Features & Amenities

Interior

  • Other Interior Features

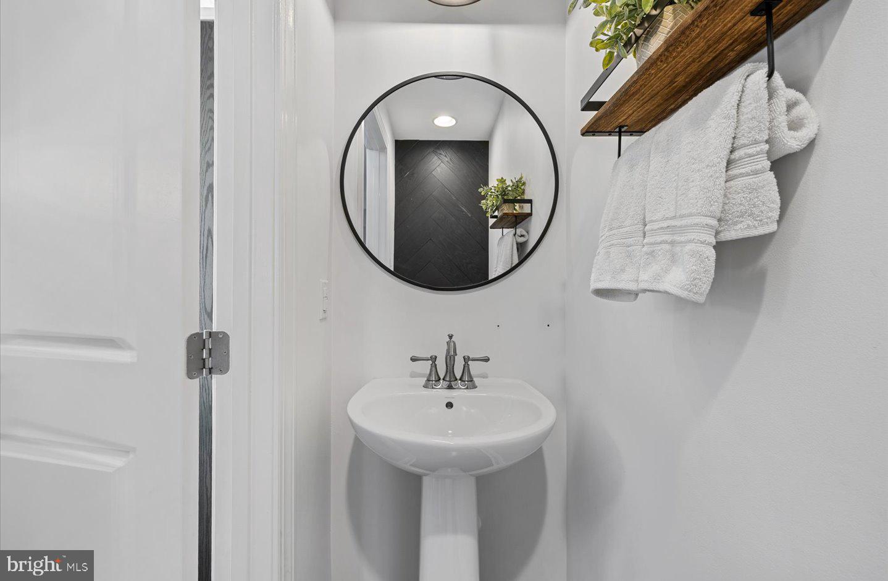
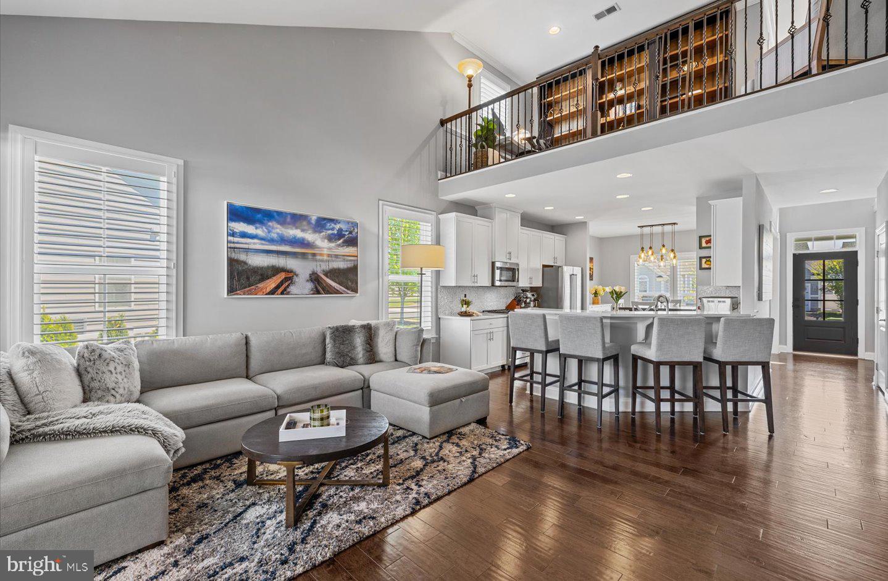
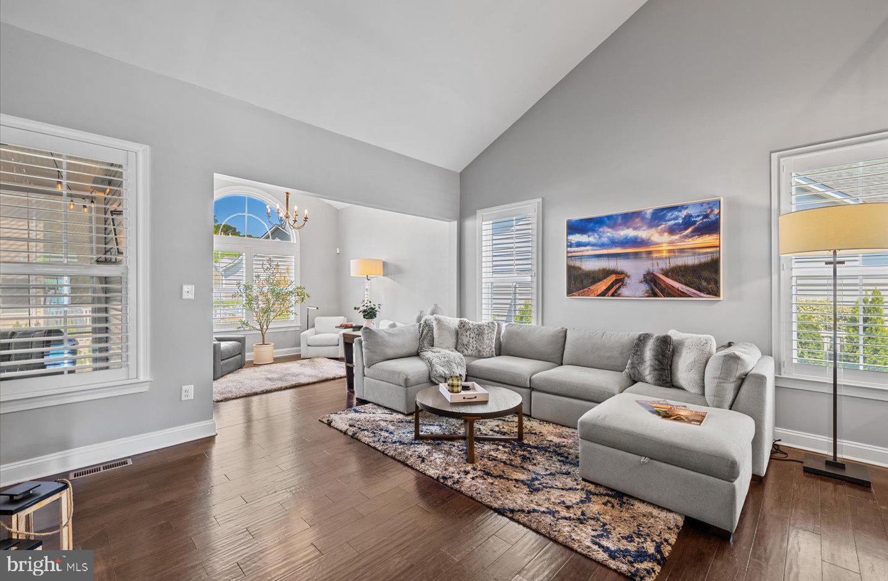
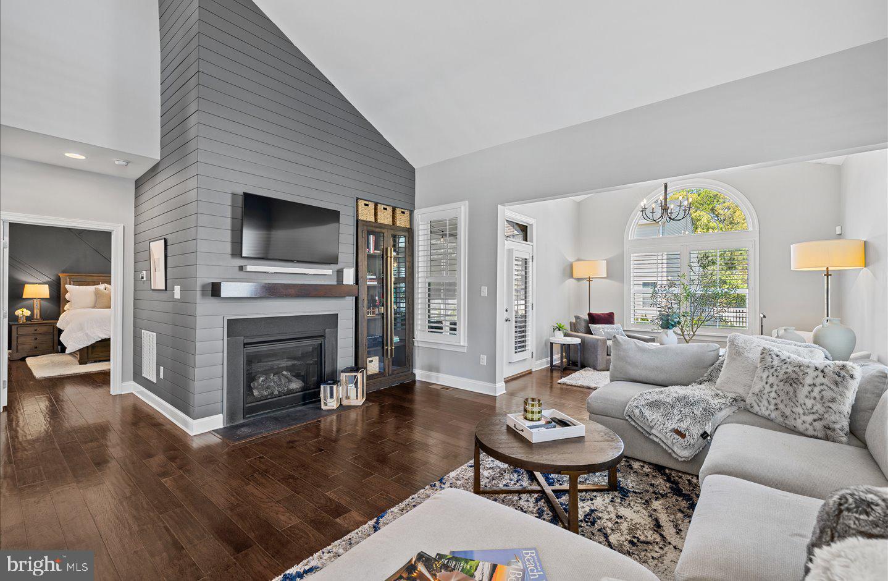
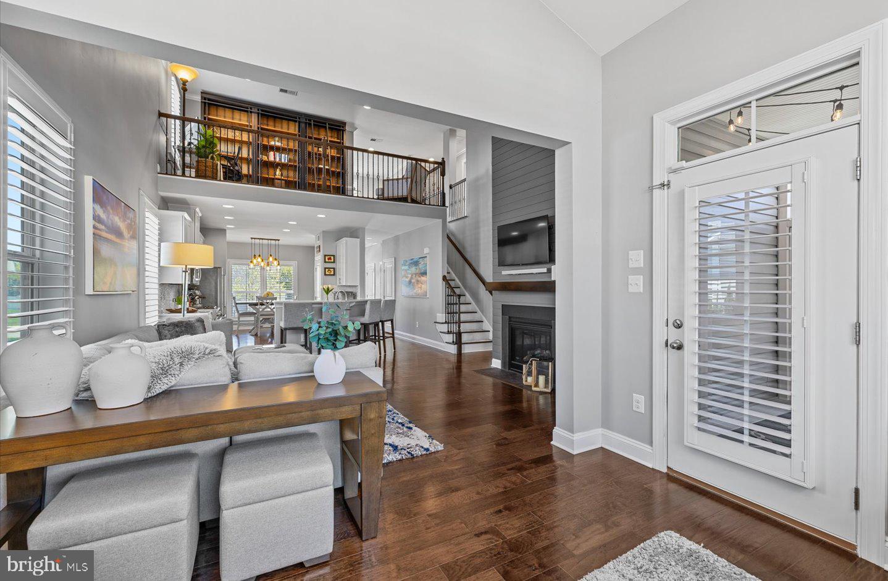
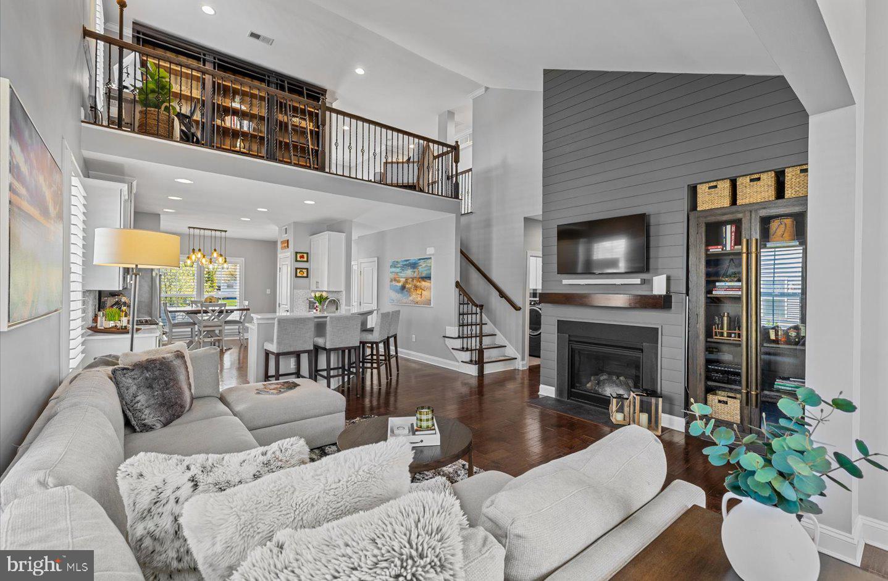
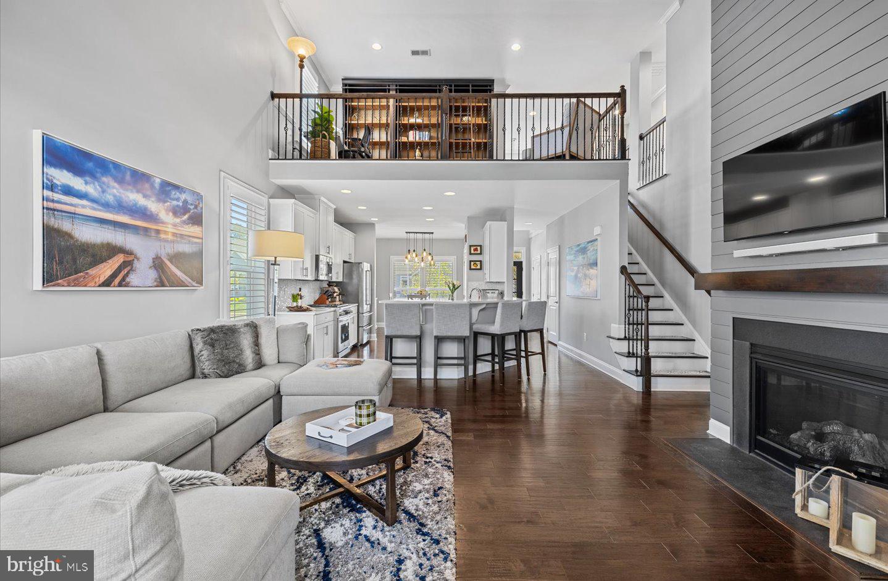
    Ceiling Fan(s), Pantry, Recessed Lighting, Cathedral Ceiling(s), High Ceilings, Crown Molding, Open Floorplan

  • Total Bedrooms

    4

  • Bathrooms

    3

  • 1/2 Bathrooms

    1

  • Above Grade Finished Area

    2208.0

  • Basement YN

    YES

  • Cooling YN

    YES

  • Cooling

    Central Air, Ceiling Fan(s), Electric

  • Fireplace YN

    YES

  • Heating YN

    YES

  • Heating

    Exhaust Fan, Propane, Forced Air

  • Main Level Bedrooms

    1

  • Pet friendly

    Dogs OK, Cats OK, Yes

Exterior

  • Garage

    Yes

  • Garage spaces

    2

  • Construction Materials

    Batts Insulation, Blown-In Insulation, Vinyl Siding

  • Parking

    Garage Door Opener, Garage, Driveway, Attached

  • Patio and Porch Features

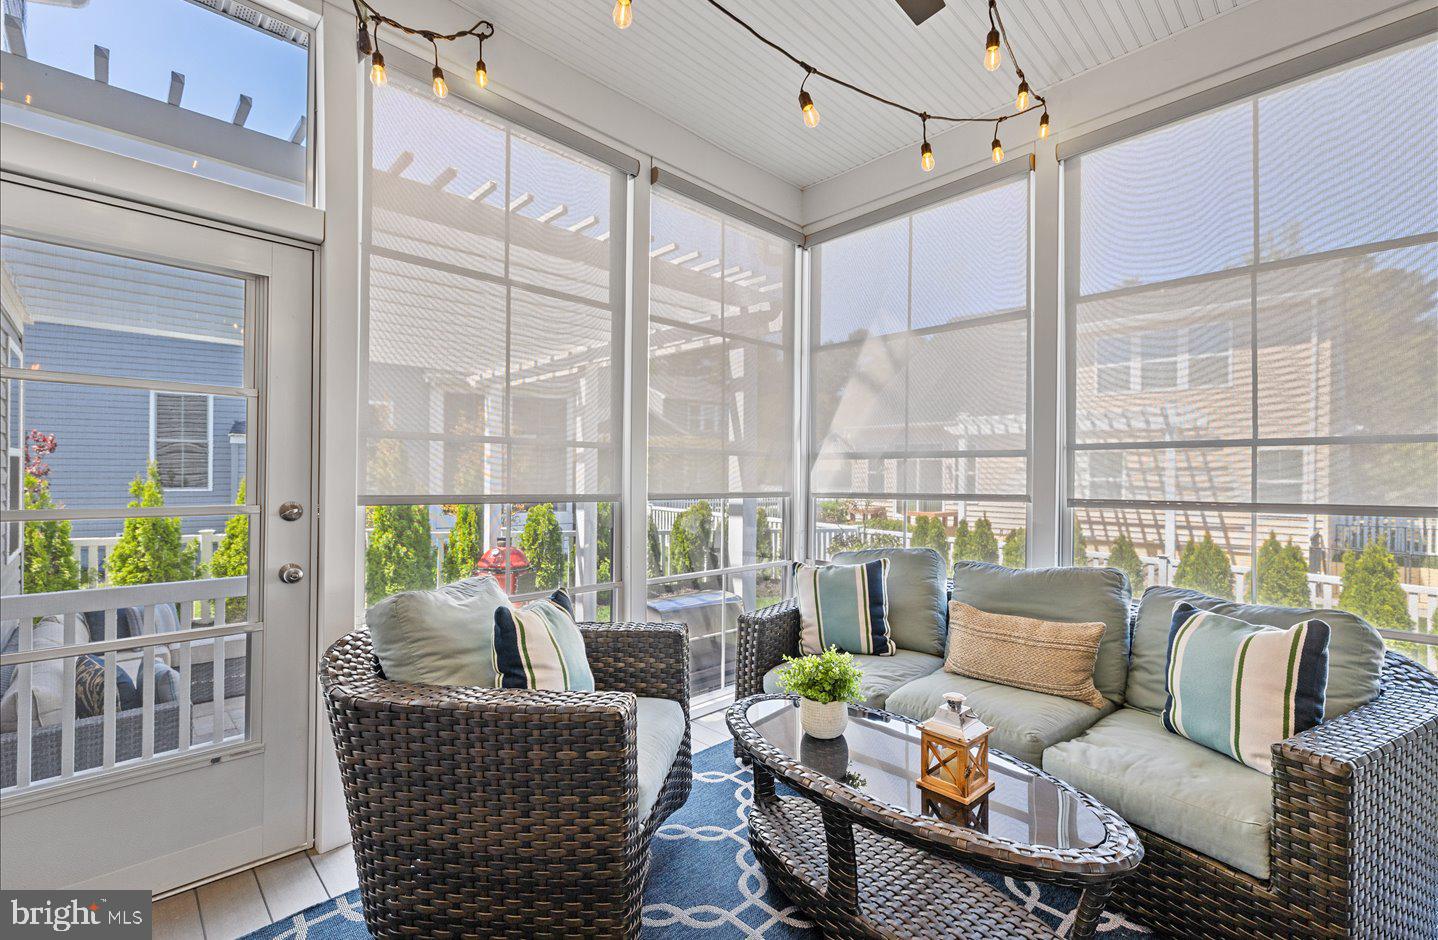
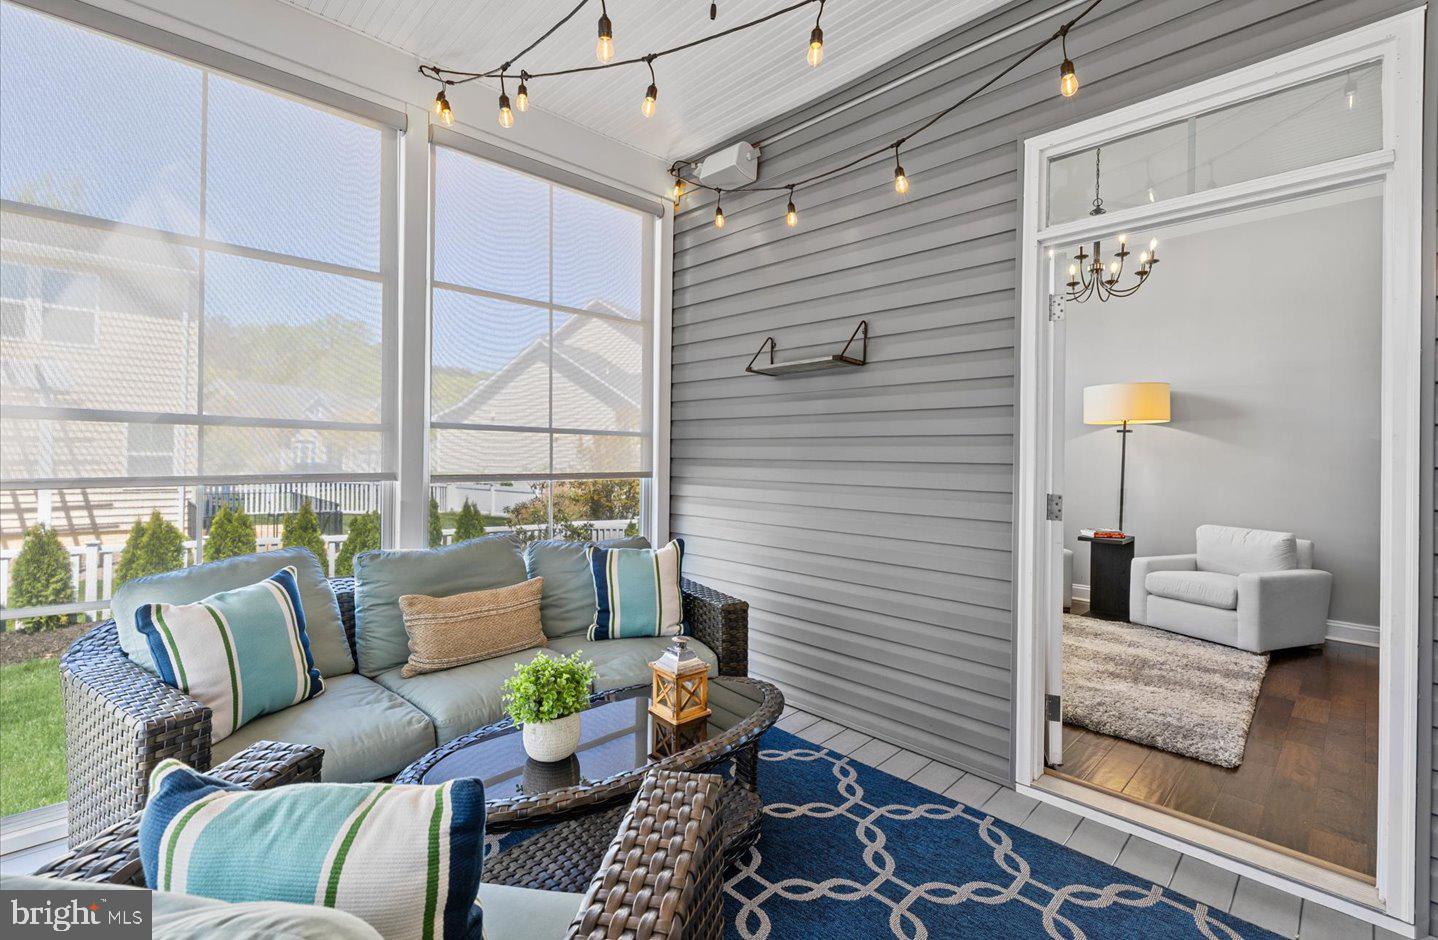
    Enclosed, Patio, Screened

  • Pool

    Yes

  • Pool Features

    Community

  • Waterfront YN

    NO

Area & Lot

  • Lot Features

    Cleared, Front Yard, Private, Back Yard

  • Lot Size(acres)

    0.26

  • Lot Size(square feet)

    11,326

  • Property Type

    Residential

  • Property Sub Type

    Single Family Residence

  • Architectural Style

    Coastal, Contemporary

Price

  • Sales Price

    $1,145,000
  • Tax Amount

    $2,010

  • Financing Options

    Cash, Conventional

  • Sq. Footage

    2,873

  • Price/SqFt

    $398

HOA

  • Association

    YES

  • Association Fee

    $565

  • Association Fee Frequency

    Quarterly

  • Association Fee Includes

    N/A

School District

  • Elementary School

    REHOBOTH

  • Middle School

    BEACON

  • High School

    CAPE HENLOPEN

Property Features

  • New Construction

    NO

  • Association Amenities

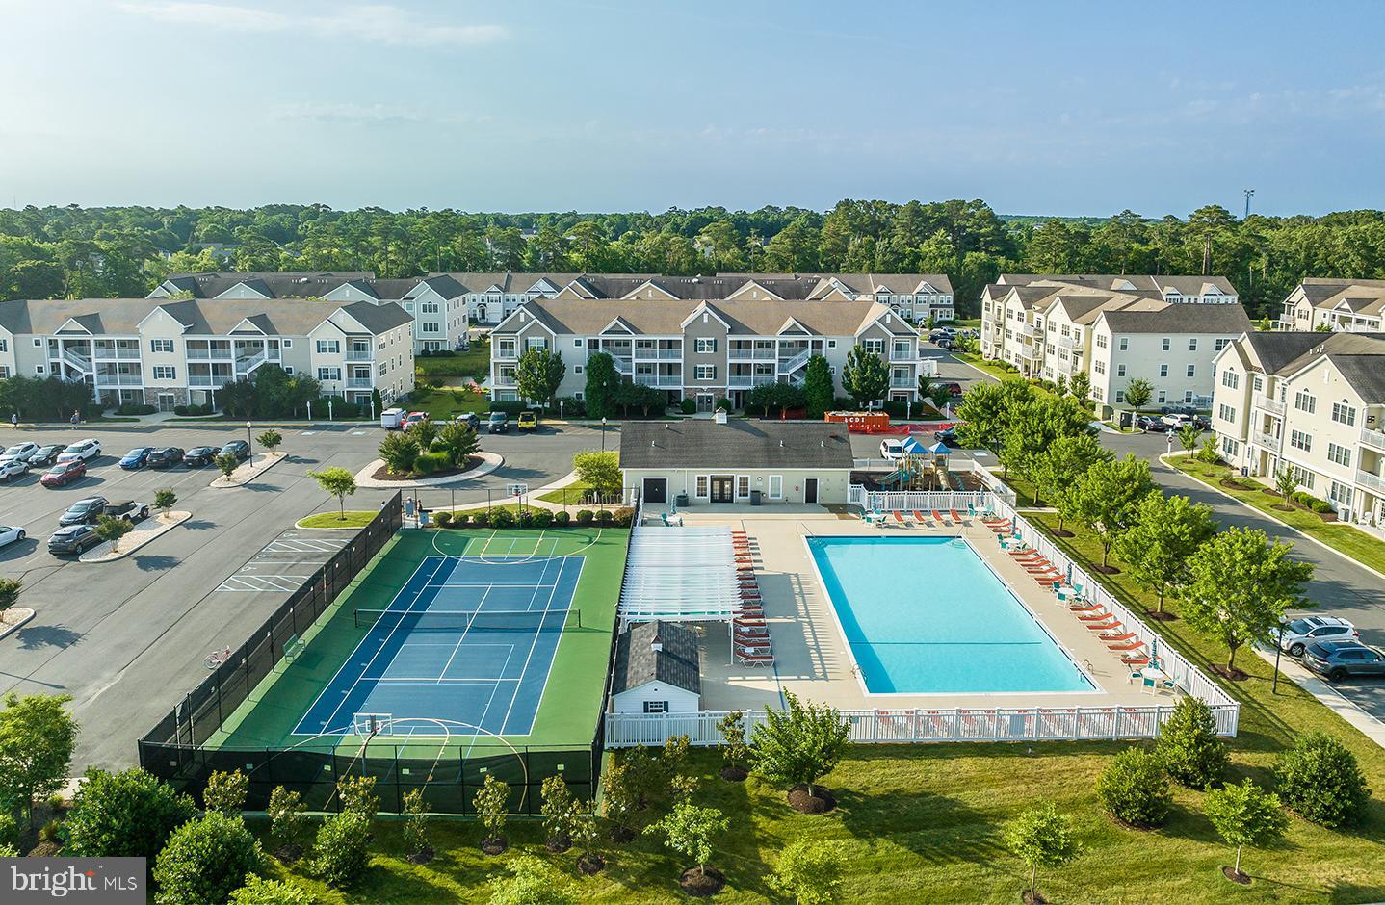
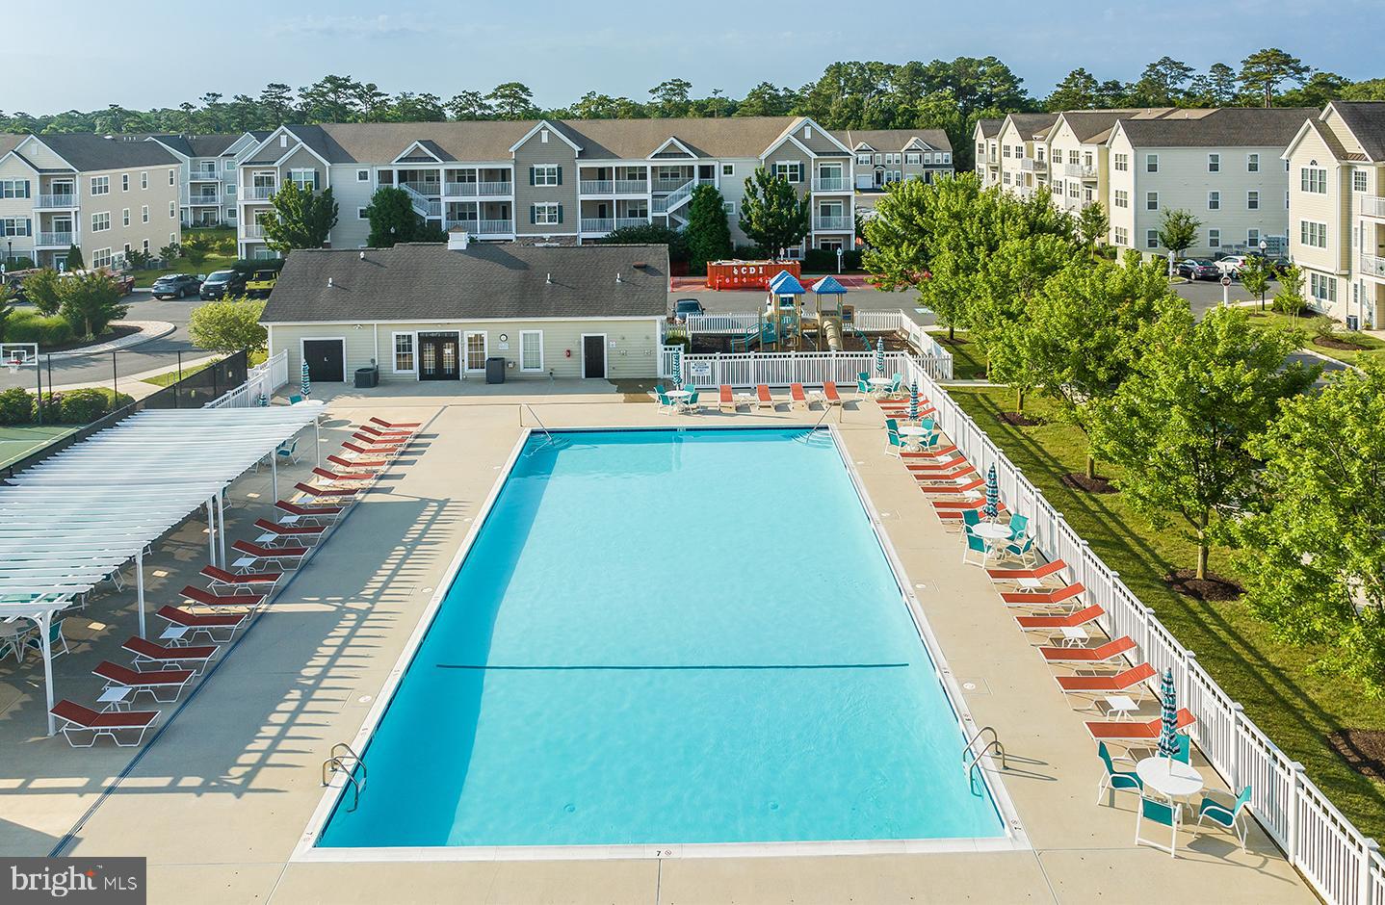
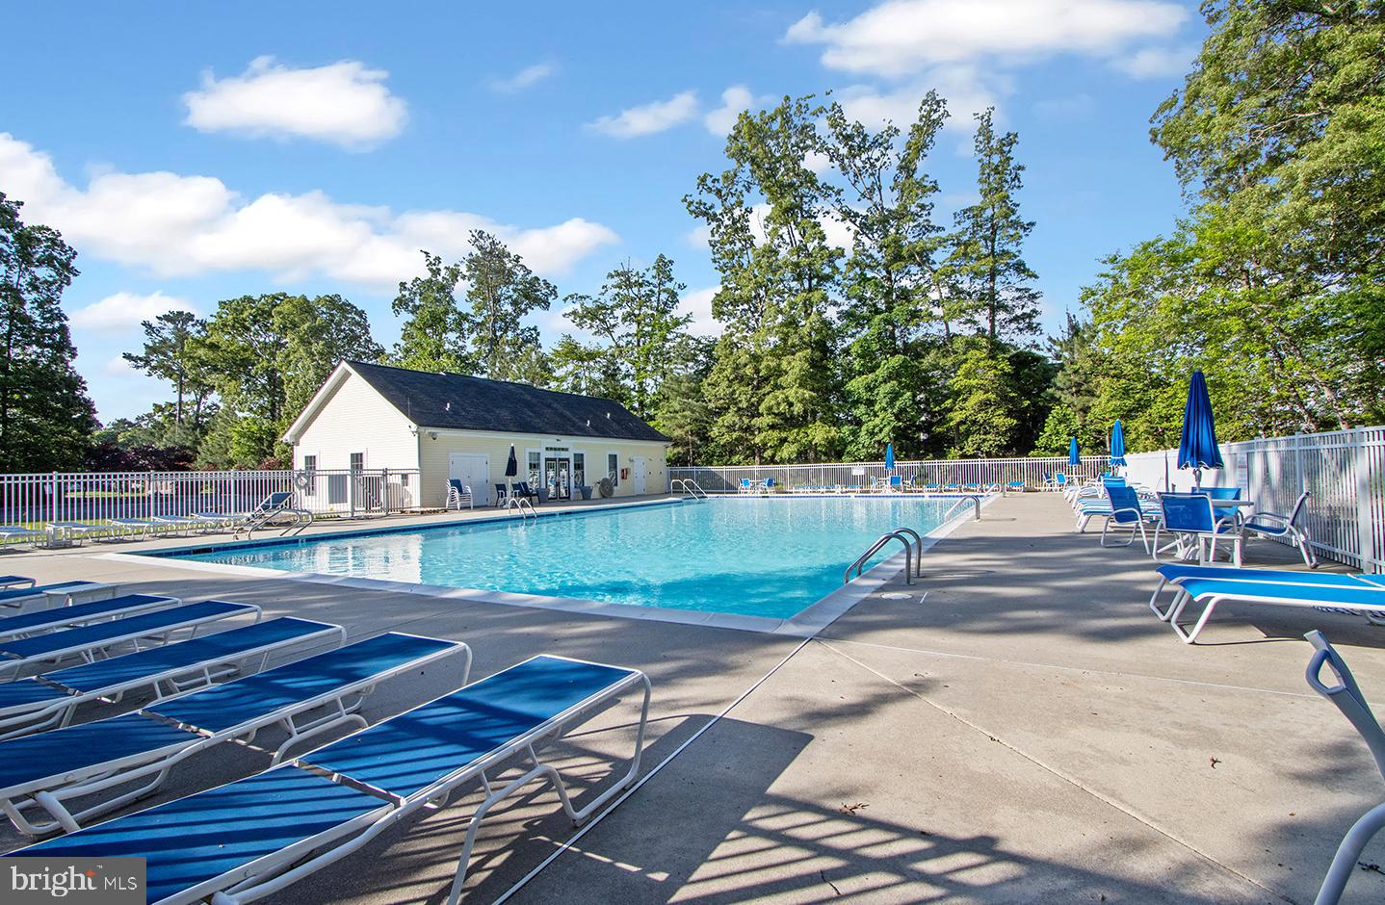
    Fitness Center, Tennis Court(s), Basketball Court

  • Foundation Details

    Concrete Perimeter

  • Senior Community YN

    NO

  • Sewer

    Public Sewer

  • Tax Lot

    86

  • Water Source

    Public

Schedule a Showing

Showing scheduled successfully.

<
>
IN PERSON
VIA CHAT

What is 3 + 4 ?


Change time

Mortgage calculator

Estimate your monthly mortgage payment, including the principal and interest, property taxes, and HOA. Adjust the values to generate a more accurate rate.

Your payment

Principal and Interest:

$

Property taxes:

$

HOA fees:

$

Total loan payment:

$

Total interest amount:

$

Location

County

SUSSEX

Elementary School

REHOBOTH

Middle School

BEACON

High School

CAPE HENLOPEN

Listing Courtesy of SHAUN TULL , Jack Lingo - Rehoboth

RealHub Information is provided exclusively for consumers' personal, non-commercial use, and it may not be used for any purpose other than to identify prospective properties consumers may be interested in purchasing. All information deemed reliable but not guaranteed and should be independently verified. All properties are subject to prior sale, change or withdrawal. RealHub website owner shall not be responsible for any typographical errors, misinformation, misprints and shall be held totally harmless.

Agent Sharon Lelm

AGENT

Sharon Lelm

Call Sharon today to schedule a private showing.


* Listings on this website come from the FMLS IDX Compilation and may be held by brokerage firms other than the owner of this website. The listing brokerage is identified in any listing details. Information is deemed reliable but is not guaranteed. If you believe any FMLS listing contains material that infringes your copyrighted work please click here to review our DMCA policy and learn how to submit a takedown request.© 2024 FMLS.
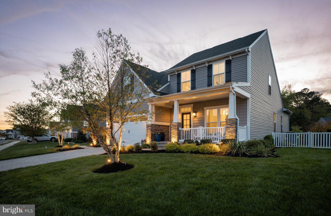
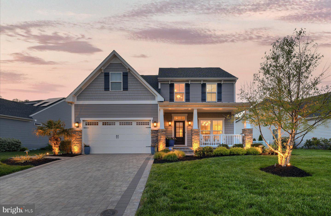
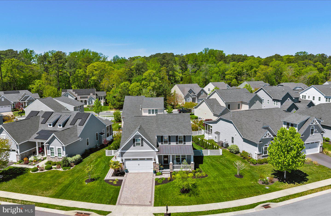
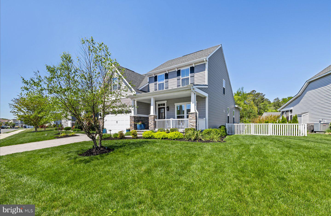
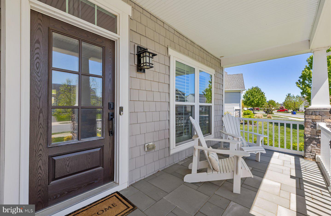
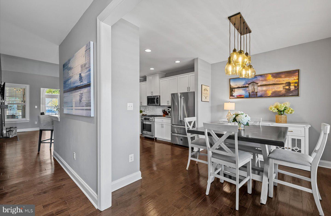
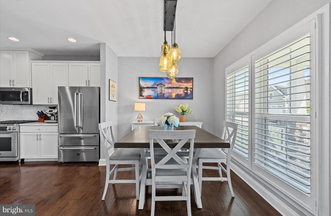
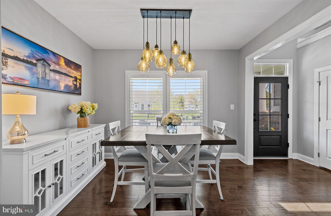
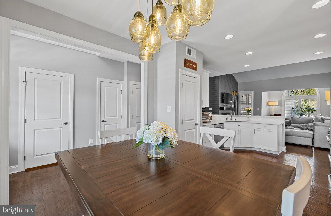
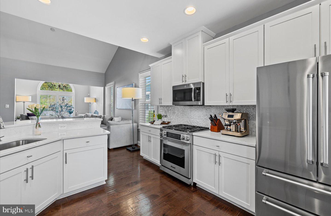
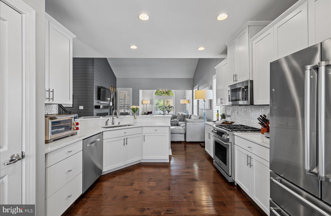
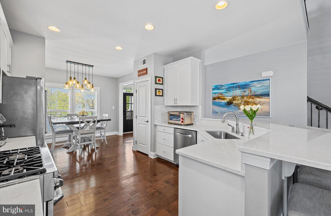
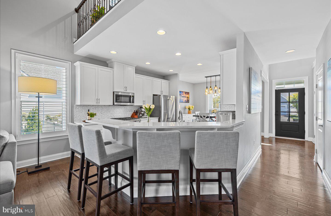
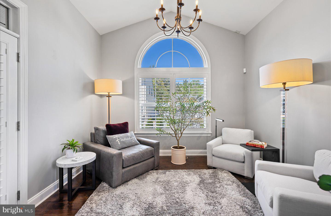
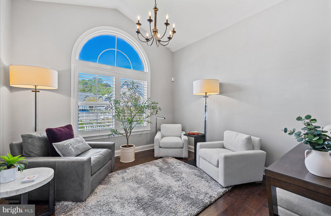
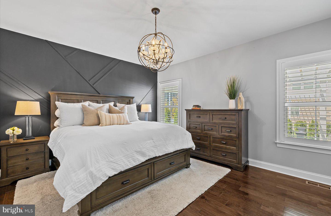
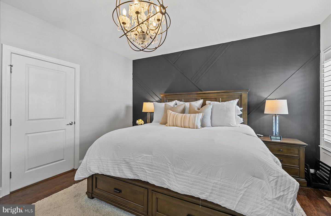
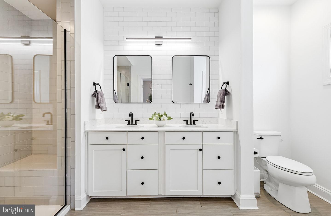
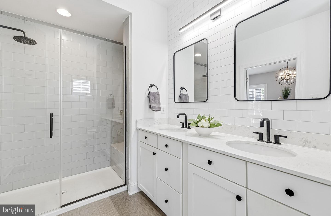
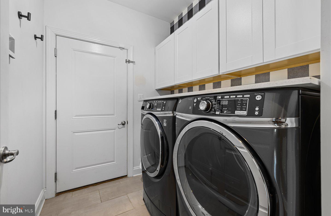
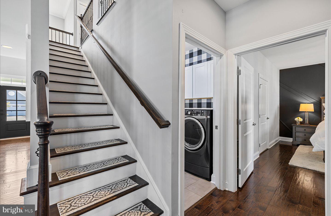
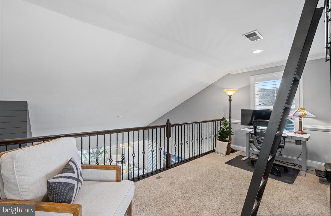
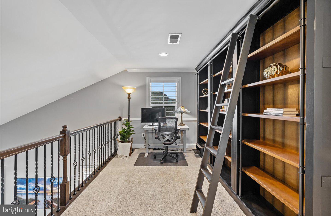
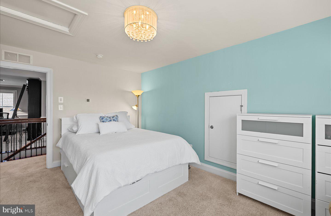
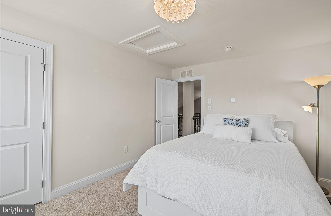
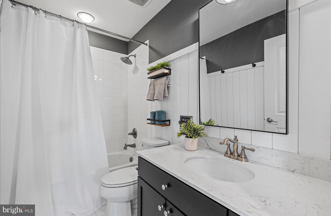
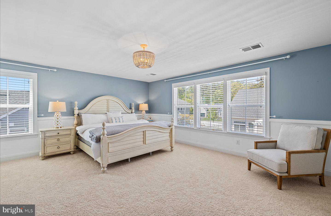
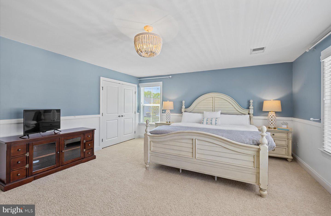
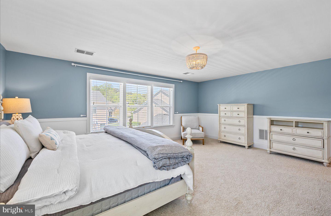
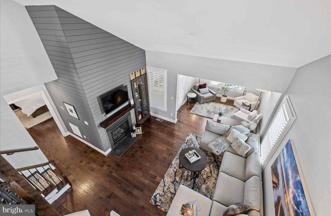
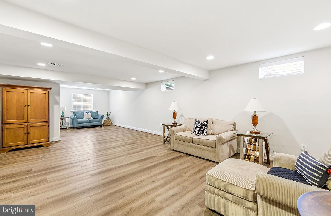
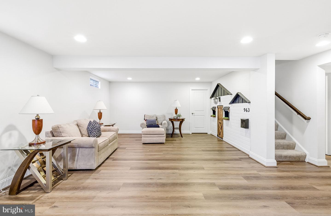
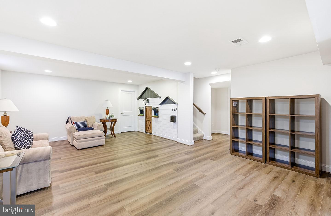
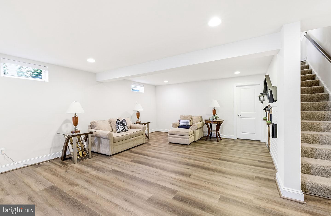
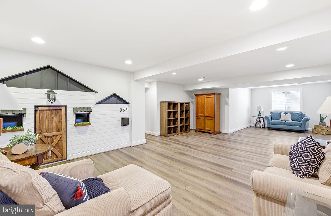
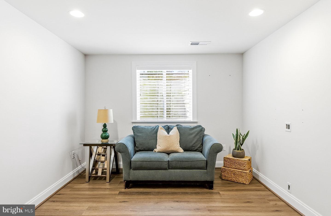
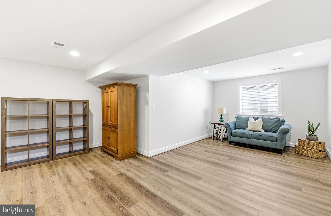
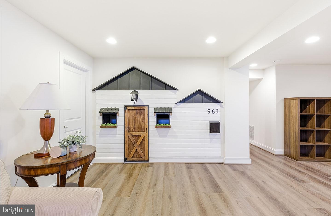
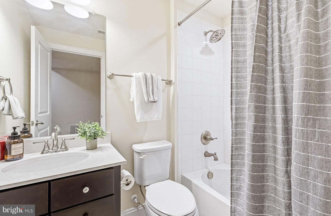
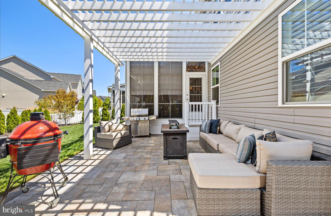
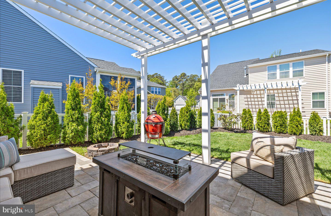
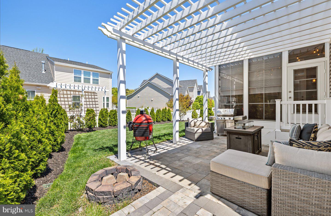
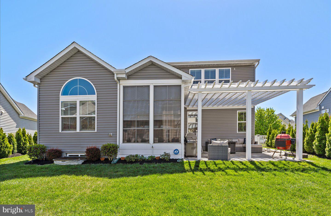
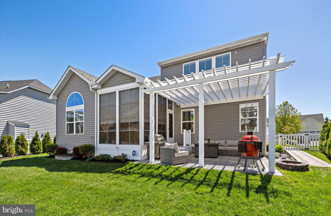
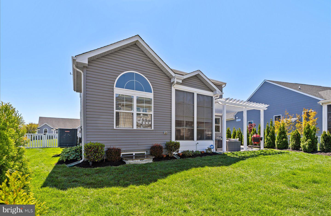
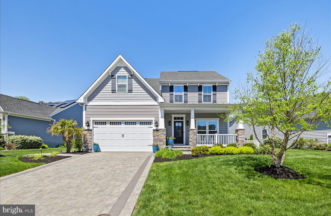
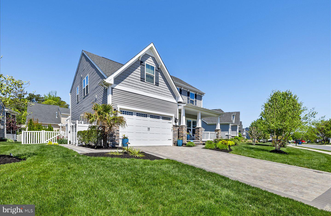
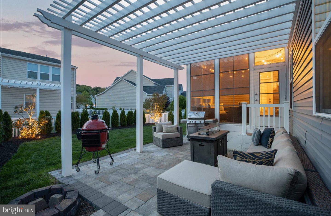
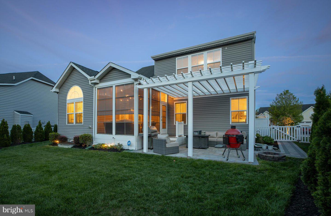
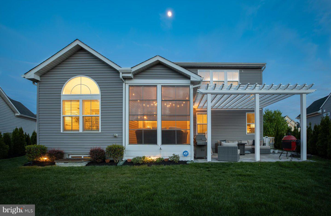
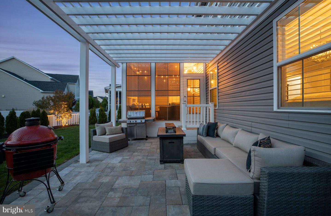
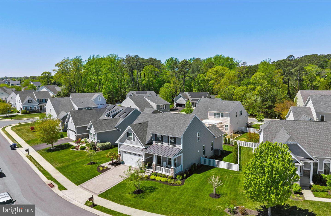
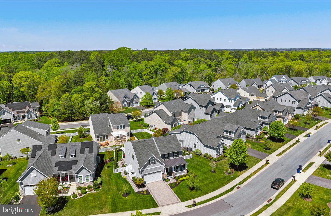
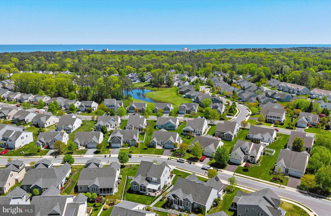
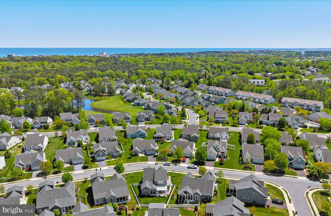
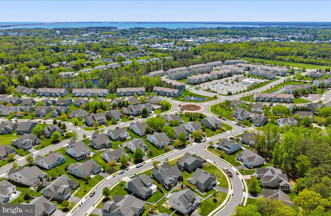
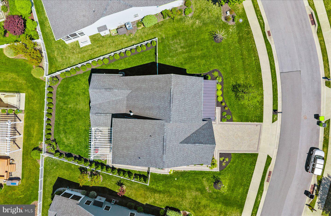
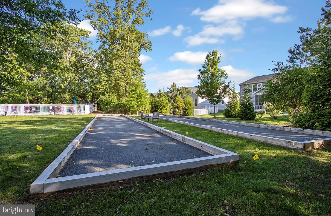
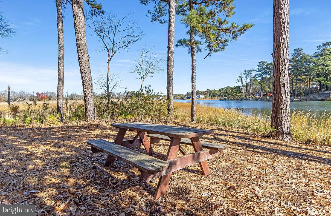
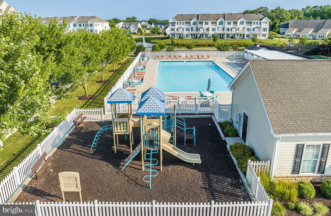
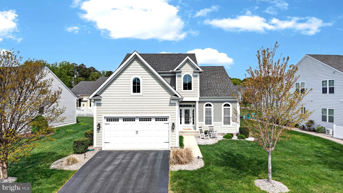
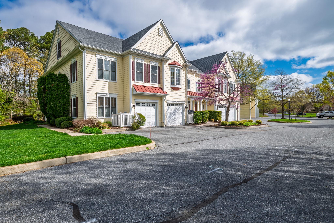
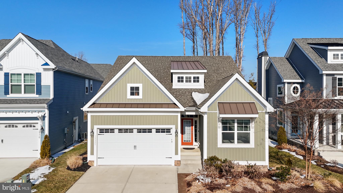
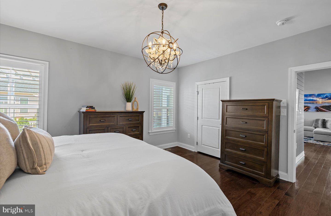
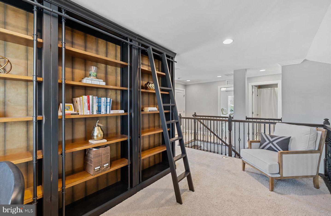
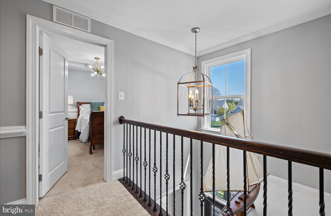
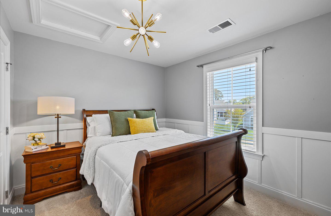
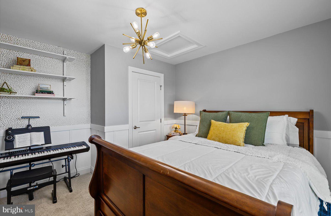
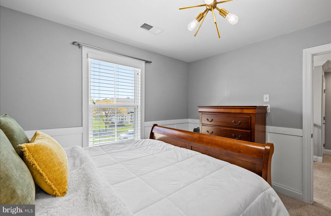
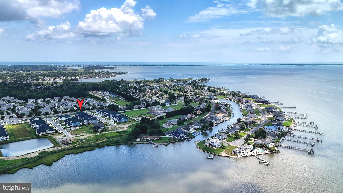
Superb Location just 2.2 short miles from downtown Rehoboth Beach’s beautiful shoreline, boutique shops, and renowned dining.  Tucked just off the scenic Breakwater Junction Bike Trail, East of Route 1, this home invites a lifestyle of morning rides, sunset strolls, and effortless access to everything coastal living has to offer. Within steps, you’ll enjoy the community’s resort-style amenities—pools, athletic courts, a fitness center, and picturesque sidewalks—all while lawn maintenance is handled for you, giving you more time to relax and enjoy. The owner’s passion for outdoor living is unmistakable. A private paver driveway welcomes you home, leading to a charming front porch that overlooks a beautifully landscaped yard—perfect for morning coffee or quiet evenings. Out back, your personal retreat awaits: an expanded paver patio with pergola creates the ideal setting for grilling, entertaining, or simply unwinding in nature. Surrounded by fencing and lush plantings, this space offers both beauty and privacy. The screened porch, complete with an EZ Breeze window system, allows you to savor fresh coastal air across multiple seasons in comfort. Inside, the home radiates warmth and character. Thoughtful details like hardwood floors, shiplap accents, vaulted ceilings, and a cozy gas fireplace create an inviting atmosphere, while the sunroom fills the space with natural light—perfect for reading, relaxing, or gathering with loved ones. Plantation shutters throughout add timeless coastal elegance. The kitchen is as functional as it is stylish, featuring upgraded appliances including, Dacor dual power range (electric oven and gas cooking), Bertazzoni French door refrigerator/freezer, and whisper quiet Bosch dishwasher, sleek quartz countertops, and a classic, timeless backsplash. Whether you’re enjoying casual meals at the breakfast bar or hosting memorable dinners in the spacious eat-in area, this space is designed to bring people together. The first-floor primary suite offers everyday convenience and a peaceful retreat, complete with a custom walk-in closet and a spacious en-suite bath including a linen closet, walk tiled shower and dual vanity. Upstairs, a generously sized second primary suite provides comfort and privacy for guests or family, along with two additional bedrooms and a hall bath. A versatile loft area offers the perfect flex space—ideal for a home office, homework zone, or cozy lounge. The finished basement adds incredible value and versatility, featuring newly installed LVP flooring for a fresh, modern feel. With a full bathroom and space that can easily be converted into a fifth bedroom, it’s perfect for guests or extended living. Two large unfinished areas ensure storage is never a concern, with one currently serving as a home gym. This is more than just a home, it’s a lifestyle. From peaceful mornings on the porch to active days on the trail and evenings spent entertaining under the pergola, every detail has been designed to help you live your best coastal life.

19485 MANCHESTER DRIVE

Message successfully sent.

What would you like to know?

What is 3 + 4 ?

I agree to receive email communication and understand I can unsubscribe at any time.

I agree to be contacted by Charis Realty Group via call, email, and text for real estate services. To opt out, you can reply 'stop' at any time or reply 'help' for assistance. You can also click the unsubscribe link in the emails. Message and data rates may apply. Message frequency may vary. Privacy Policy

Related Properties

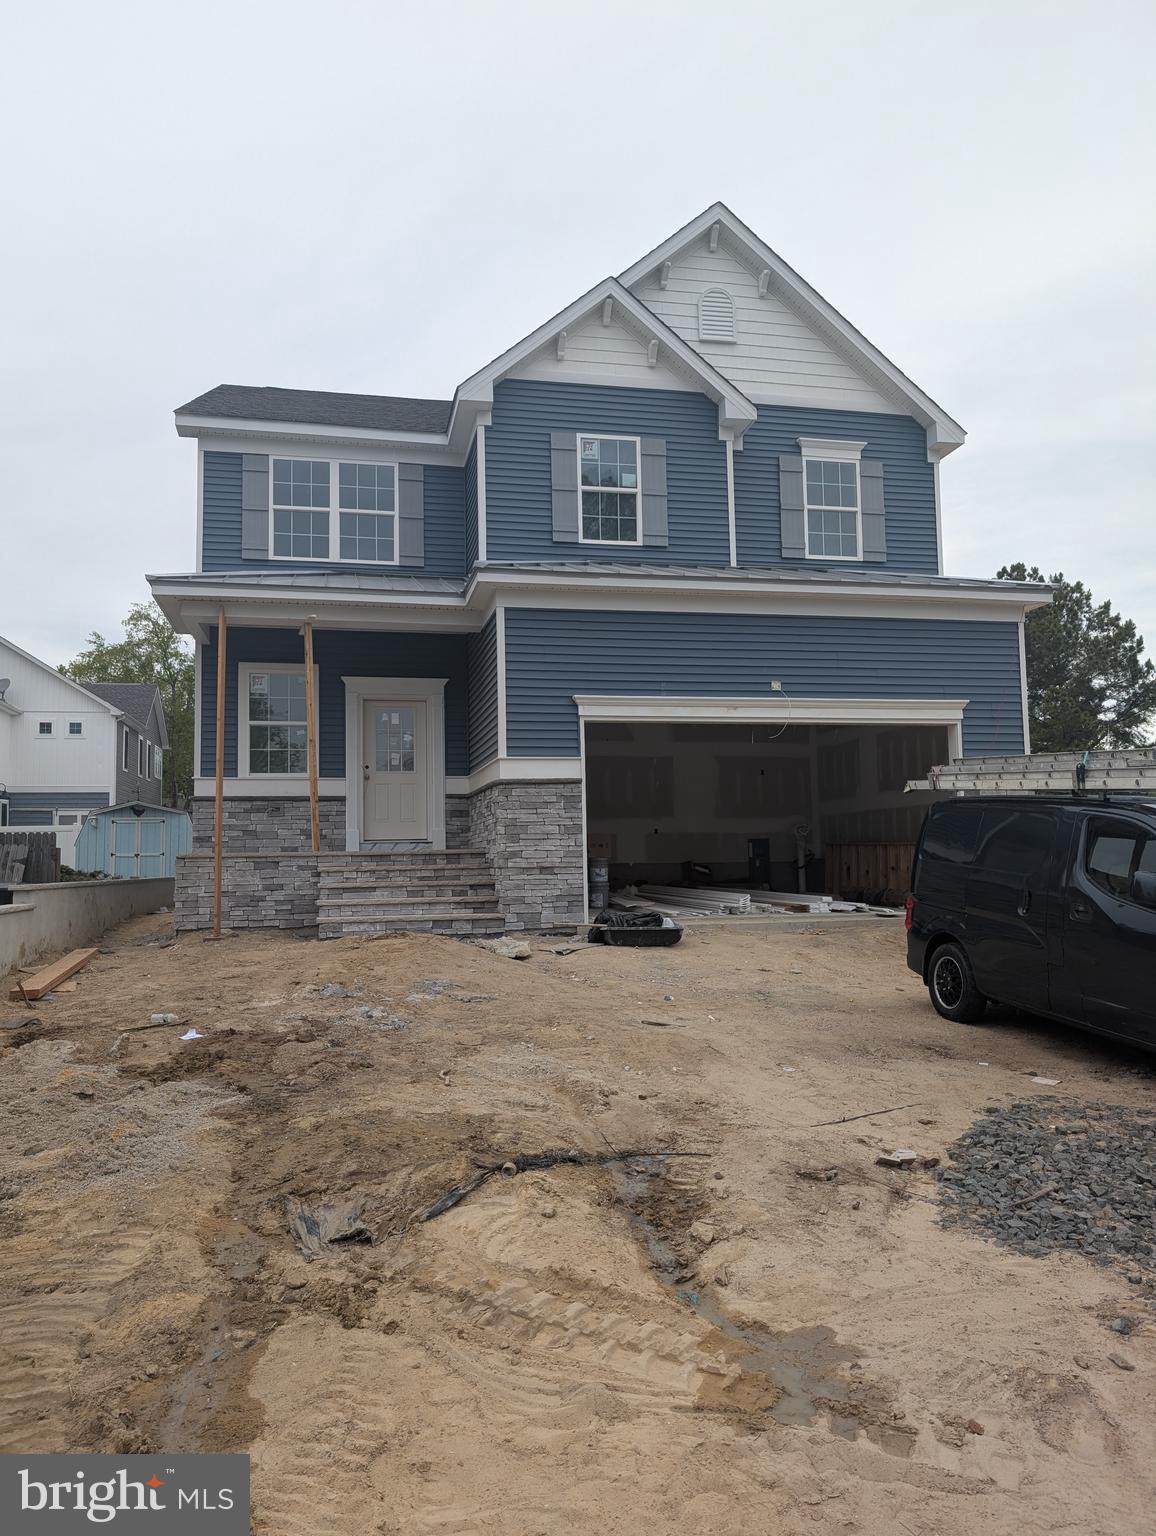
Experience the perfect blend of sophisticated design and beachside convenience in this stunning 4-bedroom, 2.5-bath new construction home. Designed for those who love to entertain, the heart of the home is a chef-inspired kitchen featuring GE Cafe Appliances, a massive center island, an abundance of cabinetry, and a true walk-in pantry. The seamless flow leads into a dedicated dining area and a magnificent Great Room, anchored by a cozy fireplace and direct access to a private covered porch—perfect for evening breezes.

The second floor is a masterclass in layout, offering four generous bedrooms and a spacious laundry room for ultimate convenience. Two separate common areas provide flexible space for a home office, media room, or play area. Retreat to the owner’s suite, a true sanctuary boasting a massive walk-in closet and a spa-like en suite bathroom. All of this is located just a short drive from the iconic Rehoboth Beach boardwalk, world-class dining, and vibrant attractions. Don't miss your chance to own a piece of the coast!
#DESU2110916

REHOBOTH BEACH

37419 5TH STREET

4 Beds

2 Baths

2,837 Sq.Ft.

$1,350,000

MLS#: DESU2110916

New on site 2 days ago
APPROVED preliminary plans to build THREE, 5 bed 4 bath homes! East of route one and an easy walk to Rehoboth Ave. Discover a rare opportunity to own a fully renovated, income-producing Rehoboth Beach cottage while unlocking incredible development potential. This charming coastal retreat sits on nearly half an acre and features a beautifully updated main cottage along with a separate in-law suite—perfect for extended family or vacation guests. The property currently operates as a successful short-term rental, generating approximately $45,000 per summer, even with two weeks reserved for the owner’s family. Beyond its charm and consistent income, this property offers something truly special: C-1 zoning with preliminary approval already in place for three new 5-bedroom, 4-bath homes. Whether you’re an investor seeking steady cash flow while you plan your project, or a developer ready to take advantage of the area’s booming new construction market, this property checks every box. New development around the corner has sold homes exceeding of $1.6 million, proving the strong demand for high-end coastal living in this location. Situated just one lot from the Rehoboth-Lewes Canal, the property offers easy access to everything that makes Rehoboth Beach so desirable. A new city-approved bike path located about 40 feet away will soon connect directly to Rehoboth Avenue and the Boardwalk, allowing guests or future homeowners to enjoy the beach, dining, and shops without ever starting a car. Located outside of Rehoboth Beach city limits, the property falls under Sussex County jurisdiction—making the permitting process simpler, faster, and more cost-effective. And to make things even easier, the listing agent is a local builder and contractor who can complete the future builds for the new buyer. This is an exceptional opportunity to own a cash-flowing Rehoboth Beach classic with the potential to develop three new luxury homes in one of Delaware’s most coveted coastal destinations. Buyer to confirm all permitted land uses with Sussex County. Buyer to perform all due diligence on zoning, use, approvals, etc. Seller is a licensed Delaware real estate agent, builder/contractor.
#DESU2115604

REHOBOTH BEACH

37519 OYSTER HOUSE ROAD 1

3 Beds

2 Baths

576 Sq.Ft.

$1,148,000

MLS#: DESU2115604

*Freshly painted basement and master bathroom* Luxury coastal living in the amenity-rich Grande at Canal Pointe (East of Route 1), just minutes from the Rehoboth Beach boardwalk and beaches. This expansive 5-bedroom, 4-bath single-family home offers approximately 2,786 sq ft above grade plus a 1,547 sq ft finished basement, delivering exceptional space and flexibility for year-round or seasonal living. Thoughtfully designed layout: A grand two-story foyer opens seamlessly into a spacious, light-filled living room with vaulted ceilings and a fireplace, creating an impressive central gathering space. The main level features two bedrooms, including a primary suite ideal for an in-law setup, along with a large den or office. Hardwood floors span the main living areas, and freshly painted common spaces enhance the home’s bright, open feel. The gourmet kitchen anchors the home with granite countertops, a large island, stainless steel appliances, pantry, and generous prep space. Upstairs, you’ll find two expansive rooms—one well-suited as a second primary suite—plus a large loft/bonus area ideal for a media room, recreation space, or additional lounge. The finished walk-out basement offers incredible versatility, featuring a massive family/recreation room, a full bath, and three additional rooms that can function as bedrooms, guest spaces, or flex areas for a gym or office. Outdoor living is equally impressive with a large paver patio, built-in firepit, outdoor shower, and irrigation system—perfect for entertaining or relaxing after a beach day. For added privacy, newly installed 5–6 ft arborvitae plantings will enhance the rear patio setting. A newer dual-fuel heating system provides efficient, year-round comfort. Community amenities include two pools, tennis, pickleball and basketball courts, a playground, shuffleboard, scenic ponds, and a canal-front nature area with kayak access. Enjoy direct access to the Breakwater Trail just one block away. Ideally located approximately 1.2 miles from downtown Rehoboth Beach, with convenient access to beaches, parks, shopping, and dining. This home offers the perfect blend of space, location, and coastal lifestyle—ideal as a primary residence, vacation retreat, or investment opportunity.
#DESU2110332

REHOBOTH BEACH

37419 LIVERPOOL LANE

5 Beds

4 Baths

4,333 Sq.Ft.

$1,025,000
MLS#: DESU2110332

Major price reduction! Enjoy wonderful water views from both the back deck and the main level master suite. Discover a luxurious lifestyle in this exquisite 4-bedroom, 3.5-bathroom garage townhouse nestled in the serene Canal Corkran community. The open floor plan invites warmth and comfort, featuring a gourmet kitchen with upgraded countertops and stainless steel appliances, perfect for culinary enthusiasts. All living areas had Flooret LVP flooring installed a few years ago. Enjoy cozy evenings by the gas fireplace in the inviting living area, or host gatherings on the spacious deck overlooking the tranquil Futchers' Pond. The community features plenty of off-street parking, an in-ground pool and beautifully maintained common grounds. With a private backyard that backs to lush trees and Futcher's pond, serenity is just outside your door. Additional highlights include two entry-level bedrooms, ceiling fans, and a dedicated laundry room with additional refrigerator. The main level features the large kitchen with plenty of cabinet and counter space, a large dining area, the large living room with gas fireplace, powder room and a primary suite. The top level is a primary suite fit for royalty with a large bedroom with space for a home office, windows overlooking the lush back yard, as well as a large bathroom featuring a soaking tub, separate shower and two large vanities. All four bathrooms have been recently updated. This home is not just a residence; it's a retreat that combines modern luxury with nature's beauty, offering an unparalleled living experience. Walk to the shops and restaurants of Rehoboth Beach. Walk or ride your bike to the beach to enjoy the surf and sand. With the fantastic location and great features of the house, 3 Richardson Way is a great place to call home.
#DESU2107846

REHOBOTH BEACH

3 RICHARDSON WAY

4 Beds

3 Baths

3,000 Sq.Ft.
$999,000
MLS#: DESU2107846

Have you ever wondered what it would be like to live in a Schell Brothers Model Home? Well now is your chance. This stunning coastal gem was the former Schell Brothers Model Home for the Arbor Lyn community and is now on the market and ready to be your next dream home. Schell Brother's model homes are the crown jewels of each community and have been outfitted in luxurious finishes and decor. Throughout the home, you will see custom wood trim throughout, custom paint, custom wallpaper, upgraded lighting and custom furniture and artwork all professionally designed to create an exceptional and relaxing living experience.  4 Bedrooms, 3.5 baths and over 4000 square feet of living space, this home has everything you could dream of here at the beach. Convenient first floor living with Primary en-suite and laundry are fully accessible without using stairs. The second-floor loft looks over the spacious living area. A full bedroom and full bathroom provide a private living space for guests or family. The fully finished basement boasts a beautiful wet bar for entertaining, pool table, game tables and more.  This home is set in a prime location and is only seconds from all the shops, restaurants and beach life Rehoboth Beach have to offer. Schedule your tour today.
#DESU2104726

REHOBOTH BEACH

19321 LOBLOLLY CIRCLE

4 Beds

3 Baths

4,248 Sq.Ft.

$1,050,000
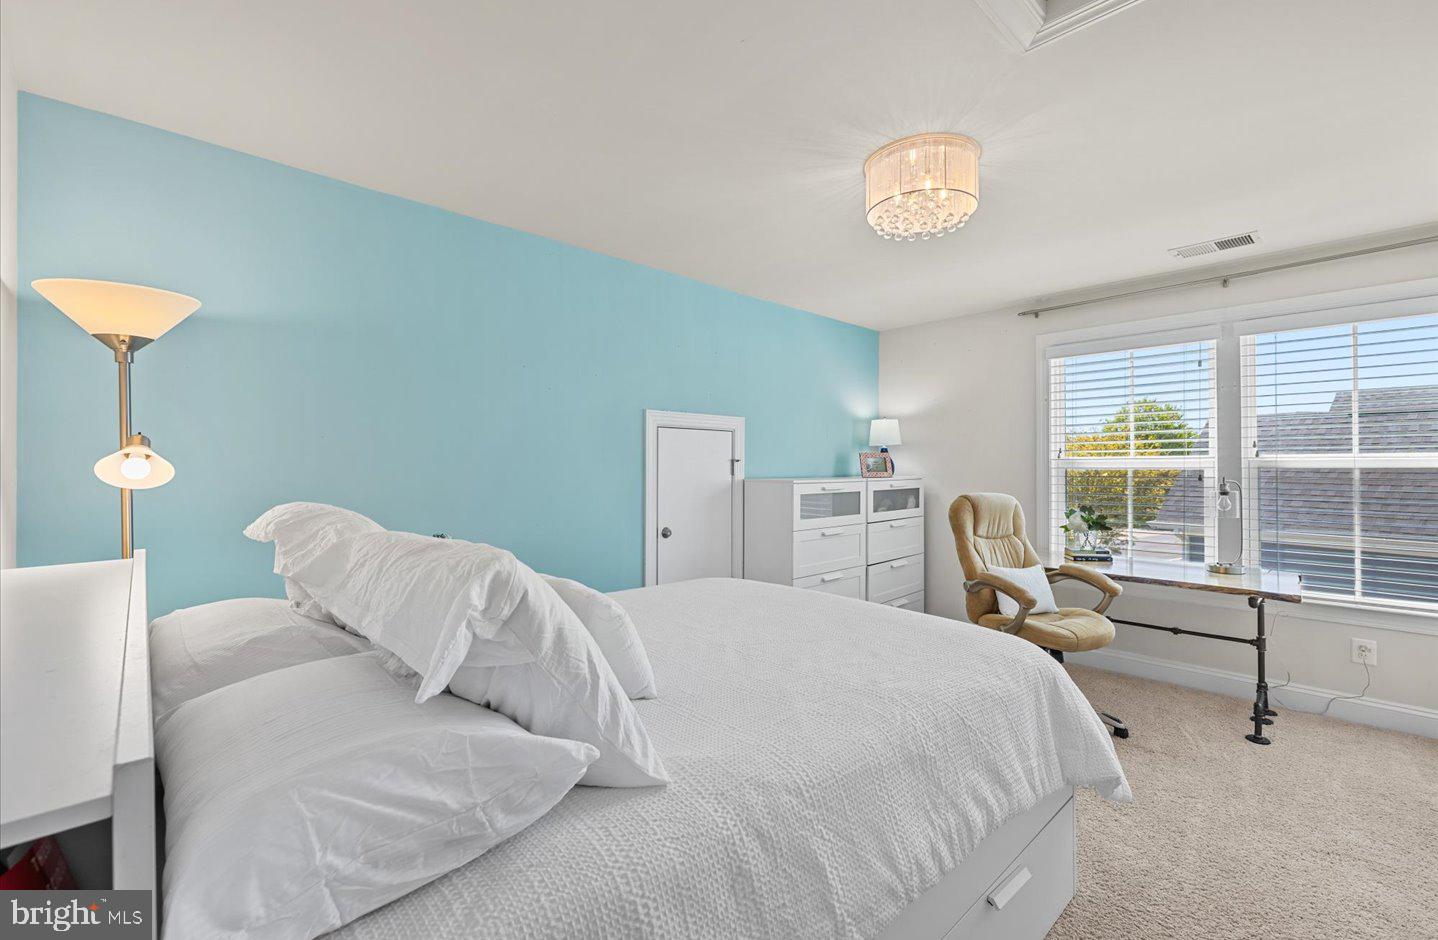
MLS#: DESU2104726
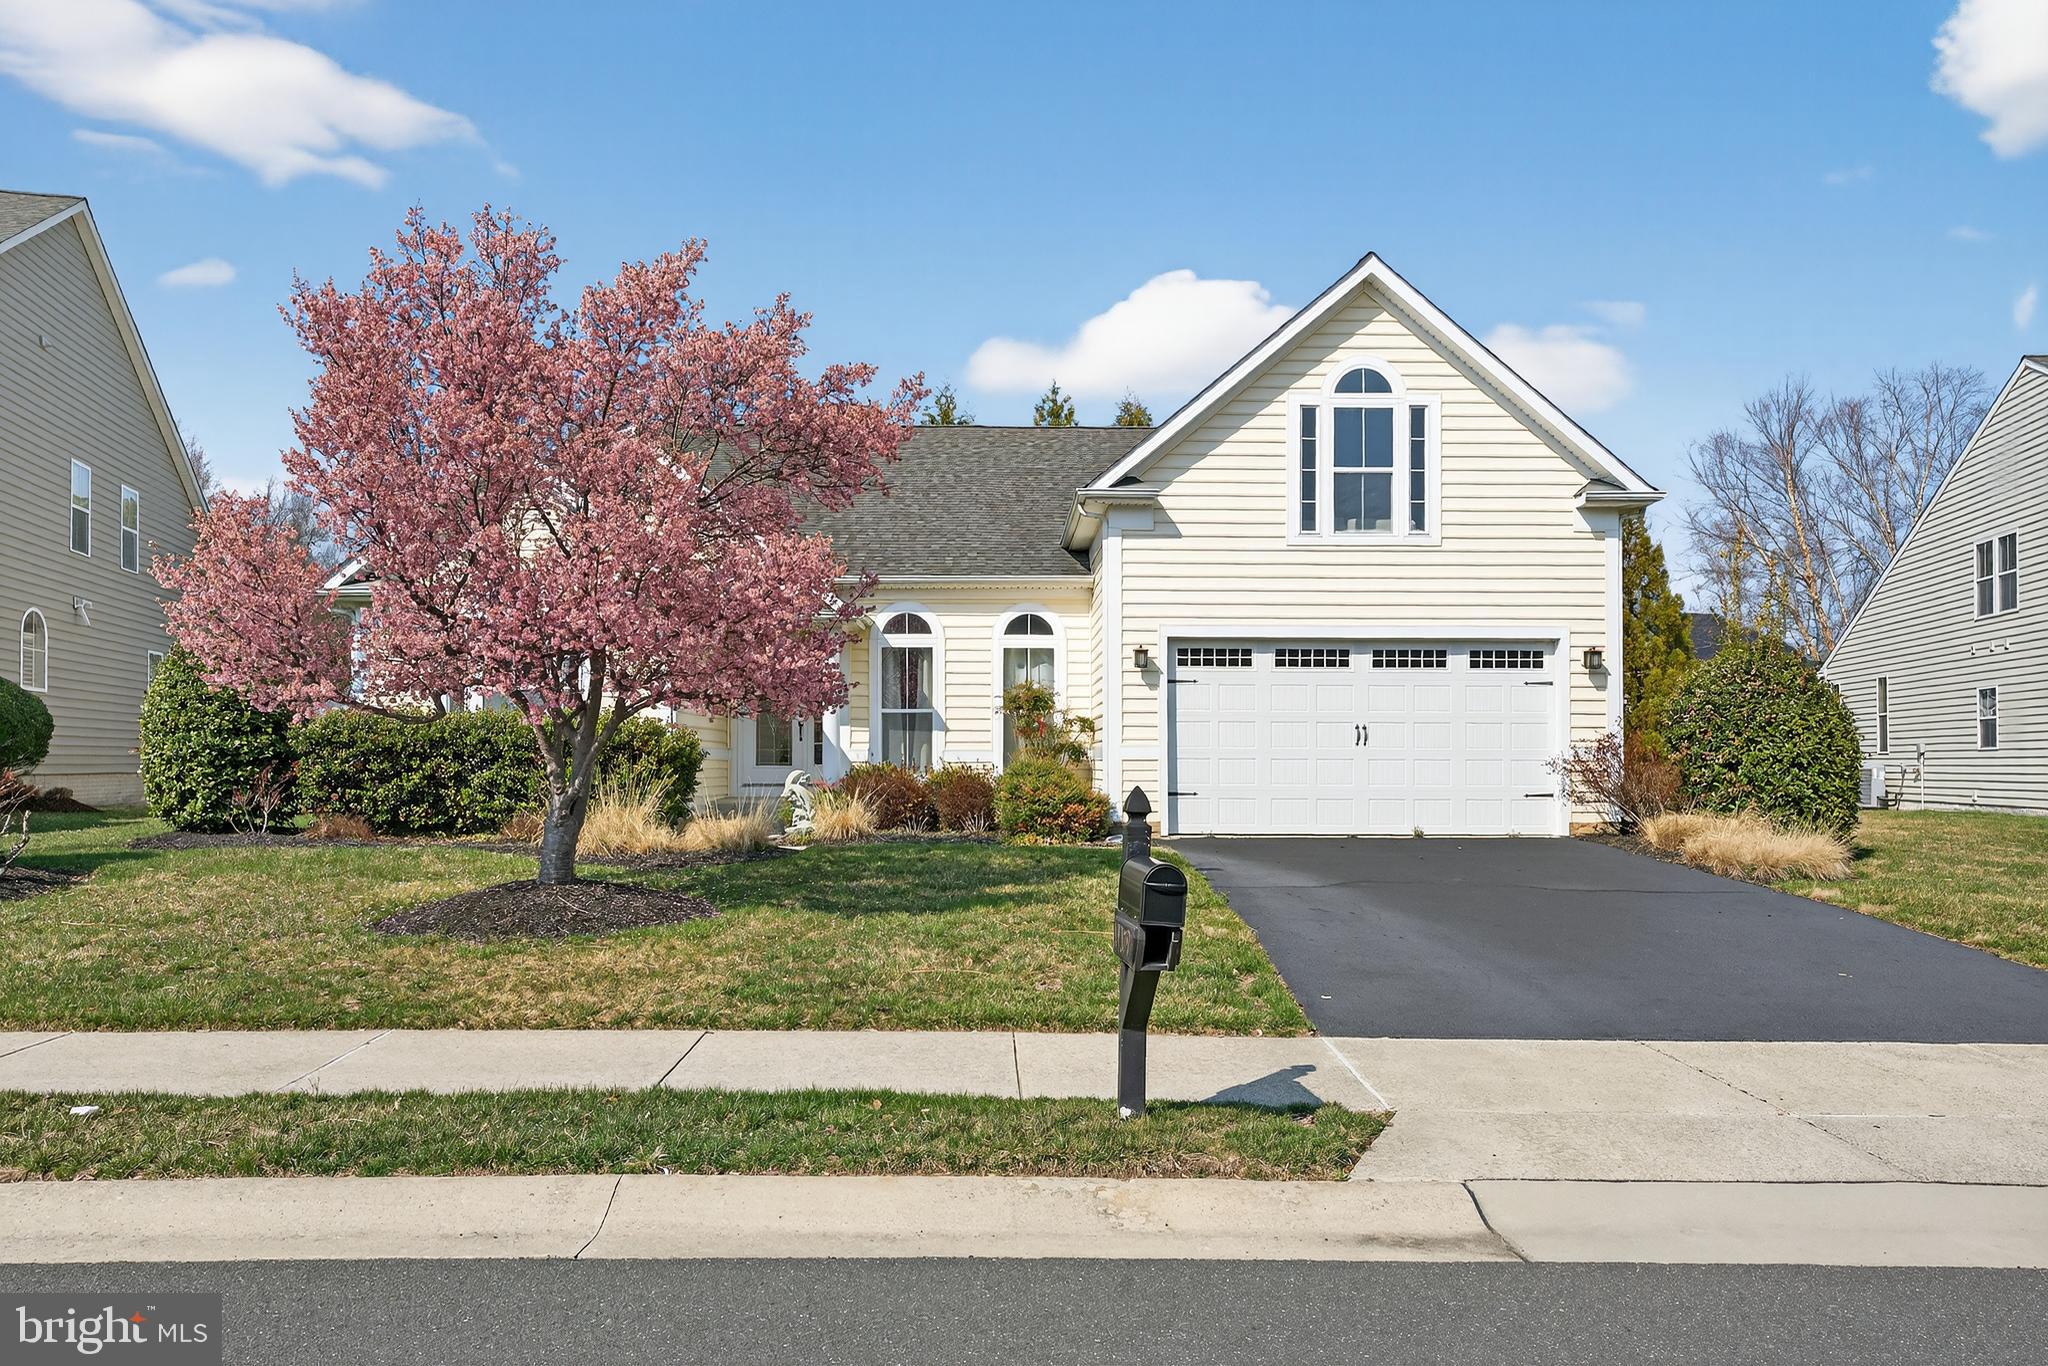
Offering 4 bedrooms, 3 bathrooms, and den with approximately 2,182 square feet.  This beautifully maintained home delivers the perfect blend of space, natural light, and effortless living.

Upon entry, you’re welcomed by two spacious front rooms filled with natural light from oversized windows, and a flex space that can be used for home office, guest space, or additional bedrooms. The main living area continues this bright and inviting feel, seamlessly flowing into the dining area and kitchen, creating a layout designed for both everyday living and entertaining. The kitchen features generous cabinetry, ample counter space, and a functional design perfect for gathering.

The home offers multiple well-appointed bedrooms, including a bright and serene primary suite with large windows, a private full bath, and a walk-in closet. Additional bedrooms provide flexibility for guests, work-from-home needs, or growing households, including a bunk room setup that maximizes space and functionality. Upstairs, a versatile loft area serves as the perfect secondary living space, media room, or private retreat.

Ideally located just a short bike ride or walk into town, the boardwalk is approximately 1.7 miles away. The community features scenic ponds and convenient overflow parking, making it easy to host family and friends.

The Grande at Canal Pointe offers a variety of amenities, including two pools, tennis and basketball courts, a playground, and sidewalks throughout. Residents also enjoy kayak access from the canal-front nature area, along with direct access to the Breakwater Trail just a block from the community entrance. Known as the “Nation’s Summer Capital,” this location captures the best of coastal living. Whether you’re seeking a full-time residence, vacation retreat, or investment opportunity, this home delivers. Lovingly enjoyed as a year-round residence, it is equally well-suited for seasonal living.
#DESU2107378

REHOBOTH BEACH

19379 MERSEY DRIVE

4 Beds

3 Baths

2,650 Sq.Ft.

$995,000

MLS#: DESU2107378
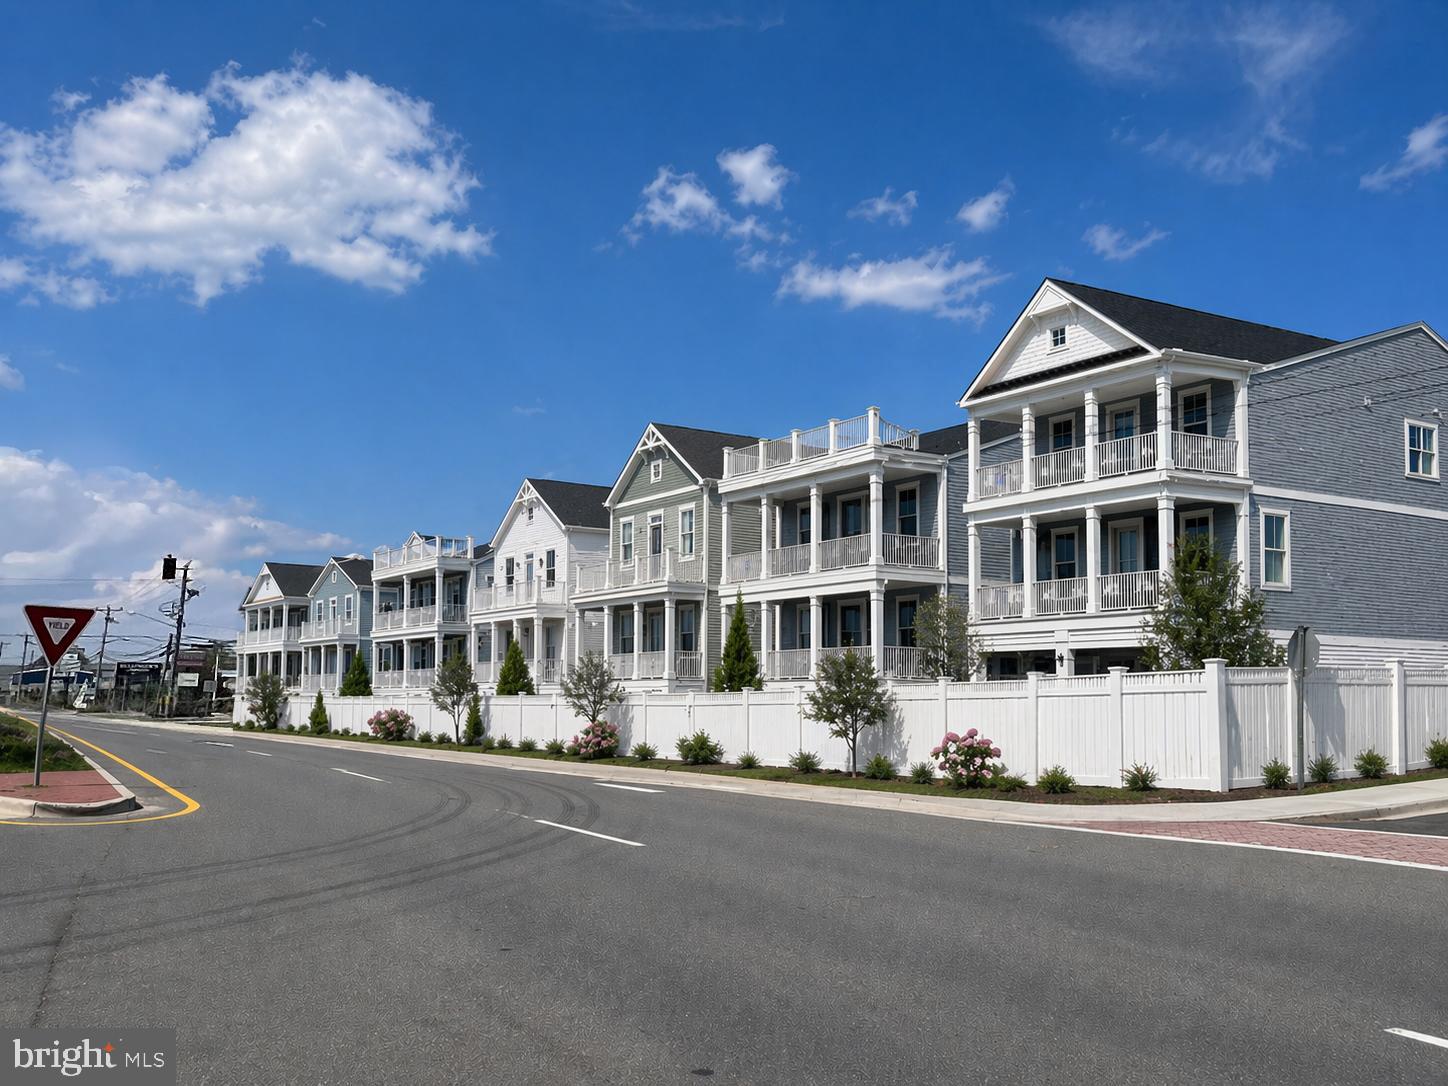
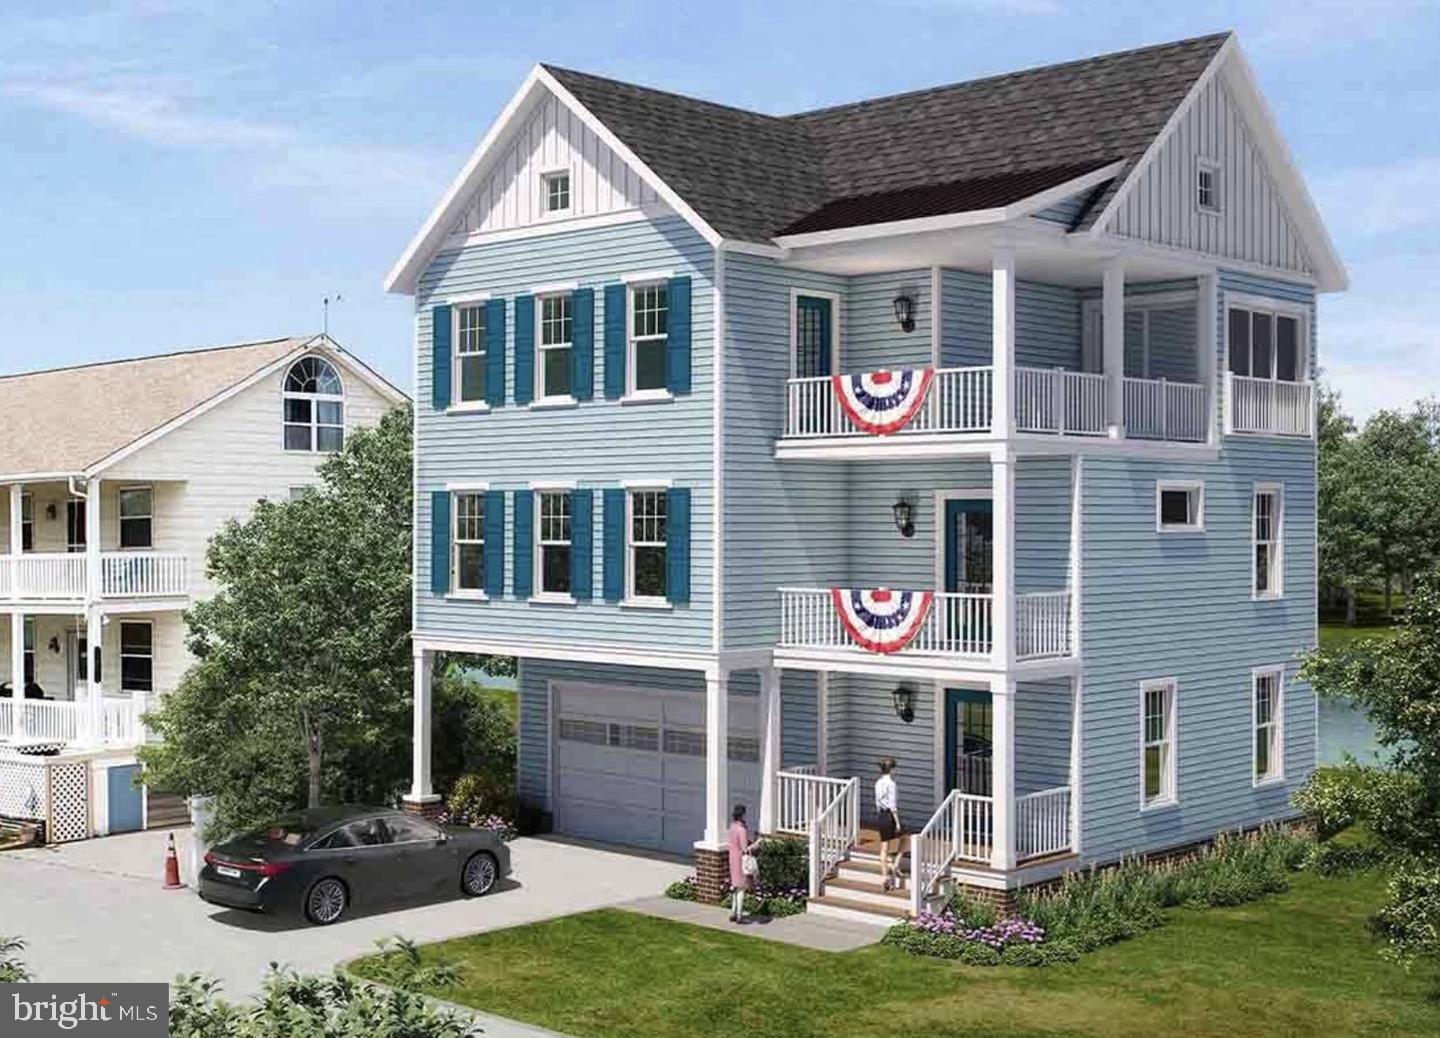
To Be Built - Experience coastal living redefined with the Linwood—a stunning 5-bedroom, 3.5-bath home thoughtfully designed for luxury, comfort, and effortless connection. Step inside to a wide open-concept layout that seamlessly blends elegant entertaining and relaxed everyday living. The gourmet kitchen serves as the heart of the home, featuring designer finishes and modern conveniences for the perfect coastal retreat.

Located in Even Tide, an exclusive enclave of just seven homes nestled in Rehoboth’s Forgotten Mile, the Linwood offers an extraordinary setting—walkable and bikeable to both Rehoboth and Dewey Beach.
Imagine walking to live concerts, waterfront dining, or local festivals—enjoying everything the beach lifestyle offers without ever getting in your car. With no in-town restrictions or taxes, you’ll enjoy the best
of coastal convenience in an unbelievable location.

The Linwood at Even Tide. Where refined design meets the rhythm of the shore.  Pictures are for  Illustrative Purposes Only.  House is under construction
#DESU2115052

REHOBOTH BEACH

37920 EVEN TIDE LANE

4 Beds

3 Baths

3,074 Sq.Ft.

$1,300,000

MLS#: DESU2115052
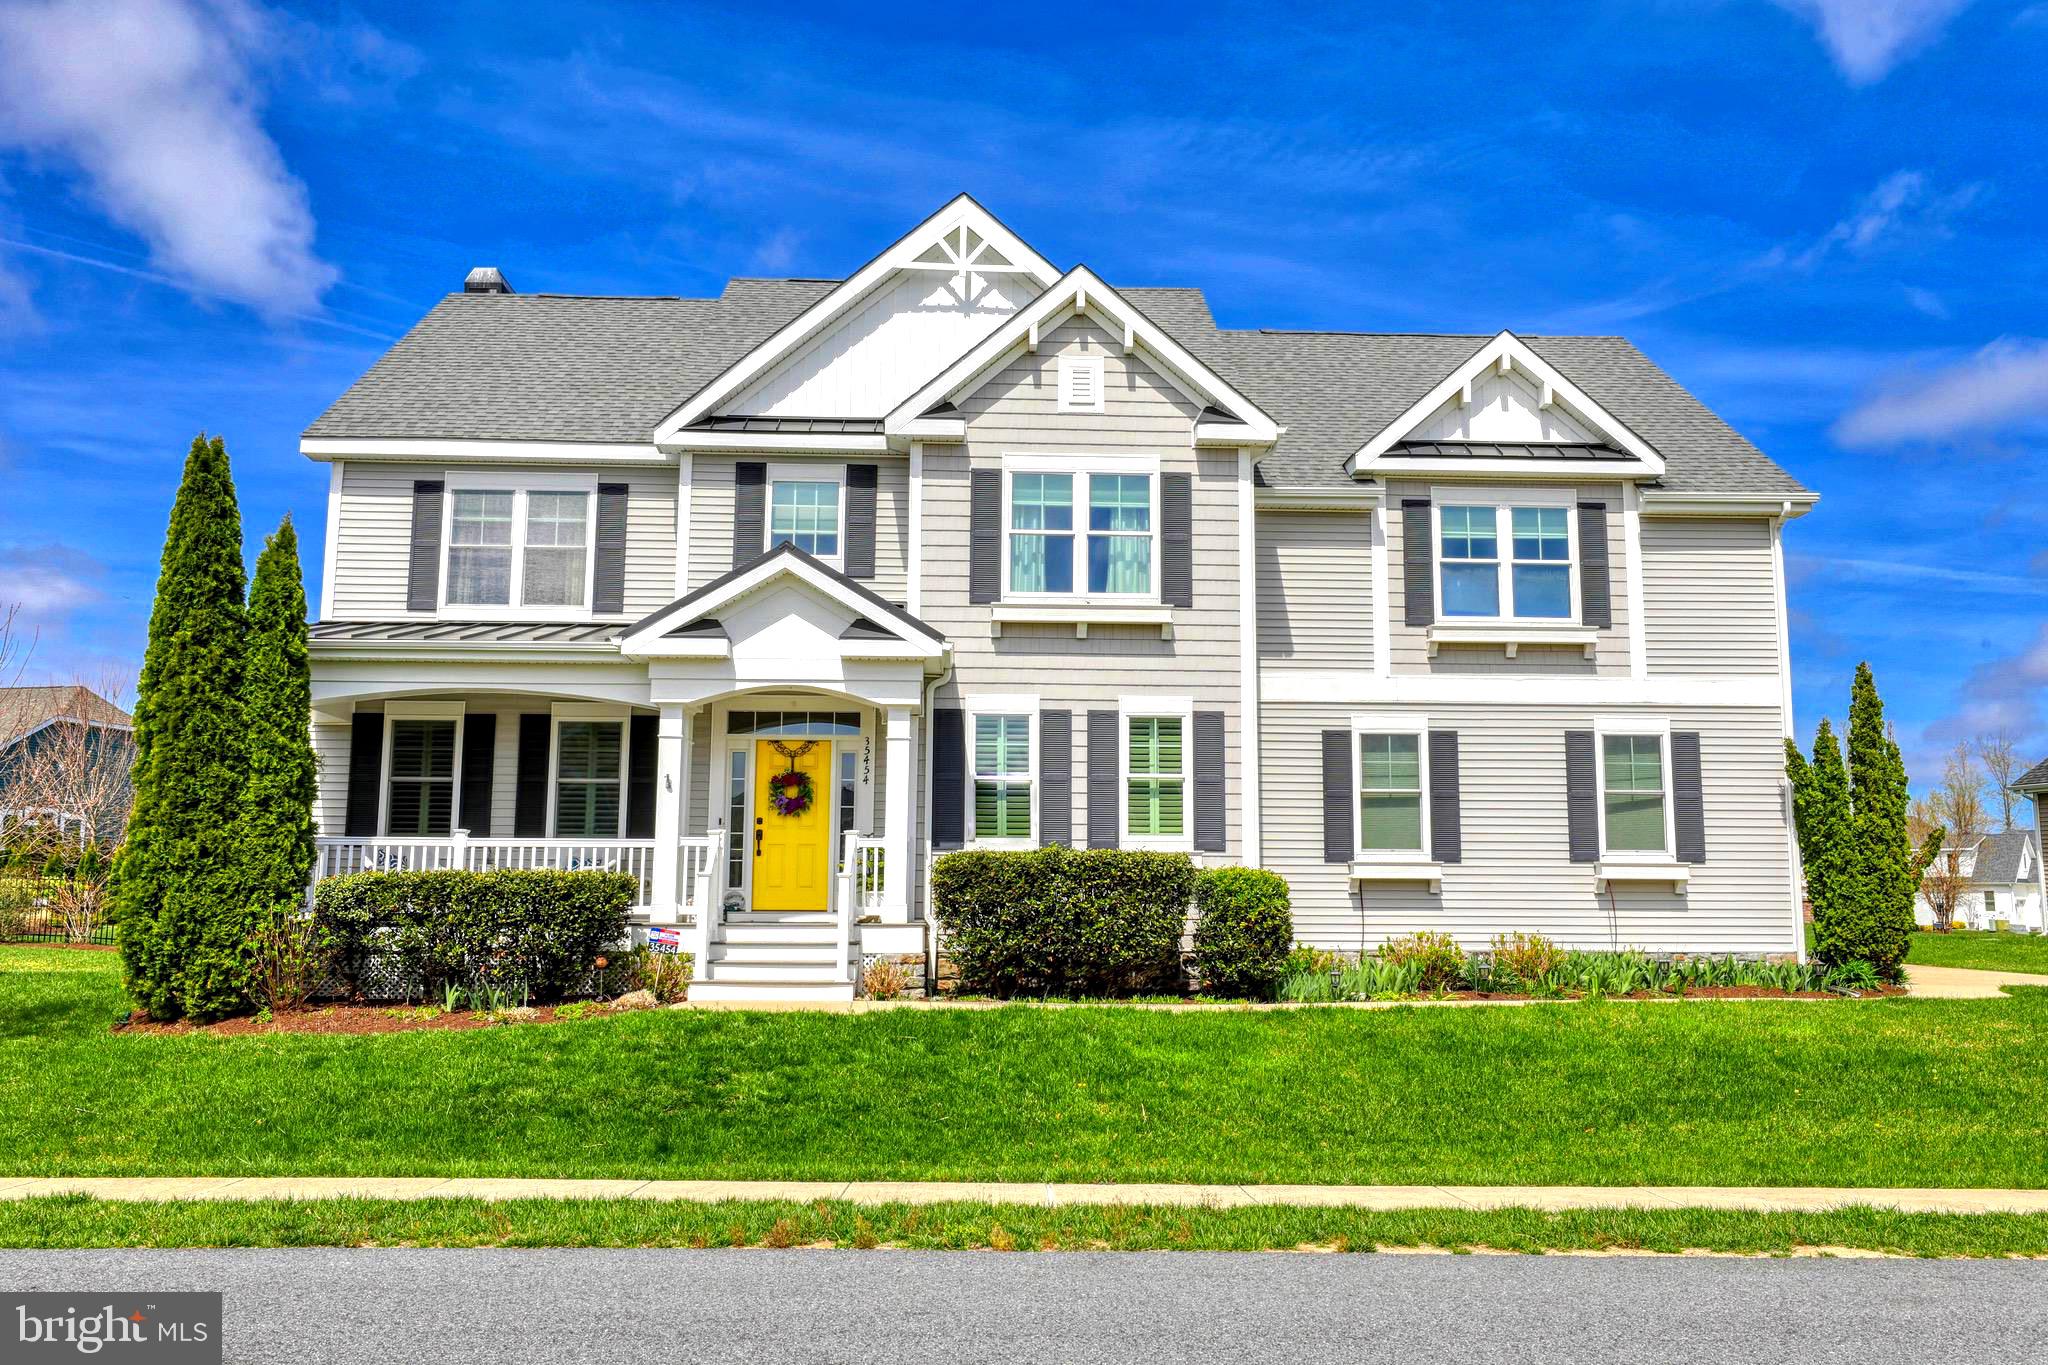
This well-appointed home effortlessly blends traditional with modern coastal styles, perfectly balancing personal relaxation, stylish entertaining and even multi-generational family time. With its uncommon Brady floor plan and abundant custom touches, it’s a star in the Schell brothers family and boasts several elements unique or hard to find in today’s market. Nothing says “welcome home” quite like its charming front porch, designed for evening wind-down or early morning coffee as the sun arises. Step inside and you’re immediately greeted by a warm, inviting atmosphere. Plantation shutters adorn first floor windows for a classic look, with custom woodwork and intricate, beautiful inlaid tiles providing a special spark throughout the home. The spacious dining room is highlighted by elegant wainscoting, and the open living room and kitchen layout features a stunning custom bar, a cozy fireplace, half-bath, and an L-shaped island where six sit comfortably. The versatile living room fills with natural light from the abundant windows looking into the screened porch, spacious enough for multiple dining and relaxing areas — fun and social in the breezy daytime, romantic and relaxed under candlelit evenings. The gourmet kitchen is truly the heart of the home, with guests also mingling easily in the adjoining breakfast room and corner sunroom. Breakfast room is bright and can accomodate a full sized table, and the elegant sunroom showcases custom coffered ceilings and a view of the lovely pond; a peaceful retreat bathed in sunlight when not entertaining. The kitchen features high-end appliances, a second island, magnificant backsplash and many other stylish details for you to discover. Between the kitchen and 3-car garage flow an impressive pantry, utility closet and generous mudroom with multiple closets — boasting abundant storage and organization options. Upstairs are five generously sized bedrooms and two full baths, plus a stunning primary suite with tray ceiling, ceiling fan, and a wall of plantation-shuttered windows. One bedroom offers flexible use as a playroom, secondary living area or library/office. A well-appointed laundry room features upper and lower cabinetry, built-in ironing board cabinet, and whole house vacuum system. The rare finished basement with separate entrance adds even more living space, perfect for hosting guests or working from home in the private office. Basement features durable LVP flooring, fridge/sink kitchenette, large TV/living area, full 4-piece bath, insulated walls, large egress windows, plus extensive storage throughout that can be finished to your liking. Residents of this Sawgrass home enjoy resort-style amenities, including two clubhouses, fitness centers, two pools, kiddie pool, pickleball, tennis, basketball, bocce, sidewalks and game room.
#DESU2106530

REHOBOTH BEACH

35454 CONWELL DRIVE

5 Beds

4 Baths

4,800 Sq.Ft.

$999,999

MLS#: DESU2106530
Minutes to Downtown Rehoboth. Set along the tranquil Rehoboth Bay this waterfront community home offers a rare blend of elegance, comfort, and scenic beauty. Step into beachy luxury with this stunning home located in Osprey Point. No detail has been overlooked in the creation of this magnificent residence, this former model home effortlessly crafts a haven of beauty and comfort. Revel in the open concept kitchen and family room bathed in natural light. The gourmand's kitchen is appointed with oversized island, stainless appliances, gas cooking, pot filler, soft close cabinetry and quartz counter tops. A covered deck is located just off the dining area and is the perfect place to enjoy bay breezes. Bask in bay sunsets. The spacious first floor owner's suite is well appointed with a tray ceiling and ensuite bath. A second bedroom and full bathroom are also found on the first floor. An office is located by the entry door. Ascend the stairs to find a  loft that provides tons of flexible space. Two more bedrooms and a full bath round out the space nicely. Just minutes to all the sun, fun and dining Rehoboth Avenue offers! Community amenities include clubhouse, pool, pickleball and more. Check out the Video and 3D tour. Make your move!
#DESU2106014

REHOBOTH BEACH

32004 NATHAN HALE DRIVE

4 Beds

3 Baths

3,200 Sq.Ft.

$939,000

MLS#: DESU2106014

 - property

Send a message

Message successfully sent.

Your message

What is 3 + 4 ?

Reason for contacting?

I agree to receive email communication and understand I can unsubscribe at any time.

I agree to be contacted by Charis Realty Group via call, email, and text for real estate services. To opt out, you can reply 'stop' at any time or reply 'help' for assistance. You can also click the unsubscribe link in the emails. Message and data rates may apply. Message frequency may vary. Privacy Policy

Sign Out

Virtual Assistant

Would you like to take the next step with this property? We can help you schedule a showing or virtual tour, or send you more details.

Yes, I would like more information.

Thank You for Your Reply, One of Our Agents will contact you as soon as possible

No, maybe later.

Thank you, you can always contact me via email, phone number or through the contact form.

Realhub AI

Lucy - Your AI-Powered Realtor

Update Your Temporary Password

Personalize your search

Enter your email and we'll notify you immediately when new listings match what you're looking for.

or enter email address

Already have an account ? Login here

Continue your home search

I agree to receive communications and understand I can unsubscribe at any time.

I agree to be contacted by Charis Realty Group via call, email, and text for real estate services. To opt out, you can reply 'stop' at any time or reply 'help' for assistance. You can also click the unsubscribe link in the emails. Message and data rates may apply. Message frequency may vary. Privacy Policy

Already have an account ? Login here

We use cookies

We use cookies primarily for analytics to enhance your experience. By accepting, you agree to our use of these cookies. You can manage your preferences or learn more about our cookies policy.