
Traditional
35454 CONWELL DRIVE
REHOBOTH BEACH, DE 19971
MLS#: DESU2106530
$999,999
Property
Beds
5
Full Baths
4
1/2 Baths
1
Year Built
2015
Sq.Footage
4,800
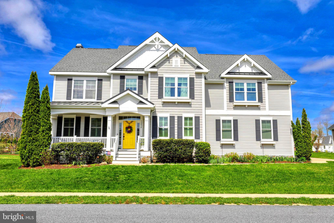
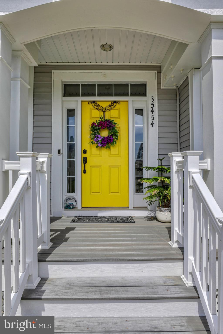
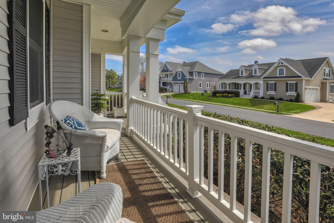
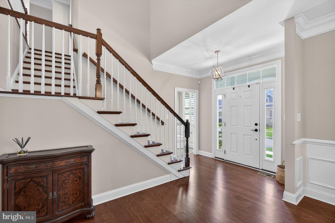
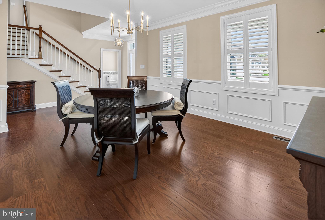
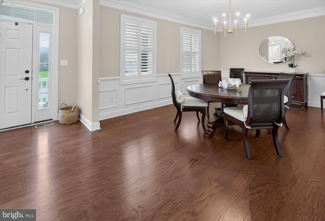
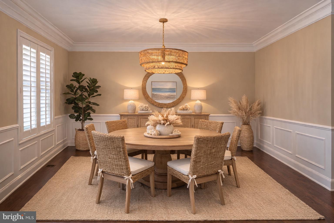
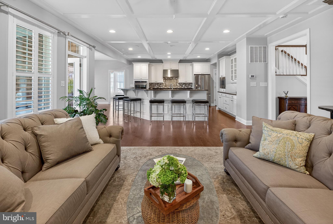
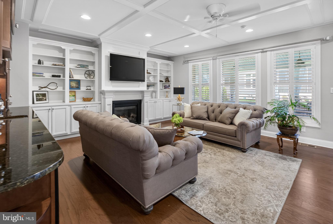
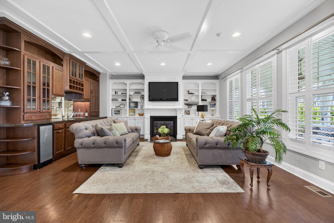
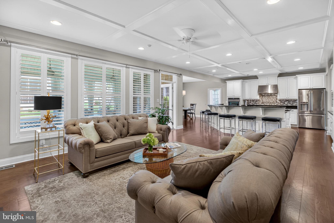
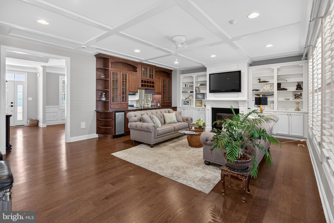
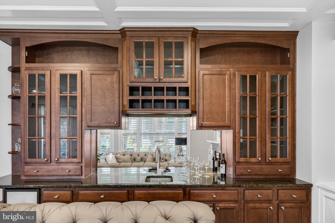
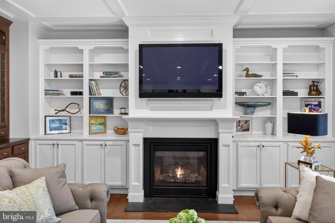
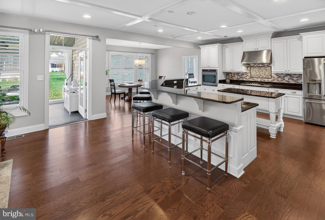
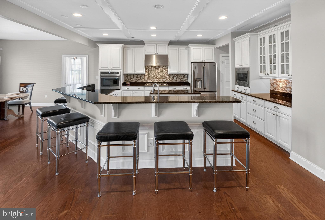
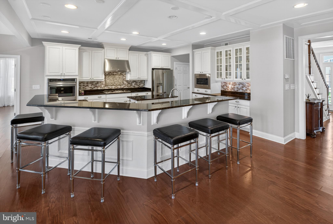
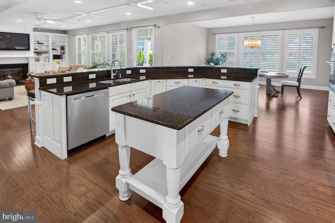
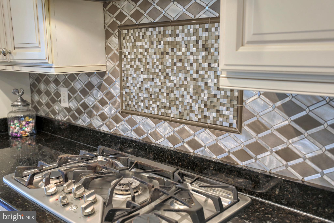
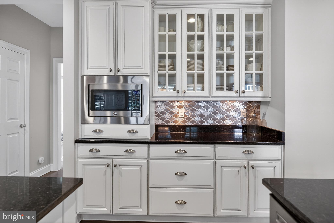
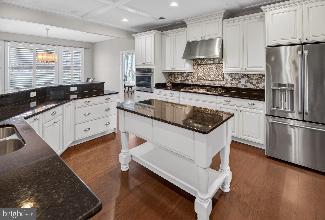
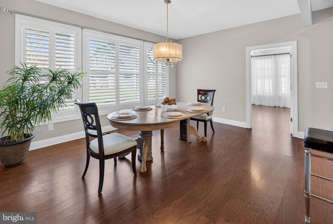
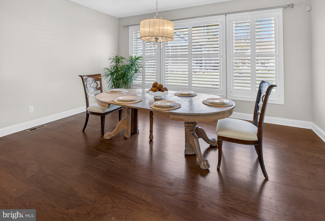
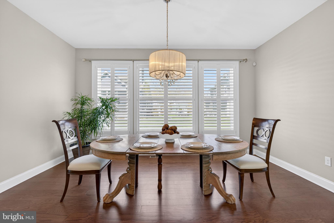
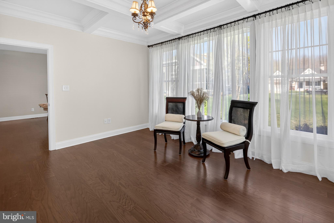
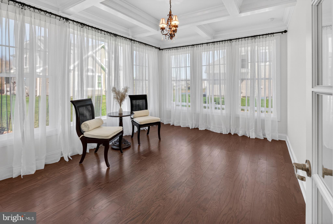
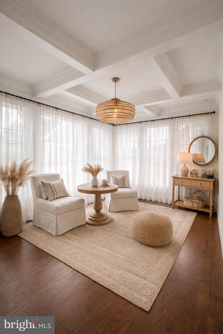
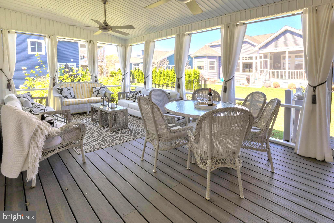
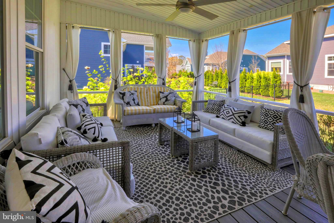
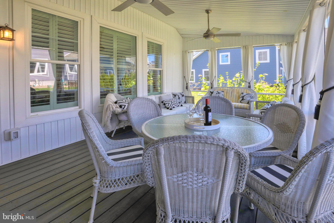
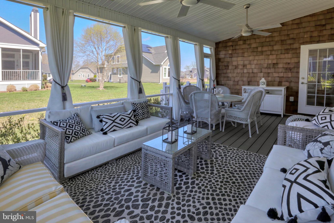
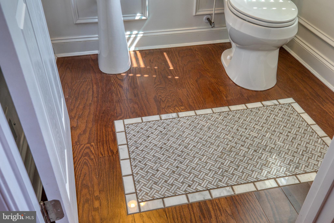
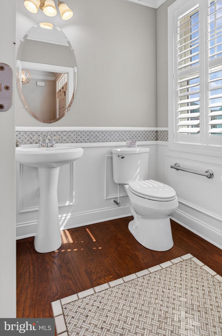
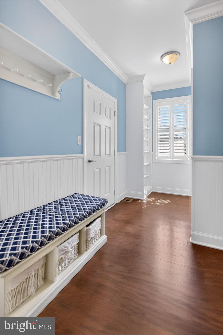
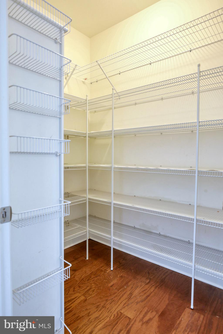
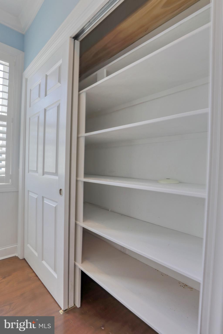
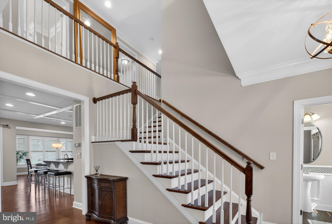
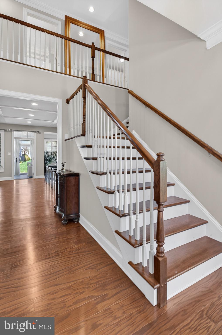
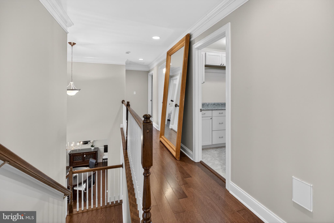
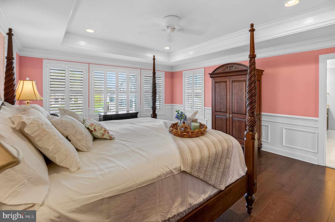
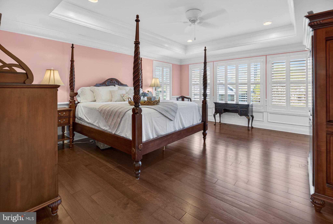
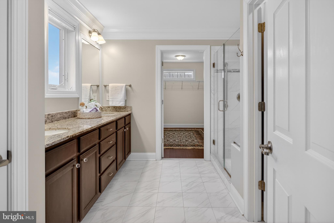
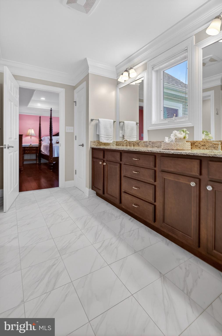
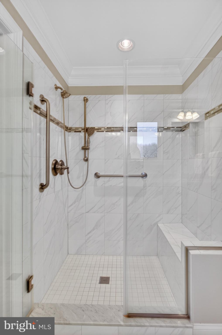
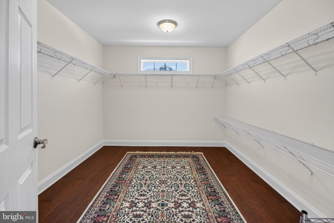
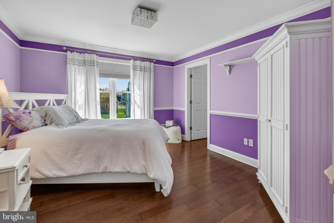
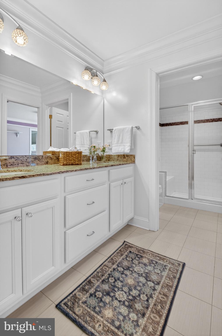
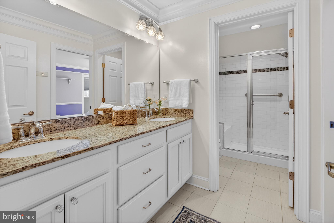
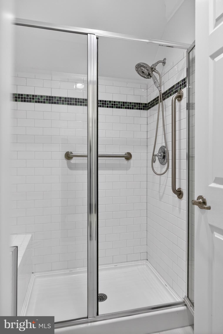
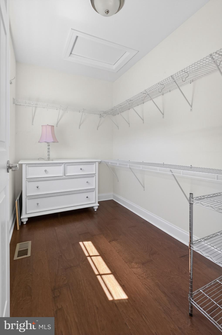
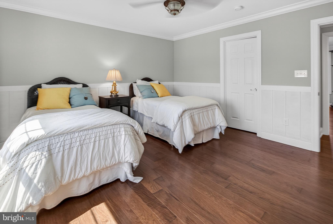
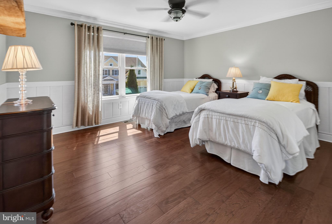
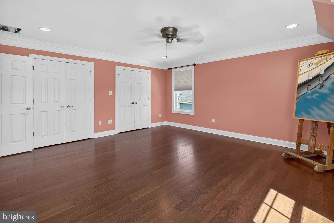
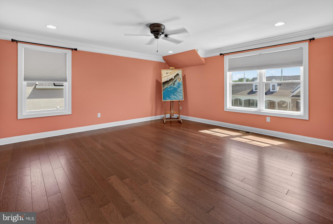
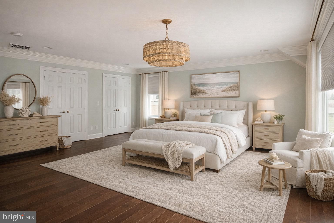
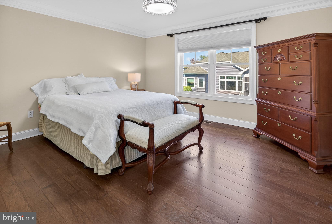
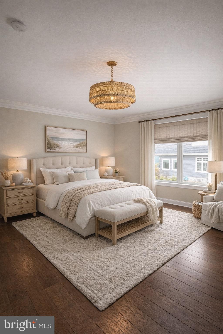
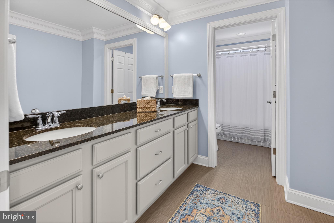
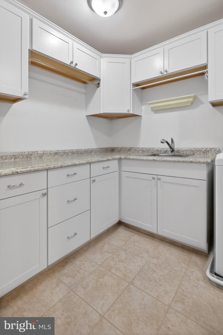
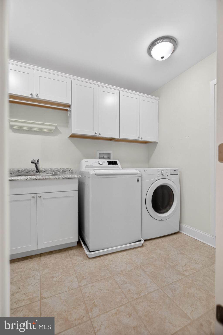
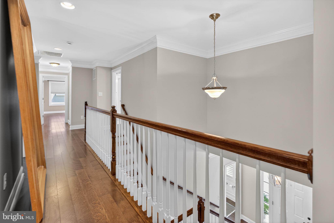
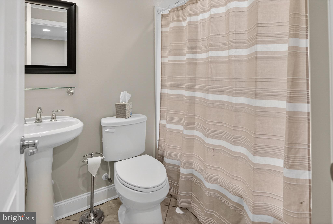
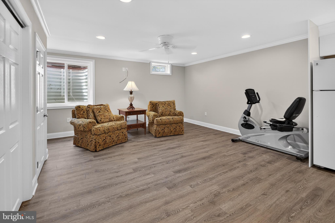
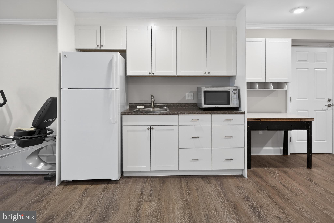
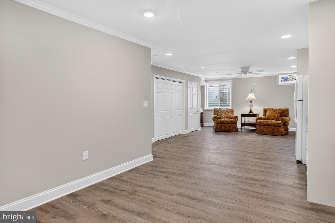
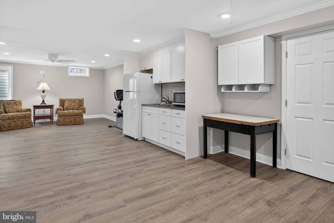
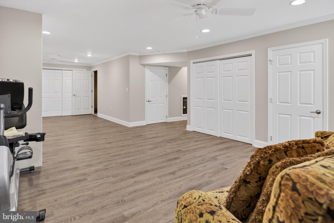
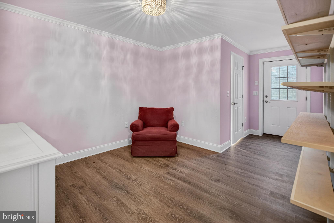
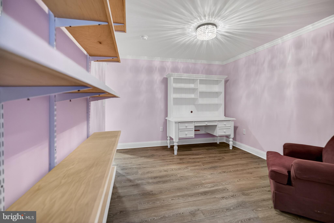
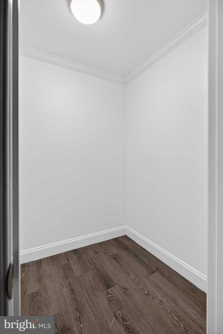
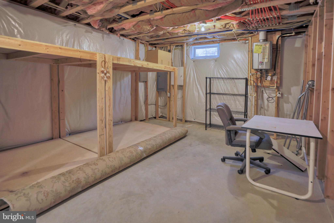
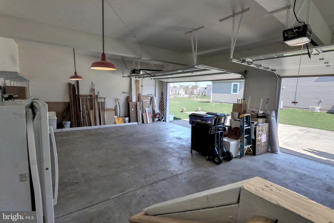
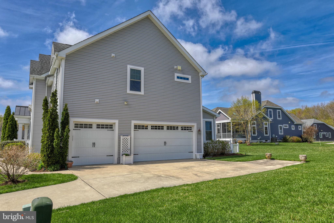
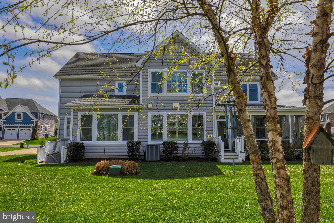
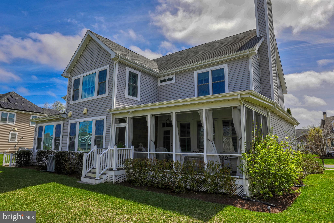
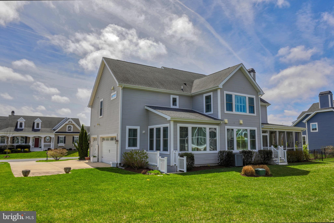
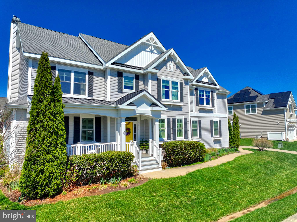
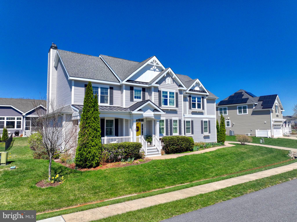
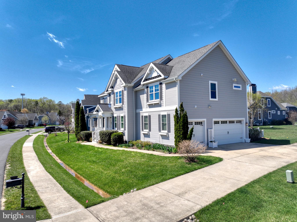
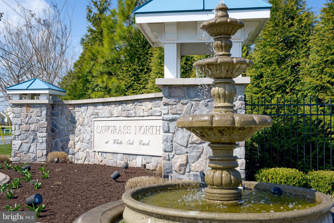
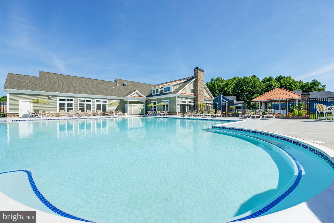
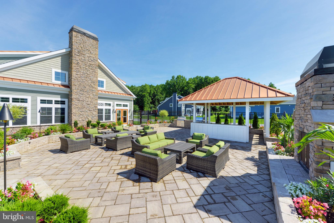
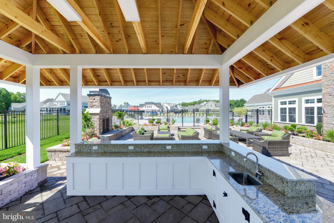
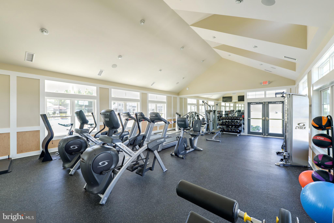
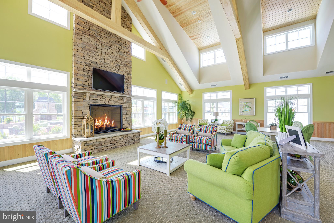
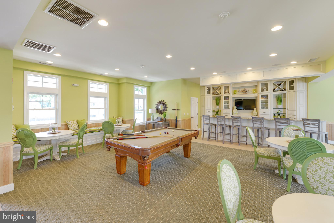
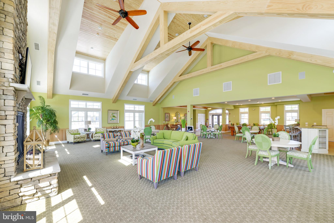
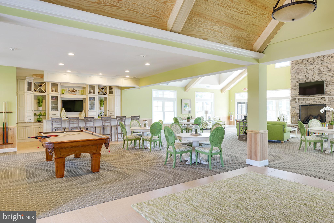
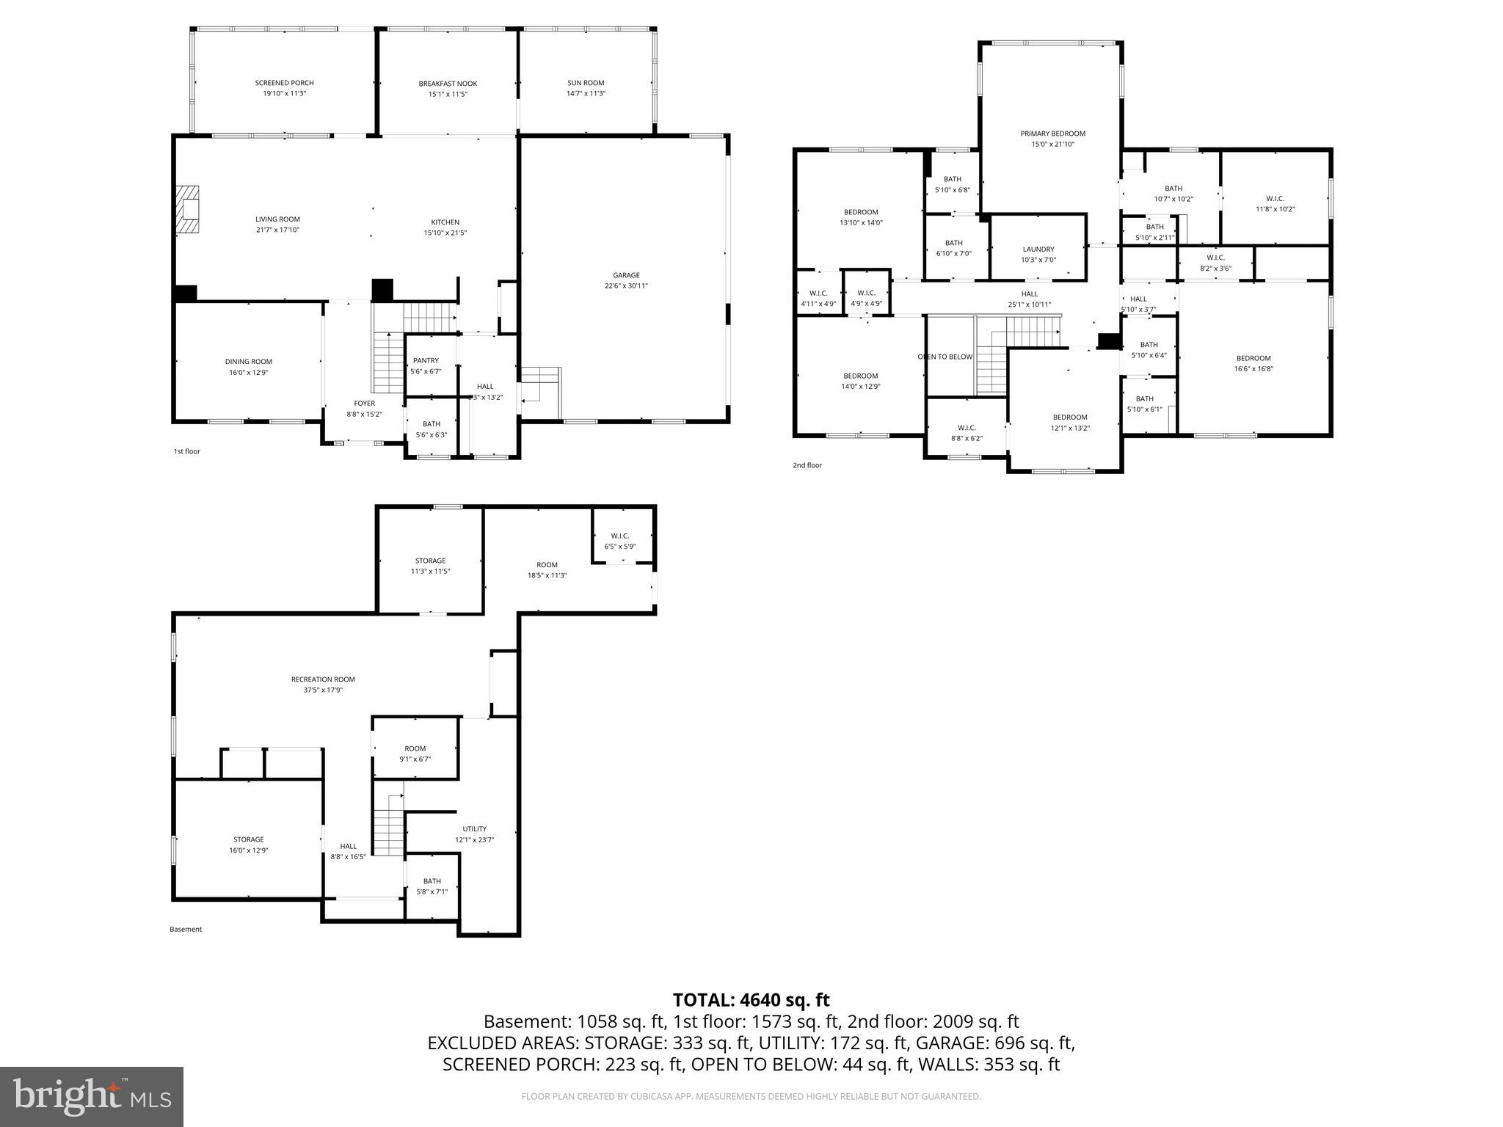
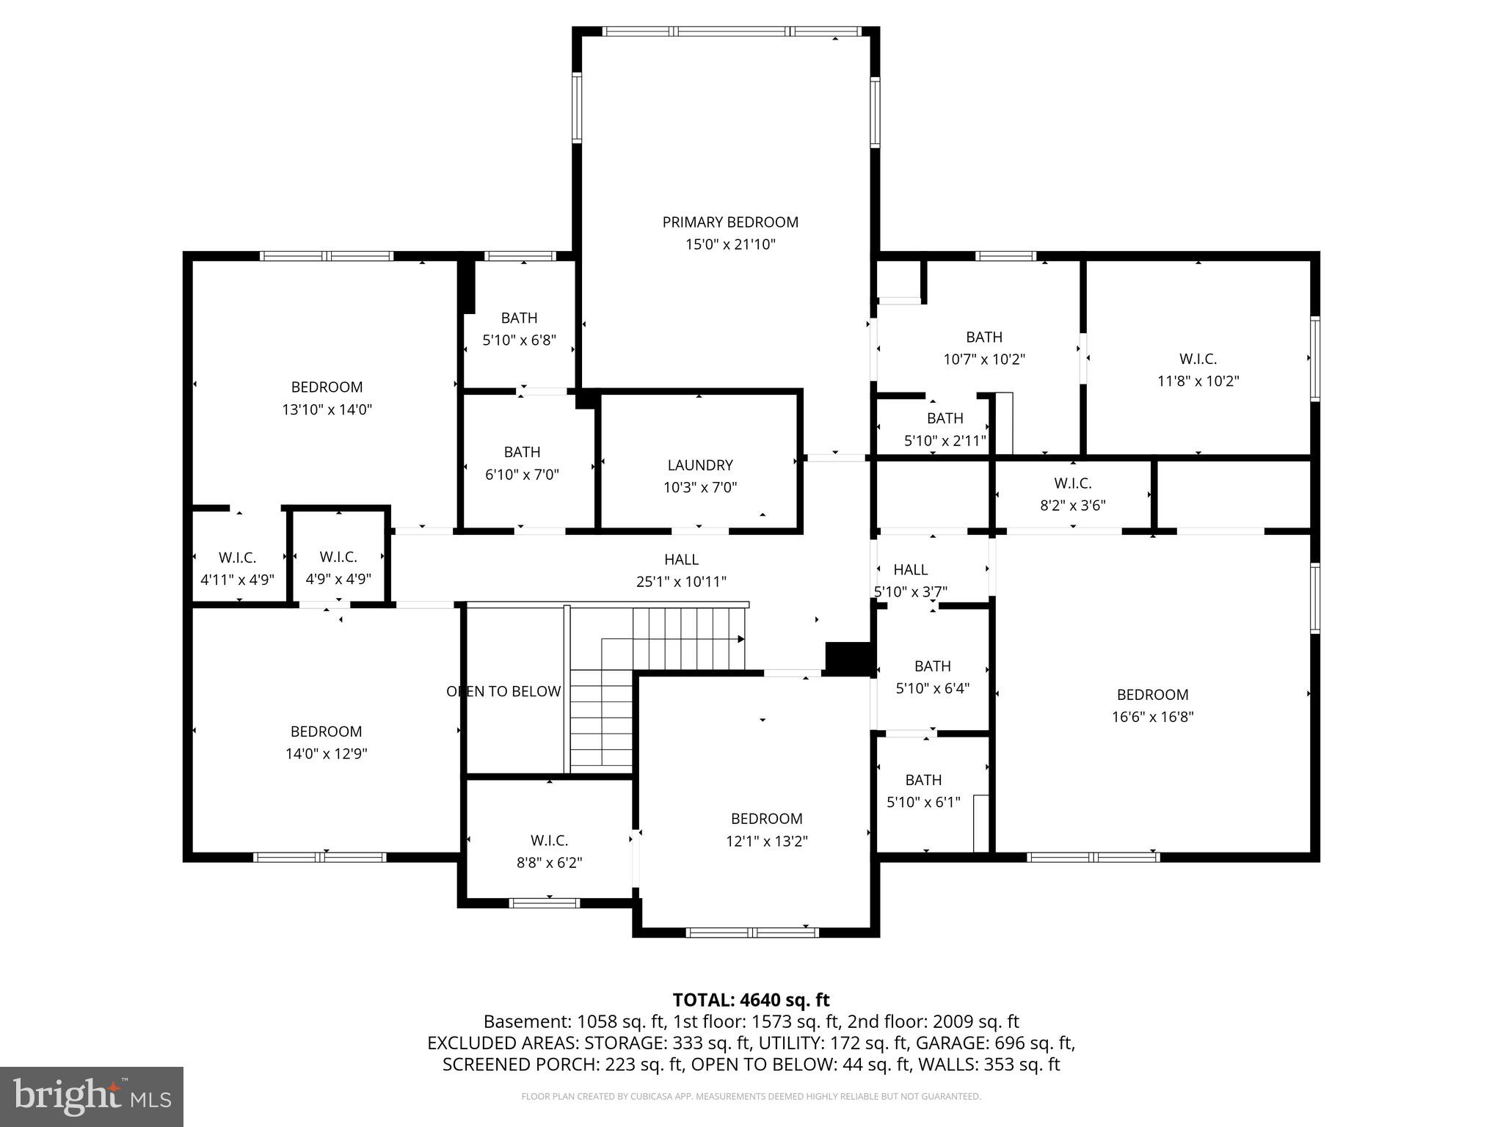
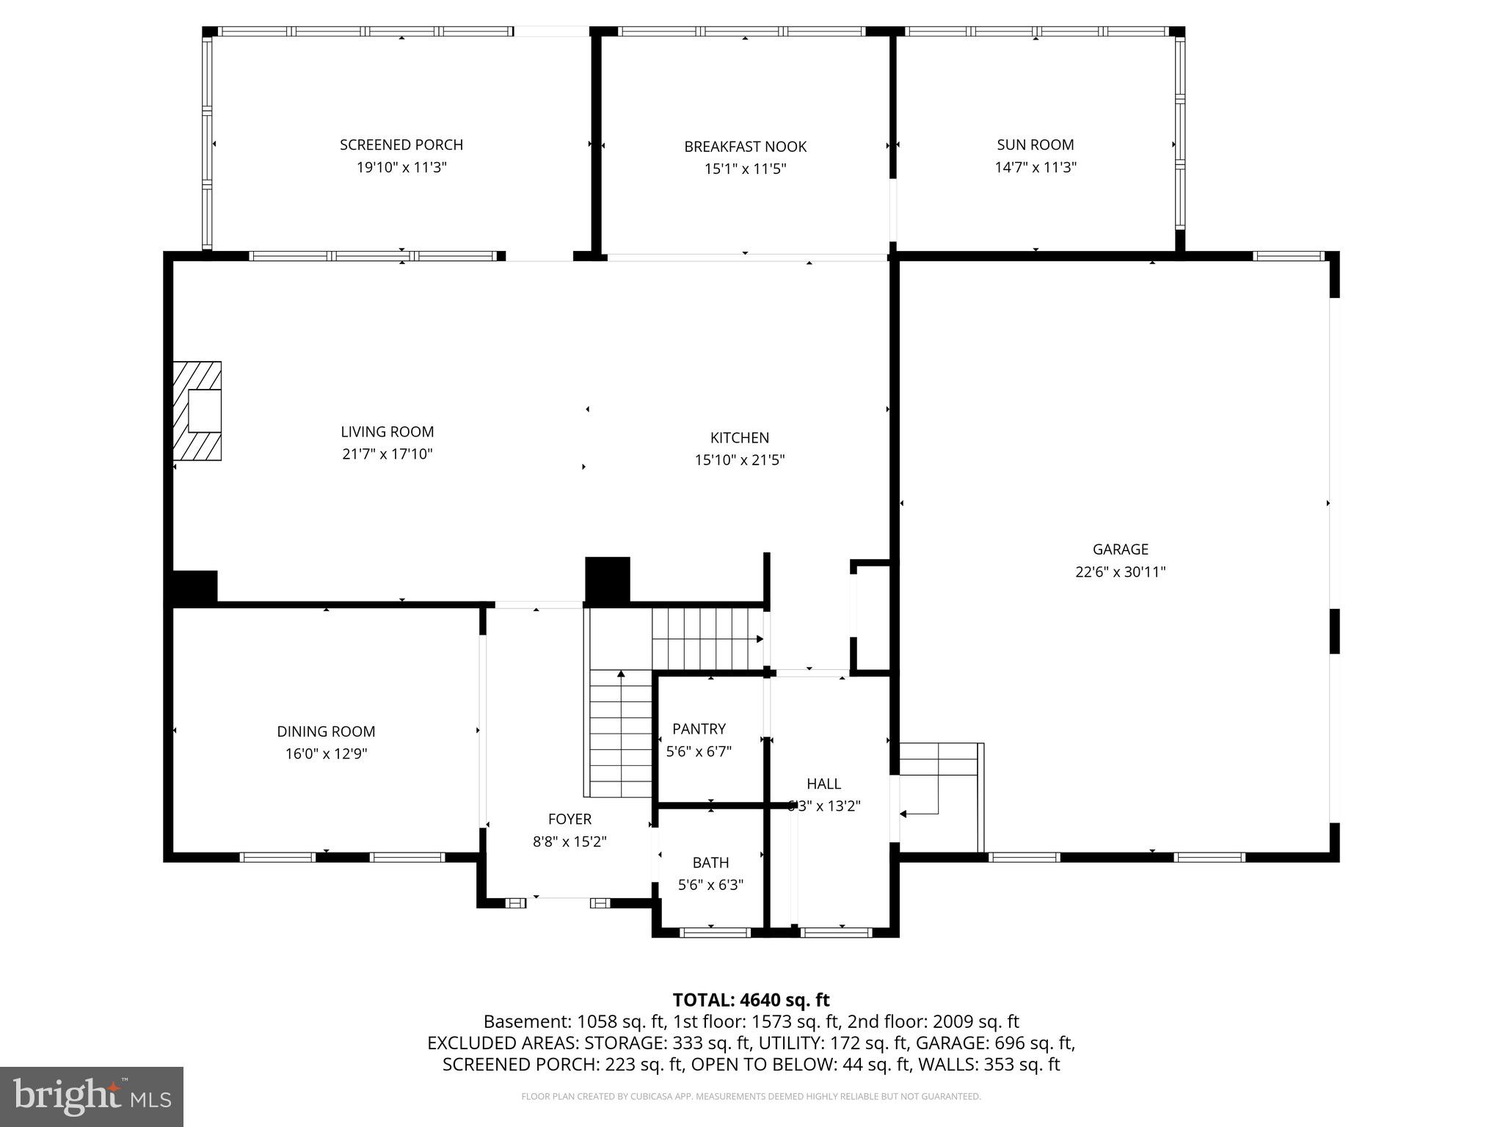
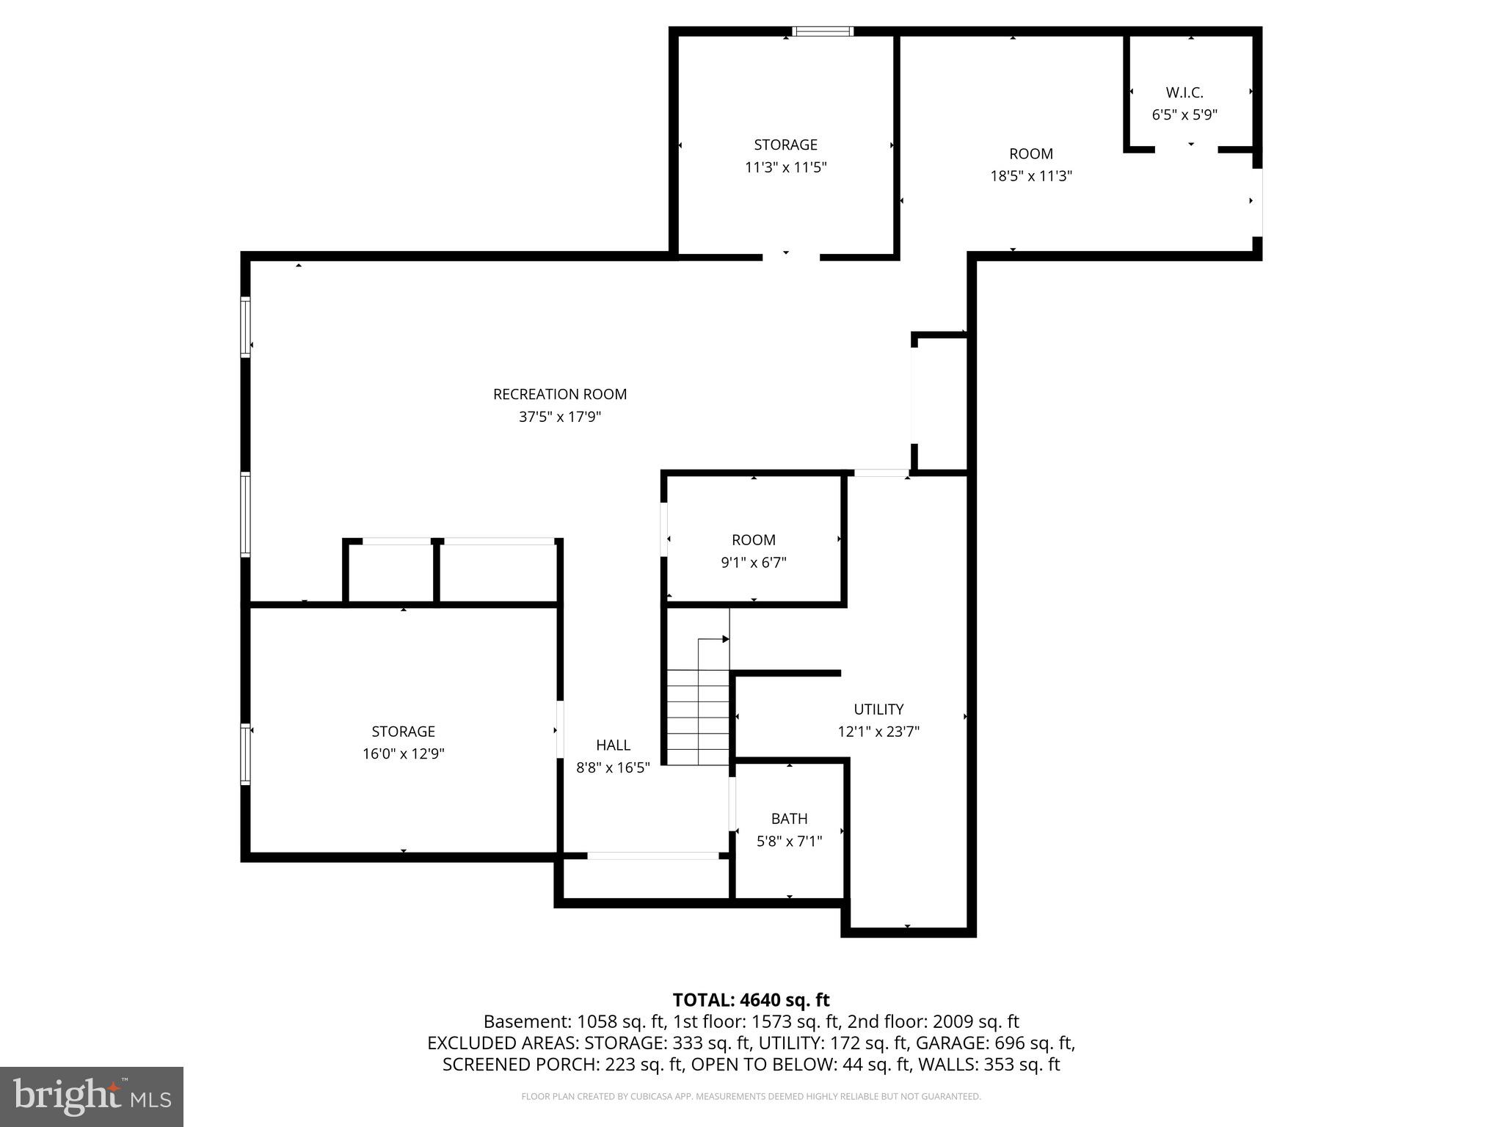
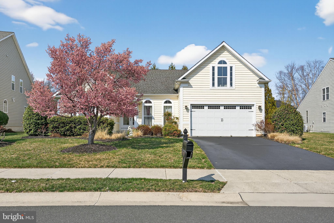
This well-appointed home effortlessly blends traditional with modern coastal styles, perfectly balancing personal relaxation, stylish entertaining and even multi-generational family time. With its uncommon Brady floor plan and abundant custom touches, it’s a star in the Schell brothers family and boasts several elements unique or hard to find in today’s market. Nothing says “welcome home” quite like its charming front porch, designed for evening wind-down or early morning coffee as the sun arises. Step inside and you’re immediately greeted by a warm, inviting atmosphere. Plantation shutters adorn first floor windows for a classic look, with custom woodwork and intricate, beautiful inlaid tiles providing a special spark throughout the home. The spacious dining room is highlighted by elegant wainscoting, and the open living room and kitchen layout features a stunning custom bar, a cozy fireplace, half-bath, and an L-shaped island where six sit comfortably. The versatile living room fills with natural light from the abundant windows looking into the screened porch, spacious enough for multiple dining and relaxing areas — fun and social in the breezy daytime, romantic and relaxed under candlelit evenings. The gourmet kitchen is truly the heart of the home, with guests also mingling easily in the adjoining breakfast room and corner sunroom. Breakfast room is bright and can accomodate a full sized table, and the elegant sunroom showcases custom coffered ceilings and a view of the lovely pond; a peaceful retreat bathed in sunlight when not entertaining. The kitchen features high-end appliances, a second island, magnificant backsplash and many other stylish details for you to discover. Between the kitchen and 3-car garage flow an impressive pantry, utility closet and generous mudroom with multiple closets — boasting abundant storage and organization options. Upstairs are five generously sized bedrooms and two full baths, plus a stunning primary suite with tray ceiling, ceiling fan, and a wall of plantation-shuttered windows. One bedroom offers flexible use as a playroom, secondary living area or library/office. A well-appointed laundry room features upper and lower cabinetry, built-in ironing board cabinet, and whole house vacuum system. The rare finished basement with separate entrance adds even more living space, perfect for hosting guests or working from home in the private office. Basement features durable LVP flooring, fridge/sink kitchenette, large TV/living area, full 4-piece bath, insulated walls, large egress windows, plus extensive storage throughout that can be finished to your liking. Residents of this Sawgrass home enjoy resort-style amenities, including two clubhouses, fitness centers, two pools, kiddie pool, pickleball, tennis, basketball, bocce, sidewalks and game room.
Features & Amenities
Interior
-
Total Bedrooms
5
-
Bathrooms
4
-
1/2 Bathrooms
1
-
Above Grade Finished Area
3800.0
-
Basement YN
YES
-
Cooling YN
YES
-
Cooling
Central Air, Electric
-
Fireplace YN
YES
-
Heating YN
YES
-
Heating
Electric, Forced Air
-
Pet friendly
Cats OK, Dogs OK, Yes
Exterior
-
Garage
Yes
-
Garage spaces
3
-
Construction Materials
Frame, Vinyl Siding
-
Other Exterior Features
Rain Gutters
-
Parking
Oversized, Concrete, Garage, Driveway, Inside Entrance, Attached
-
Patio and Porch Features
Porch
-
Pool
Yes
-
Pool Features
Community
-
Waterfront YN
NO
Area & Lot
-
Lot Size(acres)
0.25
-
Lot Size(square feet)
10,800
-
Property Type
Residential
-
Property Sub Type
Single Family Residence
-
Architectural Style
Traditional
Price
-
Sales Price
$999,999
-
Financing Options
Cash, Conventional
-
Sq. Footage
4,800
-
Price/SqFt
$208
HOA
-
Association
YES
-
Association Fee
$281
-
Association Fee Frequency
Monthly
-
Association Fee Includes
N/A
School District
-
Elementary School
N/A
-
Middle School
N/A
-
High School
N/A
Property Features
-
New Construction
NO
-
Accessibility Features
Grip-Accessible Features
-
Association Amenities
Clubhouse, Fitness Center, Gated
-
Foundation Details
Slab
-
Senior Community YN
NO
-
Sewer
Public Sewer
-
Water Source
Public
Schedule a Showing
Showing scheduled successfully.
Mortgage calculator
Estimate your monthly mortgage payment, including the principal and interest, property taxes, and HOA. Adjust the values to generate a more accurate rate.
Your payment
Principal and Interest:
$
Property taxes:
$
HOA fees:
$
Total loan payment:
$
Total interest amount:
$
Location
County
SUSSEX
Elementary School
Middle School
High School
Listing Courtesy of Carol Ann Pala , Monument Sotheby's International Realty
RealHub Information is provided exclusively for consumers' personal, non-commercial use, and it may not be used for any purpose other than to identify prospective properties consumers may be interested in purchasing. All information deemed reliable but not guaranteed and should be independently verified. All properties are subject to prior sale, change or withdrawal. RealHub website owner shall not be responsible for any typographical errors, misinformation, misprints and shall be held totally harmless.
_(1).webp?size=684x933)
AGENT
Sharon Lelm
Call Sharon today to schedule a private showing.

* Listings on this website come from the FMLS IDX Compilation and may be held by brokerage firms other than the owner of this website. The listing brokerage is identified in any listing details. Information is deemed reliable but is not guaranteed. If you believe any FMLS listing contains material that infringes your copyrighted work please click here to review our DMCA policy and learn how to submit a takedown request.© 2024 FMLS.
Related Properties
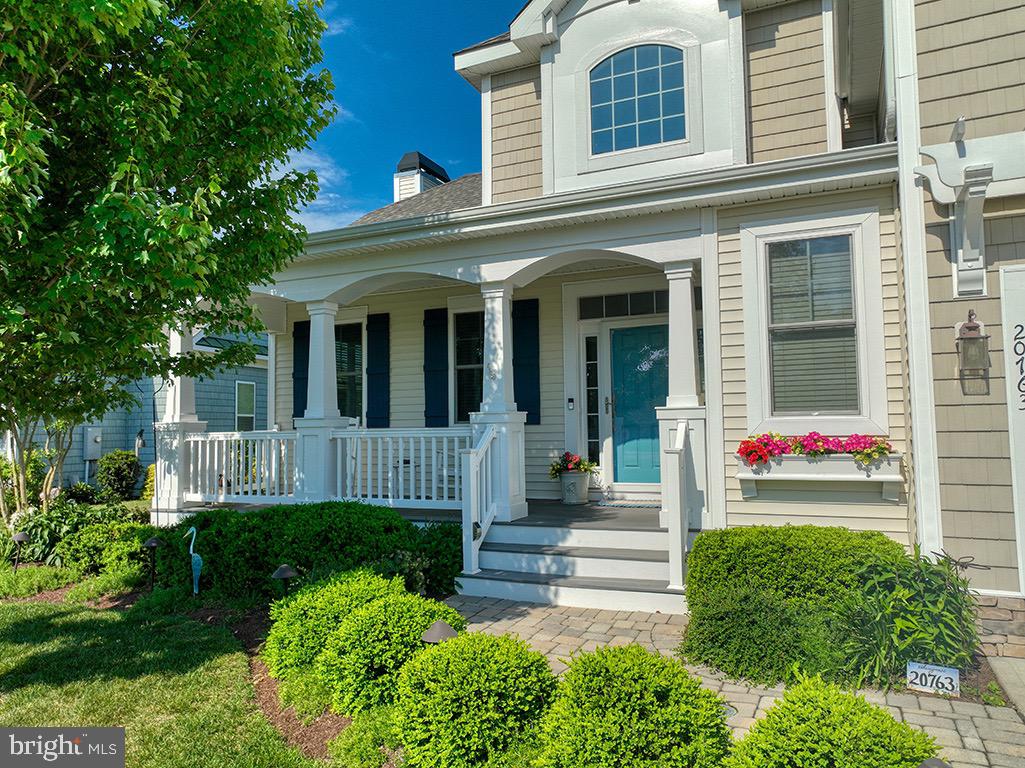
REHOBOTH BEACH
20763 RODNEY DRIVE
4 Beds
3 Baths
3,163 Sq.Ft.
$849,000
MLS#: DESU2113290
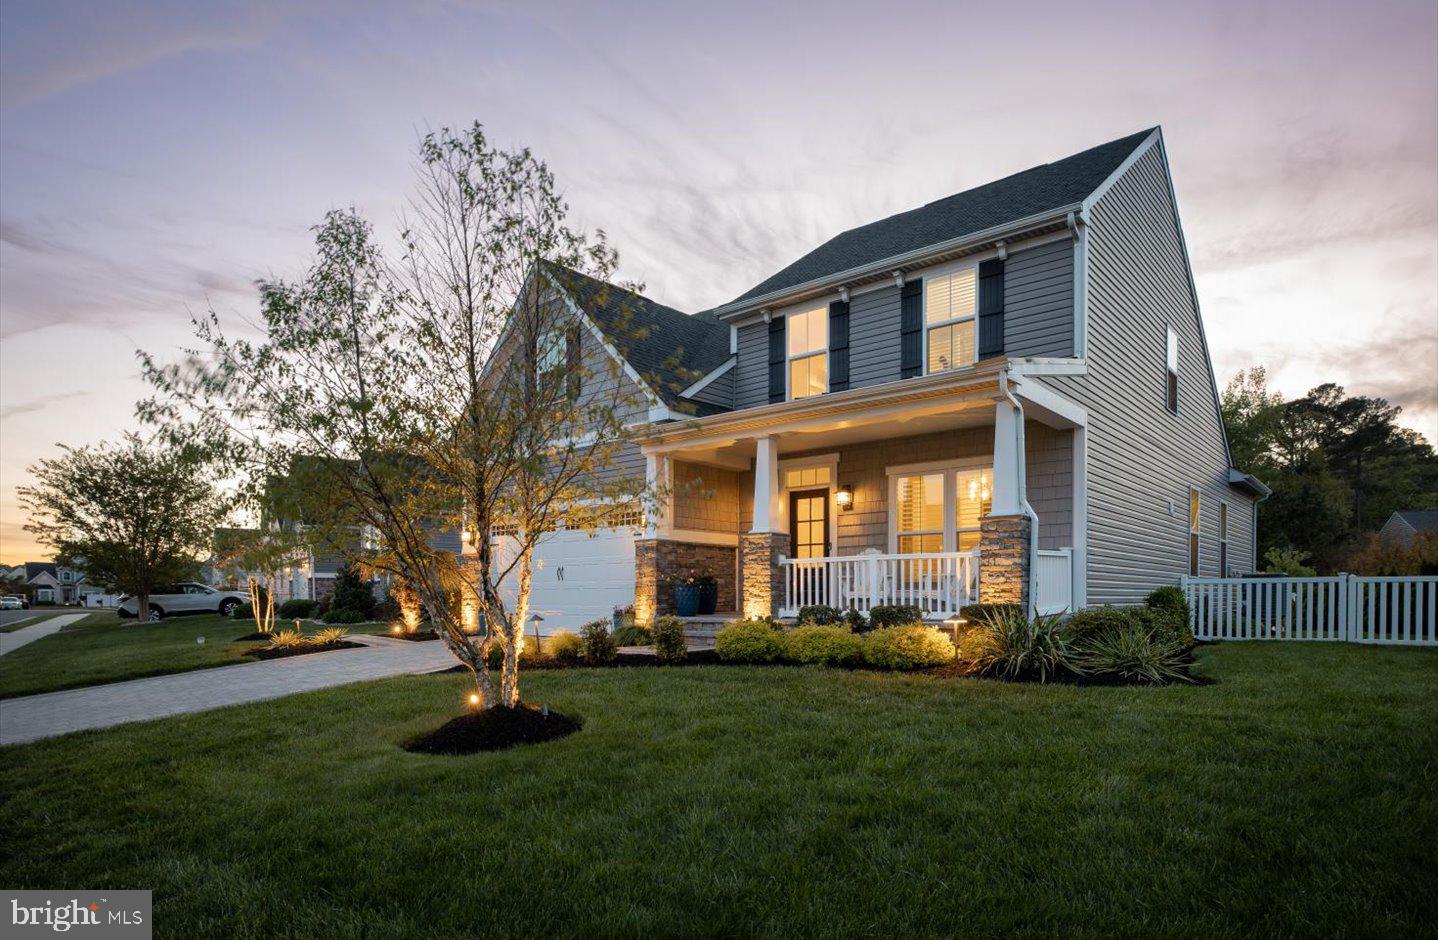
REHOBOTH BEACH
19485 MANCHESTER DRIVE
4 Beds
3 Baths
2,873 Sq.Ft.
$1,145,000
MLS#: DESU2110502
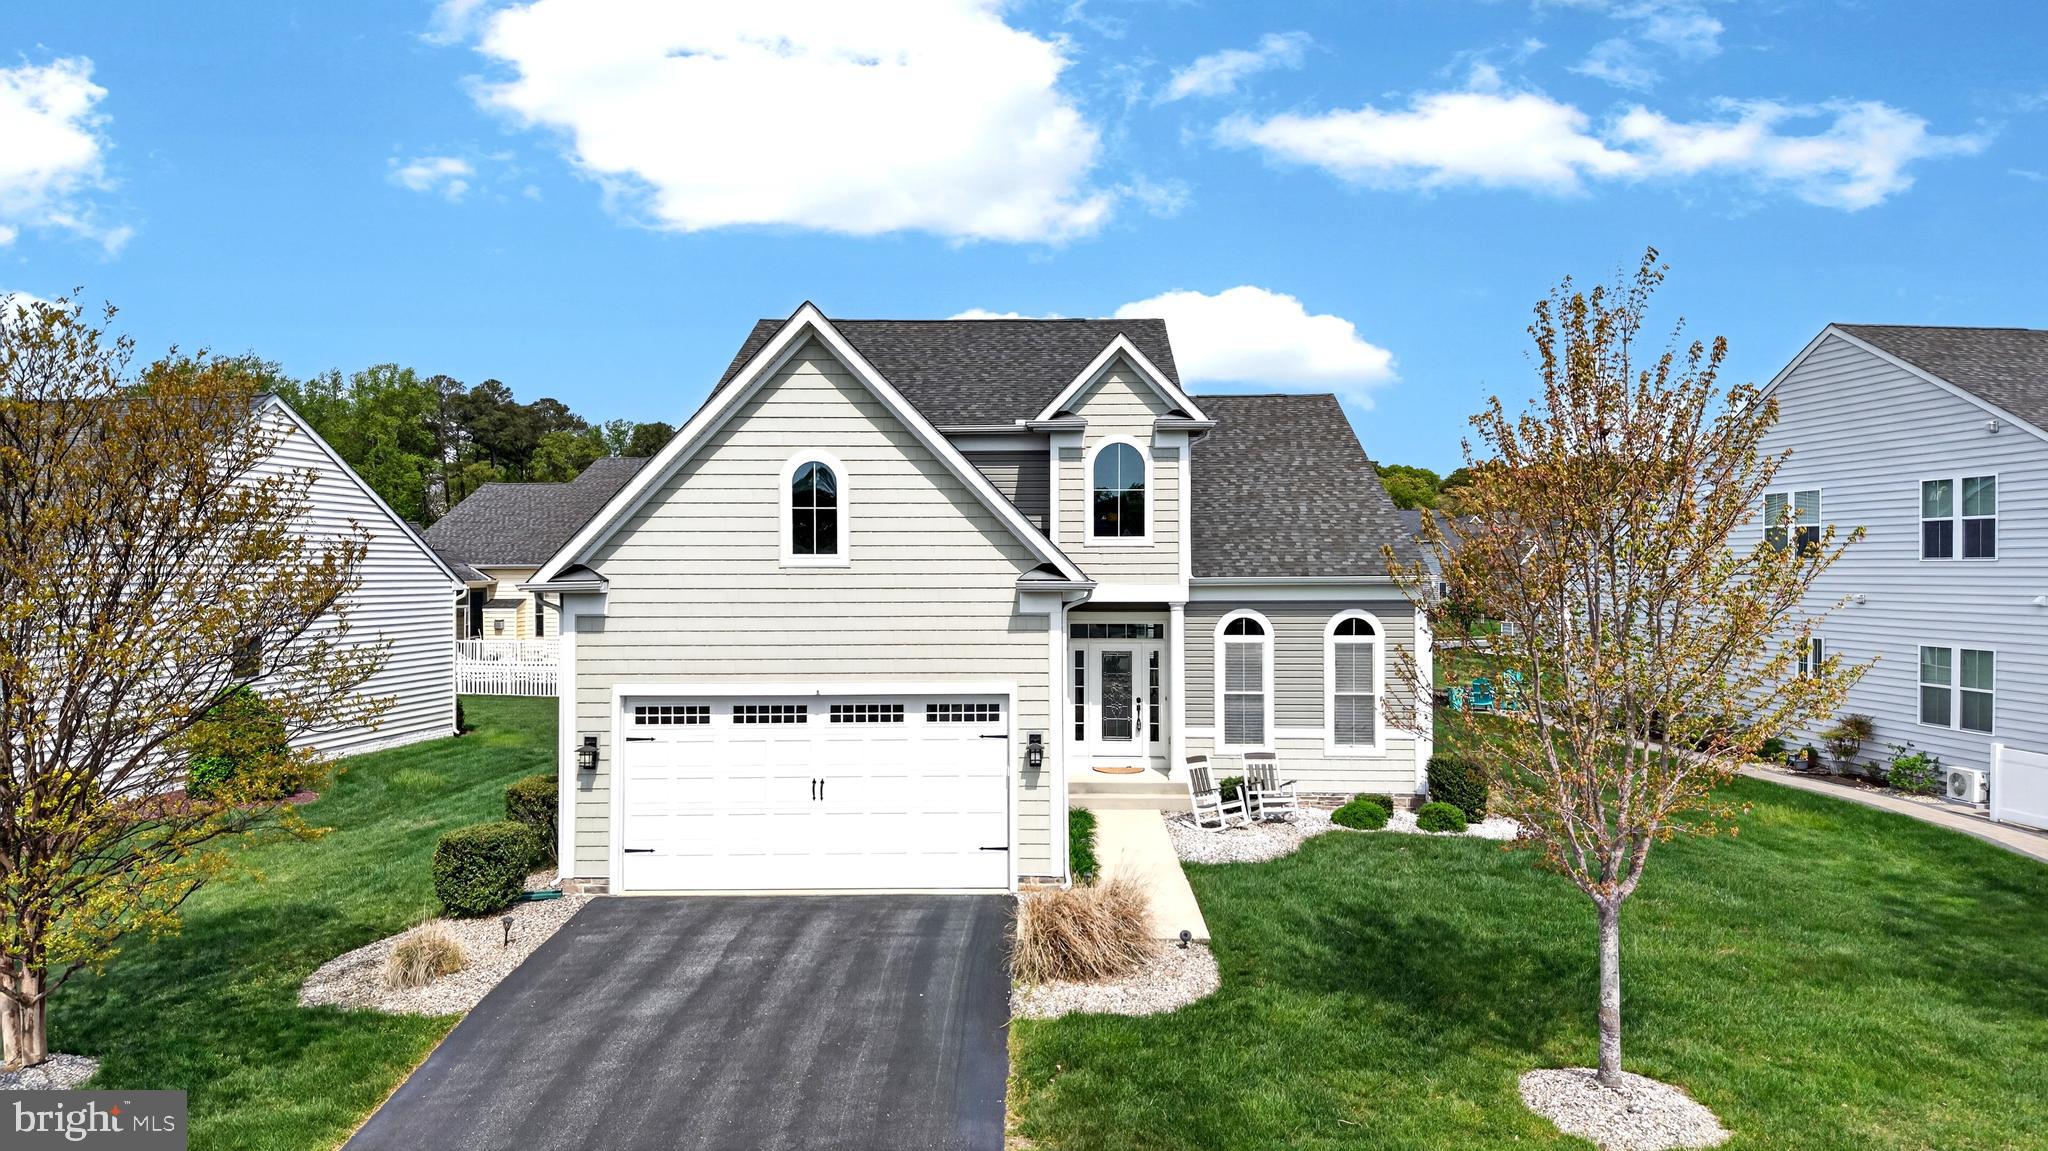
REHOBOTH BEACH
37419 LIVERPOOL LANE
5 Beds
4 Baths
4,333 Sq.Ft.
$1,025,000
MLS#: DESU2110332
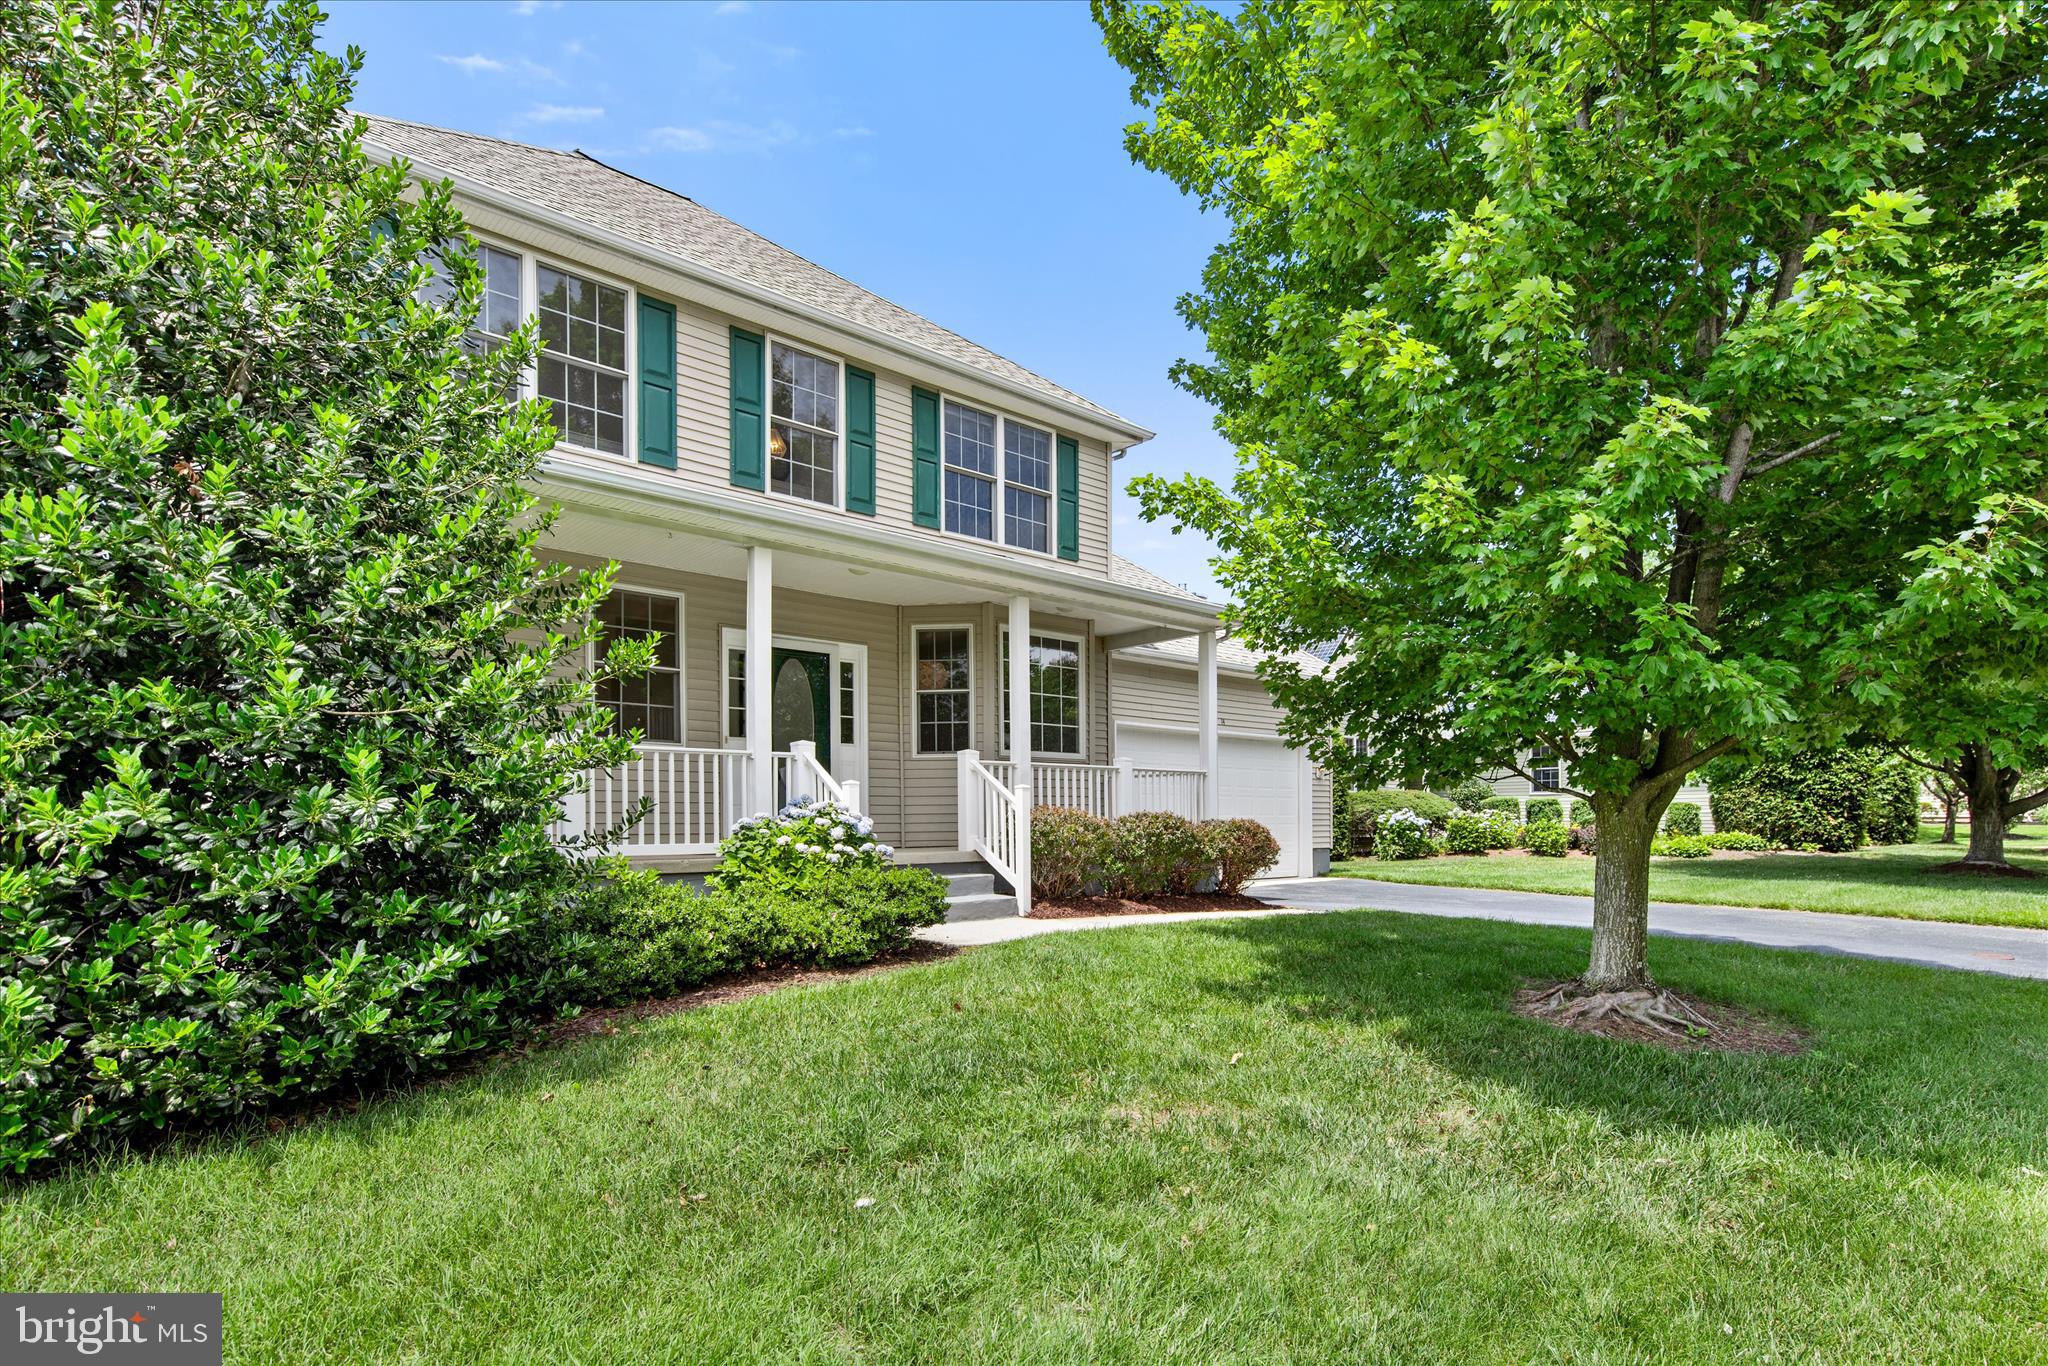
REHOBOTH BEACH
14 DOOLIN LANE
4 Beds
3 Baths
2,301 Sq.Ft.
$825,000
MLS#: DESU2114076
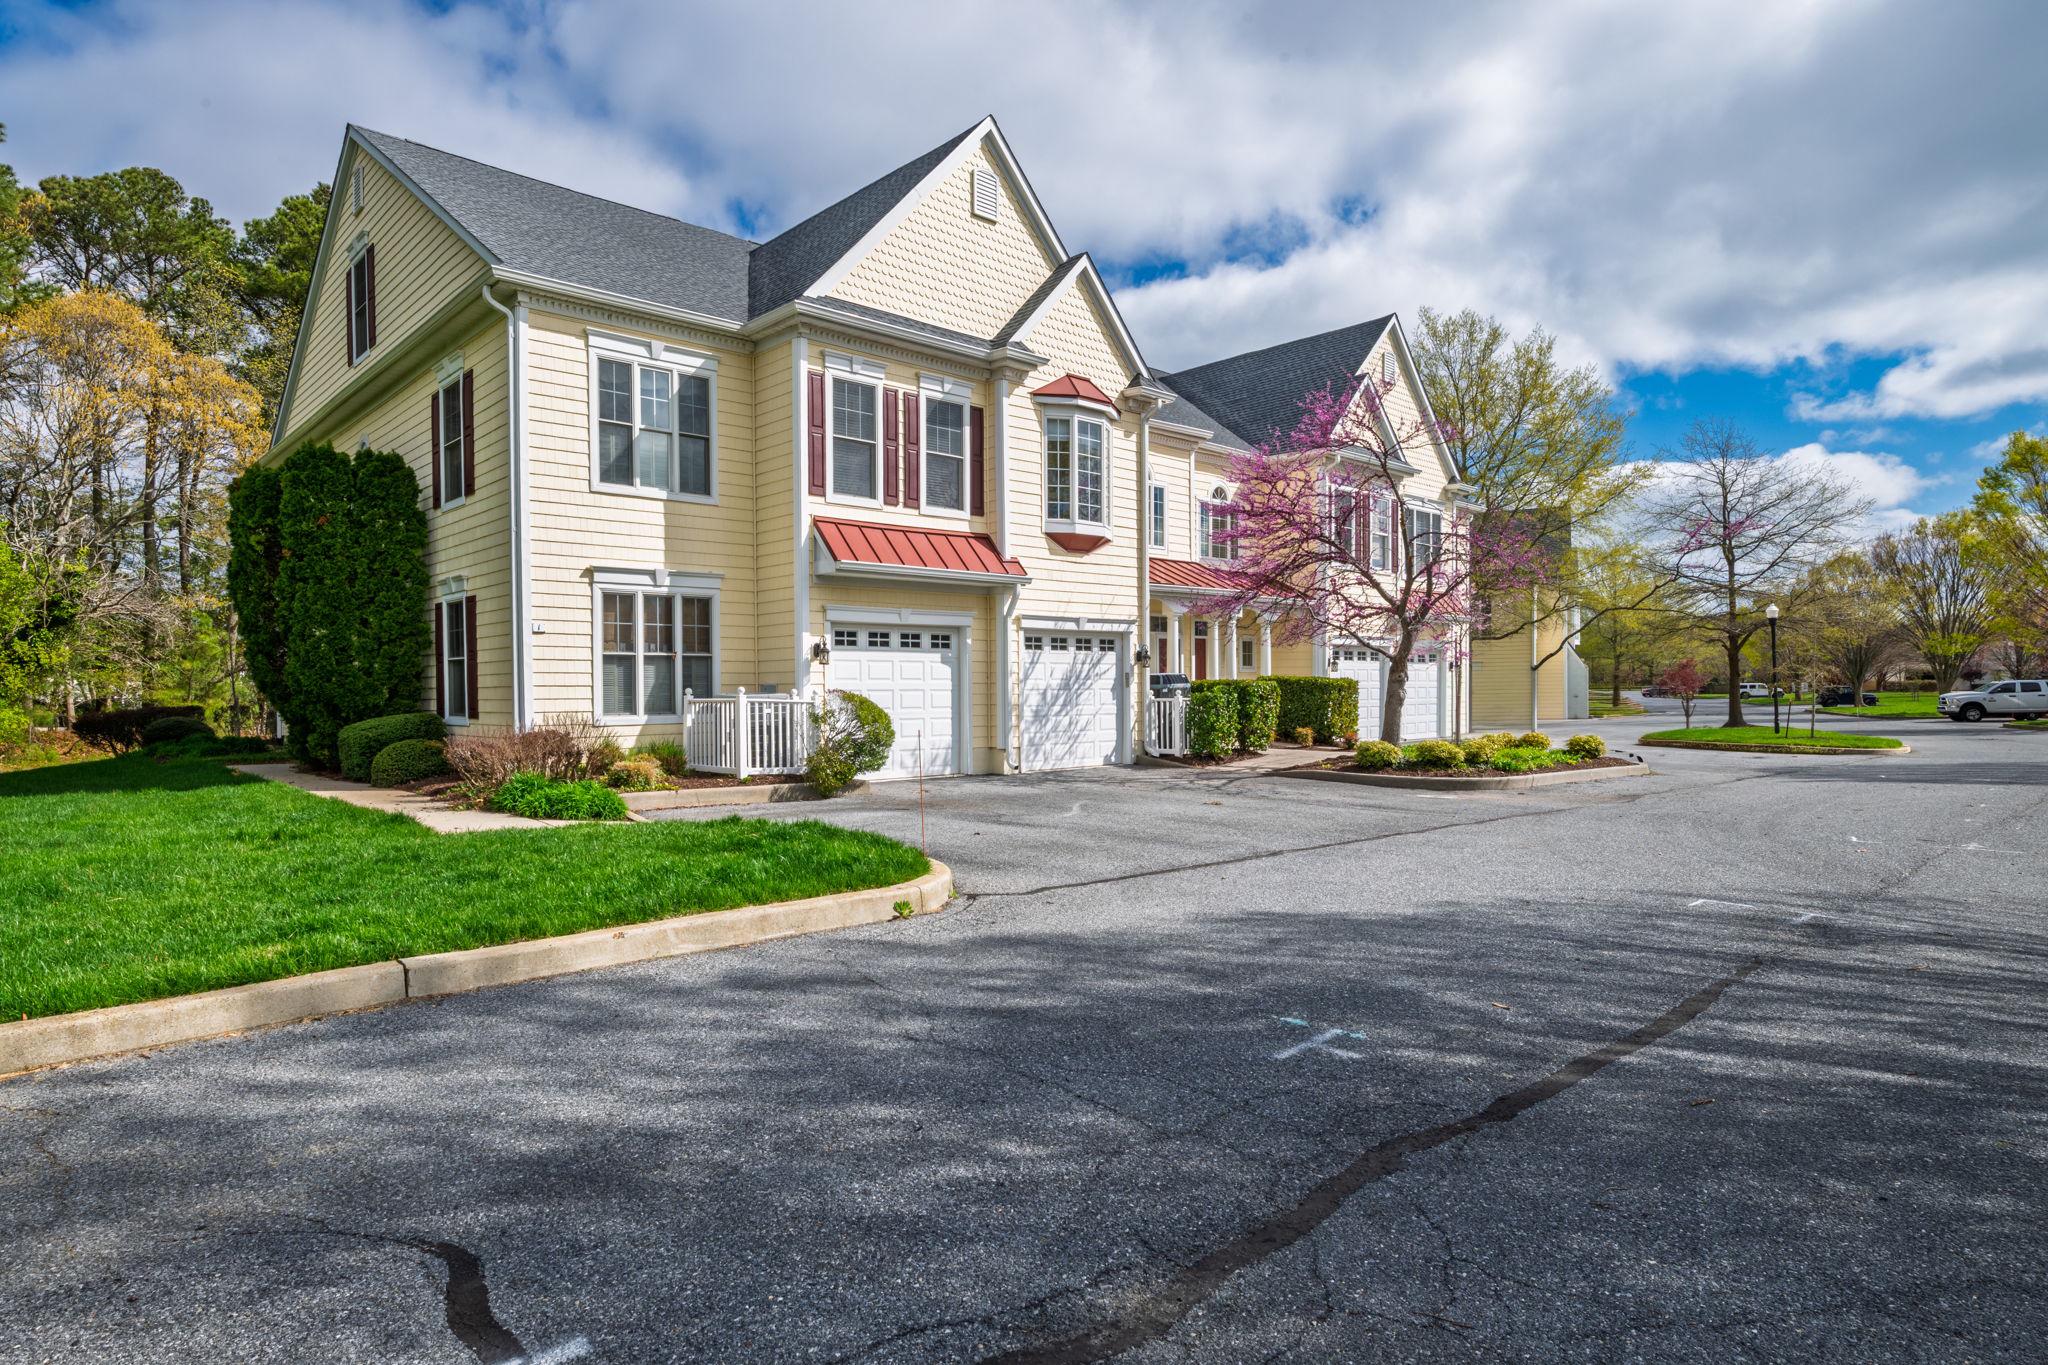
REHOBOTH BEACH
3 RICHARDSON WAY
4 Beds
3 Baths
3,000 Sq.Ft.
$999,000
MLS#: DESU2107846
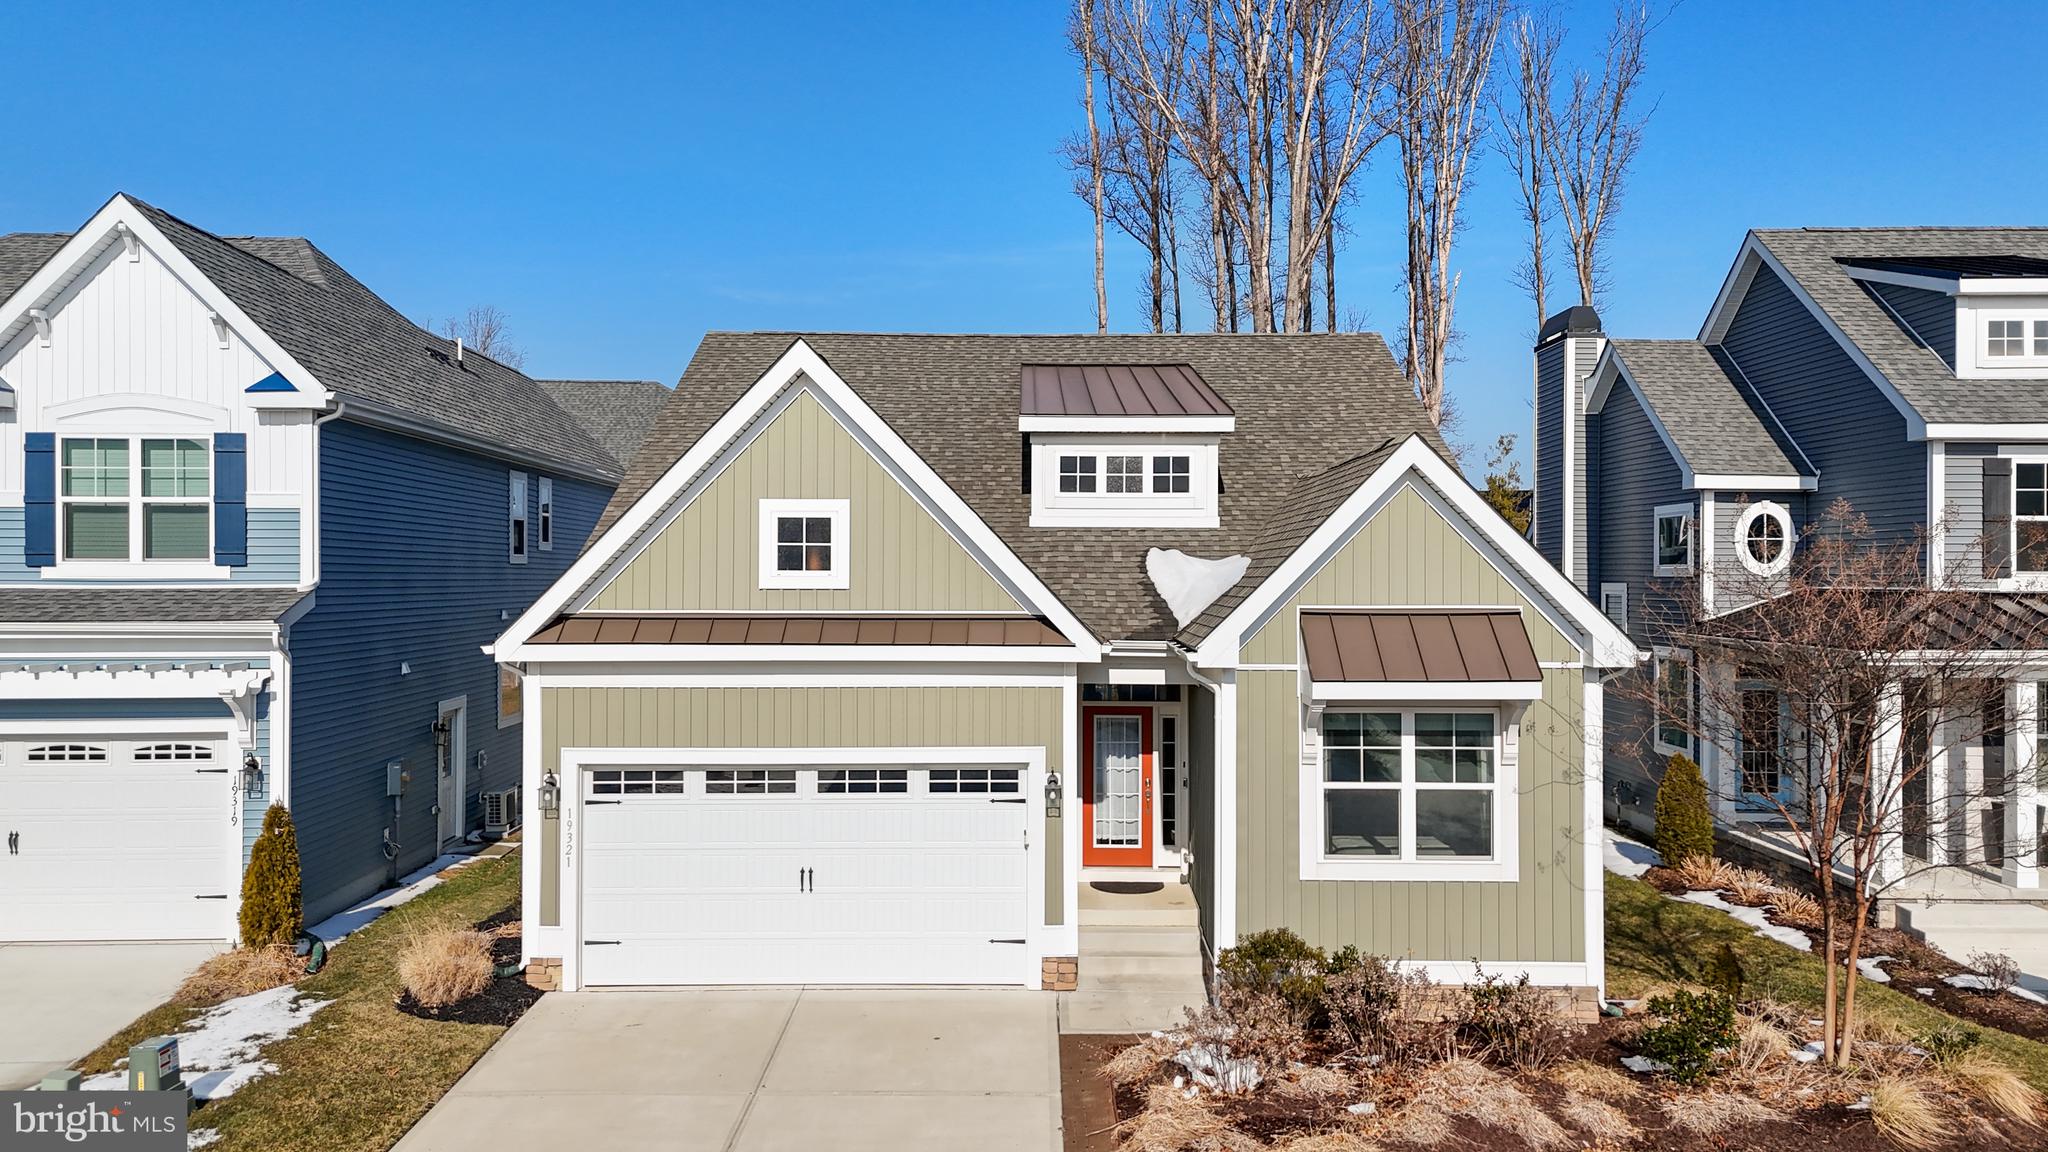
REHOBOTH BEACH
19321 LOBLOLLY CIRCLE
4 Beds
3 Baths
4,248 Sq.Ft.
$1,050,000
MLS#: DESU2104726
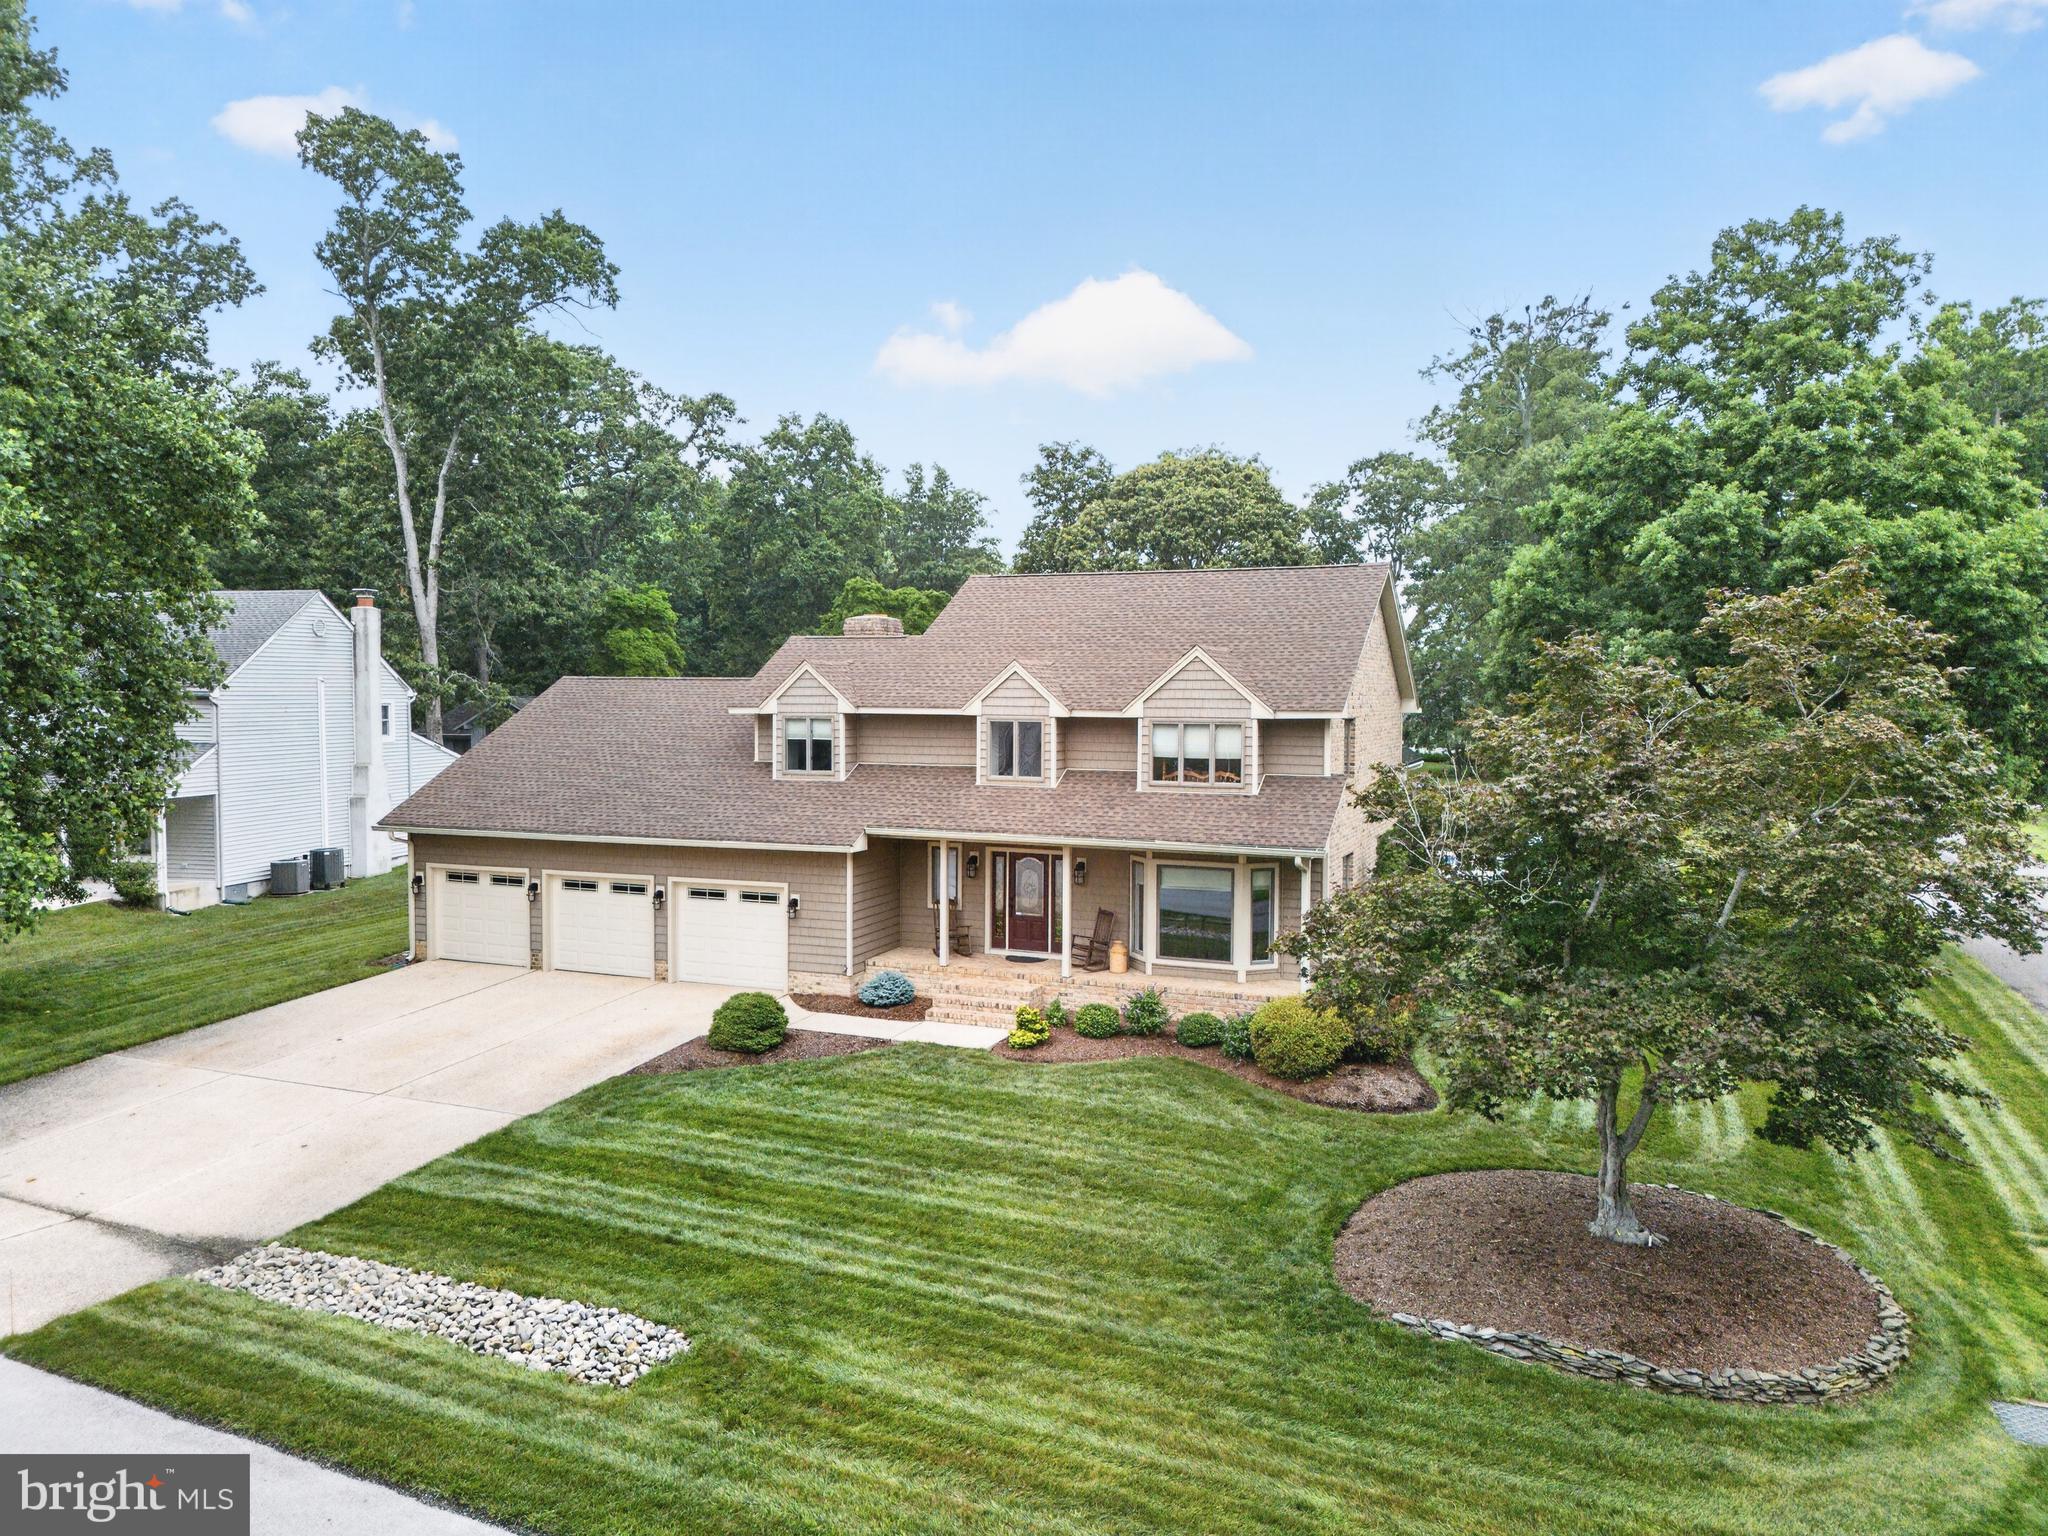
REHOBOTH BEACH
21 CARDIFF ROAD
3 Beds
2 Baths
2,500 Sq.Ft.
$900,000
MLS#: DESU2115518
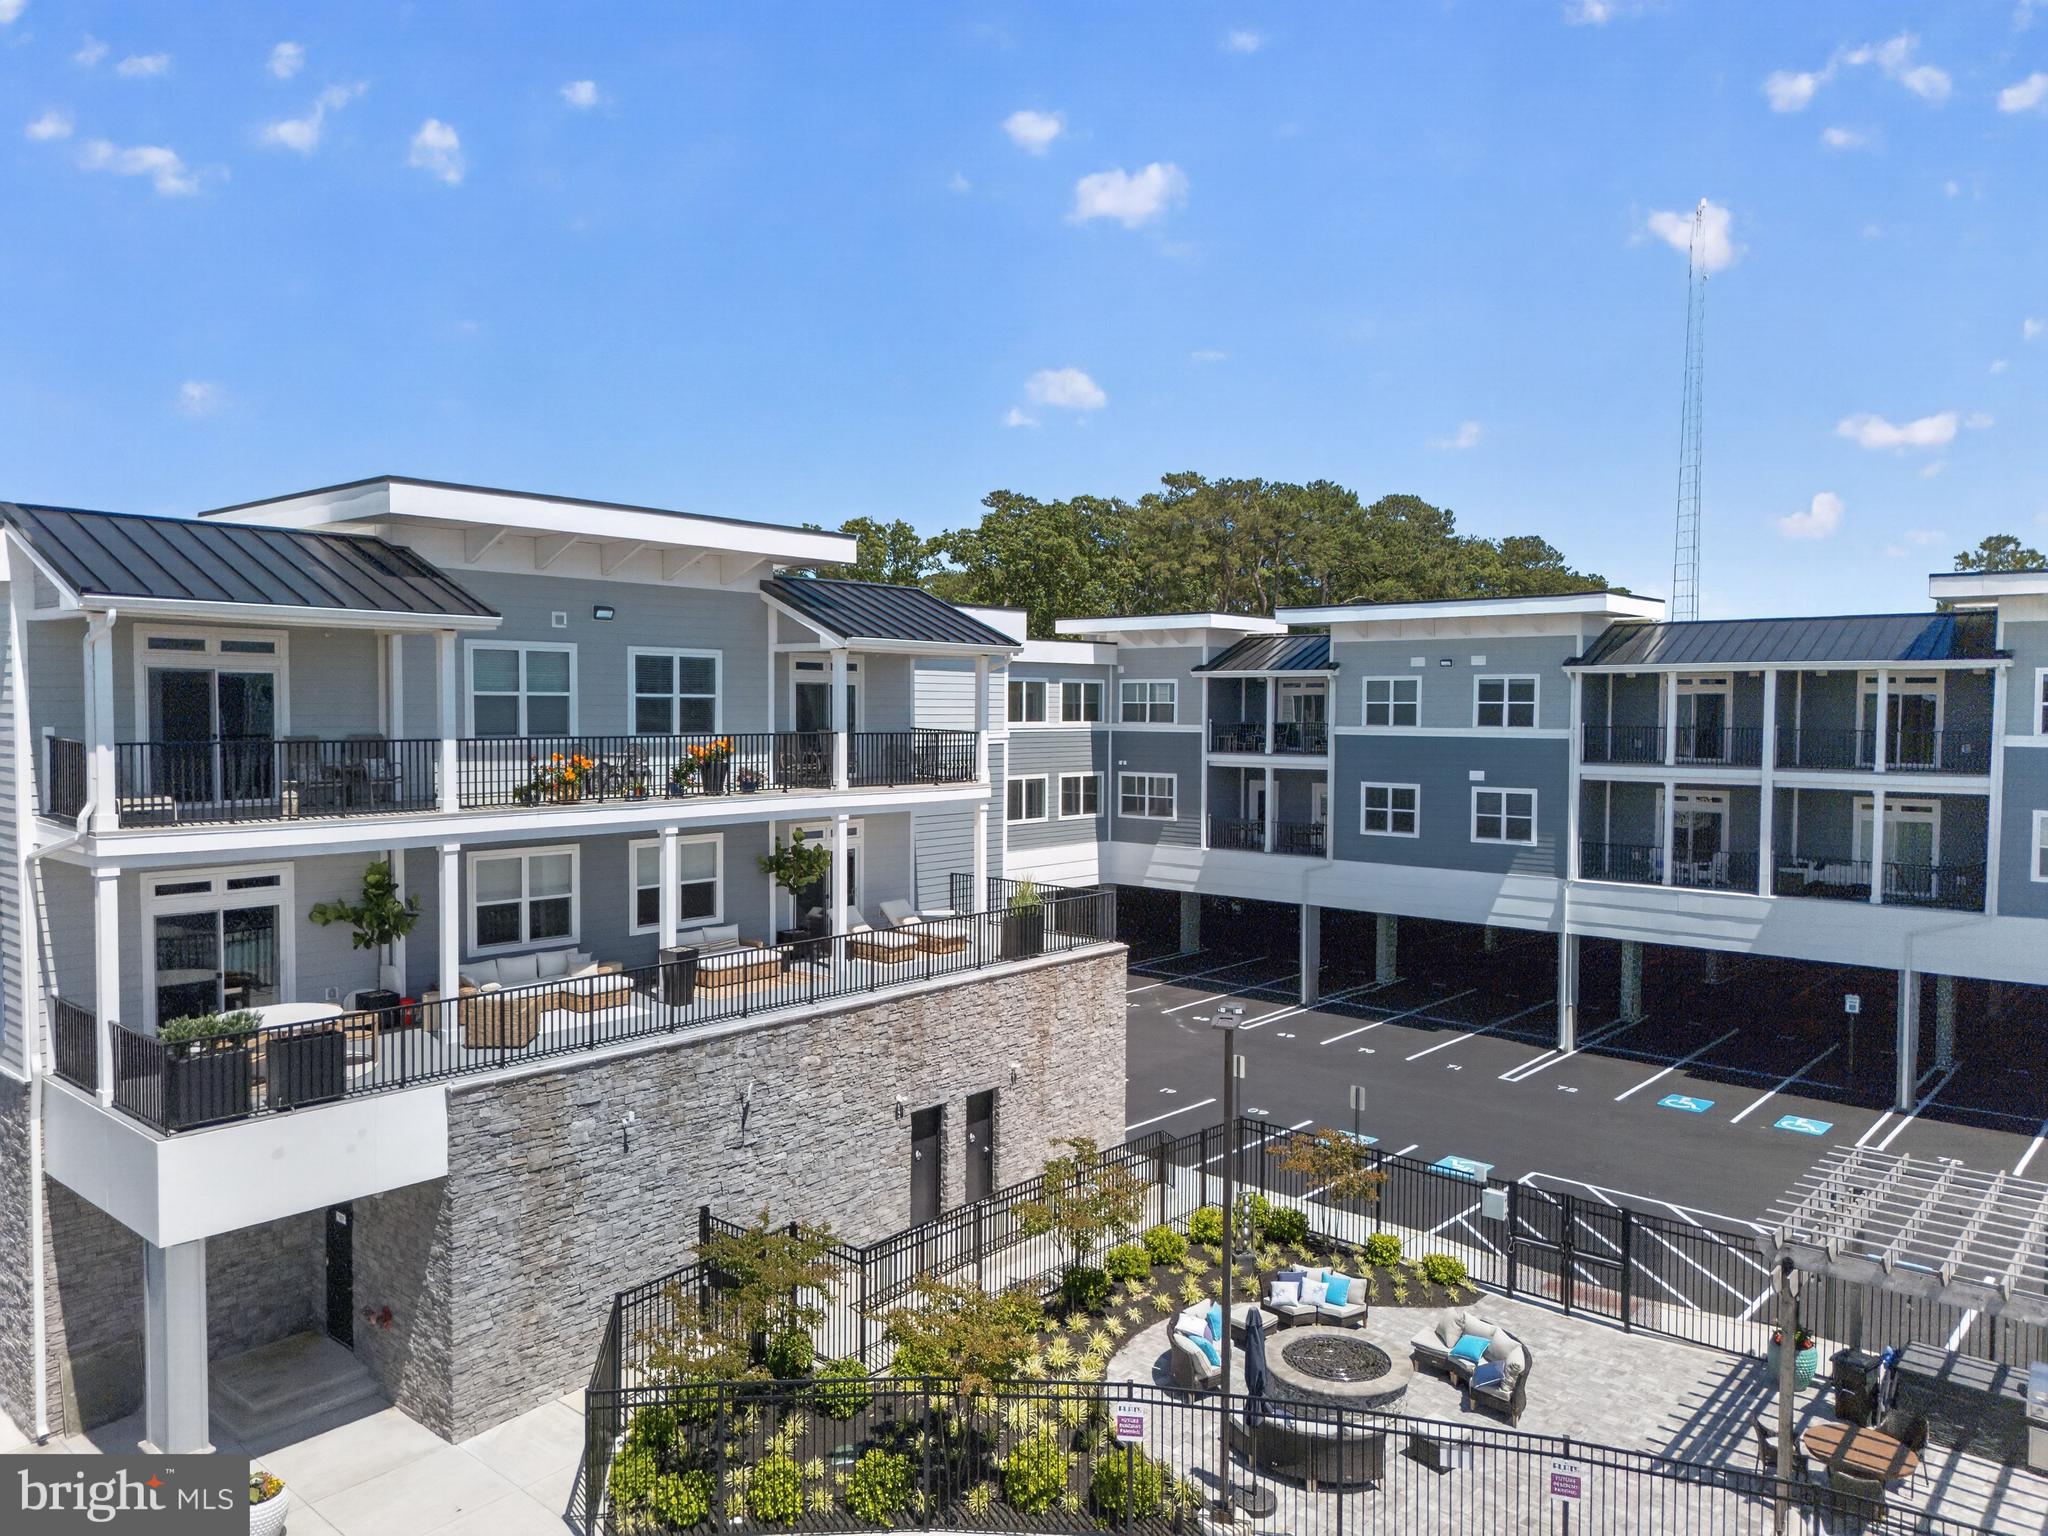
REHOBOTH BEACH
19805 COASTAL HIGHWAY 324
3 Beds
2 Baths
1,925 Sq.Ft.
$850,000
MLS#: DESU2073026
REHOBOTH BEACH
19379 MERSEY DRIVE
4 Beds
3 Baths
2,650 Sq.Ft.
$995,000
MLS#: DESU2107378
.png)