Features & Amenities

Interior

  • Other Interior Features

    Eat-in Kitchen, Kitchen Island, Pantry, Recessed Lighting, Sound System, Walk-In Closet(s), High Ceilings, Open Floorplan

  • Total Bedrooms

    4

  • Bathrooms

    2

  • 1/2 Bathrooms

    1

  • Above Grade Finished Area

    2837.0

  • Basement YN

    NO

  • Cooling YN

    YES

  • Cooling

    None, Electric

  • Fireplace YN

    YES

  • Heating YN

    YES

  • Heating

    Propane, Central

  • Pet friendly

    N/A

Exterior

  • Garage

    Yes

  • Garage spaces

    2

  • Construction Materials

    Frame, Block

  • Parking

    Garage, Attached

  • Pool

    No

  • Waterfront YN

    NO

Area & Lot

  • Lot Size(acres)

    0.17

  • Lot Size(square feet)

    7405.0

  • Property Type

    Residential

  • Property Sub Type

    Single Family Residence

  • Architectural Style

    Traditional

Price

  • Sales Price

    $1,350,000

  • Tax Amount

    $396

  • Sq. Footage

    2, 837

  • Price/SqFt

    $475

HOA

  • Association

    No

School District

  • Elementary School

    N/A

  • Middle School

    N/A

  • High School

    N/A

Property Features

  • New Construction

    YES

  • Foundation Details

    Block

  • Senior Community YN

    NO

  • Sewer

    Public Sewer

  • Water Source

    Public

Schedule a Showing

Showing scheduled successfully.

<
>
IN PERSON
VIA CHAT

What is 3 + 4 ?


Change time

Mortgage calculator

Estimate your monthly mortgage payment, including the principal and interest, property taxes, and HOA. Adjust the values to generate a more accurate rate.

Your payment

Principal and Interest:

$

Property taxes:

$

HOA fees:

$

Total loan payment:

$

Total interest amount:

$

Location

County

SUSSEX

Elementary School

Middle School

High School

Listing Courtesy of David Litz Jr. , Century 21 Emerald

RealHub Information is provided exclusively for consumers' personal, non-commercial use, and it may not be used for any purpose other than to identify prospective properties consumers may be interested in purchasing. All information deemed reliable but not guaranteed and should be independently verified. All properties are subject to prior sale, change or withdrawal. RealHub website owner shall not be responsible for any typographical errors, misinformation, misprints and shall be held totally harmless.

Agent Sharon Lelm

AGENT

Sharon Lelm

Call Sharon today to schedule a private showing.


* Listings on this website come from the FMLS IDX Compilation and may be held by brokerage firms other than the owner of this website. The listing brokerage is identified in any listing details. Information is deemed reliable but is not guaranteed. If you believe any FMLS listing contains material that infringes your copyrighted work please click here to review our DMCA policy and learn how to submit a takedown request.© 2024 FMLS.
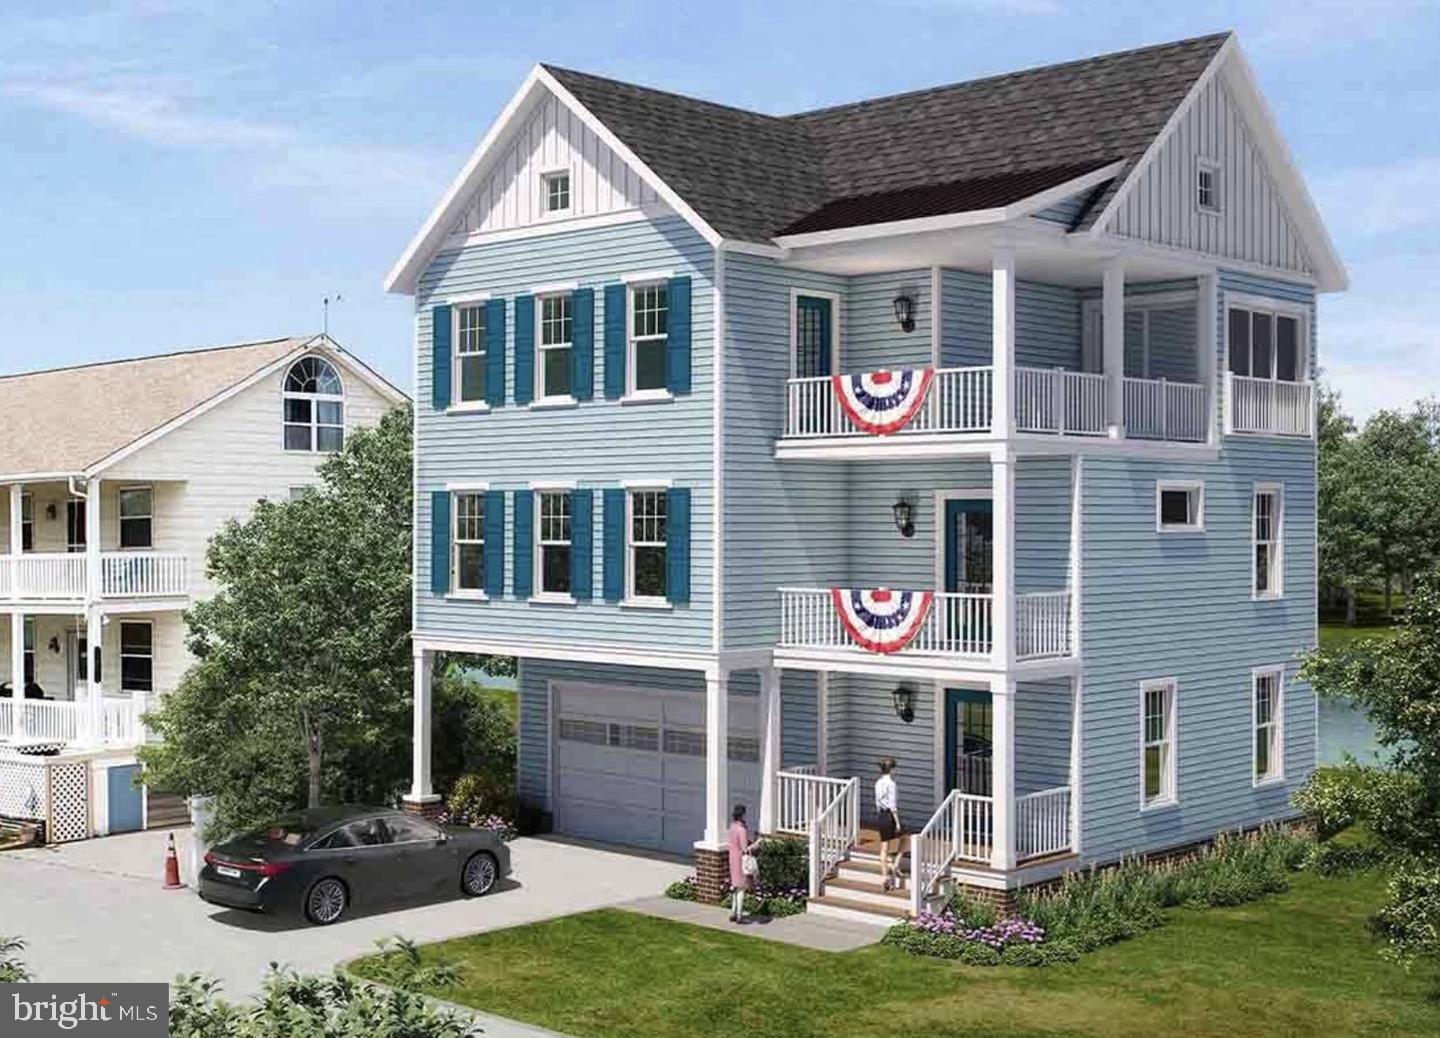
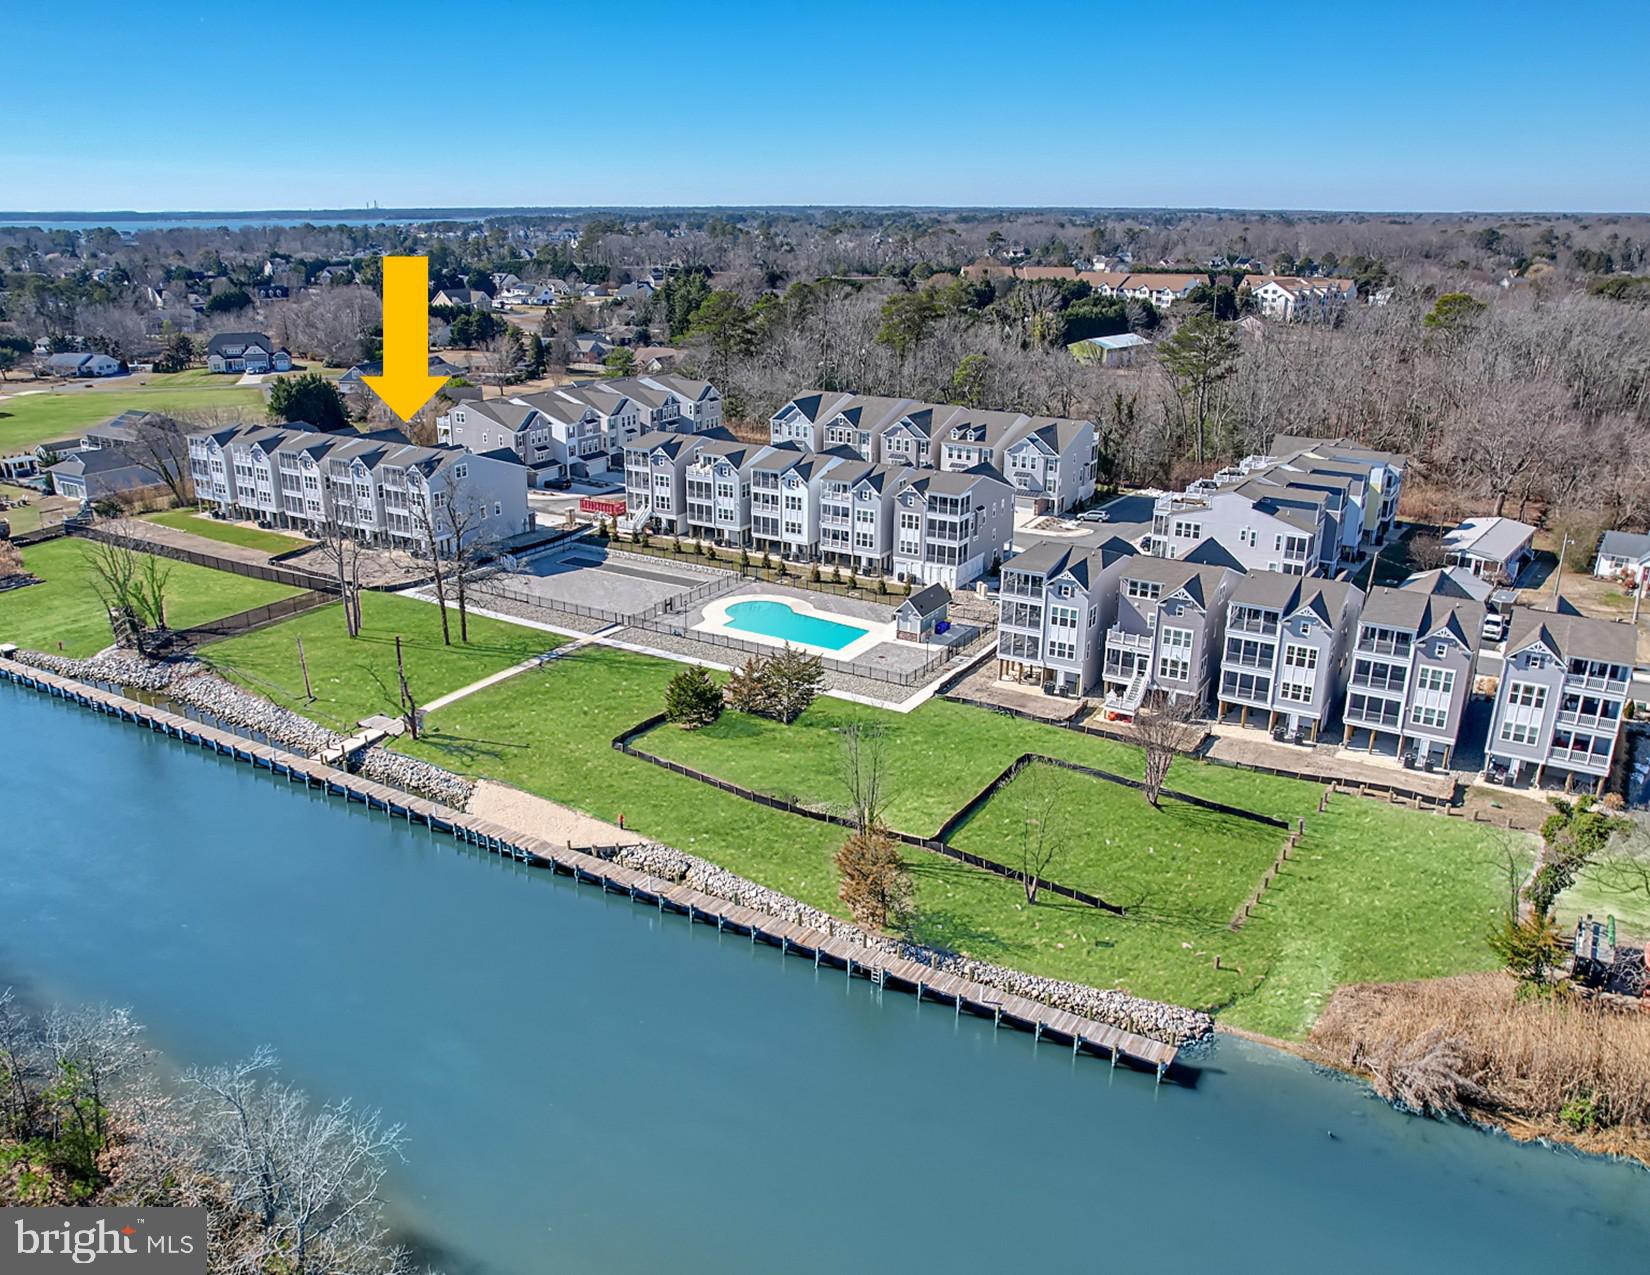
Experience the perfect blend of sophisticated design and beachside convenience in this stunning 4-bedroom, 2.5-bath new construction home. Designed for those who love to entertain, the heart of the home is a chef-inspired kitchen featuring GE Cafe Appliances, a massive center island, an abundance of cabinetry, and a true walk-in pantry. The seamless flow leads into a dedicated dining area and a magnificent Great Room, anchored by a cozy fireplace and direct access to a private covered porch—perfect for evening breezes.

The second floor is a masterclass in layout, offering four generous bedrooms and a spacious laundry room for ultimate convenience. Two separate common areas provide flexible space for a home office, media room, or play area. Retreat to the owner’s suite, a true sanctuary boasting a massive walk-in closet and a spa-like en suite bathroom. All of this is located just a short drive from the iconic Rehoboth Beach boardwalk, world-class dining, and vibrant attractions. Don't miss your chance to own a piece of the coast!

37419 5TH STREET

Message successfully sent.

What would you like to know?

What is 3 + 4 ?

I agree to receive email communication and understand I can unsubscribe at any time.

I agree to be contacted by Charis Realty Group via call, email, and text for real estate services. To opt out, you can reply 'stop' at any time or reply 'help' for assistance. You can also click the unsubscribe link in the emails. Message and data rates may apply. Message frequency may vary. Privacy Policy

Related Properties

Welcome to coastal luxury at its finest. Built in 2023 and gently enjoyed, this stunning 5-bedroom, 5.5-bath residence offers the perfect blend of sophisticated design, modern comfort, and breathtaking natural surroundings.
A welcoming front porch sets the tone as you arrive, overlooking a beautifully maintained common area. Situated on a premium homesite backing to secluded wetlands, this exceptional property provides a private retreat where Mother Nature serves as your daily backdrop. Whether relaxing on the screened porch, enjoying the outdoor patio with built-in grilling station, or unwinding from the second-level covered porch, you'll appreciate the tranquil sounds of the community's fountained ponds while taking in sweeping wetland views, with Arnell Creek and the Rehoboth Bay visible in the distance.
Inside, beautiful wide-plank flooring extends throughout the main living areas, offering both timeless elegance and easy maintenance. A private executive office provides the ideal work-from-home environment, while the entry-level bedroom creates the perfect guest suite or multigenerational living space.
Designed for both everyday living and entertainment, the elegant dining room is ready to host formal gatherings and holiday celebrations. The sought-after open-concept floor plan seamlessly connects the family room and gourmet kitchen, creating an inviting space for family and friends. Soaring ceilings and dramatic floor-to-ceiling windows frame the natural beauty beyond while filling the home with abundant natural light.
The gourmet kitchen is a chef's dream, featuring ample cabinetry, an oversized island with classic quartz countertops, a tasteful and timeless tiled backsplash, stainless appliances, generous dining space, and a walk-in pantry for exceptional storage.
Upstairs, a spacious secondary living area offers the perfect place to relax and unwind. Four generously sized bedrooms, each complete with spacious, walk-in closets and en-suite baths providing comfort and privacy for family and guests alike. The thoughtfully positioned laundry room adds everyday convenience.
The luxurious primary suite serves as a private sanctuary, complete with dual walk-in closets, a comfortable sitting area, and a private sun porch showcasing peaceful creek and bay views. The spa-inspired en-suite bath features dual vanities, a soaking tub, and a spacious walk-in shower.
Residents enjoy an outstanding amenity package including scenic sidewalks, numerous fountained ponds, resort-style pool, state-of-the-art fitness center with sauna, athletic courts for both pickleball and basketball, and a dog park. The community also features inviting grilling stations, a covered outdoor bar for seasonal gatherings, a cozy firepit for relaxing evenings with neighbors and friends, and a well-appointed clubhouse ideal for community events or private gatherings, complete with billiards and additional social spaces. Best of all, this exceptional community is located less than five miles from downtown Rehoboth Beach, offering easy access to award-winning beaches, restaurants, shopping, and entertainment.  This remarkable home delivers the perfect combination of luxury, privacy, and convenience—offering not just a home, but a true coastal lifestyle.
#DESU2112740

REHOBOTH BEACH

35711 BENJAMIN RUSH DRIVE

5 Beds

5 Baths

4,392 Sq.Ft.

$1,395,000

MLS#: DESU2112740

To Be Built - Experience coastal living redefined with the Linwood—a stunning 5-bedroom, 3.5-bath home thoughtfully designed for luxury, comfort, and effortless connection. Step inside to a wide open-concept layout that seamlessly blends elegant entertaining and relaxed everyday living. The gourmet kitchen serves as the heart of the home, featuring designer finishes and modern conveniences for the perfect coastal retreat.

Located in Even Tide, an exclusive enclave of just seven homes nestled in Rehoboth’s Forgotten Mile, the Linwood offers an extraordinary setting—walkable and bikeable to both Rehoboth and Dewey Beach.
Imagine walking to live concerts, waterfront dining, or local festivals—enjoying everything the beach lifestyle offers without ever getting in your car. With no in-town restrictions or taxes, you’ll enjoy the best
of coastal convenience in an unbelievable location.

The Linwood at Even Tide. Where refined design meets the rhythm of the shore.  Pictures are for  Illustrative Purposes Only.  House is under construction
#DESU2115052

REHOBOTH BEACH

37920 EVEN TIDE LANE

4 Beds

3 Baths

3,074 Sq.Ft.

$1,300,000

MLS#: DESU2115052

Discover Oyster House Village!   Lot 12 is 100% complete and features 4 levels with 5 Bedrooms and 4 full baths and two 1/2 Baths, three levels of screened porches overlooking the canal, elevator, and lots of other upgrades included in this price (fireplace, outdoor shower, extra windows, elevator, wet bar in loft family room, & more).   Ready to enjoy now or reap the rental rewards - proven rental history of $10K a week in season.  Ideally located on the tranquil waters of the Lewes-Rehoboth Canal in Rehoboth Beach, Oyster House Village consists of 30 luxury single family homes, 13 boat slips, and exceptional community amenities situated on 4.51 acres.   First level features a foyer, three car garage, storage room, elevator, and outdoor shower.   Second level features an owner's suite with private bath and screened porch, three more bedrooms, and two full bathrooms.  Third level features great room, kitchen, dining area with sliders to screened porch, powder room, laundry room, and owner suite with private bath. Fourth floor features a family room and powder room.  Family room leads to screened porch with bird's eye views of the Lewes Rehoboth Canal.  Heated square footage is 3,789 square foot heated (not including screened porches and garages).  There is 1.5 acres of open space in the community.  Amenities include a pool, pool house, and bocce ball court overlooking the canal.   There is a community dock area to sit and relax and enjoy the boats going by, birdwatch, or launch your kayaks and paddleboards into the canal.  There is a public boat ramp next to Oyster House Village to launch your boats or jet skis.  Easy access to downtown Rehoboth Beach attractions without crossing Route One.  Under two miles to the Atlantic Ocean, Rehoboth Boardwalk, shops, restaurants, & beach attractions. Lot 12 offers unobstructed views of the canal. Home is 100% complete and ready to enjoy or reap the rental rewards.
#DESU2095814

REHOBOTH BEACH

22767 KEEL COURT 12

5 Beds

4 Baths

3,789 Sq.Ft.

$1,499,990

MLS#: DESU2095814

New on site 2 days ago
APPROVED preliminary plans to build THREE, 5 bed 4 bath homes! East of route one and an easy walk to Rehoboth Ave. Discover a rare opportunity to own a fully renovated, income-producing Rehoboth Beach cottage while unlocking incredible development potential. This charming coastal retreat sits on nearly half an acre and features a beautifully updated main cottage along with a separate in-law suite—perfect for extended family or vacation guests. The property currently operates as a successful short-term rental, generating approximately $45,000 per summer, even with two weeks reserved for the owner’s family. Beyond its charm and consistent income, this property offers something truly special: C-1 zoning with preliminary approval already in place for three new 5-bedroom, 4-bath homes. Whether you’re an investor seeking steady cash flow while you plan your project, or a developer ready to take advantage of the area’s booming new construction market, this property checks every box. New development around the corner has sold homes exceeding of $1.6 million, proving the strong demand for high-end coastal living in this location. Situated just one lot from the Rehoboth-Lewes Canal, the property offers easy access to everything that makes Rehoboth Beach so desirable. A new city-approved bike path located about 40 feet away will soon connect directly to Rehoboth Avenue and the Boardwalk, allowing guests or future homeowners to enjoy the beach, dining, and shops without ever starting a car. Located outside of Rehoboth Beach city limits, the property falls under Sussex County jurisdiction—making the permitting process simpler, faster, and more cost-effective. And to make things even easier, the listing agent is a local builder and contractor who can complete the future builds for the new buyer. This is an exceptional opportunity to own a cash-flowing Rehoboth Beach classic with the potential to develop three new luxury homes in one of Delaware’s most coveted coastal destinations. Buyer to confirm all permitted land uses with Sussex County. Buyer to perform all due diligence on zoning, use, approvals, etc. Seller is a licensed Delaware real estate agent, builder/contractor.
#DESU2115604

REHOBOTH BEACH

37519 OYSTER HOUSE ROAD 1

3 Beds

2 Baths

576 Sq.Ft.

$1,148,000

MLS#: DESU2115604

Superb Location just 2.2 short miles from downtown Rehoboth Beach’s beautiful shoreline, boutique shops, and renowned dining.  Tucked just off the scenic Breakwater Junction Bike Trail, East of Route 1, this home invites a lifestyle of morning rides, sunset strolls, and effortless access to everything coastal living has to offer. Within steps, you’ll enjoy the community’s resort-style amenities—pools, athletic courts, a fitness center, and picturesque sidewalks—all while lawn maintenance is handled for you, giving you more time to relax and enjoy. The owner’s passion for outdoor living is unmistakable. A private paver driveway welcomes you home, leading to a charming front porch that overlooks a beautifully landscaped yard—perfect for morning coffee or quiet evenings. Out back, your personal retreat awaits: an expanded paver patio with pergola creates the ideal setting for grilling, entertaining, or simply unwinding in nature. Surrounded by fencing and lush plantings, this space offers both beauty and privacy. The screened porch, complete with an EZ Breeze window system, allows you to savor fresh coastal air across multiple seasons in comfort. Inside, the home radiates warmth and character. Thoughtful details like hardwood floors, shiplap accents, vaulted ceilings, and a cozy gas fireplace create an inviting atmosphere, while the sunroom fills the space with natural light—perfect for reading, relaxing, or gathering with loved ones. Plantation shutters throughout add timeless coastal elegance. The kitchen is as functional as it is stylish, featuring upgraded appliances including, Dacor dual power range (electric oven and gas cooking), Bertazzoni French door refrigerator/freezer, and whisper quiet Bosch dishwasher, sleek quartz countertops, and a classic, timeless backsplash. Whether you’re enjoying casual meals at the breakfast bar or hosting memorable dinners in the spacious eat-in area, this space is designed to bring people together. The first-floor primary suite offers everyday convenience and a peaceful retreat, complete with a custom walk-in closet and a spacious en-suite bath including a linen closet, walk tiled shower and dual vanity. Upstairs, a generously sized second primary suite provides comfort and privacy for guests or family, along with two additional bedrooms and a hall bath. A versatile loft area offers the perfect flex space—ideal for a home office, homework zone, or cozy lounge. The finished basement adds incredible value and versatility, featuring newly installed LVP flooring for a fresh, modern feel. With a full bathroom and space that can easily be converted into a fifth bedroom, it’s perfect for guests or extended living. Two large unfinished areas ensure storage is never a concern, with one currently serving as a home gym. This is more than just a home, it’s a lifestyle. From peaceful mornings on the porch to active days on the trail and evenings spent entertaining under the pergola, every detail has been designed to help you live your best coastal life.
#DESU2110502

REHOBOTH BEACH

19485 MANCHESTER DRIVE

4 Beds

3 Baths

2,873 Sq.Ft.

$1,145,000

MLS#: DESU2110502

Welcome to coastal luxury in the highly sought-after Rehoboth Beach Yacht & Country Club, one of Delaware's premier waterfront and golf course communities, just minutes from downtown Rehoboth Beach, the boardwalk, shopping, dining, and the Atlantic Ocean.

This exceptional 7-bedroom, 5.5-bath residence offers the perfect blend of elegance, comfort, and space for both year-round living and unforgettable beach getaways. Designed with entertaining and everyday living in mind, the home features expansive indoor and outdoor living areas, including a welcoming front porch, spacious deck, and private balcony ideal for enjoying coastal breezes and peaceful surroundings.

The thoughtfully designed floor plan provides generous bedroom accommodations, multiple gathering spaces, and abundant natural light throughout. An attached garage offers convenience and additional storage for beach gear, golf clubs, and recreational equipment.

Whether you're hosting family and friends, relaxing after a day at the beach, or enjoying the nearby golf, boating, and country club lifestyle, this remarkable property delivers the ultimate Rehoboth Beach experience. Rarely does a home of this size and caliber become available in one of the area's most desirable communities.

Experience luxury coastal living at its finest in Rehoboth Beach Yacht & Country Club.
#DESU2113750

REHOBOTH BEACH

102 LONDON CIR S

7 Beds

5 Baths

3,794 Sq.Ft.

$1,449,000

MLS#: DESU2113750

New on site 3 days ago
APPROVED preliminary plans to build THREE, 5 bed 4 bath homes! East of route one and an easy walk to Rehoboth Ave. Discover a rare opportunity to own a fully renovated, income-producing Rehoboth Beach cottage while unlocking incredible development potential. This charming coastal retreat sits on nearly half an acre and features a beautifully updated main cottage along with a separate in-law suite—perfect for extended family or vacation guests. The property currently operates as a successful short-term rental, generating approximately $45,000 per summer, even with two weeks reserved for the owner’s family. Beyond its charm and consistent income, this property offers something truly special: C-1 zoning with preliminary approval already in place for three new 5-bedroom, 4-bath homes. Whether you’re an investor seeking steady cash flow while you plan your project, or a developer ready to take advantage of the area’s booming new construction market, this property checks every box. New development around the corner has sold homes exceeding of $1.6 million, proving the strong demand for high-end coastal living in this location. Situated just one lot from the Rehoboth-Lewes Canal, the property offers easy access to everything that makes Rehoboth Beach so desirable. A new city-approved bike path located about 40 feet away will soon connect directly to Rehoboth Avenue and the Boardwalk, allowing guests or future homeowners to enjoy the beach, dining, and shops without ever starting a car. Located outside of Rehoboth Beach city limits, the property falls under Sussex County jurisdiction—making the permitting process simpler, faster, and more cost-effective. And to make things even easier, the listing agent is a local builder and contractor who can complete the future builds for the new buyer. This is an exceptional opportunity to own a cash-flowing Rehoboth Beach classic with the potential to develop three new luxury homes in one of Delaware’s most coveted coastal destinations. Buyer to confirm all permitted land uses with Sussex County. Buyer to perform all due diligence on zoning, use, approvals, etc. Seller is a licensed Delaware real estate agent, builder/contractor.
#DESU2115286

REHOBOTH BEACH

37519 OYSTER HOUSE ROAD

3 Beds

2 Baths

576 Sq.Ft.

$1,148,000

MLS#: DESU2115286

Welcome to 1 Eagle Way, a distinguished residence situated on a premier corner lot in the sought-after Kings Creek Country Club community of Rehoboth Beach. Offering nearly 4,000 square feet of living space, this impressive home features 4 bedrooms, 3.5 bathrooms, and a thoughtfully designed floor plan that blends elegance, comfort, and functionality.
From the moment you arrive, you'll appreciate the home's commanding presence, mature landscaping, and exceptional curb appeal. Inside, spacious living and entertaining areas provide the perfect setting for gatherings with family and friends, while generously sized bedrooms offer comfort and privacy for residents and guests alike.
Located just minutes from downtown Rehoboth Beach, the boardwalk, restaurants, shopping, and beaches, Kings Creek Country Club offers a lifestyle that combines coastal living with the convenience of nearby golf, recreation, and community amenities.
Whether you are seeking a primary residence, vacation retreat, or investment opportunity, 1 Eagle Way presents a rare opportunity to own a substantial home in one of Rehoboth Beach's most desirable neighborhoods.
Home has been professionally cleaned including carpets.
#DESU2112842

REHOBOTH BEACH

1 EAGLE WAY

5 Beds

3 Baths

3,991 Sq.Ft.

$1,500,000

MLS#: DESU2112842

Located in the prestigious Rehoboth Beach Yacht & Country Club community, 19 Sherborne Road offers the perfect blend of coastal elegance, comfort, and resort-style living just minutes from downtown Rehoboth Beach and the Atlantic Ocean. This beautifully designed 4-bedroom, 3.5-bath home features approximately 3,200 Sq. Ft. of thoughtfully crafted living space with an open floor plan ideal for entertaining and everyday living. 
From the moment you arrive, the welcoming front porch and stunning stained-glass entry create a memorable first impression. Inside, custom wood flooring, detailed moldings, soaring ceilings, and abundant natural light enhance the home's sophisticated coastal style. The spacious great room with a fireplace flows seamlessly into the gourmet kitchen, complete with quartz countertops, upgraded appliances, and generous space for gathering with family and friends. 
Designed for both relaxation and entertaining, the home includes multiple living areas, a formal dining room, and two luxurious primary suites, including a first-floor suite ideal for guest or convenient single-level living. Upstairs, additional bedrooms and private balcony provide peaceful retreats with elevated views.
Step outside to your own private backyard oasis featuring beautifully landscaped grounds, custom stone walkways, a screened/3 season porch, expansive deck, and an in-ground pool perfect for enjoying warm Delaware summers. The oversized two-car garage and ample storage add convenience to this exceptional property.   
Located just a short drive from beaches, boardwalk, attractions, restaurants, shopping, golf and marinas, this home captures the essence of coastal Delaware living in one of the area's most sought-after communities.  Upgrades are water heater 2019, New kitchen top to bottom, The kitchen is a chef's dream with stainless appliances, 42 " cabinets, Both HVAC units, one 2017 and the other 2019, Crawl space encapsulated, New rear deck boards, Custom outdoor shower with tile floors and walls
#DESU2112684

REHOBOTH BEACH

19 SHERBORNE ROAD

4 Beds

3 Baths

3,200 Sq.Ft.

$1,599,000

MLS#: DESU2112684

 - property

Send a message

Message successfully sent.

Your message

What is 3 + 4 ?

Reason for contacting?

I agree to receive email communication and understand I can unsubscribe at any time.

I agree to be contacted by Charis Realty Group via call, email, and text for real estate services. To opt out, you can reply 'stop' at any time or reply 'help' for assistance. You can also click the unsubscribe link in the emails. Message and data rates may apply. Message frequency may vary. Privacy Policy

Sign Out

Virtual Assistant

Would you like to take the next step with this property? We can help you schedule a showing or virtual tour, or send you more details.

Yes, I would like more information.

Thank You for Your Reply, One of Our Agents will contact you as soon as possible

No, maybe later.

Thank you, you can always contact me via email, phone number or through the contact form.

Realhub AI

Lucy - Your AI-Powered Realtor

Update Your Temporary Password

Personalize your search

Enter your email and we'll notify you immediately when new listings match what you're looking for.

or enter email address

Already have an account ? Login here

Continue your home search

I agree to receive communications and understand I can unsubscribe at any time.

I agree to be contacted by Charis Realty Group via call, email, and text for real estate services. To opt out, you can reply 'stop' at any time or reply 'help' for assistance. You can also click the unsubscribe link in the emails. Message and data rates may apply. Message frequency may vary. Privacy Policy

Already have an account ? Login here

We use cookies

We use cookies primarily for analytics to enhance your experience. By accepting, you agree to our use of these cookies. You can manage your preferences or learn more about our cookies policy.