Features & Amenities

Interior

  • Other Interior Features

    Ceiling Fan(s), Kitchen Island, Pantry, Walk-In Closet(s), Open Floorplan

  • Total Bedrooms

    3

  • Bathrooms

    3

  • Above Grade Finished Area

    2325.0

  • Basement YN

    NO

  • Cooling YN

    YES

  • Cooling

    Central Air, Ceiling Fan(s), Zoned, Electric

  • Fireplace YN

    YES

  • Heating YN

    YES

  • Heating

    Exhaust Fan, Natural Gas, Zoned, Forced Air

  • Main Level Bedrooms

    2

  • Pet friendly

    N/A

Exterior

  • Garage

    Yes

  • Garage spaces

    2

  • Construction Materials

    Stone, Vinyl Siding

  • Parking

    Garage Door Opener, Garage, Driveway, Attached

  • Patio and Porch Features

    Porch, Patio, Screened

  • Pool

    Yes

  • Pool Features

    Community

  • Waterfront YN

    NO

  • View

    Trees/Woods, Garden

Area & Lot

  • Lot Size(acres)

    0.17

  • Lot Size(square feet)

    7,405

  • Property Type

    Residential

  • Property Sub Type

    Single Family Residence

  • Architectural Style

    Contemporary

Price

  • Sales Price

    $545,000

  • Tax Amount

    $971

  • Sq. Footage

    2,325

  • Price/SqFt

    $234

HOA

  • Association

    YES

  • Association Fee

    $772

  • Association Fee Frequency

    Quarterly

  • Association Fee Includes

    N/A

  • Total Monthly Fees

    true

School District

  • Elementary School

    N/A

  • Middle School

    N/A

  • High School

    N/A

Property Features

  • New Construction

    NO

  • Association Amenities

    Clubhouse, Tennis Court(s), Fitness Center, Jogging Path, Boat Dock

  • Senior Community YN

    NO

  • Sewer

    Public Sewer

  • Water Source

    Public

Schedule a Showing

Showing scheduled successfully.

<
>
IN PERSON
VIA CHAT

What is 3 + 4 ?


Mortgage calculator

Estimate your monthly mortgage payment, including the principal and interest, property taxes, and HOA. Adjust the values to generate a more accurate rate.

Your payment

Principal and Interest:

$

Property taxes:

$

HOA fees:

$

Total loan payment:

$

Total interest amount:

$

Location

County

SUSSEX

Elementary School

Middle School

High School

Listing Courtesy of Lee Ann Wilkinson, Berkshire Hathaway HomeServices PenFed Realty

RealHub Information is provided exclusively for consumers' personal, non-commercial use, and it may not be used for any purpose other than to identify prospective properties consumers may be interested in purchasing. All information deemed reliable but not guaranteed and should be independently verified. All properties are subject to prior sale, change or withdrawal. RealHub website owner shall not be responsible for any typographical errors, misinformation, misprints and shall be held totally harmless.

Agent Sharon Lelm

Salesperson, Realtor

Sharon Lelm

Call Sharon today to schedule a private showing.


* Listings on this website come from the FMLS IDX Compilation and may be held by brokerage firms other than the owner of this website. The listing brokerage is identified in any listing details. Information is deemed reliable but is not guaranteed. If you believe any FMLS listing contains material that infringes your copyrighted work please review our DMCA policy and learn how to submit a takedown request.© 2024 FMLS.
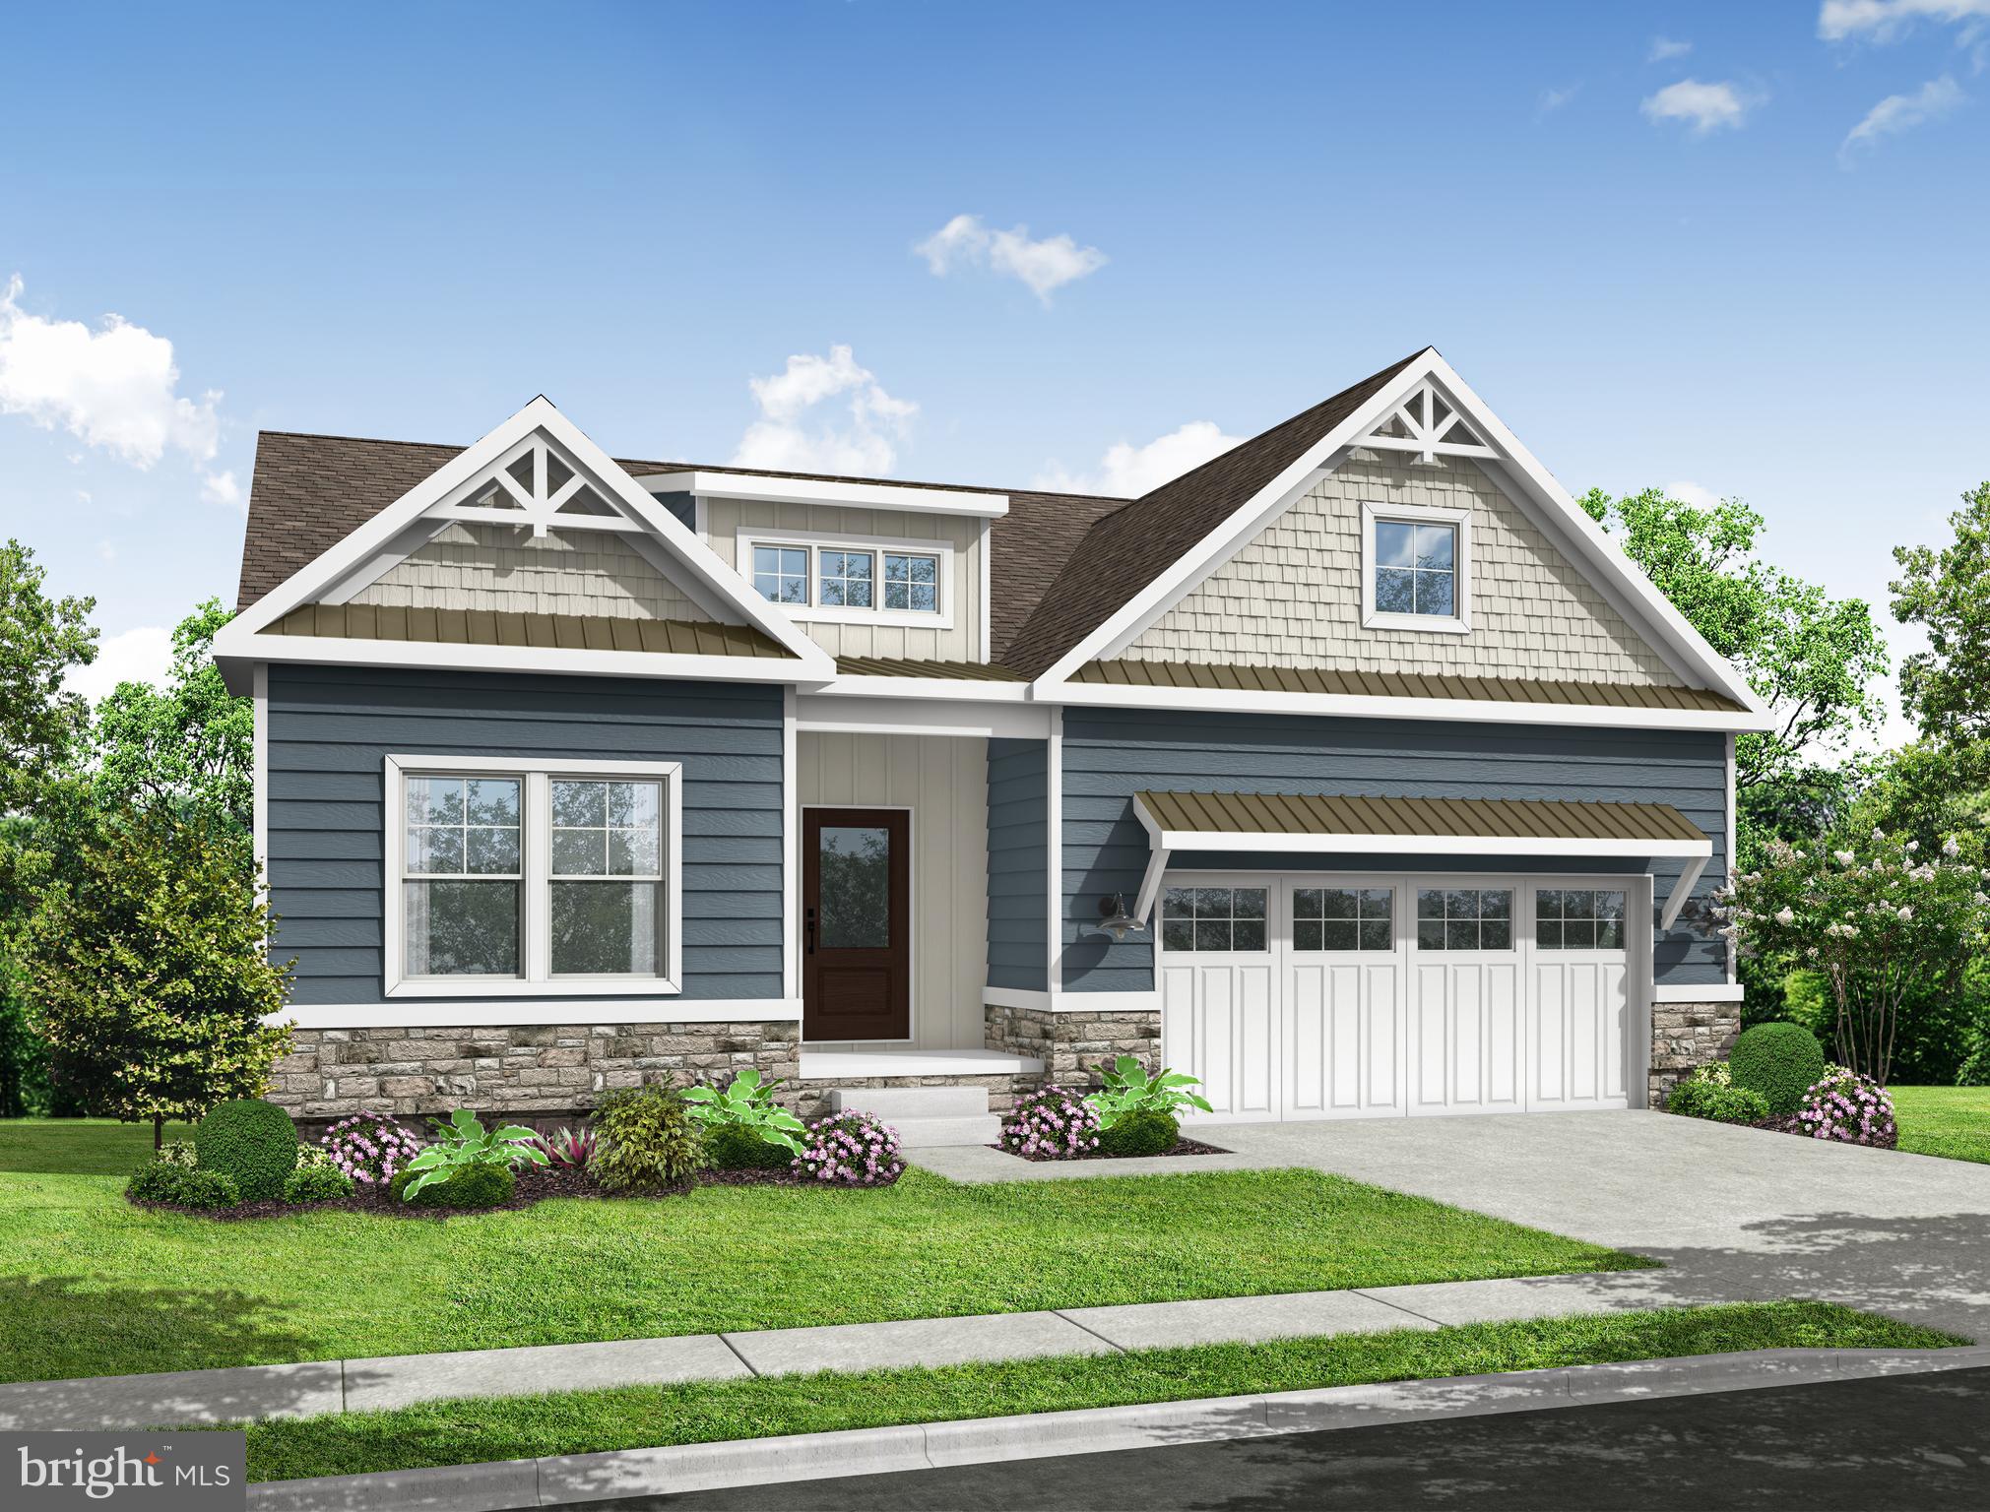
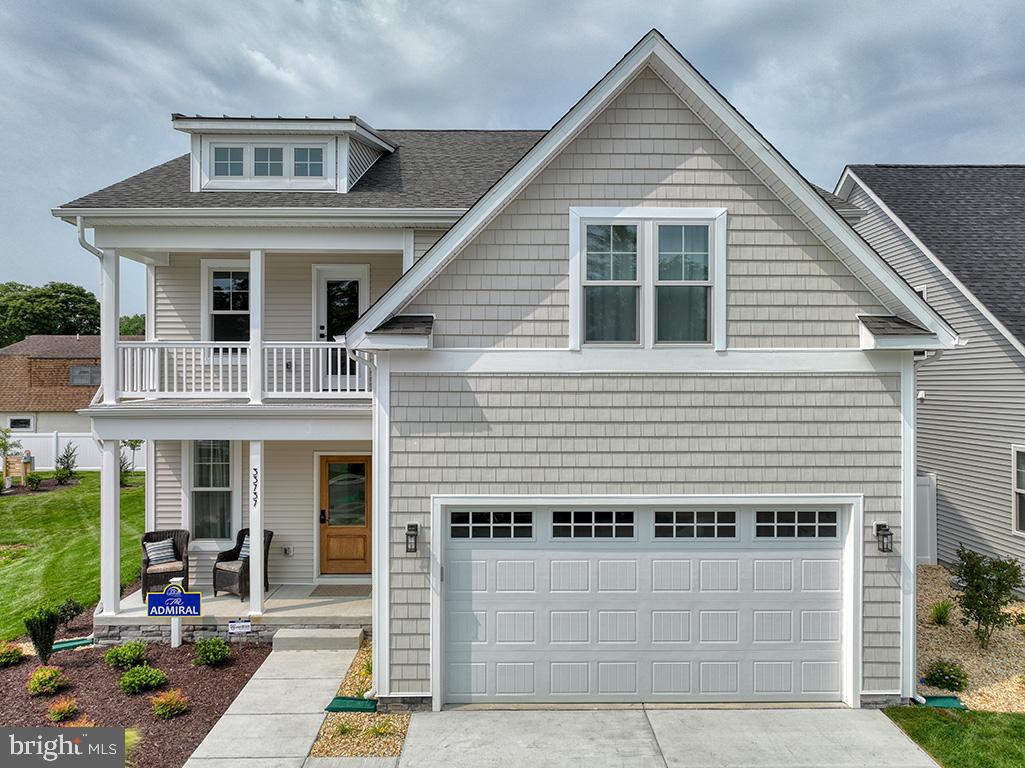
Luxurious living! Enjoy this picture-perfect home with luxury vinyl plank flooring throughout main living areas, a gourmet kitchen with stainless steel appliances, quartz counters & center island with breakfast bar; open to the light-filled dining, living, and dining rooms. Working from home is a breeze from the private home office. The spacious first owner’s suite offers a large walk-in closet & en suite bath with walk-in shower and double vanities, there is an additional first floor bedroom, and upstairs you will find a spacious loft and 3rd guest room with walk-in closet. Relax on the screened porch or rear patio and enjoy the warm spring and summer months and serene views of the mature trees and perhaps even a visit from the neighborhood deer!  Enjoy tons of community amenities, including the clubhouse, pool with lazy river, comprehensive fitness center, tennis, pickle ball, and bocce ball courts, dog parks, nature trail, fishing pier and fitness and social activities! Ideally located, only minutes to beaches. Call today!

29394 TREE SWALLOW DRIVE

Message successfully sent.

What would you like to know?

What is 3 + 4 ?

I agree to receive email communication and understand I can unsubscribe at any time.

I agree to be contacted by Charis Realty Group - Christine Issler, Broker via call, email, and text for real estate services. To opt out, you can reply 'stop' at any time or reply 'help' for assistance. You can also click the unsubscribe link in the emails. Message and data rates may apply. Message frequency may vary. Privacy Policy

Related Properties

Located just minutes from Delaware’s beaches and coastal attractions, and adjacent to the stunning Baywood Greens Golf Course, Westridge Shores offers the perfect blend of convenience, beauty, and coastal lifestyle. Enjoy easy access to golf, boating, dining, shopping, and waterfront destinations, all while coming home to a peaceful, tucked-away setting surrounded by mature trees.

Westridge Shores is a thoughtfully designed active adult waterfront community of just 54 homesites, created for a relaxed, low-maintenance coastal lifestyle. Every homesite features a natural backdrop of mature trees, and includes a FREE unfinished basement, adding valuable space and flexibility to personalize your home now or in the future. Residents enjoy a community pier and kayak launch providing direct access to Rehoboth Bay—offering a rare blend of water access, wooded privacy, and everyday convenience. This is a 55+ community with limited flexibility for non-55+ buyers in accordance with guidelines.

Build your new home with award-winning local builder, Capstone Homes, and let them guide you through every step of the process. A variety of thoughtfully designed floorplans are available, offering the ability to personalize your home to fit your lifestyle. From open-concept living to expanded spaces, outdoor features, and more, Capstone allows you to customize every space of your home. For 20 years, Capstone Homes has been a trusted, family-owned local builder known for quality craftsmanship and a seamless, guided homebuilding experience.

Give us a call, visit our website or stop by Westridge Shores, 10:00-5:00 Monday - Saturday, to learn more about available floor plans, included features and community amenities
Capstone Homes - guiding you home, every step of the way.
#DESU2107402

MILLSBORO

24429 WESTRIDGE DRIVE - LOT #51

3 Beds

2 Baths

1,798 Sq.Ft.

$499,990

MLS#: DESU2107402

Located just minutes from Delaware’s beaches and coastal attractions, and adjacent to the stunning Baywood Greens Golf Course, Westridge Shores offers the perfect blend of convenience, beauty, and coastal lifestyle. Enjoy easy access to golf, boating, dining, shopping, and waterfront destinations, all while coming home to a peaceful, tucked-away setting surrounded by mature trees.

Westridge Shores is a thoughtfully designed active adult waterfront community of just 54 homesites, created for a relaxed, low-maintenance coastal lifestyle. Every homesite features a natural backdrop of mature trees, and includes a FREE unfinished basement, adding valuable space and flexibility to personalize your home now or in the future. Residents enjoy a community pier and kayak launch providing direct access to Rehoboth Bay—offering a rare blend of water access, wooded privacy, and everyday convenience. This is a 55+ community with limited flexibility for non-55+ buyers in accordance with guidelines.

Build your new home with award-winning local builder, Capstone Homes, and let them guide you through every step of the process. A variety of thoughtfully designed floorplans are available, offering the ability to personalize your home to fit your lifestyle. From open-concept living to expanded spaces, outdoor features, and more, Capstone allows you to customize every space of your home. For 20 years, Capstone Homes has been a trusted, family-owned local builder known for quality craftsmanship and a seamless, guided homebuilding experience.

Give us a call, visit our website or stop by Westridge Shores, 10:00-5:00 Monday - Saturday, to learn more about available floor plans, included features and community amenities
Capstone Homes - guiding you home, every step of the way.
#DESU2106292

MILLSBORO

24560 WESTRIDGE DRIVE - LOT #26

5 Beds

3 Baths

2,598 Sq.Ft.

$574,990

MLS#: DESU2106292

Price Reduced!!! WELCOME to this METICULOUSLY MAINTAINED Home in the Sought-After Baywood Community - Gorgeous Curb Appeal**Updates Galore to Include: Upgraded Kitchen with Quartz Countertops & Backsplash, New Refrigerator, Induction Cook-Top and Bosch Dishwasher, Upper Level HVAC Replaced in 2020, Main Level HVAC Replaced in 2025, Installed Mini Split HVAC in 4 Season Room & Tile Flooring with Insulation, Tankless Hot Water Heater, New Garage Doors & Openers, Plantation Shutters and So Much More (See Improvements and Upgrades in Document Section)**Lovely Crown Molding Throughout**Double Sided Gas Fireplace**Spacious Primary Suite on Upper Level that leads out onto a Private Balcony**Main Level Sitting Room & Study can also be used as Primary Suite with Private Bath and Walk-In Closet**Encapsulated Crawl Space and Added Insulation in Attic - Resulting in a LOW $176 Monthly Electric Bill**Oversized 2 Car Garage with Kayak Storage System, Wet Sink & Epoxy Floor Coating**Enjoy the Backyard Overlooking one of Baywood's Ponds and Relax on the Brick Patio with Firepit**Fenced Yard**This Home is Surrounded by Beautiful Perennial Gardens**Explore the Many Community Amenities to include a Scenic 18-Hole Championship Golf Course, Clubhouse with Dining, Swimming Pools, Fitness Facilities, Tennis & Pickleball, Walking Paths, Playground, Private Beaches, Dog Parks, and More.  Don't Miss the Opportunity to Experience this Exceptional Home and the Resort-Style Lifestyle of Baywood. Motivated Seller - A MUST SEE
#DESU2119542

MILLSBORO

33501 CLEEK WAY

4 Beds

3 Baths

3,600 Sq.Ft.

$499,500

MLS#: DESU2119542

Water Access!  Coastal living starts here tucked away on a quiet cul-de-sac in the sought after waterfront community of Winding Creek Village. Situated on .75 acres with private community boat ramp access to Guinea Creek and the Rehoboth Bay, this property offers the space, privacy, and setting that make Coastal Delaware living so appealing.  No lot rent or land lease.

The 3 bedroom, 2 bath home is designed for enjoying both the indoors and out. The primary bedroom features sliding doors opening to the rear deck, while the all-season room just off the main living area also opens to the deck. An awning provides shade and creates a comfortable outdoor space for relaxing, entertaining, or simply enjoying the peaceful surroundings. A new HVAC system installed in 2025 adds modern comfort and efficiency, while a water filtration system provides added convenience and improved water quality.

The unfinished second floor bonus room offers valuable flexibility and storage, with the potential to become a future guest space, game room, home office, studio, or additional living area. A separate detached artist studio provides even more space for hobbies, creative pursuits, a workshop, home office, or private retreat.

For those drawn to the Coastal Delaware lifestyle, this location delivers. Spend the day on the water, enjoy a round of golf, explore local dining, or head to the beach—all within easy reach. Whether you're looking for a full time residence, second home, or beach getaway, this is a truly unique opportunity to enjoy coastal living with room to breathe.
#DESU2121806

MILLSBORO

440 GREY GULL LANE

3 Beds

2 Baths

2,084 Sq.Ft.

$575,000

MLS#: DESU2121806

Welcome to this custom-built 3-bedroom, 2-bath home in Millsboro, DE, situated on nearly an acre and thoughtfully designed with impressive details throughout. A covered front porch welcomes you inside, where 9-foot ceilings create an open and spacious feel. Just off the foyer, the formal dining room features elegant coffered ceilings, setting the tone for the craftsmanship found throughout the home. Continue into the spacious family room, highlighted by soaring 11-foot coffered ceilings and a striking stone fireplace. The open-concept layout flows seamlessly into the kitchen, featuring granite countertops, stainless steel appliances, a gas stove with griddle, center island, and breakfast bar with additional seating. Just off the kitchen and living area is a versatile room currently used as a second dining space but perfectly suited for a sitting room, office, or additional entertaining area. A sliding glass door provides easy access to the back patio and expansive yard. The primary suite offers two walk-in closets and a private bath complete with a dual-sink vanity and walk-in tile shower with built-in bench. Two additional bedrooms share a full hall bathroom. A large utility room provides plenty of additional space for everyday organization. Additional features include a tankless water heater, whole-house water filtration system, central vacuum, conditioned crawlspace, and perimeter French drain. An oversized 3-car garage provides exceptional space for vehicles, storage, hobbies, or a workshop. With nearly an acre of land, custom details, generous living spaces, and an impressive list of upgrades, this Millsboro home offers the space and features you've been looking for.
#DESU2118208

MILLSBORO

20 PARKER DRIVE

3 Beds

2 Baths

2,623 Sq.Ft.

$619,900

MLS#: DESU2118208

Located in the sought-after Oak Orchard Waterfront Boating Community, this new construction opportunity by Bay to Beach Builders offers the perfect blend of coastal charm and modern convenience. Just minutes from Delaware’s premier beaches, this property delivers an enviable lifestyle without the burden of HOA fees or land lease restrictions. Enjoy stunning water views and a short walk to the community boat ramp — ideal for boaters and water lovers alike. Sewer impact fees have already been paid, representing a savings of nearly $8,000. Every home will be built exclusively by Bay to Beach Builders, known for their High-Quality Amish Craftsmanship, thoughtful design, and commitment to custom detail. Whether you envision a year-round residence or a weekend escape, this property sets the stage for your perfect coastal home.
#DESU2097006

MILLSBORO

32804 OAK ORCHARD ROAD

3 Beds

2 Baths

1,614 Sq.Ft.

$517,200

MLS#: DESU2097006

RARE FIND - 11 mi to Rehoboth Beach - 6BR, 3.5BA, 3350sf+ living space. * * *  Main home boasts 5BR + Office, 2.5BA *plus* a 1BR/1BA guest suite with private entrance! * * *  Oversized, detached 2-car garage features an expansive 2nd floor bonus room. * * * Welcoming foyer with hardwood floors leads into the main home. Off the foyer through French doors is an office w/closet. Wide open great room offers plenty of room to gather - living room, formal dining room with a handsome fireplace, gorgeous kitchen - granite counters, breakfast bar, stainless steel appliances, sitting room, large pantry. 1st floor primary bedroom - full, en-suite bath - step-in shower, double-sink vanity, walk-in closet. 2nd 1st-floor bedroom with walk-in closet. IN-LAW / GUEST SUITE with private entrance, LVP flooring throughout the Bedroom, walk-in closet, full bath, great room and kitchenette. Laundry room with built-in cabinetry and tile floors, half bath. Sunroom leadss out to the deck, hot tub, and fenced yard. Upstairs, 3 spacious bedrooms - 2 with walk-in closets. Full bath w/tub/shower combo. Incredible garage with tons of additional storage space, insulated doors, workshop area, 2nd floor bonus room - ready to be your new game room, rec room, studio - whatever you want it to be! Home is surrounded by mature landscaping and shade trees, accented with a large koi pond. 11-12 mi to the beloved Delaware Beaches of Rehoboth, Dewey, Lewes - each boasting its own unique charm and amenities - from world-class dining to watersports. A paradise for nature lovers, sports enthusiasts, and anyone looking for adventure - boating, fishing, crabbing, exploring state parks, lush local history, arts and culture, unique boutique shopping, and don't forget golf - the list goes on! Miles of ocean beaches, tidal bays, rivers, and woodlands to be enjoyed. Sizes, taxes, distances approximate.
#DESU2120438

MILLSBORO

26093 AUTUMN ROAD

6 Beds

3 Baths

3,350 Sq.Ft.

$499,990

MLS#: DESU2120438

Originally built as the model home for the wooded, amenity-rich community of Long Neck Shores, this residence exudes the charm and architectural detail you would expect from the builder’s showpiece. From the moment you step inside, hardwood floors, layered tray ceilings, extensive millwork, decorative columns and an inlaid compass detail set the tone for what lies ahead.
Past the foyer, you step into the impressive main living area, which opens beneath a soaring vaulted ceiling and is anchored by a fireplace and dramatic paneled accent wall. At the center of the living area, the kitchen features white cabinetry, granite countertops, a pantry and a large island with breakfast-bar seating. Oversized windows with transoms surround the space, bringing in abundant natural light and creating a bright, open feel.
Just off the great room, a bright sunroom creates another inviting place to relax and, along with the dining area, opens to a large deck overlooking a fenced backyard backed by mature trees. It’s a private setting that makes the outdoor space feel like a natural extension of the home. Tucked away down a private hallway is the spacious first-floor primary suite, featuring a tray ceiling, walk-in closet and private bath with dual-sink vanity, soaking tub and separate shower. A private office with French doors and custom built-in bookcases, a guest bedroom with a vaulted ceiling and a full bathroom complete the first level.
Upstairs, a large open loft, third bedroom and full bath create an entire additional living area—ideal for guests, family, hobbies or a second gathering space.
Recent improvements include fresh interior paint, new carpet in the primary bedroom and a new HVAC system.
Long Neck Shores offers a tree-lined setting with seven fountain ponds, catch-and-release fishing, a clubhouse, fitness room, outdoor pool and community gathering spaces. With HOA dues of just $402 per quarter, property taxes under $1,000 per year and electric service through a nonprofit cooperative, ownership costs remain refreshingly reasonable.
Close to award-winning golf courses, Indian River Bay and area marinas, yet within an easy drive of Lewes and Rehoboth Beach, this former model home brings together space, privacy, amenities and the relaxed Coastal Delaware lifestyle. Call today to schedule your private tour!   5739-TL
#DESU2121618

MILLSBORO

32735 SPRING WATER DRIVE

3 Beds

3 Baths

2,510 Sq.Ft.

$449,950

MLS#: DESU2121618

**OFFERING UP TO $20K IN CLOSING COST ASSISTANCE WITH USE OF APPROVED LENDER AND TITLE.***
MOVE-IN READY! Coastal Delaware Living at Its Finest! Step into this elegant 3-bedroom, 2.5-bath, two-story home designed for comfort and style. The heart of the home features a chef-inspired kitchen that flows seamlessly into open living spaces, anchored by a fireplace for cozy gatherings. Indulge in spa-like luxury with a Roman shower in the primary suite, and savor serene coastal evenings on your screened-in porch. Perfectly blending sophistication and functionality, this home offers the ideal retreat just a few miles from Delaware’s pristine beaches and vibrant coastal towns.
#DESU2114128

MILLSBORO

24717 MICHAEL ISLER AVENUE

3 Beds

2 Baths

2,287 Sq.Ft.

$499,990

MLS#: DESU2114128

Send a message

Message successfully sent.

Your message

What is 3 + 4 ?

Reason for contacting?

I agree to receive email communication and understand I can unsubscribe at any time.

I agree to be contacted by Charis Realty Group - Christine Issler, Broker via call, email, and text for real estate services. To opt out, you can reply 'stop' at any time or reply 'help' for assistance. You can also click the unsubscribe link in the emails. Message and data rates may apply. Message frequency may vary. Privacy Policy

Sign Out

Virtual Assistant

Would you like to take the next step with this property? We can help you schedule a showing or virtual tour, or send you more details.

Yes, I would like more information.

Thank You for Your Reply, One of Our Agents will contact you as soon as possible

No, maybe later.

Thank you, you can always contact me via email, phone number or through the contact form.

Realhub AI

Lucy - Your AI-Powered Realtor

Update Your Temporary Password

Personalize your search

Enter your email and we'll notify you immediately when new listings match what you're looking for.

or enter email address

Already have an account ? Login here

Continue your home search

I agree to receive communications and understand I can unsubscribe at any time.

I agree to be contacted by Charis Realty Group - Christine Issler, Broker via call, email, and text for real estate services. To opt out, you can reply 'stop' at any time or reply 'help' for assistance. You can also click the unsubscribe link in the emails. Message and data rates may apply. Message frequency may vary. Privacy Policy

Already have an account ? Login here

We use cookies

We use cookies for analytics and to enhance your experience. By accepting, you agree to analytics and marketing cookies. Small functional cookies that count viewed properties and time on site are used regardless of your choice. You can manage your preferences or learn more about our cookies policy.