


Property
Beds
3
Full Baths
3
1/2 Baths
None
Year Built
2005
Sq.Footage
2,510
Price Improvement! Now one of the best values on the market. Originally built as the model home for the wooded, amenity-rich community of Long Neck Shores, this residence exudes the charm and architectural detail you would expect from the builder’s showpiece. From the moment you step inside, hardwood floors, layered tray ceilings, extensive millwork, decorative columns and an inlaid compass detail set the tone for what lies ahead. Past the foyer, you step into the impressive main living area, which opens beneath a soaring vaulted ceiling and is anchored by a fireplace and dramatic paneled accent wall. At the center of the living area, the kitchen features white cabinetry, granite countertops, a pantry and a large island with breakfast-bar seating. Oversized windows with transoms surround the space, bringing in abundant natural light and creating a bright, open feel. Just off the great room, a bright sunroom creates another inviting place to relax and, along with the dining area, opens to a large deck overlooking a fenced backyard backed by mature trees. It’s a private setting that makes the outdoor space feel like a natural extension of the home. Tucked away down a private hallway is the spacious first-floor primary suite, featuring a tray ceiling, walk-in closet and private bath with dual-sink vanity, soaking tub and separate shower. A private office with French doors and custom built-in bookcases, a guest bedroom with a vaulted ceiling and a full bathroom complete the first level. Upstairs, a large open loft, third bedroom and full bath create an entire additional living area—ideal for guests, family, hobbies or a second gathering space. Recent improvements include fresh interior paint, new carpet in the primary bedroom and a new HVAC system. Long Neck Shores offers a tree-lined setting with seven fountain ponds, catch-and-release fishing, a clubhouse, fitness room, outdoor pool and community gathering spaces. With HOA dues of just $402 per quarter, property taxes under $1,000 per year and electric service through a nonprofit cooperative, ownership costs remain refreshingly reasonable. Close to award-winning golf courses, Indian River Bay and area marinas, yet within an easy drive of Lewes and Rehoboth Beach, this former model home brings together space, privacy, amenities and the relaxed Coastal Delaware lifestyle. Call today to schedule your private tour! 5739-TL
Open Houses
Open house times are shown in the property’s local time.
Features & Amenities
Interior
-
Other Interior Features
Eat-in Kitchen, Ceiling Fan(s), Kitchen Island, Pantry, Recessed Lighting, Walk-In Closet(s), Vaulted Ceiling(s), Built-in Features, Crown Molding, Open Floorplan, Soaking Tub
-
Total Bedrooms
3
-
Bathrooms
3
-
Above Grade Finished Area
2510.0
-
Basement YN
NO
-
Cooling YN
YES
-
Cooling
Central Air, Ceiling Fan(s), Electric
-
Fireplace YN
YES
-
Heating YN
YES
-
Heating
Exhaust Fan, Fireplace Insert, Electric, Heat Pump
-
Main Level Bedrooms
2
-
Pet friendly
Cats OK, Dogs OK, Yes
Exterior
-
Garage
Yes
-
Garage spaces
2
-
Construction Materials
Stone, Vinyl Siding
-
Parking
Asphalt, Off Street, Garage, Driveway, Inside Entrance, Attached
-
Patio and Porch Features
Deck
-
Pool
Yes
-
Pool Features
Community, Lap
-
Waterfront YN
NO
-
View
Trees/Woods
Area & Lot
-
Lot Features
Wooded
-
Lot Size(acres)
0.21
-
Lot Size(square feet)
9,148
-
Property Type
Residential
-
Property Sub Type
Single Family Residence
-
Architectural Style
Coastal
Price
-
Sales Price
$434,950
-
Tax Amount
$933
-
Sq. Footage
2,510
-
Price/SqFt
$173
HOA
-
Association
YES
-
Association Fee
$402
-
Association Fee Frequency
Quarterly
-
Association Fee Includes
N/A
-
Total Monthly Fees
true
School District
-
Elementary School
N/A
-
Middle School
N/A
-
High School
N/A
Property Features
-
New Construction
NO
-
Accessibility Features
Therapeutic Whirlpool, Accessible Doors, Accessible Hallway(s)
-
Association Amenities
Fitness Center, Party Room, Jogging Path
-
Foundation Details
Block
-
Senior Community YN
NO
-
Sewer
Public Sewer
-
Water Source
Public
Schedule a Showing
Showing scheduled successfully.
Mortgage calculator
Estimate your monthly mortgage payment, including the principal and interest, property taxes, and HOA. Adjust the values to generate a more accurate rate.
Your payment
Principal and Interest:
$
Property taxes:
$
HOA fees:
$
Total loan payment:
$
Total interest amount:
$
Location
County
SUSSEX
Elementary School
Middle School
High School
Listing Courtesy of Shawn McDonnell, Jack Lingo - Lewes
RealHub Information is provided exclusively for consumers' personal, non-commercial use, and it may not be used for any purpose other than to identify prospective properties consumers may be interested in purchasing. All information deemed reliable but not guaranteed and should be independently verified. All properties are subject to prior sale, change or withdrawal. RealHub website owner shall not be responsible for any typographical errors, misinformation, misprints and shall be held totally harmless.

Salesperson, Realtor
Sharon Lelm
Call Sharon today to schedule a private showing.

* Listings on this website come from the FMLS IDX Compilation and may be held by brokerage firms other than the owner of this website. The listing brokerage is identified in any listing details. Information is deemed reliable but is not guaranteed. If you believe any FMLS listing contains material that infringes your copyrighted work please review our DMCA policy and learn how to submit a takedown request.© 2024 FMLS.
Related Properties
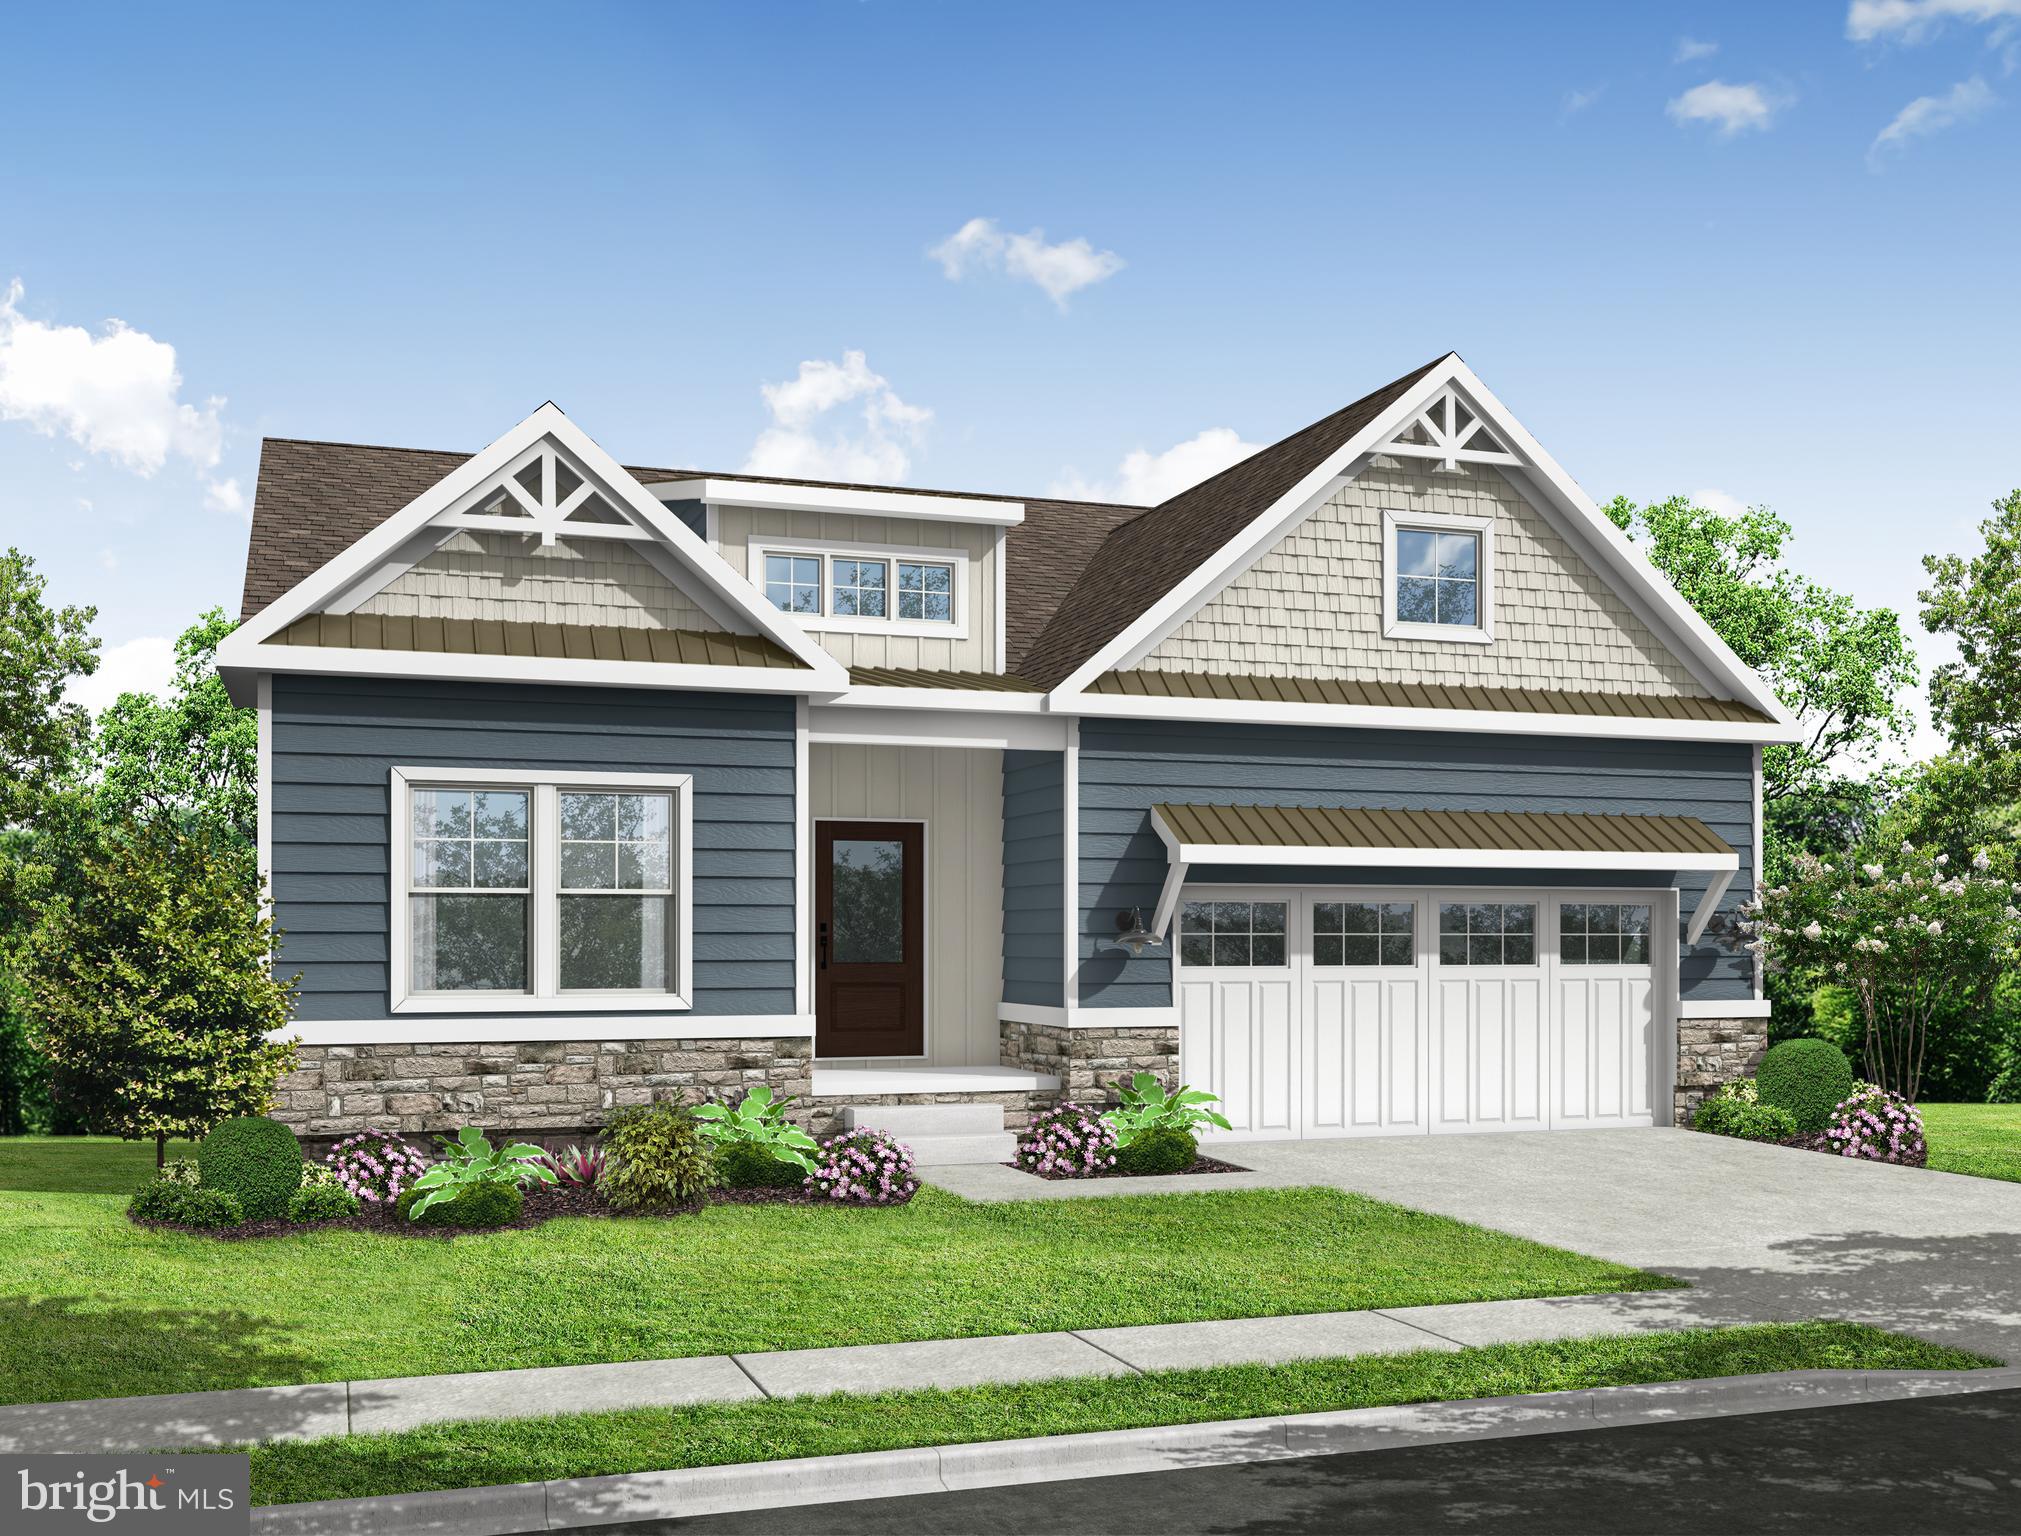
MILLSBORO
24429 WESTRIDGE DRIVE - LOT #51
3 Beds
2 Baths
1,798 Sq.Ft.
$499,990
MLS#: DESU2107402

MILLSBORO
33501 CLEEK WAY
4 Beds
3 Baths
3,600 Sq.Ft.
$499,500
MLS#: DESU2119542

MILLSBORO
10007 IRON POINTE DRIVE C4
4 Beds
3 Baths
3,084 Sq.Ft.
$399,000
MLS#: DESU2114988
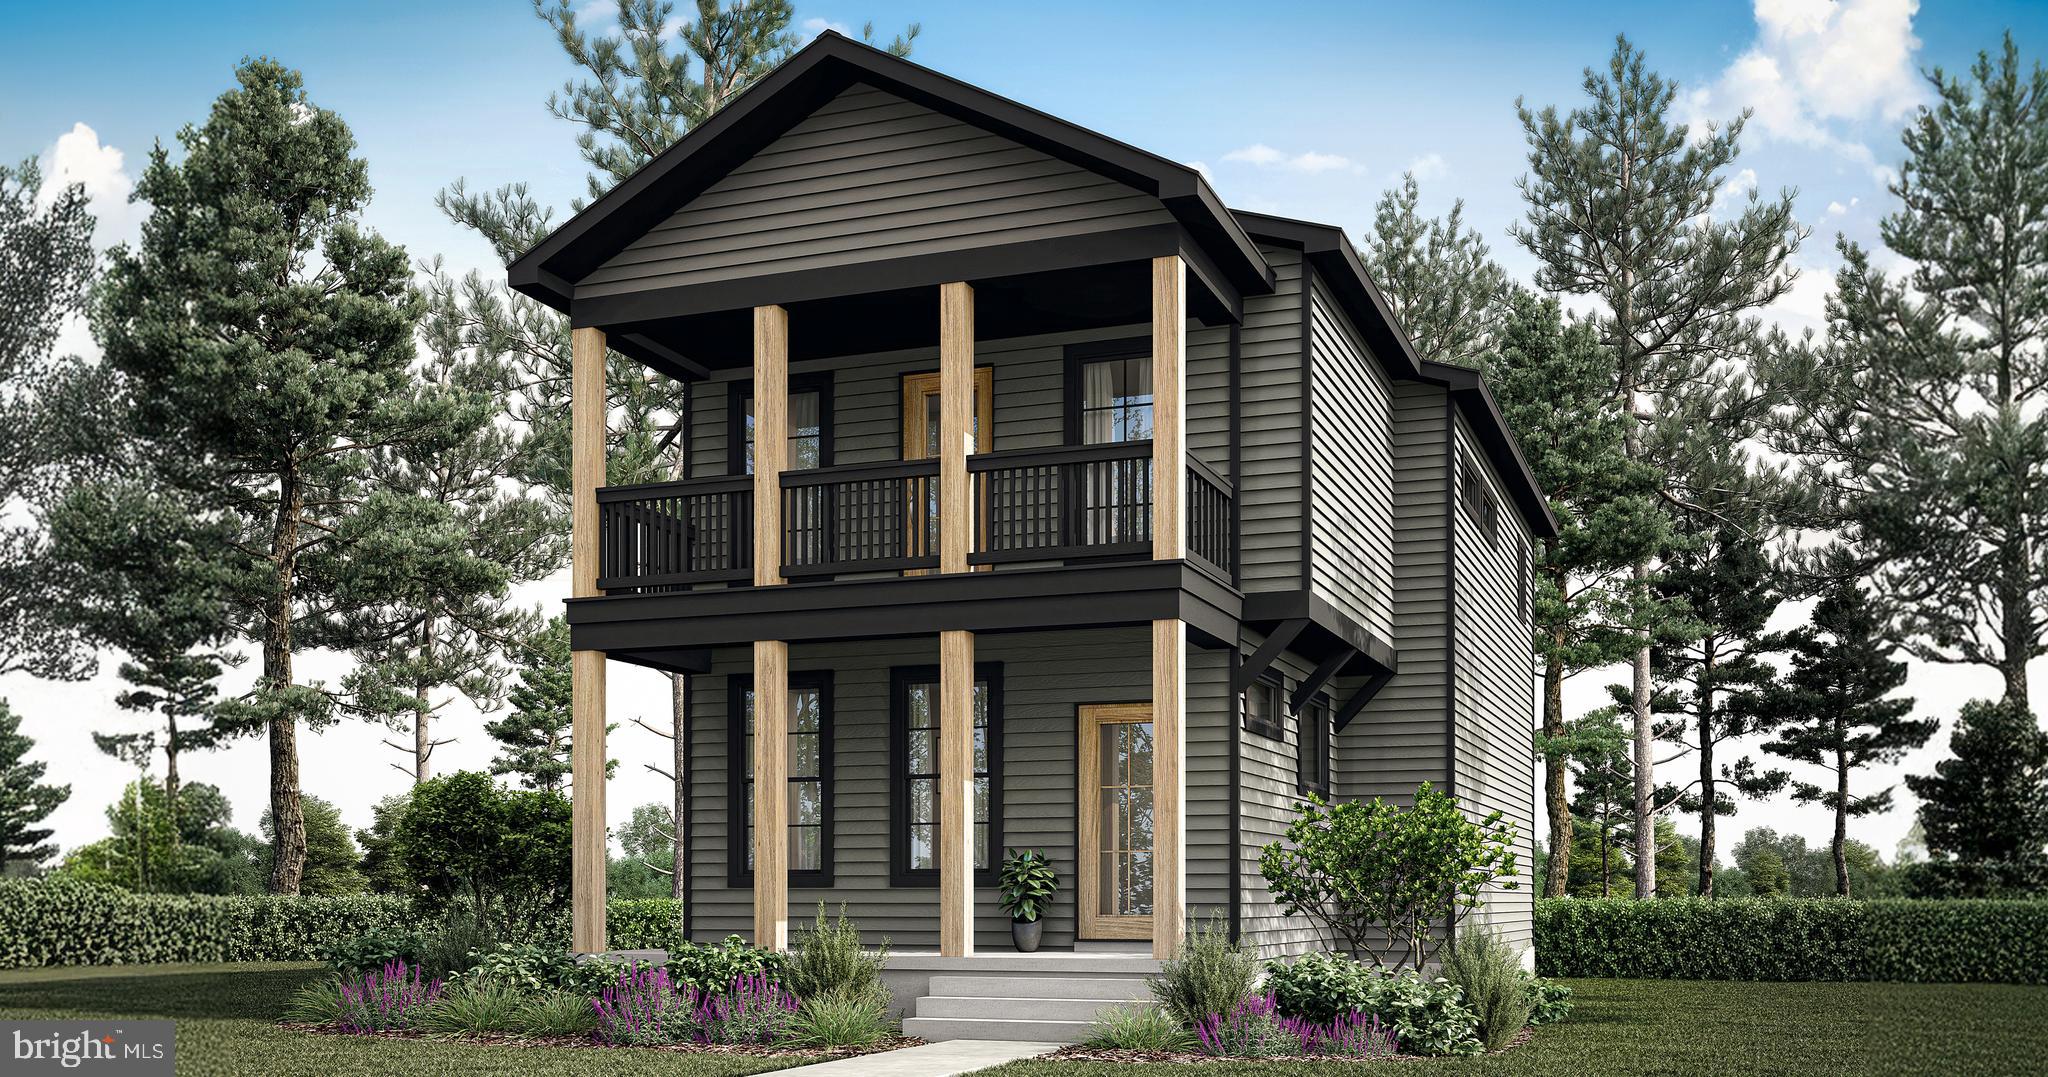
MILLSBORO
32804 OAK ORCHARD ROAD
3 Beds
2 Baths
1,614 Sq.Ft.
$517,200
MLS#: DESU2097006

MILLSBORO
26093 AUTUMN ROAD
6 Beds
3 Baths
3,350 Sq.Ft.
$499,990
MLS#: DESU2120438

MILLSBORO
10093 IRON POINTE DRIVE EXTENSION
4 Beds
4 Baths
3,150 Sq.Ft.
$375,000
MLS#: DESU2118586
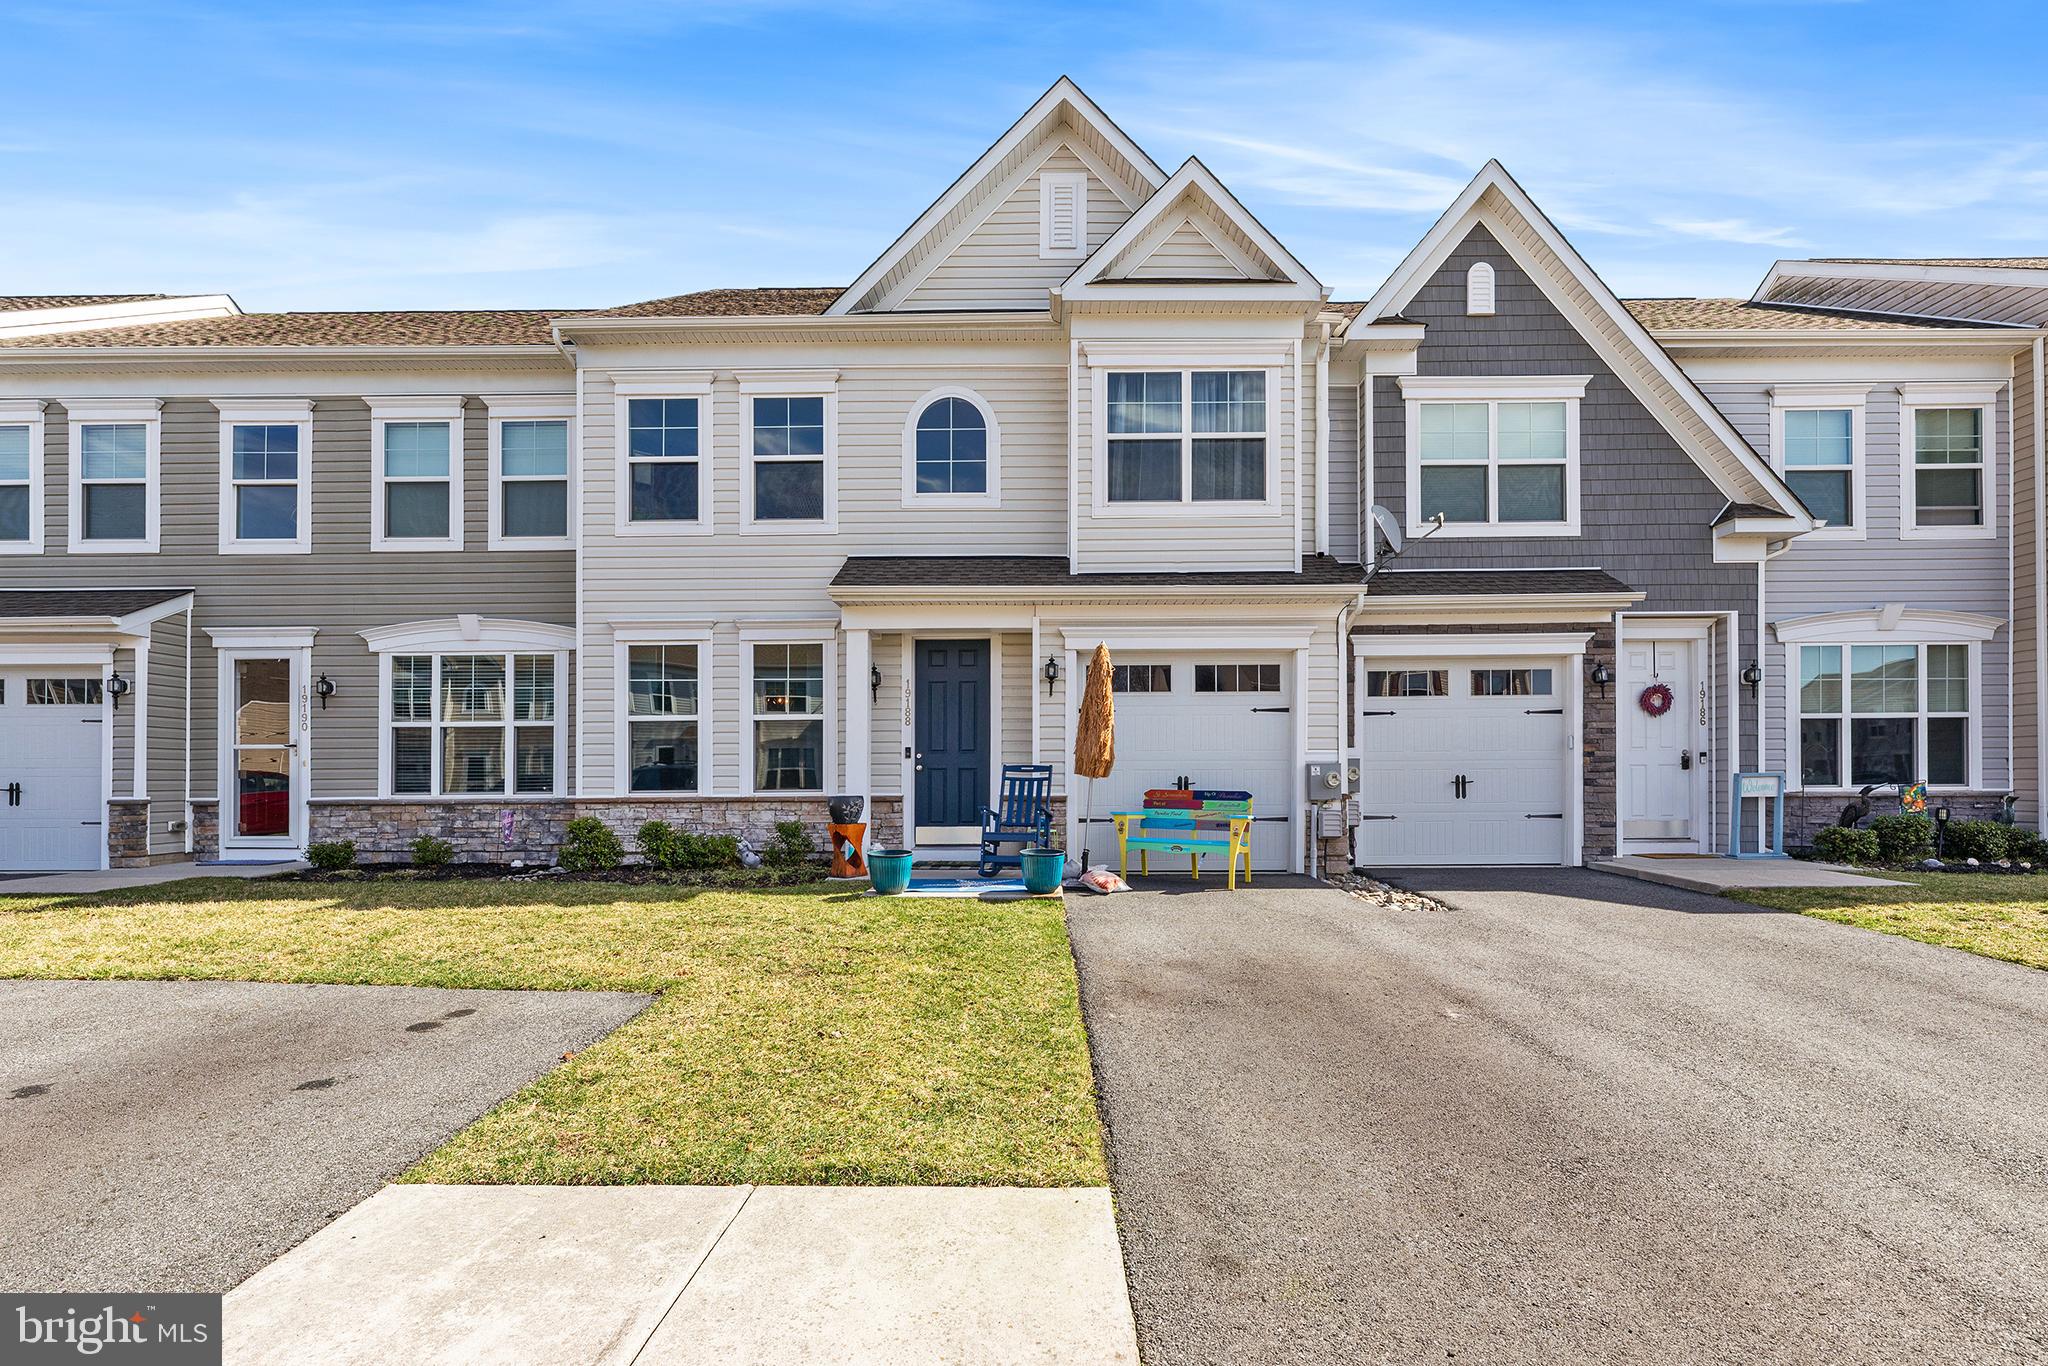
MILLSBORO
19188 SANDSTONE LANE
3 Beds
2 Baths
1,954 Sq.Ft.
$349,900
MLS#: DESU2105408

MILLSBORO
32226 WINGATE CIRCLE
4 Beds
3 Baths
2,313 Sq.Ft.
$414,900
MLS#: DESU2115440

MILLSBORO
24814 MAGNOLIA CIRCLE
5 Beds
3 Baths
1,594 Sq.Ft.
$399,000
MLS#: DESU2122956

MILLSBORO
23085 PINE RUN
3 Beds
2 Baths
2,400 Sq.Ft.
$474,900
MLS#: DESU2117062
