Features & Amenities

Interior

  • Other Interior Features

    Open Floorplan

  • Total Bedrooms

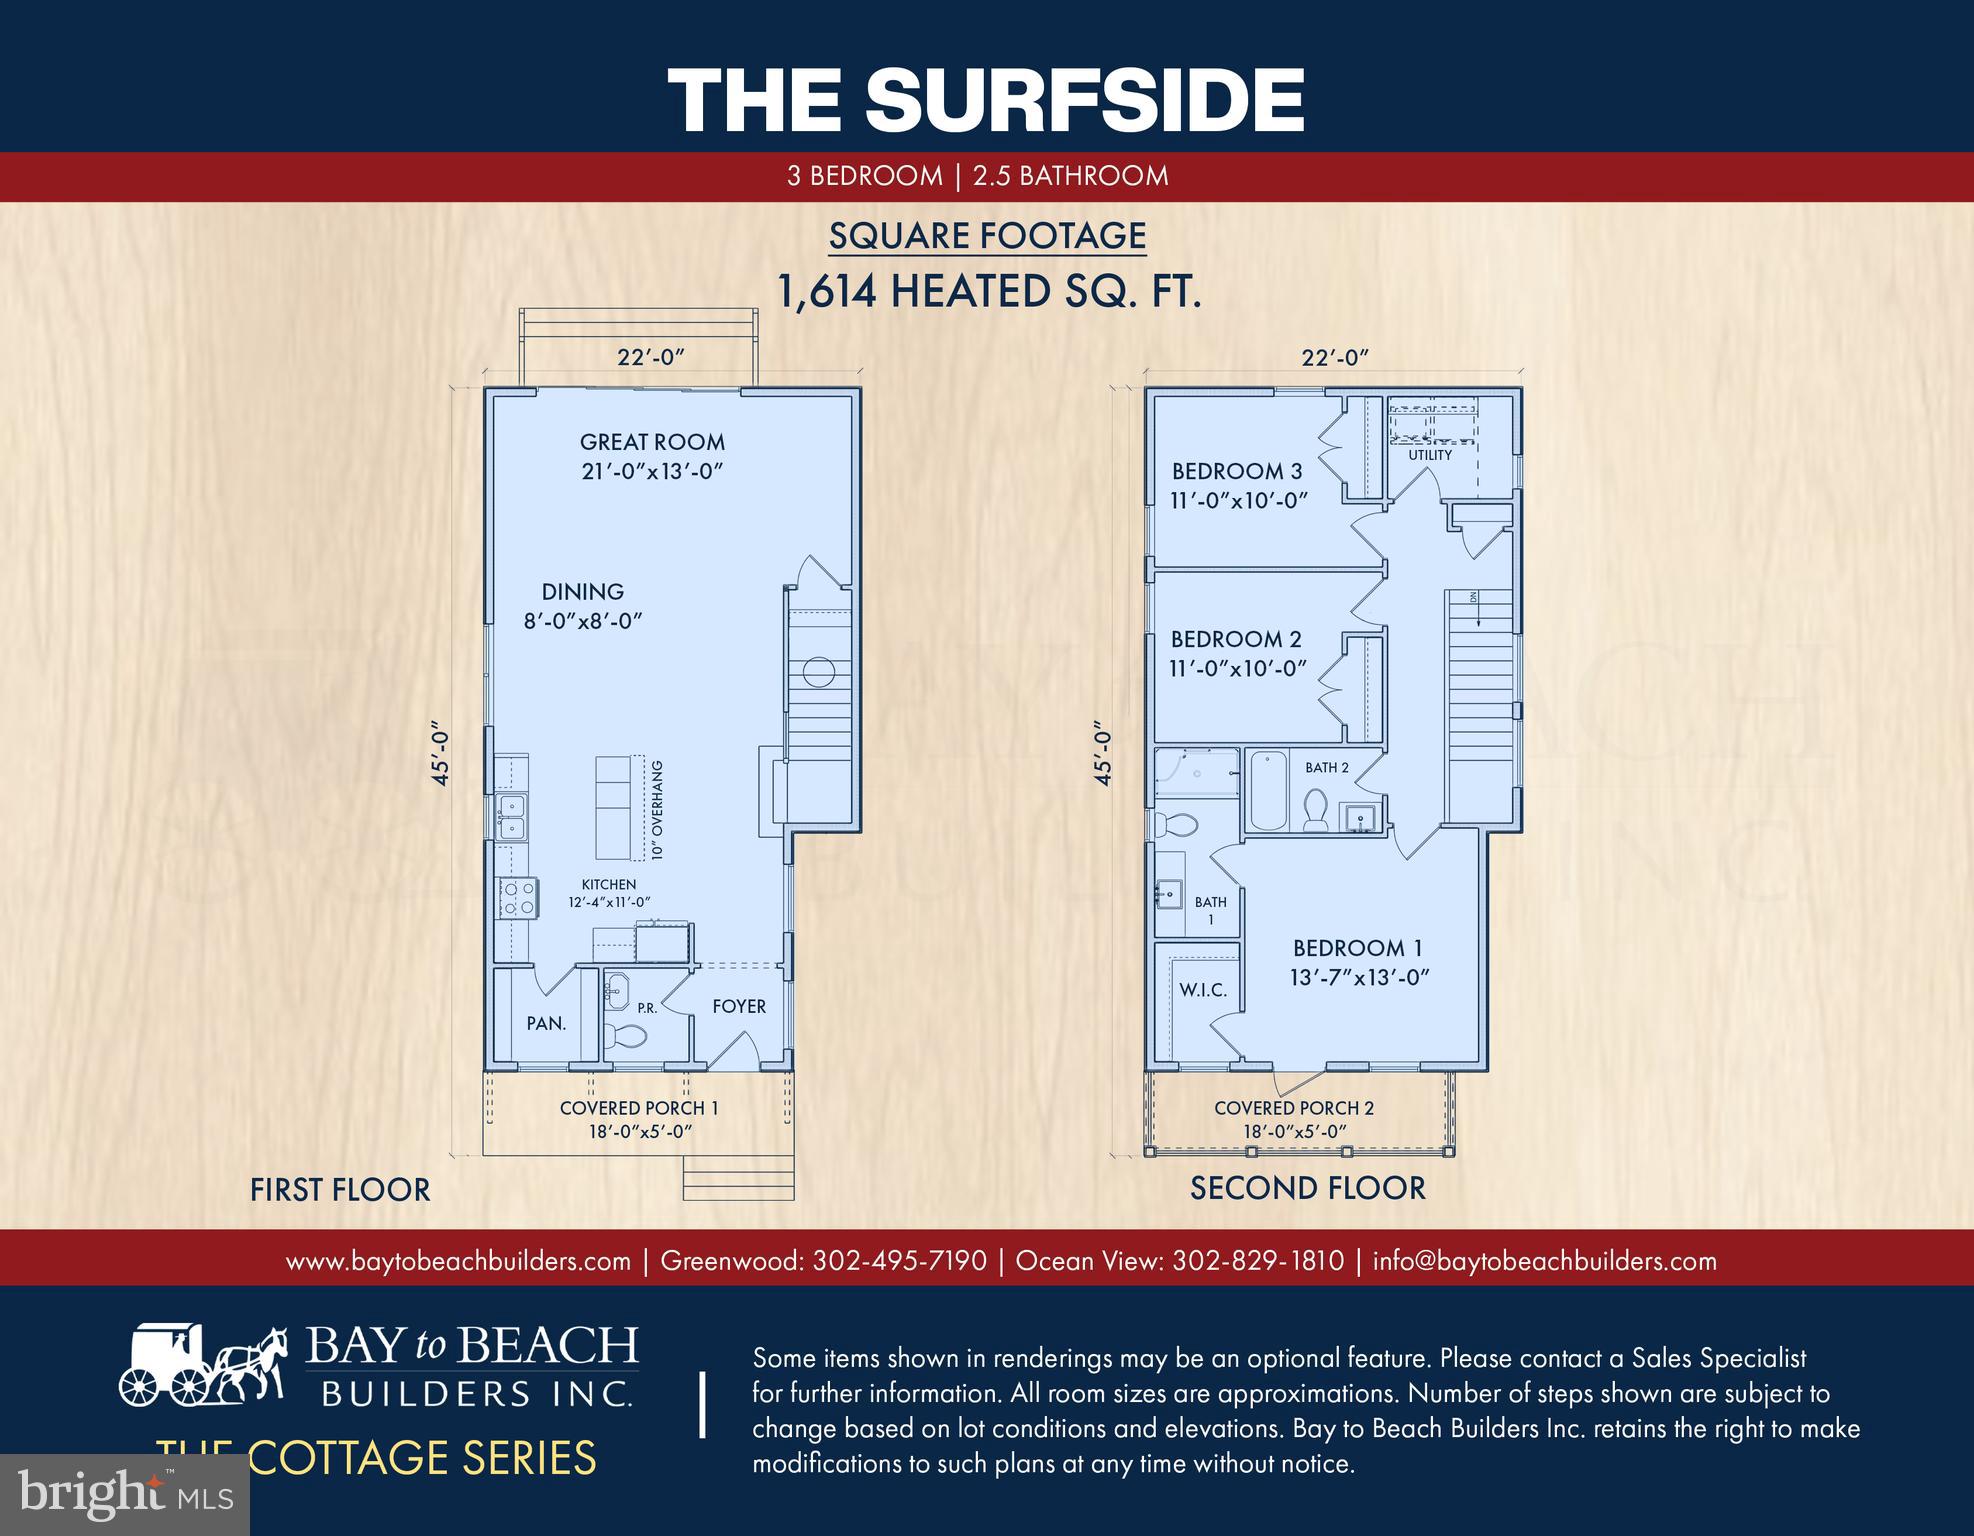
    3

  • Bathrooms

    2

  • 1/2 Bathrooms

    1

  • Above Grade Finished Area

    1614.0

  • Basement YN

    NO

  • Cooling YN

    NO

  • Cooling

    None

  • Fireplace YN

    NO

  • Heating YN

    NO

  • Heating

    None

  • Pet friendly

    N/A

Exterior

  • Garage

    No

  • Parking

    Driveway

  • Pool

    No

  • Waterfront YN

    NO

  • View

    Water

Area & Lot

  • Lot Size(acres)

    0.14

  • Lot Size(square feet)

    6098.4

  • Property Type

    Residential

  • Property Sub Type

    Single Family Residence

  • Architectural Style

    Farmhouse/National Folk

Price

  • Sales Price

    $517,200

  • Tax Amount

    $152

  • Sq. Footage

    1, 614

  • Price/SqFt

    $320

HOA

  • Association

    No

School District

  • Elementary School

    N/A

  • Middle School

    N/A

  • High School

    N/A

Property Features

  • New Construction

    YES

  • Senior Community YN

    NO

  • Sewer

    Septic Tank

  • Tax Lot

    80

  • Water Source

    Public

Schedule a Showing

Showing scheduled successfully.

<
>
IN PERSON
VIA CHAT

What is 3 + 4 ?


Change time

Mortgage calculator

Estimate your monthly mortgage payment, including the principal and interest, property taxes, and HOA. Adjust the values to generate a more accurate rate.

Your payment

Principal and Interest:

$

Property taxes:

$

HOA fees:

$

Total loan payment:

$

Total interest amount:

$

Location

County

SUSSEX

Elementary School

Middle School

High School

Listing Courtesy of Dustin Parker , The Parker Group

RealHub Information is provided exclusively for consumers' personal, non-commercial use, and it may not be used for any purpose other than to identify prospective properties consumers may be interested in purchasing. All information deemed reliable but not guaranteed and should be independently verified. All properties are subject to prior sale, change or withdrawal. RealHub website owner shall not be responsible for any typographical errors, misinformation, misprints and shall be held totally harmless.

Agent Sharon Lelm

AGENT

Sharon Lelm

Call Sharon today to schedule a private showing.


* Listings on this website come from the FMLS IDX Compilation and may be held by brokerage firms other than the owner of this website. The listing brokerage is identified in any listing details. Information is deemed reliable but is not guaranteed. If you believe any FMLS listing contains material that infringes your copyrighted work please click here to review our DMCA policy and learn how to submit a takedown request.© 2024 FMLS.
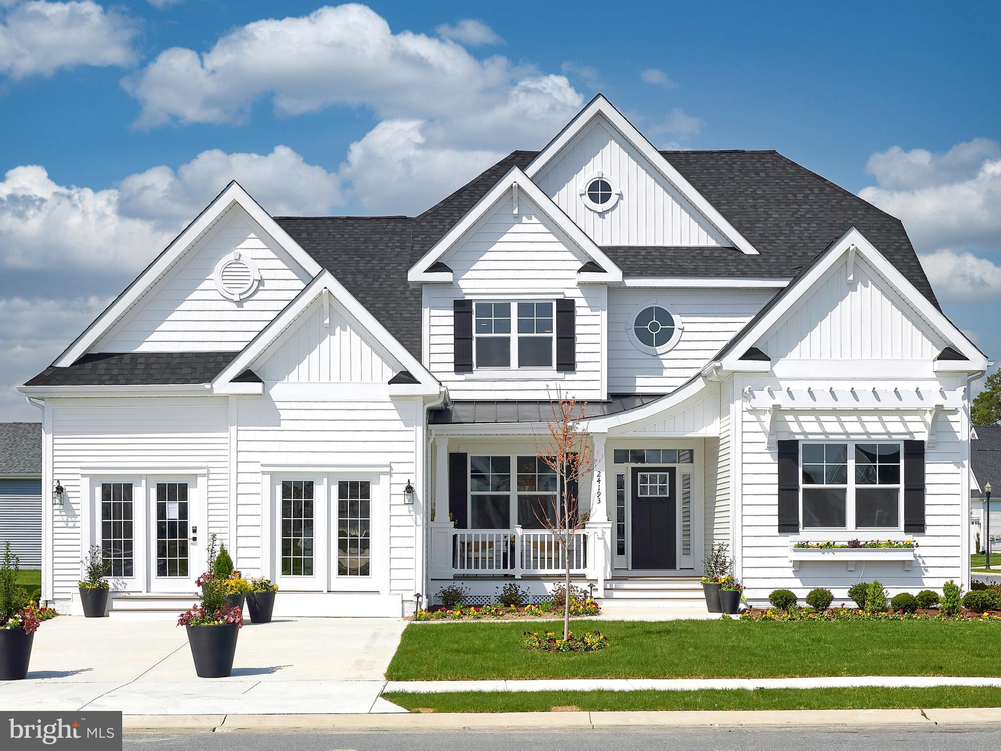
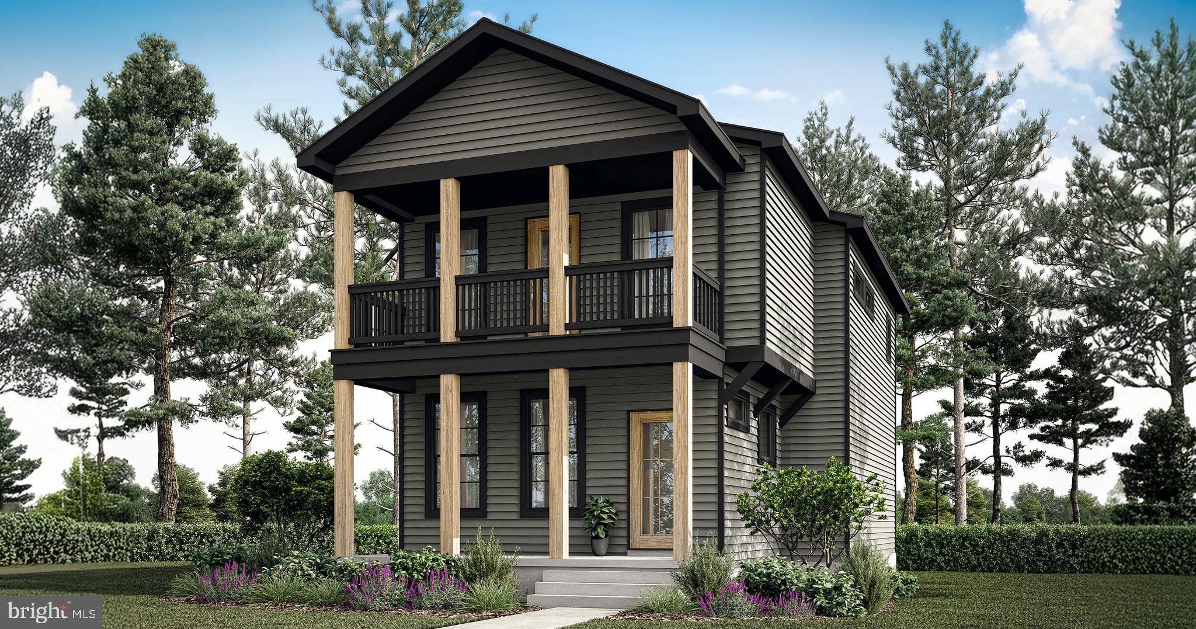
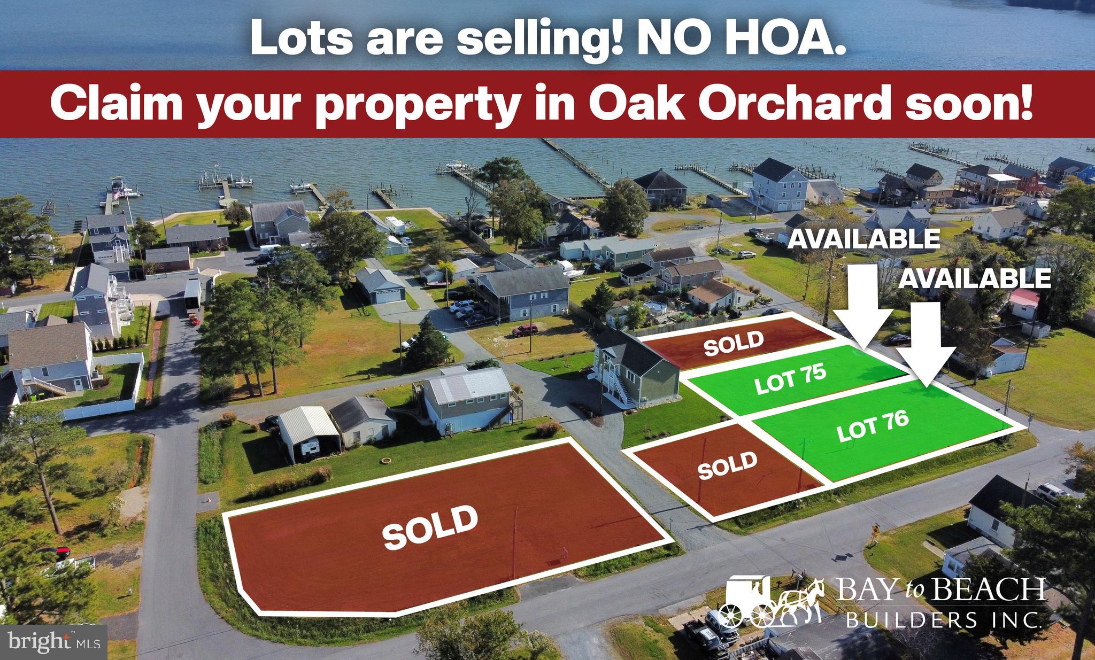
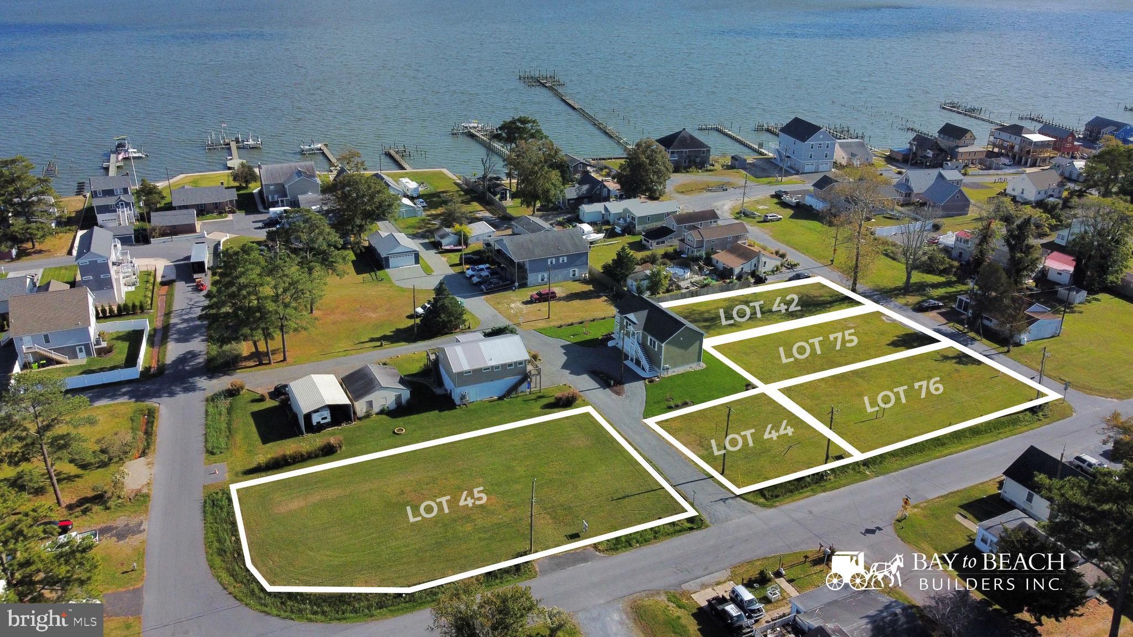
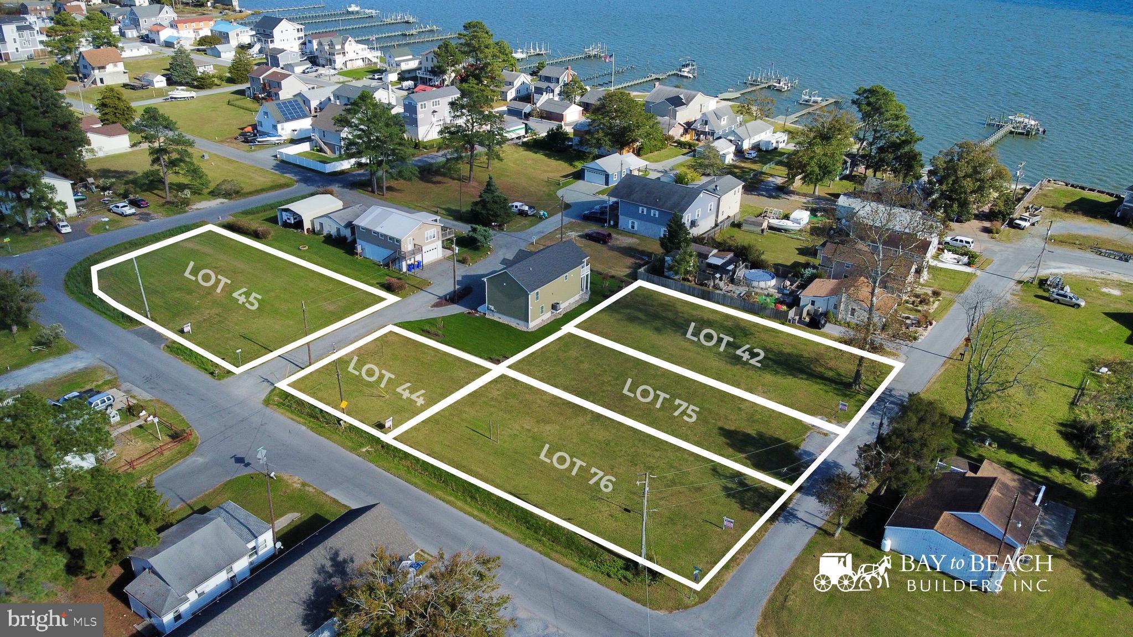
Located in the sought-after Oak Orchard Waterfront Boating Community, this new construction opportunity by Bay to Beach Builders offers the perfect blend of coastal charm and modern convenience. Just minutes from Delaware’s premier beaches, this property delivers an enviable lifestyle without the burden of HOA fees or land lease restrictions. Enjoy stunning water views and a short walk to the community boat ramp — ideal for boaters and water lovers alike. Sewer impact fees have already been paid, representing a savings of nearly $8,000. Every home will be built exclusively by Bay to Beach Builders, known for their High-Quality Amish Craftsmanship, thoughtful design, and commitment to custom detail. Whether you envision a year-round residence or a weekend escape, this property sets the stage for your perfect coastal home.

32804 OAK ORCHARD ROAD

Message successfully sent.

What would you like to know?

What is 3 + 4 ?

I agree to receive email communication and understand I can unsubscribe at any time.

I agree to be contacted by Charis Realty Group via call, email, and text for real estate services. To opt out, you can reply 'stop' at any time or reply 'help' for assistance. You can also click the unsubscribe link in the emails. Message and data rates may apply. Message frequency may vary. Privacy Policy

Related Properties

The Whimbrel (To Be Built) offers 1,971+ sq. ft. of thoughtfully designed single-level living with 3 bedrooms, 2 full baths, and a versatile flex space. The open layout and spacious kitchen are ideal for gatherings. Personalize with options including a loft, bonus room, basement, unfinished storage, or add a bedroom and bath with a second floor. 


Discover Independence, Schell Brothers’ only 55+ community—where life is about living fully, laughing often, and finally having time to enjoy everything you love. At the heart of the Register community is a 24,000 sq. ft. amenity-rich clubhouse, offering a wide variety of activities and clubs designed to keep you engaged and connected—you’ll wish you had moved here sooner. Enjoy an active, lifestyle-driven community with an indoor and outdoor pool, fitness center, billiards and games room, ballroom with a commercial kitchen, tennis and pickleball courts, bocce courts, a dog park, scenic walking trails, and a community garden. Ideally located just minutes from dining and shopping, and only a short drive to the beach, Independence offers the perfect blend of convenience, connection, a carefree lifestyle, and everyday enjoyment.
#DESU2109338

MILLSBORO

27414 MOLLY CORBIN COURT

3 Beds

2 Baths

1,971 Sq.Ft.

$619,900

MLS#: DESU2109338
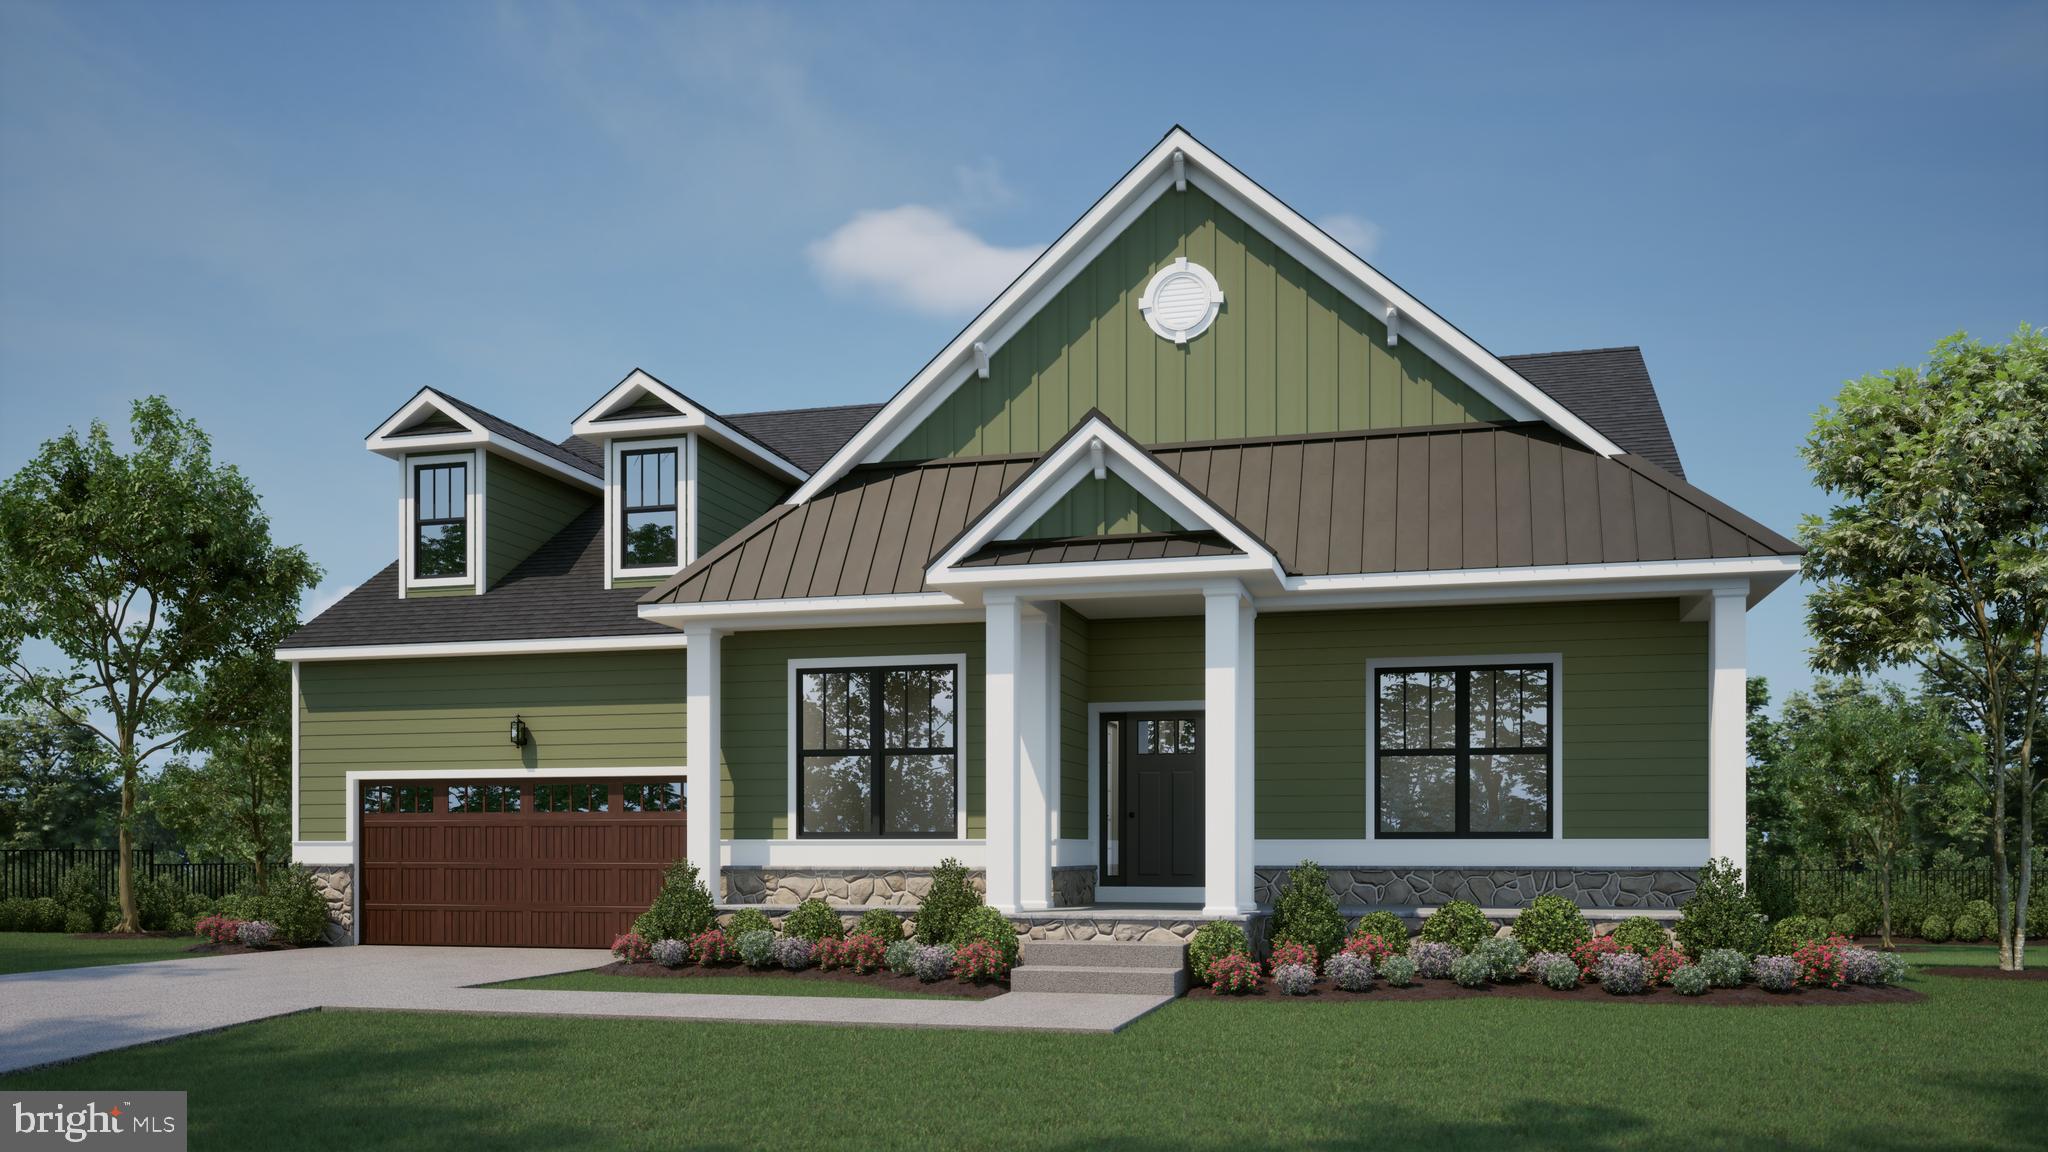
Proposed Construction $20,000 in Free Options - Pictures are of a similar model with upgrades.  Welcome to the Oceanview model. This stunning home boasts three bedrooms and two full baths, with the option to add a finished attic or finished basement for even more living space. As you enter the Oceanview, you'll be greeted by an open and inviting floor plan perfect for entertaining and relaxation. The home's centerpiece is a beautiful kitchen with a large island, perfect for preparing meals and hosting gatherings. The kitchen also features a large walk-in pantry, providing ample storage space for all your cooking essentials. The Oceanview model is fully customizable, so you can make it your own with your preferred finishes and design touches. Whether you prefer a traditional or modern aesthetic, our team will work with you to ensure your dream home becomes a reality.  You'll love coming home to this tranquil and peaceful oasis. Don't miss the opportunity to make the Oceanview model your dream home. Contact us today to schedule a visit and see the quality and attention to detail we are known for.
#DESU2099744

MILLSBORO

177 TIMBER BRANCH

3 Beds

2 Baths

2,378 Sq.Ft.

$588,000

MLS#: DESU2099744
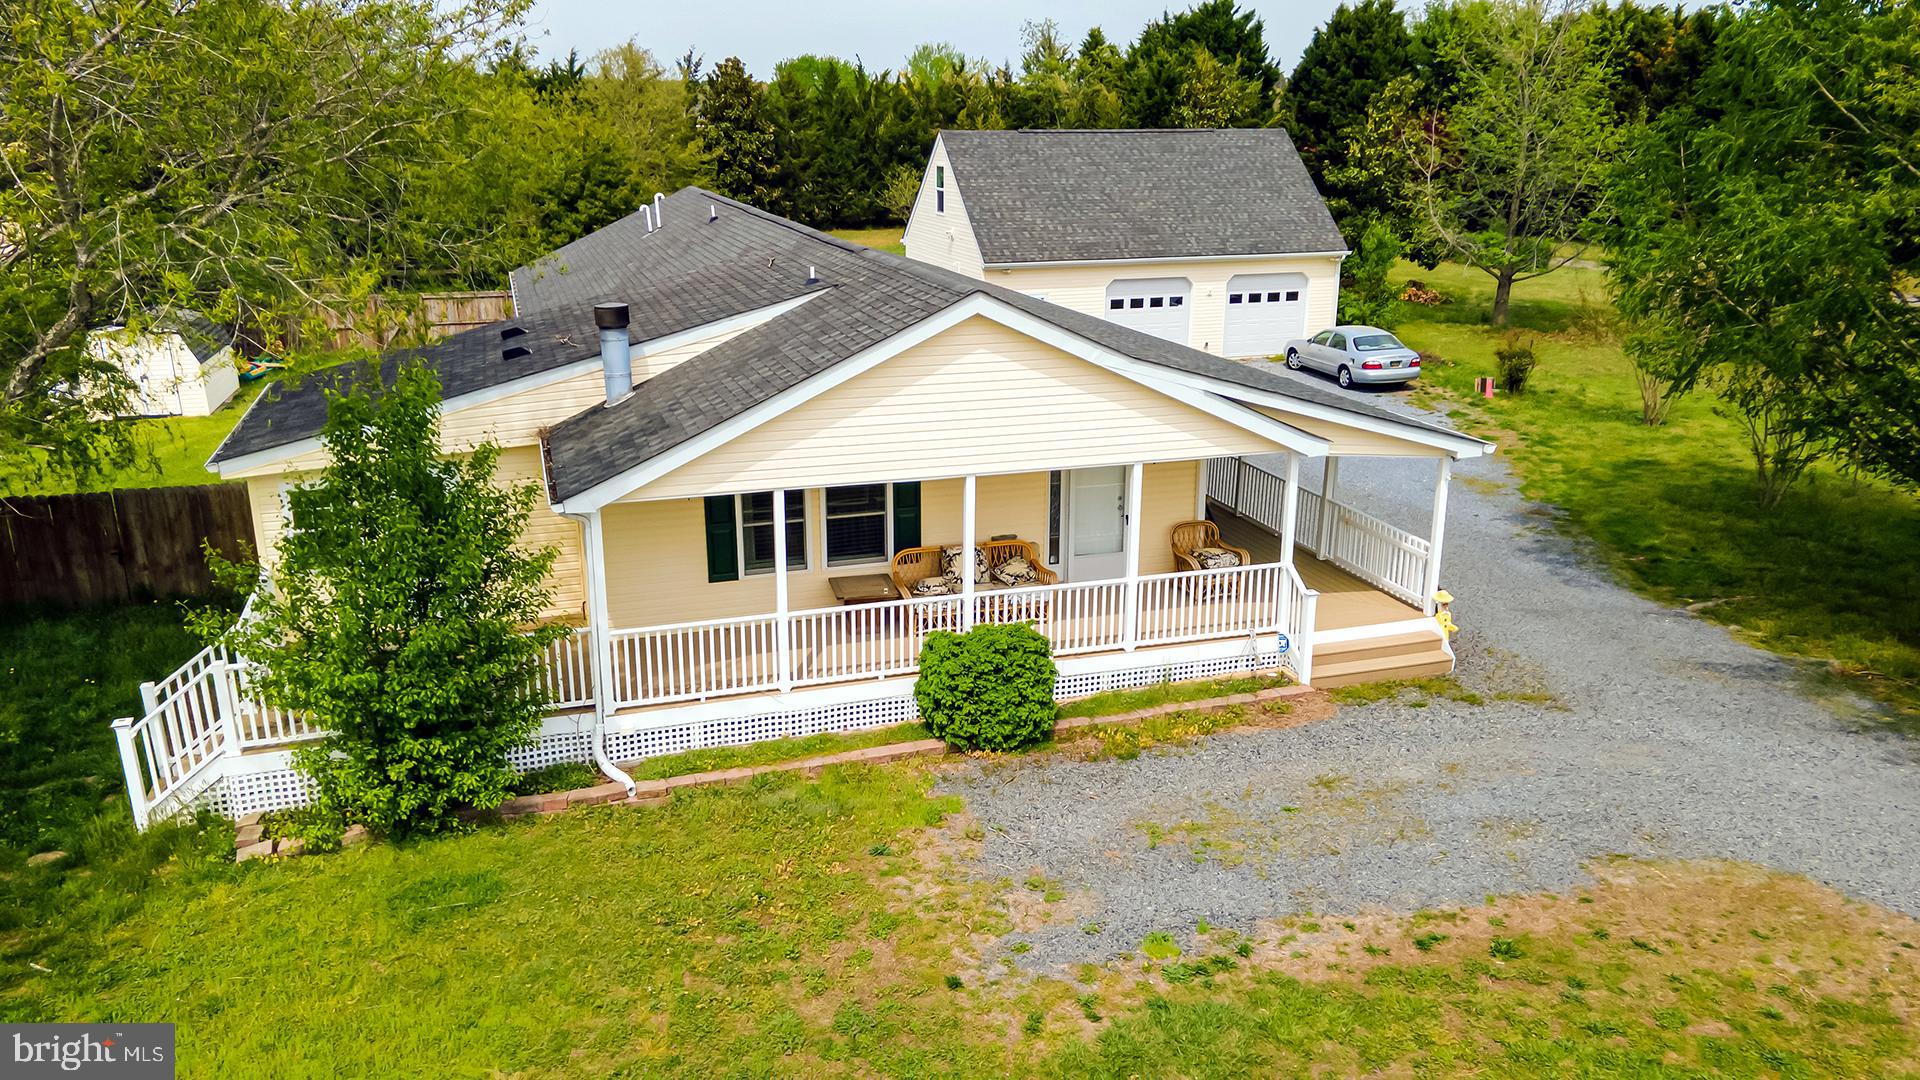
This is a truly rare and versatile opportunity to own a one-of-a-kind property offering two separate
dwellings with the potential to build an additional home—making it ideal for multi-generational living,
investment, or a private farmette lifestyle. Situated on a full acre with no HOA restrictions, the possibilities here are endless. The main home features 3 bedrooms and 2 full bathrooms, designed for comfortable everyday living. A standout feature is the oversized garage with a 1-bedroom, 1-bath apartment complete with a kitchenette, creating a second living space perfect for extended family, guests, or rental income. The property offers incredible flexibility, including potential for commercial use and the opportunity to connect to sewer—opening the door for future expansion, additional dwellings, or business
ventures. Enjoy peaceful outdoor living with a charming wrap-around deck, all while being conveniently
located near Long Neck and the Delaware beaches. Located in the desirable Love Creek School
District, this property combines location, freedom, and opportunity. Whether you’re looking for an affordable multi-generational setup, an income-producing property, or a homestead with room to grow, this unique property delivers unmatched potential in a prime coastal location.
#DESU2108880

MILLSBORO

28881 HARMONS HILL ROAD

3 Beds

3 Baths

1,904 Sq.Ft.

$474,900

MLS#: DESU2108880
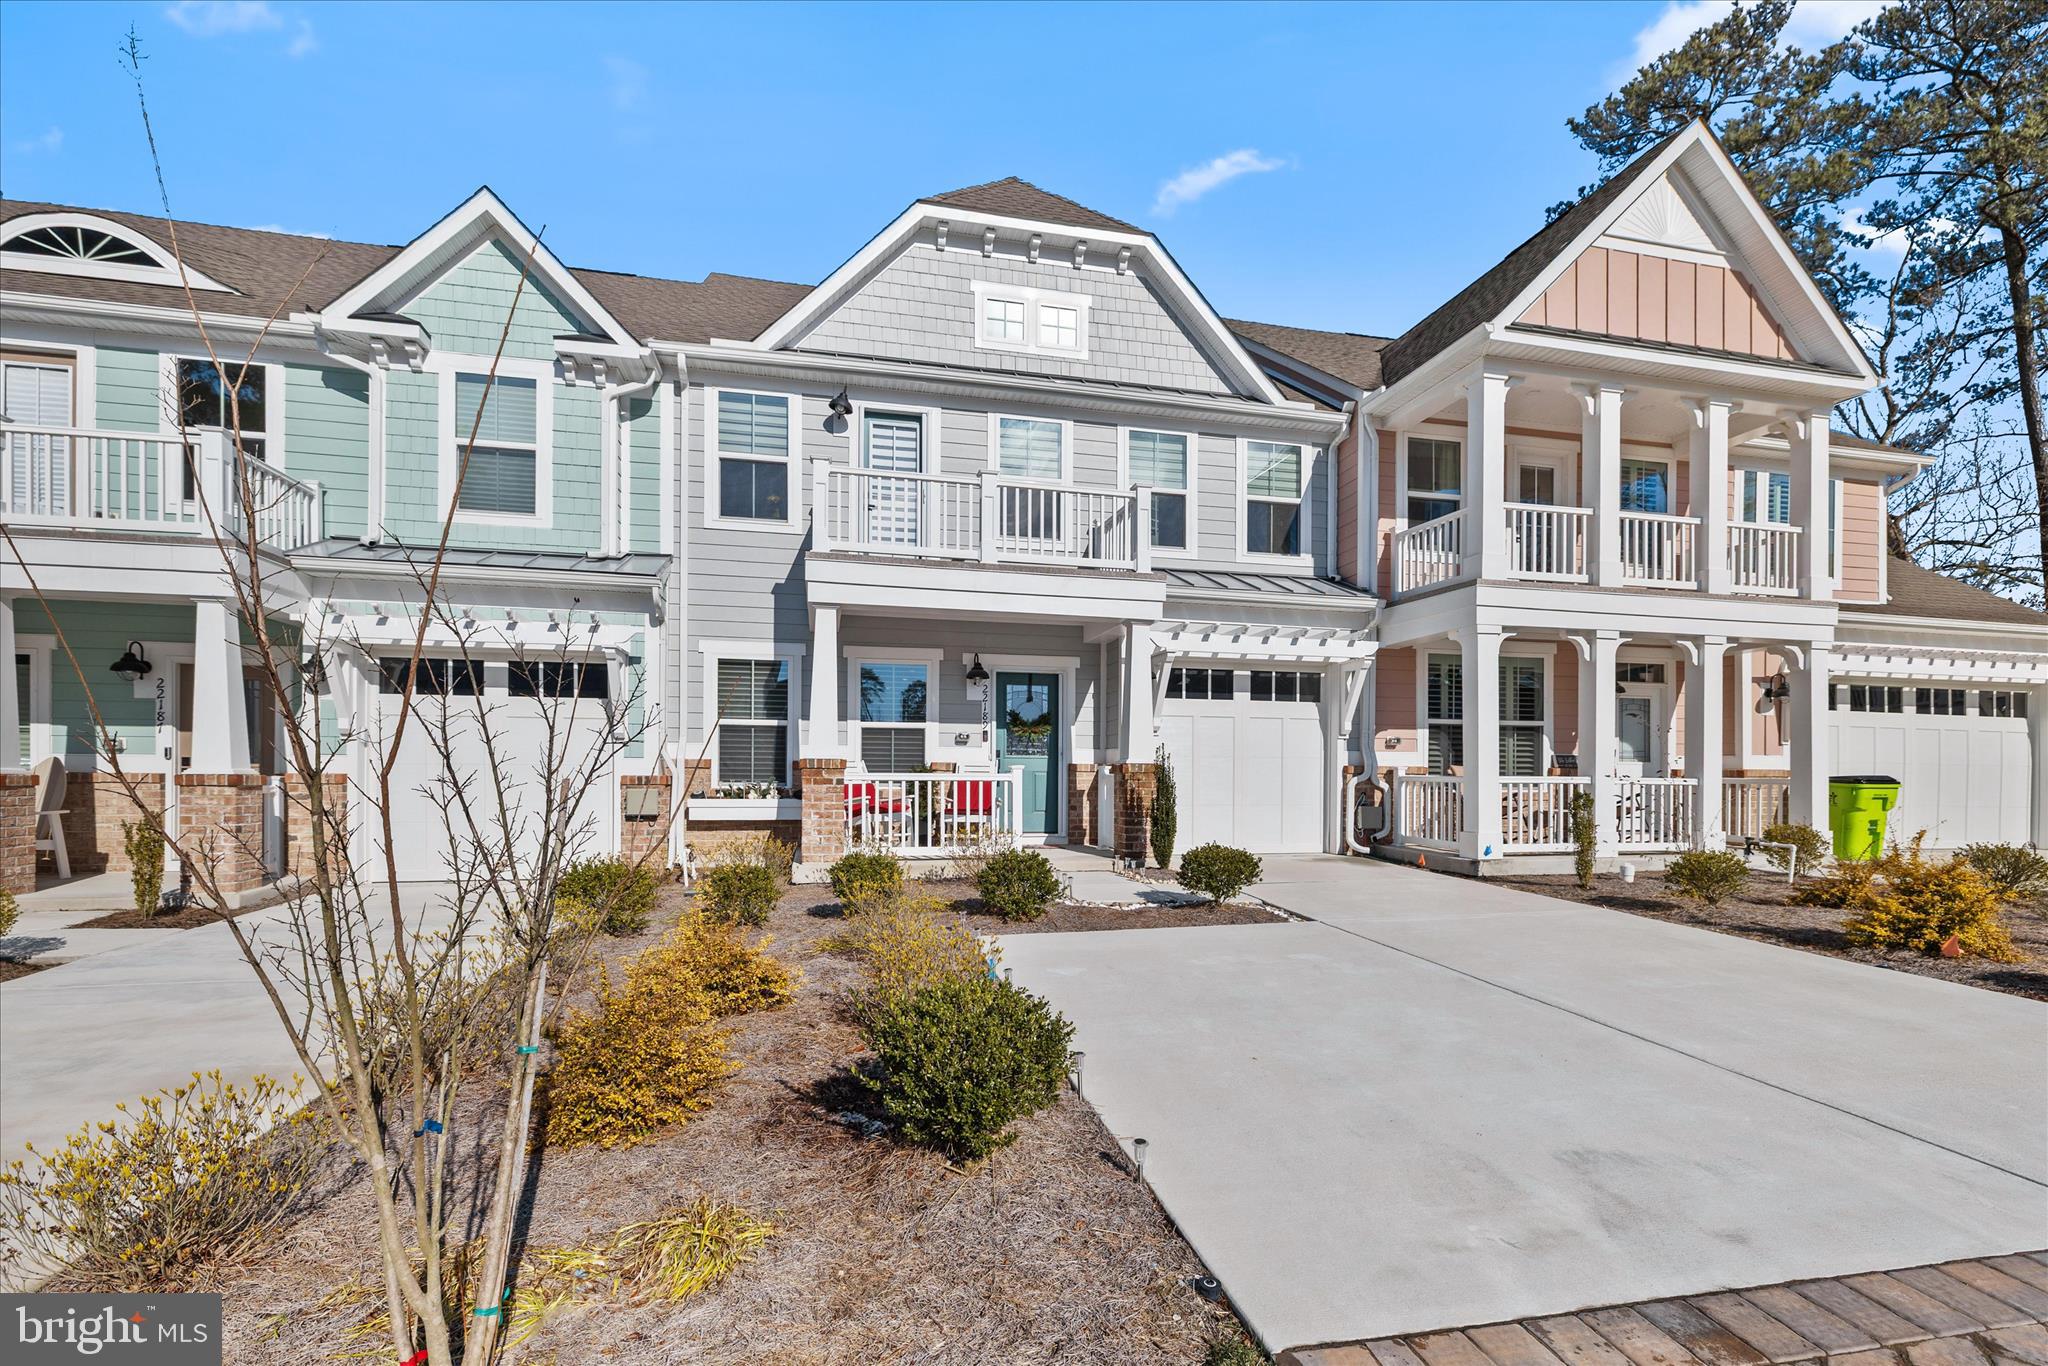
Set within the gates of The Peninsula on the Indian River Bay, 22198 Dune Circle offers a rare opportunity to enjoy low-maintenance coastal living paired with full-scale resort amenities. This upgraded townhome villa features four bedrooms, two primary suites, and three and a half baths, thoughtfully designed for flexibility, privacy, and everyday comfort.

Designed to live easily and entertain beautifully, the main level centers around an open living space filled with natural light and framed by serene wooded views. The designer kitchen serves as a true gathering place, showcasing quartz countertops, soft-close drawers, tile backsplash, farmhouse sink, and stainless steel appliances, including a glass cooktop and wall oven. A generous island with statement pendant lighting creates both function and visual impact.

Living and dining spaces extend naturally outdoors through new retractable screen doors, opening to a new paver patio surrounded by mature trees — a private setting ideal for outdoor dining, morning coffee, or evening relaxation. Motorized window shades enhance comfort and convenience while adding a sleek, modern finish.

The first-floor primary suite offers true main-level living, complete with a spacious walk-in closet and a spa-style bath featuring a frameless glass shower, dual quartz vanity, and elegant lighting. A powder room and conveniently located laundry area complete the main floor.

Upstairs, three additional bedrooms — all with walk-in closets — provide generous accommodations for guests and family, including a second primary suite with private bath. A flexible family room opens to a second-level balcony, creating a quiet retreat or additional entertaining space.

Additional thoughtful upgrades include seamless gutter covers for added ease of maintenance and a finished garage featuring a durable epoxy-coated floor, enhancing both function and presentation.

Residents of The Peninsula enjoy access to one of coastal Delaware’s most sought-after resort communities. Amenities include a Jack Nicklaus Signature Golf Course, clubhouse dining, wine and billiards rooms, golf lounges, pro shop, putting greens, and bocce courts. Lakeside Village offers a fitness center, full-service spa, indoor and outdoor pools, adult-only heated pool, wave pool, children’s splash area, tennis and pickleball courts, miniature golf, dog park, and private bay beach. Community fees also include lawn care, snow removal, trash service, Verizon Fios high-speed internet, HD cable, and 24-hour gated security.

Conveniently located just minutes from downtown Lewes and the Rehoboth Beach boardwalk, this villa delivers the best of coastal Delaware living — refined, relaxed, and completely turnkey.

22198 Dune Circle is more than a home — it’s a lifestyle defined by comfort, convenience, and resort-level living.
#DESU2103158

MILLSBORO

22189 DUNE CIRCLE

4 Beds

3 Baths

2,491 Sq.Ft.

$575,000

MLS#: DESU2103158
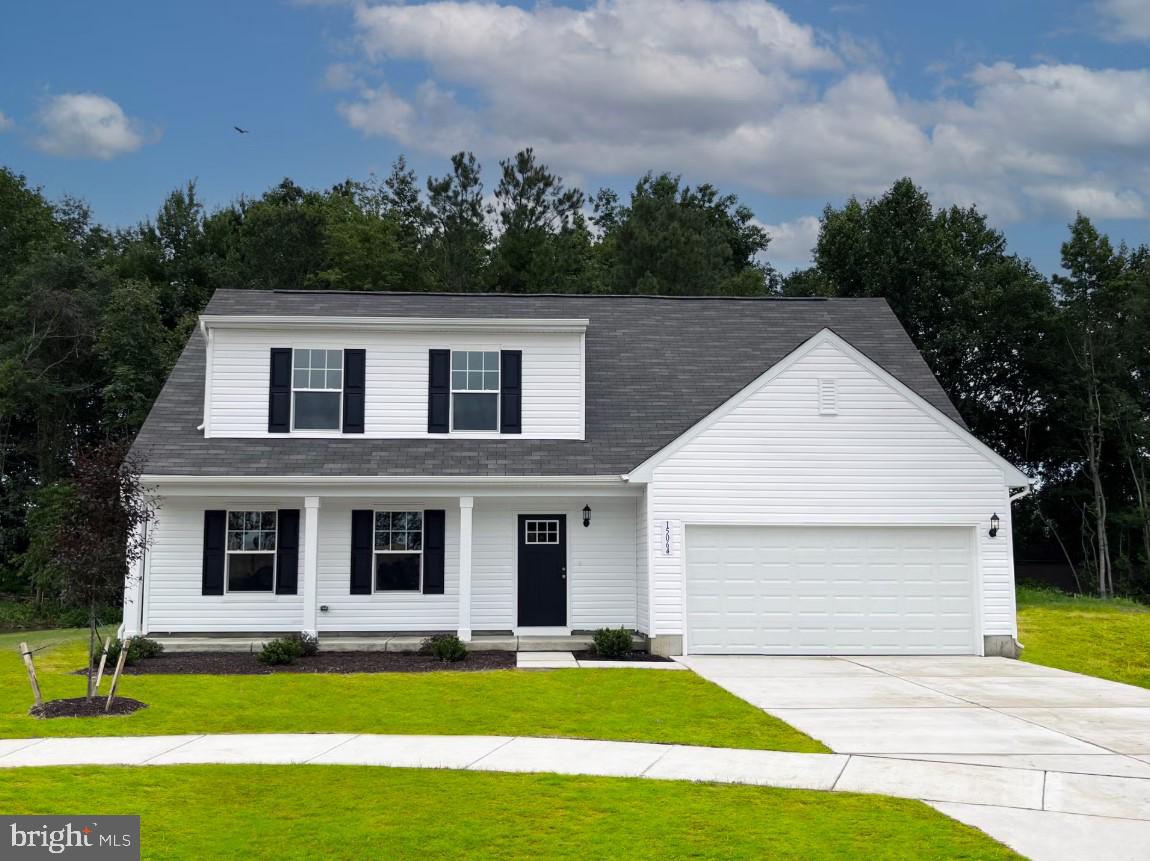
TO BE BUILT NEW CONSTRUCTION. Beautiful lot Co-Marketed with Caruso Homes. This Model is the —— BLUE RIBBON —— 
The Blue Ribbon plan is a spacious two-story single-family home with a desirable first-floor primary suite. The living space features a large kitchen with an island and dining area that’s open to a large great room. The primary suite on the first floor has an ensuite bath and a huge walk-in closet. Also on the main level is a second bedroom/study and a full bath. Upstairs, there are two additional bedrooms and a full bath. Optional full basement available. 
 Buyer may choose any of Caruso’s models that will fit on the lot; prices will vary. Photos are provided by the Builder. Photos and tours may display optional features and upgrades that are not included in the price. Final square footage is approximate and will be finalized with final options. Upgrade options and custom changes are at an additional cost. Pictures shown are of proposed models and do not reflect the final appearance of the house and yard settings. All prices are subject to change without notice. Purchase price varies by chosen elevations and options. Price shown includes the Base House Price, The Lot, and the Estimated Lot Finishing Cost Only. Builder tie-in is non-exclusive.
#DESU2110872

MILLSBORO

106 COMANCHE CIRCLE

4 Beds

3 Baths

1,783 Sq.Ft.

$475,000

MLS#: DESU2110872
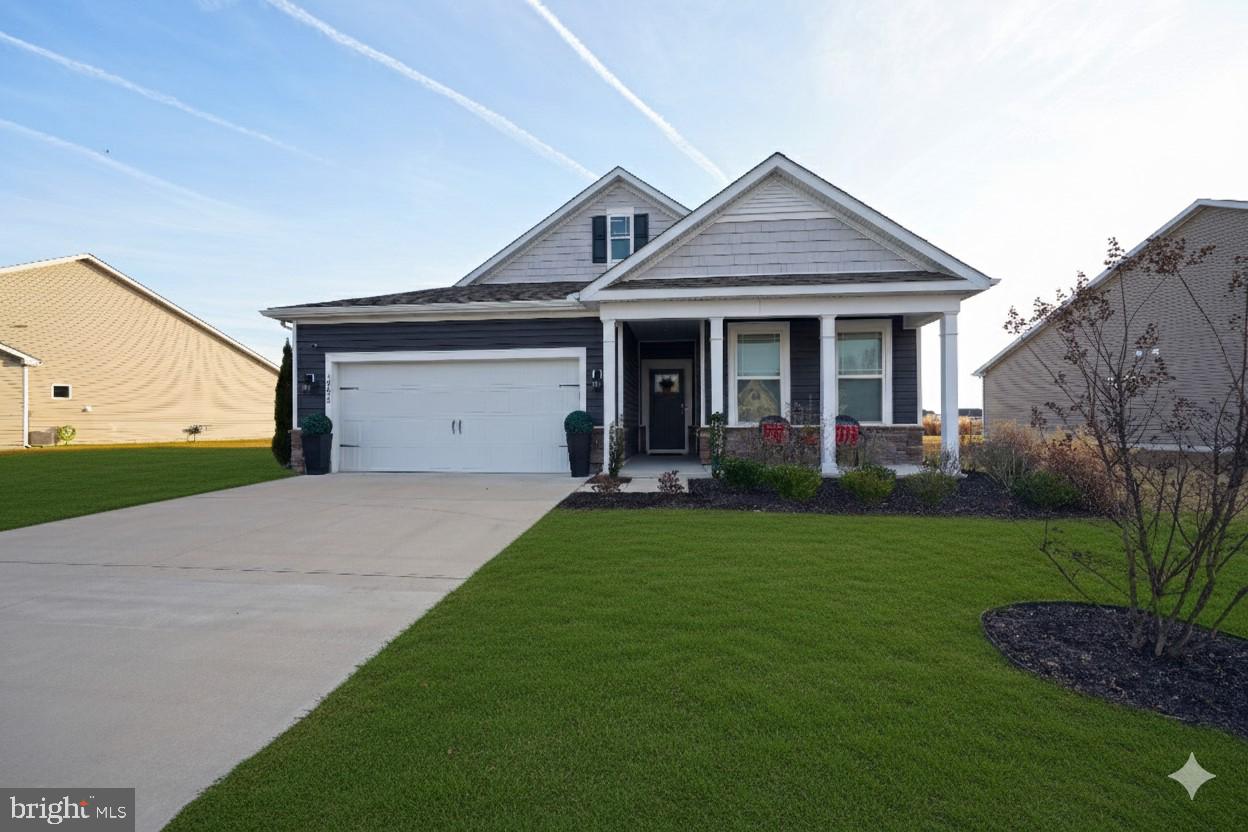
Move in ready and pristine condition. Pond front single floor rancher built in 2022 and  on a half acre lot.  
Offering a coastal design with a lot of natural sunlight. LVP flooring, carpeted bedrooms and window treatments. A large front porch with an easterly exposure and morning sunrise. The rear covered porch offers amazing evening sunsets overlooking the large community pond. Enter into the large foyer and the house opens into a large open floor plan.  White, bright and airy. The amazing gourmet kitchen features stainless steel appliances and a large center island. Perfect for entertaining with a large dining area and living room. The kitchen features 42” white cabinetry, glass tile backsplash, and granite countertops.  
The primary suite  features a spa like ensuite with a dual vanity,  stall shower, a private water closet, and a massive walk-in closet to accommodate any wardrobe. Two additional guest bedrooms share a well-appointed hall bath, a spacious laundry room, and interior garage access complete this home. Stonewater Creek offers  amenities that include an outdoor pool, tennis and pickleball courts, a playground, a clubhouse, and a fitness center.  Close proximity to Long Neck, In Town Millsboro, In Town Georgetown, In Town Lewes and the Boardwalk of Rehoboth Beach. Motivated seller makes this a must see property!
#DESU2103952

MILLSBORO

30698 WATERFRONT DRIVE

3 Beds

2 Baths

1,748 Sq.Ft.

$449,900

MLS#: DESU2103952
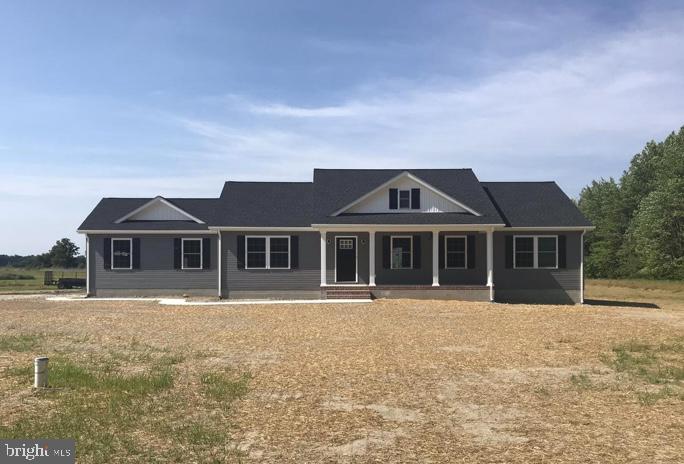
Brand-new 3BR/2BA turnkey home to be built! This quality new construction offers a modern open floorplan, full appliance package, and a desirable rural setting. Construction will begin once under contract, giving buyers a unique opportunity to personalize their home from the start. Choose your roof, siding, interior paint colors, and even your appliance finishes to make the home truly your own. One-time-close FHA, VA, USDA, and Conventional financing options are available for added convenience. Pricing and floorplans are subject to change based on buyer-selected upgrades or customizations. Located close to schools, shopping, and restaurants, this new build offers comfort, style, and flexibility in a convenient location. Don’t miss the chance to create your ideal home from the ground up!
#DESU2101202

MILLSBORO

34376 MILLSBORO HWY

3 Beds

2 Baths

1,641 Sq.Ft.

$429,500

MLS#: DESU2101202
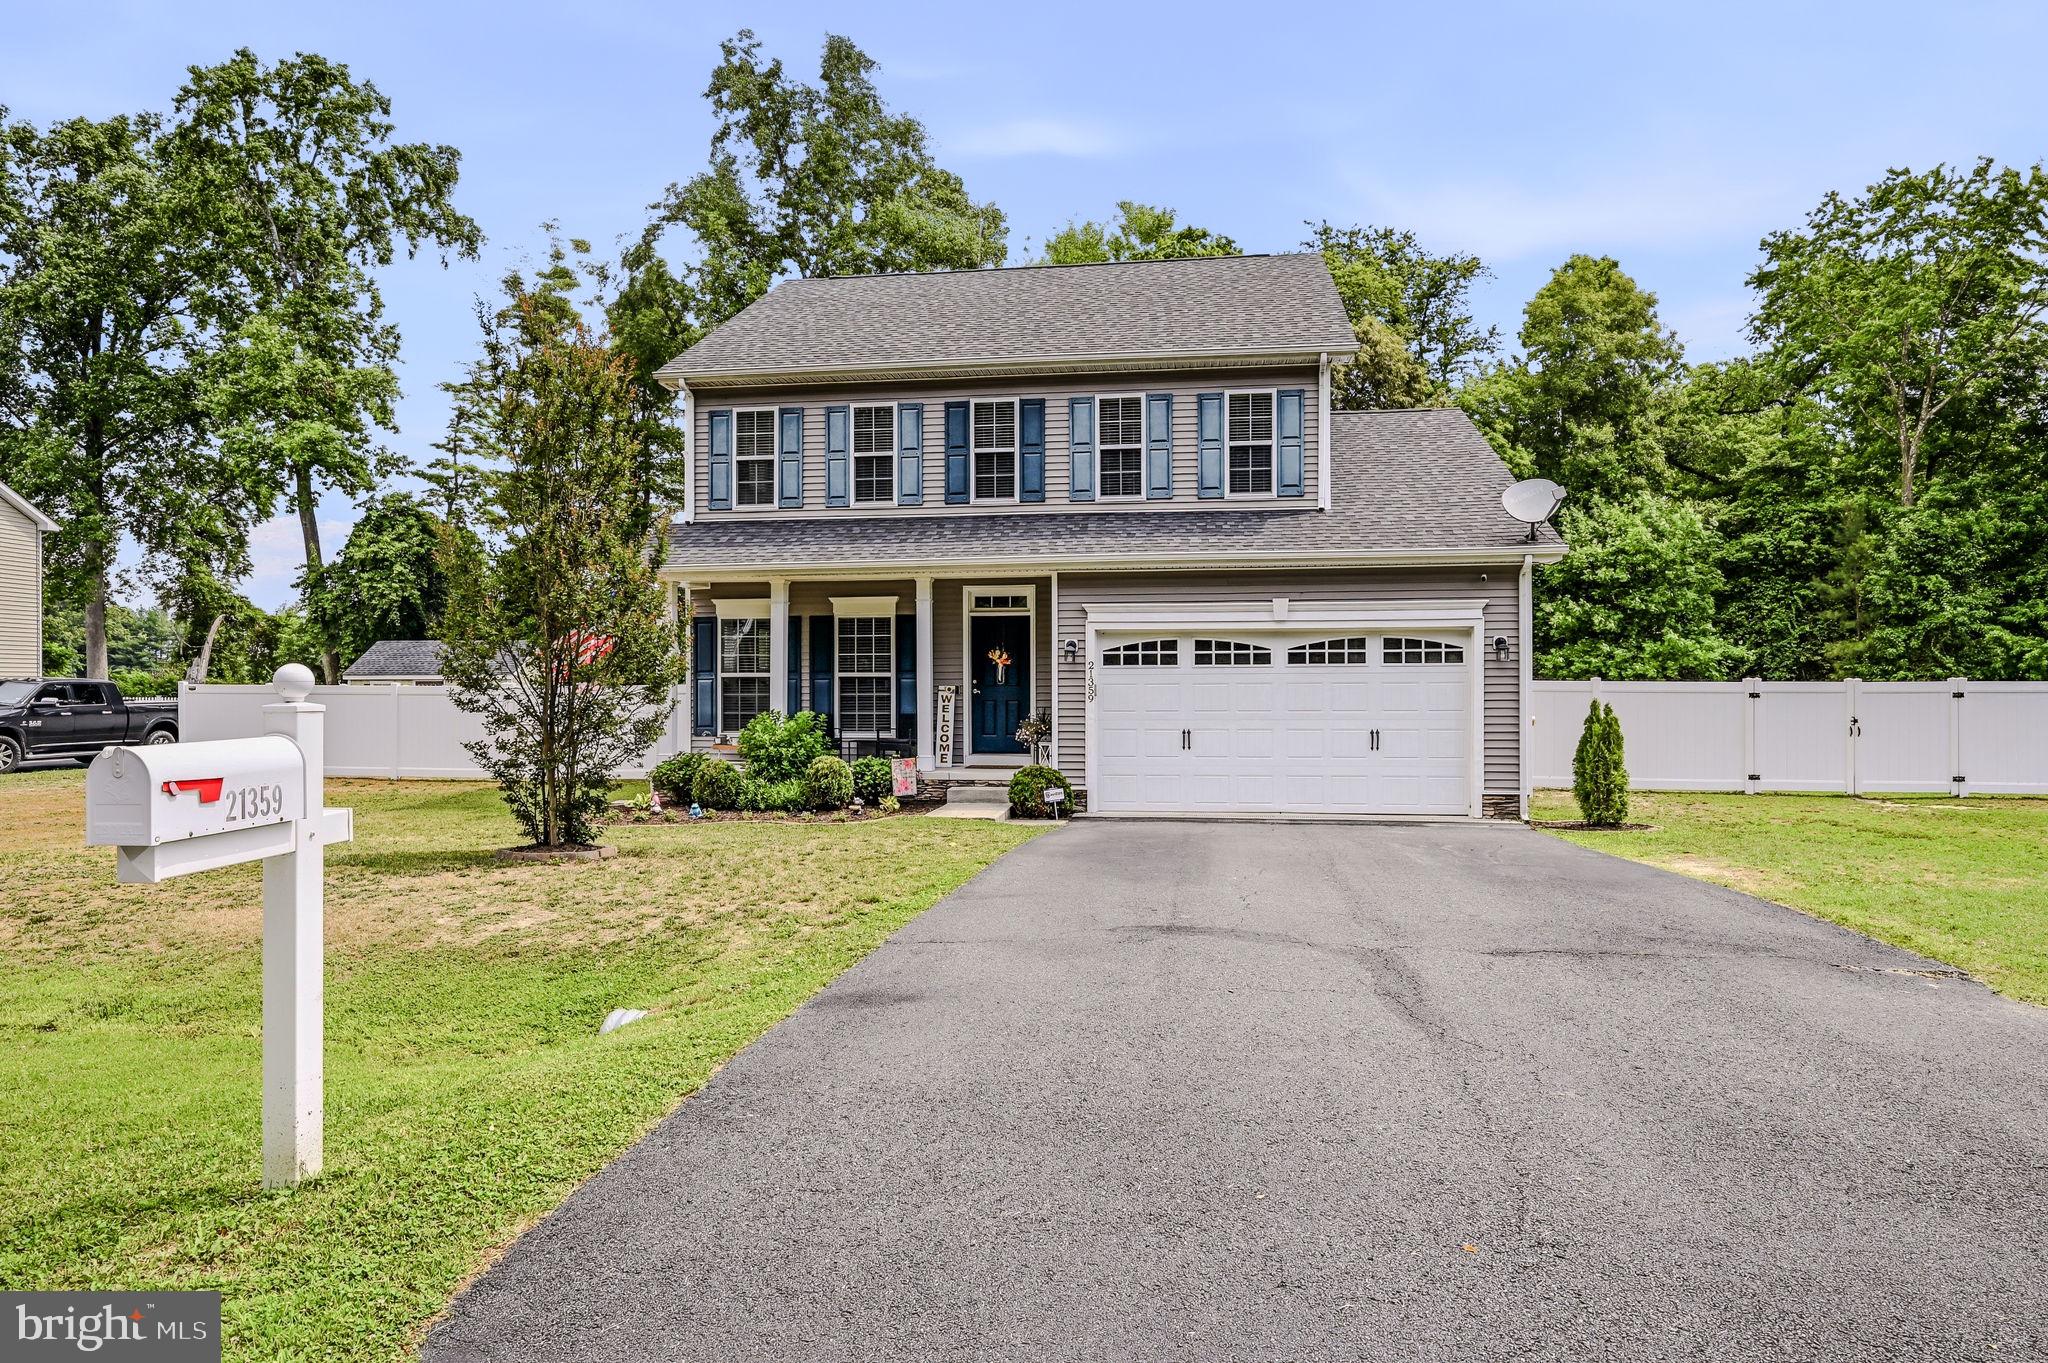
Welcome to the serene community of Longwood Lakes, this exquisite Colonial-style move-in ready residence offers a perfect blend of modern luxury for those seeking comfort and elegance. Step inside to discover a warm and inviting atmosphere, accentuated by an open floor plan that seamlessly connects the family room and kitchen. The heart of the home features a stunning kitchen equipped with granite countertops, tile backsplash, LVP flooring, high-end appliances, including a double oven, gas cooktop, and built-in microwave, newer dishwasher (2025) making it a culinary enthusiast's dream. The kitchen island invites gatherings, while the pantry ensures ample storage for all your gourmet essentials. Recessed lighting enhance the ambiance, creating a cozy yet sophisticated environment. The kitchen flows seamlessly into a spacious breakfast area, providing the perfect setting for gatherings and everyday meals. The main level also features a dedicated dining area, perfect for hosting intimate dinners or festive celebrations. A luxurious family room off the kitchen is highlighted by a gas fireplace, providing a focal point for relaxation and warmth during cooler evenings. Luxury vinyl plank (LVP) flooring extends throughout the main floor, providing a seamless blend of style, durability, and low-maintenance living. Retreat to the master suite, where a walk-in closet offers generous storage, and the en-suite bathroom remodeled (2024) features a tile walk-in shower and a separate soaking tub, providing a spa-like experience at home. The remaining two bedrooms both feature ceiling fans, and the home also includes a versatile loft that provides valuable extra living space. This home is designed for convenience, with a main floor laundry area and an attached garage that provides easy access and additional storage. The property sits on a generous 0.51-acre lot, with a 6 ft. privacy fence backing to lush trees that offer privacy and a tranquil setting for outdoor enjoyment. If you are looking for spacious indoor and outdoor living, low taxes, and affordable HOA fees in a quiet, friendly neighborhood, this residence is more than just a home—it is a lifestyle. Enjoy the beauty of nature right in your backyard, while being just moments away from local amenities. Embrace the exclusive lifestyle that this Longwood Lakes gem offers, where every detail has been crafted for comfort and elegance. Only a relocation has this home waiting for you as it is a truly move-in ready home.
#DESU2114504

MILLSBORO

21359 TREEVIEW LANE

3 Beds

2 Baths

1,875 Sq.Ft.

$424,900

MLS#: DESU2114504
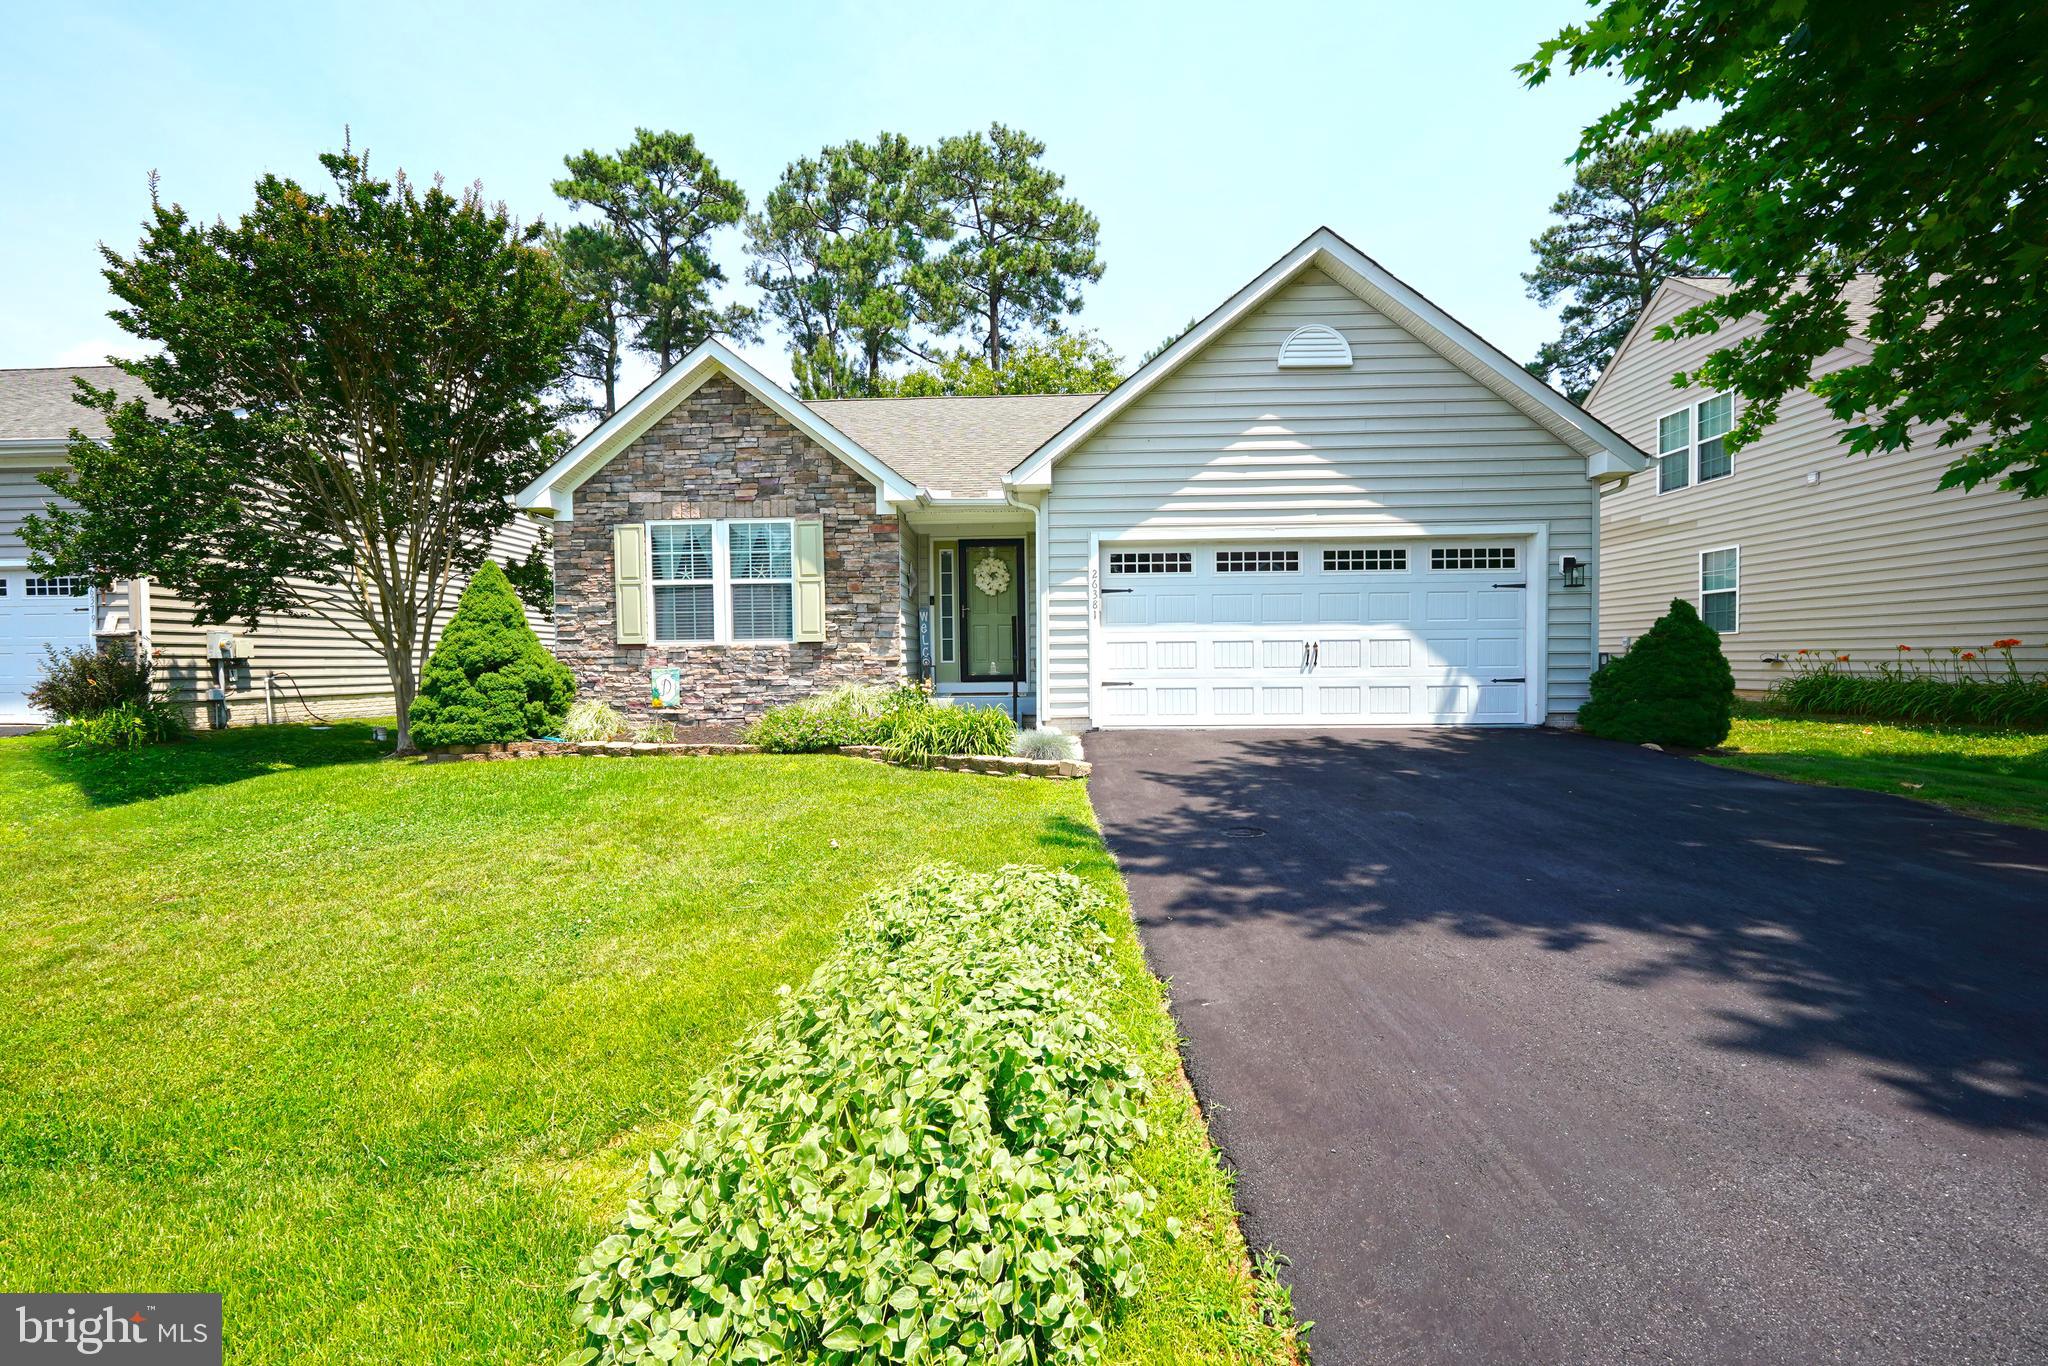
WELCOME TO THE WOODED PICTURESQUE COMMUNITY OF LONG NECK SHORES! This move-in-ready, single-floor home is a great value that you don't want to miss! It features a much-desired open floor plan with vaulted ceilings and a spacious & stylish kitchen with painted cabinets, stainless steel appliances and solid surface quartz countertops. The kitchen is central to the living and dining room areas. Natural light abounds throughout the house. Crown molding has been added and the house is freshly painted.
There are 3 large bedrooms. The primary suite, which includes a walk-in closet & an en-suite bath, along with two guest bedrooms, provides great living quarters for everyone. The vanities, toilets, lights and mirrors have been updated. 
A private backyard and a large deck complete the great outdoor space that is perfect for relaxation or entertaining. Extra heavy duty posts were added to accommodate a screen or 4 season room. New front steps and sidewalk were added. Mature landscaping and trees enhance the curb appeal. Gutter guards have been added for less maintenance.  The HVAC was new in 2020 and the Water Heater was new in 2025. The garage offers fresh paint, shelving, new electric receptacles, and storage racks. 
In Long Neck Shores, you will feel right at home featuring walking paths including extensive landscaping, a footbridge & gazebo, a community clubhouse, pickle ball courts with a fitness center, and an outdoor pool! All of this & more within minutes of shopping, dining, and the beaches! You will not want to miss this one. Call Today!
#DESU2114748

MILLSBORO

26381 TIMBERCREEK LANE

3 Beds

2 Baths

1,428 Sq.Ft.

$435,000

MLS#: DESU2114748

 - property

Send a message

Message successfully sent.

Your message

What is 3 + 4 ?

Reason for contacting?

I agree to receive email communication and understand I can unsubscribe at any time.

I agree to be contacted by Charis Realty Group via call, email, and text for real estate services. To opt out, you can reply 'stop' at any time or reply 'help' for assistance. You can also click the unsubscribe link in the emails. Message and data rates may apply. Message frequency may vary. Privacy Policy

Sign Out

Virtual Assistant

Would you like to take the next step with this property? We can help you schedule a showing or virtual tour, or send you more details.

Yes, I would like more information.

Thank You for Your Reply, One of Our Agents will contact you as soon as possible

No, maybe later.

Thank you, you can always contact me via email, phone number or through the contact form.

Realhub AI

Lucy - Your AI-Powered Realtor

Update Your Temporary Password

Personalize your search

Enter your email and we'll notify you immediately when new listings match what you're looking for.

or enter email address

Already have an account ? Login here

Continue your home search

I agree to receive communications and understand I can unsubscribe at any time.

I agree to be contacted by Charis Realty Group via call, email, and text for real estate services. To opt out, you can reply 'stop' at any time or reply 'help' for assistance. You can also click the unsubscribe link in the emails. Message and data rates may apply. Message frequency may vary. Privacy Policy

Already have an account ? Login here

We use cookies

We use cookies primarily for analytics to enhance your experience. By accepting, you agree to our use of these cookies. You can manage your preferences or learn more about our cookies policy.