


Property
Beds
6
Full Baths
3
1/2 Baths
1
Year Built
1993
Sq.Footage
3,350
RARE FIND - 11 mi to Rehoboth Beach - 6BR, 3.5BA, 3350sf+ living space. * * * Main home boasts 5BR + Office, 2.5BA *plus* a 1BR/1BA guest suite with private entrance! * * * Oversized, detached 2-car garage features an expansive 2nd floor bonus room. * * * Welcoming foyer with hardwood floors leads into the main home. Off the foyer through French doors is an office w/closet. Wide open great room offers plenty of room to gather - living room, formal dining room with a handsome fireplace, gorgeous kitchen - granite counters, breakfast bar, stainless steel appliances, sitting room, large pantry. 1st floor primary bedroom - full, en-suite bath - step-in shower, double-sink vanity, walk-in closet. 2nd 1st-floor bedroom with walk-in closet. IN-LAW / GUEST SUITE with private entrance, LVP flooring throughout the Bedroom, walk-in closet, full bath, great room and kitchenette. Laundry room with built-in cabinetry and tile floors, half bath. Sunroom leadss out to the deck, hot tub, and fenced yard. Upstairs, 3 spacious bedrooms - 2 with walk-in closets. Full bath w/tub/shower combo. Incredible garage with tons of additional storage space, insulated doors, workshop area, 2nd floor bonus room - ready to be your new game room, rec room, studio - whatever you want it to be! Home is surrounded by mature landscaping and shade trees, accented with a large koi pond. 11-12 mi to the beloved Delaware Beaches of Rehoboth, Dewey, Lewes - each boasting its own unique charm and amenities - from world-class dining to watersports. A paradise for nature lovers, sports enthusiasts, and anyone looking for adventure - boating, fishing, crabbing, exploring state parks, lush local history, arts and culture, unique boutique shopping, and don't forget golf - the list goes on! Miles of ocean beaches, tidal bays, rivers, and woodlands to be enjoyed. Sizes, taxes, distances approximate.
Features & Amenities
Interior
-
Other Interior Features
Pantry, Walk-In Closet(s), Ceiling Fan(s), Kitchen Island, Open Floorplan
-
Total Bedrooms
6
-
Bathrooms
3
-
1/2 Bathrooms
1
-
Above Grade Finished Area
3350.0
-
Basement YN
NO
-
Cooling YN
YES
-
Cooling
Central Air, Ceiling Fan(s), Electric
-
Fireplace YN
YES
-
Heating YN
YES
-
Heating
Exhaust Fan, Natural Gas, Forced Air
-
Main Level Bedrooms
3
-
Pet friendly
N/A
Exterior
-
Garage
Yes
-
Garage spaces
2
-
Construction Materials
Vinyl Siding, Cedar, Frame
-
Parking
Oversized, Garage Door Opener, Concrete, Gravel, Private, Garage, Driveway, Covered, Detached
-
Patio and Porch Features
Deck
-
Pool
No
-
Waterfront YN
NO
-
View
Trees/Woods, Garden
Area & Lot
-
Lot Features
Front Yard, Level, Few Trees, Back Yard
-
Lot Size(acres)
0.51
-
Lot Size(square feet)
22,216
-
Property Type
Residential
-
Property Sub Type
Single Family Residence
-
Architectural Style
Dutch, Cape Cod
Price
-
Sales Price
$499,990
-
Tax Amount
$940
-
Sq. Footage
3,350
-
Price/SqFt
$149
HOA
-
Association
No
School District
-
Elementary School
LONG NECK
-
Middle School
MILLSBORO
-
High School
SUSSEX CENTRAL
Property Features
-
New Construction
NO
-
Foundation Details
Permanent
-
Senior Community YN
NO
-
Sewer
Public Sewer
-
Tax Lot
80
-
Water Source
Well
Schedule a Showing
Showing scheduled successfully.
Mortgage calculator
Estimate your monthly mortgage payment, including the principal and interest, property taxes, and HOA. Adjust the values to generate a more accurate rate.
Your payment
Principal and Interest:
$
Property taxes:
$
HOA fees:
$
Total loan payment:
$
Total interest amount:
$
Location
County
SUSSEX
Elementary School
LONG NECK
Middle School
MILLSBORO
High School
SUSSEX CENTRAL
Listing Courtesy of Brandon C Brittingham, EXP Realty, LLC
RealHub Information is provided exclusively for consumers' personal, non-commercial use, and it may not be used for any purpose other than to identify prospective properties consumers may be interested in purchasing. All information deemed reliable but not guaranteed and should be independently verified. All properties are subject to prior sale, change or withdrawal. RealHub website owner shall not be responsible for any typographical errors, misinformation, misprints and shall be held totally harmless.

Salesperson, Realtor
Sharon Lelm
Call Sharon today to schedule a private showing.

* Listings on this website come from the FMLS IDX Compilation and may be held by brokerage firms other than the owner of this website. The listing brokerage is identified in any listing details. Information is deemed reliable but is not guaranteed. If you believe any FMLS listing contains material that infringes your copyrighted work please review our DMCA policy and learn how to submit a takedown request.© 2024 FMLS.
Related Properties
MILLSBORO
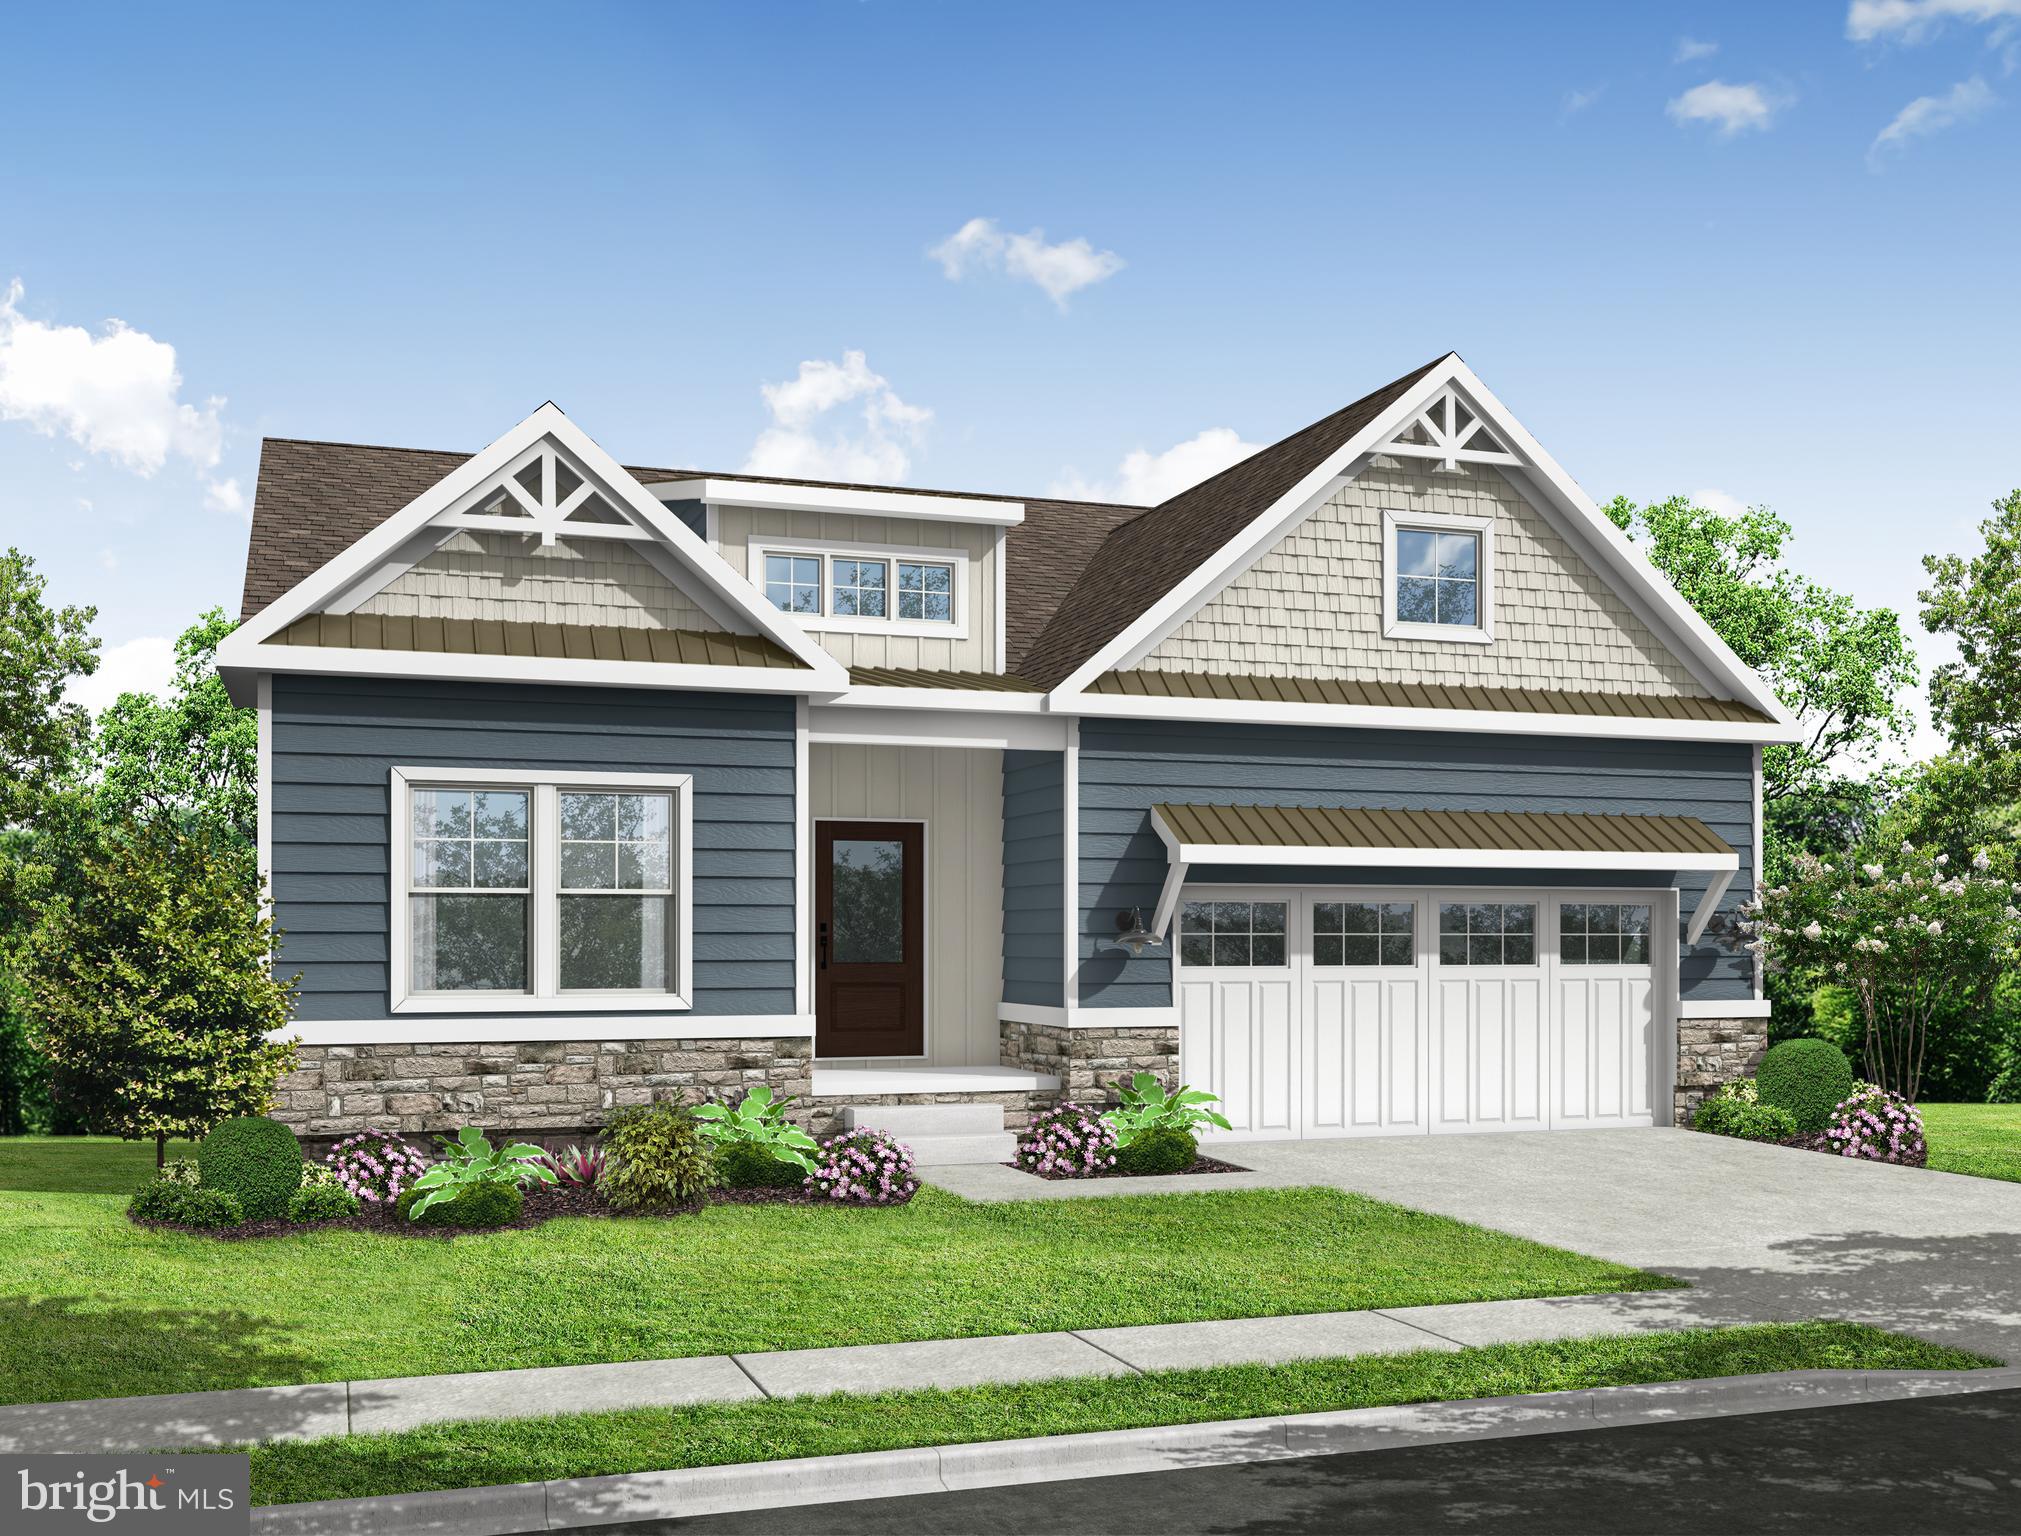
24429 WESTRIDGE DRIVE - LOT #51
3 Beds
2 Baths
1,798 Sq.Ft.
$499,990
MLS#: DESU2107402
MILLSBORO
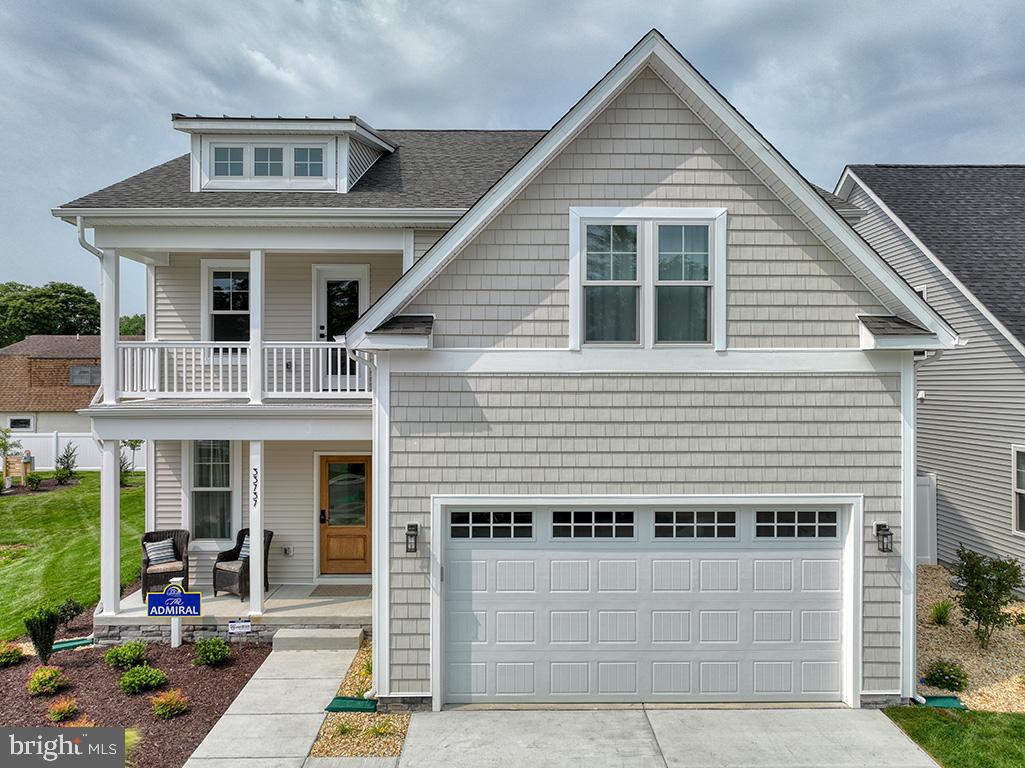
24560 WESTRIDGE DRIVE - LOT #26
5 Beds
3 Baths
2,598 Sq.Ft.
$574,990
MLS#: DESU2106292

MILLSBORO
440 GREY GULL LANE
3 Beds
2 Baths
2,084 Sq.Ft.
$575,000
MLS#: DESU2121806

MILLSBORO
29394 TREE SWALLOW DRIVE
3 Beds
3 Baths
2,325 Sq.Ft.
$545,000
MLS#: DESU2116434
MILLSBORO
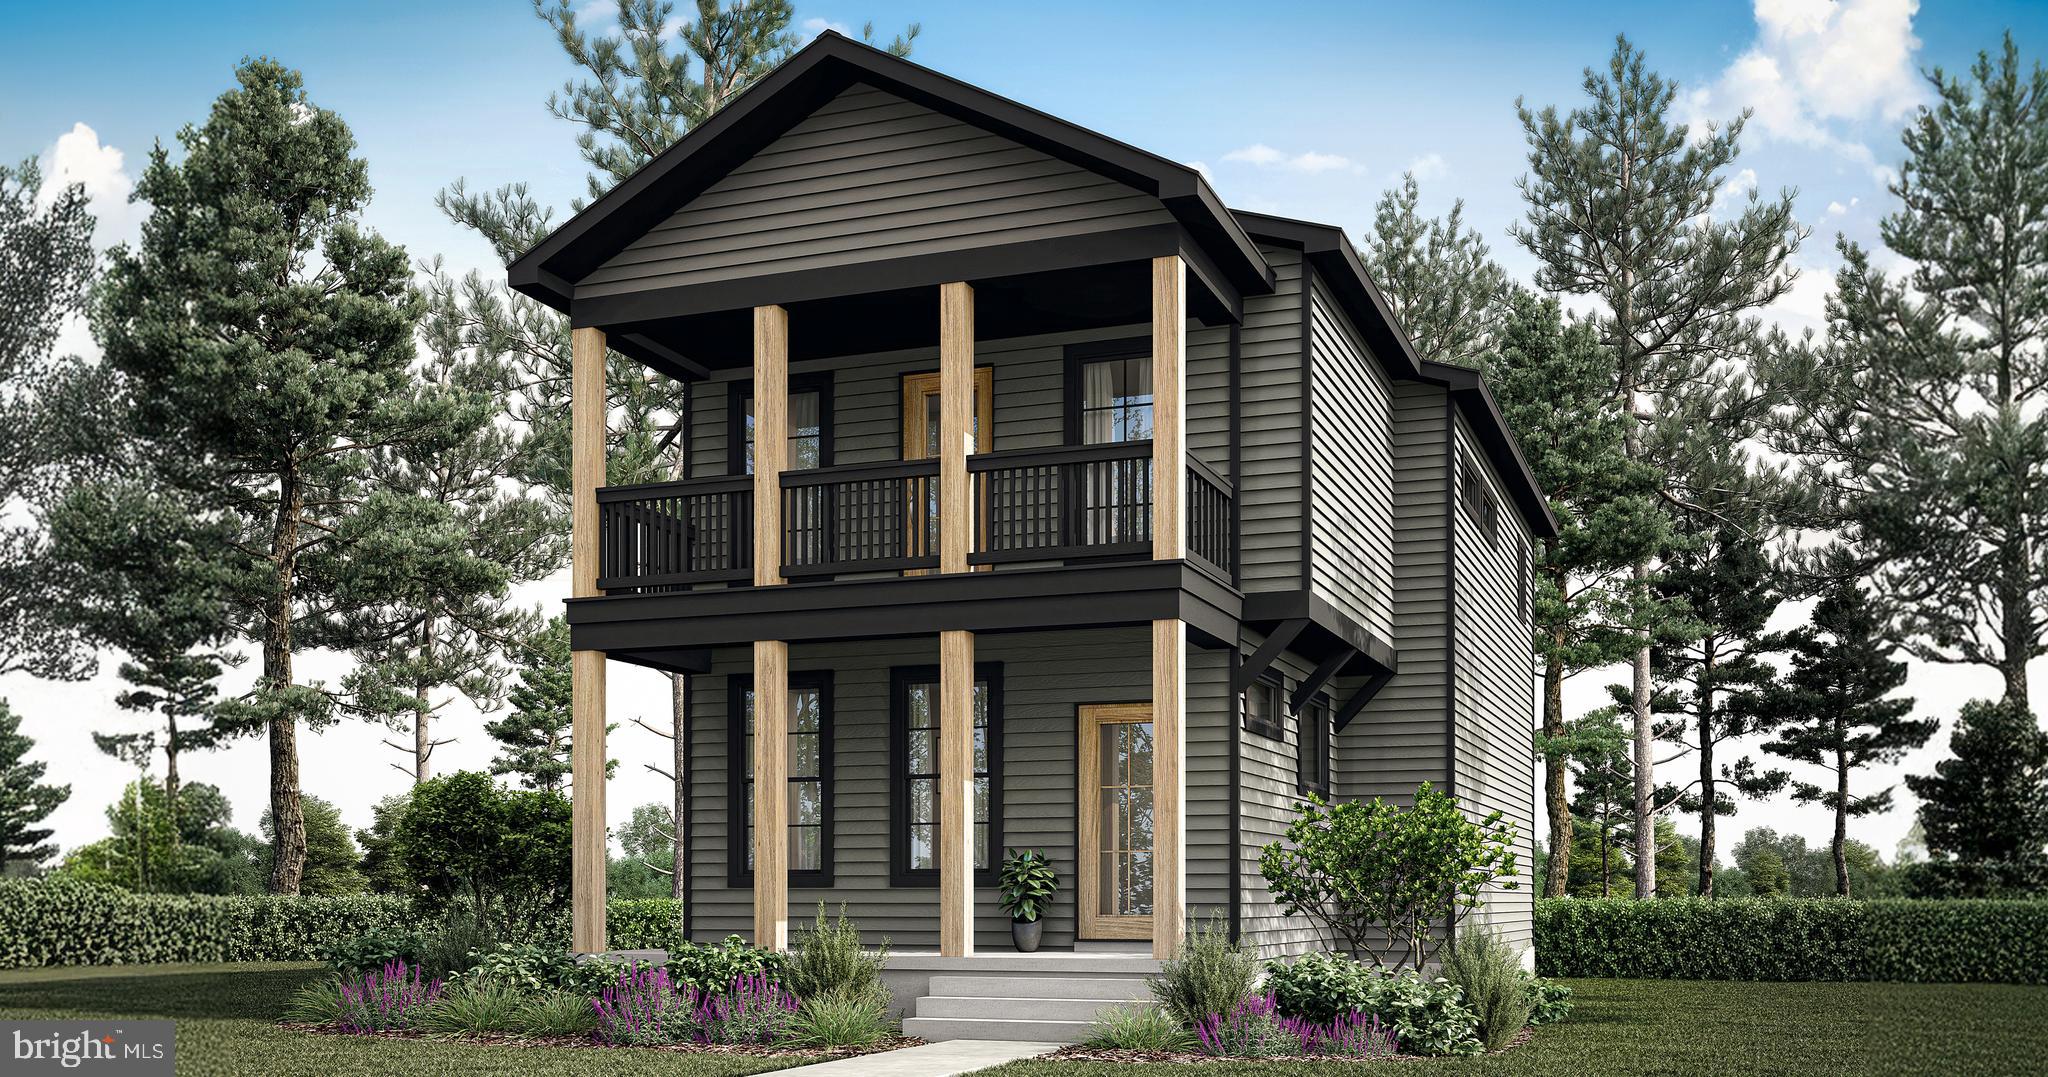
32804 OAK ORCHARD ROAD
3 Beds
2 Baths
1,614 Sq.Ft.
$517,200
MLS#: DESU2097006

MILLSBORO
32226 WINGATE CIRCLE
4 Beds
3 Baths
2,313 Sq.Ft.
$414,900
MLS#: DESU2115440

MILLSBORO
23085 PINE RUN
3 Beds
2 Baths
2,400 Sq.Ft.
$474,900
MLS#: DESU2117062
MILLSBORO
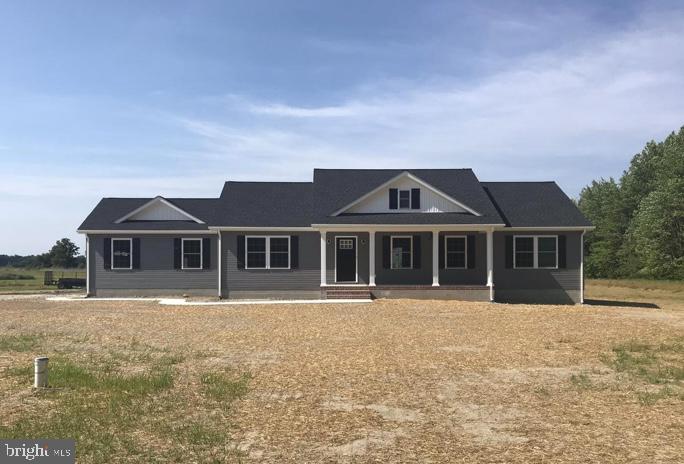
34376 MILLSBORO HWY
3 Beds
2 Baths
1,641 Sq.Ft.
$429,500
MLS#: DESU2101202

MILLSBORO
33580 WINDSWEPT DRIVE 4307
3 Beds
2 Baths
1,860 Sq.Ft.
$412,500
MLS#: DESU2114112
