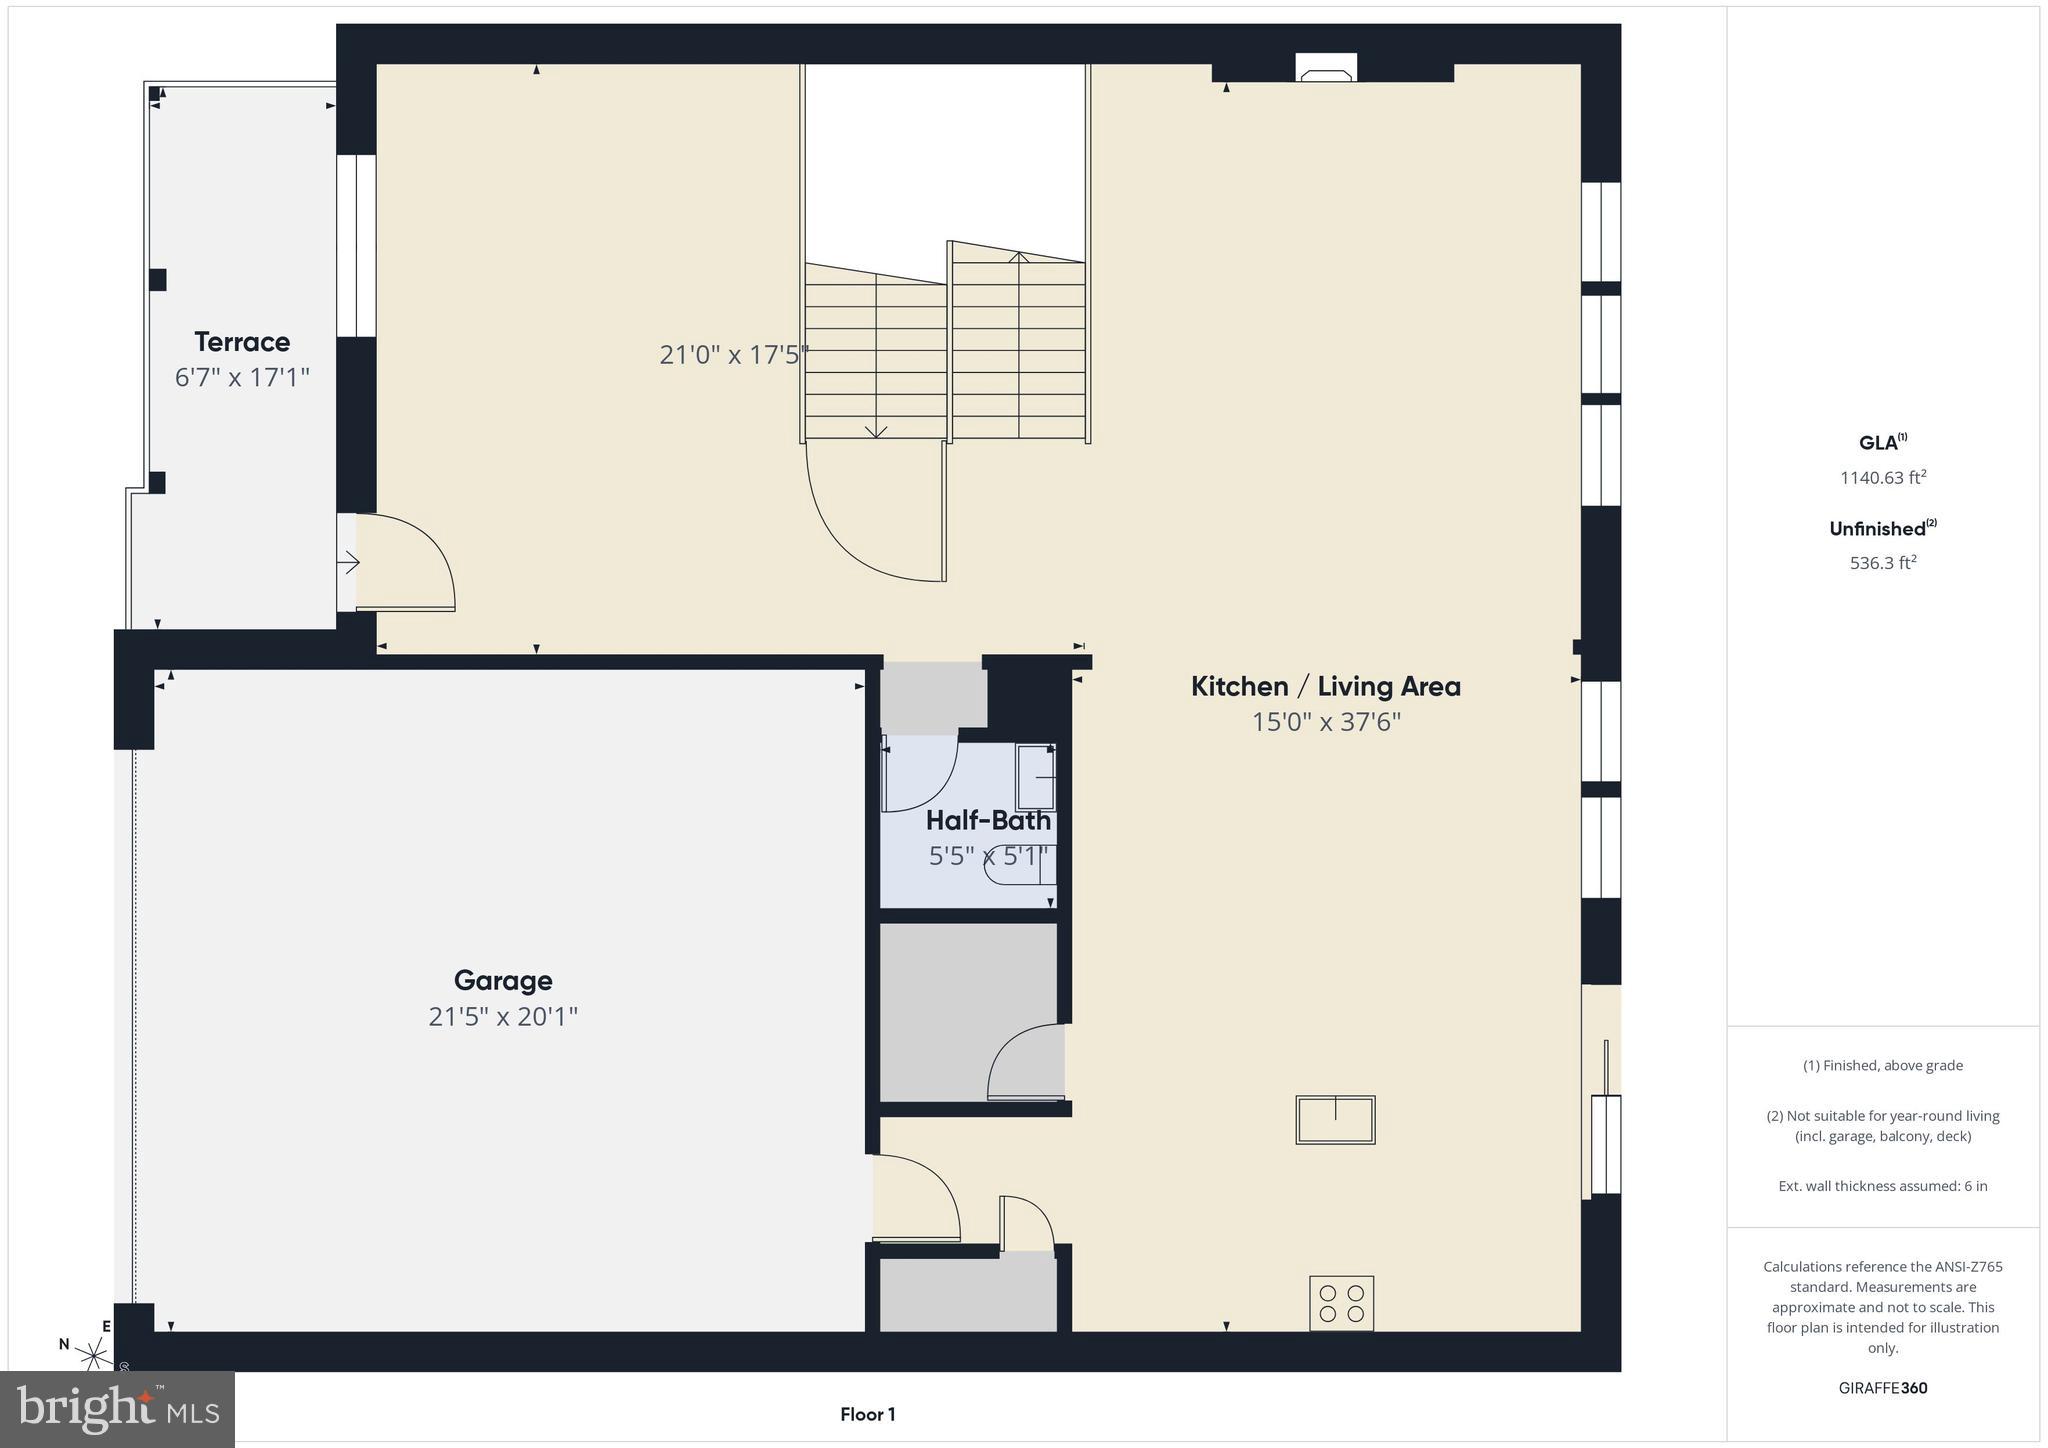
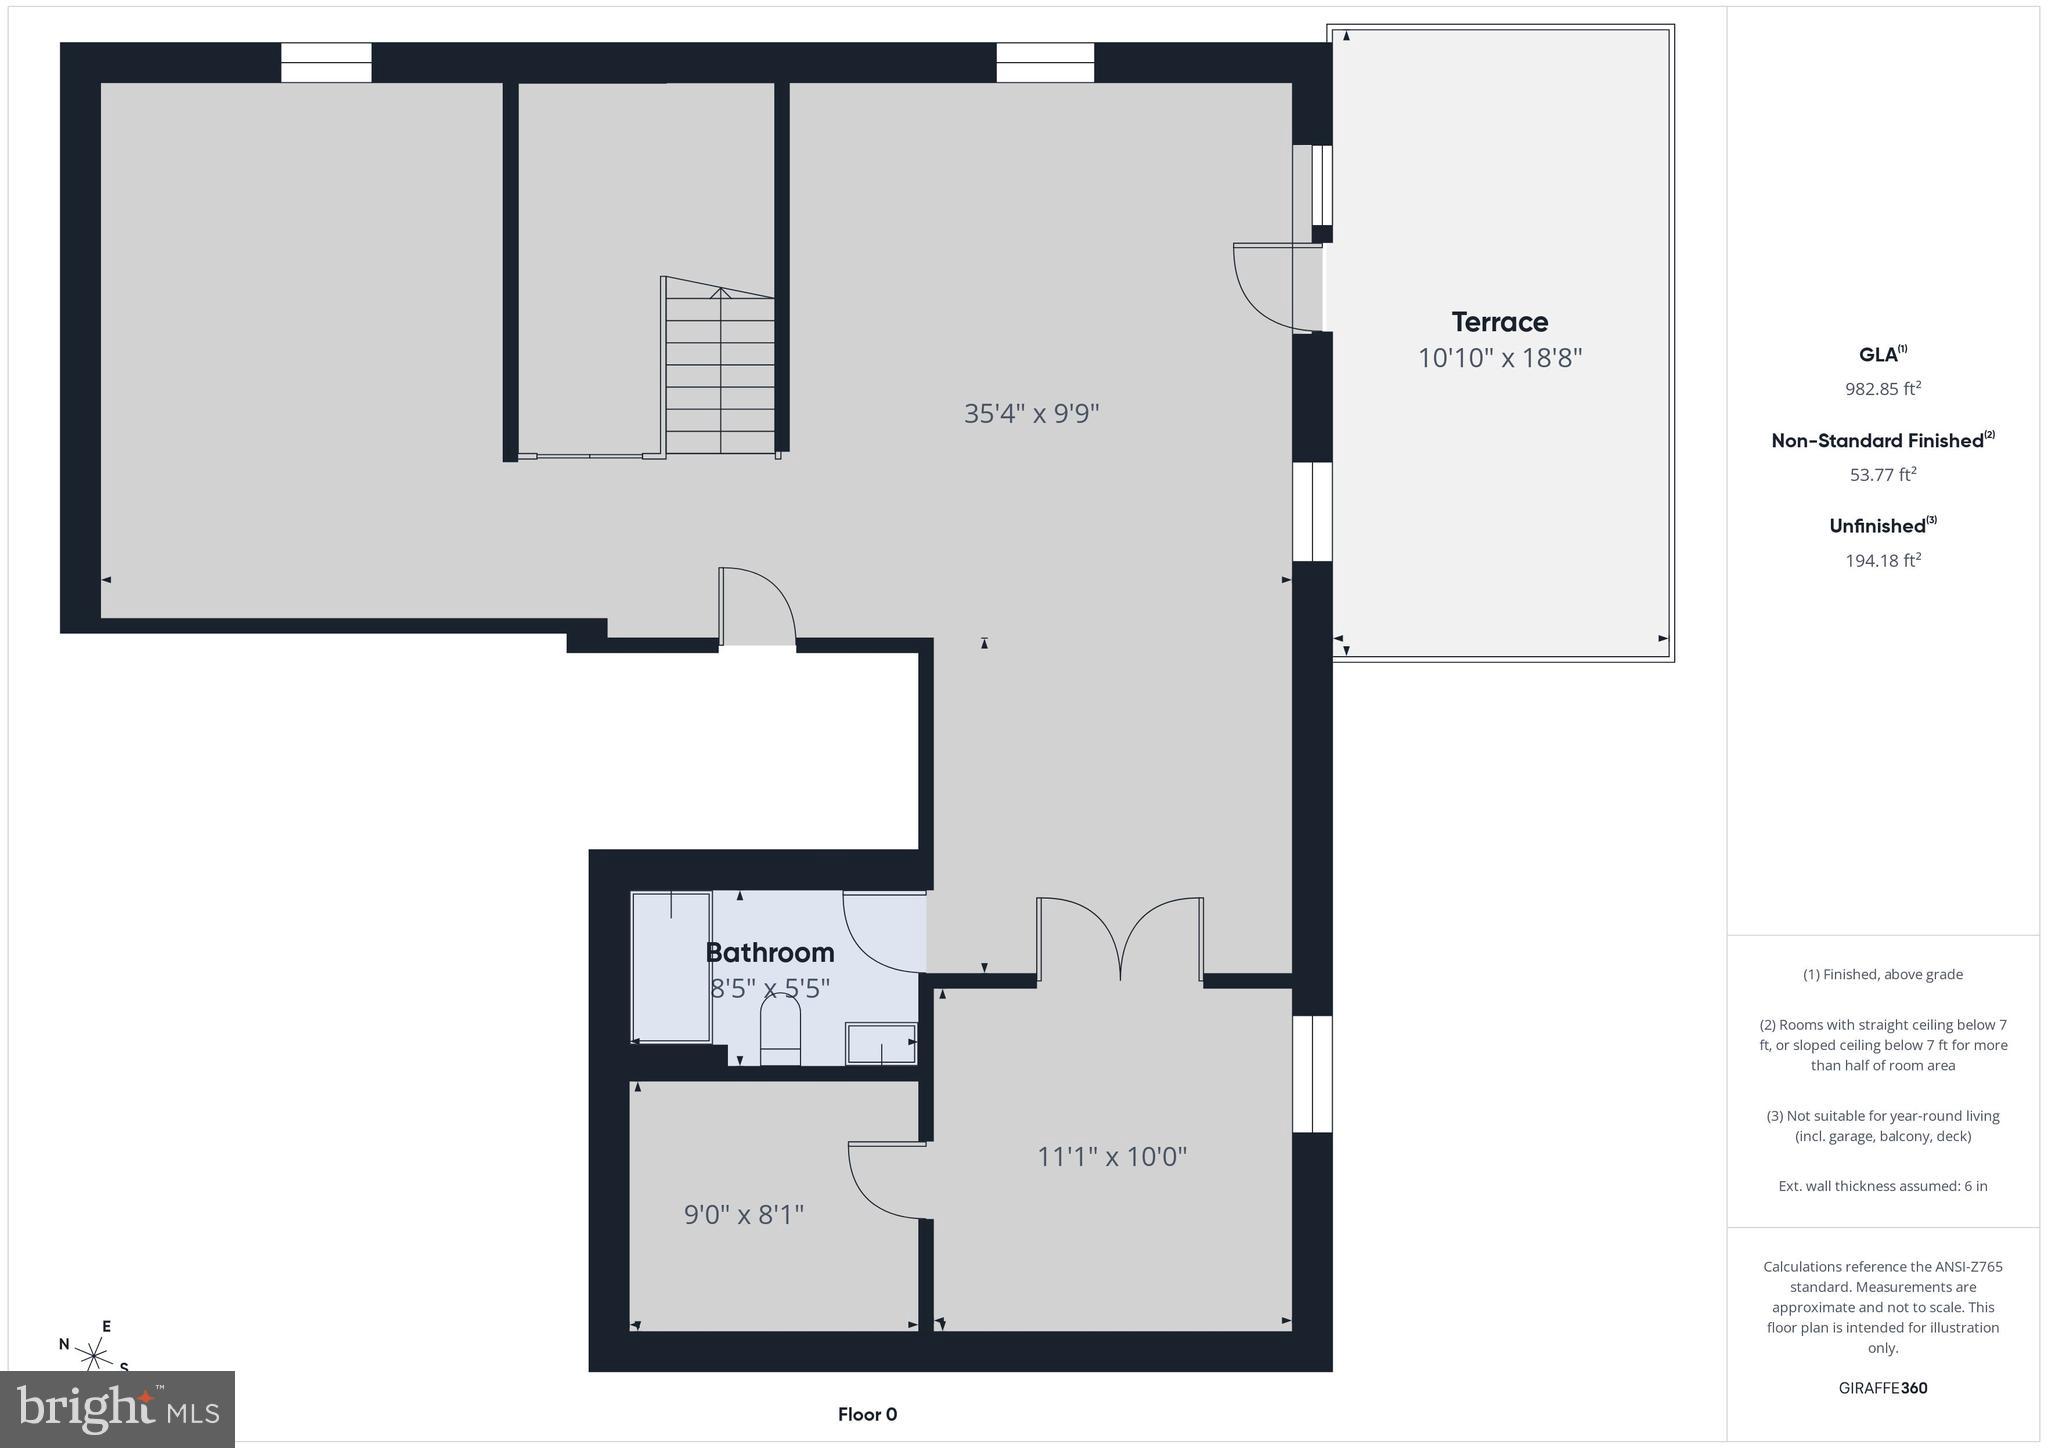
Features & Amenities

Interior

  • Other Interior Features

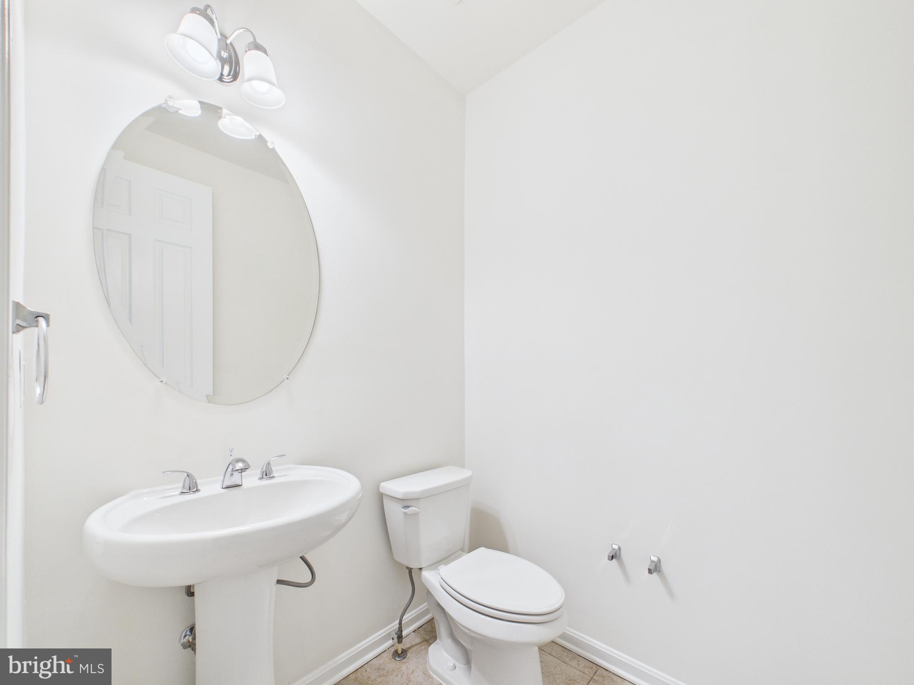
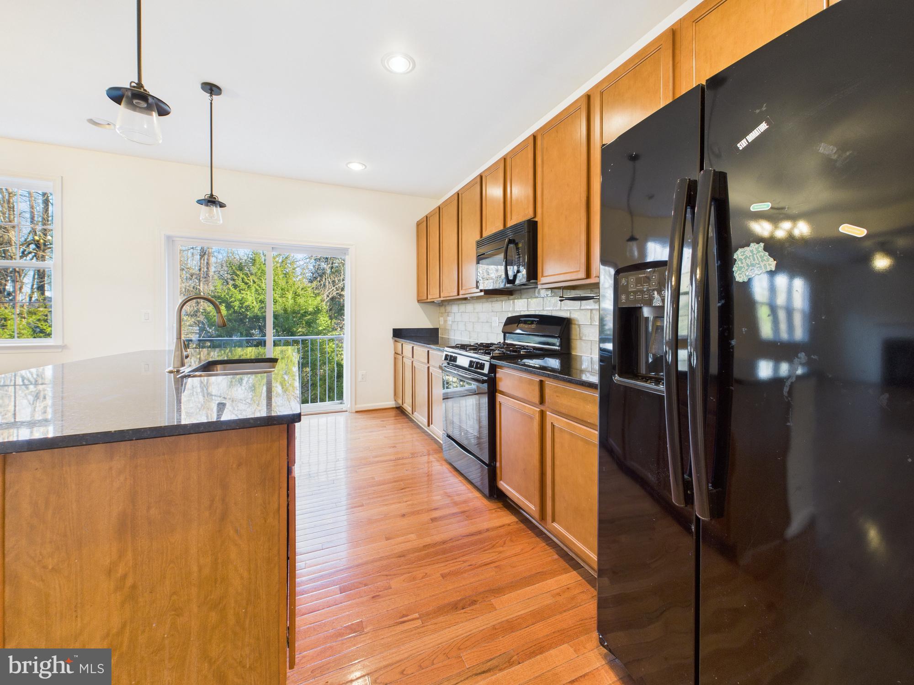
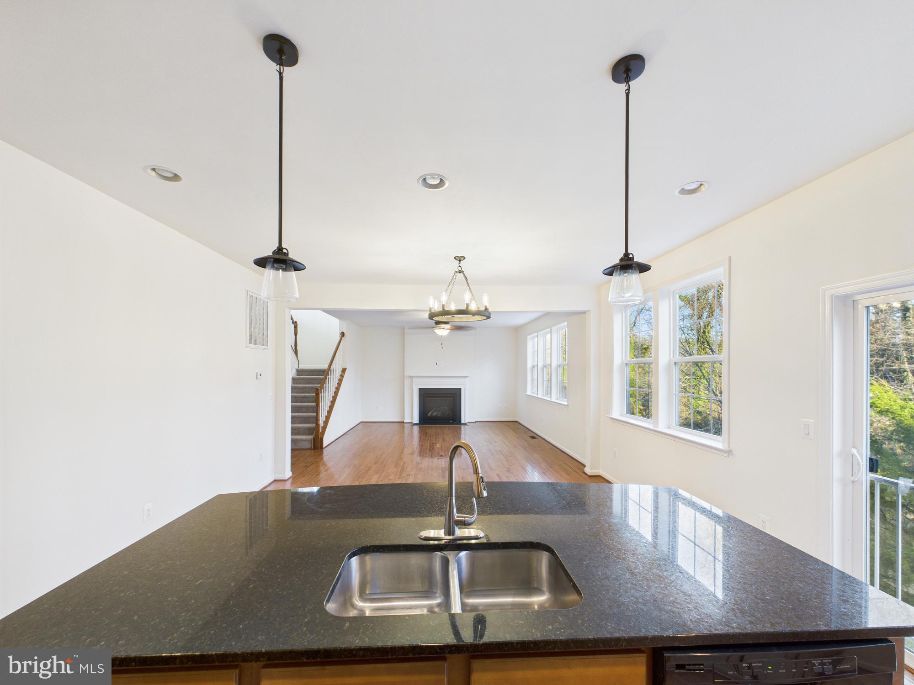
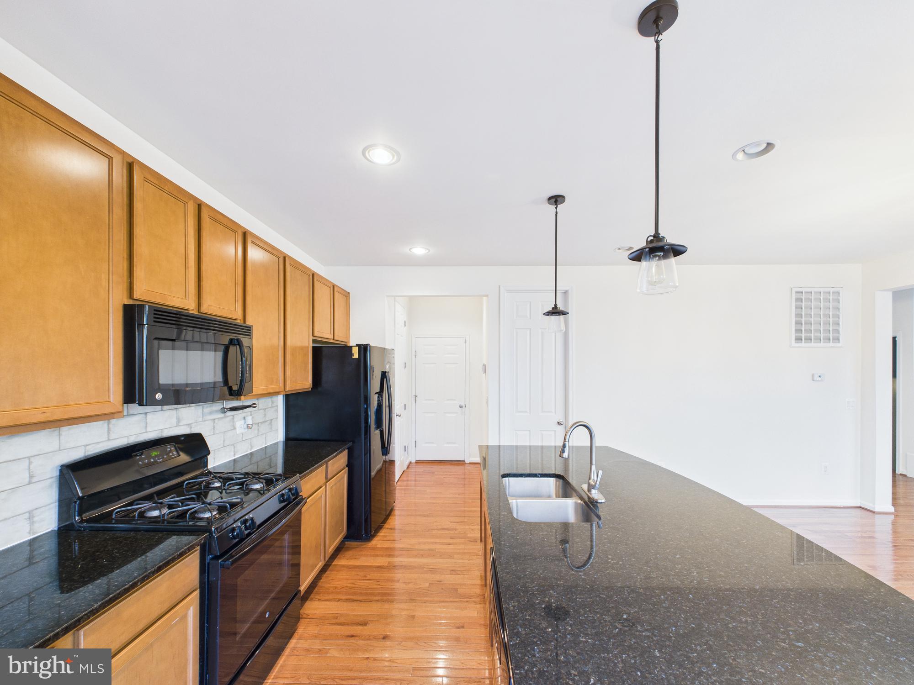
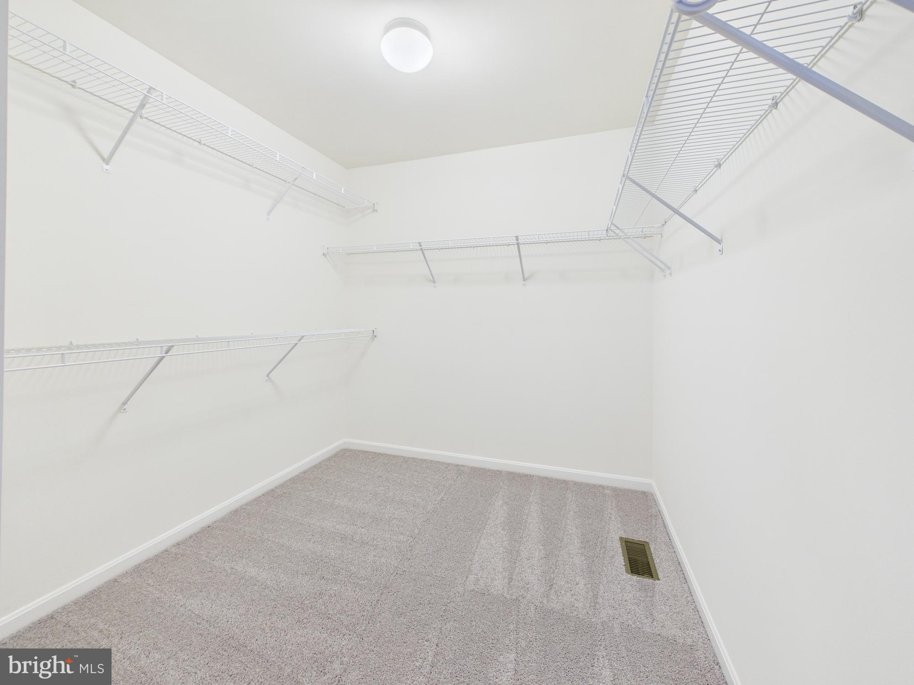
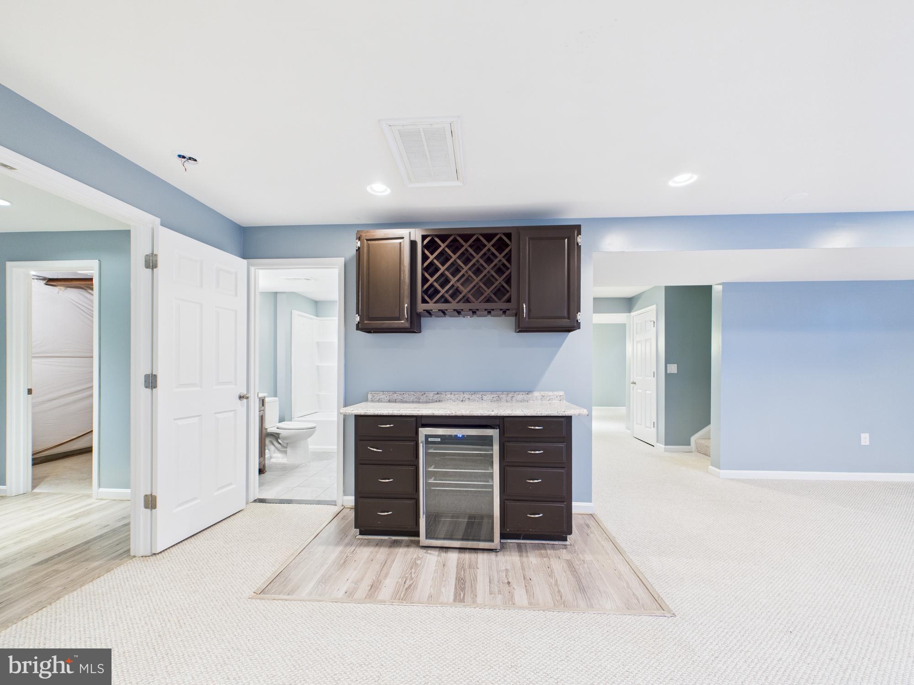
    Bar, Ceiling Fan(s), Kitchen Island, Pantry, Recessed Lighting, Walk-In Closet(s), High Ceilings, Built-in Features, Open Floorplan

  • Total Bedrooms

    5

  • Bathrooms

    3

  • 1/2 Bathrooms

    1

  • Above Grade Finished Area

    2571.0

  • Basement YN

    YES

  • Cooling YN

    YES

  • Cooling

    Central Air, Ceiling Fan(s), Electric

  • Fireplace YN

    YES

  • Heating YN

    YES

  • Heating

    Natural Gas, Central

  • Pet friendly

    Yes

Exterior

  • Garage

    Yes

  • Garage spaces

    2

  • Construction Materials

    Concrete, Shingle Siding, Vinyl Siding, Other

  • Parking

    Asphalt, Private, Garage, Attached

  • Pool

    No

  • Waterfront YN

    NO

  • View

    Trees/Woods, Other, Garden

Area & Lot

  • Lot Features

    Wooded, Front Yard, Private, Other, Back Yard

  • Lot Size(acres)

    0.24

  • Lot Size(square feet)

    10,454

  • Property Type

    Residential

  • Property Sub Type

    Single Family Residence

  • Architectural Style

    Colonial

Price

  • Sales Price

    $719,000

  • Tax Amount

    $6,416

  • Financing Options

    Conventional, Cash, FHA, VA, Other

  • Sq. Footage

    3,643

  • Price/SqFt

    $197

HOA

  • Association

    YES

  • Association Fee

    $230

  • Association Fee Frequency

    Quarterly

  • Association Fee Includes

    N/A

School District

  • Elementary School

    N/A

  • Middle School

    N/A

  • High School

    POTOMAC

Property Features

  • New Construction

    NO

  • Foundation Details

    Concrete Perimeter, Slab

  • Senior Community YN

    NO

  • Tax Lot

    04

  • Water Source

    Public

Schedule a Showing

Showing scheduled successfully.

<
>
IN PERSON
VIA CHAT

What is 3 + 4 ?


Change time

Mortgage calculator

Estimate your monthly mortgage payment, including the principal and interest, property taxes, and HOA. Adjust the values to generate a more accurate rate.

Your payment

Principal and Interest:

$

Property taxes:

$

HOA fees:

$

Total loan payment:

$

Total interest amount:

$

Location

County

PRINCE WILLIAM

Elementary School

Middle School

High School

POTOMAC

Listing Courtesy of Truda F Hickman , Samson Properties

RealHub Information is provided exclusively for consumers' personal, non-commercial use, and it may not be used for any purpose other than to identify prospective properties consumers may be interested in purchasing. All information deemed reliable but not guaranteed and should be independently verified. All properties are subject to prior sale, change or withdrawal. RealHub website owner shall not be responsible for any typographical errors, misinformation, misprints and shall be held totally harmless.

Agent Sharon Lelm

AGENT

Sharon Lelm

Call Sharon today to schedule a private showing.


* Listings on this website come from the FMLS IDX Compilation and may be held by brokerage firms other than the owner of this website. The listing brokerage is identified in any listing details. Information is deemed reliable but is not guaranteed. If you believe any FMLS listing contains material that infringes your copyrighted work please click here to review our DMCA policy and learn how to submit a takedown request.© 2024 FMLS.
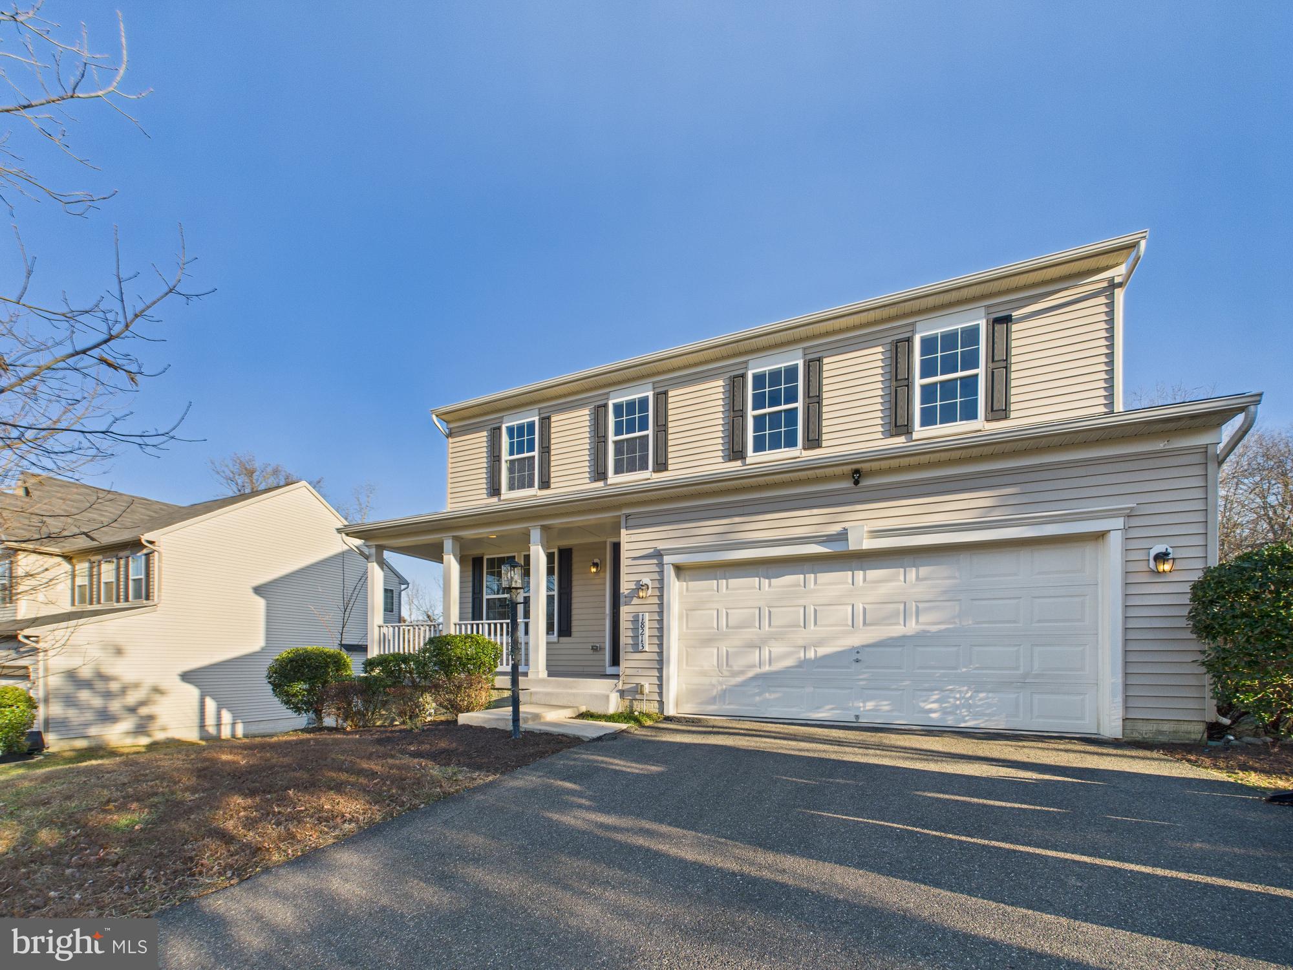
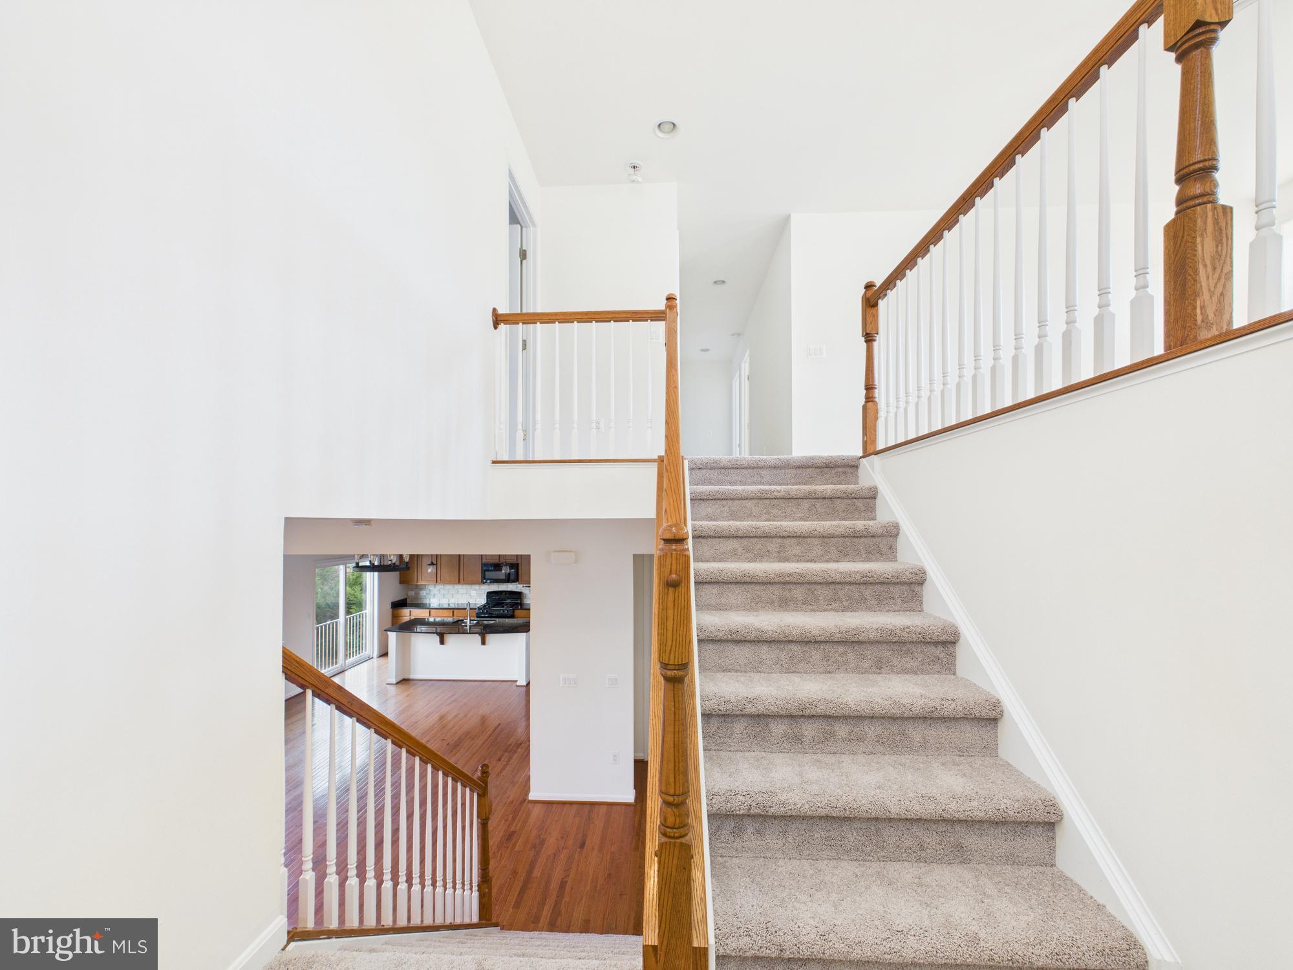
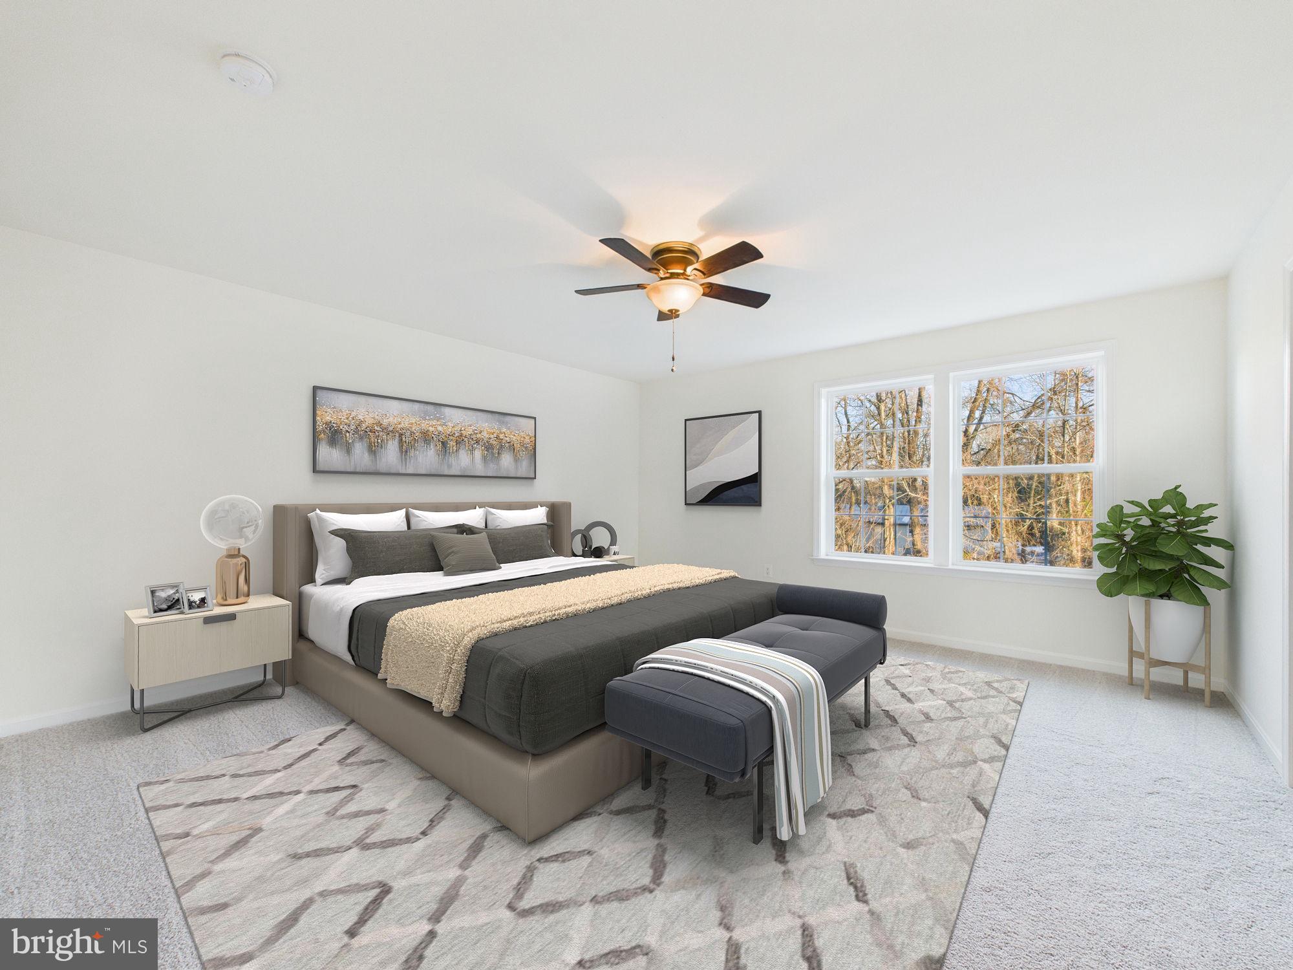
Luxury home with all the upgrades.  Bright Spacious Home with high ceiling.  Unique upper level with loft living space.  Ready for your family
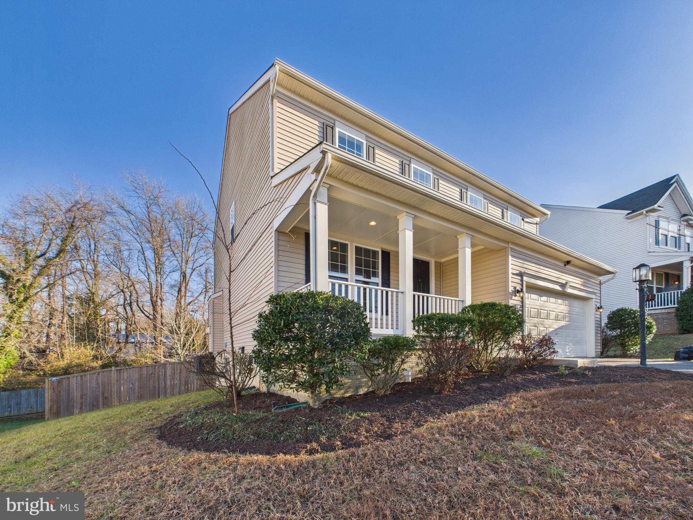
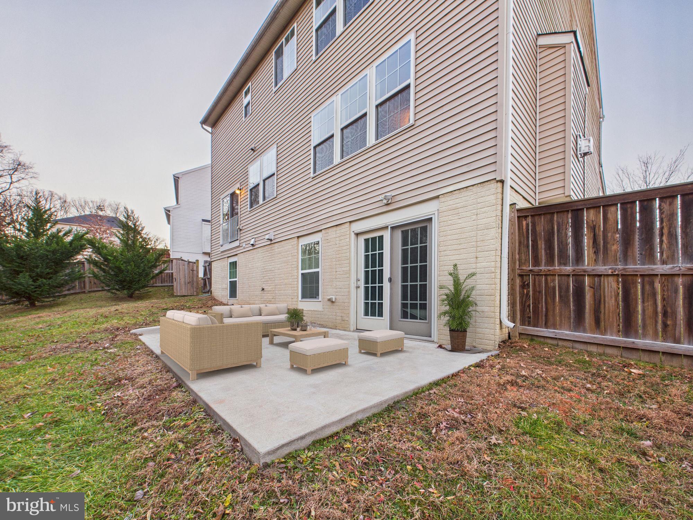
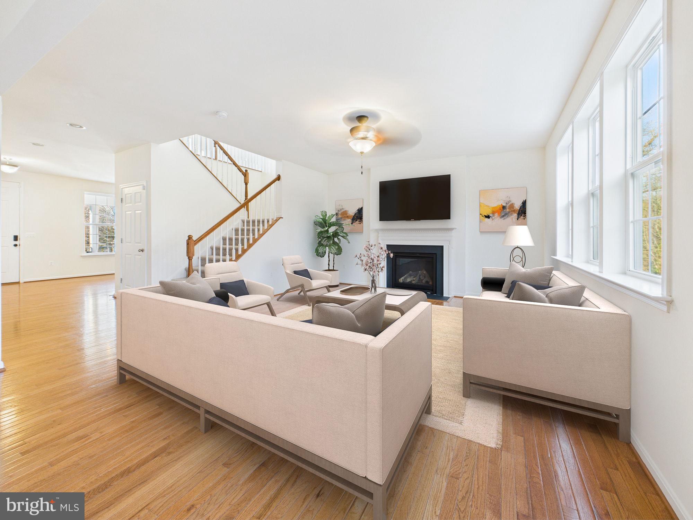
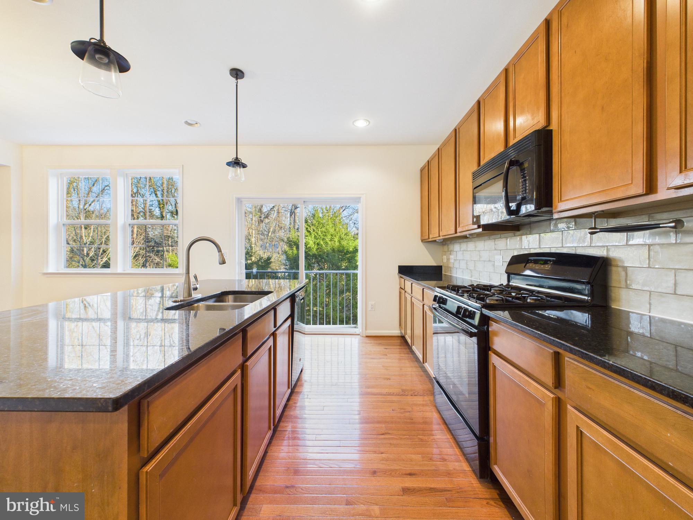
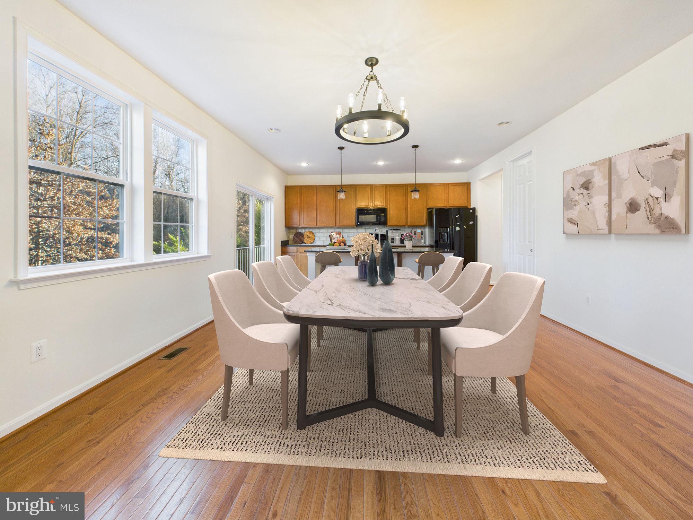
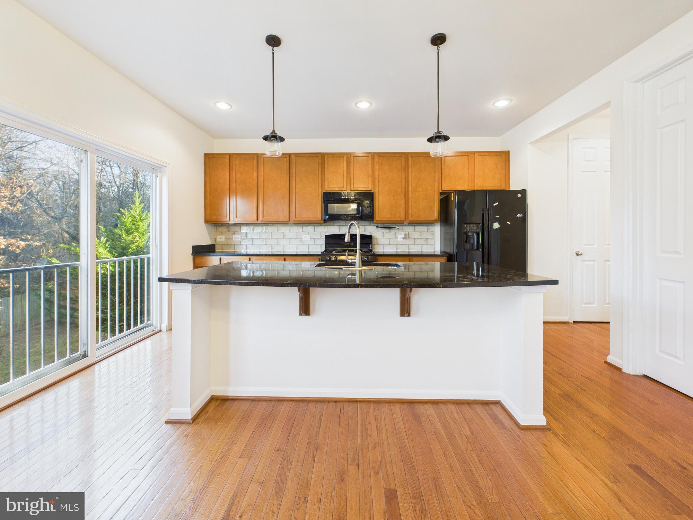
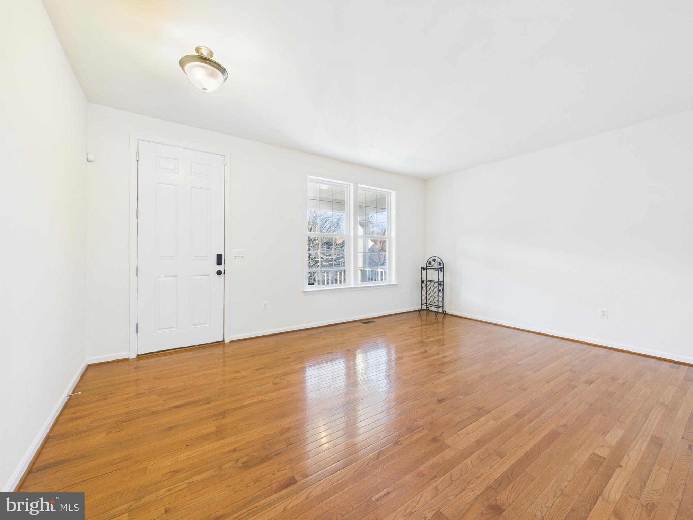
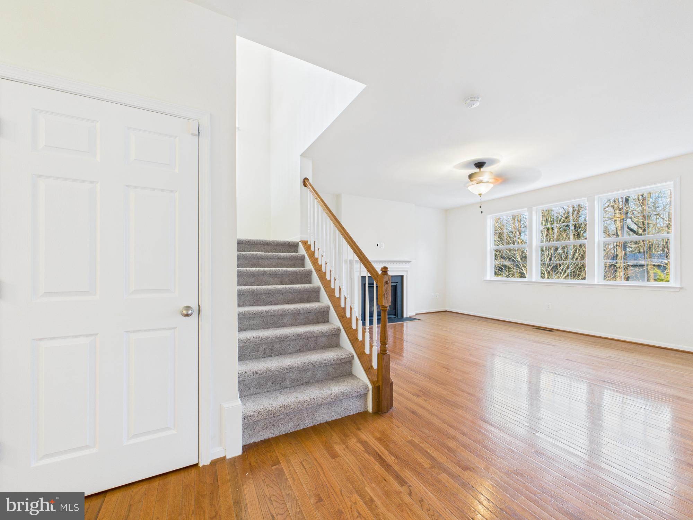
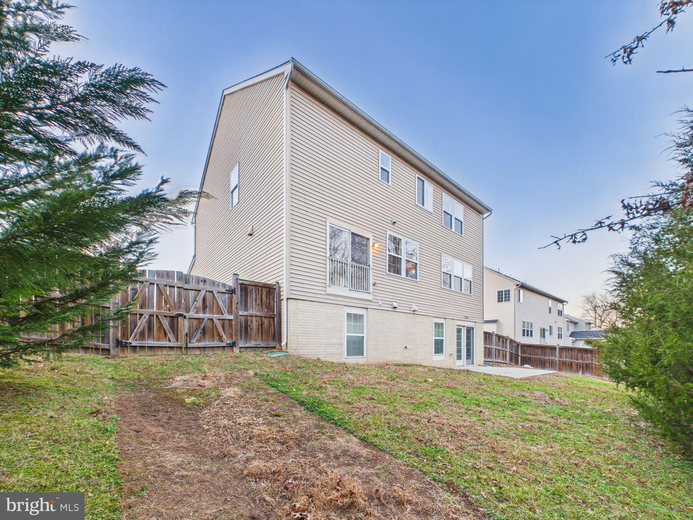
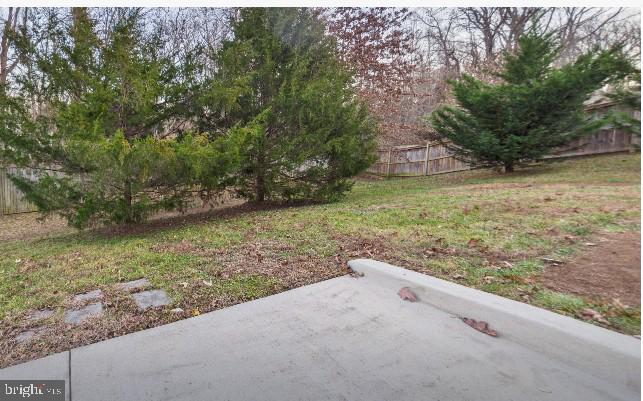
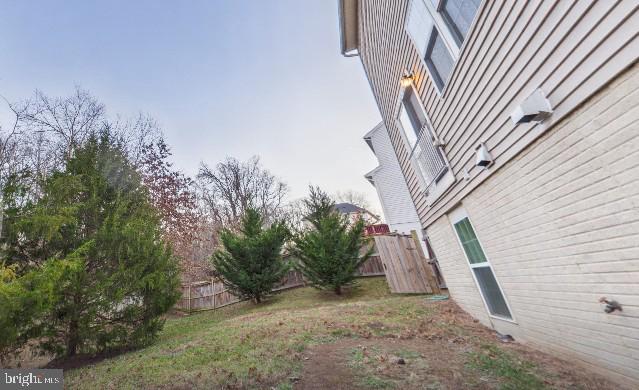
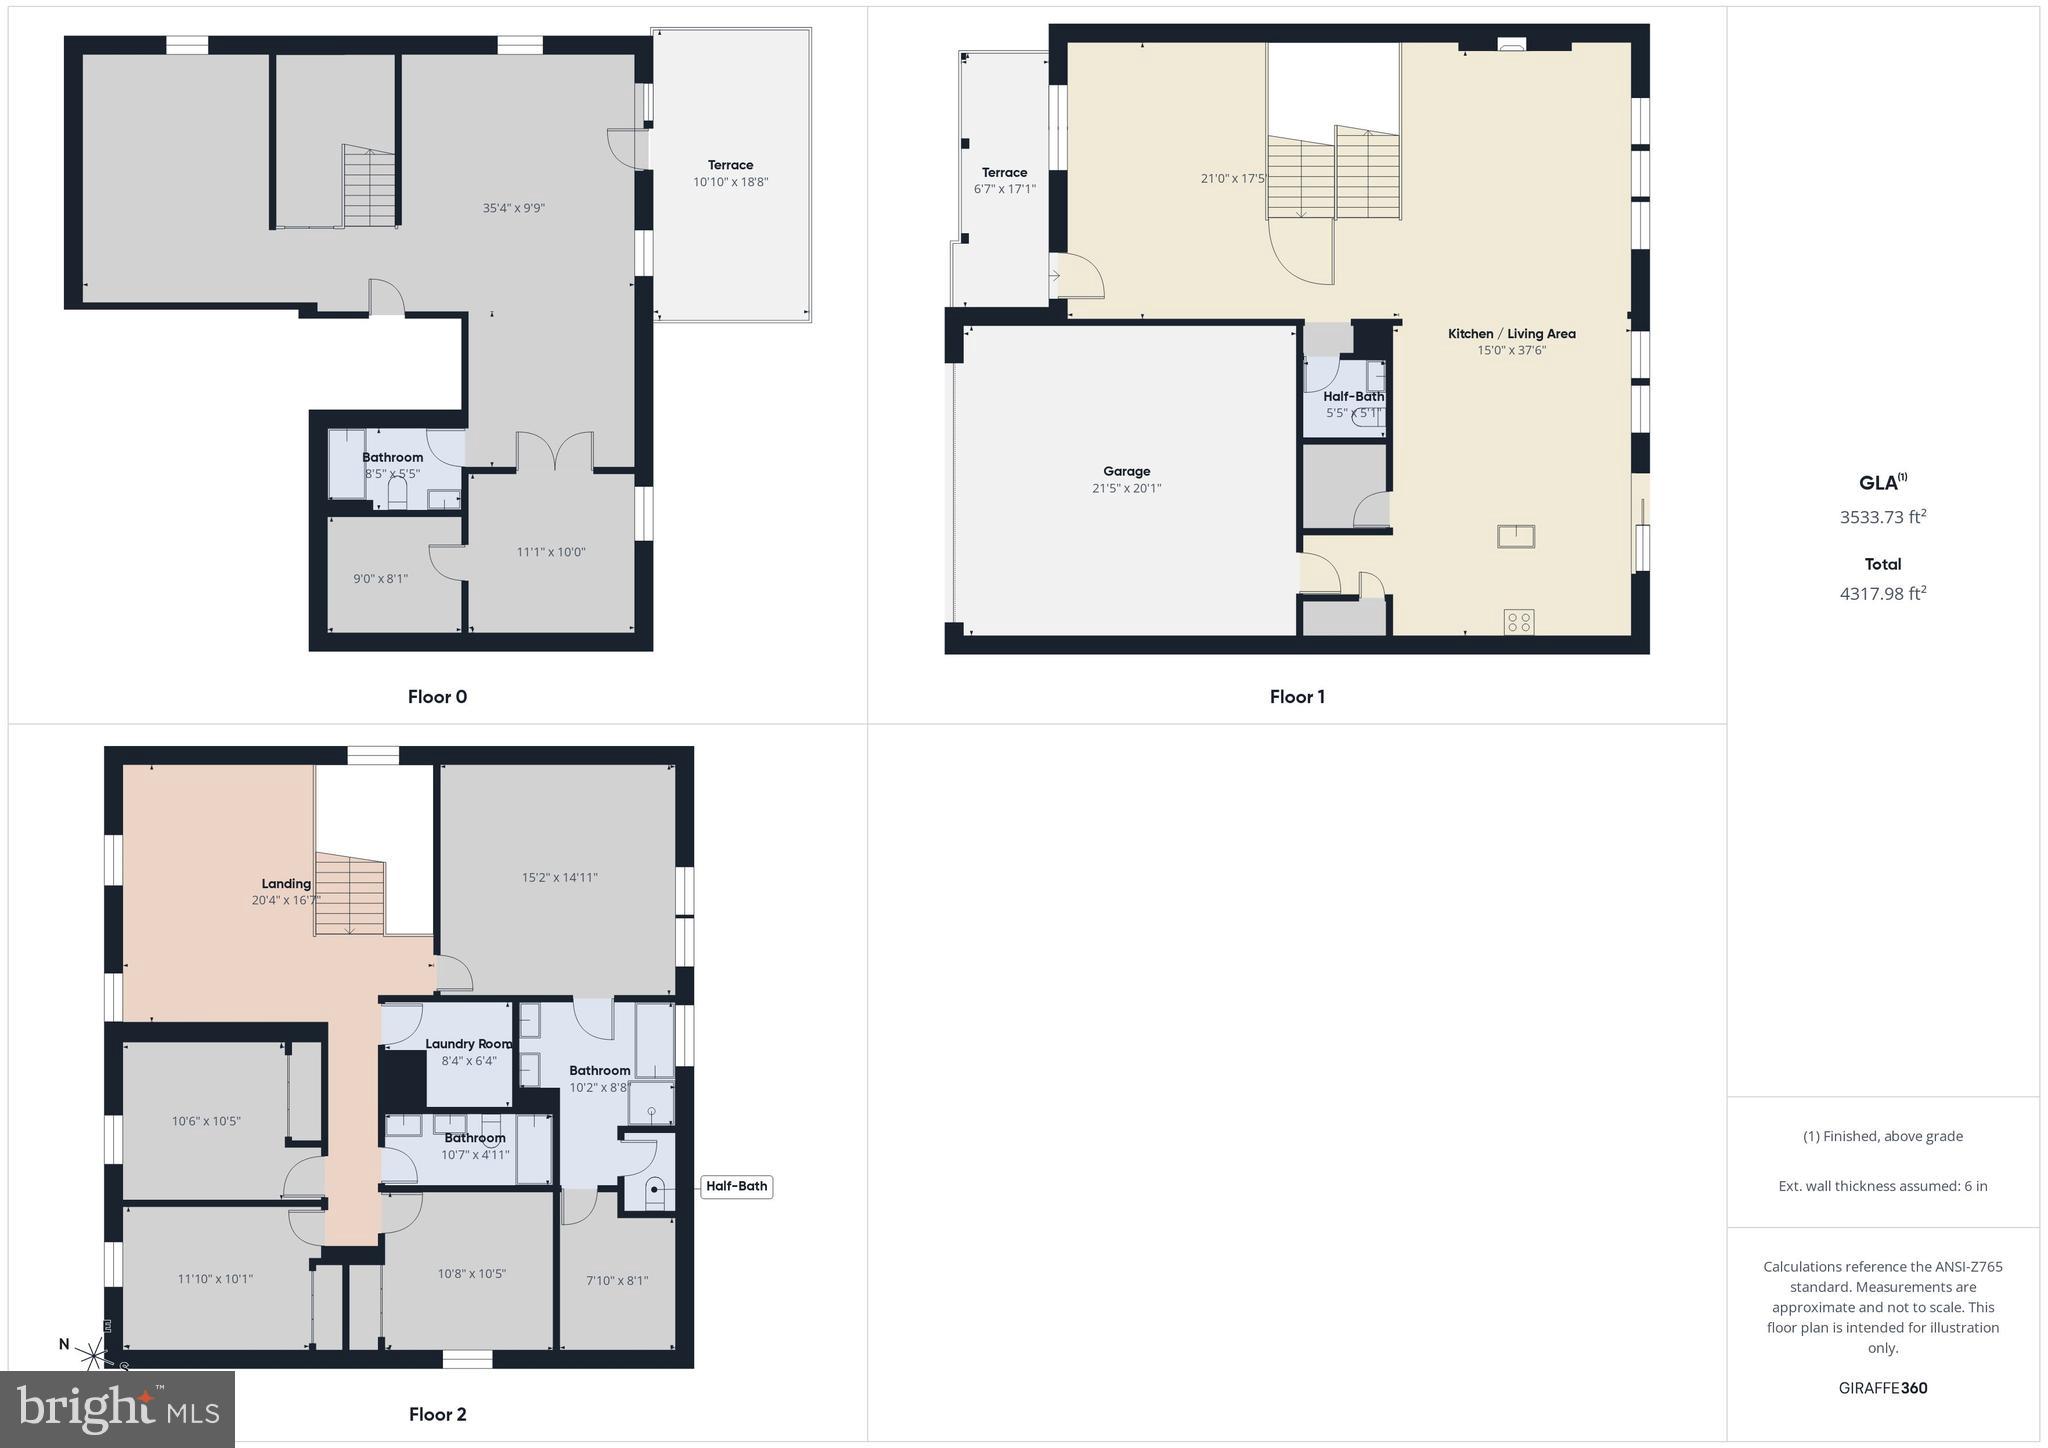
Nestled between other beautiful homes, this fully fenced 0.24-acre lot home, offers exceptional curb appeal and thoughtfully designed living spaces throughout. The main level features stunning hardwood flooring, a formal dining room, a formal living room, and a versatile open floor plan, ideal for your family. The huge gourmet kitchen, great for entertaining, with 36-inch-tall cabinets and modern appliances, opens seamlessly to the family room, showcasing a cozy gas fireplace and dramatic floor-to-ceiling windows that flood the space with natural light. 
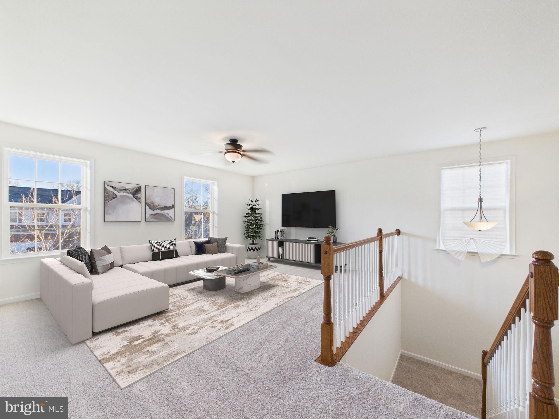
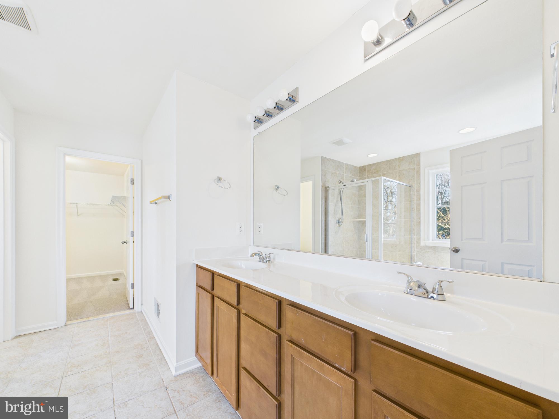
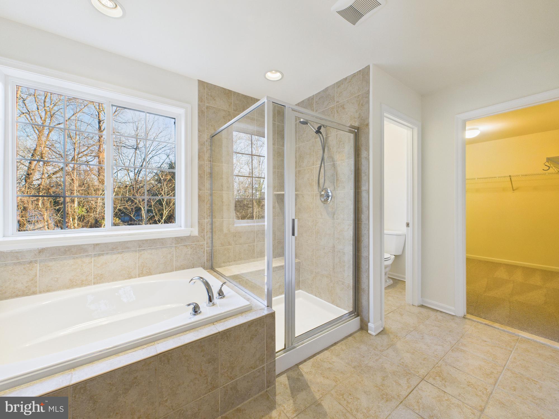
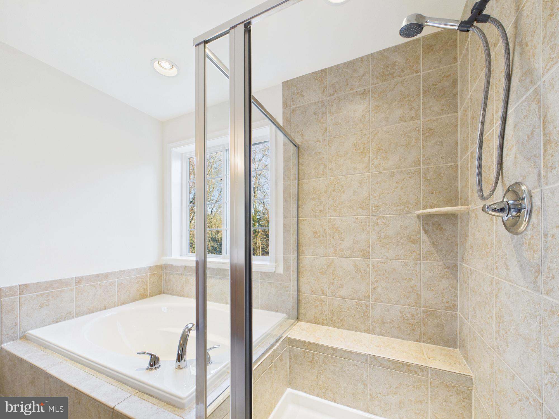
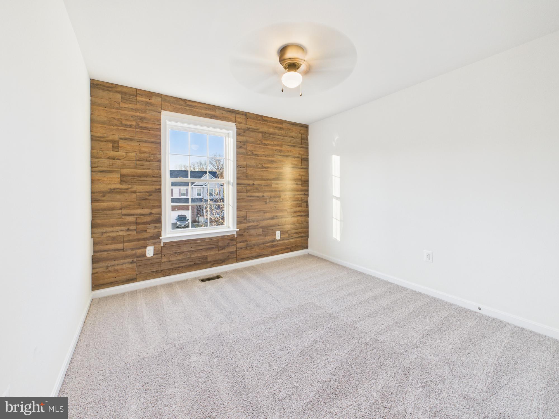
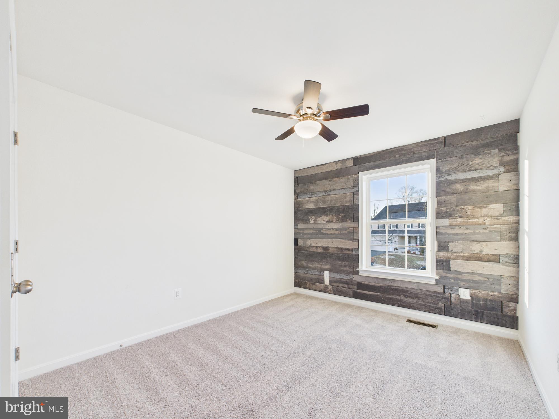
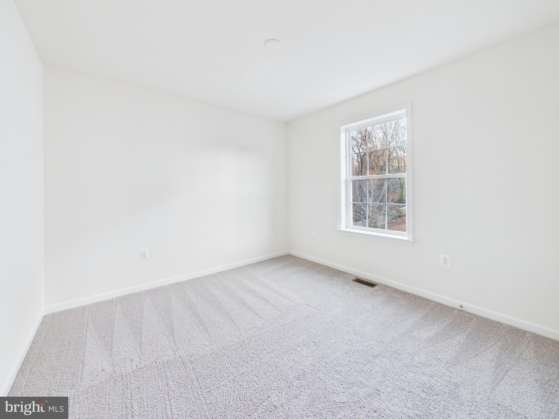
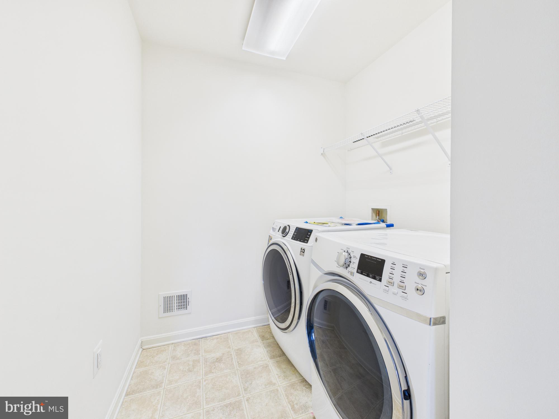
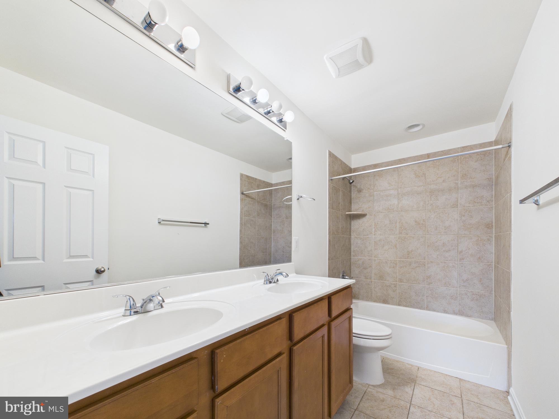
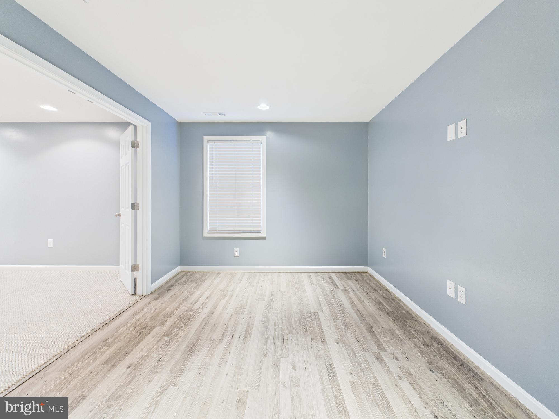
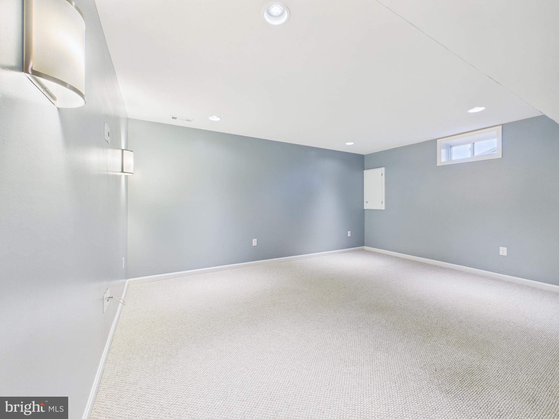
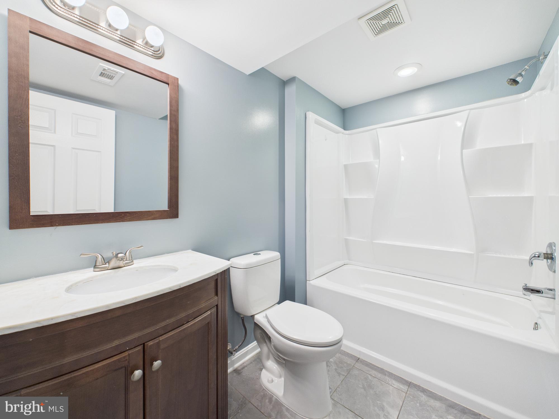
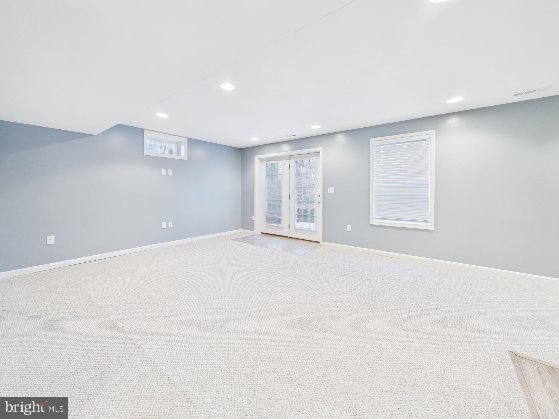
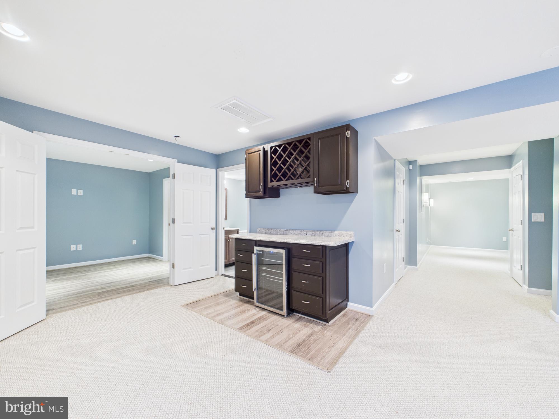
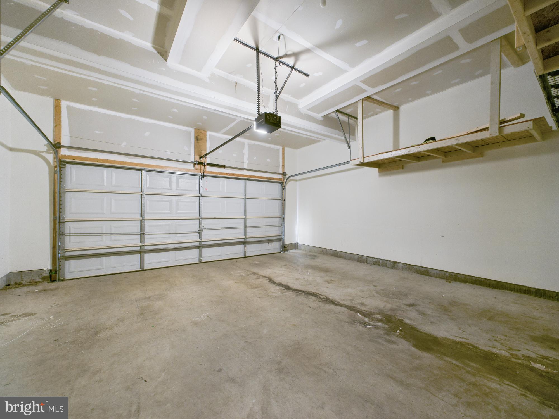
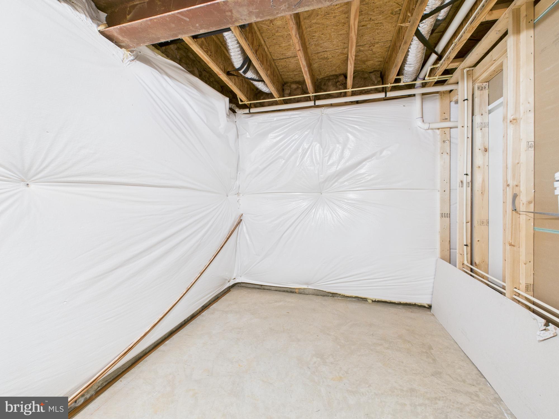
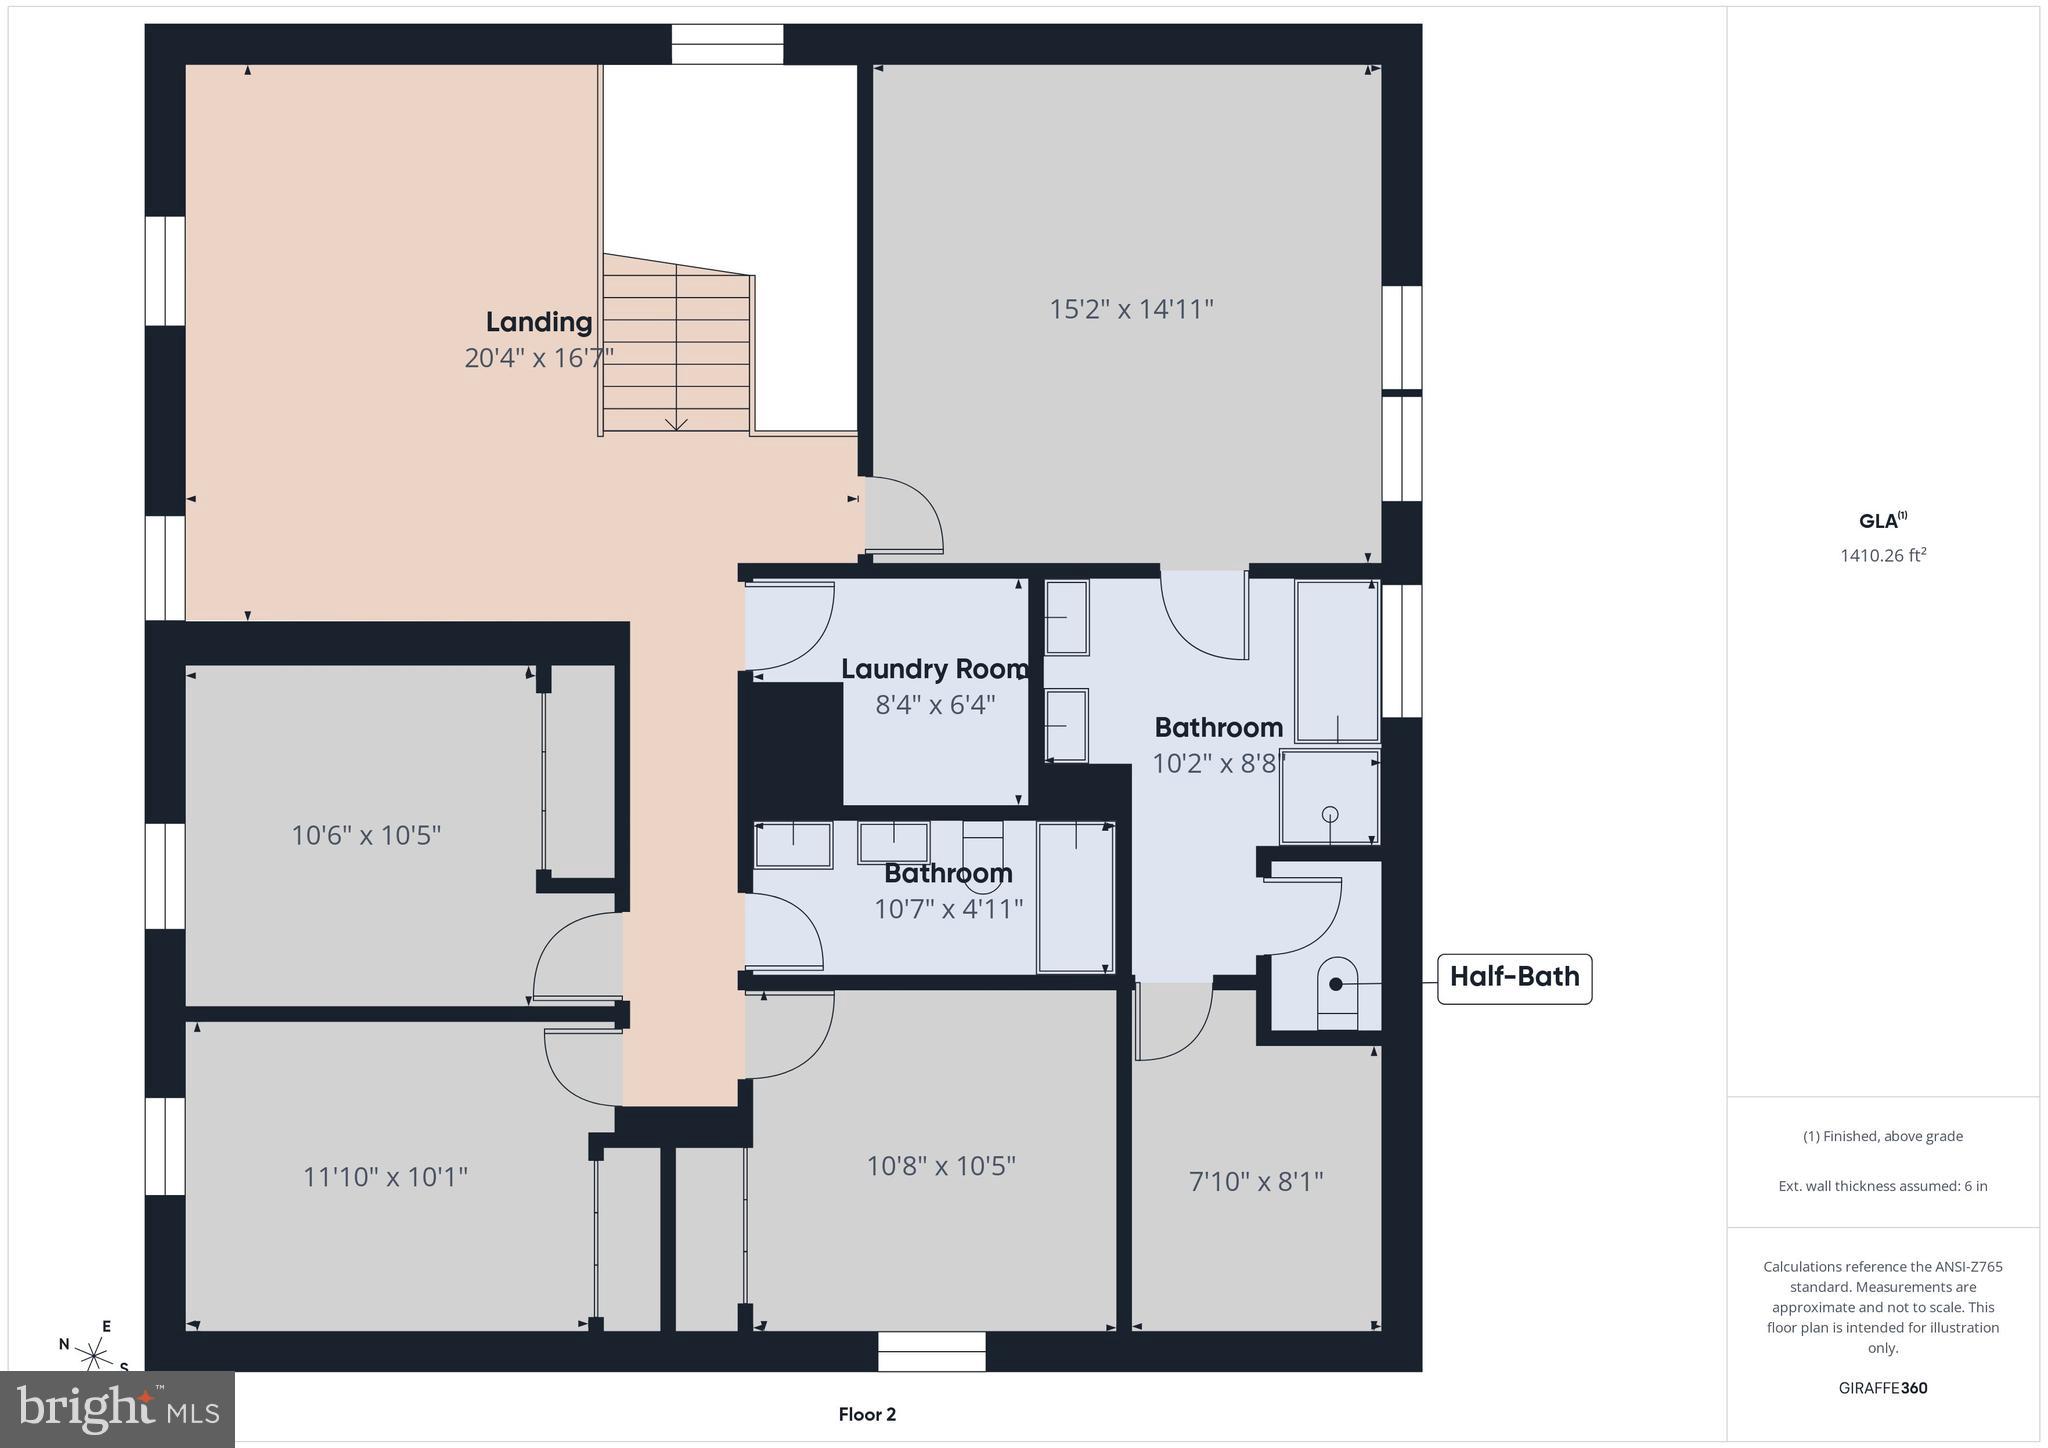
Upstairs boasts a Big Family Room or open office, huge primary suite and a large primary bath. Three Additional bedroom with full hallway bathroom and convenient laundry room. Bedroom #2-3 has upgraded full walls art, unique and beautiful. The fully finished walk-out lower level adds over 1,000 square feet of additional living space, featuring a massive recreation room, entertainment area with wet bar, updated full bath, bedroom #5, and another bonus rooms ideal for guests, a home theater, or flexible living needs. Upgraded Berber carpet and storage areas.  Freshly paint home. 2-car garage with Built-in Storage shelves.
Loan fall out. Lucky You!  A second Change to fine this perfect home.  Loan Fall out

18213 JILLIAN LANE

Message successfully sent.

What would you like to know?

What is 3 + 4 ?

I agree to receive email communication and understand I can unsubscribe at any time.

I agree to be contacted by Charis Realty Group via call, email, and text for real estate services. To opt out, you can reply 'stop' at any time or reply 'help' for assistance. You can also click the unsubscribe link in the emails. Message and data rates may apply. Message frequency may vary. Privacy Policy

Related Properties

TO BE BUILT, ALL SQUARE FOOTAGES ARE ESTIMATES AS PER BUILDER PLANS, YET TO BE VERIFIED. PHOTOS ARE ARCHITECTURAL MODELS AND MAY DIFFER IN COLOR OR FINISHES AND DO NOT REPRESENT THE ACTUAL HOME OR BUILDING SITE. SITE UNDER CONSTRUCTION DO NOT SHOW WITHOUT CONFIRMED APPT, SOME AREAS RESTRICTED DURING CONSTRUCTION.
#VAPW2111538

TRIANGLE

17997 OLD TRIANGLE ROAD

5 Beds

4 Baths

2,851 Sq.Ft.

$816,000

MLS#: VAPW2111538
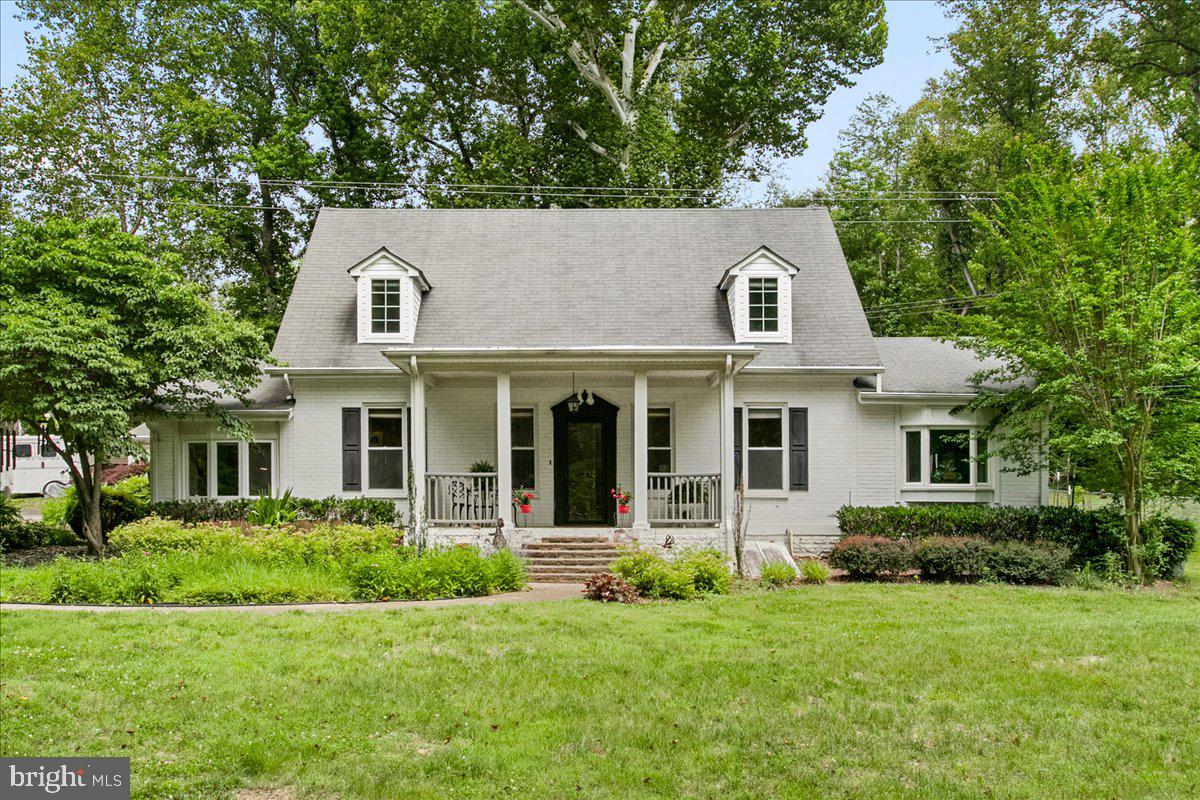
Tucked away at the end of a quiet cul-de-sac on a picturesque, wooded ¾-acre lot, this beautifully renovated Cape Cod offers the perfect blend of charm, privacy, and modern updates. Move-in ready home showcases gorgeous hardwood and tile flooring throughout.

The spacious floor plan includes 4 bedrooms and 3 full baths, with two bedrooms conveniently located on the main level, including an expansive primary suite with soaring 11-foot vaulted ceilings, a spa-like bath with separate soaking tub and shower, and peaceful wooded views. The inviting living room features a sparkling fireplace and opens to a stunning library/game room addition complete with custom built-ins and a separate private entrance — ideal for a home office, recreation room, or guest retreat.

The updated kitchen offers ceramic tile flooring, upgraded appliances, and charming details throughout. Lower level English Celler with lots of storage.

Outside, enjoy beautifully landscaped grounds with a stamped concrete patio, welcoming porches and walkways, a detached 2-car garage, and storage shed — all surrounded by a serene country setting just minutes from Quantico, the VRE, and I-95 commuter routes.
#VAPW2123186

TRIANGLE

19266 MOCKINGBIRD HEIGHTS ROAD

4 Beds

3 Baths

2,349 Sq.Ft.

$595,000

MLS#: VAPW2123186
Experience refined luxury in this beautifully appointed single-family home, ideally situated in a sought-after community just minutes from I-95, shopping, dining, and Quantico Marine Base.
Boasting an expansive and thoughtfully designed layout, this residence offers generously sized bedrooms, a versatile office space, and a finished lower level with the potential for additional living or guest accommodations.
The heart of the home is the gourmet kitchen, featuring sleek granite countertops, stainless steel appliances, and abundant cabinetry, seamlessly flowing into a bright and inviting breakfast area. Sun-filled spaces and large windows throughout create a warm, airy ambiance, perfect for both everyday living and entertaining.
The spacious family room provides a comfortable gathering space, while formal living and dining areas offer the ideal setting for hosting elegant occasions.
Retreat to the luxurious primary suite, complete with vaulted ceilings, a spacious walk-in closet, and a spa-inspired en-suite bath featuring dual vanities, a soaking tub, and a separate glass enclosed shower.
The finished basement adds incredible flexibility, offering additional rooms, a full bath, and ample space for a recreation area, home gym, or potential guest suite with convenient walk-out access.
Step outside to enjoy the beautifully maintained exterior, enhanced by manicured landscaping and inviting outdoor space perfect for relaxing or entertaining.
Meticulously maintained and thoughtfully updated, this home showcases pride of ownership throughout.
Combining space, elegance, and an unbeatable location, this exceptional property presents a rare opportunity you won’t want to miss.
#VAPW2124642

TRIANGLE

19237 POTOMAC CREST DRIVE

5 Beds

3 Baths

3,824 Sq.Ft.

$764,990

MLS#: VAPW2124642
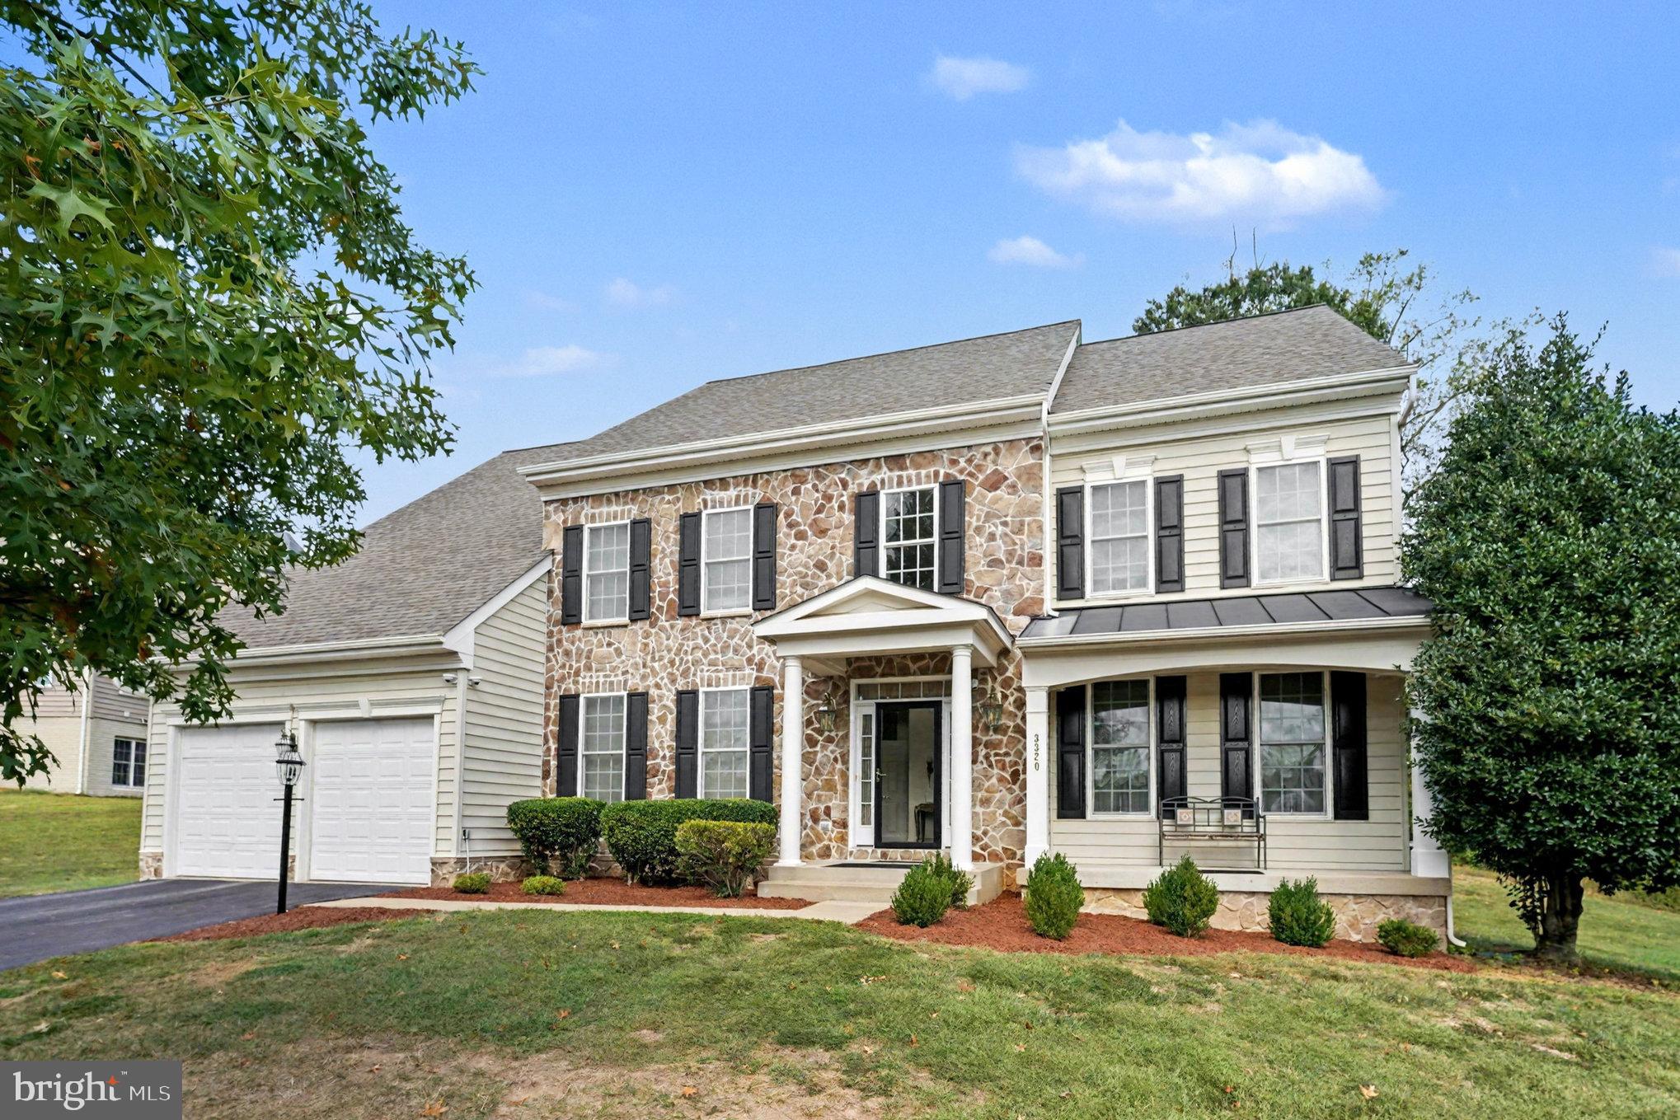
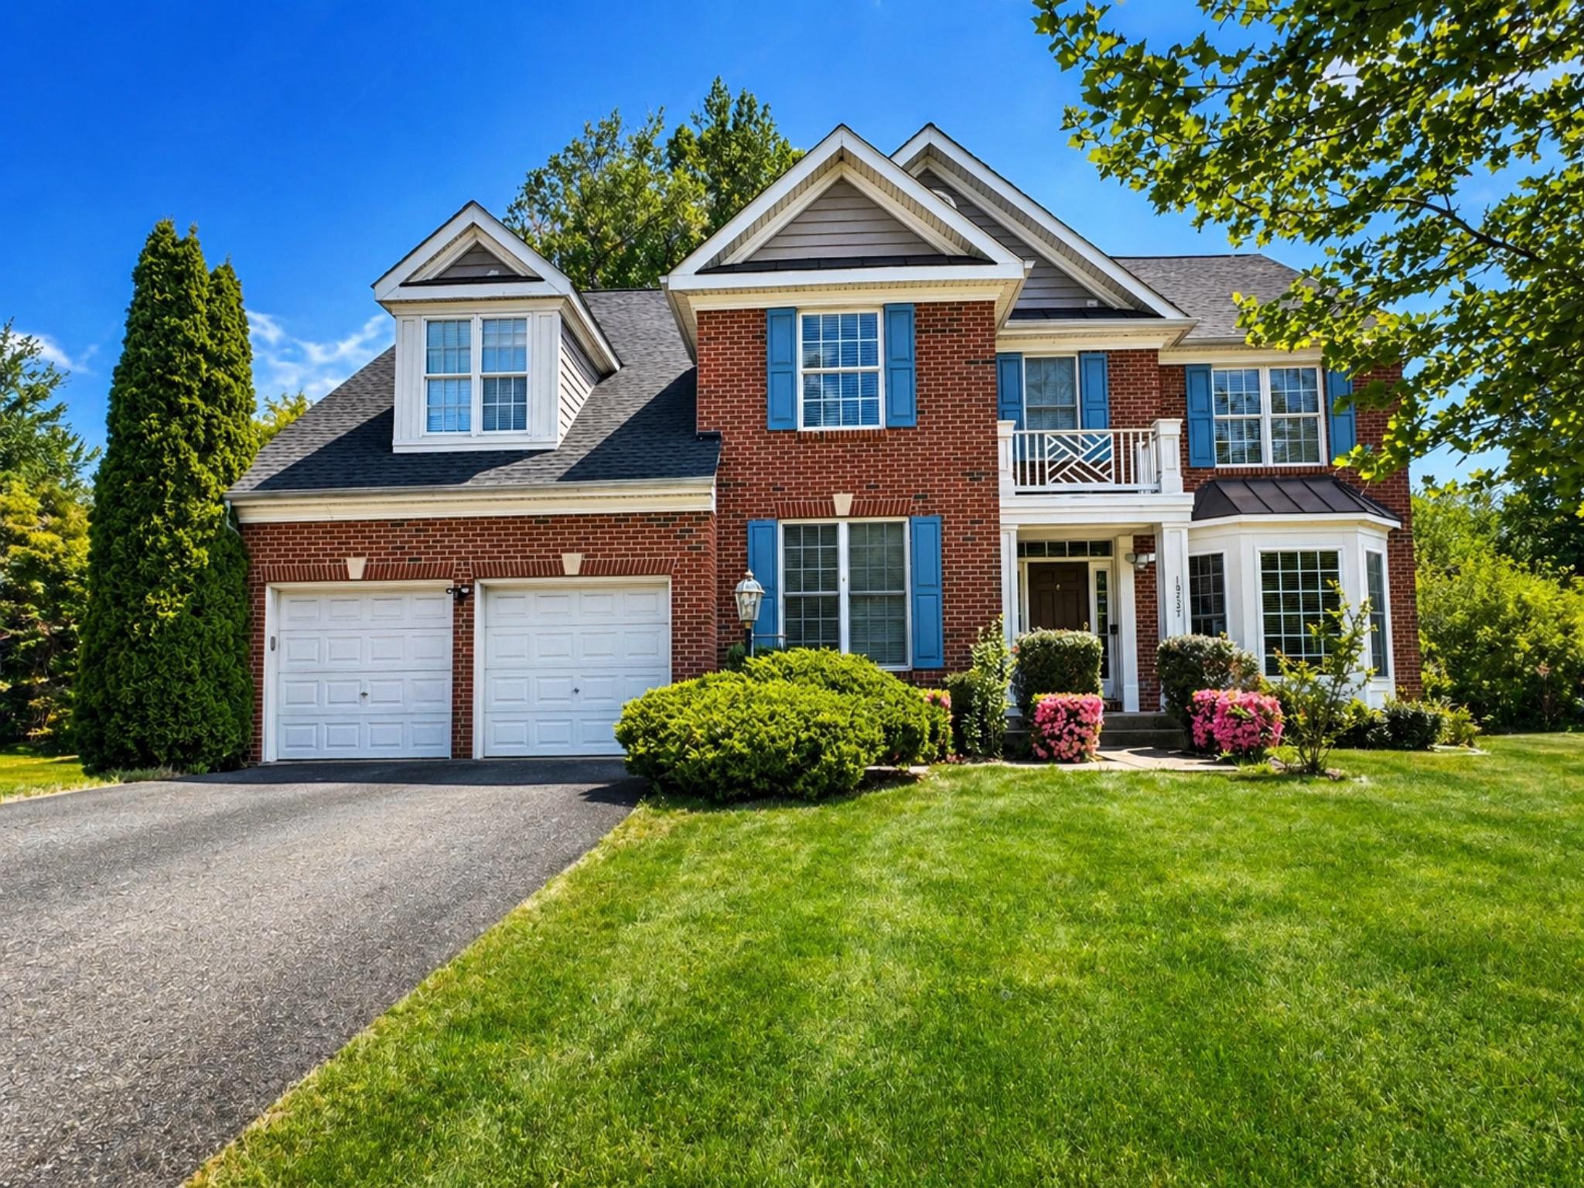
Welcome to the Luxury Single Family Home at Potomac Crest. Built in 2006  Beazer Home Corp. Avery Style home.  Set back in a quiet community, minutes from  I95 or route 1 & Quantico Marine Base. This large home is 5,640 Total Sq. Ft. and is setting on a large .59 Acres of land.  The Home  has a large two story entry with office on left and setting room on the right. Walking straight ahead is the beautiful stair to second floor open hallway, then to back spacious kitchen with dining and large Island eat in,  to right of kitchen is large formal dinning with chair railing and shadow boxing trim and crown molding, plus a nice bay window , over looking the back yard. To the left of the kitchen / Dining is a large family room with Stone Fireplace/Gas log with trim out ceiling. Plus a powder room in the hall to the kitchen & stairs to the basement. The Dining /Kitchen also has laundry rm which leads to the garage entry , plus to the back wall there is a set of doors with panels of glass & transom glass above, which leads to a back deck which is a 12 x12 wooden deck for dining out side or grilling, It truly is a nice set up . Up stairs  off of the open hallway there are two beds room with shared full bath with double sinks and at one end  a large bed room with full bath at the other end is a large Primary Bed room with spacious setting area for couch /TV , refrigerator   to relax before going the large bed room with (Again Large) walk in closet. Then the Primary Bath room , has Linen Closet then and corner soaking tub with a long vanity and sinks on each end, The Toilet has it own room and the walk in large shower with double shower setup for two people no problem. The last but not least is the basement with large Rec Room and full bath, plus an exercise room to the back and storage in the spacious furnace room and in addition is a 6' wide opening with French dr. and steps to the back yard. Easy way to move furniture, exercise equipment and pool table in and out of the basement.
#VAPW2105322

TRIANGLE

3320 MCCORKLE COURT

4 Beds

4 Baths

5,458 Sq.Ft.

$787,000

MLS#: VAPW2105322
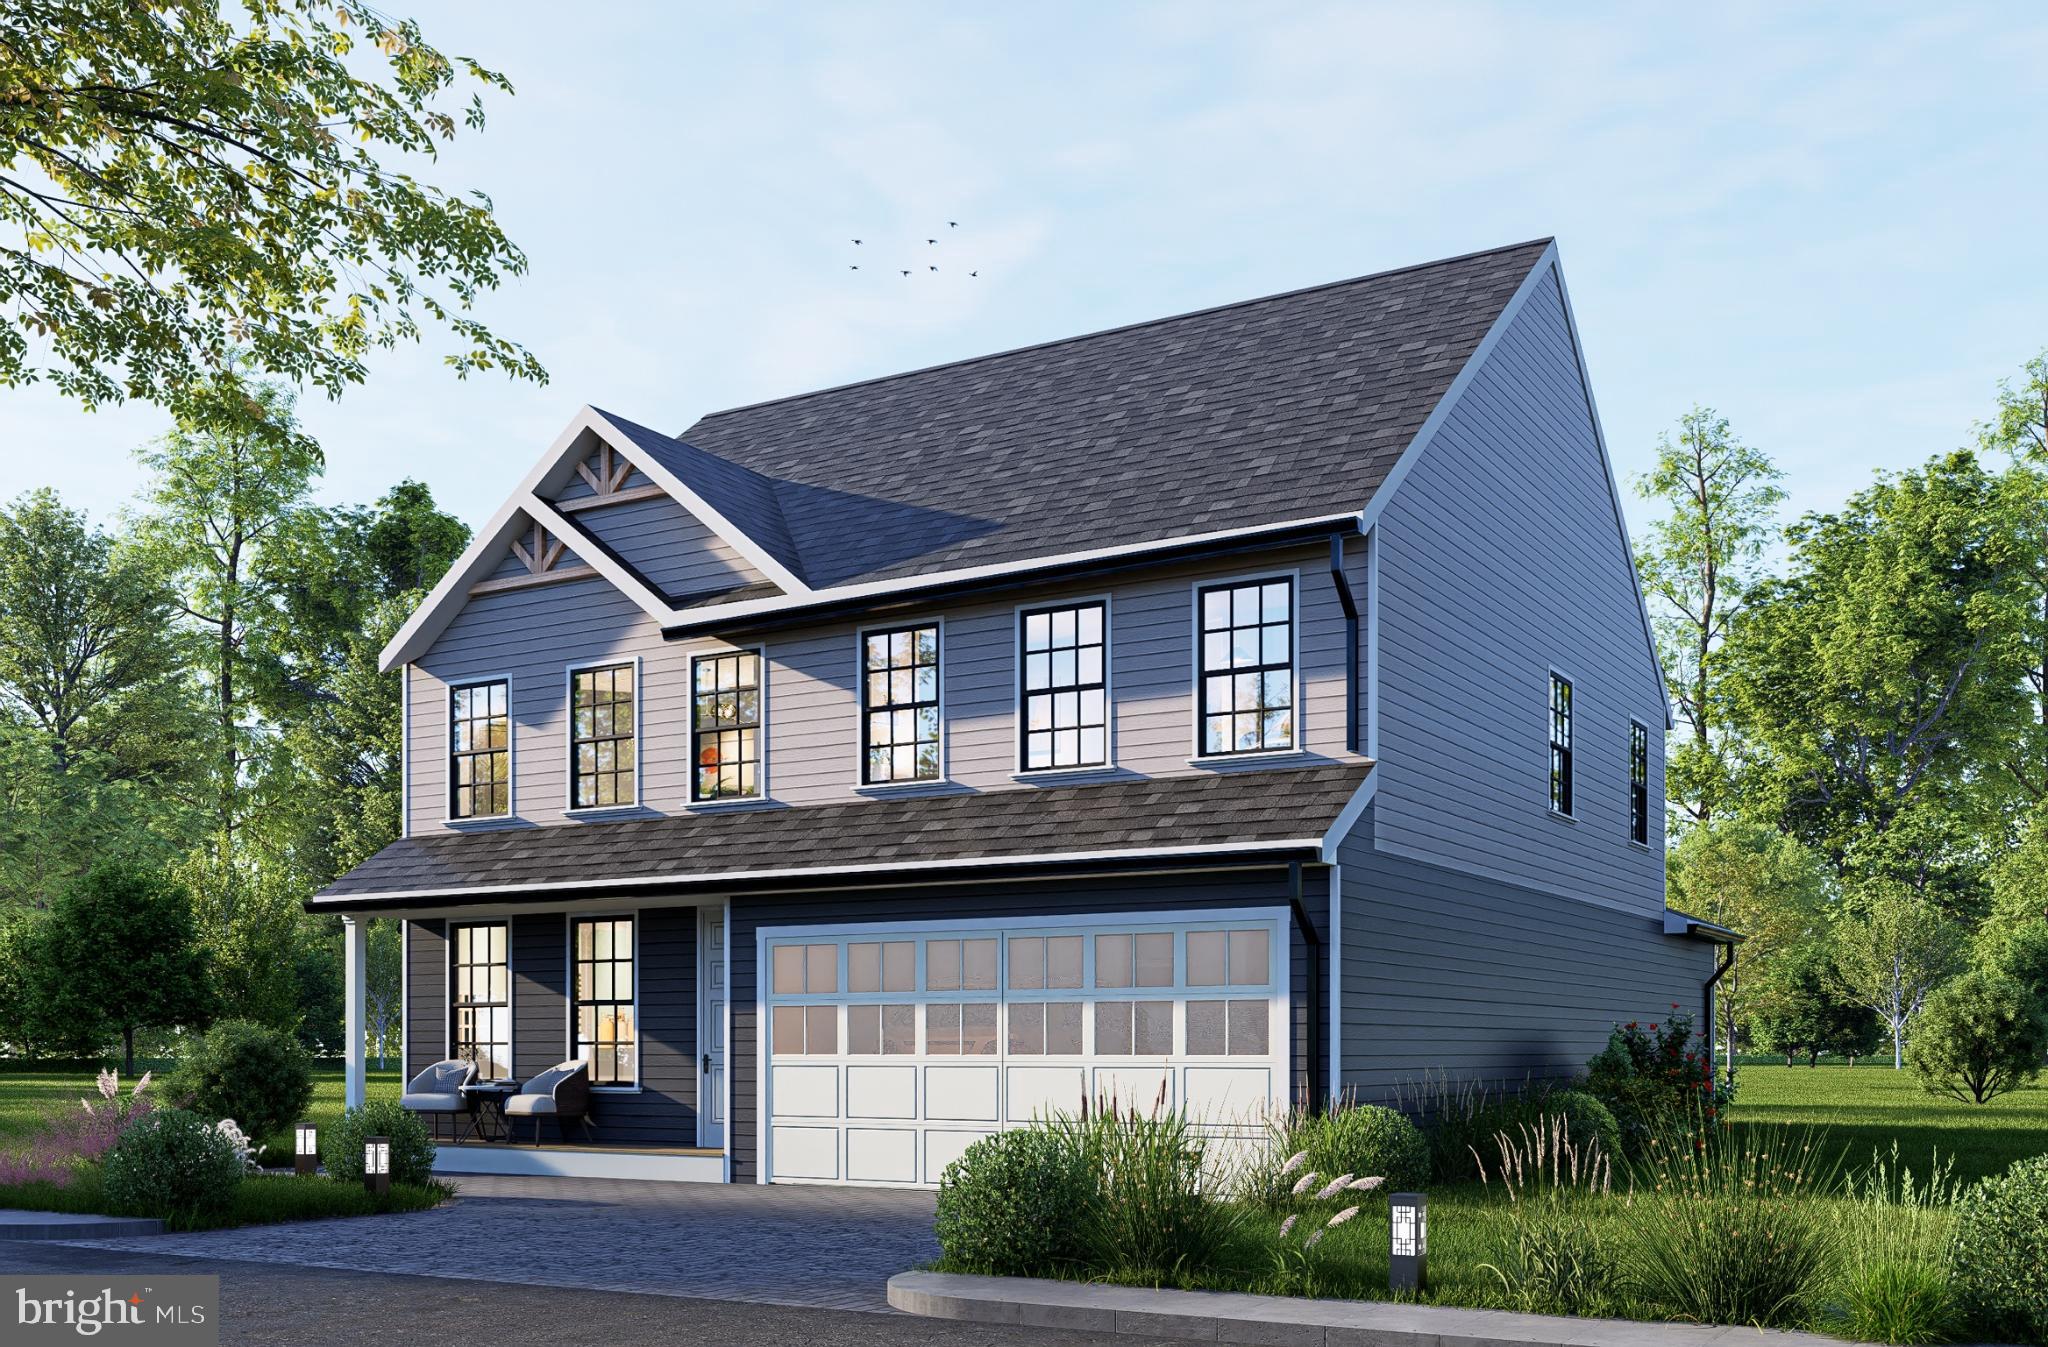
Brand-new luxury living near Quantico! This stunning home offers 3,889 total sq ft of thoughtfully designed space, including a fully finished 1,037  sq ft basement with rec room, full bath, and bedroom; perfect for guests or extended living.

Featuring 4 bedrooms, 3.5 baths, open-concept design, granite countertops, stainless steel appliances, and upscale finishes throughout. Prime commuter location with easy access to I-95, Route 1, VRE, shopping and dining.

No HOA! Expected completion in Spring 2026, don’t miss this opportunity.
#VAPW2111496

TRIANGLE

19204 CARDINAL HEIGHTS

4 Beds

2 Baths

3,889 Sq.Ft.

$730,000

MLS#: VAPW2111496
New on site 2 days ago
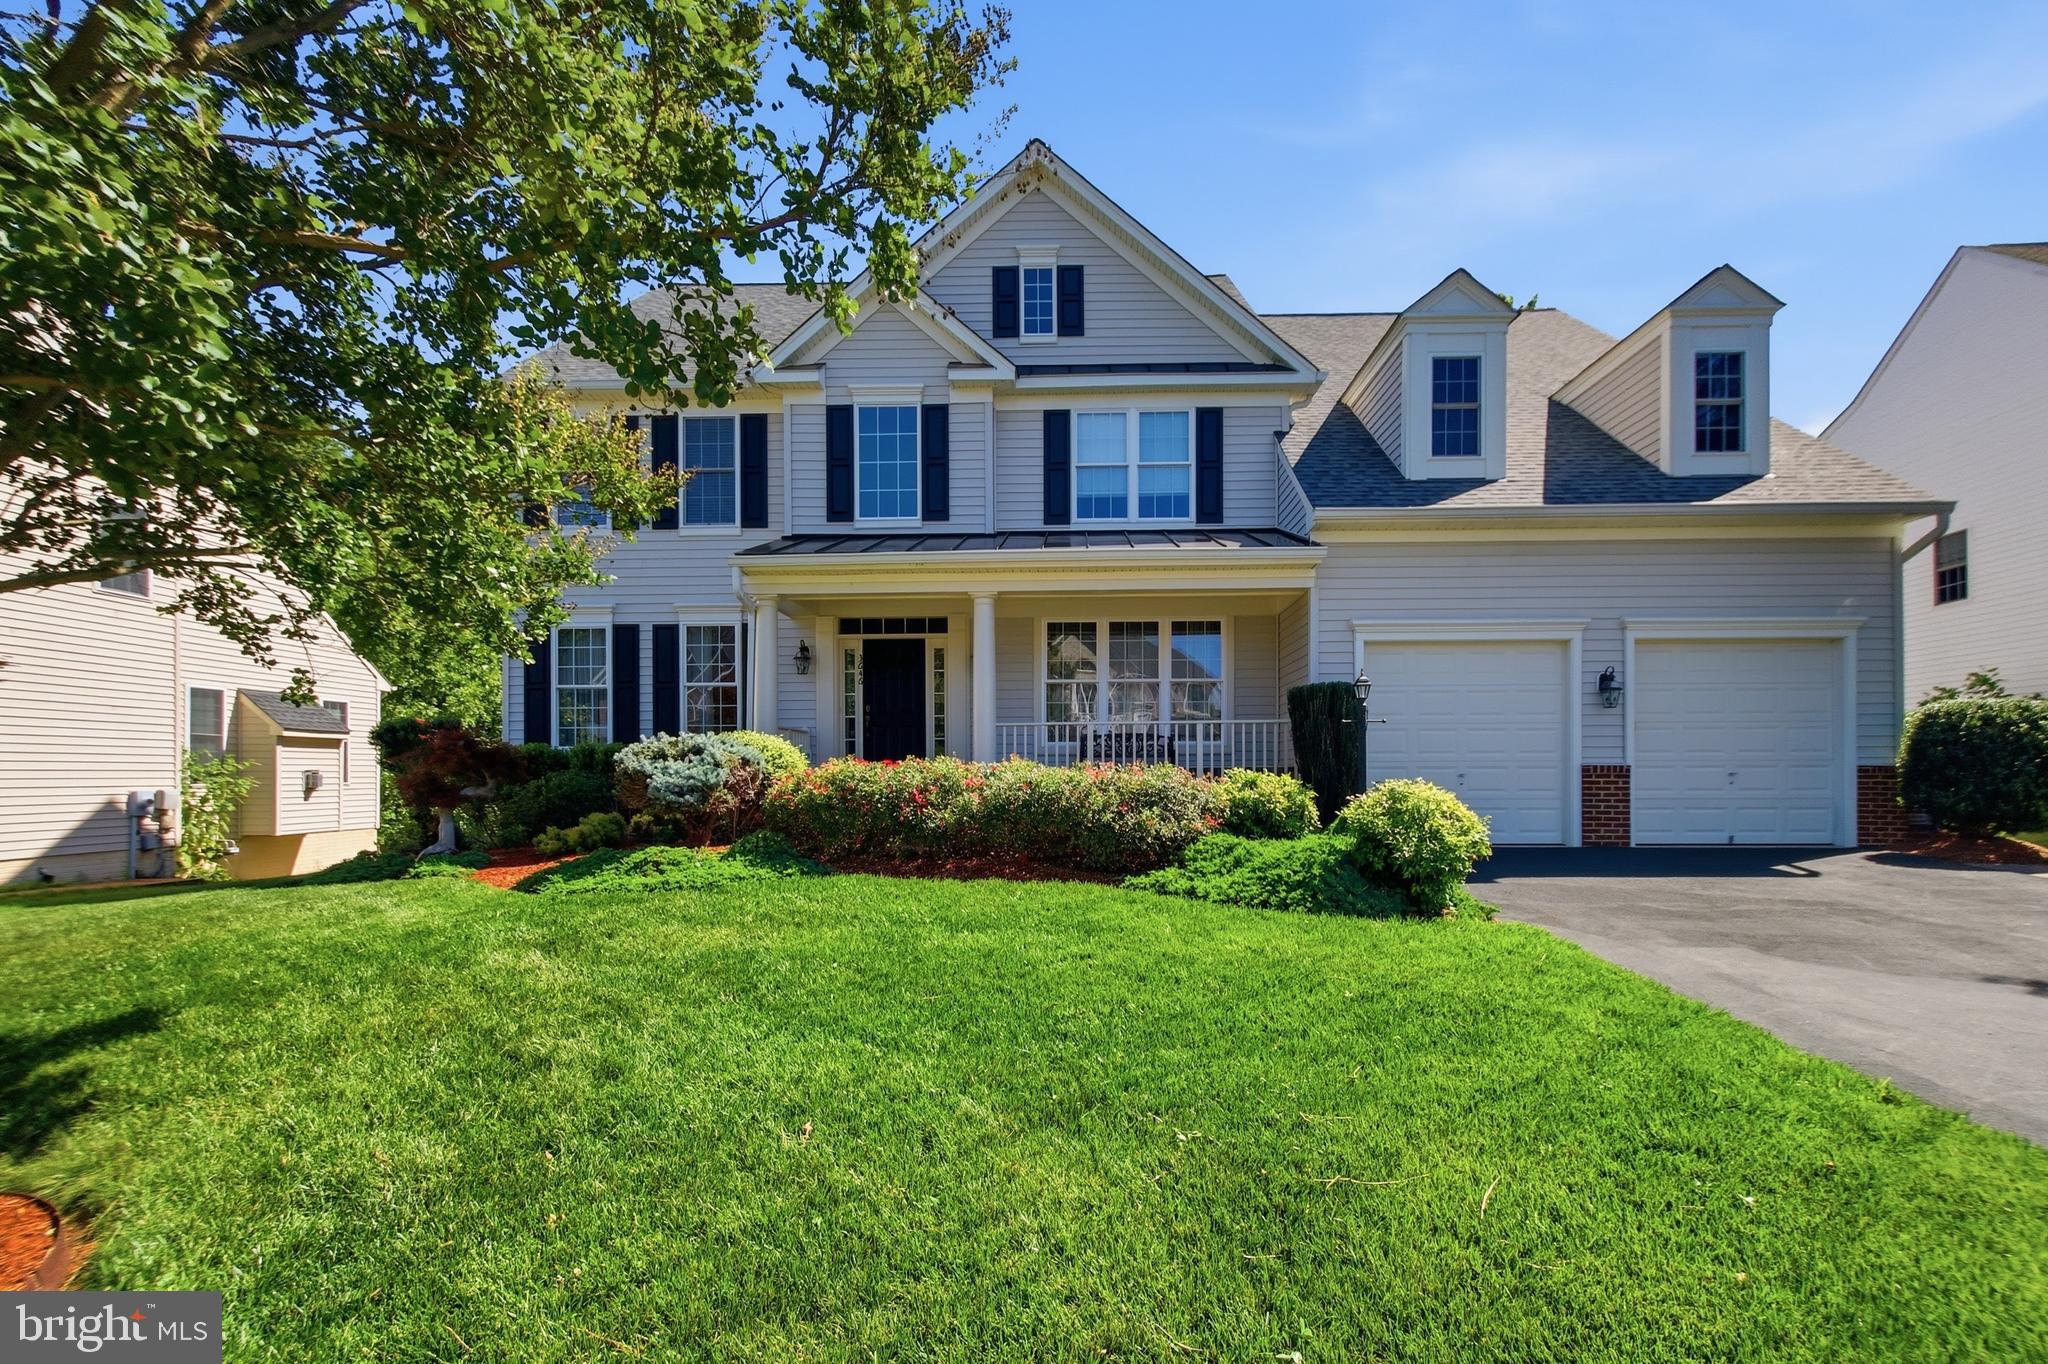
Welcome to this stunning colonial home, Built as THE Model Home for Stanley Martin Communities, It's Nestled in the Gorgeous neighborhood of Moncure Woods!  As you step inside, you are greeted by the Elegance of the Formal Living and Dining rooms, complete with NEW in 2020, the Gleaming Hardwood Floors flow seamlessly throughout the main level. NEW in 2020, the Gourmet Kitchen, has Upgraded Brighton Cabinets and NEW State of the Art Stainless-Steel Appliances! The Kitchen is a Chef's Dream with an Island containing a Cook Top ... Great for Socializing with Convenient Seating ... Incredible Morning Room with a Tranquil Setting.  Large Family Room with a Charming Gas Fireplace.  Perfect for chilly nights.  The spacious Bedrooms offer plenty of room for relaxation, with the Primary Suite boasting a large Sitting Area, Walk-in Closet and a Luxurious Private Bath with Soaking Tub and Separate Shower.  Lower Level is set up for Au pair Suite.  NEW Paint and Carpet in 2023.  Large Windows and Level Walk Out to the rear yard.  It has Awesome Natural Light ... Perfect for entertaining, Step Outside and Enjoy the Manicured Patio and Beautiful Landscaping that maintains it Beauty with an Irrigation System.  The Home backs up to Woods/Lush Trees.  This Incredible Home is not only Beautiful but also Practical ... NEW Roof in 2017 with a 50-Year Warranty, NEW Upper-Level HVAC system installed in 2024, Main and NEW Lower HVAC installed in 2021, Including a Refurbished Deck in 2026, NEW Washer and Dryer in 2025 ... 
Don't miss your chance to own this Exquisite Home!  Contact us today and Schedule your Private Showing!
#VAPW2124650

TRIANGLE

3646 THOMASSON CROSSING DRIVE

5 Beds

3 Baths

4,550 Sq.Ft.

$795,000

MLS#: VAPW2124650
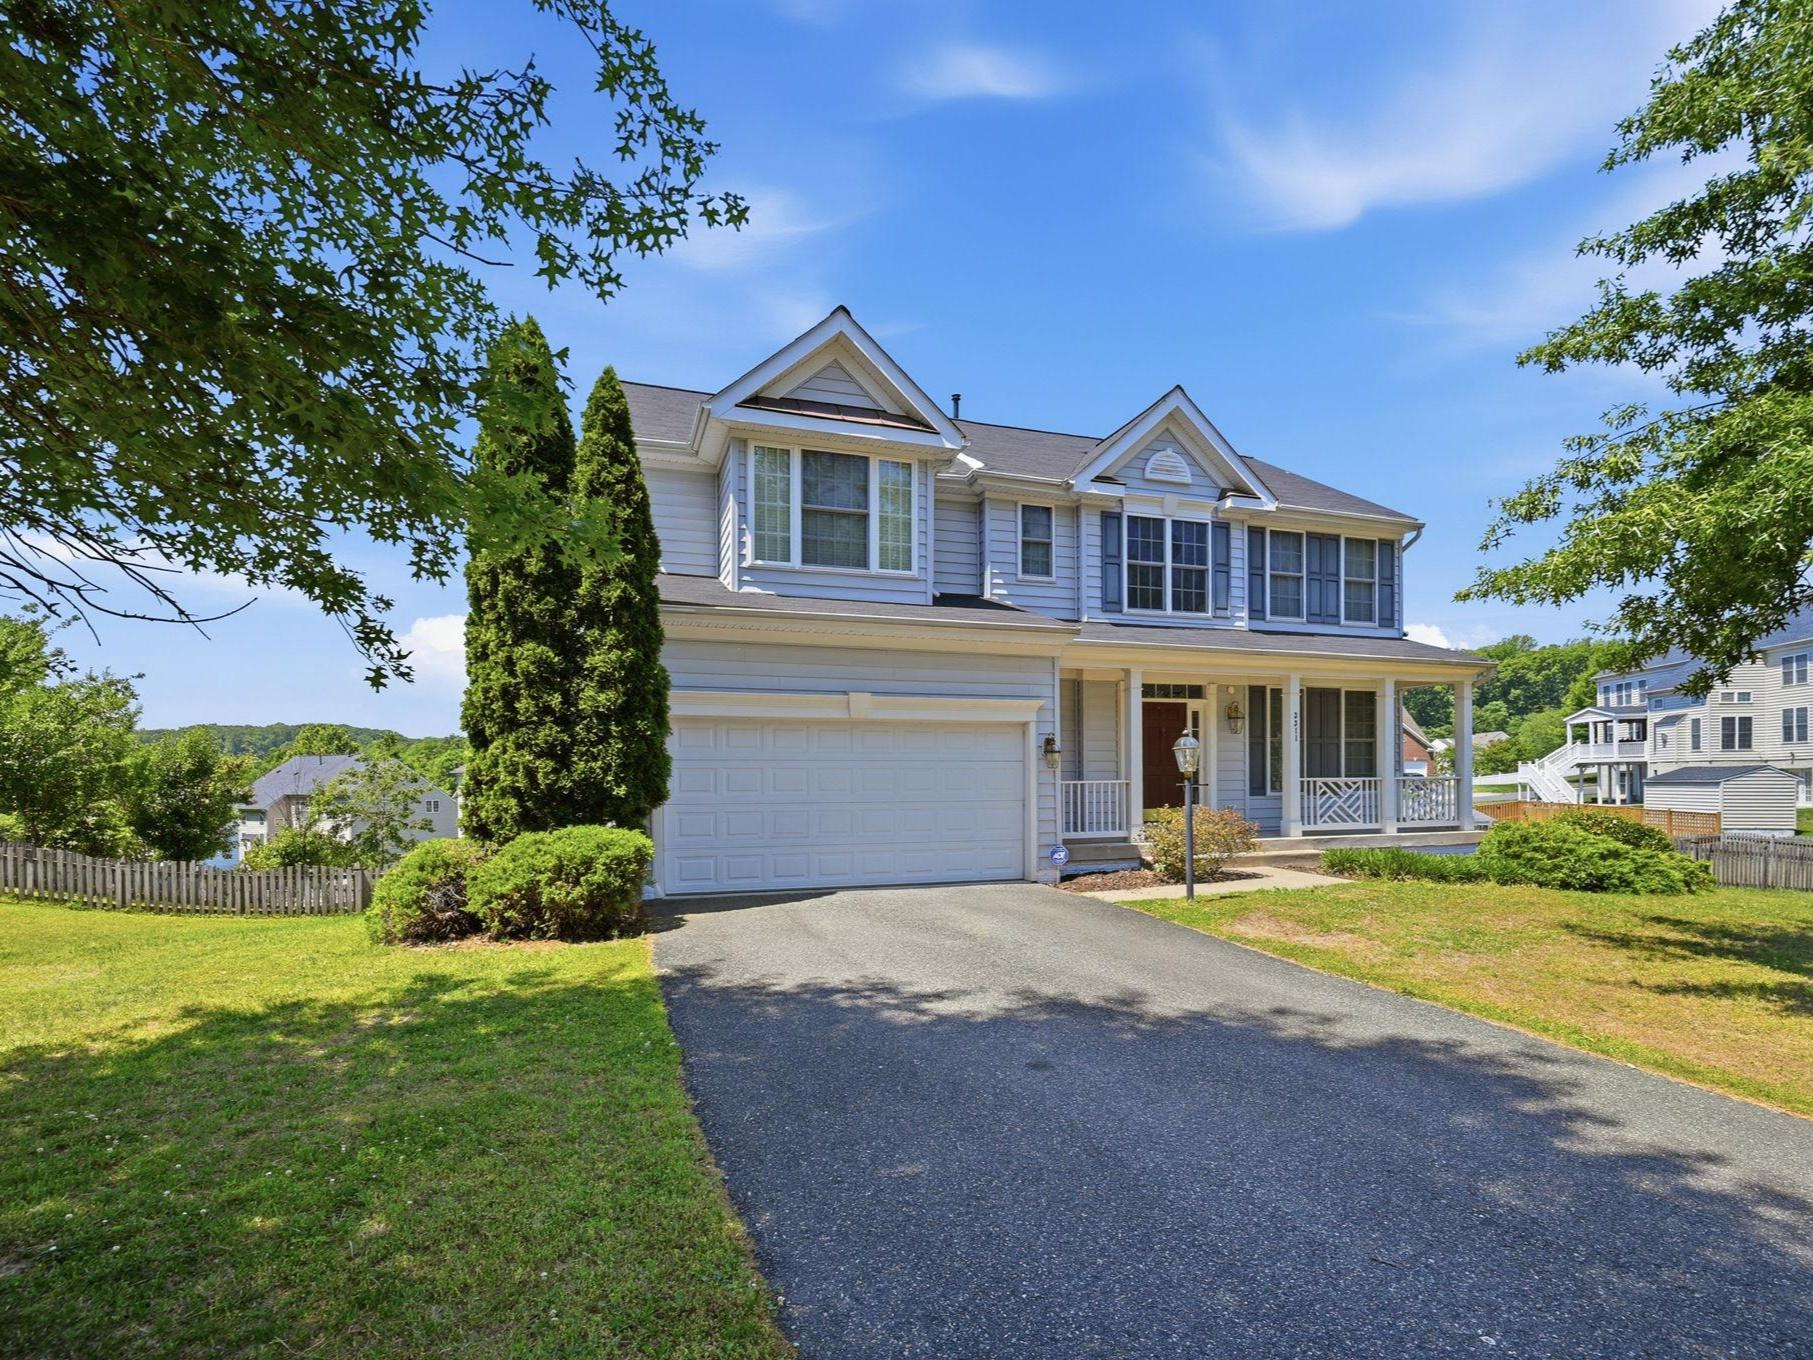
Welcome to 3311 McCorkle Court, located in the charming community of Reserve at Potomac Crest. This stunning 3,987 sqft Colonial-style home offers a perfect blend of elegance and comfort. With 5 spacious bedrooms and 3.5 bathrooms, this home is designed to meet the needs of modern living while providing a warm and inviting atmosphere. As you step inside, you are greeted by an abundance of natural light that flows through the traditional floor plan. The main level dining room features exquisite chair railings and crown moldings, adding a touch of sophistication to the space. The family room, conveniently located off the kitchen, is perfect for cozy gatherings, complete with a beautiful gas fireplace adorned with floor-to-ceiling stone, creating a serene focal point for relaxation. The gourmet kitchen is equipped with upgraded countertops, a spacious double island, and ample table space for casual dining. The kitchen's design encourages both functionality and style, making it the heart of the home. Retreat to the primary suite, where comfort meets luxury. The en-suite bathroom features modern amenities and elegant finishes, providing a private oasis for unwinding after a long day. Each additional bedroom is generously sized, offering plenty of space for personalization and comfort. The fully finished walkout basement adds significant value to this home, providing additional living space that can be tailored to your lifestyle, whether it's a home theater, playroom, or gym. The outdoor space is equally inviting, with a well-maintained yard that offers endless possibilities for outdoor activities and gatherings. With a 2-car attached garage and large driveway, convenience is at your fingertips. The property is situated on a generous 0.46-acre lot, providing ample space for outdoor enjoyment without compromising on privacy. This home is not just a place to live, it's a sanctuary where memories are made. Experience the perfect blend of comfort, style, and functionality in a community that values quality living. Located just minutes from Quantico, I-95, Commuter lots, and shopping.  Don't miss the opportunity to make this beautiful home your own!
#VAPW2120786

TRIANGLE

3311 MCCORKLE COURT

5 Beds

3 Baths

3,726 Sq.Ft.

$779,900

MLS#: VAPW2120786
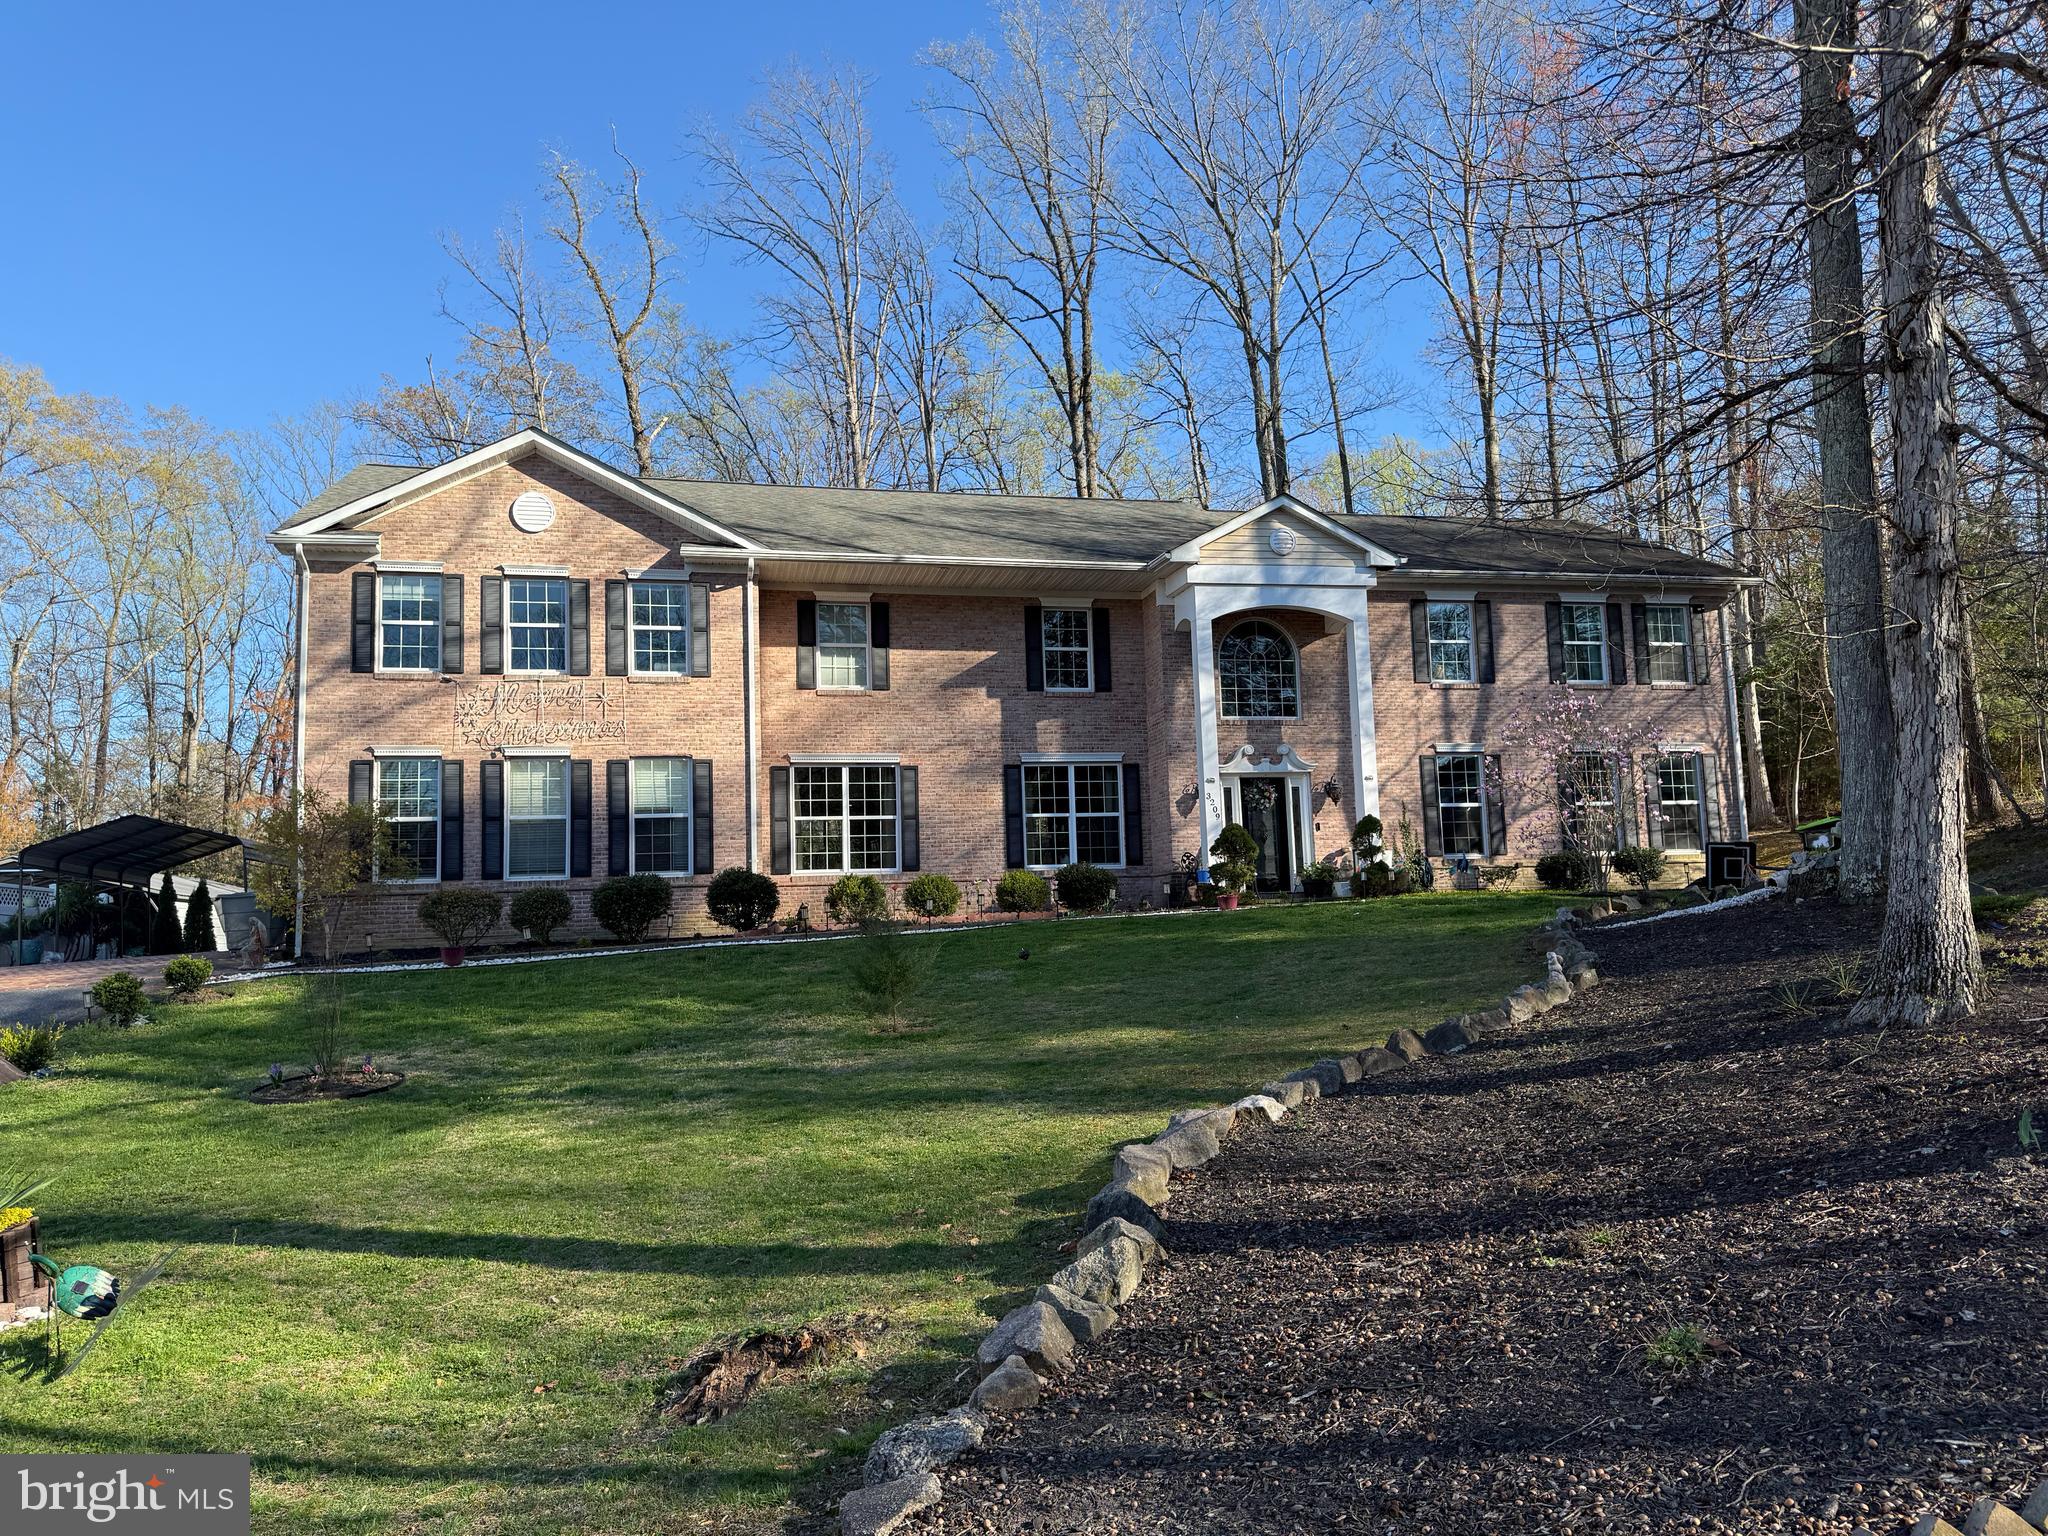
One of the largest owners suite you will ever see complete with a gigantic sitting room, exquisite bathroom, amazing walk-in closet***Almost 5000 square feet on 2 levels. Nice gourmet kitchen, wide open floor plan, deck, patio, spacious main level with 5 bedrooms, office......down the street from Quantico River.  Please excuse tenant in middle of moving***Price below Assessed value - super deal!!!
#VAPW2115830

TRIANGLE

3209 SHOREVIEW ROAD

5 Beds

5 Baths

4,962 Sq.Ft.

$825,000

MLS#: VAPW2115830
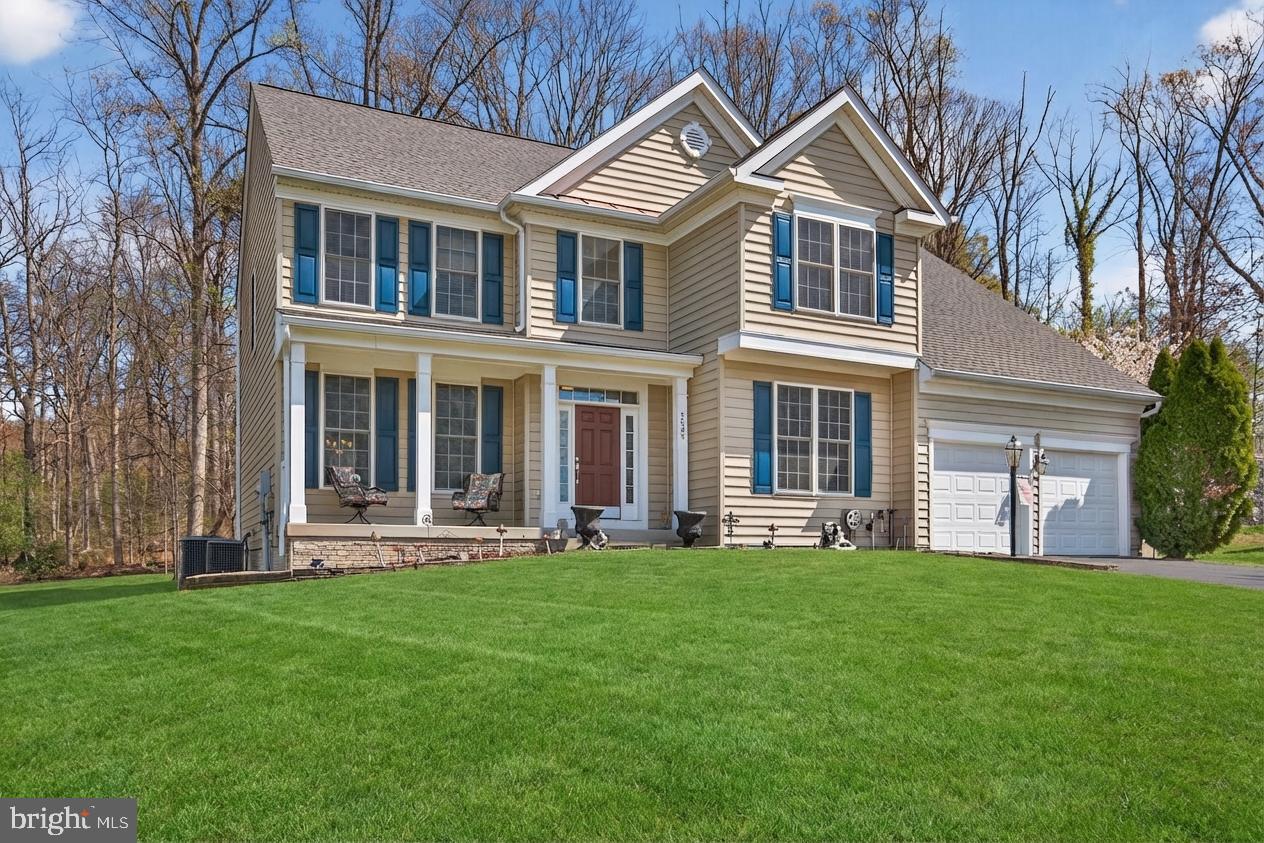
Welcome Home to the Prestigious Reserve at Potomac Crest, where elegance, comfort, and exceptional craftsmanship define this beautifully maintained 4BR/4.5BA residence. Perfectly situated on a quiet cul‑de‑sac, this home offers refined living with thoughtful upgrades and a layout designed for both everyday comfort and elevated entertaining.   Step inside to newly installed, gleaming hardwood floors that flow through the living room, dining room, kitchen, and dedicated home office. Sun‑filled spaces and an open concept create a warm, inviting atmosphere from the moment you enter. The bright sunroom extends the main level and provides year‑round enjoyment with peaceful views of the backyard. From here, step onto the spacious deck, ideal for outdoor dining, relaxation, and gatherings.  The upper-level features four generous bedrooms, each offering comfort and privacy, along with well‑appointed baths. The partially finished basement expands your living possibilities with soft carpeting and flexible space perfect for a bedroom, home gym, movie room, playroom, or creative studio. Ceramic tile in select areas adds durability and style.  A two‑car garage, excellent storage, and meticulous upkeep throughout showcase the pride of ownership in every corner of this home. Conveniently located near major commuter routes, this property offers effortless access whether heading north toward Washington, D.C. or south toward Quantico, Stafford, and beyond, making daily travel remarkably easy.   Experience refined living in one of Triangle’s most sought‑after communities—Reserve at Potomac Crest truly welcomes you home.
#VAPW2115182

TRIANGLE

3308 MCCORKLE COURT

5 Beds

4 Baths

4,187 Sq.Ft.

$755,000

MLS#: VAPW2115182
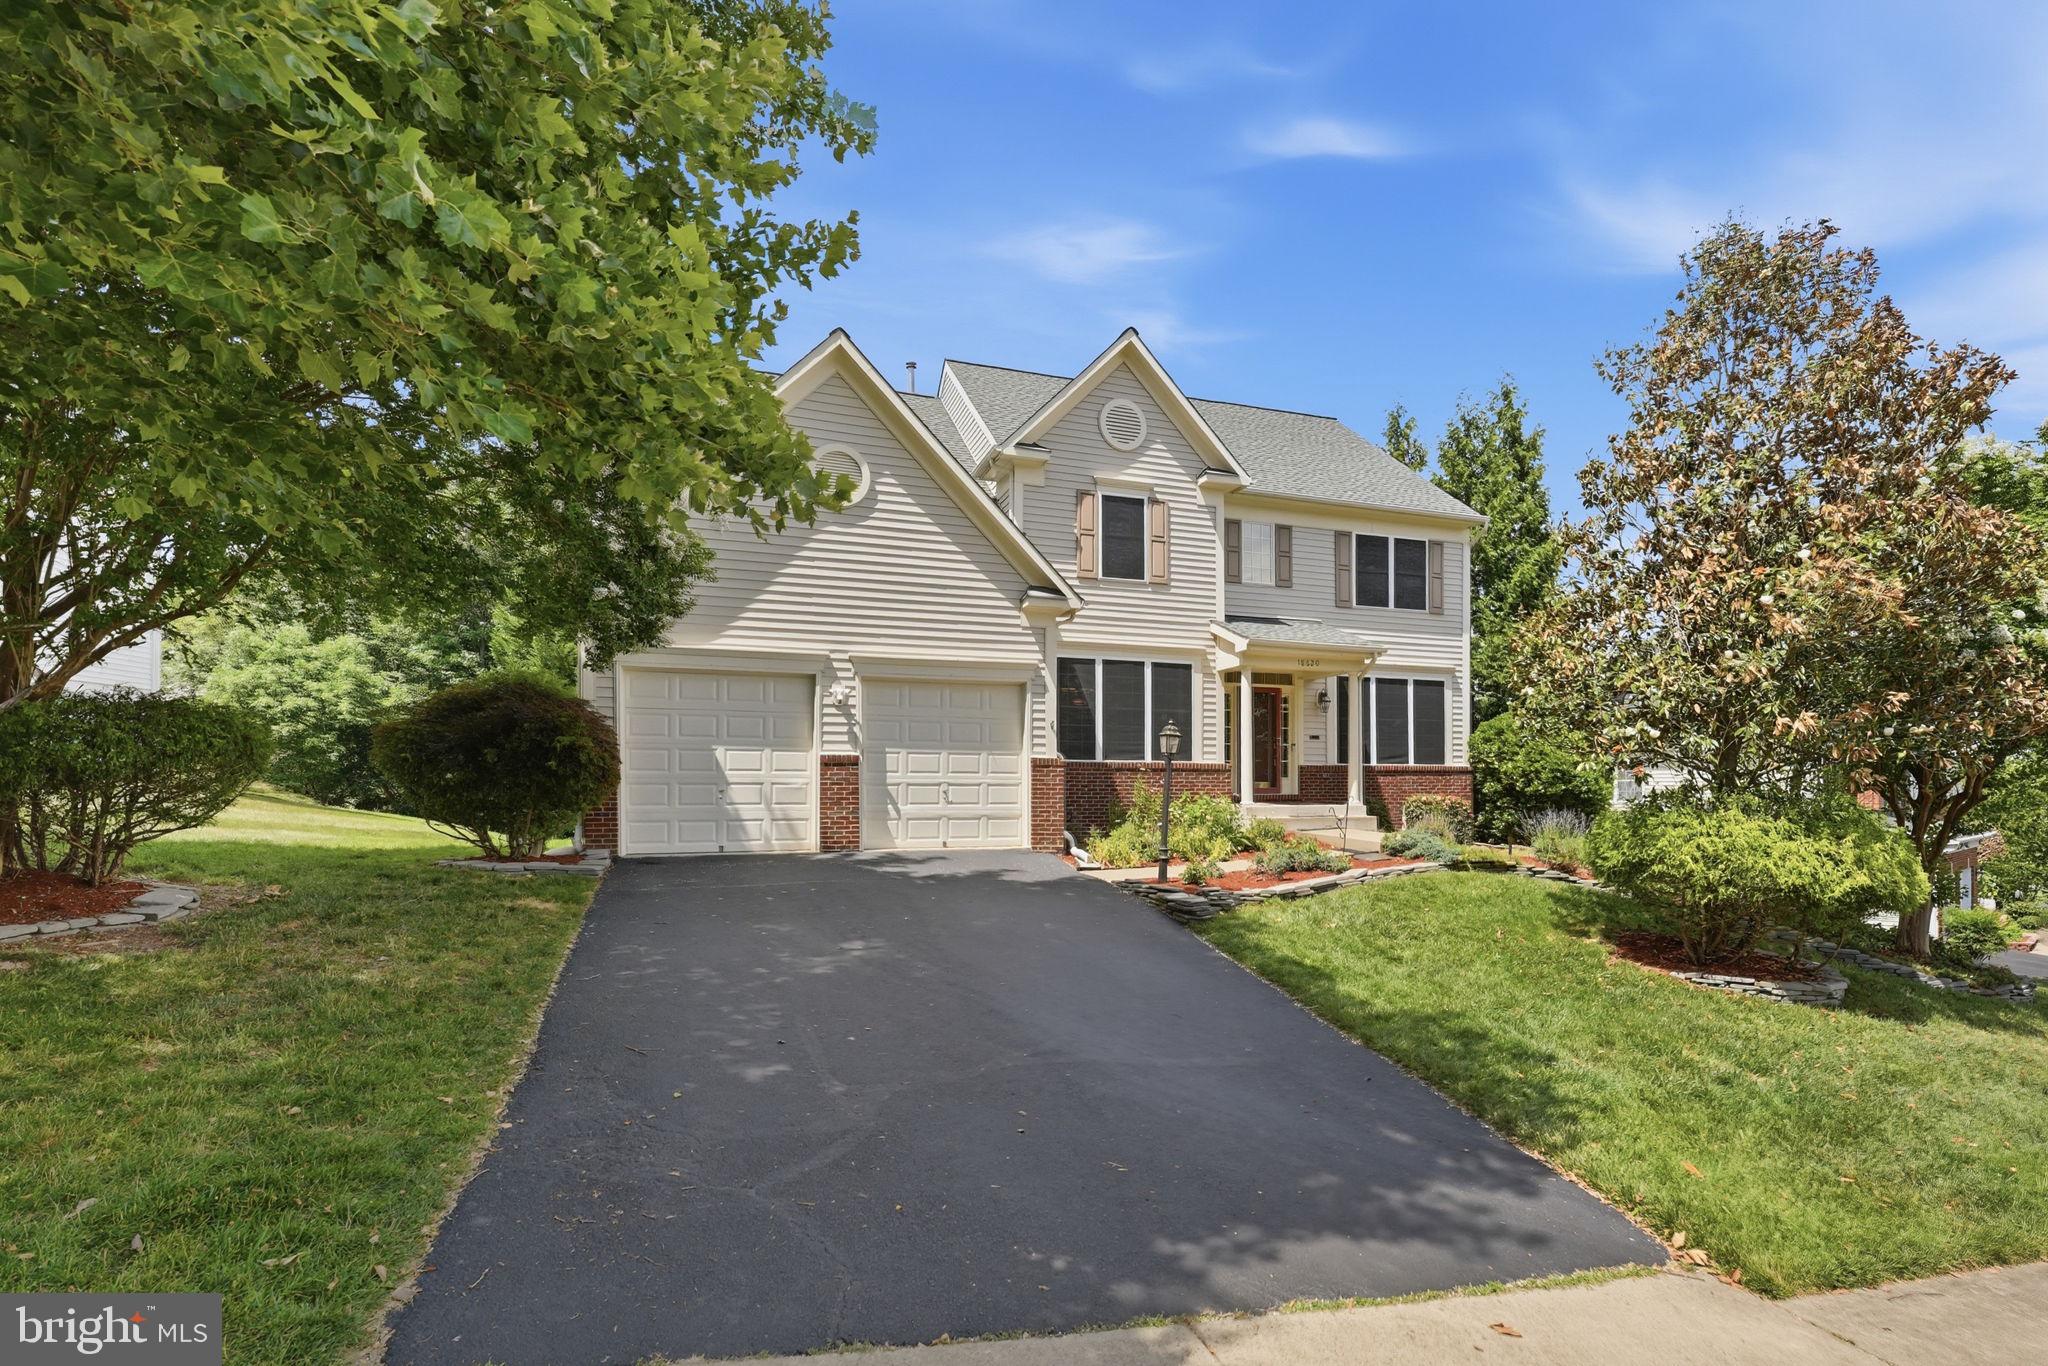
Welcome to this fantastic Stonewall Manor home featuring over 5000 square feet of living space with 6 bedrooms & 4.5 baths on a large .45 acre tree-lined lot with irrigation system for front and backyard.   Enormous gourmet kitchen is the heart of the home with a  formal dining room, sitting room, and family room with fireplace. The main floor has a bedroom with a full bath or would make a perfect home office. Walk out to the deck from the breakfast table area to the deck that is ready for entertaining. Upstairs the primary bedroom has its own deck and sitting room with an ensuite bath with shower and soaking tub. 3 other well sized bedrooms and full bath. On the lower level is a large family room area and a true bedroom with full bath.  Room for expansion on lower level with 2 unfinished rooms/ (NTC) bedrooms, theater,  etc. Tankless water heater for hot water on demand! Walk out from the lower level to the stamped concrete patio. Located just minutes from major commuter routes, the property offers exceptional accessibility for Northern Virginia and Washington, D.C. commuters alike. Nearby access to I-95, Route 1, commuter lots, and VRE stations including Quantico, Rippon, and Woodbridge make daily travel remarkably convenient. Residents also benefit from nearby commuter parking options such as Dumfries Park and Ride and Sameride pick-up at Route 234 Commuter Lot.
#VAPW2121054

TRIANGLE

18620 KERILL ROAD

6 Beds

4 Baths

4,455 Sq.Ft.

$800,000

MLS#: VAPW2121054

 - property

Send a message

Message successfully sent.

Your message

What is 3 + 4 ?

Reason for contacting?

I agree to receive email communication and understand I can unsubscribe at any time.

I agree to be contacted by Charis Realty Group via call, email, and text for real estate services. To opt out, you can reply 'stop' at any time or reply 'help' for assistance. You can also click the unsubscribe link in the emails. Message and data rates may apply. Message frequency may vary. Privacy Policy

Sign Out

Virtual Assistant

Would you like to take the next step with this property? We can help you schedule a showing or virtual tour, or send you more details.

Yes, I would like more information.

Thank You for Your Reply, One of Our Agents will contact you as soon as possible

No, maybe later.

Thank you, you can always contact me via email, phone number or through the contact form.

Realhub AI

Lucy - Your AI-Powered Realtor

Update Your Temporary Password

Personalize your search

Enter your email and we'll notify you immediately when new listings match what you're looking for.

or enter email address

Already have an account ? Login here

Continue your home search

I agree to receive communications and understand I can unsubscribe at any time.

I agree to be contacted by Charis Realty Group via call, email, and text for real estate services. To opt out, you can reply 'stop' at any time or reply 'help' for assistance. You can also click the unsubscribe link in the emails. Message and data rates may apply. Message frequency may vary. Privacy Policy

Already have an account ? Login here

We use cookies

We use cookies primarily for analytics to enhance your experience. By accepting, you agree to our use of these cookies. You can manage your preferences or learn more about our cookies policy.