
Property
Beds
5
Full Baths
3
1/2 Baths
1
Year Built
2005
Sq.Footage
4,550
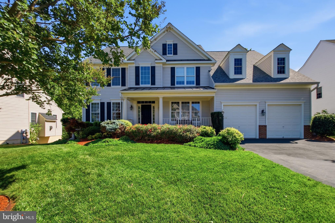
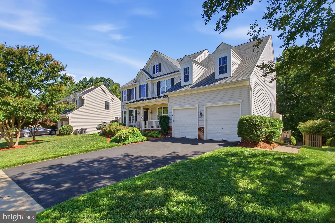
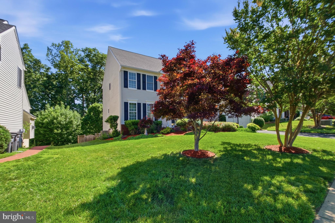
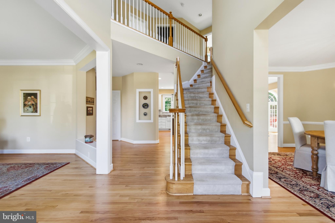
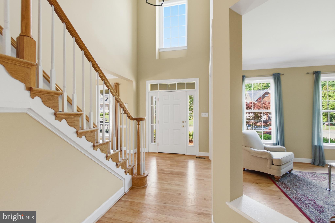
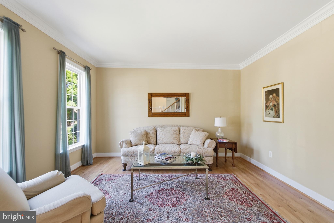
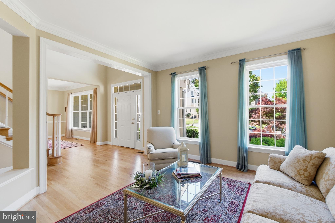
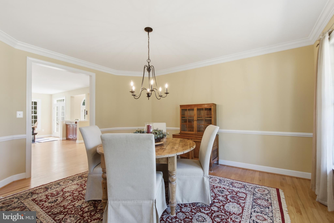
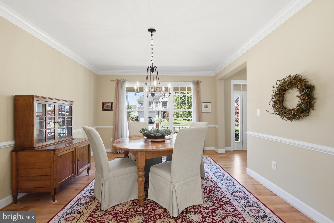
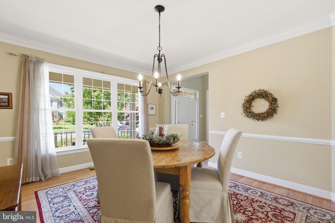
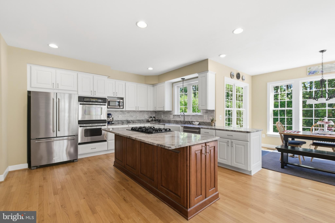
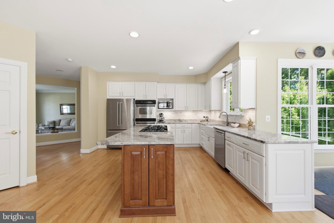
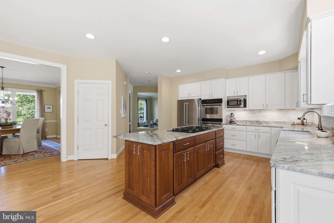
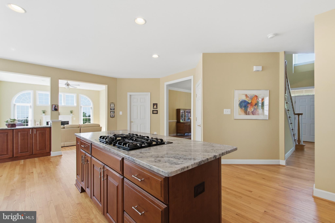
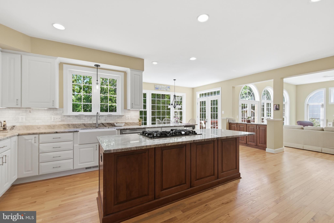
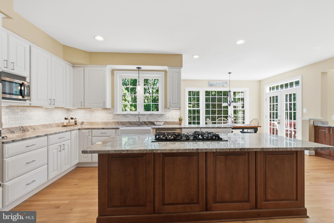
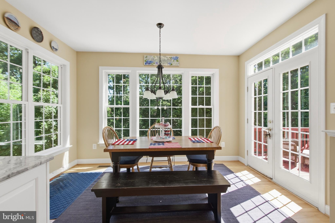
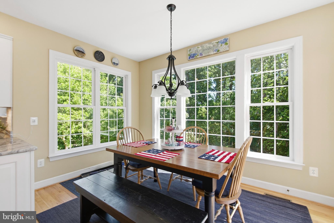
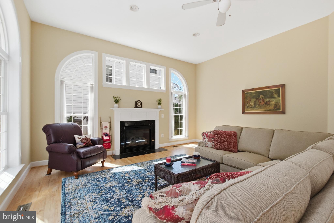
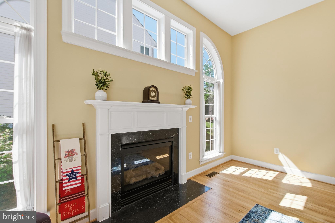
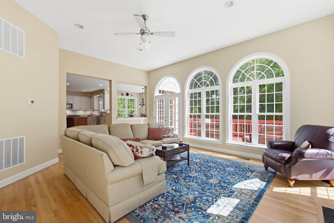
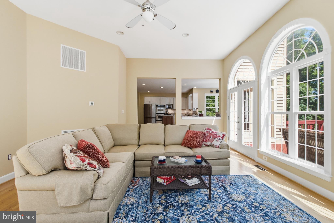
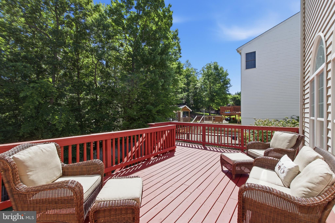
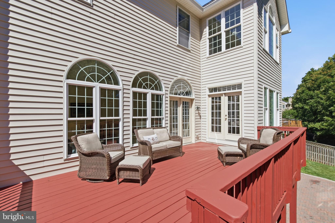
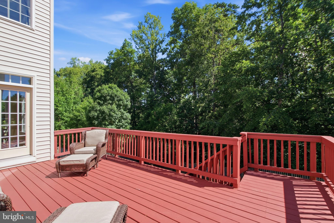
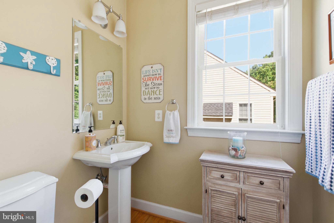
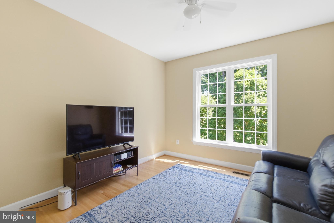
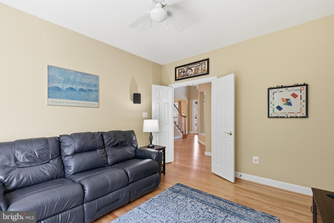
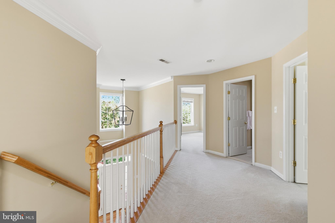
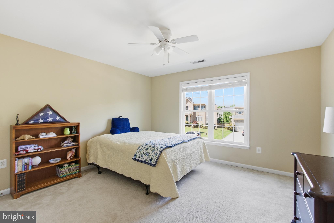
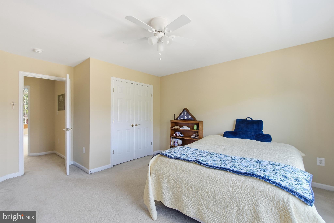
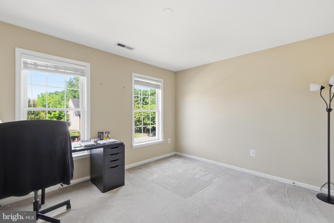
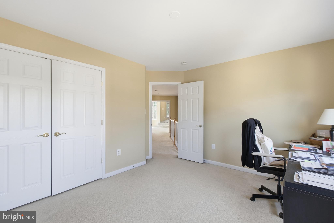
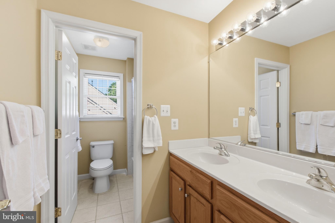
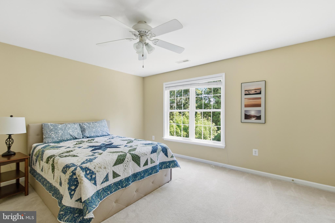
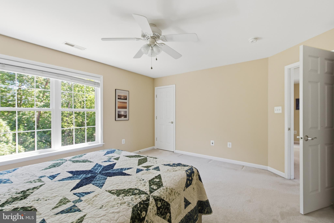
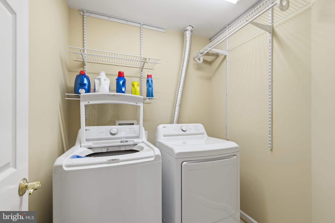
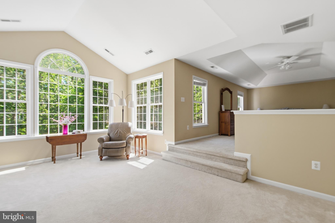
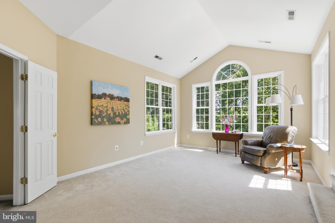
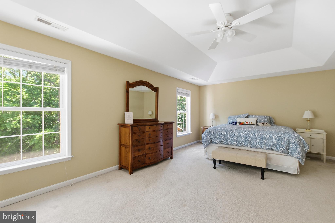
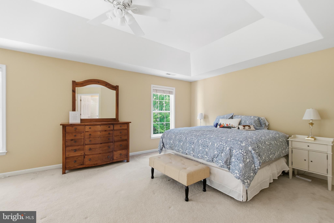
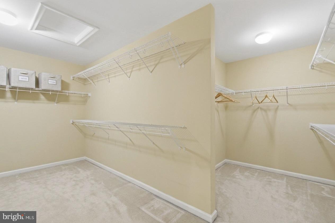
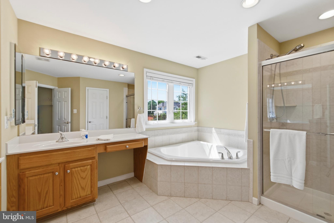
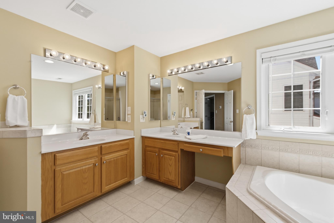
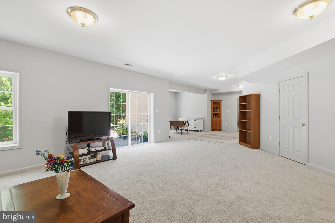
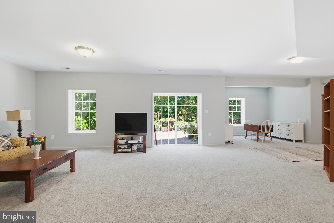
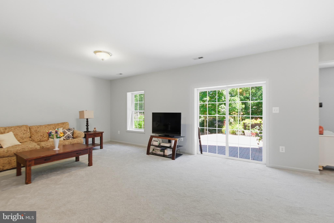
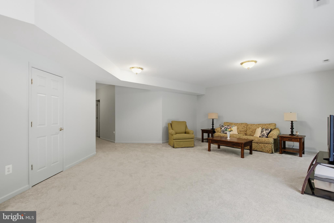
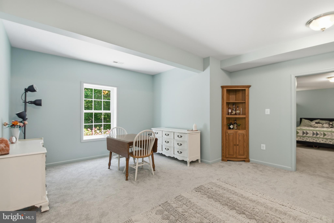
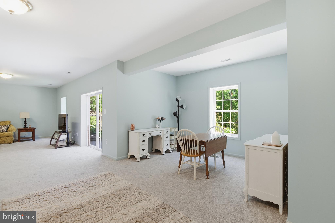
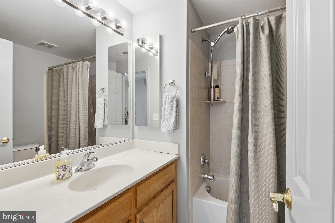
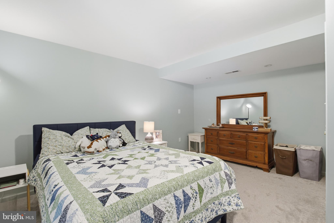
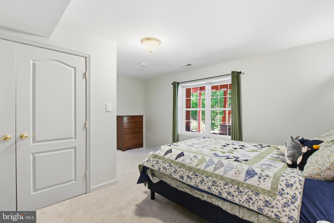
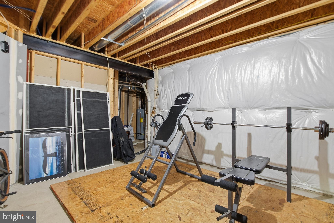
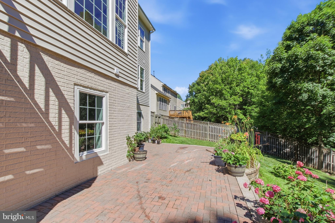
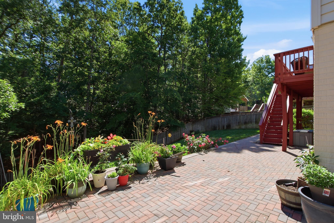
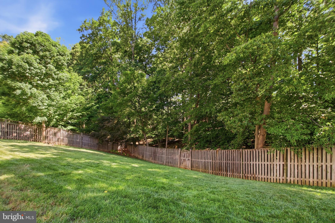
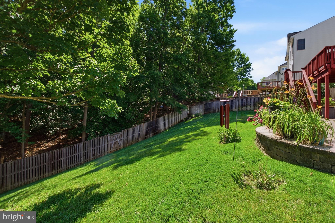
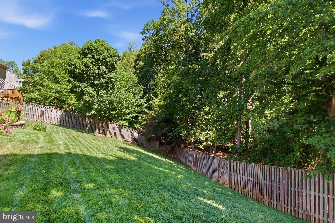
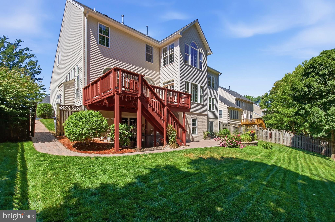
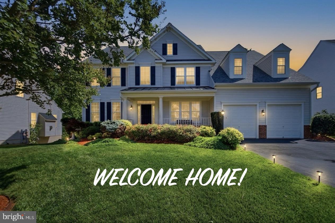
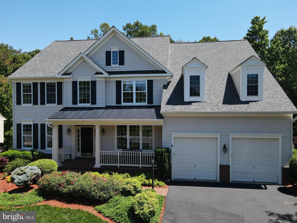
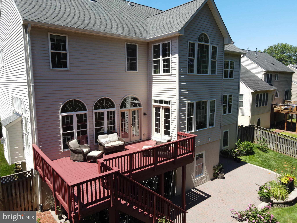
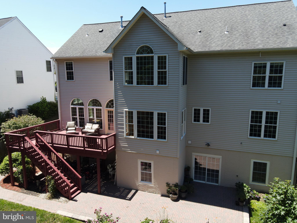
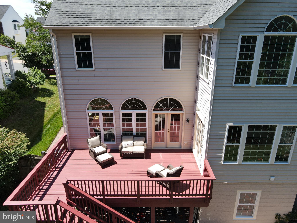
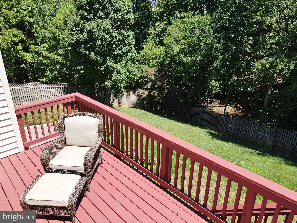
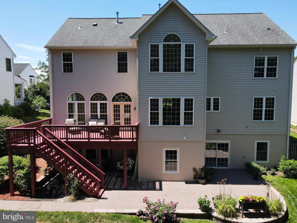
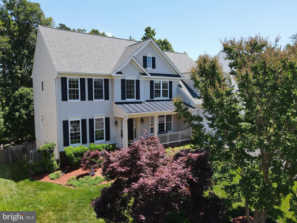
Welcome to this stunning colonial home, Built as THE Model Home for Stanley Martin Communities, It's Nestled in the Gorgeous neighborhood of Moncure Woods! As you step inside, you are greeted by the Elegance of the Formal Living and Dining rooms, complete with NEW in 2020, the Gleaming Hardwood Floors flow seamlessly throughout the main level. NEW in 2020, the Gourmet Kitchen, has Upgraded Brighton Cabinets and NEW State of the Art Stainless-Steel Appliances! The Kitchen is a Chef's Dream with an Island containing a Cook Top ... Great for Socializing with Convenient Seating ... Incredible Morning Room with a Tranquil Setting. Large Family Room with a Charming Gas Fireplace. Perfect for chilly nights. The spacious Bedrooms offer plenty of room for relaxation, with the Primary Suite boasting a large Sitting Area, Walk-in Closet and a Luxurious Private Bath with Soaking Tub and Separate Shower. Lower Level is set up for Au pair Suite. NEW Paint and Carpet in 2023. Large Windows and Level Walk Out to the rear yard. It has Awesome Natural Light ... Perfect for entertaining, Step Outside and Enjoy the Manicured Patio and Beautiful Landscaping that maintains it Beauty with an Irrigation System. The Home backs up to Woods/Lush Trees. This Incredible Home is not only Beautiful but also Practical ... NEW Roof in 2017 with a 50-Year Warranty, NEW Upper-Level HVAC system installed in 2024, Main and NEW Lower HVAC installed in 2021, Including a Refurbished Deck in 2026, NEW Washer and Dryer in 2025 ... Don't miss your chance to own this Exquisite Home! Contact us today and Schedule your Private Showing!
Features & Amenities
Interior
-
Other Interior Features
Eat-in Kitchen, Kitchen Island, Recessed Lighting, Crown Molding, Open Floorplan
-
Total Bedrooms
5
-
Bathrooms
3
-
1/2 Bathrooms
1
-
Above Grade Finished Area
3684.0
-
Basement YN
YES
-
Cooling YN
YES
-
Cooling
Central Air, Electric
-
Fireplace YN
YES
-
Heating YN
YES
-
Heating
Exhaust Fan, Natural Gas, Forced Air
-
Pet friendly
Yes
Exterior
-
Garage
Yes
-
Garage spaces
2
-
Construction Materials
Vinyl Siding
-
Parking
Garage Door Opener, Garage, Attached
-
Patio and Porch Features
Deck, Patio
-
Pool
No
-
Waterfront YN
NO
-
View
Panoramic, Trees/Woods
Area & Lot
-
Lot Size(acres)
0.39
-
Lot Size(square feet)
16,866
-
Property Type
Residential
-
Property Sub Type
Single Family Residence
-
Architectural Style
Colonial
Price
-
Sales Price
$795,000
-
Tax Amount
$7,179
-
Financing Options
Cash, Conventional, FHA, VA
-
Sq. Footage
4,550
-
Price/SqFt
$174
HOA
-
Association
YES
-
Association Fee
$660
-
Association Fee Frequency
Annually
-
Association Fee Includes
N/A
Property Resources
-
Horse Property
NO
School District
-
Elementary School
TRIANGLE
-
Middle School
GRAHAM PARK
-
High School
POTOMAC
Property Features
-
New Construction
NO
-
Foundation Details
Block, Concrete Perimeter
-
Senior Community YN
NO
-
Sewer
Public Sewer
-
Tax Lot
02
-
Water Source
Public
Schedule a Showing
Showing scheduled successfully.
Mortgage calculator
Estimate your monthly mortgage payment, including the principal and interest, property taxes, and HOA. Adjust the values to generate a more accurate rate.
Your payment
Principal and Interest:
$
Property taxes:
$
HOA fees:
$
Total loan payment:
$
Total interest amount:
$
Location
County
PRINCE WILLIAM
Elementary School
TRIANGLE
Middle School
GRAHAM PARK
High School
POTOMAC
Listing Courtesy of Russ Boyce , RE/MAX One
RealHub Information is provided exclusively for consumers' personal, non-commercial use, and it may not be used for any purpose other than to identify prospective properties consumers may be interested in purchasing. All information deemed reliable but not guaranteed and should be independently verified. All properties are subject to prior sale, change or withdrawal. RealHub website owner shall not be responsible for any typographical errors, misinformation, misprints and shall be held totally harmless.
_(1).webp?size=684x933)
AGENT
Sharon Lelm
Call Sharon today to schedule a private showing.

* Listings on this website come from the FMLS IDX Compilation and may be held by brokerage firms other than the owner of this website. The listing brokerage is identified in any listing details. Information is deemed reliable but is not guaranteed. If you believe any FMLS listing contains material that infringes your copyrighted work please click here to review our DMCA policy and learn how to submit a takedown request.© 2024 FMLS.
Related Properties
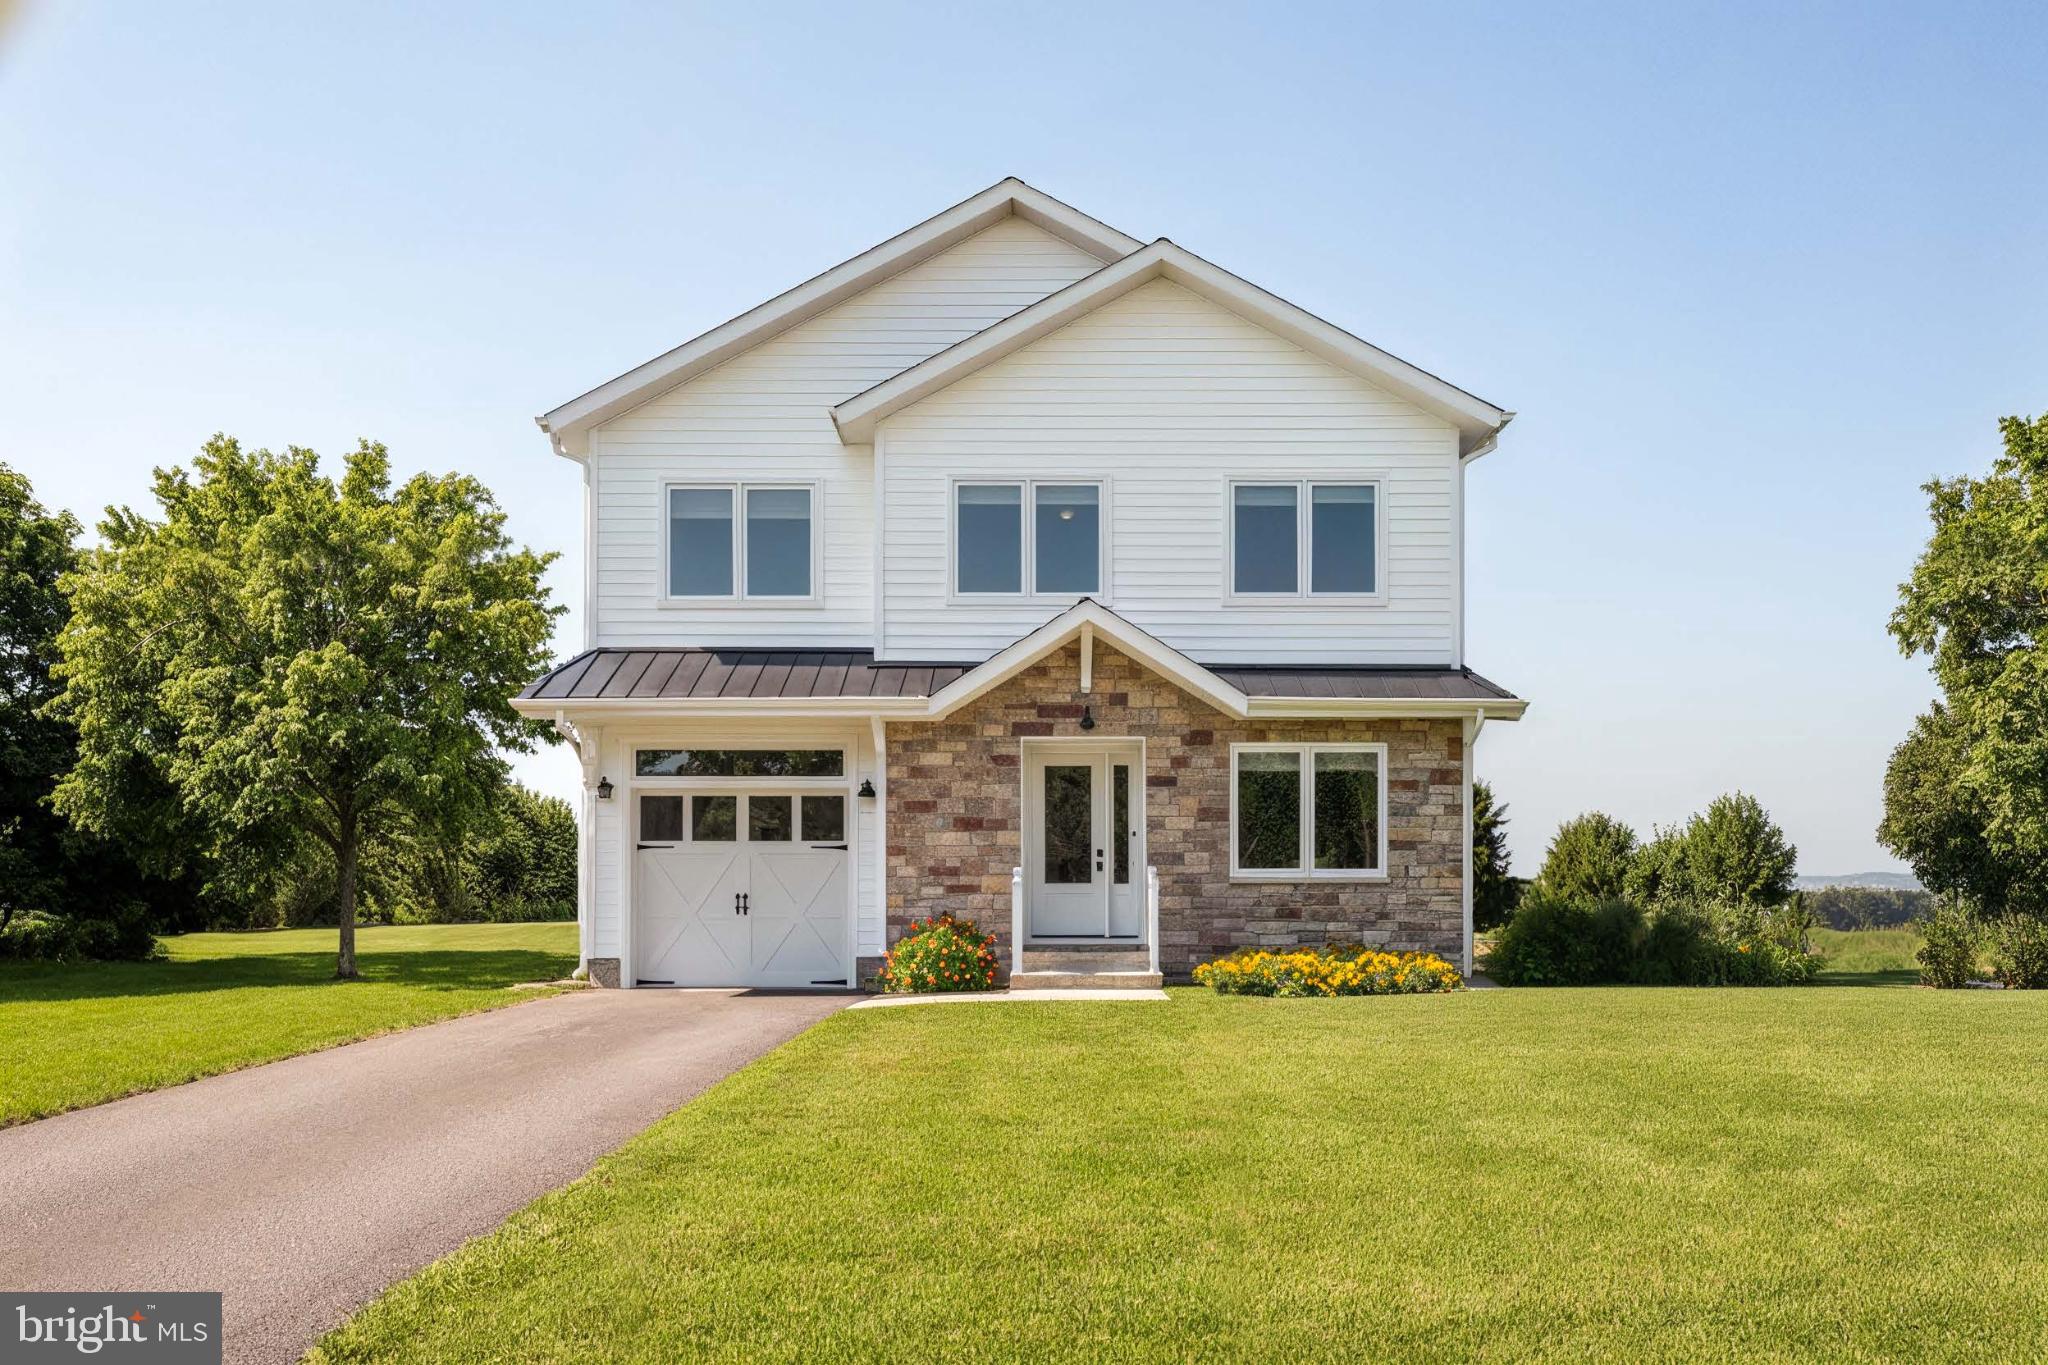
TRIANGLE
17997 OLD TRIANGLE ROAD
5 Beds
4 Baths
2,851 Sq.Ft.
$816,000
MLS#: VAPW2111538
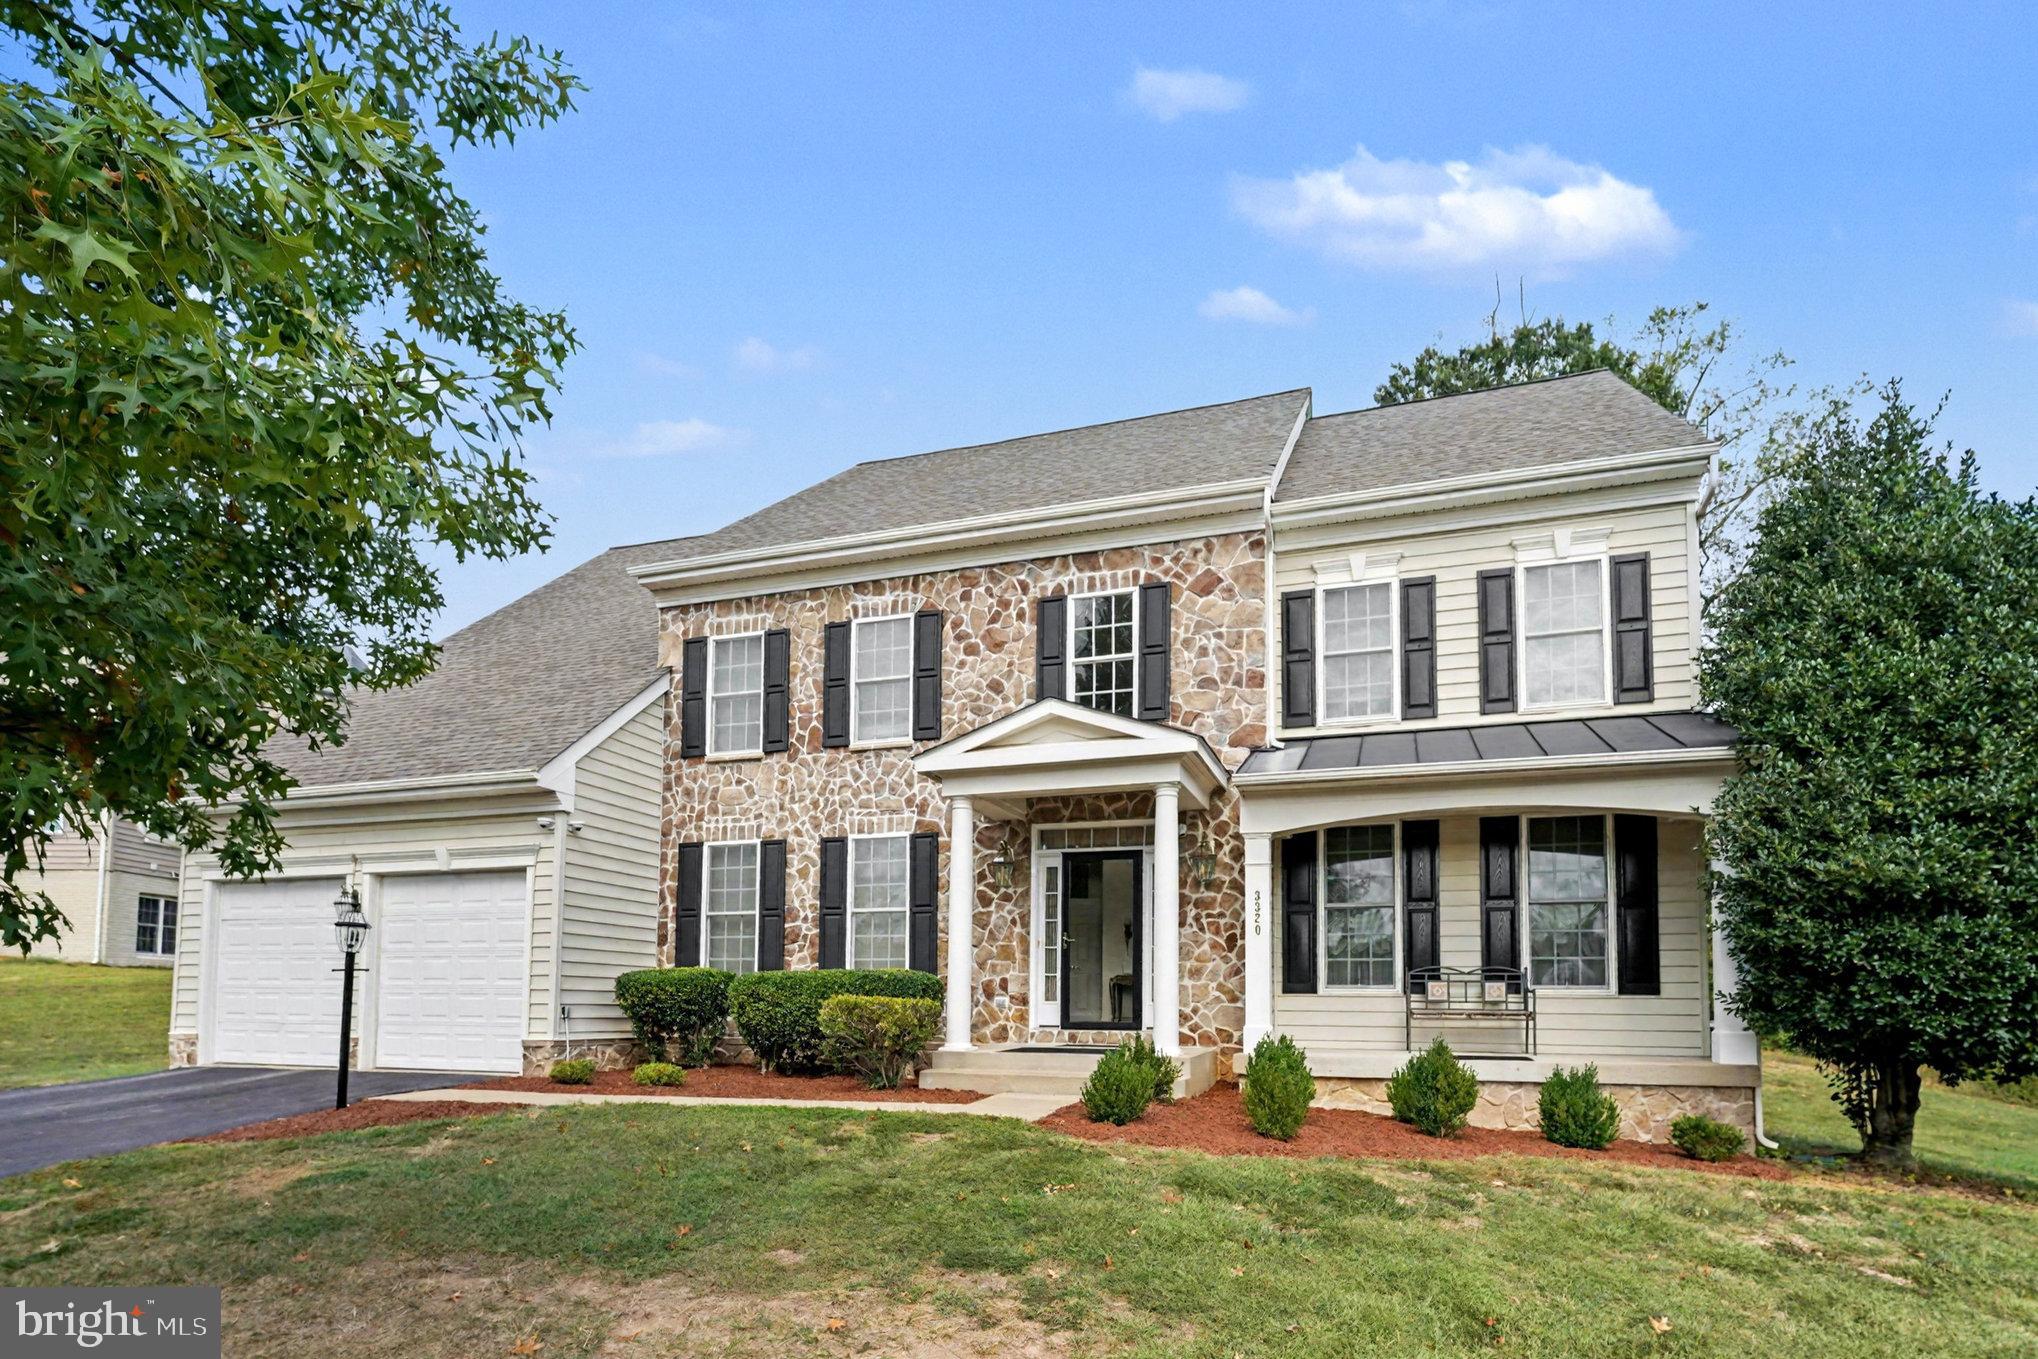
TRIANGLE
3320 MCCORKLE COURT
4 Beds
4 Baths
5,458 Sq.Ft.
$787,000
MLS#: VAPW2105322
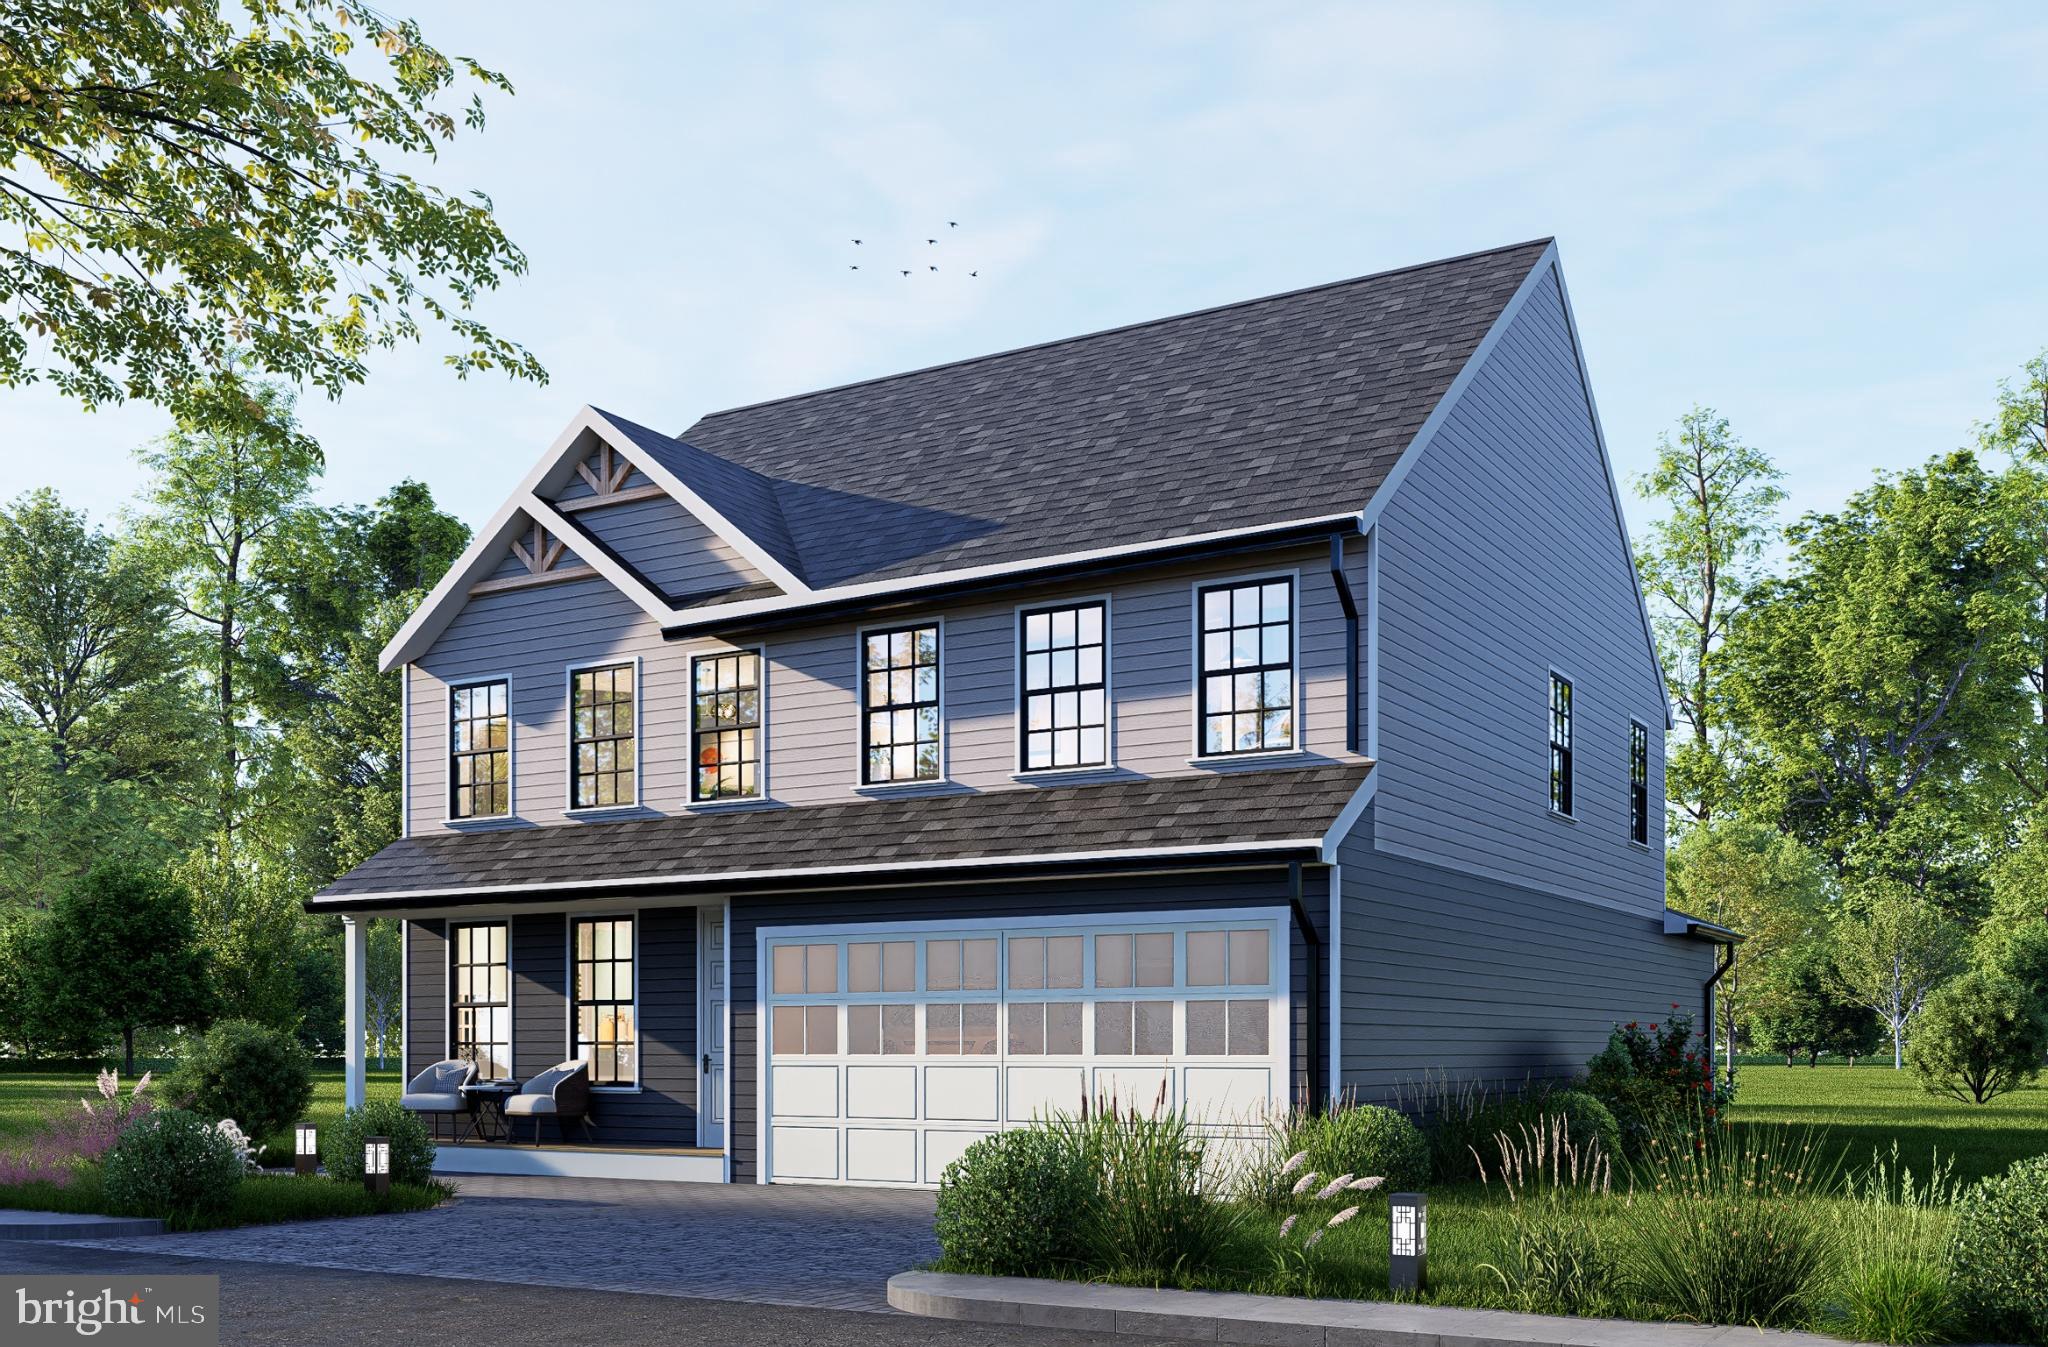
TRIANGLE
19204 CARDINAL HEIGHTS
4 Beds
2 Baths
3,889 Sq.Ft.
$730,000
MLS#: VAPW2111496
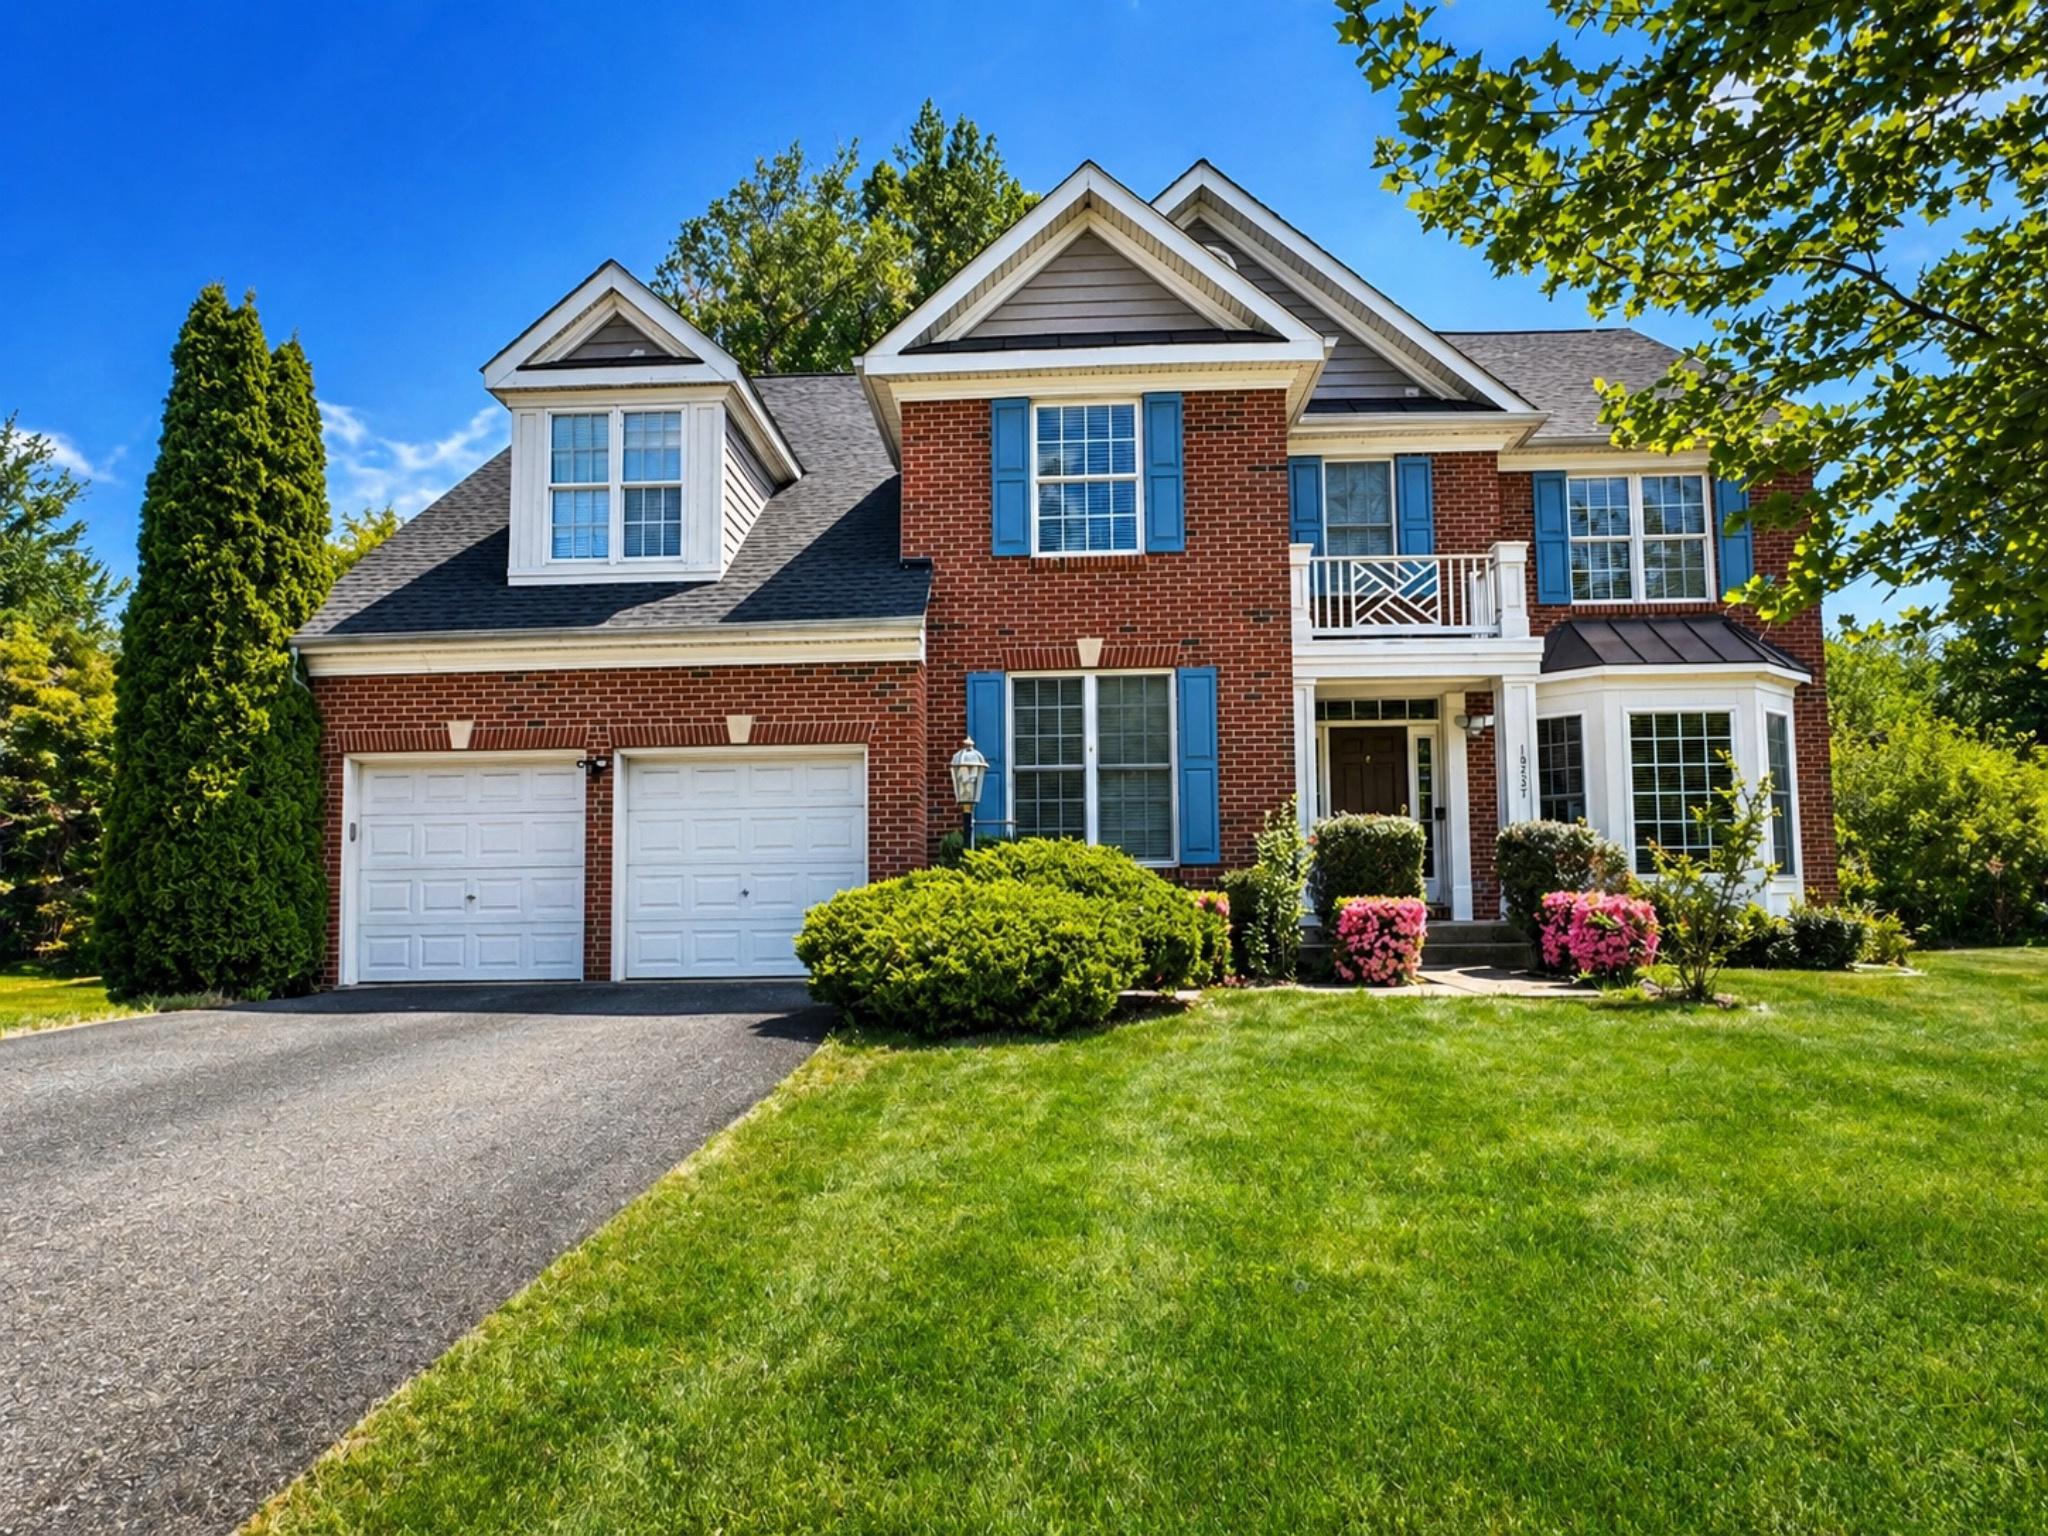
TRIANGLE
19237 POTOMAC CREST DRIVE
5 Beds
3 Baths
3,824 Sq.Ft.
$764,990
MLS#: VAPW2124642
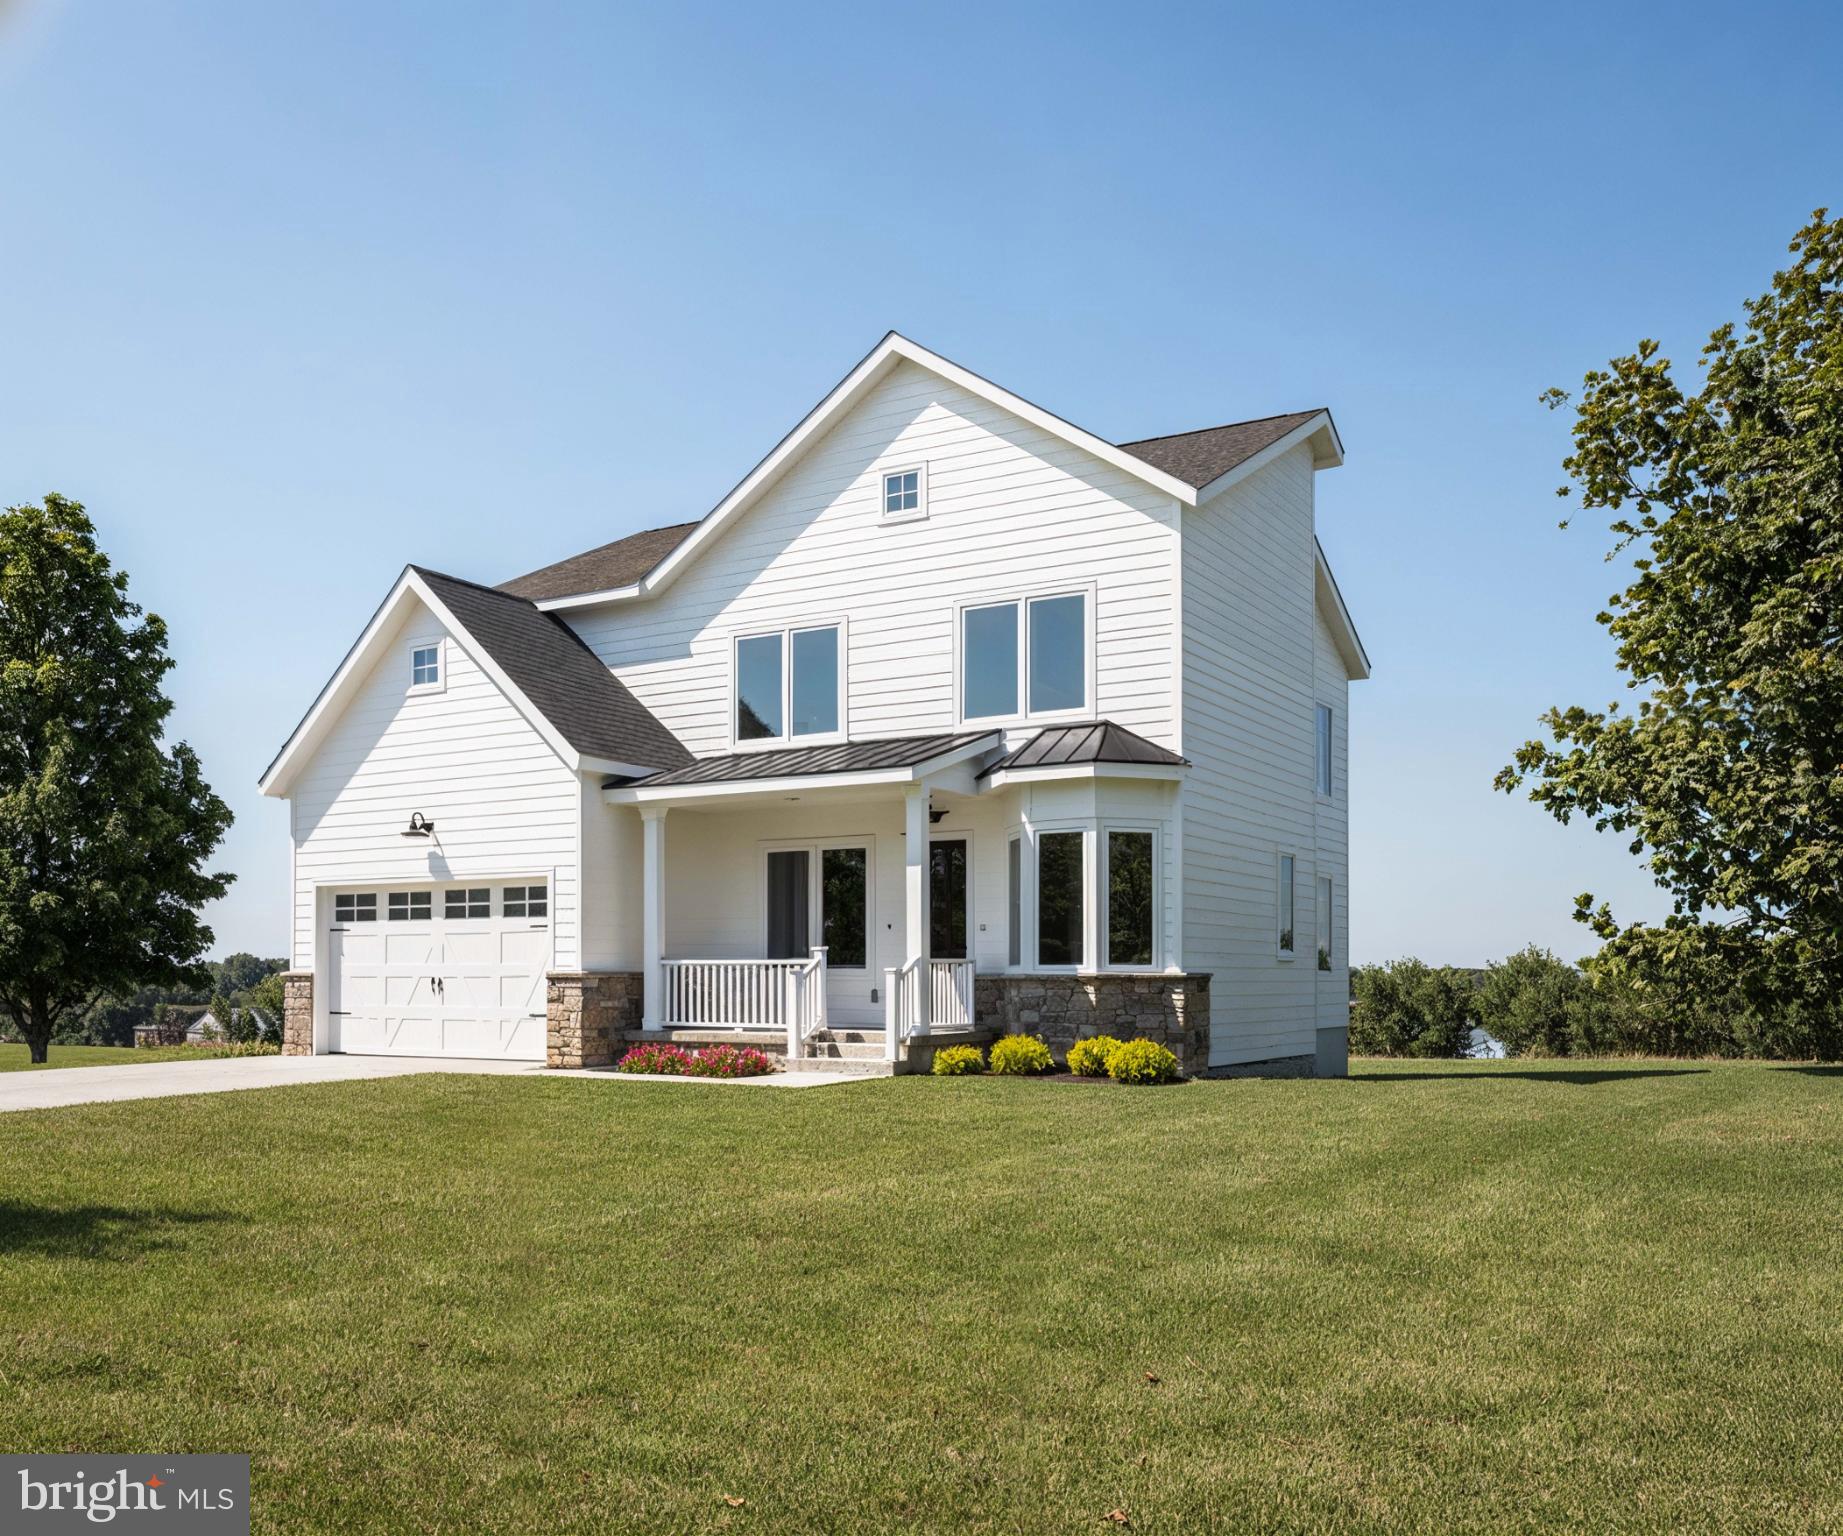
TRIANGLE
17991 OLD TRIANGLE ROAD
5 Beds
5 Baths
3,597 Sq.Ft.
$875,000
MLS#: VAPW2111532
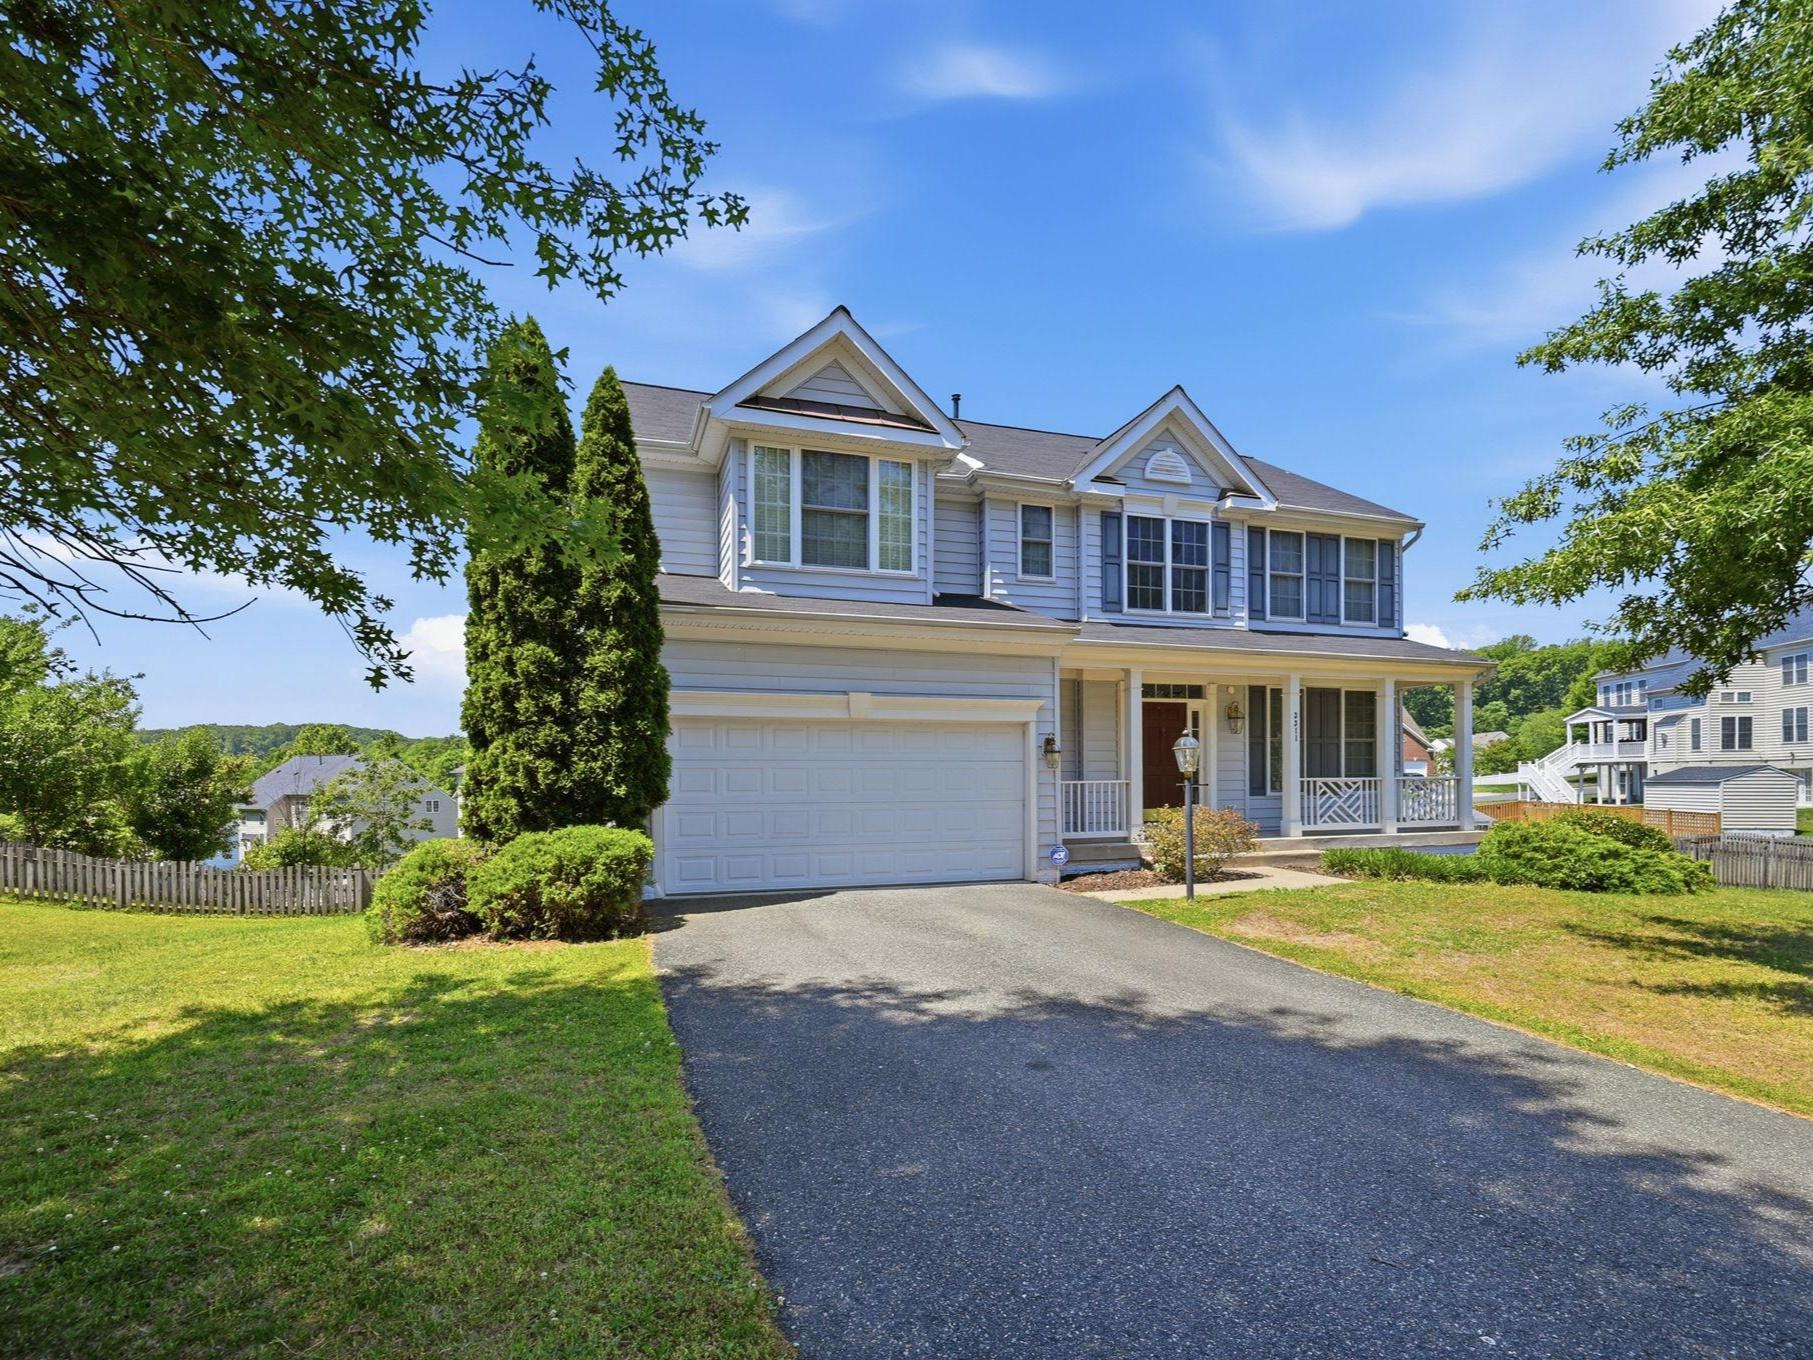
TRIANGLE
3311 MCCORKLE COURT
5 Beds
3 Baths
3,726 Sq.Ft.
$779,900
MLS#: VAPW2120786
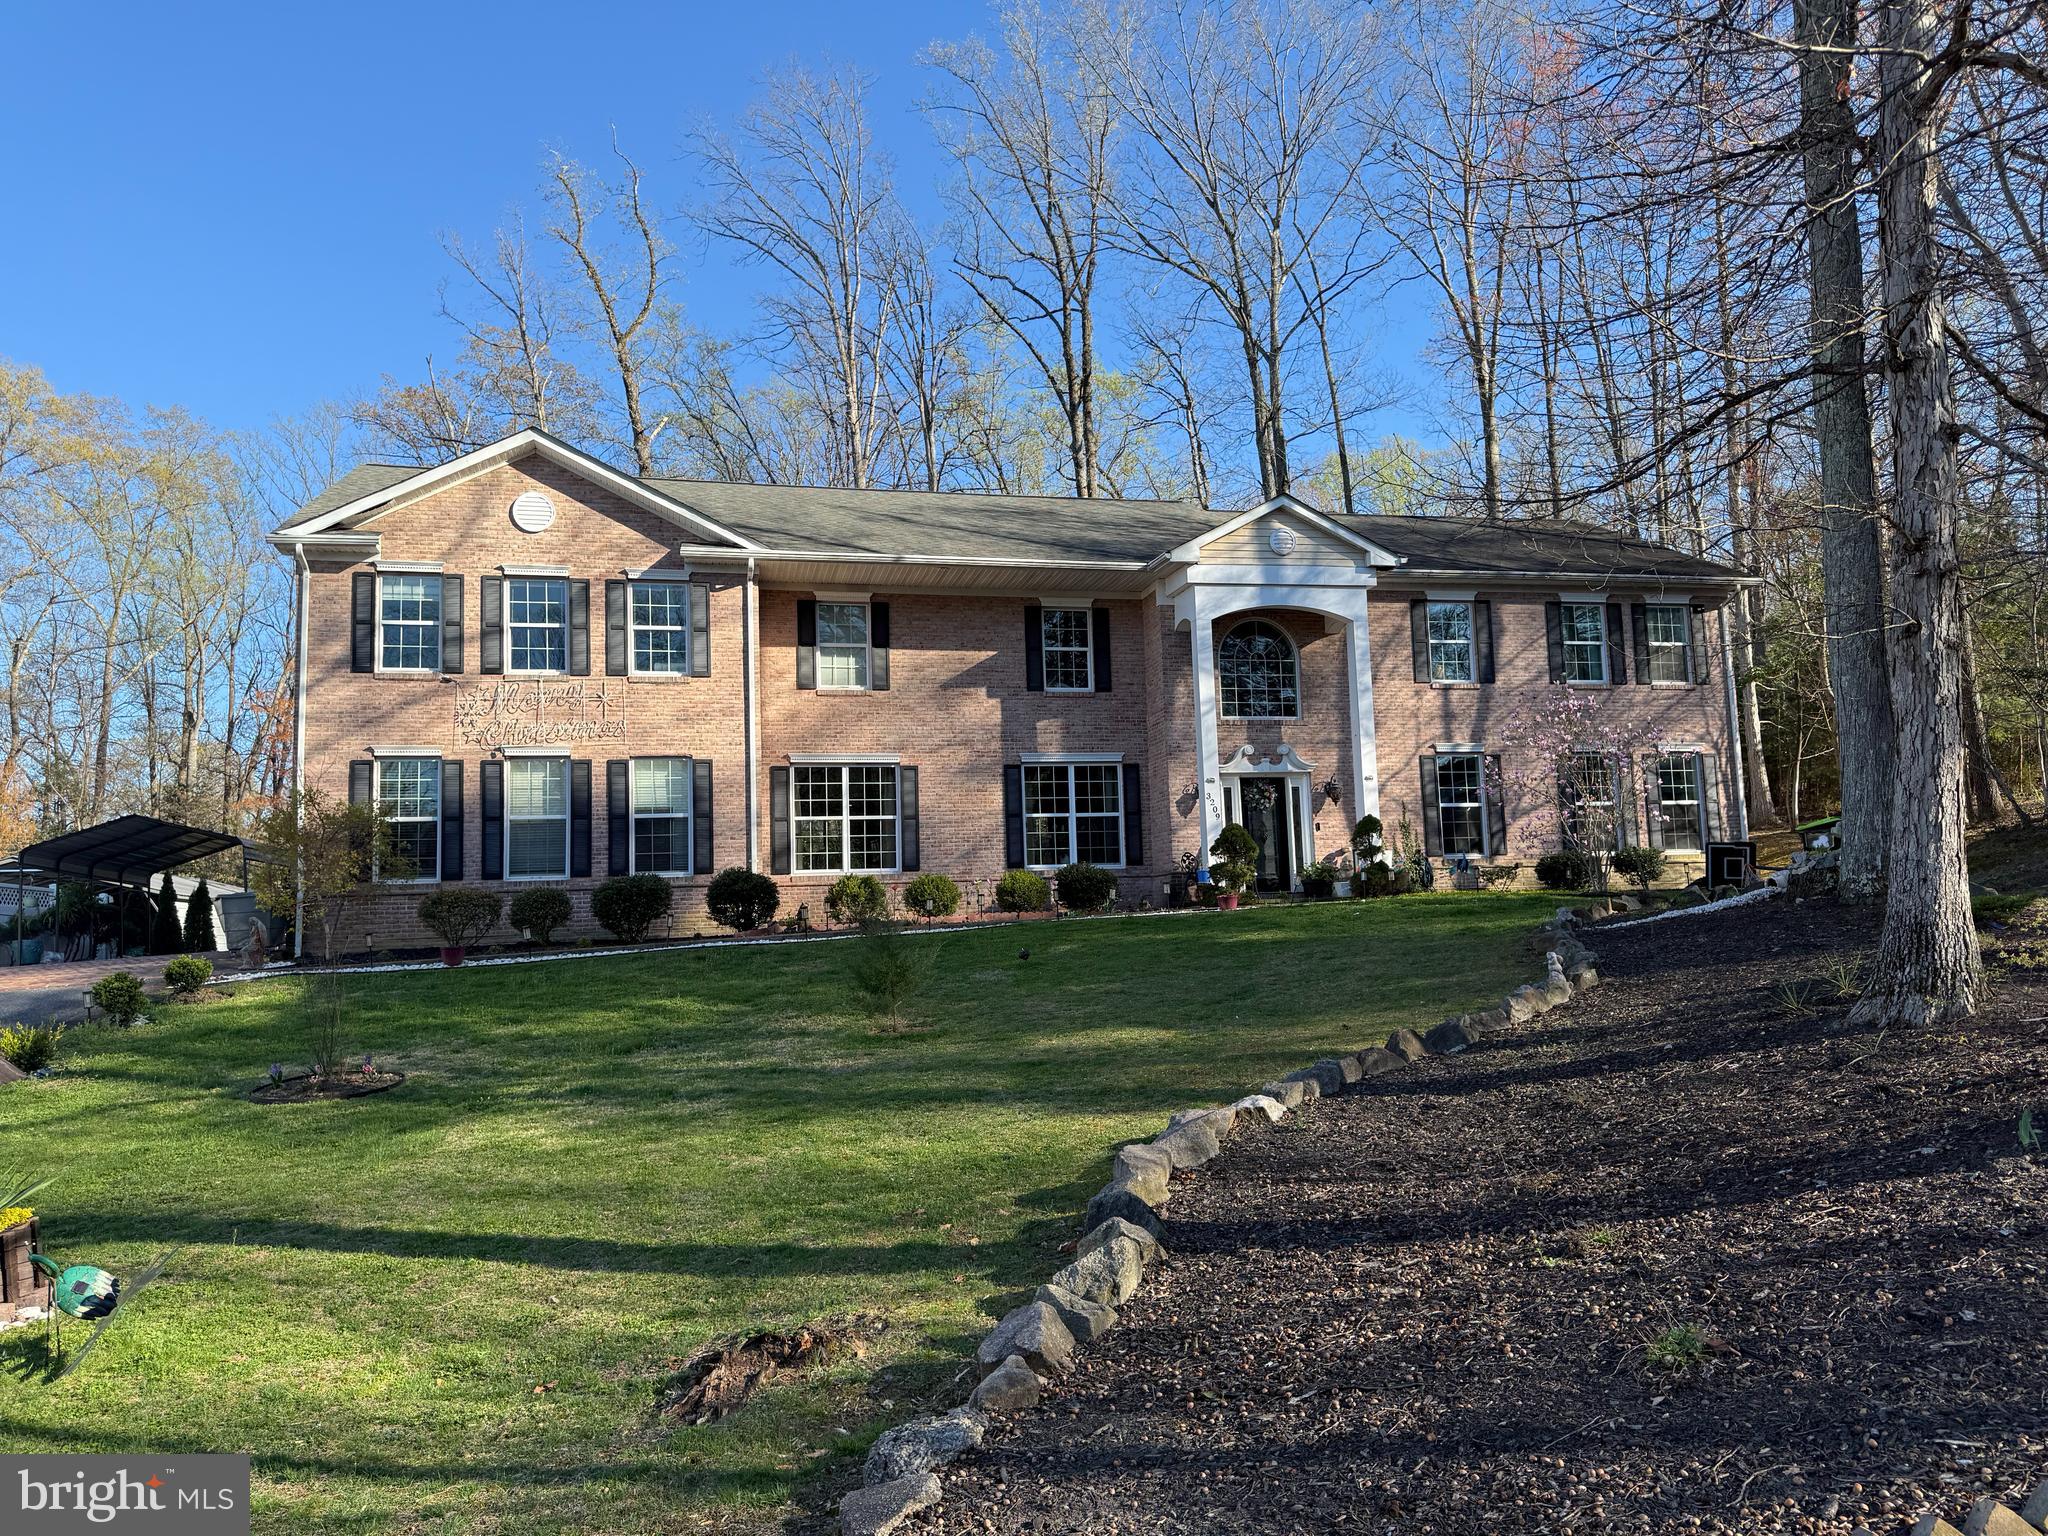
TRIANGLE
3209 SHOREVIEW ROAD
5 Beds
5 Baths
4,962 Sq.Ft.
$825,000
MLS#: VAPW2115830
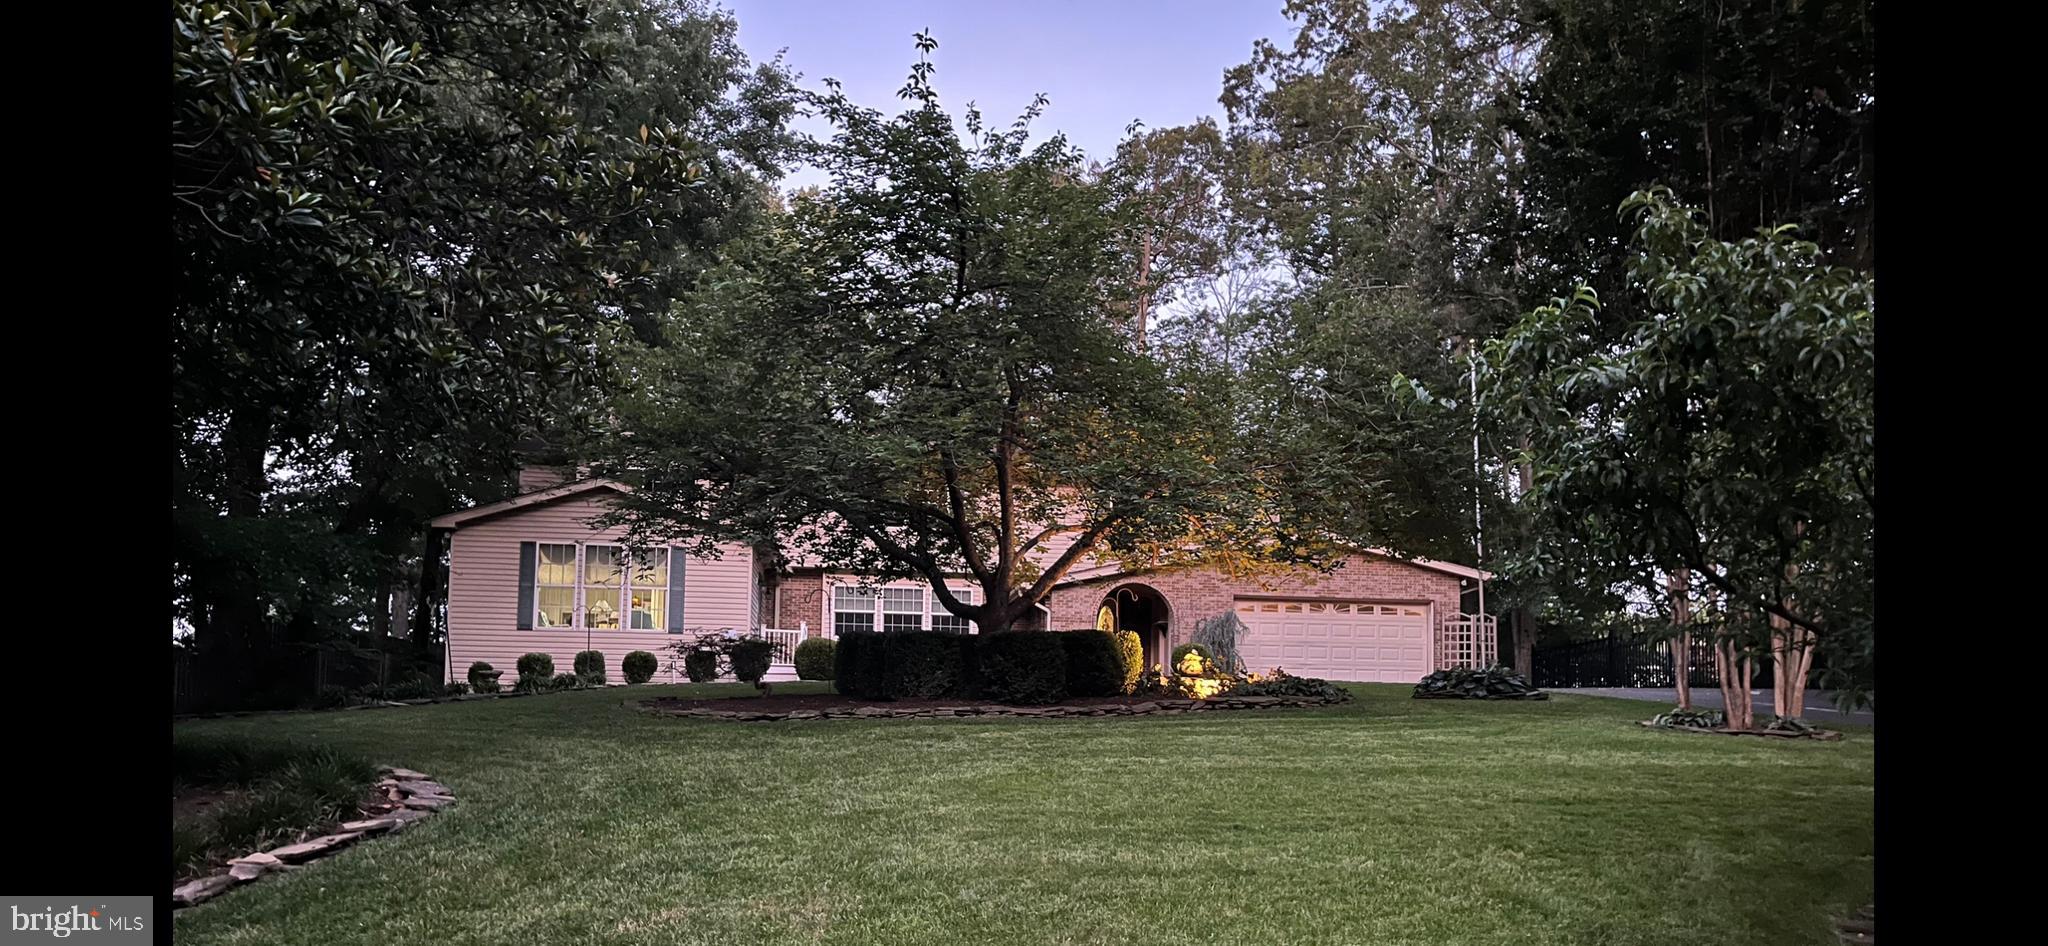
TRIANGLE
3203 RIVERVIEW DRIVE
5 Beds
3 Baths
4,683 Sq.Ft.
$775,000
MLS#: VAPW2122362
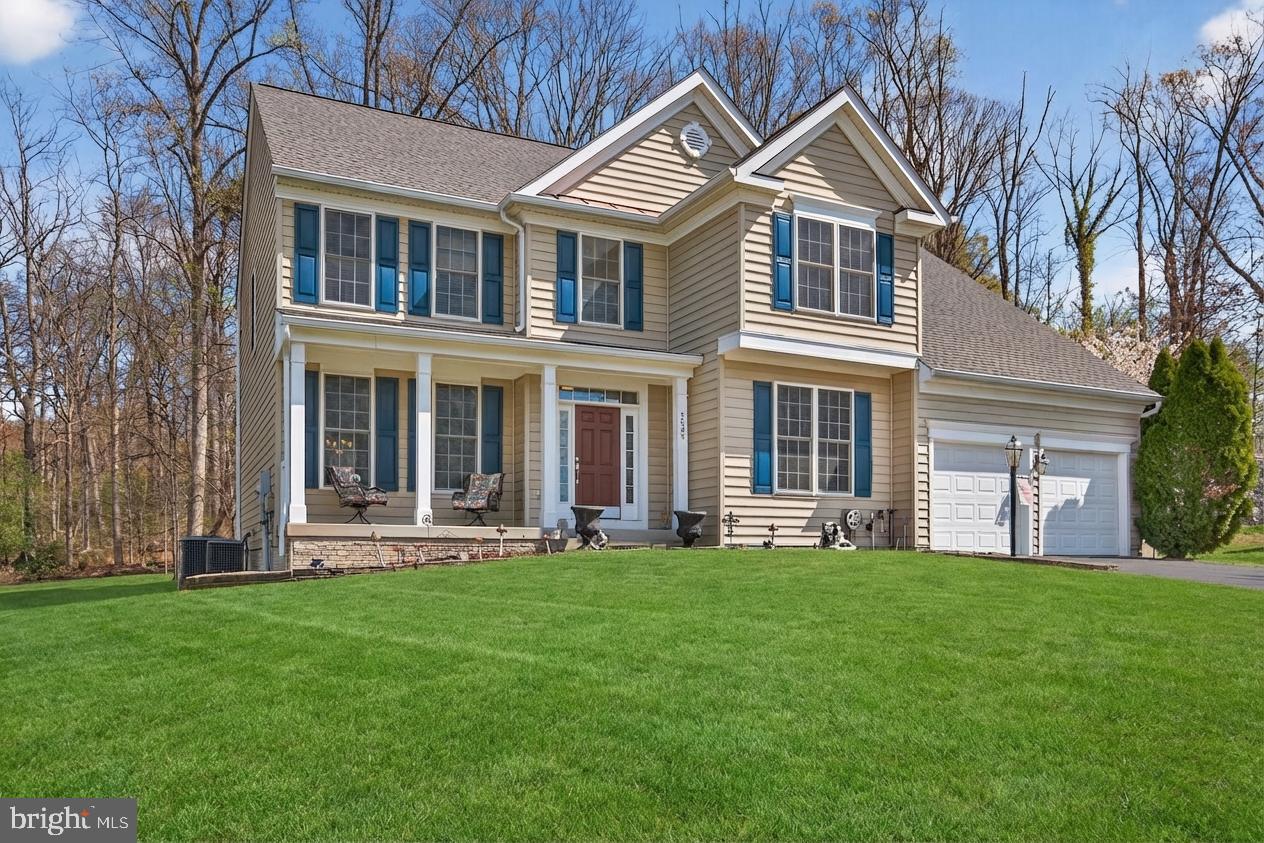
TRIANGLE
3308 MCCORKLE COURT
5 Beds
4 Baths
4,187 Sq.Ft.
$755,000
MLS#: VAPW2115182
.png)