
Property
Beds
3
Full Baths
1
1/2 Baths
1
Year Built
1977
Sq.Footage
1,650
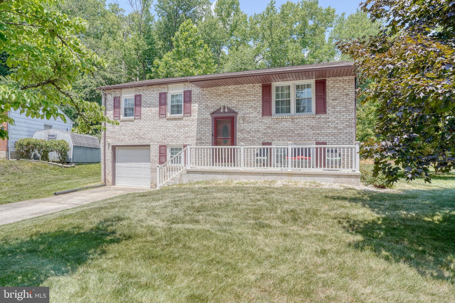
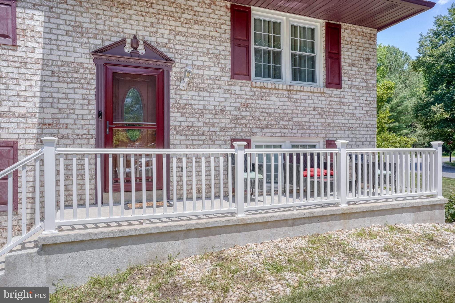
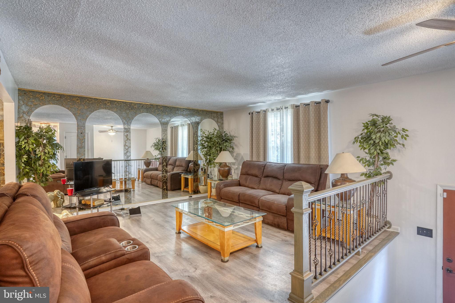
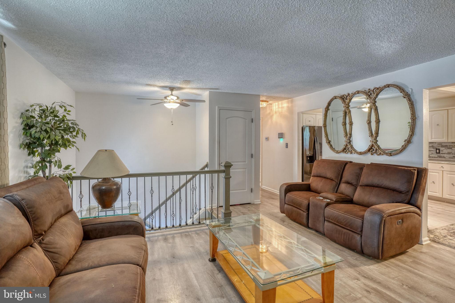
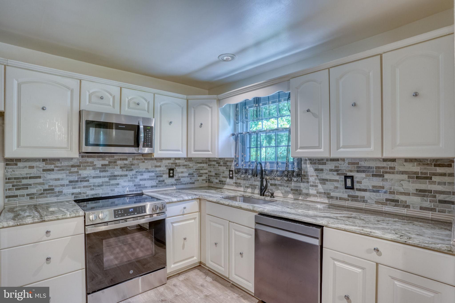
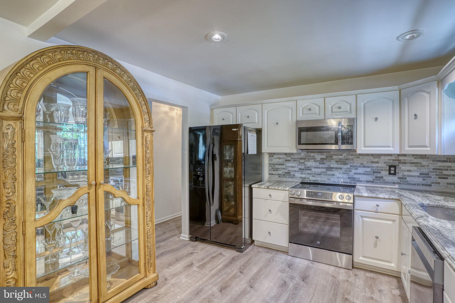
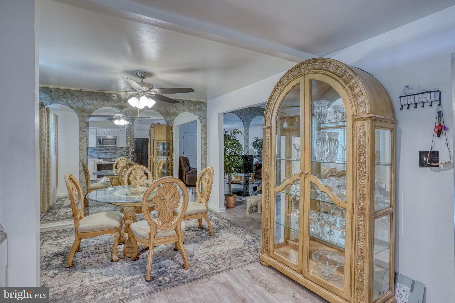
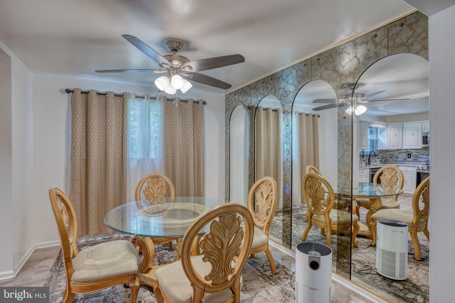
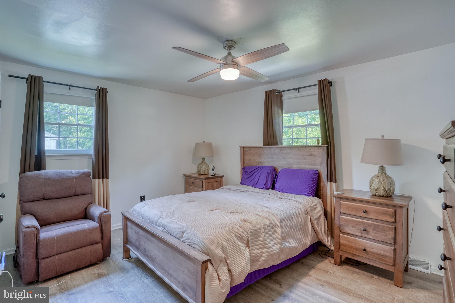
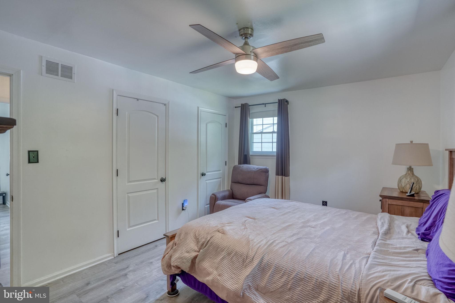
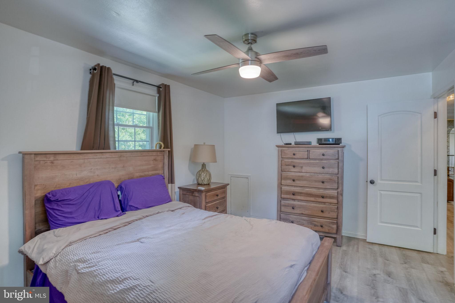
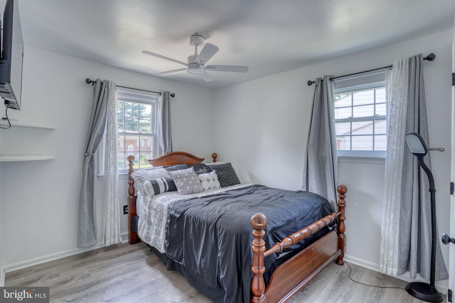
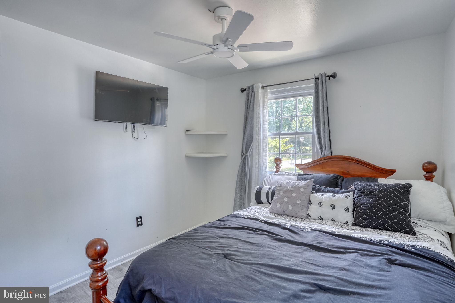
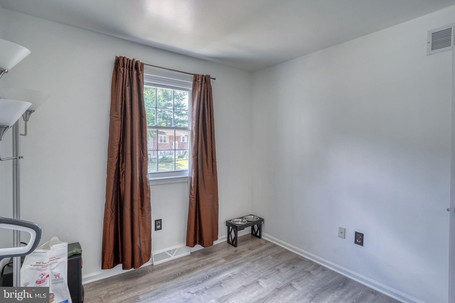
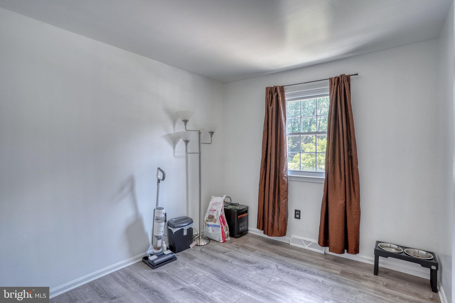
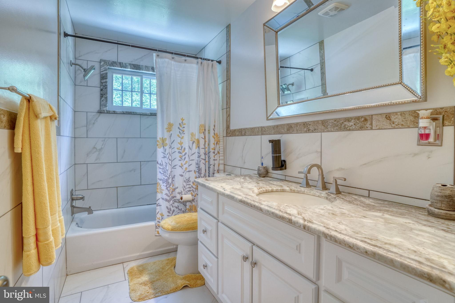
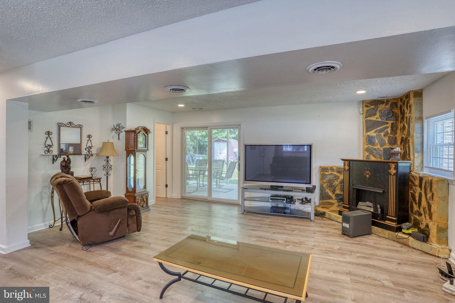
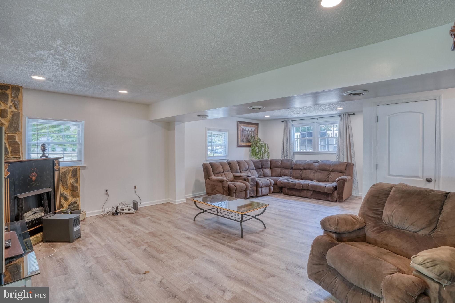
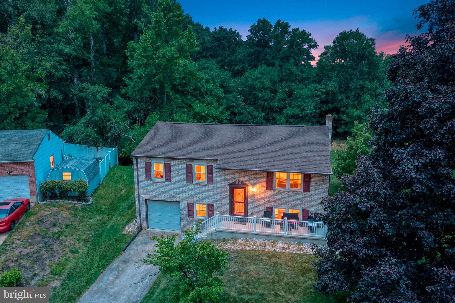
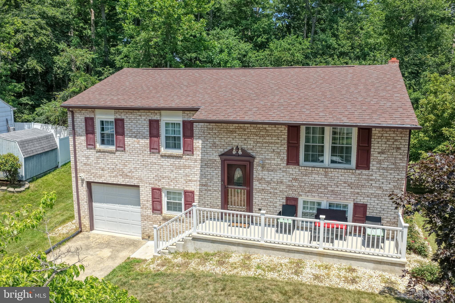
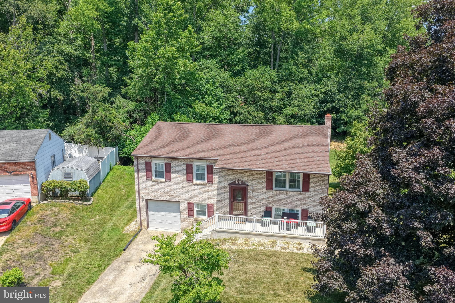
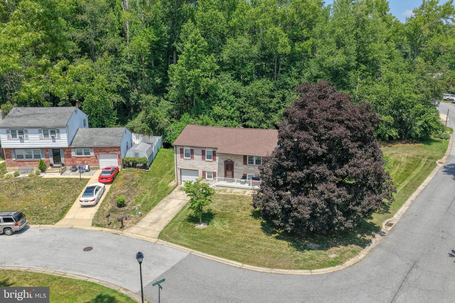
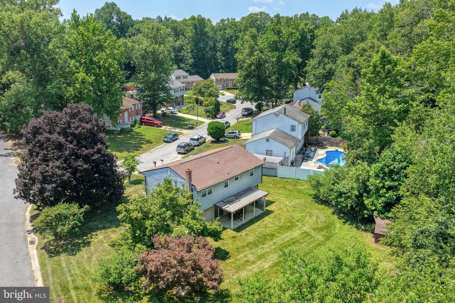
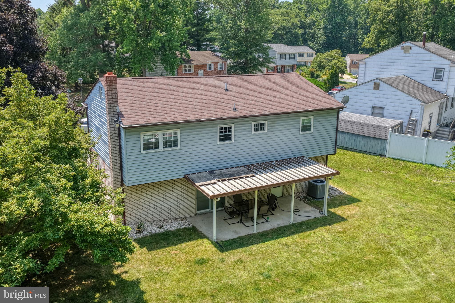
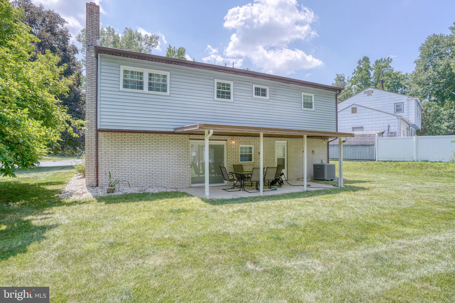
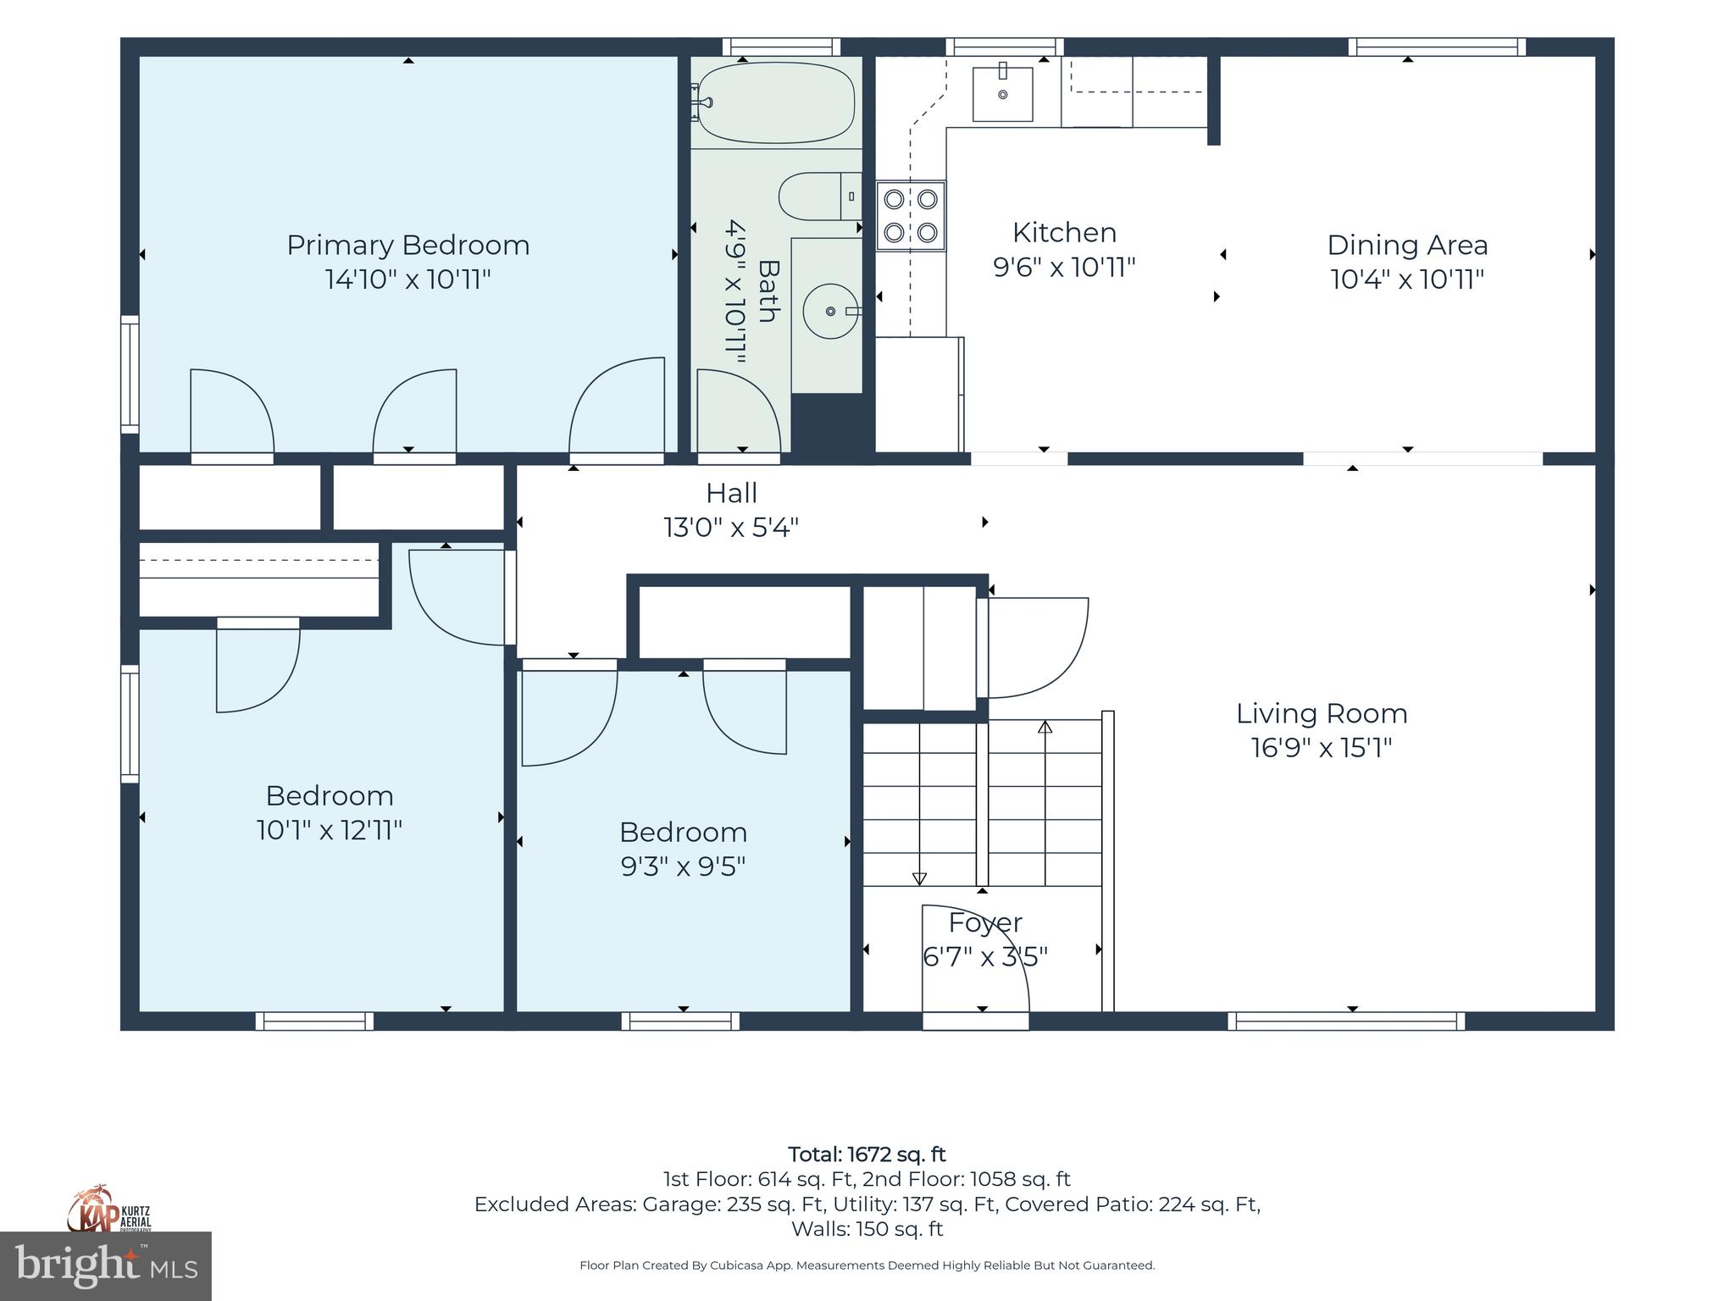
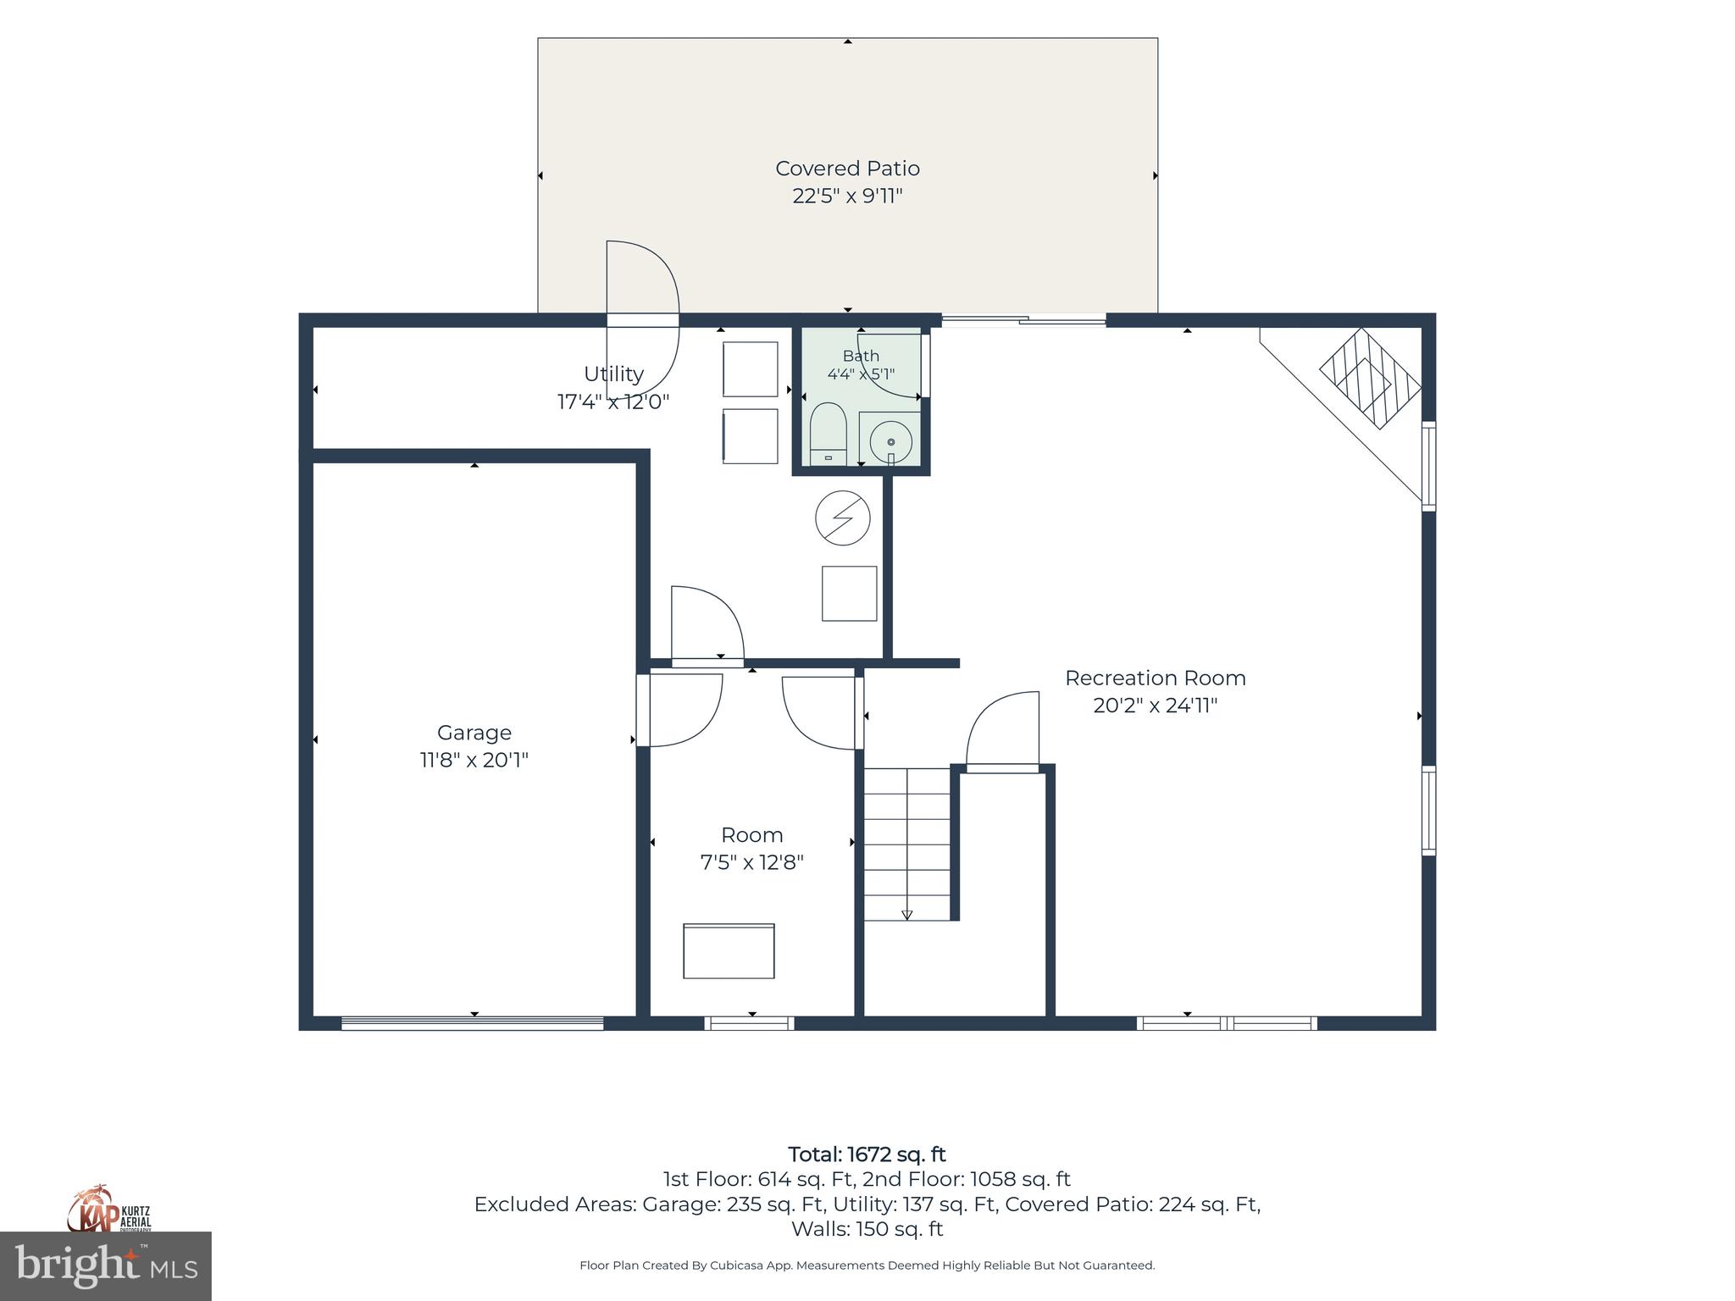
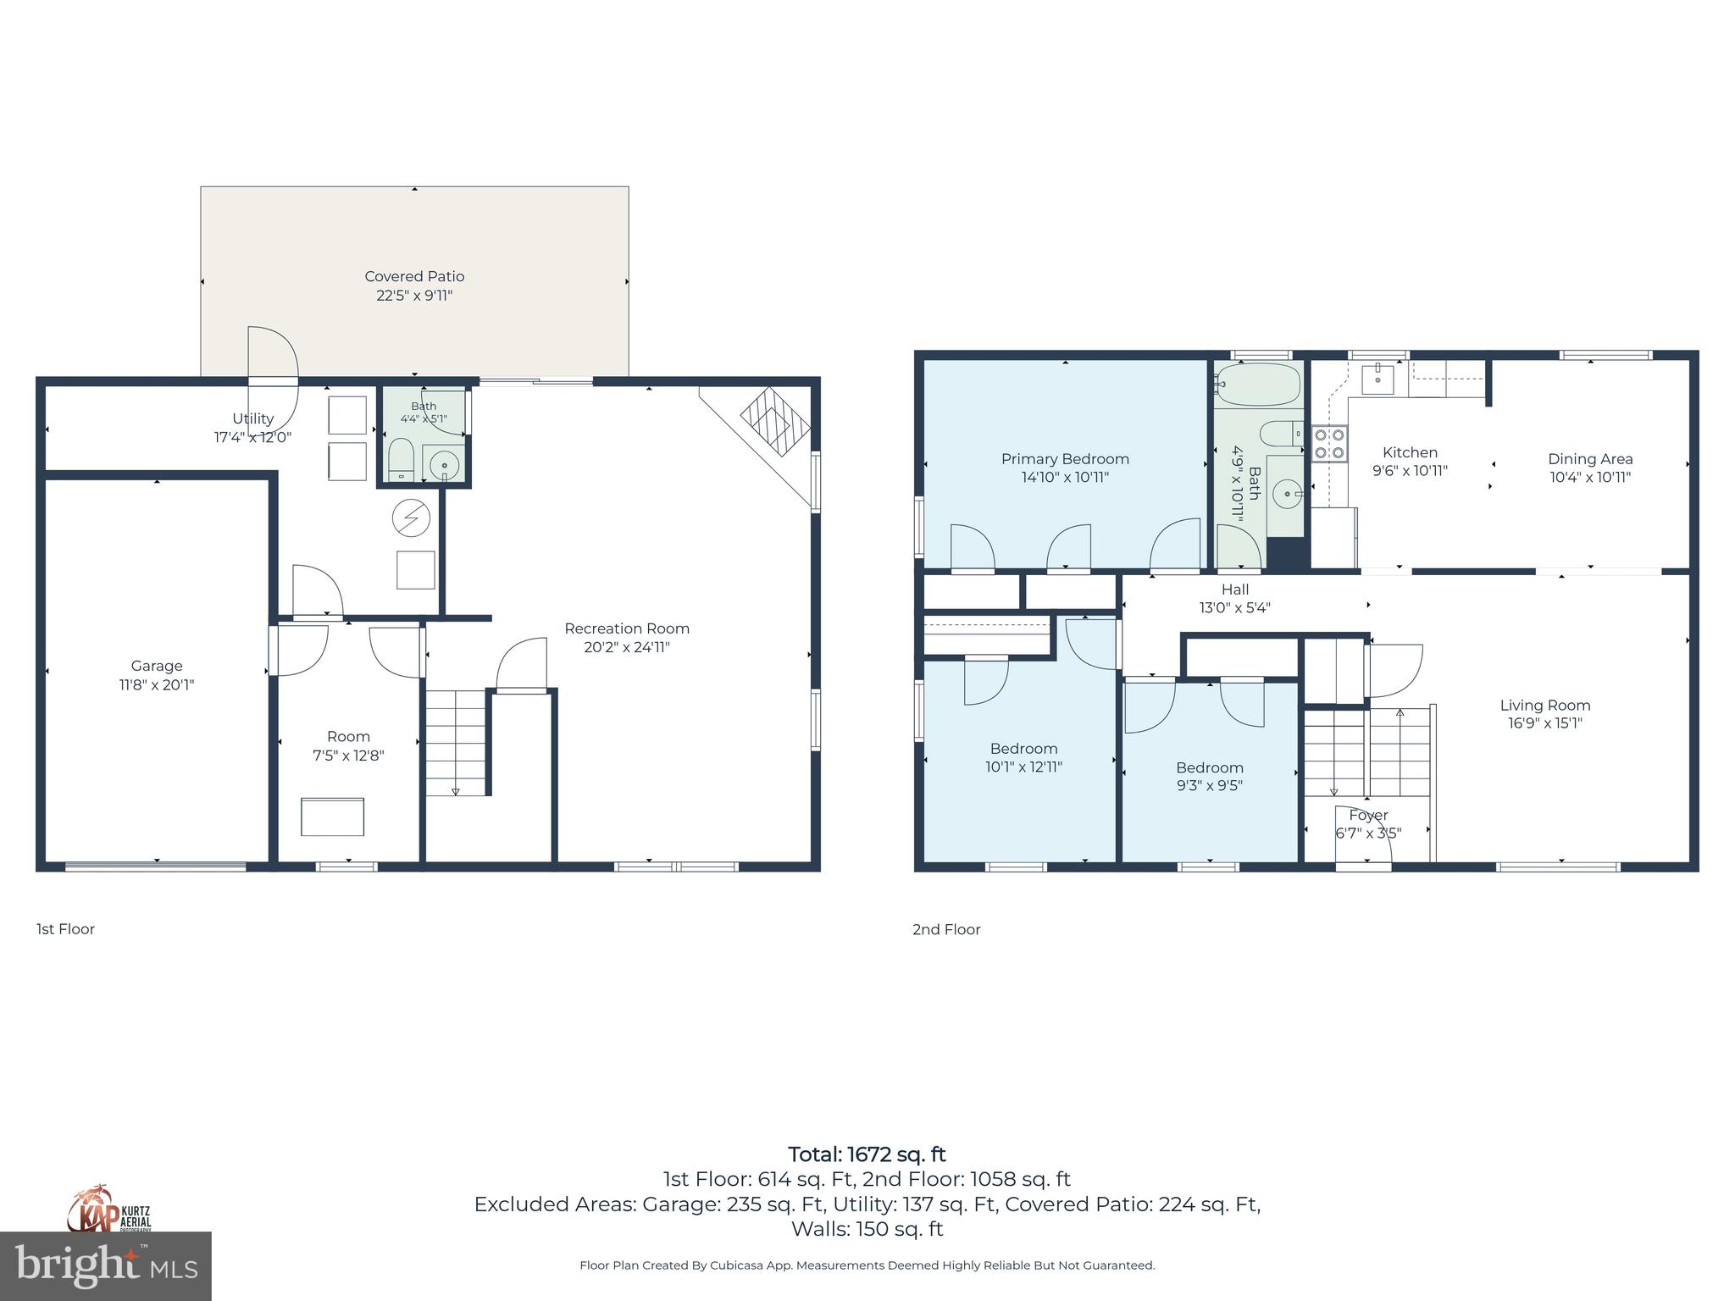
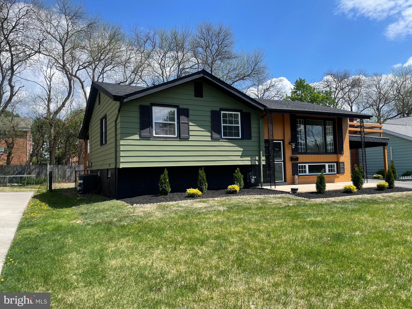
Welcome to this beautifully updated Bi-level home nestled in Glasgow Pines. Situated on a serene cul-de-sac and an appealing corner lot, this home boasts 3 spacious bedrooms and 1.1 updated bathrooms across 2 levels. Upon entering, you will find the entire house adorned with luxury vinyl plank flooring. The updated kitchen is quite appealing with granite countertops, a stunning tile backsplash, stainless steel appliances, and ample storage space. The updates continue into the full bathroom, which features a granite countertop and modern tile work. The large lower level, complete with a convenient half-bathroom, presents plenty of space for entertainment or relaxation and seamlessly extending the living space with a walkout to the backyard. There is an additional finished room that can be used for an office, craft room etc. The long-time owner has maintained and updated the home throughout the years including; replacement windows, LVP Flooring throughout, Roof (2023), HVAC (2025), Kitchen S/S Appliances (Stove 7/2026), Updated Kitchen and Bathrooms, Custom Stair Railing. Outside, the brick front gives the home an inviting and classic curb appeal, while the cozy front porch is perfect for enjoying the peaceful neighborhood. Towards the back, you'll find a covered patio ideal for BBQ, relaxing or entertaining. A one-car garage offers additional storage options and convenience. In addition, a security monitoring system is installed for peace of mind. This home is located close to highways and shopping and is a great opportunity for its new owners.
Features & Amenities
Interior
-
Total Bedrooms
3
-
Bathrooms
1
-
1/2 Bathrooms
1
-
Above Grade Finished Area
1117.0
-
Basement YN
YES
-
Cooling YN
YES
-
Cooling
Central Air, Electric
-
Heating YN
YES
-
Heating
Electric, Heat Pump
-
Main Level Bedrooms
3
-
Pet friendly
N/A
Exterior
-
Garage
Yes
-
Garage spaces
1
-
Construction Materials
Brick, Vinyl Siding
-
Parking
Garage, Driveway, Inside Entrance, Attached
-
Pool
No
-
Waterfront YN
NO
Area & Lot
-
Lot Size(acres)
0.22
-
Lot Size(square feet)
9583.0
-
Property Type
Residential
-
Property Sub Type
Single Family Residence
-
Architectural Style
Bi-level
Price
-
Sales Price
$385,000
-
Tax Amount
$345
-
Sq. Footage
1, 650
-
Price/SqFt
$233
HOA
-
Association
YES
-
Association Fee
$275
-
Association Fee Frequency
Annually
-
Association Fee Includes
N/A
School District
-
Elementary School
N/A
-
Middle School
N/A
-
High School
N/A
Property Features
-
New Construction
NO
-
Foundation Details
Block
-
Senior Community YN
NO
-
Sewer
Public Sewer
-
Water Source
Public
Schedule a Showing
Showing scheduled successfully.
Mortgage calculator
Estimate your monthly mortgage payment, including the principal and interest, property taxes, and HOA. Adjust the values to generate a more accurate rate.
Your payment
Principal and Interest:
$
Property taxes:
$
HOA fees:
$
Total loan payment:
$
Total interest amount:
$
Location
County
NEW CASTLE
Elementary School
Middle School
High School
Listing Courtesy of Cathy D Verne , Patterson-Schwartz-Newark
RealHub Information is provided exclusively for consumers' personal, non-commercial use, and it may not be used for any purpose other than to identify prospective properties consumers may be interested in purchasing. All information deemed reliable but not guaranteed and should be independently verified. All properties are subject to prior sale, change or withdrawal. RealHub website owner shall not be responsible for any typographical errors, misinformation, misprints and shall be held totally harmless.
_(1).webp?size=684x933)
AGENT
Sharon Lelm
Call Sharon today to schedule a private showing.

* Listings on this website come from the FMLS IDX Compilation and may be held by brokerage firms other than the owner of this website. The listing brokerage is identified in any listing details. Information is deemed reliable but is not guaranteed. If you believe any FMLS listing contains material that infringes your copyrighted work please click here to review our DMCA policy and learn how to submit a takedown request.© 2024 FMLS.
Related Properties
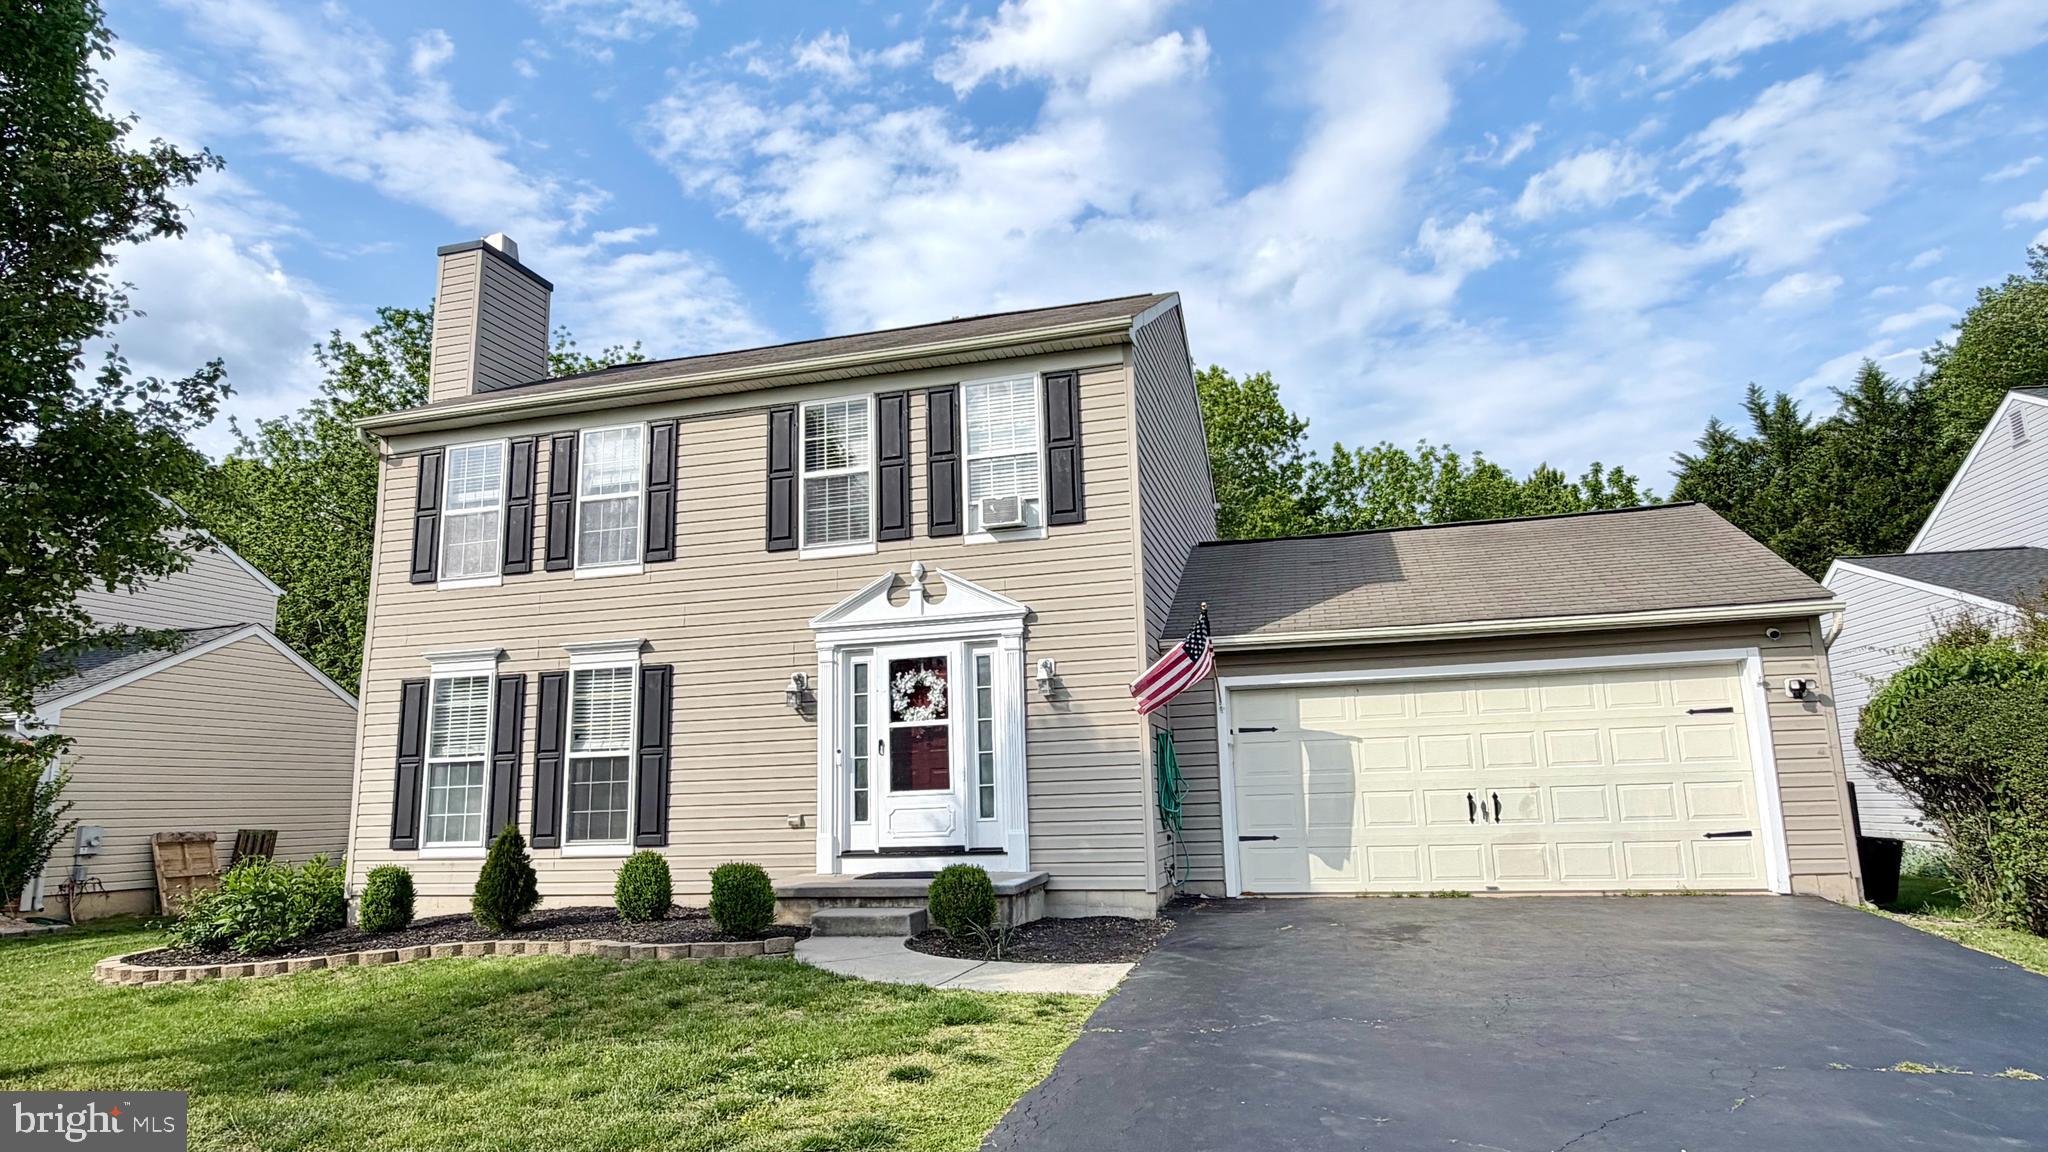
NEWARK
5 STRICKLAND COURT
3 Beds
1 Baths
1,550 Sq.Ft.
$439,999
MLS#: DENC2103134
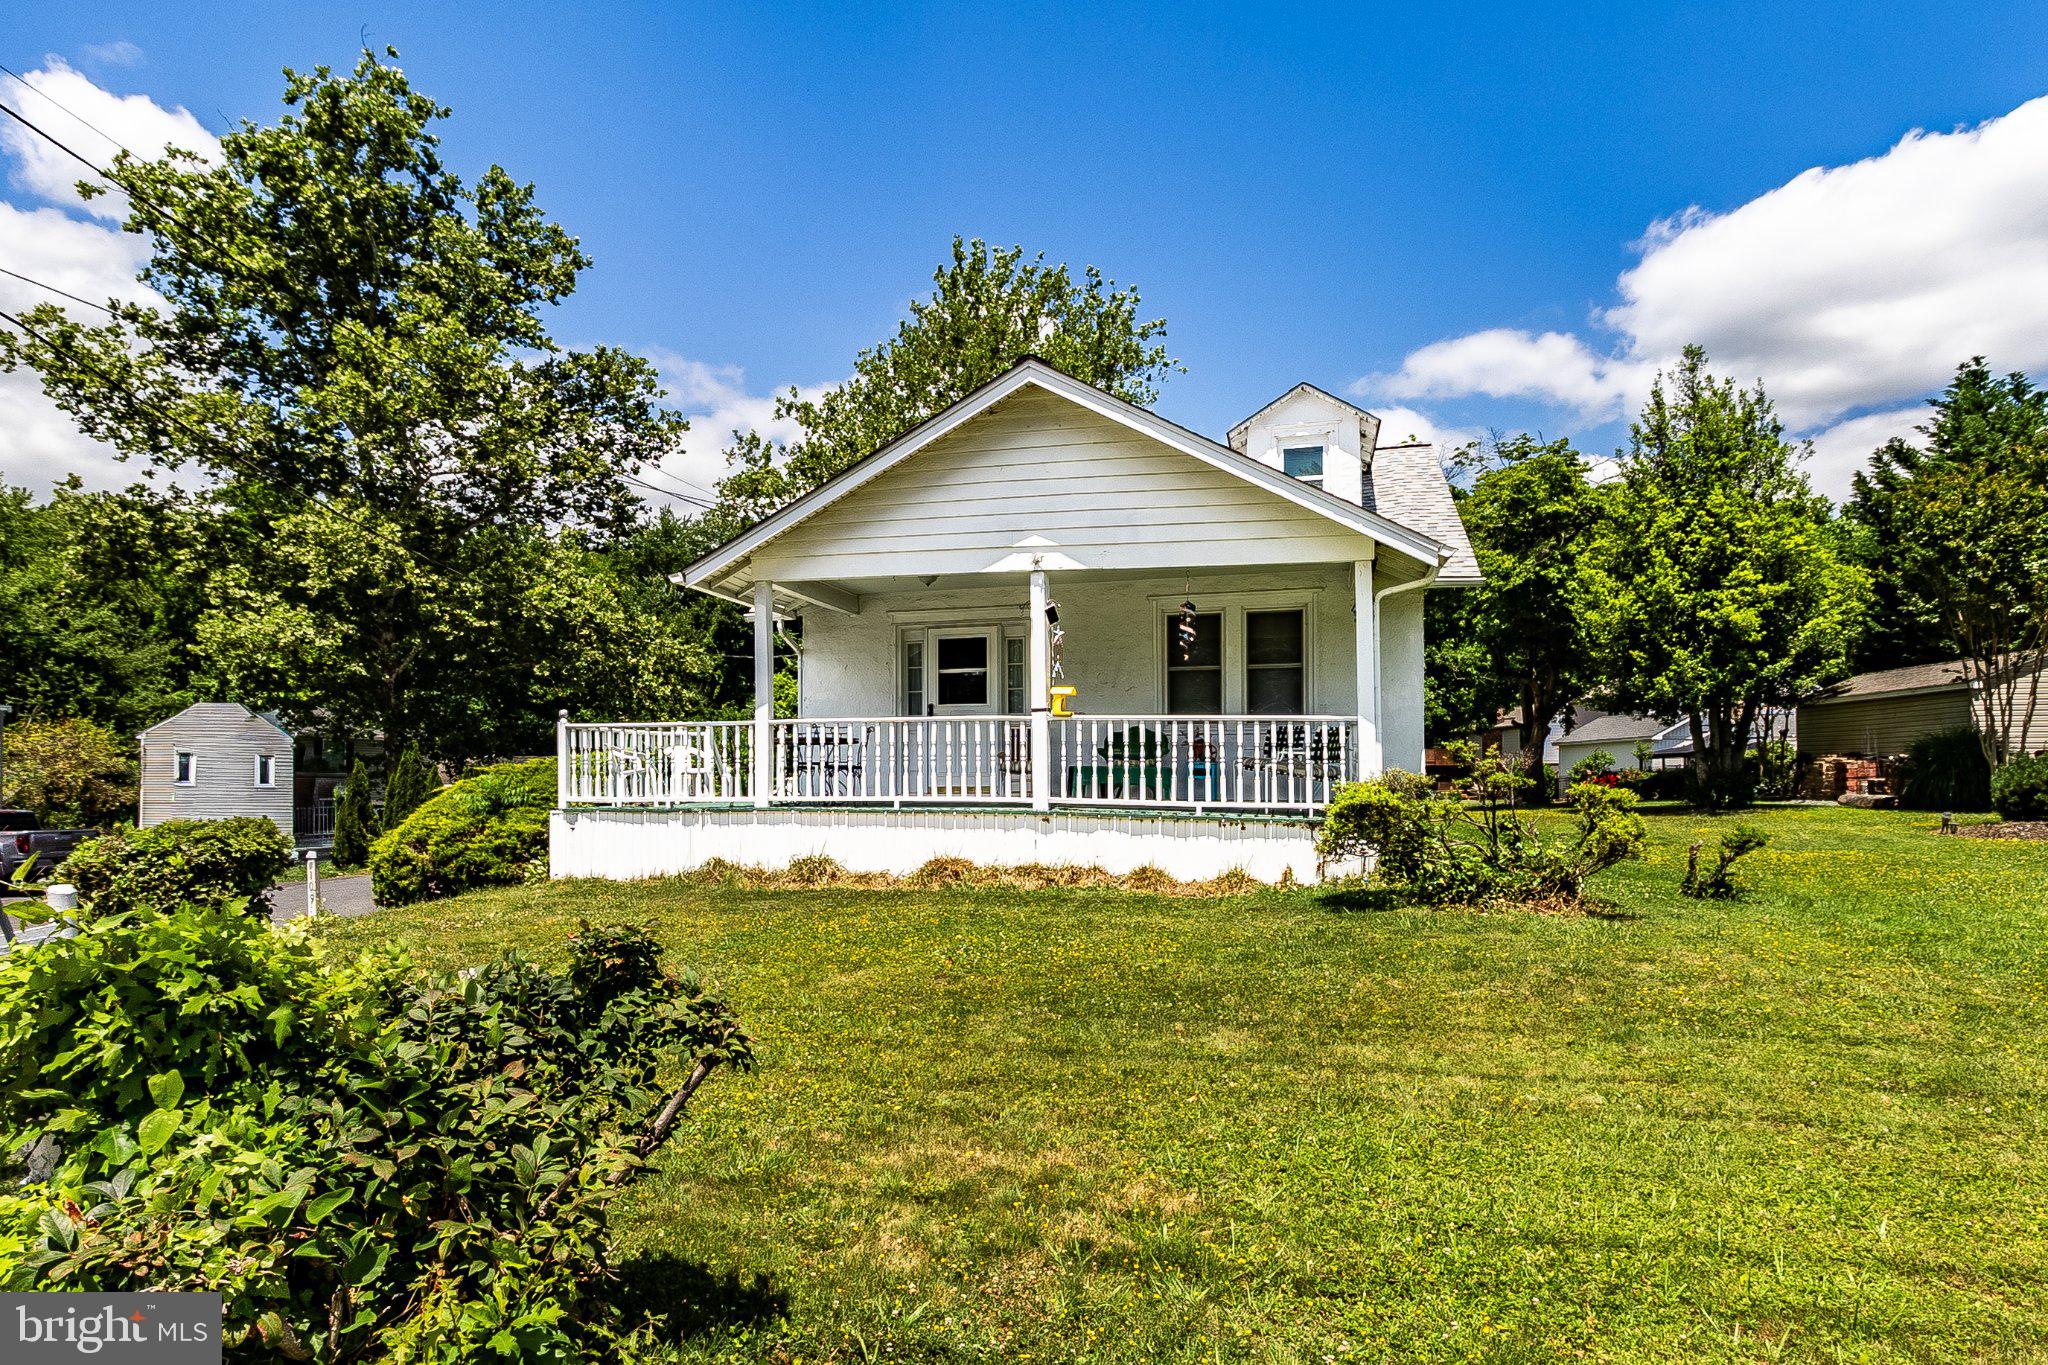
NEWARK
2109 CAPITOL TRL
3 Beds
1 Baths
1,200 Sq.Ft.
$329,900
MLS#: DENC2104782
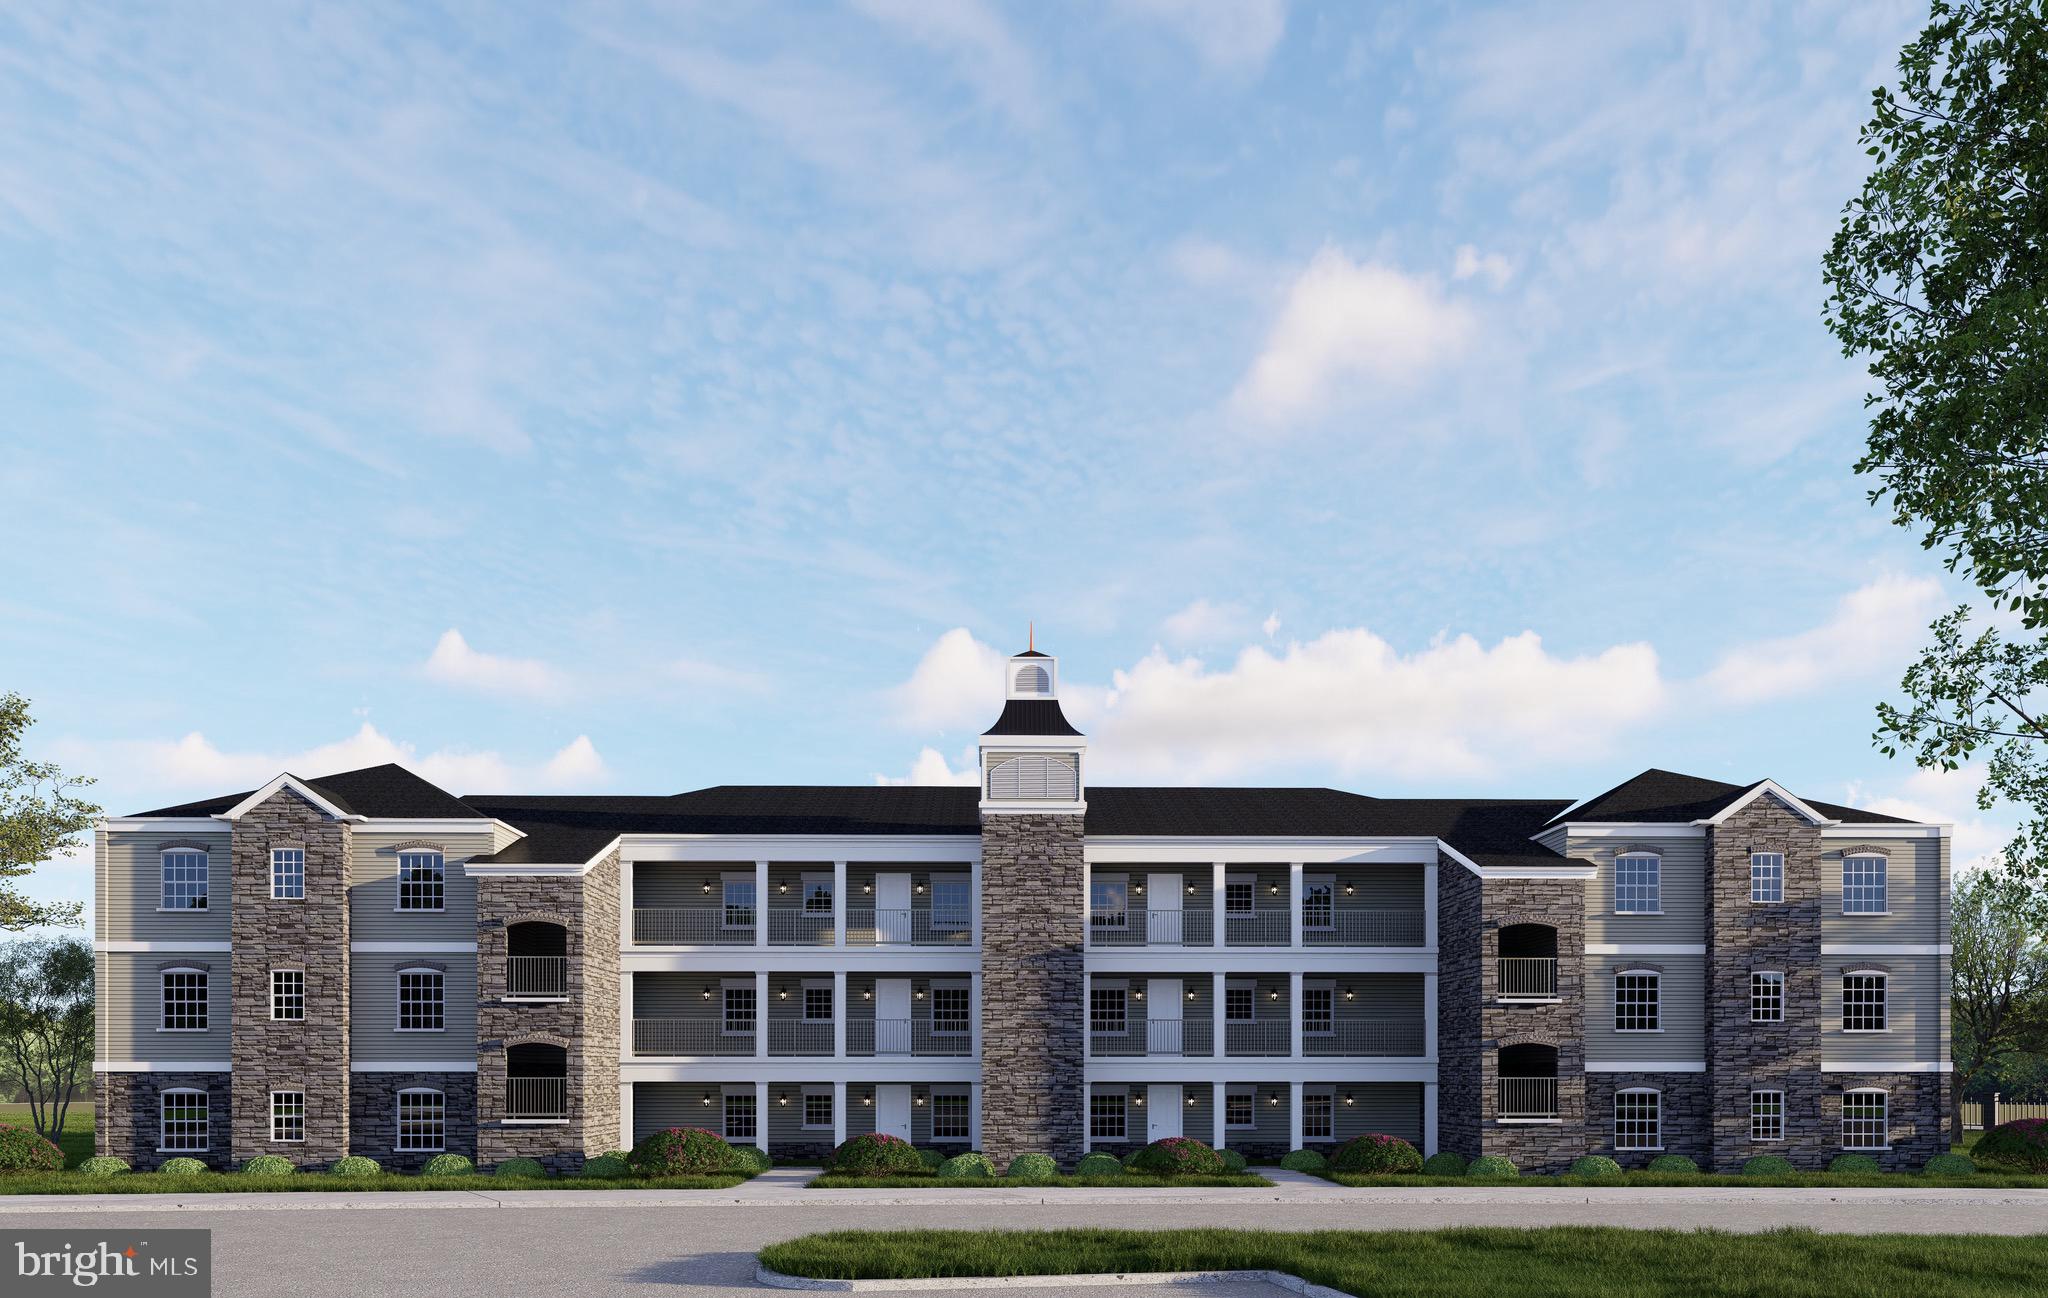
NEWARK
201 COLONIAL DOWNS COURT 2206
3 Beds
2 Baths
N/A
$445,000
MLS#: DENC2098016
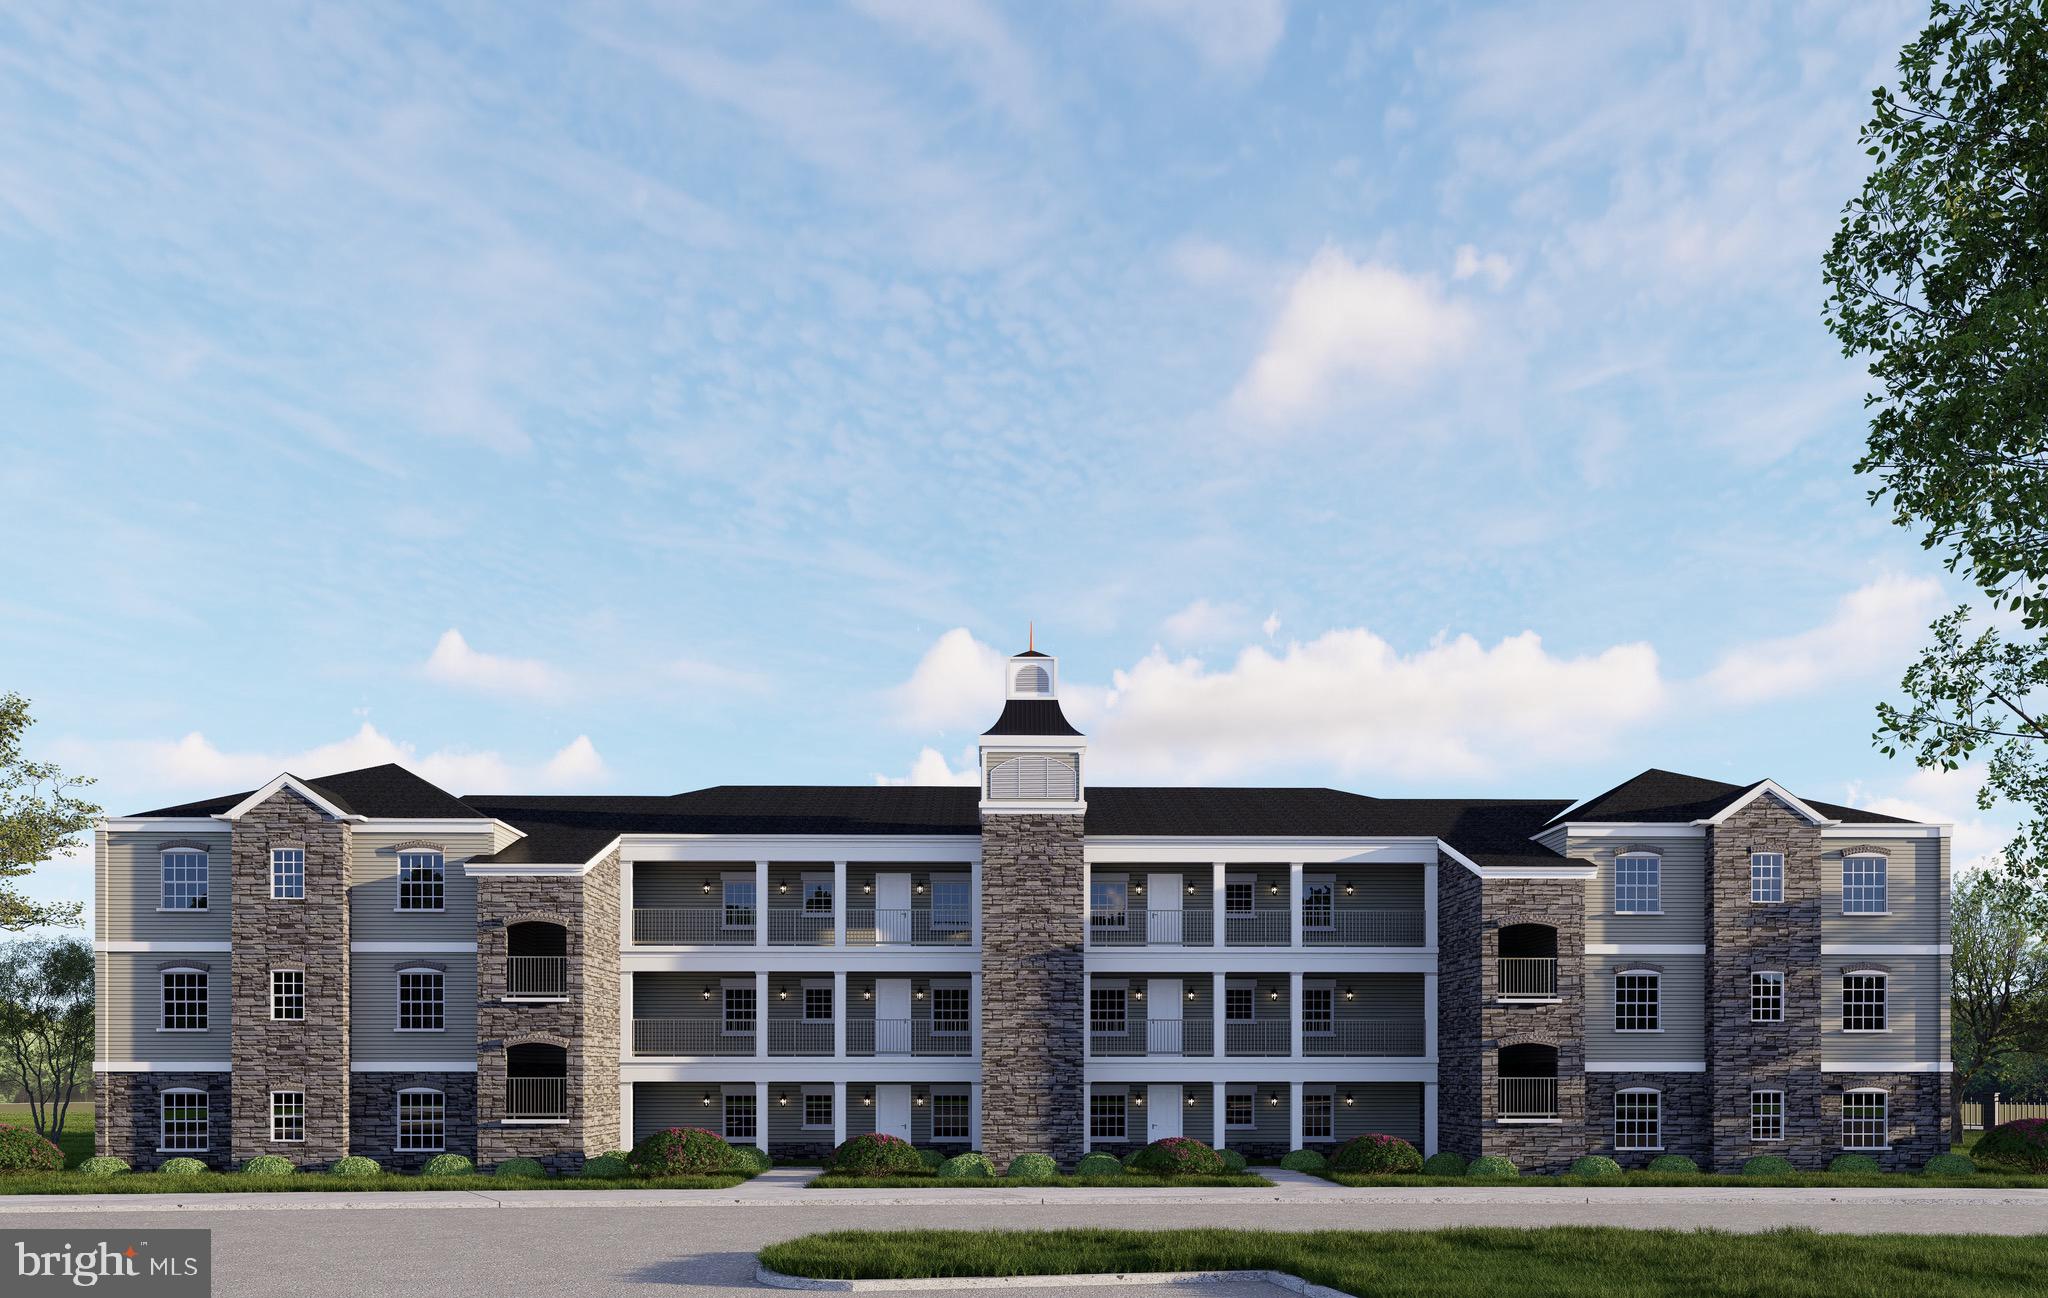
NEWARK
201 COLONIAL DOWNS COURT 2102
2 Beds
2 Baths
N/A
$430,000
MLS#: DENC2065800
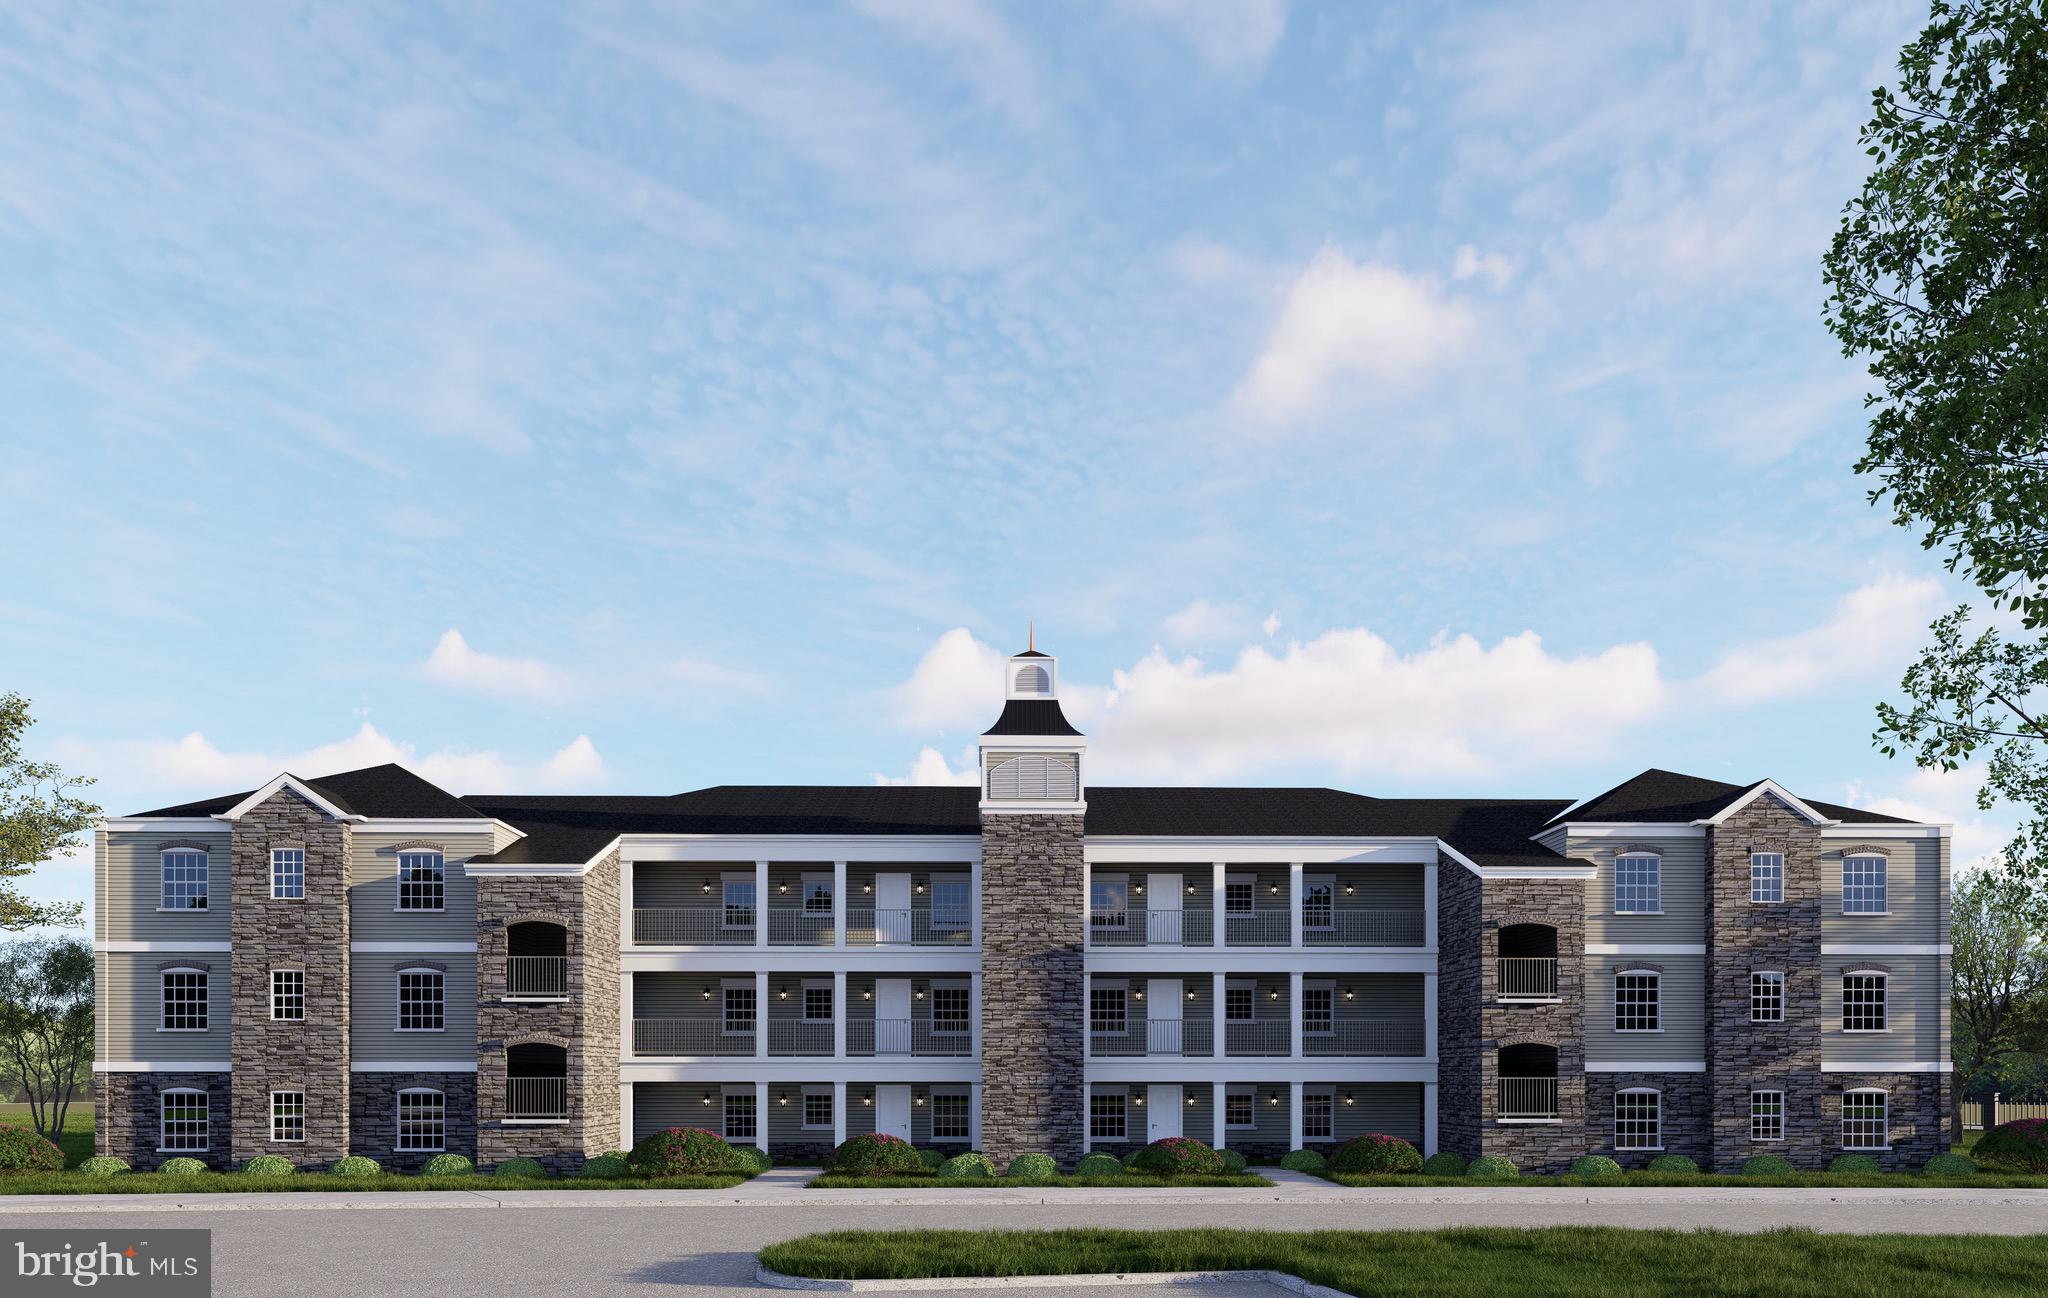
NEWARK
201 COLONIAL DOWNS COURT 2306
3 Beds
2 Baths
1,475 Sq.Ft.
$450,000
MLS#: DENC2065798
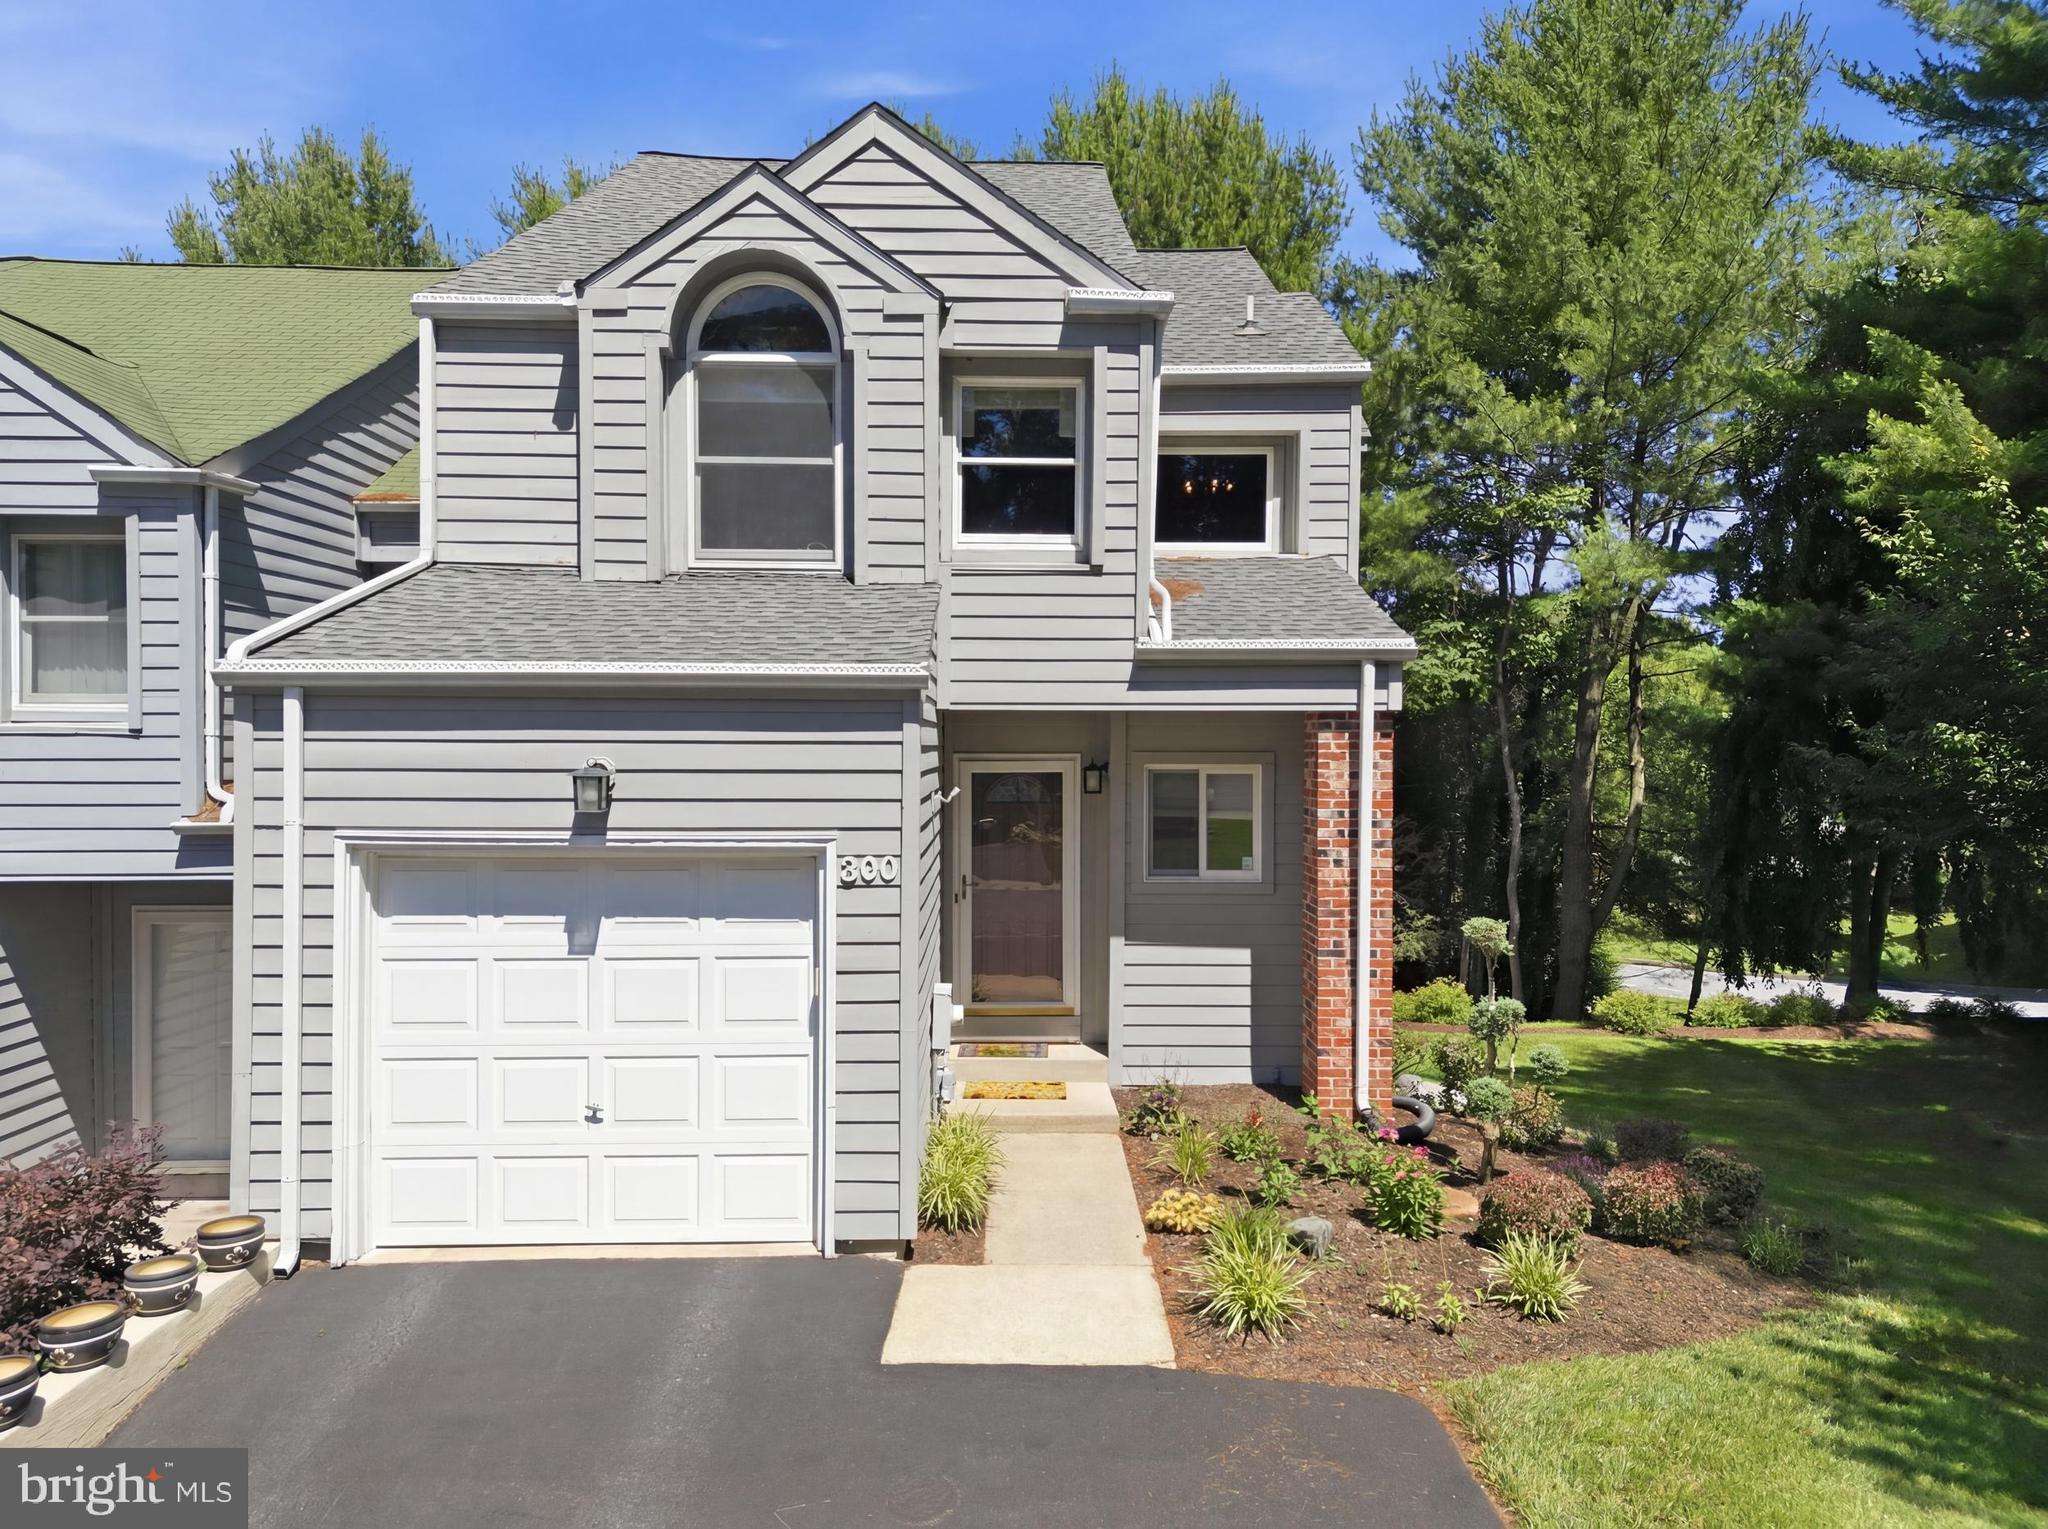
NEWARK
300 PLEASANT KNOLL COURT
2 Beds
2 Baths
1,571 Sq.Ft.
$415,000
MLS#: DENC2104778
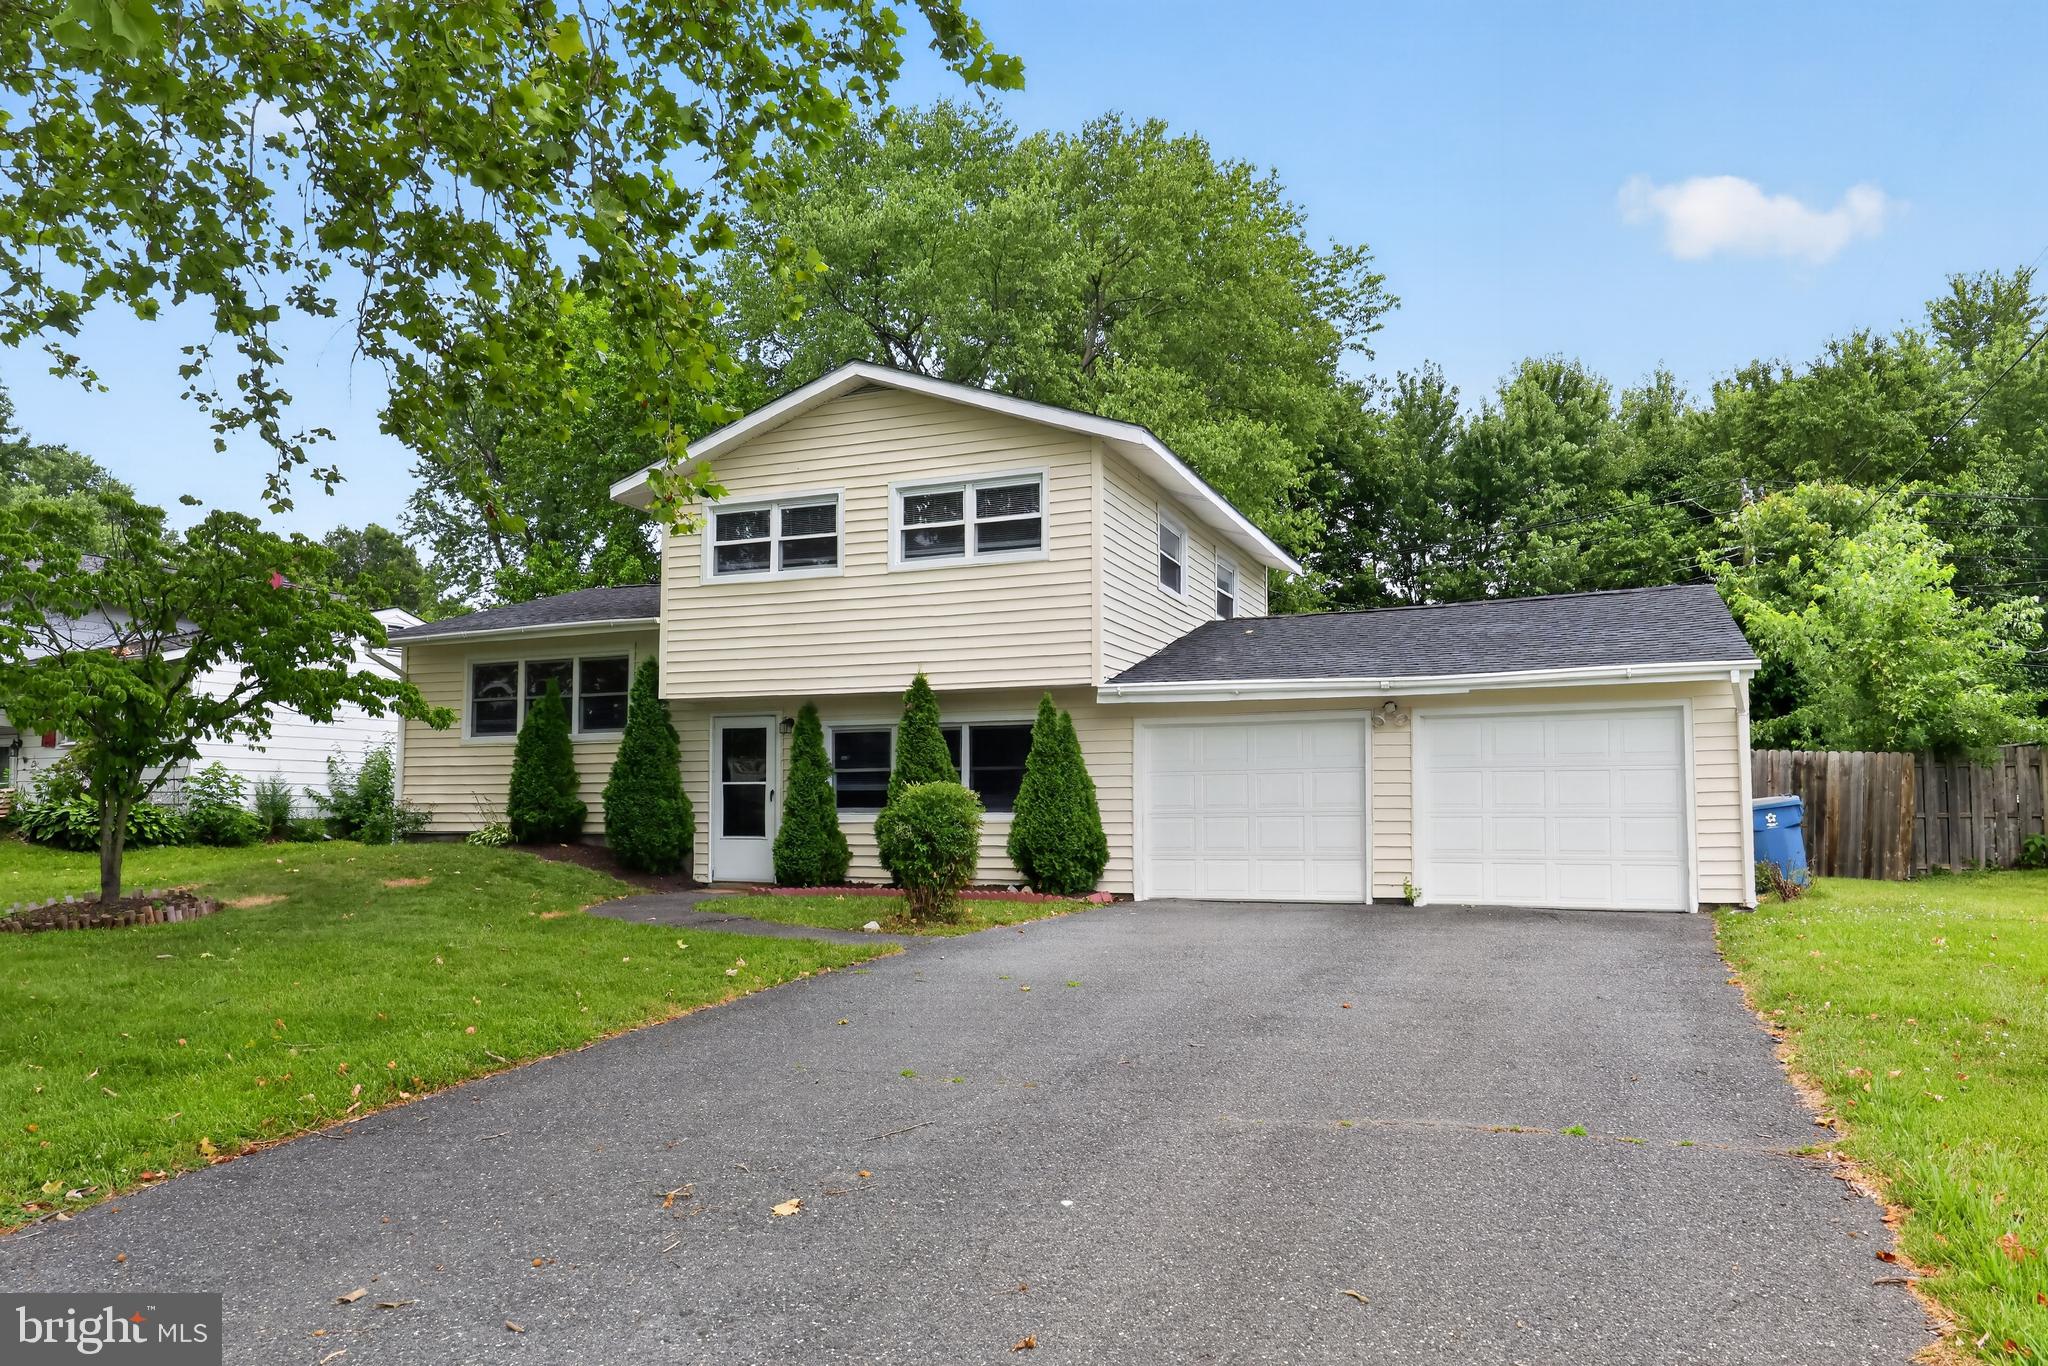
NEWARK
714 S HARMONY ROAD
4 Beds
2 Baths
1,300 Sq.Ft.
$340,000
MLS#: DENC2105248
NEWARK
104 LARKSPUR ROAD
4 Beds
2 Baths
1,850 Sq.Ft.
$449,900
MLS#: DENC2101062
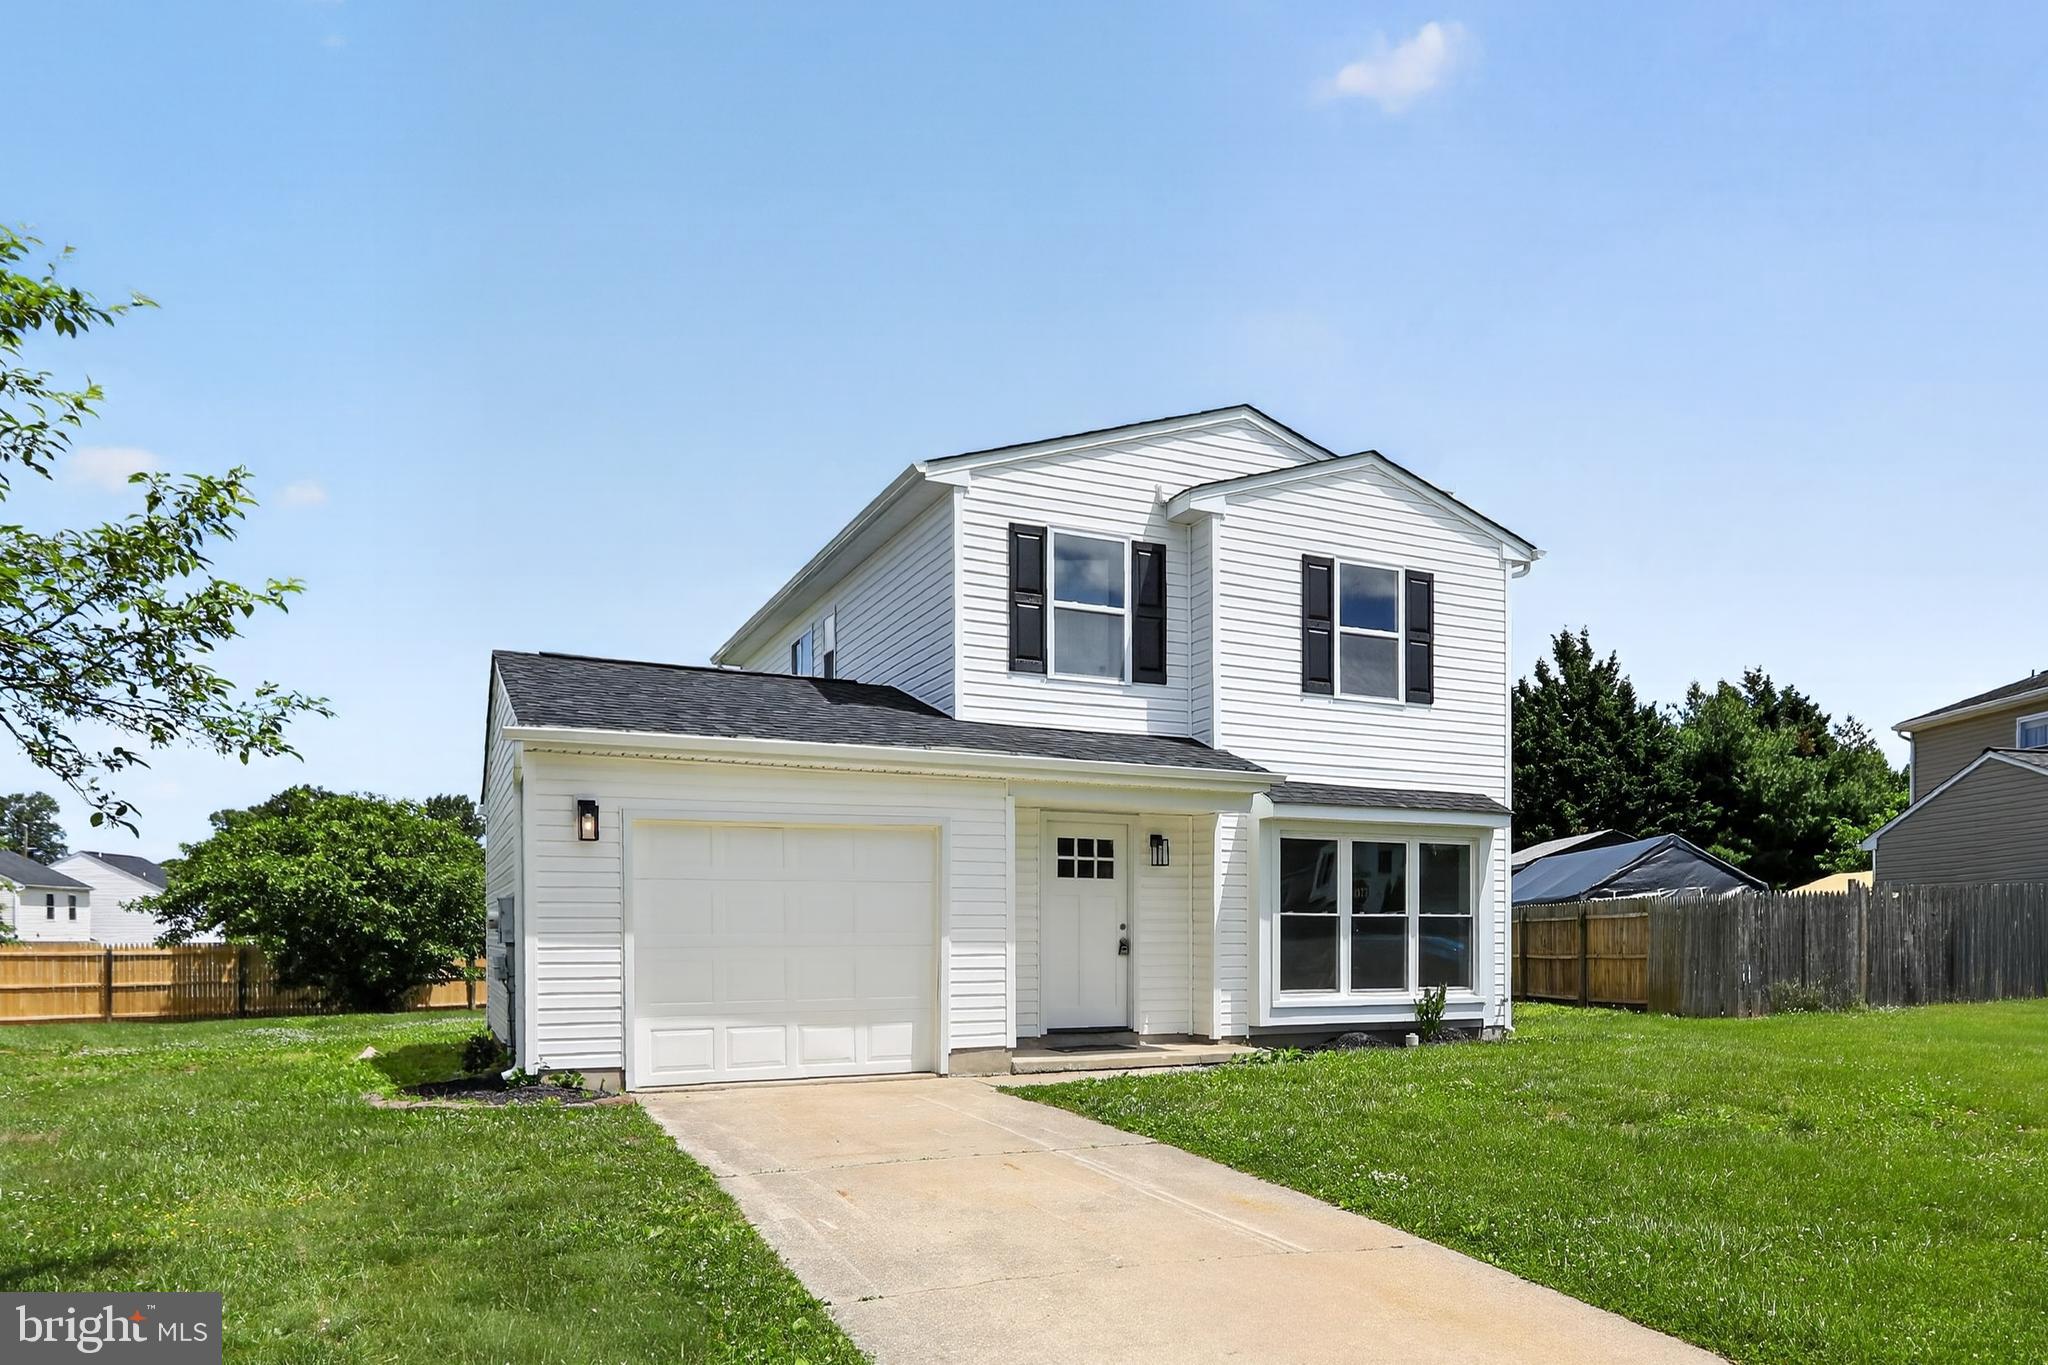
NEWARK
3 BERGEN COURT
3 Beds
2 Baths
1,375 Sq.Ft.
$399,900
MLS#: DENC2104616
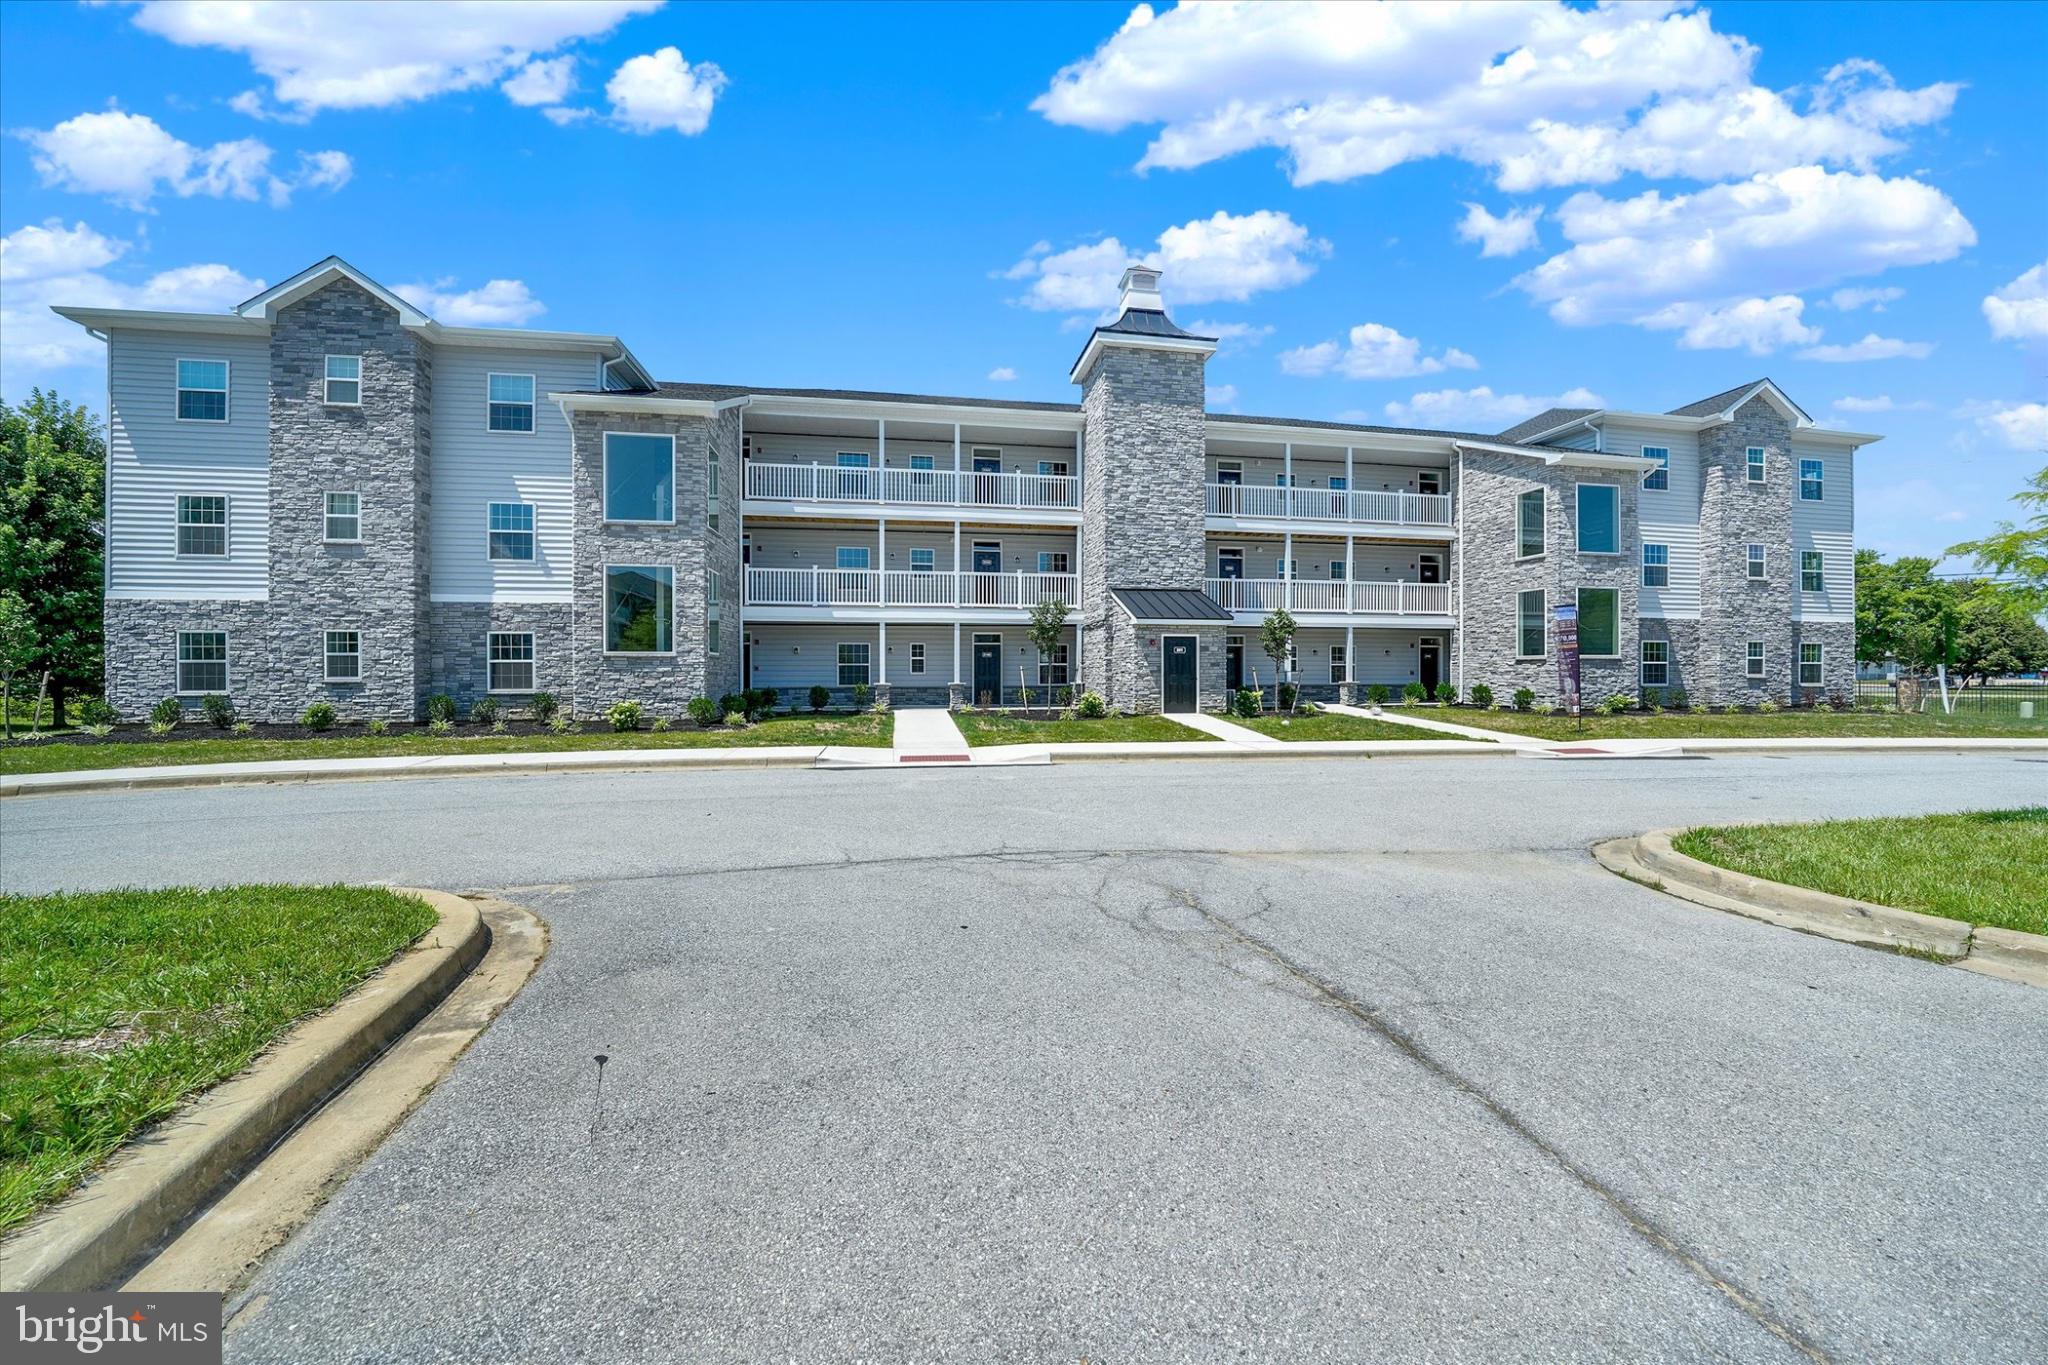
NEWARK
201 COLONIAL DOWNS COURT 2205
2 Beds
2 Baths
N/A
$435,000
MLS#: DENC2066522
.png)