Features & Amenities

Interior

  • Other Interior Features

    Central Vacuum, Ceiling Fan(s), Recessed Lighting, Walk-In Closet(s)

  • Total Bedrooms

    3

  • Bathrooms

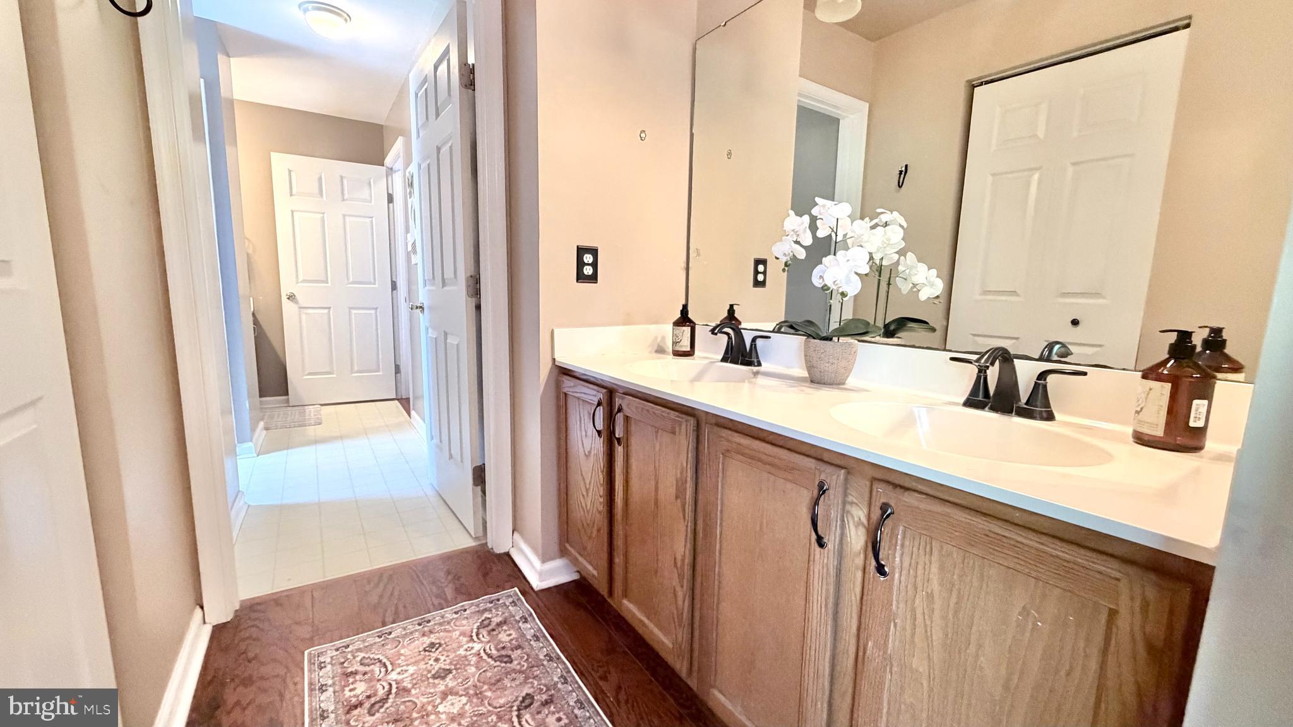
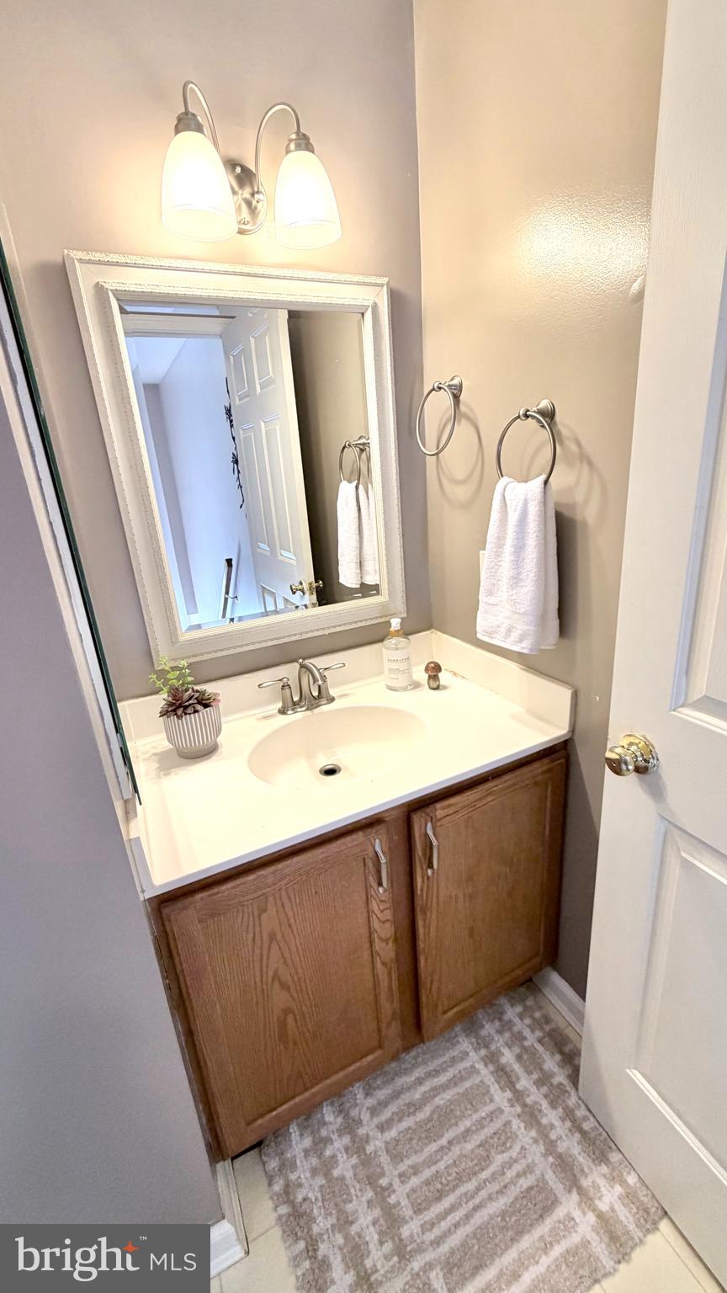
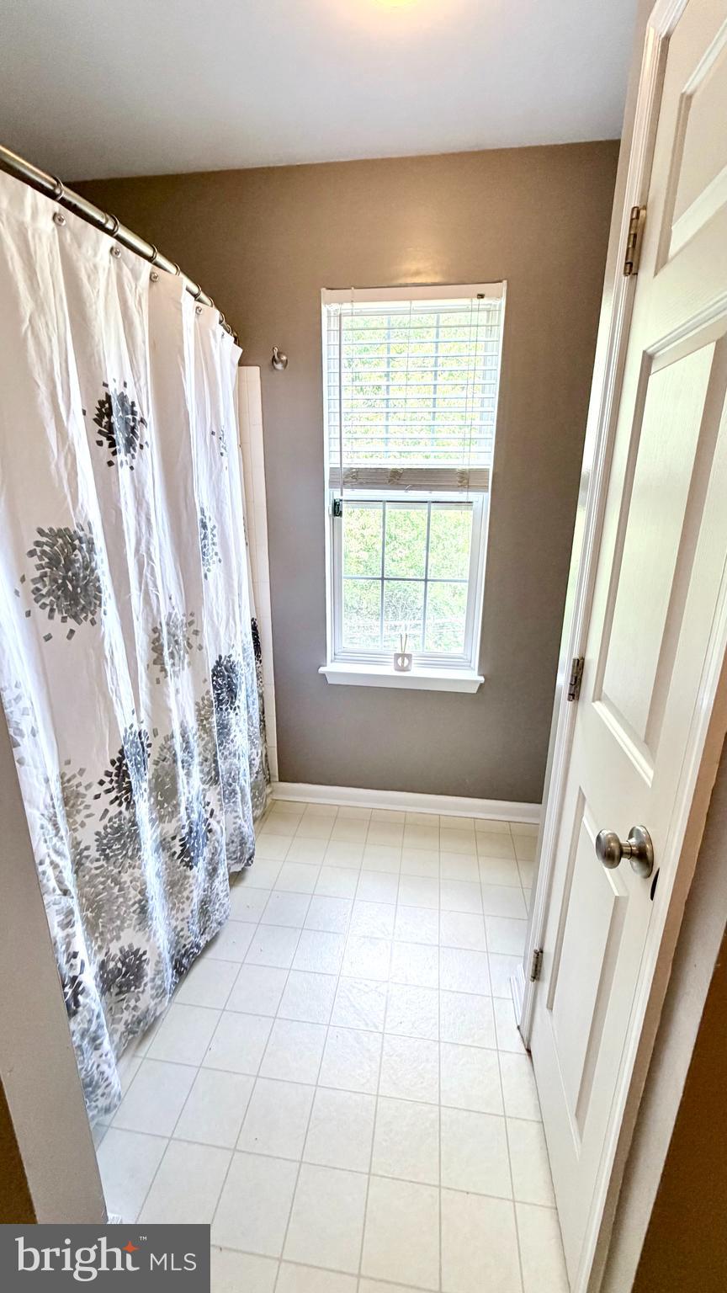
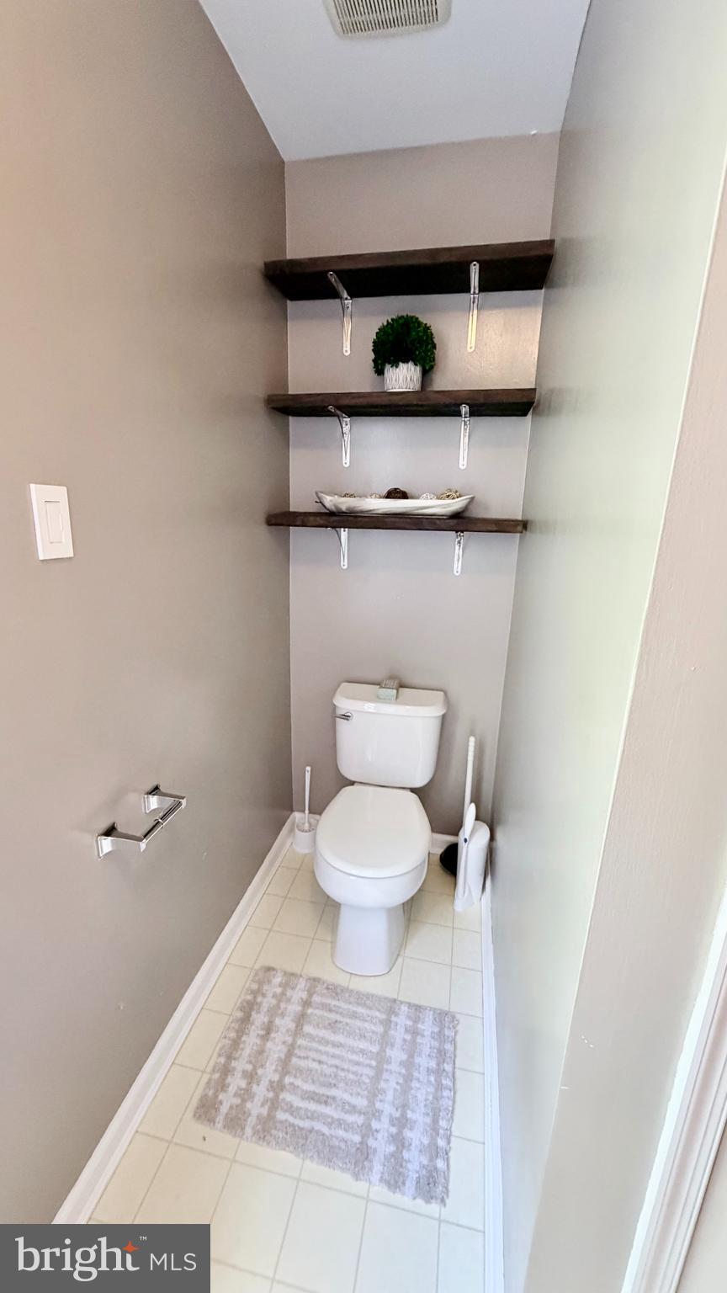
    1

  • 1/2 Bathrooms

    1

  • Above Grade Finished Area

    1550.0

  • Basement YN

    YES

  • Cooling YN

    YES

  • Cooling

    Central Air, Ceiling Fan(s), Electric

  • Fireplace YN

    YES

  • Heating YN

    YES

  • Heating

    Natural Gas, Forced Air

  • Pet friendly

    N/A

Exterior

  • Garage

    Yes

  • Garage spaces

    2

  • Construction Materials

    Frame

  • Parking

    Asphalt, Off Street, Private, Garage, Driveway, Attached

  • Patio and Porch Features

    Porch

  • Pool

    No

  • Waterfront YN

    NO

  • View

    Water, Pond

Area & Lot

  • Lot Features

    Cul-De-Sac, Front Yard, Back Yard

  • Lot Size(acres)

    0.16

  • Lot Size(square feet)

    6,970

  • Property Type

    Residential

  • Property Sub Type

    Single Family Residence

  • Architectural Style

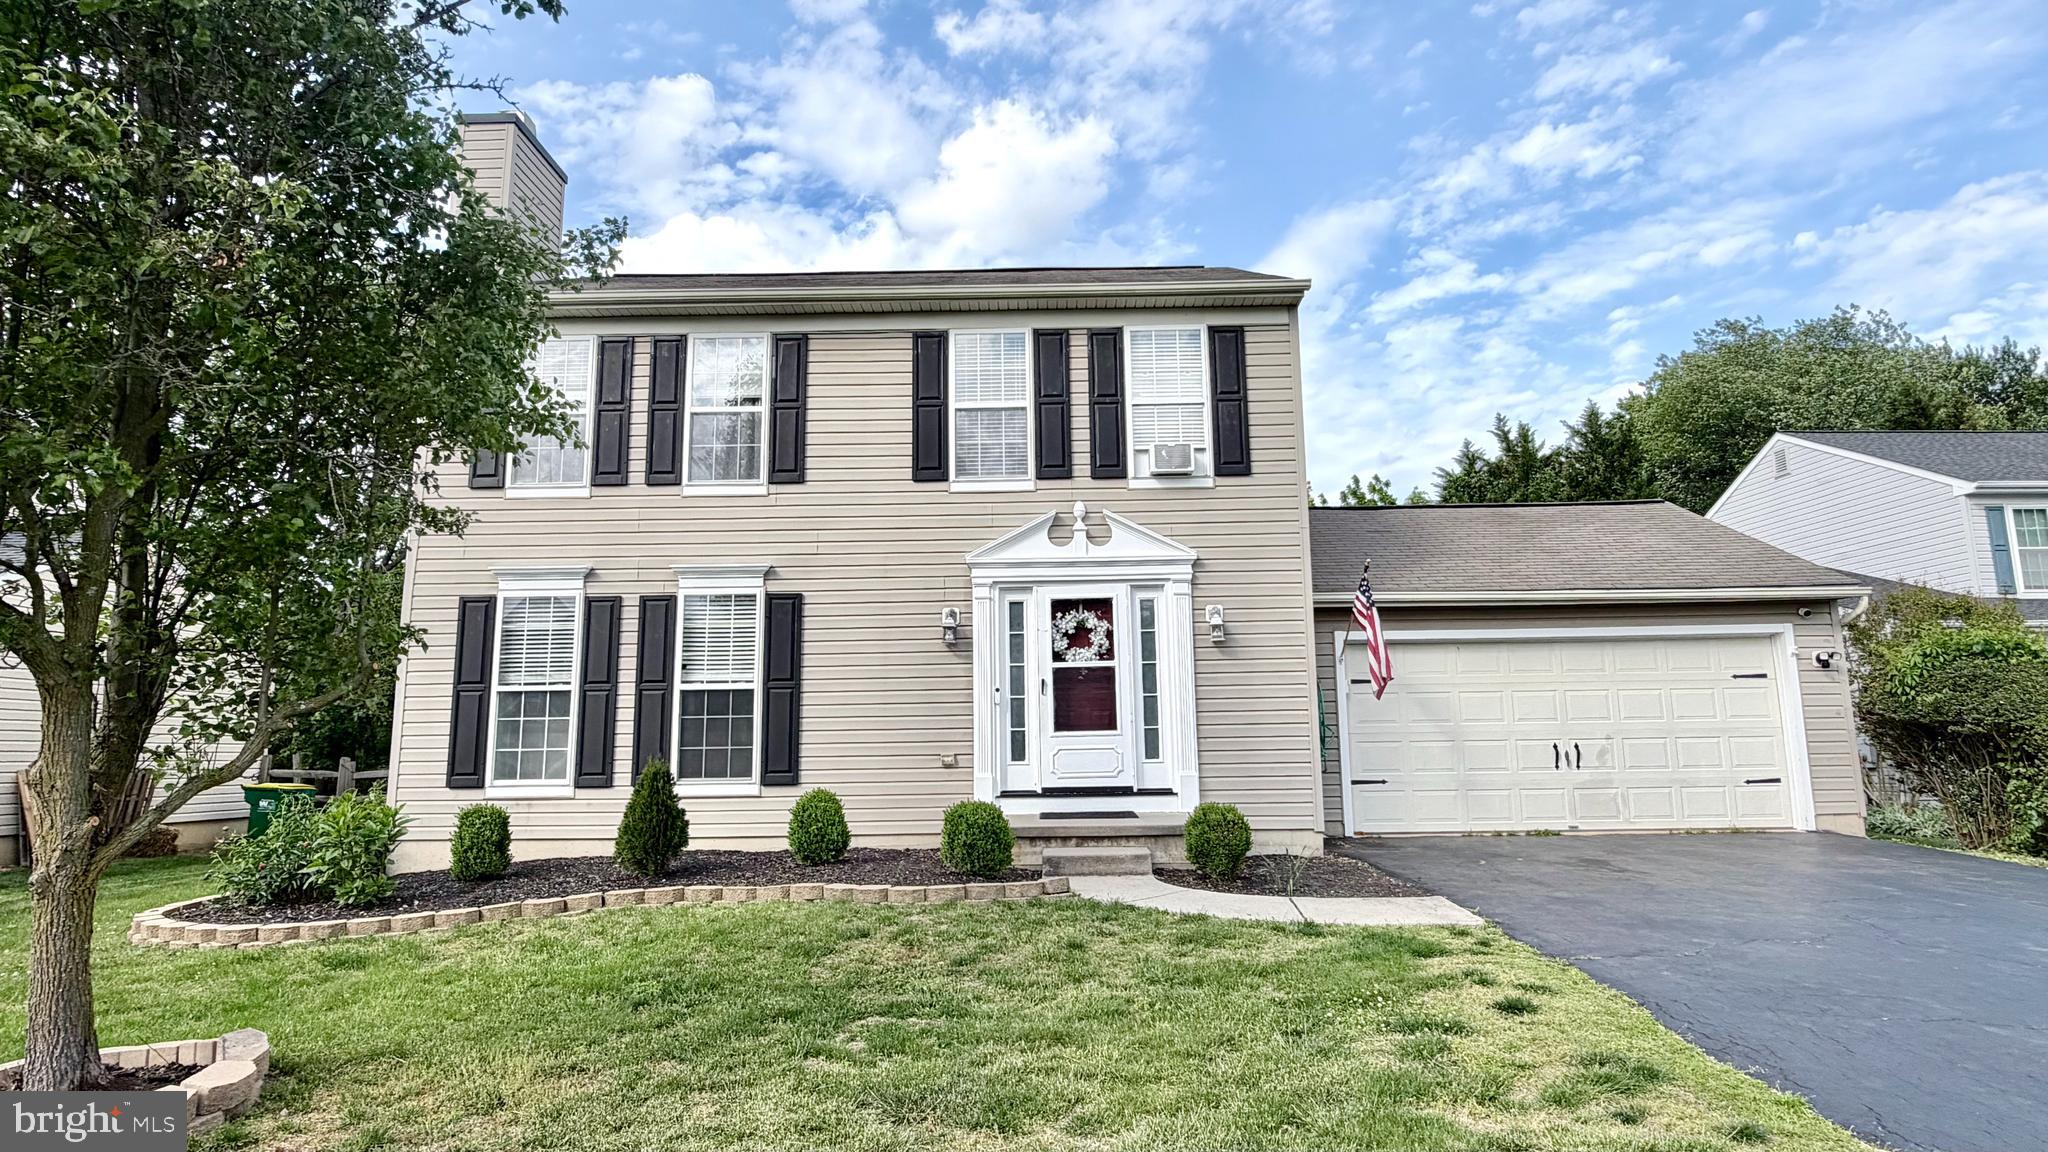
    Colonial

Price

  • Sales Price

    $439,999

  • Tax Amount

    $4,072

  • Financing Options

    Cash, Conventional, FHA

  • Sq. Footage

    1,550

  • Price/SqFt

    $283

HOA

  • Association

    YES

  • Association Fee

    $200

  • Association Fee Frequency

    Annually

  • Association Fee Includes

    N/A

School District

  • Elementary School

    N/A

  • Middle School

    N/A

  • High School

    N/A

Property Features

  • New Construction

    NO

  • Foundation Details

    Concrete Perimeter

  • Senior Community YN

    NO

  • Sewer

    Public Sewer

  • Tax Lot

    118

  • Water Source

    Public

Schedule a Showing

Showing scheduled successfully.

<
>
IN PERSON
VIA CHAT

What is 3 + 4 ?


Change time

Mortgage calculator

Estimate your monthly mortgage payment, including the principal and interest, property taxes, and HOA. Adjust the values to generate a more accurate rate.

Your payment

Principal and Interest:

$

Property taxes:

$

HOA fees:

$

Total loan payment:

$

Total interest amount:

$

Location

County

NEW CASTLE

Elementary School

Middle School

High School

Listing Courtesy of Raymond Petkevis , Real Broker LLC

RealHub Information is provided exclusively for consumers' personal, non-commercial use, and it may not be used for any purpose other than to identify prospective properties consumers may be interested in purchasing. All information deemed reliable but not guaranteed and should be independently verified. All properties are subject to prior sale, change or withdrawal. RealHub website owner shall not be responsible for any typographical errors, misinformation, misprints and shall be held totally harmless.

Agent Sharon Lelm

AGENT

Sharon Lelm

Call Sharon today to schedule a private showing.


* Listings on this website come from the FMLS IDX Compilation and may be held by brokerage firms other than the owner of this website. The listing brokerage is identified in any listing details. Information is deemed reliable but is not guaranteed. If you believe any FMLS listing contains material that infringes your copyrighted work please click here to review our DMCA policy and learn how to submit a takedown request.© 2024 FMLS.
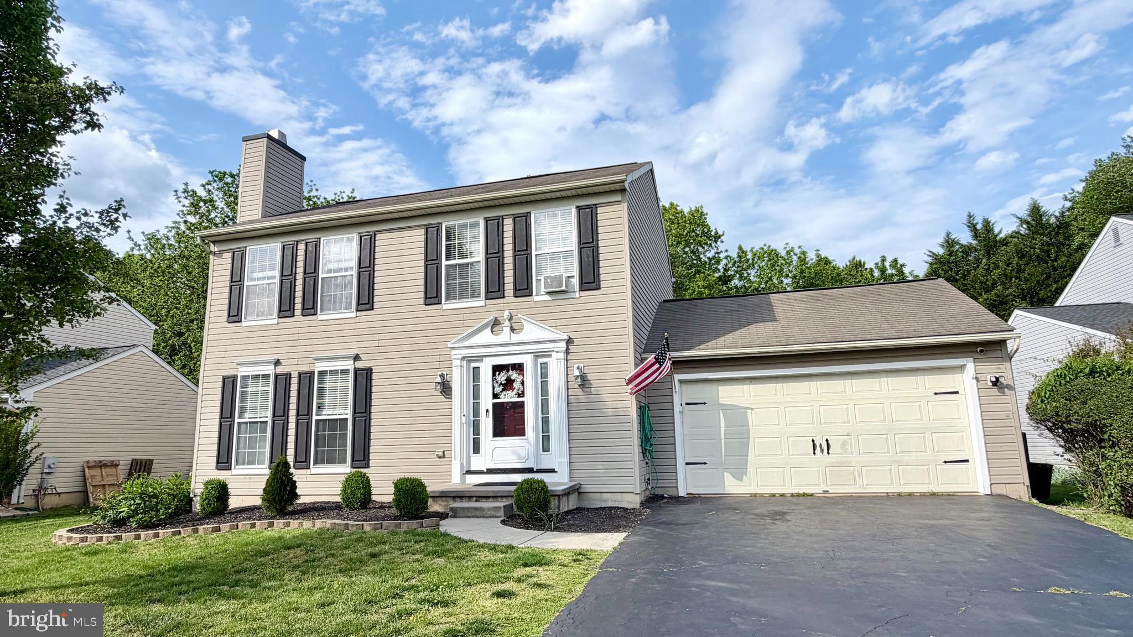
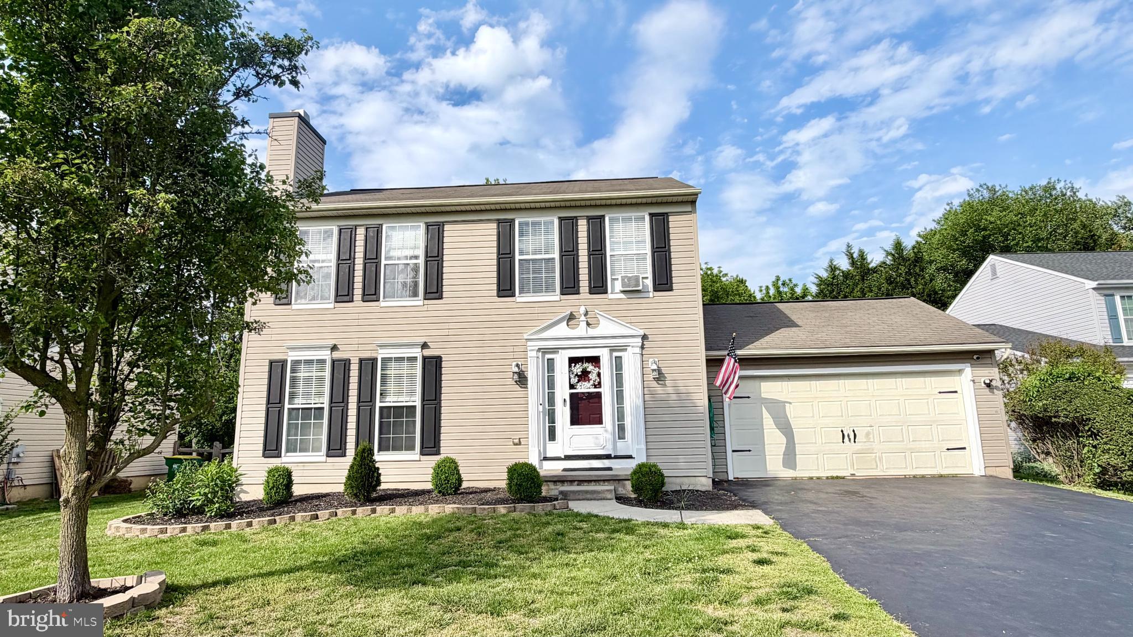
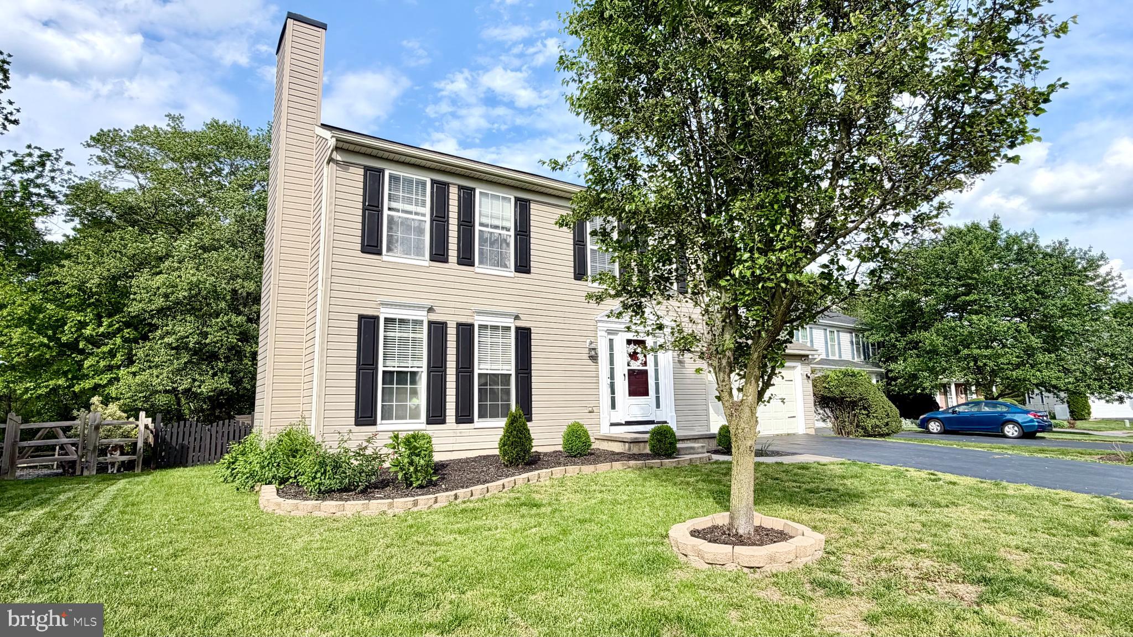
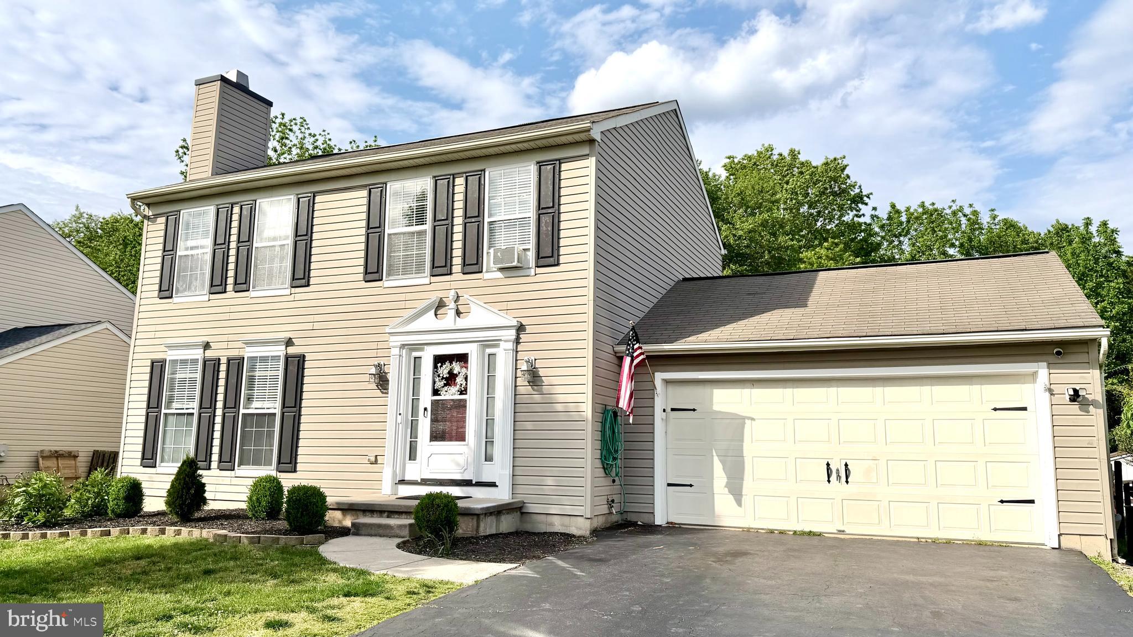
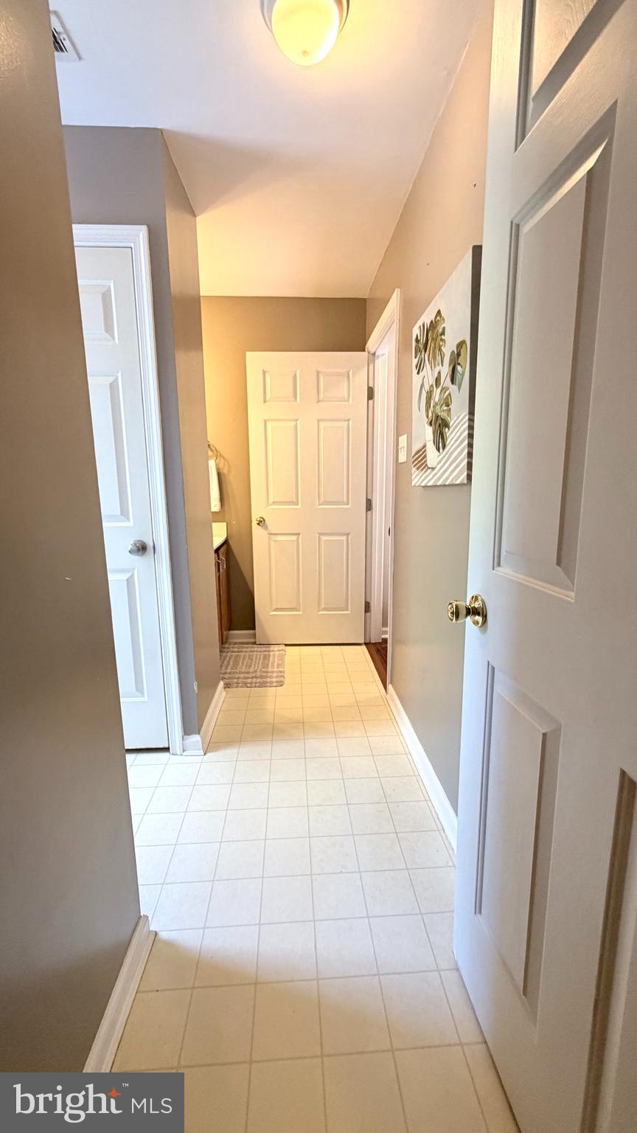
Welcome to 5 Strickland Court — a beautifully maintained and tastefully updated colonial tucked away on a quiet cul-de-sac in Newark, Delaware. This move-in ready home offers the perfect blend of comfort, style, and functionality with inviting indoor living spaces and a private outdoor retreat backing to mature trees.

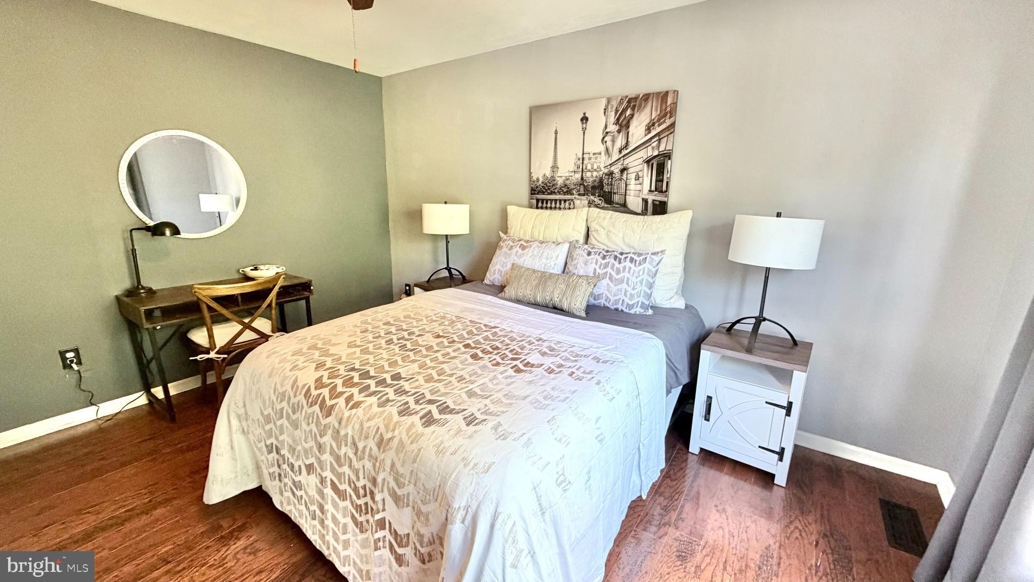
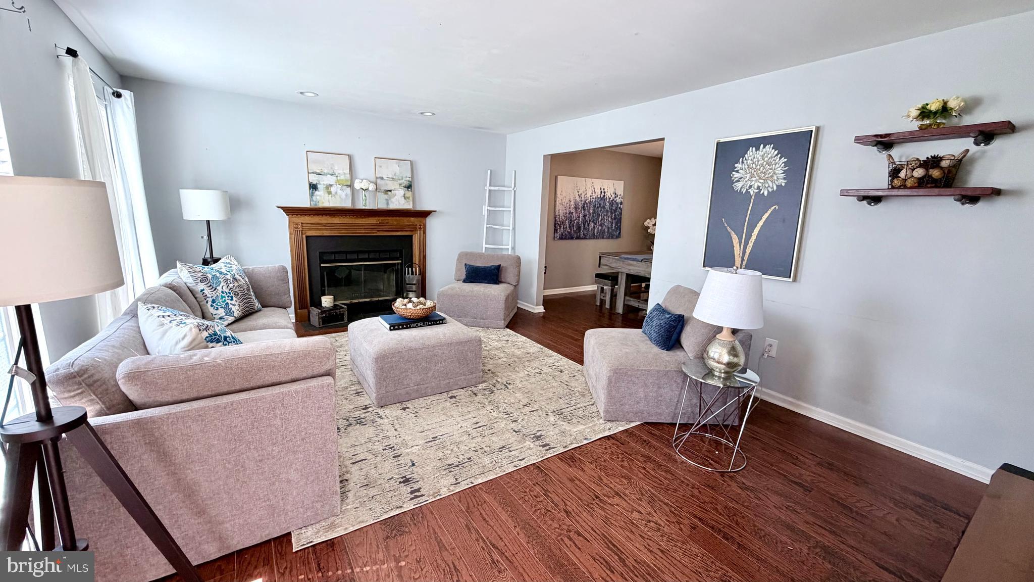
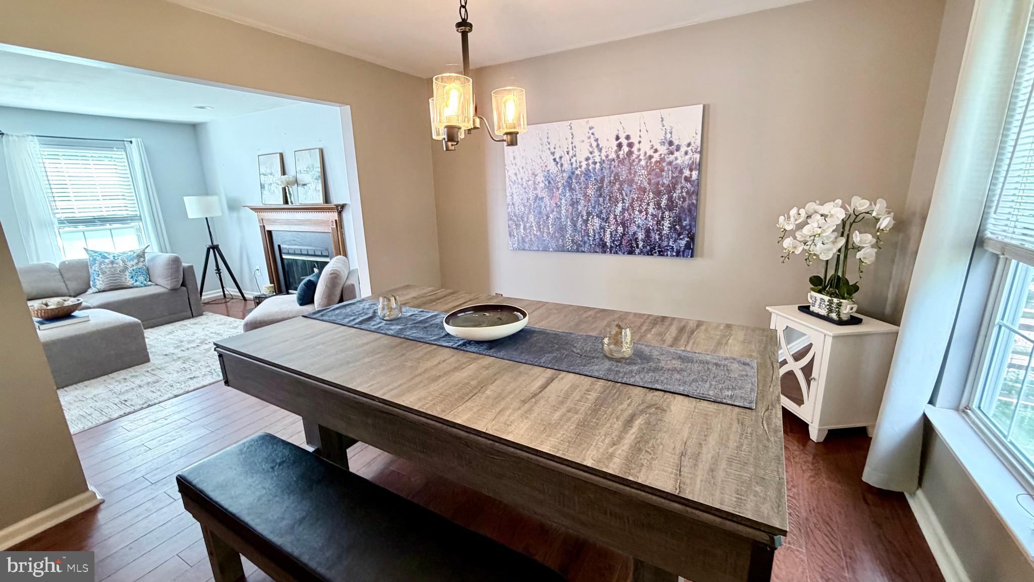
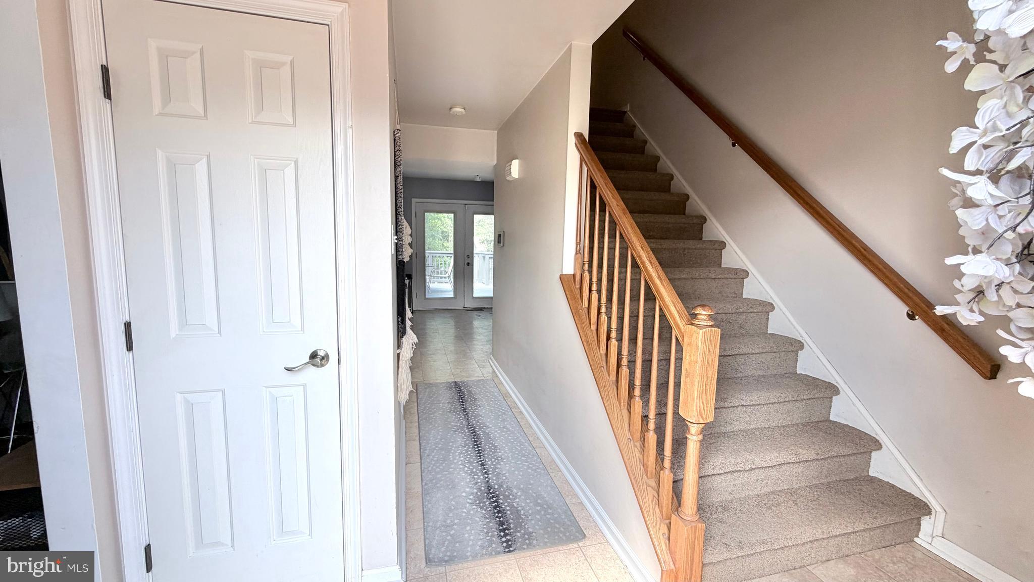
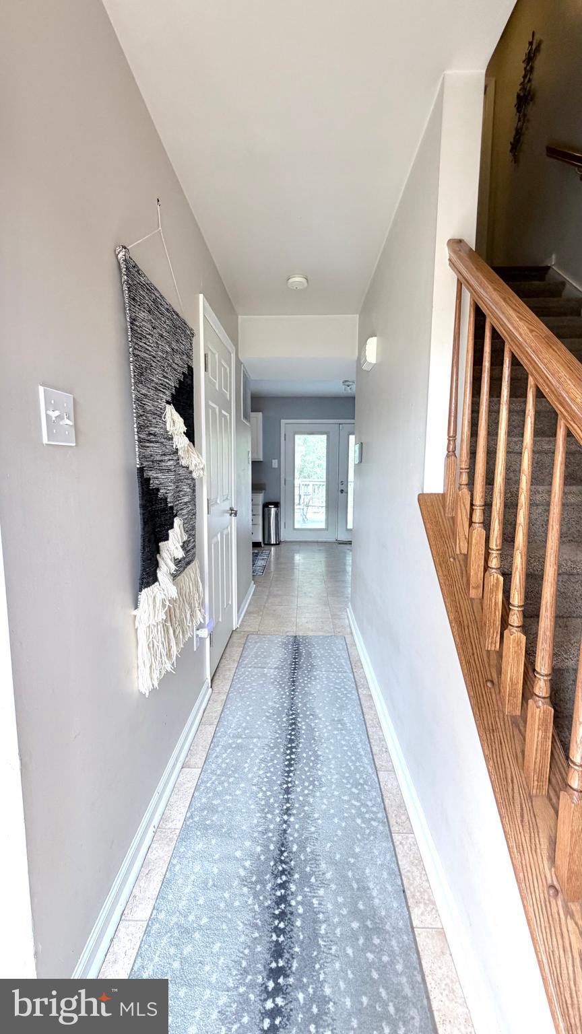
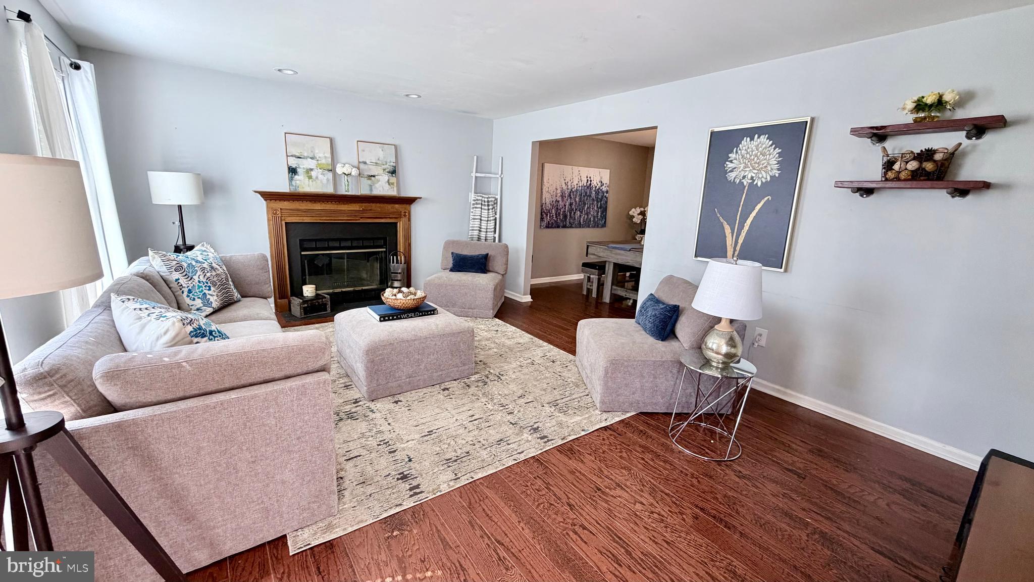
From the moment you arrive, you’ll appreciate the home’s charming curb appeal, manicured landscaping, and oversized driveway leading to a spacious two-car garage. Inside, warm hardwood flooring flows throughout much of the home, complemented by modern neutral paint tones and abundant natural light.

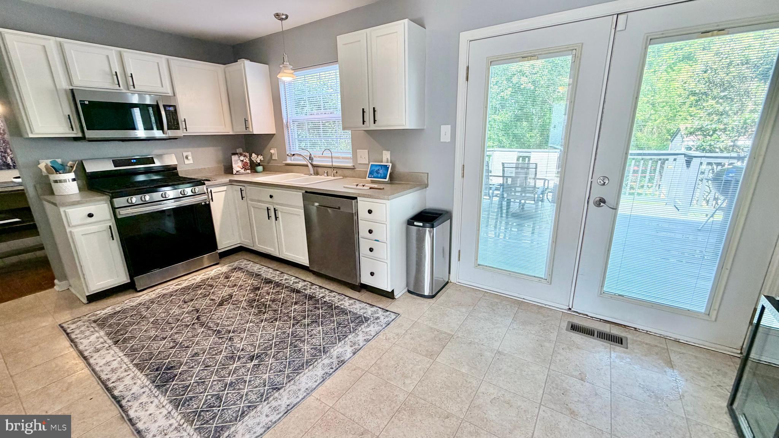
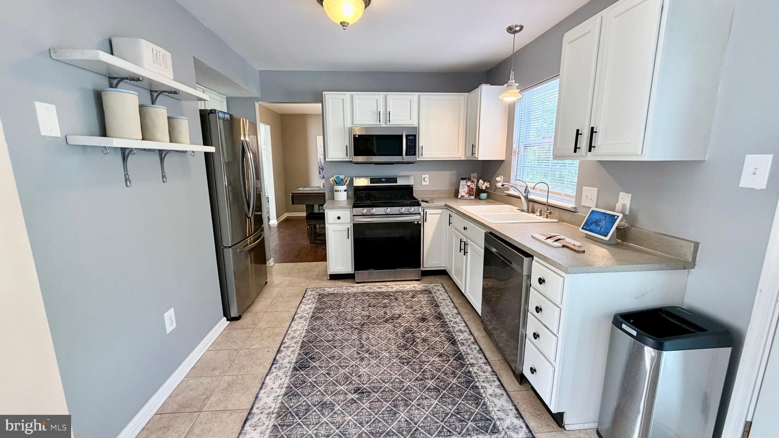
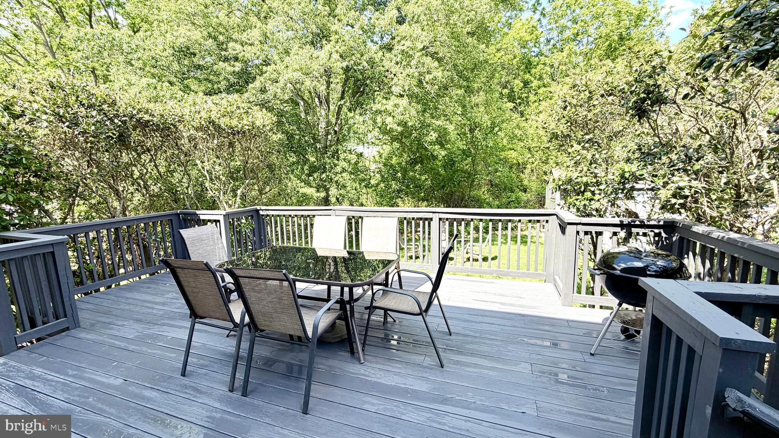
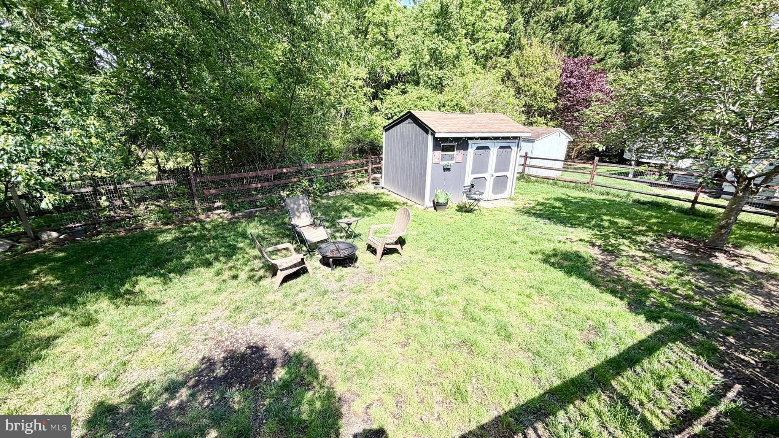
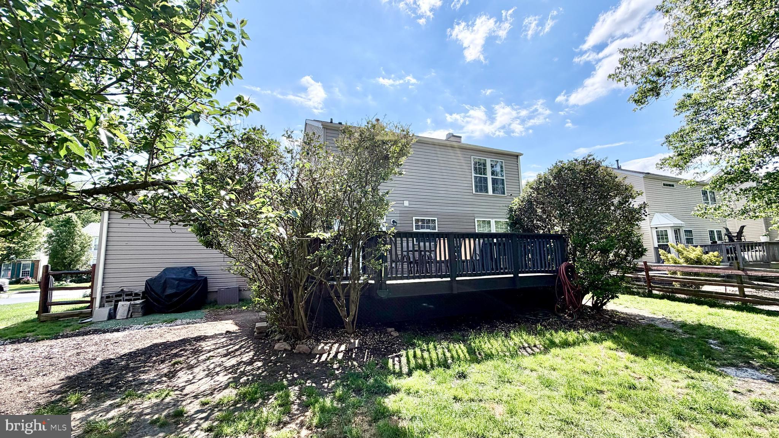
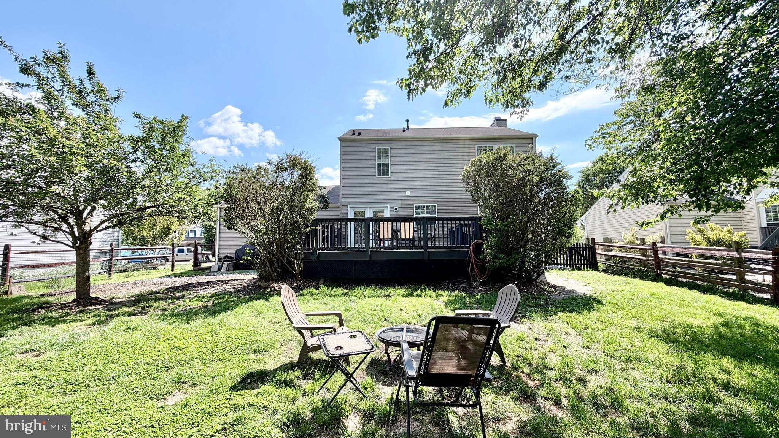
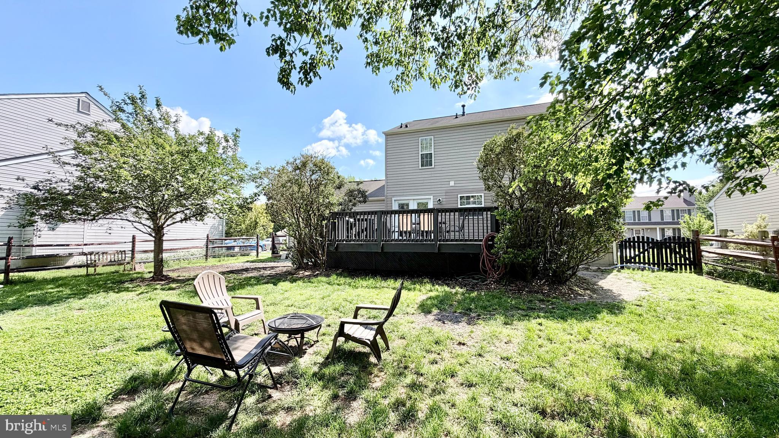
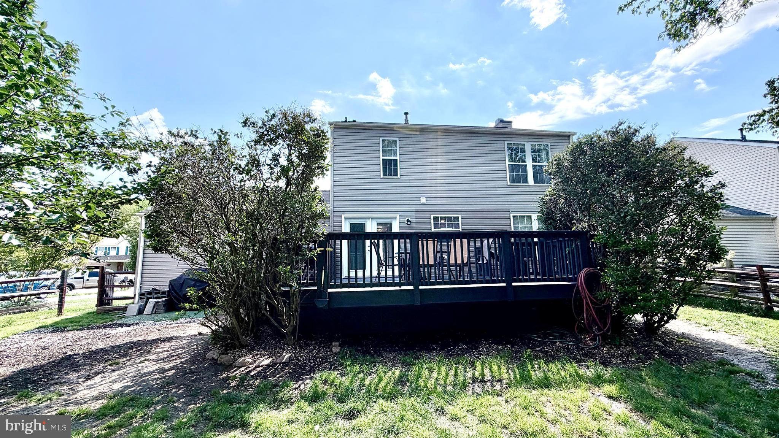
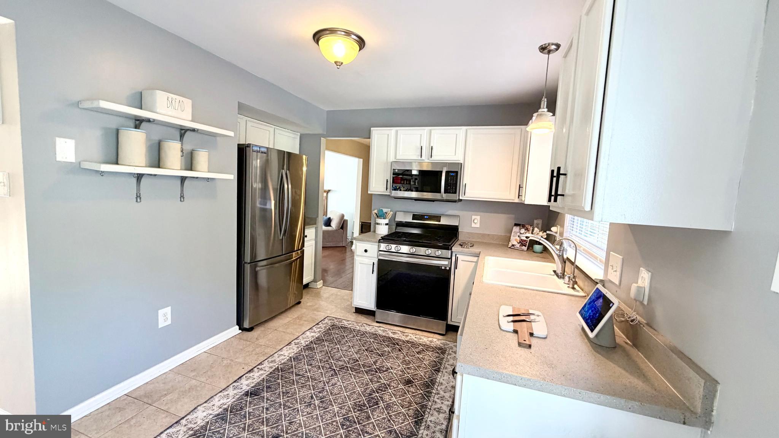
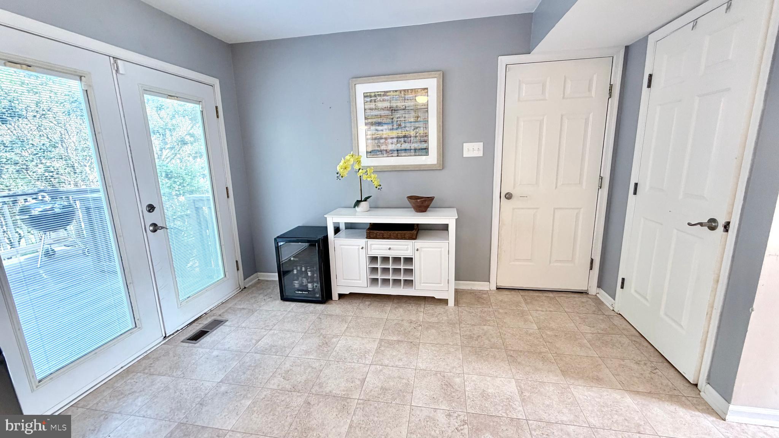
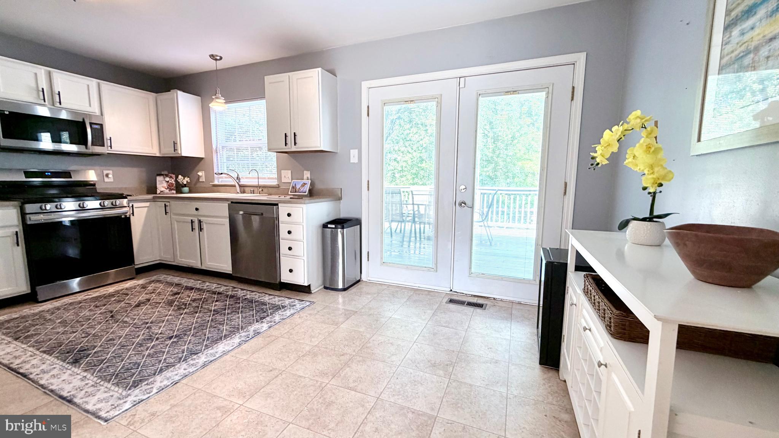
The updated kitchen features white cabinetry, stainless steel appliances, tile flooring, and direct access to an expansive freshly painted deck overlooking the peaceful backyard — perfect for entertaining, grilling, or relaxing with morning coffee. The backyard offers privacy, mature trees, a fire pit area, storage shed, and plenty of usable green space.

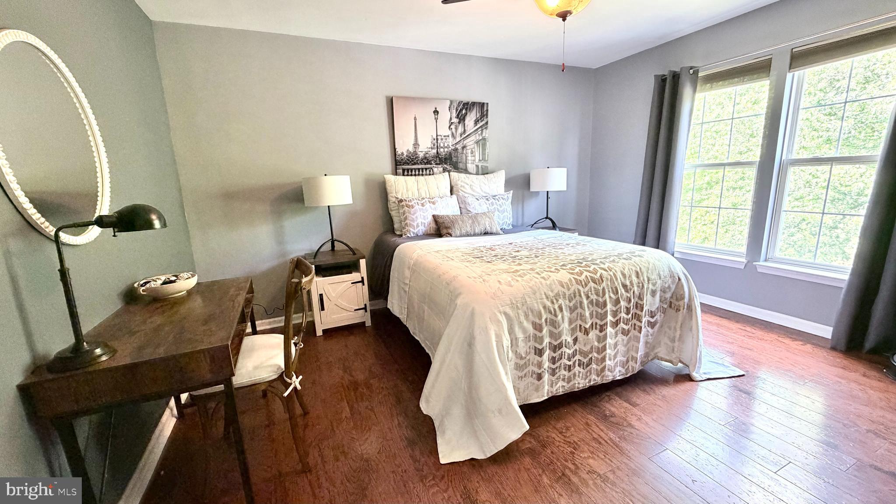
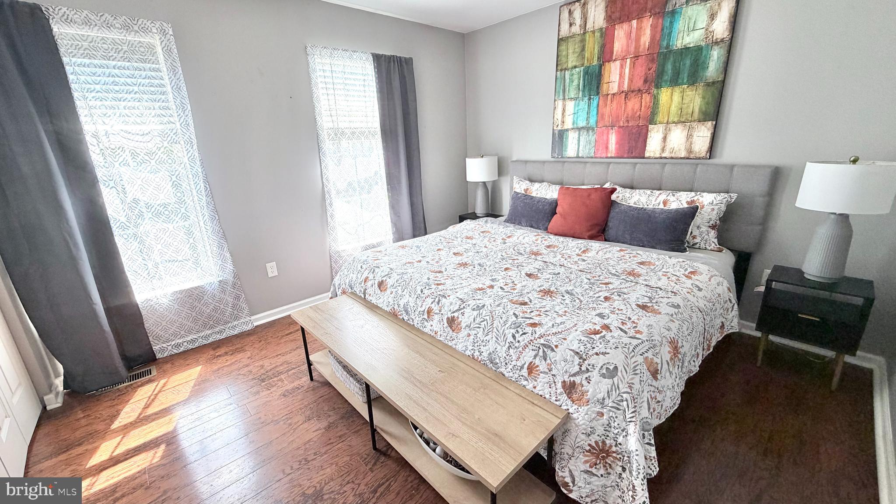
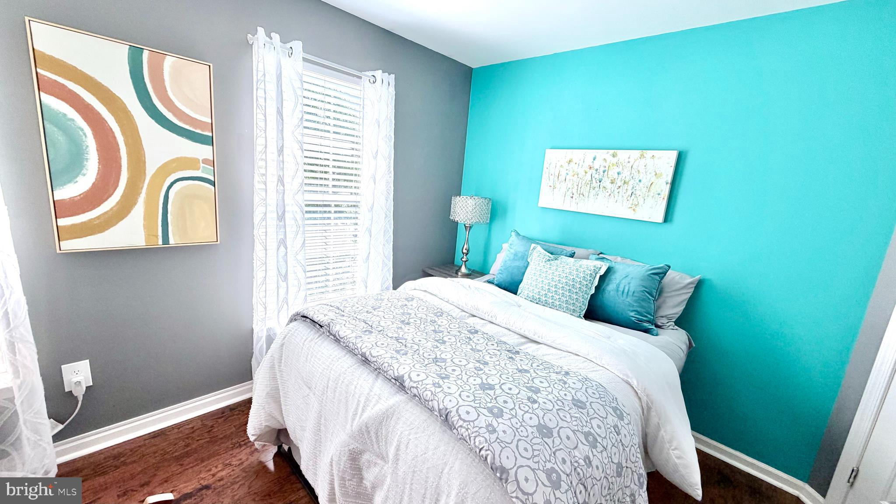
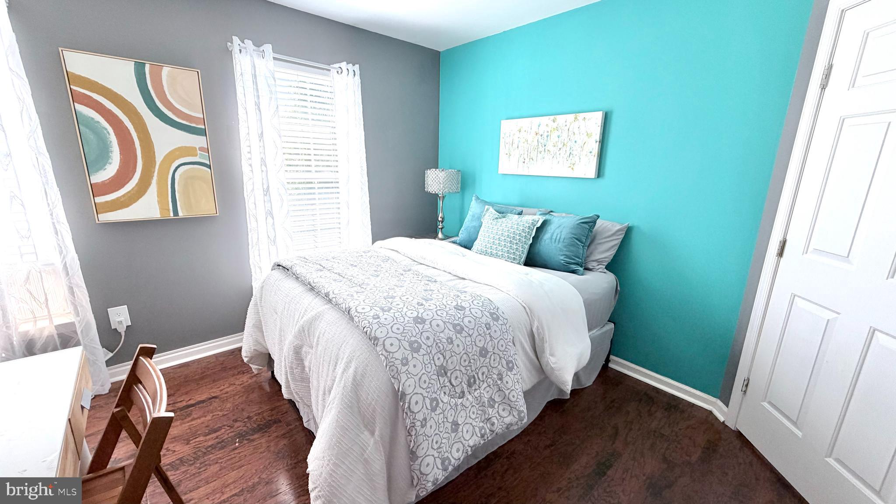
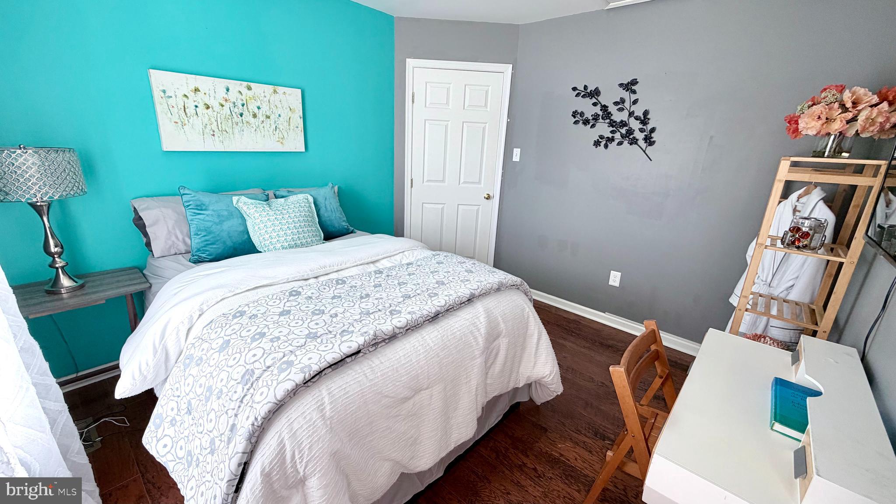
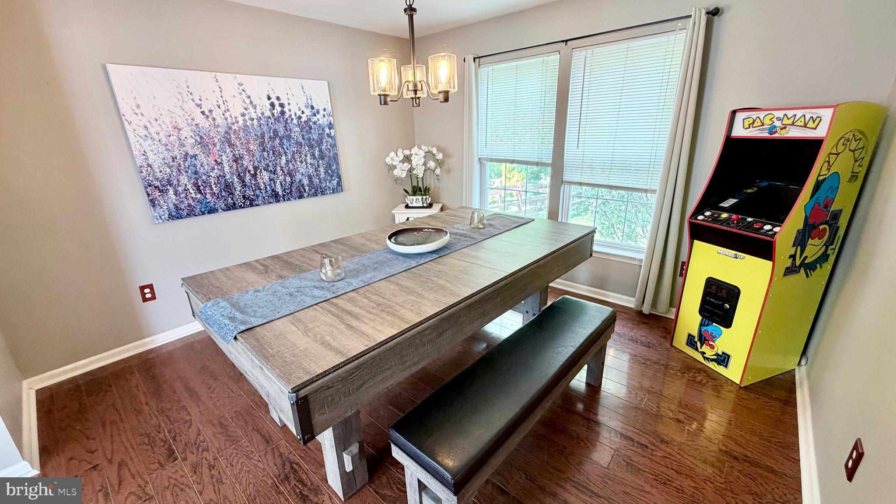
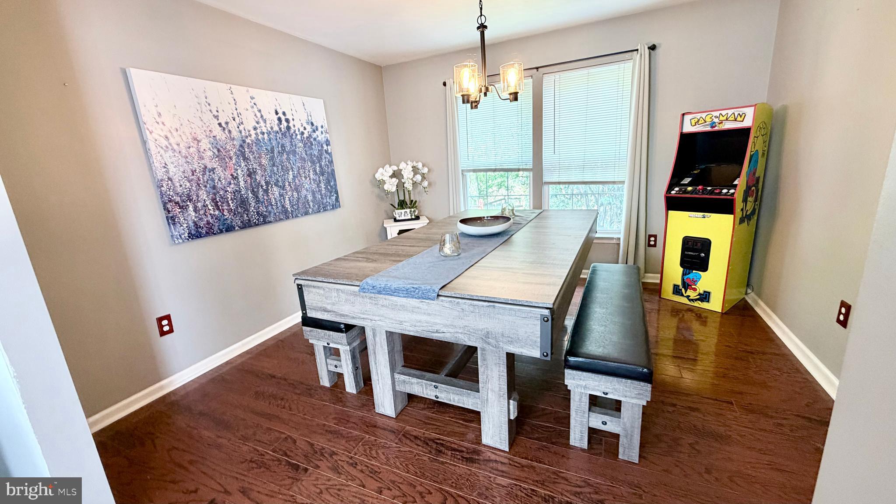
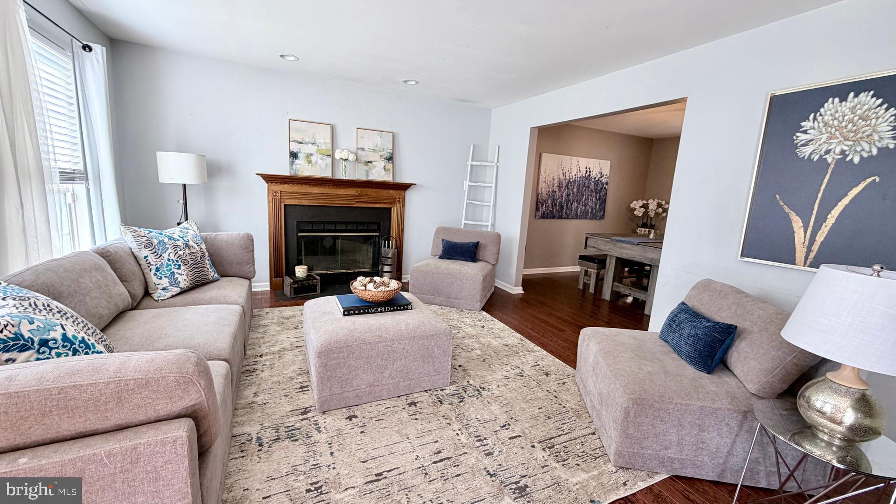
The home includes multiple spacious bedrooms with stylish finishes and contemporary décor, including a generously sized primary suite with large windows and ample natural light. The dining room provides an elegant gathering space, while the comfortable family room features hardwood floors and a cozy fireplace creating the perfect atmosphere for everyday living.

Additional highlights include updated lighting, modern paint colors, spacious living areas, excellent outdoor entertaining space, and pride of ownership throughout.

Conveniently located near shopping, dining, major commuter routes, and the University of Delaware, this home offers both tranquility and accessibility in one desirable package.

Schedule your private tour today — this one won’t last long.

5 STRICKLAND COURT

Message successfully sent.

What would you like to know?

What is 3 + 4 ?

I agree to receive email communication and understand I can unsubscribe at any time.

I agree to be contacted by Charis Realty Group via call, email, and text for real estate services. To opt out, you can reply 'stop' at any time or reply 'help' for assistance. You can also click the unsubscribe link in the emails. Message and data rates may apply. Message frequency may vary. Privacy Policy

Related Properties

Spacious, versatile, and packed with potential — this 4-bedroom, 3-bath home in the heart of Newark offers the kind of layout that just makes life easier. Situated on a generous 0.44-acre lot, there’s room to spread out both inside and out, whether you're entertaining by the pool, hosting the holidays, or simply enjoying a little breathing room that’s getting harder to find these days.

Inside, the home features a second kitchen, creating the perfect setup for multi-generational living, in-laws, guests, or the extra-large family that never seems to leave after Sunday dinner. Multiple living spaces provide flexibility for everyday living, work-from-home needs, or creating the ultimate recreation space.

Step outside to your private backyard oasis complete with a pool and plenty of yard space for summer gatherings, pets, gardening, or future possibilities. Conveniently located near shopping, dining, major routes, and everything Newark has to offer, this property combines space, function, and opportunity all in one package.
#DENC2103924

NEWARK

1205 NOTTINGHAM ROAD

4 Beds

3 Baths

2,925 Sq.Ft.

$519,999

MLS#: DENC2103924
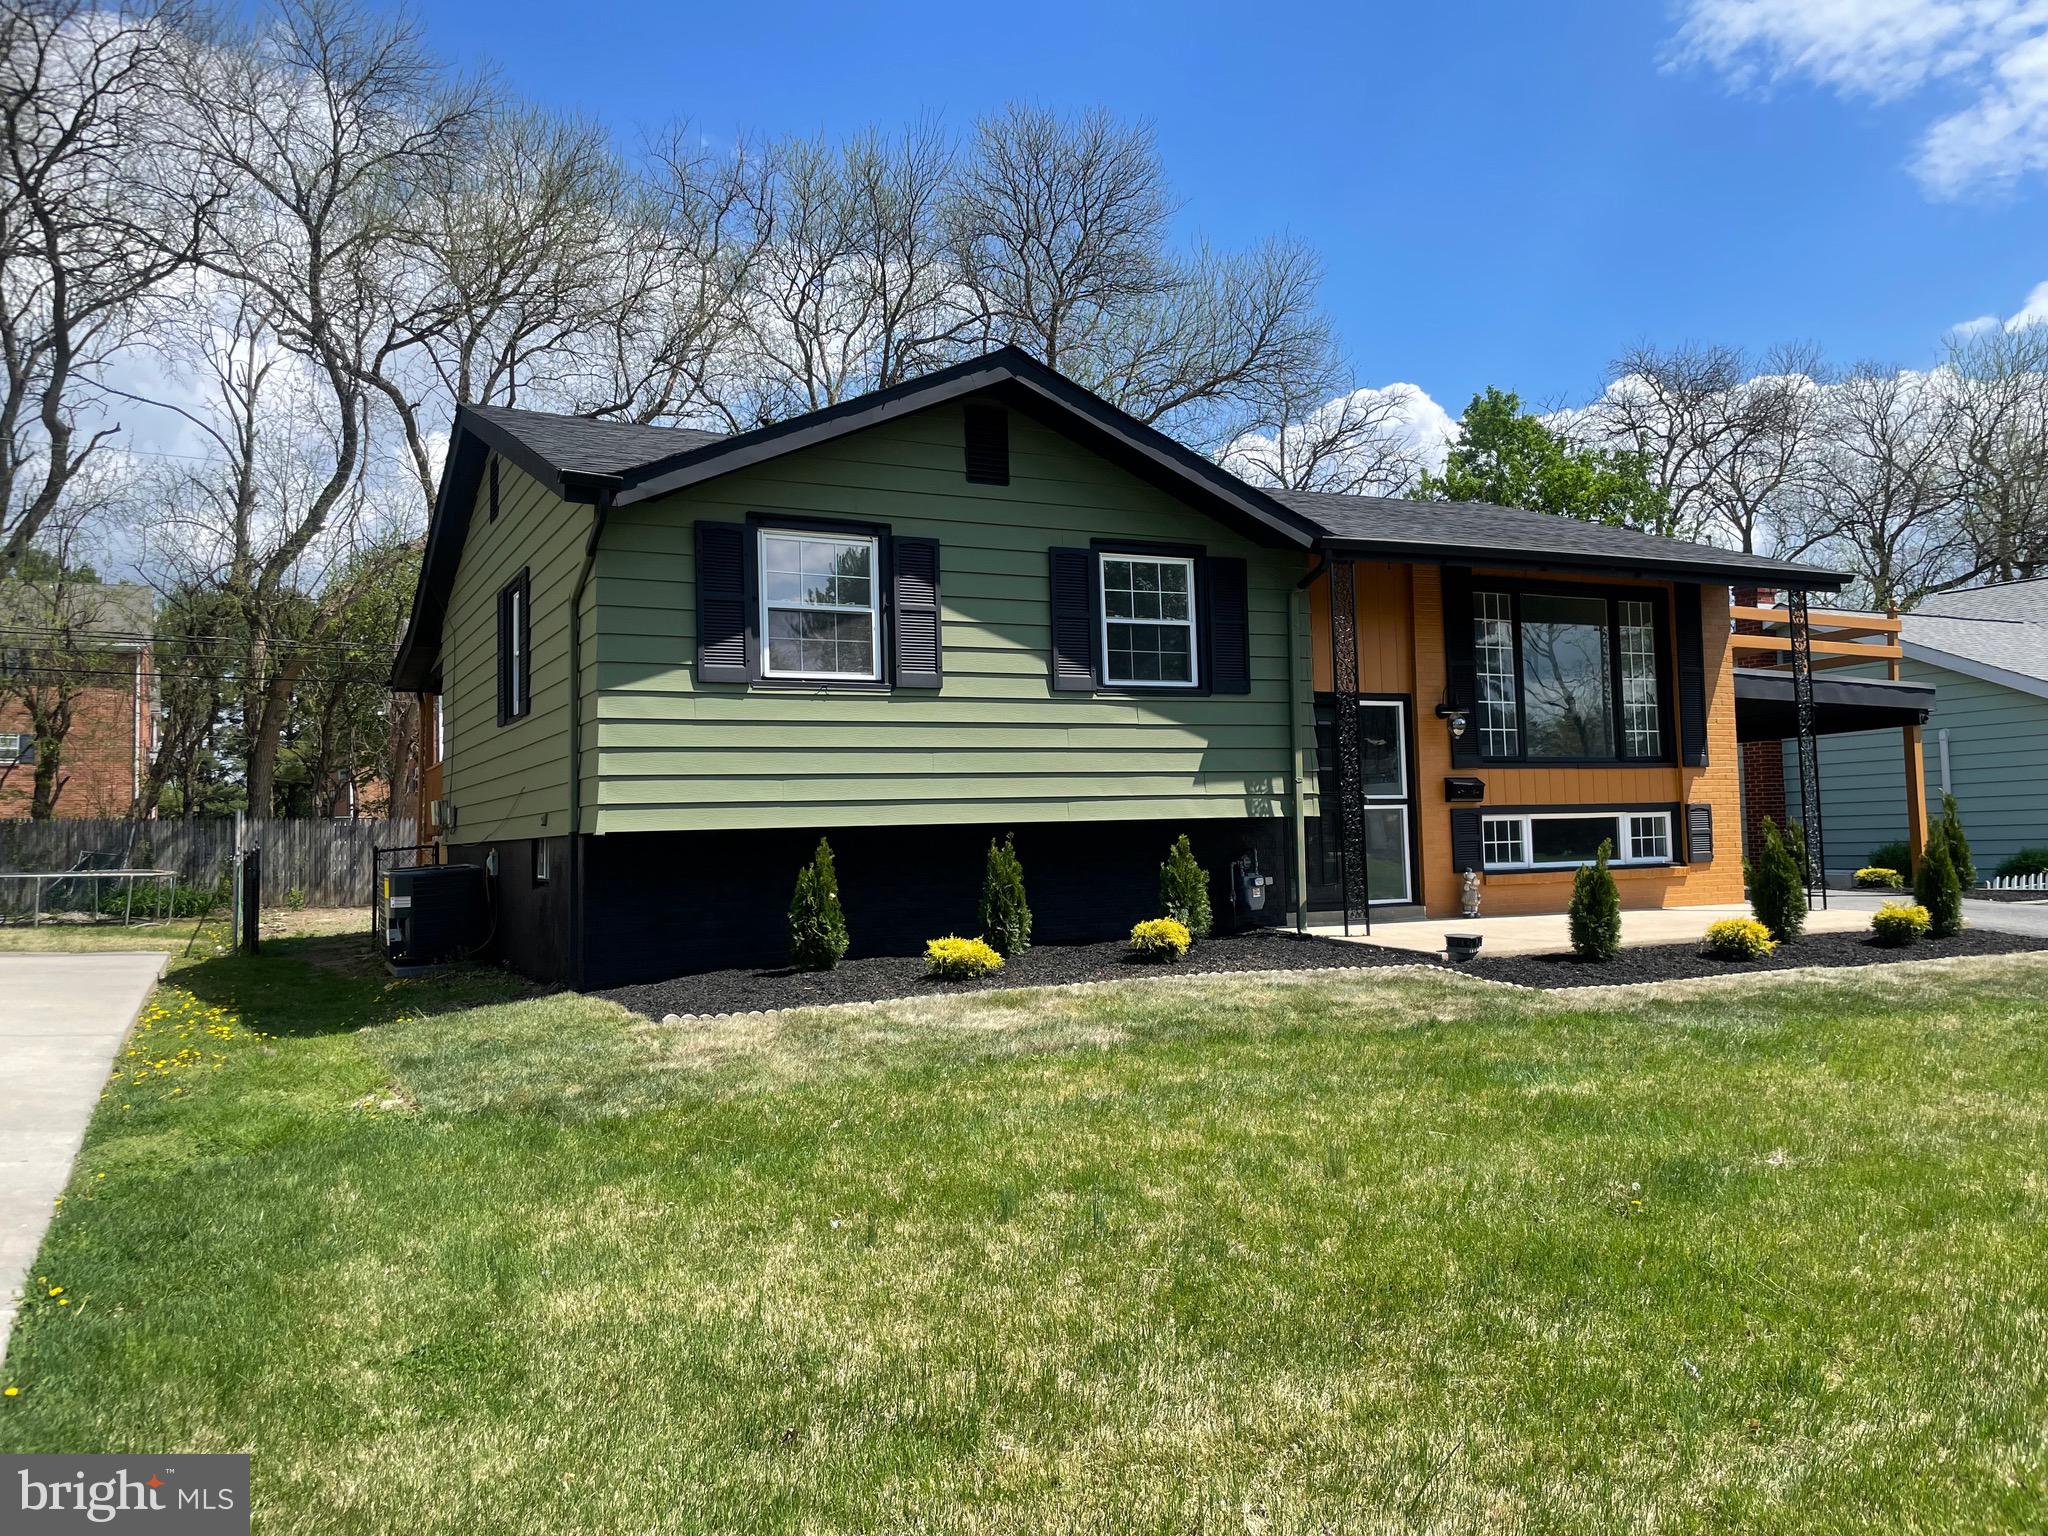
4 Bedroom, 2 Full Bath, Split Level Single Family home in Meadowood with over 1800 sq ft of space.  This property has been renovated and features a 5th bonus room that could be used as a bedroom.  The interior has been updated with neutral paint, LVP flooring,  and new fixtures throughout.  Overhead LED lighting is in every room, and even the exterior.  The kitchen was totally redesigned and now provides space to eat at the extended counter top.  The bathrooms were renovated and updated to today's modern look, and the lower level bath has a barn door.  There is a rear porch with an accent stone, perfect for entertaining and it could easily be screened in or turned into a multi-season room with some minor additions.  There were many upgrades done to this home show it today.  Ask about purchasing this home with $0 money down, the seller is offering $10K in settlement assistance with and acceptable offer.

***Listing agent is the Trustee for seller, and is a licensed real estate agent in the State of Delaware.
#DENC2101062

NEWARK

104 LARKSPUR ROAD

4 Beds

2 Baths

1,850 Sq.Ft.

$449,900

MLS#: DENC2101062
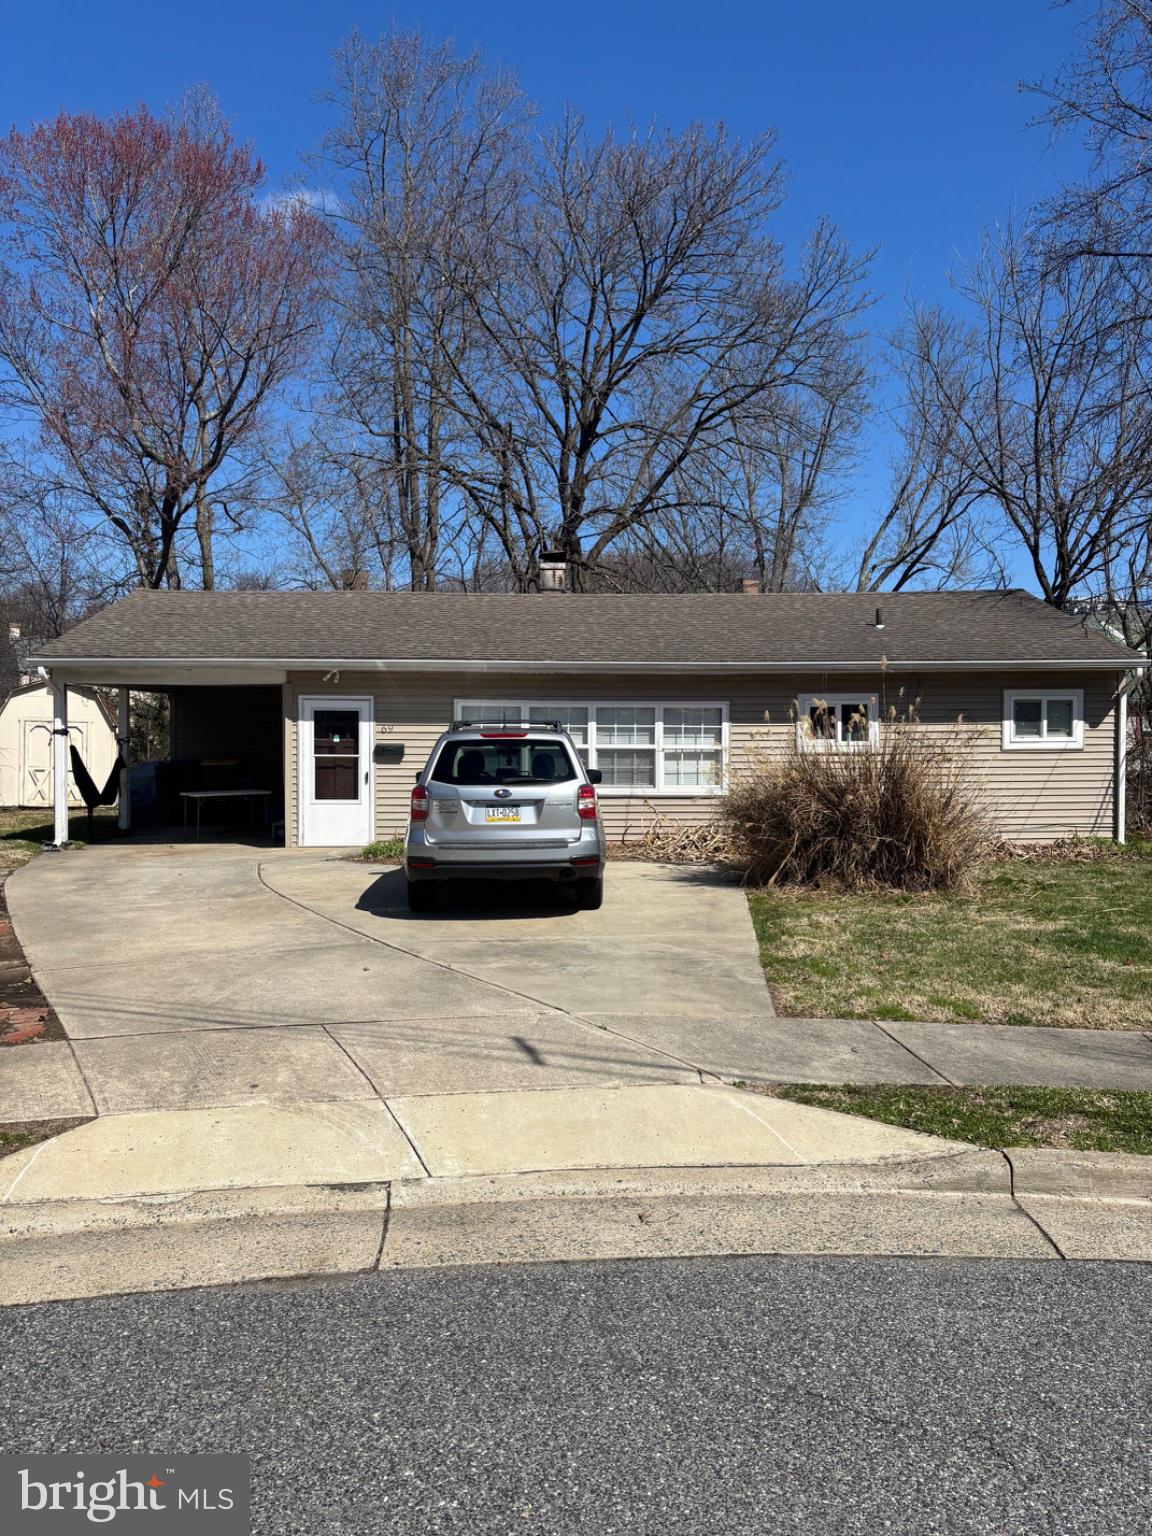
STUDENT RENTAL - 3 bed, 1 full bath single-family home, 900 SF, built 1955, on 0.25 acres. Currently leased at $2,650/month ($31,800/year), 100% occupied. Part of an 8-property student rental portfolio near University of Delaware.
#DENC2106226

NEWARK

69 KENNARD DRIVE

3 Beds

1 Baths

900 Sq.Ft.

$405,000

MLS#: DENC2106226
Welcome to this beautiful 3-bedroom, 2.5-bath home in the highly sought-after Charlan community of Newark. This inviting residence offers a spacious floor plan featuring convenient first-floor laundry, an attached two-car garage, and a generously sized backyard perfect for entertaining, gardening, or relaxing outdoors. Enjoy the charm of a walkable neighborhood with nearby parks. Ideally located just minutes from shopping, dining, and major commuting routes, including Route 1, this home combines comfort, convenience, and an exceptional location. Don’t miss this opportunity to make it yours!
#DENC2105582

NEWARK

122 MARY DRIVE

3 Beds

2 Baths

1,932 Sq.Ft.

$465,000

MLS#: DENC2105582

QUICK DELIVERY LUXURY CONDO – NOW AVAILABLE
Model Home Open for Tours – Agent On Duty.
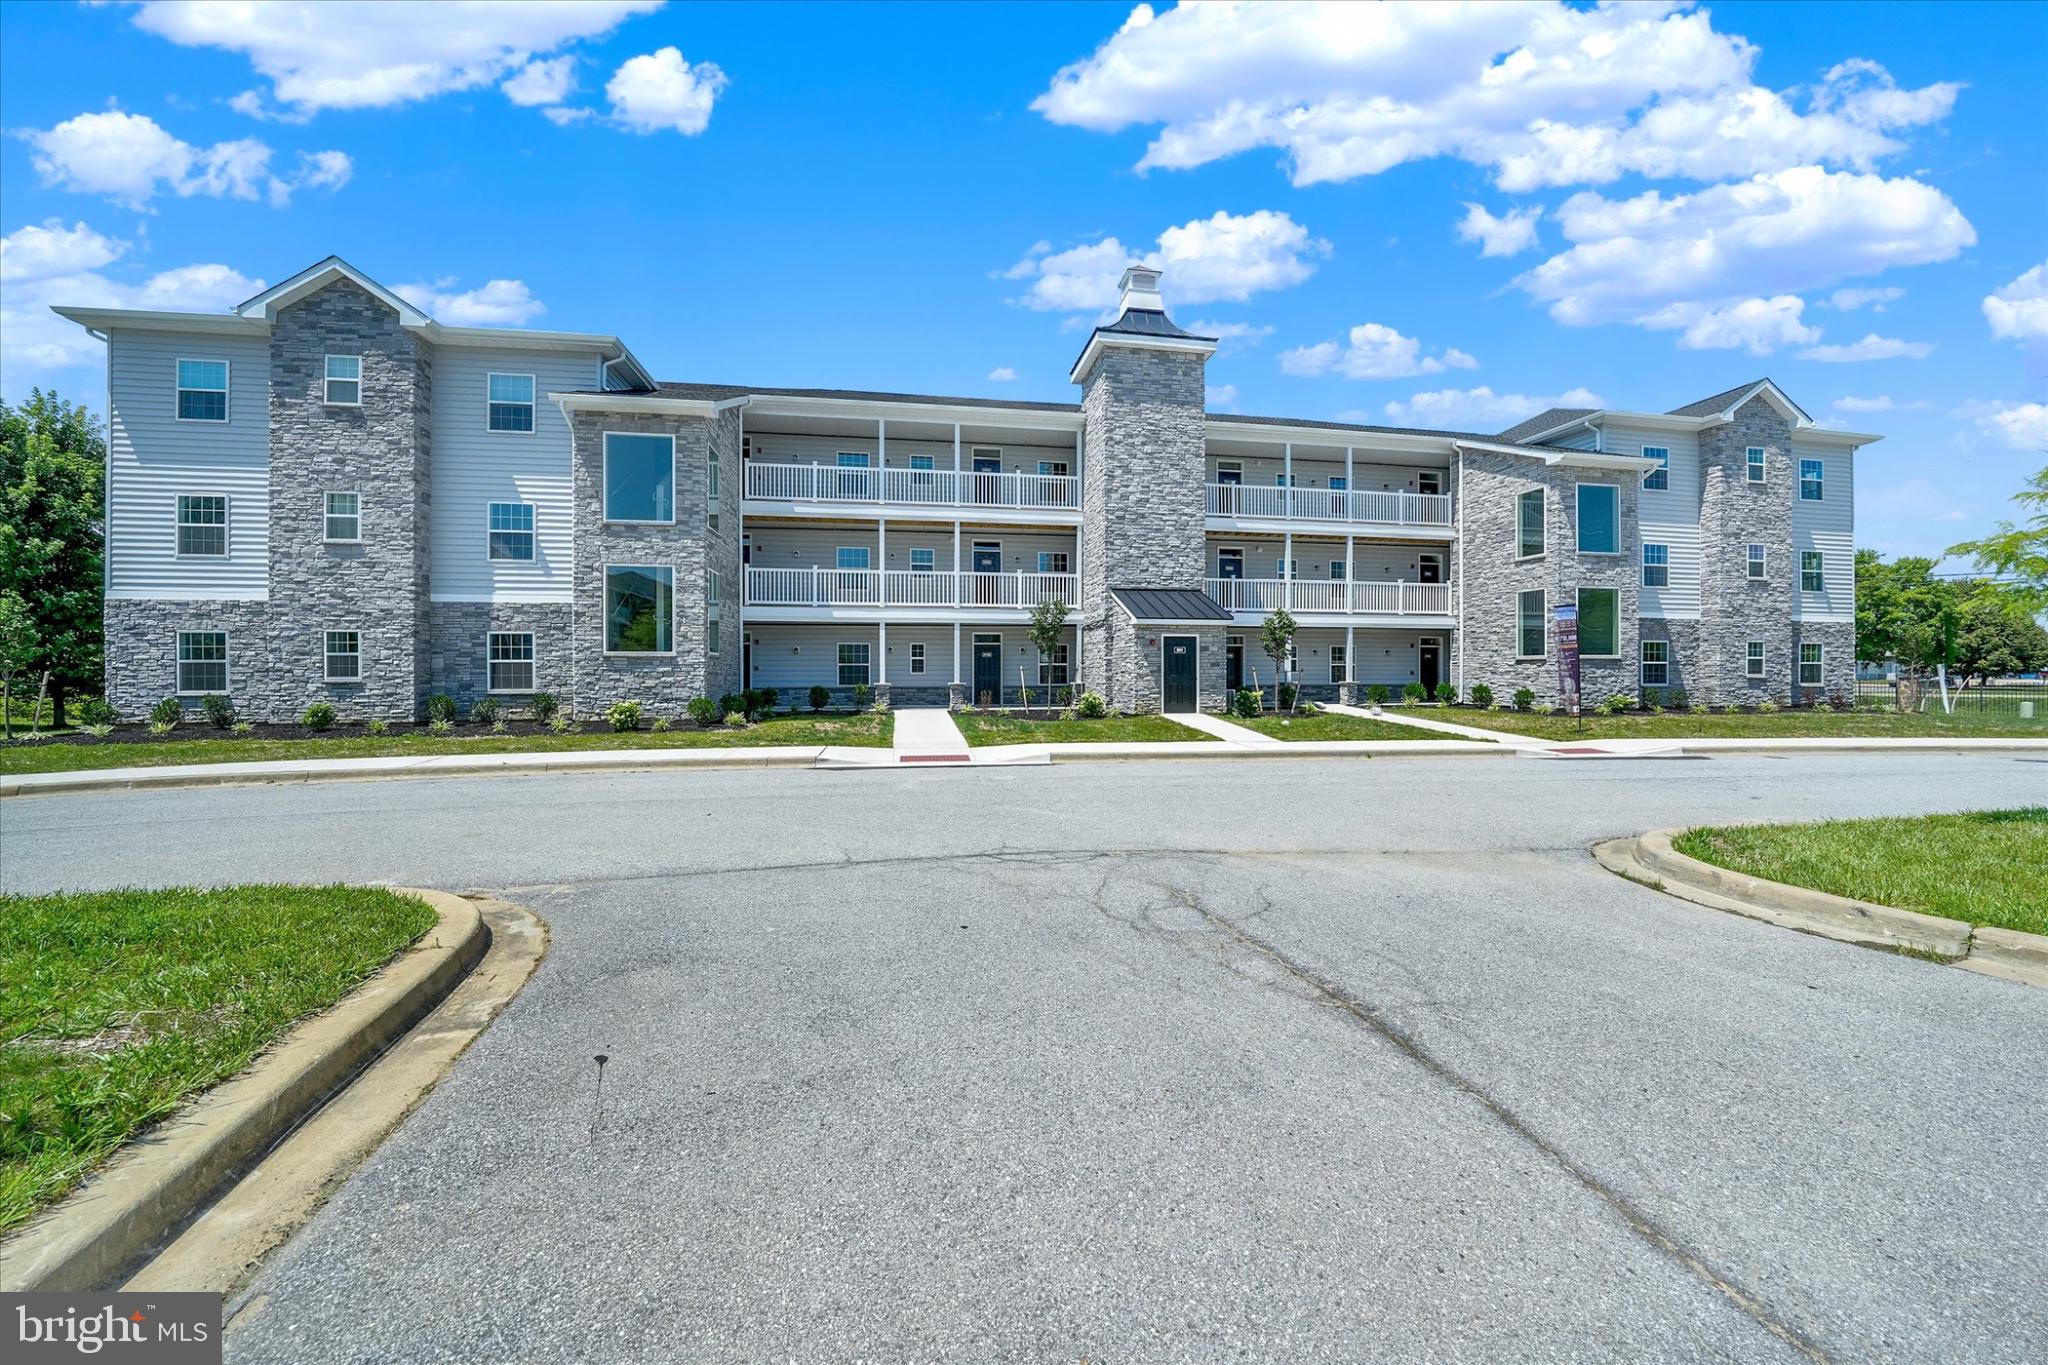
Welcome to the Saratoga II at Steeple Glenn’s Final Phase — a beautifully finished third-floor luxury condo offering elevated views, upscale finishes, and maintenance-free living within one of Newark’s premier condo communities.
This move-in ready 2-bedroom, 2-bath residence is thoughtfully designed for effortless luxury lifestyle living. Pricing includes a private detached single-car garage.
The third-floor Saratoga II offers some of the community’s most desirable views from the private screened porch, allowing you to enjoy peaceful mornings, scenic sunsets, and an elevated perspective overlooking the beautifully maintained surroundings of Steeple Glenn.
Inside, the open-concept layout showcases elegant finishes throughout, including quartz countertops, Wolf wood shaker cabinetry, stainless steel kitchen appliance package, luxury plank flooring, recessed lighting with dimmers, pendant lighting, Delta fixtures, 9-foot ceilings, Colonial trim, fireplace, full-size washer & dryer, and a spacious owner’s suite designed for everyday comfort and style.
The bright and spacious great room and dining area create the perfect setting for entertaining guests or relaxing at home.
Residents enjoy elevator access, beautifully landscaped grounds, and an active clubhouse featuring a fitness center, social gathering area, and kitchenette.
Ideally located in the Newark/Bear area just off Route 40, Steeple Glenn offers convenient access to shopping, dining, medical facilities, major roadways, Wilmington, the Brandywine Valley, and Philadelphia International Airport.
Experience luxury, lifestyle, and low-maintenance living in Steeple Glenn’s final new construction building. Schedule your private tour today.
#DENC2066528

NEWARK

201 COLONIAL DOWNS COURT 2305

2 Beds

2 Baths

N/A

$445,000

MLS#: DENC2066528
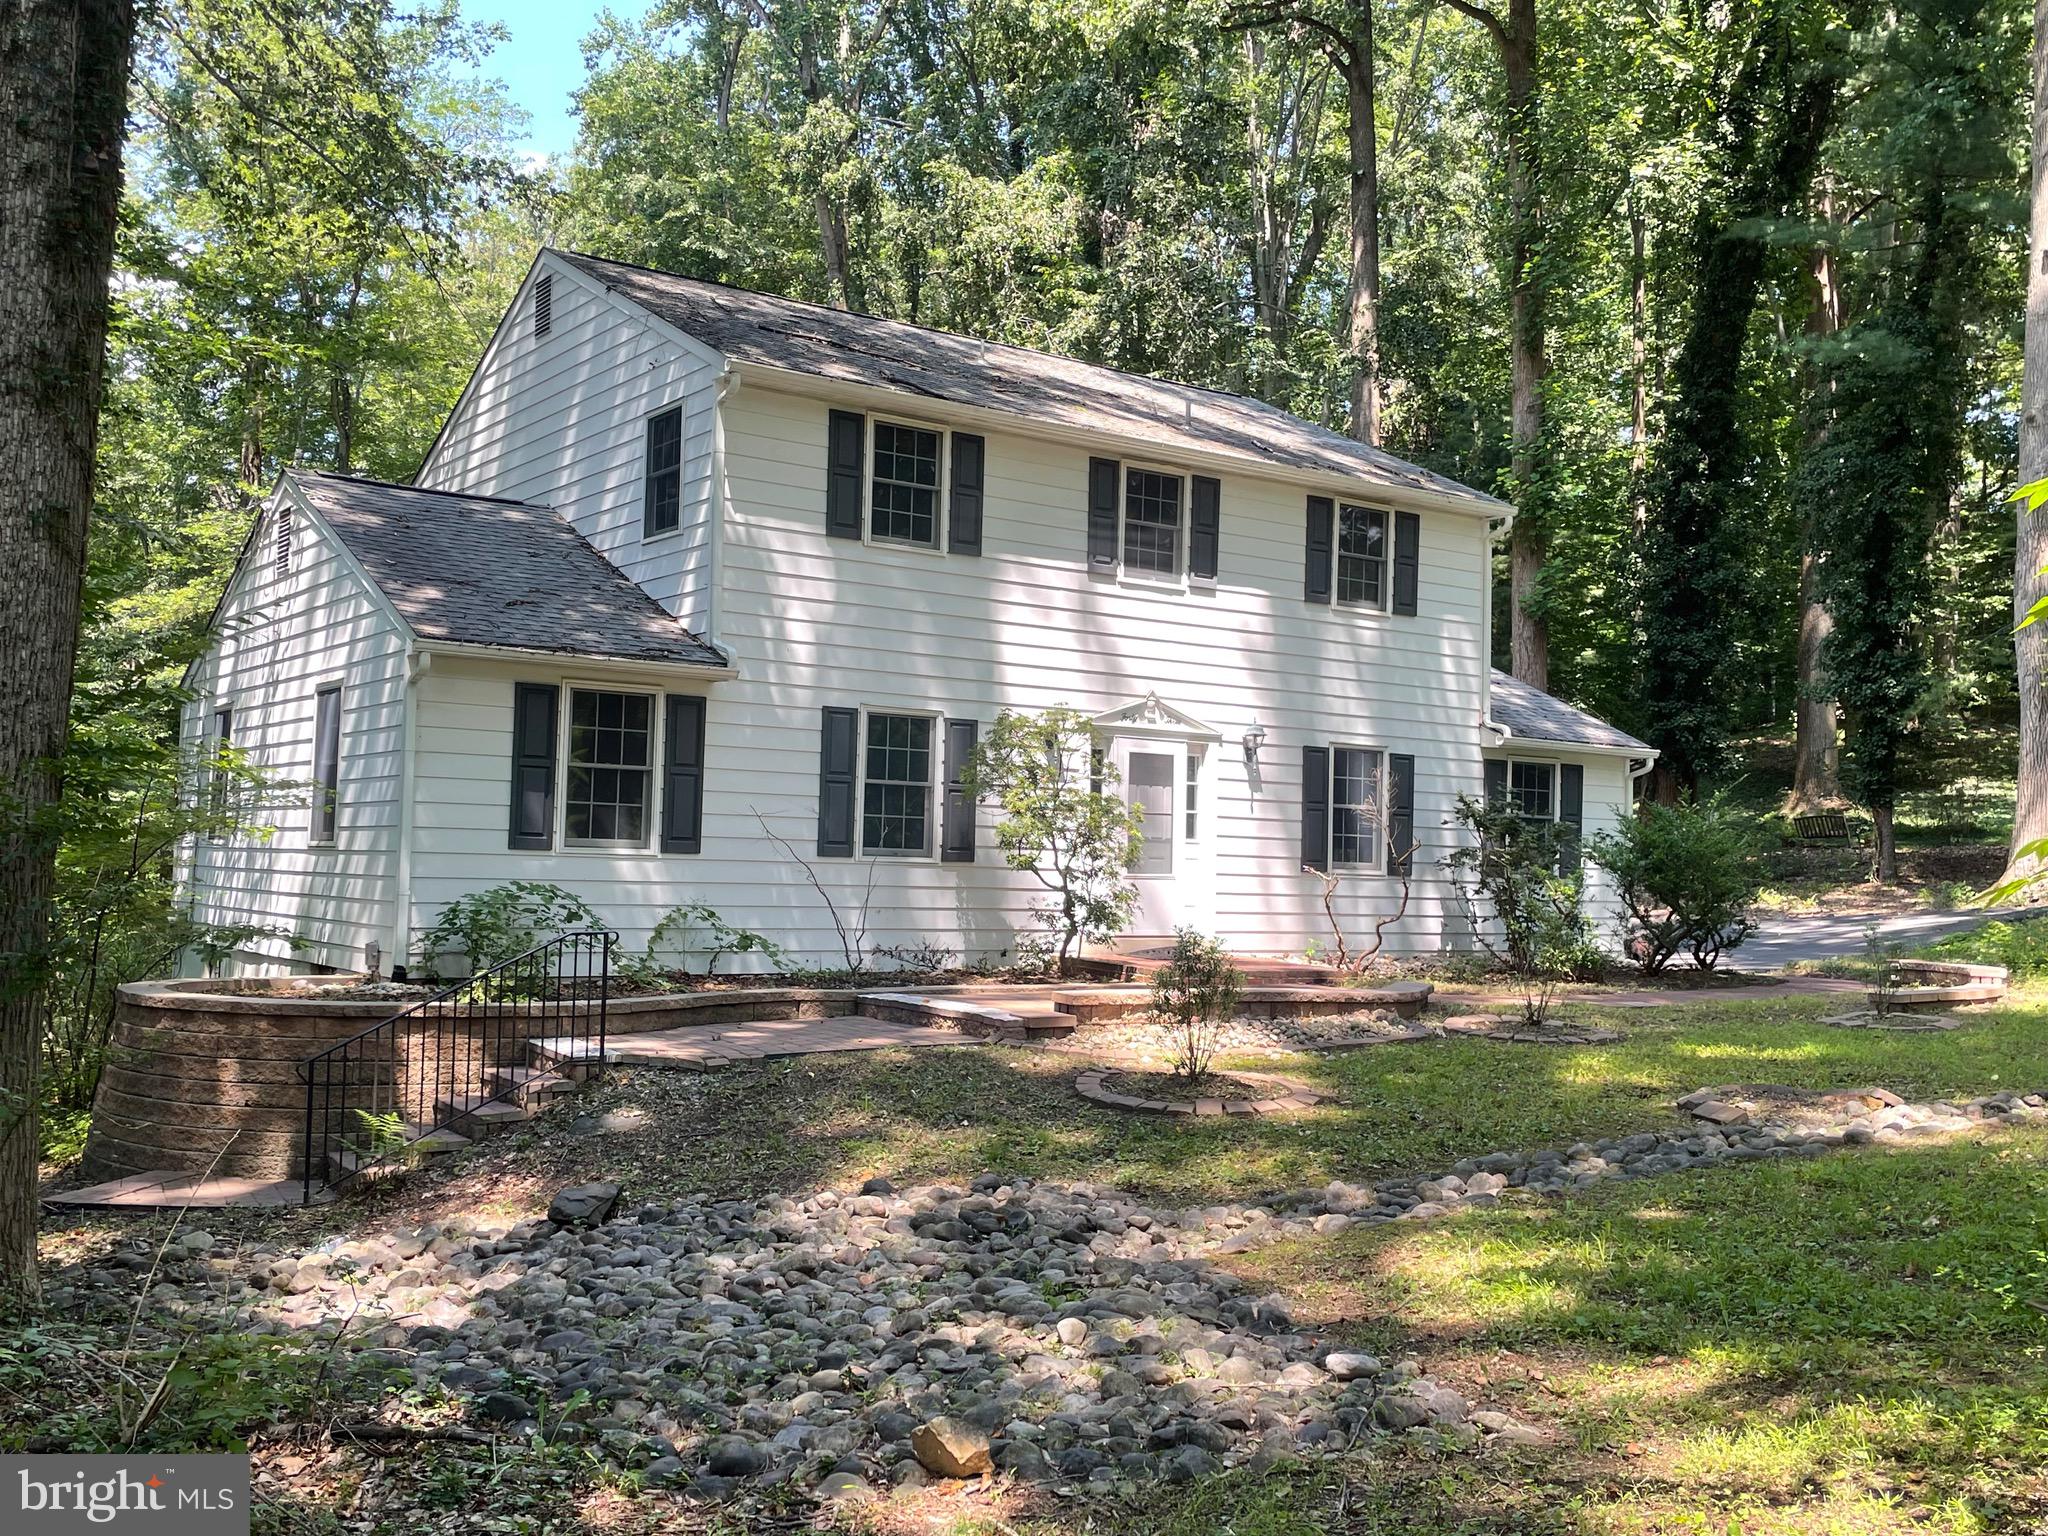
4 bedroom 2.5 bath home nestled on a wooded lot backing to a small creek in the center of desirable Covered Bridge Farms. Harwood floor throughout most of the house. Kitchen is dated but in good condition. Lots of wood cabinets. Updated appliances and a reverse osmosis system. Large den with fireplace (newly lined 2025) and half bath. Primary bedroom has small walk-in closet plus second closet and a full bath with shower stall.  Full basement with separate entrance as well as interior access and huge picture window. 3 updated sump pumps, updated water system and HVAC converted from oil. Home is wired for fiber. Large screened in porch off the back where you can relax and enjoy the wildlife. New septic system 2026. Property could use kitchen upgrade but whats there is in good shape and in working order the rest is mostly paint and wallpaper removal. Low maintenance yard. Front and back only needs cutting a few times a year except for small section in the back that may need more often due to direct sun. Great opportunity to gain some sweat equity. Seller will remove chair lifts prior to settlement if buyer doesn’t want. Minutes from University of Delaware , Pennsylvania , Maryland and White Clay Creek Park. Property is being sold as is where is as part of a Trust .
#DENC2098246

NEWARK

43 THE HORSESHOE

4 Beds

2 Baths

1,900 Sq.Ft.

$520,000

MLS#: DENC2098246
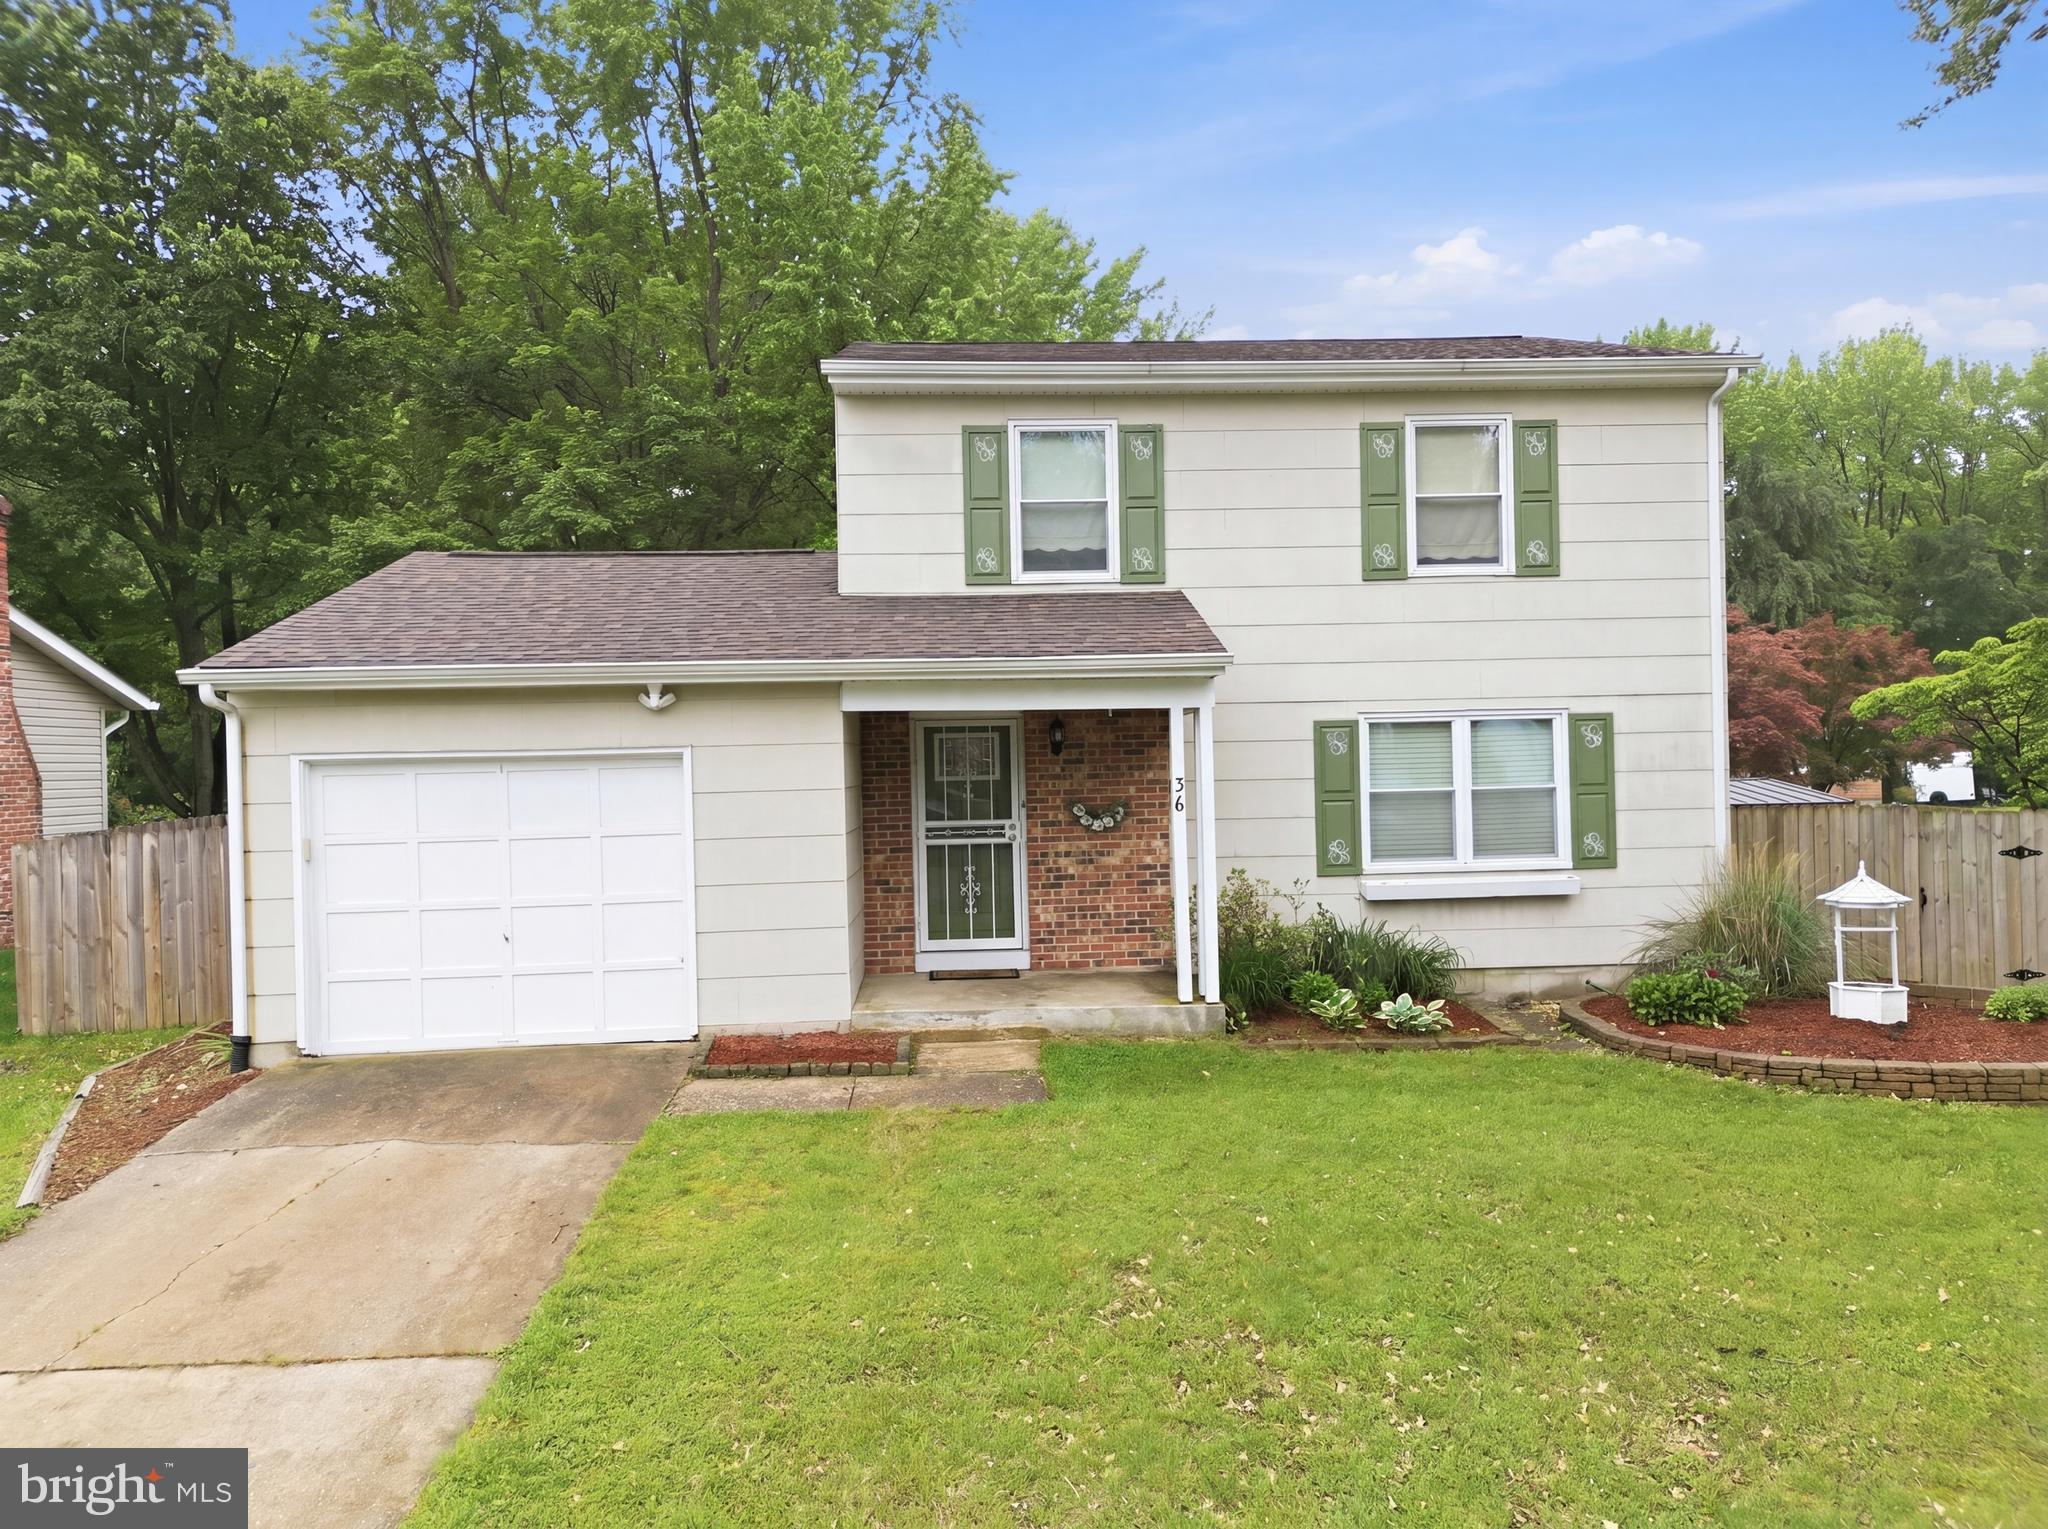
Back on the market at NO fault of the sellers! Home appraised and is ready to go! 
36 Midland Drive, Newark, DE – Location, Location, Location!
Welcome to this beautifully updated home on a quiet cul-de-sac in Newark, Delaware. Ideally located just minutes from the University of Delaware, top schools including a five mile radius to Newark Charter School, shopping, grocery stores, hospitals, gas stations, and major roadways, this home combines convenience with comfort. This thoughtfully maintained residence features 4 bedrooms and 2 full bathrooms, a fenced yard, and a host of recent upgrades: new roof (2023), HVAC and AC (2021), updated insulation in the attic, basement, and rim joists in the basement (2022), all-new farmhouse-style wood flooring, updated bathrooms, fresh paint throughout, new lighting, and a completely renovated kitchen (2023). The main floor offers a spacious living room, a formal dining room with chair railing and crown molding, and an updated kitchen with stainless steel appliances, brick backsplash, farmhouse sink, gold hardware, and butcher block countertops. An enclosed porch off the kitchen features recessed lighting, ceiling fan, heated floors, and direct access to the backyard. A portion of the garage has been converted into a main-floor fourth bedroom and bathroom, with a private entrance, recessed lighting, hardwood flooring, a hand-wash station (perfect for a coffee bar or), and a large closet with sliding barn door. The brand-new bathroom includes a tub/shower combo with a partial glass door, new toilet, new vanity, and LVP tile. Upstairs, you’ll find three bedrooms with waterproof, scratch-resistant flooring and a fully renovated bathroom featuring tile flooring, tiled tub/shower, new vanity, and updated lighting. The partially finished basement offers additional living space and storage. This home is move-in ready, beautifully updated, and perfect for anyone seeking a convenient location with modern upgrades. Schedule your private tour today!
#DENC2103324

NEWARK

36 MIDLAND DRIVE

4 Beds

2 Baths

1,425 Sq.Ft.

$385,000

MLS#: DENC2103324
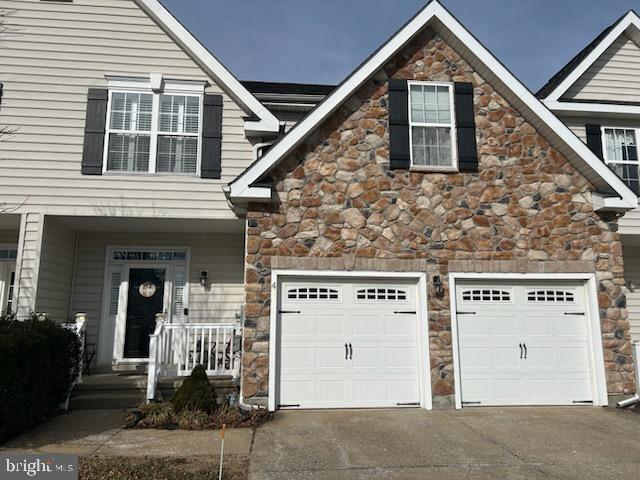
Are you 50-something and looking for Your New Home where you can age in place? This home has been well-maintained and loved by one owner! 
Welcome to this stunning 3 bedrooms,  3.5 bath spacious townhouse featuring cathedral ceilings, with a loft that overlooks the living area, a bright open floorplan and a cozy fireplace that anchors the main living room. 
The first-floor primary bedroom offers exceptional convenience and privacy, complete with an en-suite bath and generous closet space.
Upstairs bedrooms are generously sized with a full bathroom making this home ideal for guest or multi-generational living for adults.
The fully finished basement is an entertainer's dream, featuring surround sound,  movie projector and screen, wet bar & stools, with an electric fireplace. Perfect for movie night or hosting guest! A full bath and office offer added flexibility, with the office easily serving as a potential 4th bedroom.
Enjoy low-maintenance condo living with the condo association amenities and services ...such as exterior maintenance including roof and siding, trash removal, snow removal to the front door, lawn care and Clubhouse access.
A rare find offering comfort,style and versatility! This home is a must see!!! Checkout the video!!!
#DENC2096460

NEWARK

4 GRAND NATIONAL LANE

3 Beds

3 Baths

4,025 Sq.Ft.

$475,000

MLS#: DENC2096460
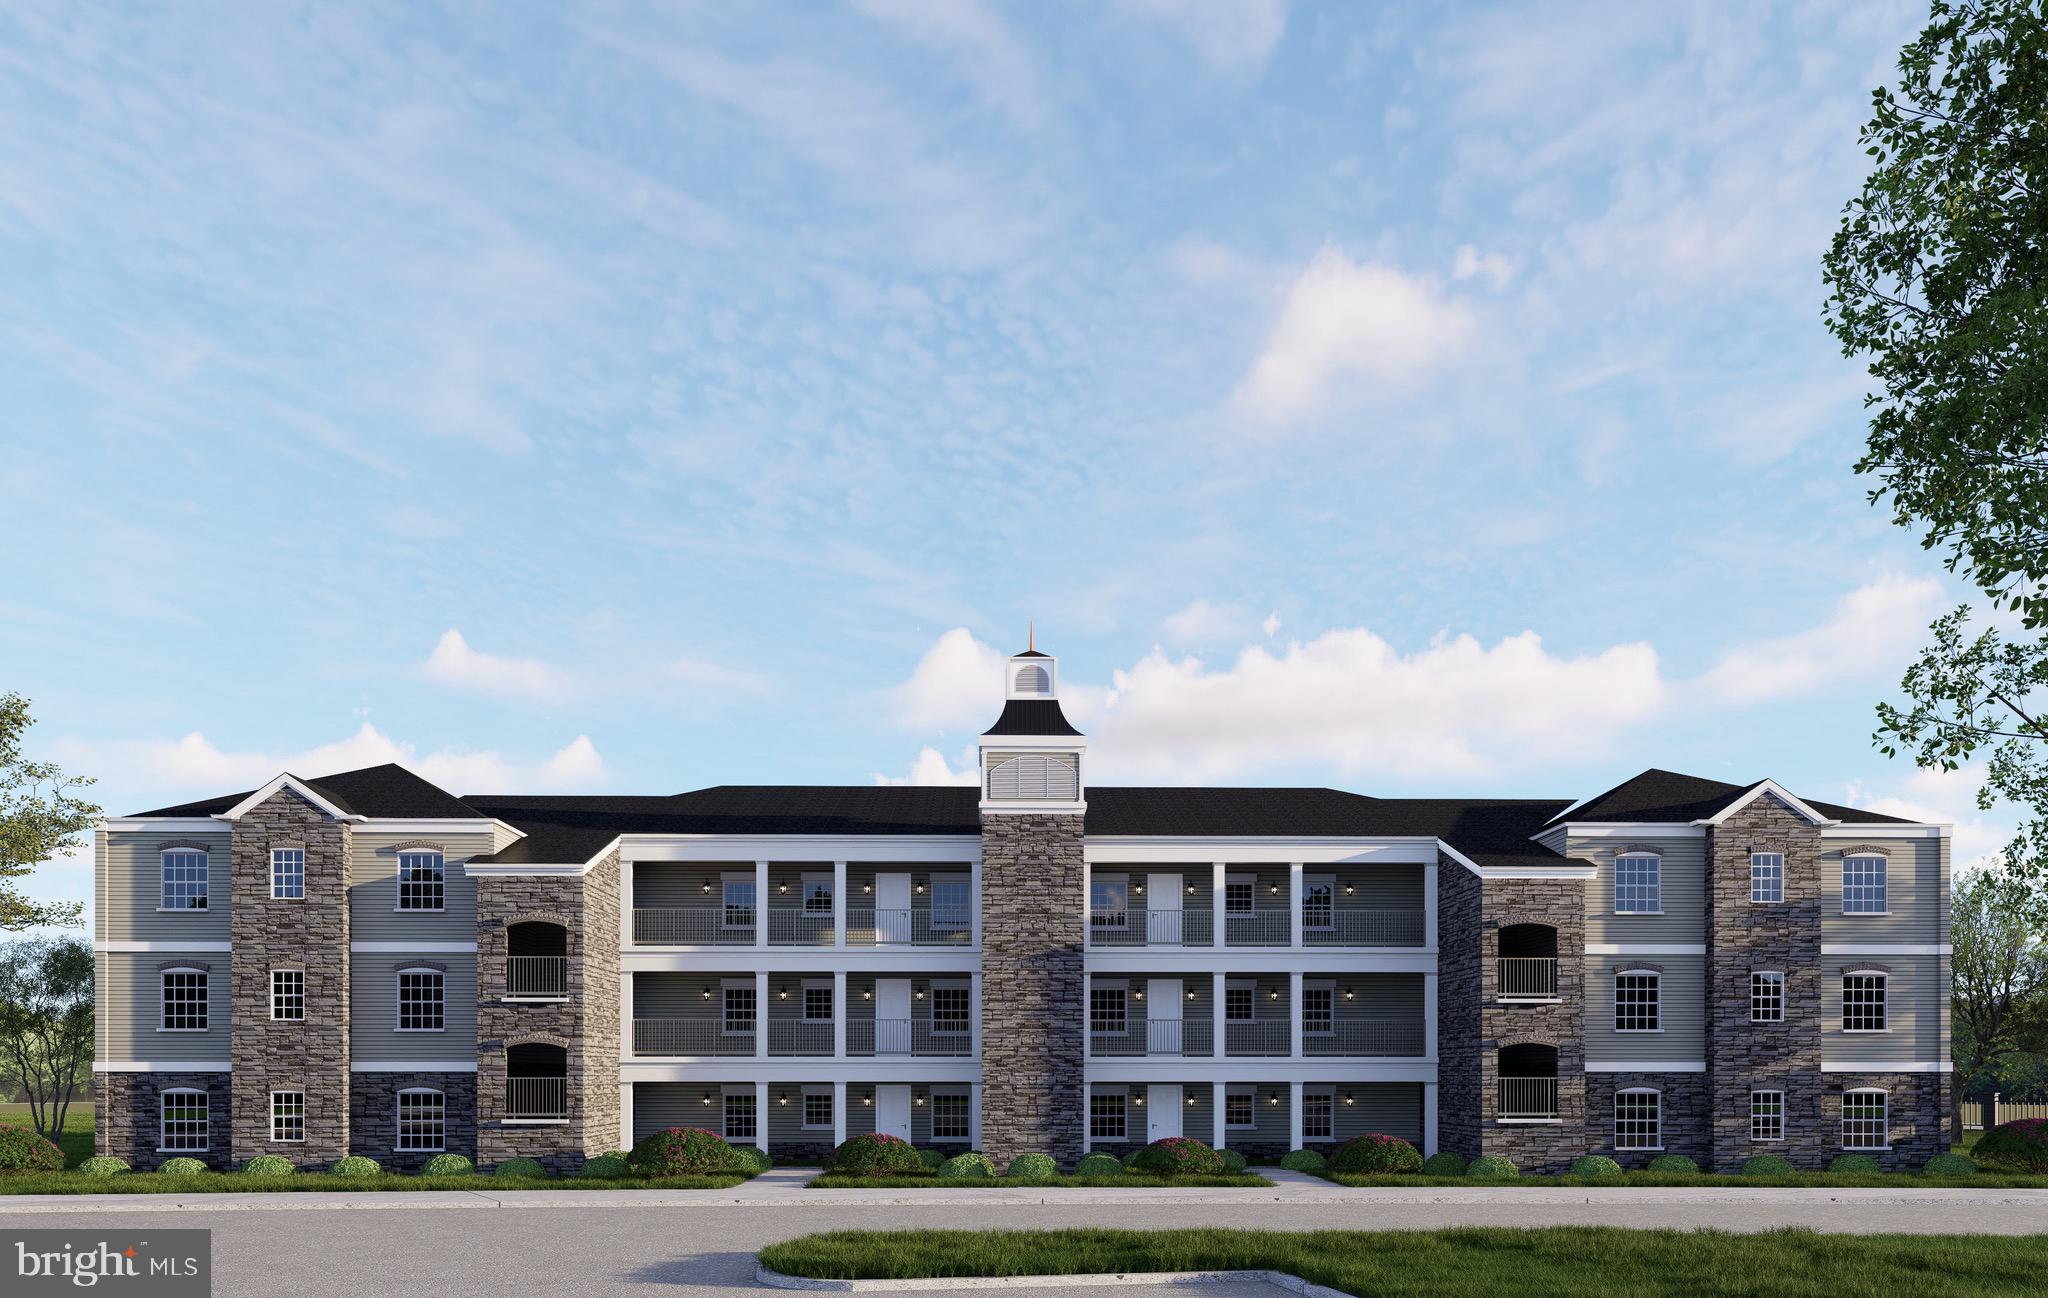
NOW SELLING – QUICK DELIVERY LUXURY CONDOS
Schedule Your Private Tour Today at Steeple Glenn.
Introducing the Lexington II at Steeple Glenn’s Final Phase — a luxury 3-bedroom, 2-bath new construction condo designed for effortless lifestyle living in Newark, Delaware. These sought-after end units offer spacious open-concept living, upscale finishes, and maintenance-free convenience within one of the area’s premier condo communities.
Pricing includes a detached private garage.
The Lexington II showcases elevated finishes throughout, including quartz countertops, pendant lighting, luxury plank flooring, recessed lighting with dimmers, 9-foot ceilings, Colonial trim, Delta fixtures, and a stunning fireplace. The designer kitchen features Wolf wood shaker cabinetry, stainless steel appliances, double stainless sink, and included washer & dryer. The owner’s suite offers a luxury tiled shower and spa-inspired feel. Enjoy indoor-outdoor living with a private screened porch.
Residents enjoy exterior elevator access and an active clubhouse featuring a fitness center, social gathering area, and kitchenette.
Ideally located in the Newark/Bear area just off Route 40, Steeple Glenn offers convenient access to shopping, dining, medical facilities, major roadways, Wilmington, the Brandywine Valley, and Philadelphia International Airport.
Experience luxury, comfort, and low-maintenance living in Steeple Glenn’s final new construction building. Limited opportunities remain.
#DENC2065798

NEWARK

201 COLONIAL DOWNS COURT 2306

3 Beds

2 Baths

1,475 Sq.Ft.

$450,000

MLS#: DENC2065798
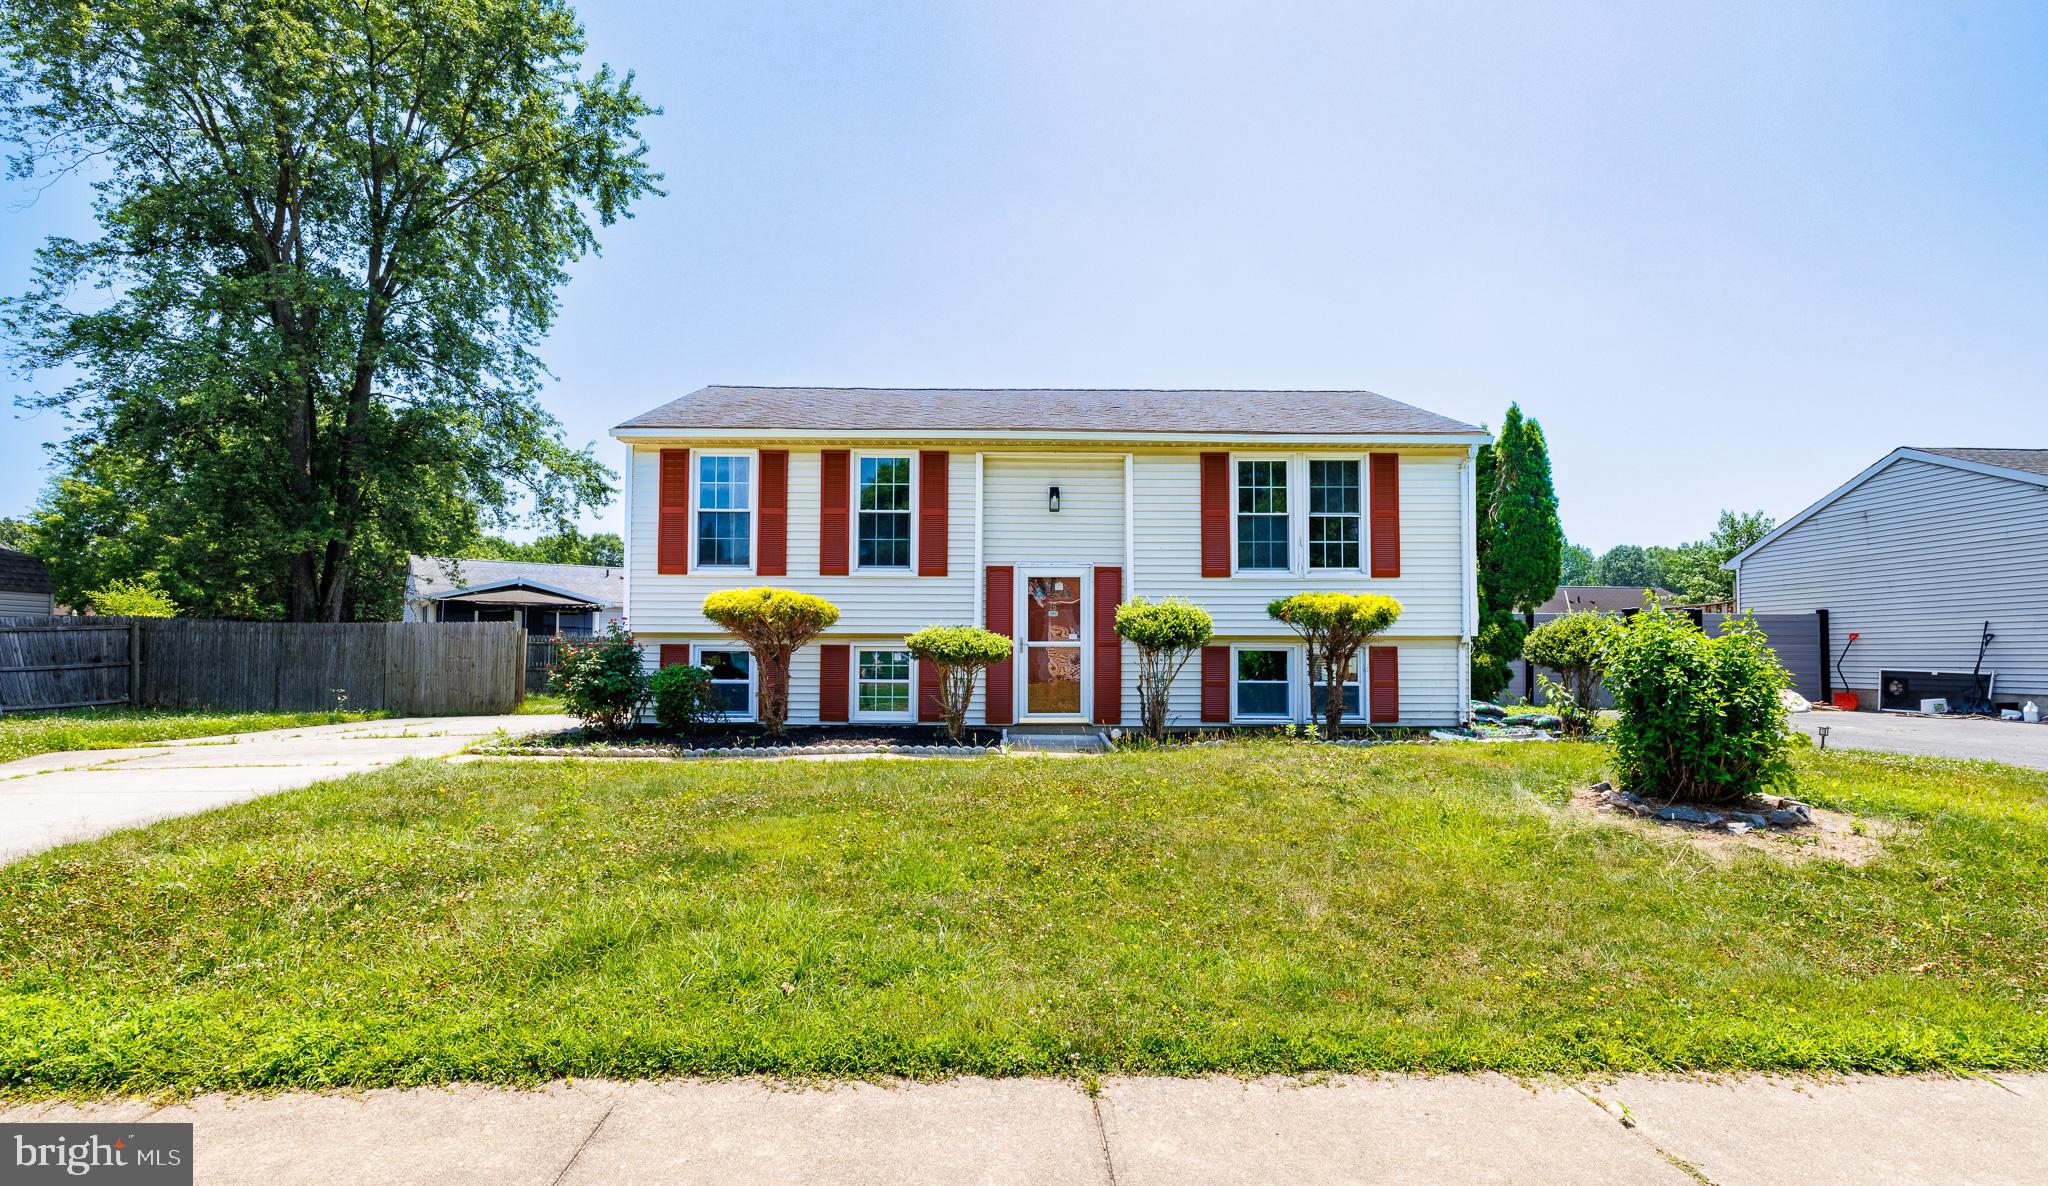
 - property

Send a message

Message successfully sent.

Your message

What is 3 + 4 ?

Reason for contacting?

I agree to receive email communication and understand I can unsubscribe at any time.

I agree to be contacted by Charis Realty Group via call, email, and text for real estate services. To opt out, you can reply 'stop' at any time or reply 'help' for assistance. You can also click the unsubscribe link in the emails. Message and data rates may apply. Message frequency may vary. Privacy Policy

Sign Out

Virtual Assistant

Would you like to take the next step with this property? We can help you schedule a showing or virtual tour, or send you more details.

Yes, I would like more information.

Thank You for Your Reply, One of Our Agents will contact you as soon as possible

No, maybe later.

Thank you, you can always contact me via email, phone number or through the contact form.

Realhub AI

Lucy - Your AI-Powered Realtor

Update Your Temporary Password

Personalize your search

Enter your email and we'll notify you immediately when new listings match what you're looking for.

or enter email address

Already have an account ? Login here

Continue your home search

I agree to receive communications and understand I can unsubscribe at any time.

I agree to be contacted by Charis Realty Group via call, email, and text for real estate services. To opt out, you can reply 'stop' at any time or reply 'help' for assistance. You can also click the unsubscribe link in the emails. Message and data rates may apply. Message frequency may vary. Privacy Policy

Already have an account ? Login here

We use cookies

We use cookies primarily for analytics to enhance your experience. By accepting, you agree to our use of these cookies. You can manage your preferences or learn more about our cookies policy.