
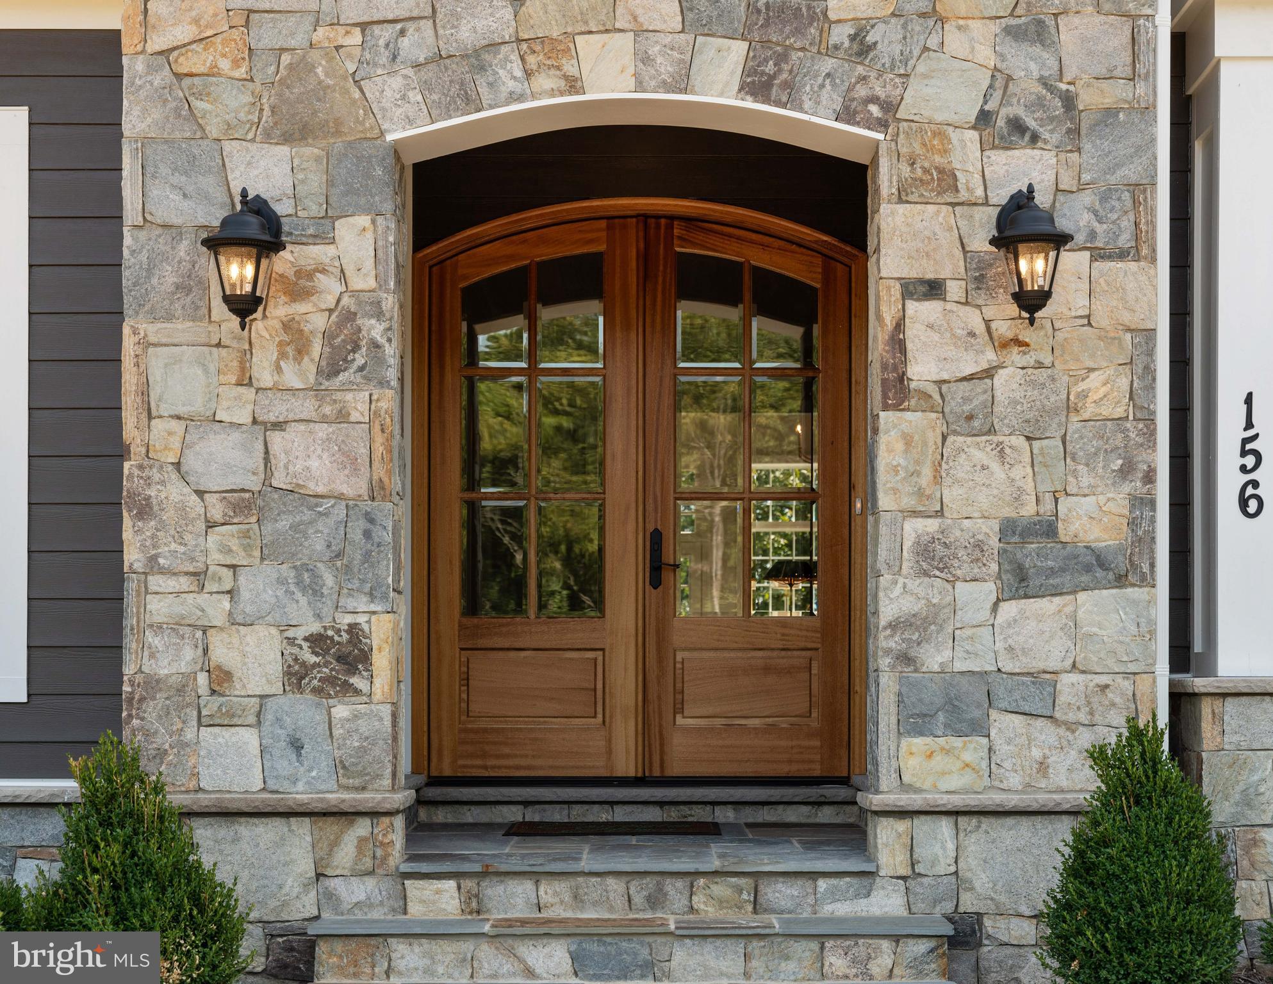
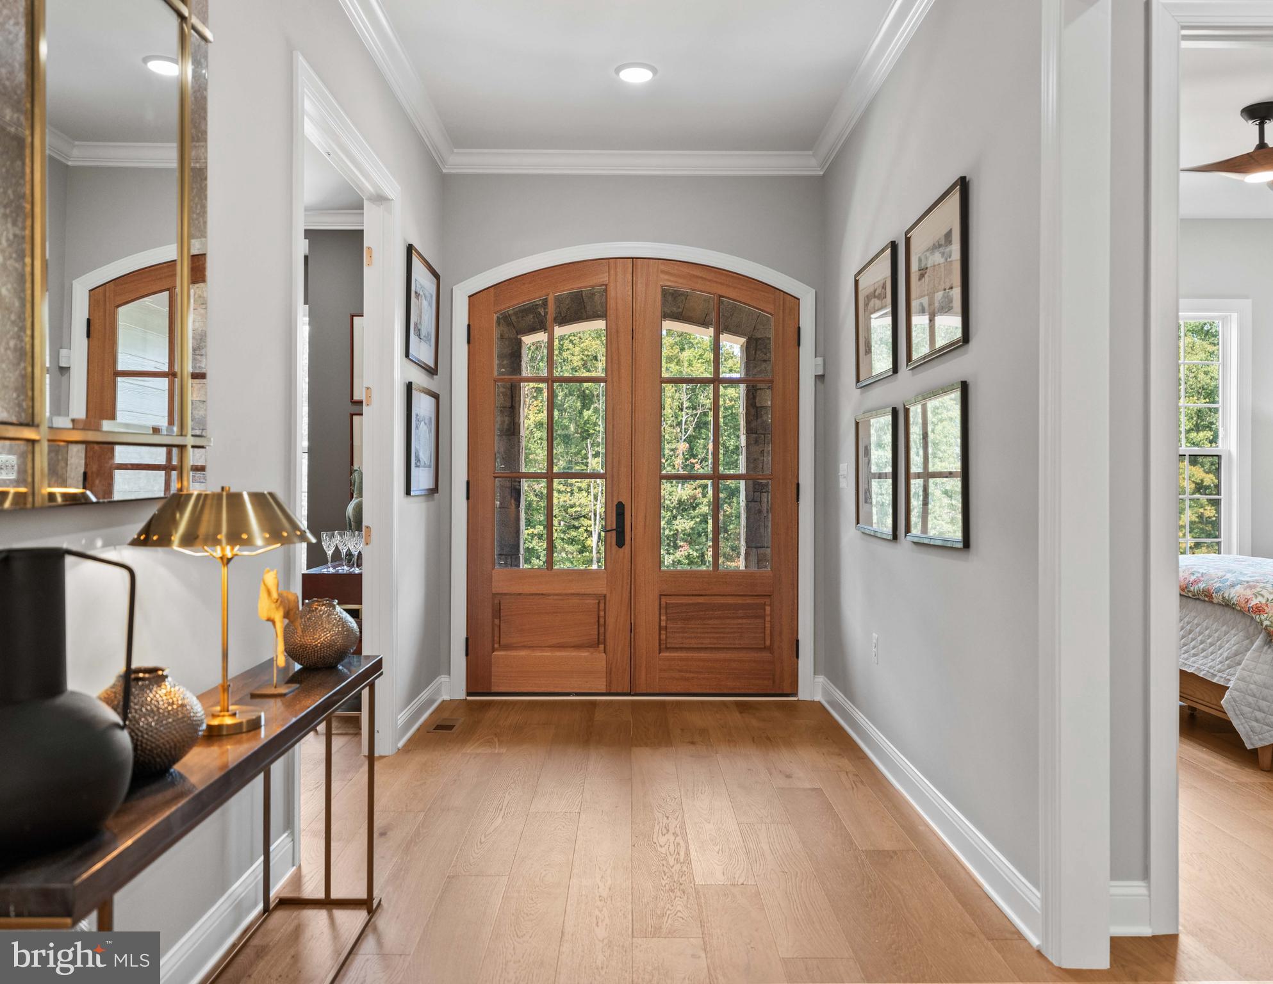
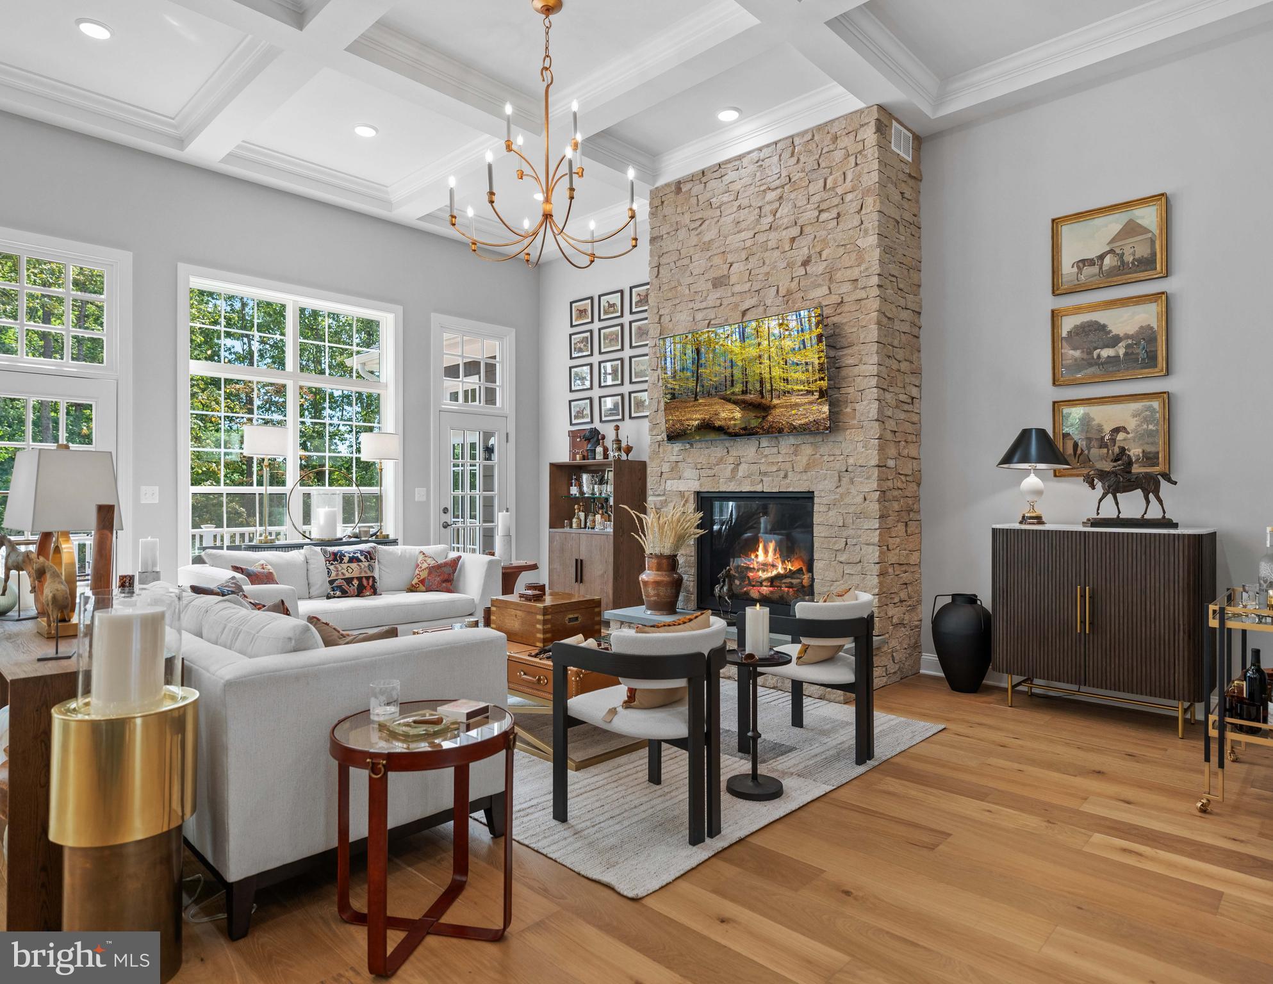
Features & Amenities

Interior

  • Total Bedrooms

    3

  • Bathrooms

    3

  • Above Grade Finished Area

    2616.0

  • Basement YN

    YES

  • Cooling YN

    YES

  • Cooling

    Zoned, Electric

  • Heating YN

    YES

  • Heating

    Electric, Zoned

  • Main Level Bedrooms

    3

  • Pet friendly

    N/A

Exterior

  • Garage

    Yes

  • Garage spaces

    2

  • Construction Materials

    Brick, Vinyl Siding

  • Parking

    Garage Door Opener, Garage, Attached

  • Pool

    No

  • Waterfront YN

    NO

Area & Lot

  • Lot Size(acres)

    2.0

  • Lot Size(square feet)

    87120.0

  • Property Type

    Residential

  • Property Sub Type

    Single Family Residence

  • Architectural Style

    Craftsman, Ranch/Rambler, Traditional

Price

  • Sales Price

    $699,000

  • Sq. Footage

    2, 616

  • Price/SqFt

    $267

HOA

  • Association

    No

School District

  • Elementary School

    MIDDLETOWN

  • Middle School

    ROBERT E. AYLOR

  • High School

    SHERANDO

Property Features

  • New Construction

    YES

  • Foundation Details

    Concrete Perimeter

  • Senior Community YN

    NO

  • Sewer

    Septic Tank

  • Water Source

    Well

Schedule a Showing

Showing scheduled successfully.

<
>
IN PERSON
VIA CHAT

What is 3 + 4 ?


Change time

Mortgage calculator

Estimate your monthly mortgage payment, including the principal and interest, property taxes, and HOA. Adjust the values to generate a more accurate rate.

Your payment

Principal and Interest:

$

Property taxes:

$

HOA fees:

$

Total loan payment:

$

Total interest amount:

$

Location

County

FREDERICK

Elementary School

MIDDLETOWN

Middle School

ROBERT E. AYLOR

High School

SHERANDO

Listing Courtesy of Daniel A. Boris , Pearson Smith Realty, LLC

RealHub Information is provided exclusively for consumers' personal, non-commercial use, and it may not be used for any purpose other than to identify prospective properties consumers may be interested in purchasing. All information deemed reliable but not guaranteed and should be independently verified. All properties are subject to prior sale, change or withdrawal. RealHub website owner shall not be responsible for any typographical errors, misinformation, misprints and shall be held totally harmless.

Agent Sharon Lelm

AGENT

Sharon Lelm

Call Sharon today to schedule a private showing.


* Listings on this website come from the FMLS IDX Compilation and may be held by brokerage firms other than the owner of this website. The listing brokerage is identified in any listing details. Information is deemed reliable but is not guaranteed. If you believe any FMLS listing contains material that infringes your copyrighted work please click here to review our DMCA policy and learn how to submit a takedown request.© 2024 FMLS.
DECORATED MODEL HOMES NOW OPEN!!!
SATURDAYS and SUNDAYS from 11am to 5pm
Call Sales Manager for Appointment


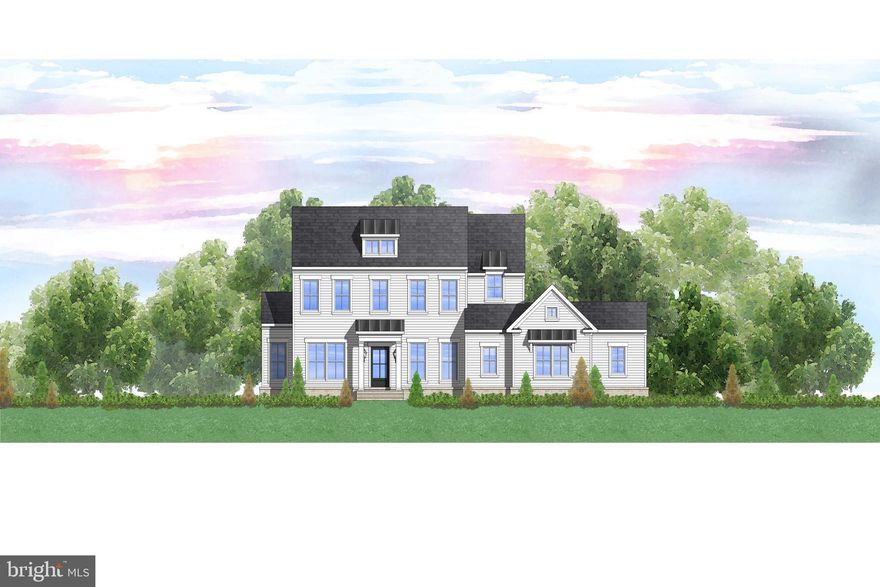
Dogwood - Main Level Living

Carrington Homes Western Loudoun’s
Premiere builder introduces its new
Winchester Collection of single family
Homes on 2-3 acre lots .
Custom style homes designed
By James McDonald Architects 


featuring Carrington unique farmhouse kitchens.

One story and two story plans with
First floor multi generational options.
Decorated model homes now under
Construction. Contact Sales Manager to
Arrange an appointment to visit our
4 decorated model homes in Western
Loudoun.

WISE MILL LANE

Message successfully sent.

What would you like to know?

What is 3 + 4 ?

I agree to receive email communication and understand I can unsubscribe at any time.

I agree to be contacted by Charis Realty Group via call, email, and text for real estate services. To opt out, you can reply 'stop' at any time or reply 'help' for assistance. You can also click the unsubscribe link in the emails. Message and data rates may apply. Message frequency may vary. Privacy Policy

Related Properties

DECORATED MODEL HOMES NOW OPEN!!!
SATURDAYS and SUNDAYS from 11am to 5pm
Call Sales Manager for Appointment

 Laurel Ridge

Carrington Homes Western Loudoun’s
Premiere builder introduces its new
Winchester Collection of single family
Homes on 2-3 acre lots . Custom style homes designed
By James McDonald Architects 
featuring Carrington unique farmhouse kitchens.

One story and two story plans with
First floor multi generational options.
Decorated model homes now under
Construction. Contact Sales Manager to
Arrange an appointment to visit our
4 decorated model homes in Western
Loudoun.
#VAFV2024398

STEPHENS CITY

WISE MILL LANE

3 Beds

2 Baths

2,017 Sq.Ft.

$595,000

MLS#: VAFV2024398
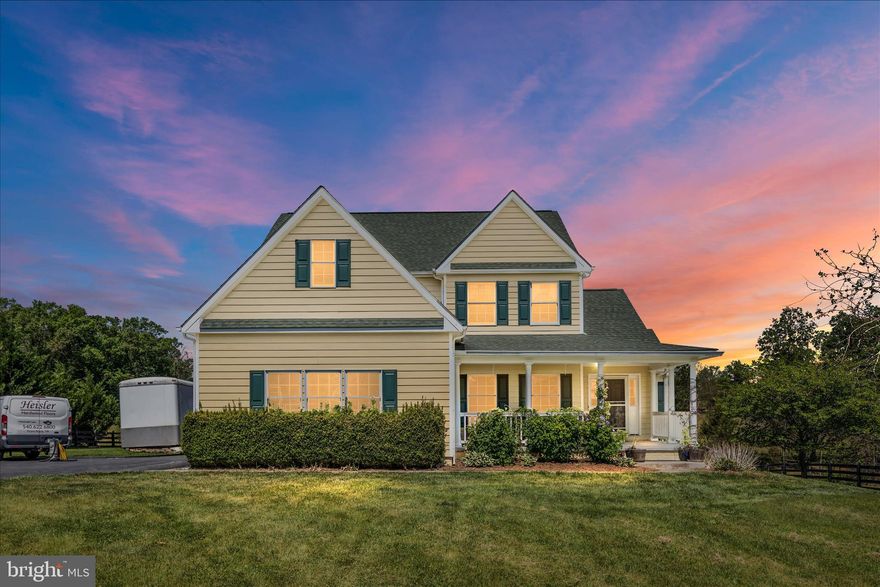
Come find Peace and Quiet on this beautiful estate in the heart of Stephens City Virginia!  Enjoy the convenience of modern living and newer construction, combined with the farm type setting you will love! The estate includes two storage sheds, run in barn, fully fenced perimeter, built in food pantry in the basement, whole house water filtration system with water softener, and a whole house humidifier. Some upgrades include a new roof, new fridge, finished basement, finished attic. Sunrise views on the front porch, fruit trees abound, a green house, and fire pit for those cool cozy nights! Convenient to shopping, schools, hiking, restaurants, and highway 81. Come see your next DREAM home today!
#VAFV2041278

STEPHENS CITY

1200 SALEM CHURCH ROAD

5 Beds

4 Baths

6,759 Sq.Ft.

$799,900

MLS#: VAFV2041278
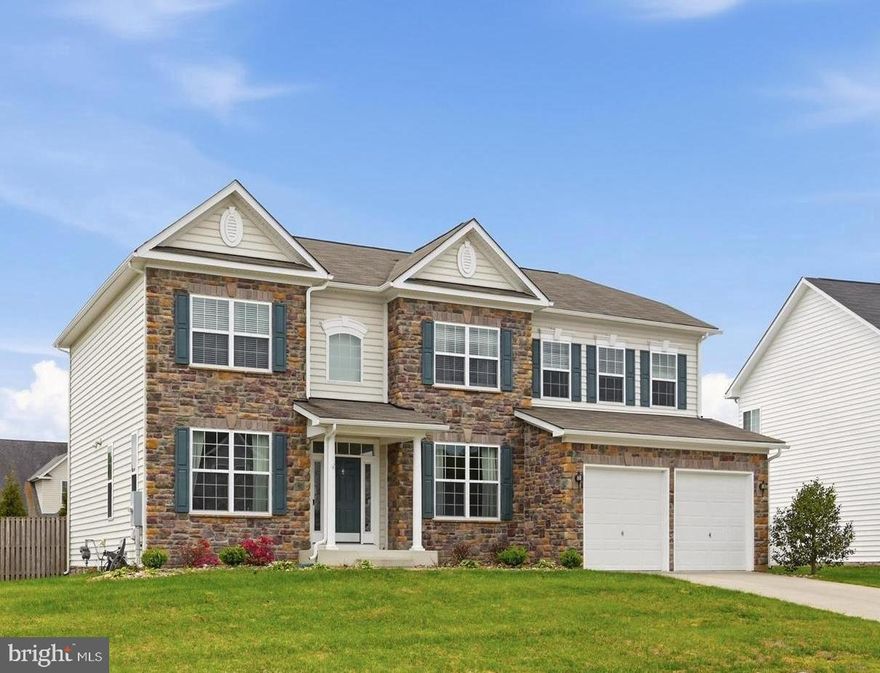
Welcome Home! Where style, space, and convenience come together in this beautiful 4-bedroom, 2.5-bath home featuring 4000+ sq ft, a desirable open floor plan, and exceptional upgrades throughout. The gourmet kitchen is the heart of the home, showcasing a large center island, granite countertops, double wall ovens, a spacious pantry, and table space, perfect for everyday living and entertaining. The kitchen flows seamlessly into the expansive family room, highlighted by a dramatic two-story floor-to-ceiling stone fireplace, creating a warm and inviting atmosphere. The main level also features a private office, formal dining room, and formal living room, offering flexibility for work and gatherings. Upstairs, retreat to the luxurious primary suite complete with a spa-like bath and ample closet space, along with the convenience of bedroom-level laundry and generously sized secondary bedrooms. The finished basement provides additional living space ideal for a recreation room, home gym, or media area, and plenty of storage. Step outside to a large patio overlooking a fully fenced backyard, perfect for outdoor entertaining, pets, and play. Additional highlights include a 2-car garage, spacious layout, and great commuter location close to shopping, restaurants, and schools. This move-in-ready home in sought-after Canter Estates offers the perfect blend of comfort, elegance, and convenience. Don't miss this exceptional opportunity!
#VAFV2040800

STEPHENS CITY

223 DARTMOOR DRIVE

4 Beds

2 Baths

4,004 Sq.Ft.

$650,000

MLS#: VAFV2040800
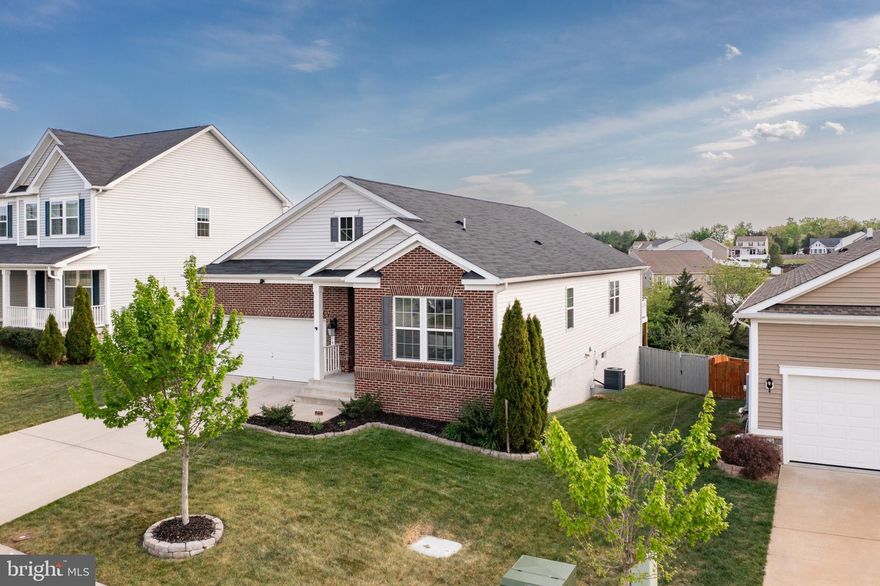
Welcome to 104 Savannah Way in Stephens City! A spacious 5-bedroom, 3 full bathroom home designed for The kind of home that finally gives everyone room to breathe.
Beautifully maintained and built in 2019, this spacious 5-bedroom, 3-bath rambler offers the perfect blend of comfort, flexibility, and modern style , all in a location that makes commuting to Northern Virginia possible without sacrificing space or affordability.
From the moment you walk in, the open-concept layout feels bright, welcoming, and designed for real life. The oversized kitchen with granite countertops, large island, and abundant cabinetry opens seamlessly into the dining and living areas, creating the perfect setup for entertaining, holidays, or everyday family life.
The main-level living design provides convenience, while the fully finished basement offers incredible additional space for movie nights, game days, guests, a home office, multigenerational living, or a private retreat for teens and visitors alike.
Outside, enjoy a manageable yard and peaceful neighborhood setting while still being close to commuter routes, shopping, dining, and schools.
Why wait for new construction when this move-in ready home already has the space, upgrades, and finished lower level you are searching for?
#VAFV2041002

STEPHENS CITY

104 SAVANNAH WAY

5 Beds

3 Baths

3,276 Sq.Ft.

$575,000

MLS#: VAFV2041002
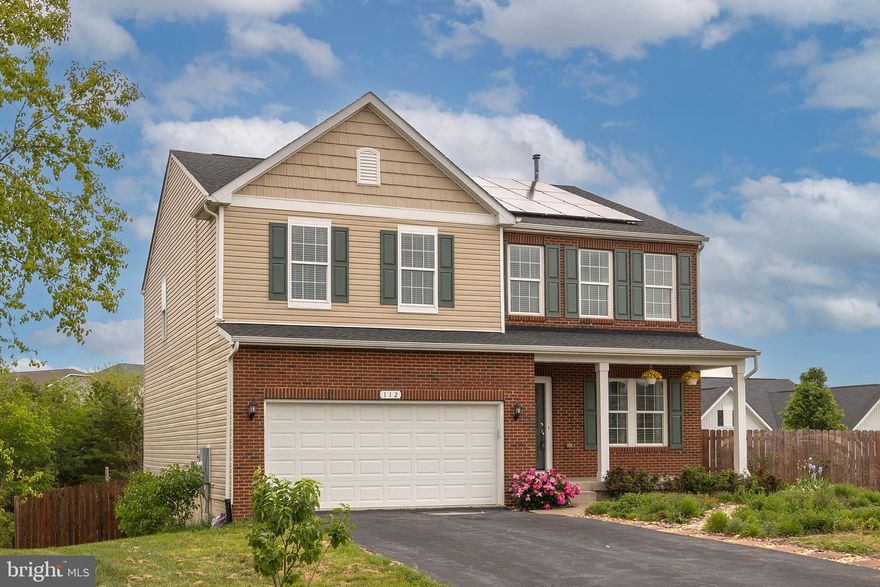
Spacious 6-bedroom, 4-bath Colonial offering over 4,000 finished square feet, tucked away on a .35-acre cul-de-sac lot backing to trees for added privacy. The thoughtfully landscaped yard features butterfly bushes, irises, strawberry and blackberry bushes, a garden area, and a small creek running behind the property—creating a peaceful outdoor setting. Inside, the home offers a functional and flexible layout, including a main-level bedroom and full bath—ideal for guests or multi-generational living. The kitchen and living areas flow seamlessly to a deck and stamped concrete patio, perfect for entertaining, with a fully fenced backyard. Upstairs, the primary suite features a tray ceiling, soaking tub, separate shower, and a spacious layout, along with the convenience of a bedroom-level laundry. A loft area with modern cable railings overlooks the staircase, adding an open, contemporary feel. The finished walkout basement includes an additional bedroom and full bath, providing even more living space. Additional features include an oversized 2-car garage, living room surround sound,  solar panels for energy efficiency, and a water softener with a reverse osmosis system. Roof approximately 9 years old. Check out our 3-D tour attached to this listing! Solar panel contract to convey to purchasers.
#VAFV2041310

STEPHENS CITY

112 NORWICH COURT

6 Beds

4 Baths

3,977 Sq.Ft.

$629,900

MLS#: VAFV2041310
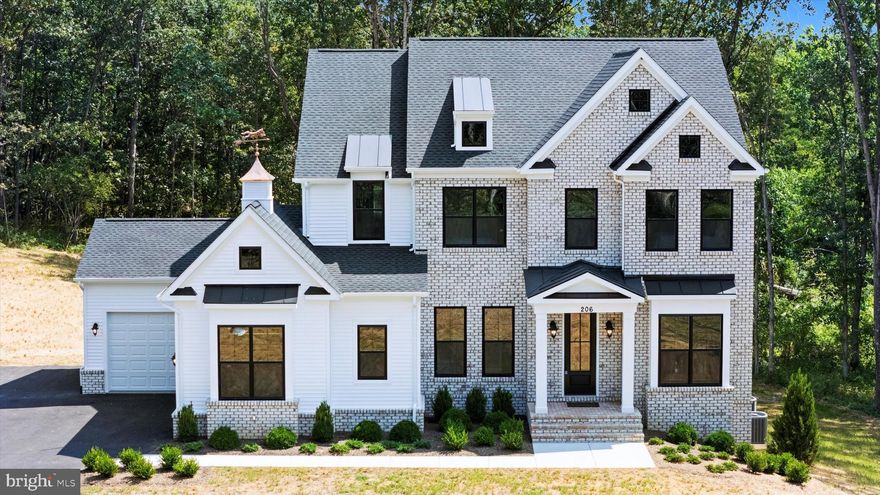
DECORATED MODEL HOMES NOW OPEN!!!
SATURDAYS and SUNDAYS from 11am to 5pm
Call Sales Manager for Appointment


Clover Hill Floorplan

Carrington Homes Western Loudoun’s
Premiere builder introduces its new
Winchester Collection of single family
Homes on 2-3 acre lots. Custom style homes designed
By James McDonald Architects 
featuring Carrington unique farmhouse kitchens.

One story and two story plans with
First floor multi generational options.
Decorated model homes now under
Construction. Contact Sales Manager to
Arrange an appointment to visit our
4 decorated model homes in Western
Loudoun.
#VAFV2024410

STEPHENS CITY

WISE MILL LANE

4 Beds

2 Baths

3,077 Sq.Ft.

$735,000

MLS#: VAFV2024410
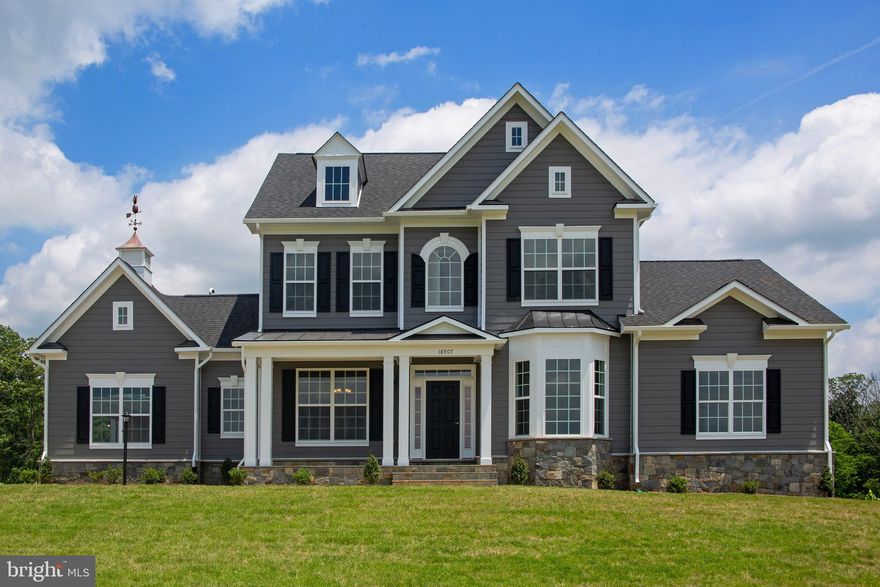
DECORATED MODEL HOMES NOW OPEN!!!
SATURDAYS and SUNDAYS from 11am to 5pm
Call Sales Manager for Appointment


Boxwood Farm- Main Level Primary Suite

Carrington Homes Western Loudoun’s
Premiere builder introduces its new
Winchester Collection of single family
Homes on 2-3 acre lots . Custom style homes designed
By James McDonald Architects 
featuring Carrington unique farmhouse kitchens.

One story and two story plans with
First floor multi generational options.
Decorated model homes now under
Construction. Contact Sales Manager to
Arrange an appointment to visit our
4 decorated model homes in Western
Loudoun.
#VAFV2024412

STEPHENS CITY

WISE MILL LANE

4 Beds

3 Baths

3,048 Sq.Ft.

$725,000

MLS#: VAFV2024412
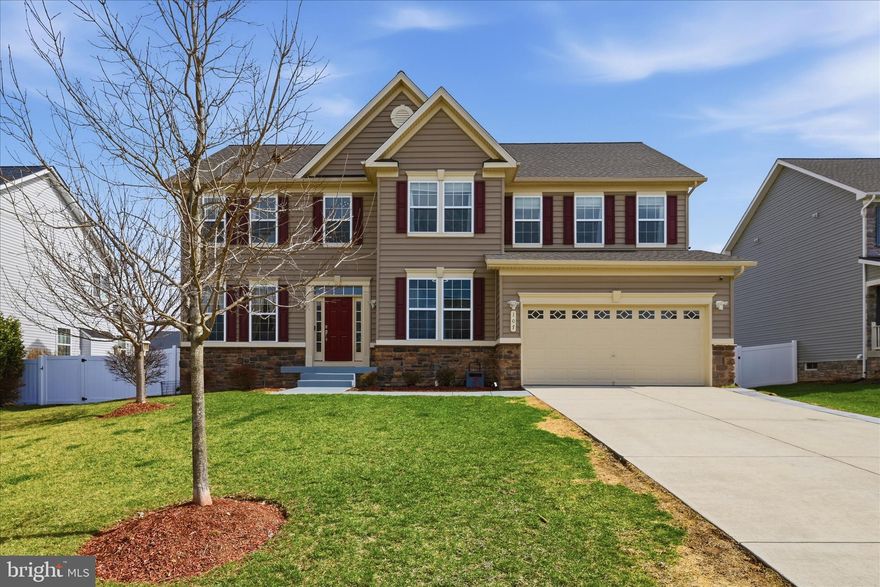
Fantastic opportunity to own a truly one-of-a-kind colonial home, completely renovated in 2025 and offering an impressive amount of finished living space filled with natural light throughout. The main level features beautiful wood floors and a thoughtfully designed layout, including a gourmet kitchen with quartz countertops, stylish quartz backsplash, farmhouse sink, quartz wrapped island, new cabinetry, upgraded stainless steel appliances, gas range, and wine chiller. The home offers elegant living and dining rooms with tray ceilings, a spacious family room with a unique contemporary fireplace, a main-level office, and a bright sunroom. Upstairs, the luxurious primary suite includes a sitting area, an enormous walk-in closet, and a spa-inspired bath with marble and quartz finishes, a glass walk-in shower, and a jetted tub, There are three additional generously sized bedrooms.  Beautifully updated hall bath with glass shower. The fully finished basement adds even more living space with a fifth bedroom, full bath, large recreation room, exercise room, and den. Additional highlights include a two-car garage, a new roof installed in 2025, and an expansive stamped concrete patio overlooking a private, fenced backyard, perfect for entertaining or relaxing.
#VAFV2040494

STEPHENS CITY

107 PARIS COURT

5 Beds

3 Baths

4,337 Sq.Ft.

$799,999

MLS#: VAFV2040494
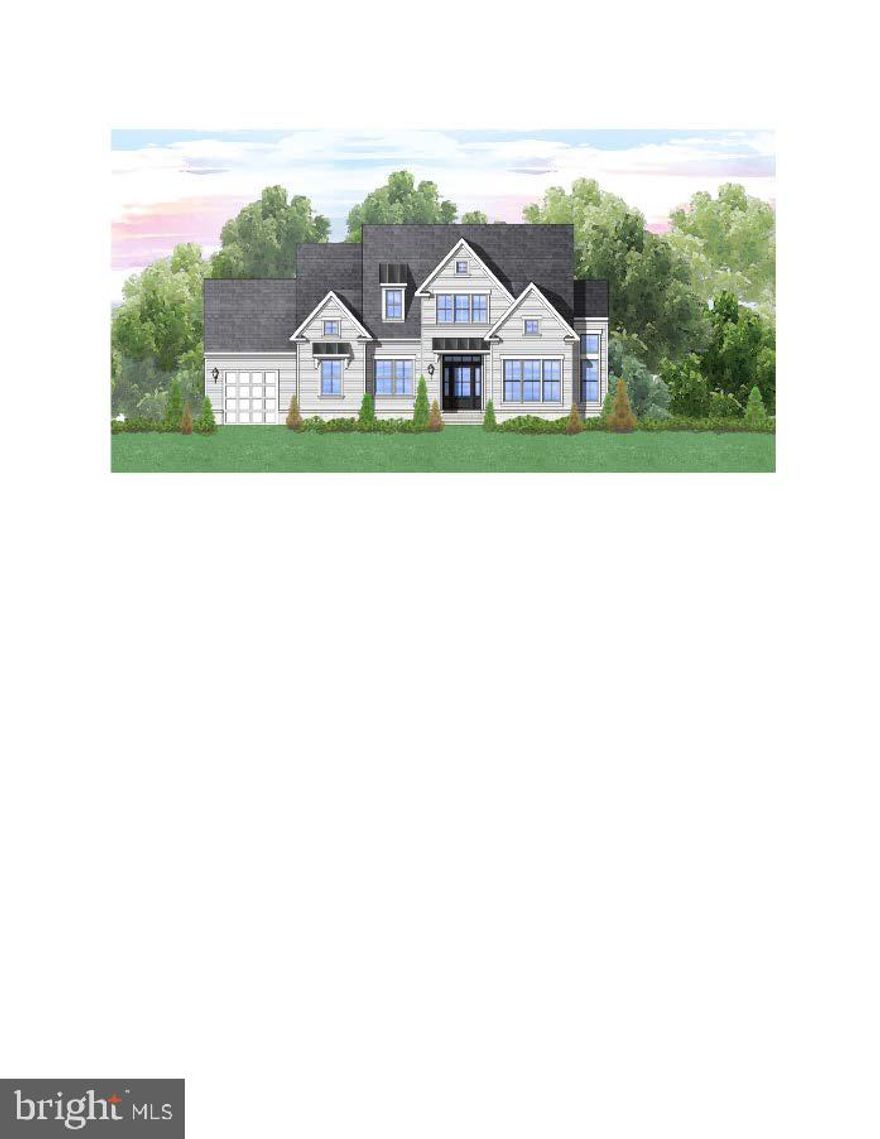
DECORATED MODEL HOMES NOW OPEN!!!
SATURDAYS and SUNDAYS from 11am to 5pm
Call Sales Manager for Appointment

Evergreen Mill - Main Level Living

Carrington Homes Western Loudoun’s
Premiere builder introduces its new
Winchester Collection of single family
Homes on 2-3 acre lots . Custom style homes designed
By James McDonald Architects 
featuring Carrington unique farmhouse kitchens.

One story and two story plans with
First floor multi generational options.
Decorated model homes now under
Construction. Contact Sales Manager to
Arrange an appointment to visit our
4 decorated model homes in Western
Loudoun.
#VAFV2032806

STEPHENS CITY

WISE MILL LANE

3 Beds

2 Baths

1,749 Sq.Ft.

$595,000

MLS#: VAFV2032806

 - property

Send a message

Message successfully sent.

Your message

What is 3 + 4 ?

Reason for contacting?

I agree to receive email communication and understand I can unsubscribe at any time.

I agree to be contacted by Charis Realty Group via call, email, and text for real estate services. To opt out, you can reply 'stop' at any time or reply 'help' for assistance. You can also click the unsubscribe link in the emails. Message and data rates may apply. Message frequency may vary. Privacy Policy

Sign Out

Virtual Assistant

Would you like to take the next step with this property? We can help you schedule a showing or virtual tour, or send you more details.

Yes, I would like more information.

Thank You for Your Reply, One of Our Agents will contact you as soon as possible

No, maybe later.

Thank you, you can always contact me via email, phone number or through the contact form.

Realhub AI

Lucy - Your AI-Powered Realtor

Update Your Temporary Password

Personalize your search

Enter your email and we'll notify you immediately when new listings match what you're looking for.

or enter email address

Already have an account ? Login here

Continue your home search

I agree to receive communications and understand I can unsubscribe at any time.

I agree to be contacted by Charis Realty Group via call, email, and text for real estate services. To opt out, you can reply 'stop' at any time or reply 'help' for assistance. You can also click the unsubscribe link in the emails. Message and data rates may apply. Message frequency may vary. Privacy Policy

Already have an account ? Login here

We use cookies

We use cookies primarily for analytics to enhance your experience. By accepting, you agree to our use of these cookies. You can manage your preferences or learn more about our cookies policy.