
Property
Beds
4
Full Baths
3
1/2 Baths
1
Year Built
2026
Sq.Footage
2,500
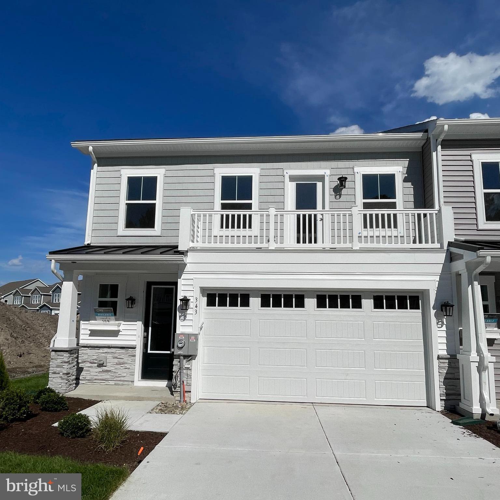
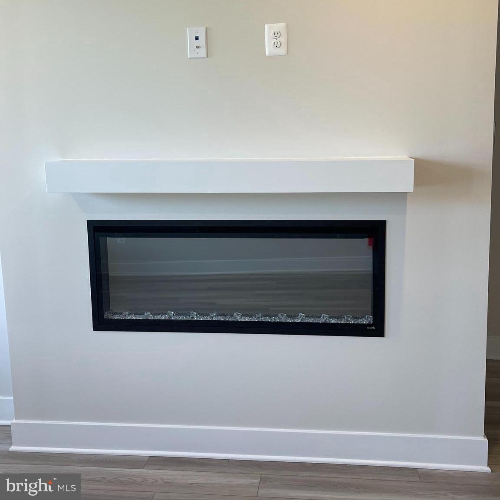
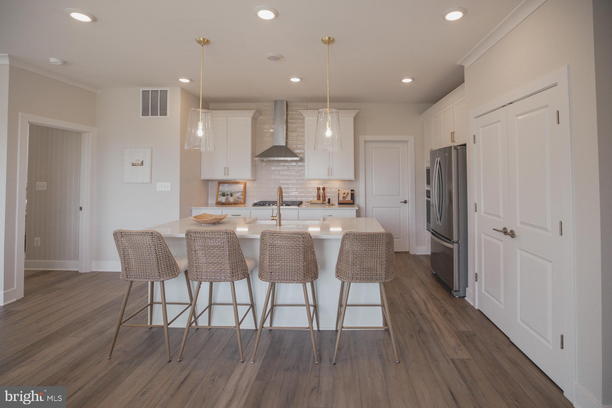
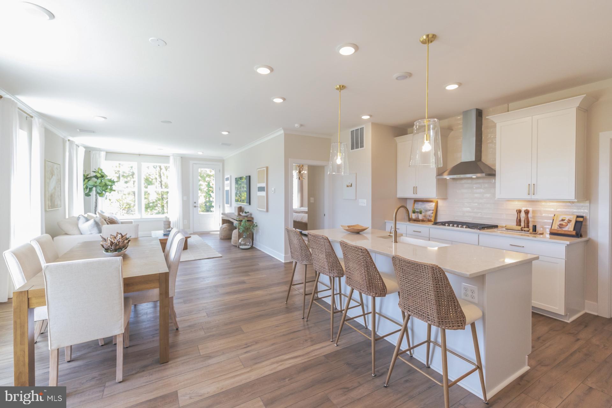
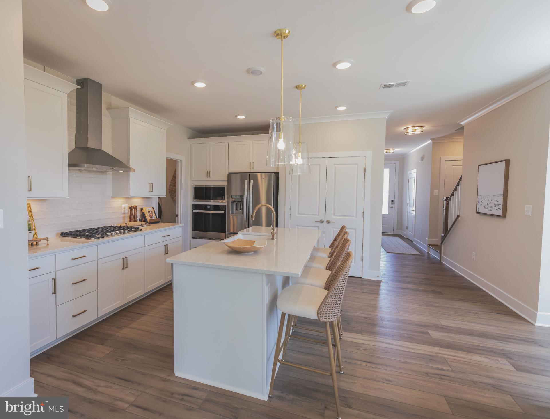
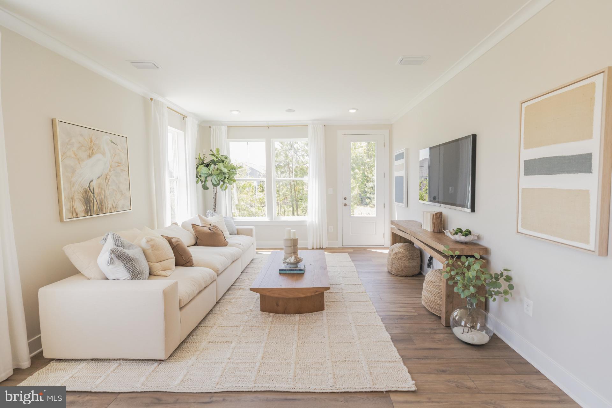
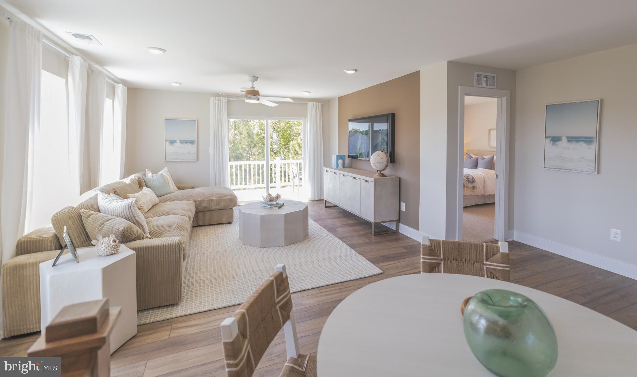
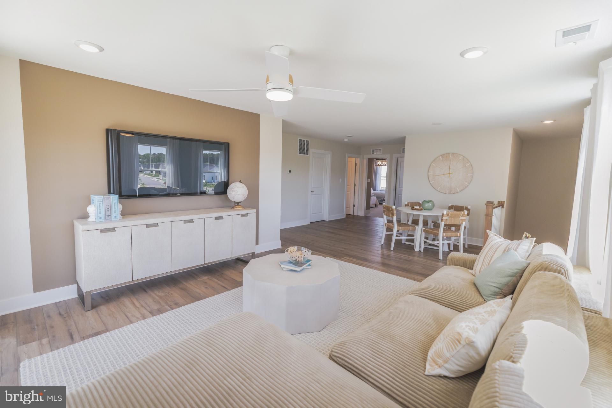
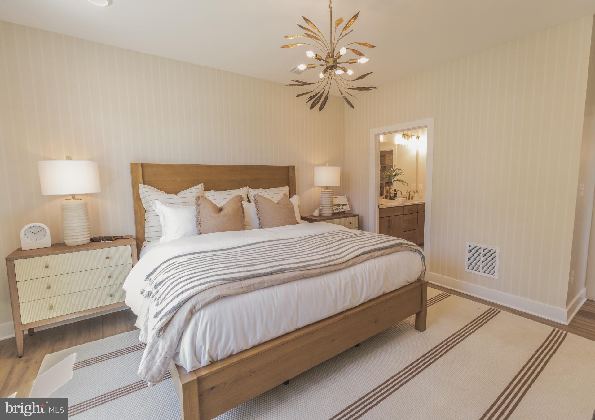
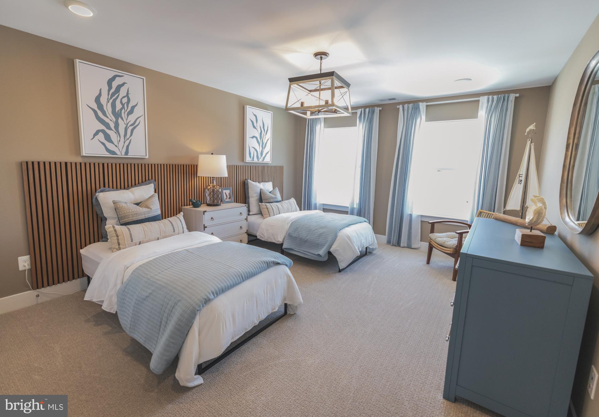
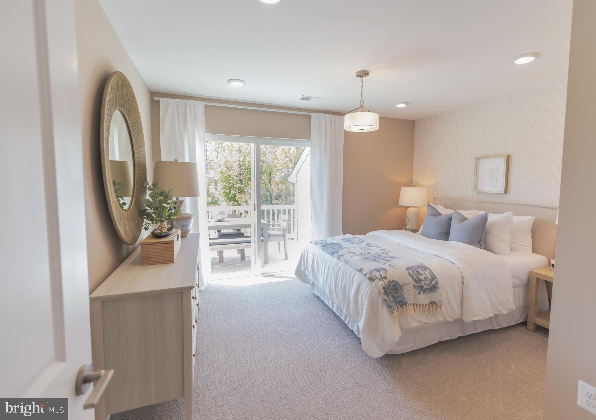
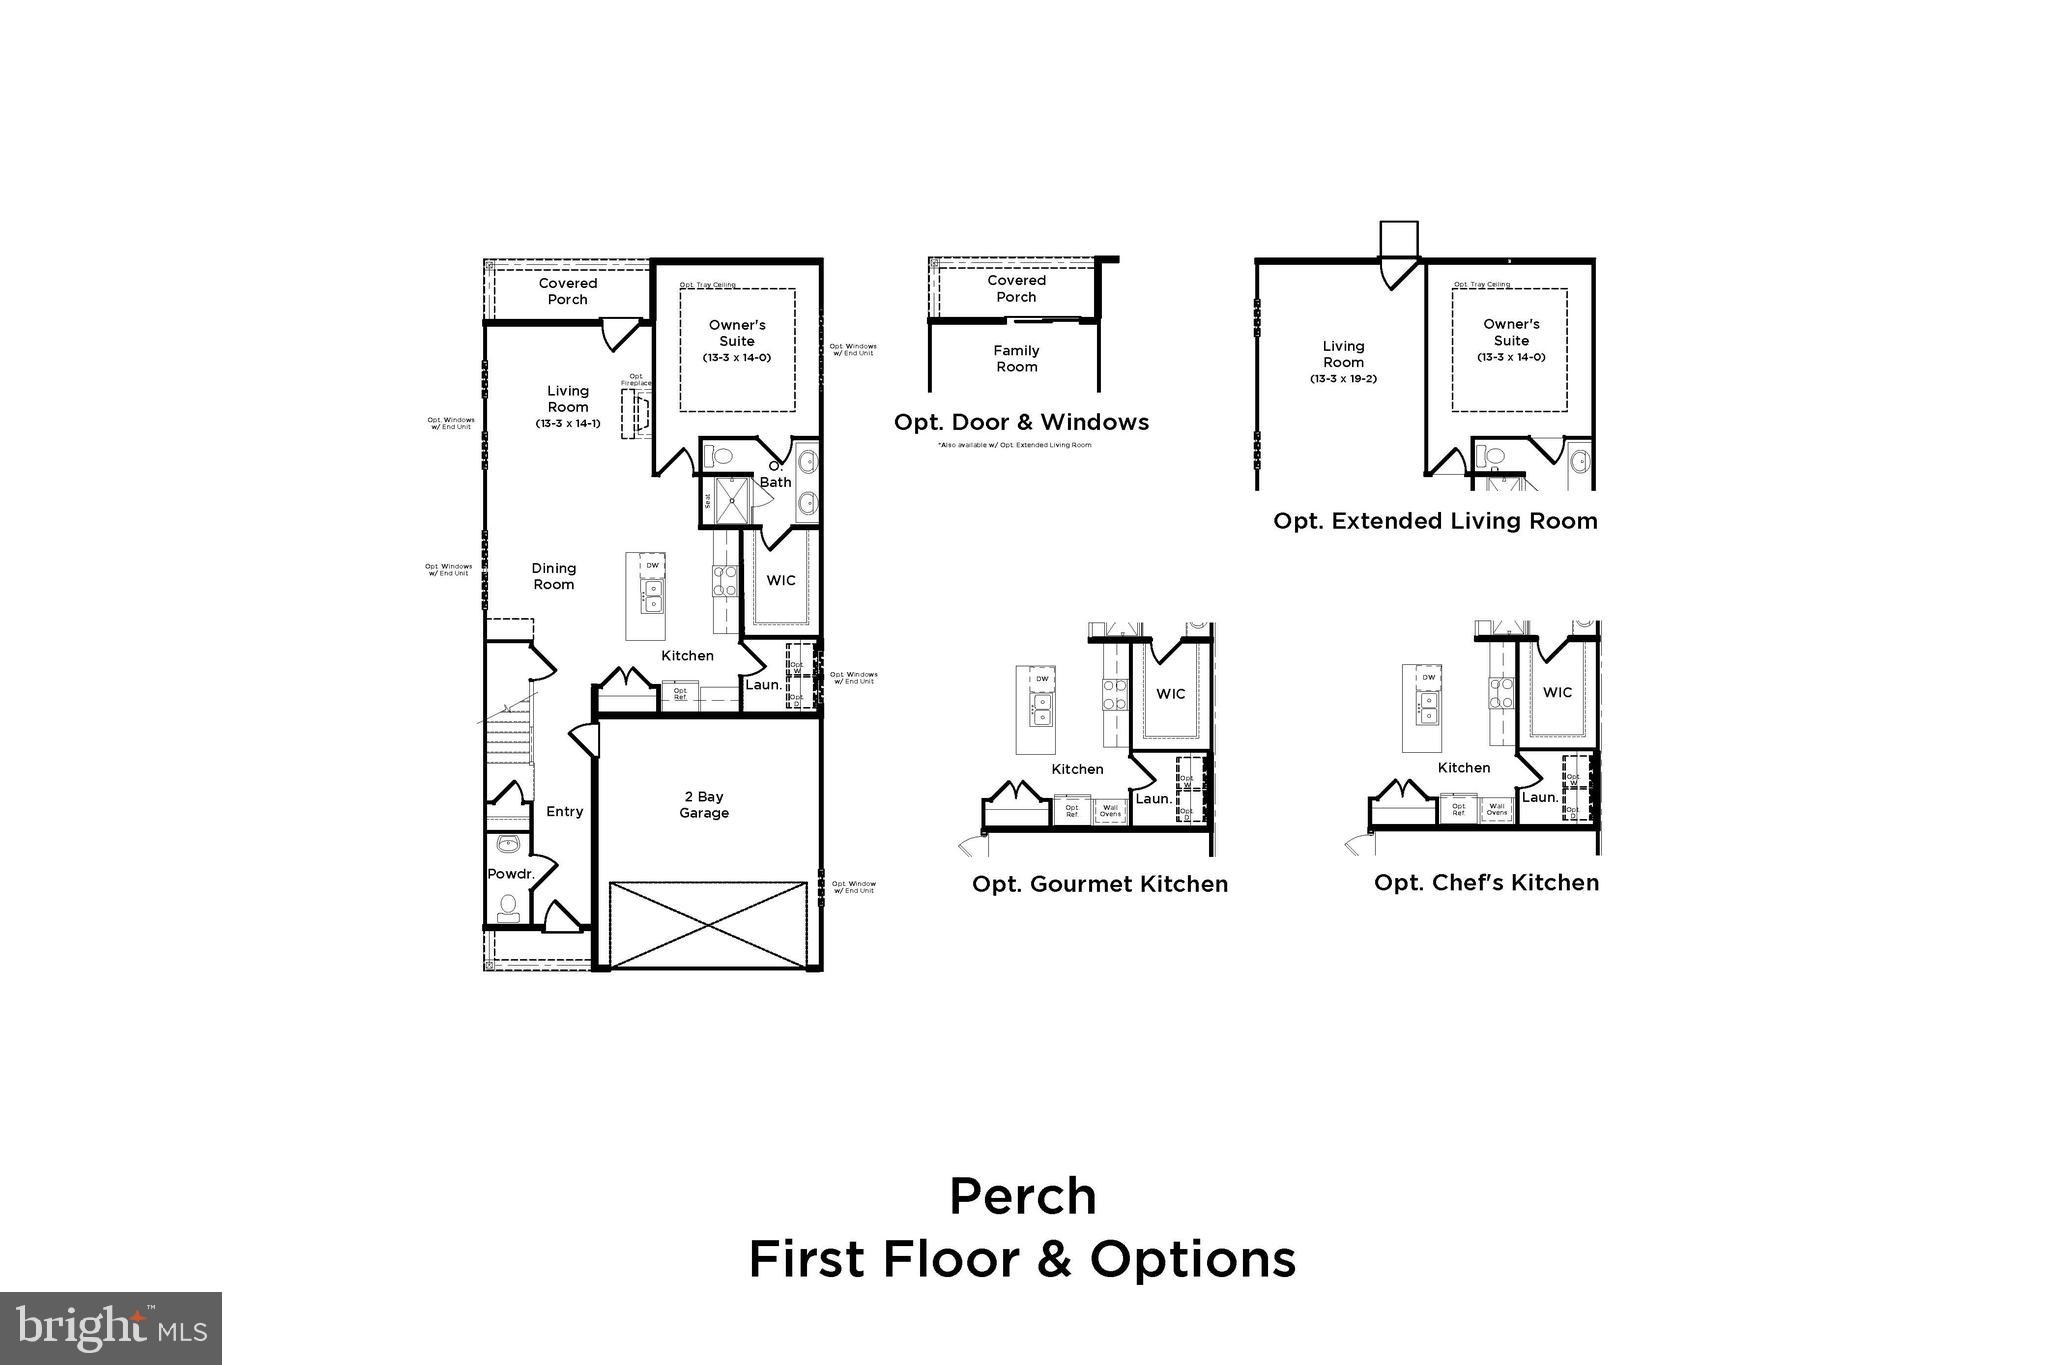
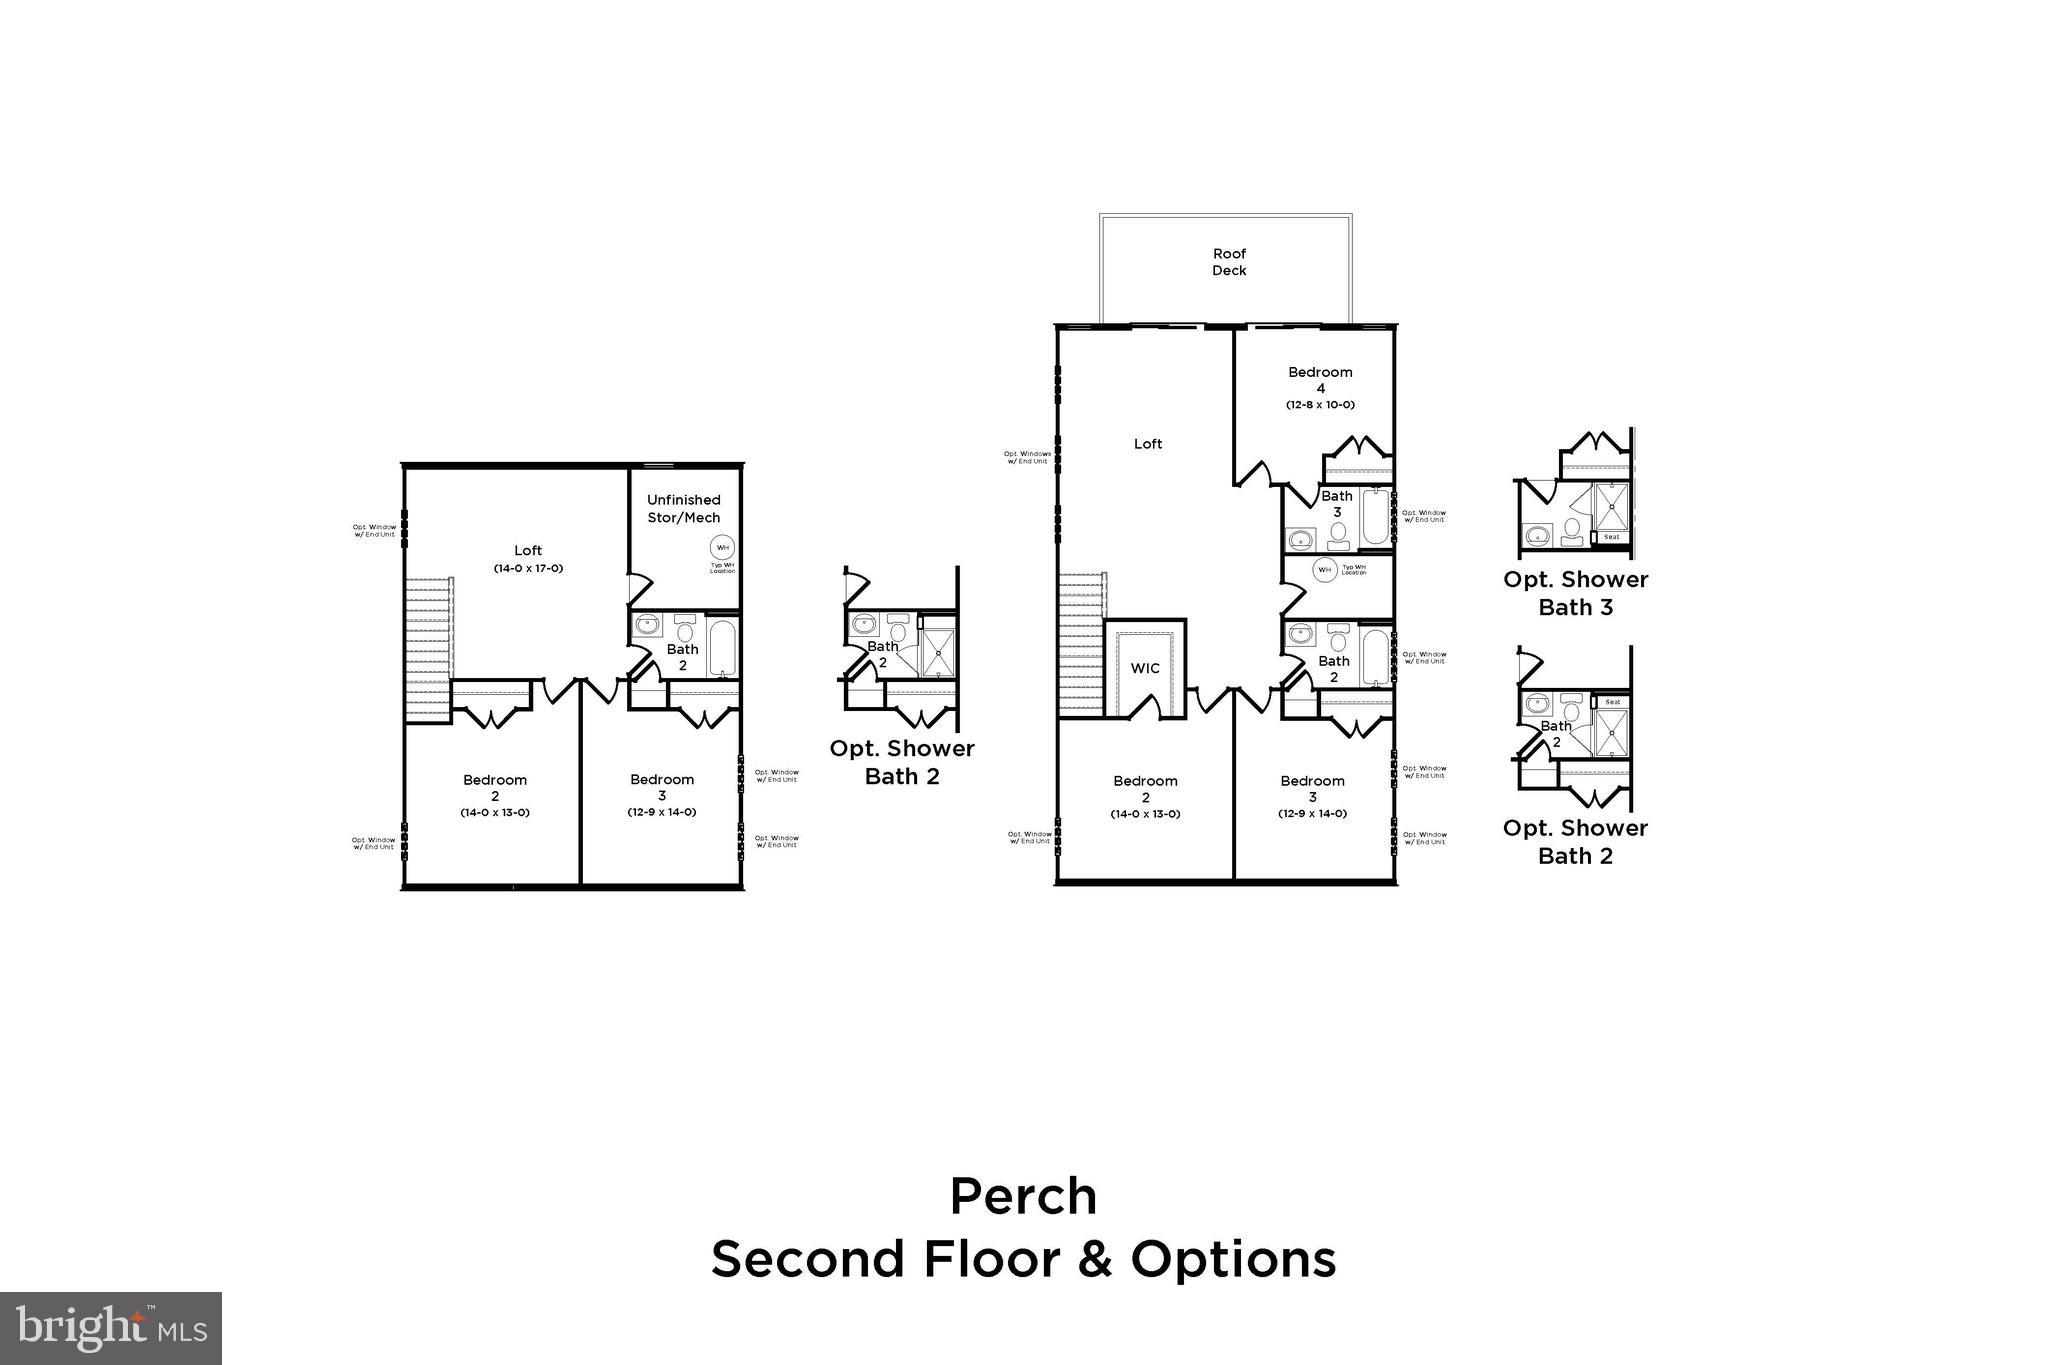
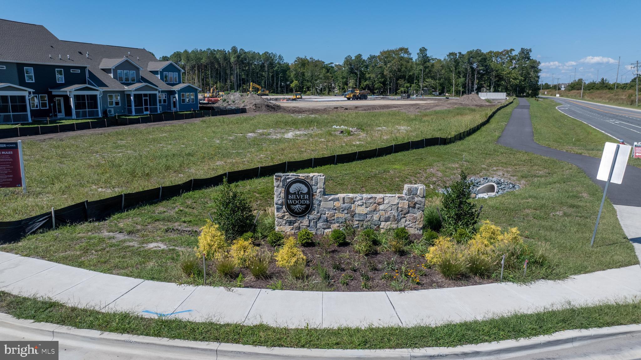
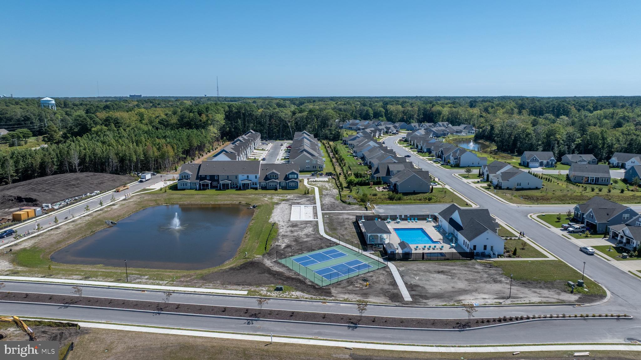
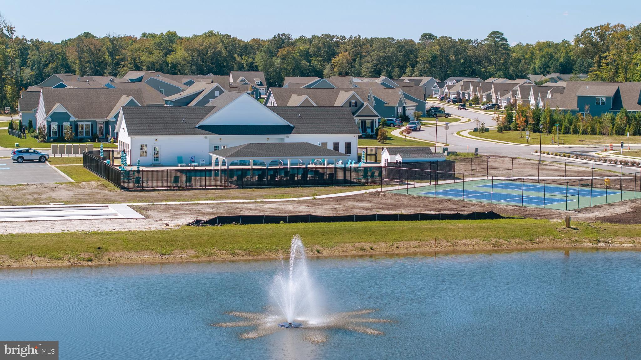
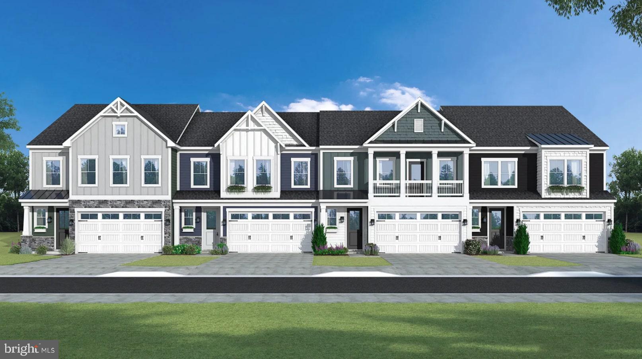
**SPECIAL OFFERS AVAILABLE AND CLOSING COST INCENTIVES AVAILABLE WITH USE OF APPROVED LENDER AND TITLE!!**CONTACT SHOWING CONTACT FOR MORE DETAILS** Welcome to this spectacular end-unit townhome! This brand-new property offers four bedrooms and three and a half bathrooms. It is packed with luxury details and beautiful views. The heart of the home features a true chef's kitchen. It includes upgraded cabinetry with soft-close doors. The space flows into an open floor plan. Large windows look out onto beautiful open green spaces and a peaceful pond view in the distance. The main level includes a stunning primary suite retreat. The private bathroom features spa-like finishes for ultimate relaxation. The great room has a warming electric fireplace and a lot of natural light. This stunning villa will capture your attention the minute you enter the home. Bear Trap Dunes public golf course and restaurant directly across the street from Silver Woods. *photos may not be of actual home. Photos may be of similar home/floorplan if home is under construction or if this is a base price listing.
Features & Amenities
Interior
-
Other Interior Features
Walk-In Closet(s), Kitchen Island, Recessed Lighting
-
Total Bedrooms
4
-
Bathrooms
3
-
1/2 Bathrooms
1
-
Above Grade Finished Area
2500.0
-
Basement YN
NO
-
Cooling YN
YES
-
Cooling
Central Air, Zoned, Electric
-
Fireplace YN
YES
-
Heating YN
YES
-
Heating
Propane, Zoned, Forced Air
-
Main Level Bedrooms
1
-
Pet friendly
N/A
Exterior
-
Garage
Yes
-
Garage spaces
2
-
Construction Materials
Vinyl Siding, Stone
-
Parking
Garage, Attached
-
Patio and Porch Features
Deck
-
Pool
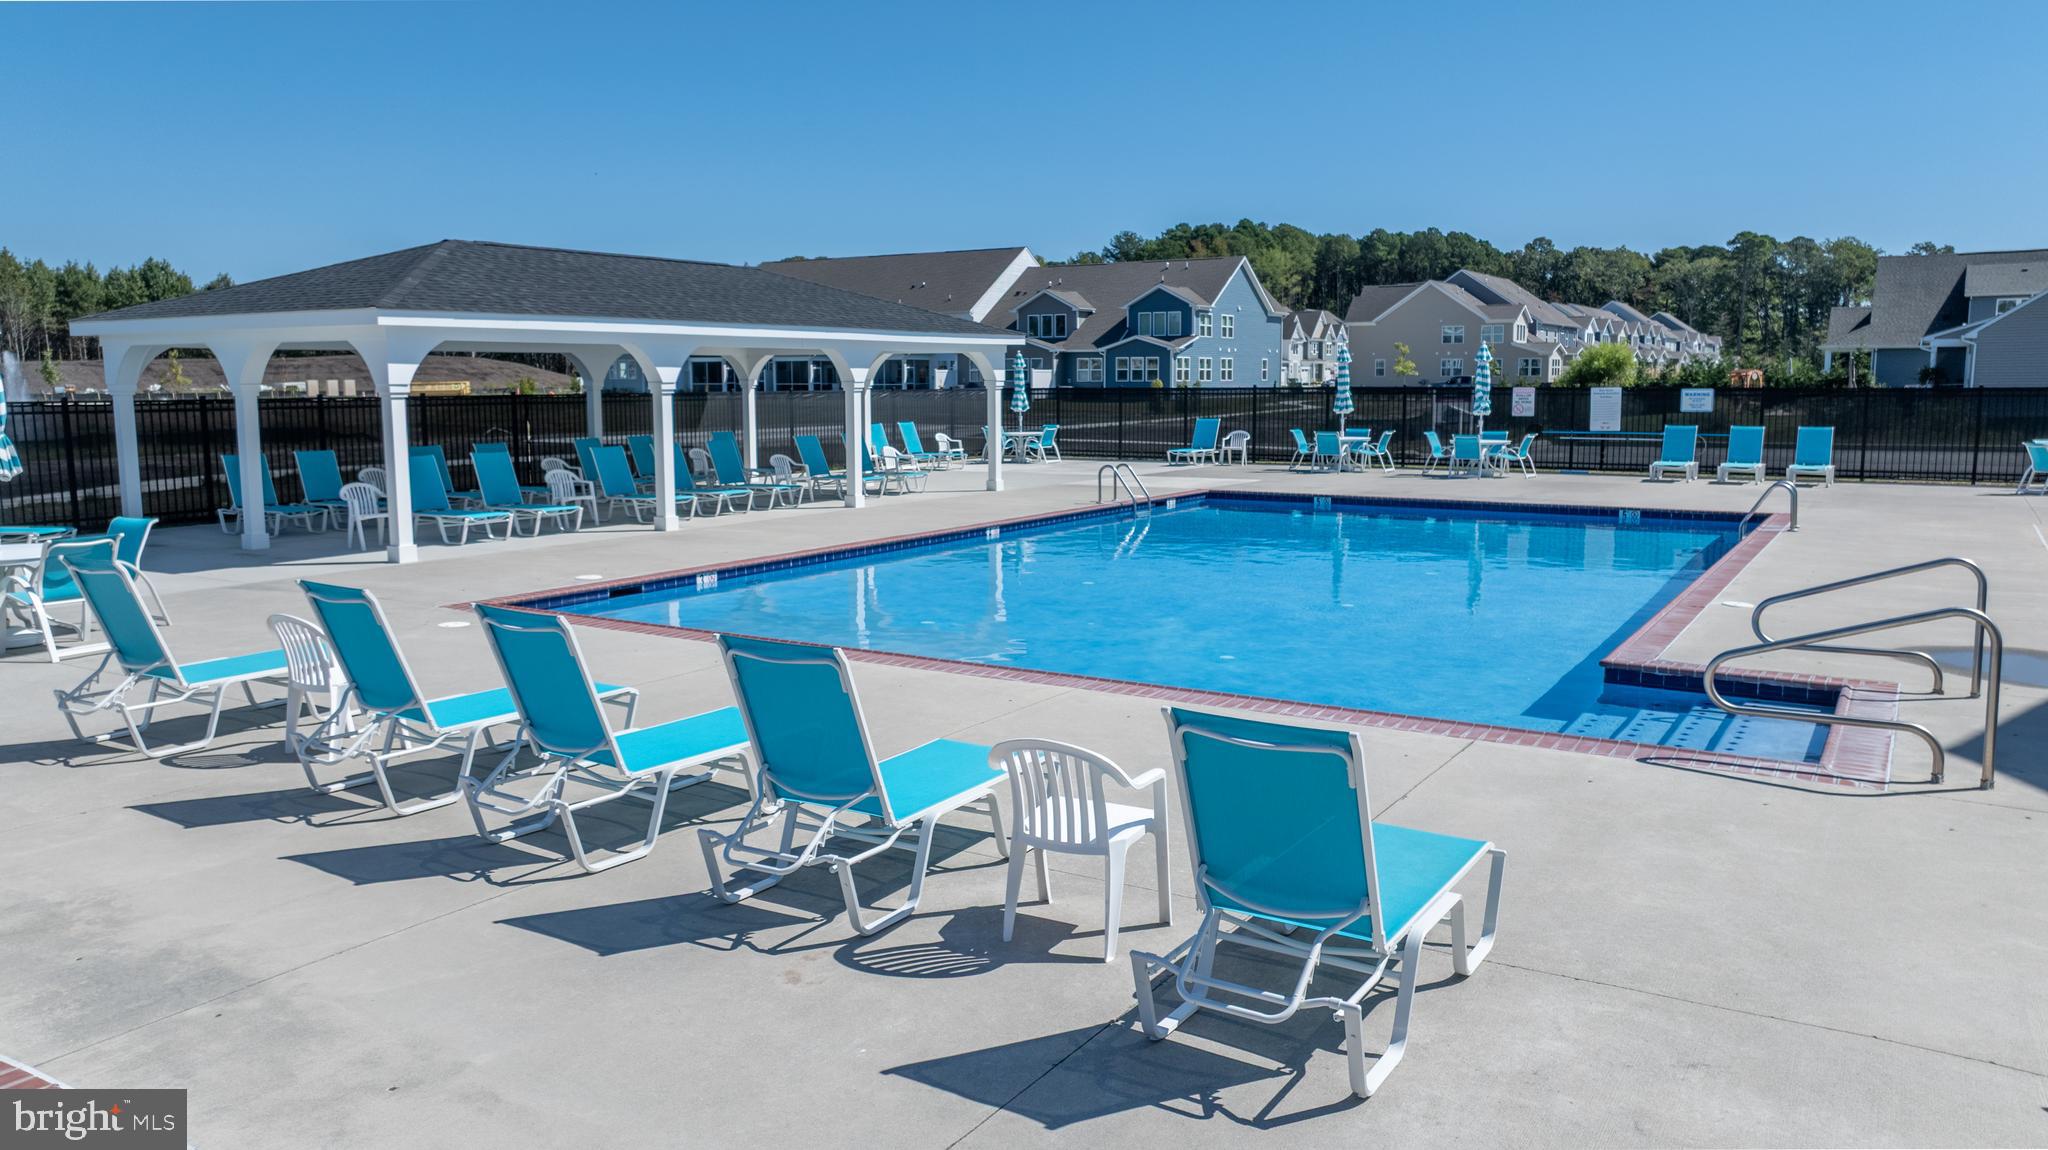
Yes
-
Pool Features
Community
-
Waterfront YN
NO
Area & Lot
-
Lot Size(acres)
0.08
-
Lot Size(square feet)
3,500
-
Property Type
Residential
-
Property Sub Type
Townhouse
-
Architectural Style
Craftsman
Price
-
Sales Price
$575,164
-
Tax Amount
$2,500
-
Sq. Footage
2,500
-
Price/SqFt
$230
HOA
-
Association
YES
-
Association Fee
$123
-
Association Fee Frequency
Monthly
-
Association Fee Includes
N/A
School District
-
Elementary School
LORD BALTIMORE
-
Middle School
SELBYVILLE
-
High School
INDIAN RIVER
Property Features
-
New Construction
YES
-
Association Amenities
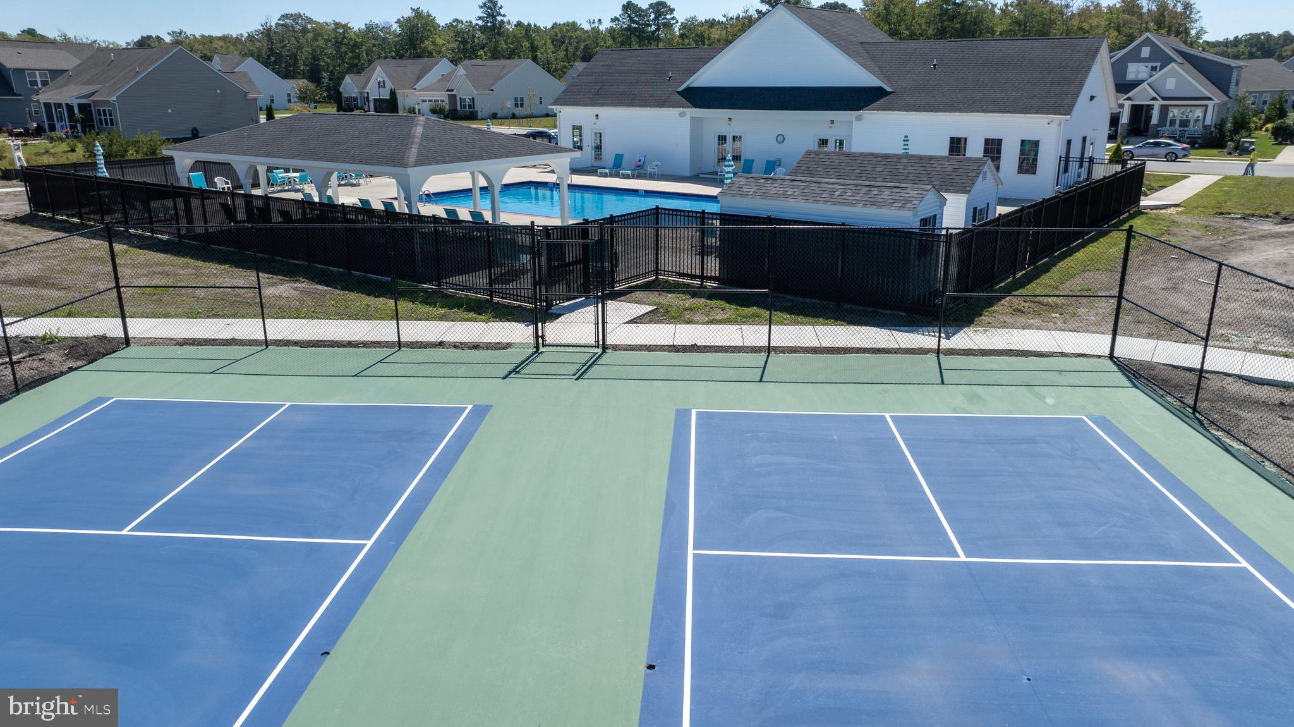
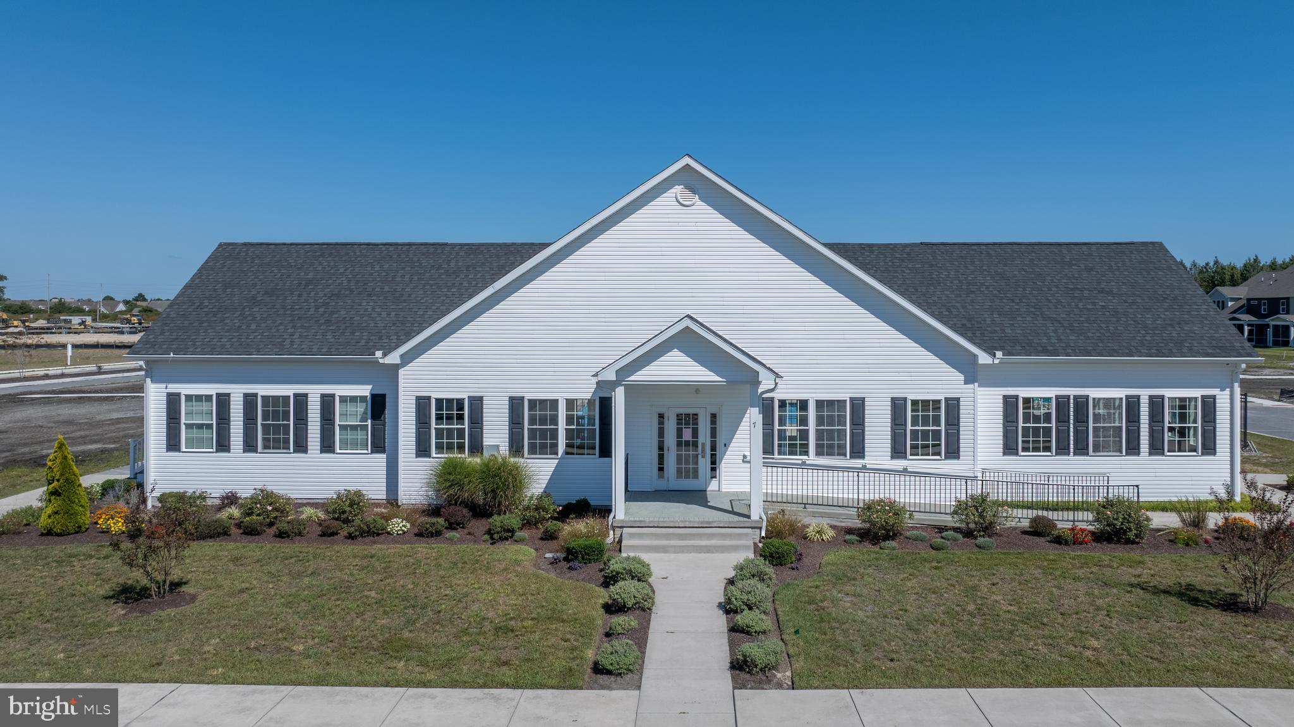
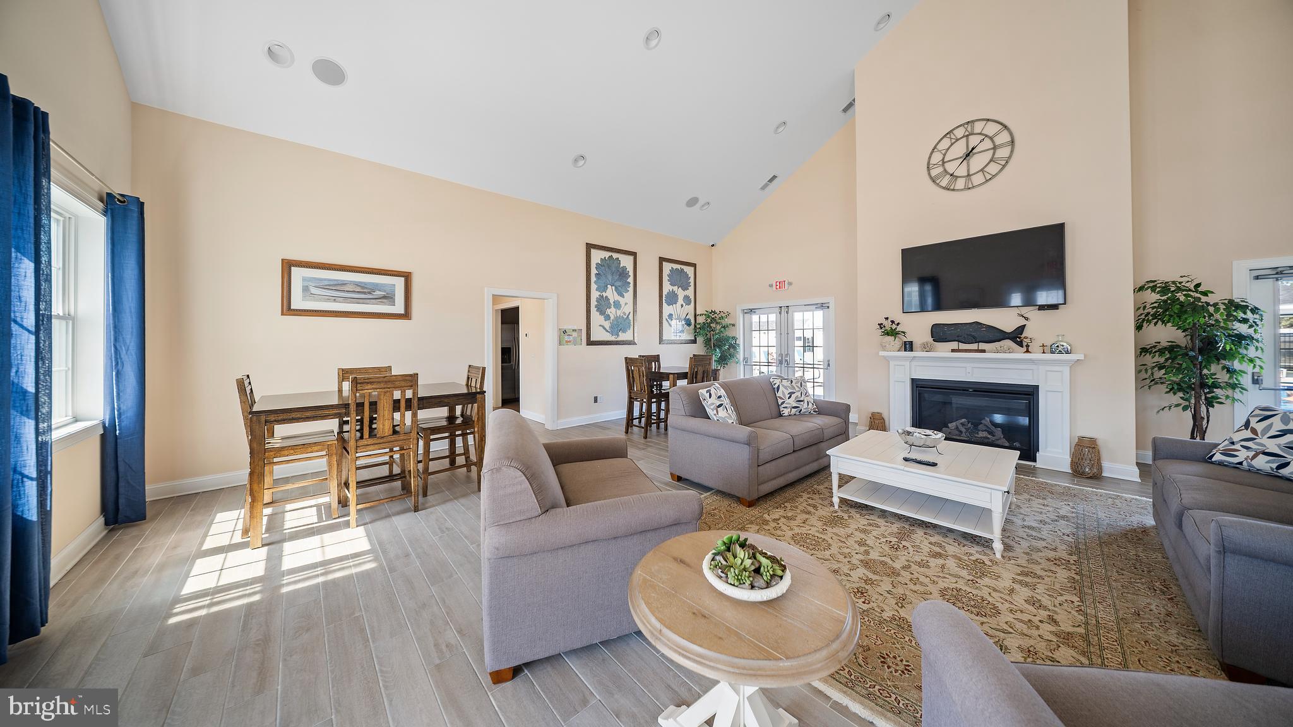
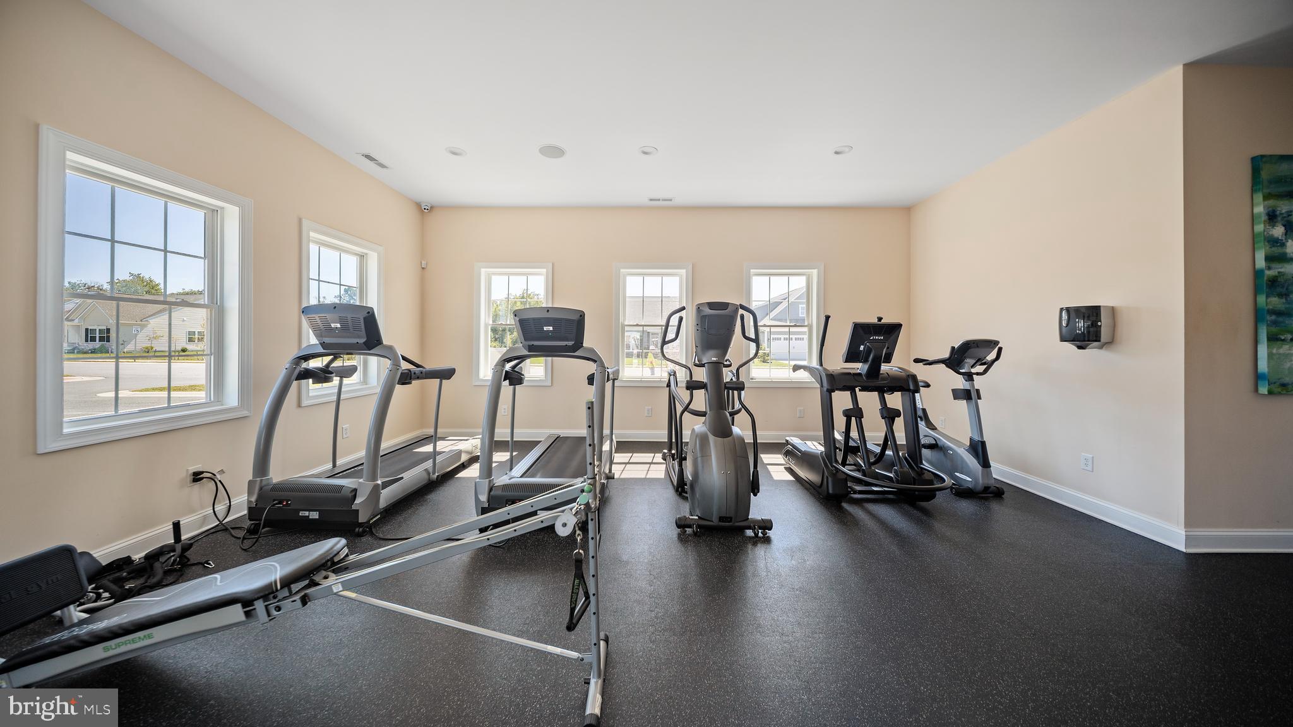
Fitness Center, Tennis Court(s), Jogging Path
-
Foundation Details
Slab
-
Senior Community YN
NO
-
Sewer
Public Sewer
-
Tax Lot
109
-
Water Source
Public
Schedule a Showing
Showing scheduled successfully.
Mortgage calculator
Estimate your monthly mortgage payment, including the principal and interest, property taxes, and HOA. Adjust the values to generate a more accurate rate.
Your payment
Principal and Interest:
$
Property taxes:
$
HOA fees:
$
Total loan payment:
$
Total interest amount:
$
Location
County
SUSSEX
Elementary School
LORD BALTIMORE
Middle School
SELBYVILLE
High School
INDIAN RIVER
Listing Courtesy of Brittany Newman , DRB Group Realty, LLC
RealHub Information is provided exclusively for consumers' personal, non-commercial use, and it may not be used for any purpose other than to identify prospective properties consumers may be interested in purchasing. All information deemed reliable but not guaranteed and should be independently verified. All properties are subject to prior sale, change or withdrawal. RealHub website owner shall not be responsible for any typographical errors, misinformation, misprints and shall be held totally harmless.
_(1).webp?size=684x933)
AGENT
Sharon Lelm
Call Sharon today to schedule a private showing.

* Listings on this website come from the FMLS IDX Compilation and may be held by brokerage firms other than the owner of this website. The listing brokerage is identified in any listing details. Information is deemed reliable but is not guaranteed. If you believe any FMLS listing contains material that infringes your copyrighted work please click here to review our DMCA policy and learn how to submit a takedown request.© 2024 FMLS.
Related Properties
OCEAN VIEW
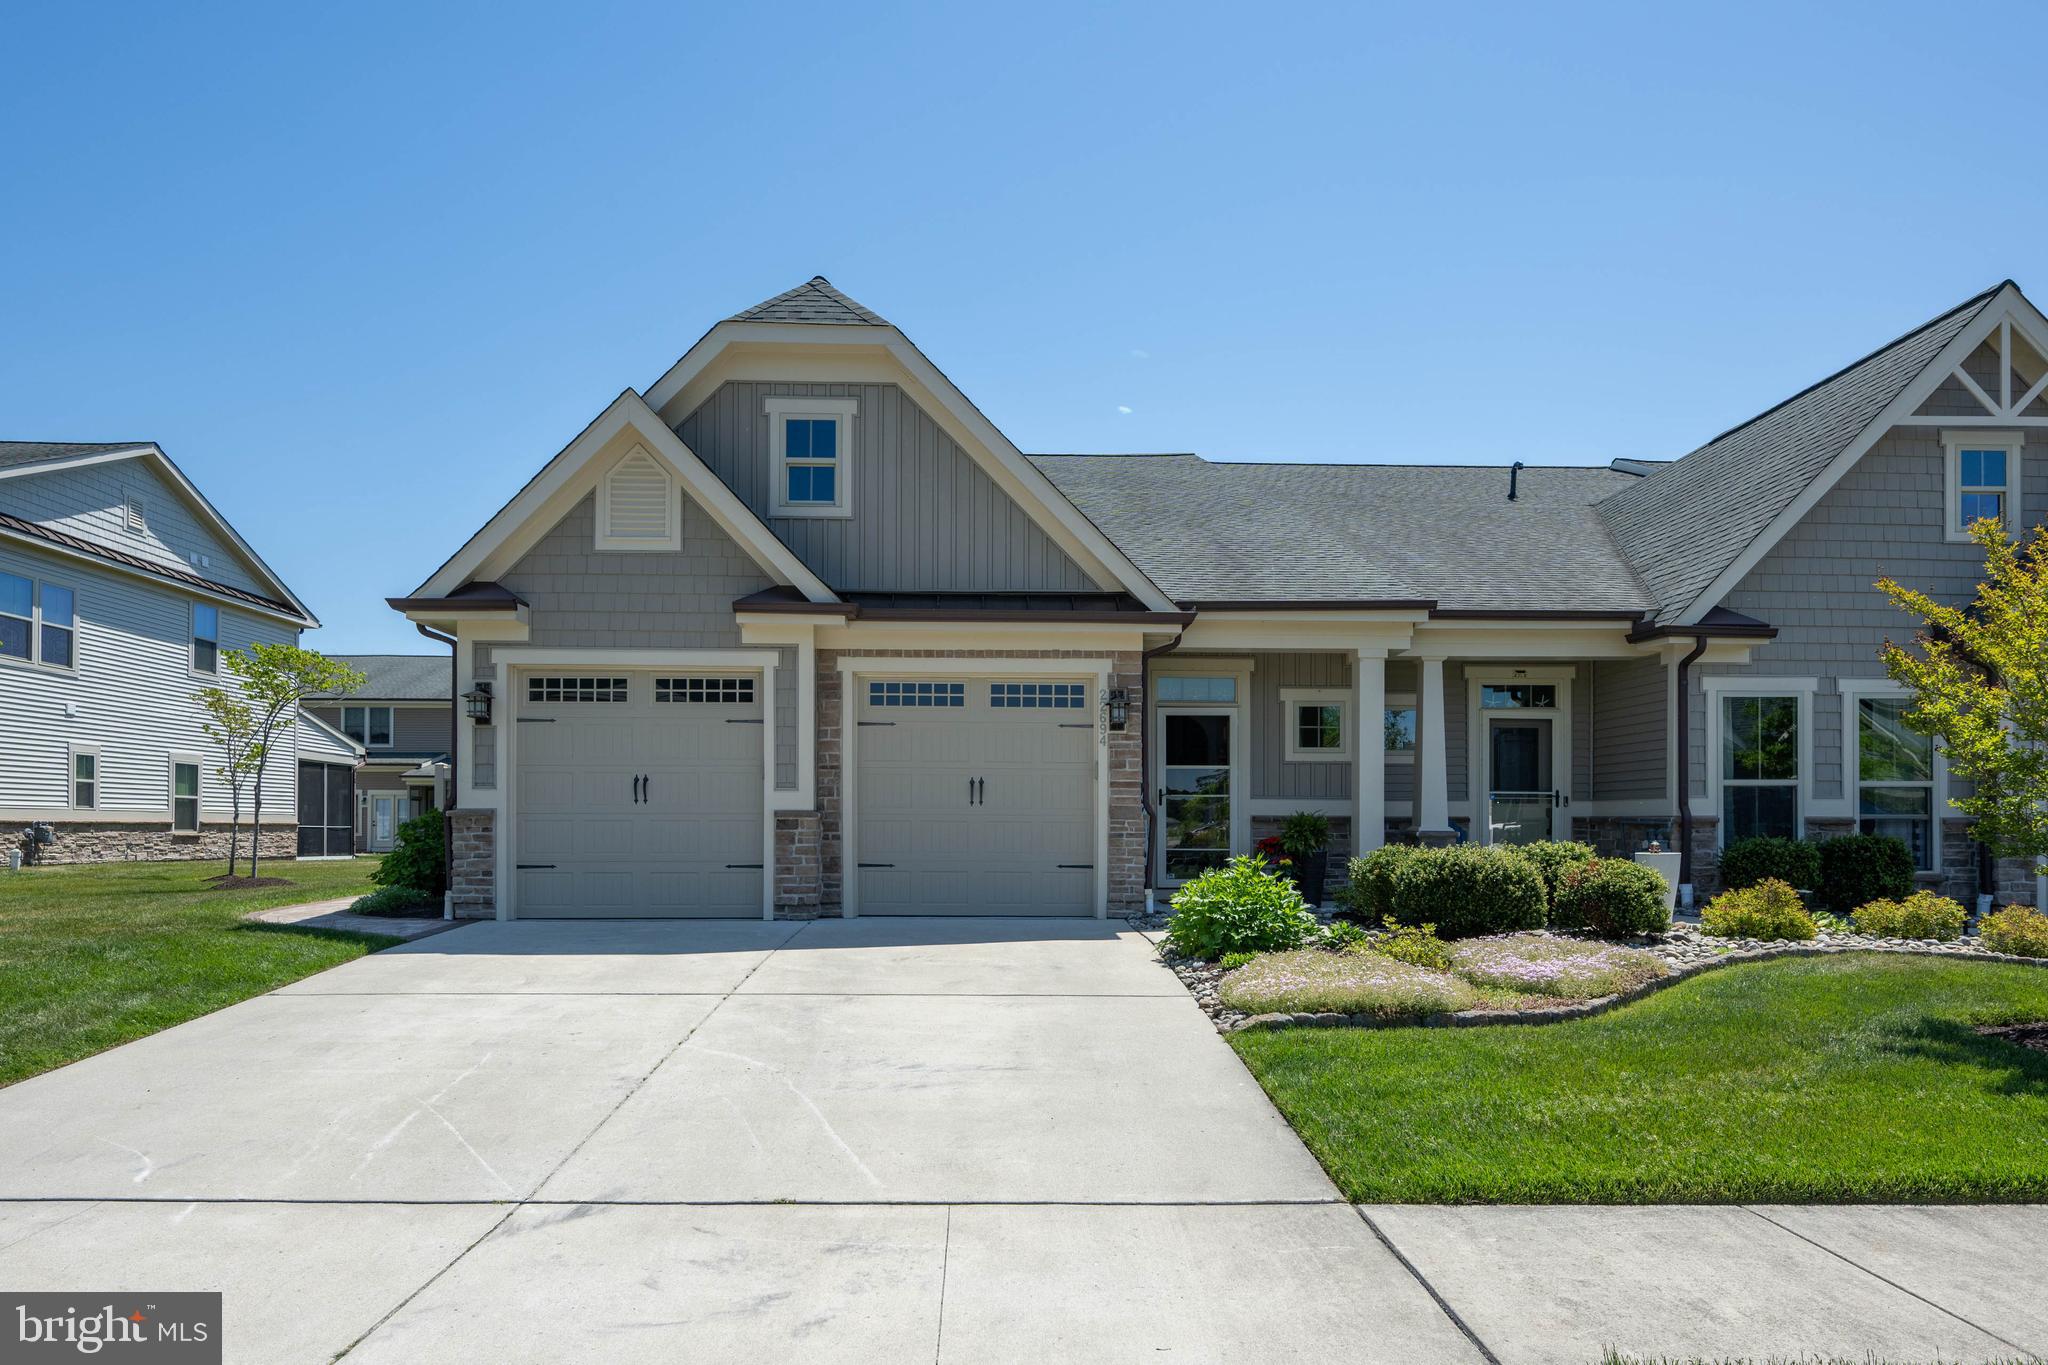
22694 GREBE LANE
3 Beds
2 Baths
2,800 Sq.Ft.
$615,000
MLS#: DESU2110906
OCEAN VIEW
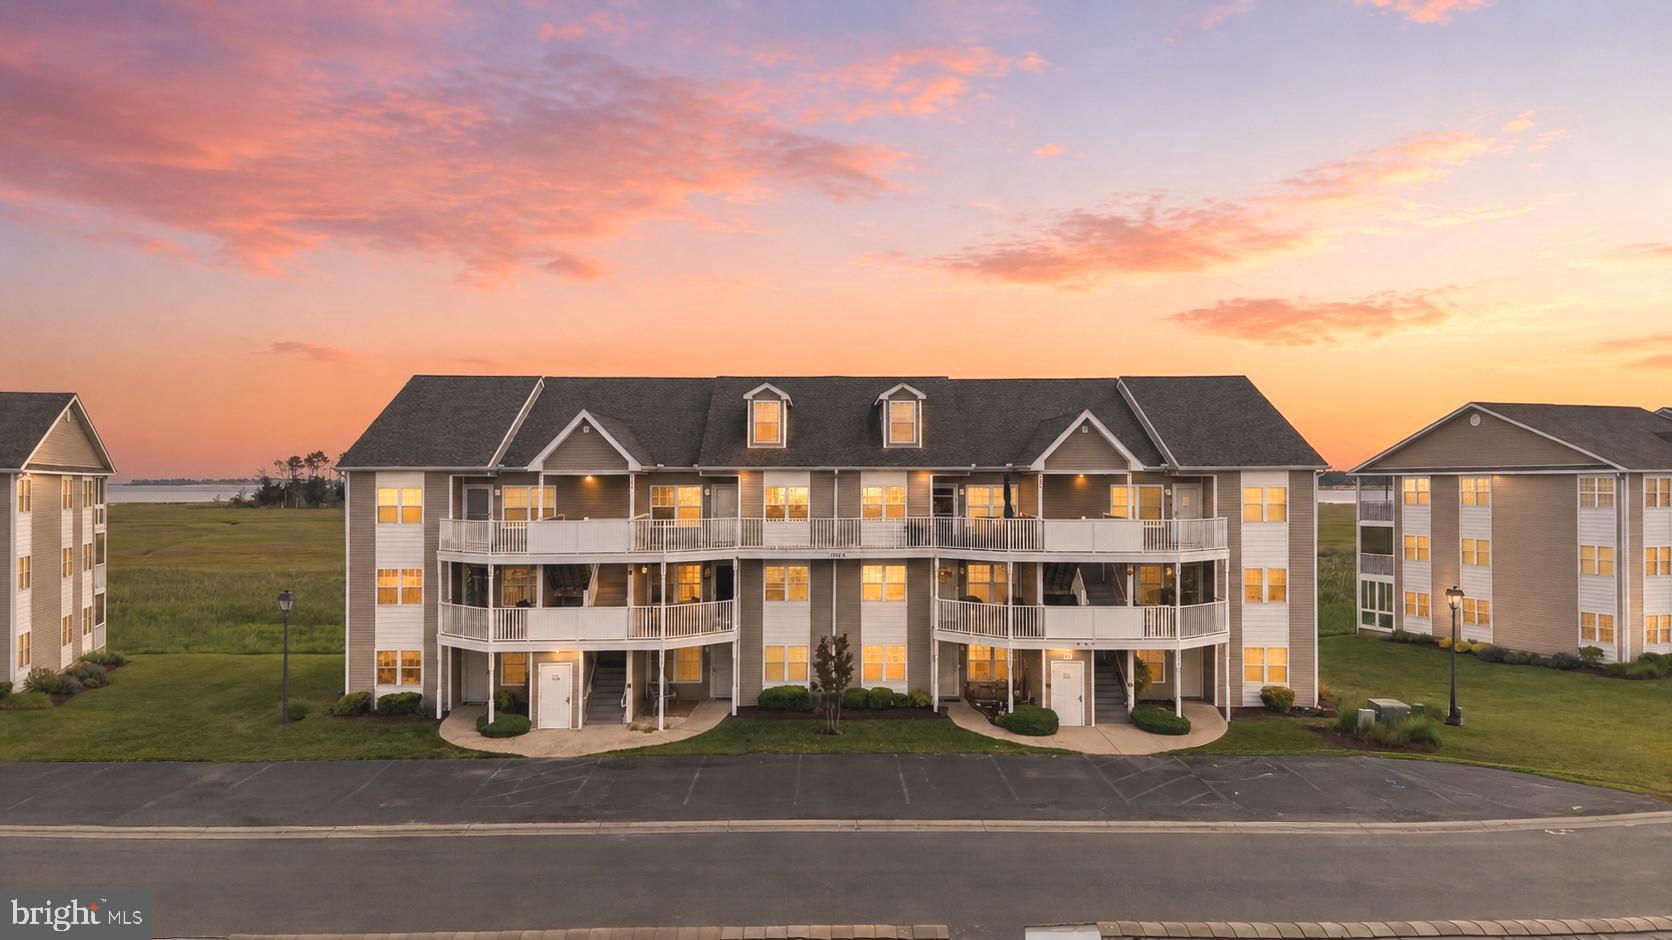
37448 PETTINARO DRIVE 57-6
4 Beds
4 Baths
1,919 Sq.Ft.
$499,000
MLS#: DESU2115702
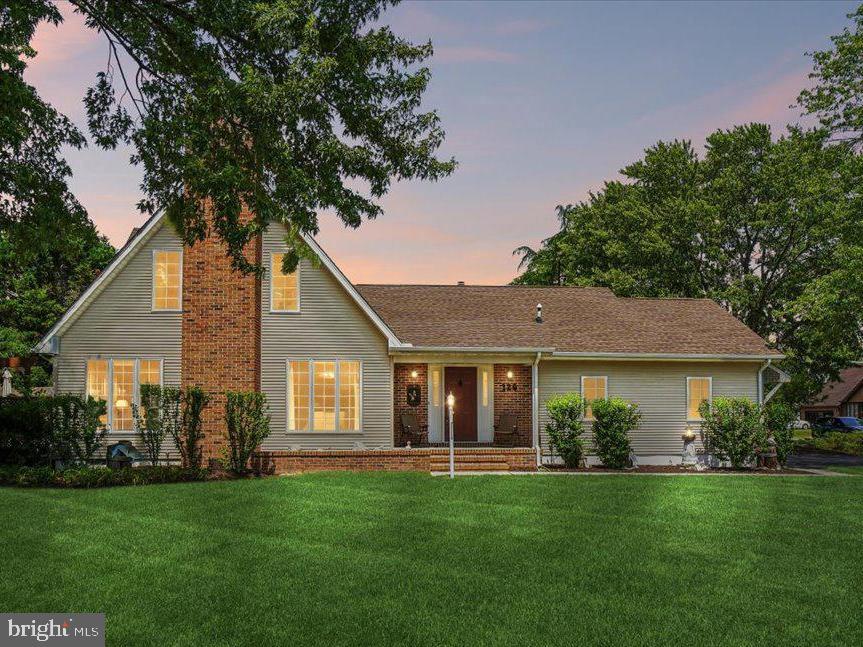
OCEAN VIEW
126 NAOMI DRIVE
3 Beds
2 Baths
1,702 Sq.Ft.
$525,000
MLS#: DESU2112614
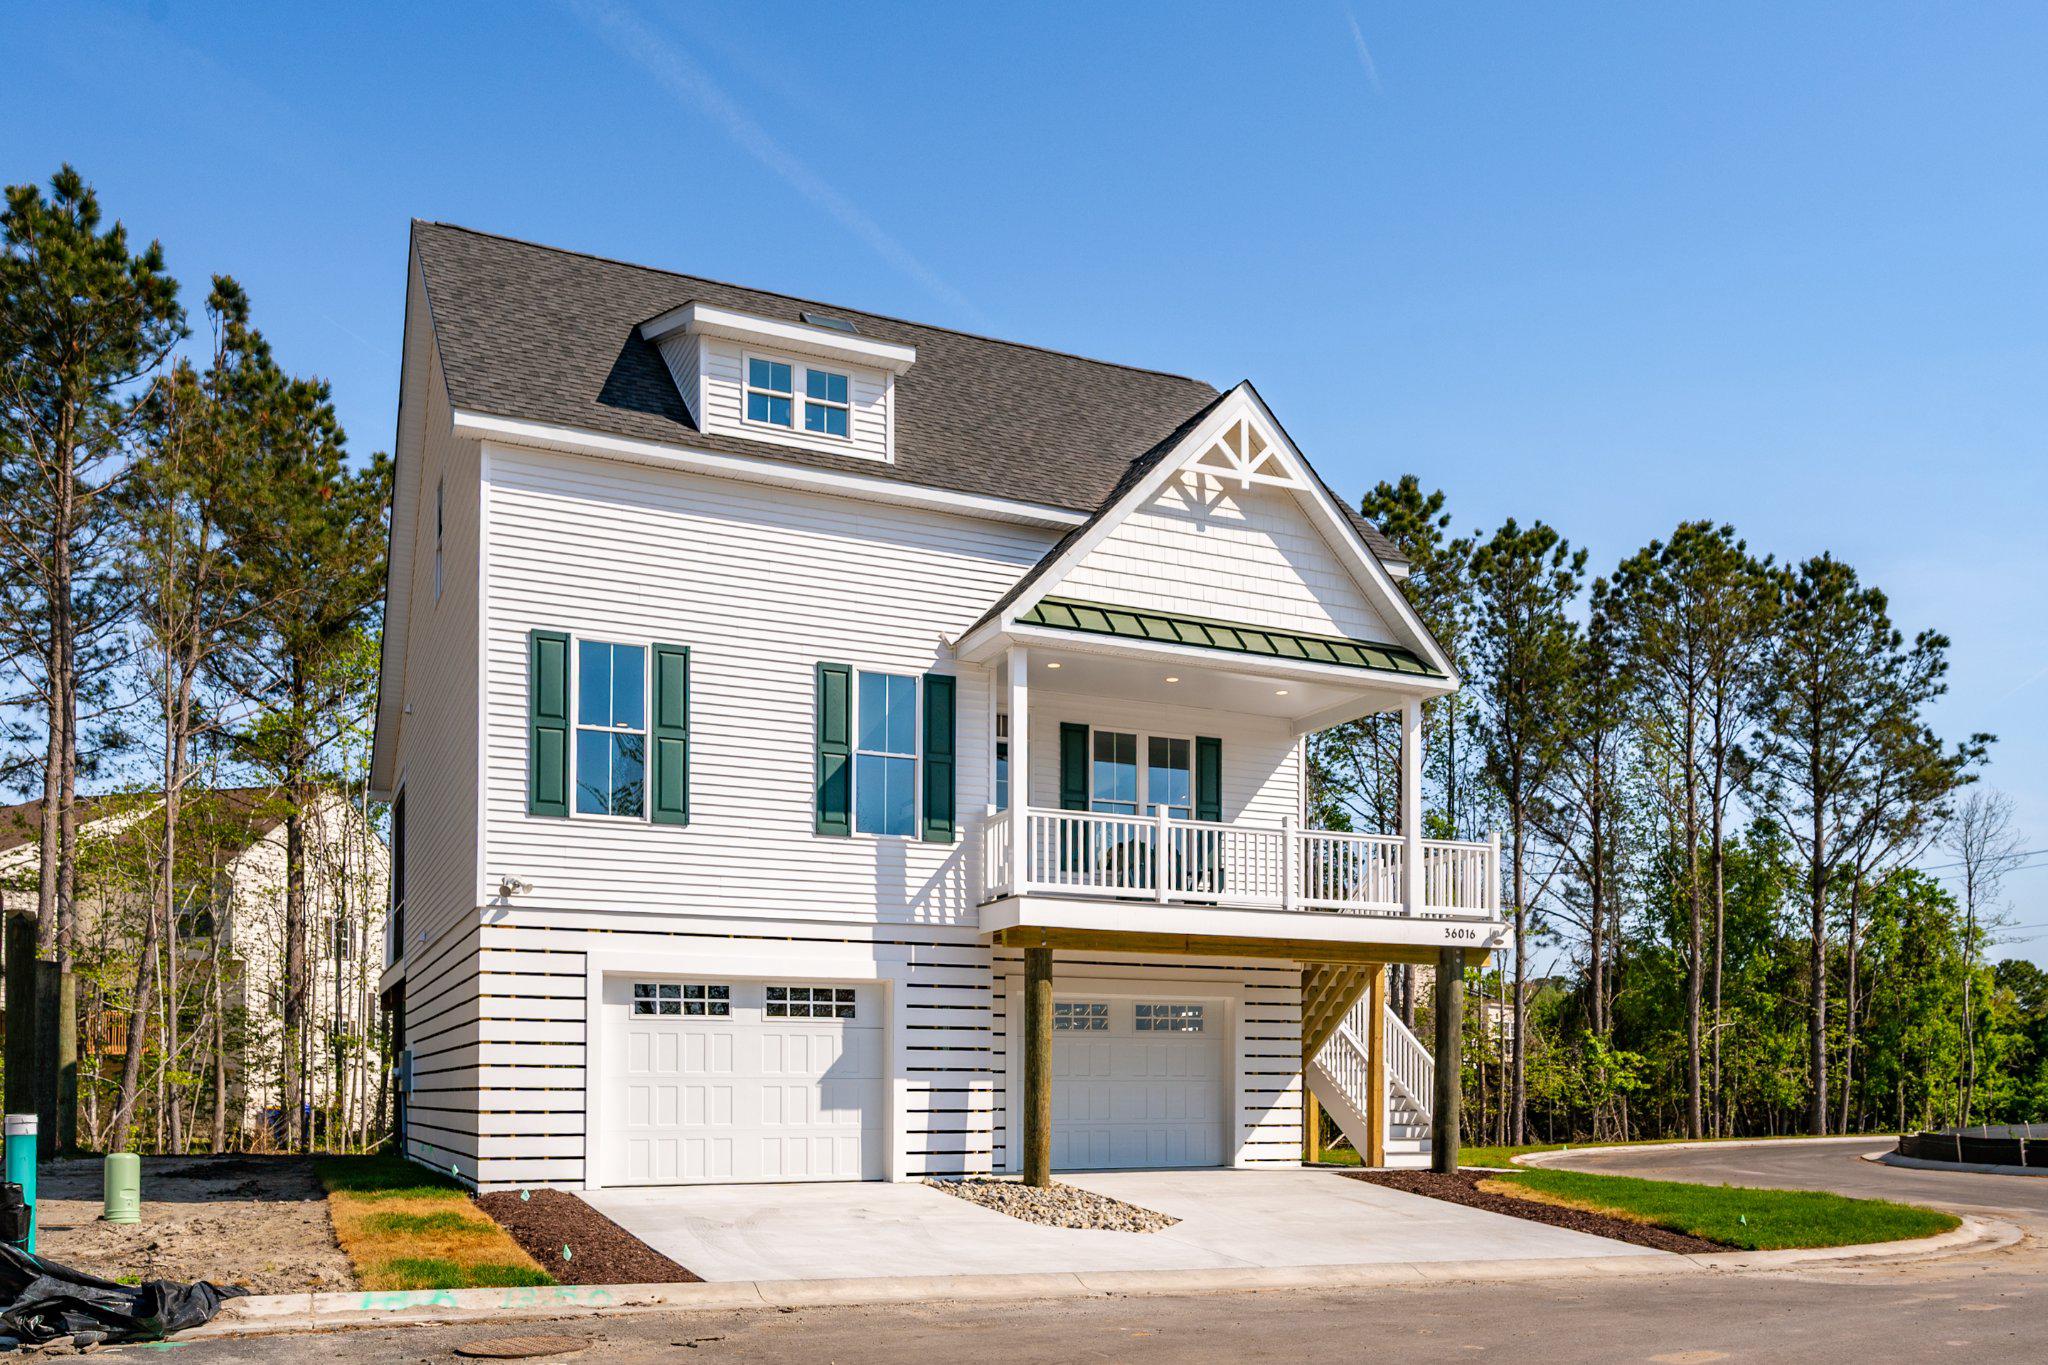
OCEAN VIEW
36022 JACKSON STREET LOT 2
3 Beds
2 Baths
2,200 Sq.Ft.
$649,000
MLS#: DESU2075522
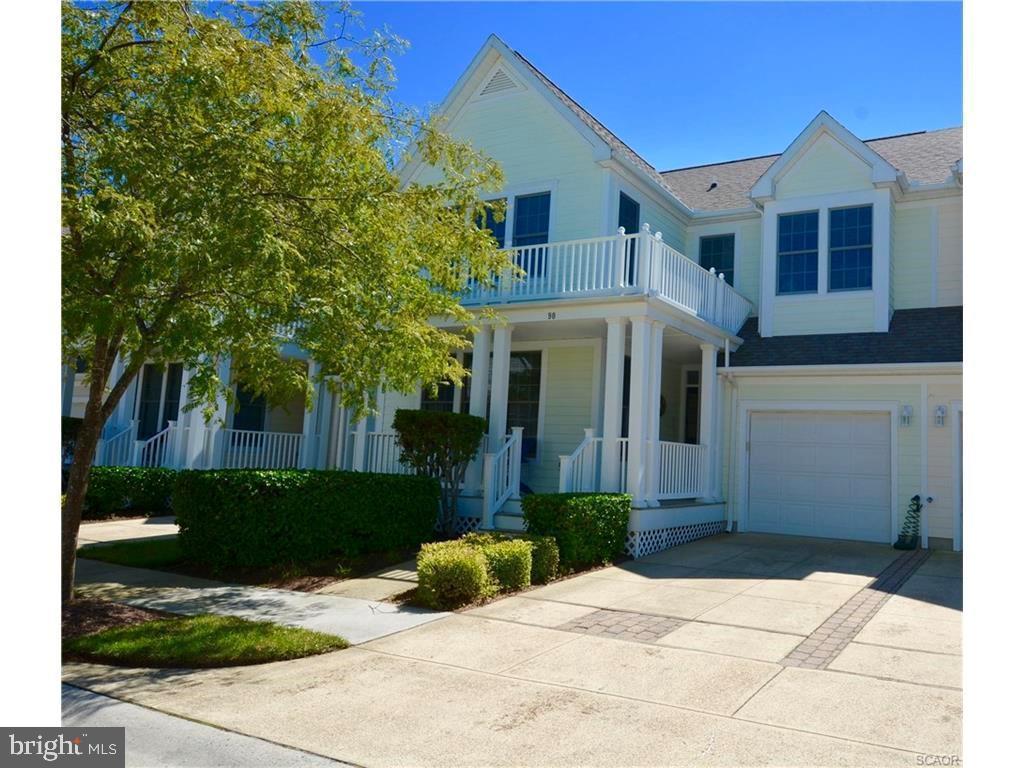
OCEAN VIEW
90 WILLOW OAK AVENUE
3 Beds
2 Baths
1,760 Sq.Ft.
$530,000
MLS#: DESU2081612
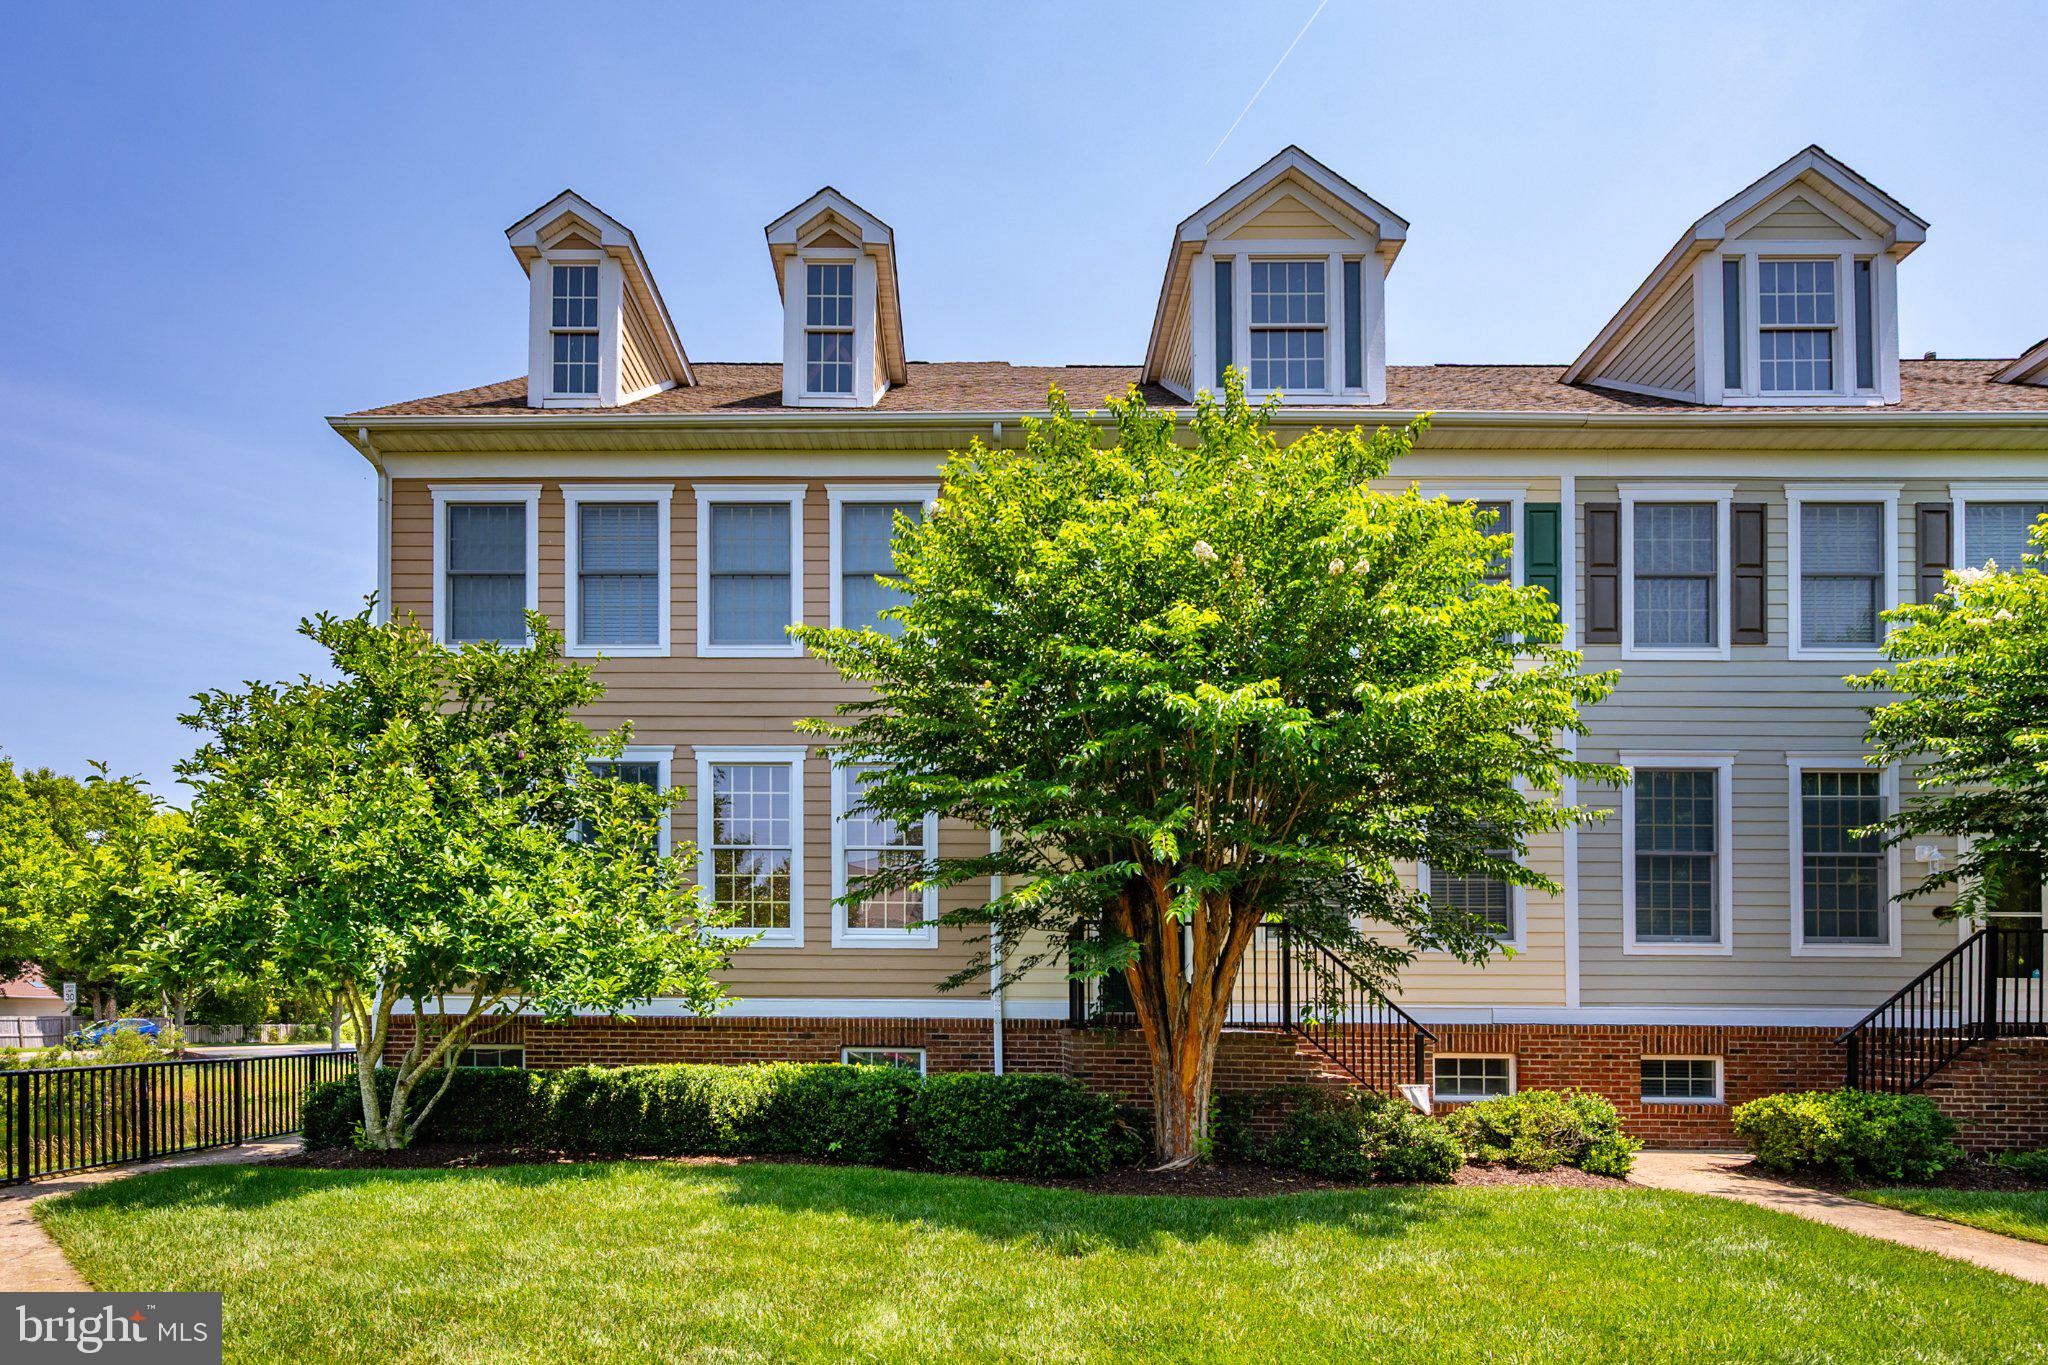
OCEAN VIEW
3 VILLAGE GREEN DRIVE
3 Beds
3 Baths
2,340 Sq.Ft.
$495,000
MLS#: DESU2115832
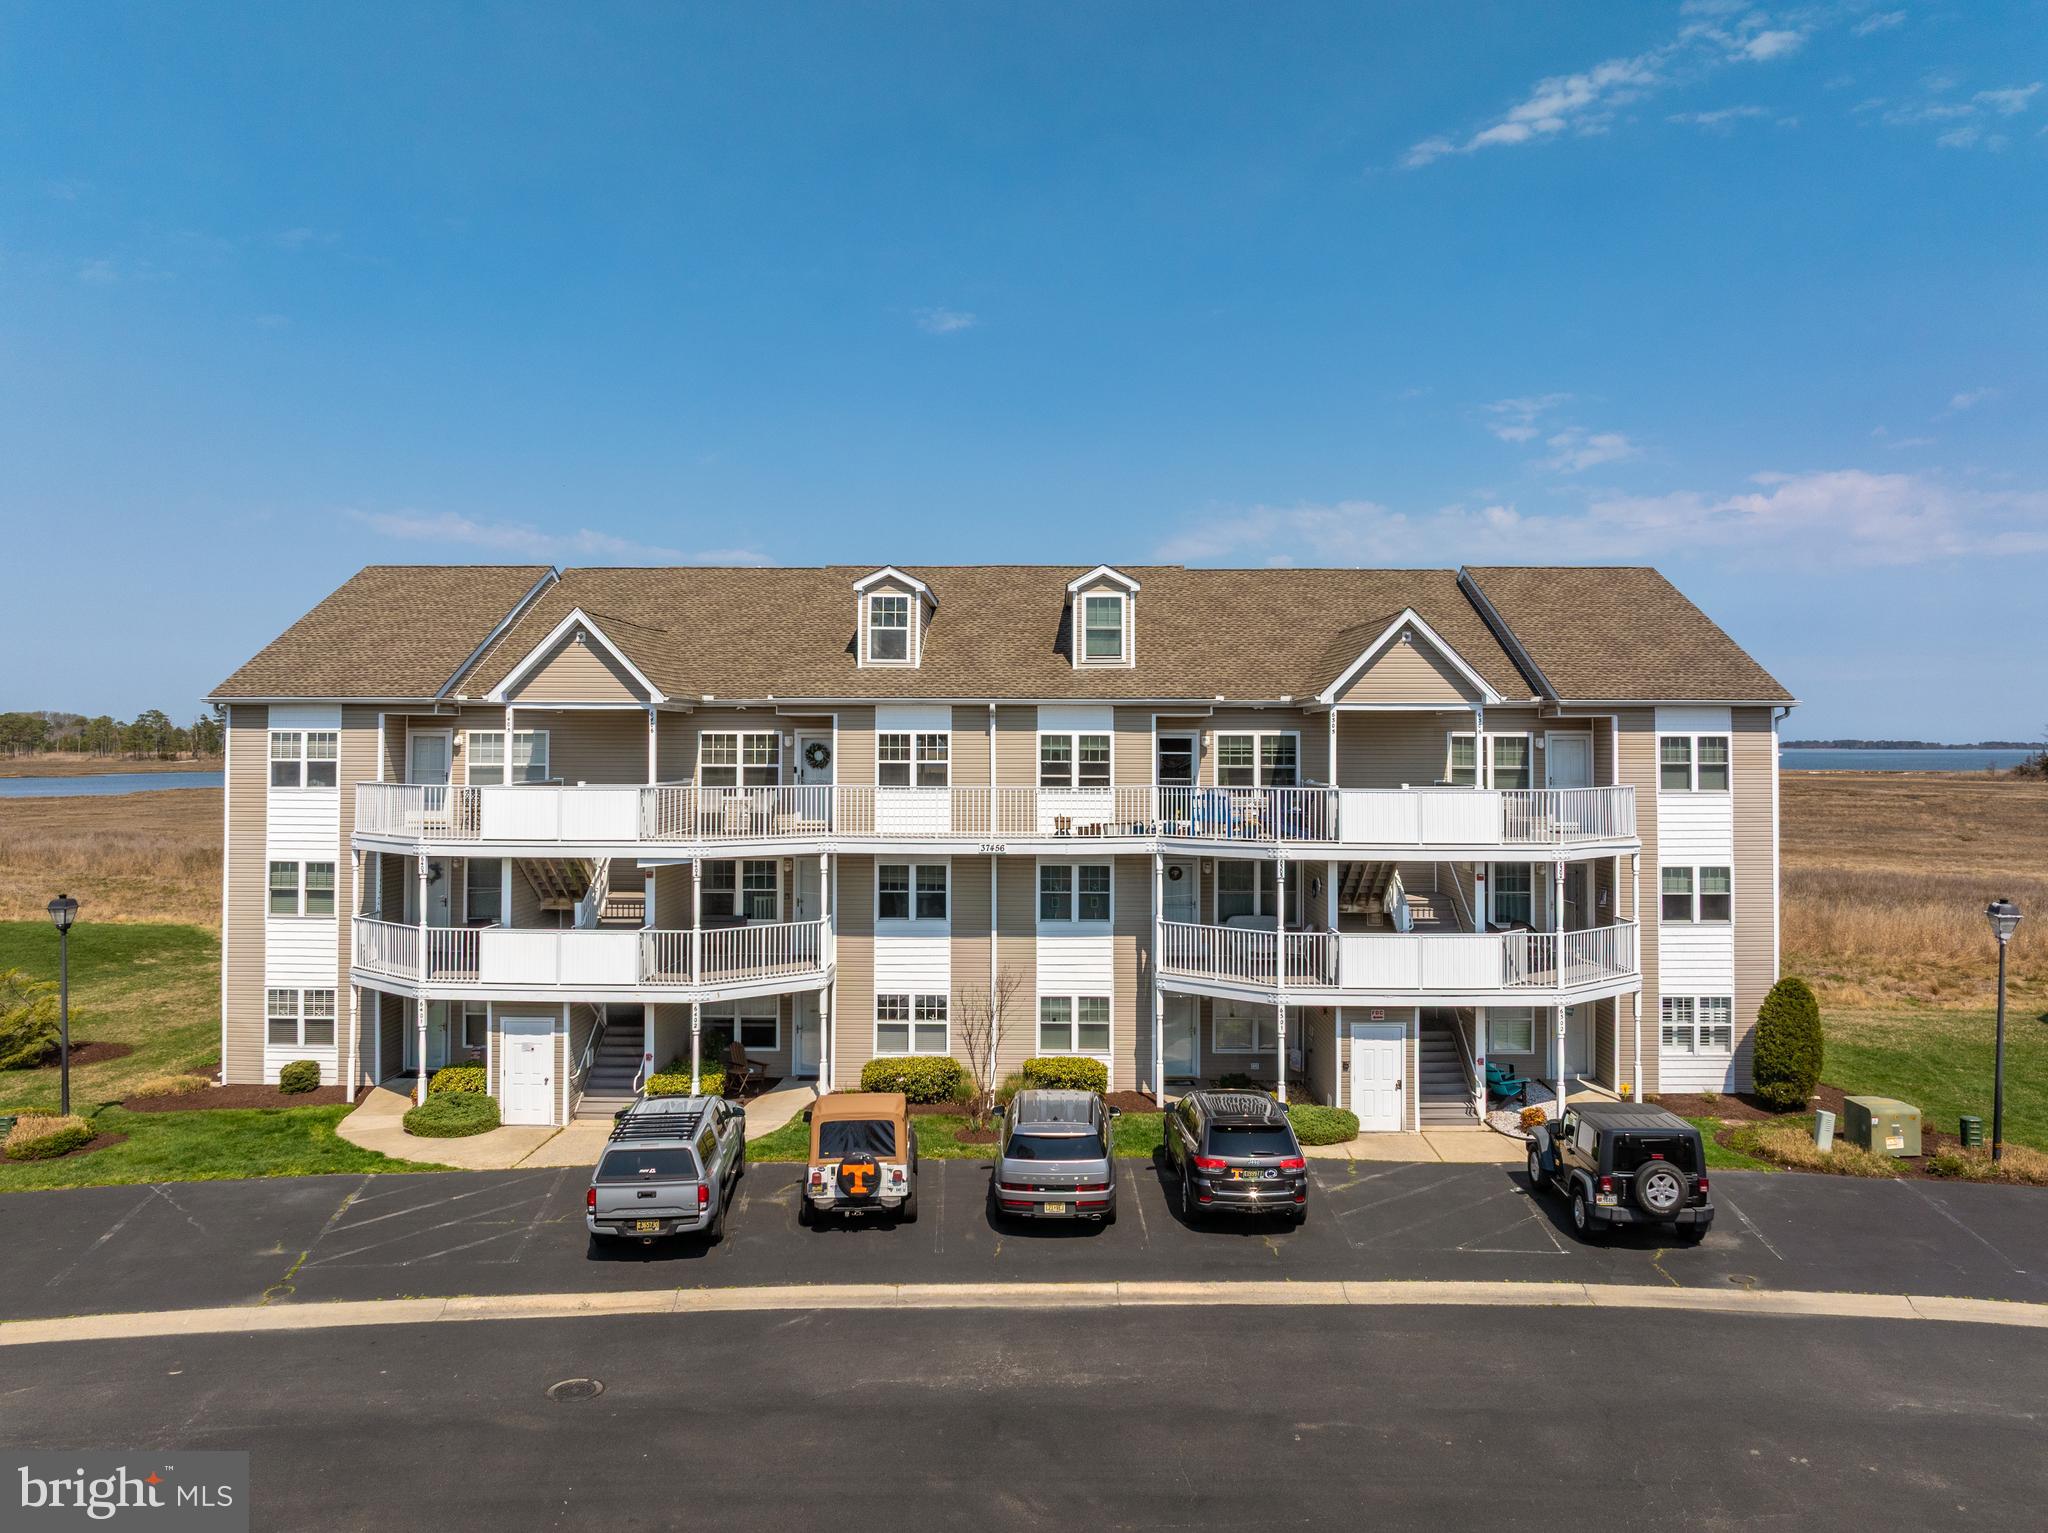
OCEAN VIEW
37456 PETTINARO DRIVE 64-6
4 Beds
4 Baths
1,800 Sq.Ft.
$475,000
MLS#: DESU2109342
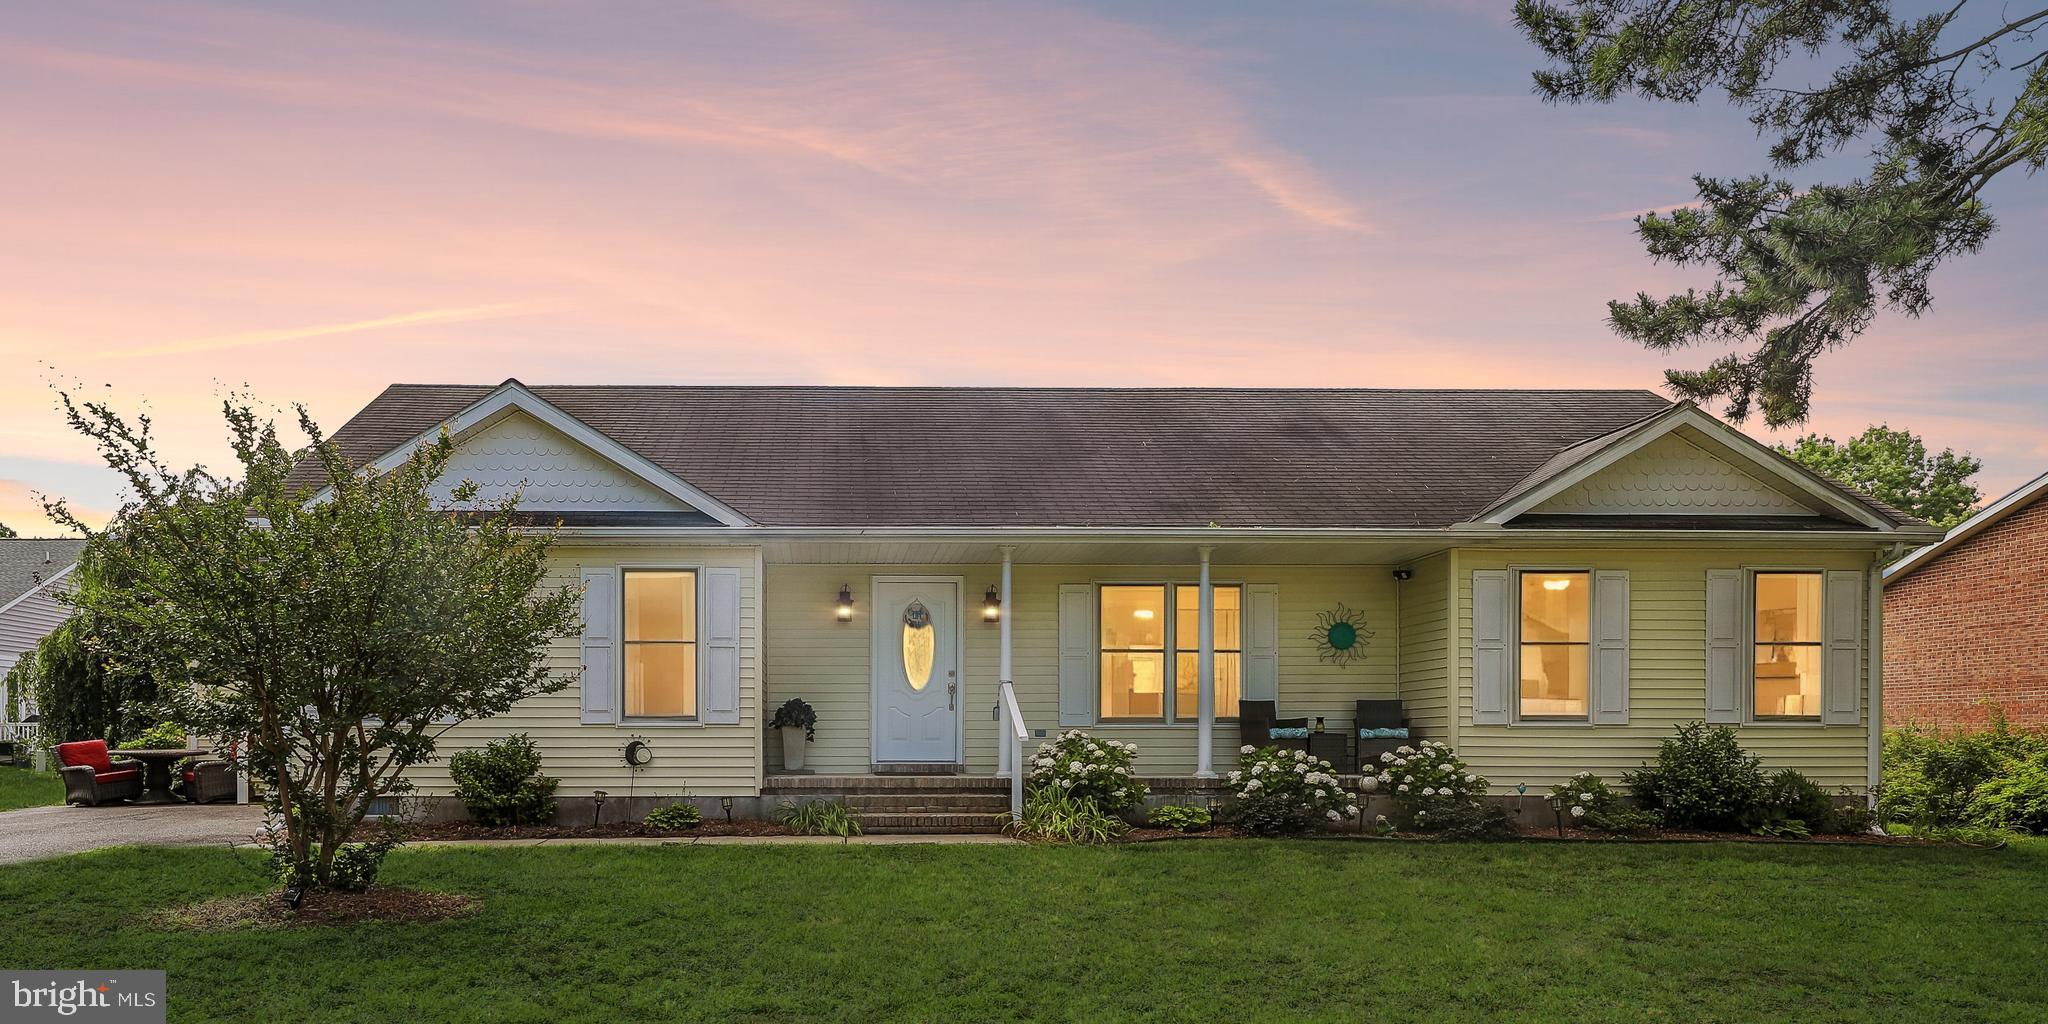
OCEAN VIEW
736 HICKMAN DRIVE
3 Beds
2 Baths
1,568 Sq.Ft.
$489,000
MLS#: DESU2114520
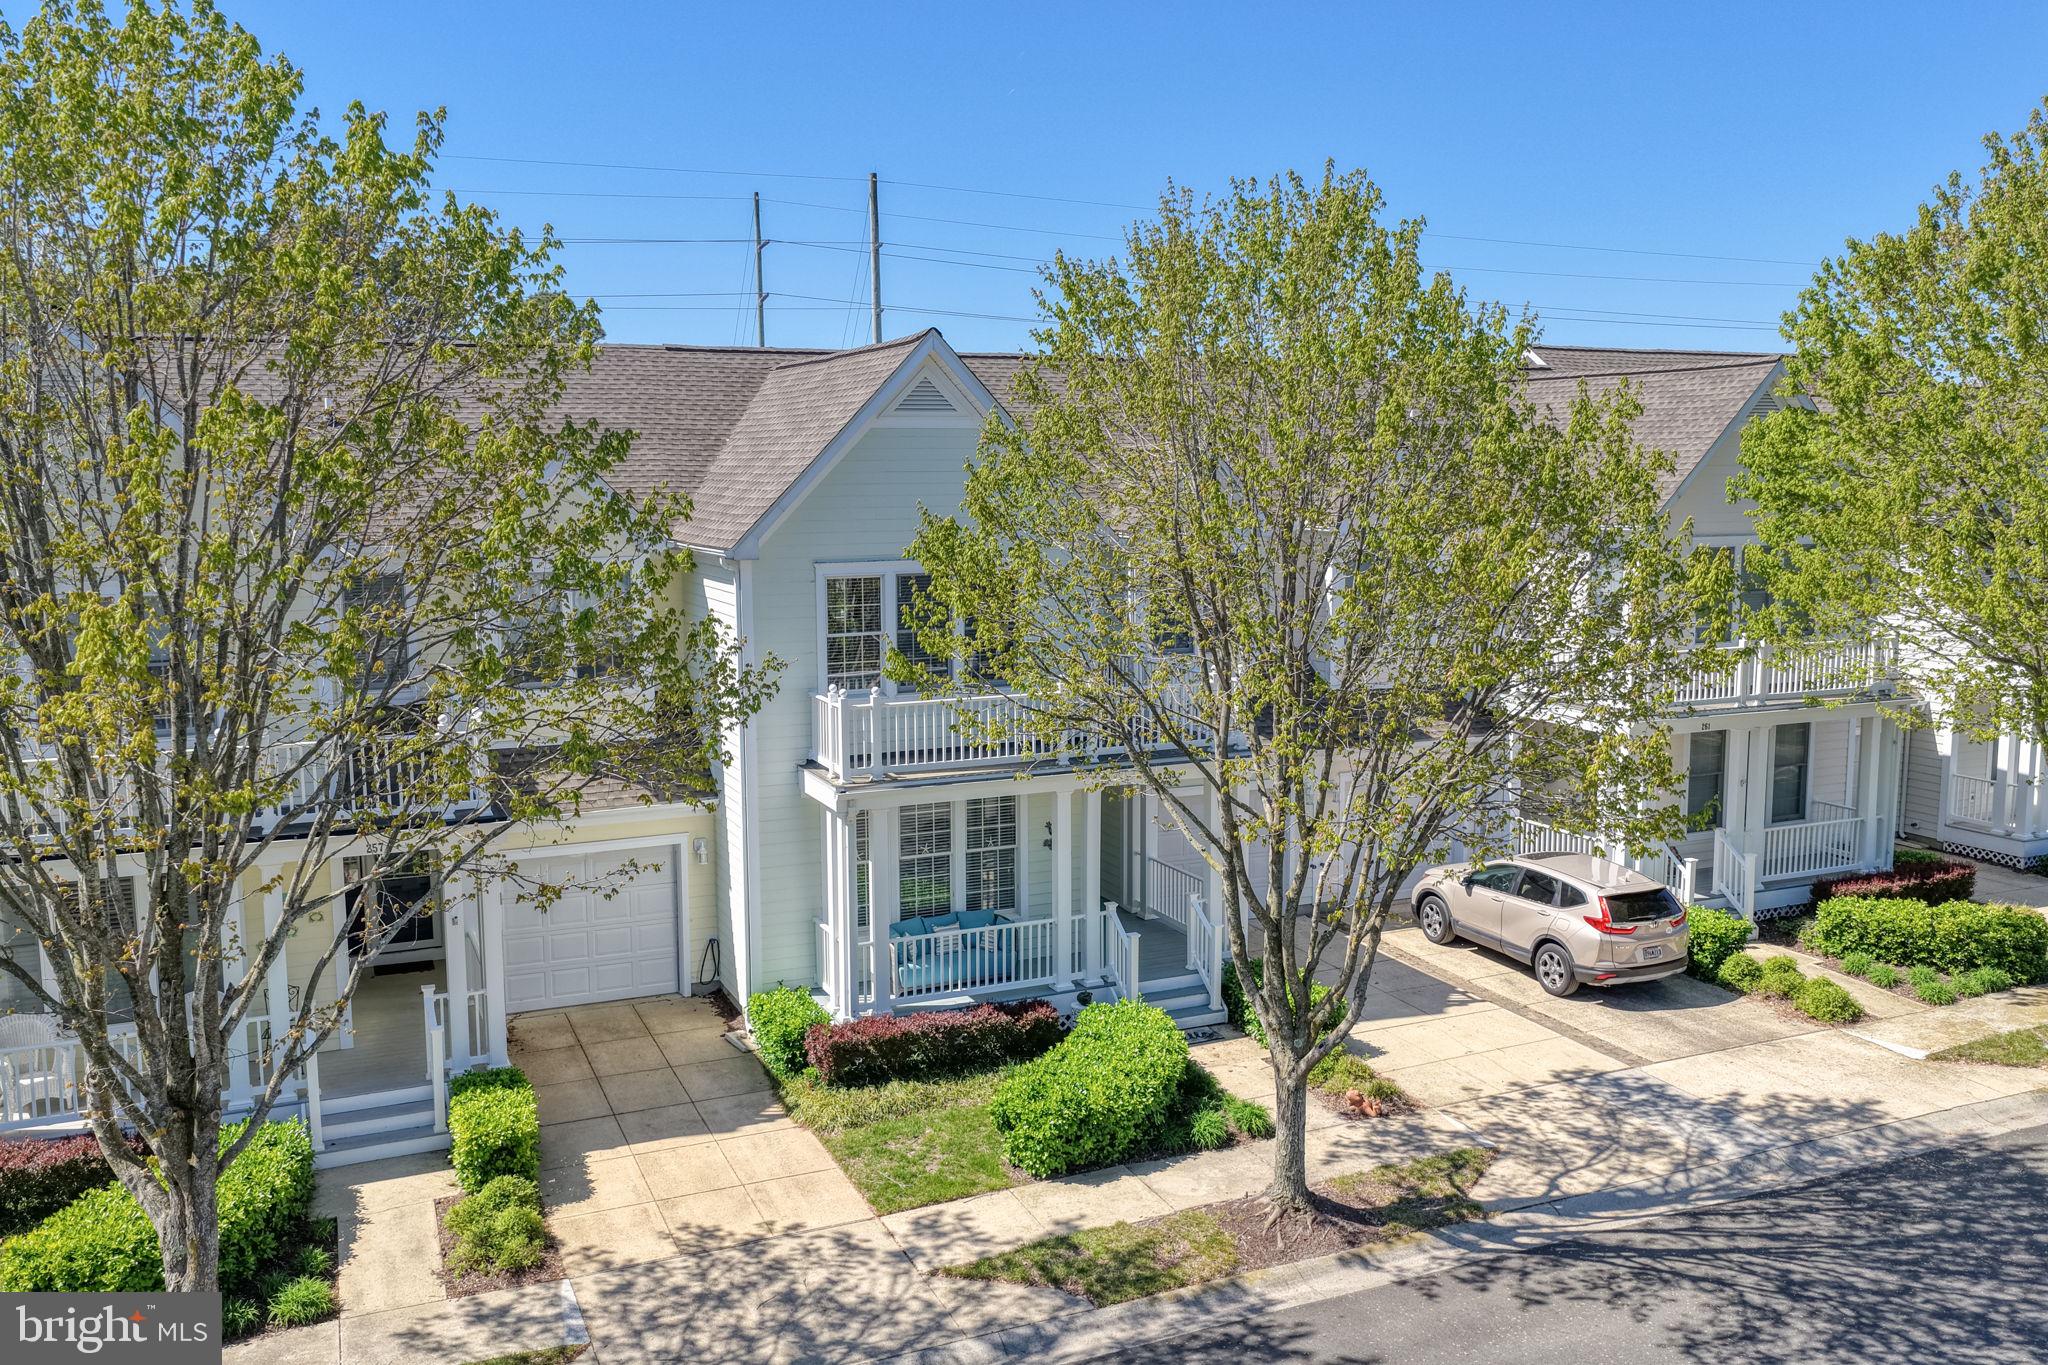
OCEAN VIEW
259 OCTOBER GLORY AVENUE
3 Beds
2 Baths
1,670 Sq.Ft.
$500,000
MLS#: DESU2108708
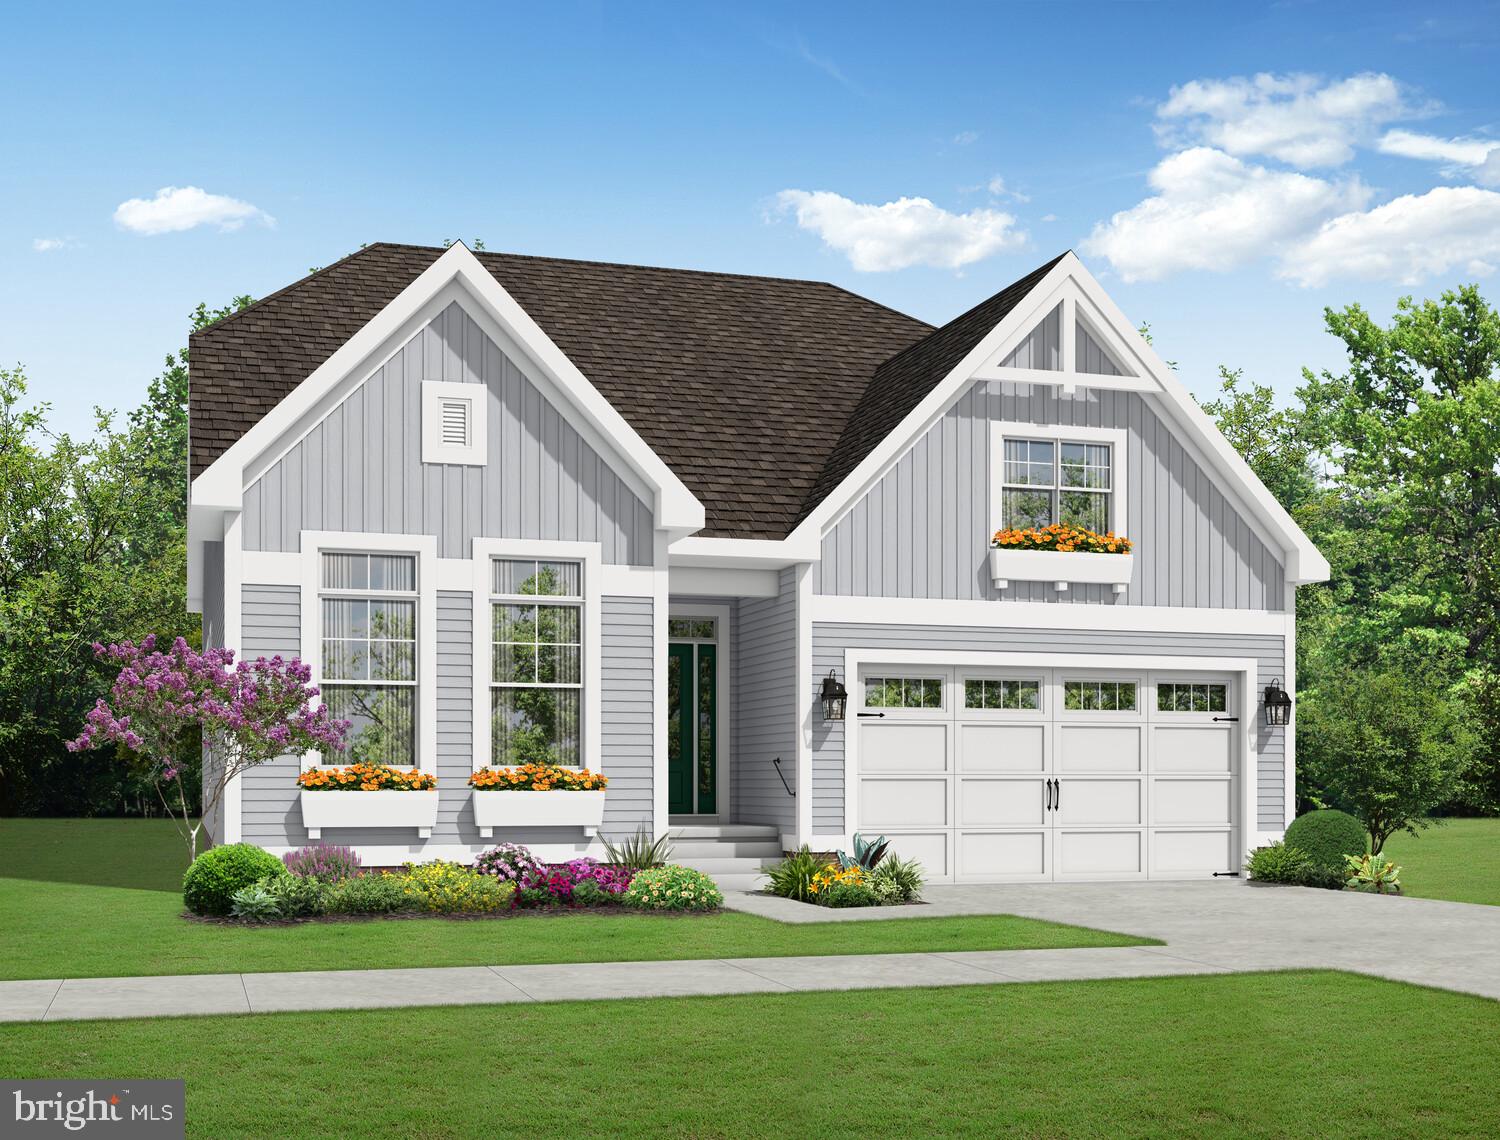
OCEAN VIEW
32270 SUNDANCE CIRCLE
3 Beds
2 Baths
1,567 Sq.Ft.
$629,900
MLS#: DESU2116318
.png)