


Property
Beds
5
Full Baths
4
1/2 Baths
1
Year Built
2014
Sq.Footage
4,844
VA ASSUMABLE LOAN AT AN INCREDIBLE 2.25% INTEREST RATE! MOTIVATED SELLERS! Welcome to this stunning 4,844 sq. ft. Colonial located in the highly sought-after Lee’s Parke community! Offering an impressive amount of space and flexibility, this home features 5 bedrooms, 4.5 bathrooms, with the potential to accommodate 6 or even 7 bedrooms, perfect for multi-generational living, a large household, home offices, guest rooms, or additional flex spaces. The upper level features a spacious loft, generously sized bedrooms, and an impressive primary suite complete with an XL walk-in closet. The beautifully finished lower level offers incredible versatility and could function as an in-law suite, guest quarters, or private apartment-style living space, featuring 1 bedroom with potential for 2, a full bathroom, living room, dining area and a private entrance. Attic offers potential for future loft conversion with generous roof height that may accommodate additional finished space. At the heart of the home is the spacious gourmet kitchen, featuring a large center island, granite countertops, recessed lighting, a butler’s pantry, abundant cabinetry, and NEW dishwasher and double oven (2026). Hardwood flooring flows throughout the main level, which also offers a NTC bedroom, dedicated office, or additional flex space, giving you plenty of options to customize the home to your lifestyle. Step outside to your private fenced backyard and enjoy the patio and firepit, perfect for entertaining, relaxing, and making memories year-round. Enhanced insulation provides added energy efficiency and year round comfort to this home. Equipped with an extensive security system. Seven cameras, Ring doorbell, and door and window sensors convey with the property. And then there's the LOCATION! Enjoy the lifestyle of Lee’s Parke, with fantastic community amenities including a swimming pool, clubhouse, fitness center, tennis courts, pickleball courts, basketball courts, walking/jogging trails, tot lots/playgrounds, and community green spaces. Commuters will love being approximately 2 miles from the Spotsylvania VRE and commuter lot, with convenient access to I-95. Shopping, restaurants, grocery stores, entertainment, Cosner's Corner, Southpoint, healthcare and everyday conveniences are all just minutes away. Veterans will especially appreciate being less than 4 miles from the Fredericksburg VA Clinic. With the upcoming Kalahari Resort & Convention Center (Opening Nov. 2026) bringing even more entertainment to the Fredericksburg/Spotsylvania area, this location continues to put you close to so much of what the area has to offer. Major updates provide added peace of mind, including a new roof (2026) with 50 yr. transferable warranty, new carpet (2026), fresh paint (2026), vinyl privacy fence (2024), and stamped concrete patio with firepit (2025).
Features & Amenities
Interior
-
Other Interior Features
Ceiling Fan(s), Kitchen Island, Pantry, Recessed Lighting, Walk-In Closet(s), Soaking Tub
-
Total Bedrooms
5
-
Bathrooms
4
-
1/2 Bathrooms
1
-
Above Grade Finished Area
3284.0
-
Basement YN
YES
-
Cooling YN
YES
-
Cooling
Central Air, Ceiling Fan(s), Electric
-
Fireplace YN
NO
-
Heating YN
YES
-
Heating
Exhaust Fan, Natural Gas, Central
-
Main Level Bedrooms
1
-
Pet friendly
Yes
Exterior
-
Garage
Yes
-
Garage spaces
2
-
Construction Materials
Brick Veneer, Vinyl Siding
-
Other Exterior Features
Lighting
-
Parking
On Street, Garage, Driveway, Attached
-
Patio and Porch Features
Deck, Patio
-
Pool
Yes
-
Pool Features
Community
-
Waterfront YN
NO
Area & Lot
-
Lot Features
Cul-De-Sac, Front Yard, Back Yard
-
Lot Size(acres)
0.21
-
Lot Size(square feet)
9,148
-
Property Type
Residential
-
Property Sub Type
Single Family Residence
-
Architectural Style
Colonial
Price
-
Sales Price
$685,000
-
Tax Amount
$4,461
-
Financing Options
Cash, Conventional, FHA, VA
-
Sq. Footage
4,844
-
Price/SqFt
$141
HOA
-
Association
YES
-
Association Fee
$97
-
Association Fee Frequency
Monthly
-
Association Fee Includes
N/A
School District
-
Elementary School
N/A
-
Middle School
N/A
-
High School
N/A
Property Features
-
New Construction
NO
-
Association Amenities
Clubhouse, Tennis Court(s), Basketball Court, Trail(s), Fitness Center, Jogging Path, Playground
-
Foundation Details
Concrete Perimeter
-
Senior Community YN
NO
-
Sewer
Public Sewer
-
Water Source
Public
Schedule a Showing
Showing scheduled successfully.
Mortgage calculator
Estimate your monthly mortgage payment, including the principal and interest, property taxes, and HOA. Adjust the values to generate a more accurate rate.
Your payment
Principal and Interest:
$
Property taxes:
$
HOA fees:
$
Total loan payment:
$
Total interest amount:
$
Location
County
SPOTSYLVANIA
Elementary School
Middle School
High School
Listing Courtesy of Jennifer Helen Barner, Samson Properties
RealHub Information is provided exclusively for consumers' personal, non-commercial use, and it may not be used for any purpose other than to identify prospective properties consumers may be interested in purchasing. All information deemed reliable but not guaranteed and should be independently verified. All properties are subject to prior sale, change or withdrawal. RealHub website owner shall not be responsible for any typographical errors, misinformation, misprints and shall be held totally harmless.
_(1).webp?size=684x933)
AGENT
Sharon Lelm
Call Sharon today to schedule a private showing.

* Listings on this website come from the FMLS IDX Compilation and may be held by brokerage firms other than the owner of this website. The listing brokerage is identified in any listing details. Information is deemed reliable but is not guaranteed. If you believe any FMLS listing contains material that infringes your copyrighted work please click here to review our DMCA policy and learn how to submit a takedown request.© 2024 FMLS.
Related Properties
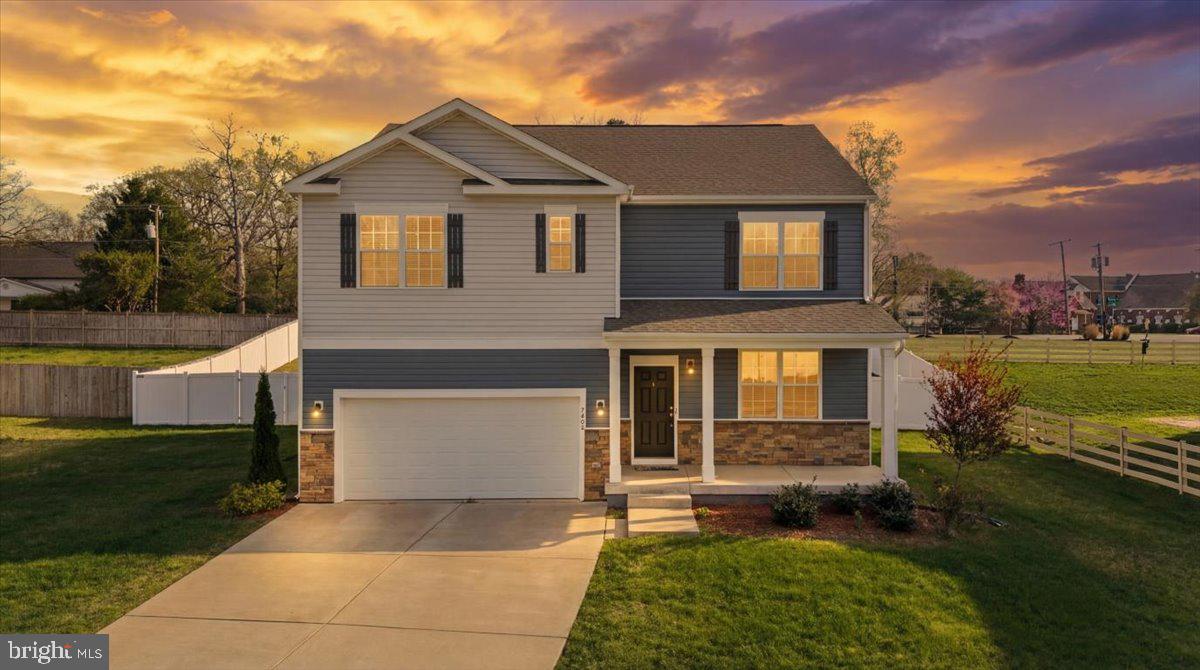
FREDERICKSBURG
7404 JAKE COURT
5 Beds
3 Baths
3,090 Sq.Ft.
$610,000
MLS#: VASP2040630

FREDERICKSBURG
5000 YORK COURT
5 Beds
2 Baths
2,724 Sq.Ft.
$635,000
MLS#: VASP2044642

FREDERICKSBURG
14513 SPOTSWOOD FURNACE ROAD
3 Beds
2 Baths
2,883 Sq.Ft.
$625,000
MLS#: VASP2045218

FREDERICKSBURG
54 BAYSIDE DRIVE
4 Beds
4 Baths
4,128 Sq.Ft.
$595,000
MLS#: VAST2053076
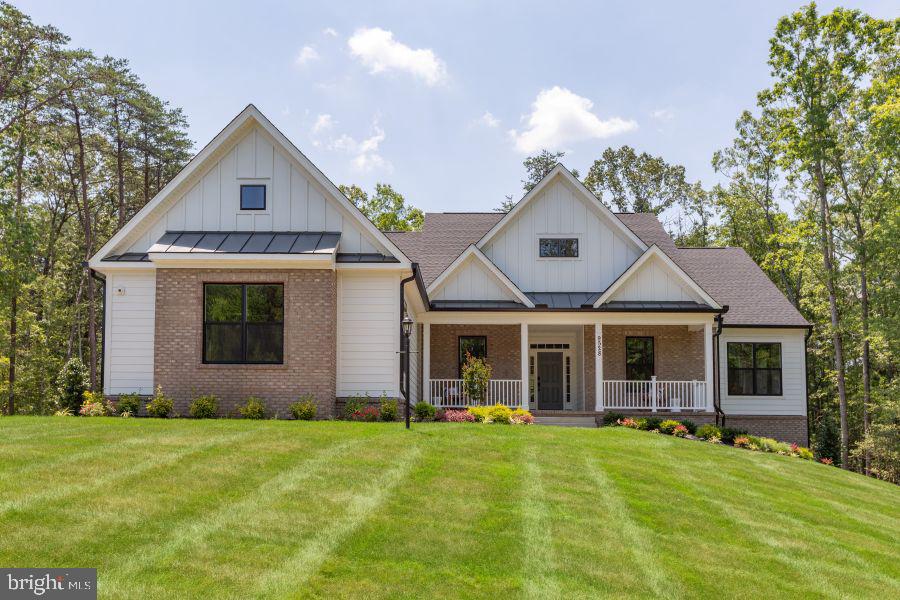
FREDERICKSBURG
Lot 1 SPOTSWOOD FURNACE RD.
3 Beds
2 Baths
2,614 Sq.Ft.
$755,900
MLS#: VASP2041370
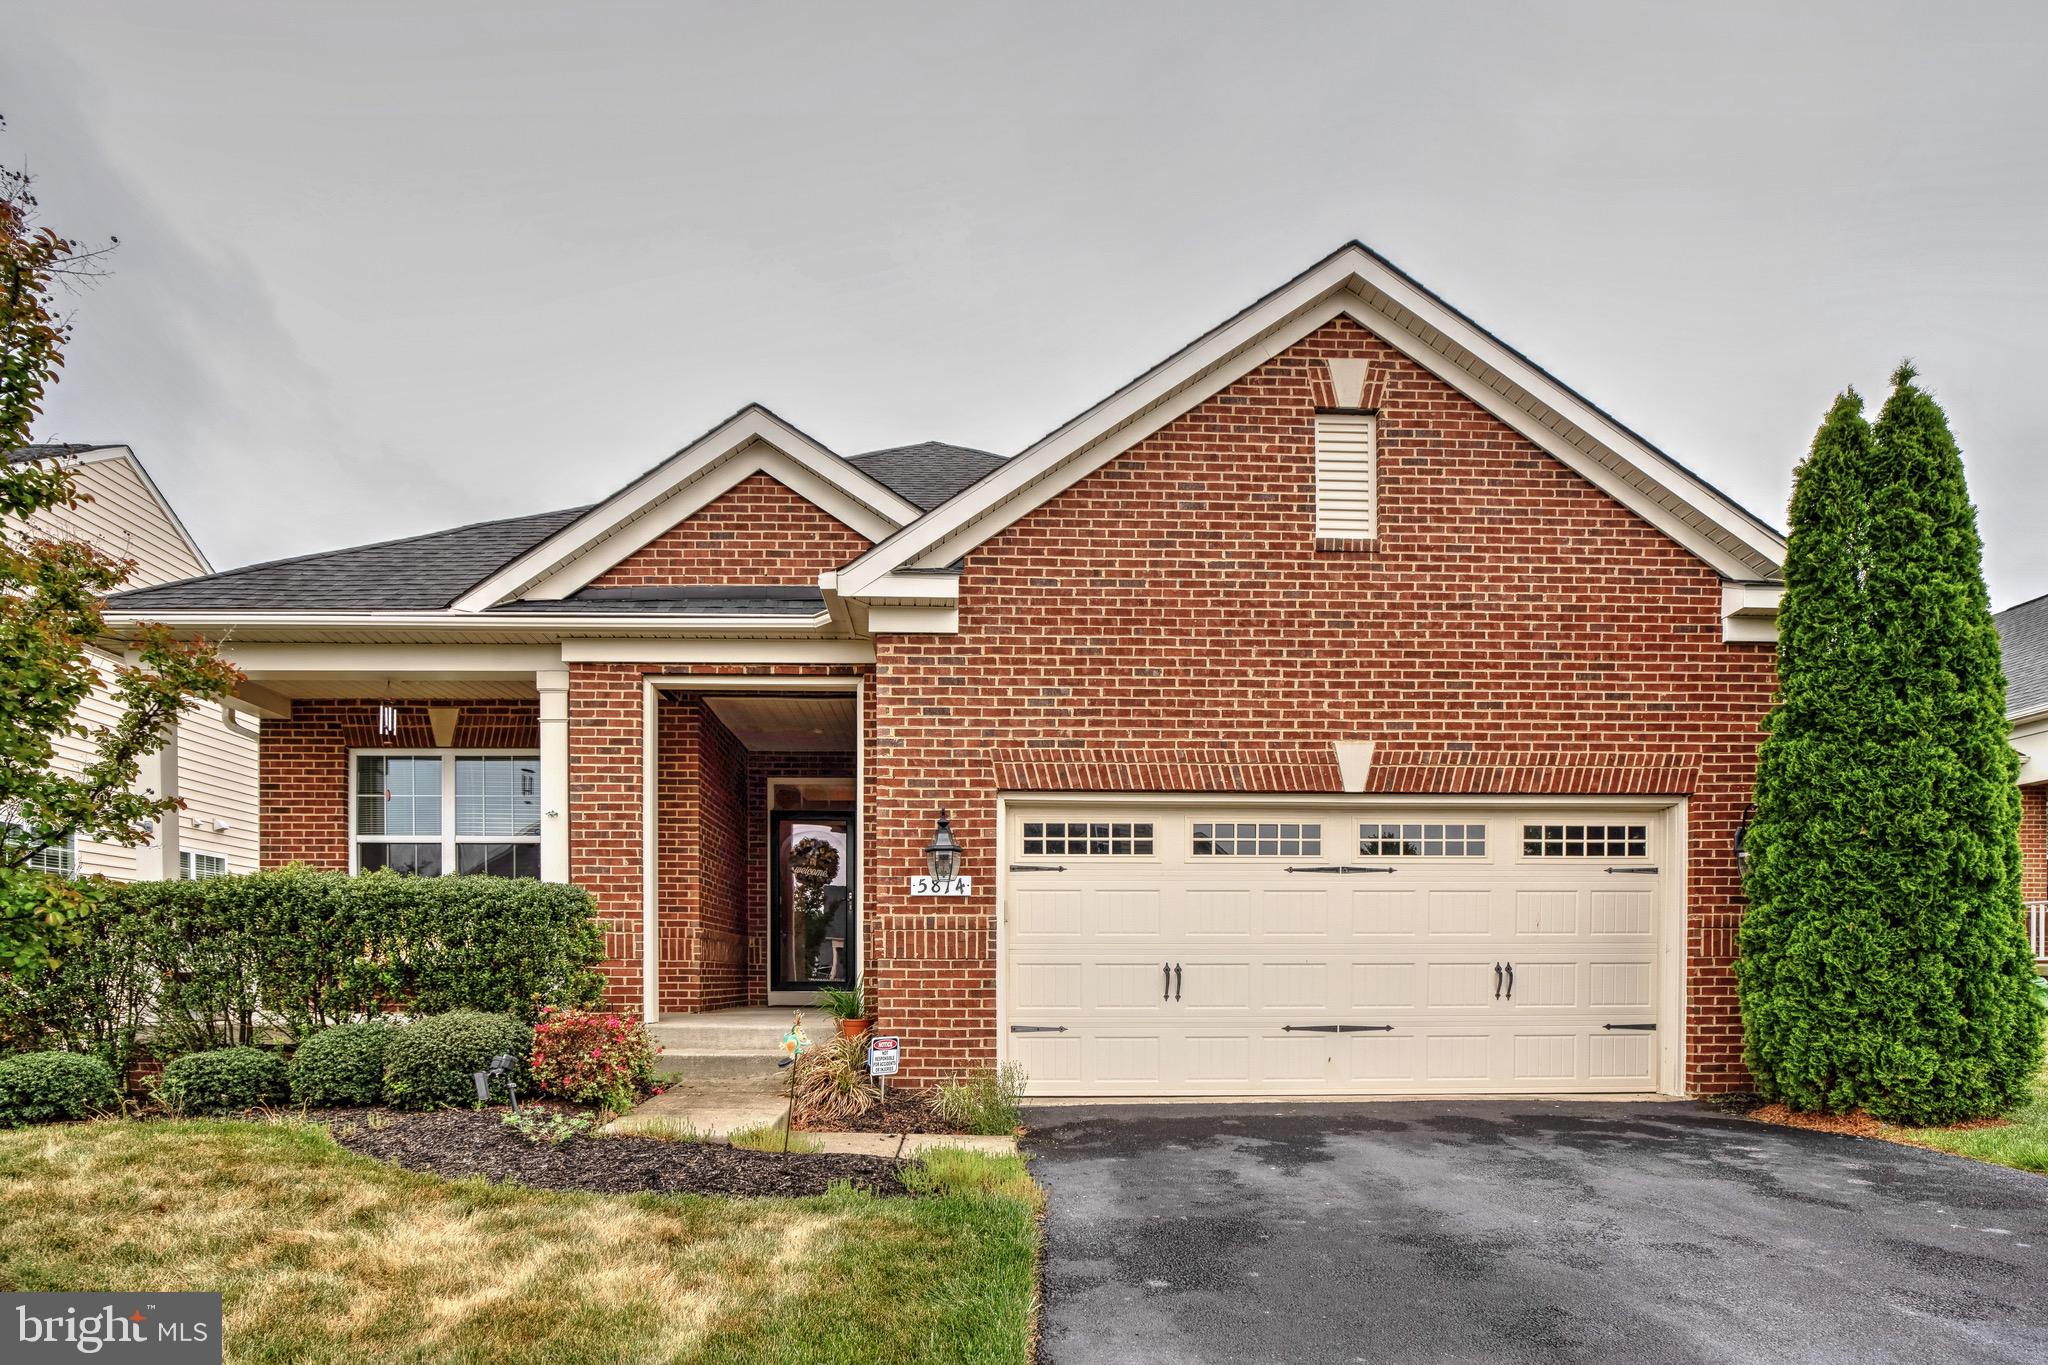
FREDERICKSBURG
5814 NEW BERNE ROAD
3 Beds
3 Baths
3,018 Sq.Ft.
$599,000
MLS#: VASP2041754

FREDERICKSBURG
33 BATTERY POINT DRIVE
2 Beds
2 Baths
2,186 Sq.Ft.
$560,000
MLS#: VAST2053072

FREDERICKSBURG
11 PRESCOTT LANE
4 Beds
2 Baths
2,220 Sq.Ft.
$550,000
MLS#: VAST2053204

FREDERICKSBURG
102 WOODLAND ROAD
3 Beds
2 Baths
2,168 Sq.Ft.
$639,900
MLS#: VAFB2010954
.png)