
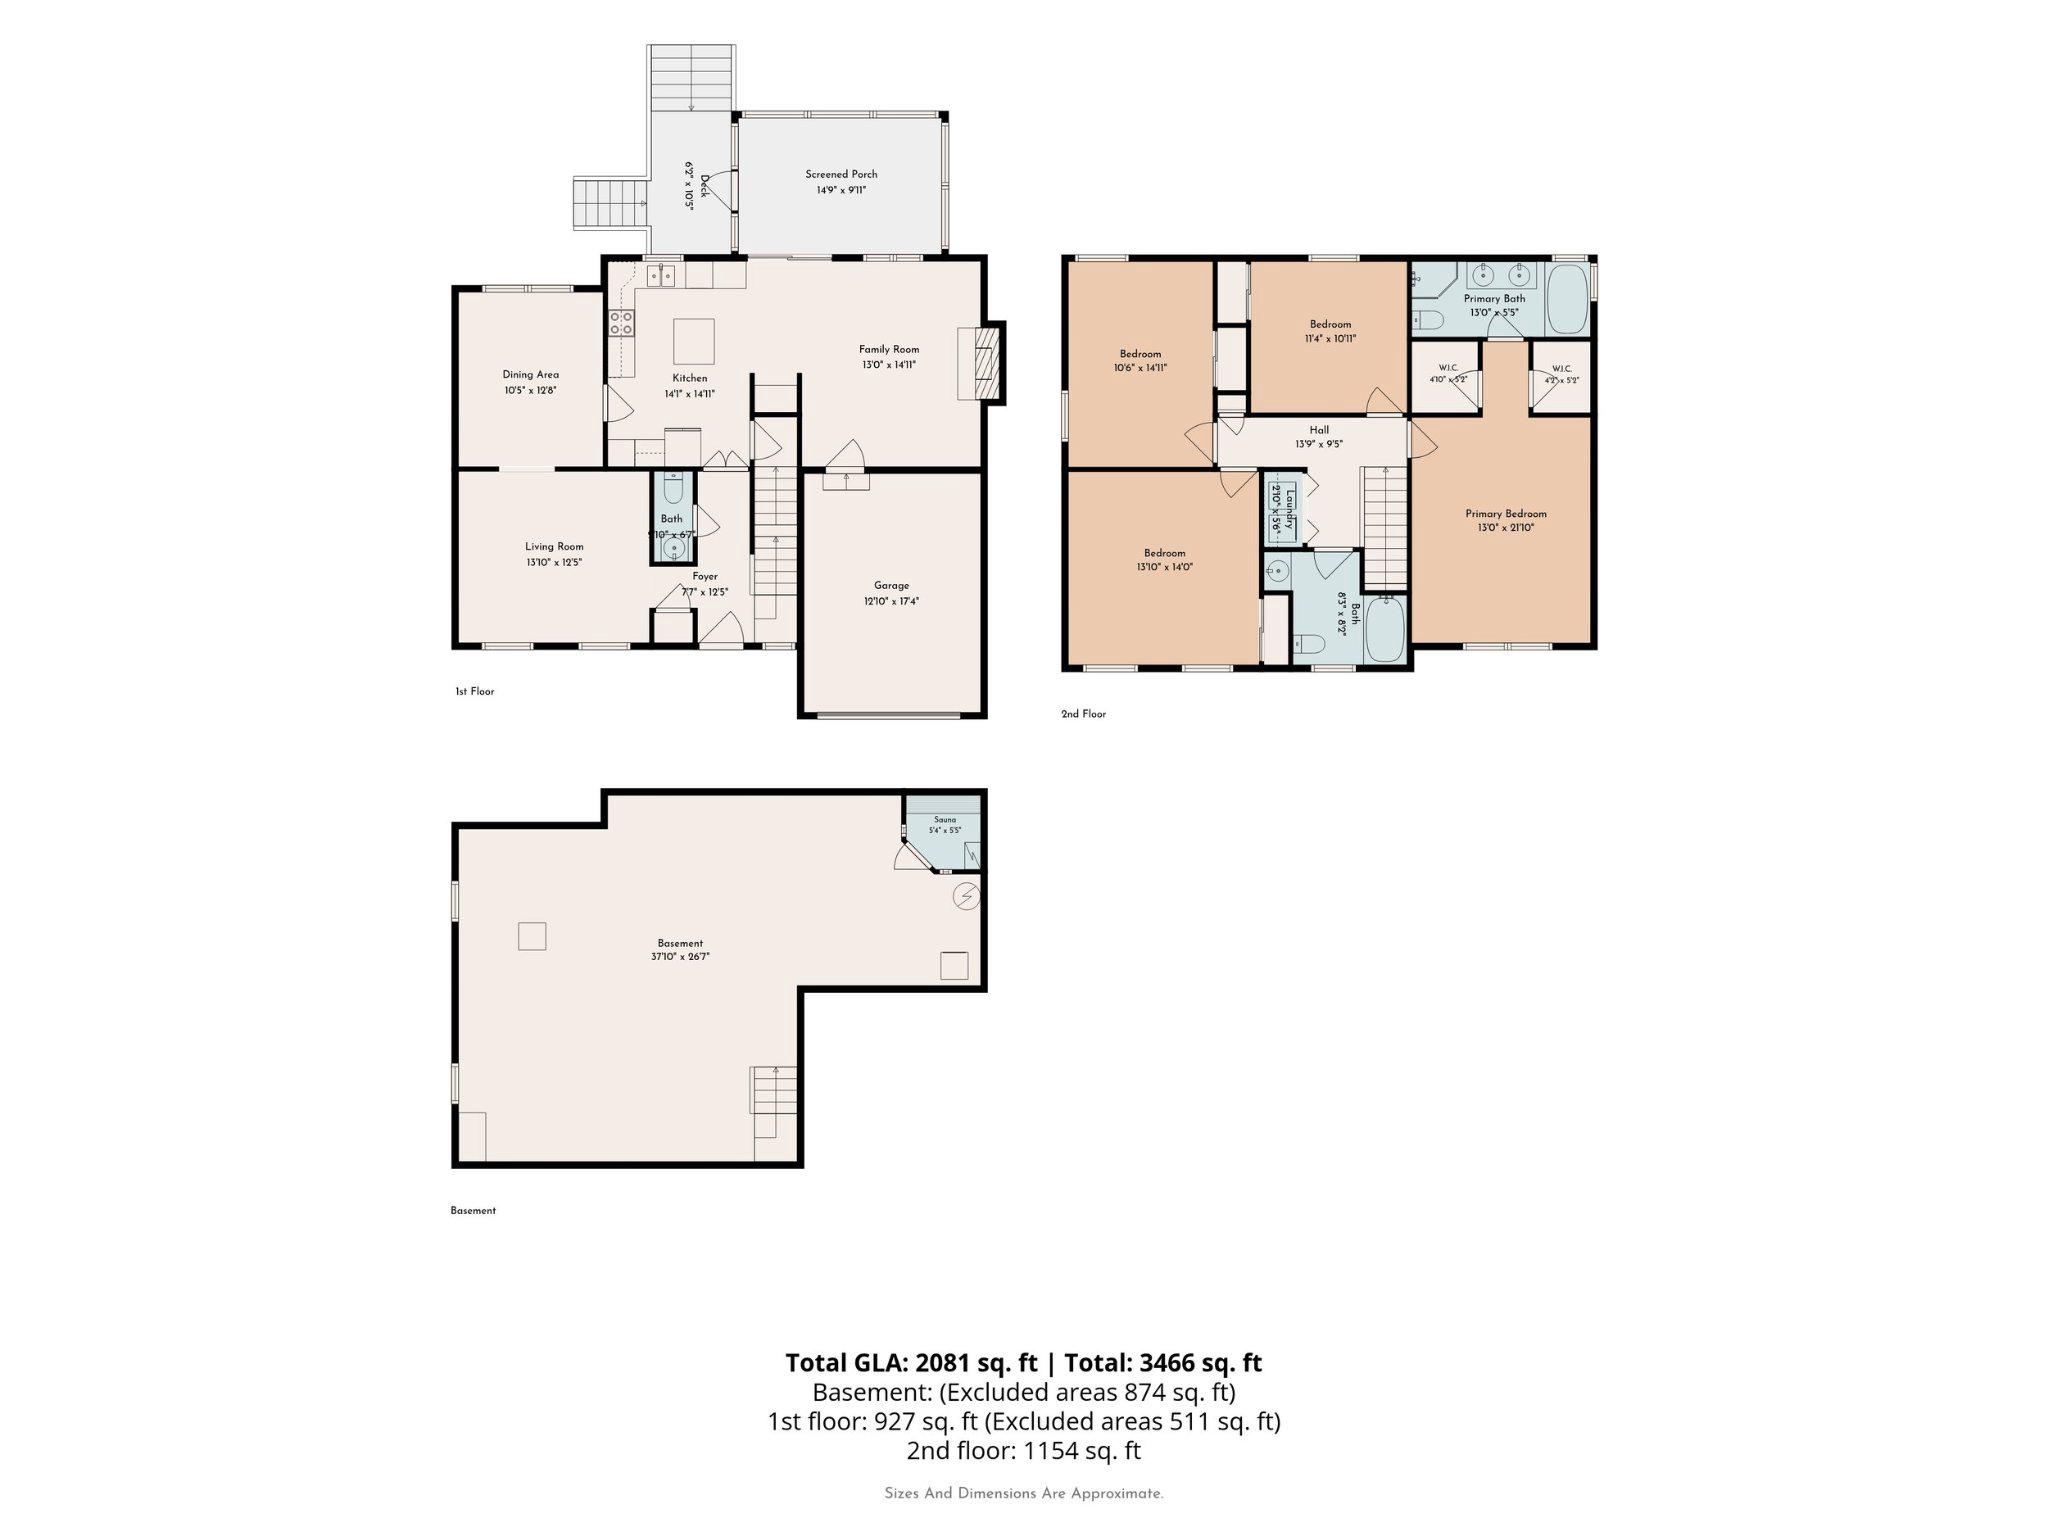
Property
Beds
4
Full Baths
2
1/2 Baths
1
Year Built
1995
Sq.Footage
1,932
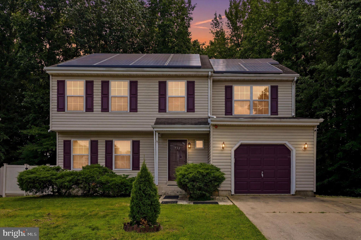
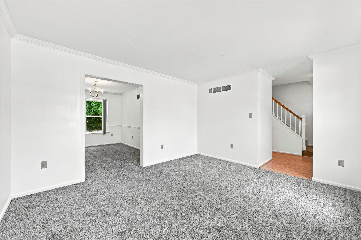
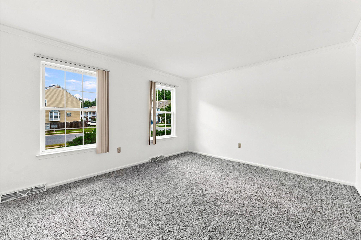
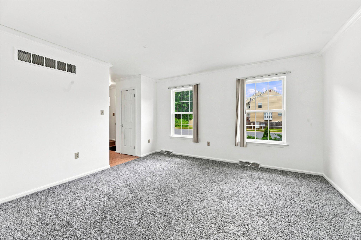
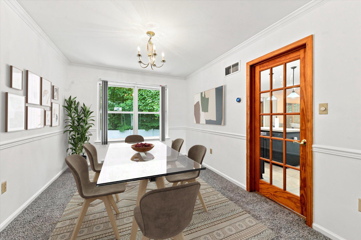
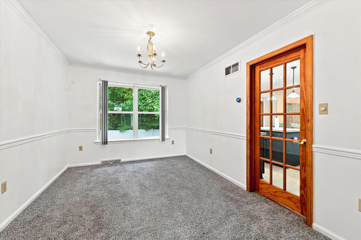
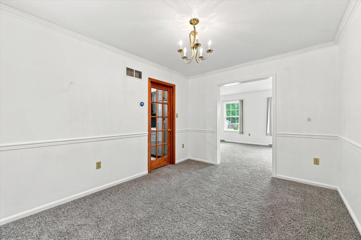
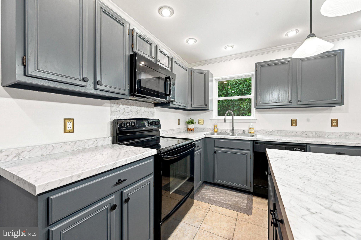
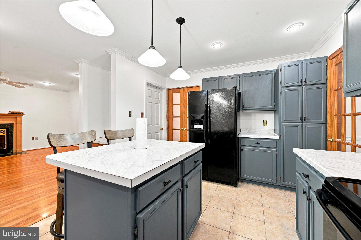
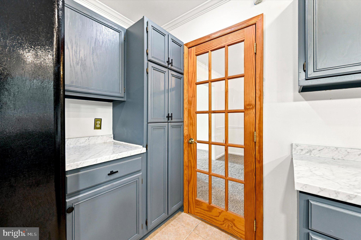
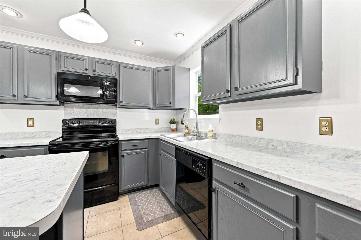
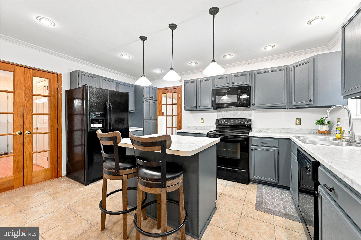
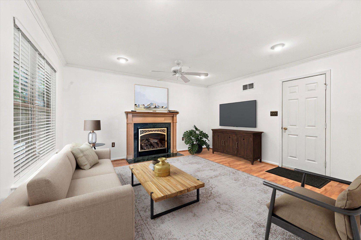
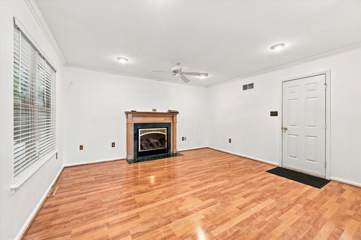
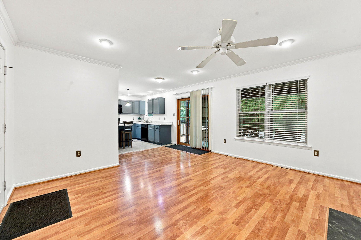
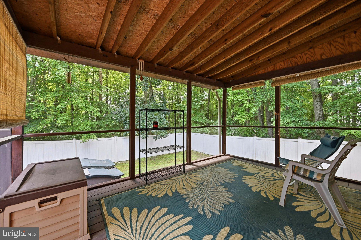
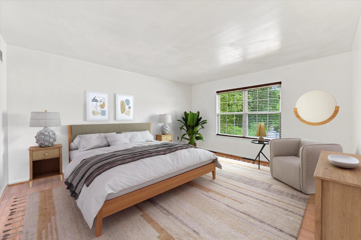
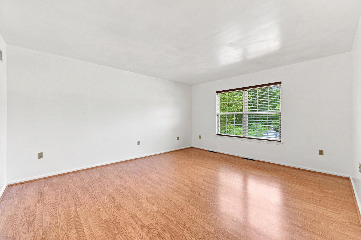
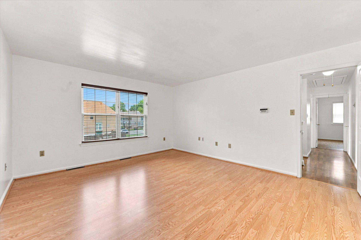
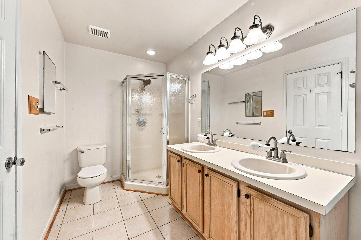
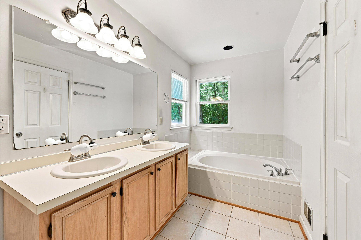
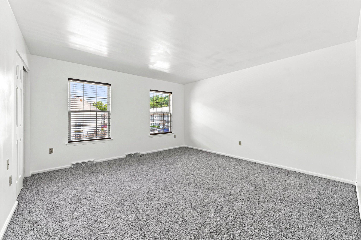
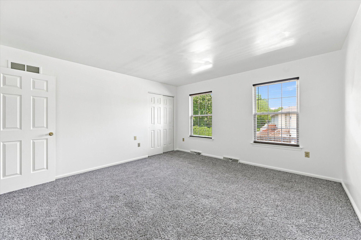
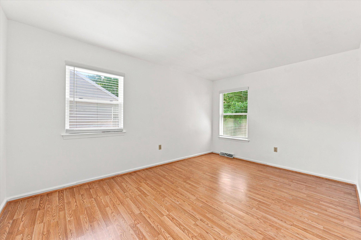
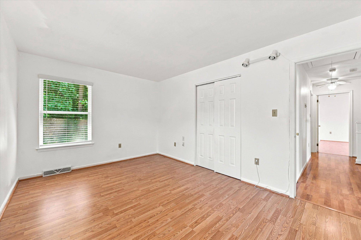
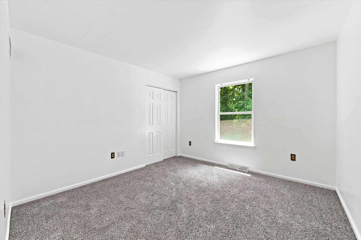
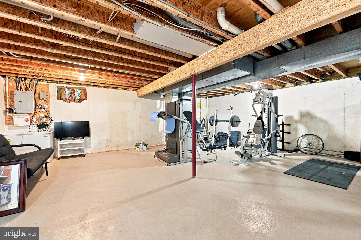
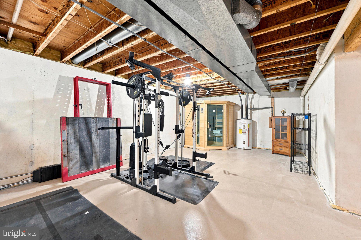
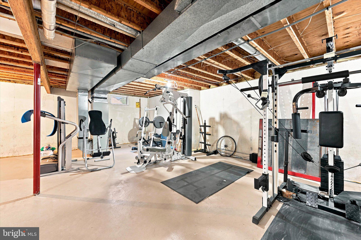
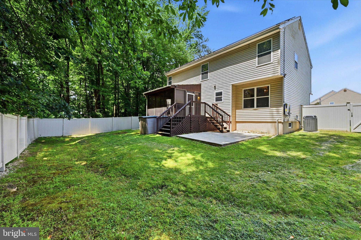
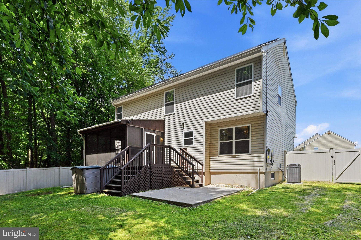
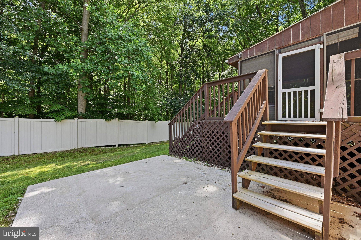
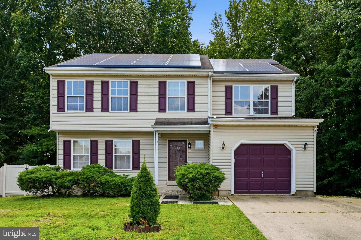
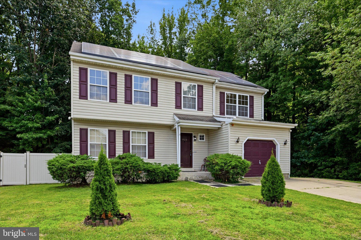
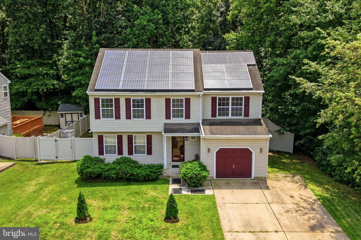
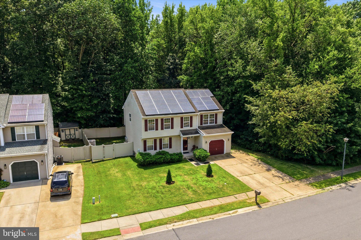
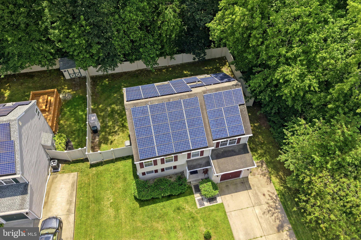
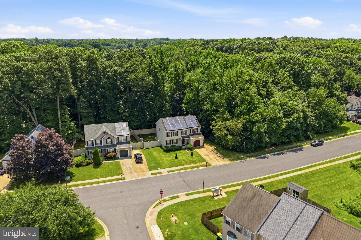
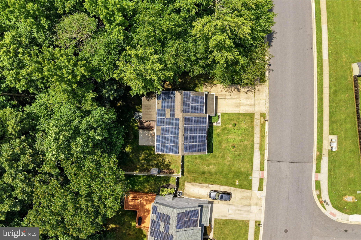
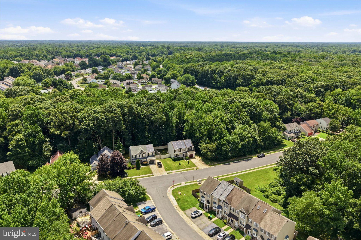
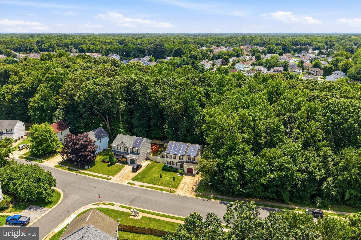
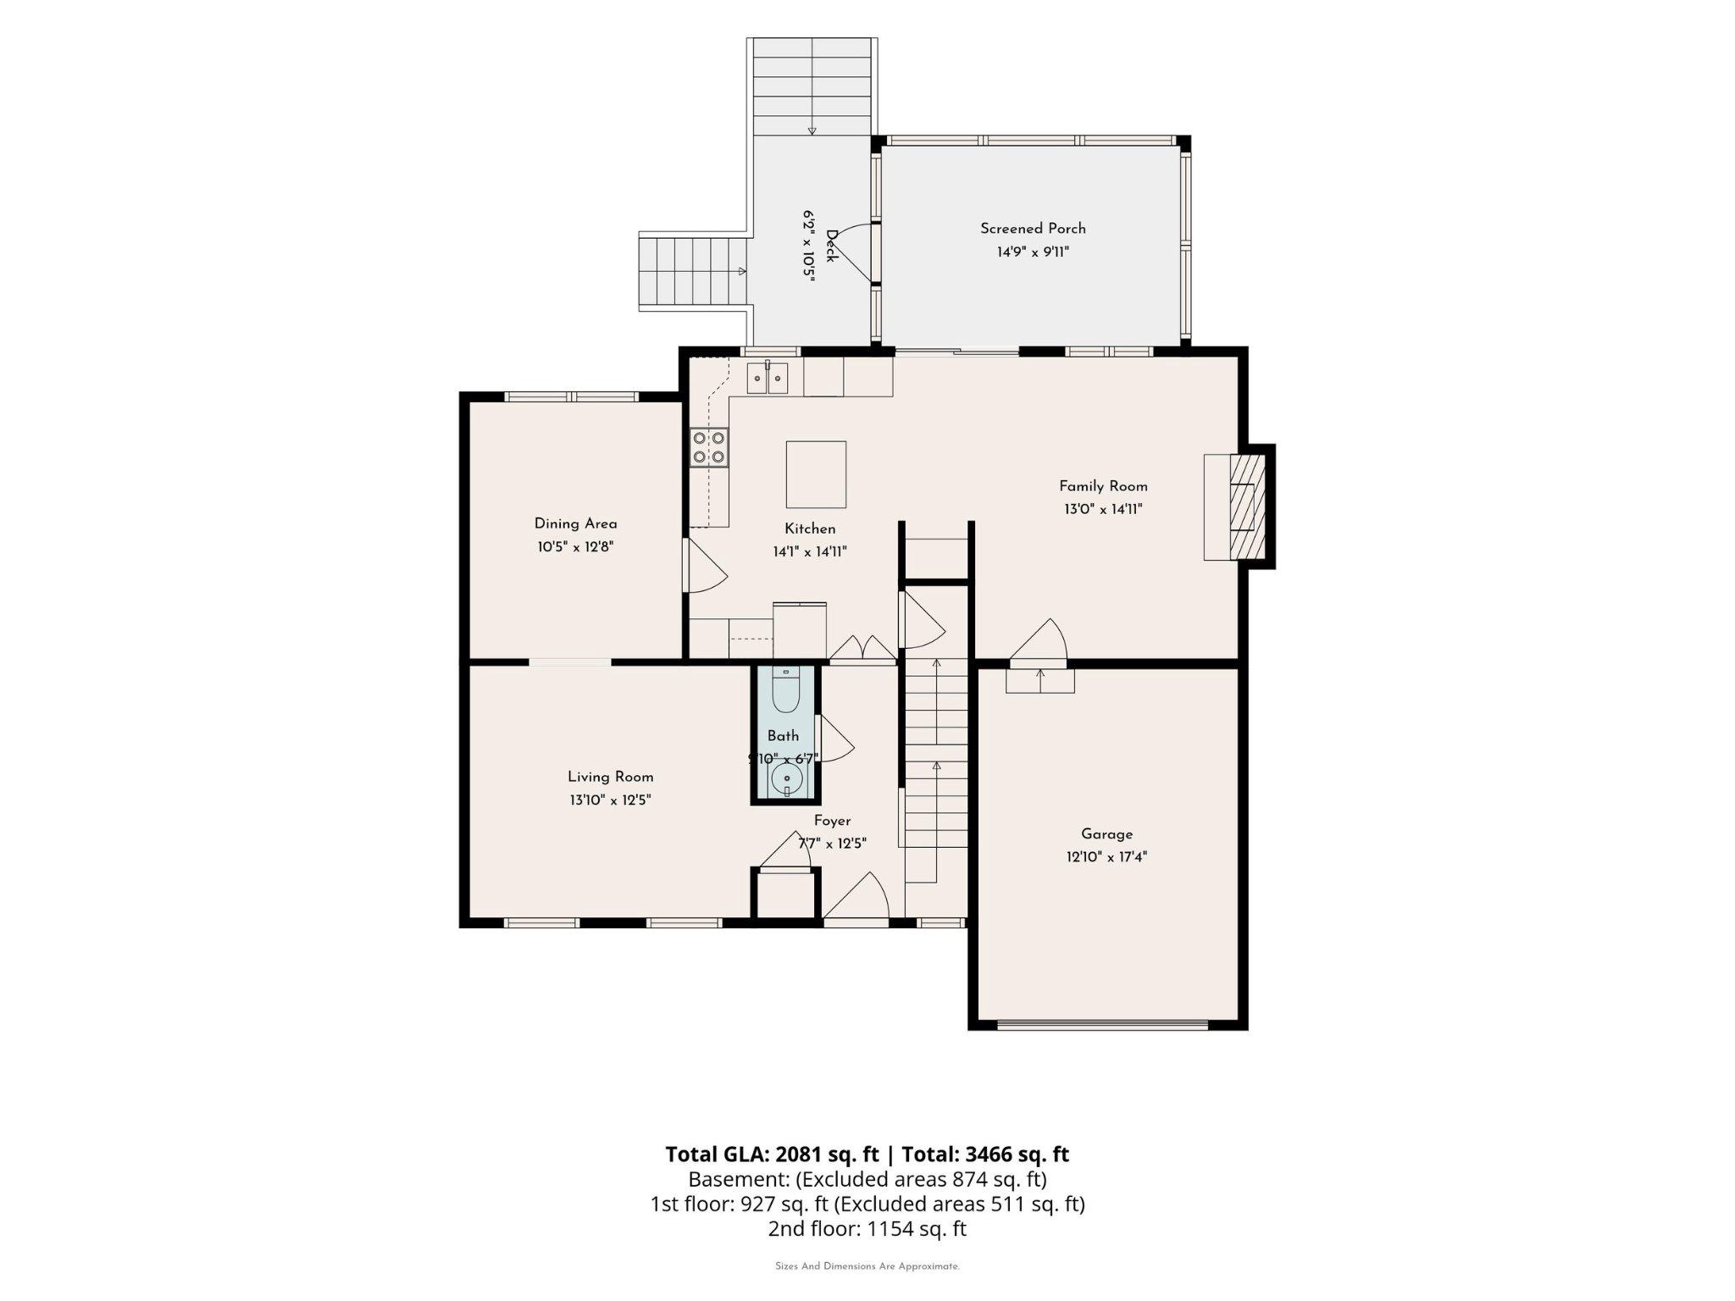
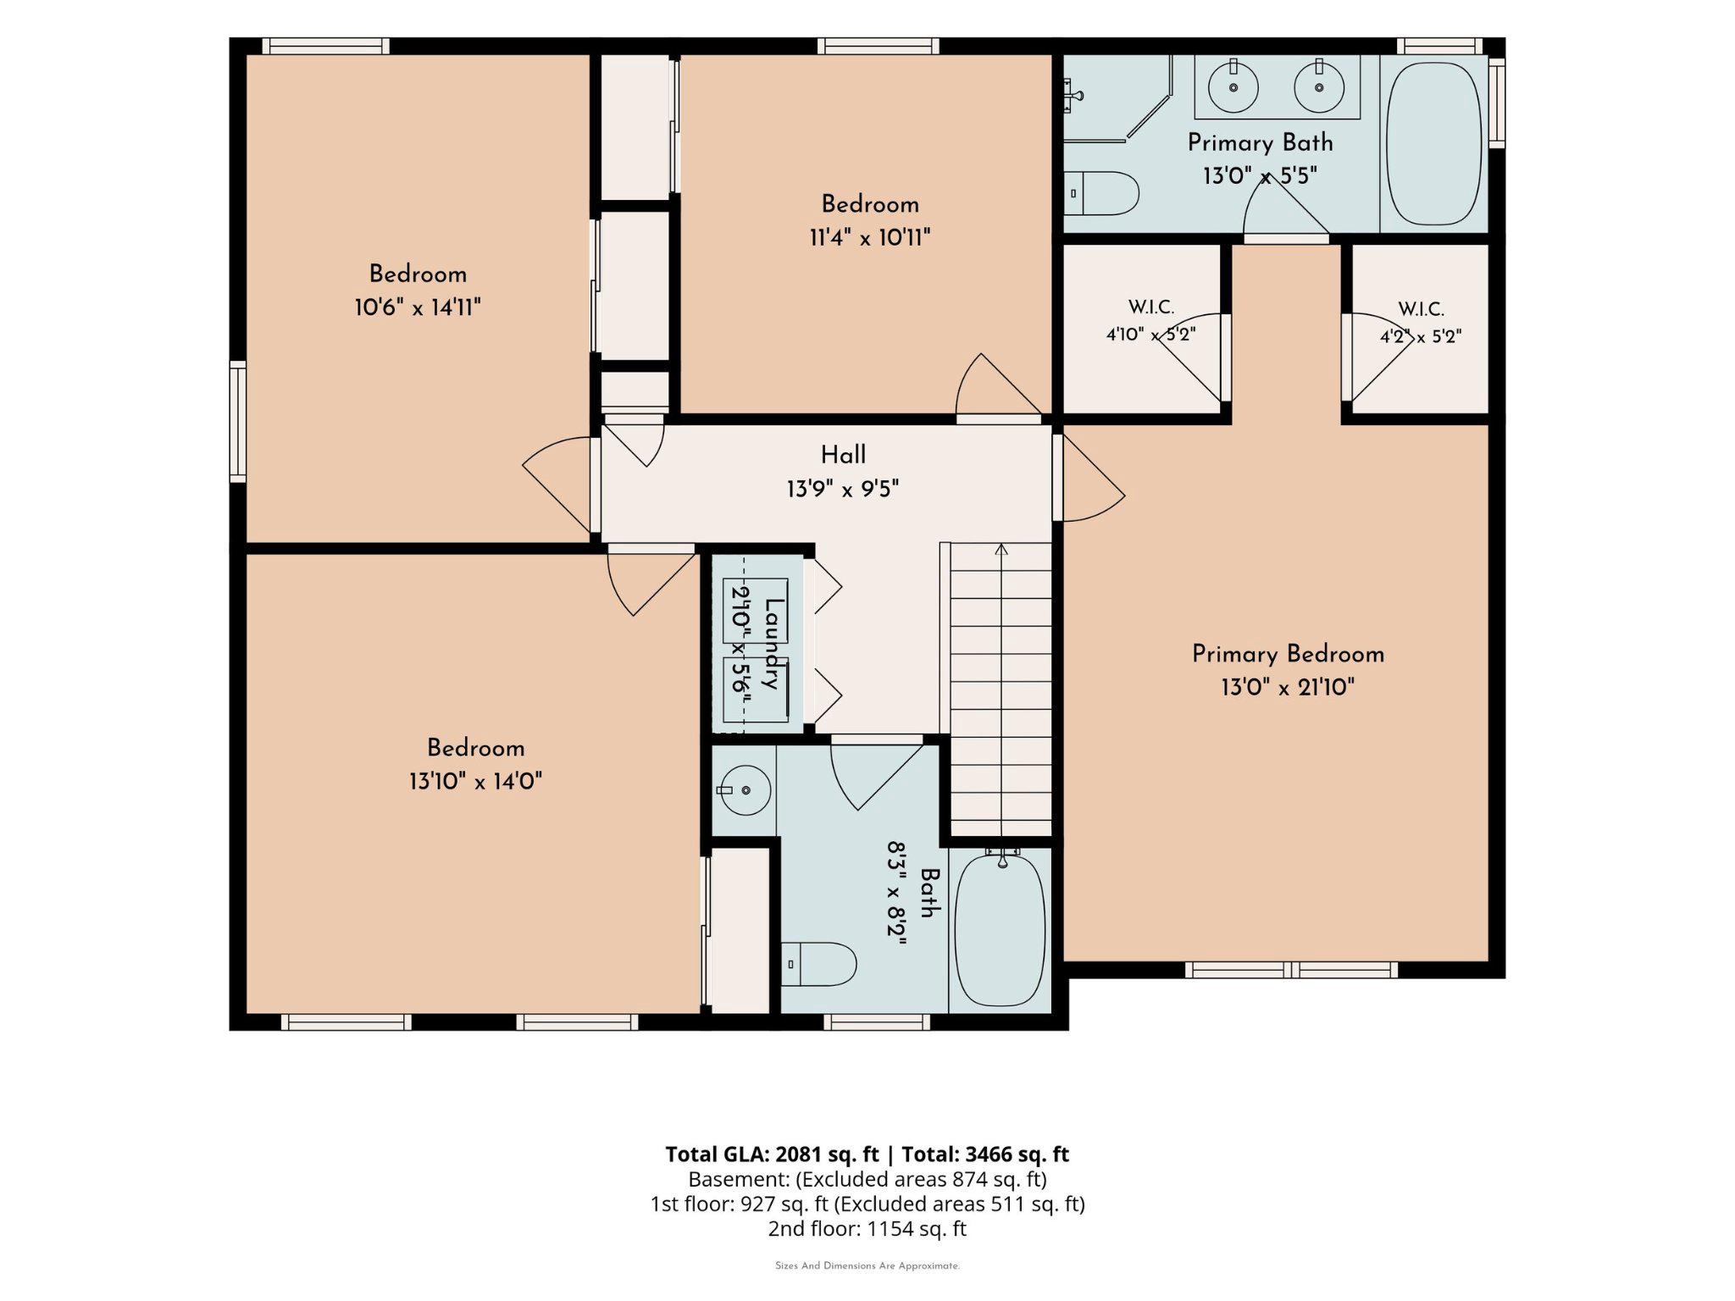
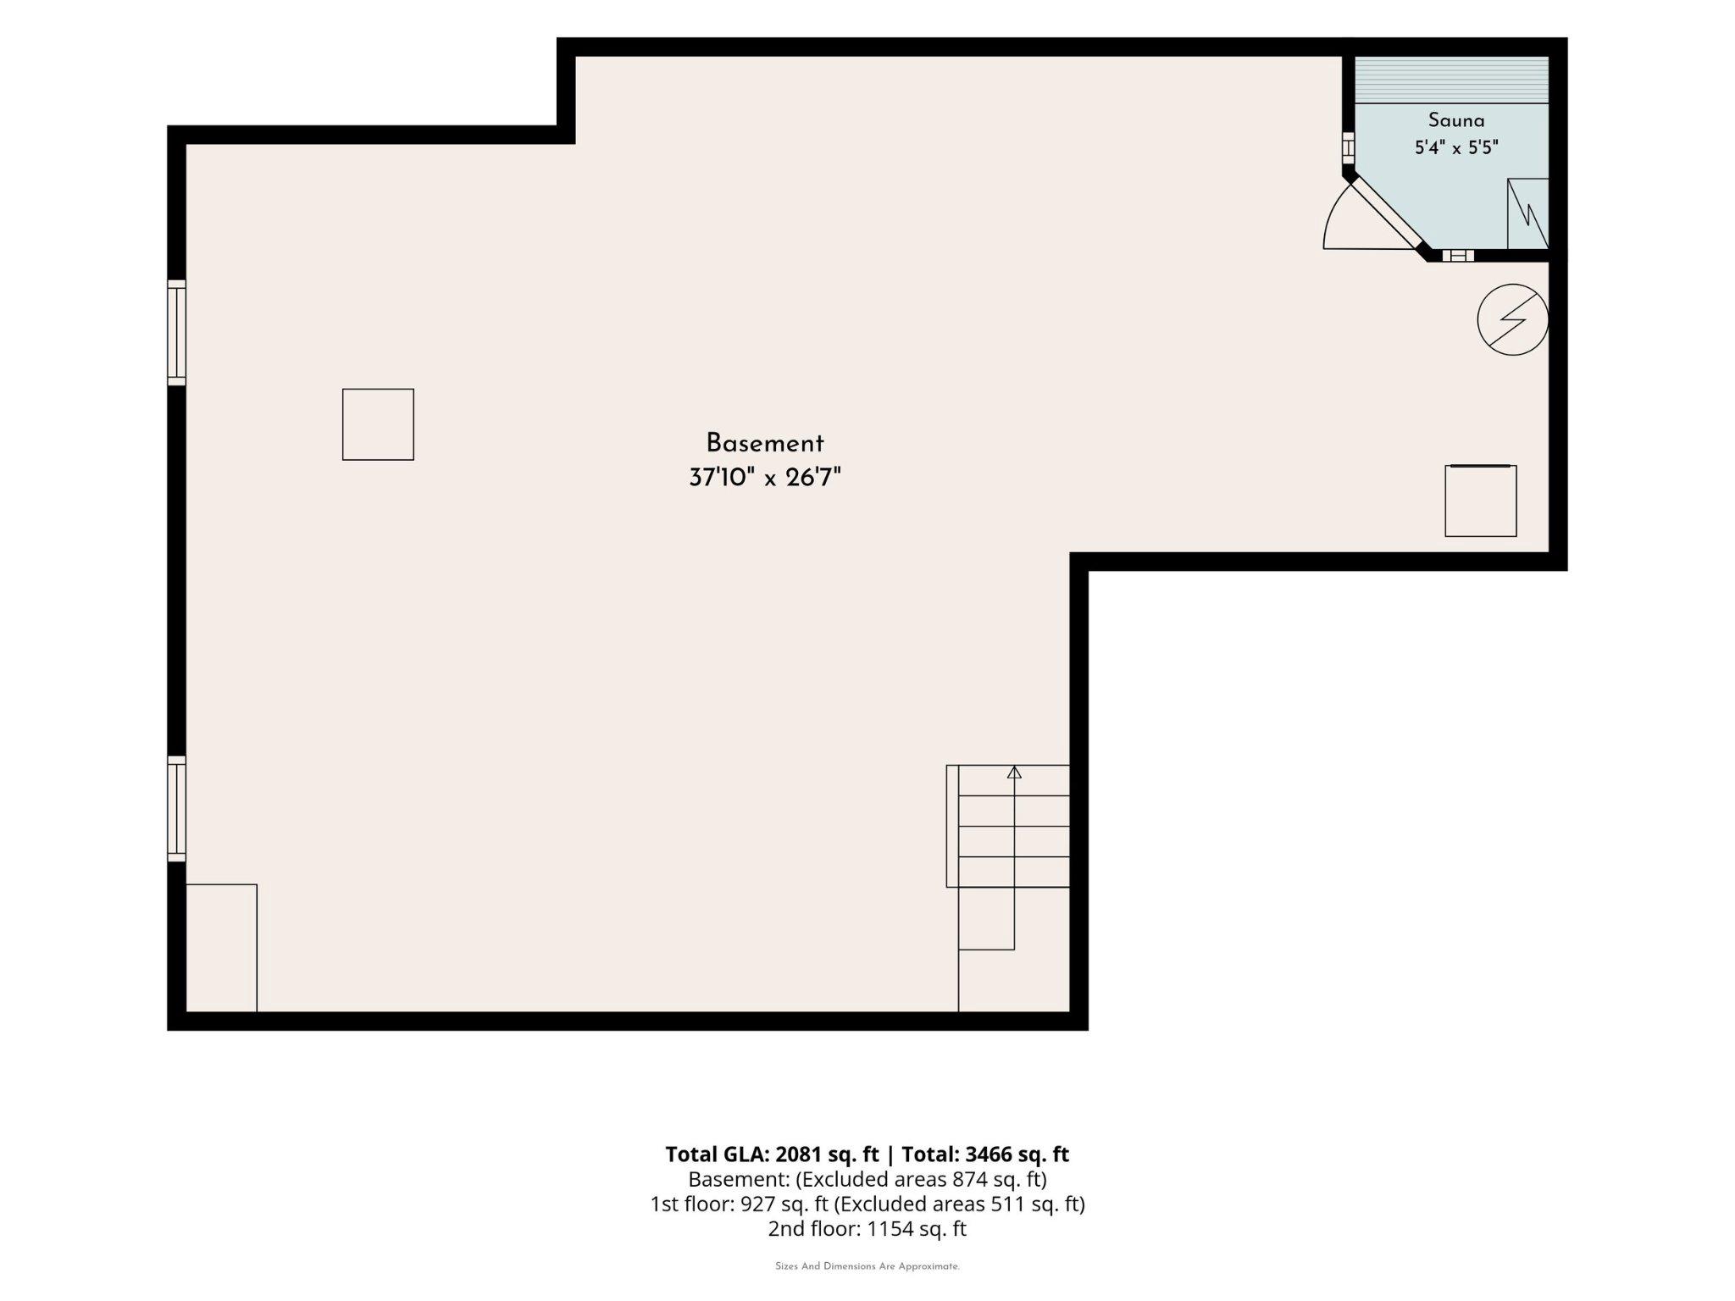
Prepare to fall in love with this classic and beautifully maintained Colonial sanctuary, designed to offer a perfect balance of traditional elegance and modern efficiency. From the moment you arrive, the striking exterior symmetry and green-energy solar panels welcome you to a home built for comfort and style. Step inside to discover brand-new carpeting, fresh paint throughout the main living areas and bedrooms, and a seamless main-level flow. The floor plan begins with elegant, light-filled formal living and dining rooms, perfect for hosting memorable gatherings. At the heart of the home is a recently updated kitchen showcasing sleek gray cabinetry, a functional center island with bar seating, tile flooring, and modern black appliances. The kitchen opens directly to a bright casual dining area and a spacious, warm family room complete with a cozy fireplace. From this inviting space, step out onto your private screened-in porch—the ultimate quiet retreat for morning coffee or relaxing while overlooking a massive, fully fenced backyard shaded by mature trees. Upstairs, the primary bedroom suite serves as your personal oasis, boasting an expansive master bathroom complete with a double-sink vanity, a separate shower stall, and a deep soaking tub positioned under a bright window. Below, the expansive 800-square-foot lower level is a clean slate brimming with equity-builder potential. Currently featuring a professional home gym area and a private wooden sauna, the seller is offering select gym equipment as negotiable with the sale of the home. This exceptional Colonial is a rare find that is ready to welcome you home!
Features & Amenities
Interior
-
Other Interior Features
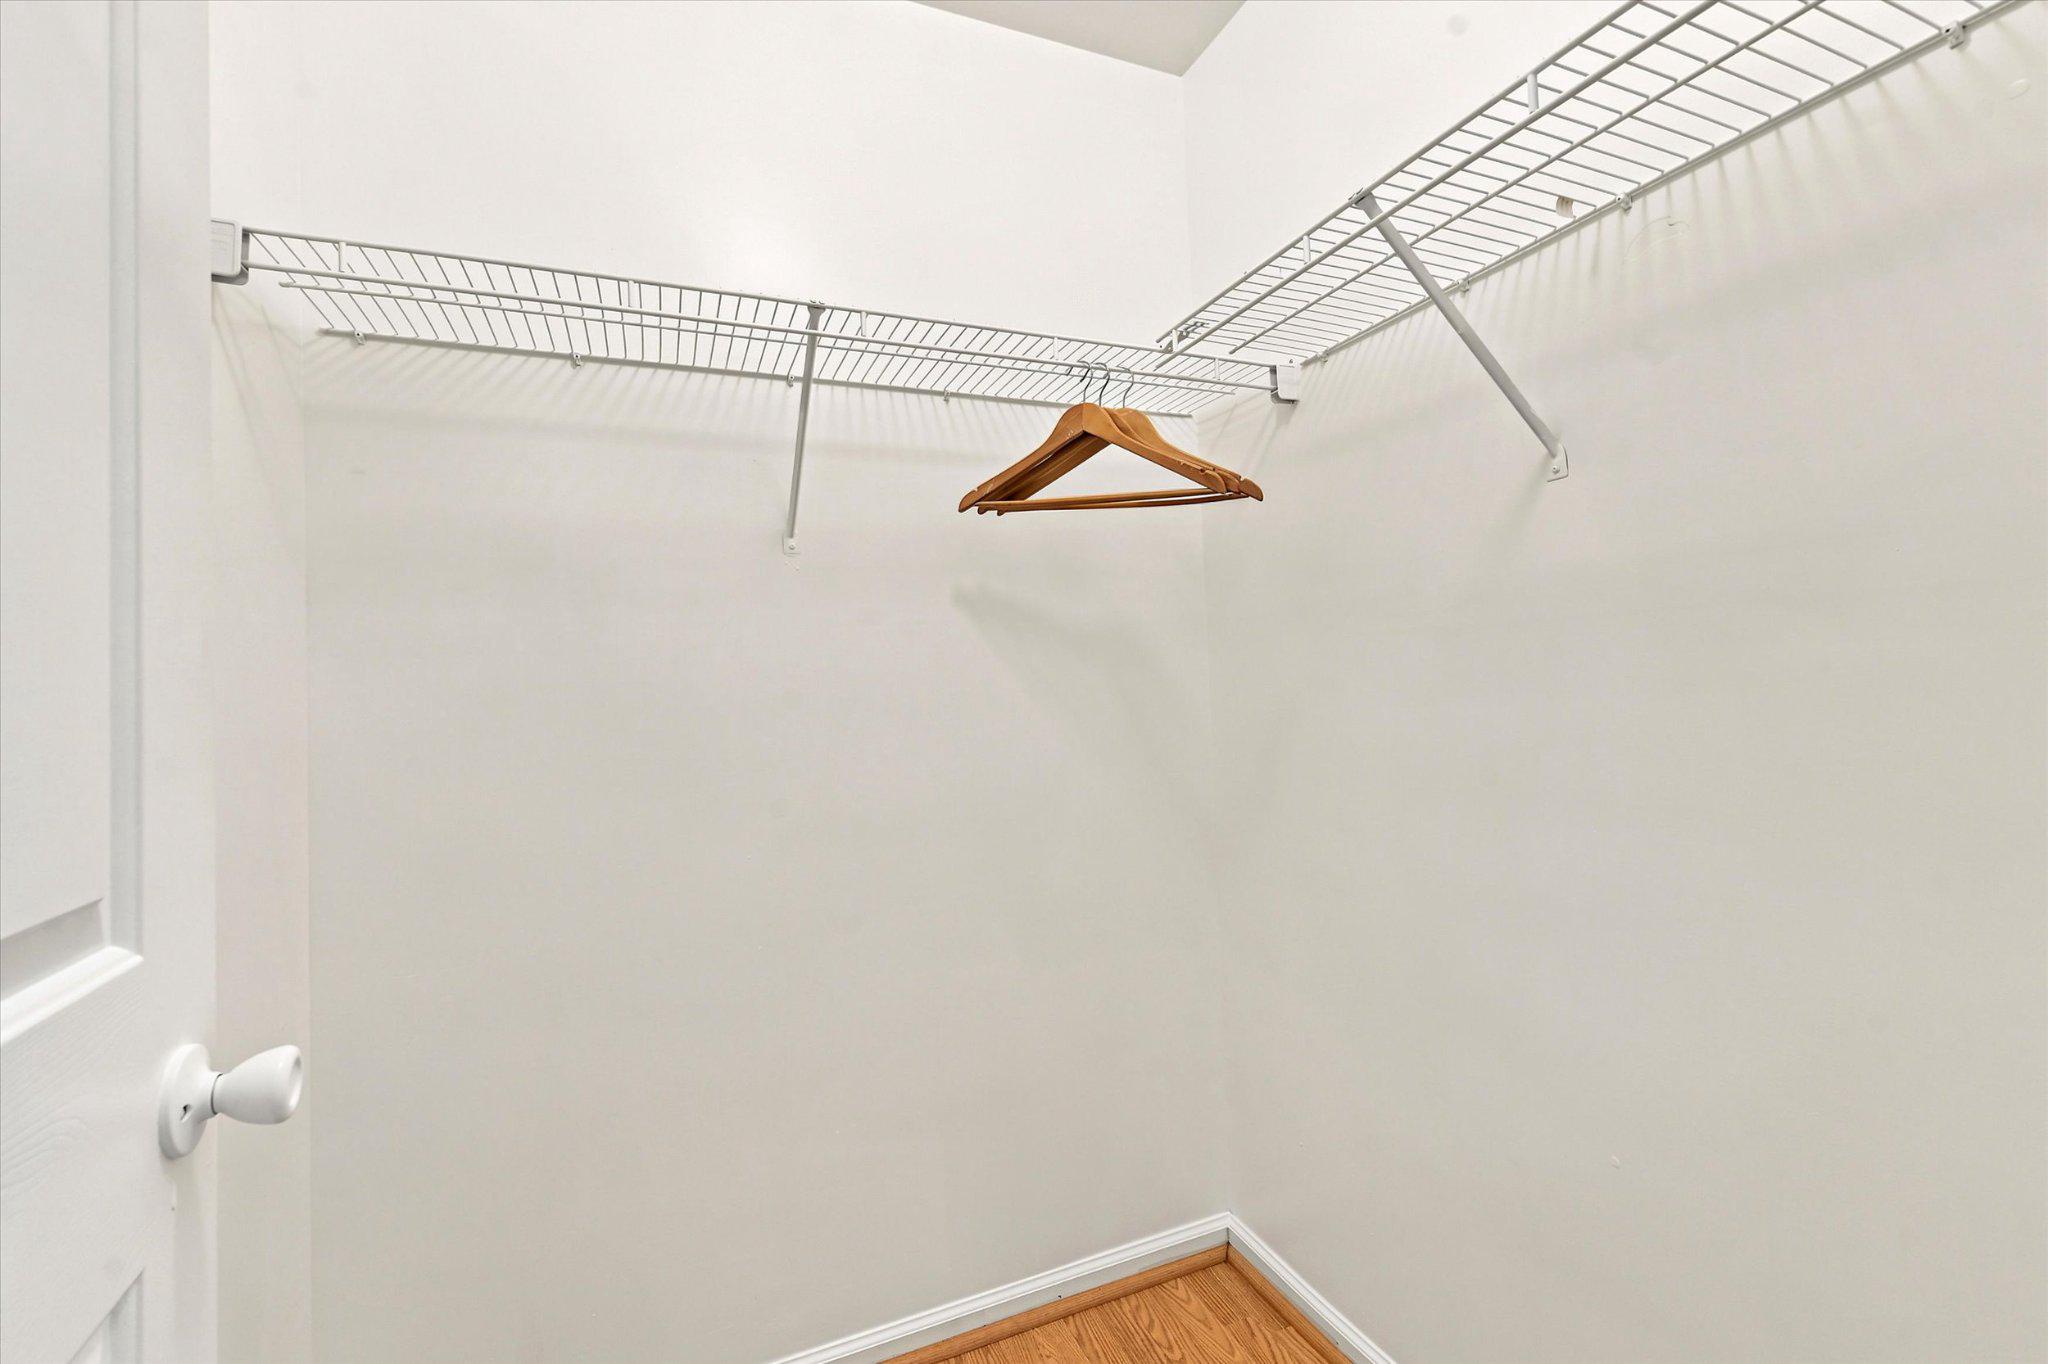
Ceiling Fan(s), Kitchen Island, Walk-In Closet(s), Soaking Tub
-
Total Bedrooms
4
-
Bathrooms
2
-
1/2 Bathrooms
1
-
Above Grade Finished Area
1932.0
-
Basement YN
YES
-
Cooling YN
YES
-
Cooling
Central Air, Ceiling Fan(s), Electric
-
Fireplace YN
YES
-
Heating YN
YES
-
Heating
Natural Gas, Forced Air
-
Pet friendly
N/A
Exterior
-
Garage
Yes
-
Garage spaces
1
-
Construction Materials
Vinyl Siding
-
Parking
Garage Door Opener, Concrete, Off Street, Garage, Attached
-
Patio and Porch Features
Deck, Screened
-
Pool
No
-
Waterfront YN
NO
Area & Lot
-
Lot Size(acres)
0.19
-
Lot Size(square feet)
8,276
-
Property Type
Residential
-
Property Sub Type
Single Family Residence
-
Architectural Style
Colonial
Price
-
Sales Price
$469,500
-
Tax Amount
$3,854
-
Sq. Footage
1,932
-
Price/SqFt
$243
HOA
-
Association
YES
-
Association Fee
$125
-
Association Fee Frequency
Annually
-
Association Fee Includes
N/A
School District
-
Elementary School
LEASURE
-
Middle School
GAUGER-COBBS
-
High School
GLASGOW
Property Features
-
New Construction
NO
-
Foundation Details
Concrete Perimeter
-
Senior Community YN
NO
-
Sewer
Public Sewer
-
Water Source
Public
Schedule a Showing
Showing scheduled successfully.
Mortgage calculator
Estimate your monthly mortgage payment, including the principal and interest, property taxes, and HOA. Adjust the values to generate a more accurate rate.
Your payment
Principal and Interest:
$
Property taxes:
$
HOA fees:
$
Total loan payment:
$
Total interest amount:
$
Location
County
NEW CASTLE
Elementary School
LEASURE
Middle School
GAUGER-COBBS
High School
GLASGOW
Listing Courtesy of Lisa R Magobet , Keller Williams Real Estate - Media
RealHub Information is provided exclusively for consumers' personal, non-commercial use, and it may not be used for any purpose other than to identify prospective properties consumers may be interested in purchasing. All information deemed reliable but not guaranteed and should be independently verified. All properties are subject to prior sale, change or withdrawal. RealHub website owner shall not be responsible for any typographical errors, misinformation, misprints and shall be held totally harmless.
_(1).webp?size=684x933)
AGENT
Sharon Lelm
Call Sharon today to schedule a private showing.

* Listings on this website come from the FMLS IDX Compilation and may be held by brokerage firms other than the owner of this website. The listing brokerage is identified in any listing details. Information is deemed reliable but is not guaranteed. If you believe any FMLS listing contains material that infringes your copyrighted work please click here to review our DMCA policy and learn how to submit a takedown request.© 2024 FMLS.
Related Properties
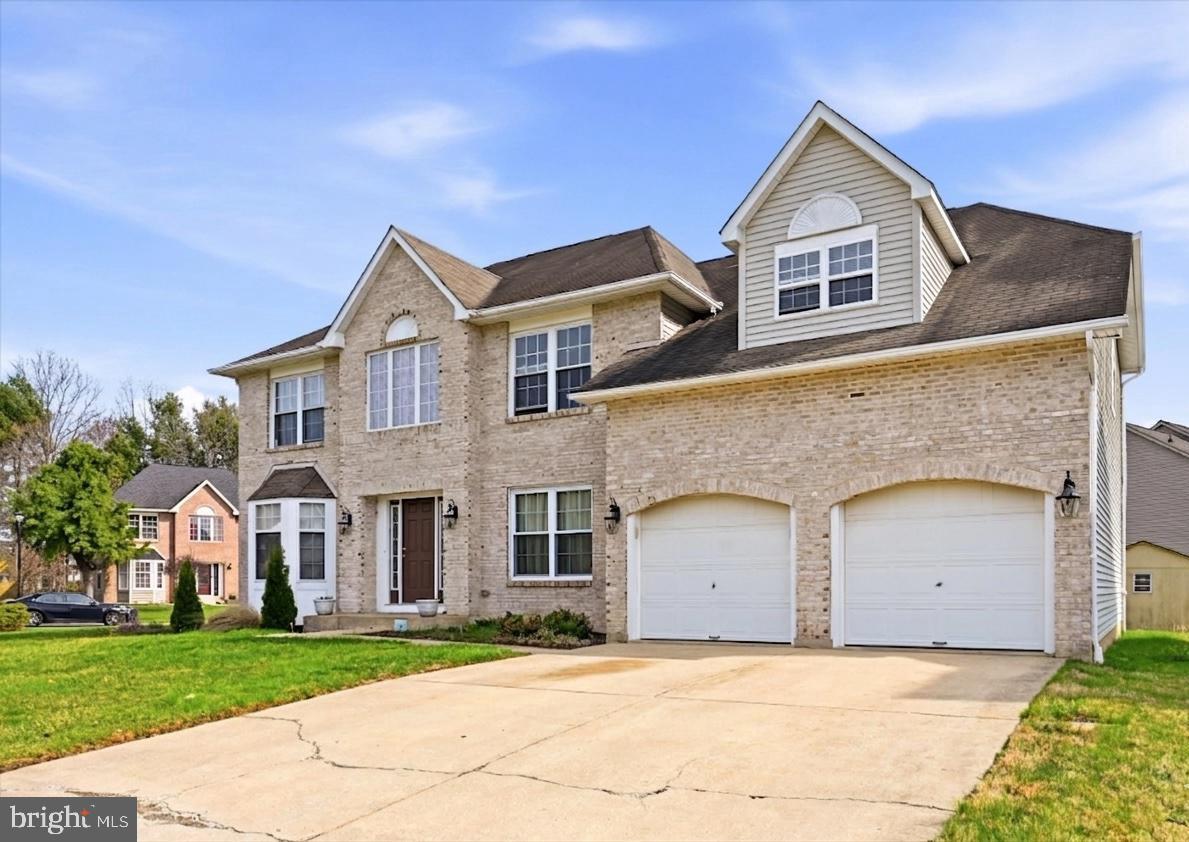
BEAR
125 HANNUM DRIVE
4 Beds
2 Baths
3,700 Sq.Ft.
$540,000
MLS#: DENC2100546
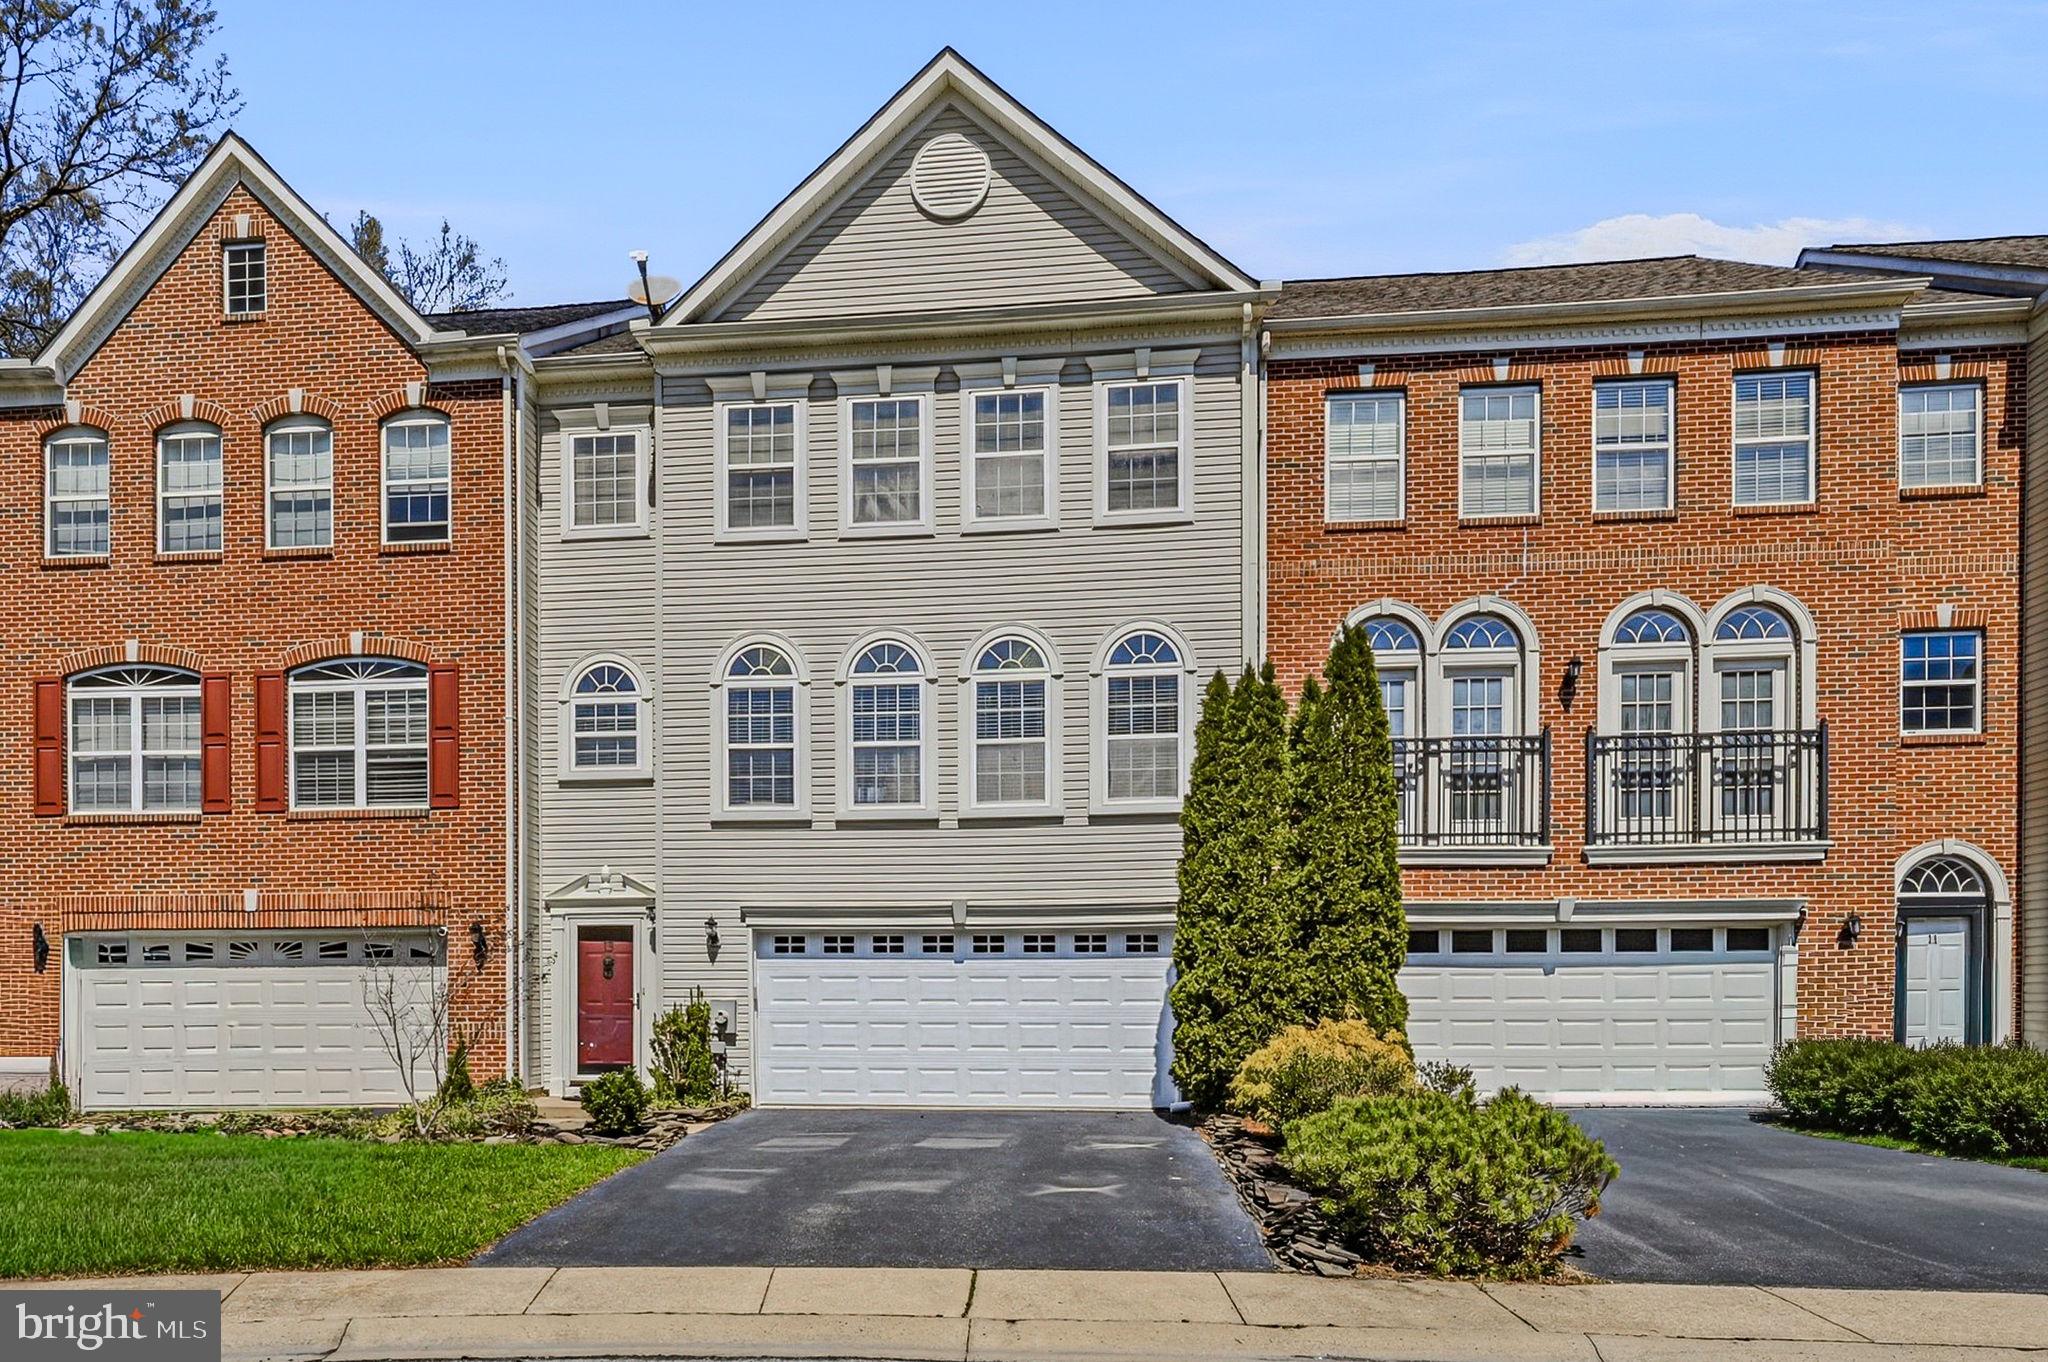
BEAR
13 LAUREL WAY
3 Beds
2 Baths
2,600 Sq.Ft.
$489,999
MLS#: DENC2099864
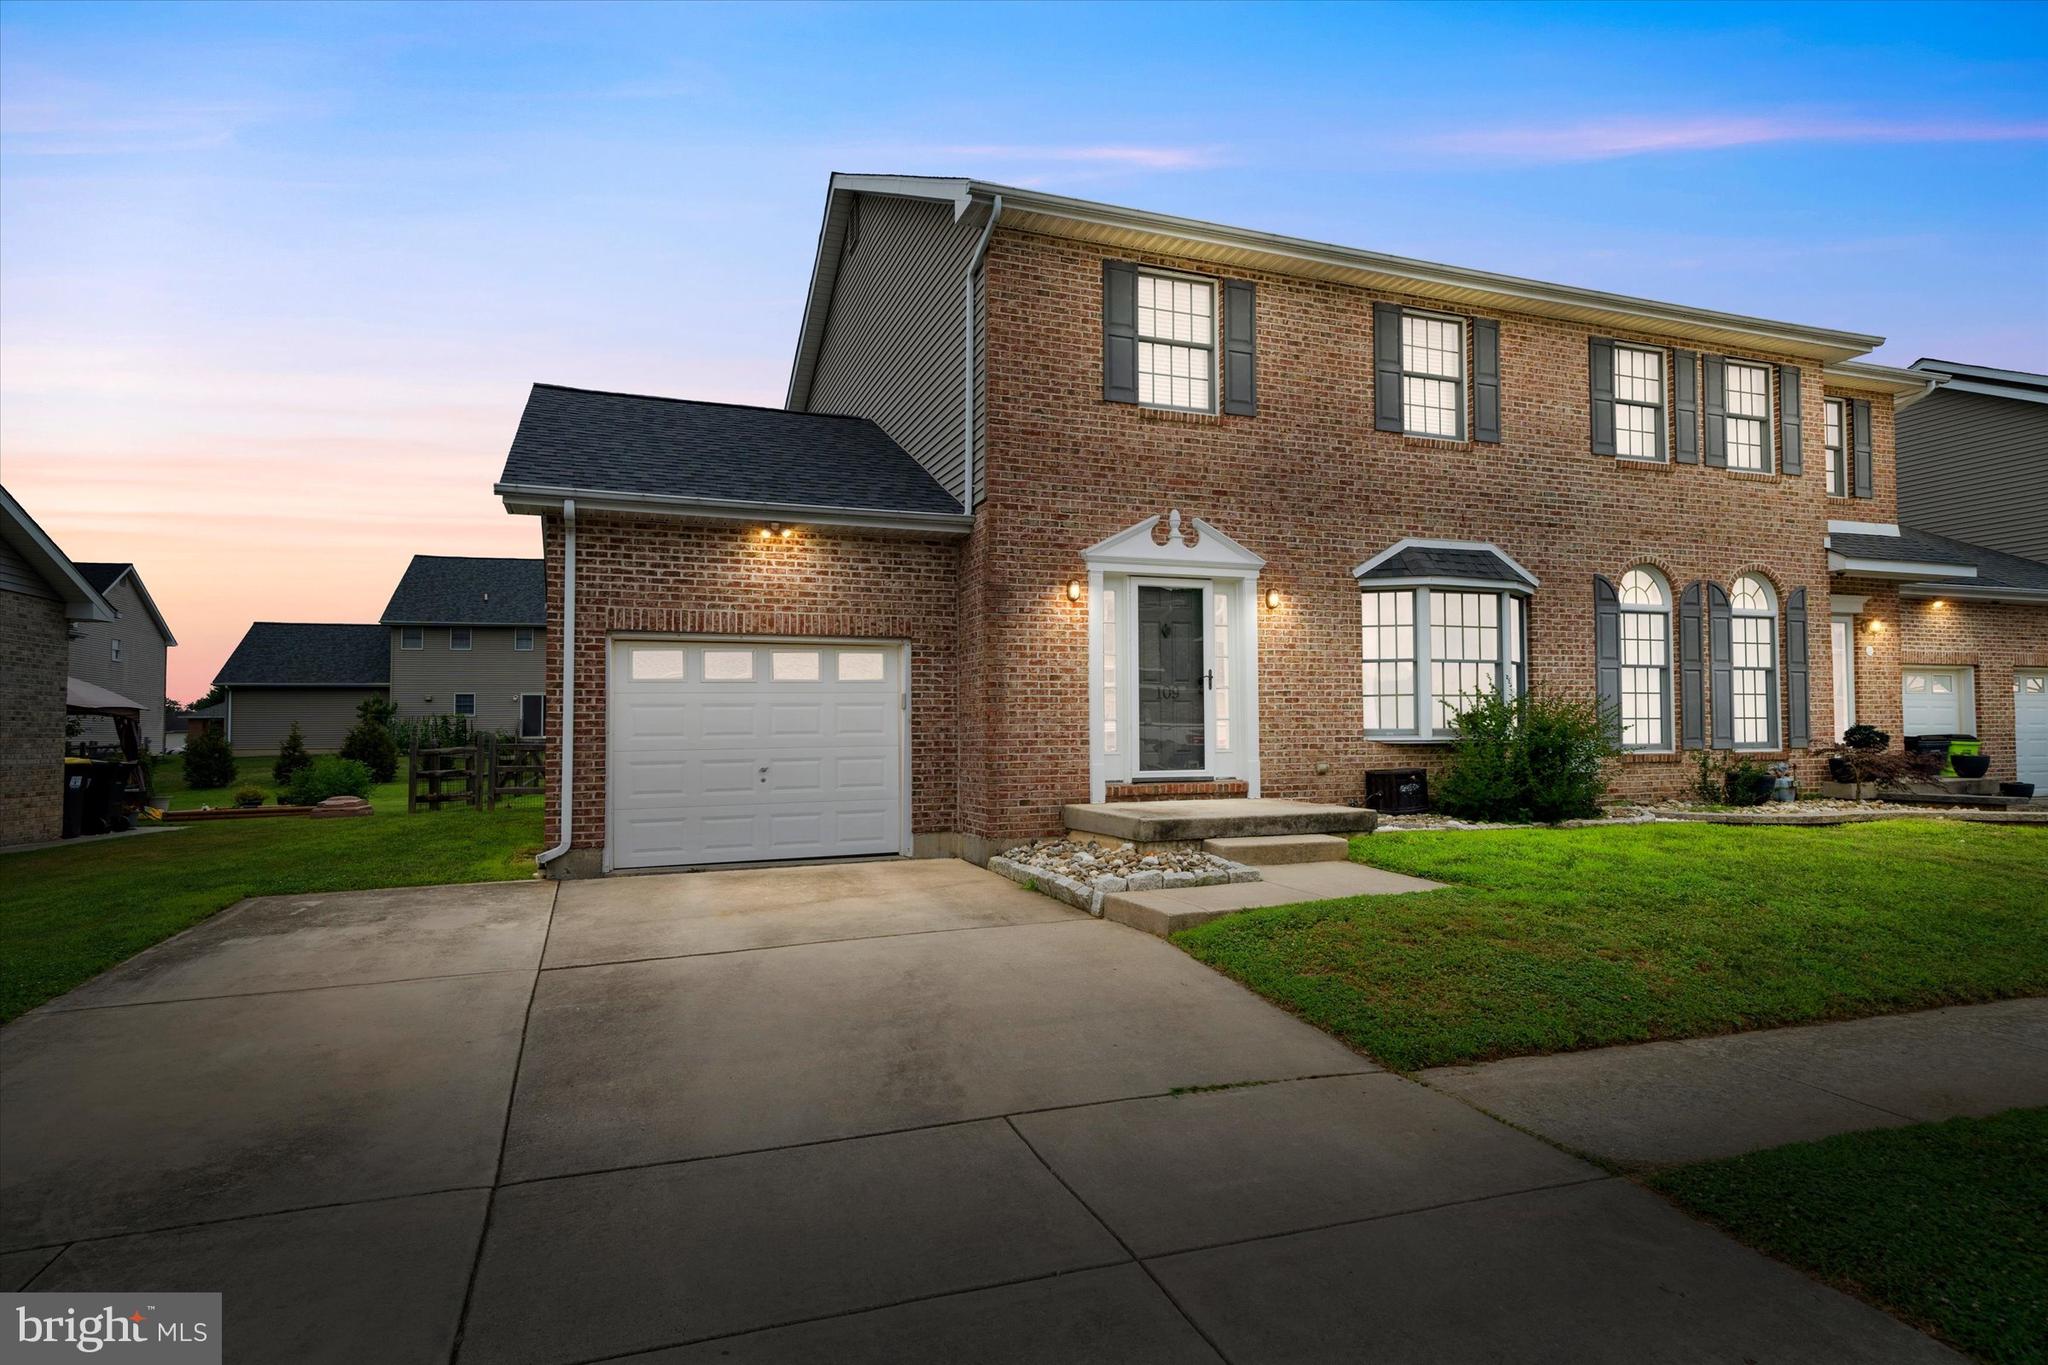
BEAR
109 MARBLE HOUSE DRIVE
3 Beds
2 Baths
2,496 Sq.Ft.
$450,000
MLS#: DENC2106326
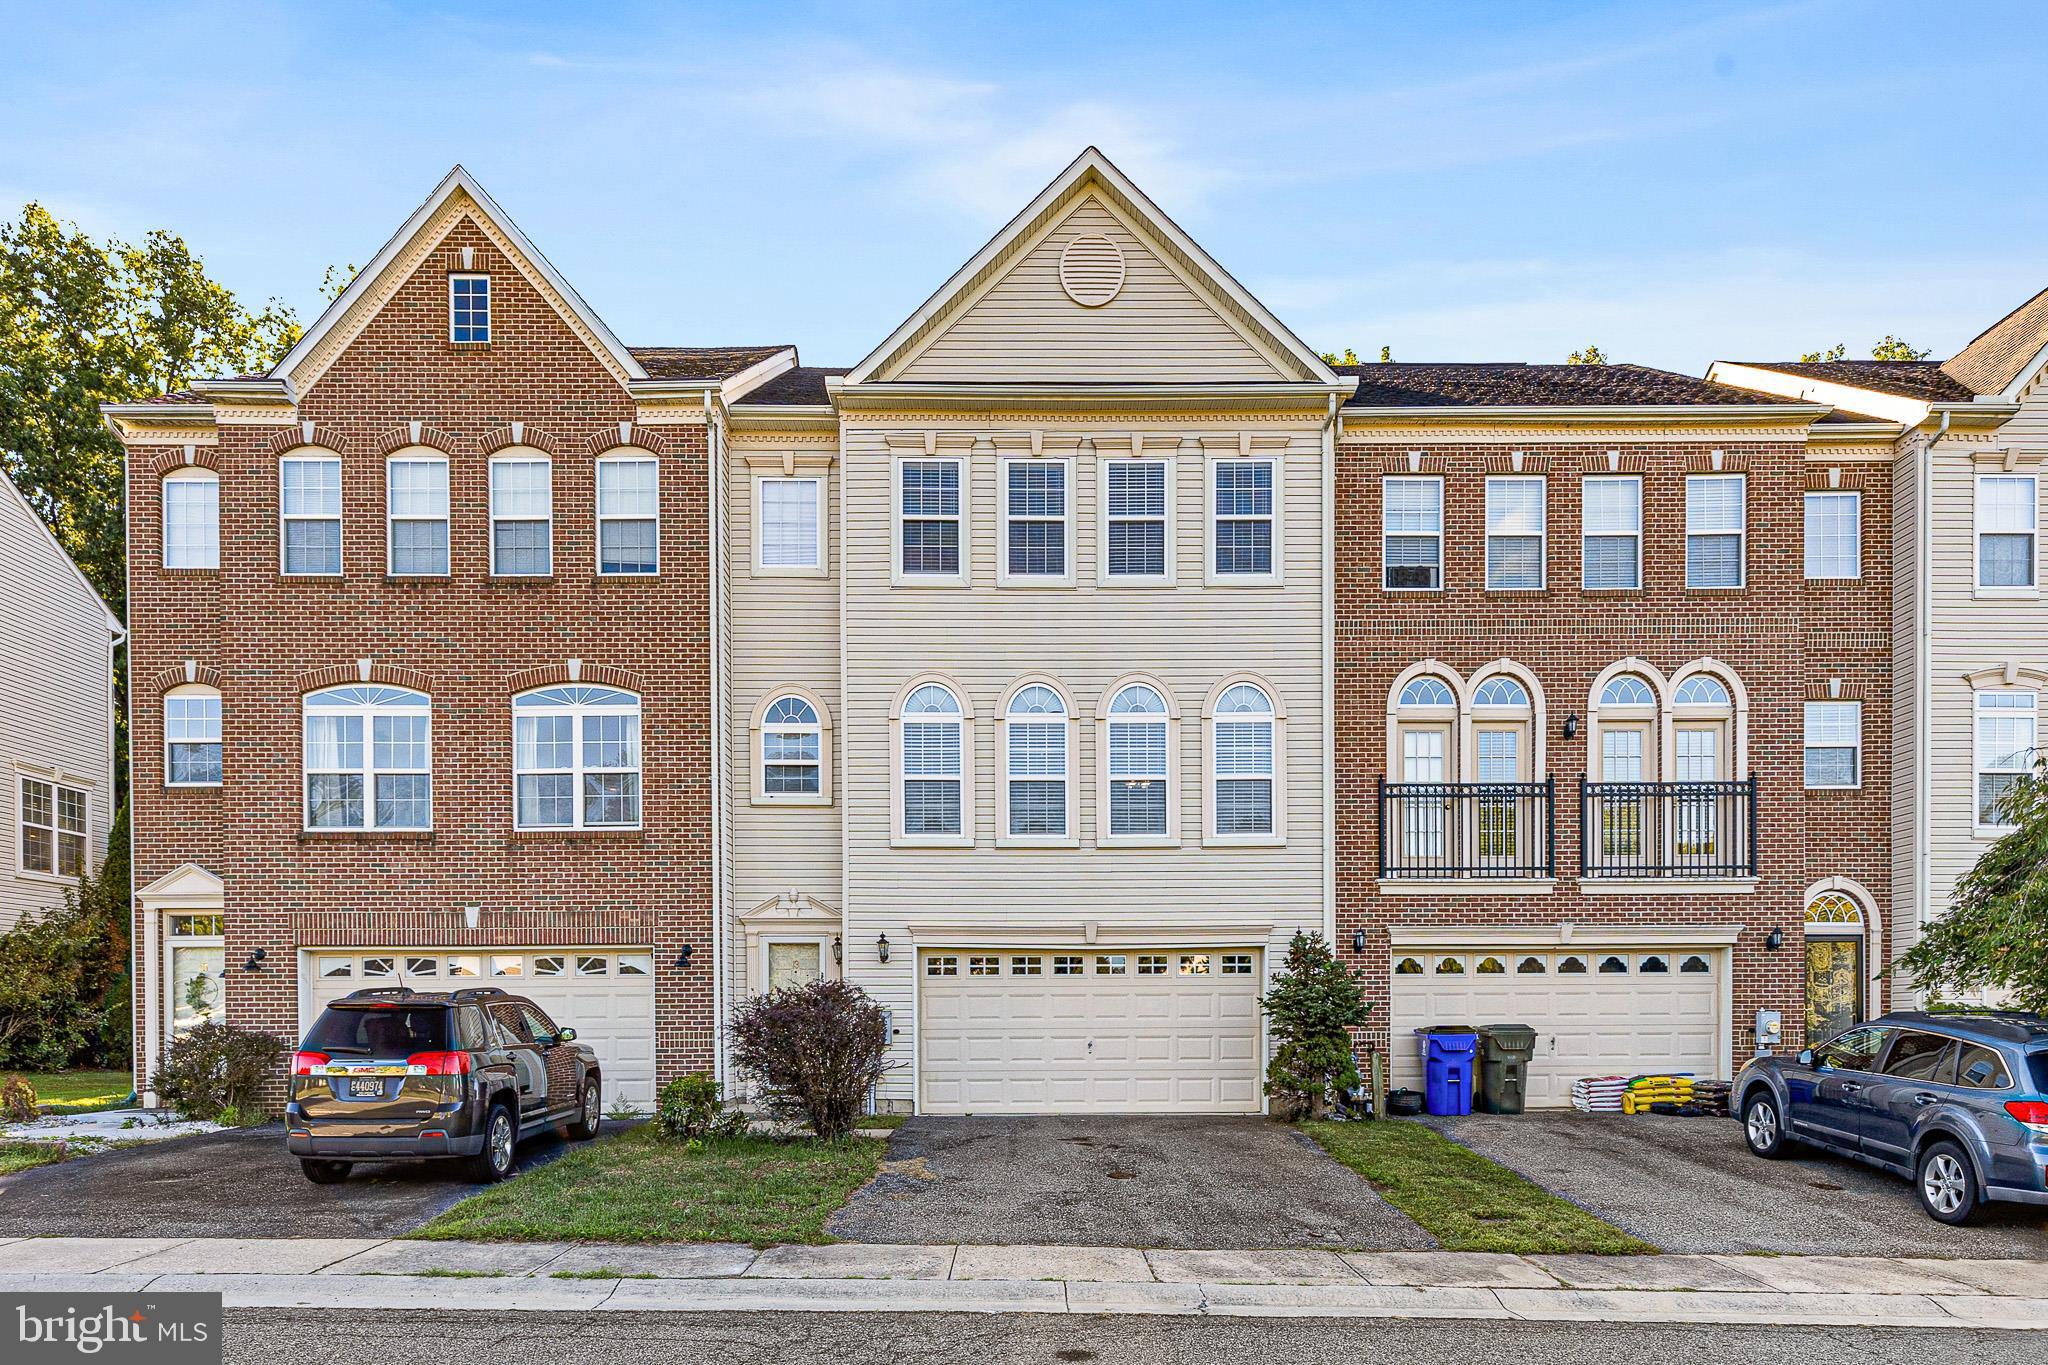
BEAR
13 SYCAMORE LANE
3 Beds
2 Baths
2,325 Sq.Ft.
$429,900
MLS#: DENC2099466
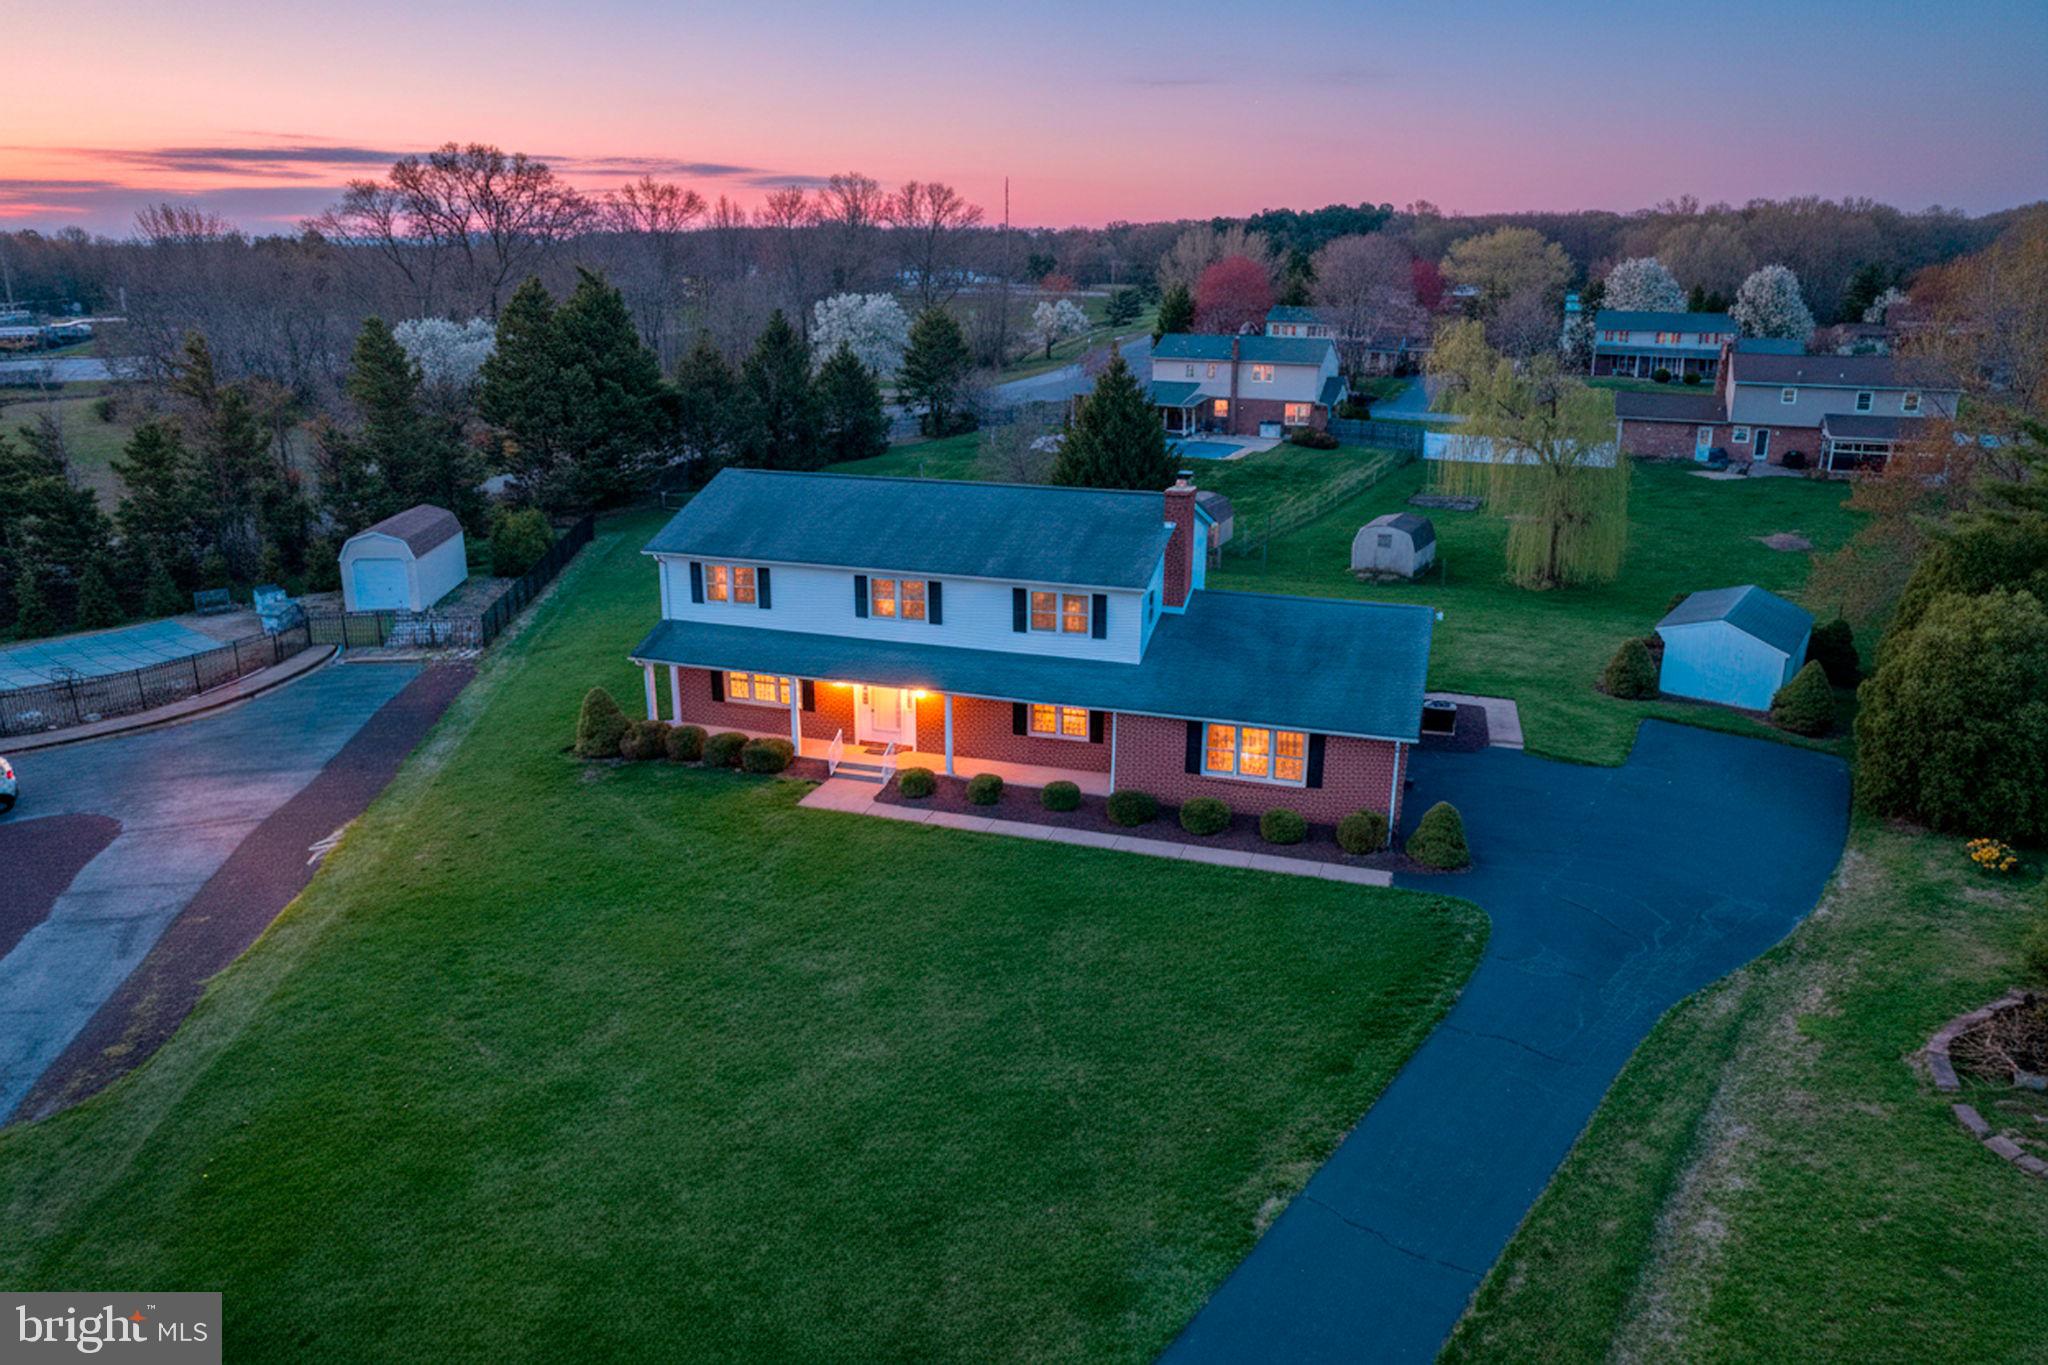
BEAR
12 KIMMIE COURT
4 Beds
2 Baths
2,850 Sq.Ft.
$515,000
MLS#: DENC2100446
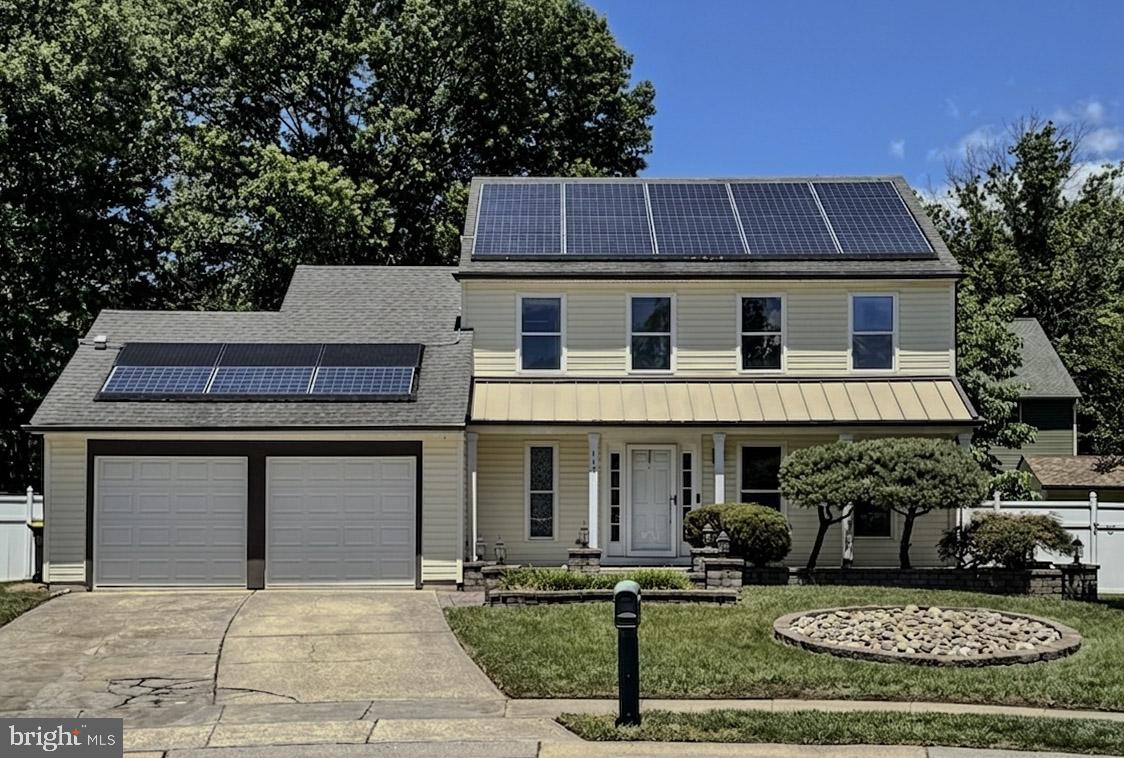
BEAR
117 MOORS COURT
3 Beds
2 Baths
1,725 Sq.Ft.
$435,000
MLS#: DENC2104692
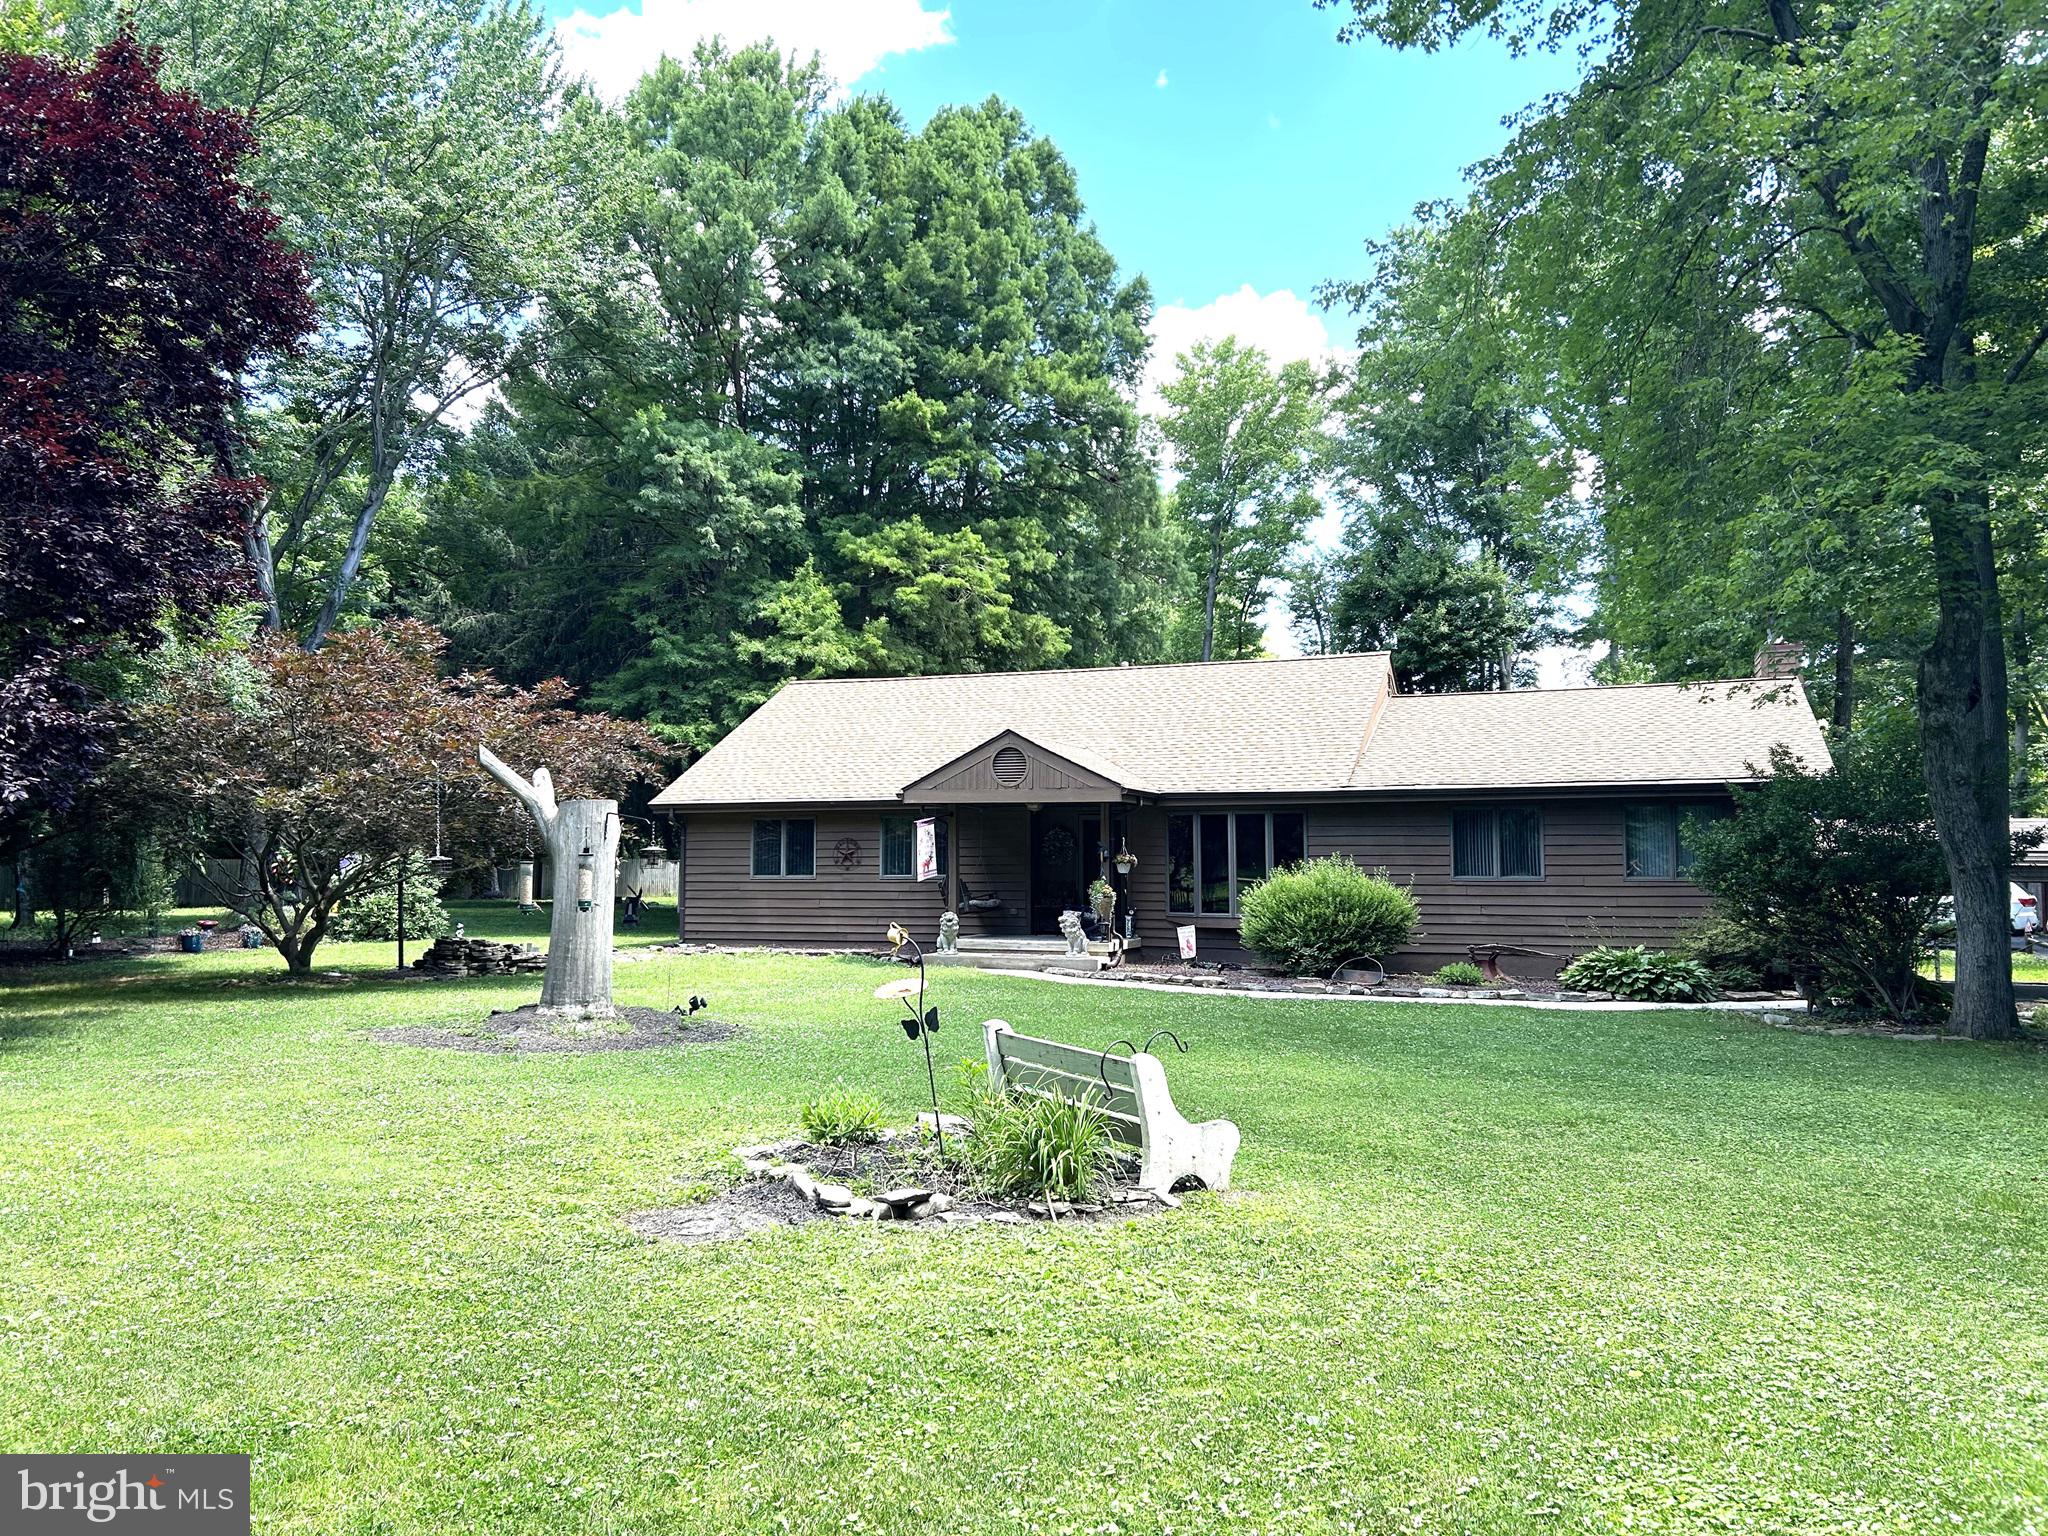
BEAR
2133 PORTER ROAD
3 Beds
2 Baths
1,725 Sq.Ft.
$525,000
MLS#: DENC2106198
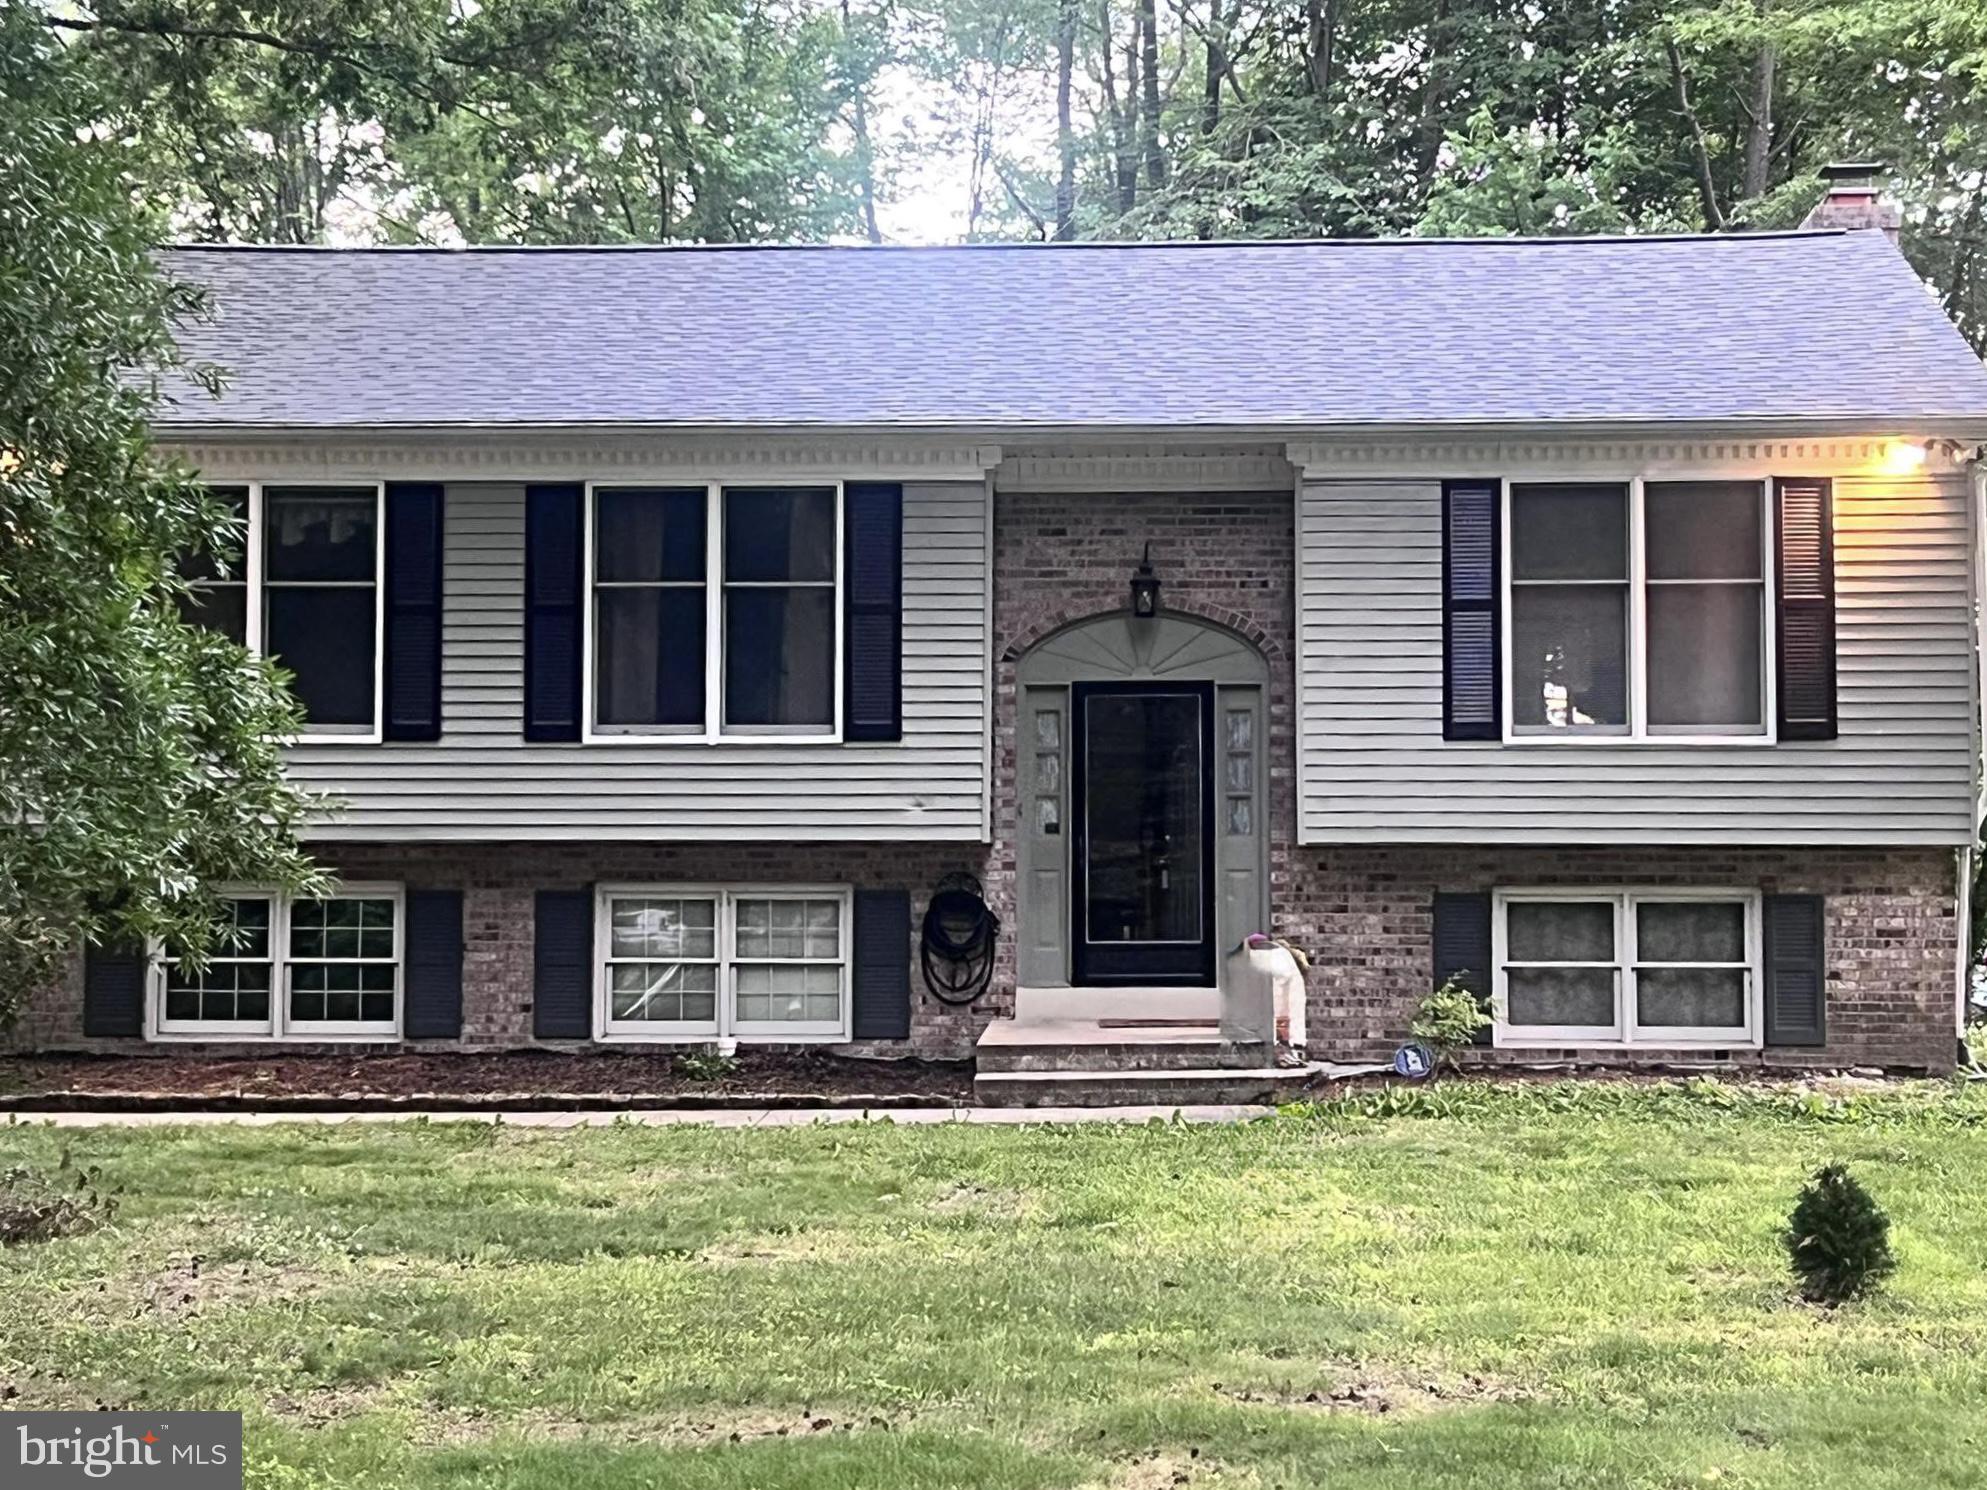
BEAR
314 CARYA COURT
3 Beds
2 Baths
2,000 Sq.Ft.
$499,000
MLS#: DENC2099686
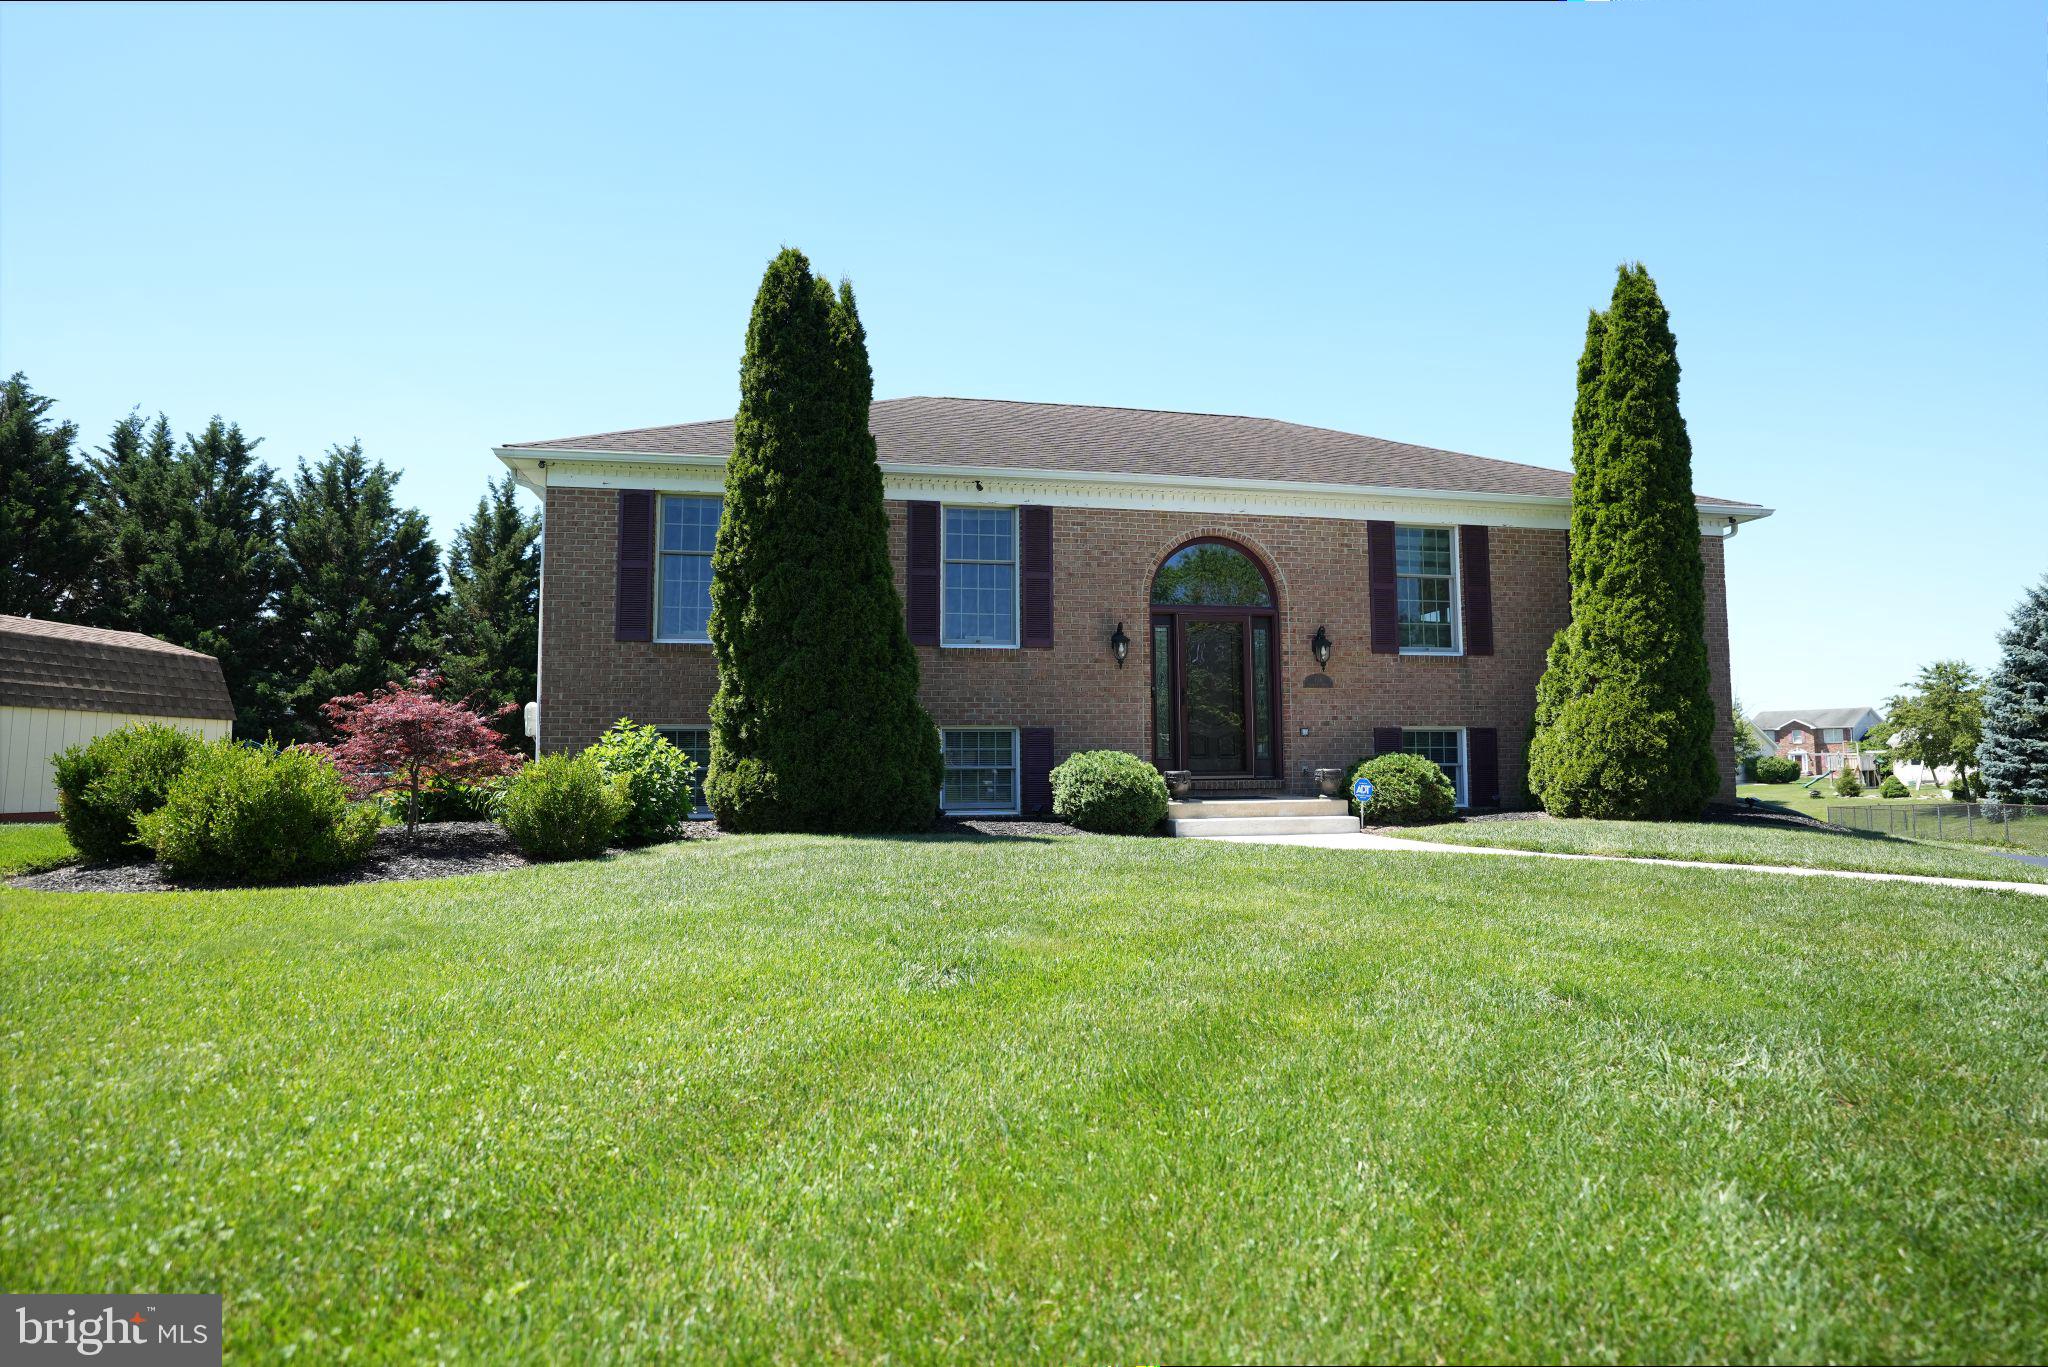
BEAR
136 BERNICE DRIVE
4 Beds
3 Baths
1,850 Sq.Ft.
$549,999
MLS#: DENC2105518
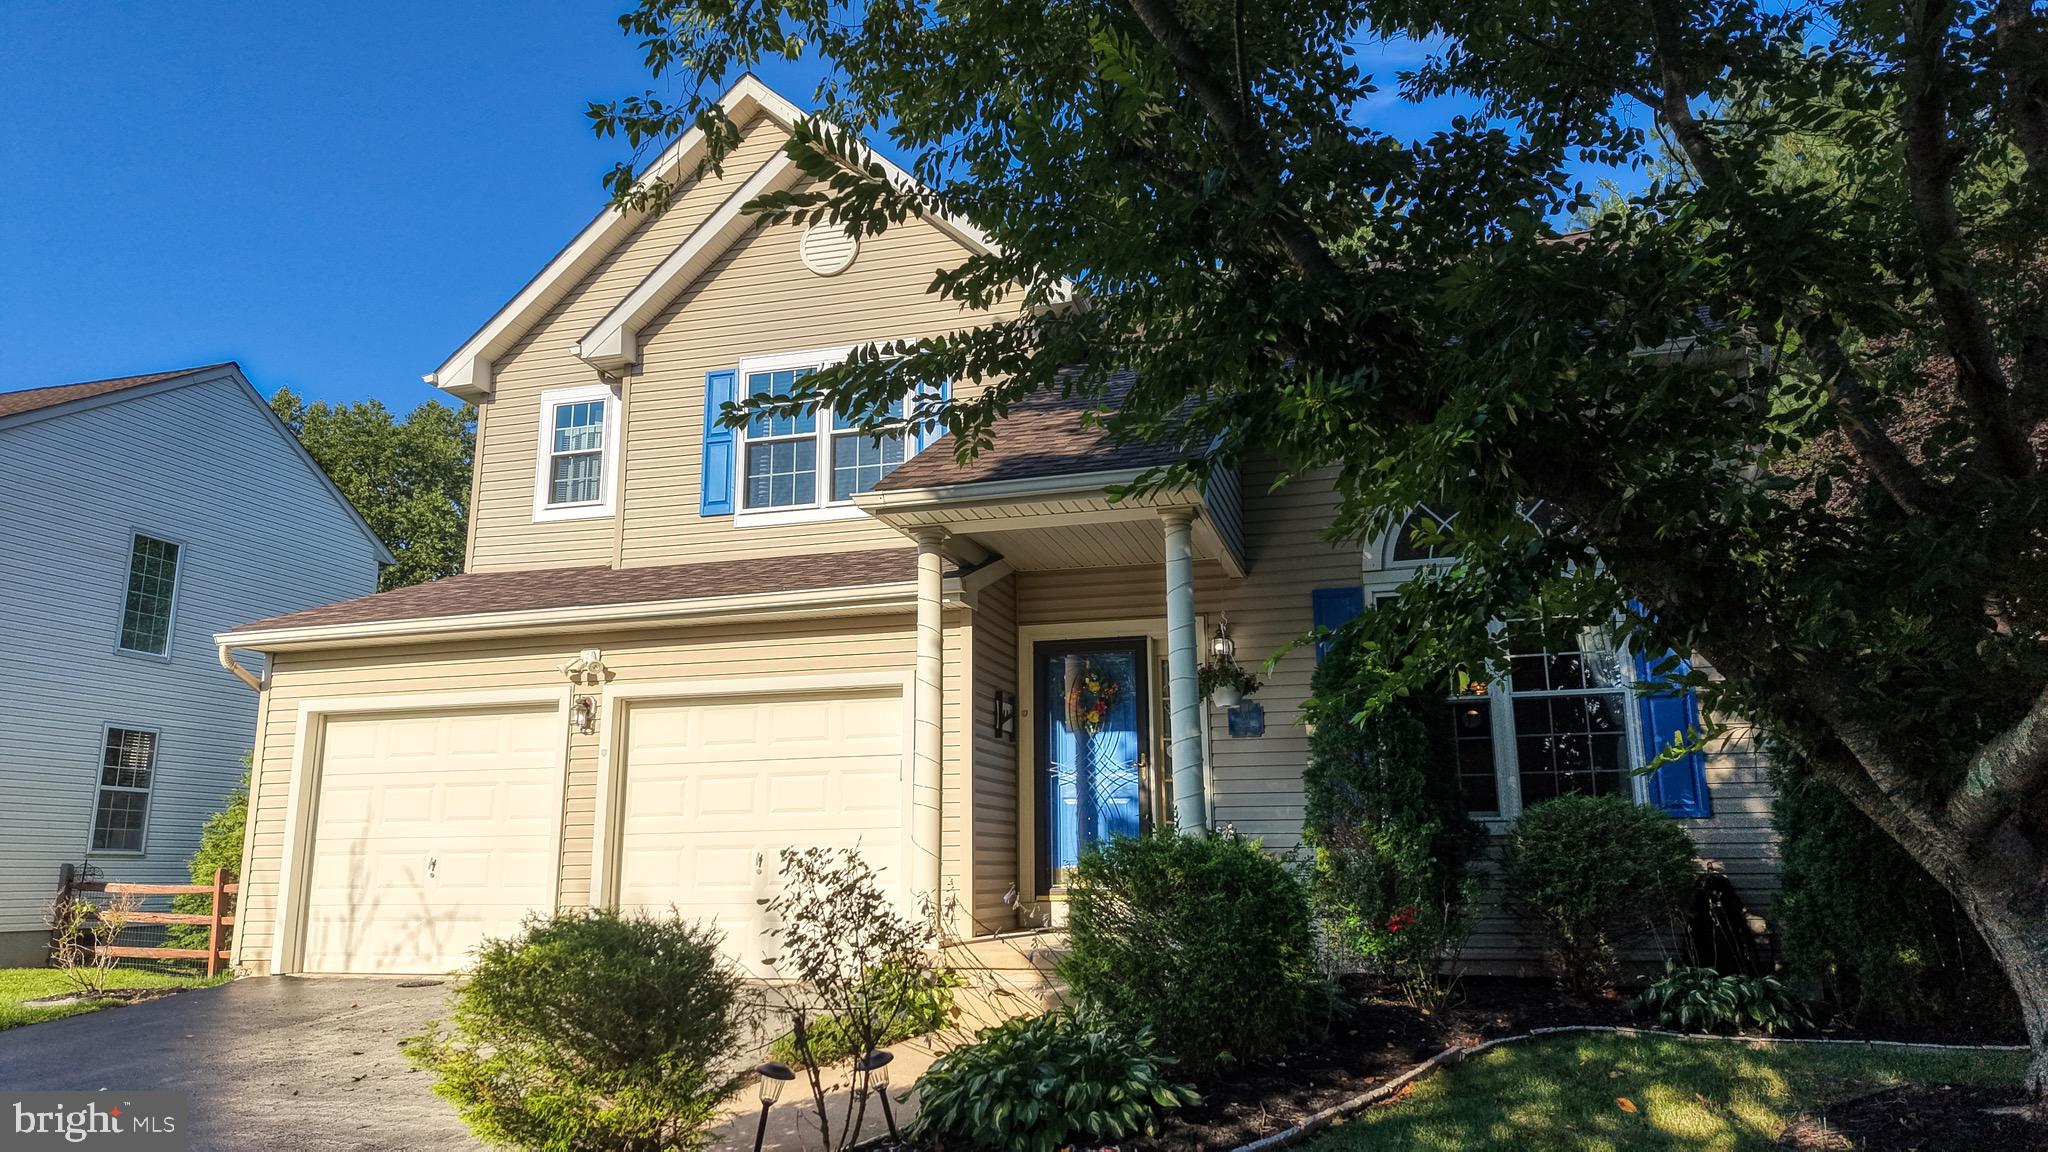
BEAR
21 ORCHID DRIVE
4 Beds
2 Baths
1,920 Sq.Ft.
$534,900
MLS#: DENC2106850
.png)