Features & Amenities

Interior

  • Total Bedrooms

    2

  • Bathrooms

    1

  • 1/2 Bathrooms

    1

  • Above Grade Finished Area

    945.0

  • Basement YN

    NO

  • Cooling YN

    YES

  • Cooling

    Central Air, Electric

  • Fireplace YN

    NO

  • Heating YN

    YES

  • Heating

    Electric, Heat Pump

  • Main Level Bedrooms

    2

  • Pet friendly

    N/A

Exterior

  • Garage

    No

  • Construction Materials

    Vinyl Siding, Brick

  • Parking

    Assigned, Other

  • Pool

    No

  • Waterfront YN

    NO

Area & Lot

  • Lot Size(acres)

    0.02

  • Lot Size(square feet)

    1,059

  • Property Type

    Residential

  • Property Sub Type

    Townhouse

  • Architectural Style

    Colonial

Price

  • Sales Price

    $415,000

  • Tax Amount

    $3,809

  • Financing Options

    FHA, Conventional, Cash, VA

  • Sq. Footage

    945

  • Price/SqFt

    $439

HOA

  • Association

    YES

  • Association Fee

    $80

  • Association Fee Frequency

    Monthly

  • Association Fee Includes

    N/A

School District

  • Elementary School

    SILVERBROOK

  • Middle School

    SOUTH COUNTY

  • High School

    SOUTH COUNTY

Property Features

  • New Construction

    NO

  • Foundation Details

    Other

  • Senior Community YN

    NO

  • Sewer

    Public Sewer

  • Water Source

    Public

Schedule a Showing

Showing scheduled successfully.

<
>
IN PERSON
VIA CHAT

What is 3 + 4 ?


Change time

Mortgage calculator

Estimate your monthly mortgage payment, including the principal and interest, property taxes, and HOA. Adjust the values to generate a more accurate rate.

Your payment

Principal and Interest:

$

Property taxes:

$

HOA fees:

$

Total loan payment:

$

Total interest amount:

$

Location

County

FAIRFAX

Elementary School

SILVERBROOK

Middle School

SOUTH COUNTY

High School

SOUTH COUNTY

Listing Courtesy of Julie W Chesser , Century 21 Redwood Realty

RealHub Information is provided exclusively for consumers' personal, non-commercial use, and it may not be used for any purpose other than to identify prospective properties consumers may be interested in purchasing. All information deemed reliable but not guaranteed and should be independently verified. All properties are subject to prior sale, change or withdrawal. RealHub website owner shall not be responsible for any typographical errors, misinformation, misprints and shall be held totally harmless.

Agent Sharon Lelm

AGENT

Sharon Lelm

Call Sharon today to schedule a private showing.


* Listings on this website come from the FMLS IDX Compilation and may be held by brokerage firms other than the owner of this website. The listing brokerage is identified in any listing details. Information is deemed reliable but is not guaranteed. If you believe any FMLS listing contains material that infringes your copyrighted work please click here to review our DMCA policy and learn how to submit a takedown request.© 2024 FMLS.
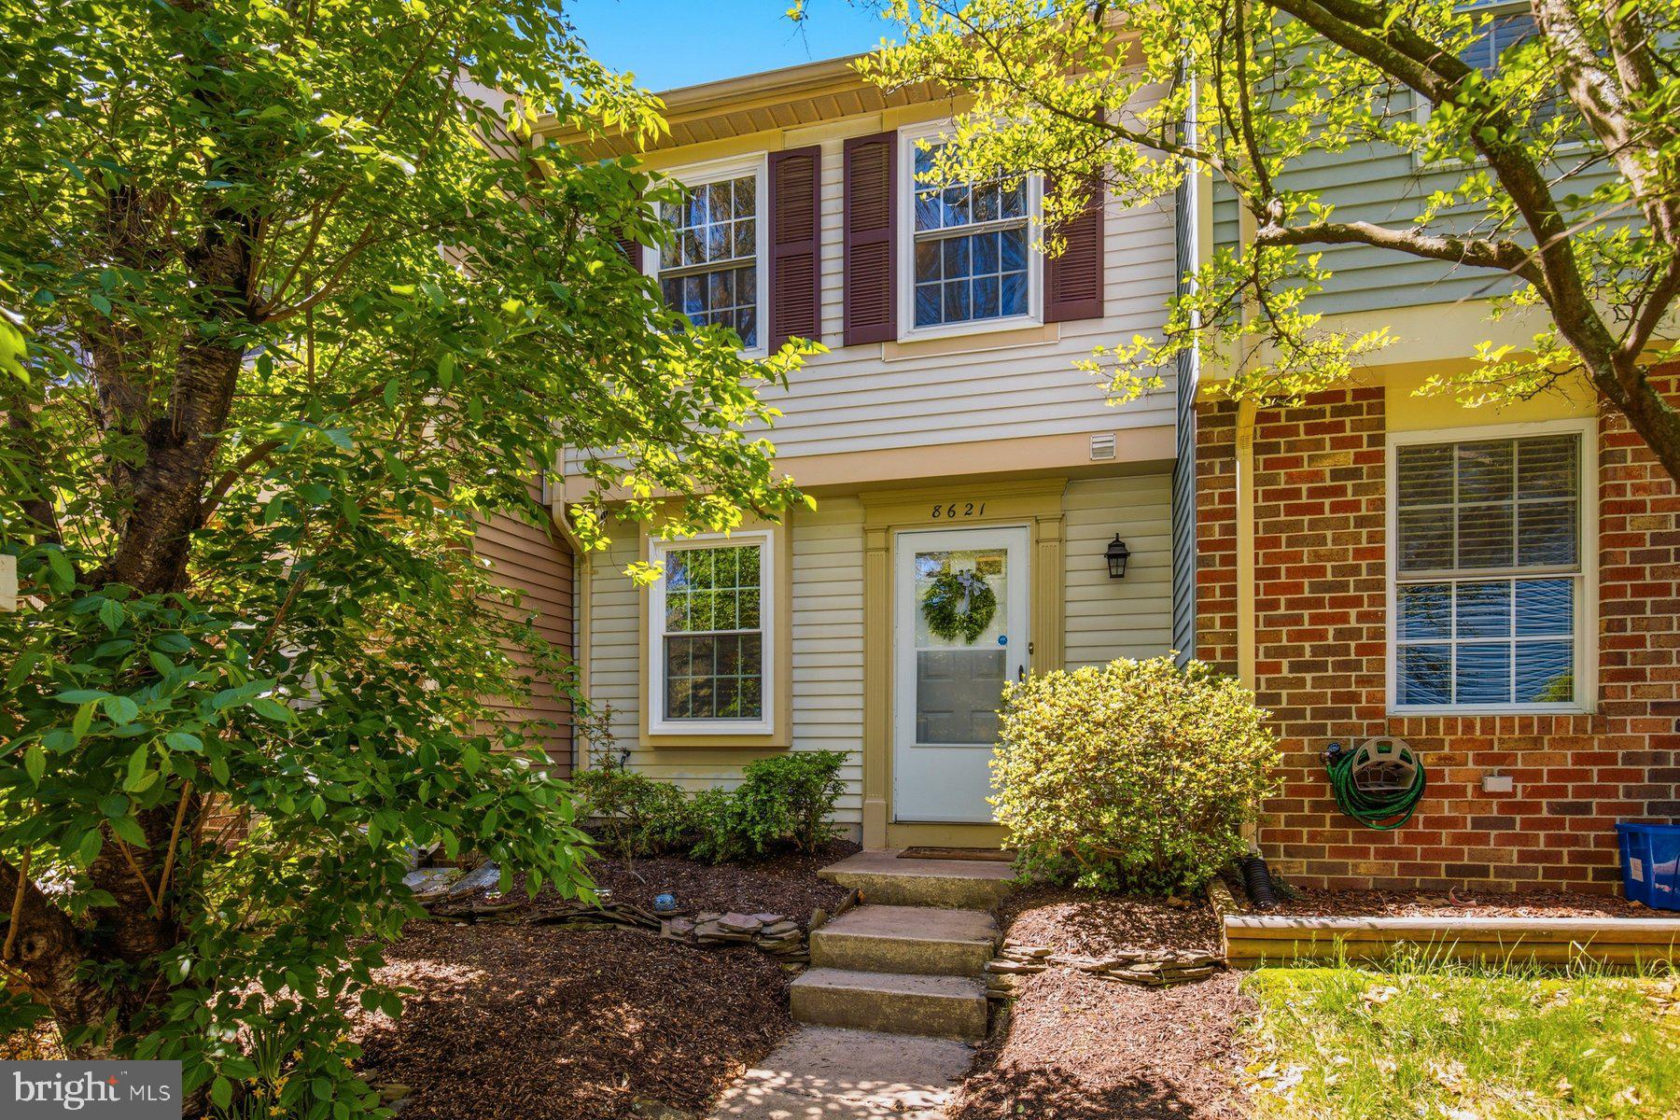
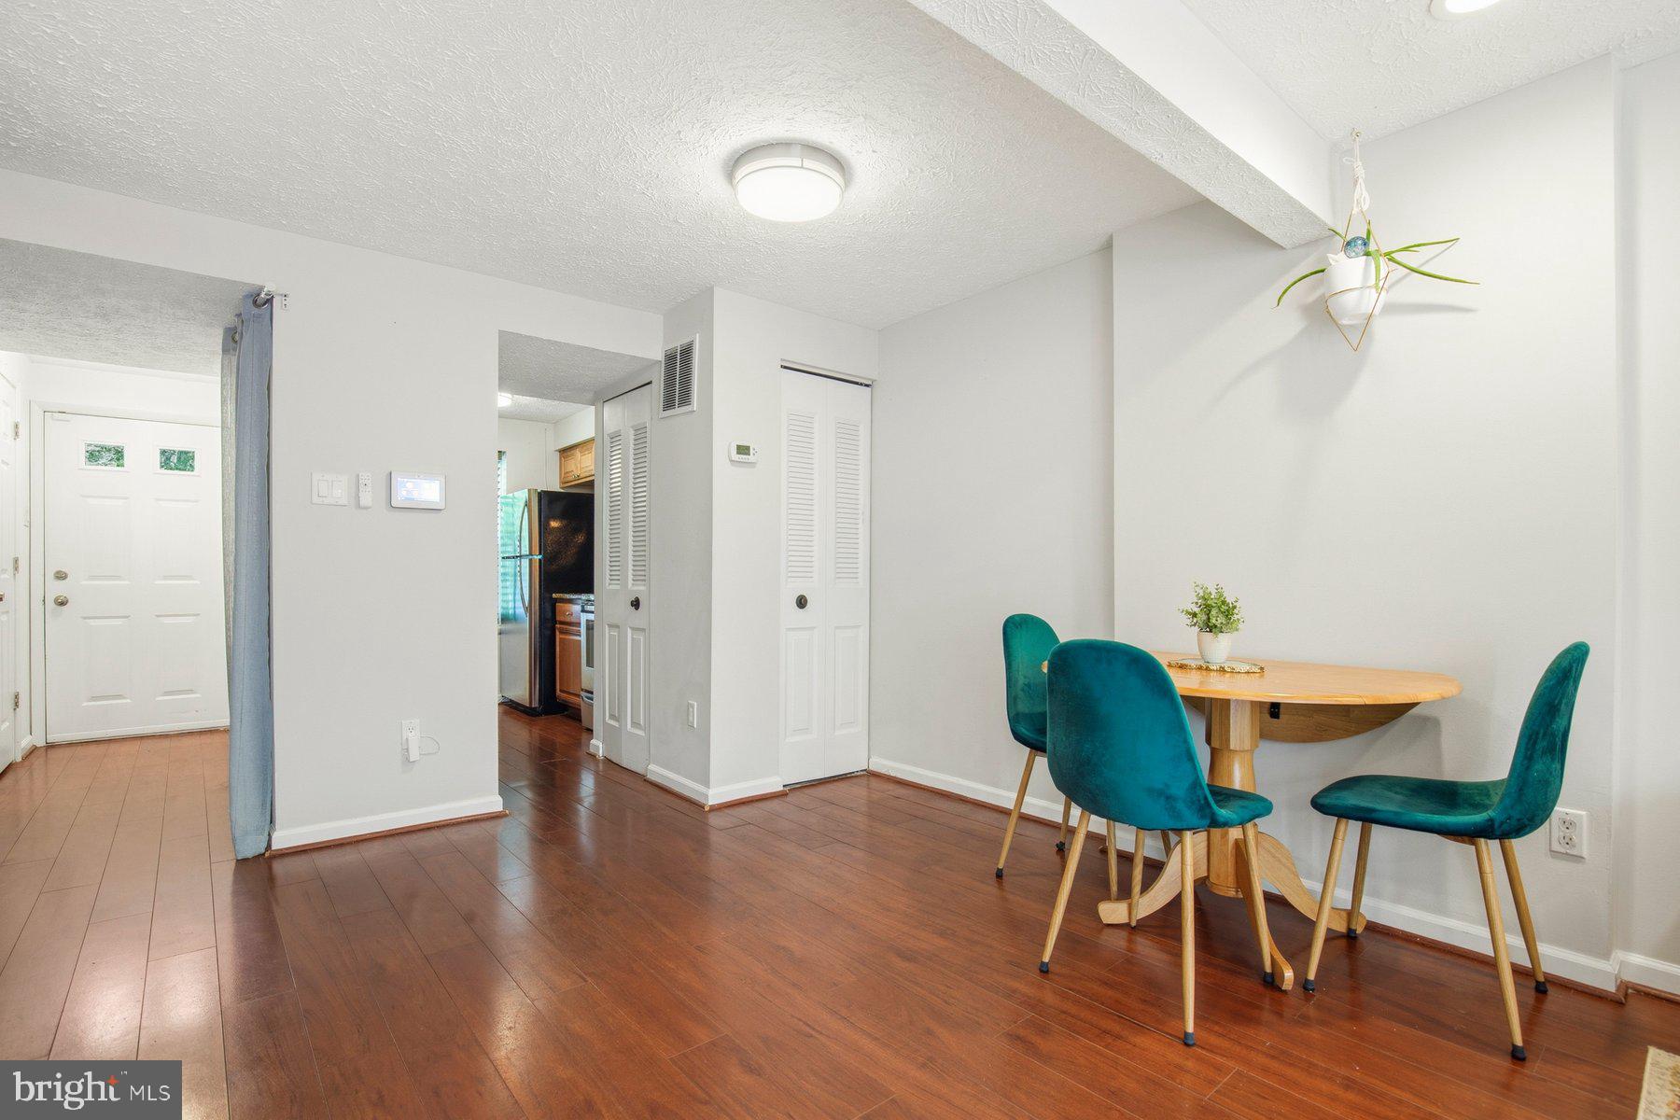
Welcome home! Improvements have been completed, making this home truly move-in ready! Don’t miss this move-in ready 2-bedroom, 1.5-bath, two-level townhome in the sought-after Newington Heights community at the border of Lorton and Fairfax Station. 

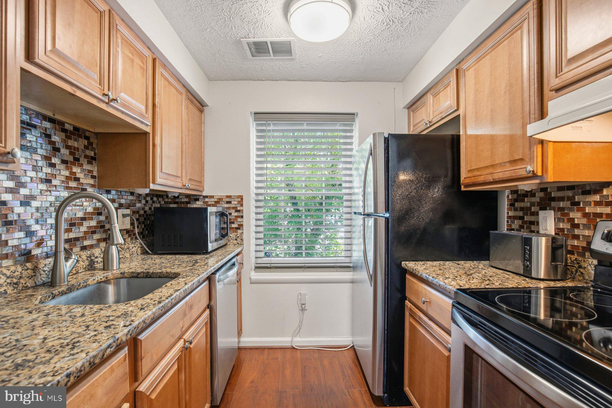
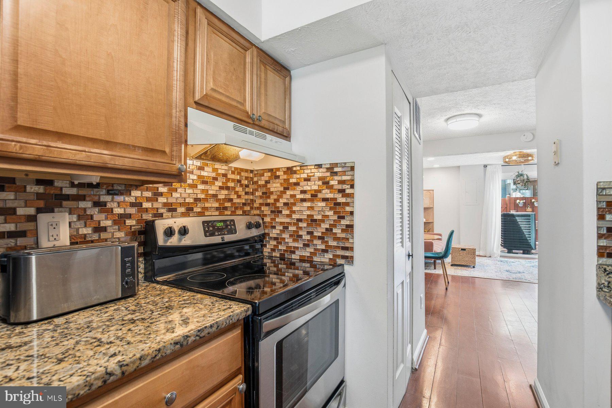
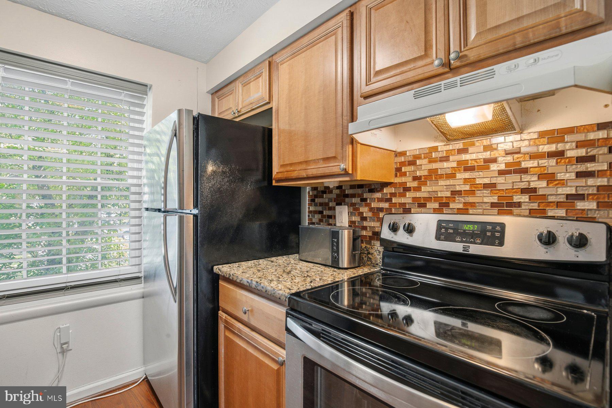
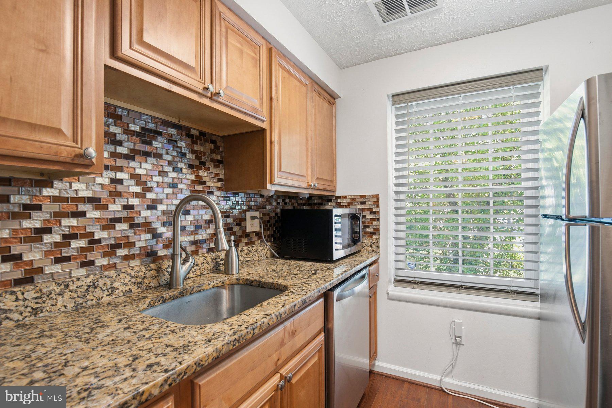
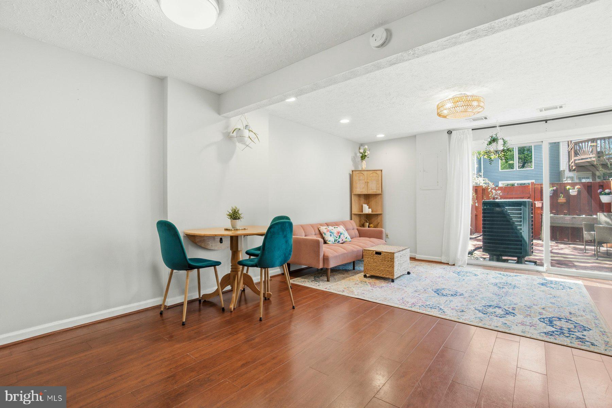
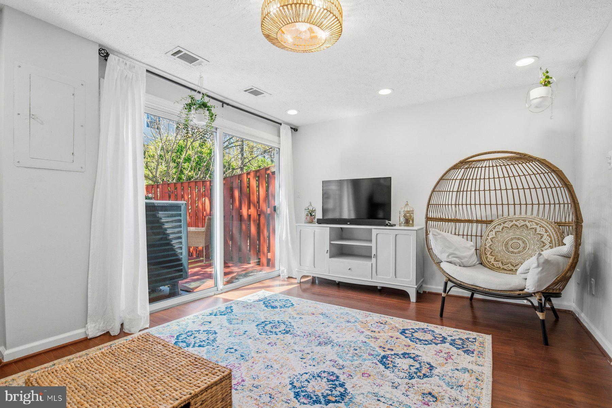
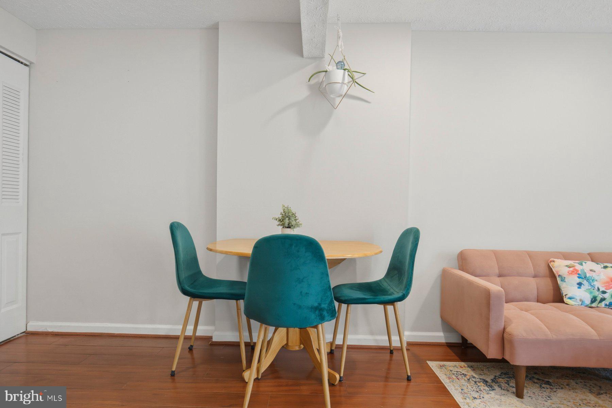
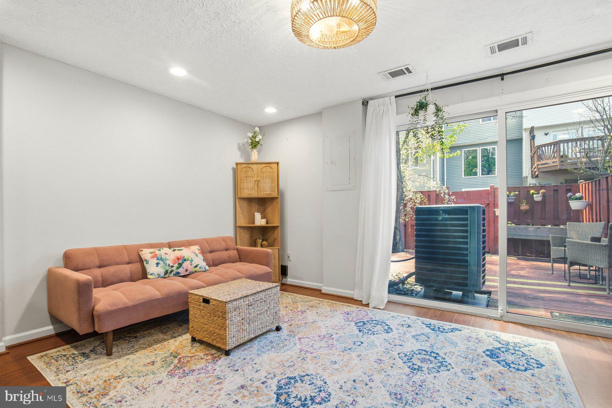
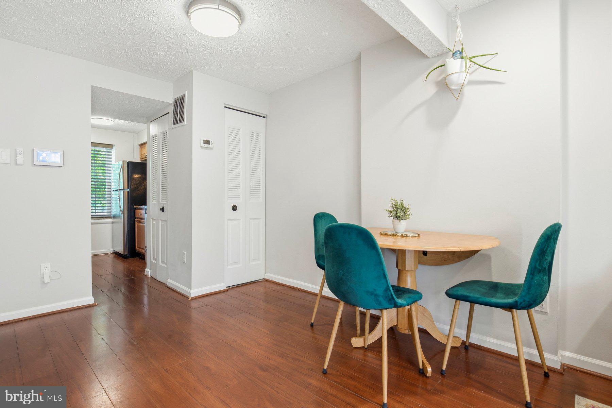
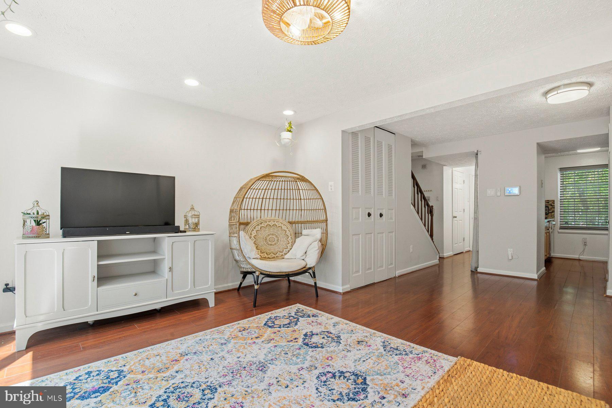
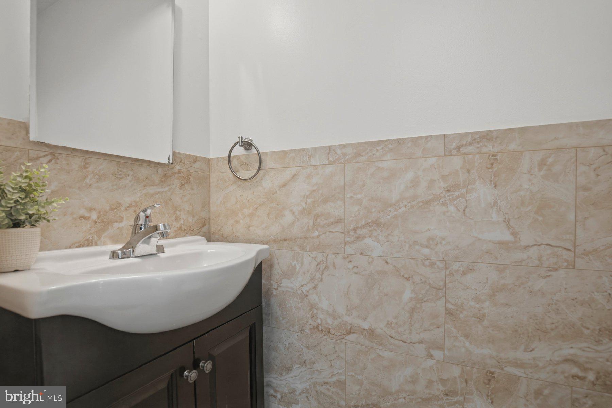
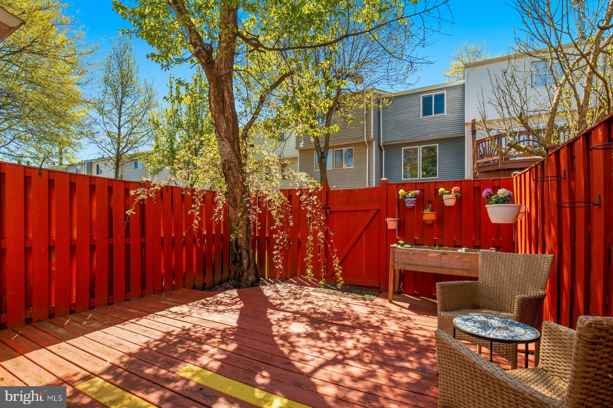
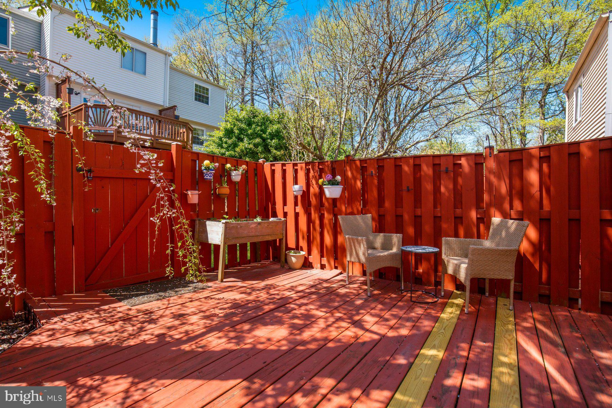
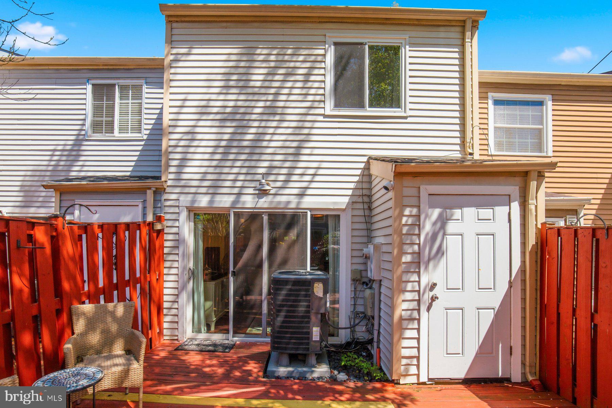
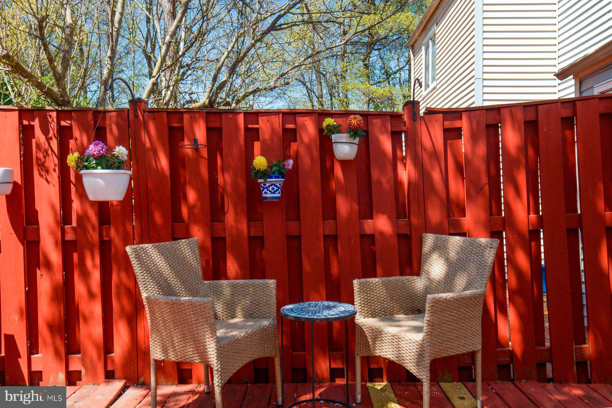
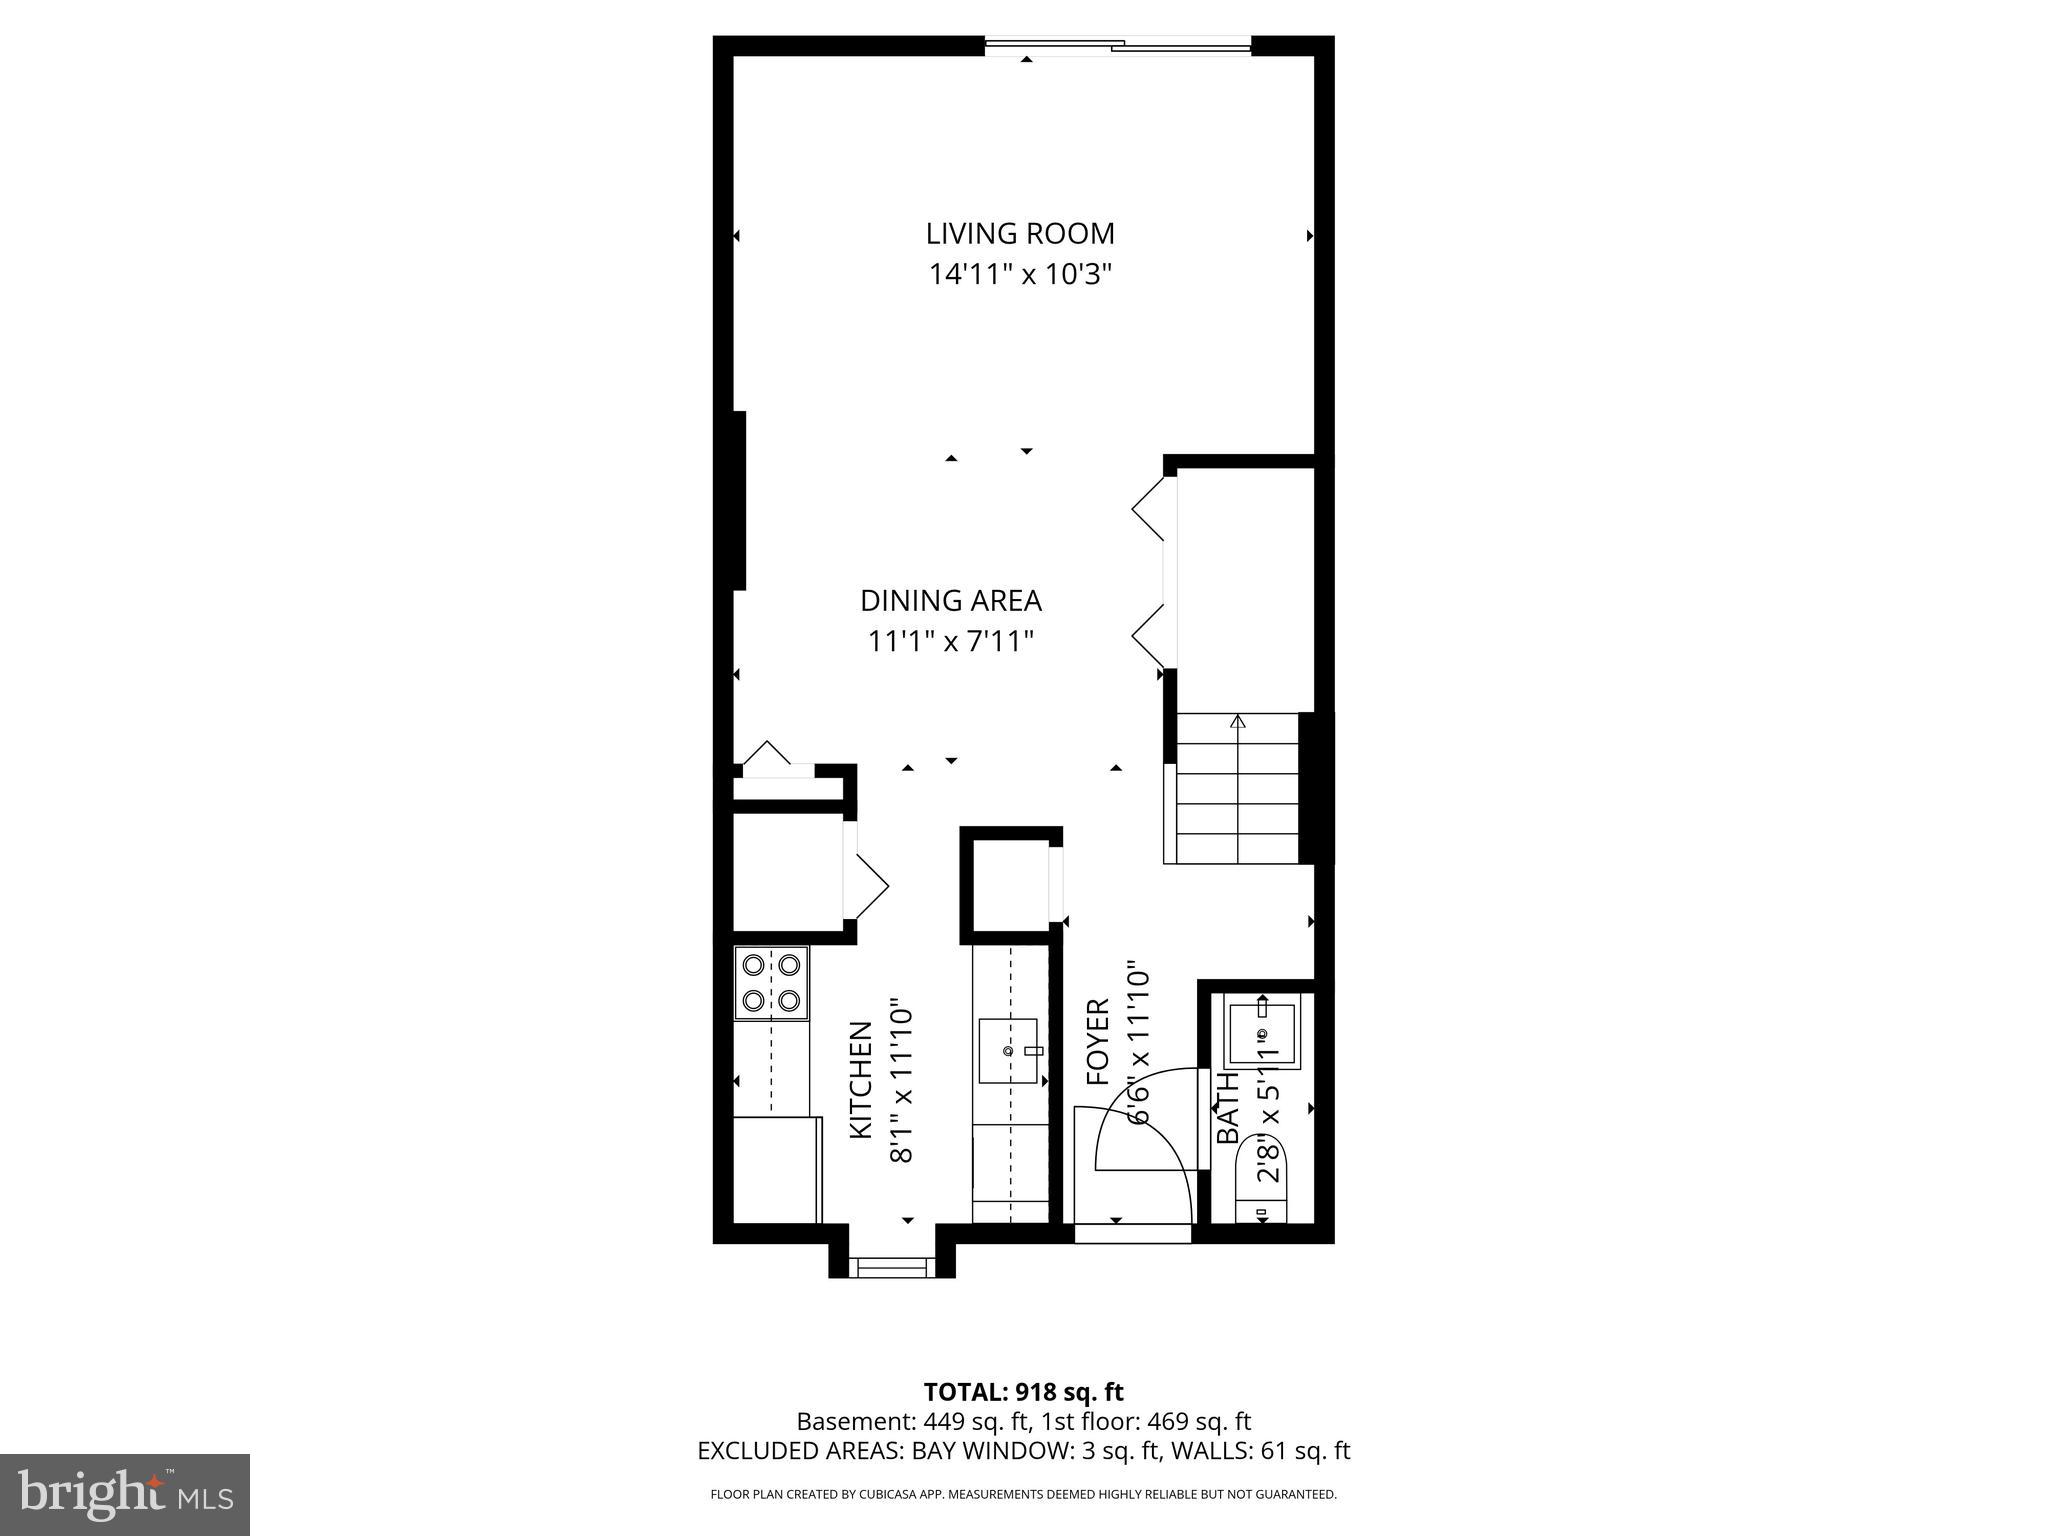
The main level features an updated kitchen, dining room, half bath, and a spacious living room with custom sliding glass doors that open to a private rear yard—perfect for relaxing or entertaining.

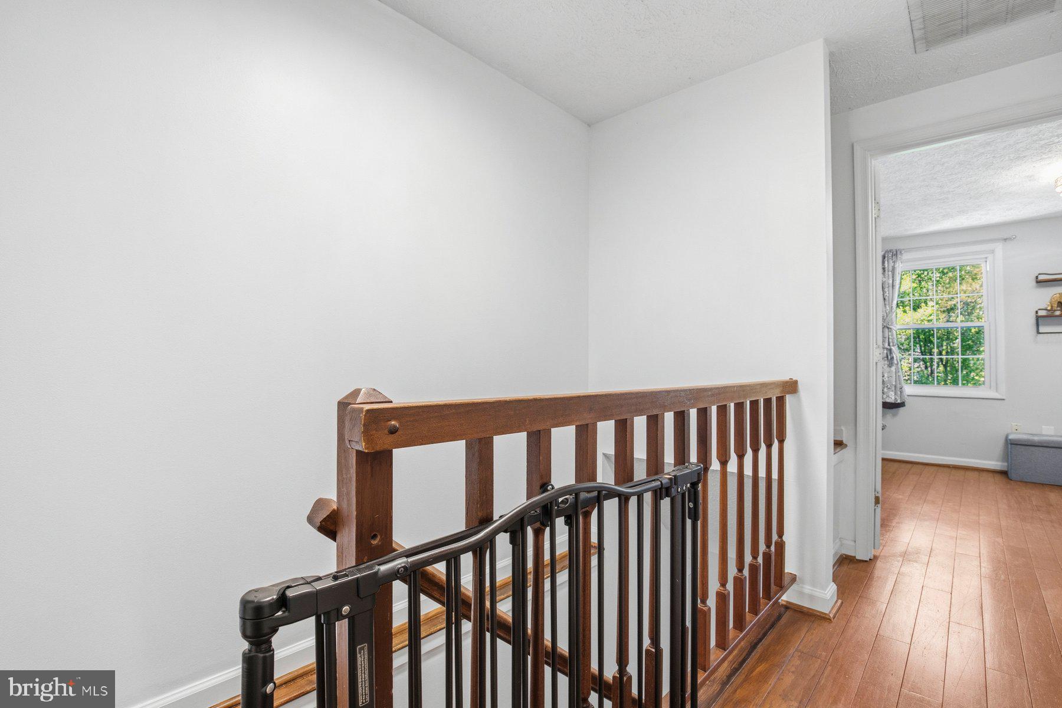
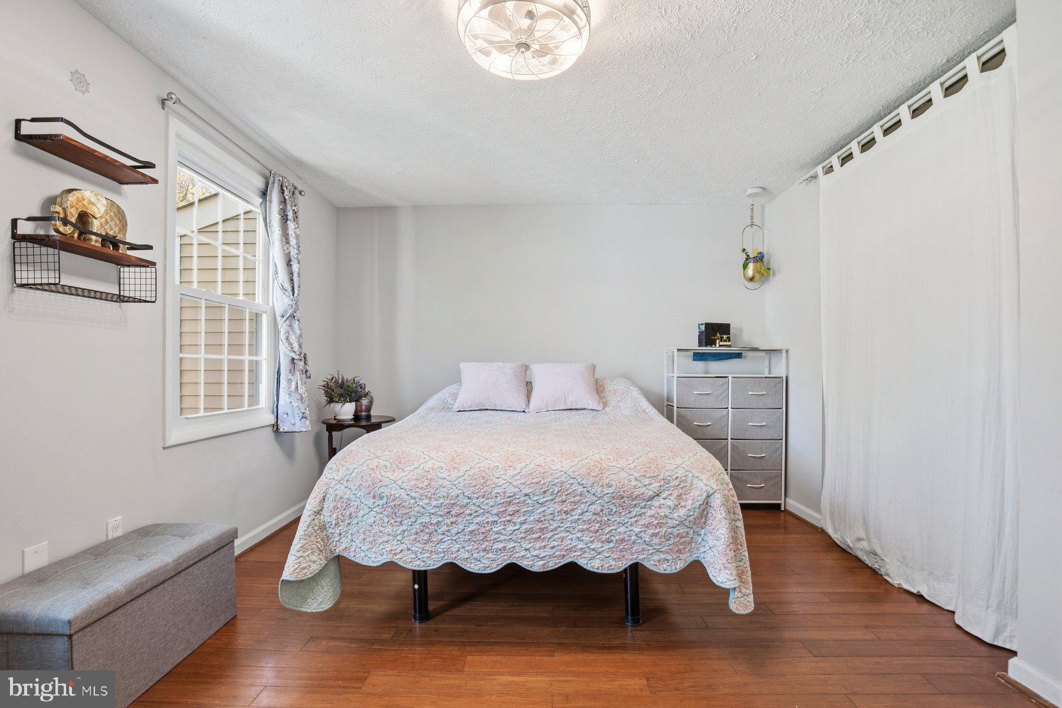
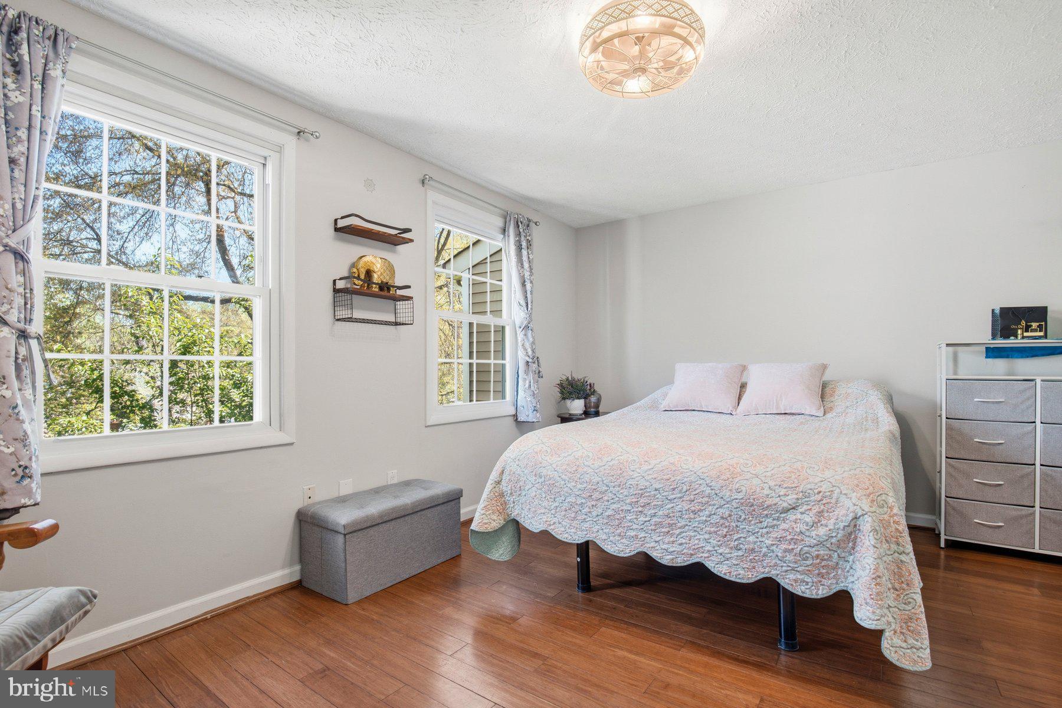
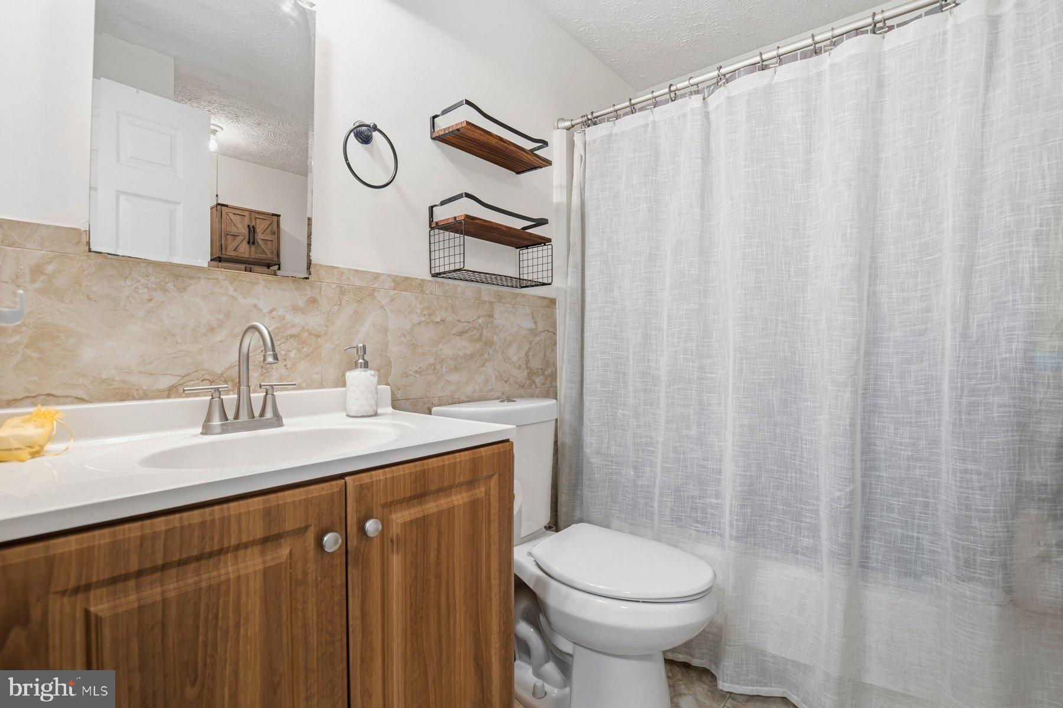
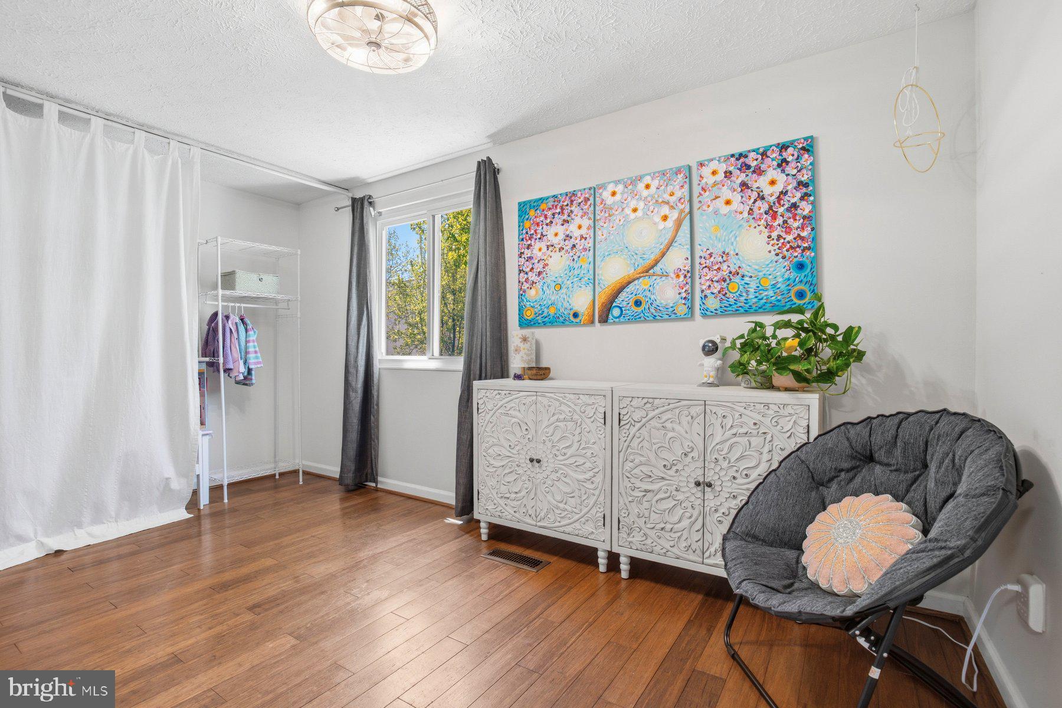
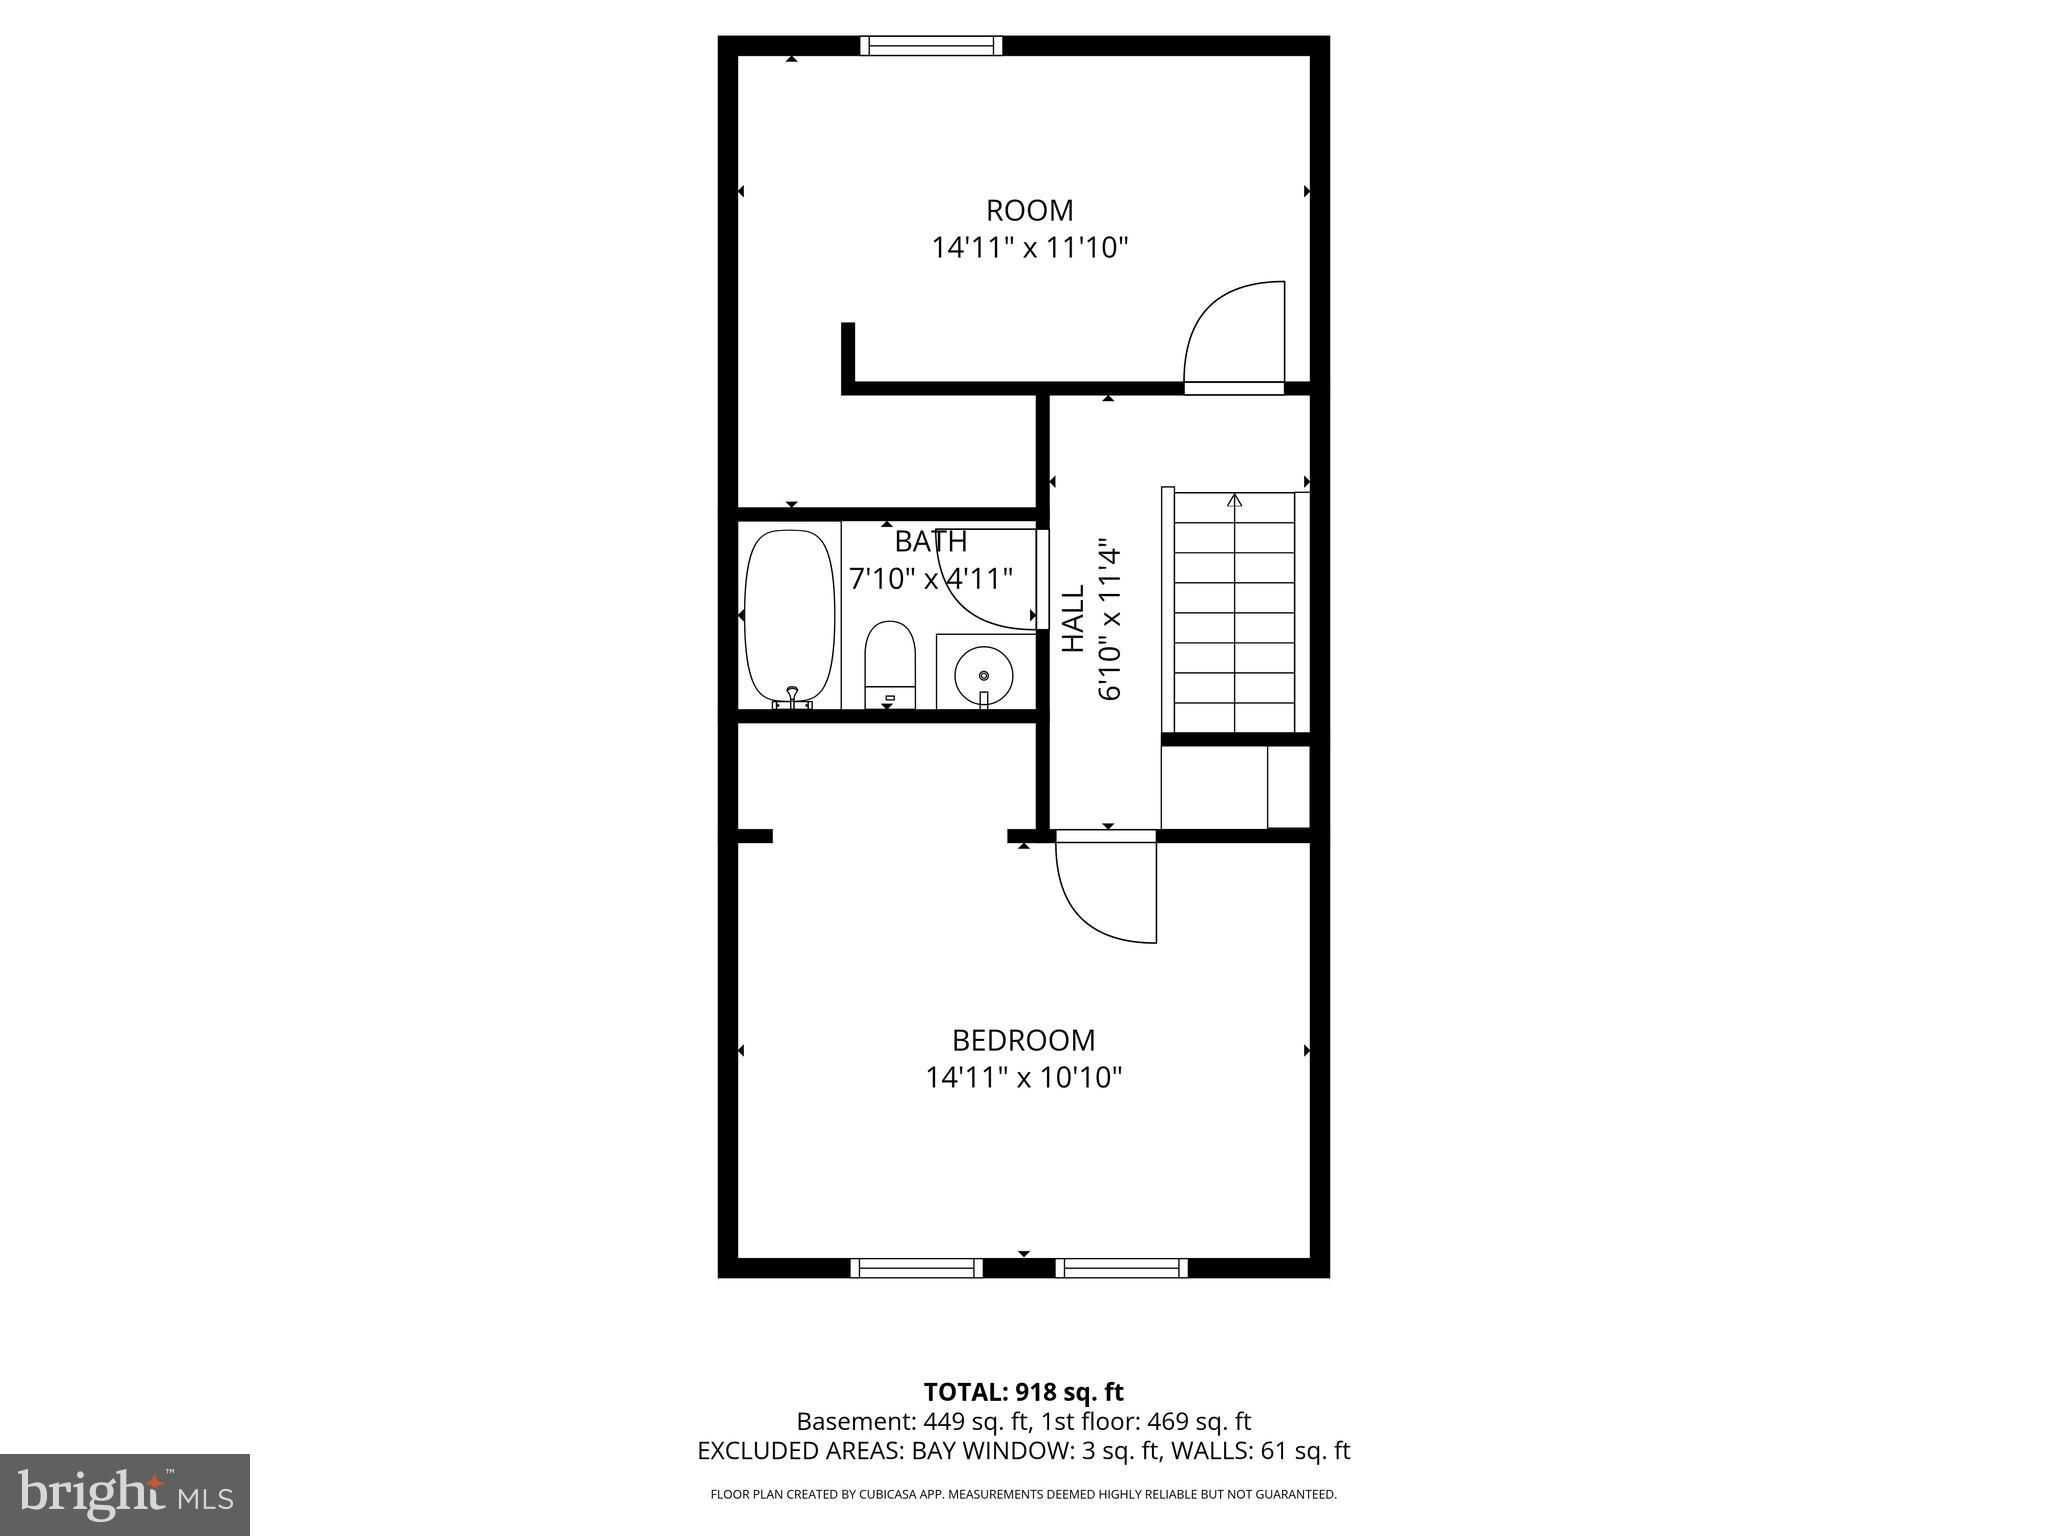
Upstairs, you’ll find an expansive primary bedroom with large closets, a full bath, and a generously sized second bedroom. 

Parking is super convenient, with one Assigned Space and ample guest parking.  

Ideally located with quick access to major commuter routes, including I-95, Fairfax County Parkway, and Route 123. Convenient to the Lorton VRE, Amtrak Auto Train, Fort Belvoir, and Quantico. Enjoy nearby outdoor recreation at Mason Neck, Pohick Bay, and Occoquan Regional Parks. Golf enthusiasts will appreciate Laurel Hill and Pohick Bay Golf Courses, while arts lovers can explore the Workhouse Arts Center. Just 8 minutes away, the historic Occoquan District, which offers charming shops, waterfront dining, cafés, and scenic views along the Occoquan River.

8621 KENOSHA COURT

Message successfully sent.

What would you like to know?

What is 3 + 4 ?

I agree to receive email communication and understand I can unsubscribe at any time.

I agree to be contacted by Charis Realty Group via call, email, and text for real estate services. To opt out, you can reply 'stop' at any time or reply 'help' for assistance. You can also click the unsubscribe link in the emails. Message and data rates may apply. Message frequency may vary. Privacy Policy

Related Properties

Welcome to the Highlands community in Fairfax County! This well-maintained three-level townhouse offers 3 spacious bedrooms and 2 full bathrooms with numerous recent updates throughout. Major improvements include a roof just 4 years old and HVAC system approximately 5 years old, providing peace of mind for the next owner.

The home features new luxury vinyl plank flooring, new carpet, fresh paint, crown molding, and resurfaced tubs and sinks. The kitchen has been updated with new countertops and stainless steel appliances, creating a modern and functional space. Energy-efficient windows help improve comfort and efficiency year-round.

One of the unique features of this home is its handicap-accessible pathway from the parking lot directly to the home, a rare benefit found in only a few units within the community. A washer and dryer are conveniently located inside the unit.

Step outside and enjoy open green space with views of the community pool and playground, perfect for relaxing or spending time outdoors. The property also offers easy moving access with a road directly in front of the home.

The primary and secondary bedrooms are generously sized, both featuring walk-in closets for excellent storage.

Conveniently located with easy access to I-95, Route 1, VRE, Amtrak, shopping, dining, and Gold’s Gym, this home combines comfort, accessibility, and a prime commuter location.
#VAFX2306172

LORTON

9833 HAGEL CIRCLE

3 Beds

2 Baths

1,449 Sq.Ft.

$384,900

MLS#: VAFX2306172
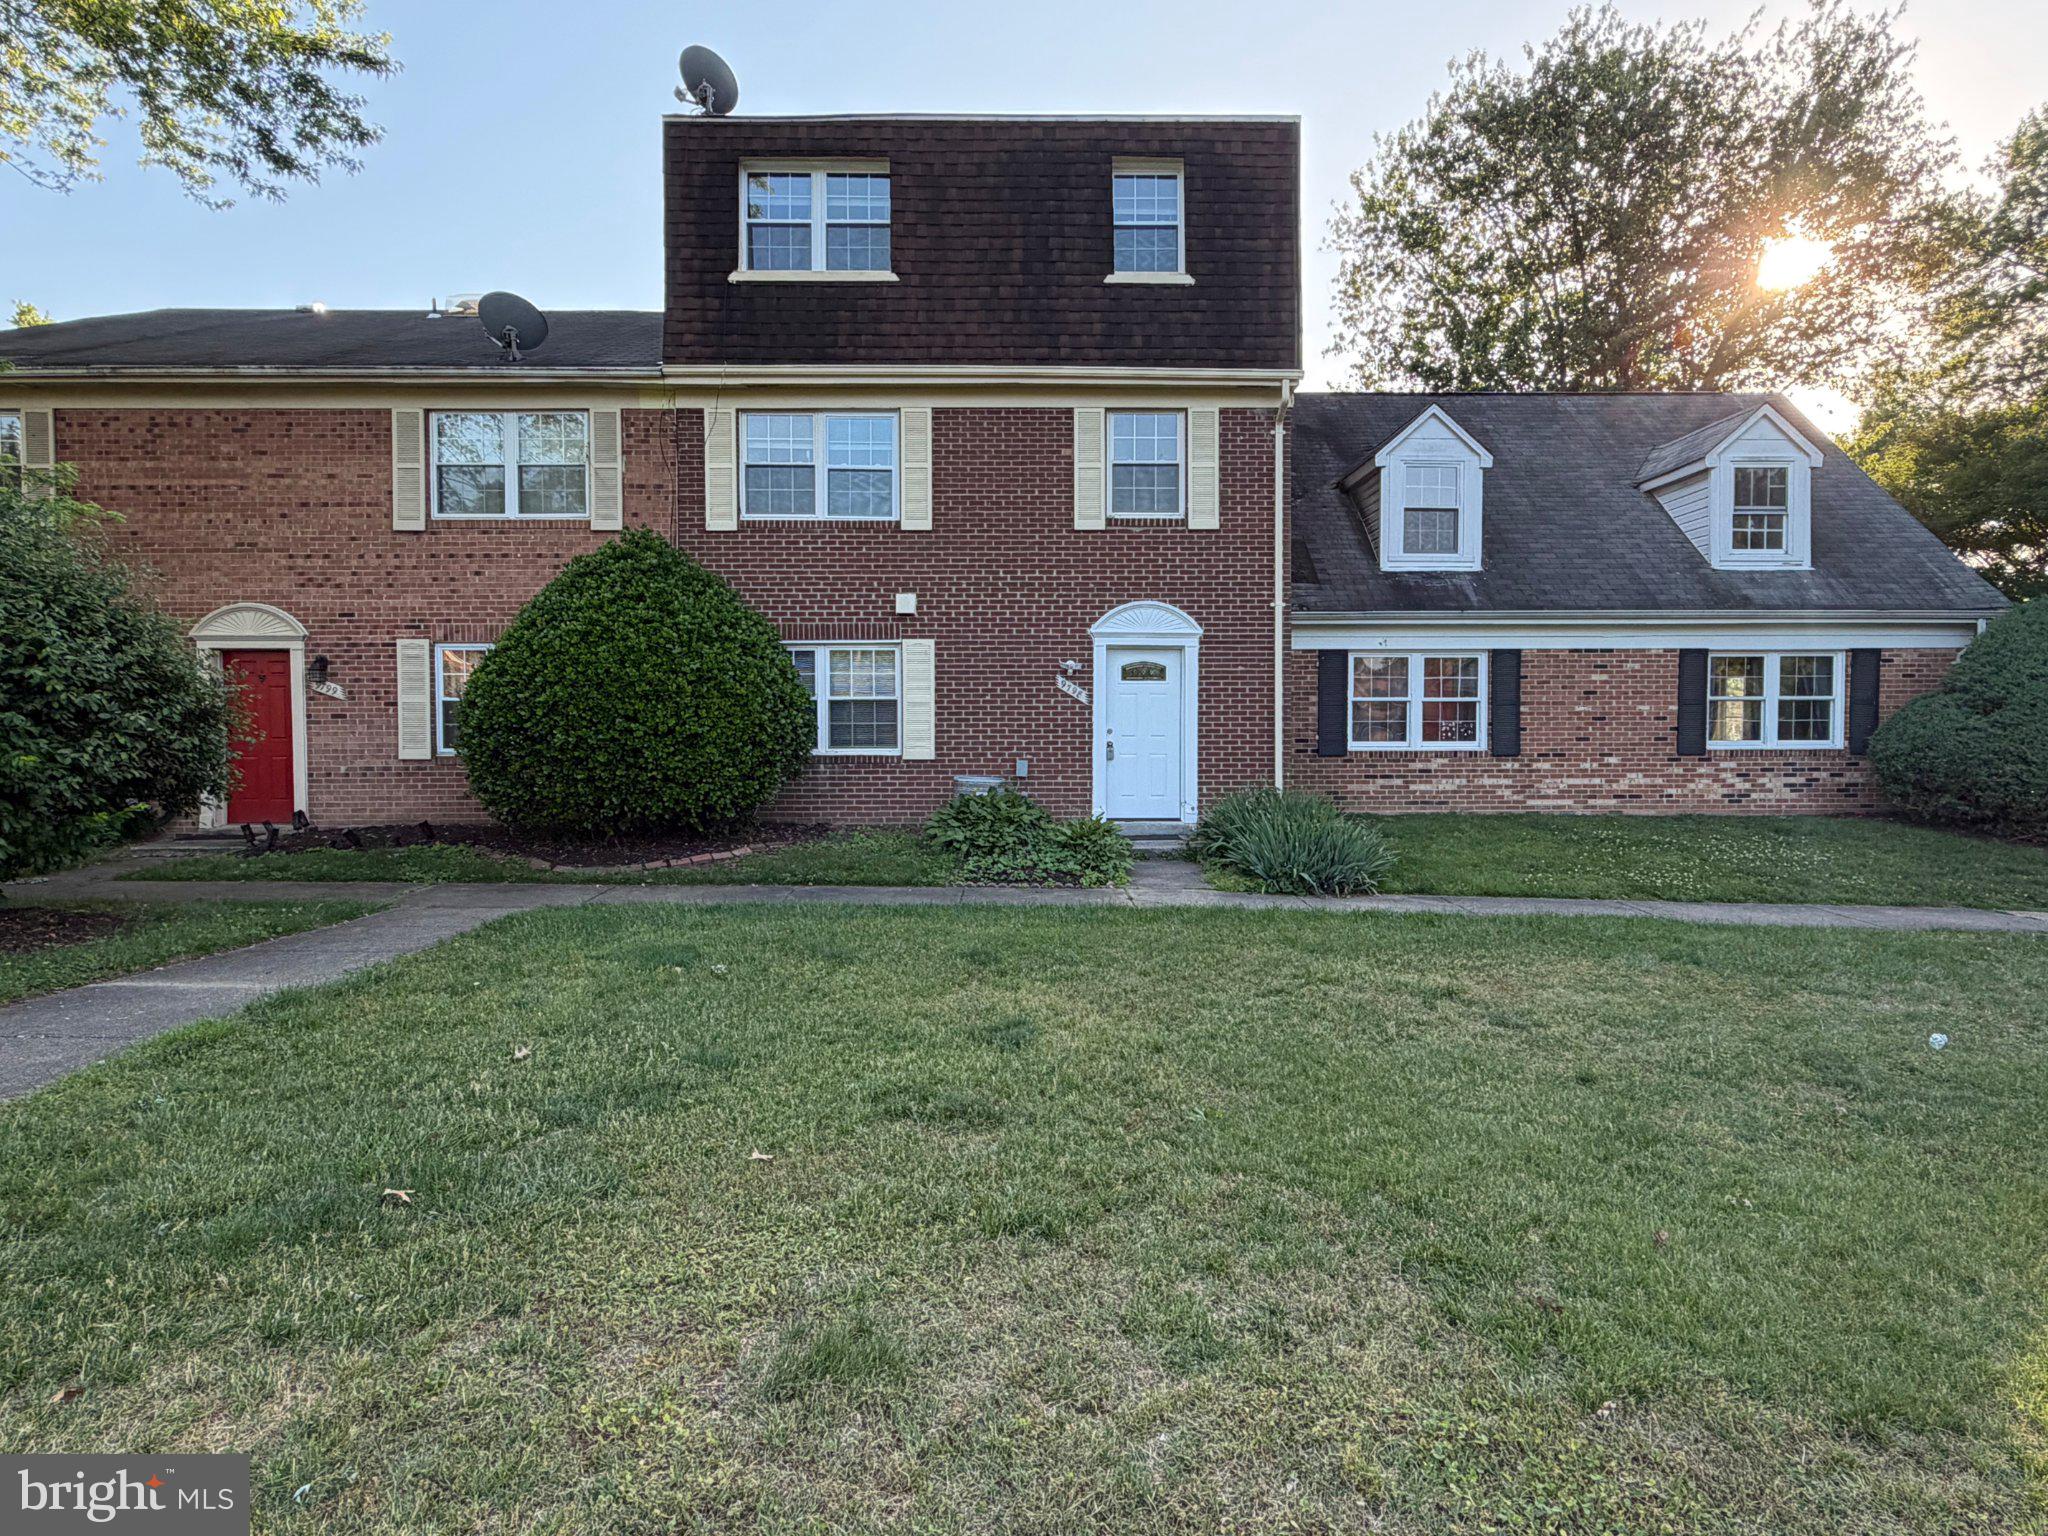
This is a HOA, not a condo. Move-in ready fee simple townhome in a quiet and highly desirable location overlooking open green space and the community pool.
This beautifully maintained 3-bedroom, 2-bath home features hardwood flooring throughout all three levels, fresh designer paint, an updated kitchen with newer countertops and appliances, and major system upgrades including HVAC (2023), updated windows, and replaced interior doors.
The bright and functional layout offers comfortable everyday living with abundant natural light and great outdoor views rarely found in the community.
Conveniently located near Fort Belvoir, I-95, shopping, restaurants, VRE, and commuter routes.
Low-maintenance living with community amenities including pool and clubhouse access.
A great opportunity to own a move-in ready home in Lorton at an exceptional value.
#VAFX2327906

LORTON

9798 HAGEL CIRCLE

3 Beds

2 Baths

1,449 Sq.Ft.

$380,000

MLS#: VAFX2327906
New on site 4 days ago
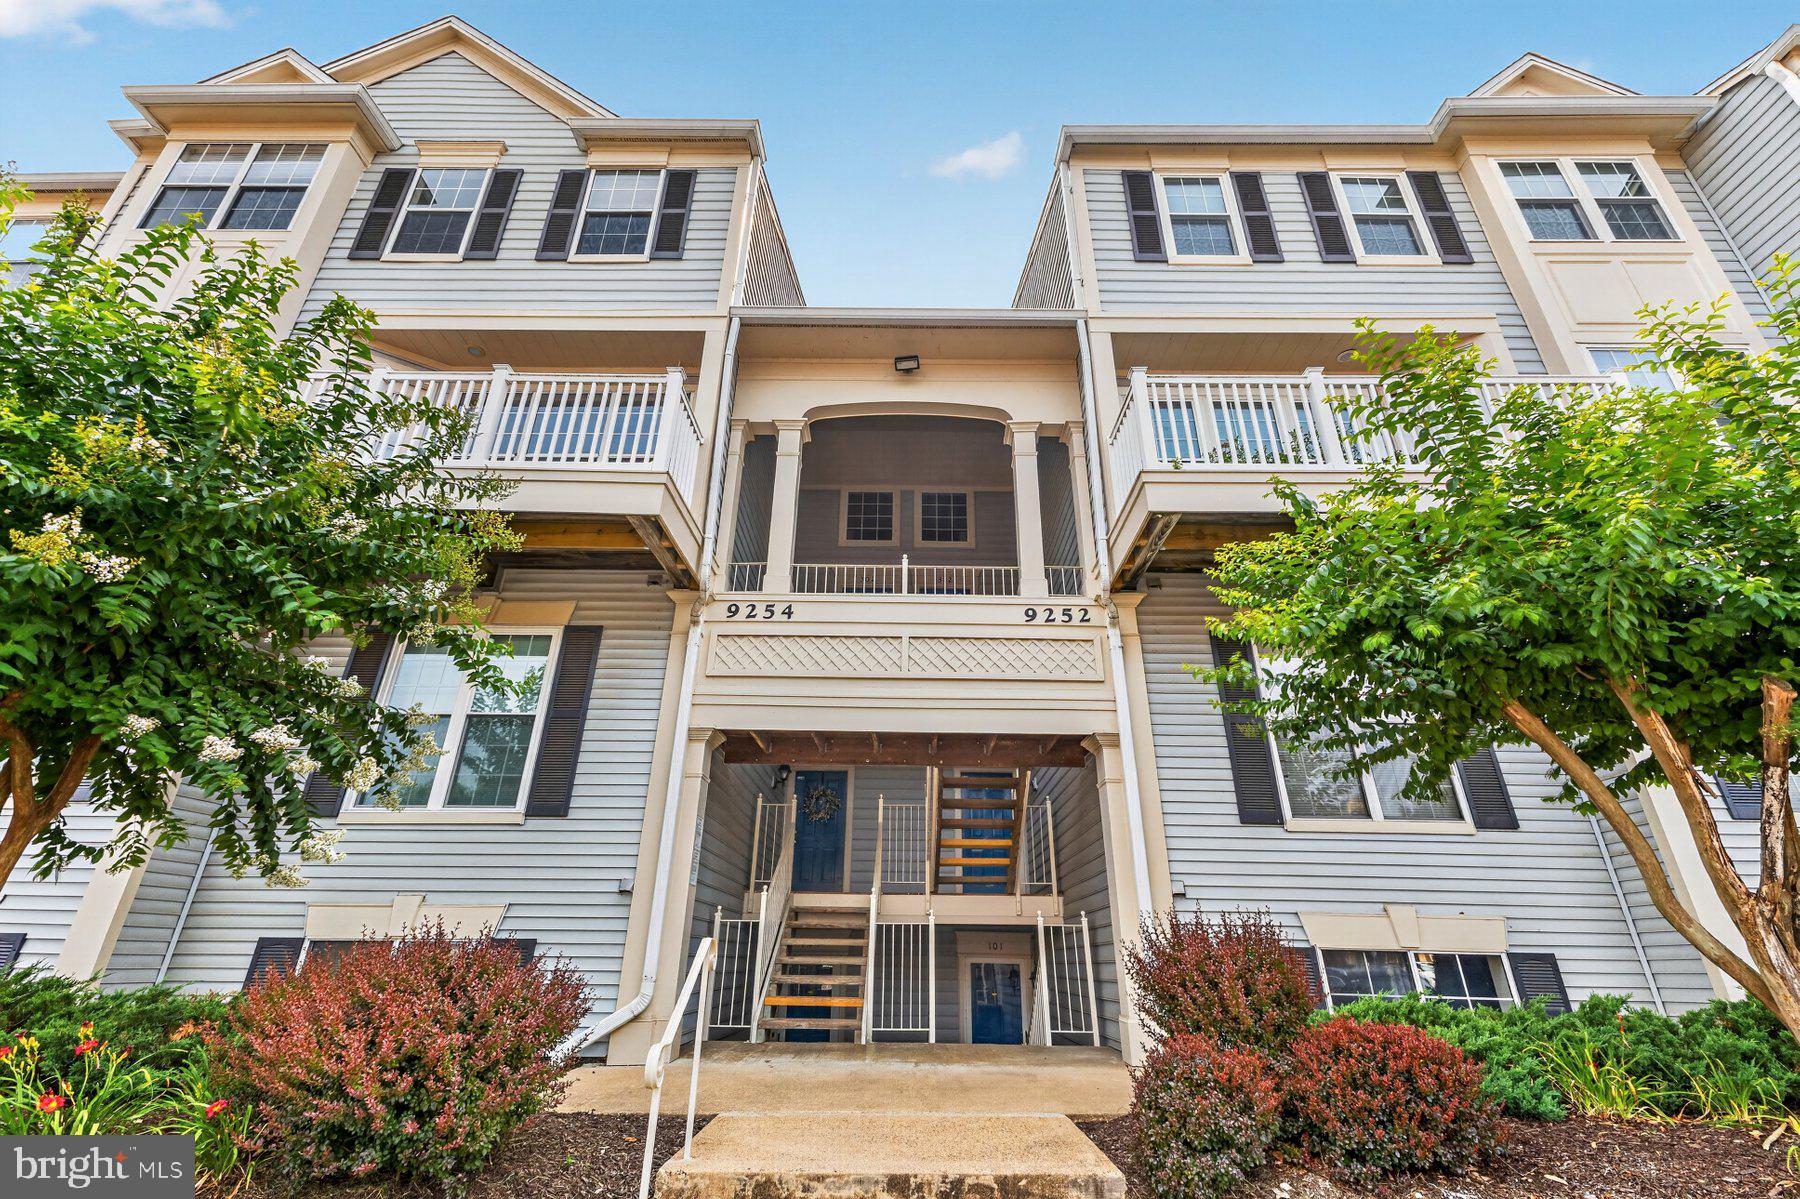
Move right in and start enjoying low maintenance living in this beautifully updated two level condo in the highly sought after Gunston Corner community of Lorton. Offering an open and inviting floor plan, an updated kitchen, a private balcony, two spacious bedrooms, and two and a half bathrooms, this home has everything you need.

The main level welcomes you with rich hardwood flooring that flows throughout the open living and dining areas. A cozy gas fireplace with a classic white mantel creates the perfect focal point, while oversized windows fill the space with natural light. Step outside to your private balcony, the perfect spot to enjoy your morning coffee or unwind after a long day. The kitchen is dynamite and features white cabinetry, granite countertops, and stainless steel appliances including a gas range, microwave, dishwasher, and refrigerator. It opens seamlessly to the dining area, making entertaining a breeze. A convenient powder room completes the main level.

Upstairs, retreat to the spacious primary bedroom featuring a soaring vaulted ceiling, ceiling fan, and a generous walk in closet. The second bedroom is bright and spacious with ample closet space. Both bedrooms share a well appointed bathroom with dual sinks and a tub and shower combination. A laundry closet with a washer and dryer adds everyday convenience.

Major updates provide peace of mind, including an HVAC system replaced in 2017 and a water heater replaced approximately two years ago.  The roof is maintained by the condo and was replaced in 2014. One assigned parking space and plenty of visitor parking.

Located within the sought after Laurel Hill Elementary, South County Middle, and South County High School pyramid, this home offers an exceptional location for both families and commuters.

The Gunston Corner HOA covers common area maintenance, lawn care, road maintenance, snow removal, and trash service. Residents also enjoy outstanding community amenities including a clubhouse, swimming pool, and beautifully maintained common areas.

Commuters will love the quick access to I-95 and the nearby Lorton VRE station, making travel into Washington, DC simple and convenient. Shopping, restaurants, parks, and outdoor recreation are all just minutes away.

With stylish updates, low maintenance living, fantastic community amenities, and an unbeatable location, this move in ready home checks every box. Some photos have been virtually staged. Schedule your private showing today before this one is gone!
#VAFX2322478

LORTON

9254 CARDINAL FOREST LANE 301

2 Beds

1 Baths

1,107 Sq.Ft.

$350,000

MLS#: VAFX2322478
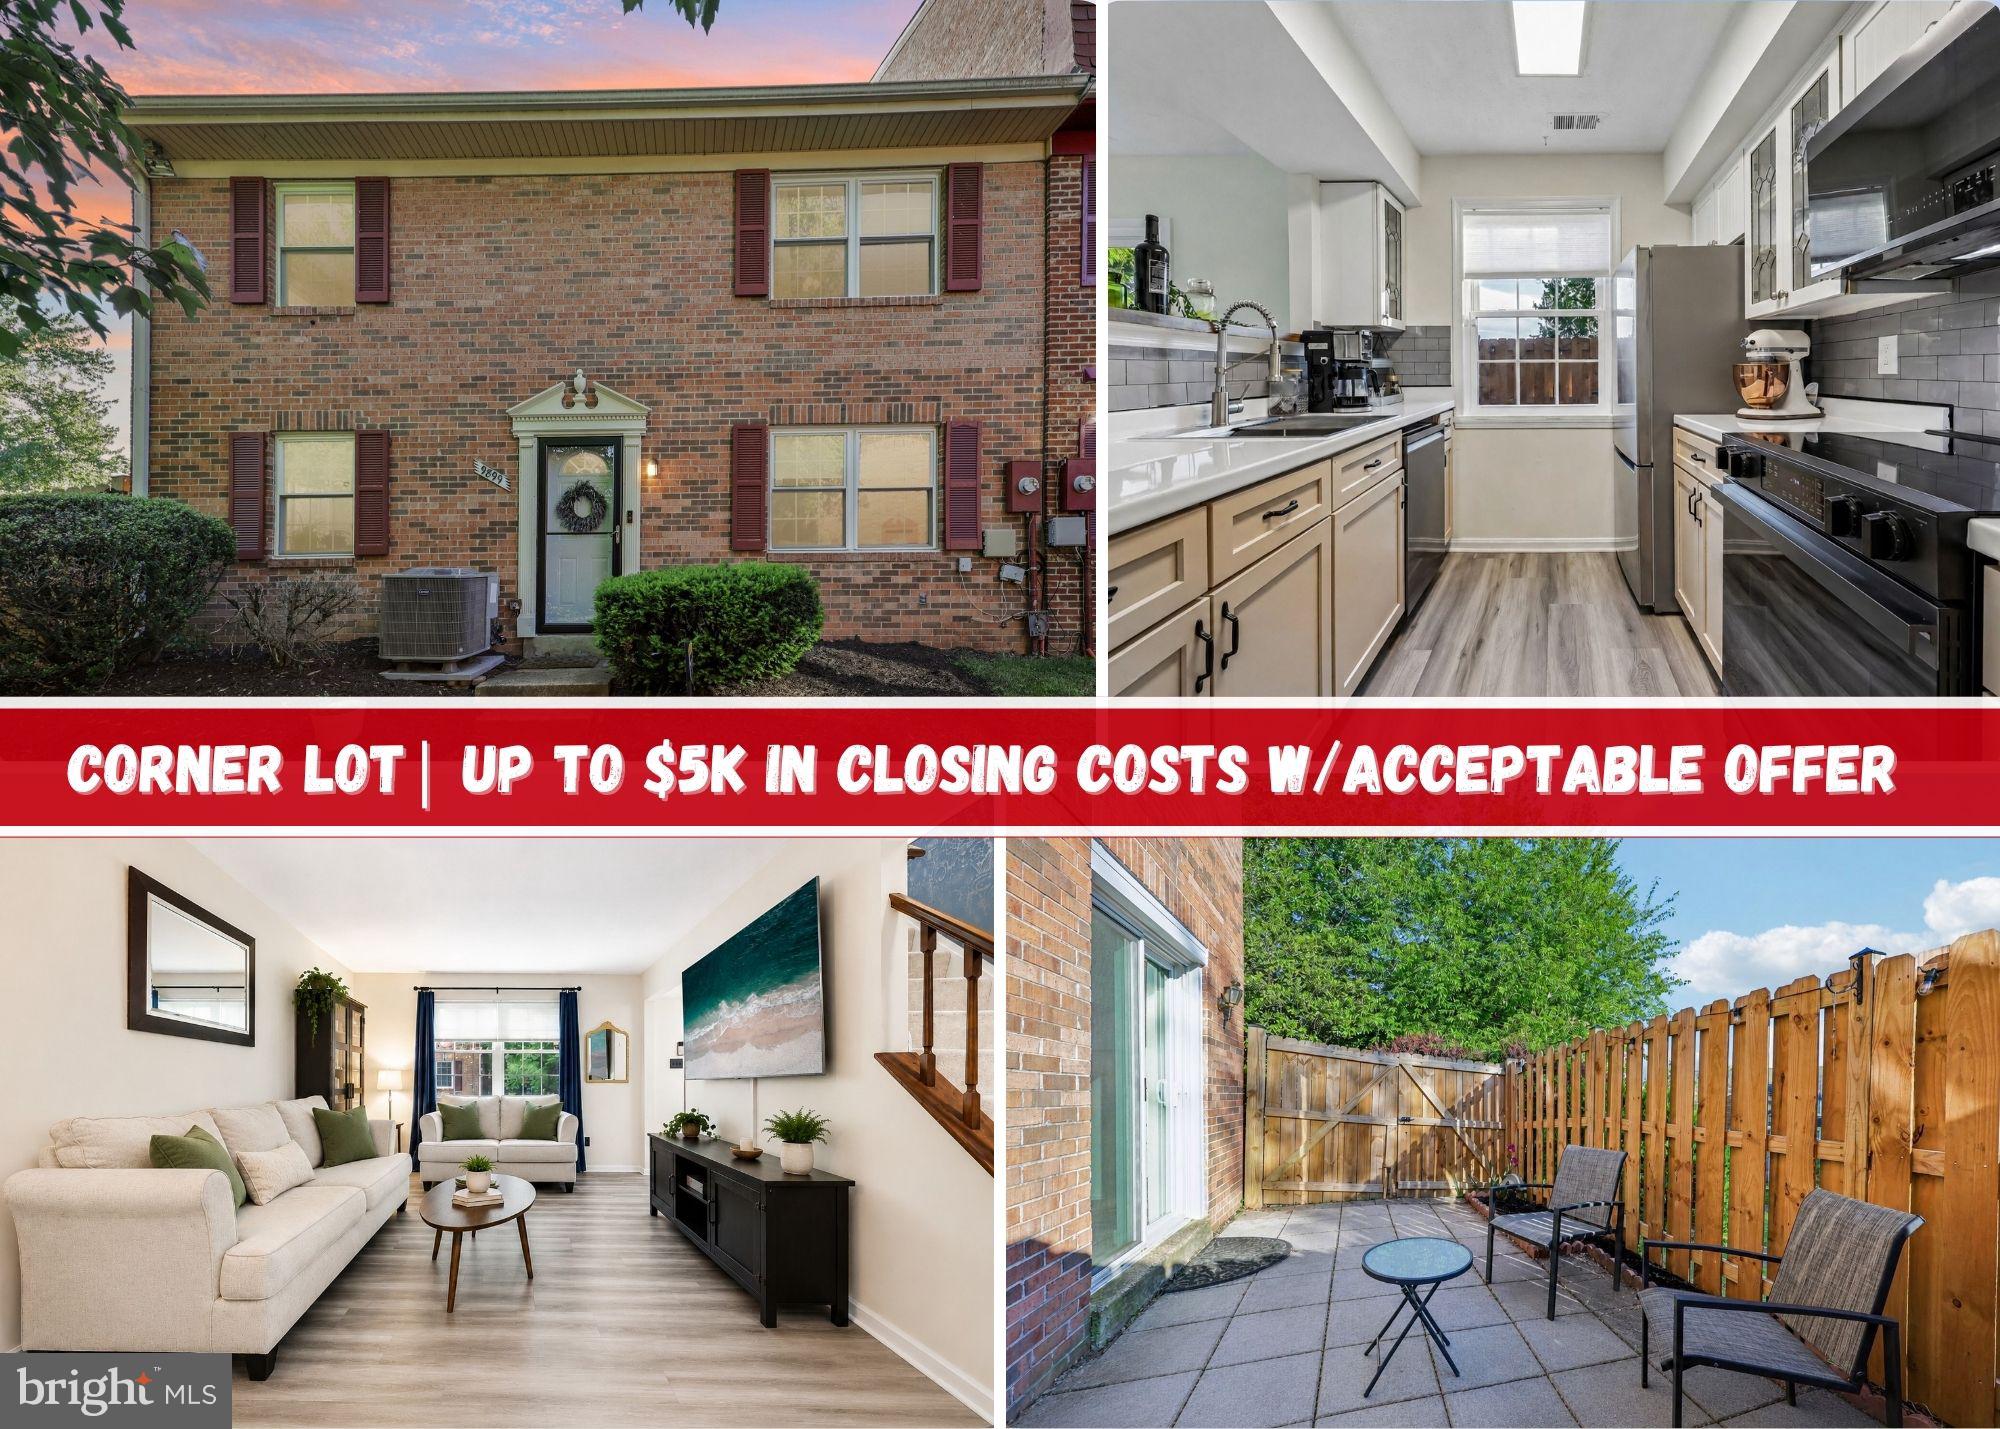
***Up to $5,000 in Closing Costs With An Acceptable Full Price Offer***

Thoughtfully renovated from top to bottom, this end-unit townhome combines updated systems, practical design, and a location built for convenience. Two-levels featuring three bedrooms and two full bathrooms. 
It is located in Lorton with easy access to Route 1, I-95, and the Fairfax County Parkway. Less than five minutes to Fort Belvoir and a short commute to Quantico.

All major updates were completed in 2024, including a new roof, energy-efficient windows, HVAC system, sliding glass door, and patio fence. Interior improvements, also completed in 2024, include neutral paint, luxury vinyl flooring and carpet, refreshed bathrooms, and a new screen door. 

The main level offers a functional layout with a living area, dining space, and a refreshed kitchen featuring new appliances (2024), and in-unit washer and dryer.

Upstairs, you will find a primary bedroom with its own full bathroom, along with two additional bedrooms and a separate hallway full bath, offering a functional layout for both privacy and shared use.  

As an end-unit, the home benefits from additional privacy and natural light, along with a side patio that extends the outdoor living space. The fully fenced paver patio offers a low-maintenance setting ideal for outdoor seating and dining.

Conveniently located near shopping, dining, VRE, Franconia-Springfield Metro Station, commuter lots, and public transit. Schedule your showing and visit today!
#VAFX2305904

LORTON

9899 HAGEL CIRCLE

3 Beds

2 Baths

1,320 Sq.Ft.

$413,500

MLS#: VAFX2305904
Welcome to this beautifully maintained and rarely available ground level 2-bedroom, 2-bath residence in the sought-after 55+ Spring Hill community. Freshly painted in 2026, this inviting home showcases hardwood flooring throughout the main living areas, complemented by crown molding and elegant designer trim that add timeless character. The well-appointed kitchen features ample rich wood cabinetry, granite countertops, a tiled backsplash, and a cozy breakfast area, making it the perfect space to enjoy your morning coffee or prepare meals with ease. Filled with natural light, the spacious living room features a gas fireplace with white mantel, and the separate dining area creates a warm and welcoming atmosphere for both everyday living and entertaining. Step outside to the private balcony and enjoy the greenspace views, providing a peaceful setting any time of day. The owner's suite offers a ceiling fan, two generous closet spaces, and a spacious en-suite bath featuring a dual sink vanity, beautifully tiled walk-in shower, and separate soaking tub. The secondary bedroom serves as an ideal guest suite or home office, complete with a nearby full bath with a tub/shower combo and convenient linen shelving. Additional highlights include a dedicated laundry room with a full-size washer and dryer, as well as an assigned parking space conveniently located directly in front of the building's main entrance. Recent unit updates include new carpet in bedrooms (2026), water heater (2023), blinds (2023), new microwave (2025), and newer refrigerator (2019). Residents enjoy an exceptional array of community amenities, including a clubhouse, indoor pool, fitness and aerobics rooms, ballroom and social gathering spaces, a billiards room, tennis, pickleball, and bocce courts, a nearby playground, easy access to Laurel Hill Golf Club, and an active calendar of social clubs and community events. This gated neighborhood offers both peace of mind and an exceptional lifestyle, all just moments from Liberty Market with shopping, restaurants, and everyday conveniences, including Lidl grocery.
#VAFX2324688

LORTON

8970 FASCINATION COURT 112

2 Beds

2 Baths

1,367 Sq.Ft.

$465,000

MLS#: VAFX2324688
New on site 4 days ago
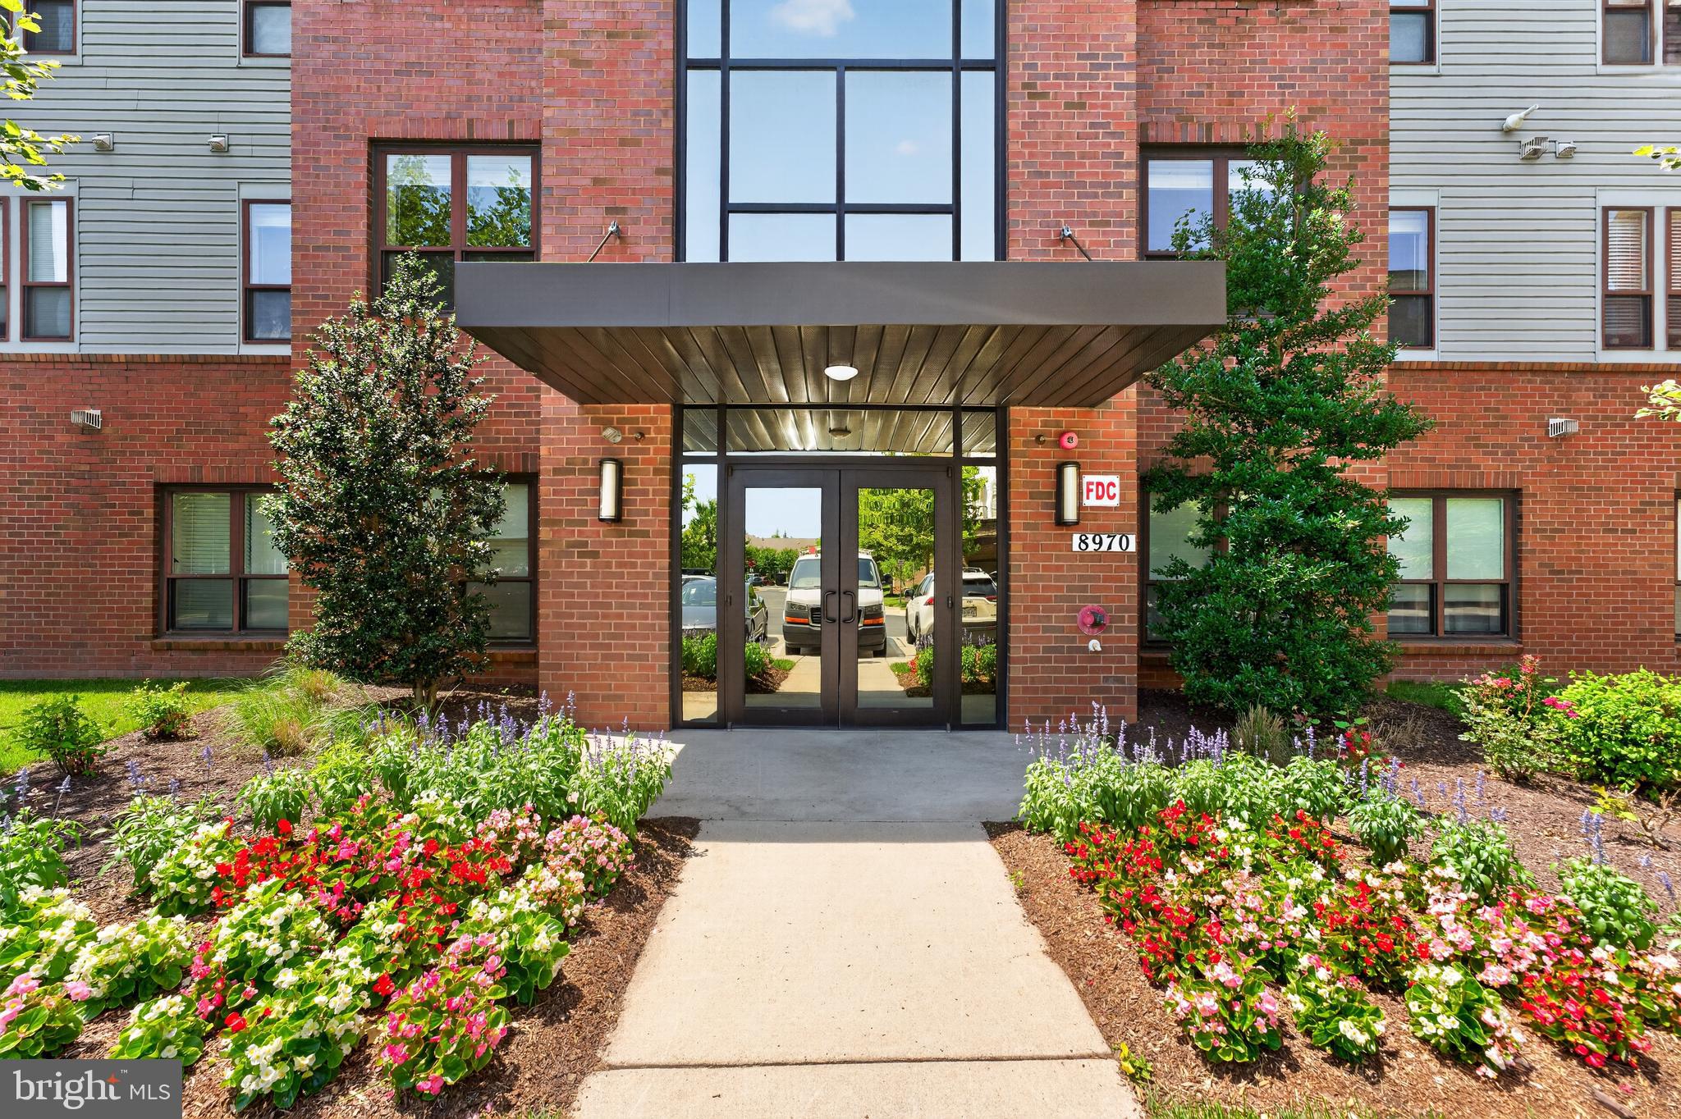
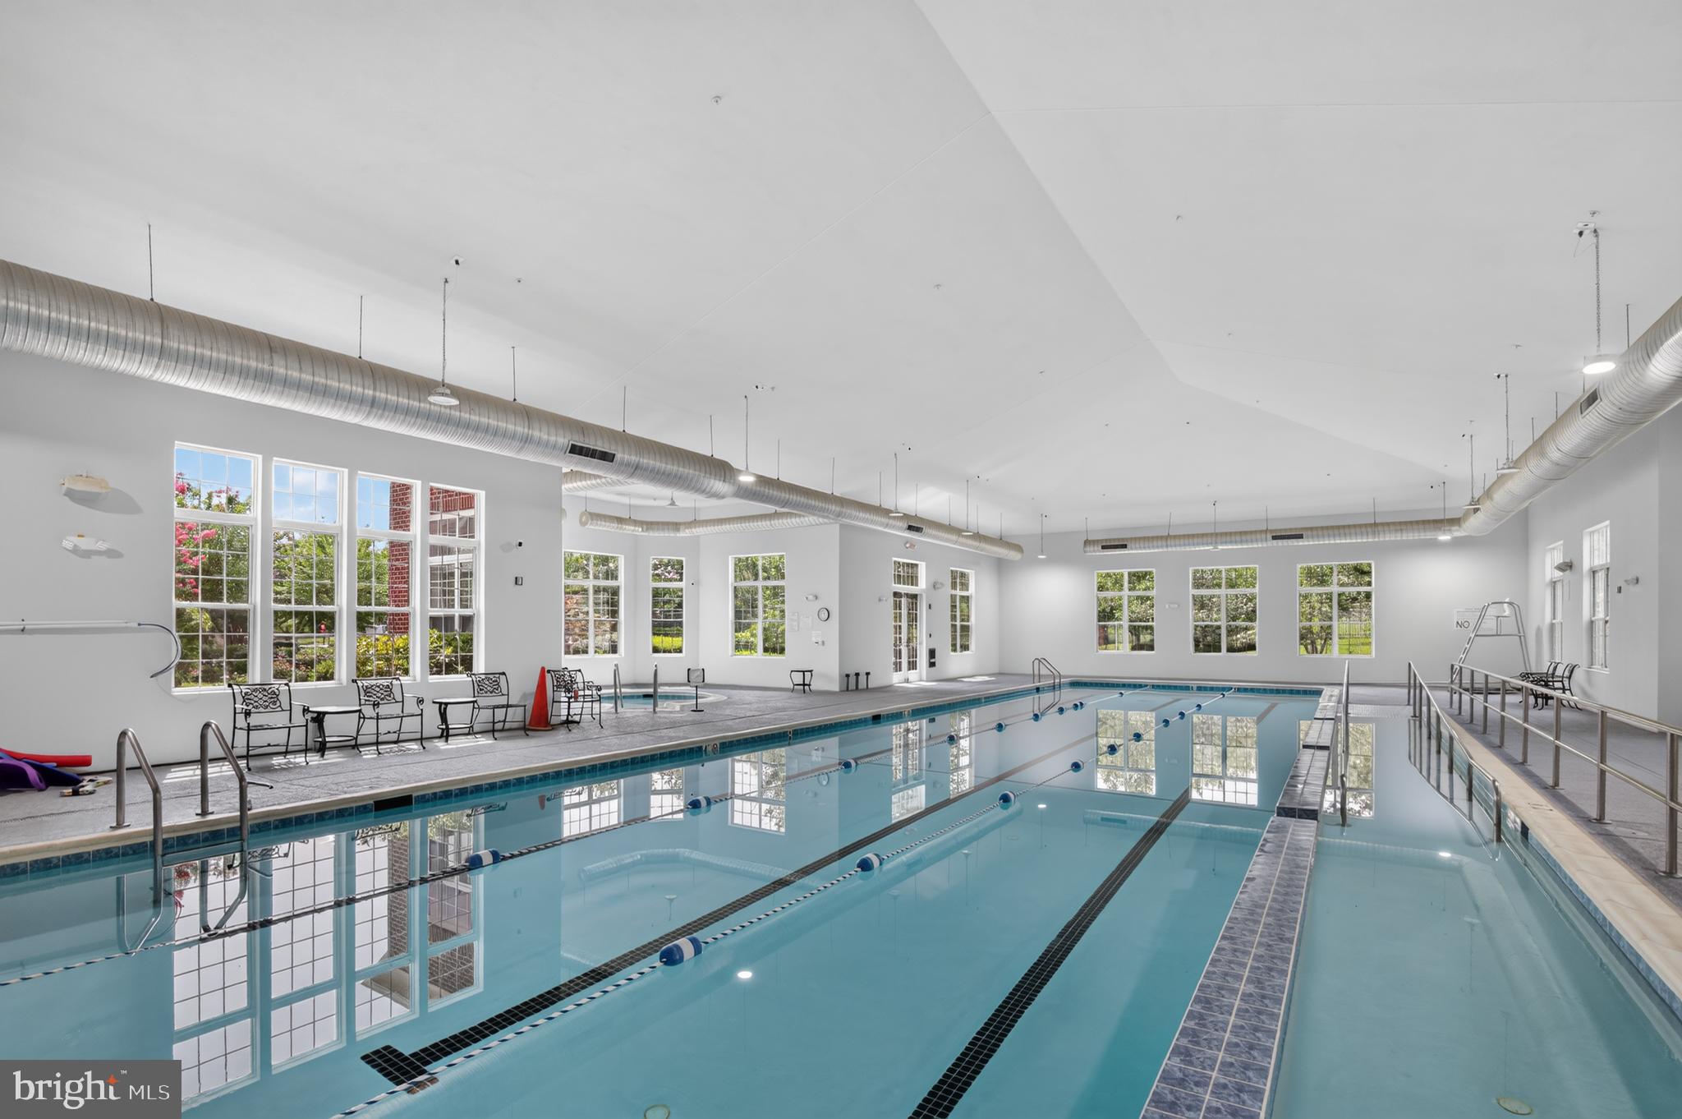
Gated security entrance and Secure Lobby are just 2 features of this comfortable, 1st floor condo unit in beautiful, highly-desired Spring Hill Condominium Active Adult community! 2 bedrooms; 2 bathrooms (both "en-suite". Modern kitchen has granite counter tops, maple cabinets, 12x12 tiles, newer stainless steel appliances and  granite breakfast bar that opens to the Dining/living room. The large primary suite features a built-in linen closet and large "roll-in" shower"  with seat. Overflow parking for visitors on the street and in the Clubhouse parking Lot. Clubhouse offers an indoor heated Pool, Spa, Fitness room, Billiards room, Banquet room, Main Activity rm, Bocci court, Tennis court, Tot Lot playground, and Lovely Gardens to meander through or observe from a back porch rocker! All included. Minutes to Ft. Belvoir. One mile from I-95 at Lorton Exit. THIS IS A GREAT WELL-PRICED OPPORTUNITY for OWNERSHIP in what is truly a convenient, secure and popular 55+ environment :-)
#VAFX2328876

LORTON

8970 FASCINATION COURT 130

2 Beds

2 Baths

890 Sq.Ft.

$339,000

MLS#: VAFX2328876
New on site 2 days ago
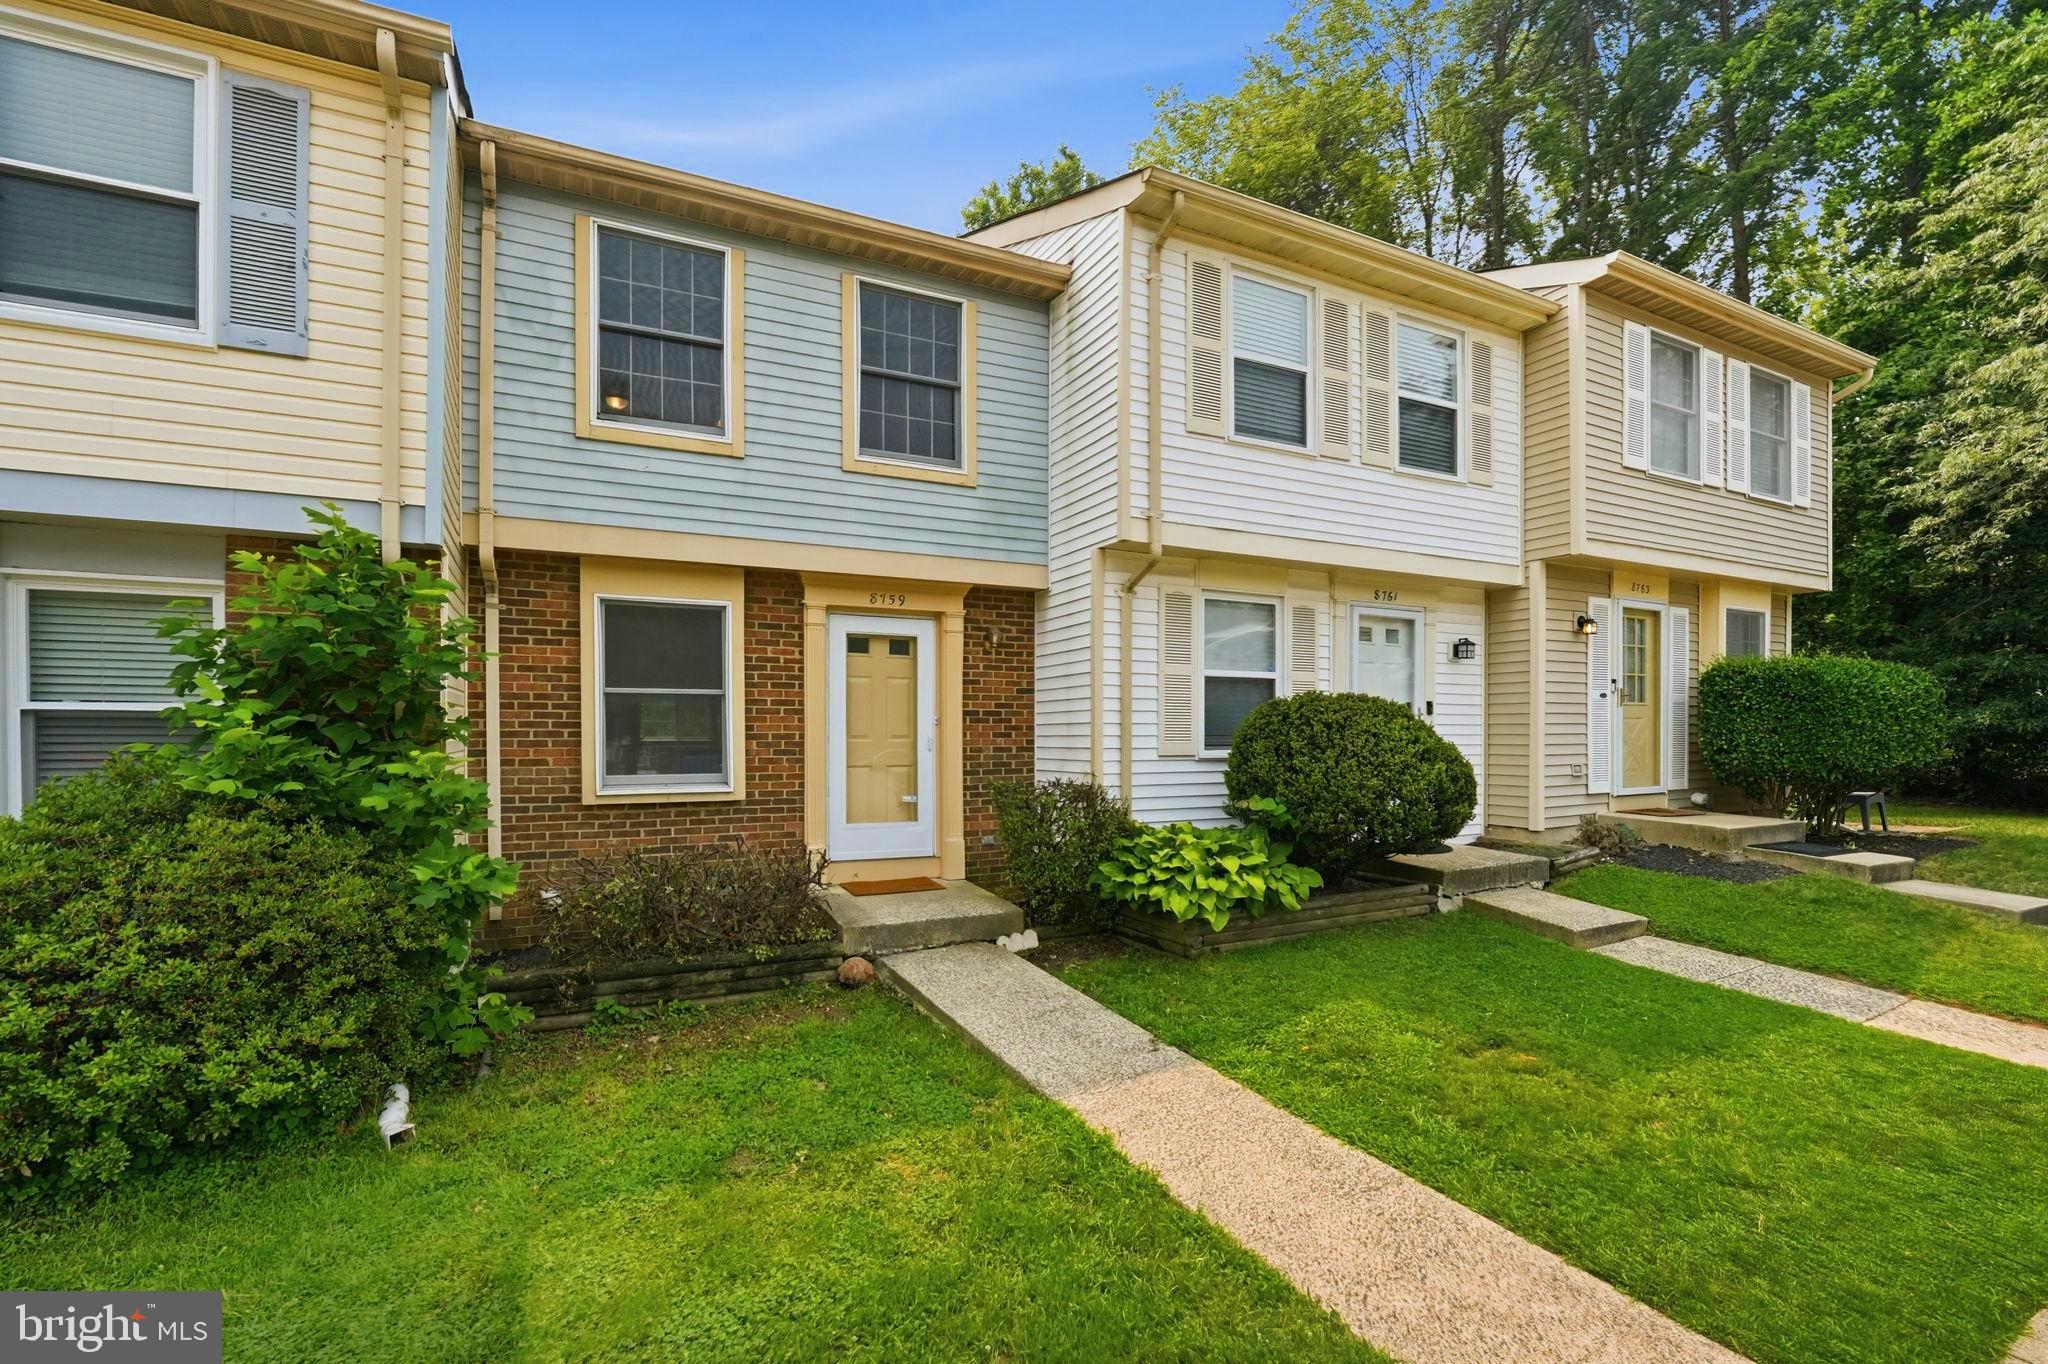
This 2 bedroom, 1.5 bath townhome offers 1,155 square feet across three finished levels, updated with a brand new roof installed in July 2026 and a fully renovated kitchen featuring custom cabinets, quartz countertops, and stainless steel appliances. The kitchen flows into a cozy living space with a fireplace that leads out to a large wooden deck backed by dense trees for privacy.

Upstairs, the primary bedroom is light filled with a separate dressing and vanity area plus dual closets, while the second bedroom includes a full wall of custom organized closets. The bathroom has been updated with modern white subway tile. Downstairs, the walkout basement includes a large recreation area, a half bath, a laundry room, and additional storage, leading out to a low maintenance, fully fenced yard with a lower floating deck and patio, perfect for outdoor living without the upkeep. The prime Newington Commons location keeps daily life easy, with two dedicated parking spaces, quick access to Fairfax County Parkway, I-95, and Lorton Road, and the Lorton VRE station and Amtrak Auto Train terminal just minutes away. Occoquan Regional Park, Pohick Bay Regional Park, and the Workhouse Arts Center round out the weekends.

Open House Saturday 7/18 and Sunday 7/19 12-2pm
#VAFX2323462

LORTON

8759 KANAWHA COURT

2 Beds

1 Baths

1,155 Sq.Ft.

$460,000

MLS#: VAFX2323462
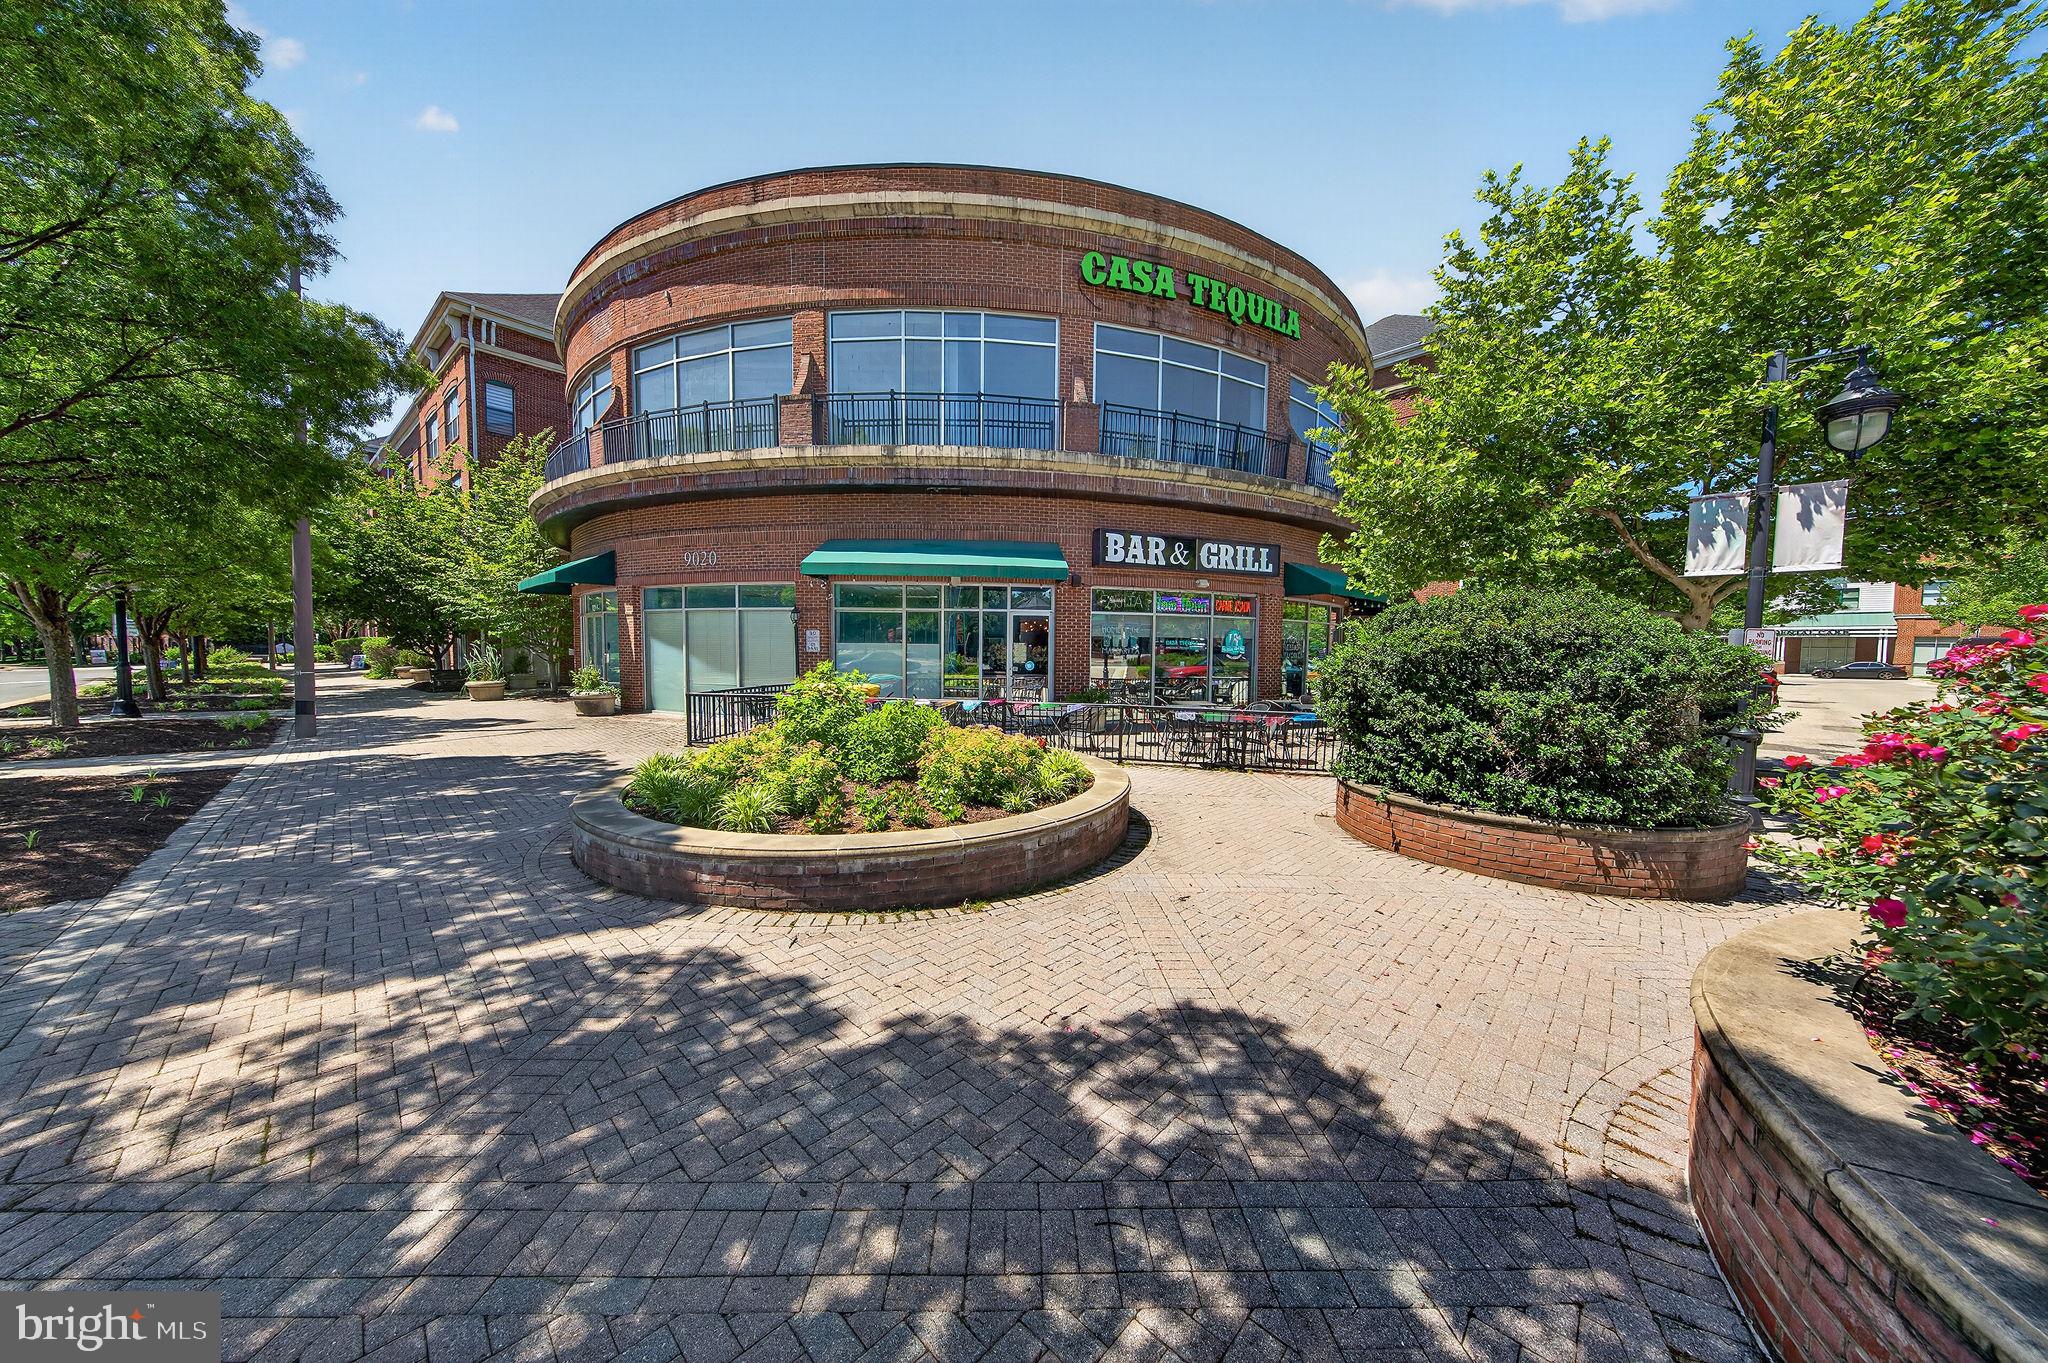
Welcome to “Residences of Lorton Station!” This beautiful light-filled, two-level condo features an open-concept layout with vaulted ceilings and plenty of light. The first-floor features beautiful hardwood floors from the dining area to the living room, while the bedrooms and loft are comfortably carpeted. The kitchen is designed for efficiency and offers granite countertops, stainless steel appliances, and is conveniently located to the dining space. The living room is highlighted with two-story windows that fills the home with natural light. The main floor has a nice sized bedroom/office with walk-in closet and a fully renovated spacious full bathroom. Upstairs, the entire top floor is your private retreat or family room. The master bedroom suite includes a spacious walk-in closet and a large soaking tub and separate standing shower. The loft supports a cozy gas fireplace surrounded by custom bookshelves and overlooks the living room.  A full-size laundry room with additional storage adds everyday convenience. Recent updates include a newer tankless hot water heater and HVAC system. Unit comes with 1 assigned parking space (holds two cars-tandem) and unlimited guest parking, a private storage cage just down the hallway, and access to a community pool, playground and clubhouse. This lovely condo is just steps from the Virginia Railway Express station, offering exceptional commuter convenience, just minutes to the Auto Train and approximately 10 minutes to Fort Belvoir.
#VAFX2314990

LORTON

9000 LORTON STATION BOULEVARD 2-110

2 Beds

2 Baths

1,360 Sq.Ft.

$440,000

MLS#: VAFX2314990
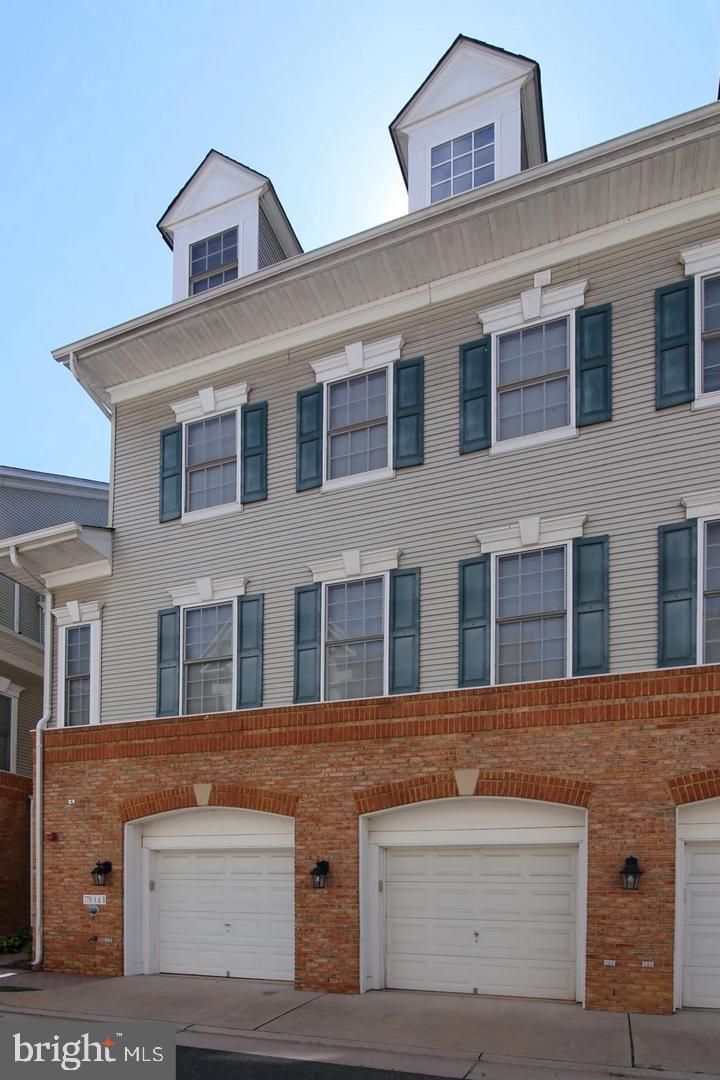
GREAT LOCATION WITHIN A FEW MILE DRIVE TO FT BELVOIR OR WALK TO LORTON VRE STATION TO TRAVEL TO PENTAGON OR DC. UNIQUE 3 LEVEL FLOORPLAN. 1 CAR GARAGE - MAIN LIVING AREA ON GROUND LEVEL WITH LIVING ROOM, DINING ROOM, KITCHEN AND GARAGE. PRIMARY BEDROOM AND BATH ON MIDDLE LEVEL AND TWO SPACIOUS BEDROOM ON UPPER LEVEL WITH LOFT AREA.  QUIET COMMUNITY AMONG WOODS AND A SHORT WALK TO MANY SHOPS AND EATERIES IN LORTON STATION TOWN CENTER.
#VAFX2316530

LORTON

7751 MILFORD HAVEN DRIVE 51A

3 Beds

2 Baths

1,695 Sq.Ft.

$485,000

MLS#: VAFX2316530

 - property

Send a message

Message successfully sent.

Your message

What is 3 + 4 ?

Reason for contacting?

I agree to receive email communication and understand I can unsubscribe at any time.

I agree to be contacted by Charis Realty Group via call, email, and text for real estate services. To opt out, you can reply 'stop' at any time or reply 'help' for assistance. You can also click the unsubscribe link in the emails. Message and data rates may apply. Message frequency may vary. Privacy Policy

Sign Out

Virtual Assistant

Would you like to take the next step with this property? We can help you schedule a showing or virtual tour, or send you more details.

Yes, I would like more information.

Thank You for Your Reply, One of Our Agents will contact you as soon as possible

No, maybe later.

Thank you, you can always contact me via email, phone number or through the contact form.

Realhub AI

Lucy - Your AI-Powered Realtor

Update Your Temporary Password

Personalize your search

Enter your email and we'll notify you immediately when new listings match what you're looking for.

or enter email address

Already have an account ? Login here

Continue your home search

I agree to receive communications and understand I can unsubscribe at any time.

I agree to be contacted by Charis Realty Group via call, email, and text for real estate services. To opt out, you can reply 'stop' at any time or reply 'help' for assistance. You can also click the unsubscribe link in the emails. Message and data rates may apply. Message frequency may vary. Privacy Policy

Already have an account ? Login here

We use cookies

We use cookies primarily for analytics to enhance your experience. By accepting, you agree to our use of these cookies. You can manage your preferences or learn more about our cookies policy.