Features & Amenities

Interior

  • Other Interior Features

    Eat-in Kitchen, Walk-In Closet(s), Ceiling Fan(s), Pantry

  • Total Bedrooms

    4

  • Bathrooms

    2

  • 1/2 Bathrooms

    1

  • Above Grade Finished Area

    1474.0

  • Basement YN

    YES

  • Cooling YN

    YES

  • Cooling

    Central Air, Ceiling Fan(s), Electric

  • Fireplace YN

    YES

  • Heating YN

    YES

  • Heating

    Natural Gas, Forced Air, Central

  • Main Level Bedrooms

    3

  • Pet friendly

    N/A

Exterior

  • Garage

    No

  • Construction Materials

    Brick, Vinyl Siding

  • Parking

    Concrete, Attached Carport, Driveway, Attached

  • Pool

    No

  • Waterfront YN

    NO

  • View

    Trees/Woods

Area & Lot

  • Lot Size(acres)

    0.27

  • Lot Size(square feet)

    11,860

  • Property Type

    Residential

  • Property Sub Type

    Single Family Residence

  • Architectural Style

    Ranch/Rambler

Price

  • Sales Price

    $929,999

  • Tax Amount

    $10,002

  • Sq. Footage

    2,193

  • Price/SqFt

    $424

HOA

  • Association

    No

School District

  • Elementary School

    WAKEFIELD FOREST

  • Middle School

    FROST

  • High School

    WOODSON

Property Features

  • New Construction

    NO

  • Foundation Details

    Slab

  • Senior Community YN

    NO

  • Sewer

    Public Sewer

  • Tax Lot

    239A

  • Water Source

    Public

Schedule a Showing

Showing scheduled successfully.

<
>
IN PERSON
VIA CHAT

What is 3 + 4 ?


Change time

Mortgage calculator

Estimate your monthly mortgage payment, including the principal and interest, property taxes, and HOA. Adjust the values to generate a more accurate rate.

Your payment

Principal and Interest:

$

Property taxes:

$

HOA fees:

$

Total loan payment:

$

Total interest amount:

$

Location

County

FAIRFAX

Elementary School

WAKEFIELD FOREST

Middle School

FROST

High School

WOODSON

Listing Courtesy of Gay Ashley , Ashley Realty Group

RealHub Information is provided exclusively for consumers' personal, non-commercial use, and it may not be used for any purpose other than to identify prospective properties consumers may be interested in purchasing. All information deemed reliable but not guaranteed and should be independently verified. All properties are subject to prior sale, change or withdrawal. RealHub website owner shall not be responsible for any typographical errors, misinformation, misprints and shall be held totally harmless.

Agent Sharon Lelm

AGENT

Sharon Lelm

Call Sharon today to schedule a private showing.


* Listings on this website come from the FMLS IDX Compilation and may be held by brokerage firms other than the owner of this website. The listing brokerage is identified in any listing details. Information is deemed reliable but is not guaranteed. If you believe any FMLS listing contains material that infringes your copyrighted work please click here to review our DMCA policy and learn how to submit a takedown request.© 2024 FMLS.
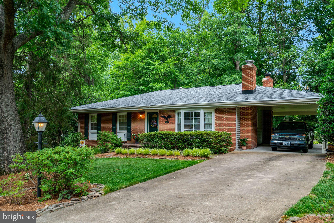
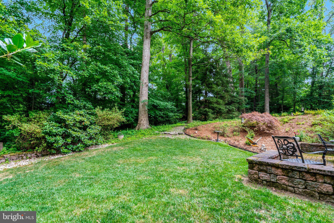
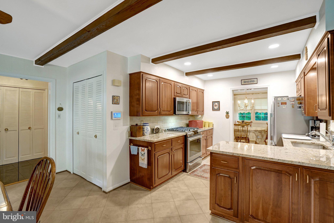
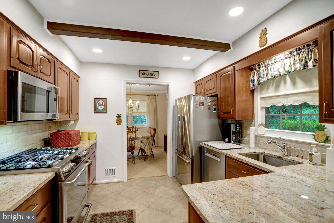
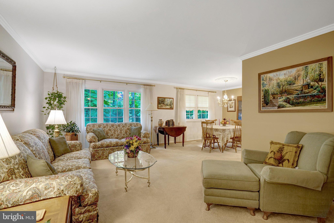
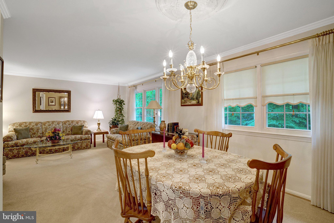
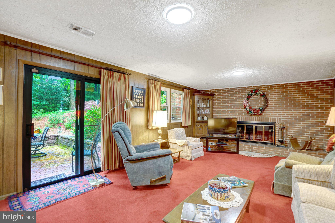
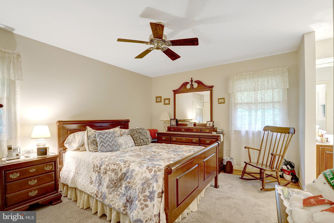
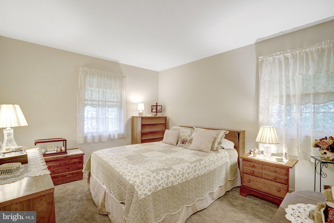
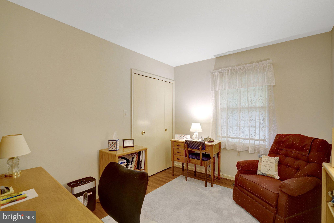
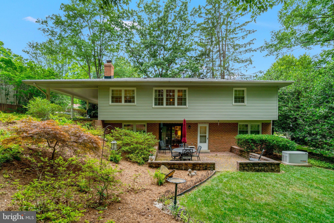
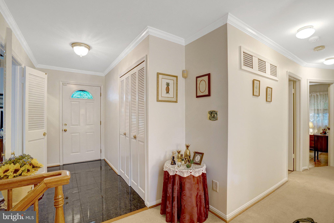
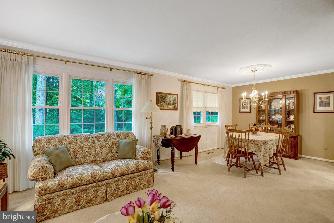
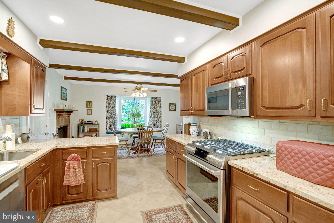
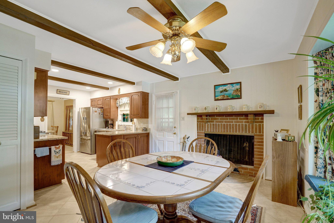
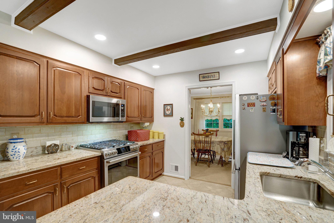
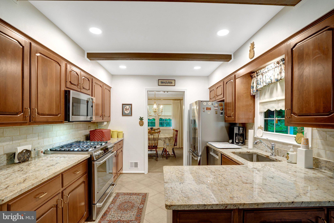
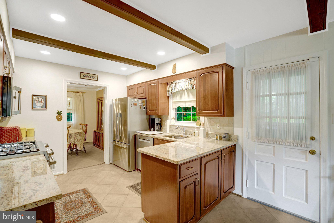
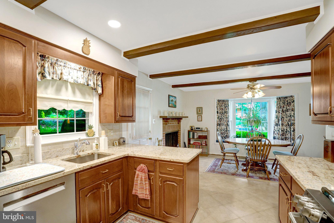
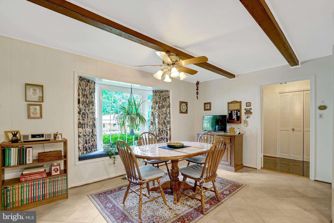
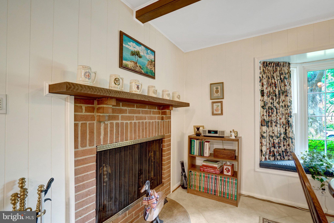
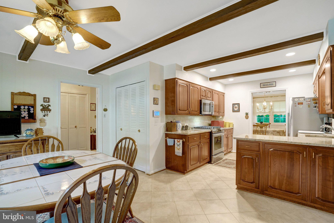
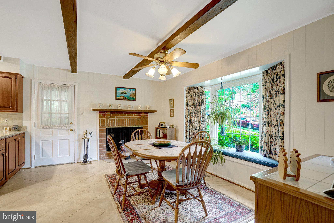
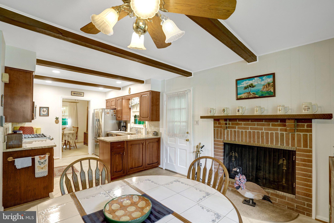
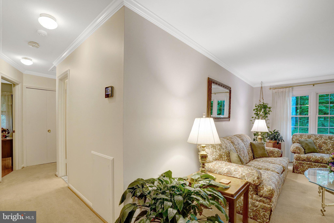
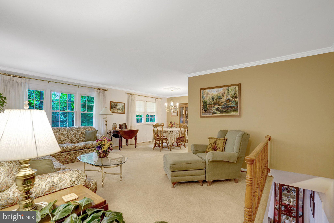
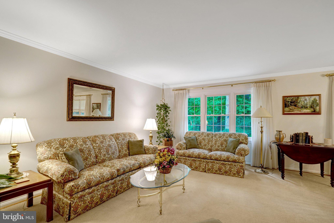
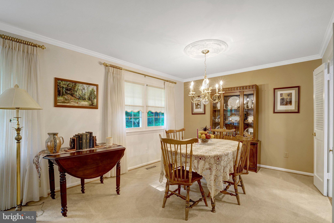
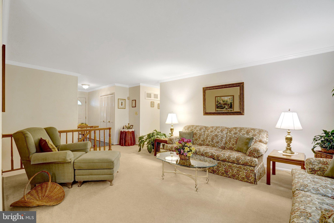
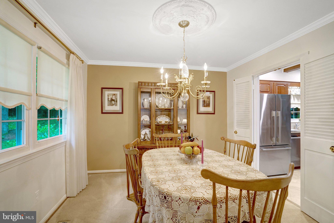
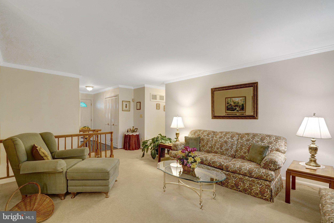
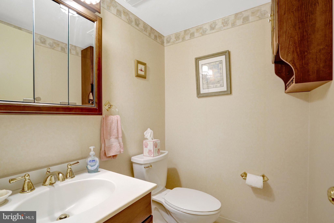
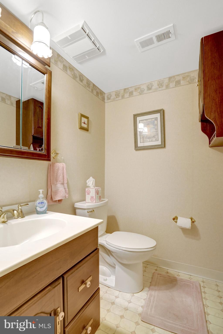
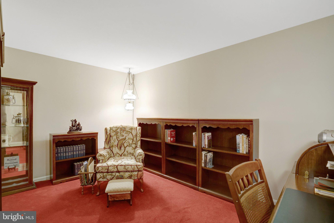
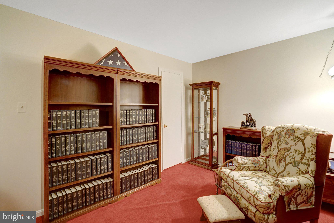
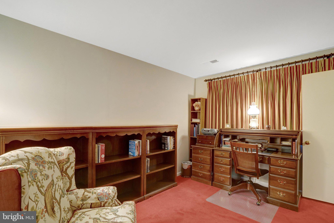
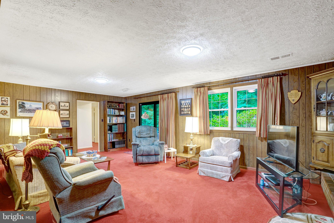
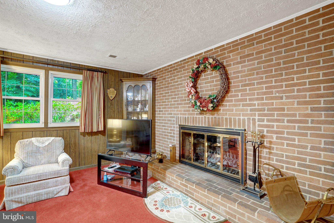
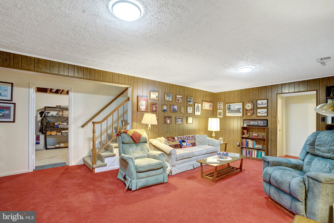
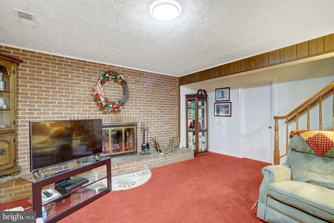
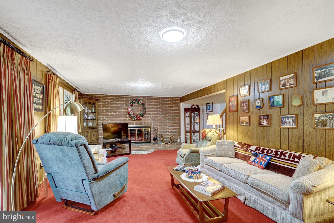
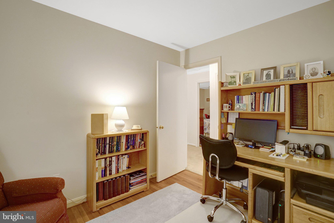
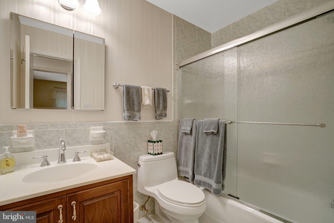
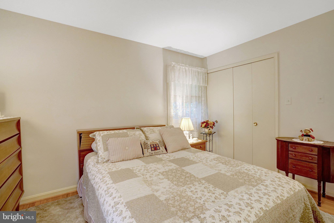
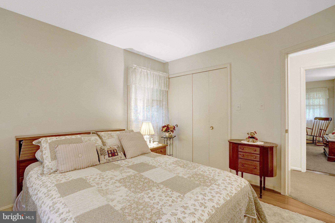
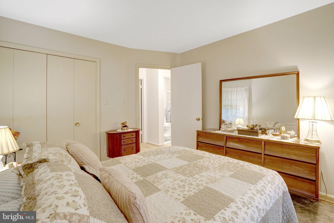
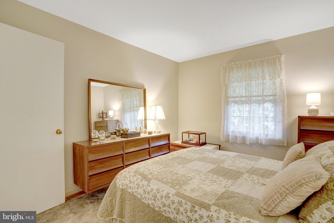
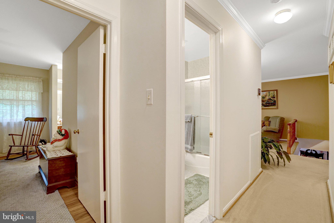
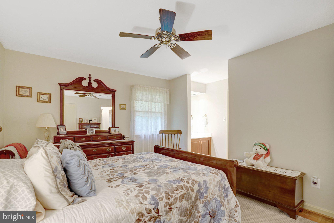
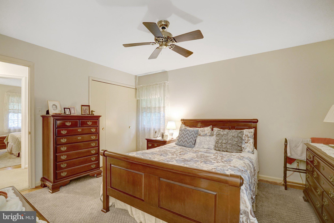
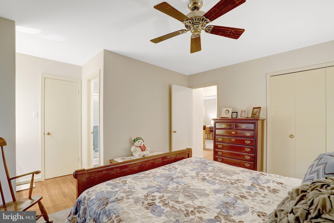
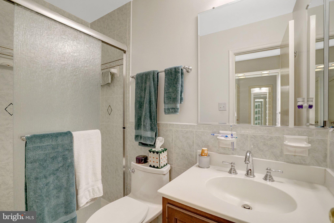
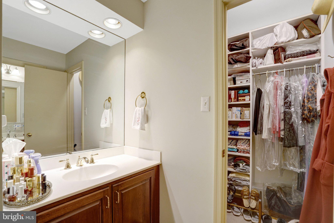
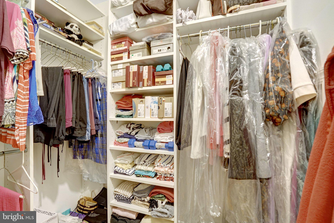
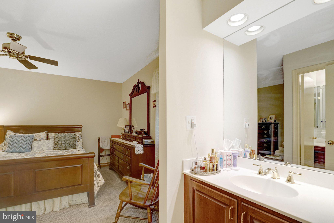
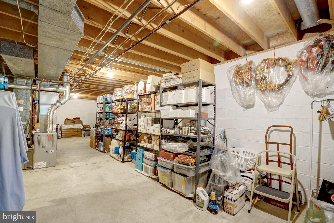
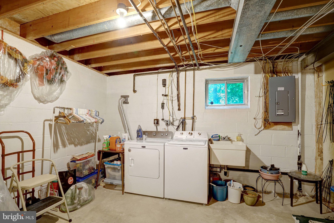
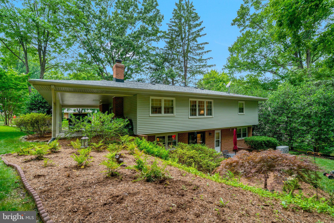
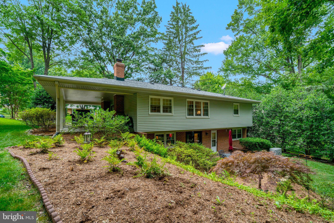
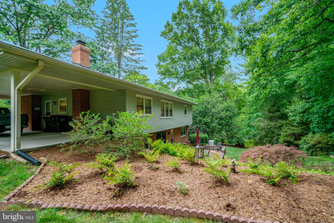
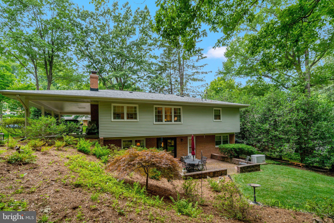
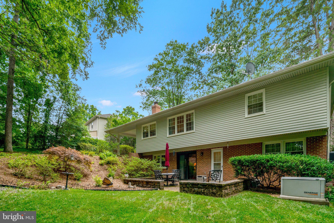
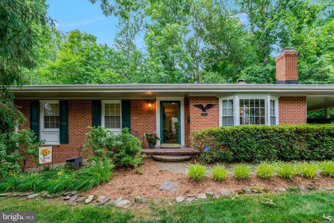
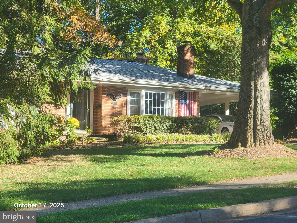
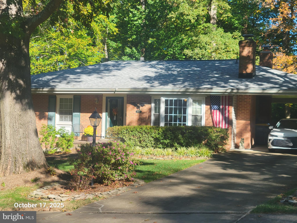
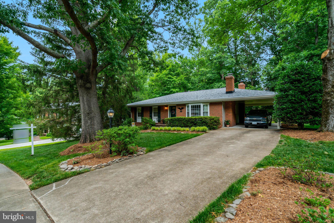
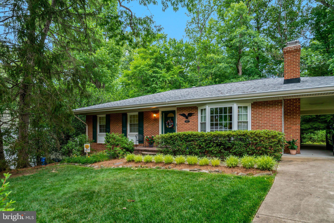
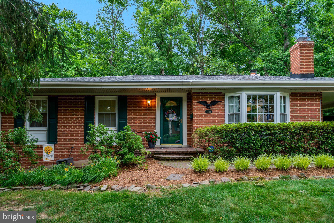
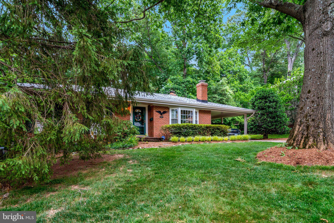
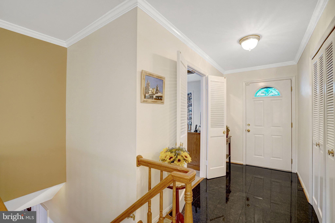
FRESH PRICE & OFFER OF CLOSING COSTS ADDED ON TOP OF SALES PRICE, IF NEEDED!   The Realtors pricing tool values this property at over $1M, considering the updates and upgrades made to this home!  This spacious 4 bedroom, 2.5 bath home backs to beautiful treed privacy - an oasis, as described by the current owner.  On the main level are the owner's suite, bedrooms 2 and 3, living room, dining room, kitchen, and the 2nd full bathroom.  The daylight lower level boasts a large recreation room with woodburning fireplace, door to the private patio, bedroom #4 with walk-in closet, the half bath, and a huge and versatile unfinished section of basement with washer, dryer and utilities!  The 22x15 kitchen includes a prep area of 11x10 (stainless steel appliances including Cafe 6-burner gas stove/oven, Cafe microwave, Bosch dishwasher, Fisher and Paykel refrigerator, along with granite counters and ceramic tile floor).  The cozy 11x 15 eat-in area with woodburning fireplace #2 also features a spacious pantry.  Hardwood floors are on the main level.  There are so many updates and upgrades!  The tandem  2-car carport is sure to be appreciated, especially during inclement weather conditions!  New in 2025 Washer; 2024 New 40 Year Roof (warranty conveys - all old shingles removed), Gorgeous Stainless Steel Appliances (Gas Stove, Microwave, Dishwasher, Refrigerator), Humidifier; 2023 Water Heater; 2022 New Carport Concrete Deck, Dryer; 2018 Attic Insulation; 2017 New Furnace and Air-Conditioning Unit; 2015 Replaced Main Water Valve; 2014 Master and Hall Bathroom Updates (Light Fixtures, Shower Doors, Medicine Cabinets, Landscaping; 2013 Installation of Whole House Emergency Generator, Master Bath Toilet Replacement; 2011 Installation of Front Lawn Sprinkler System!  Hardwoods are under the carpet on the main level.   Wakefield Rec Center Swimming Pool is nearby.  This home is centrally located and provides easy access around town and into DC, the Pentagon, Fort Belvoir, and both Dulles International and Reagan National Airports..  If you are searching for a home that has been lovingly cared for, you've found it!  Enjoy two (2) wood-burning fireplaces - one in the recreation room and another cozy fireplace in the eat-in portion of the kitchen!   The Oak Hill Citizens Association has covenants that run with the land.  The $20/year fee is, reportedly, optional and covers events for children, the Oak Hill Citizens Handbook, etc.  There is no HOA, but - for the good of all - the Citizens Association rules are minimal but enforced.  See our Matterport tour, with floorplans, and measurements included!  See photos and floorplans!

8422 GEORGIAN WAY

Message successfully sent.

What would you like to know?

What is 3 + 4 ?

I agree to receive email communication and understand I can unsubscribe at any time.

I agree to be contacted by Charis Realty Group via call, email, and text for real estate services. To opt out, you can reply 'stop' at any time or reply 'help' for assistance. You can also click the unsubscribe link in the emails. Message and data rates may apply. Message frequency may vary. Privacy Policy

Related Properties

Details

Property Type:            Multi-Residential
Cap Rate:                                                    4.0%            Pro-Forma Cap Rate:                              5.568%
NOI:                                                       $38,173            Pro-Forma NOI:                                       $53,173

Marketing Description

Amazing Investment Opportunity!  Income producing property.  There are two levels and a lower level to the home.  The second level has the master bedroom ensuite with a new bathroom and custom shower, plus double sink vanities, custom closet assembly, an additional second closet, and a private balcony.  There are two adjacent bedrooms and a new bathroom.  The first level is where we have the kitchen.  It has luxury furnishings including stainless steel appliances, wooden floors, and granite countertops.  The kitchen features electric cooking and plenty of storage cabinets and large pantries.  There's a large living room/family room and dining room (hardwood floors), with access to the deck.  A half bath is also available for guests.  The laundry also has a washer and dryer set with more storage space.  The lower level is the rec room with a fireplace and a beautiful new bathroom.

The neighborhood is great--quiet--and the neighbors are very friendly.  We are 5 minutes away and centrally located allowing access to 495, 395, and 95 interstates.  Metro is here within walking distance, Unbelievable location inside the beltway, close to interstates, shopping, restaurants & public trans (Metro). making commuting to D.C. more convenient.

Investment Highlights

Tenant Paid Heat; HVAC

Tenant Paid Hot Water

Tenant Paid Central Air Conditioning

Tenant Paid Water and Sewer

Tenant Paid Electric
#VAFX2187678

ANNANDALE

4436 ELAN PLACE

4 Beds

3 Baths

1,588 Sq.Ft.

$955,000

MLS#: VAFX2187678
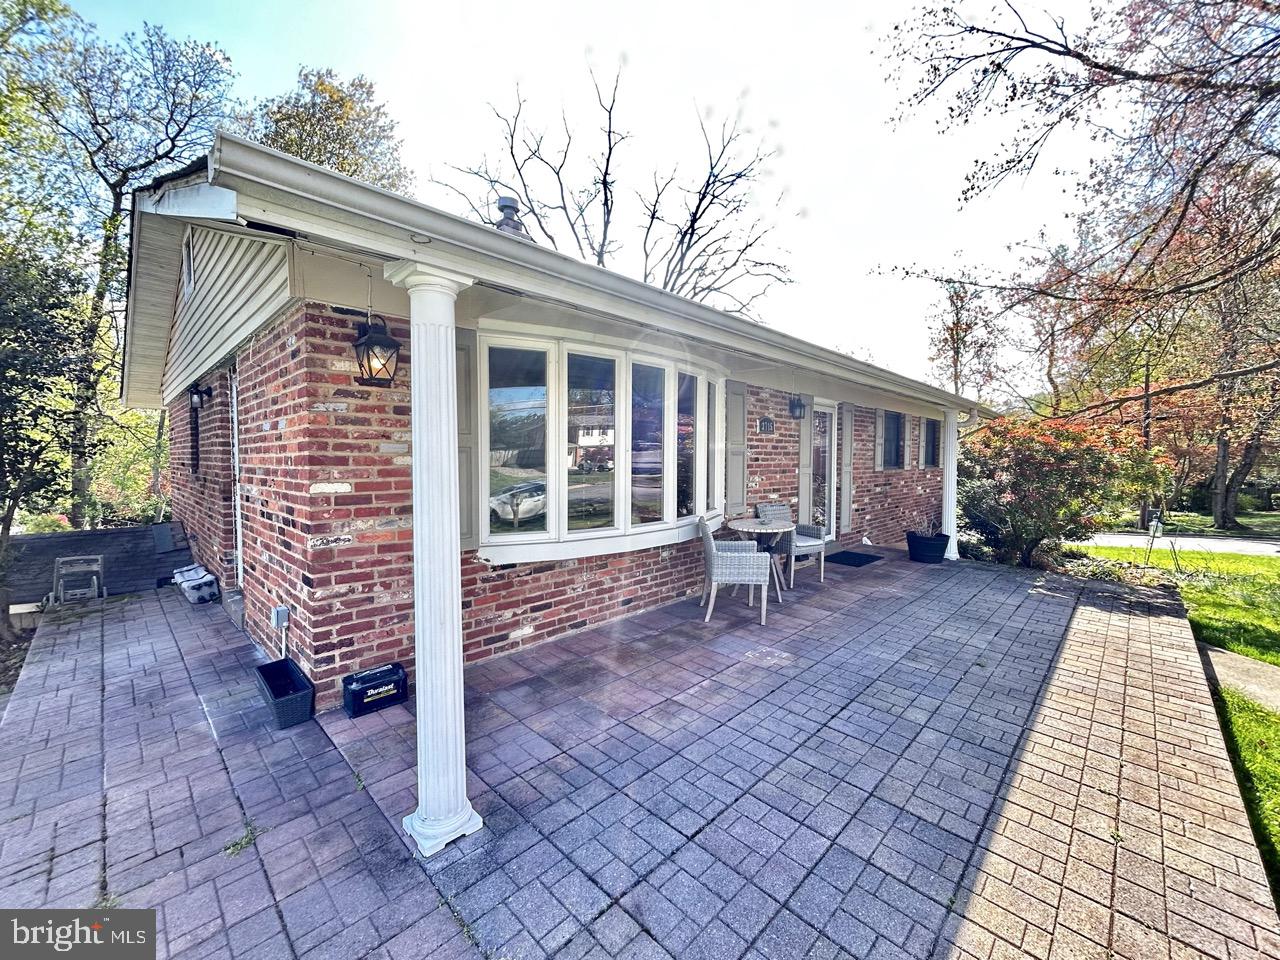
Great, Great location,  Lovely, Corner home, located on a 15378 sqft  (Per record)  roughly, THIRD OF ACRE, LOT.  The home is located inside the beltway, in beautiful Sleepy Hollow Woods Subdivision.  A few miles from, or roughly 20 minutes from Washington DC.
Minutes from Columbia Pike (244) and Sleepy Hollow (613) and major highways, as well as Shopping, and  Dining.
The home features wood floors, also an inviting, easy to navigate, Ceramic floor, spacious kitchen with its stainless steel appliances and granite counter tops.  
The basement delivers a delightful, dark chocolate laminate floor, with full walk out access...Work from home warrior? if so,  Also available, a practical office setting, great for concurring daily tasks, and for relaxing, a few ft away,  a Temperature Controlled WINE CELLER & wet bar...all cleverly designed.
#VAFX2301046

ANNANDALE

3715 MOSS DRIVE

4 Beds

3 Baths

1,696 Sq.Ft.

$869,000

MLS#: VAFX2301046
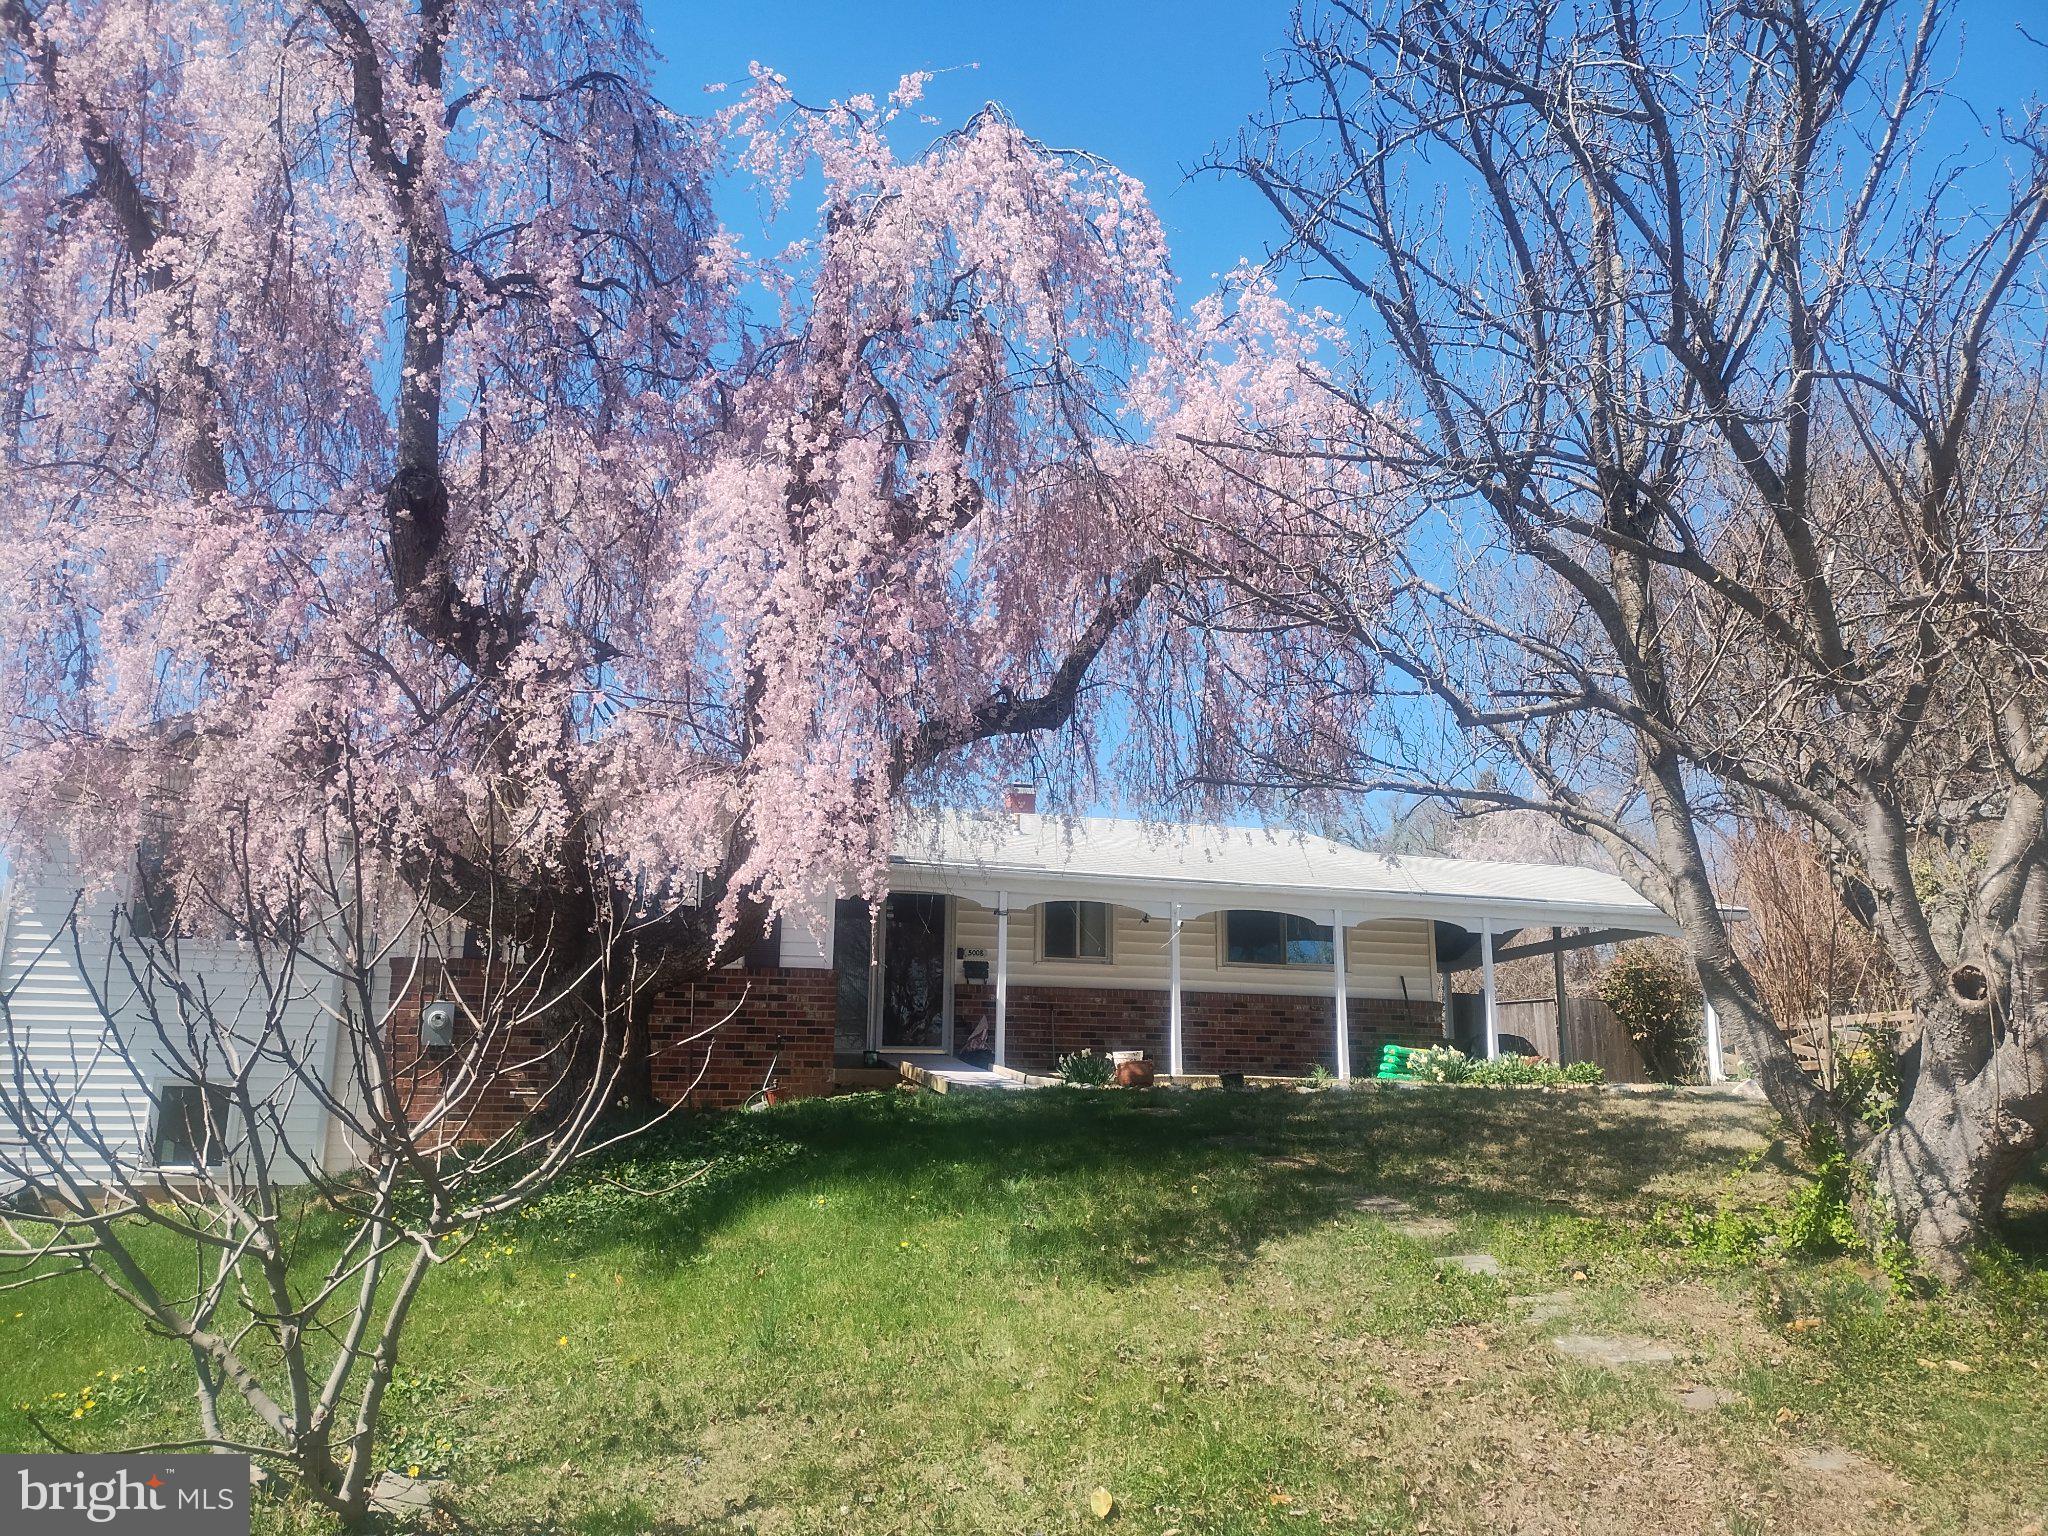
The natural gas generator and ADA bathroom set this 6 bedroom and 1 den home apart. May you find peace of mind with the reliable gas generator, no lights out for you!  No HOA. The upstairs has an ADA bathroom, upper level Laundry, and open layout so life together can still be enjoyed at home when those you love need extra care.  Home with a free-flowing layout  that you can really live in.  Three bedrooms upstairs with a warm, open living room and a beautiful wood-burning stove.  And feel the warmth and brightness with all fresh paint.  
The kitchen is bright and open, enabling you to enjoy every meal and host guests with a gas stove. The kitchen is new and was completed in November of 2018.   Also, take your family and friends outside, and enjoy a cool evening on the screened back porch.  The back yard is fenced for privacy and to keep pets close to home.  Keep your outdoor items in the block shed.  There is a spacious, basement family room for relaxation and family game-night.  The basement walks out onto a back patio with retractable awning.  Great space for grilling and smoking BBQ!!  The basement also provides another 3 true bedrooms, a full-bath, and two unfinished hobby/work rooms.  

Peace and comfort at home!  A home designed for every season of life.  In the event of a power outage, The Generator runs all necessary systems including: HVAC, hot water,  kitchen appliances and outlets, den off of ADA bathroom, full ADA bath with washer/dryer, and  basement family room.  The generator turns on automatically within seconds of power outage. 

Designed with the future in mind. .  The den off the ADA bathroom can even be used as a 7th bedroom if needed.    Inside the beltway you are one traffic light away from heading to the city or going to relax in the country.  
Fruit trees including apple, cherry, pear, fig, plum are established.  Covered carport to porch. 

The addition was built in 2018 and provides a 720 sq ft added kitchen dining area upstairs and 2 true bedrooms downstairs
Owner is licensed real estate agent.
#VAFX2314308

ANNANDALE

5008 REGINA DRIVE

6 Beds

3 Baths

2,672 Sq.Ft.

$799,000

MLS#: VAFX2314308
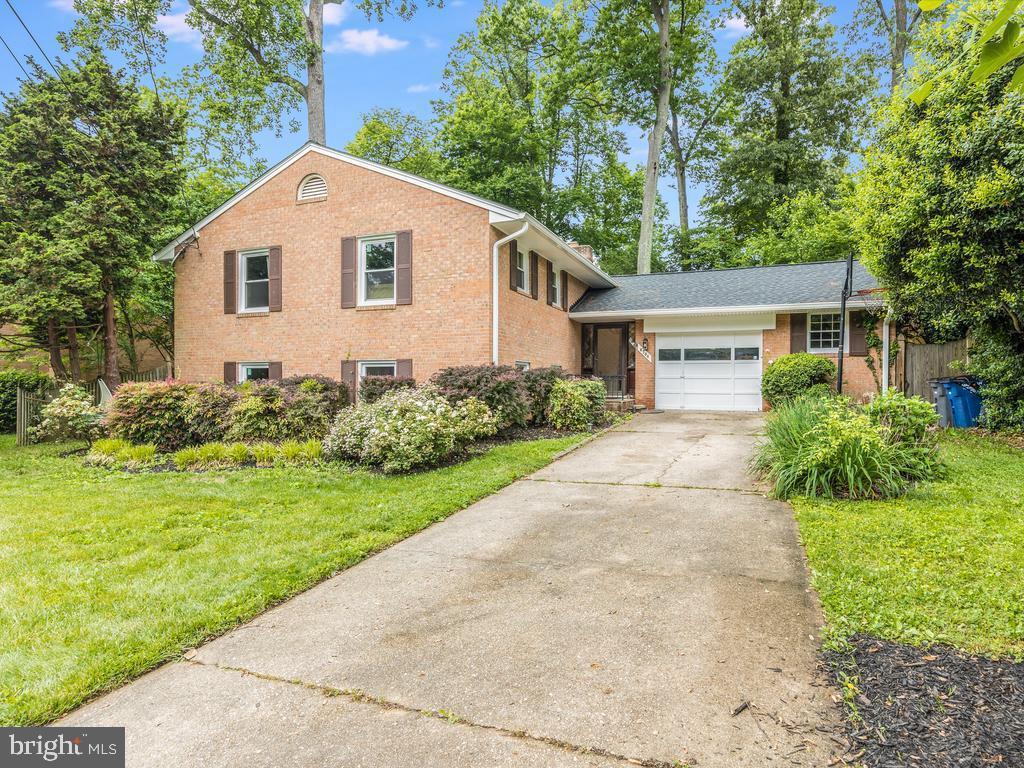
Beautiful Forest Backyard •Vancant• New Price Reduction – Exceptional Value • Improved Price for Immediate Move-In Opportunity • Best Value in the Community • Welcome to this beautifully maintained and spacious 5-bedroom, 3-full-bath brick residence in the sought-after Willow Woods community within an exceptional, top-tier school district • Zoned for Canterbury Woods Elementary School, Frost Middle School, and Woodson High School • Set on approximately one-third of an acre with NO HOA, this home offers an outstanding blend of comfort, flexibility, and location •

Sun-filled main level showcases warm hardwood flooring, an inviting and functional layout, a gracious living room, elegant formal dining room, and an updated kitchen appointed with stainless steel appliances and granite countertops • Three generously sized bedrooms and two full bathrooms complete the main level •

Expansive fully finished lower level provides outstanding additional living space featuring a large recreation room ideal for entertaining, two additional bedrooms, and a full bathroom • Bright daylight windows and a convenient walk-out seamlessly connect to the private, fully fenced backyard •

Outdoor living is truly exceptional with a beautiful flagstone patio—perfect for relaxing, entertaining, or enjoying peaceful everyday moments •

Additional highlights include fresh interior paint, new lower-level carpeting, an oversized attached garage with abundant storage, and an extended driveway offering ample parking • 

Ideally located within walking distance to Canterbury Woods Elementary and the community pool, and just minutes to major commuter routes including I-495 • Enjoy effortless access to shopping, dining, and everyday conveniences, with Springfield Town Center approximately 20 minutes away •
One-year-old HVAC system (installed 2025) • Recent updates include new modern lighting fixtures, a newly added multimedia movie room, and fresh interior paint throughout • This move-in-ready home offers space, charm, and an unbeatable location—an exceptional opportunity to experience refined living in one of Annandale’s most desirable neighborhoods •
#VAFX2307902

ANNANDALE

8706 BRAEBURN DRIVE

5 Beds

3 Baths

2,600 Sq.Ft.

$840,000

MLS#: VAFX2307902
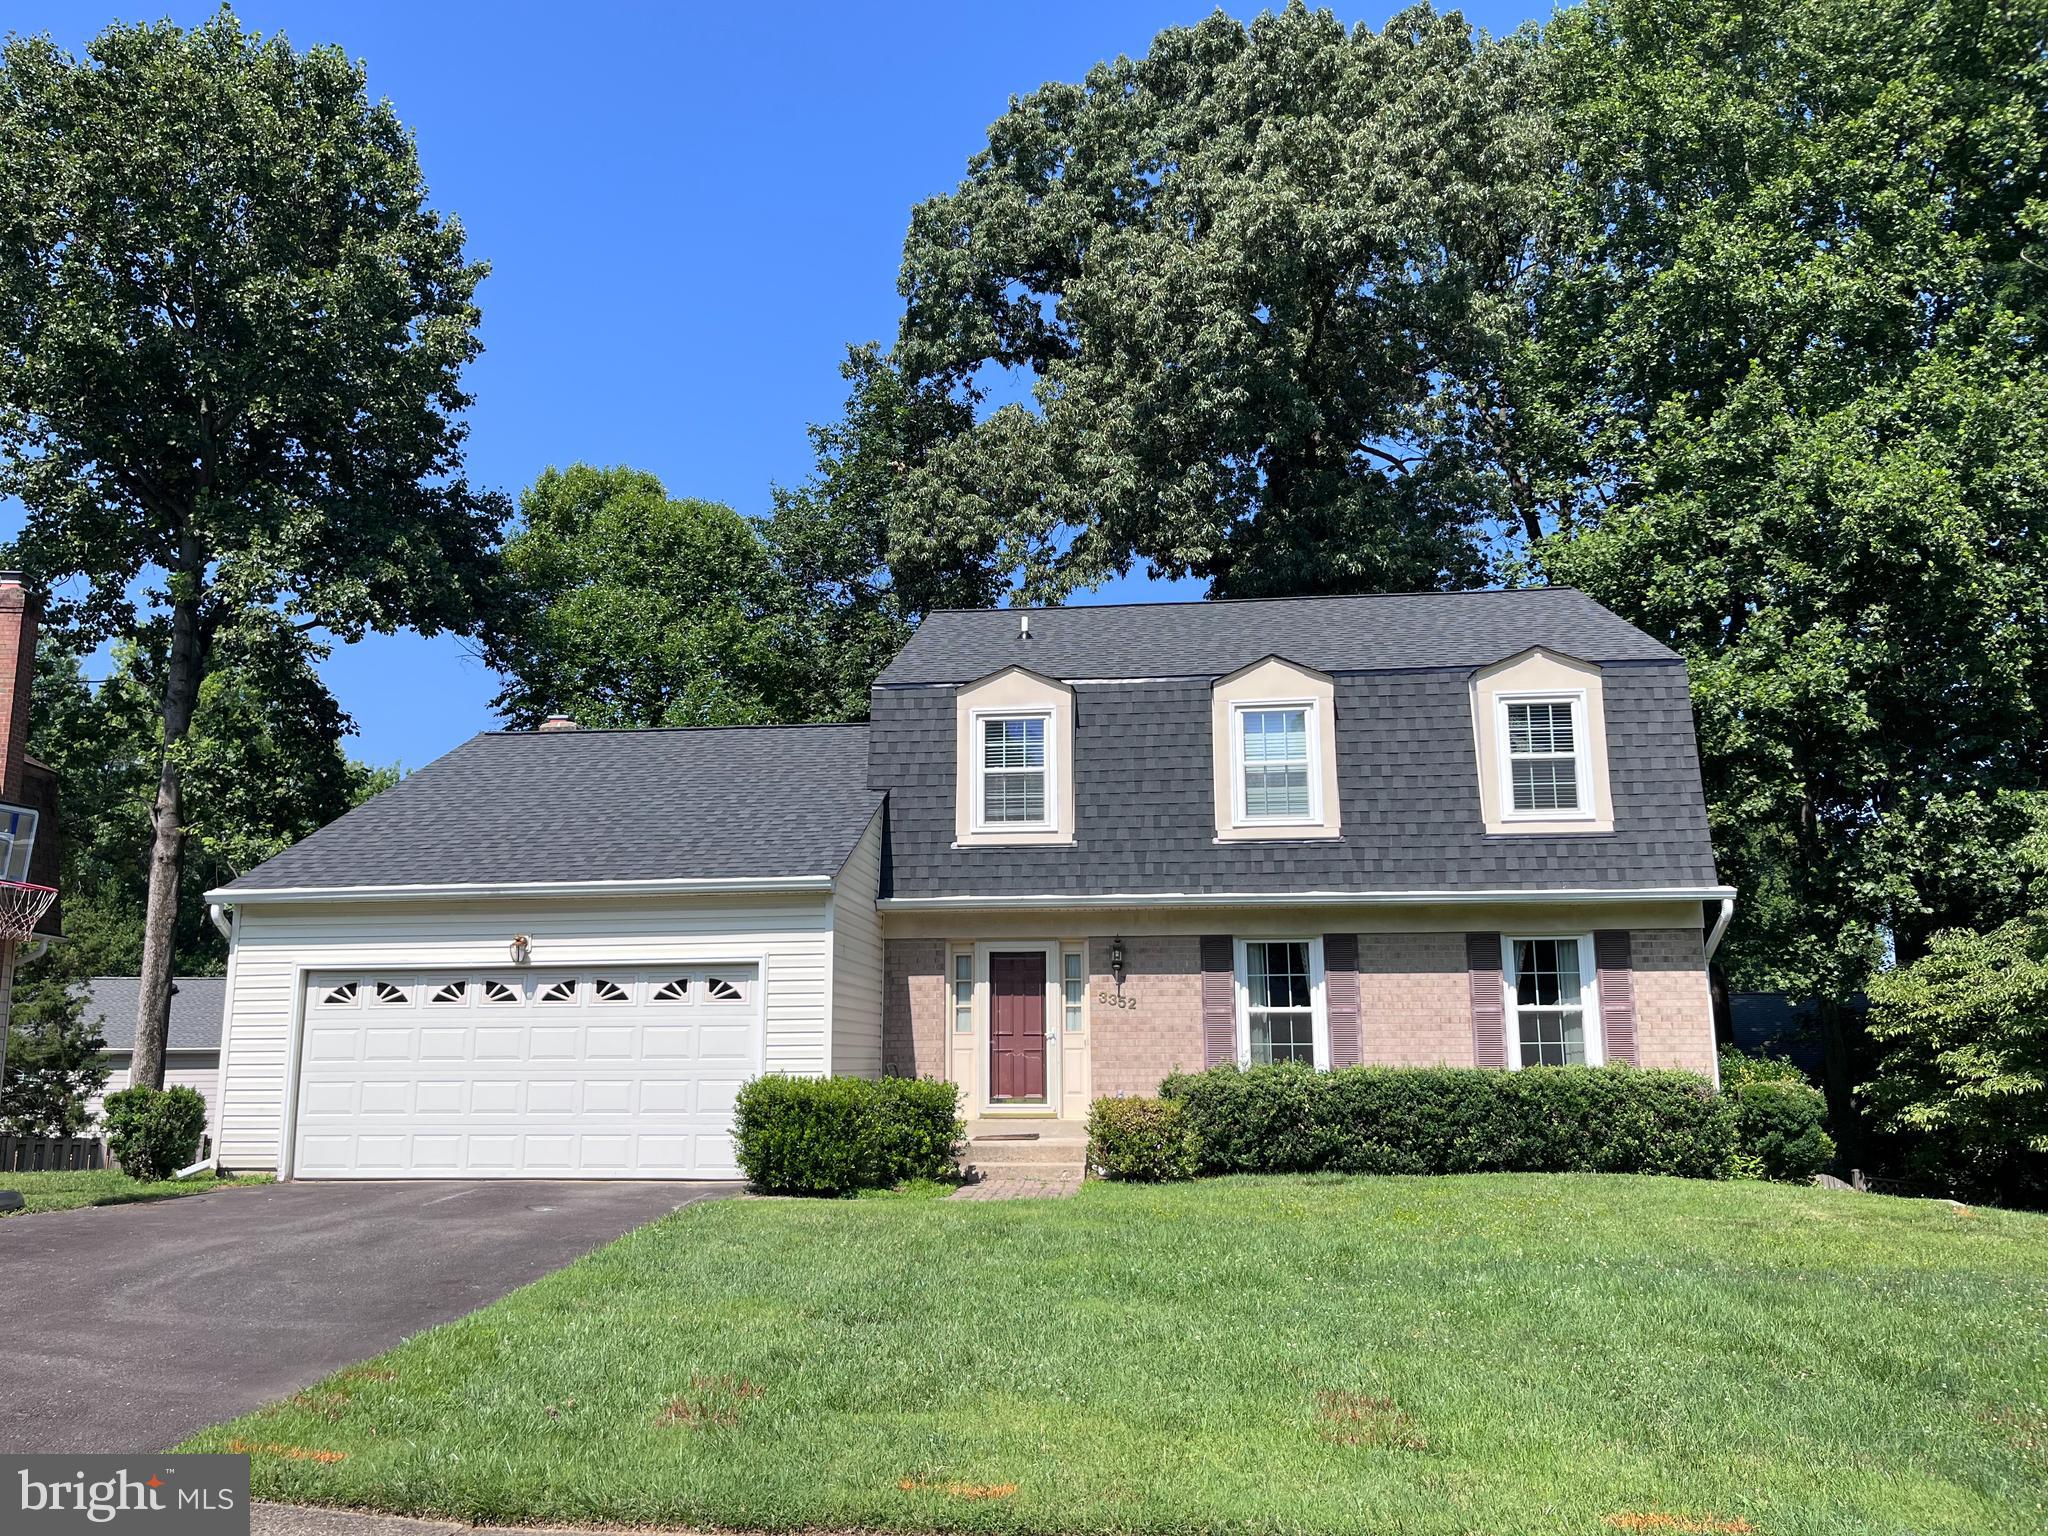
Welcome to this beautifully maintained 4-bedroom, 3.5-bath Colonial in the highly desirable Prosperity Heights community! Nestled on a quiet cul-de-sac, this home offers both privacy and convenience, just minutes from Mosaic District, INOVA Fairfax Hospital, and major commuter routes including I-495, Route 50, and Gallows Road. A spacious two-car garage and extended driveway provide ample parking. Inside, you’ll find an open and airy floor plan , complemented by hardwood flooring throughout the main level. The gourmet kitchen features quartz countertops, abundant cabinetry, and a bright breakfast area with sliding glass doors that lead to a huge deck overlooking the back of the home. From there, step down to a charming patio and a beautifully fenced backyard—perfect for relaxing or entertaining. Just off the kitchen is a welcoming family room with a wood-burning fireplace and a convenient wet bar nook. The main level also includes a formal dining room, ideal for hosting gatherings. Upstairs, you’ll find four generously sized bedrooms, each equipped with ceiling fans. The primary suite boasts a large closet and an en-suite bath with an oversized vanity and white countertop. The lower level offers incredible flexibility with a large multi-use recreation area with recessed lighting and a walk-out patio door. There’s also a full bathroom and an additional room, perfect for use as a guest room, home office, or gym. A dedicated laundry room and complete this level. New roof (2026). This home truly combines comfort, space, and an unbeatable location—don’t miss the opportunity to make it yours!
#VAFX2325678

ANNANDALE

3352 BROKEN KNIFE COURT

4 Beds

3 Baths

2,790 Sq.Ft.

$915,000

MLS#: VAFX2325678
Improved price.  Incredible value.  Amazing home….
*OPEN SUNDAY 7/26, 1pm-3pm*
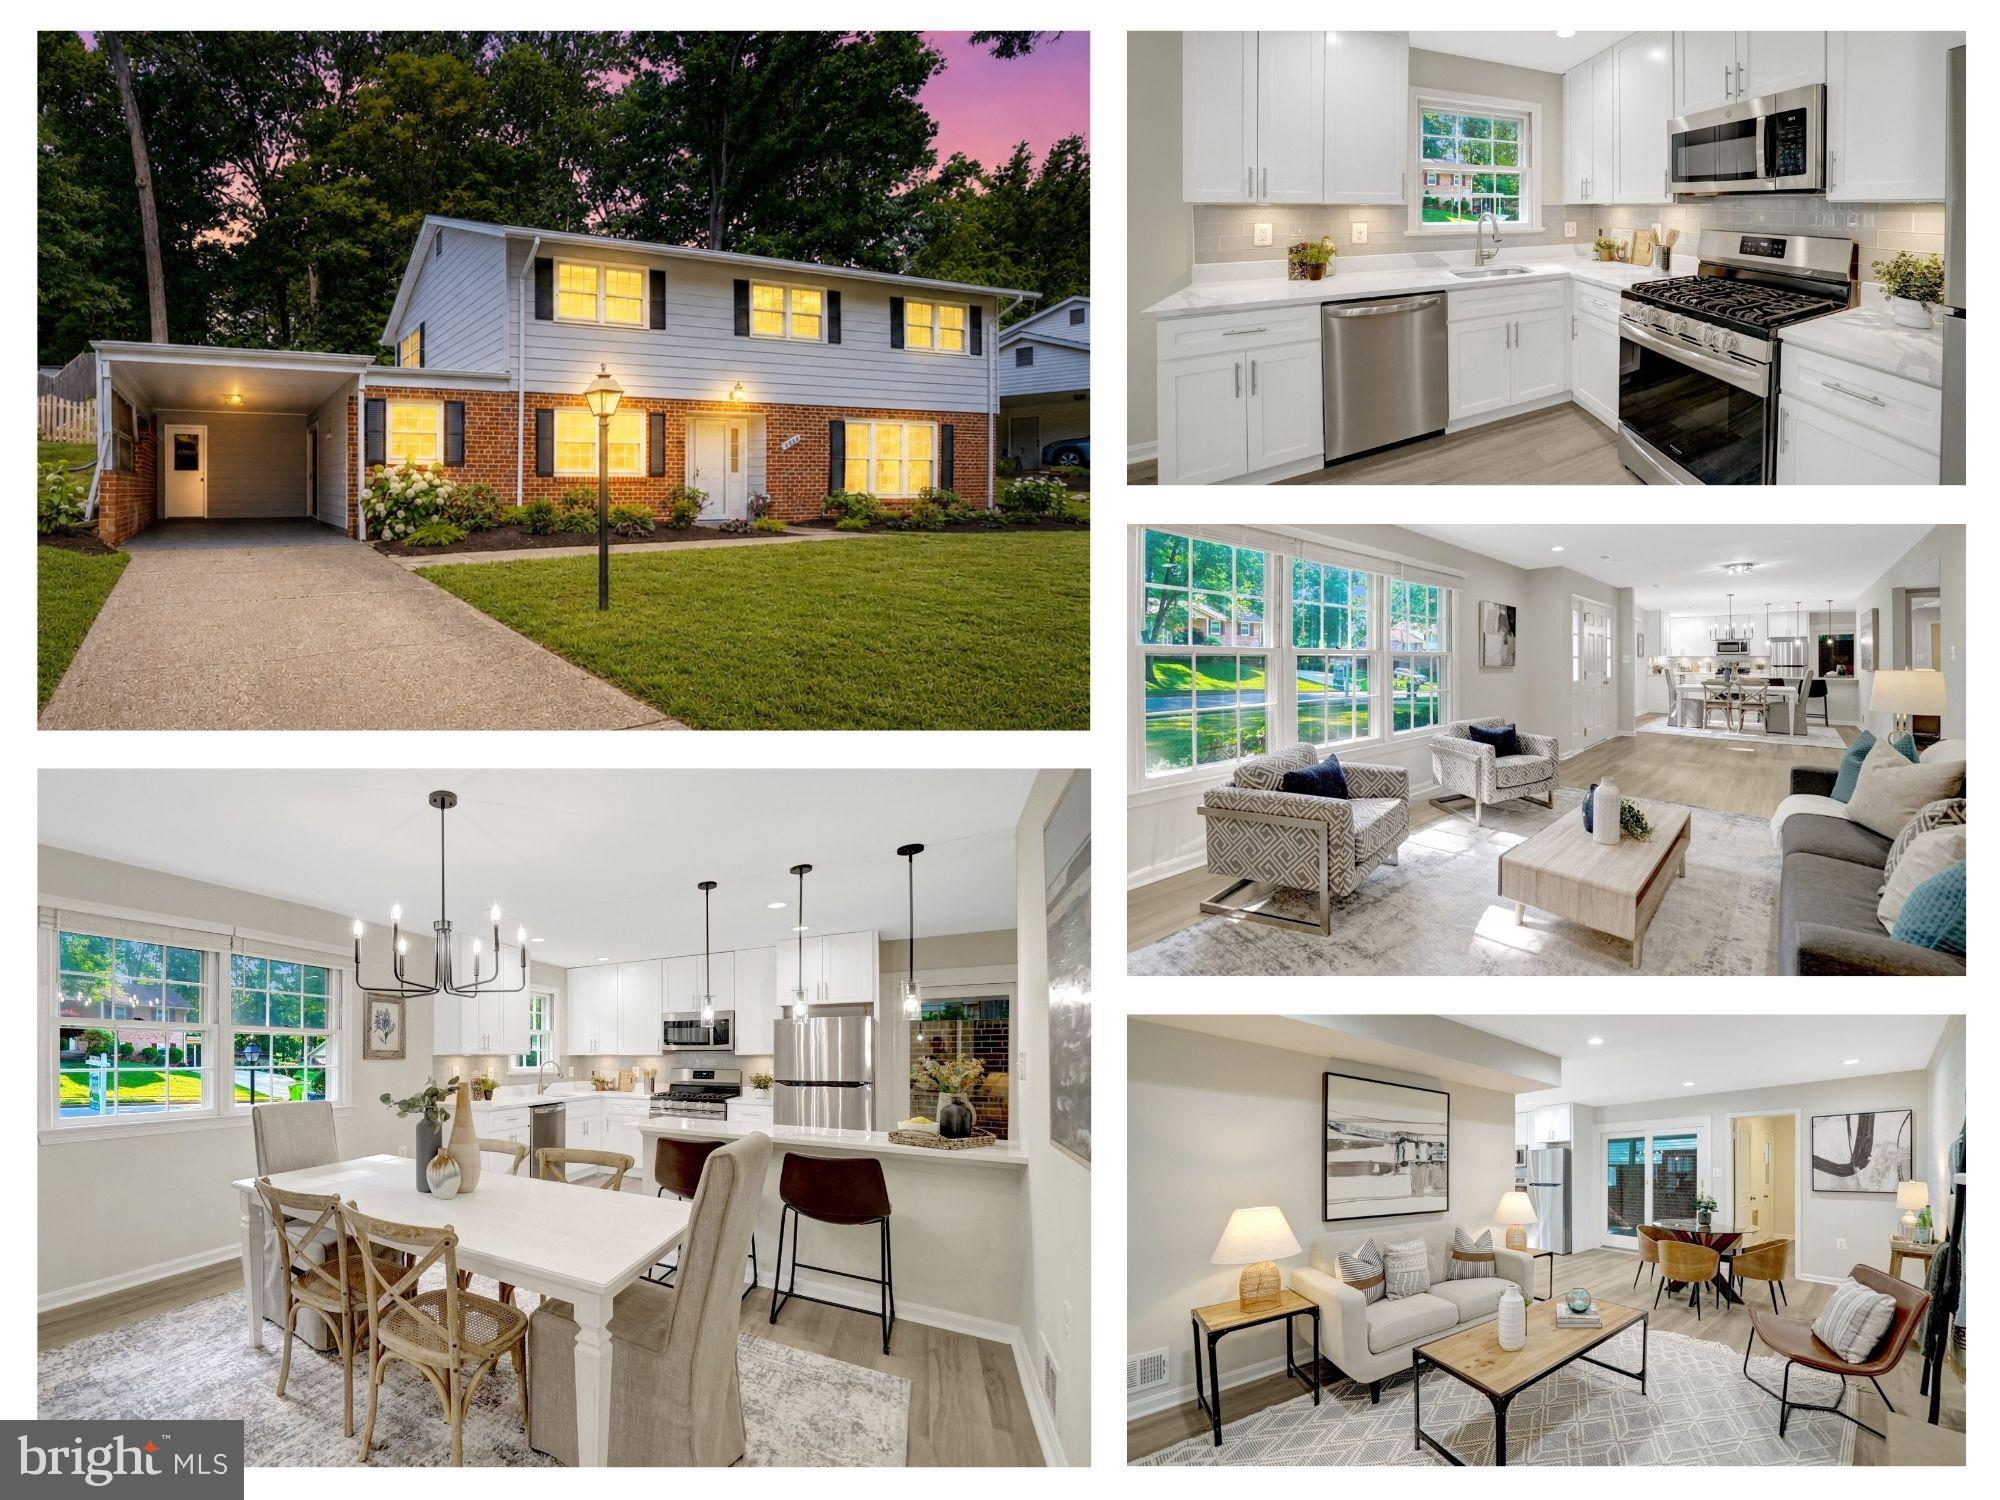
Located in sought-after Winterset community, where quiet tree-lined streets, neighborly charm, and top-tier schools (feeds into MANTUA ELEMENTARY) come together to create an exceptional place to call home. Perfectly situated on a spacious 0.25-acre lot, this beautifully renovated 4-bedroom, 2.5-bath home offers a rare combination of space, style, and an unbeatable location within the top-rated Woodson High School pyramid. Step into an inviting living room featuring oversized windows, recessed lighting and a new light fixture. The formal dining area offers classic charm with a new chandelier and access to the open kitchen. The updated gourmet kitchen boasts stainless steel appliances, tile backsplash, recessed lighting, abundant cabinetry, and access to the family room, laundry room and car-port. Enjoy cozy evenings in the family room with a woodburning fireplace and more recessed lighting. Upstairs, the primary suite includes an en-suite bathroom, a spacious dressing area, and separate vanity.  Glass doors off the dressing area lead you to the backyard and patio area- a perfect place to relax with your morning coffee.  The upper level offers three additional bedrooms and a shared hallway full bathroom. Additional highlights include a covered carport with a deep driveway, fresh landscaping and a new HVAC system (2025) and refrigerator (2026). Enjoy the vibrant, pedestrian friendly community with fun neighborhood events, great curb appeal, and access to parks, playgrounds, and Fairfax County wooded bike paths. Convenient location close to Audrey Moore Rec Center, community pools, NOVA, and George Mason University. Just minutes to Mosaic District, City of Fairfax, and Tysons Corner for premier shopping, dining, and entertainment. A commuter’s dream—only 1 mile to I-495 and EZ Pass lanes, with quick access to I-66, Rt. 236, Rt. 50, and Dunn Loring Metro.
#VAFX2309662

ANNANDALE

3820 WINTERSET DRIVE

4 Beds

2 Baths

2,403 Sq.Ft.

$870,000

MLS#: VAFX2309662
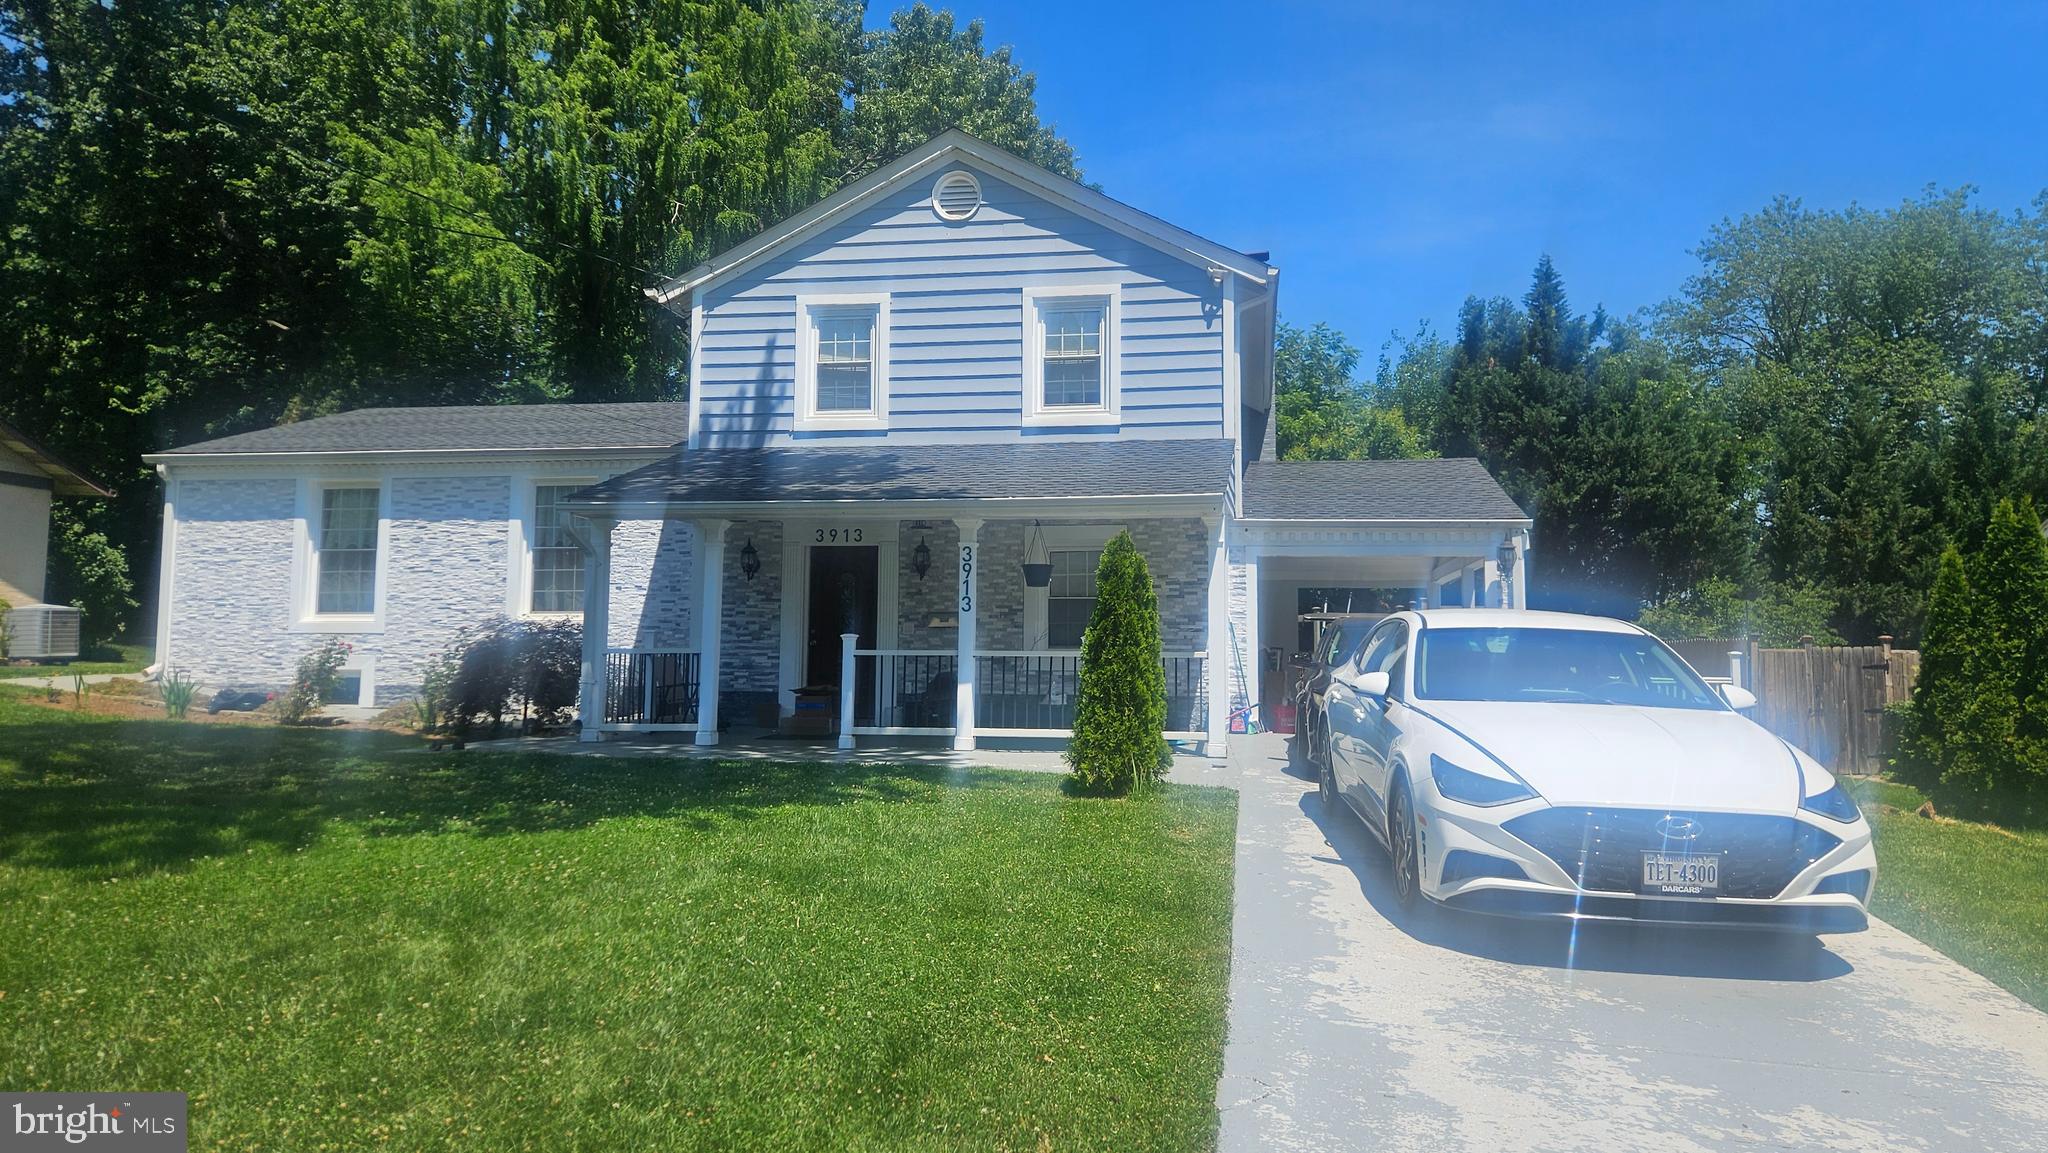
Come see this beautiful home, located in the heart of Annandale, close to shopping, restaurants, and more.
#VAFX2318652

ANNANDALE

3913 OAK HILL DRIVE

6 Beds

3 Baths

1,527 Sq.Ft.

$989,000

MLS#: VAFX2318652
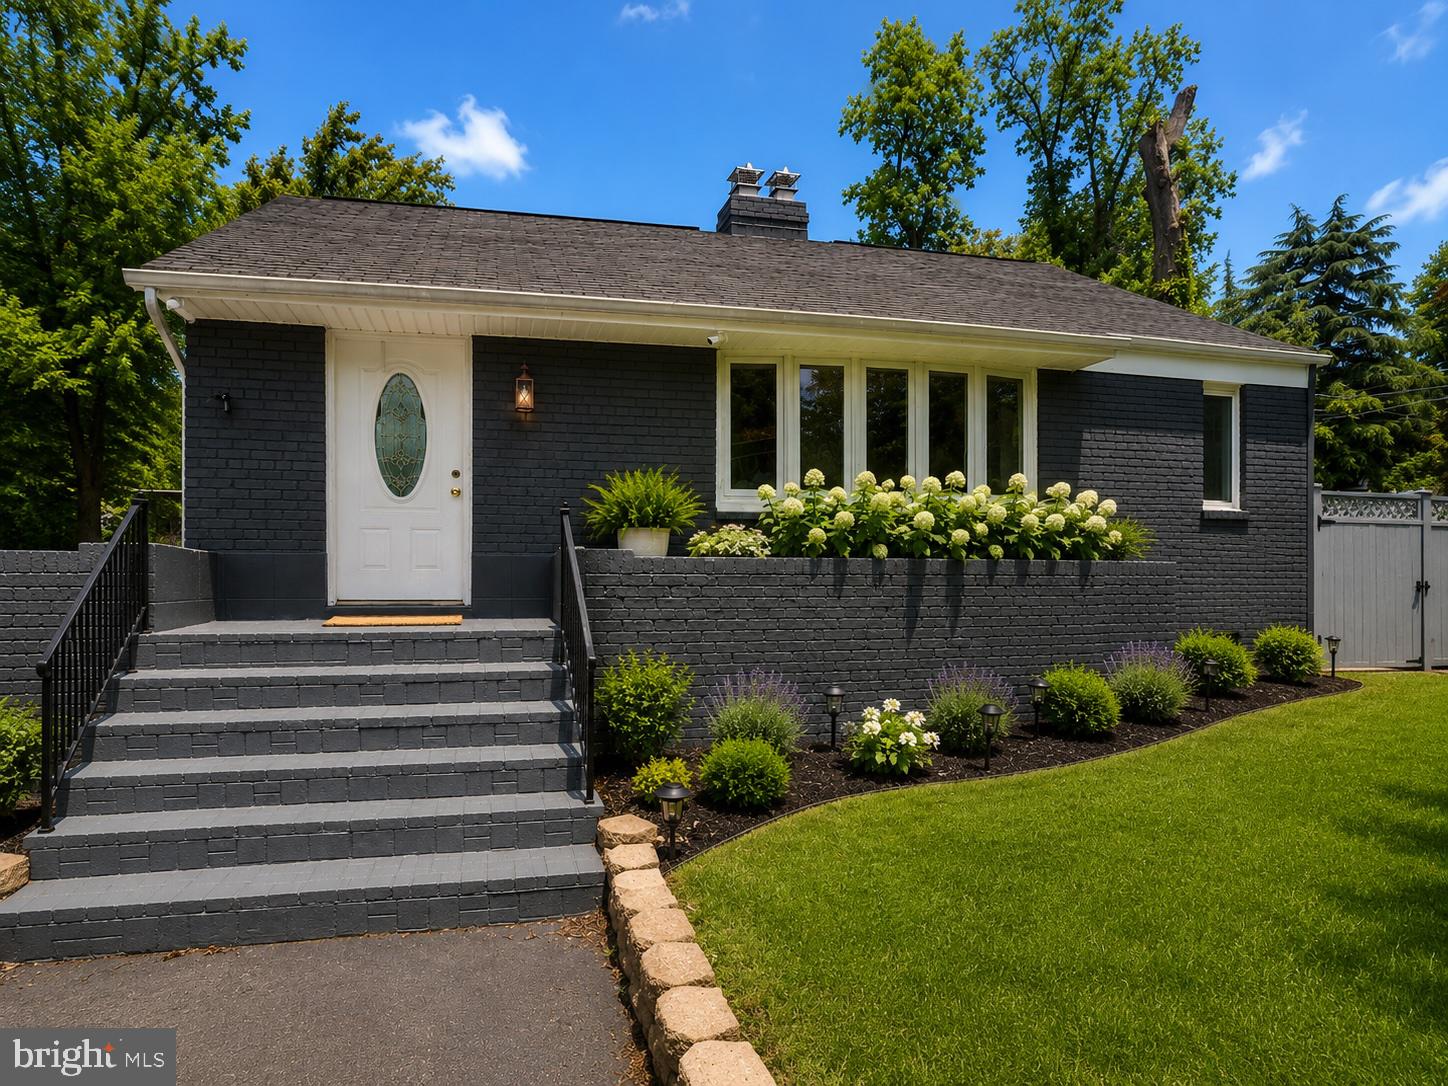
Welcome to 6614 Columbia Pike—a well maintained home offering comfort, convenience, and an unbeatable Annandale location. Featuring bright living spaces, a functional layout, and easy access to shopping, dining, parks, and major commuter routes. Don't miss your opportunity to own in one of Northern Virginia's most sought-after communities.
#VAFX2326136

ANNANDALE

6614 COLUMBIA PIKE

4 Beds

3 Baths

1,100 Sq.Ft.

$835,000

MLS#: VAFX2326136
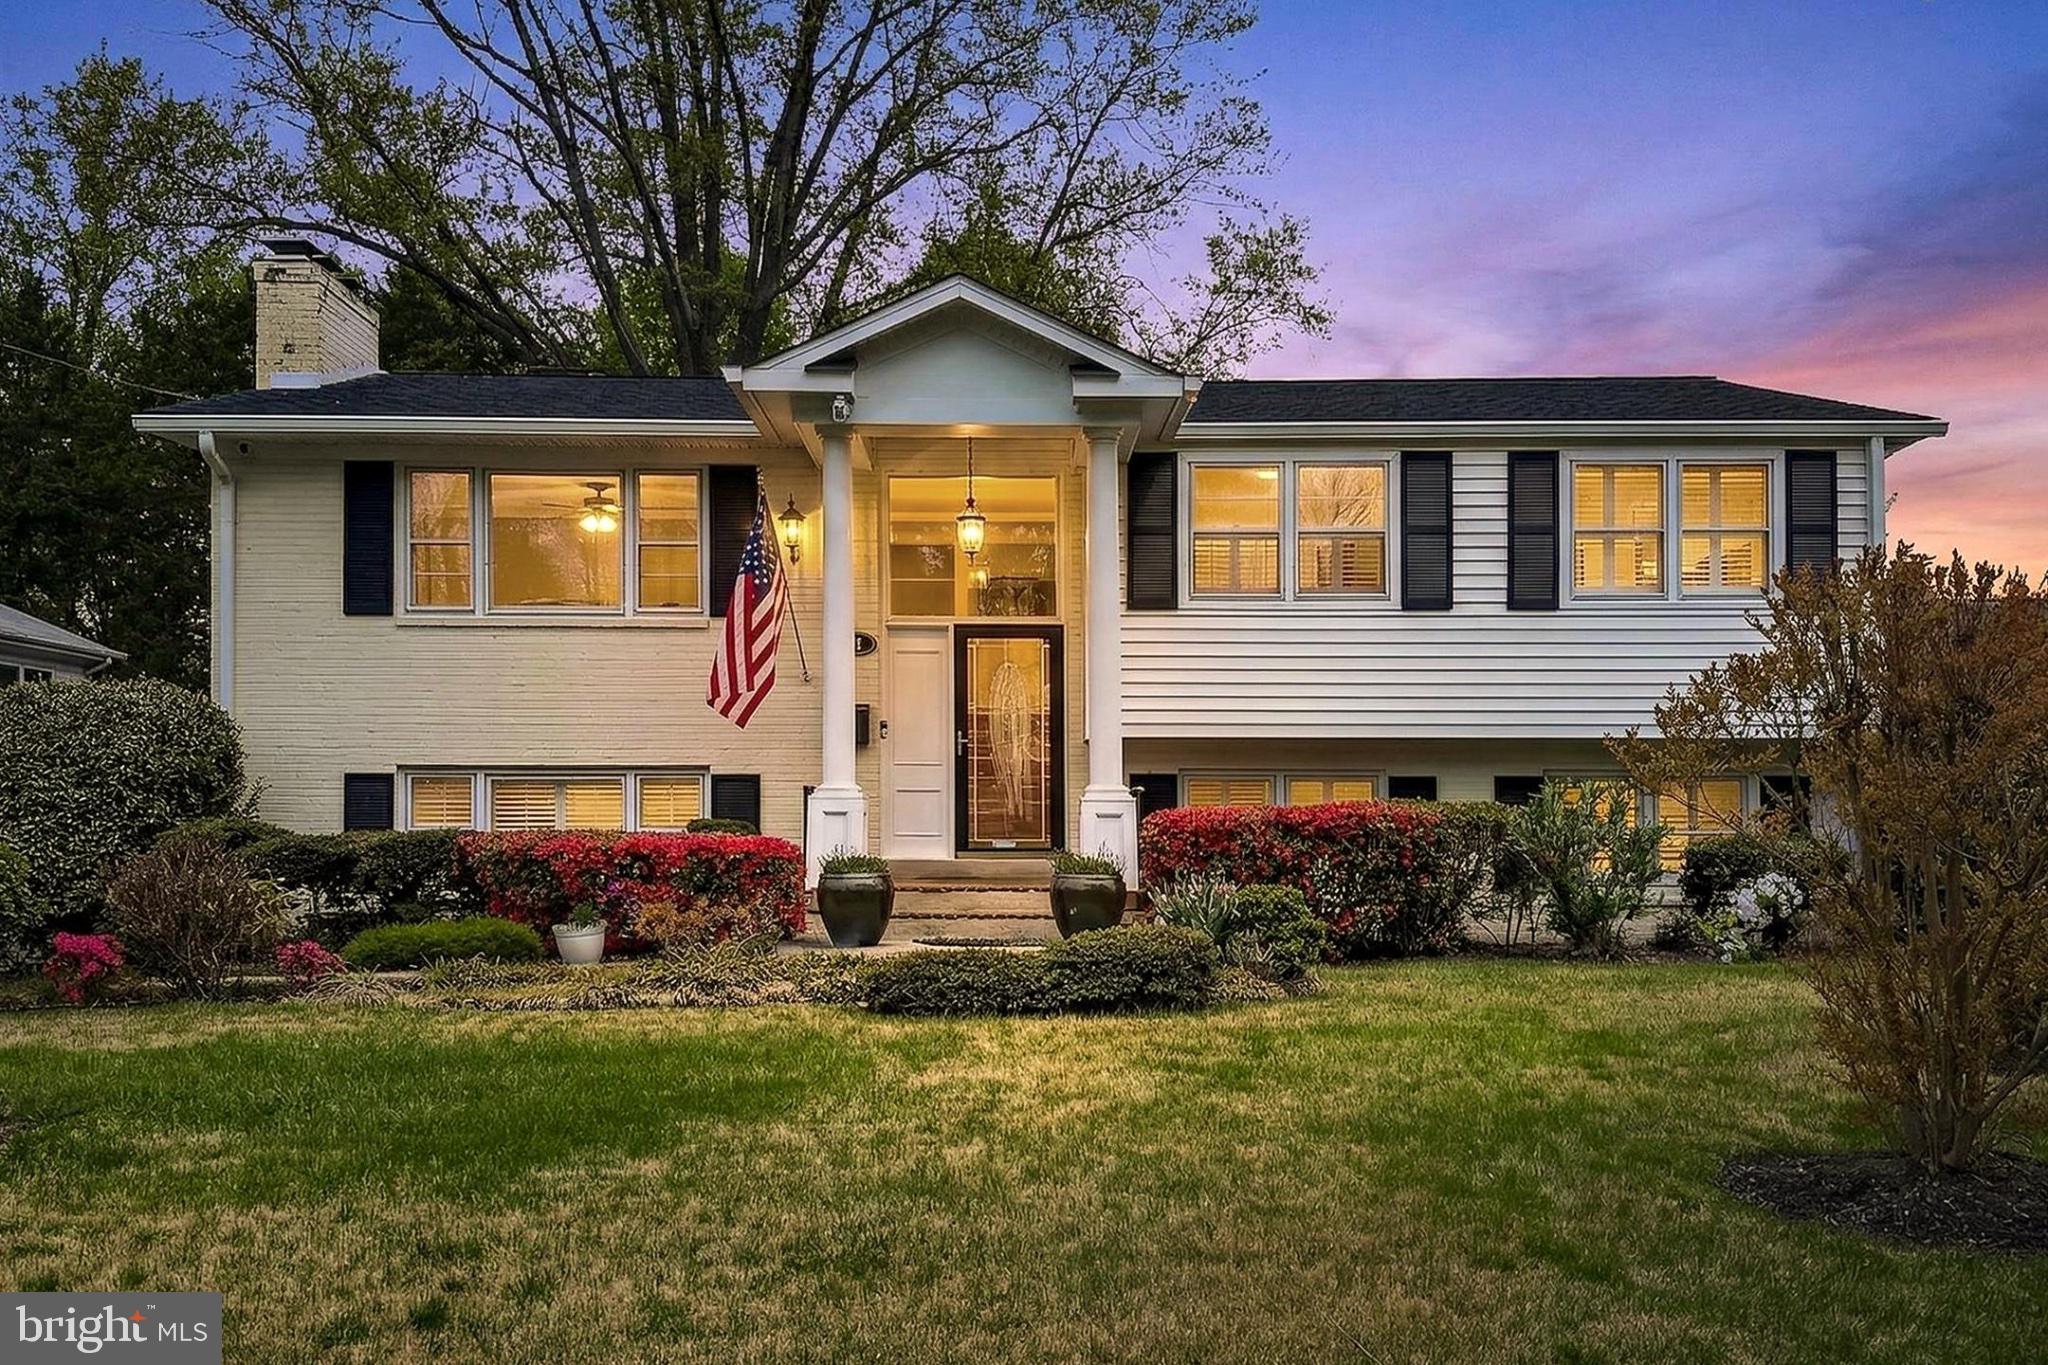
Welcome home to Annandale. Enter this must-see property and stroll through the best of spring as you walk under two blooming pear trees, mature crepe myrtles, and blossoming azaleas. A stately, covered front porch invites you into this meticulously cared-for home that has spared no detail in creating a private sanctuary. The property features 4 bedrooms, 3 bathrooms, ample storage, and beautiful hardwood floors throughout. Elegance is featured in the eat-in kitchen, formal living room with a working wood-burning fireplace, a large open dining room + family room combo, and classic double French doors that lead into the Florida room with custom tile flooring. On the main floor, you will also find the 2nd bedroom, main bathroom, and double French doors leading to the large primary bedroom with a sitting area and an ensuite bathroom. Downstairs, enter a large second family room with a cozy pellet stove, the 3rd bathroom, and the large 3rd and 4th bedrooms. Easily do the laundry in the large laundry room with custom wall-to-wall cabinets and a large utility sink, perfect for a mudroom area, as it's right next to the attached garage with updated finished flooring. Situated on a quiet cul-de-sac, come home and relax in the screened-in sunroom with two skylights, entertain on the wrap-around deck, and enjoy a little luxury with your own custom 6-person sauna in a beautiful backyard primed for gardening with two mature crepe myrtle trees and a picturesque gazebo. This property is ready for you to move in and make it your own.
#VAFX2301336

ANNANDALE

7052 WARDELL STREET

4 Beds

3 Baths

3,202 Sq.Ft.

$900,000

MLS#: VAFX2301336
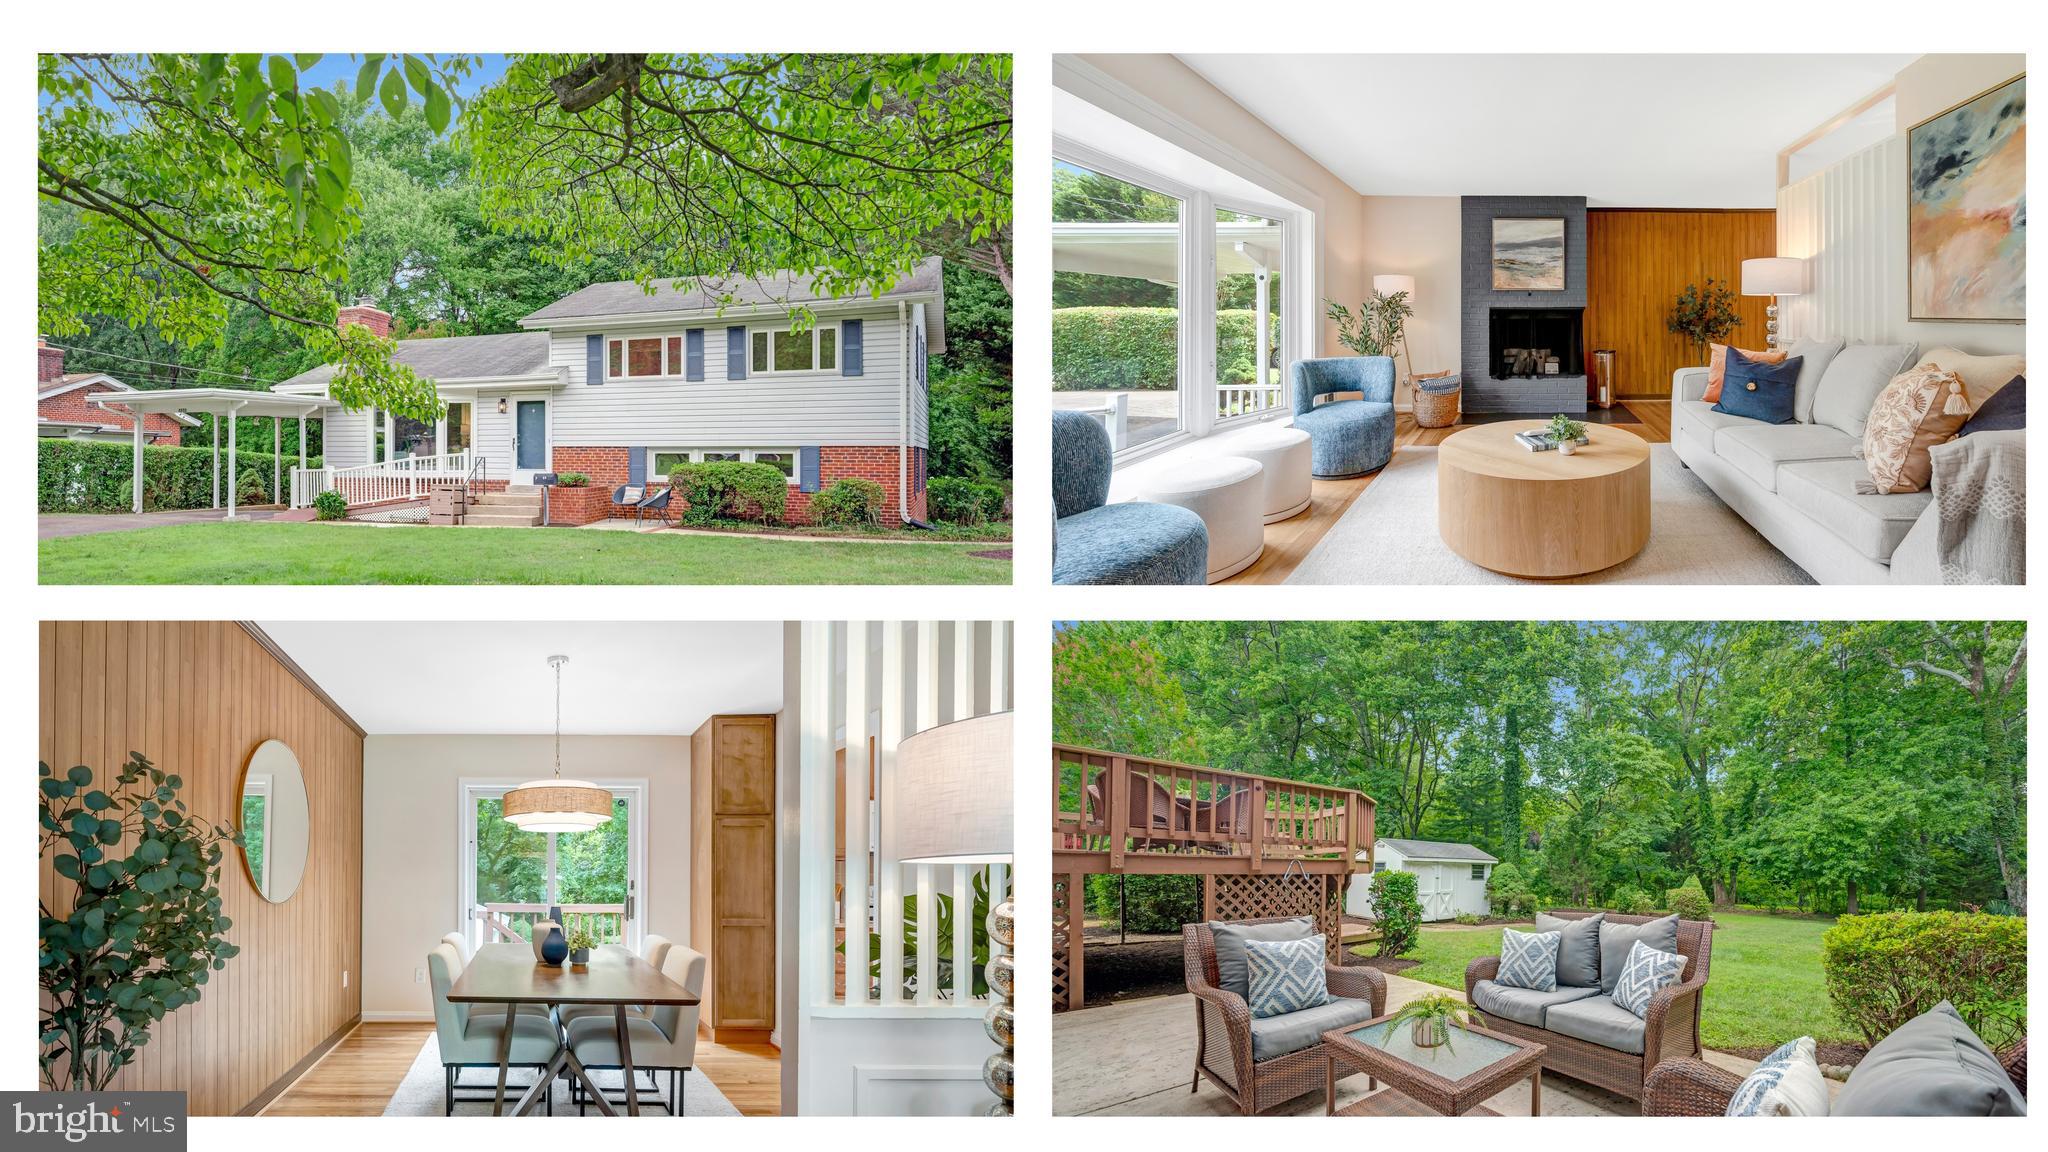
Very lovely and totally fun, 3 bedroom,  2 bath beauty on .41 acres on a quiet street inside the beltway, backing to parkland, awaits!  This four-level split overflows with fun features!  Huge windows run across the living room and we love the MCM paneled wall and chic fireplace in the living room.  Hardwood floors run through most of the main level and upstairs as well.  Access to the enormous deck is from the dining room where entertaining will be great with views of the stunning, grassy and park-like back yard. Back inside, the renovated kitchen features 42" cabinets, quartz counters, recessed lights, and new appliances.  Upstairs, you'll find three charming bedrooms and one vintage, but completely adorable, bathroom.  The lower level (the first of two lower levels) includes a nicely finished laundry room, a large family room with fireplace, and an expansive bathroom with walk-in shower and wonderful soaking tub.  This space could easily function as an additional bedroom. Make sure you don't miss the fourth level of this fabulous home!  The large, improved lowest level makes for a wonderful office, exercise room, rec room, or possibly a roller rink because it has high-quality LVP flooring and tons of room--the possibilities are endless!  GREAT access to major routes inside the beltway and really, really great access to shopping and Fairfax amenities!
#VAFX2327356

ANNANDALE

4808 BRADFORD DRIVE

3 Beds

2 Baths

1,760 Sq.Ft.

$825,000

MLS#: VAFX2327356

 - property

Send a message

Message successfully sent.

Your message

What is 3 + 4 ?

Reason for contacting?

I agree to receive email communication and understand I can unsubscribe at any time.

I agree to be contacted by Charis Realty Group via call, email, and text for real estate services. To opt out, you can reply 'stop' at any time or reply 'help' for assistance. You can also click the unsubscribe link in the emails. Message and data rates may apply. Message frequency may vary. Privacy Policy

Sign Out

Virtual Assistant

Would you like to take the next step with this property? We can help you schedule a showing or virtual tour, or send you more details.

Yes, I would like more information.

Thank You for Your Reply, One of Our Agents will contact you as soon as possible

No, maybe later.

Thank you, you can always contact me via email, phone number or through the contact form.

Realhub AI

Lucy - Your AI-Powered Realtor

Update Your Temporary Password

Personalize your search

Enter your email and we'll notify you immediately when new listings match what you're looking for.

or enter email address

Already have an account ? Login here

Continue your home search

I agree to receive communications and understand I can unsubscribe at any time.

I agree to be contacted by Charis Realty Group via call, email, and text for real estate services. To opt out, you can reply 'stop' at any time or reply 'help' for assistance. You can also click the unsubscribe link in the emails. Message and data rates may apply. Message frequency may vary. Privacy Policy

Already have an account ? Login here

We use cookies

We use cookies primarily for analytics to enhance your experience. By accepting, you agree to our use of these cookies. You can manage your preferences or learn more about our cookies policy.