


Property
Beds
3
Full Baths
2
1/2 Baths
1
Year Built
1974
Sq.Footage
2,588
Welcome to 76 Lewis Court, a beautifully renovated ranch on a finished basement nestled on 3.2 private acres in the sought-after Conestoga Estates neighborhood. Offering 2,588 square feet of finished living space, this 3-bedroom, 2.5-bath home combines comfortable one-level living with an exceptional amount of additional space and flexibility in the fully finished basement. Located just minutes from US-340 this home combines the convenience of a neighborhood and commuter friendly location with the land and privacy that makes West Virginia living so appealing. Numerous updates make this home truly move-in ready, including a newer roof and fences in yard in 2022, new appliances in 2023, sealed driveway, fresh interior paint throughout in 2026, new LVP flooring, refinished hardwood floors in the kitchen and living area, and a newly finished basement with new mini-split systems in 2026. The main level features a welcoming living area with beautiful refinished hardwood flooring and a kitchen with ample cabinetry and counter space. The hall bathroom has been transformed into a true oasis with a gorgeous tiled shower and stylish finishes. One of the three bedrooms is currently being enjoyed as a luxurious walk-in closet/dressing room, but could easily be converted back to a traditional bedroom to suit your needs. The newly finished basement is where this home truly shines. With generous finished space, a half bath, mini-split heating and cooling, and existing cabinetry and countertops, the possibilities are endless. Create a private in-law suite, guest quarters, additional bedrooms, recreation space, home office, gym, or multi-generational living area. The existing infrastructure provides an excellent head start for anyone looking to customize the space even further. Outside, enjoy the privacy and freedom of 3.2 acres, including a large fenced yard that is ideal for pets and animals. The oversized garage provides abundant room for vehicles, equipment, hobbies, and a workshop. A spacious circular driveway offers plenty of parking and makes coming and going easy for both residents and guests. Schedule your showing today!
Features & Amenities
Interior
-
Total Bedrooms
3
-
Bathrooms
2
-
1/2 Bathrooms
1
-
Above Grade Finished Area
1536.0
-
Basement YN
YES
-
Cooling YN
YES
-
Cooling
Central Air, Electric
-
Fireplace YN
YES
-
Heating YN
YES
-
Heating
Electric, Heat Pump
-
Main Level Bedrooms
3
-
Pet friendly
N/A
Exterior
-
Garage
Yes
-
Garage spaces
2
-
Construction Materials
Brick
-
Parking
Oversized, Garage, Attached
-
Pool
No
-
Waterfront YN
NO
Area & Lot
-
Lot Size(acres)
3.2
-
Lot Size(square feet)
139,392
-
Property Type
Residential
-
Property Sub Type
Single Family Residence
-
Architectural Style
Raised Ranch/Rambler
Price
-
Sales Price
$585,000
-
Tax Amount
$2,975
-
Financing Options
Conventional, FHA, USDA, VA
-
Sq. Footage
2,588
-
Price/SqFt
$226
HOA
-
Association
YES
-
Association Fee
$350
-
Association Fee Frequency
Annually
-
Association Fee Includes
N/A
School District
-
Elementary School
N/A
-
Middle School
N/A
-
High School
N/A
Property Features
-
New Construction
NO
-
Foundation Details
Other
-
Senior Community YN
NO
-
Sewer
Septic Tank
-
Tax Lot
#28-CONESTOGA
-
Water Source
Well
Schedule a Showing
Showing scheduled successfully.
Mortgage calculator
Estimate your monthly mortgage payment, including the principal and interest, property taxes, and HOA. Adjust the values to generate a more accurate rate.
Your payment
Principal and Interest:
$
Property taxes:
$
HOA fees:
$
Total loan payment:
$
Total interest amount:
$
Location
County
JEFFERSON
Elementary School
Middle School
High School
Listing Courtesy of Jennifer Paige Wharton , EXP Realty
RealHub Information is provided exclusively for consumers' personal, non-commercial use, and it may not be used for any purpose other than to identify prospective properties consumers may be interested in purchasing. All information deemed reliable but not guaranteed and should be independently verified. All properties are subject to prior sale, change or withdrawal. RealHub website owner shall not be responsible for any typographical errors, misinformation, misprints and shall be held totally harmless.
_(1).webp?size=684x933)
AGENT
Sharon Lelm
Call Sharon today to schedule a private showing.

* Listings on this website come from the FMLS IDX Compilation and may be held by brokerage firms other than the owner of this website. The listing brokerage is identified in any listing details. Information is deemed reliable but is not guaranteed. If you believe any FMLS listing contains material that infringes your copyrighted work please click here to review our DMCA policy and learn how to submit a takedown request.© 2024 FMLS.
Related Properties
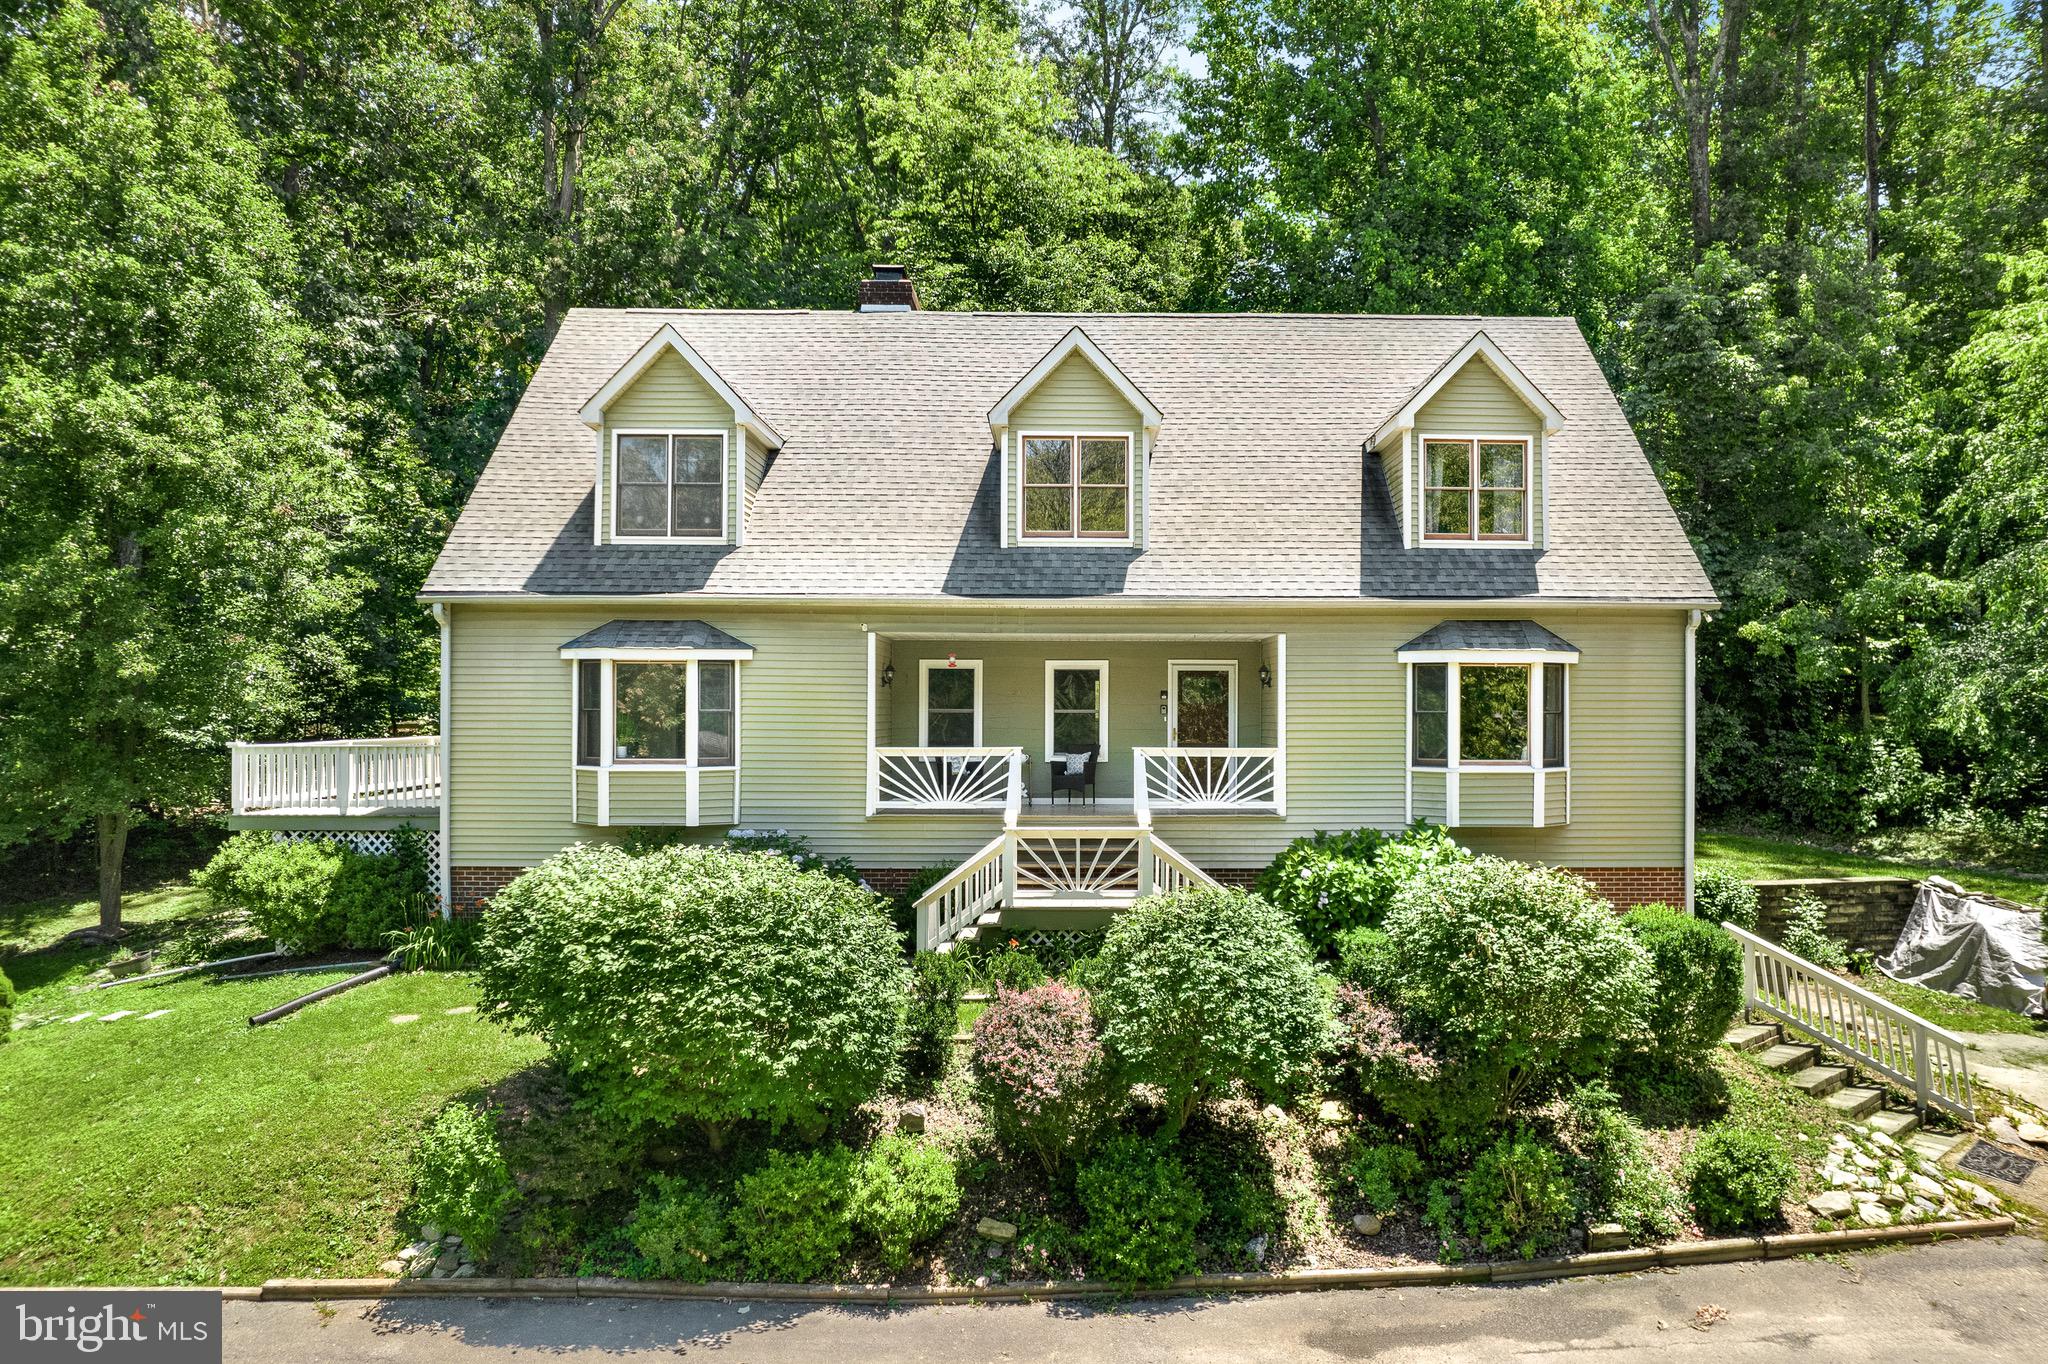
HARPERS FERRY
127 COOL GLEN CIRCLE
5 Beds
4 Baths
3,629 Sq.Ft.
$549,000
MLS#: WVJF2023304
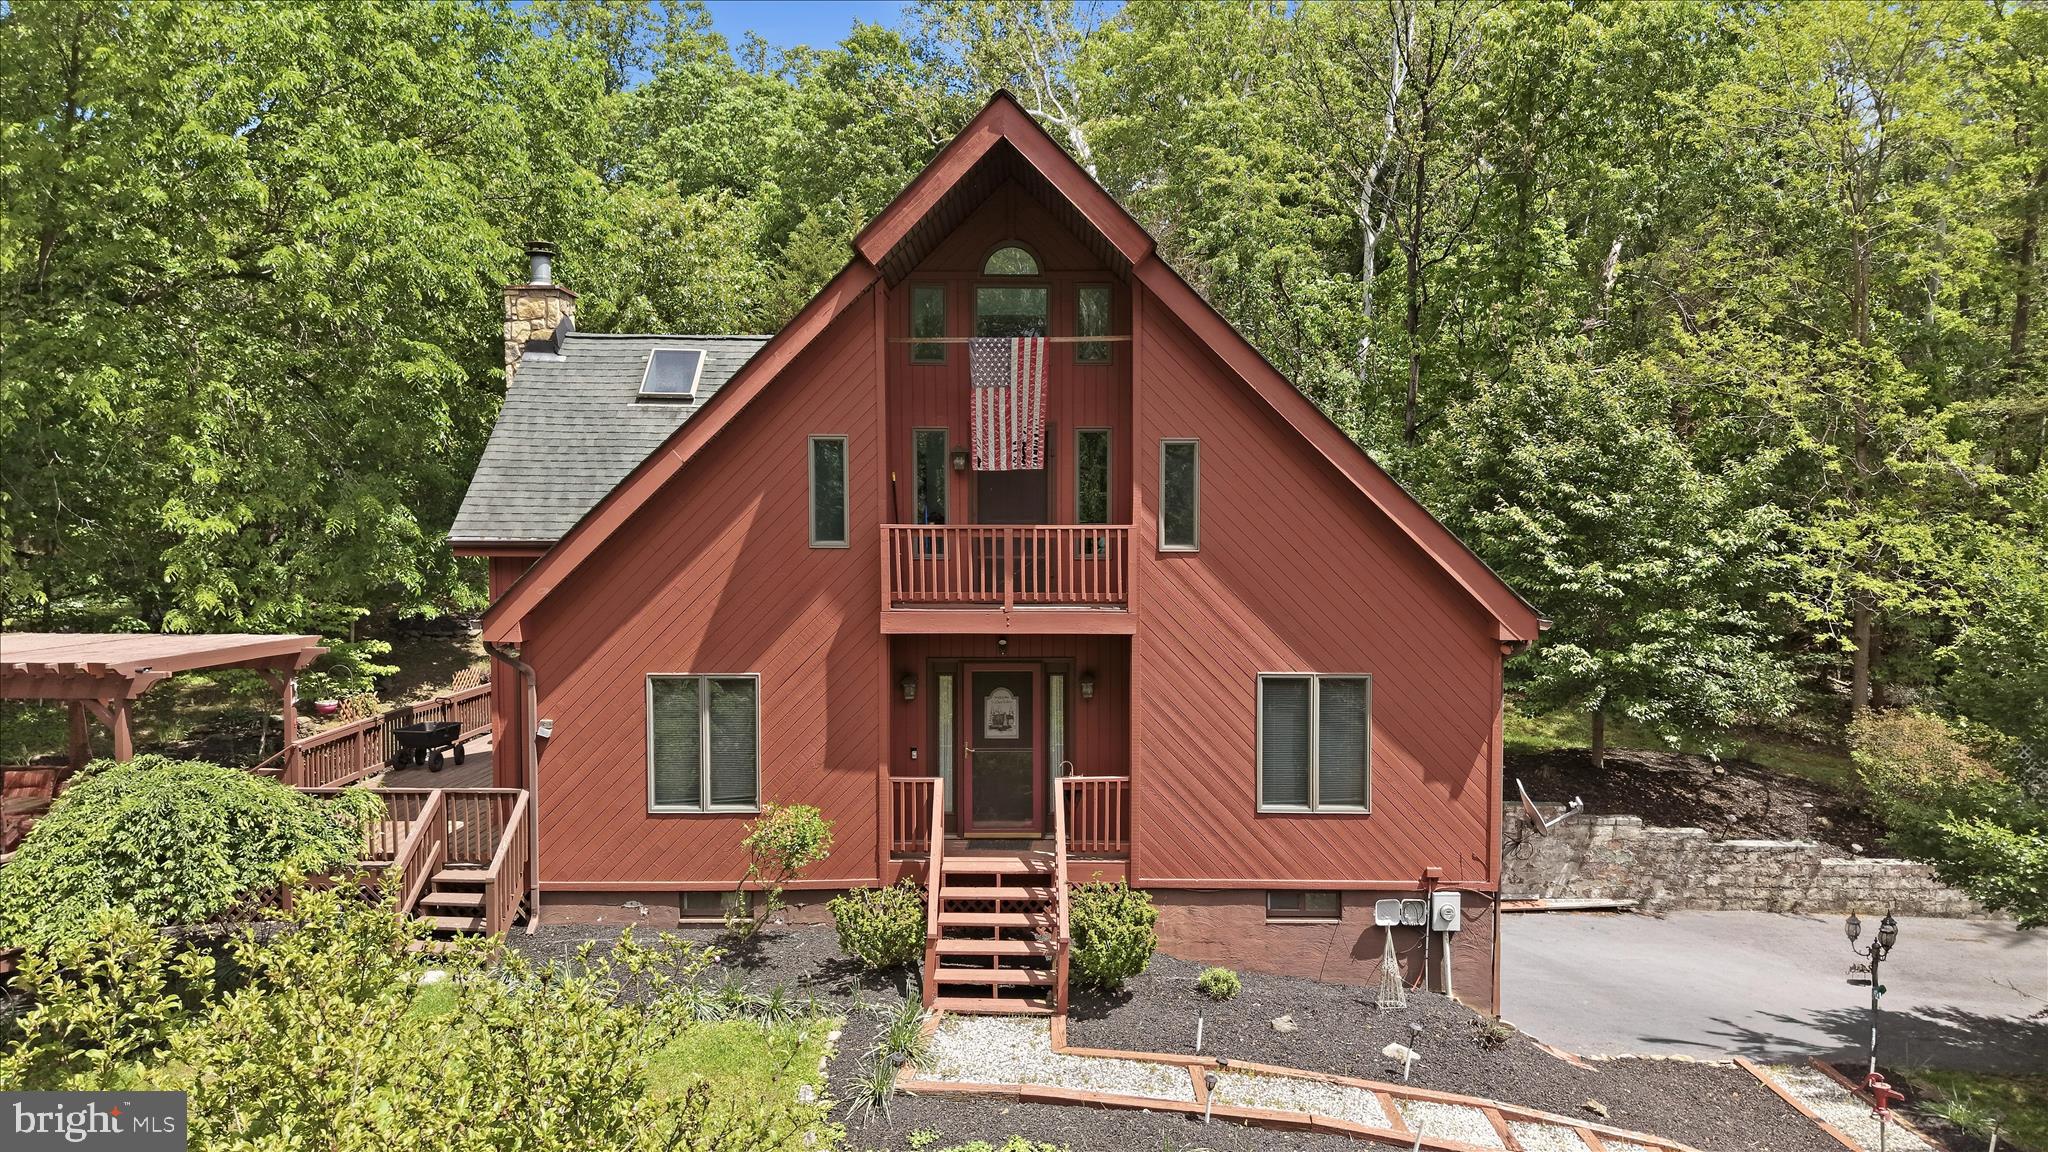
HARPERS FERRY
54 SUMAC LANE
3 Beds
2 Baths
1,507 Sq.Ft.
$500,000
MLS#: WVJF2021604
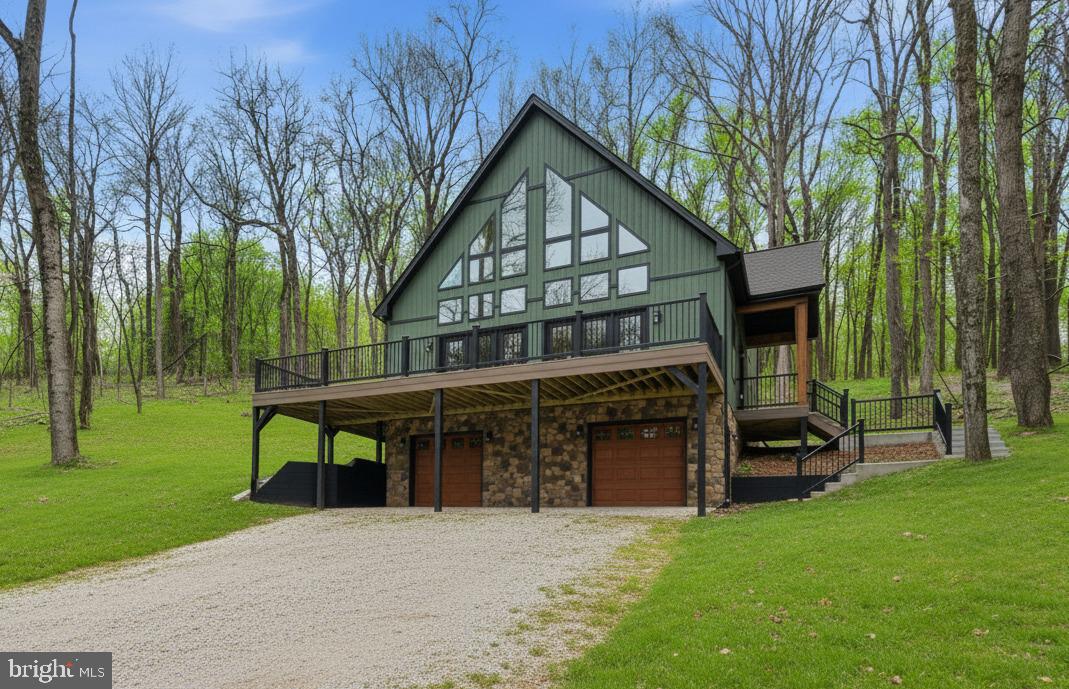
HARPERS FERRY
COUNTRY ROAD LOT 304
3 Beds
2 Baths
2,045 Sq.Ft.
$599,999
MLS#: WVJF2023522
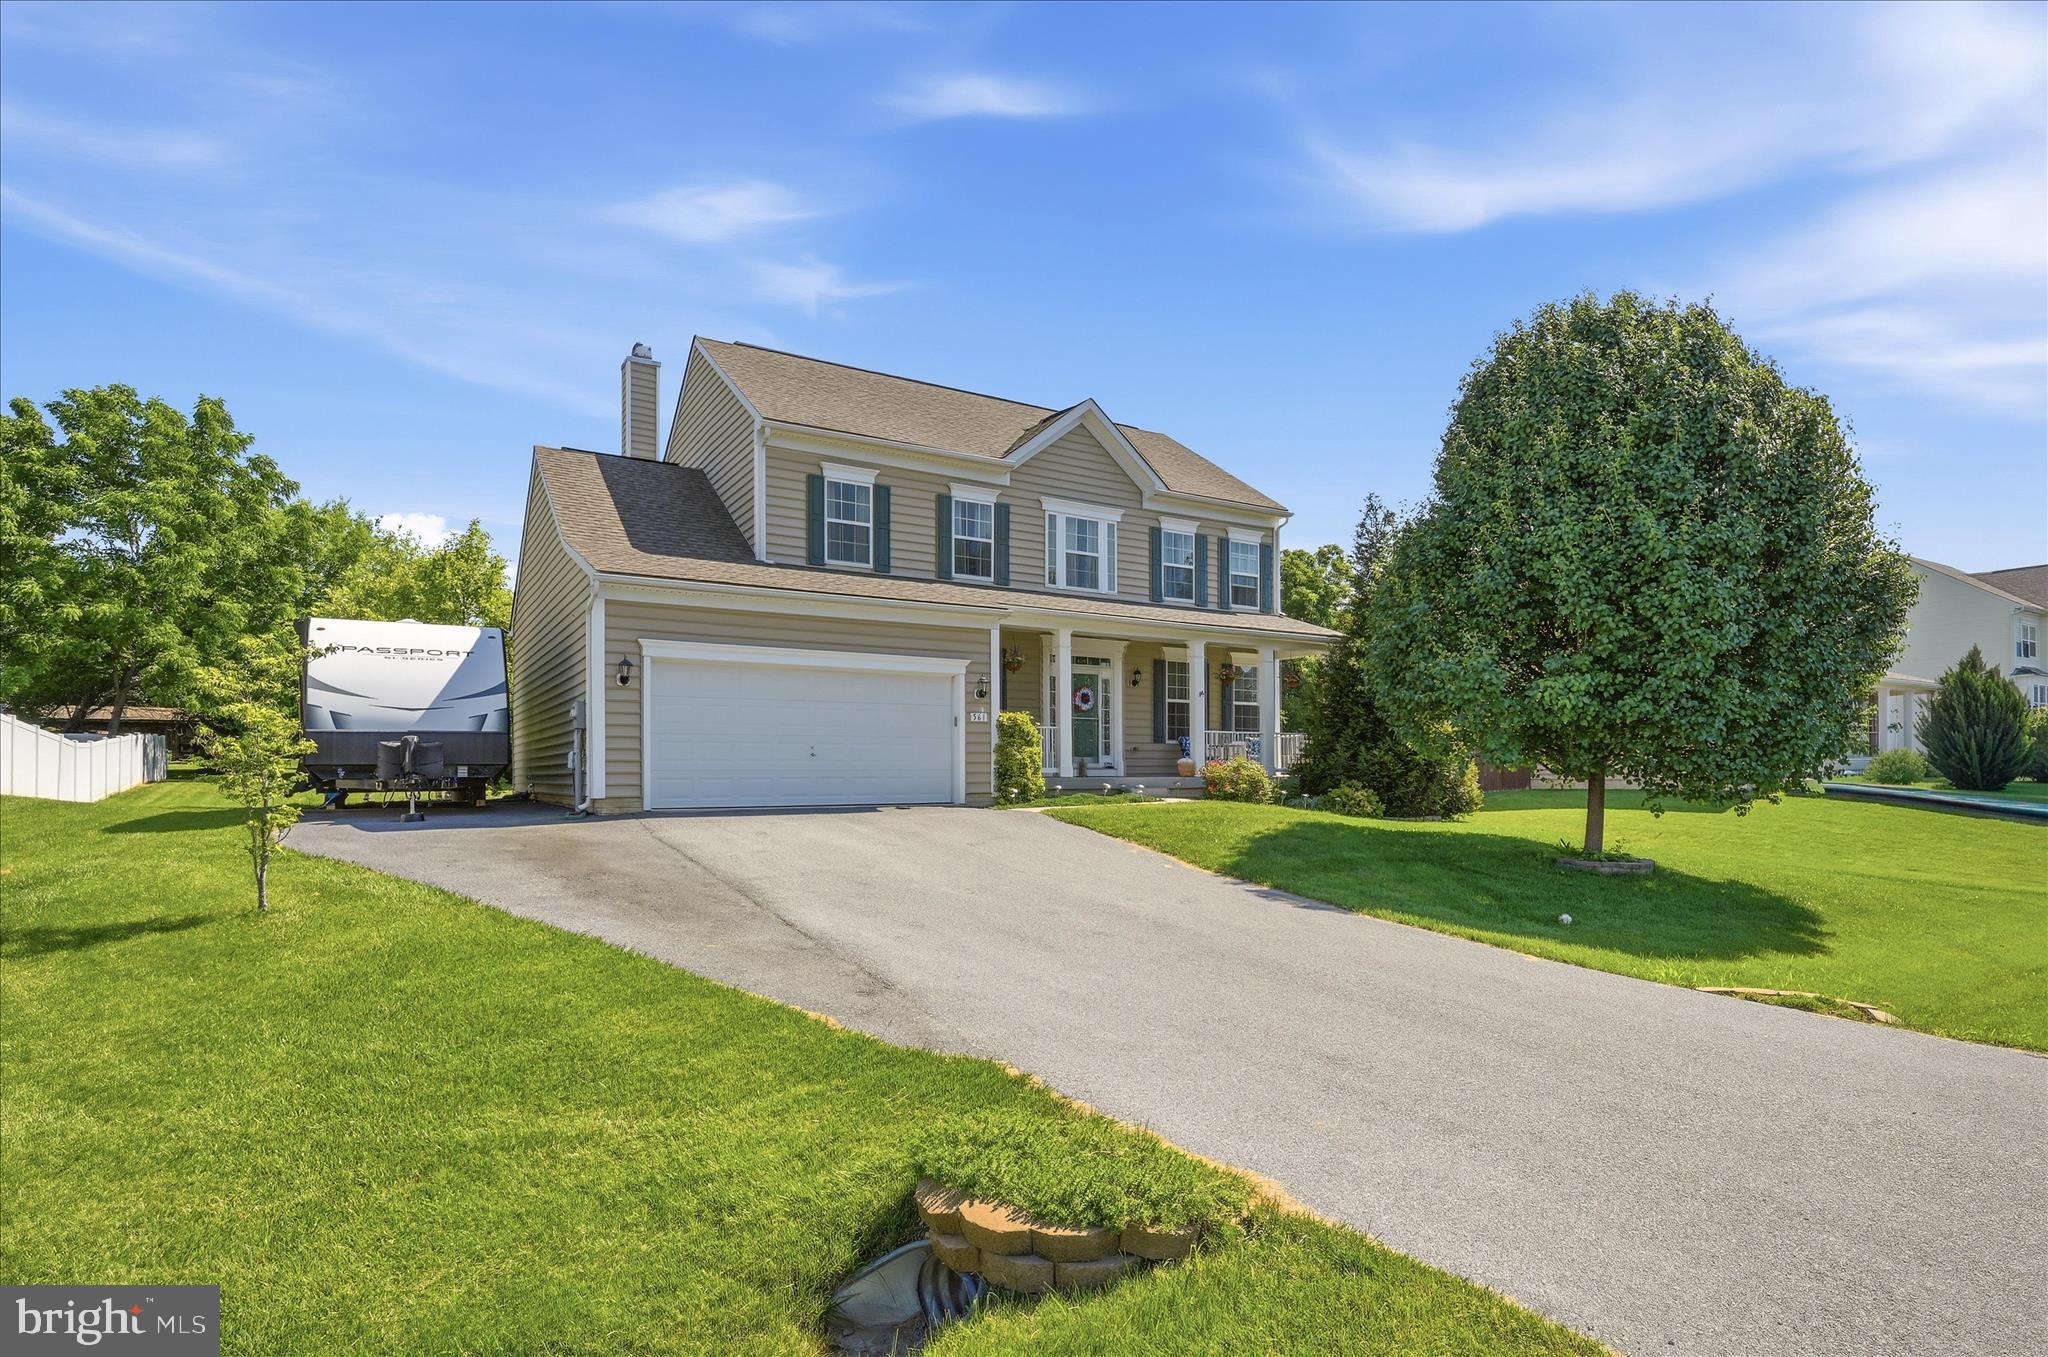
HARPERS FERRY
561 CHICKAMAUGA DRIVE
4 Beds
2 Baths
2,237 Sq.Ft.
$532,500
MLS#: WVJF2024564
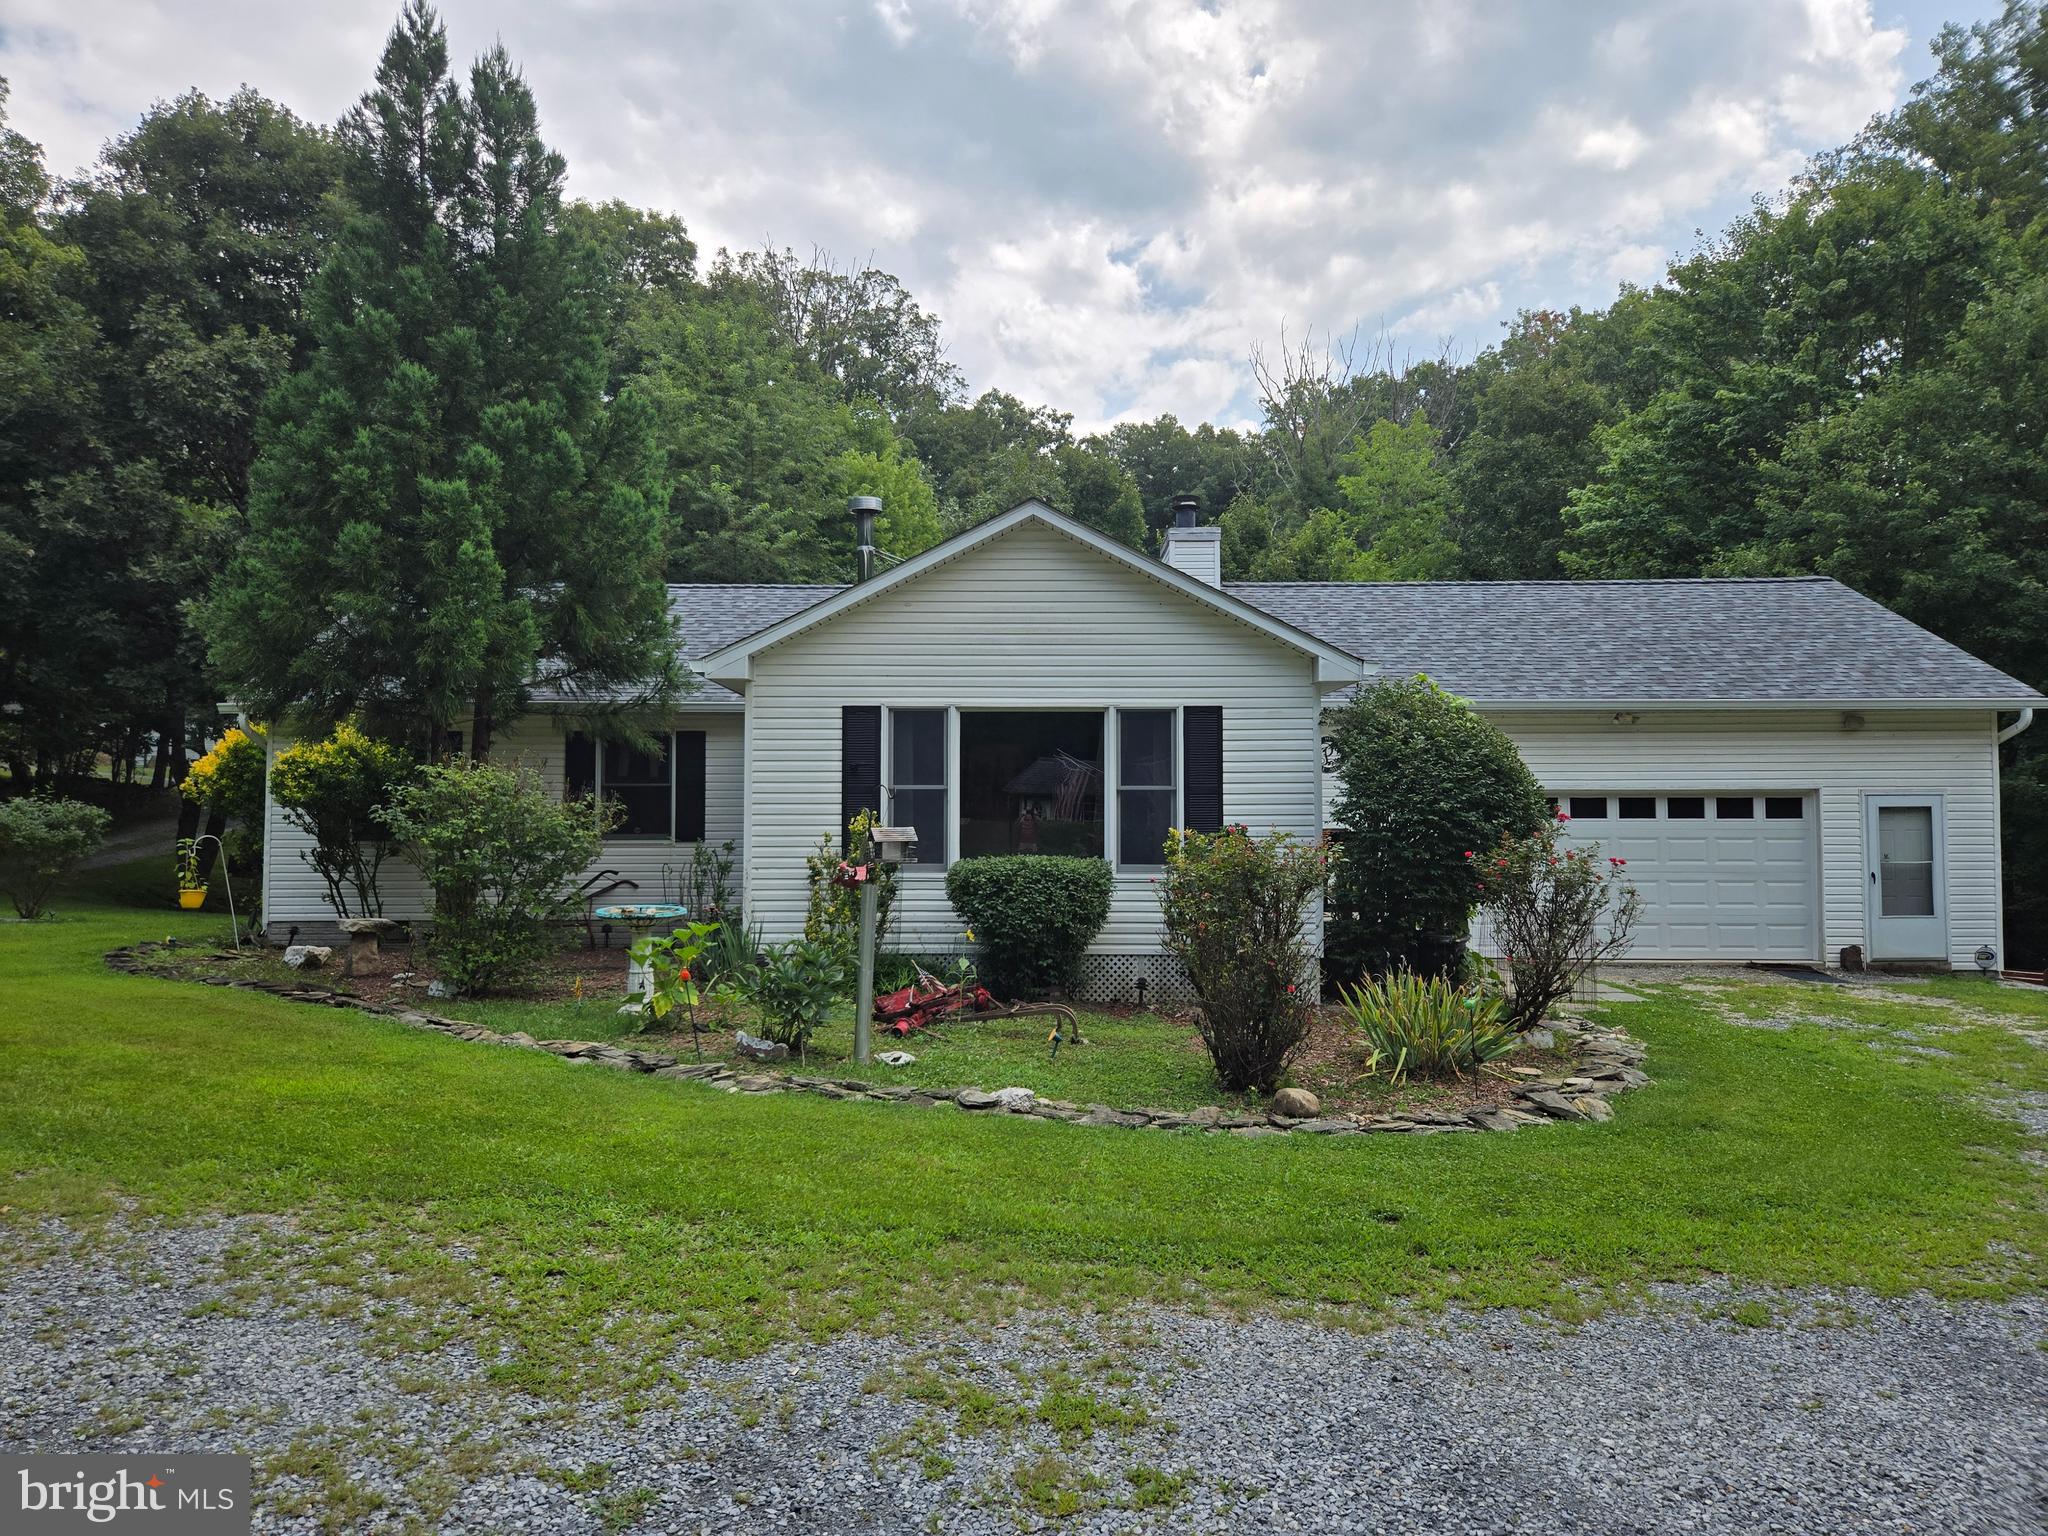
HARPERS FERRY
58 BRANCHY ROAD
3 Beds
2 Baths
1,788 Sq.Ft.
$499,999
MLS#: WVJF2025200

HARPERS FERRY
61 NATALIE LANE
3 Beds
2 Baths
1,728 Sq.Ft.
$699,900
MLS#: WVJF2025462
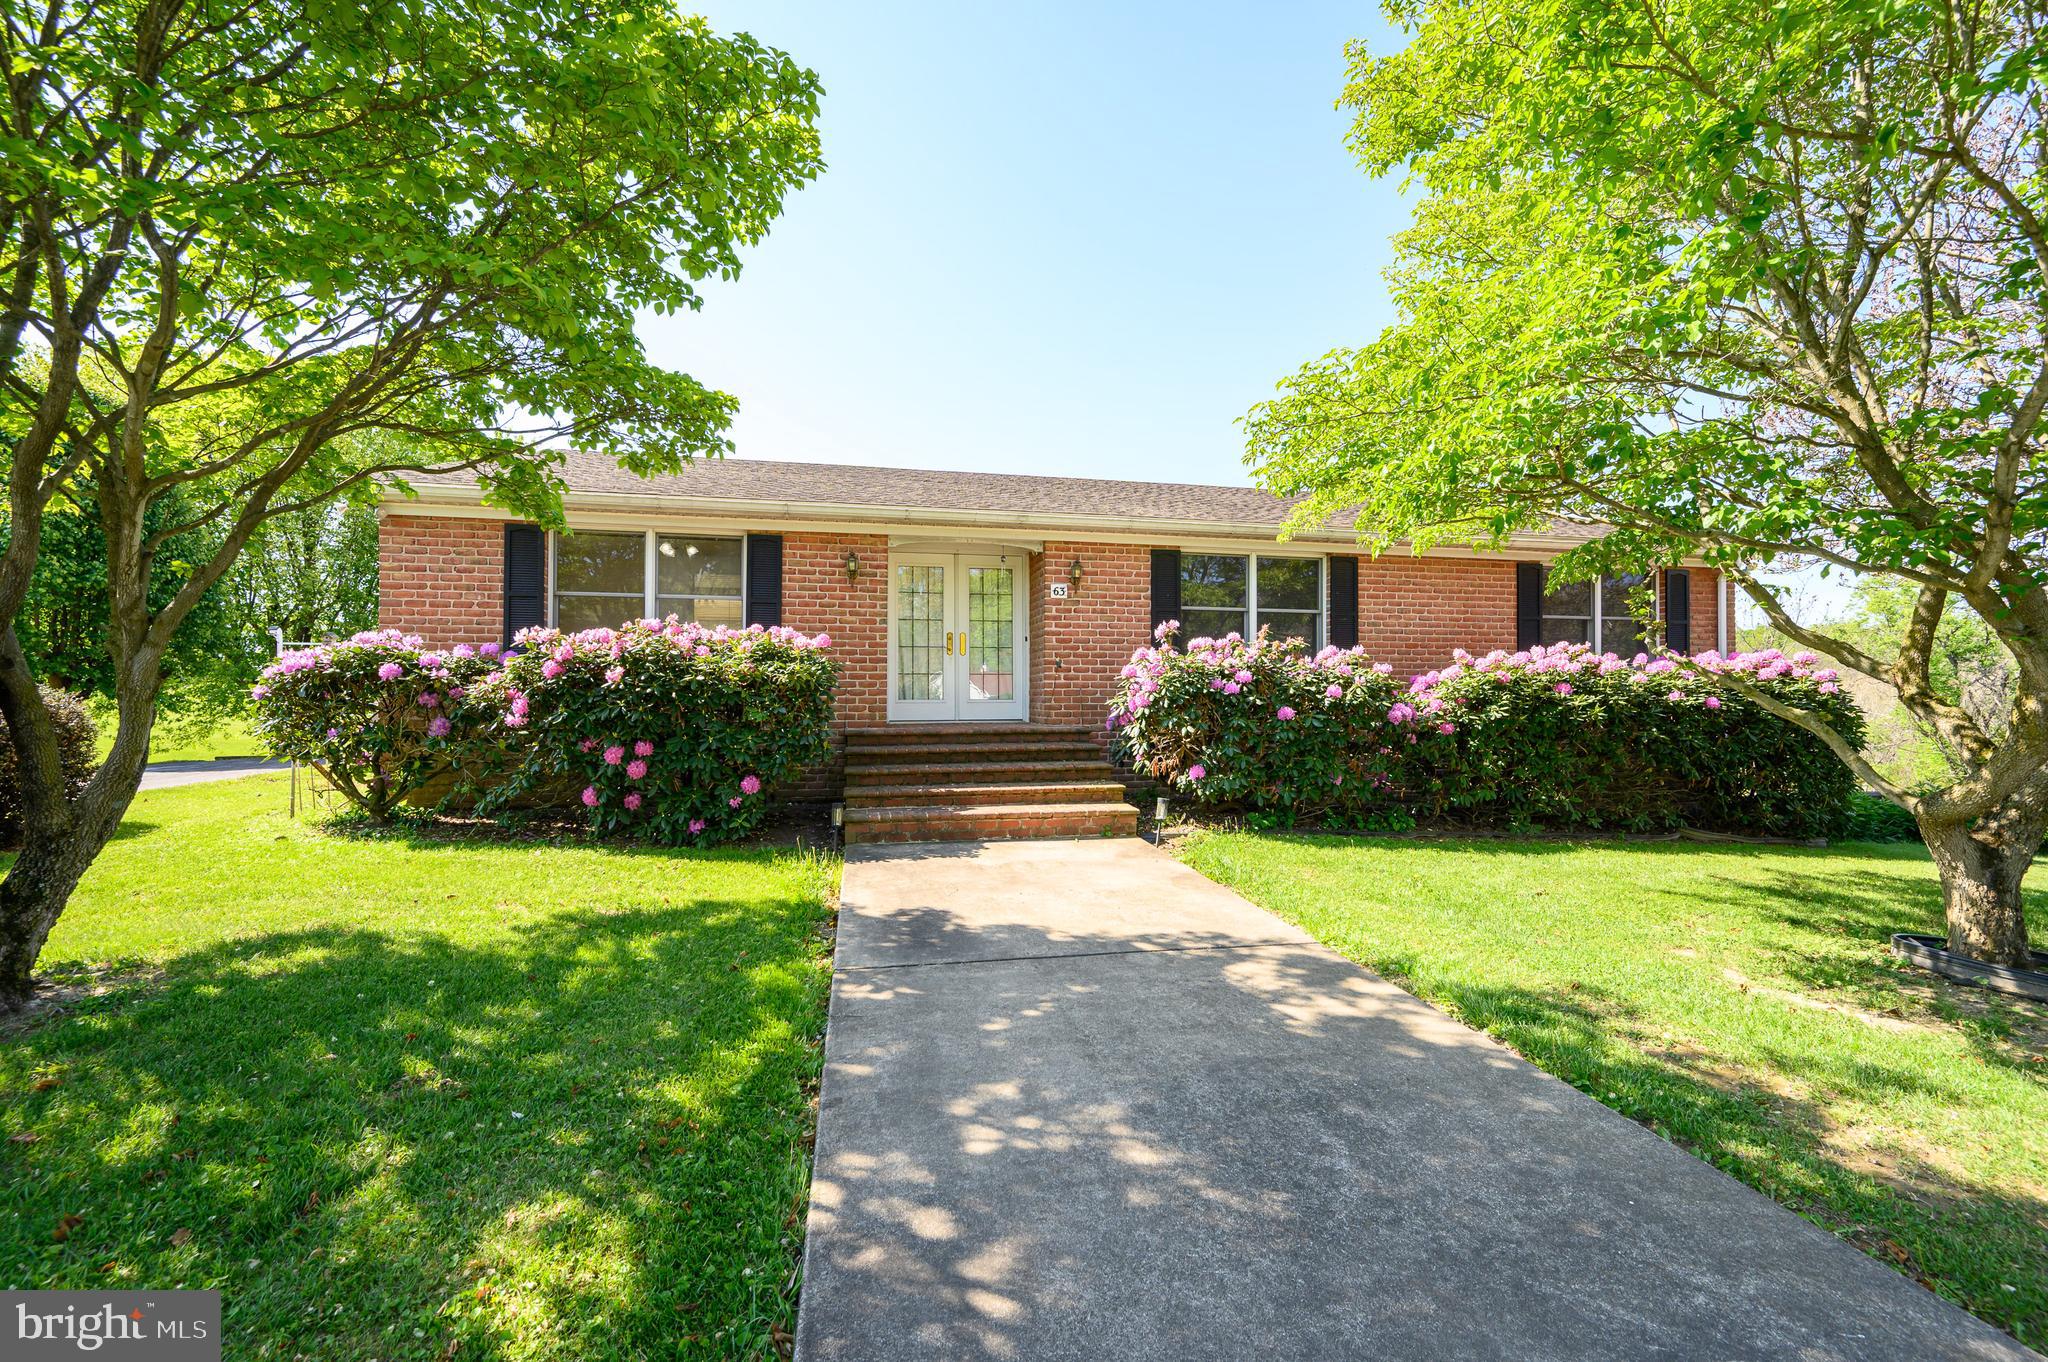
HARPERS FERRY
63 BRENTWOOD COURT
3 Beds
2 Baths
2,365 Sq.Ft.
$599,000
MLS#: WVJF2023752
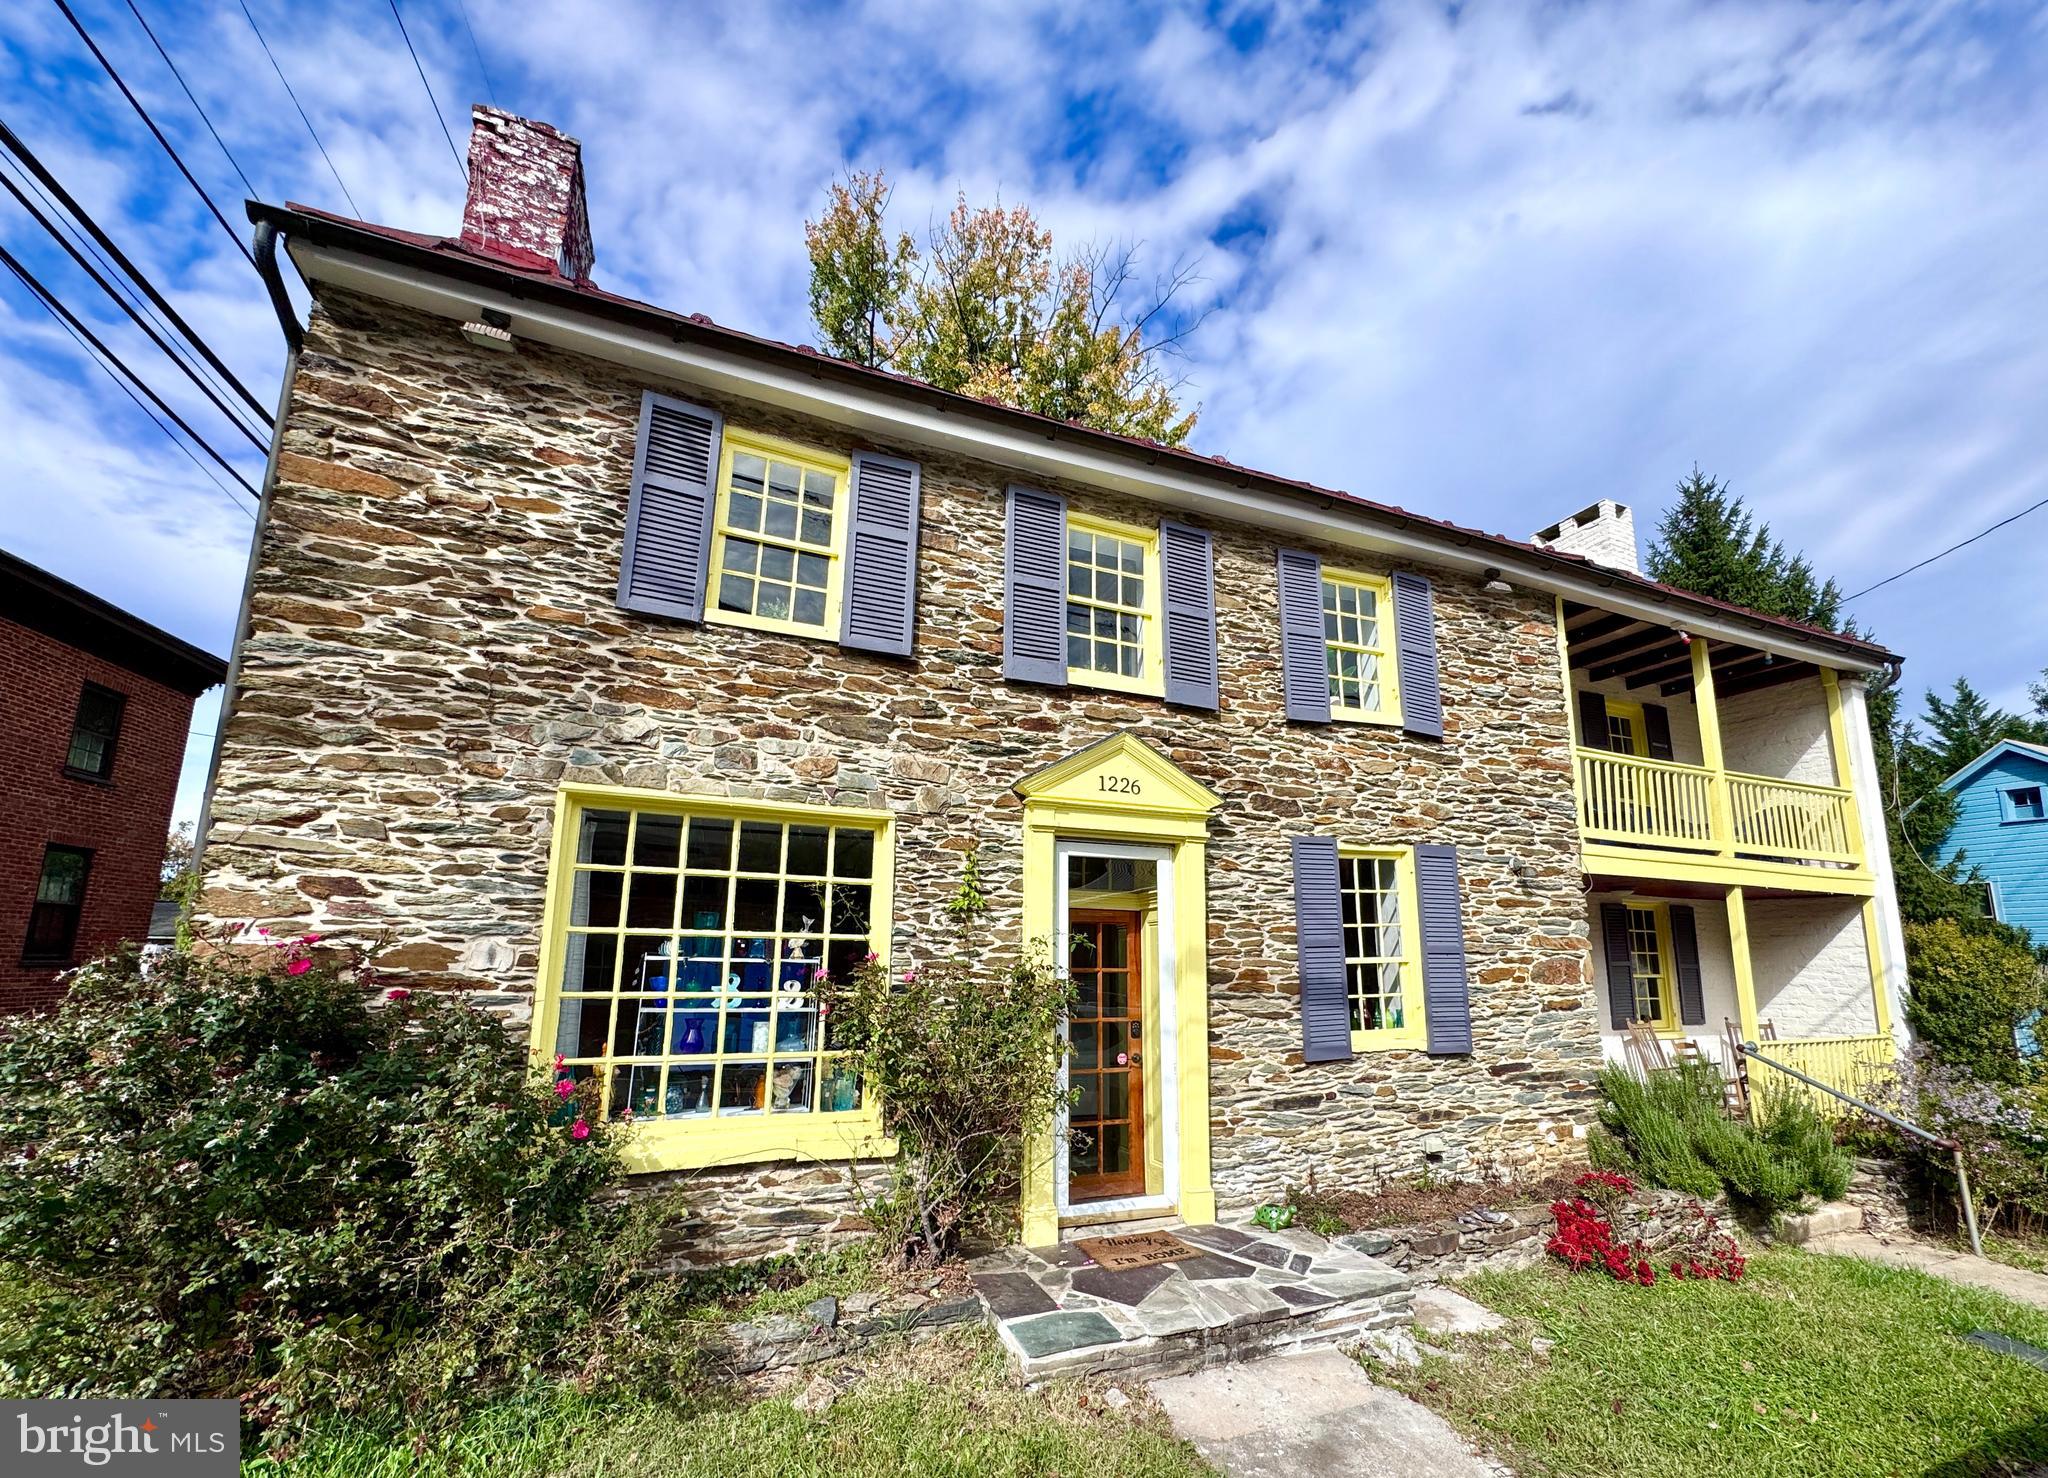
HARPERS FERRY
1226 WASHINGTON STREET
3 Beds
2 Baths
3,100 Sq.Ft.
$665,000
MLS#: WVJF2020056

HARPERS FERRY
55 POWDER RIVER COURT
4 Beds
3 Baths
3,825 Sq.Ft.
$595,000
MLS#: WVJF2025610
.png)