
Property
Beds
4
Full Baths
2
1/2 Baths
1
Year Built
1950
Sq.Footage
2,757
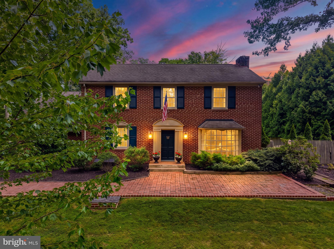
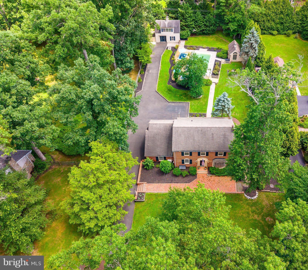
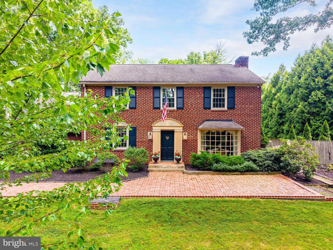
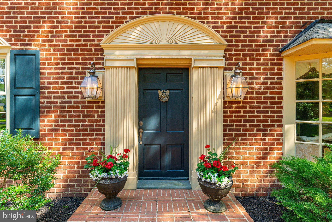
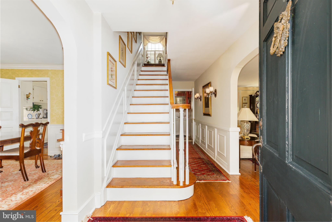
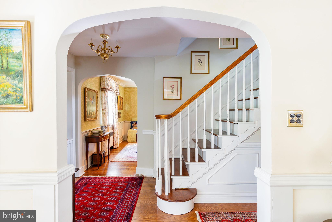
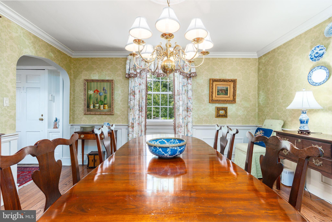
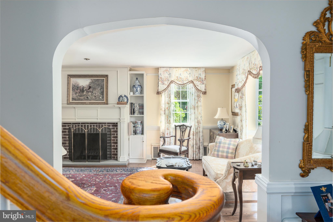
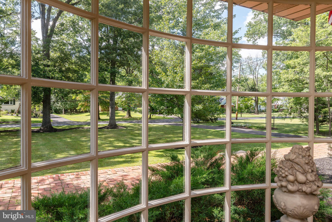
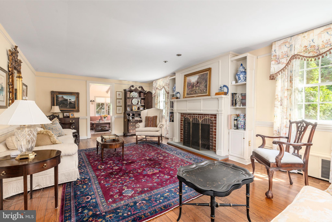
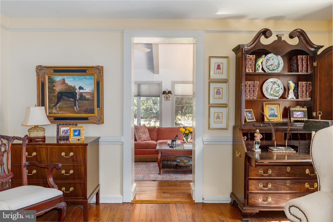
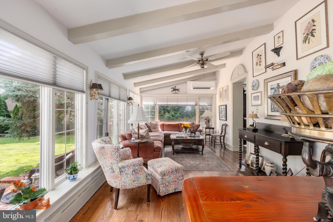
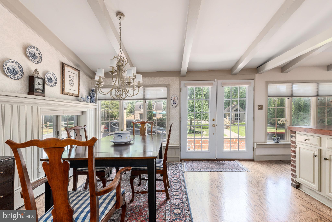
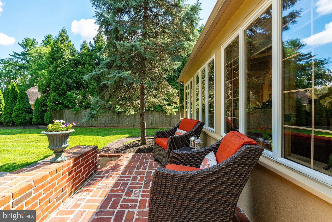
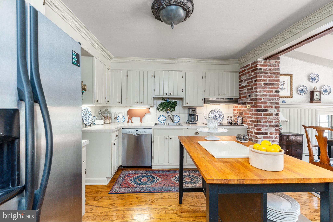
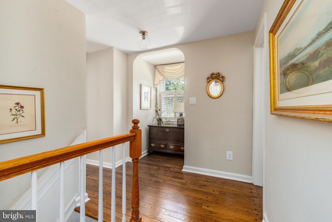
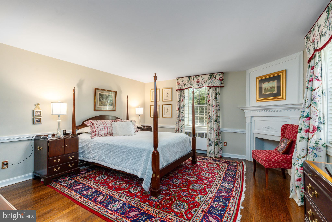
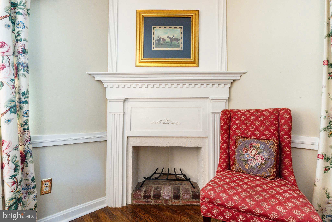
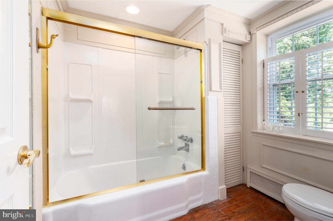
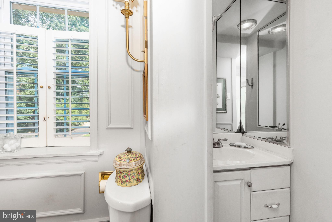
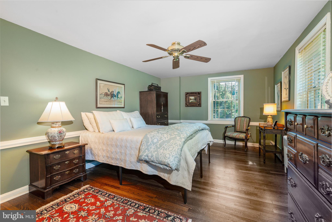
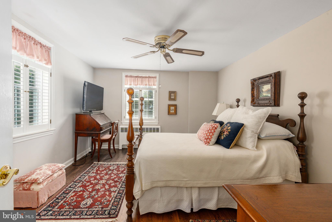
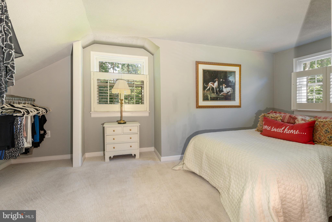
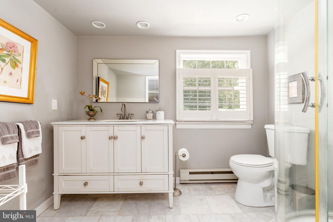
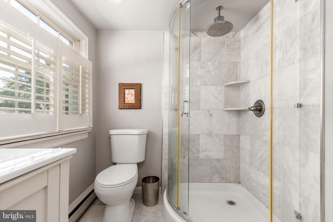
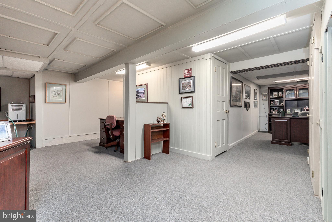
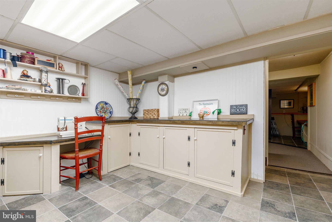
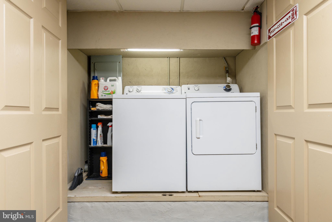
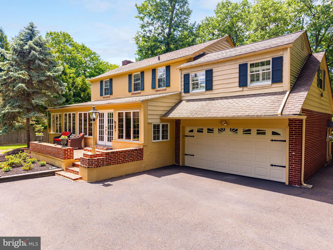
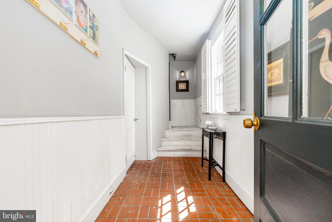
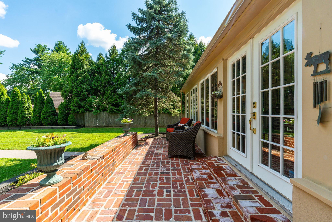
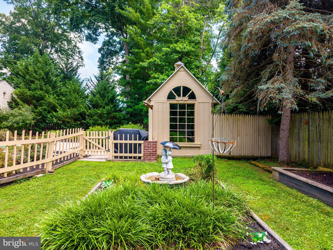
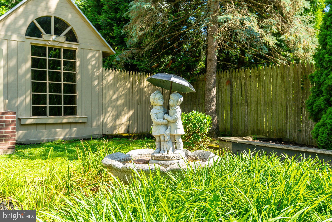
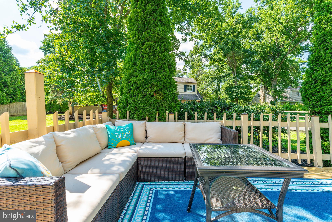
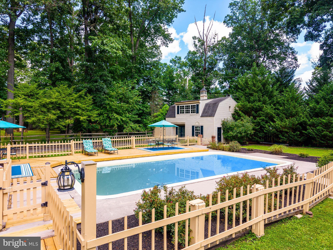
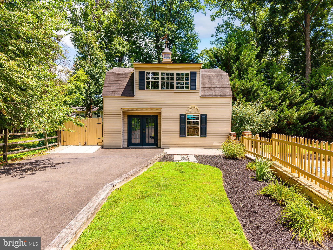
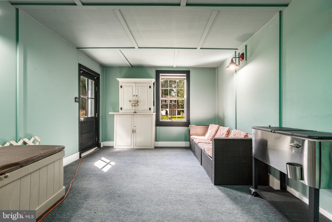
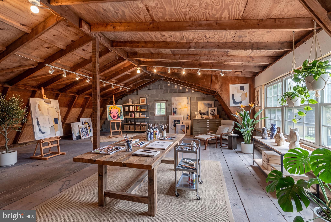
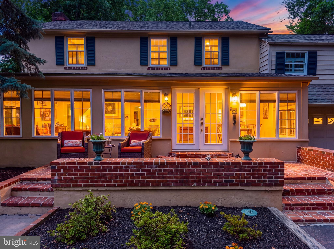
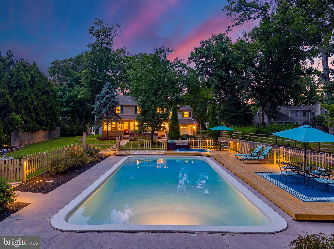
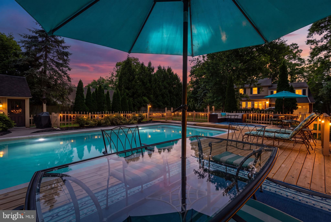
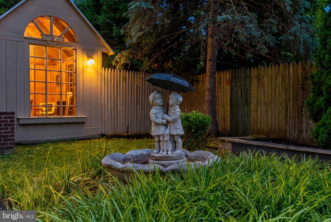
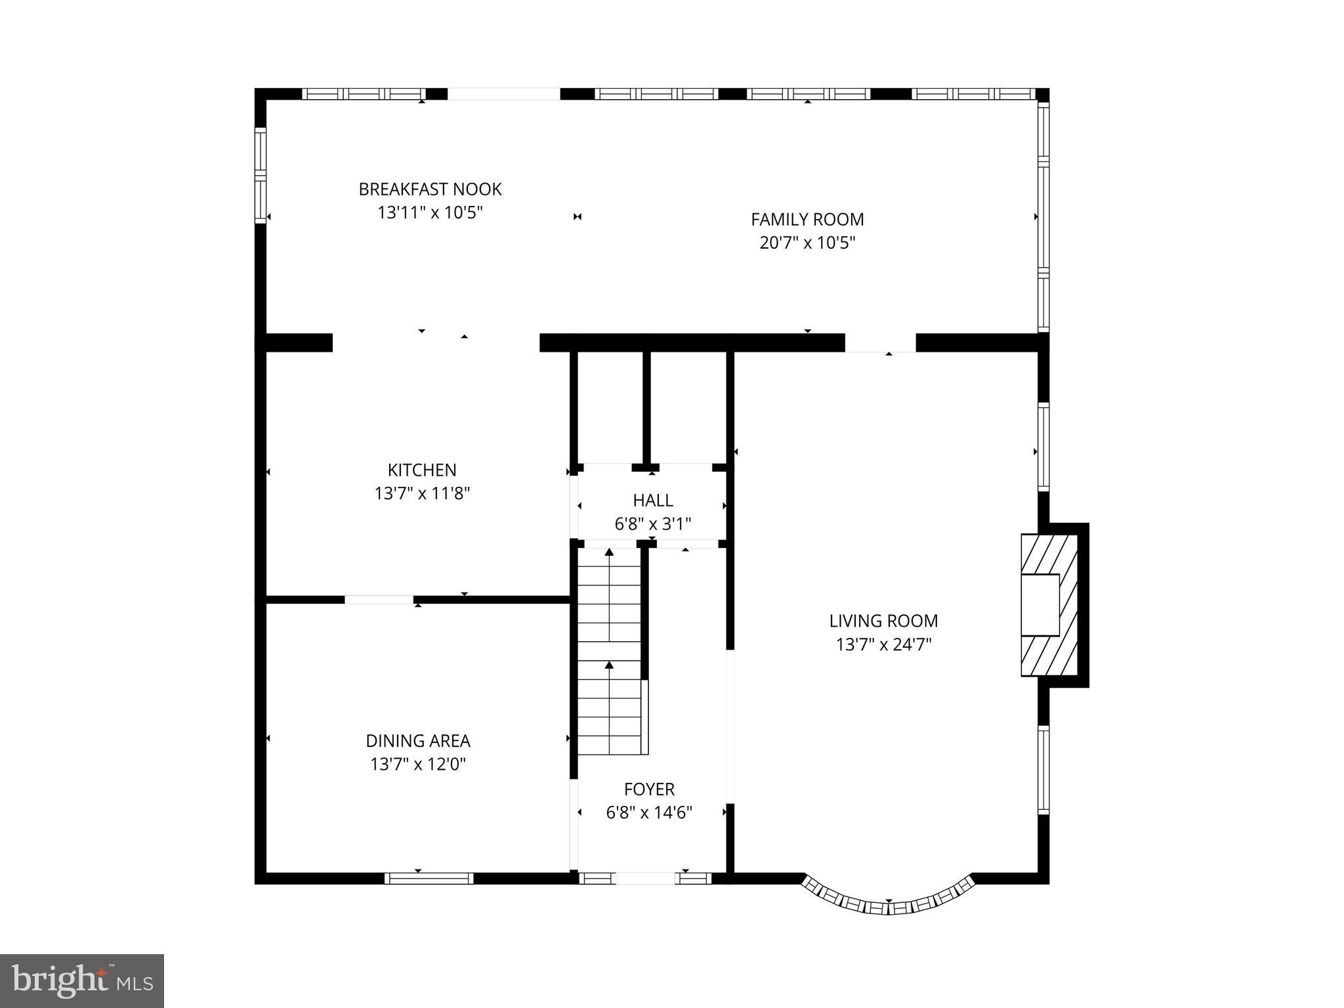
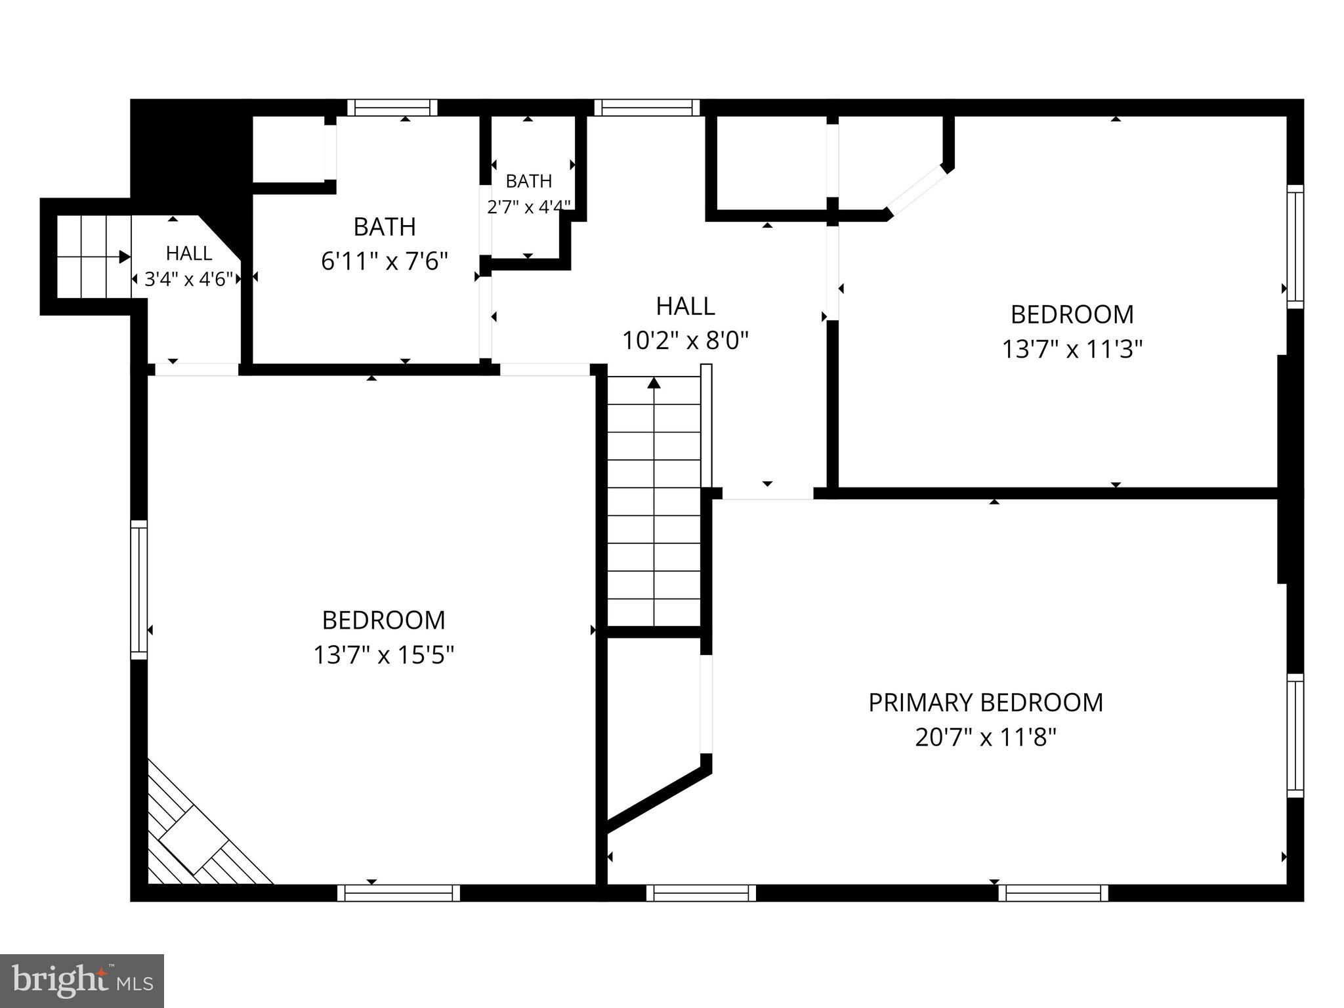
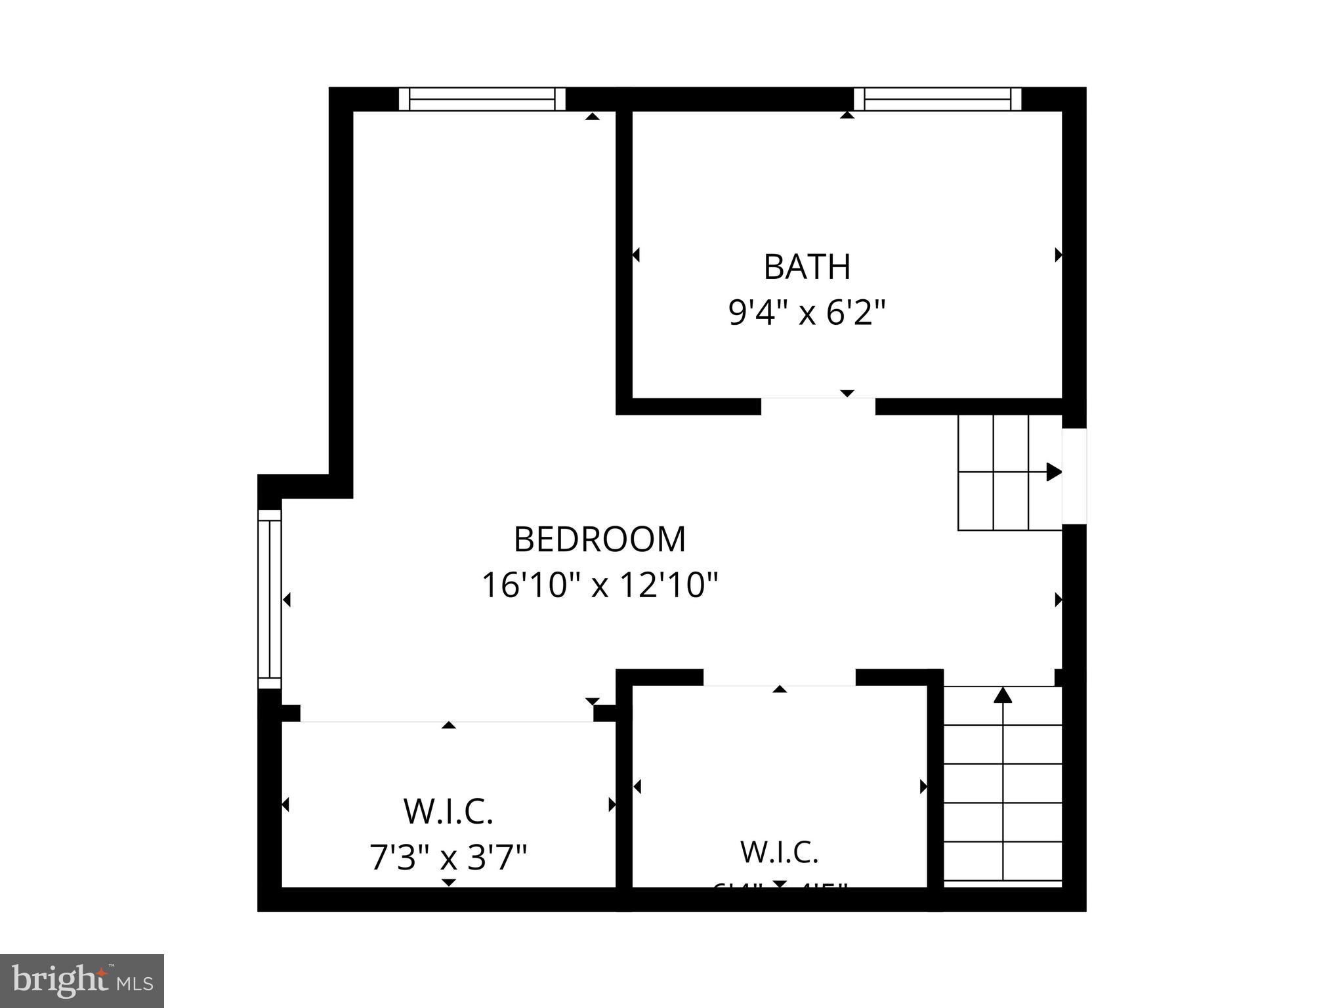
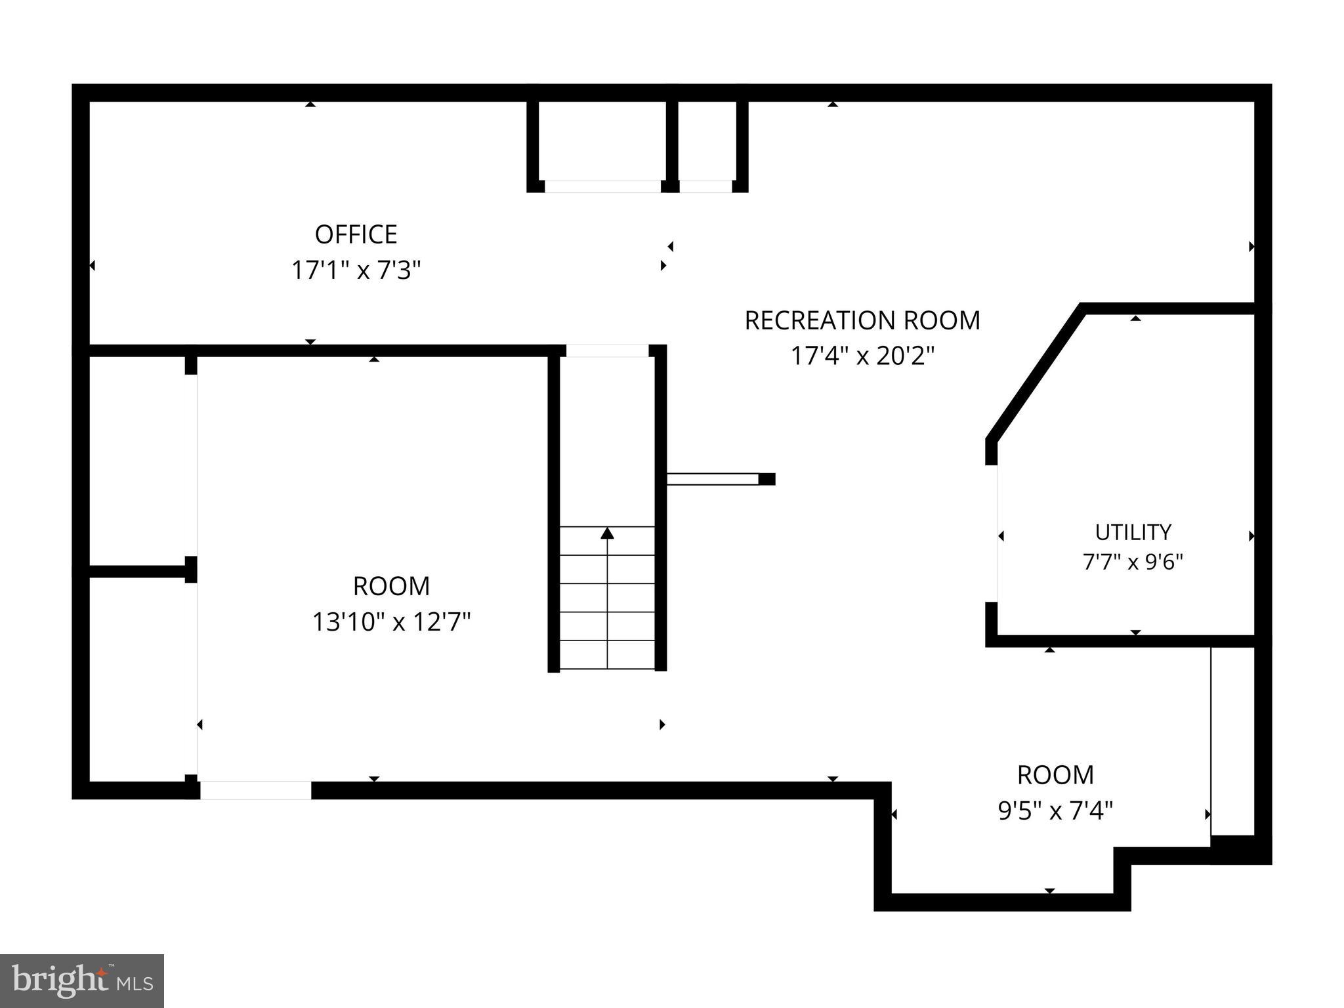
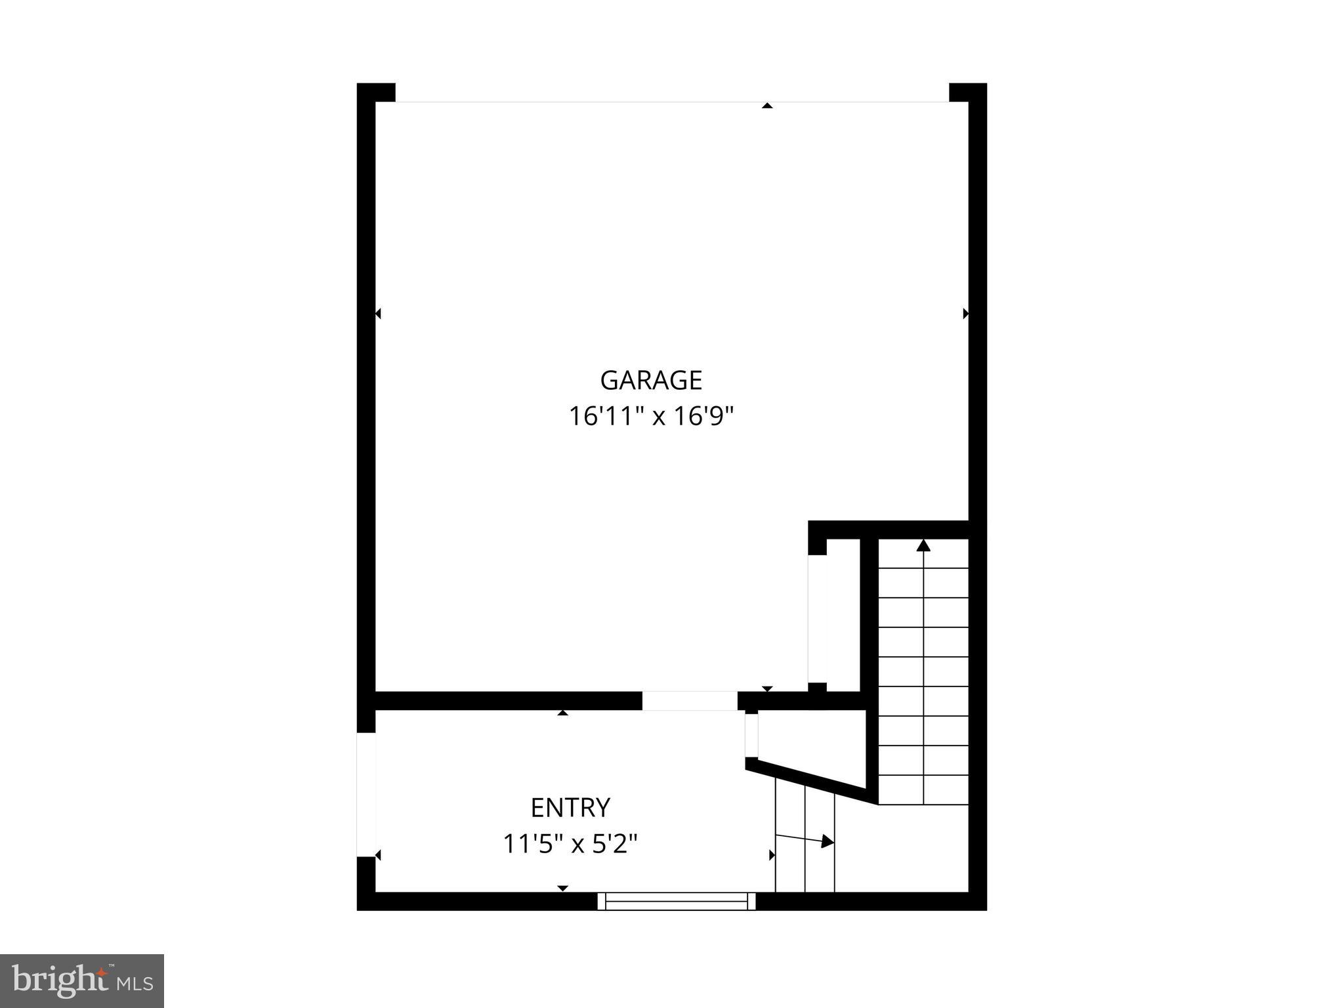
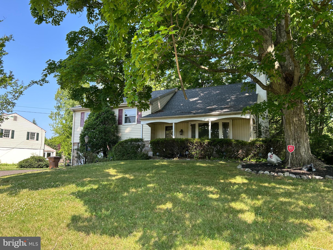
Some homes make choosing a favorite room nearly impossible. This is one of them. Lovingly cared for by the same family for more than five decades, it now invites its next owners to become part of its story. Set gracefully back from the road behind mature trees and exceptional landscaping, this classic brick Colonial exudes warmth, character, and enduring elegance. A perfectly appointed brick walkway leads to the front entrance, where the home's inviting personality begins to unfold. Inside, random-width hardwood floors, a handsome wood-burning fireplace framed by custom built-ins, and beautifully proportioned living spaces create an atmosphere that feels both sophisticated and comfortable. The formal living room is nothing short of captivating, highlighted by a stunning floor-to-ceiling bay window dressed in exquisite custom drapery that serves as a true focal point. Just beyond, the formal dining room, accented by graceful arched doorways, offers the perfect setting for holiday celebrations, intimate dinner parties, and countless memories yet to be made. The thoughtfully expanded rear of the home seamlessly connects the charming kitchen with spacious breakfast and family rooms, creating an inviting everyday gathering space. Whether enjoyed exactly as it is or reimagined to accommodate today's open-concept preferences, the possibilities are both practical and exciting. The second floor offers hardwood flooring throughout three generously sized secondary bedrooms and a well-appointed hall bath. Privately situated above the garage, a fourth bedroom suite with its own staircase, exterior entrance, and carpeting provides exceptional flexibility. Perfect as an au pair or in-law suite, guest accommodations, home office, or an expanded primary retreat, this versatile space can easily evolve with your lifestyle. The finished lower level provides additional living space for recreation, hobbies, or a home office, while an oversized laundry and storage area keeps everyday living organized. Step outside and the story continues. Nearly three-quarters of an acre has been transformed into a private backyard retreat designed for entertaining and relaxation alike. Spend summer afternoons beside the impressive in-ground pool, gather with friends under the covered seating area of the pool house complete with a bar, or simply enjoy the beauty of the mature specimen trees and ornamental gardens that surround you. As remarkable as the home itself is, perhaps its most unexpected feature is the detached barn. Offering an expansive first level with electricity and a full unfinished second floor, this extraordinary structure presents endless possibilities—from a workshop or creative studio to a home office, fitness space, guest quarters, or the ultimate recreation retreat. Perfectly positioned in Horsham Township just minutes from Spring House Shopping Center, English Village, downtown Ambler, Bethlehem Pike, Routes 309, the Pennsylvania Turnpike, and regional rail, this exceptional property offers effortless access to shopping, dining, and major commuter routes while providing a setting that feels worlds away. Some homes impress you. Others stay with you long after you've left. This is one you'll remember.
Features & Amenities
Interior
-
Other Interior Features
Eat-in Kitchen, Cedar Closet(s), Ceiling Fan(s), Built-in Features, Crown Molding
-
Total Bedrooms
4
-
Bathrooms
2
-
1/2 Bathrooms
1
-
Above Grade Finished Area
2757.0
-
Basement YN
YES
-
Cooling YN
YES
-
Cooling
Central Air, Ceiling Fan(s), Ductless, Electric
-
Fireplace YN
YES
-
Heating YN
YES
-
Heating
Oil, Baseboard
-
Pet friendly
N/A
Exterior
-
Garage
Yes
-
Garage spaces
2
-
Construction Materials
Stucco
-
Parking
Garage Door Opener, Garage, Driveway, Attached
-
Pool
Yes
-
Pool Features
Private
-
Waterfront YN
NO
Area & Lot
-
Lot Size(acres)
0.69
-
Lot Size(square feet)
30,000
-
Property Type
Residential
-
Property Sub Type
Single Family Residence
-
Architectural Style
Colonial
Price
-
Sales Price
$875,000
-
Tax Amount
$9,343
-
Sq. Footage
2,757
-
Price/SqFt
$317
HOA
-
Association
No
School District
-
Elementary School
N/A
-
Middle School
N/A
-
High School
N/A
Property Features
-
New Construction
NO
-
Foundation Details
Block
-
Senior Community YN
NO
-
Sewer
Public Sewer
-
Tax Lot
001
-
Water Source
Public
Schedule a Showing
Showing scheduled successfully.
Mortgage calculator
Estimate your monthly mortgage payment, including the principal and interest, property taxes, and HOA. Adjust the values to generate a more accurate rate.
Your payment
Principal and Interest:
$
Property taxes:
$
HOA fees:
$
Total loan payment:
$
Total interest amount:
$
Location
County
MONTGOMERY
Elementary School
Middle School
High School
Listing Courtesy of Nicole C Miller-DeSantis , Coldwell Banker Realty
RealHub Information is provided exclusively for consumers' personal, non-commercial use, and it may not be used for any purpose other than to identify prospective properties consumers may be interested in purchasing. All information deemed reliable but not guaranteed and should be independently verified. All properties are subject to prior sale, change or withdrawal. RealHub website owner shall not be responsible for any typographical errors, misinformation, misprints and shall be held totally harmless.
_(1).webp?size=684x933)
AGENT
Sharon Lelm
Call Sharon today to schedule a private showing.

* Listings on this website come from the FMLS IDX Compilation and may be held by brokerage firms other than the owner of this website. The listing brokerage is identified in any listing details. Information is deemed reliable but is not guaranteed. If you believe any FMLS listing contains material that infringes your copyrighted work please click here to review our DMCA policy and learn how to submit a takedown request.© 2024 FMLS.
Related Properties
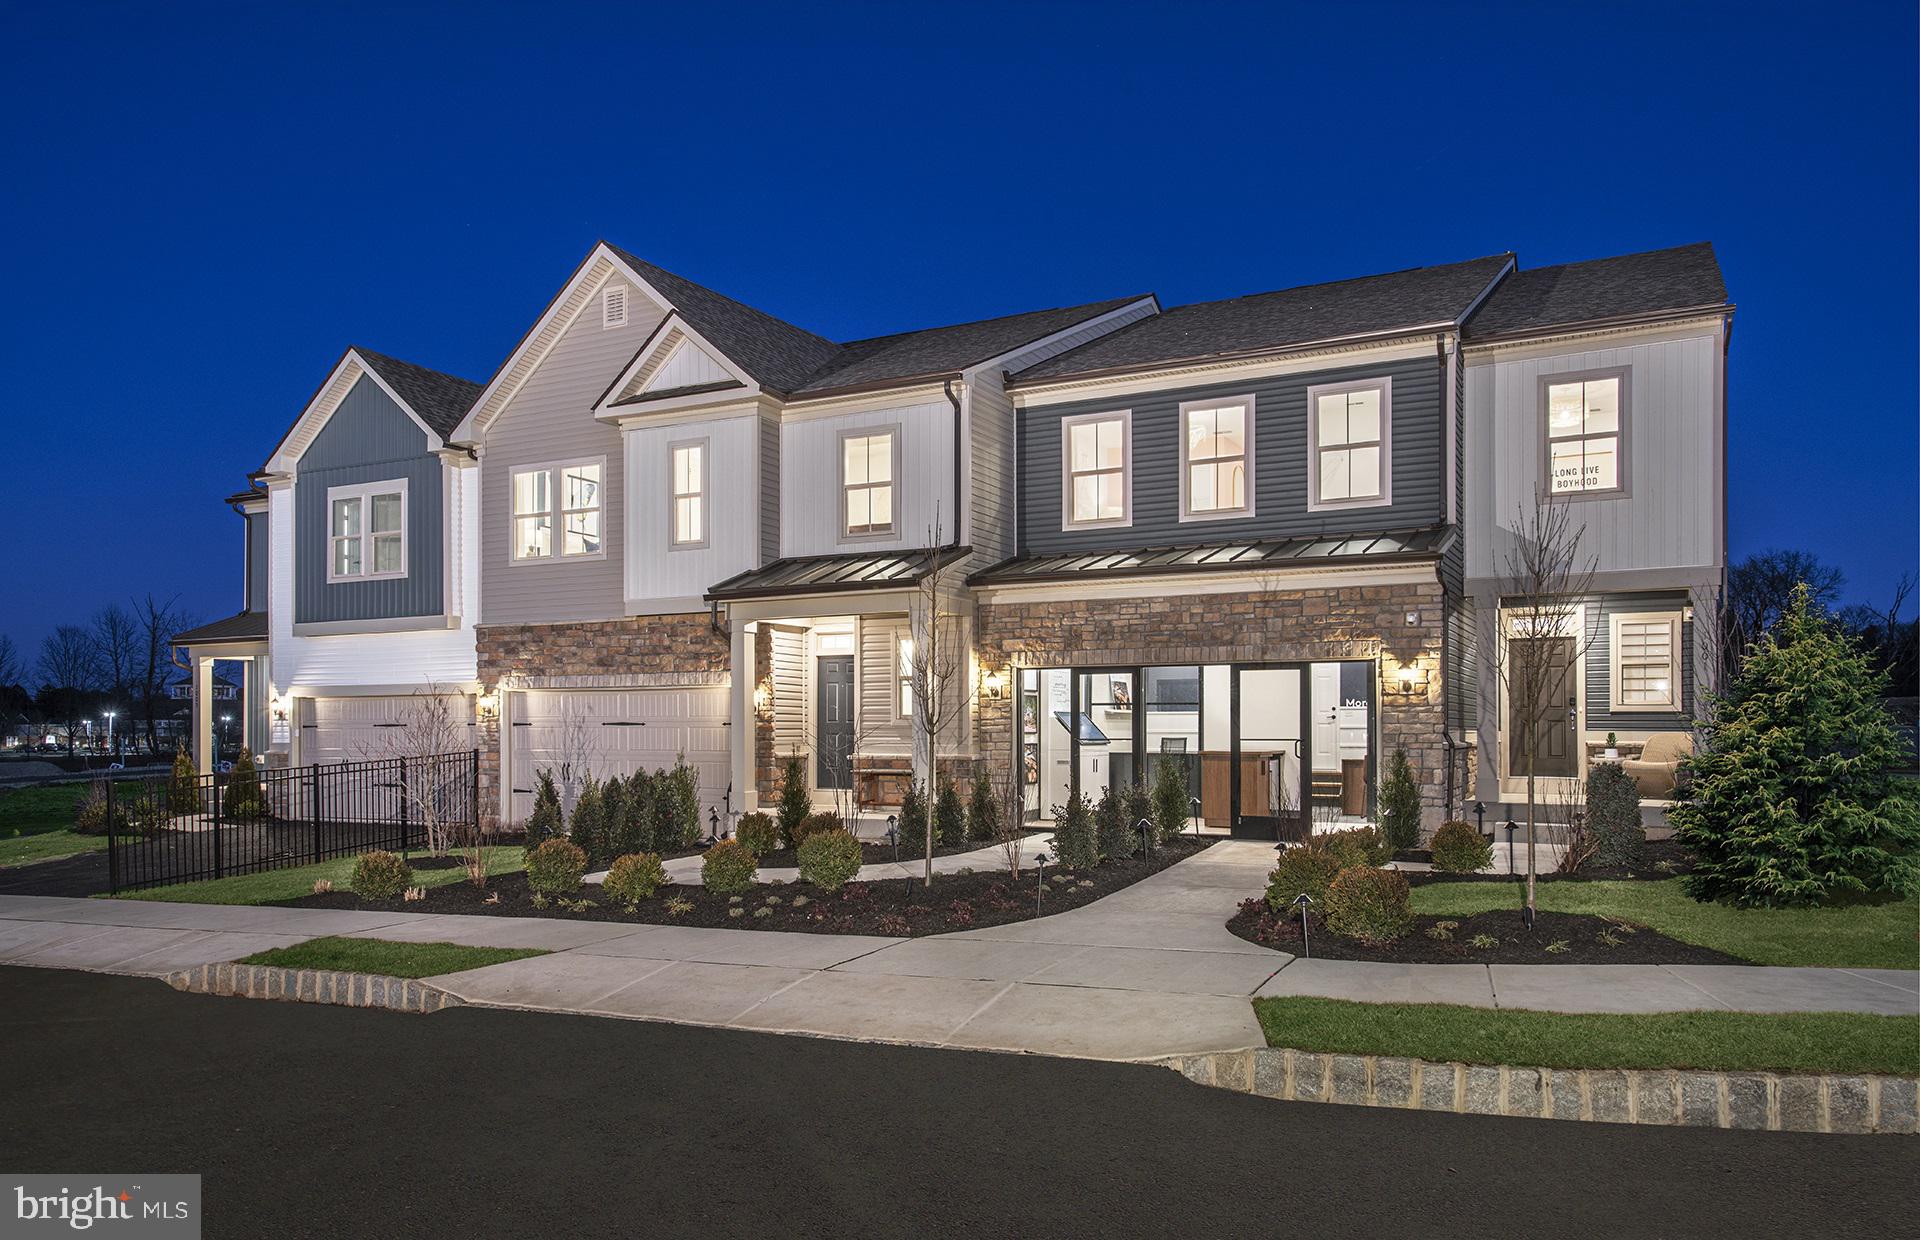
AMBLER
420 ASPEN TRAIL 10603
4 Beds
3 Baths
3,348 Sq.Ft.
$799,990
MLS#: PAMC2182326
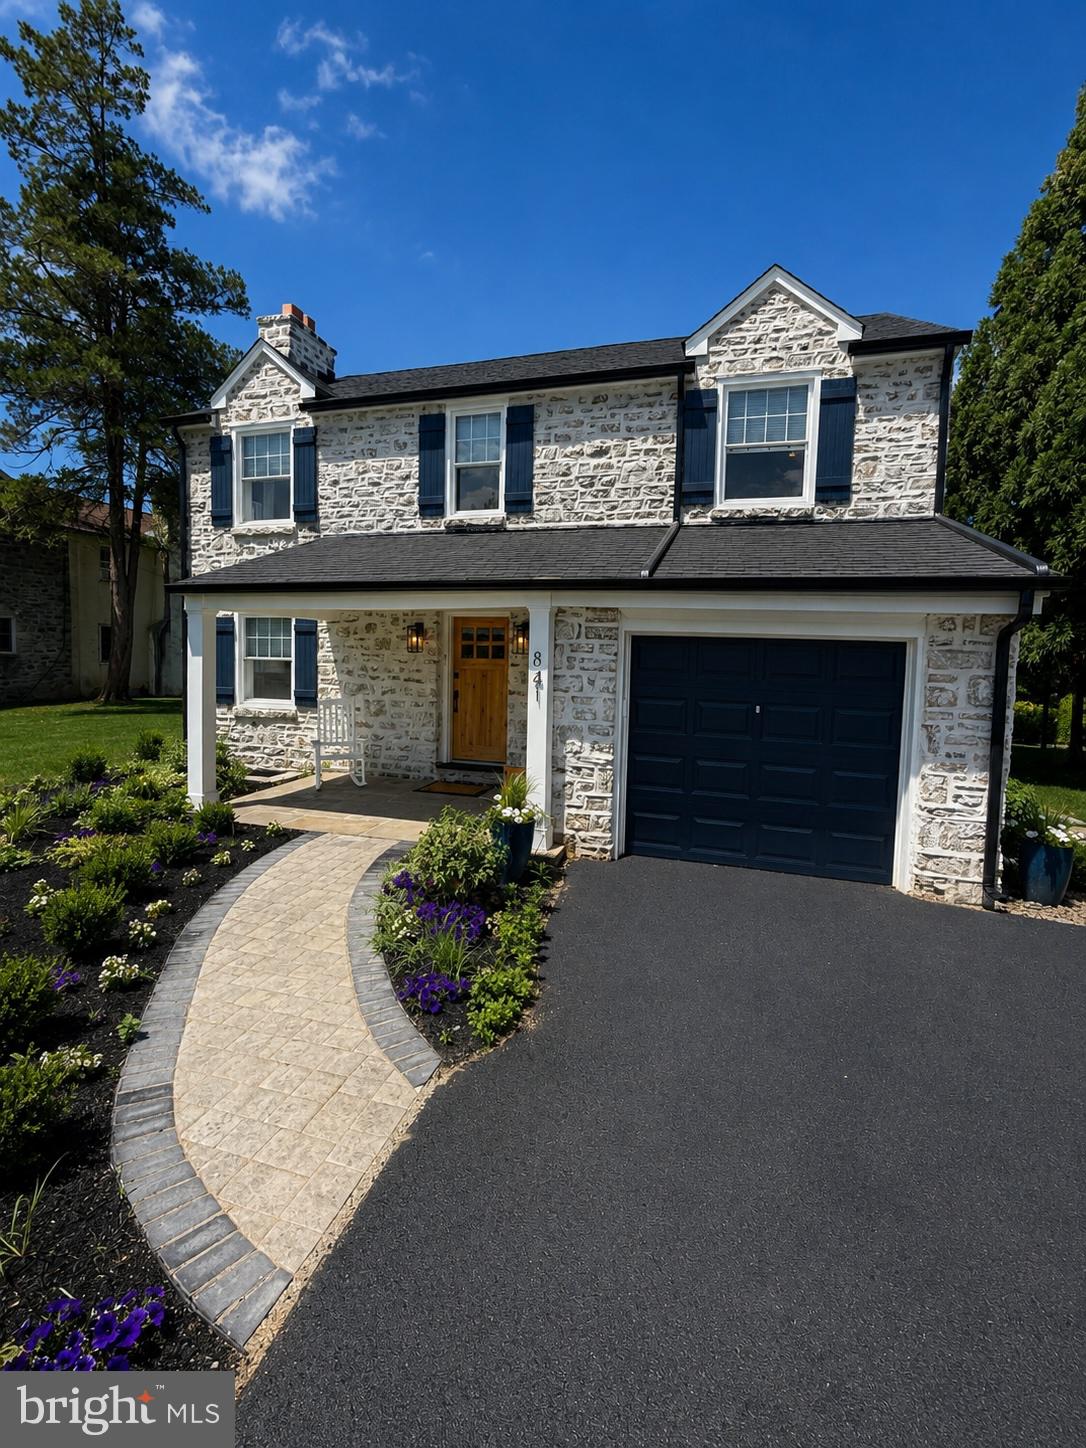
AMBLER
841 W BUTLER PIKE
4 Beds
1 Baths
1,720 Sq.Ft.
$780,000
MLS#: PAMC2185064
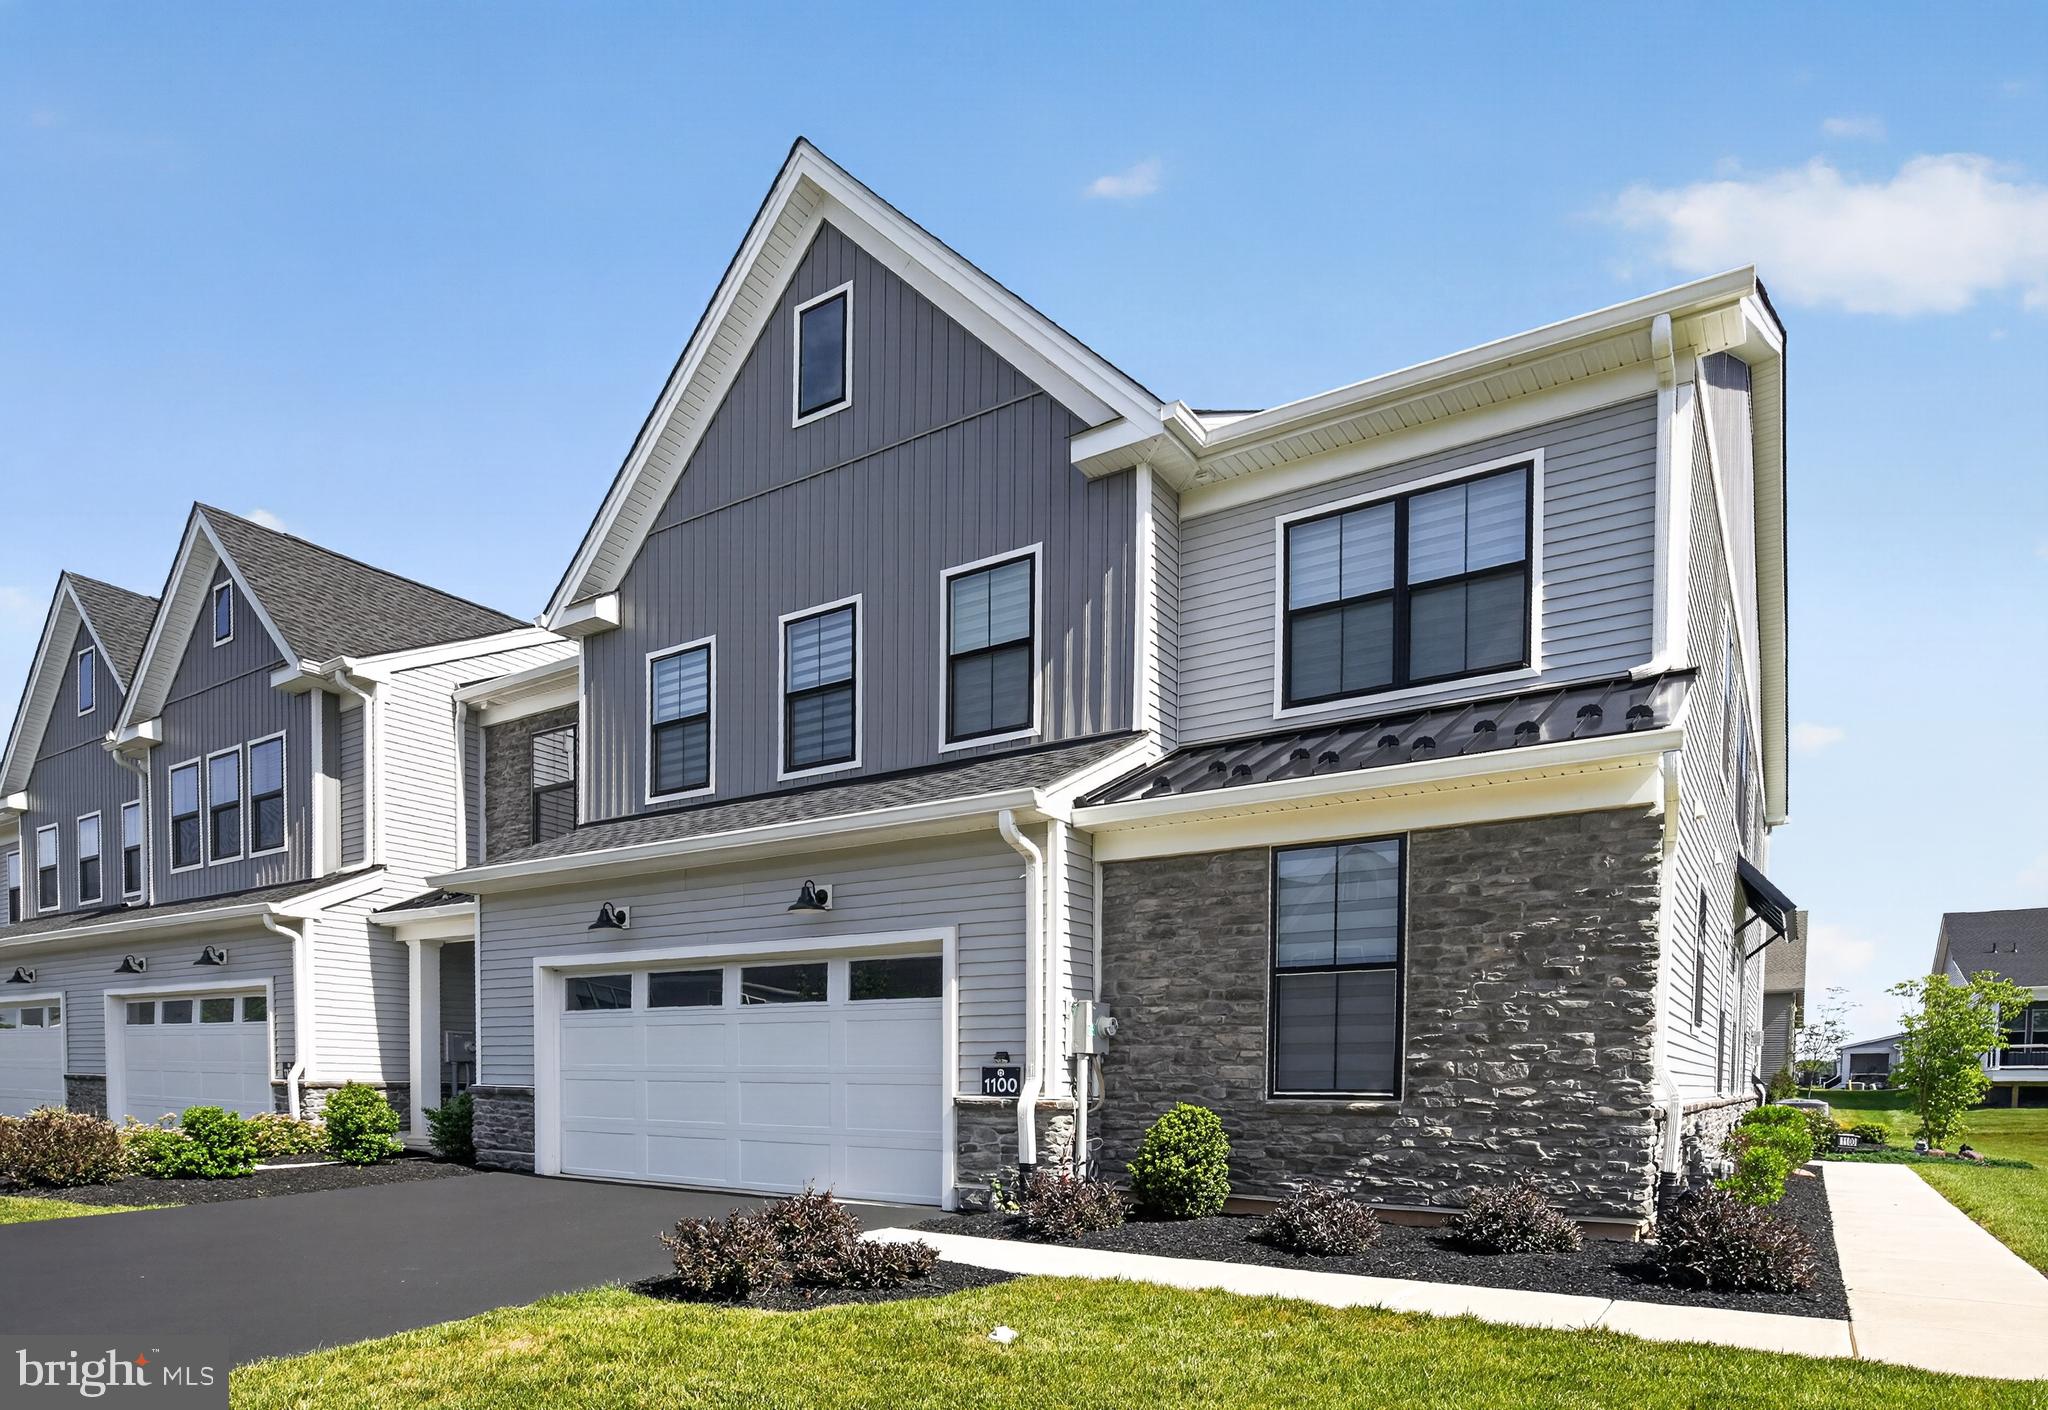
AMBLER
1100 HEWES STREET
3 Beds
2 Baths
2,614 Sq.Ft.
$945,000
MLS#: PAMC2183964
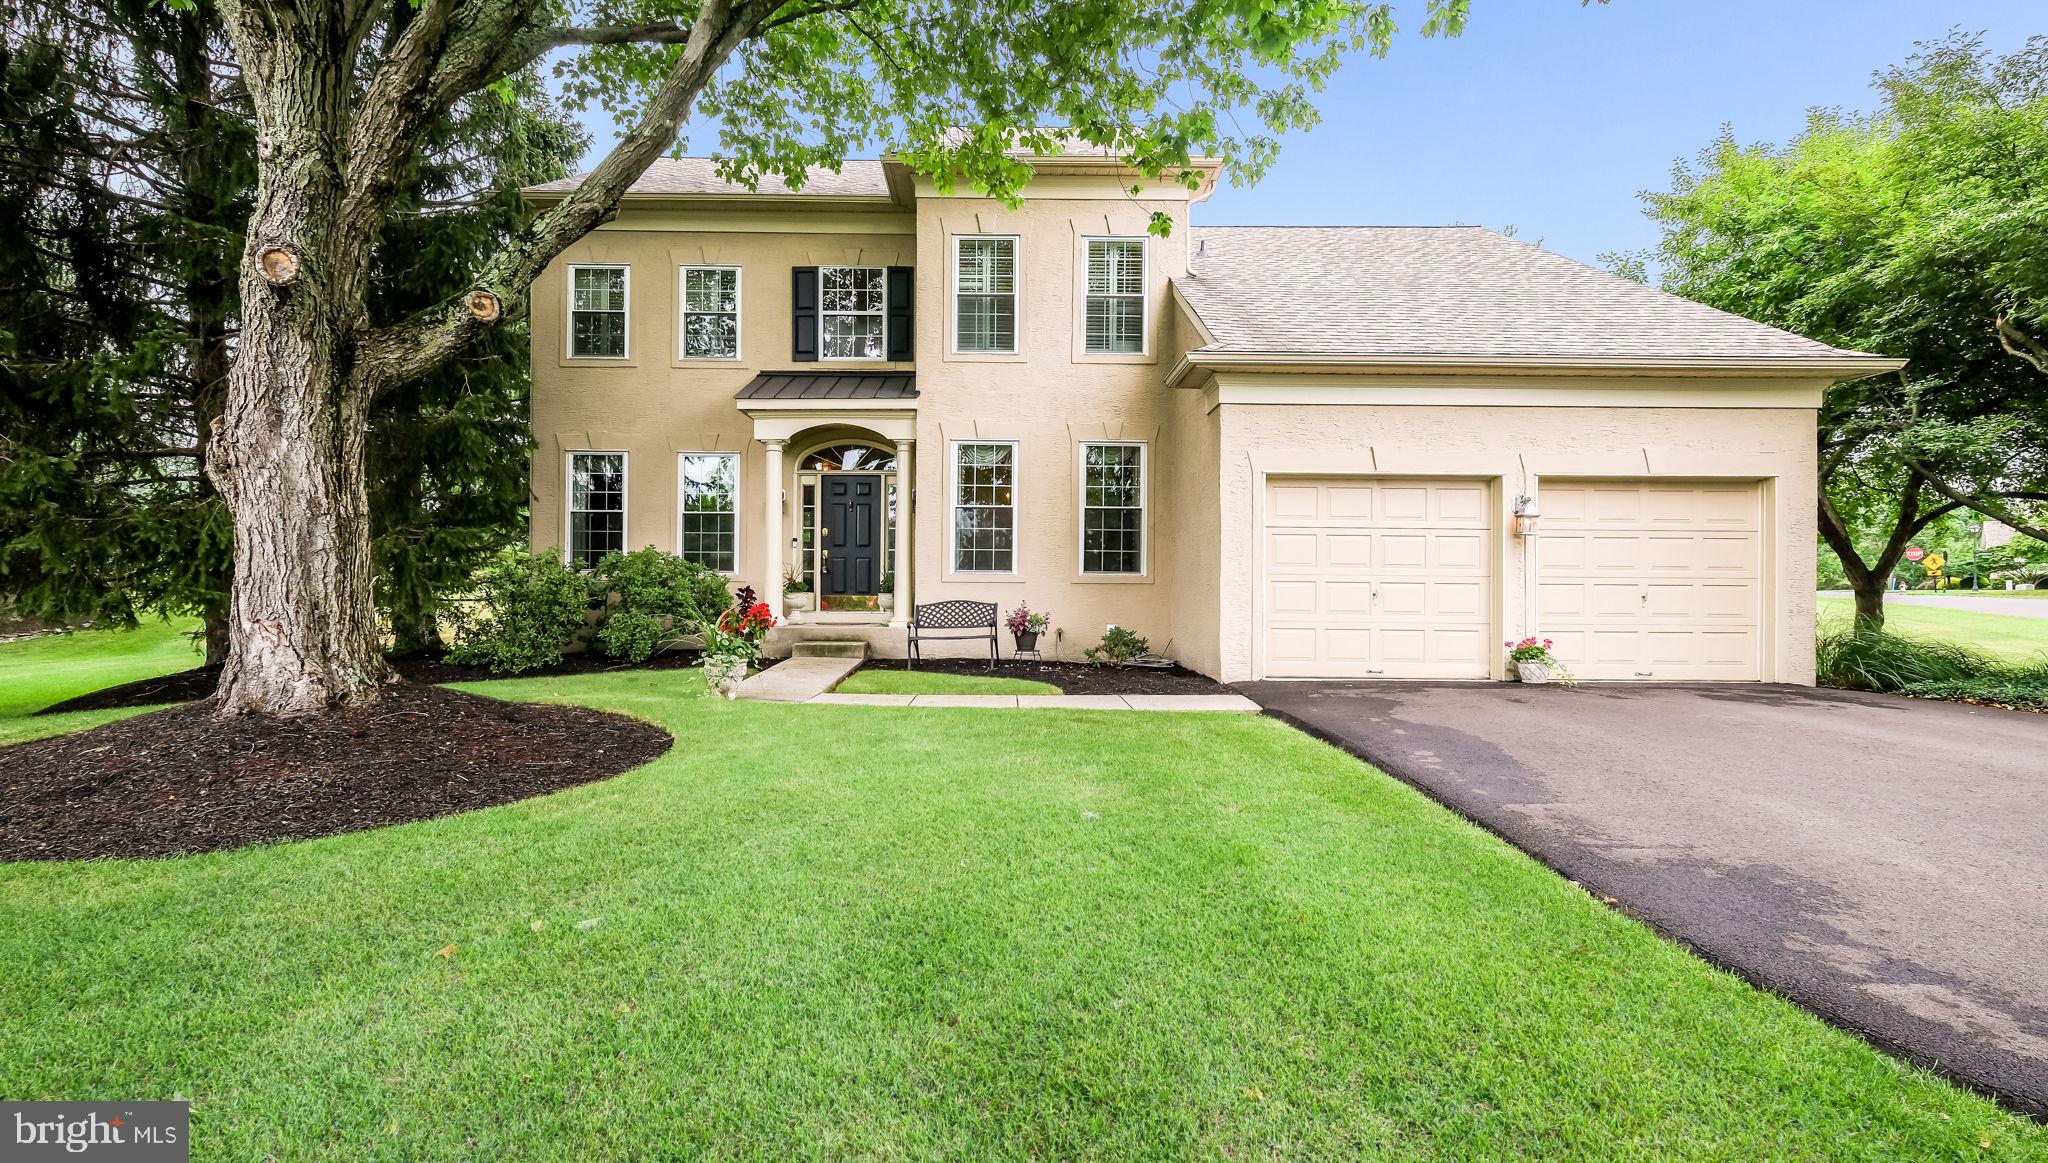
AMBLER
710 TALAMORE DRIVE
3 Beds
2 Baths
2,240 Sq.Ft.
$825,000
MLS#: PAMC2186104
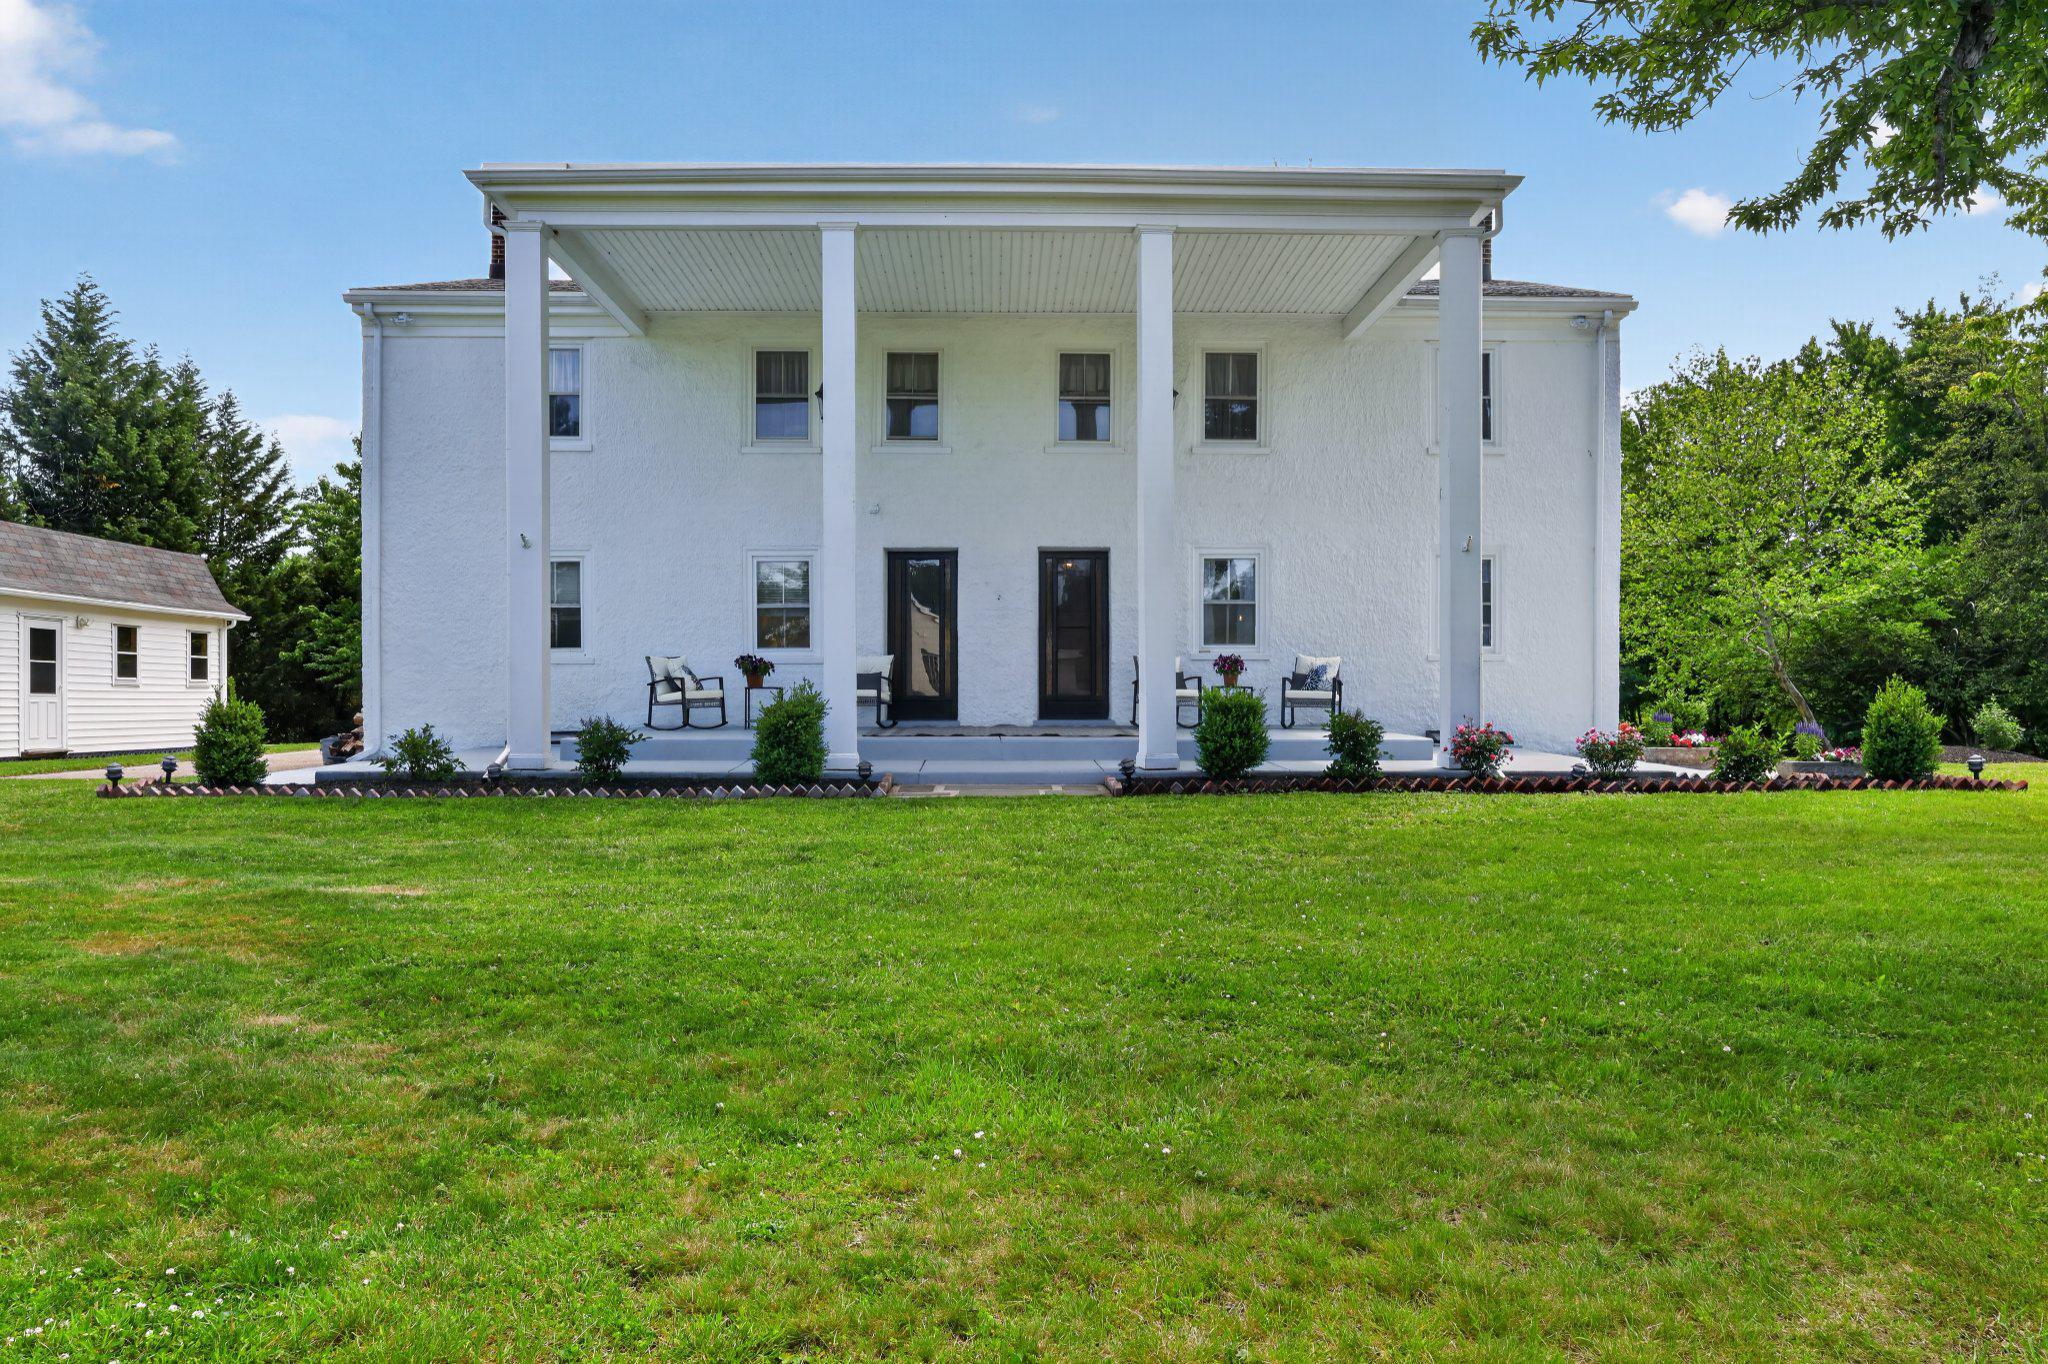
AMBLER
750 LOCH ALSH AVENUE
5 Beds
3 Baths
3,448 Sq.Ft.
$850,000
MLS#: PAMC2182014
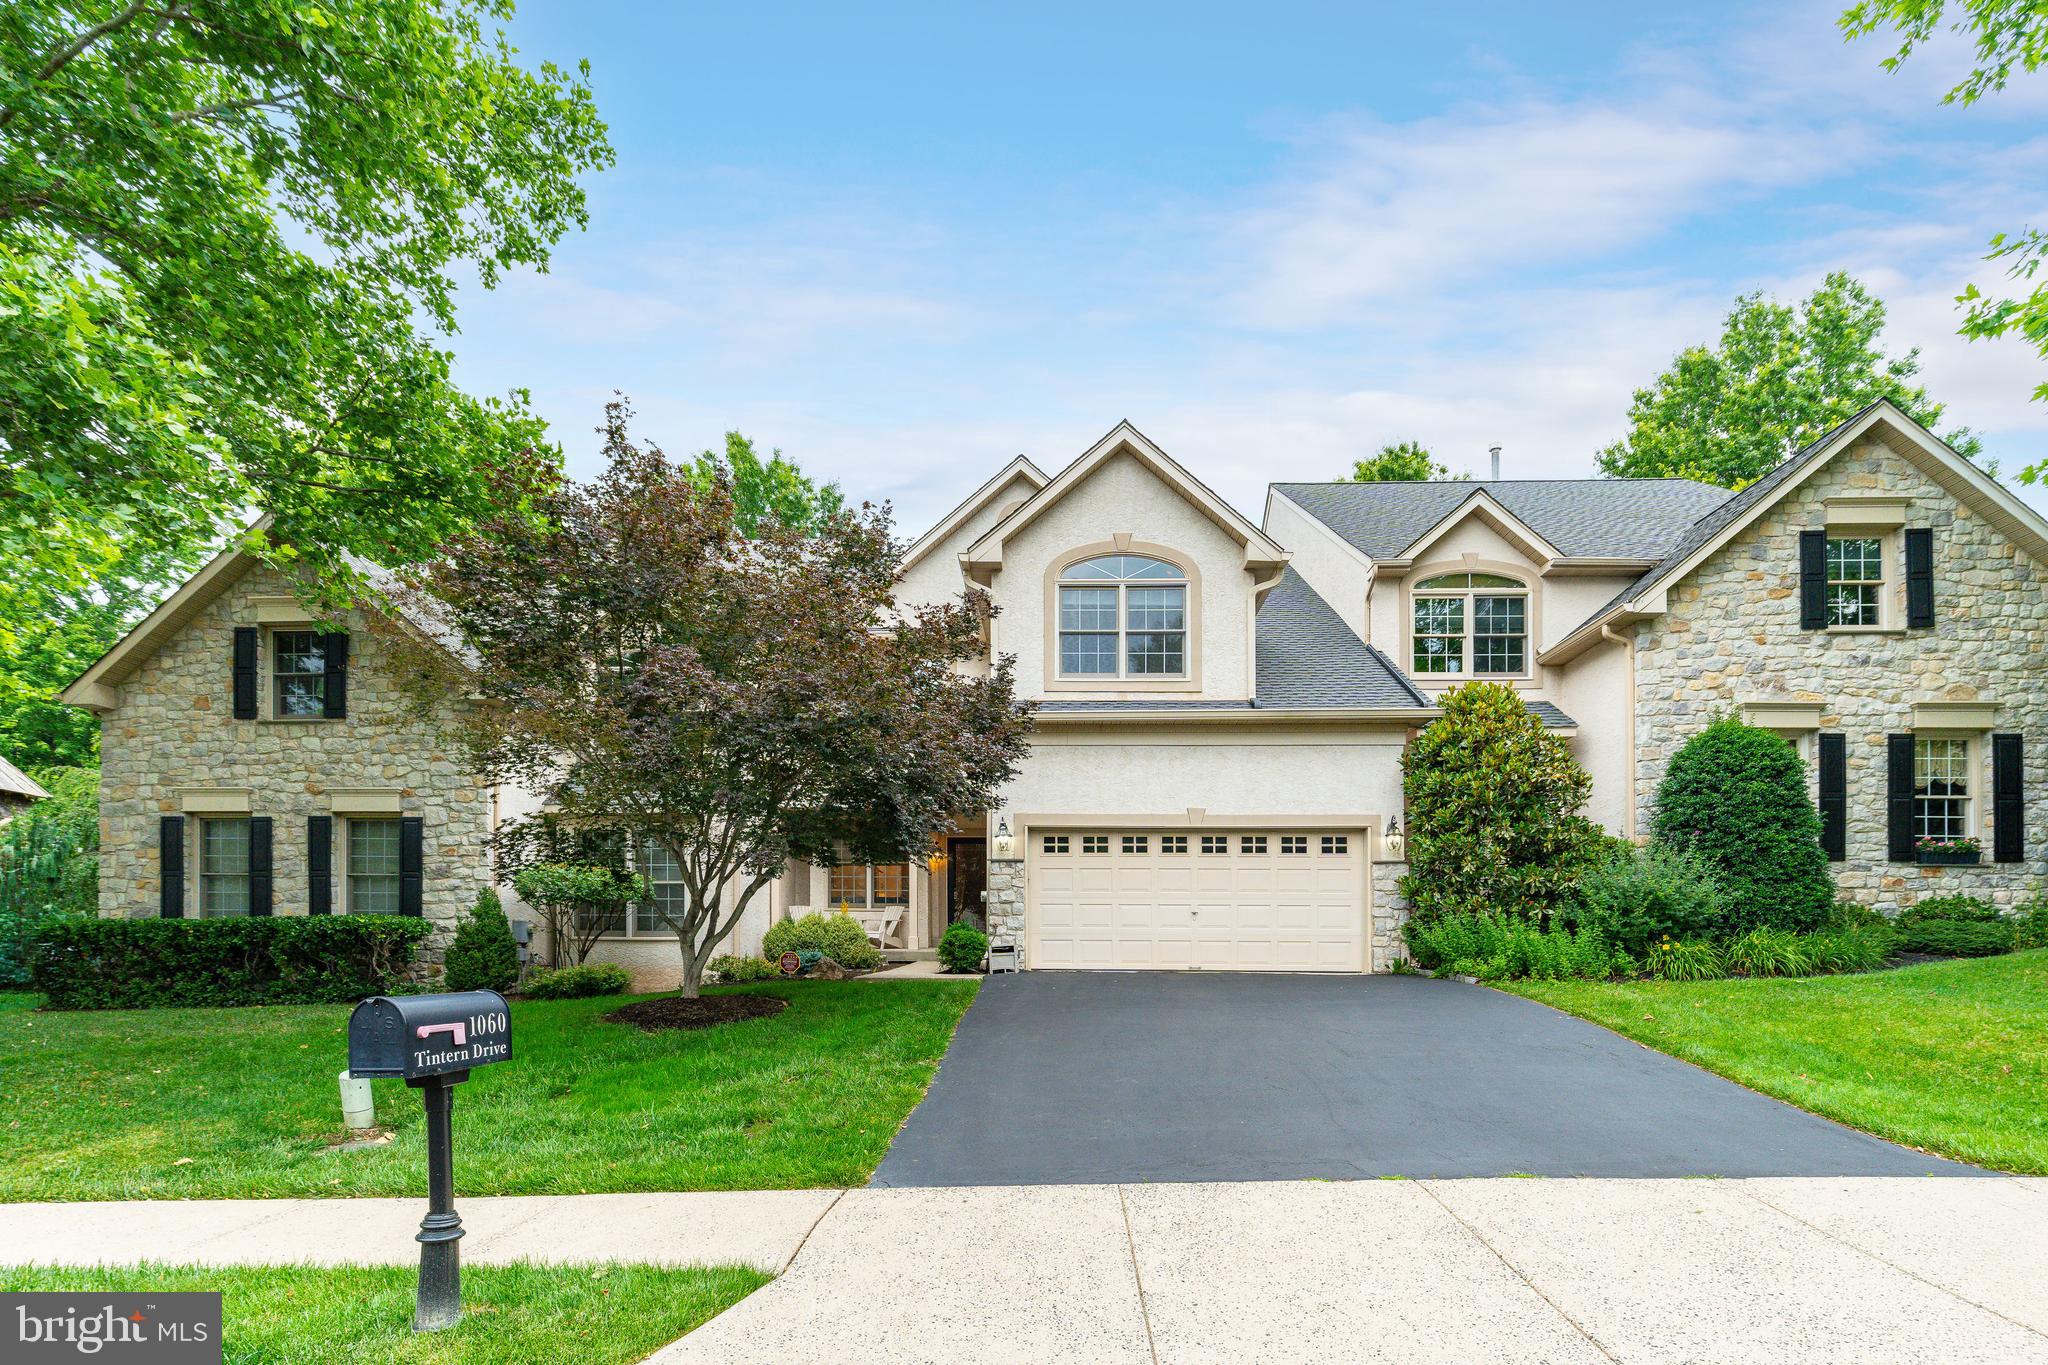
AMBLER
1060 TINTERN DRIVE
3 Beds
2 Baths
3,297 Sq.Ft.
$849,900
MLS#: PAMC2185298
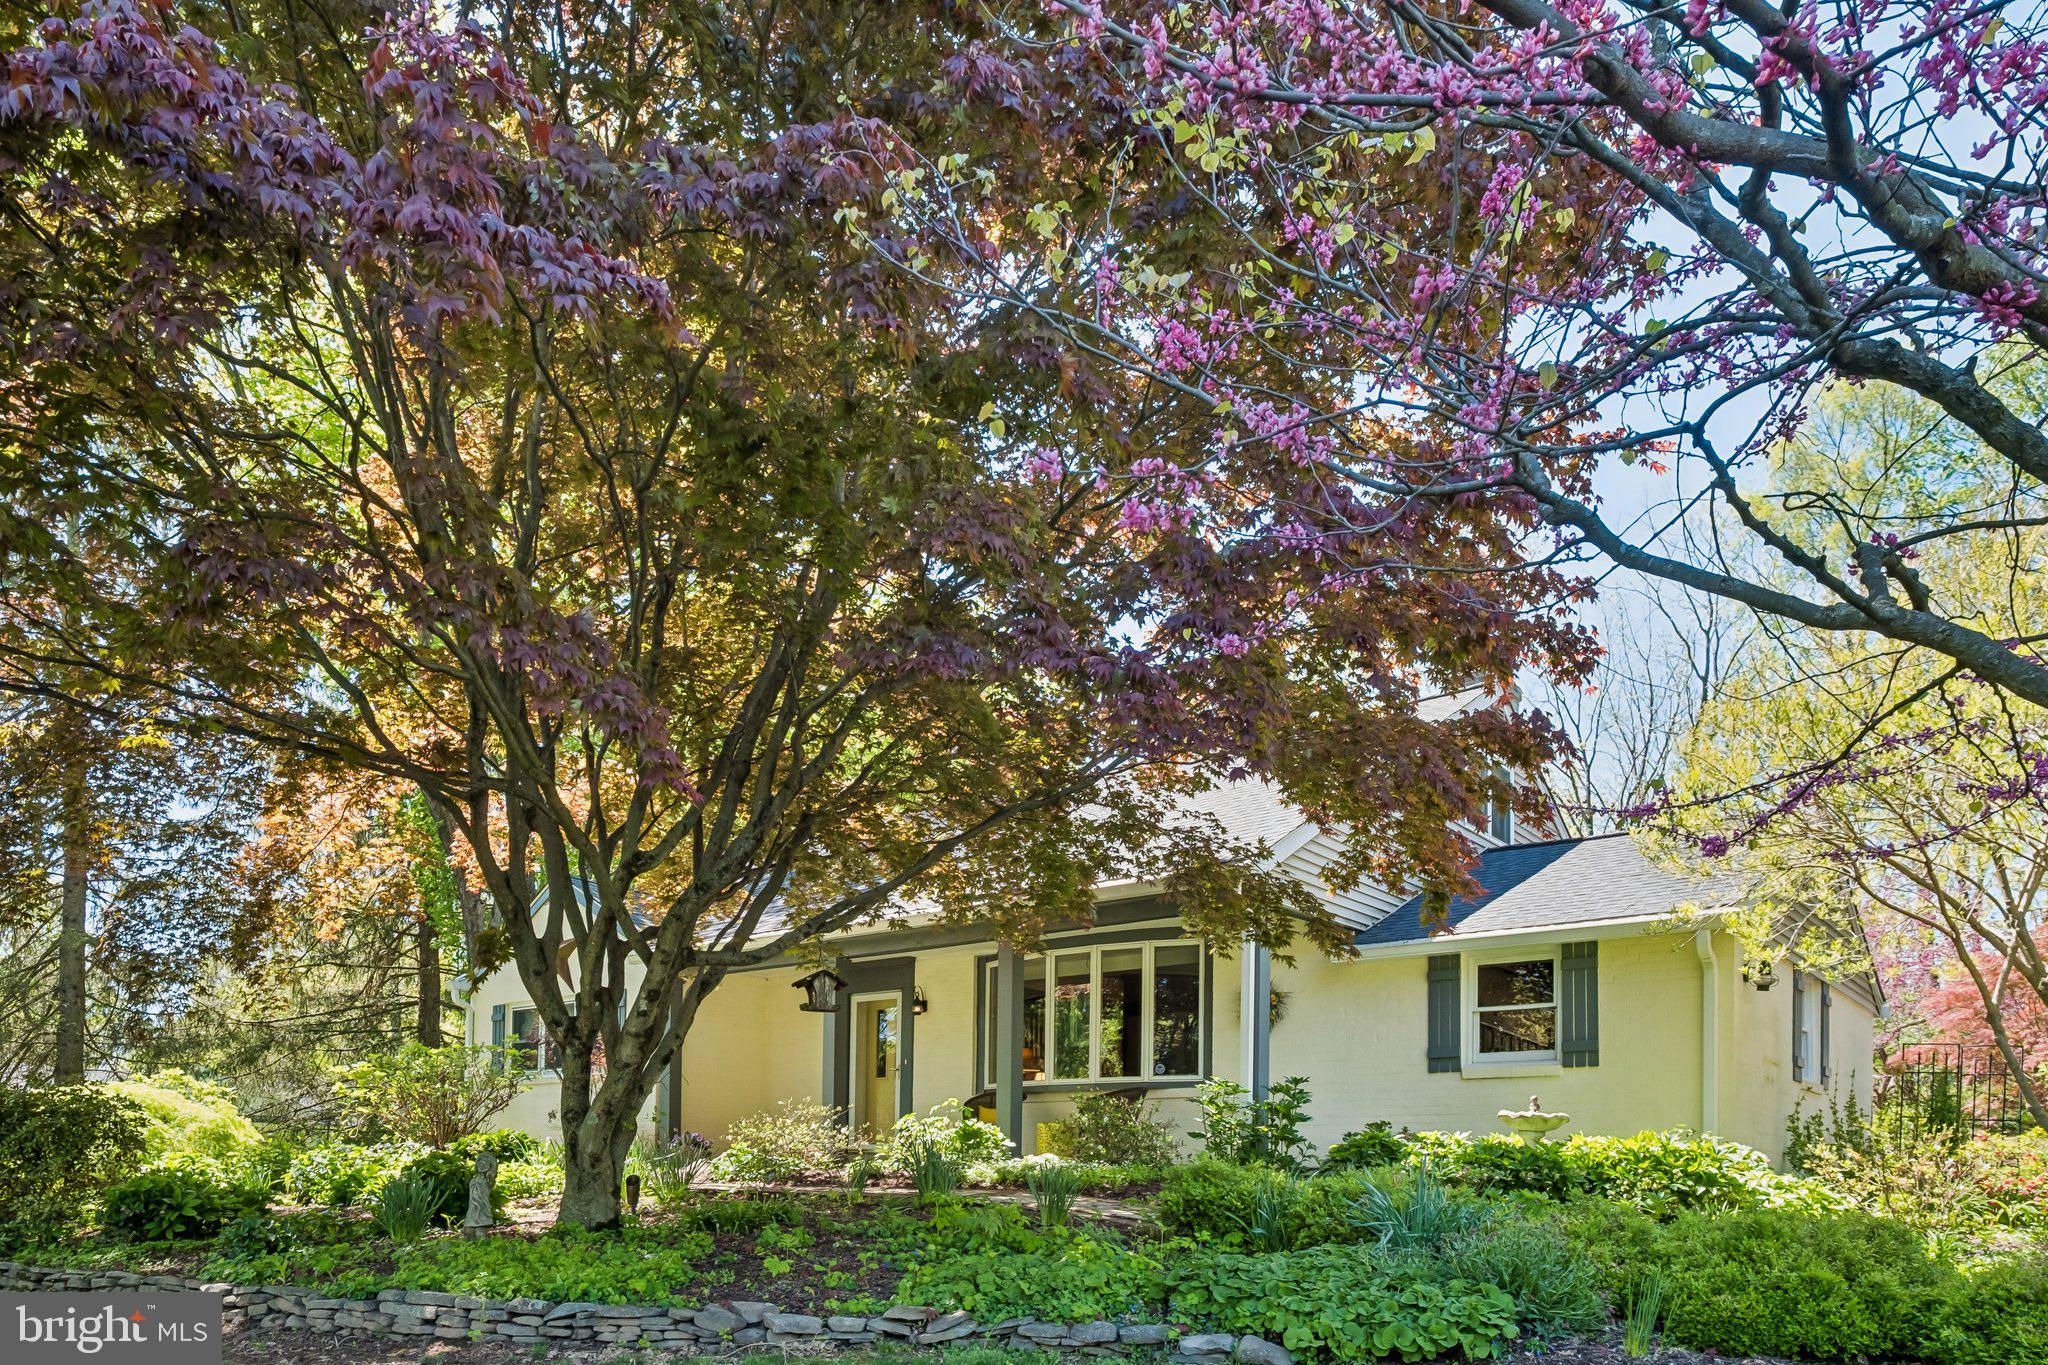
AMBLER
713 ALENE ROAD
4 Beds
2 Baths
3,466 Sq.Ft.
$849,900
MLS#: PAMC2182324
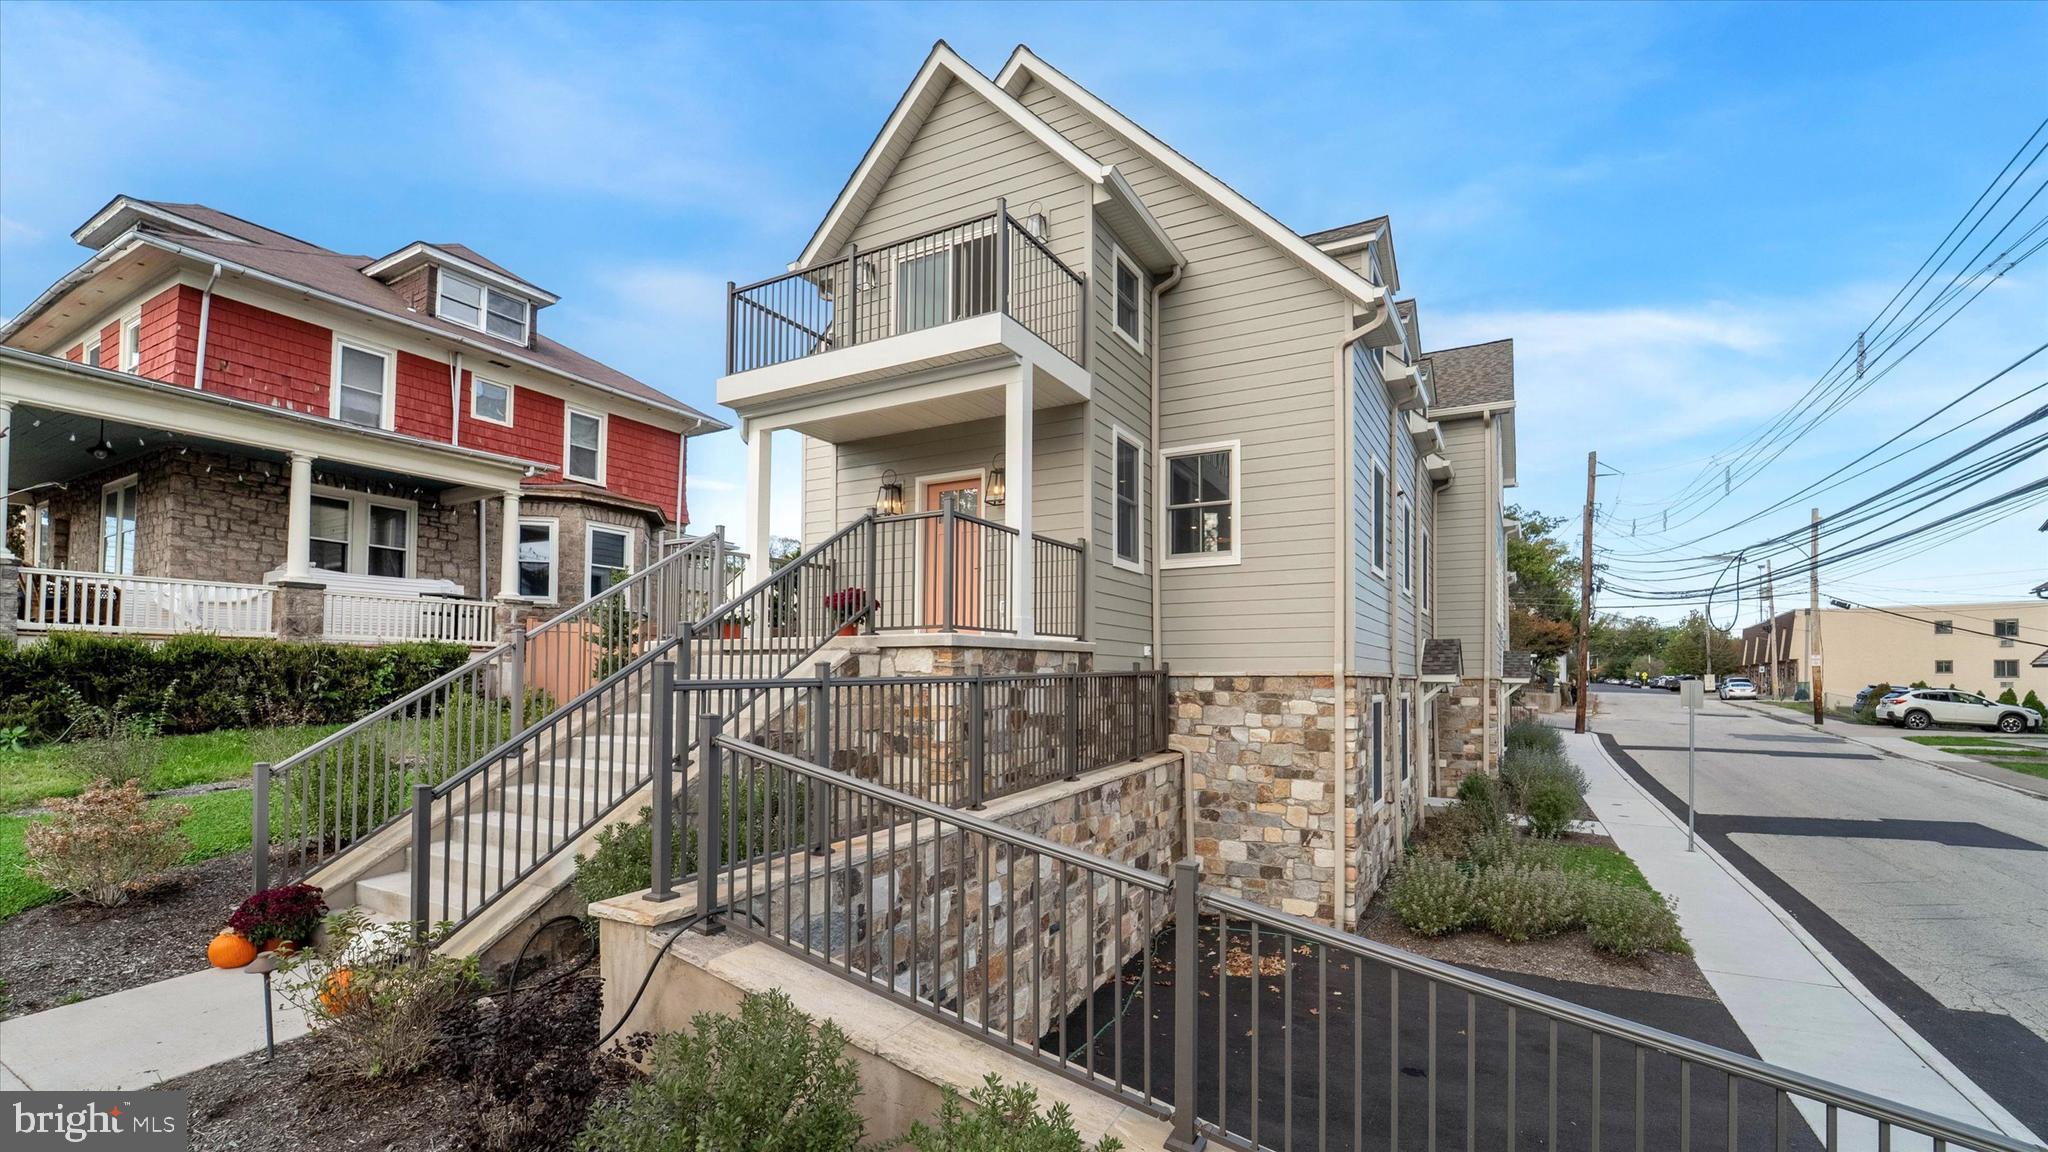
AMBLER
25 NORTH RIDGE AVENUE A
3 Beds
2 Baths
2,725 Sq.Ft.
$1,050,000
MLS#: PAMC2158374
AMBLER
1252 HOFFMAN ROAD
4 Beds
2 Baths
2,490 Sq.Ft.
$725,000
MLS#: PAMC2185934
.png)