


Property
Beds
4
Full Baths
2
1/2 Baths
1
Year Built
2002
Sq.Footage
2,896
If you need more room without giving up community amenities, 717 Wagner Farm Road delivers nearly 2,900 finished square feet, four bedrooms, a finished lower level and a two-car garage. A newer roof and central A/C, along with a new water heater and sump pump, provide added peace of mind—while the pool, playground, courts and pavilion of Daniels Purchase are waiting just beyond your front door. Step inside to a bright, comfortable floor plan designed for everyday living and entertaining. The main level provides generous gathering spaces, including a welcoming living room, separate dining room, spacious kitchen with a center island, and an inviting family room anchored by a fireplace. Upstairs, the spacious primary suite features a private bath and walk-in closet. Three additional bedrooms, another full bath, newer carpet and convenient upper-level laundry complete the second floor. The finished lower level expands the possibilities even further. Already arranged as a movie and gathering room, this flexible space could also become a game room, home gym, office or recreation area. The existing Sony surround-sound system conveys, making movie nights even better. Outside, enjoy a manageable yard, deck and two-car garage. Life in Daniels Purchase extends beyond the property with a community swimming pool, playground, tennis and basketball courts, pavilion, field and sidewalks. Conveniently located in Millersville, the home offers easy access to Annapolis, Fort Meade, BWI, Baltimore, Washington-area commuter routes, shopping, dining and recreation throughout Anne Arundel County. More room to live. More flexibility for what comes next. More community amenities to enjoy. Come experience everything 717 Wagner Farm Road has to offer.
Features & Amenities
Interior
-
Other Interior Features
Kitchen Island
-
Total Bedrooms
4
-
Bathrooms
2
-
1/2 Bathrooms
1
-
Above Grade Finished Area
2096.0
-
Basement YN
YES
-
Cooling YN
YES
-
Cooling
Central Air, Electric
-
Fireplace YN
YES
-
Heating YN
YES
-
Heating
Natural Gas, Forced Air
-
Pet friendly
N/A
Exterior
-
Garage
Yes
-
Garage spaces
2
-
Construction Materials
Brick
-
Parking
Garage Door Opener, On Street, Garage, Attached
-
Patio and Porch Features
Deck
-
Pool
Yes
-
Pool Features
Community
-
Waterfront YN
NO
Area & Lot
-
Lot Size(acres)
0.11
-
Lot Size(square feet)
4,800
-
Property Type
Residential
-
Property Sub Type
Single Family Residence
-
Architectural Style
Colonial
Price
-
Sales Price
$649,900
-
Tax Amount
$5,542
-
Financing Options
Cash, Conventional, FHA, VA
-
Sq. Footage
2,896
-
Price/SqFt
$224
HOA
-
Association
YES
-
Association Fee
$99
-
Association Fee Frequency
Monthly
-
Association Fee Includes
N/A
School District
-
Elementary School
OAKWOOD
-
Middle School
OLD MILL MIDDLE SOUTH
-
High School
GLEN BURNIE
Property Features
-
New Construction
NO
-
Association Amenities
Tennis Court(s), Playground
-
Foundation Details
Slab
-
Senior Community YN
NO
-
Sewer
Public Sewer
-
Tax Lot
63
-
Water Source
Public
Schedule a Showing
Showing scheduled successfully.
Mortgage calculator
Estimate your monthly mortgage payment, including the principal and interest, property taxes, and HOA. Adjust the values to generate a more accurate rate.
Your payment
Principal and Interest:
$
Property taxes:
$
HOA fees:
$
Total loan payment:
$
Total interest amount:
$
Location
County
ANNE ARUNDEL
Elementary School
OAKWOOD
Middle School
OLD MILL MIDDLE SOUTH
High School
GLEN BURNIE
Listing Courtesy of Bevia A Patrick, Keller Williams Flagship
RealHub Information is provided exclusively for consumers' personal, non-commercial use, and it may not be used for any purpose other than to identify prospective properties consumers may be interested in purchasing. All information deemed reliable but not guaranteed and should be independently verified. All properties are subject to prior sale, change or withdrawal. RealHub website owner shall not be responsible for any typographical errors, misinformation, misprints and shall be held totally harmless.
_(1).webp?size=684x933)
AGENT
Sharon Lelm
Call Sharon today to schedule a private showing.

* Listings on this website come from the FMLS IDX Compilation and may be held by brokerage firms other than the owner of this website. The listing brokerage is identified in any listing details. Information is deemed reliable but is not guaranteed. If you believe any FMLS listing contains material that infringes your copyrighted work please click here to review our DMCA policy and learn how to submit a takedown request.© 2024 FMLS.
Related Properties

MILLERSVILLE
645 EASTLAND ROW
3 Beds
2 Baths
2,202 Sq.Ft.
$599,990
MLS#: MDAA2155334
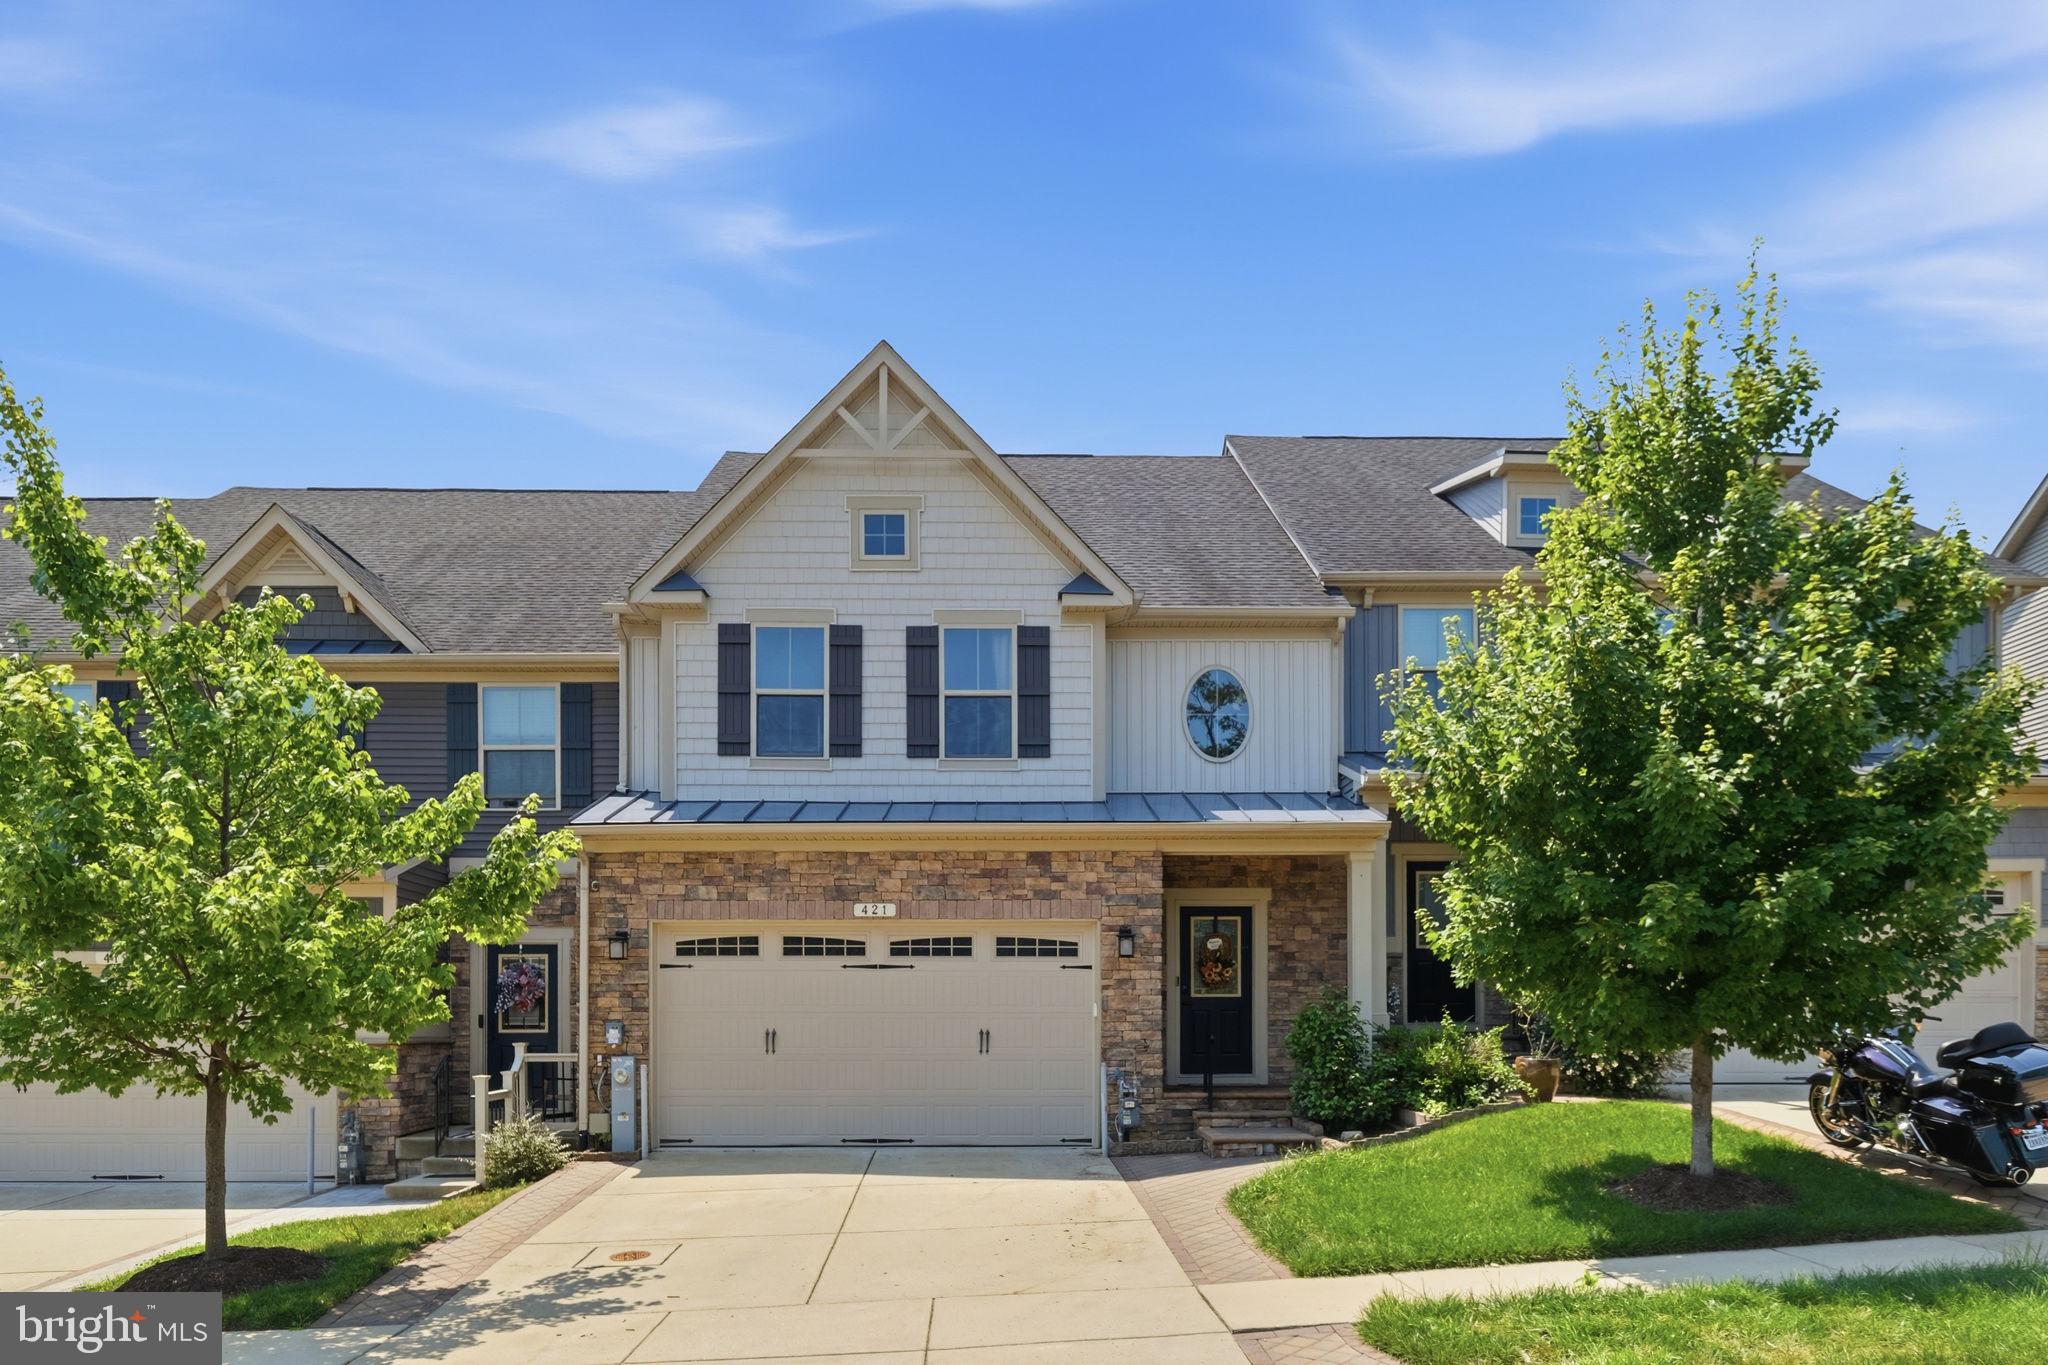
MILLERSVILLE
421 ZEMAN DRIVE
3 Beds
2 Baths
3,340 Sq.Ft.
$685,000
MLS#: MDAA2151584
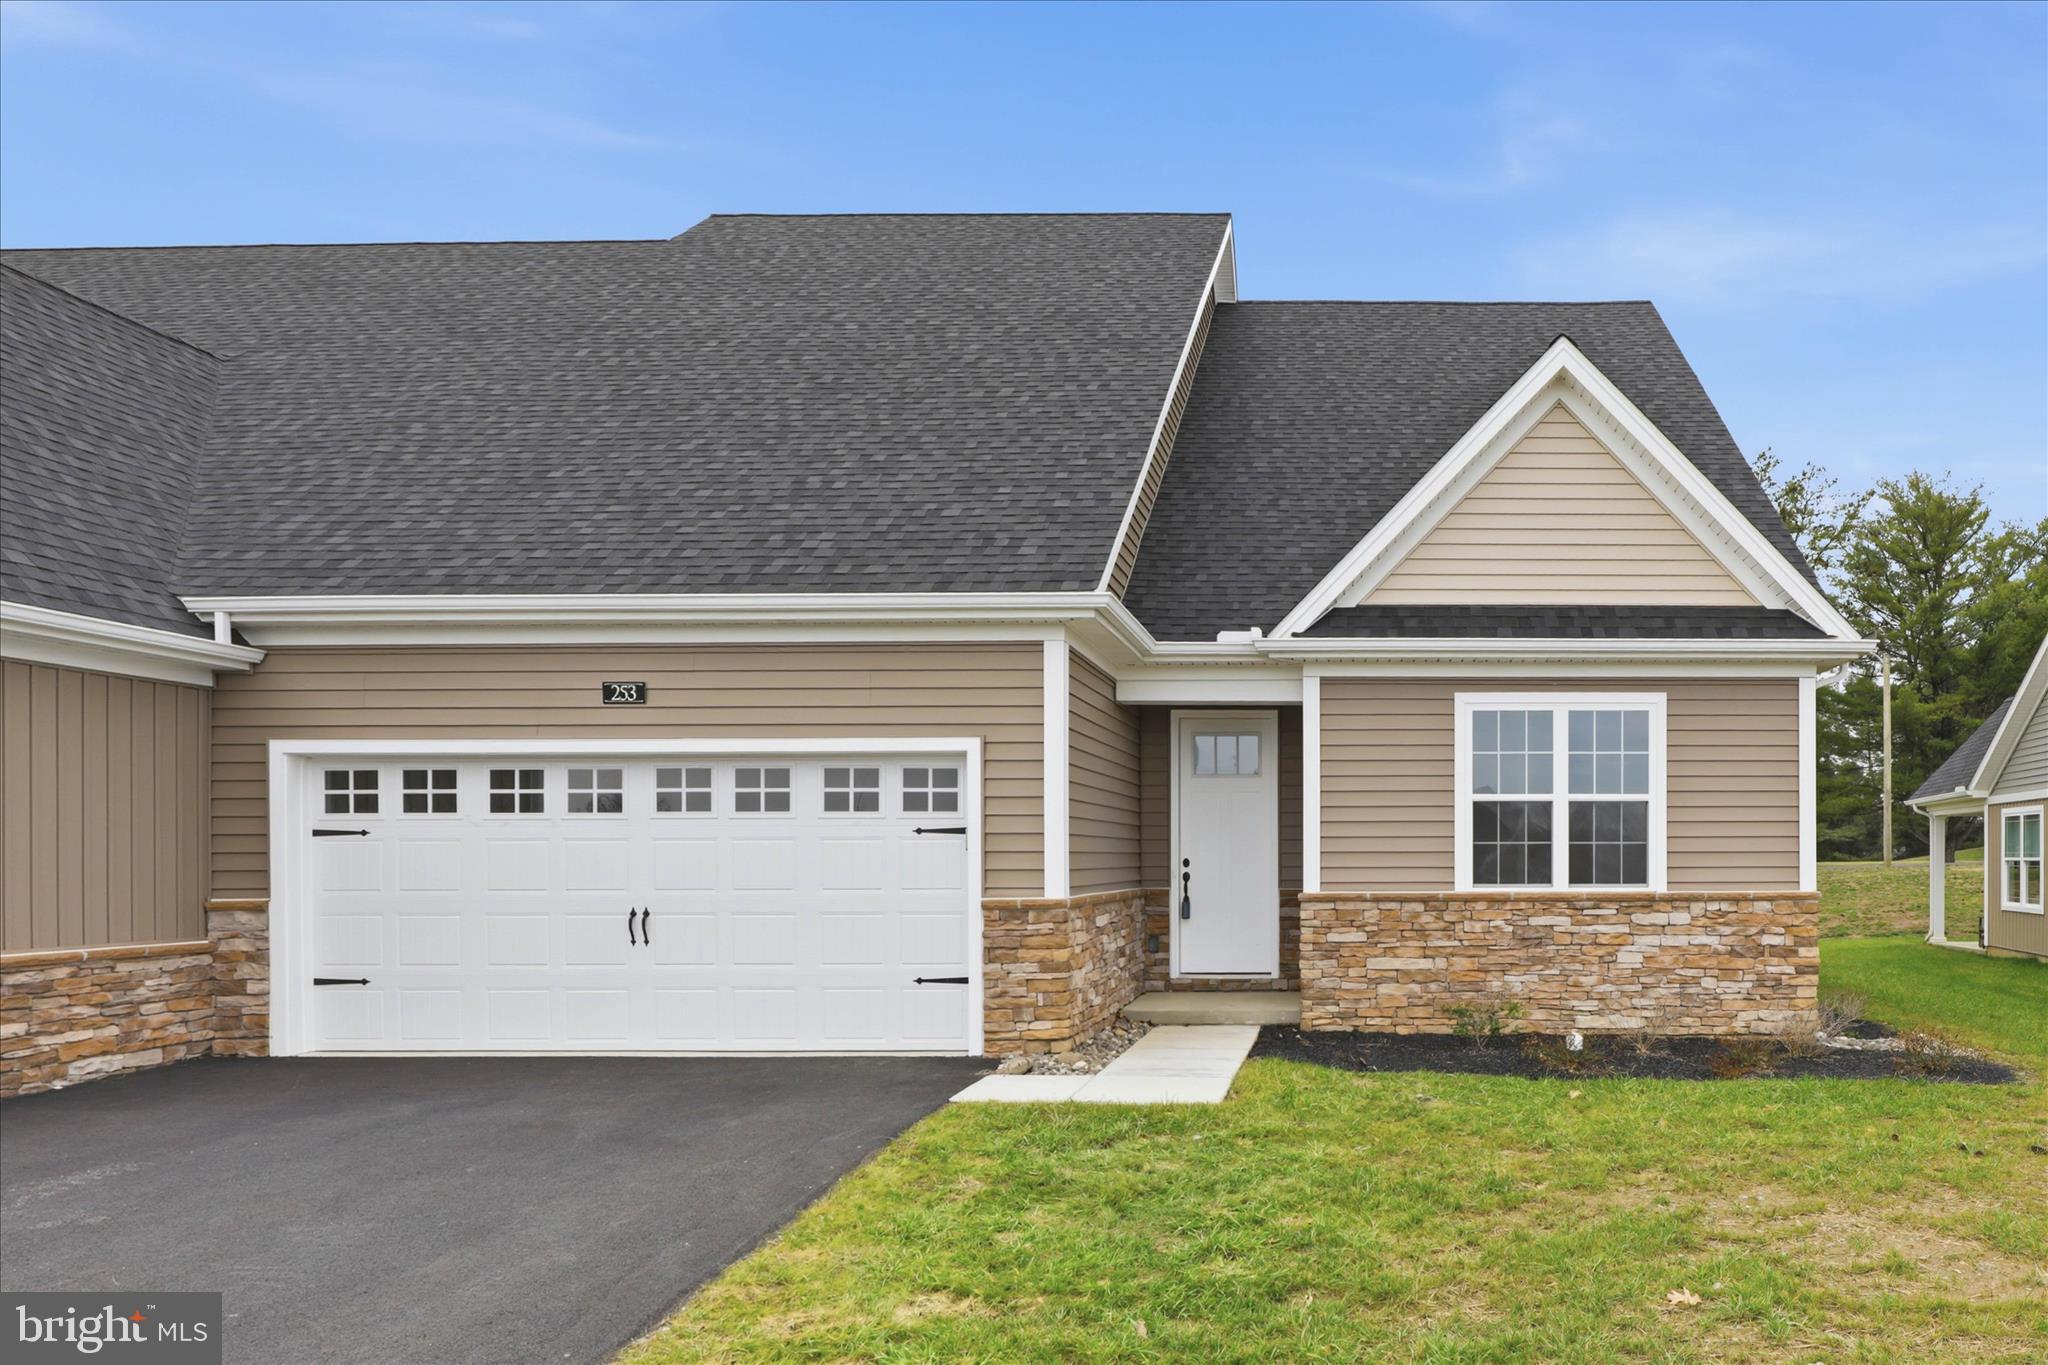
MILLERSVILLE
253 BELLARIDE LANE 52
4 Beds
3 Baths
2,236 Sq.Ft.
$559,900
MLS#: PALA2077034
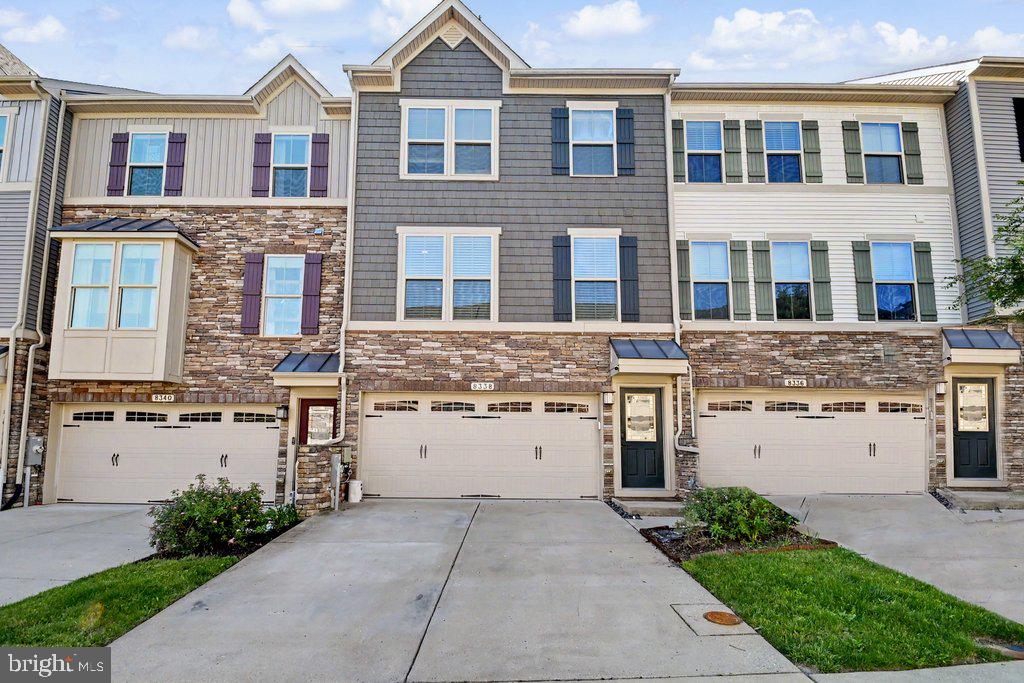
MILLERSVILLE
8338 KIPPIS ROAD
3 Beds
3 Baths
2,412 Sq.Ft.
$529,000
MLS#: MDAA2147540

MILLERSVILLE
479 BRIGHTWOOD ROAD
4 Beds
2 Baths
2,272 Sq.Ft.
$549,000
MLS#: MDAA2153588

MILLERSVILLE
112 SAWGRASS DRIVE
3 Beds
3 Baths
2,641 Sq.Ft.
$529,900
MLS#: PALA2092602

MILLERSVILLE
8382 AMBER BEACON CIRCLE
3 Beds
2 Baths
2,520 Sq.Ft.
$560,000
MLS#: MDAA2153932

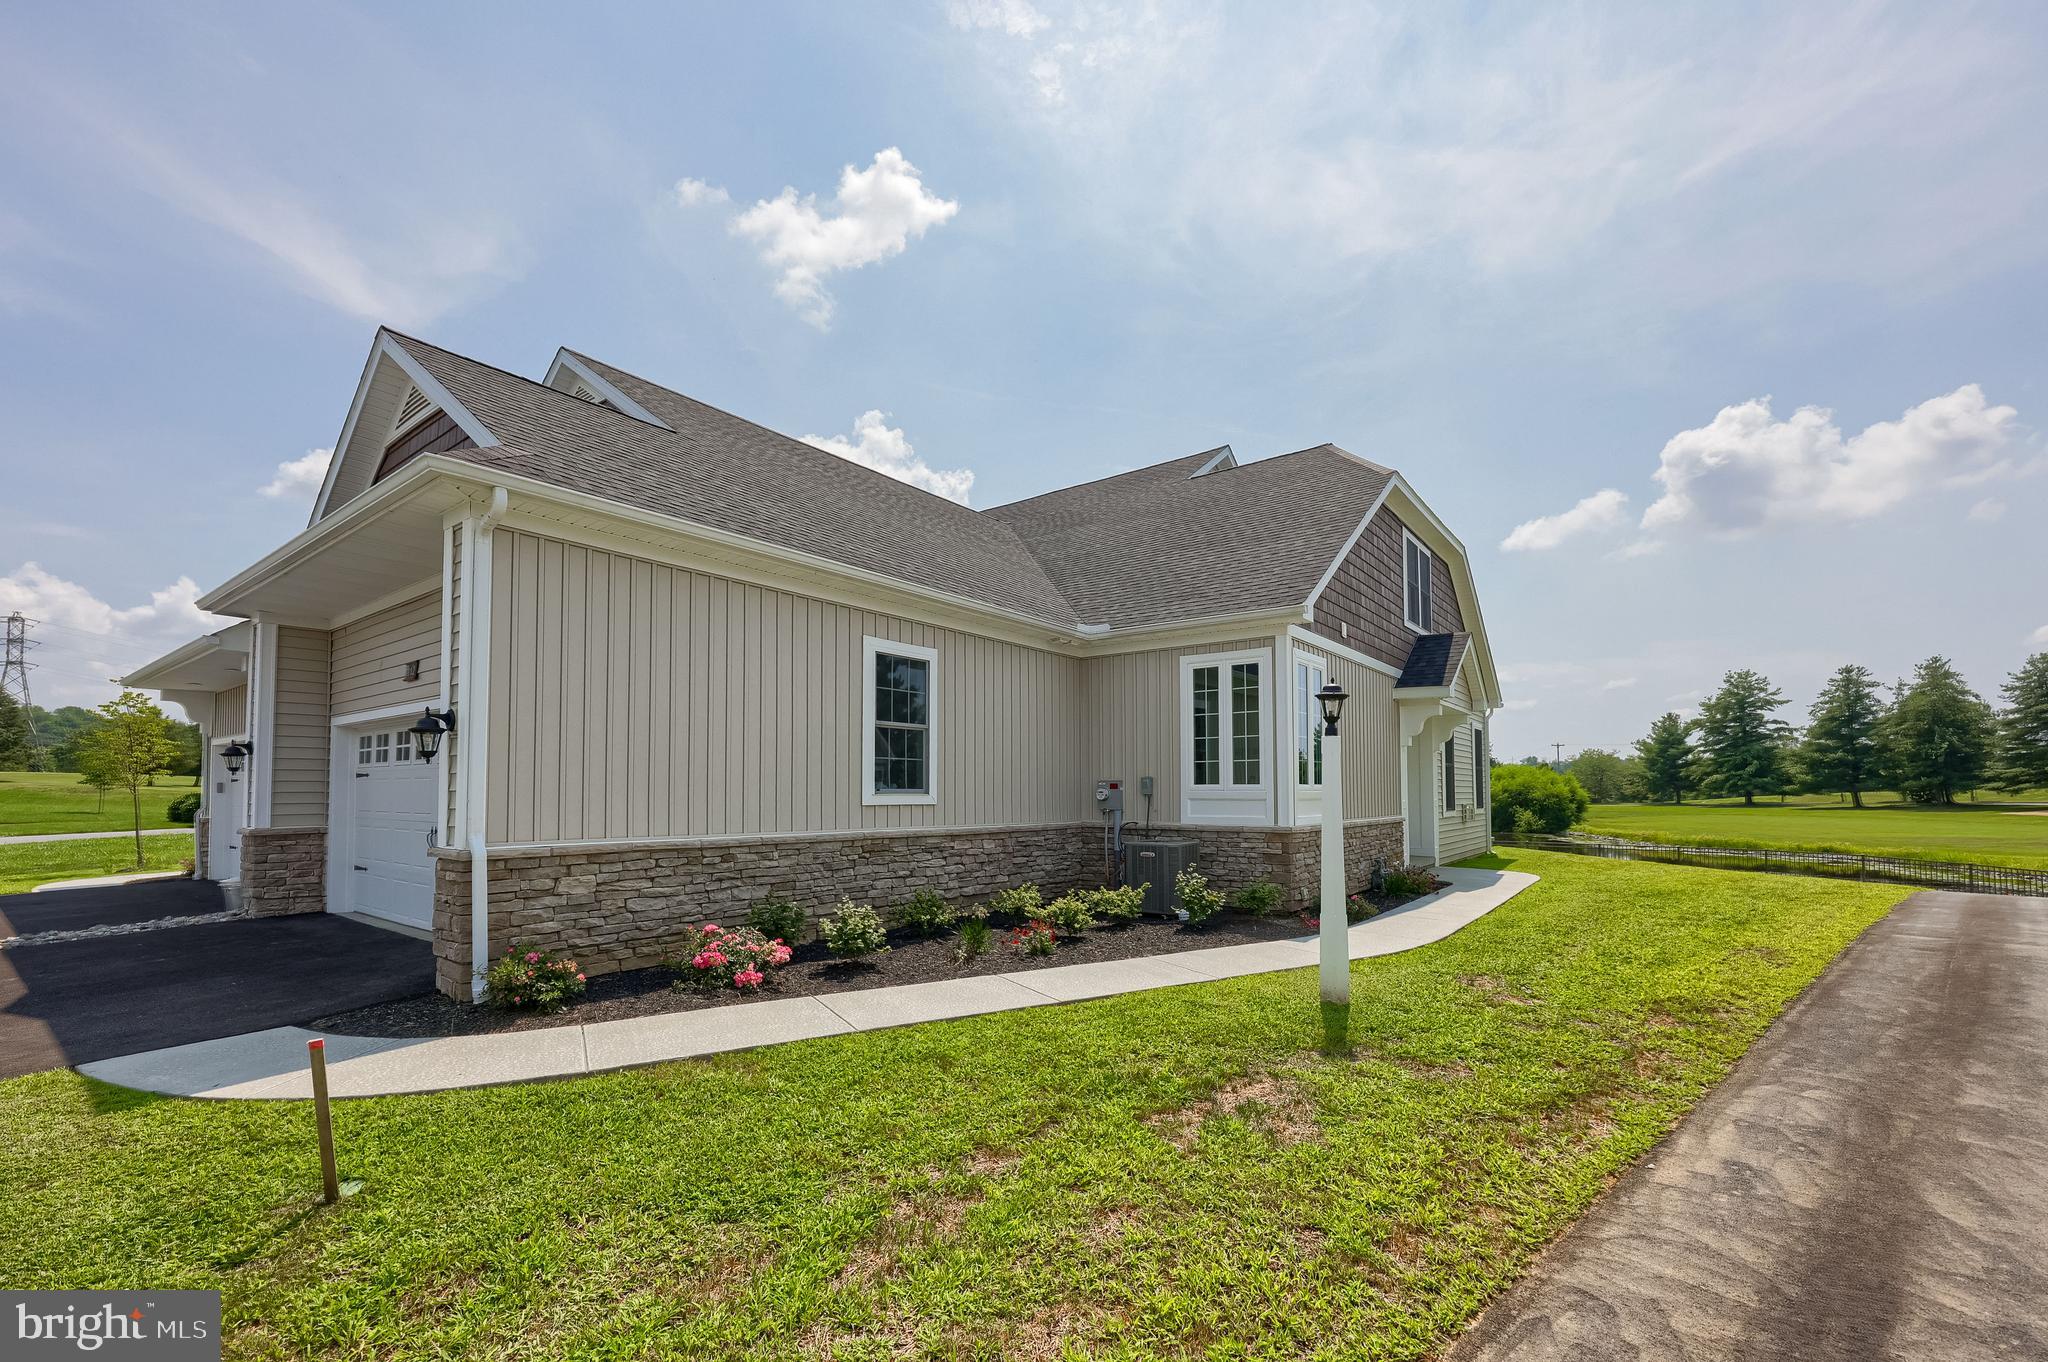
MILLERSVILLE
1714 BALDWIN DRIVE
4 Beds
2 Baths
2,584 Sq.Ft.
$775,000
MLS#: MDAA2153650
MILLERSVILLE
112 COPPERSTONE COURT 48
3 Beds
2 Baths
1,800 Sq.Ft.
$529,900
MLS#: PALA2063996
.png)