
Property
Beds
2
Full Baths
2
1/2 Baths
1
Year Built
1983
Sq.Footage
2,502
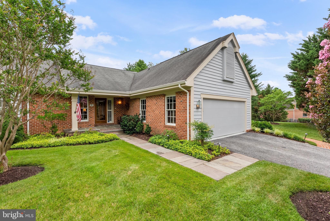
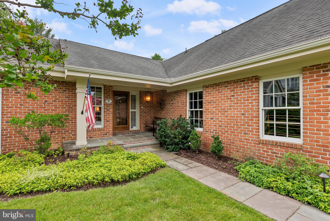
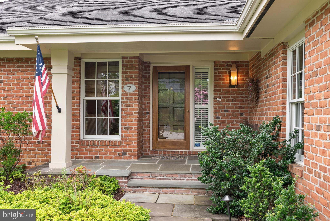
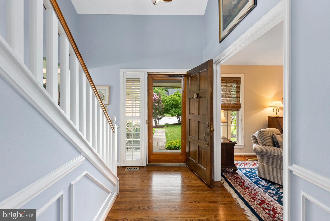
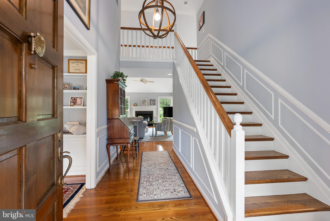
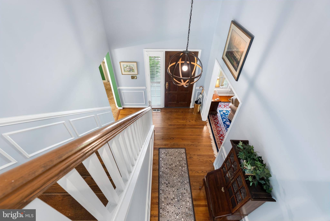
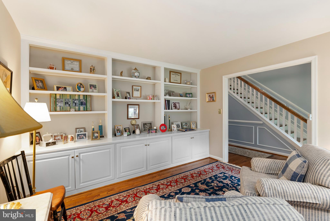
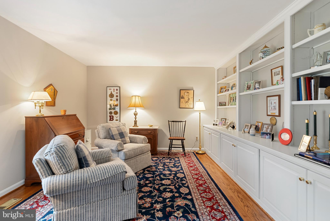
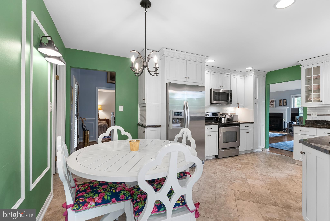
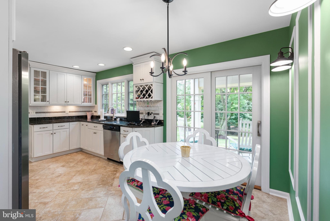
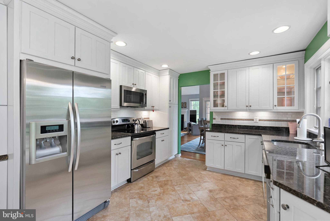
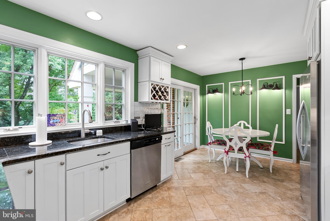
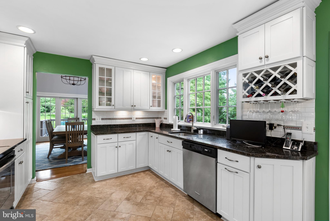
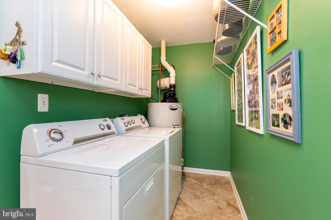
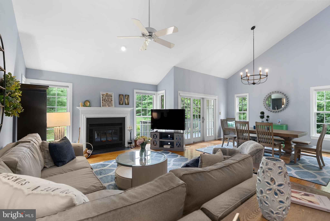
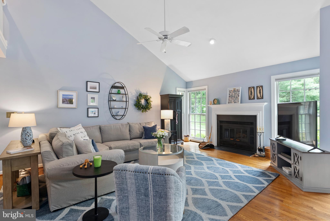
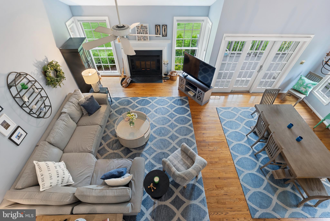
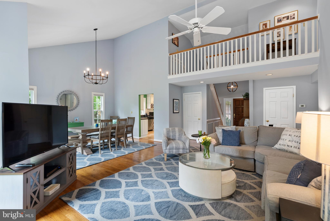
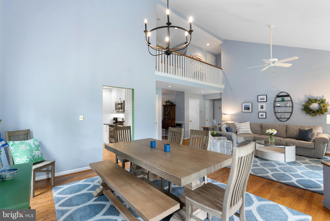
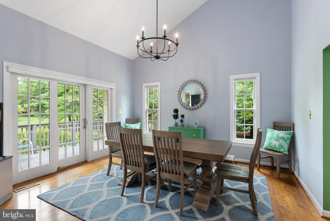
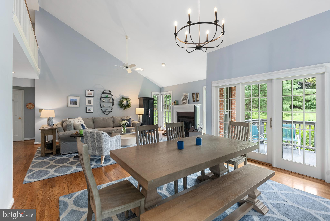
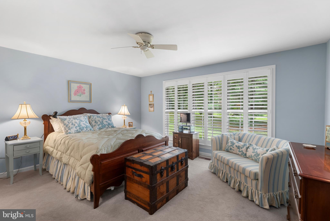
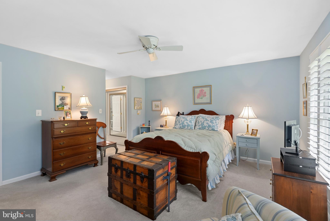
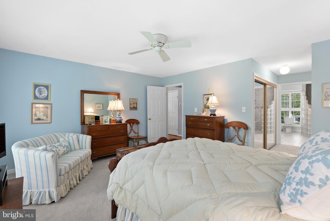
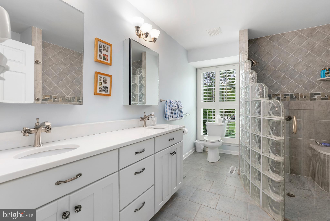
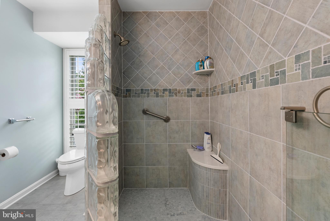
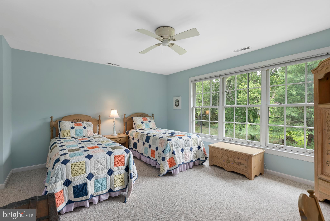
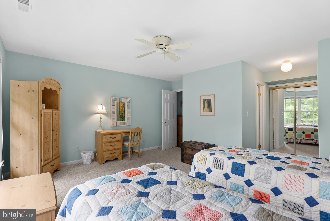
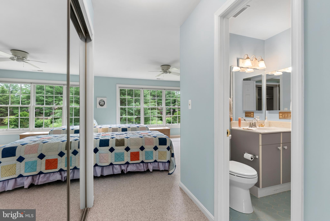
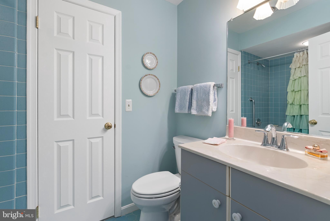
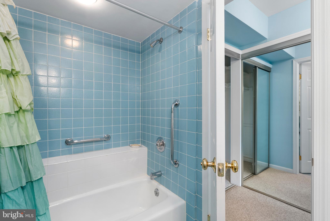
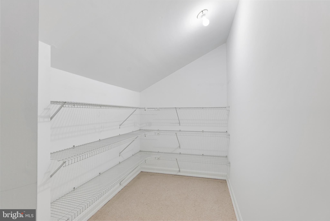
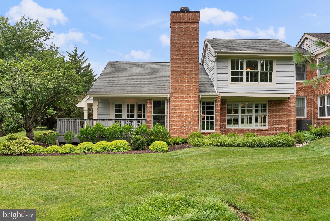
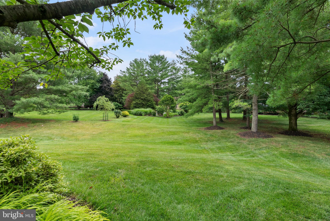
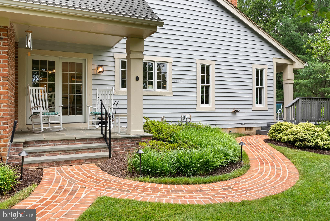
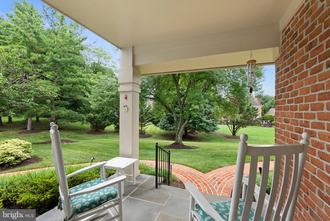
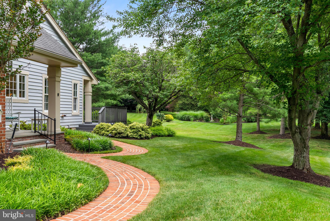
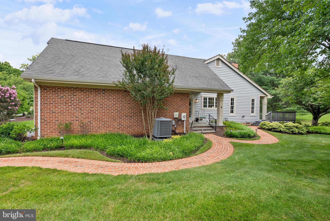
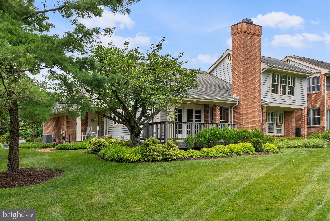
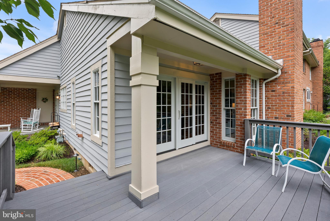
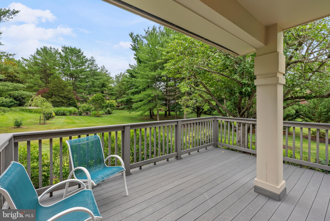
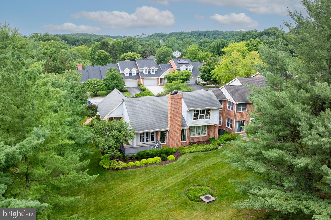
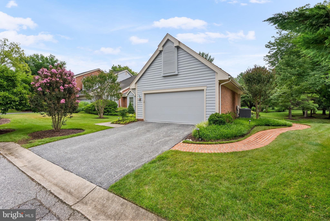
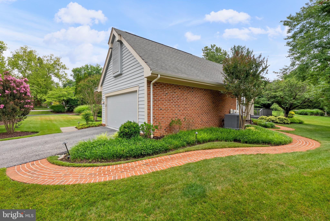
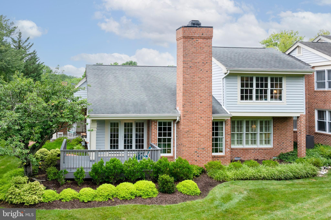
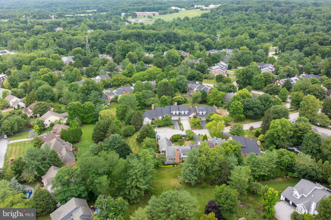
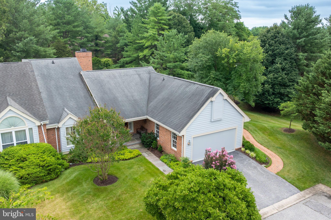
Welcome to 7 Spring House Road, a beautiful porch-front end unit in The Meadows at Greenspring! Designed for convenient main-level living, this move-in-ready home features a first-floor primary suite, an attached two-car garage, and a premium corner lot adjacent to community open space. A welcoming foyer opens to hardwood floors, abundant natural light, and fresh, tasteful décor throughout. The gourmet kitchen includes generous workspace, quality finishes, and a cozy breakfast area, with a nearby laundry/mudroom providing direct garage access. The inviting family room serves as the heart of the home, featuring vaulted ceilings, a wood-burning fireplace, and an open connection to the adjoining dining room. A charming den with custom built-in bookshelves creates an ideal setting for a home office, library, or quiet retreat. The main-level primary suite includes an updated en-suite bath, creating a comfortable private escape. Pella windows enhance beauty and energy efficiency while brightening the interiors and framing the surrounding views. Upstairs, you’ll find a generously sized second bedroom, a full bath, and a nicely sized storage room. Outside, two spacious decks overlook the open surroundings, providing a wonderful place to relax, entertain, and enjoy the peaceful setting. Ideally located in one of Lutherville’s most desirable communities, this home offers the perfect balance of tranquil neighborhood living and everyday convenience. Enjoy access to Greenspring Station, The Shops at Kenilworth, Graul’s Market, Towson, Hunt Valley, and downtown Baltimore, along with nearby parks, healthcare, restaurants, shopping, and major commuter routes. This exceptional home combines first-floor convenience, timeless architectural details, stylish updates, and an unbeatable location—making it a rare opportunity you won’t want to miss.
Features & Amenities
Interior
-
Other Interior Features
Built-in Features
-
Total Bedrooms
2
-
Bathrooms
2
-
1/2 Bathrooms
1
-
Above Grade Finished Area
2502.0
-
Basement YN
NO
-
Cooling YN
YES
-
Cooling
Central Air, Ceiling Fan(s), Electric
-
Fireplace YN
YES
-
Heating YN
YES
-
Heating
Natural Gas, Forced Air
-
Main Level Bedrooms
1
-
Pet friendly
N/A
Exterior
-
Garage
Yes
-
Garage spaces
2
-
Construction Materials
Block, Brick
-
Parking
Garage Door Opener, Asphalt, Off Street, On Street, Garage, Attached
-
Patio and Porch Features
Deck, Porch
-
Pool
No
-
Waterfront YN
NO
Area & Lot
-
Lot Size(acres)
0.18
-
Lot Size(square feet)
7,912
-
Property Type
Residential
-
Property Sub Type
Townhouse
-
Architectural Style
Traditional
Price
-
Sales Price
$849,000
-
Tax Amount
$7,757
-
Sq. Footage
2,502
-
Price/SqFt
$339
HOA
-
Association
YES
-
Association Fee
$738
-
Association Fee Frequency
Quarterly
-
Association Fee Includes
N/A
School District
-
Elementary School
RIDERWOOD
-
Middle School
RIDGELY
-
High School
DULANEY
Property Features
-
New Construction
NO
-
Senior Community YN
NO
-
Sewer
Public Sewer
-
Tax Lot
8
-
Water Source
Public
Schedule a Showing
Showing scheduled successfully.
Mortgage calculator
Estimate your monthly mortgage payment, including the principal and interest, property taxes, and HOA. Adjust the values to generate a more accurate rate.
Your payment
Principal and Interest:
$
Property taxes:
$
HOA fees:
$
Total loan payment:
$
Total interest amount:
$
Location
County
BALTIMORE
Elementary School
RIDERWOOD
Middle School
RIDGELY
High School
DULANEY
Listing Courtesy of Blandy P Becker , Cummings & Co. Realtors
RealHub Information is provided exclusively for consumers' personal, non-commercial use, and it may not be used for any purpose other than to identify prospective properties consumers may be interested in purchasing. All information deemed reliable but not guaranteed and should be independently verified. All properties are subject to prior sale, change or withdrawal. RealHub website owner shall not be responsible for any typographical errors, misinformation, misprints and shall be held totally harmless.
_(1).webp?size=684x933)
AGENT
Sharon Lelm
Call Sharon today to schedule a private showing.

* Listings on this website come from the FMLS IDX Compilation and may be held by brokerage firms other than the owner of this website. The listing brokerage is identified in any listing details. Information is deemed reliable but is not guaranteed. If you believe any FMLS listing contains material that infringes your copyrighted work please click here to review our DMCA policy and learn how to submit a takedown request.© 2024 FMLS.
Related Properties
LUTHERVILLE TIMONIUM
5 LOCHVIEW COURT
5 Beds
4 Baths
4,415 Sq.Ft.
$949,000
MLS#: MDBC2158146
LUTHERVILLE TIMONIUM
8205 TALLY HO ROAD
4 Beds
2 Baths
4,276 Sq.Ft.
$949,000
MLS#: MDBC2158040
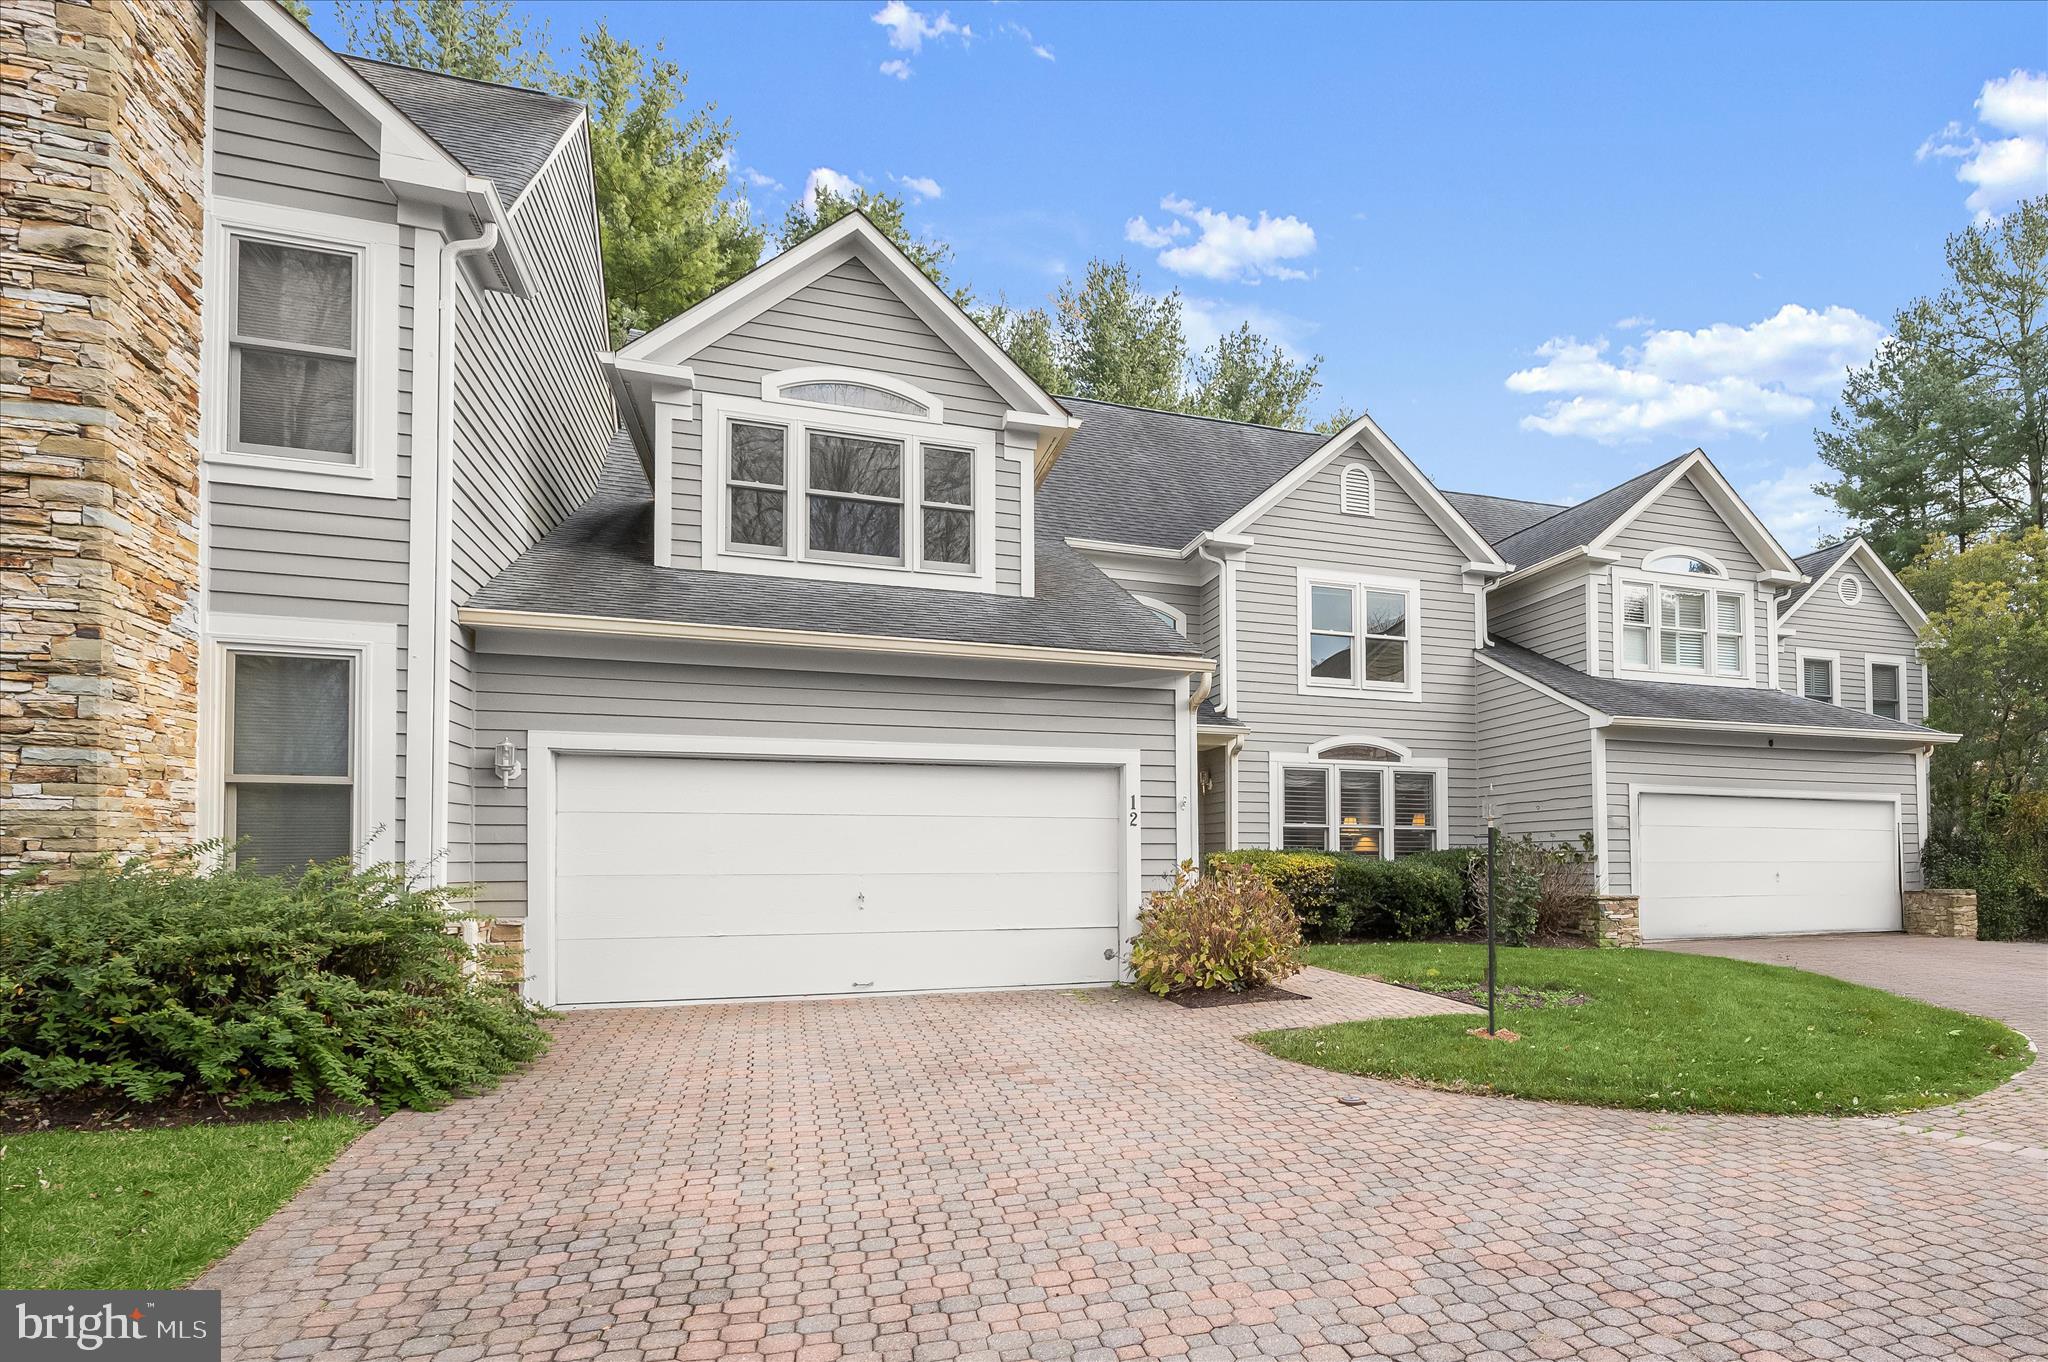
LUTHERVILLE TIMONIUM
12 SAWGRASS COURT
3 Beds
3 Baths
3,872 Sq.Ft.
$800,000
MLS#: MDBC2145958
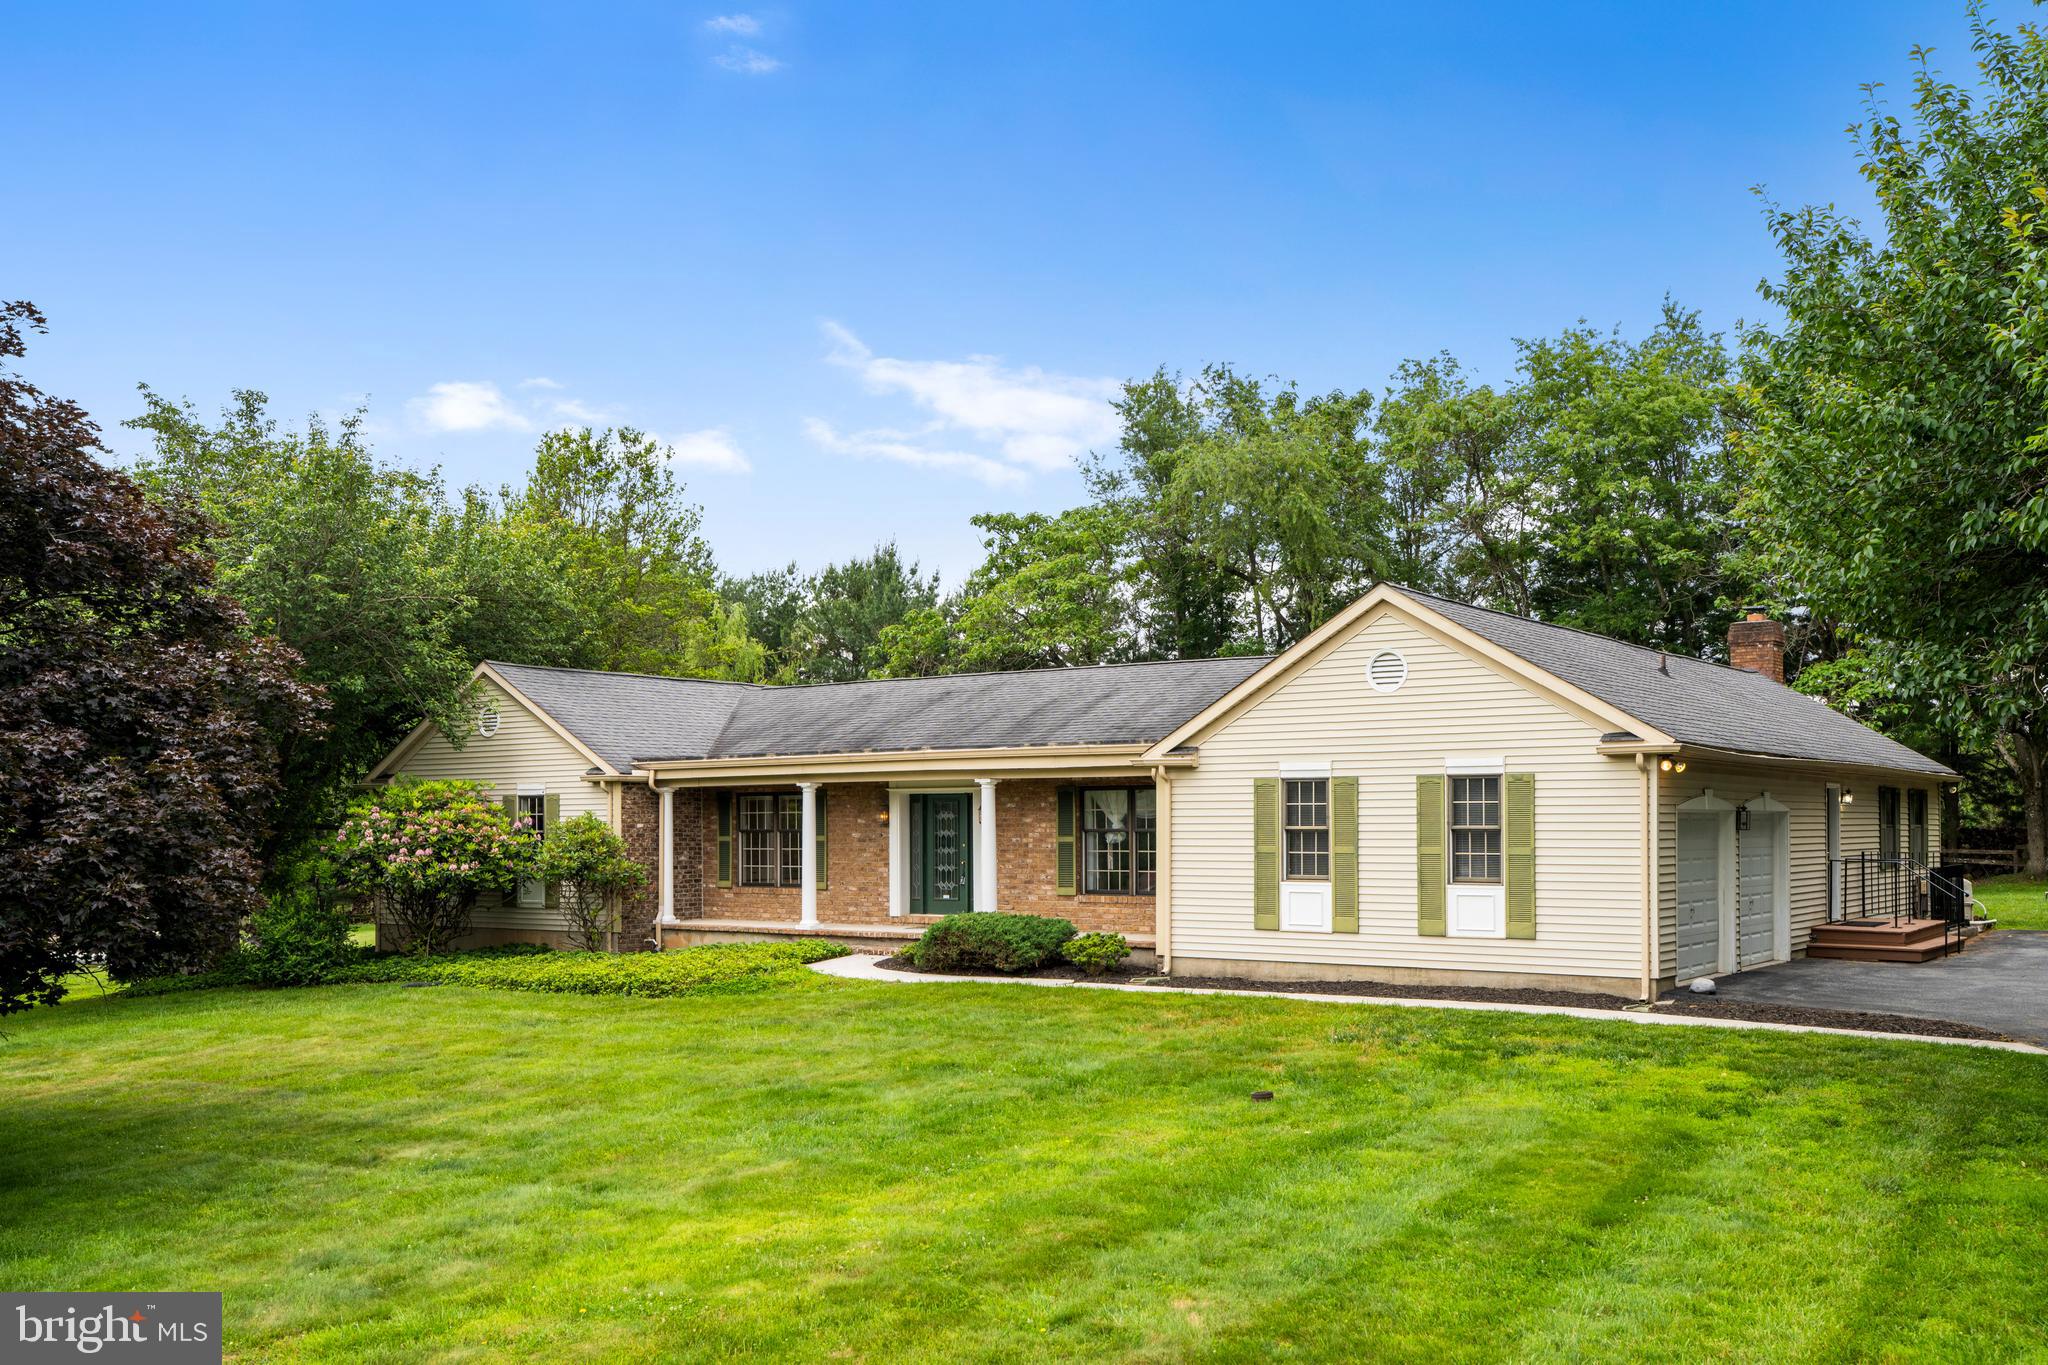
LUTHERVILLE TIMONIUM
21 BARTHEL COURT
4 Beds
4 Baths
3,410 Sq.Ft.
$745,000
MLS#: MDBC2164230
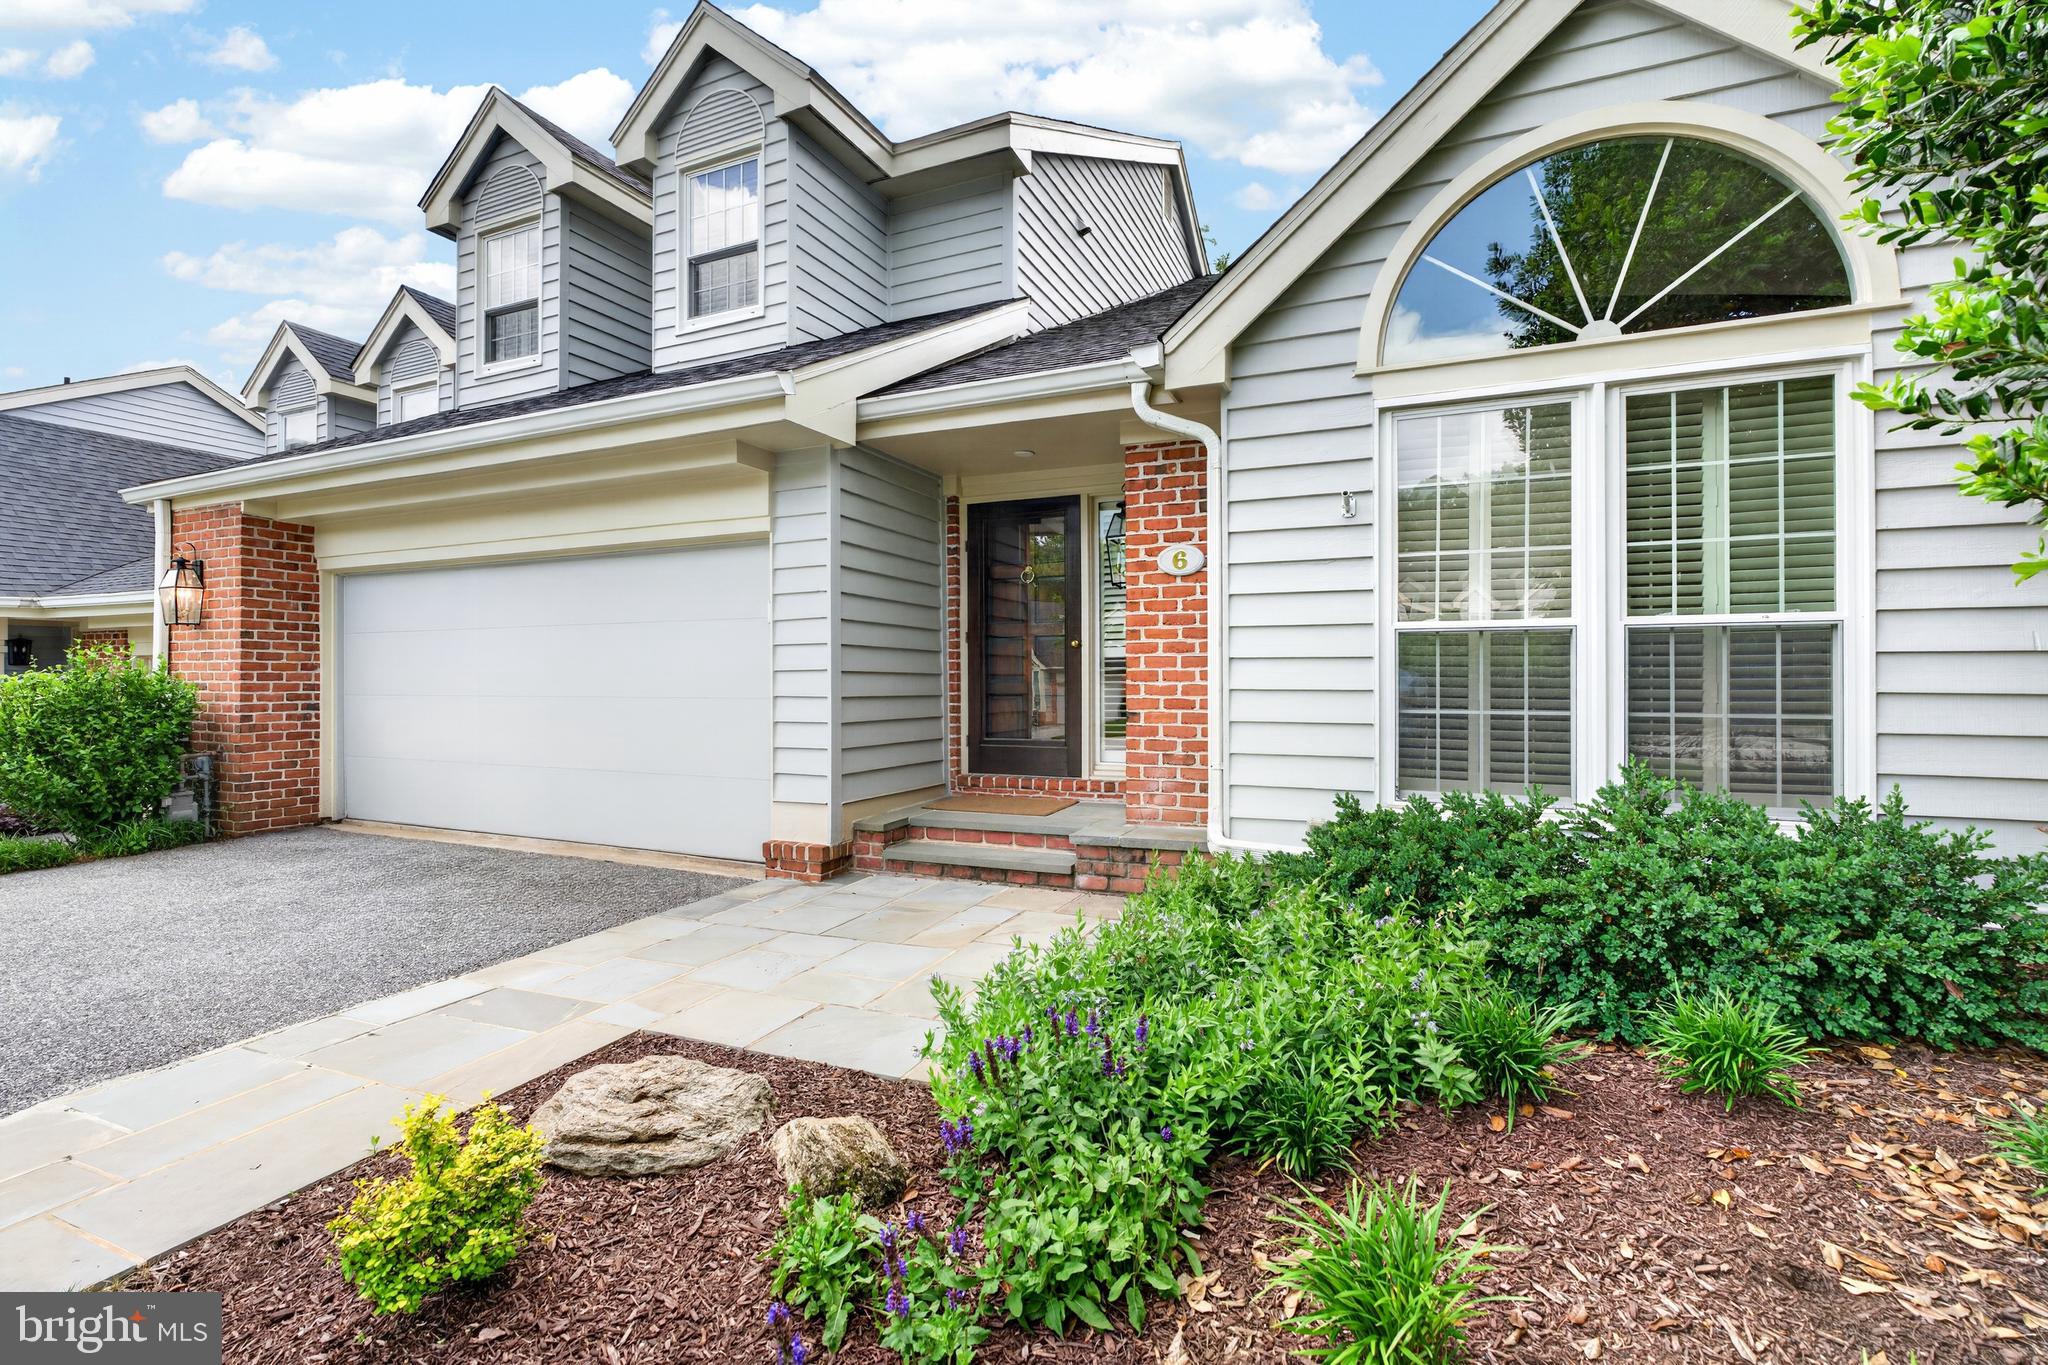
LUTHERVILLE TIMONIUM
6 NEARFIELD ROAD
3 Beds
2 Baths
2,234 Sq.Ft.
$778,000
MLS#: MDBC2164490
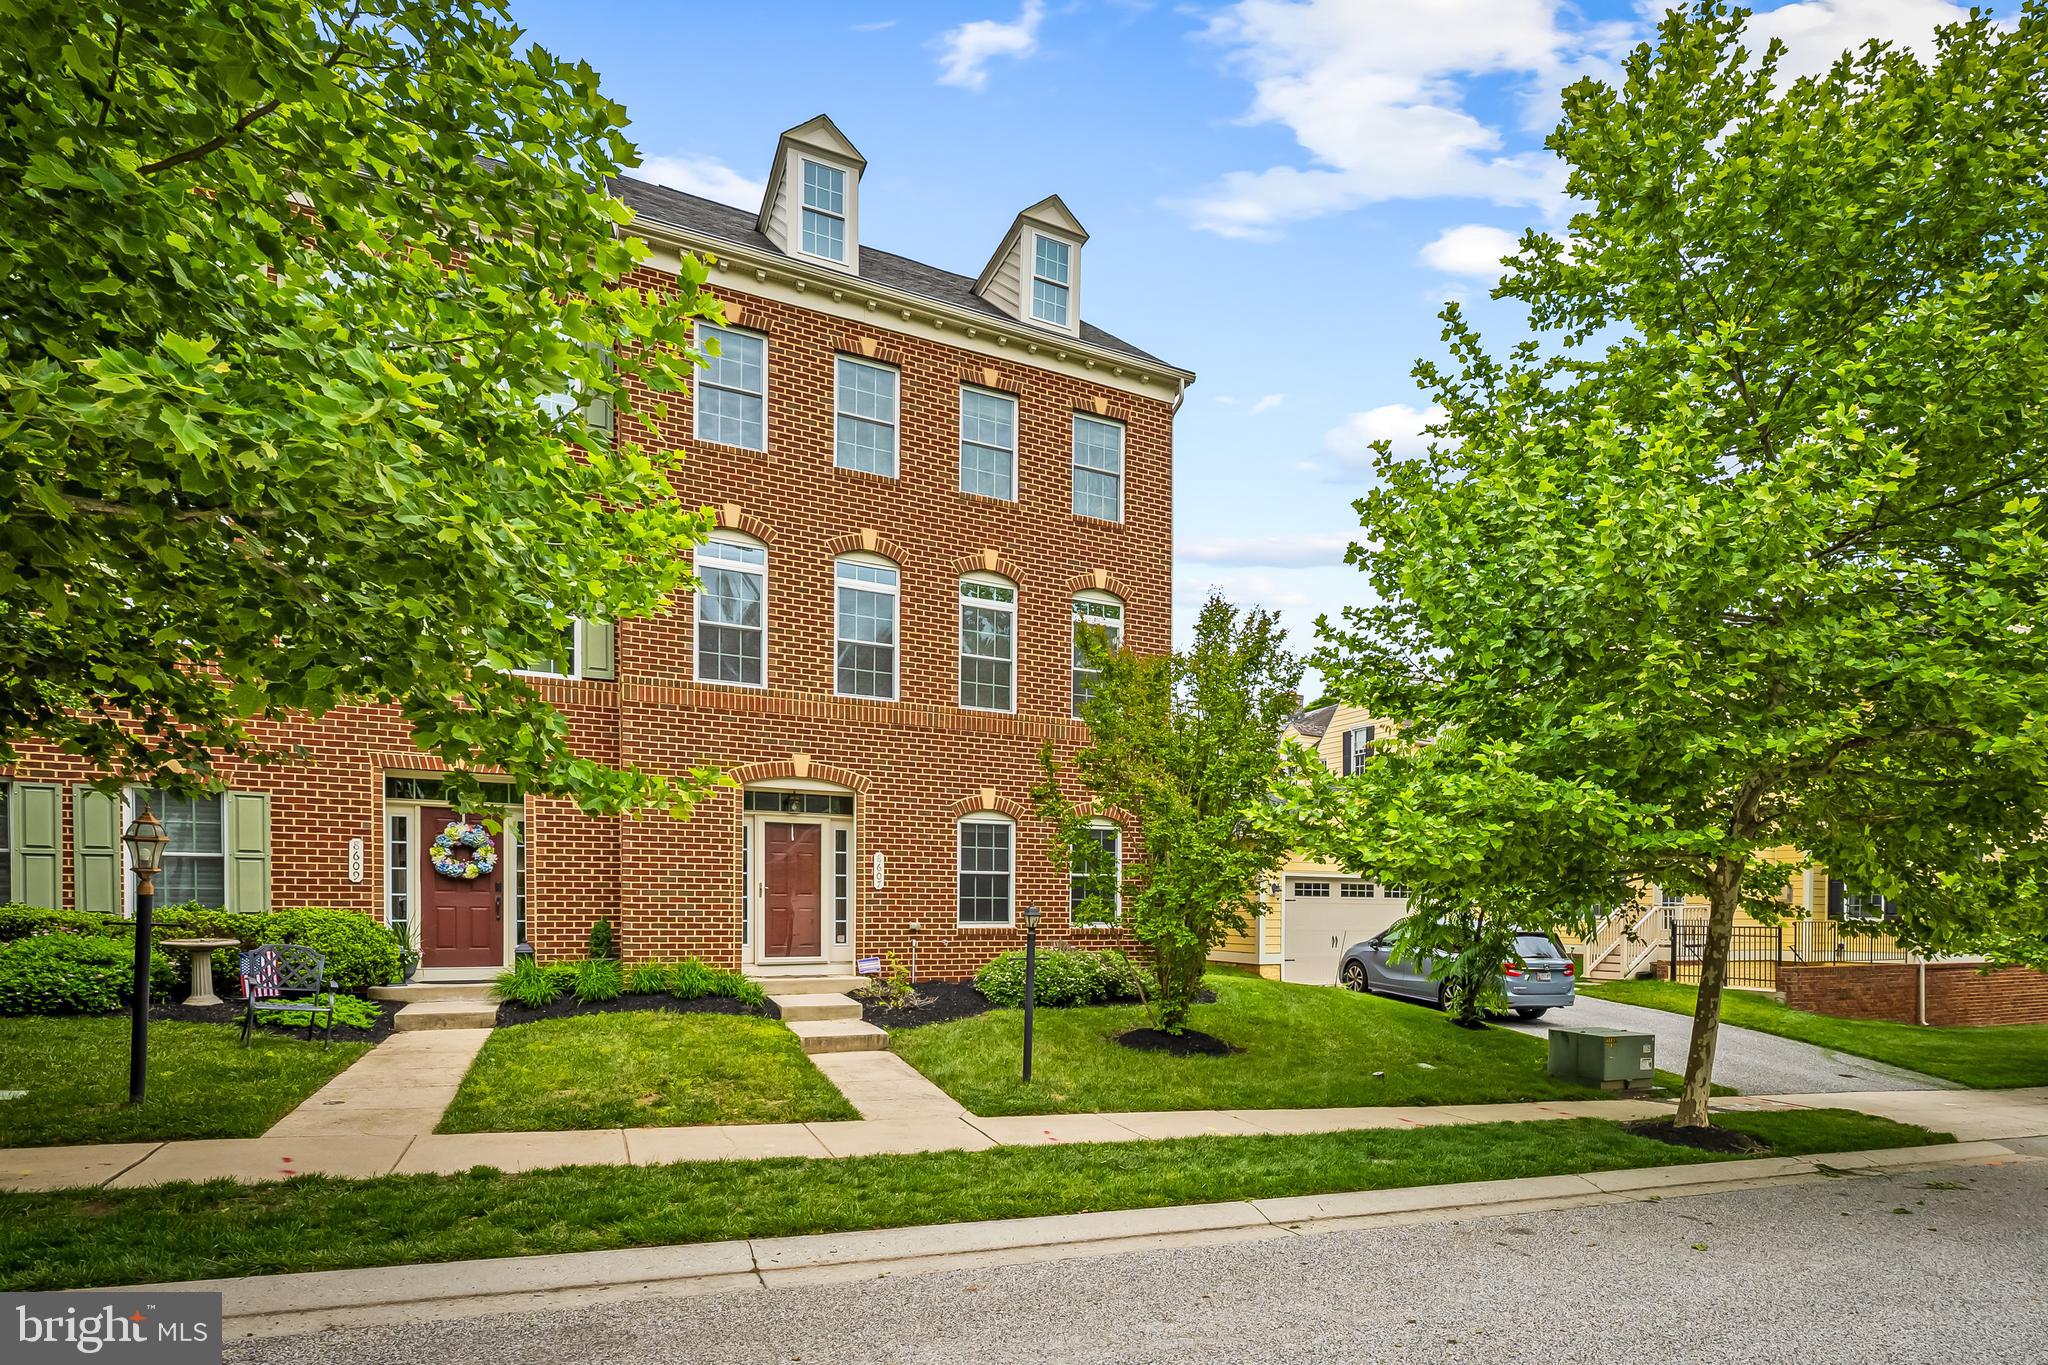
LUTHERVILLE TIMONIUM
8607 SPRINGVALE DRIVE
3 Beds
3 Baths
2,844 Sq.Ft.
$739,000
MLS#: MDBC2164130
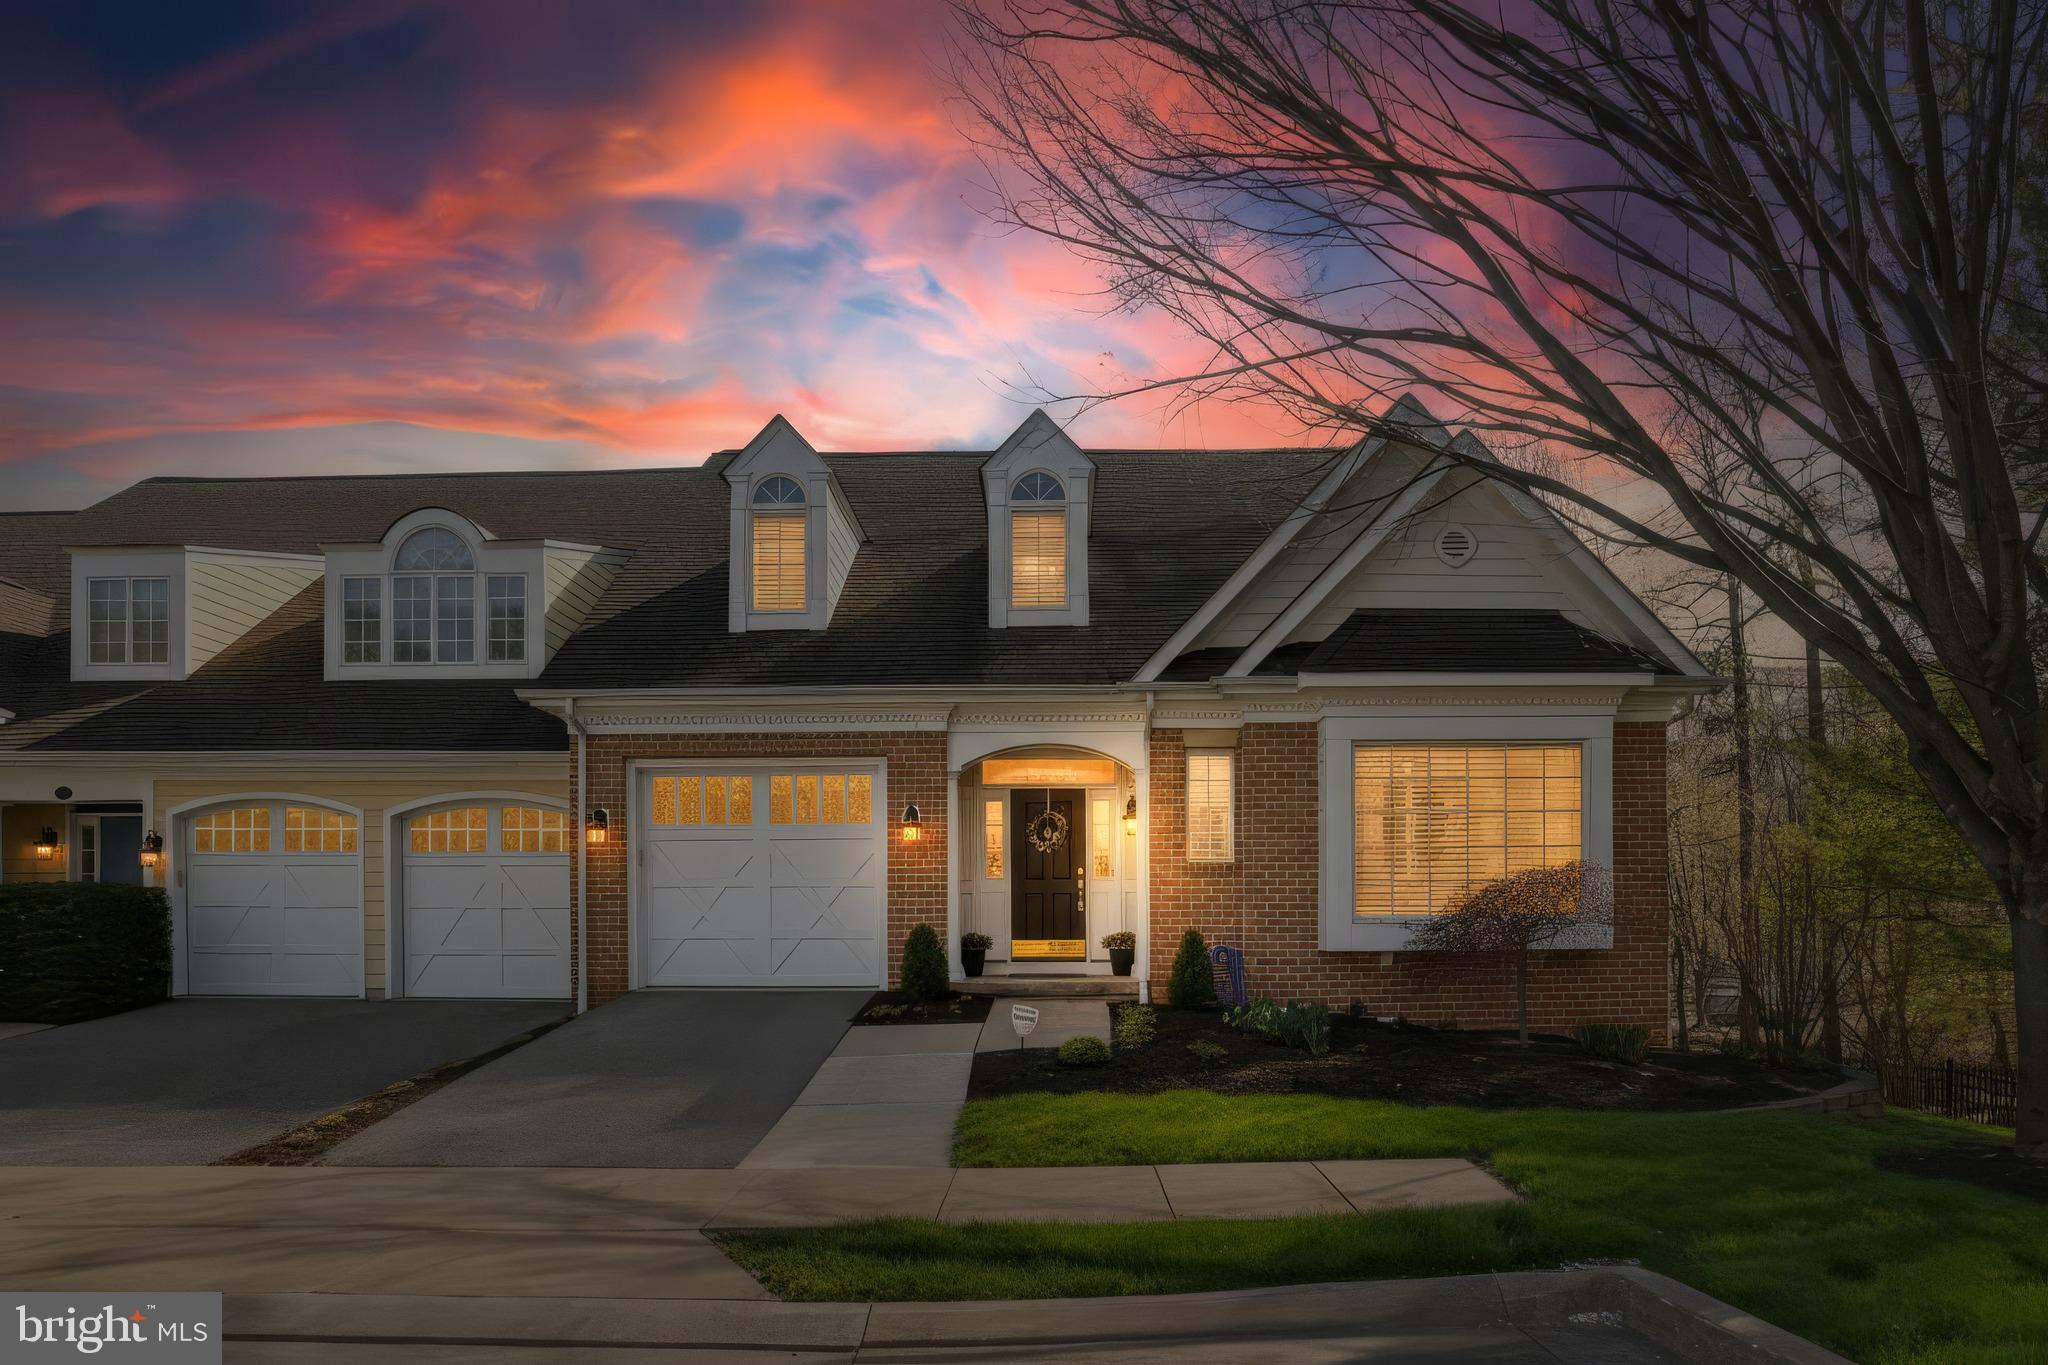
LUTHERVILLE TIMONIUM
621 DUNLOY COURT
4 Beds
3 Baths
4,050 Sq.Ft.
$899,000
MLS#: MDBC2158830
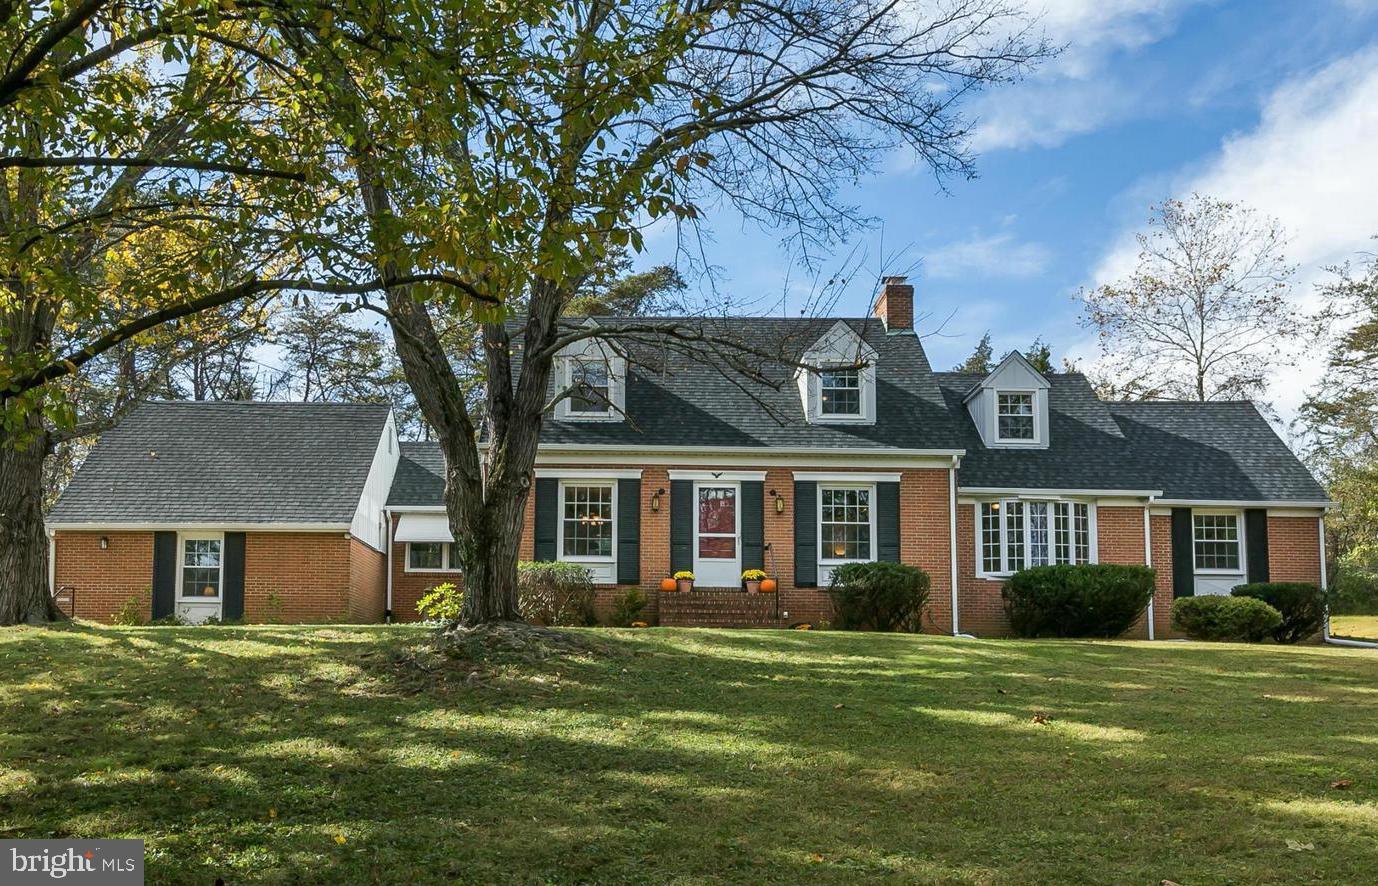
LUTHERVILLE TIMONIUM
1802 DULANEY VALLEY ROAD
4 Beds
3 Baths
2,746 Sq.Ft.
$724,000
MLS#: MDBC2165950
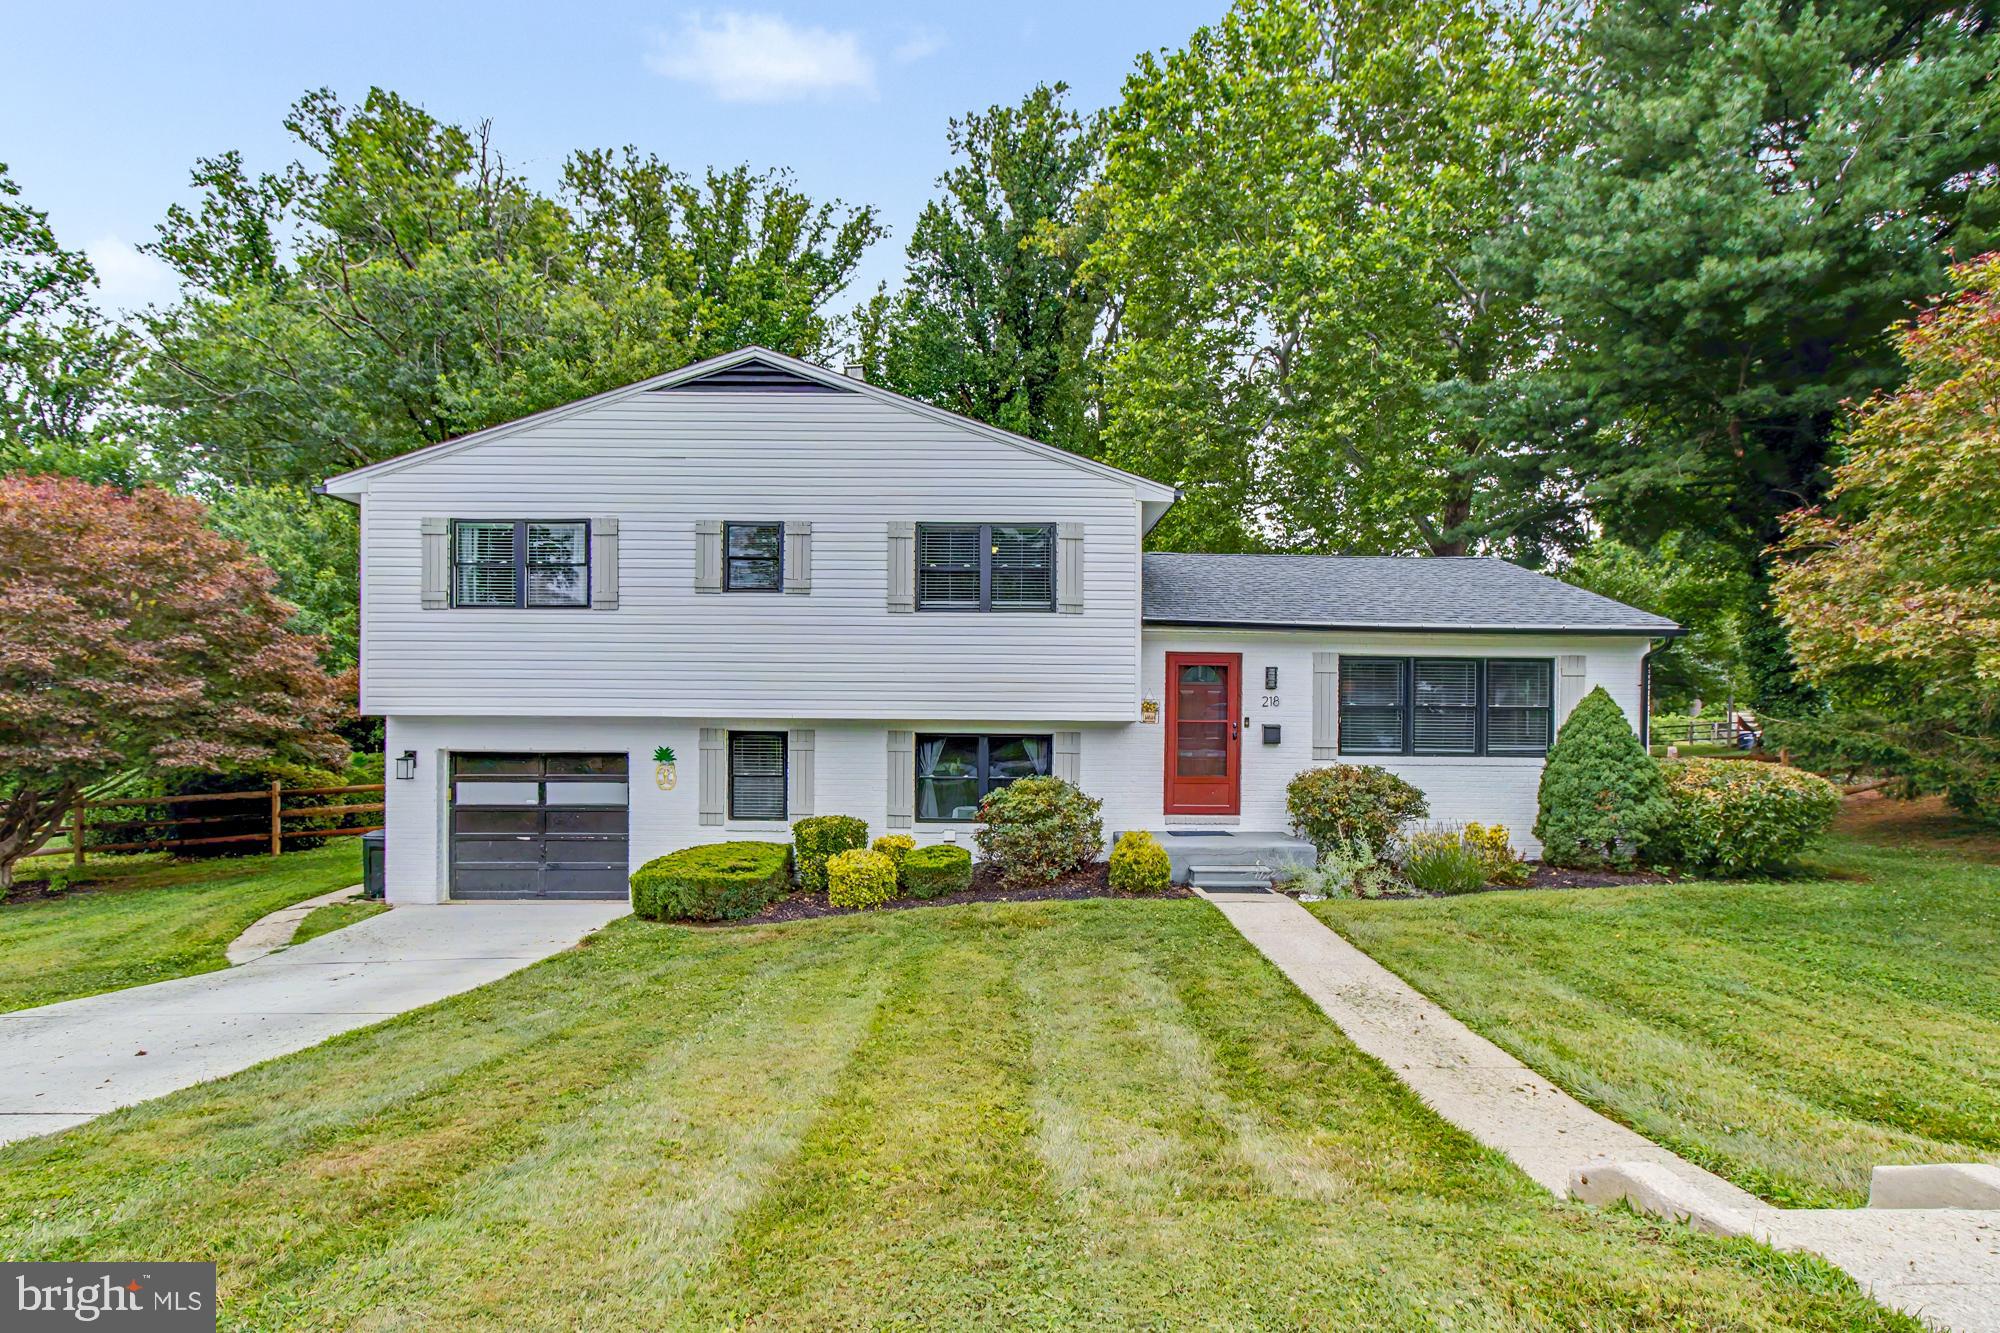
LUTHERVILLE TIMONIUM
218 FELTON ROAD
4 Beds
2 Baths
2,174 Sq.Ft.
$695,000
MLS#: MDBC2168702
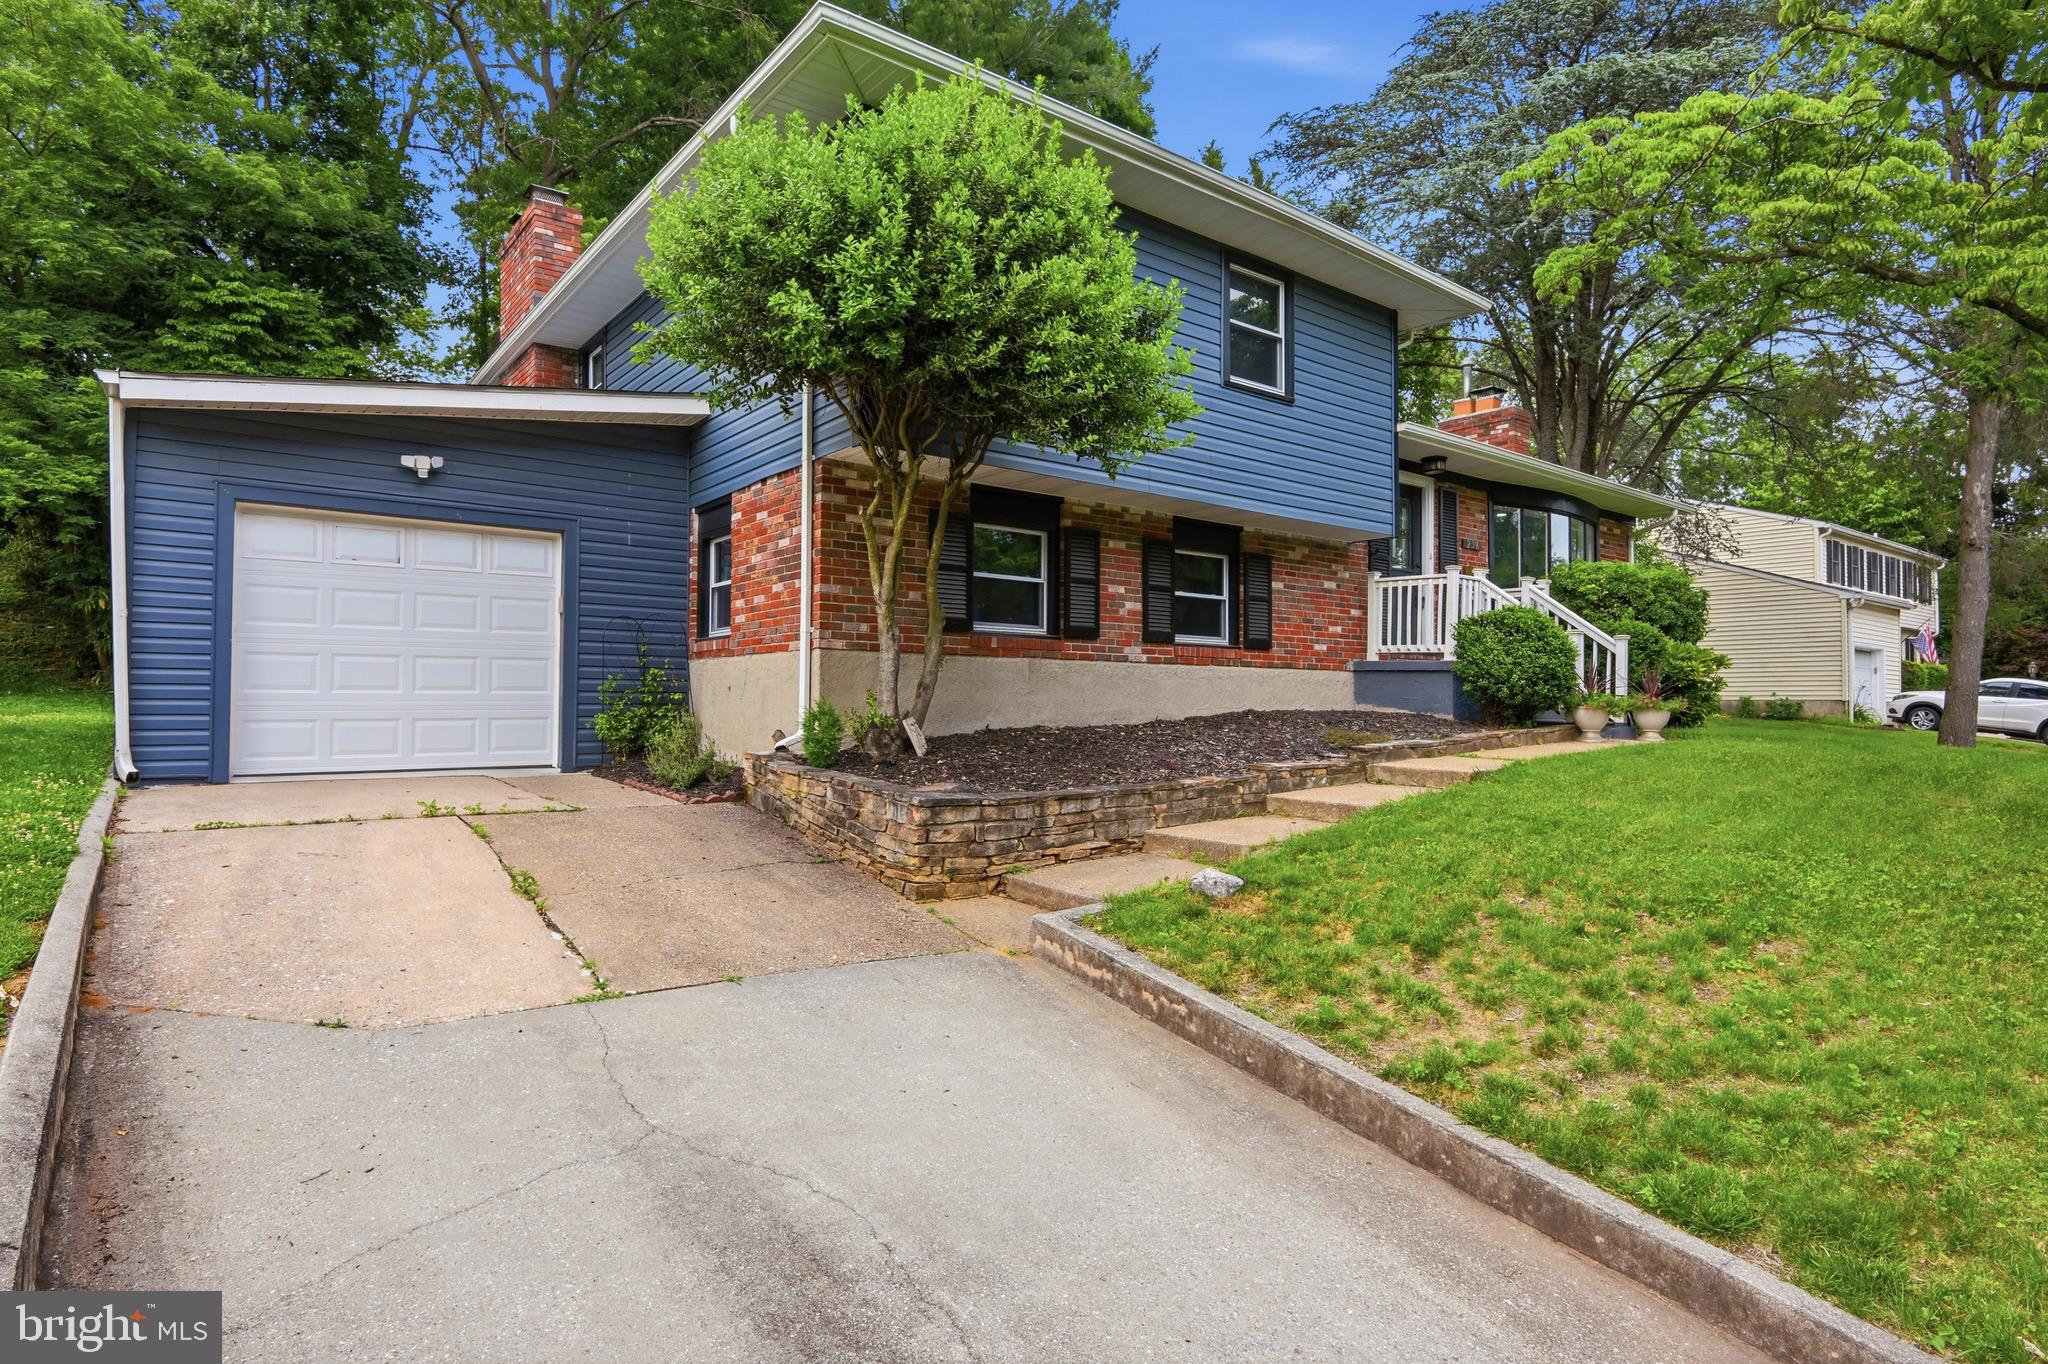
LUTHERVILLE TIMONIUM
238 TIMONIUM
5 Beds
3 Baths
2,434 Sq.Ft.
$799,900
MLS#: MDBC2163352
.png)