



Features & Amenities

Interior

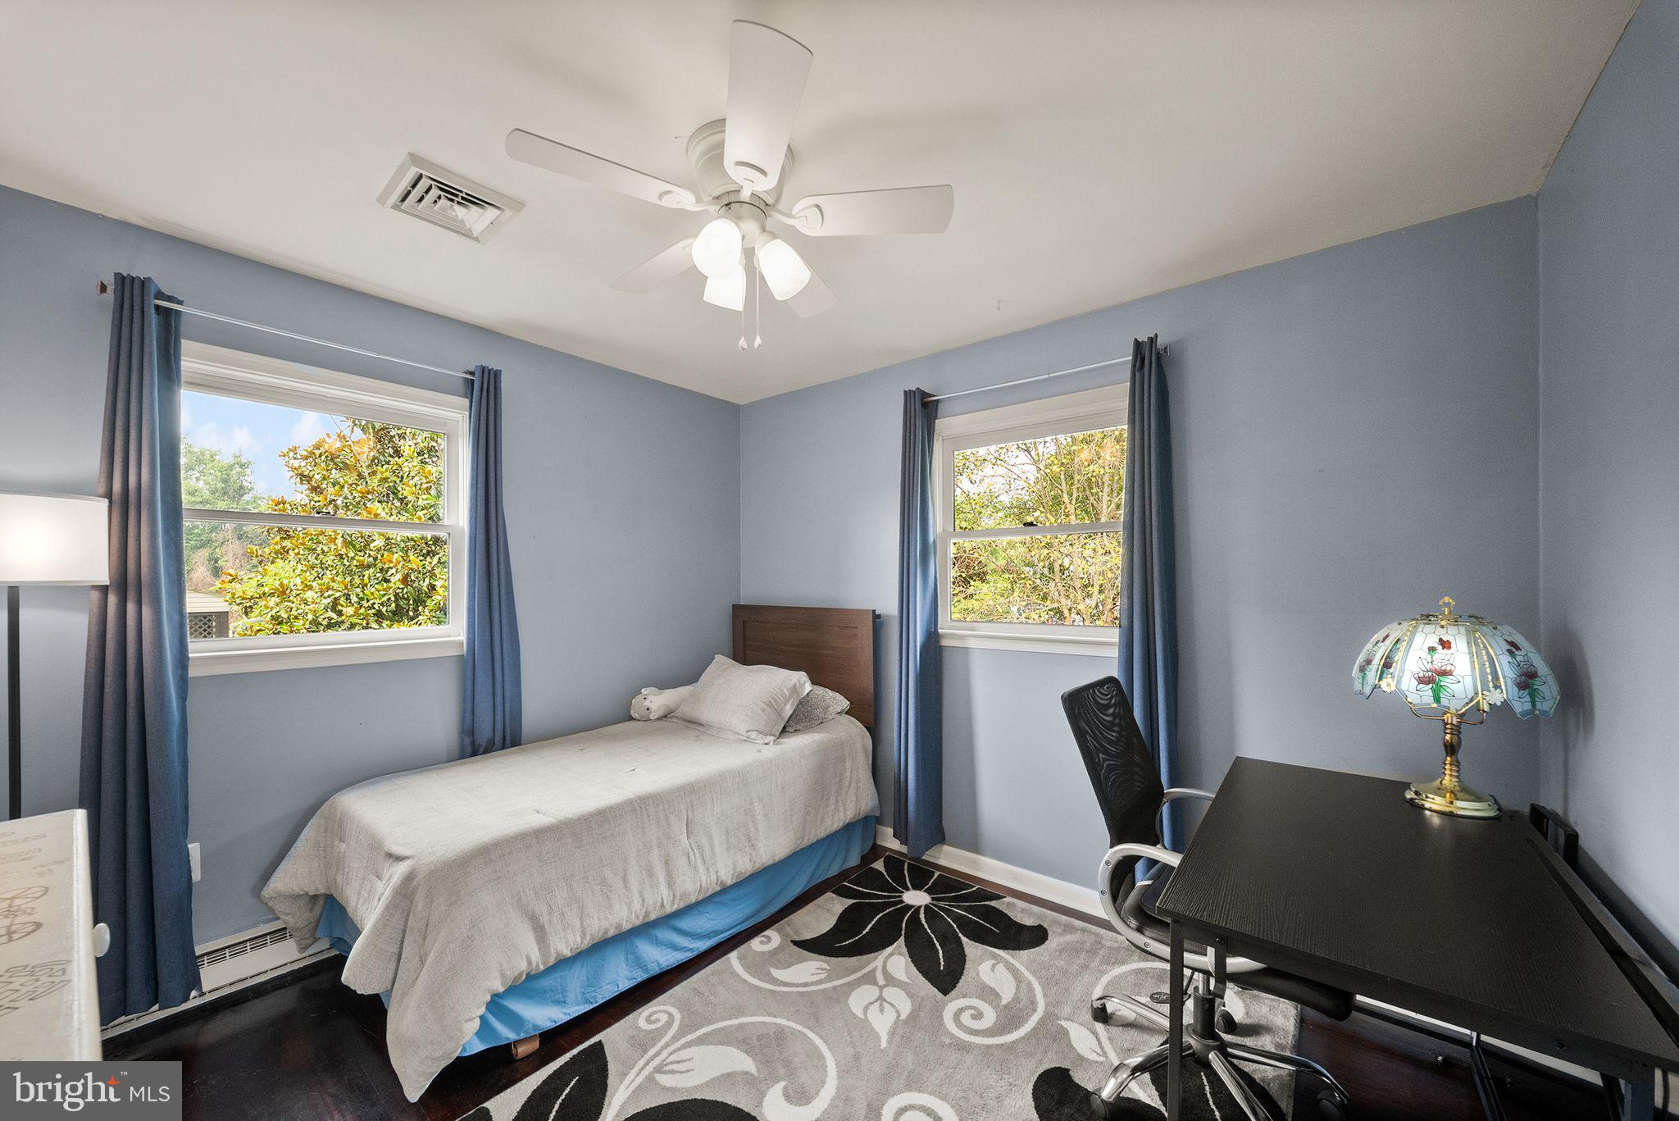
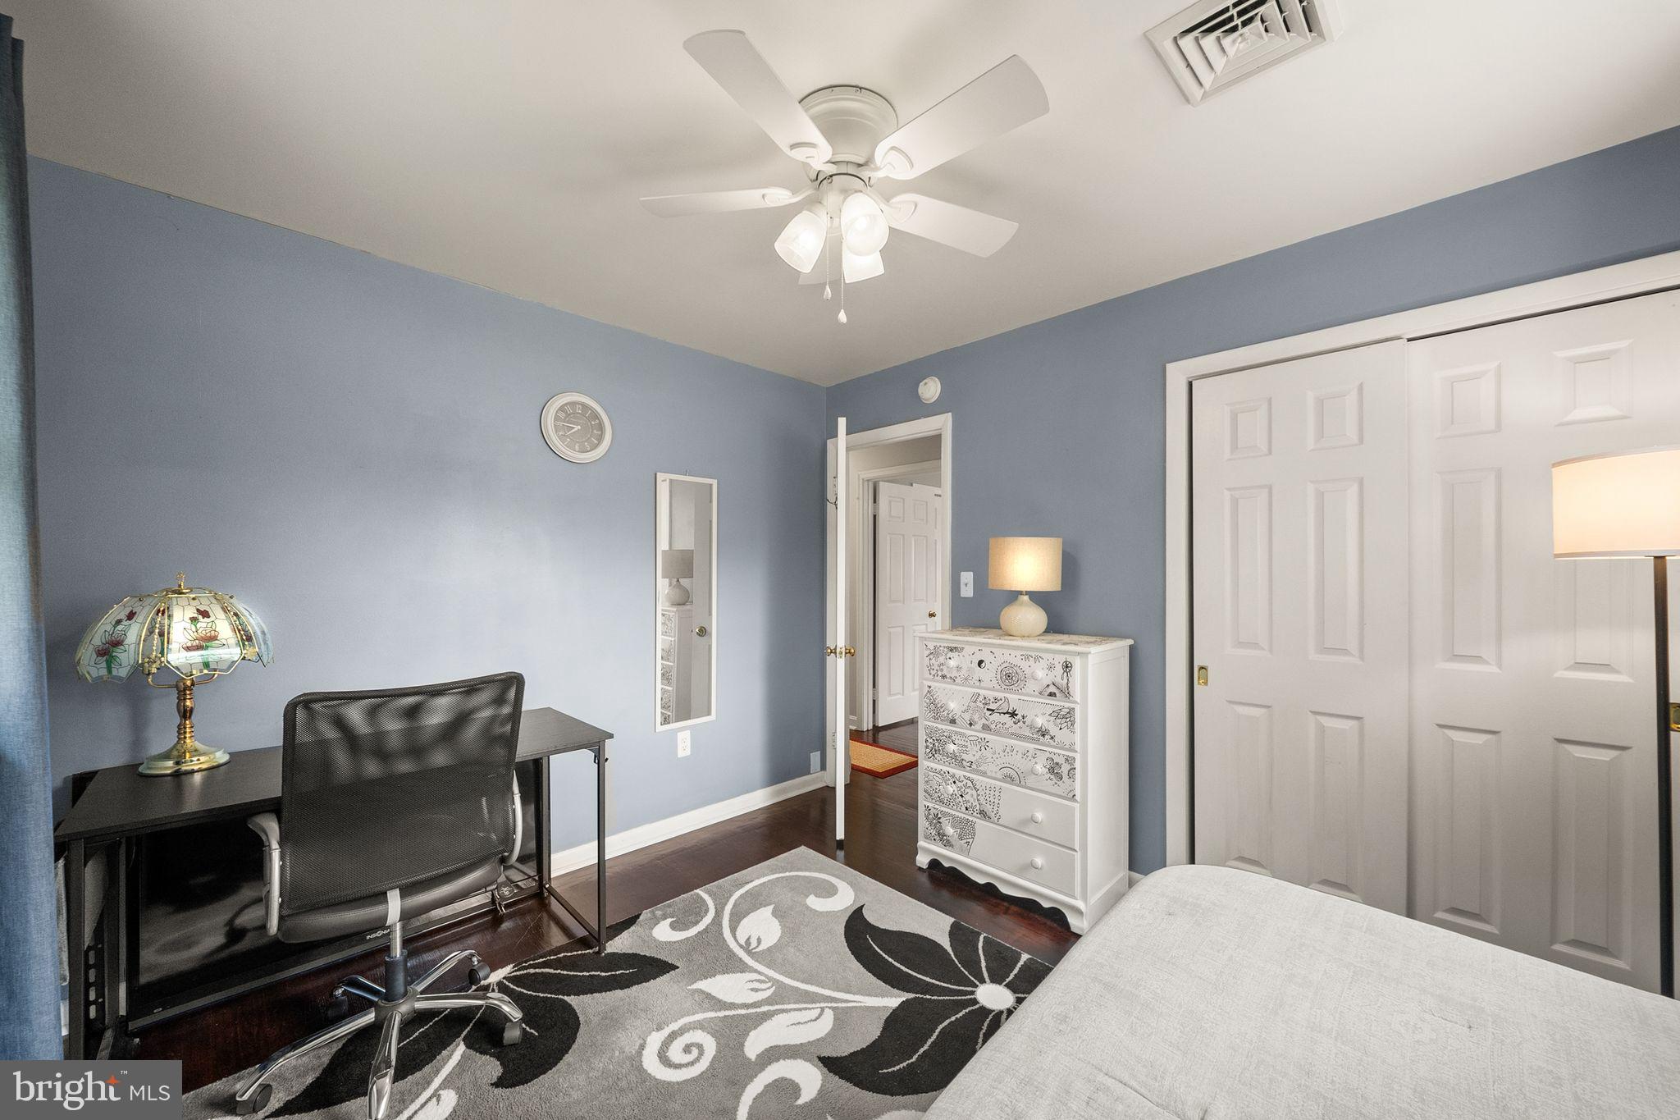
  • Other Interior Features

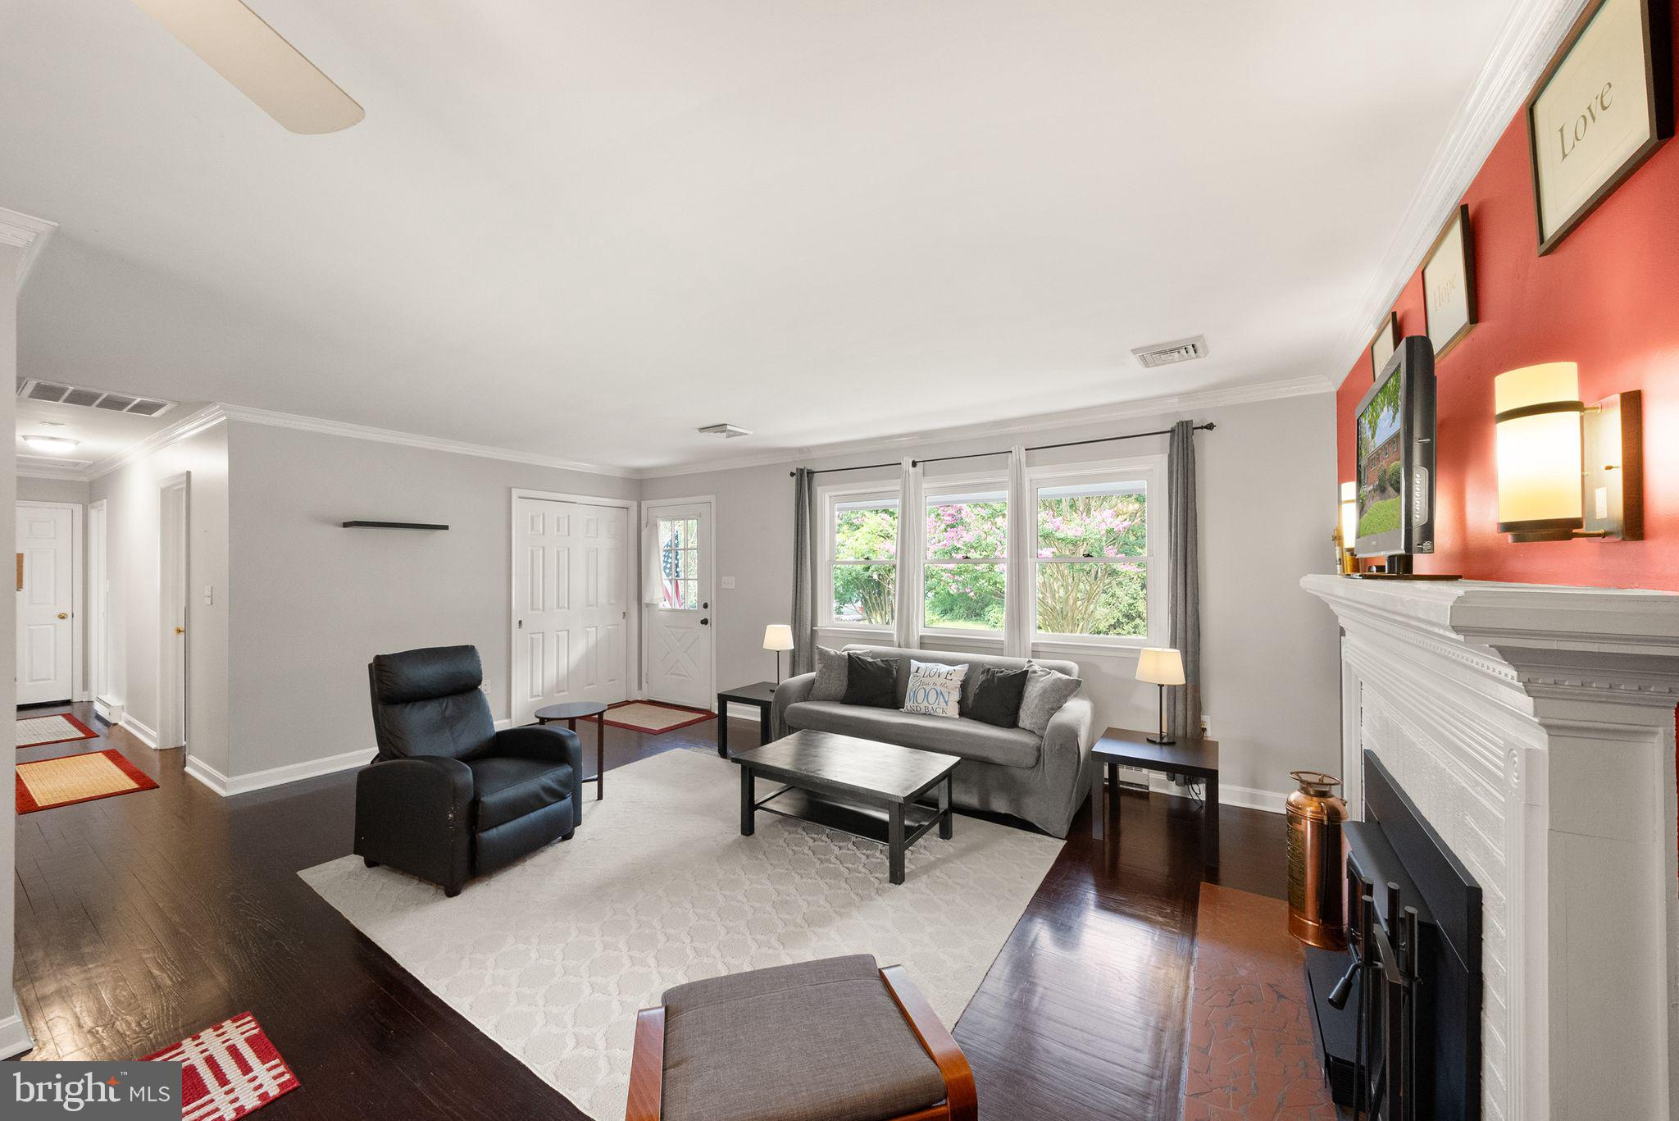
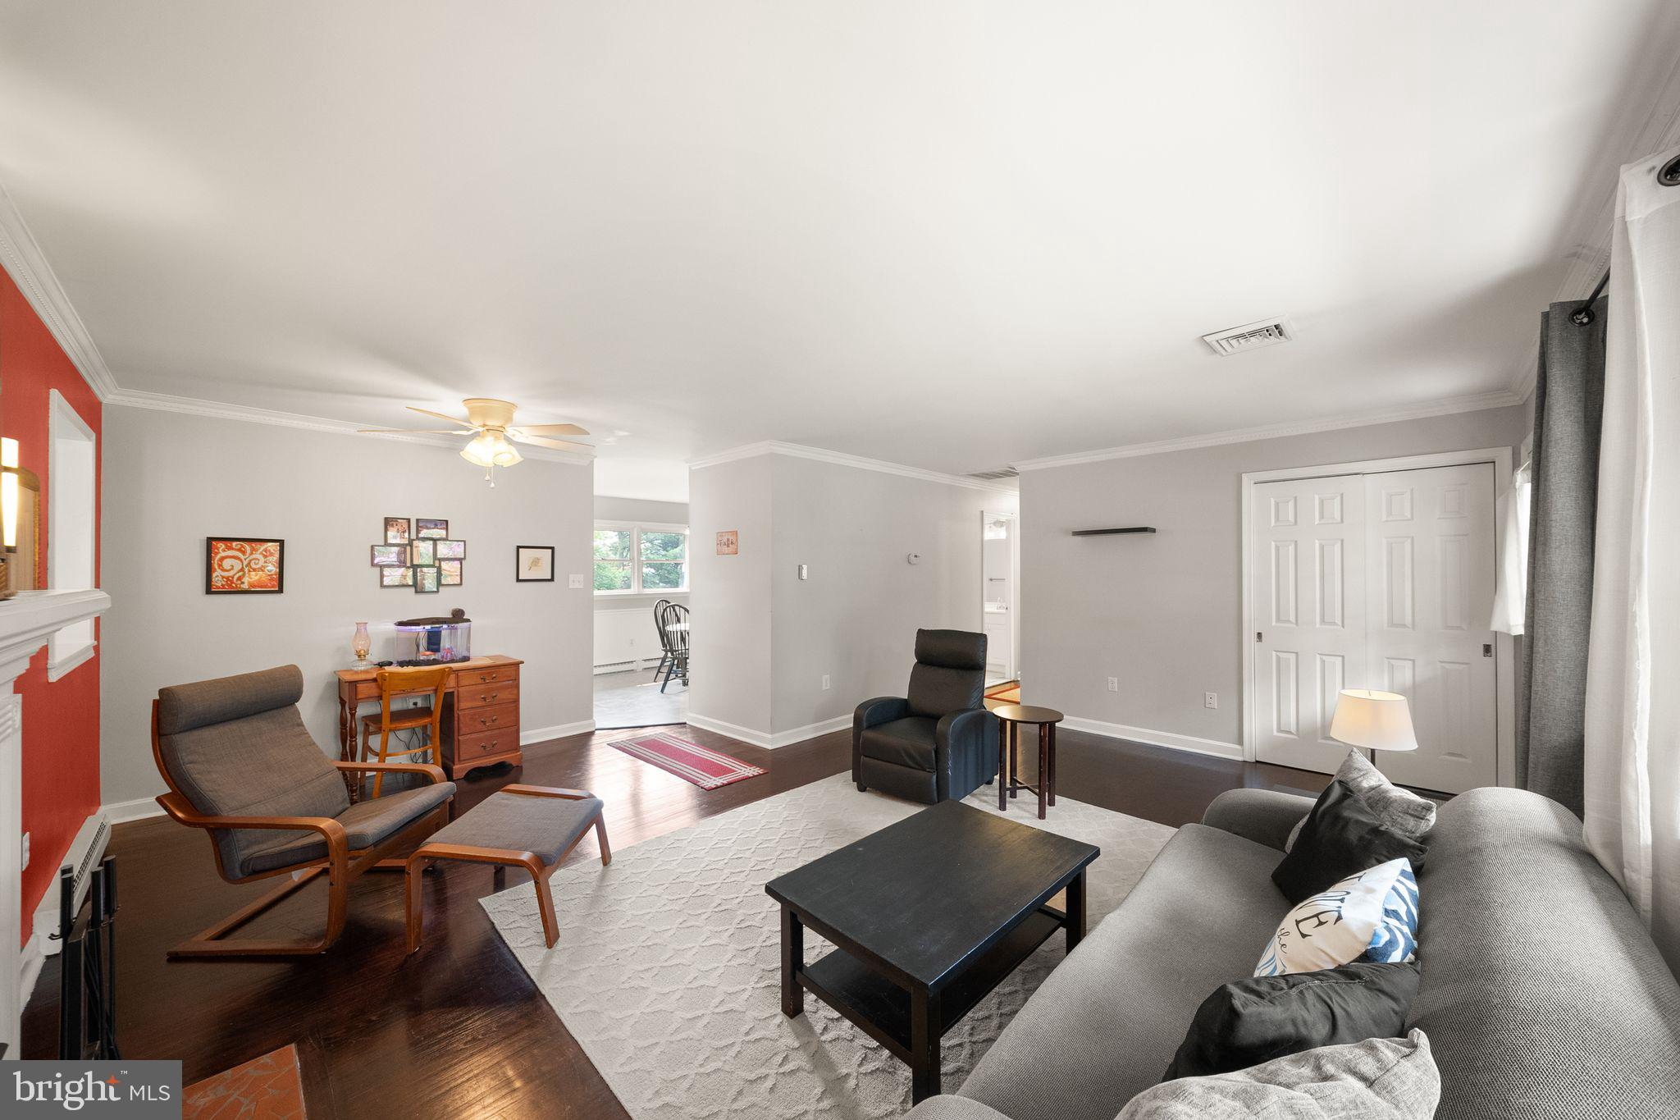
    Ceiling Fan(s)

  • Total Bedrooms

    3

  • Bathrooms

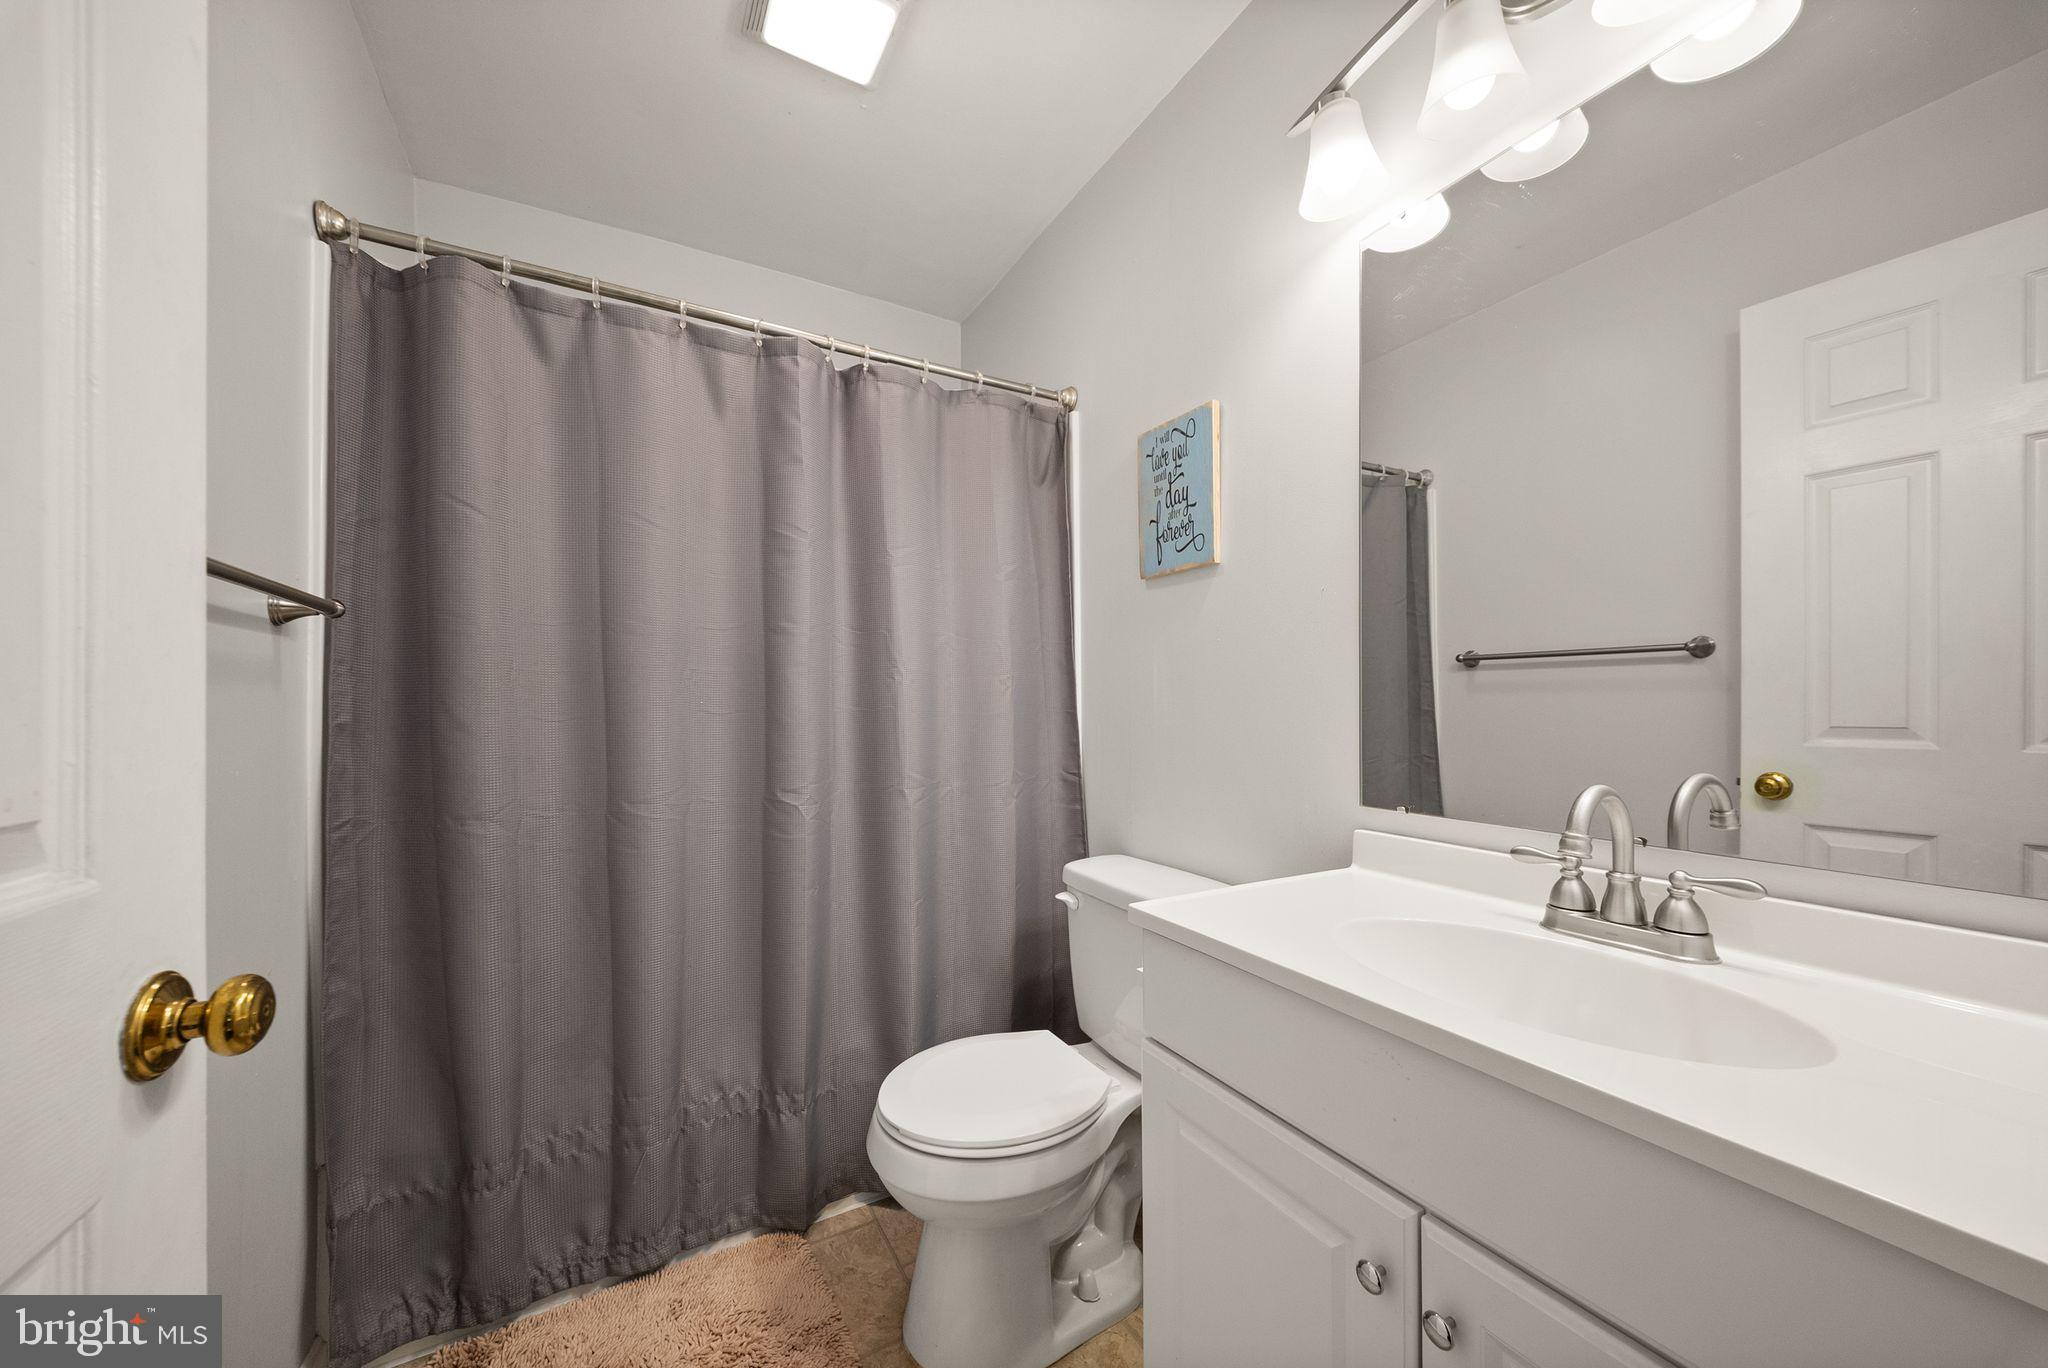
    2

  • Above Grade Finished Area

    1584.0

  • Basement YN

    NO

  • Cooling YN

    YES

  • Cooling

    Central Air, Ceiling Fan(s), Electric

  • Fireplace YN

    YES

  • Heating YN

    YES

  • Heating

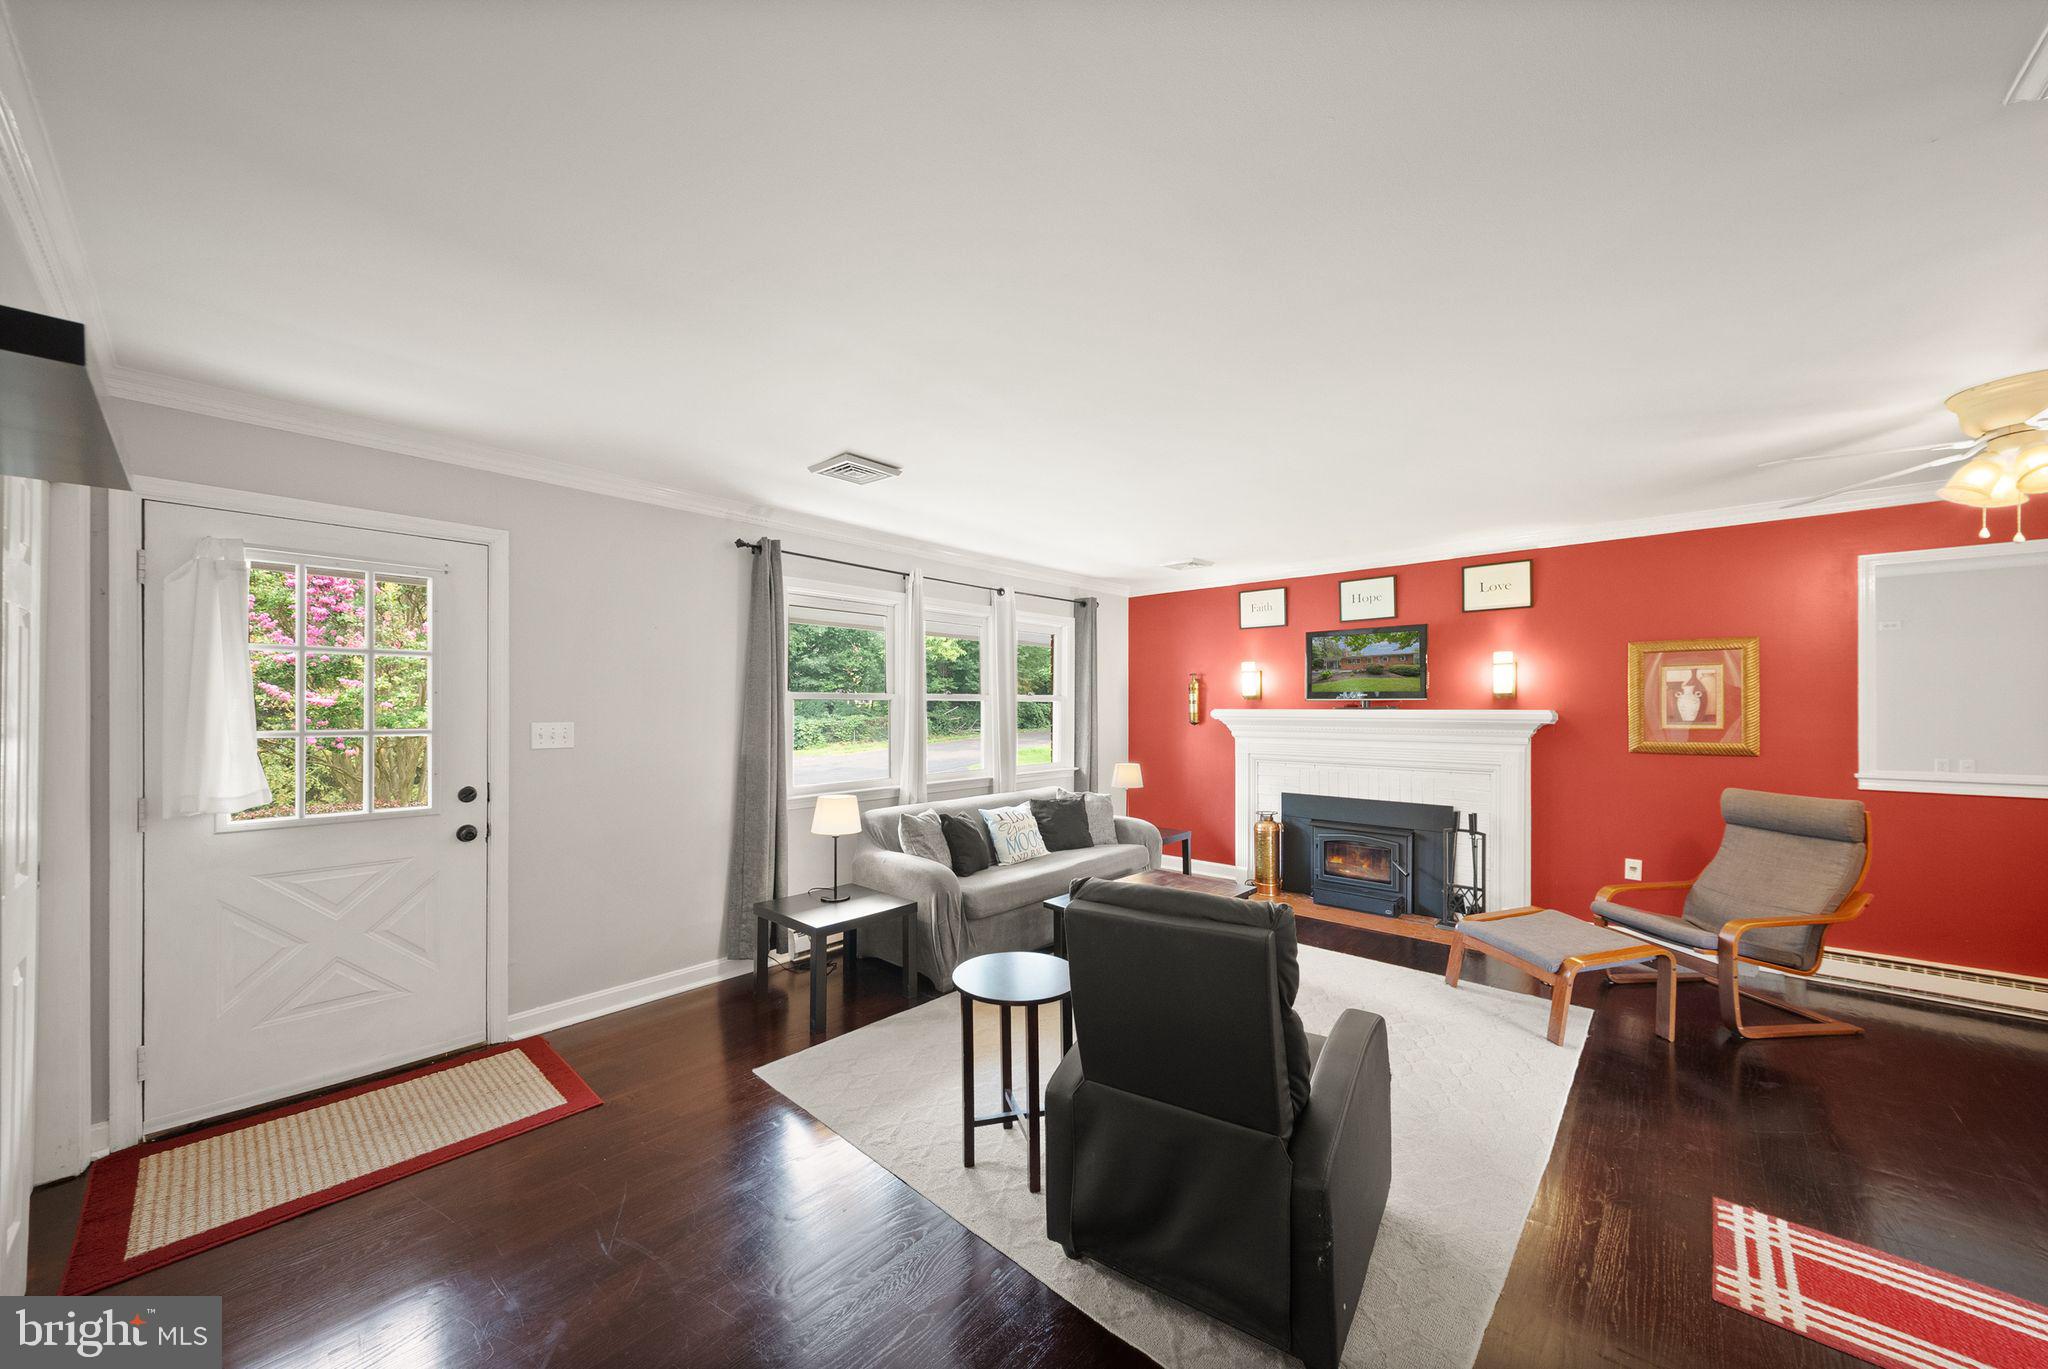
    Electric, Propane, Central, Wood Stove, Baseboard

  • Main Level Bedrooms

    3

  • Pet friendly

    N/A

Exterior

  • Garage

    No

  • Construction Materials

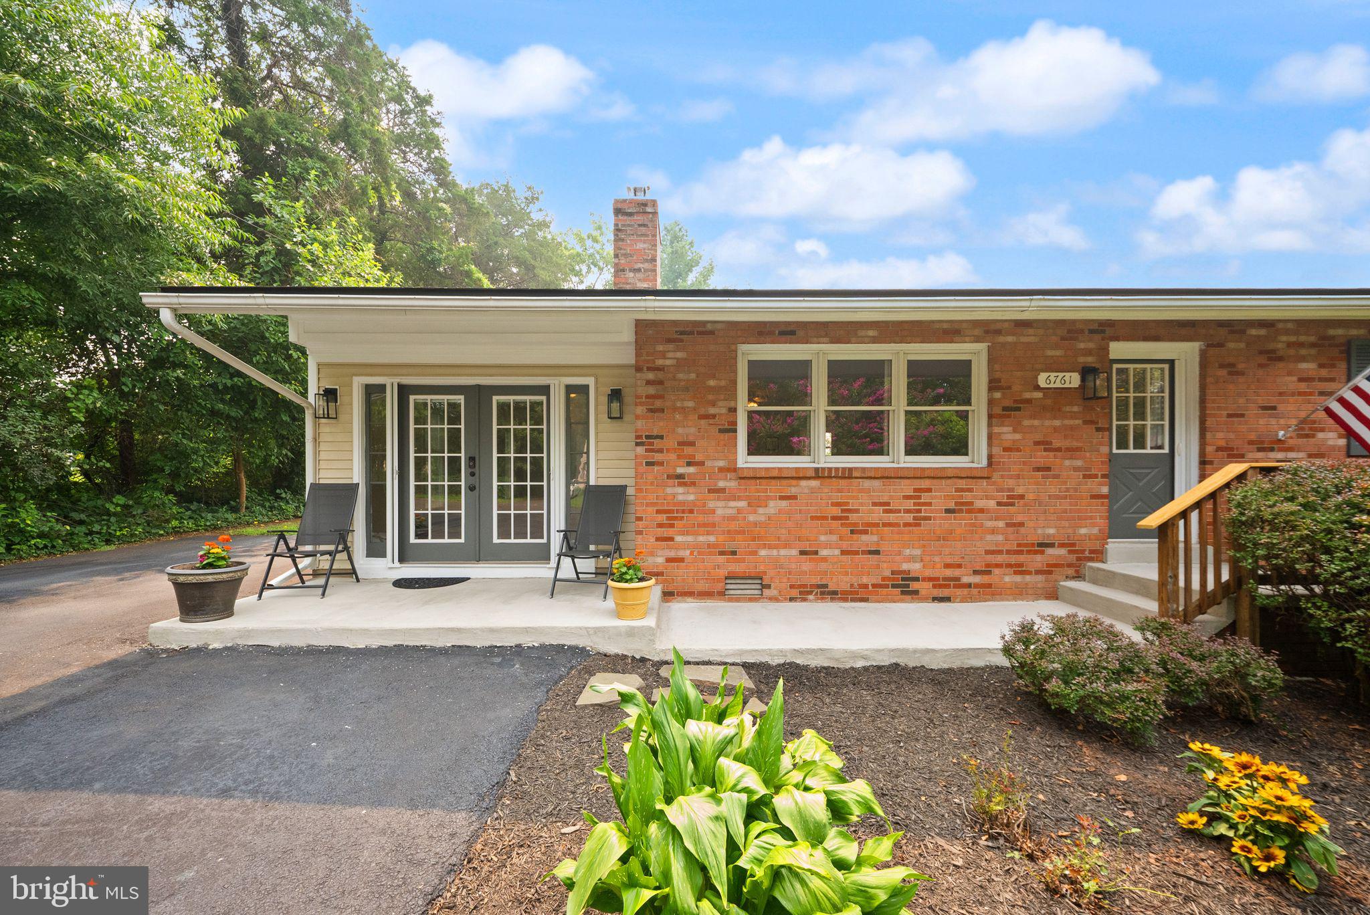
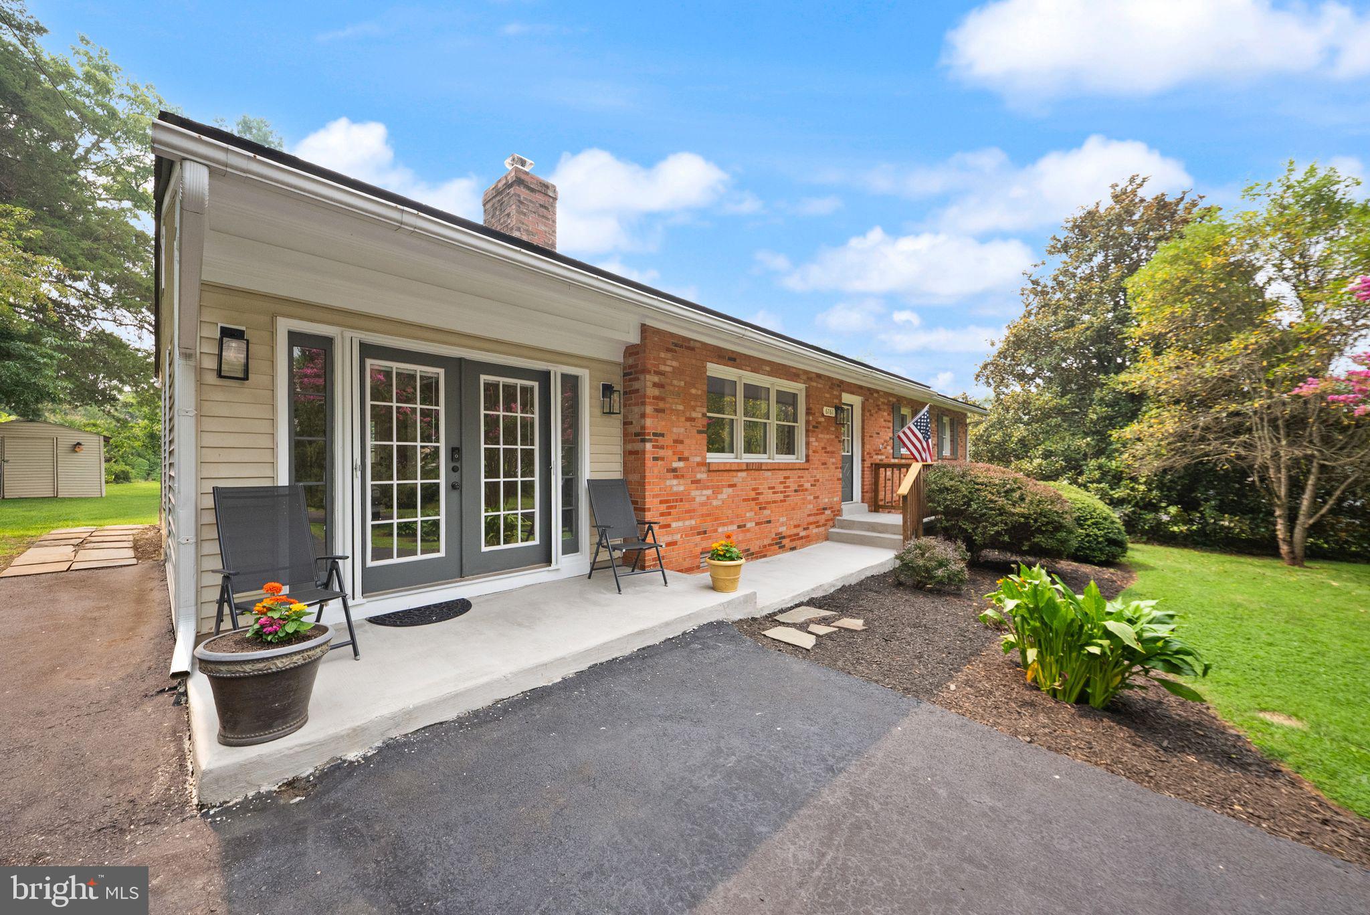
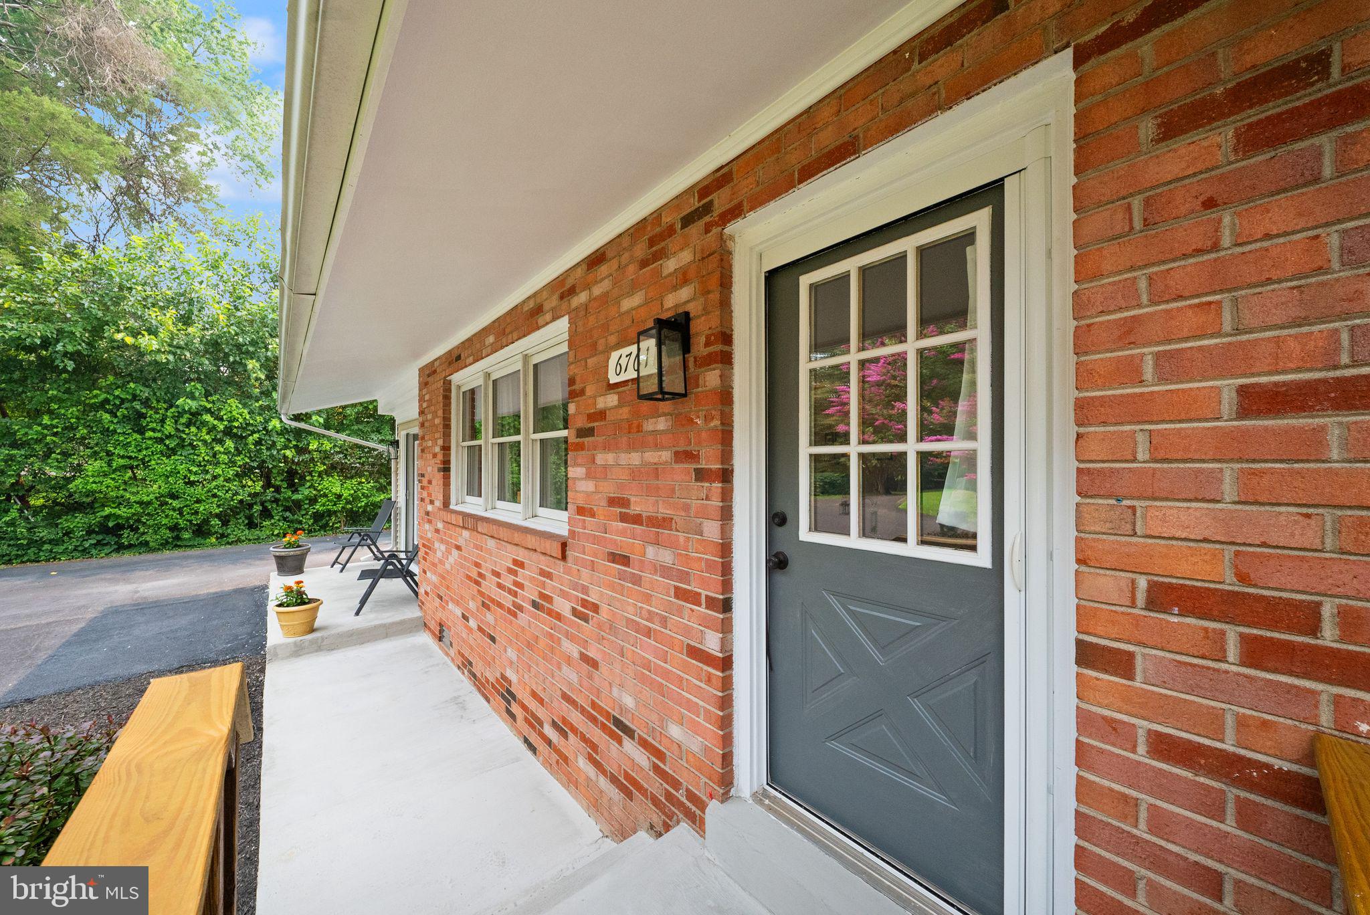
    Brick

  • Other Exterior Features

    Rain Gutters

  • Parking

    Driveway

  • Patio and Porch Features

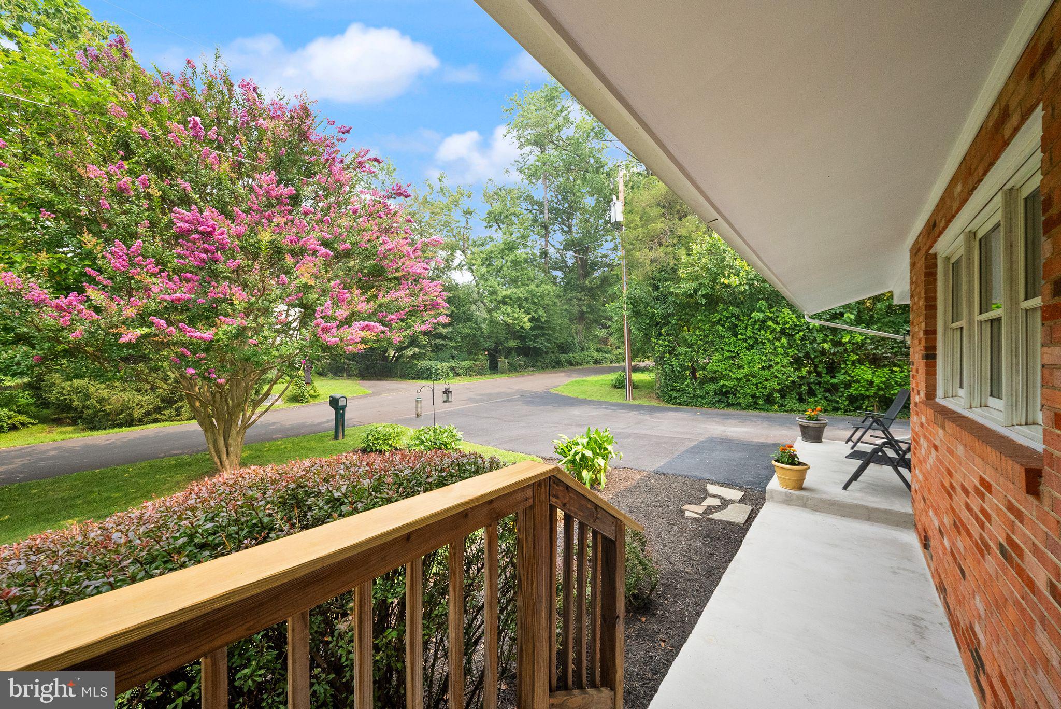
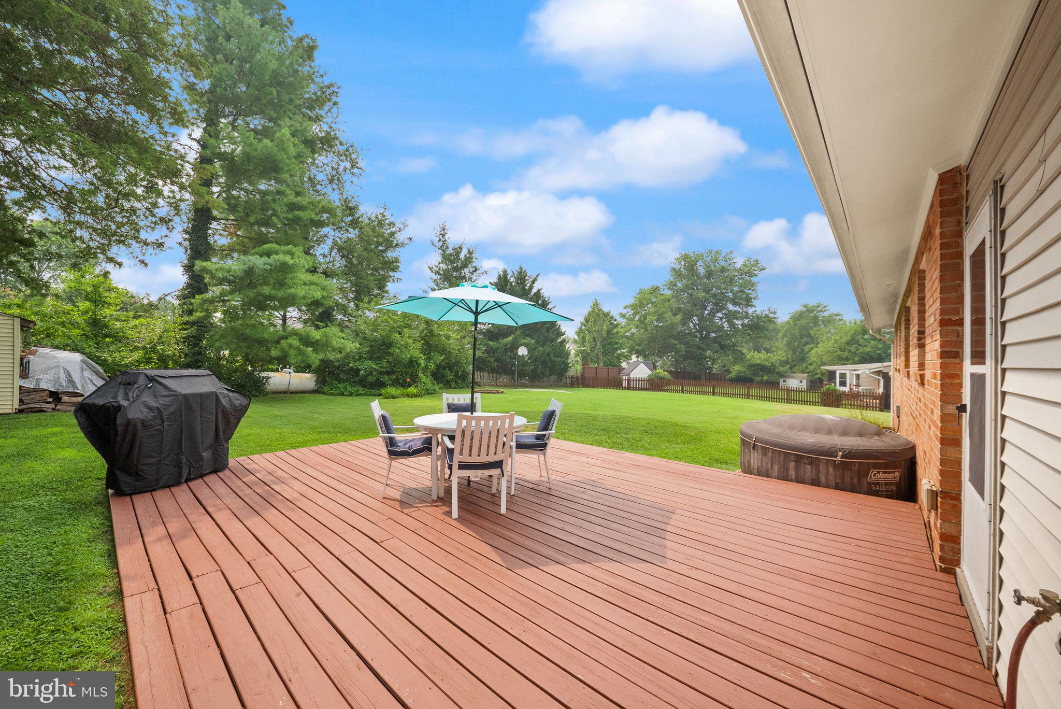
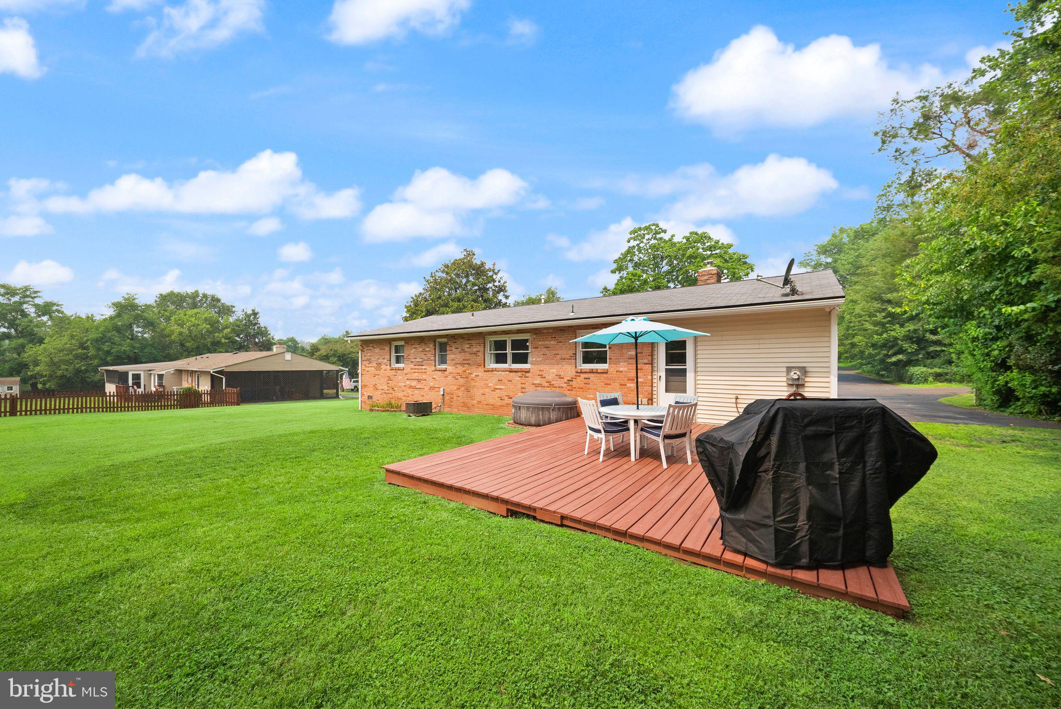
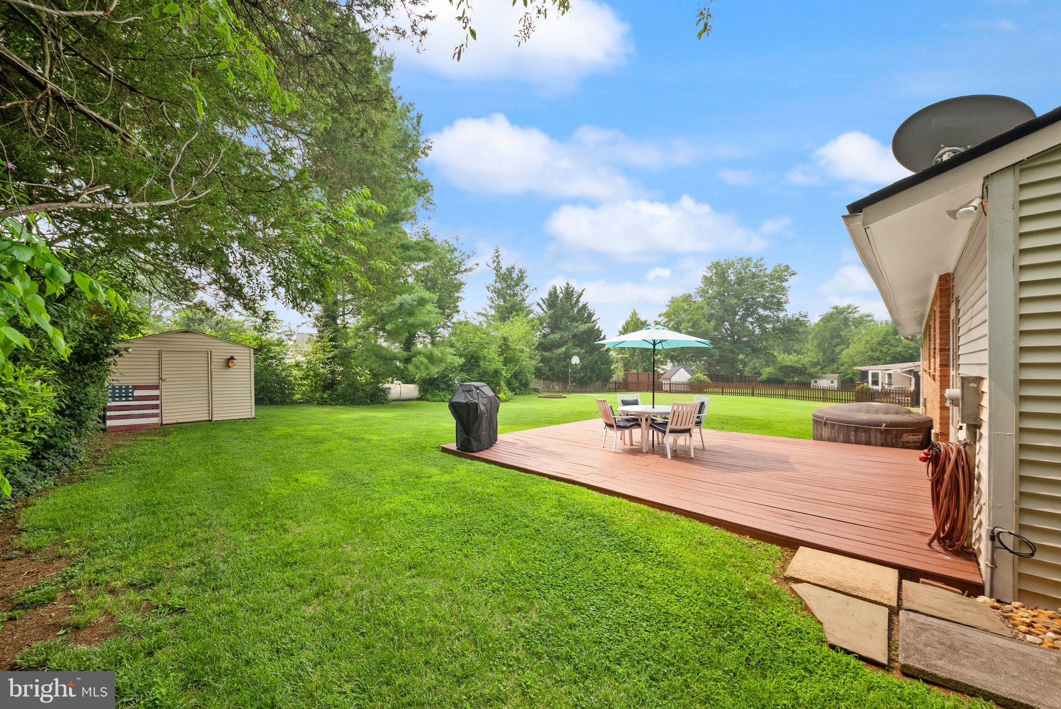
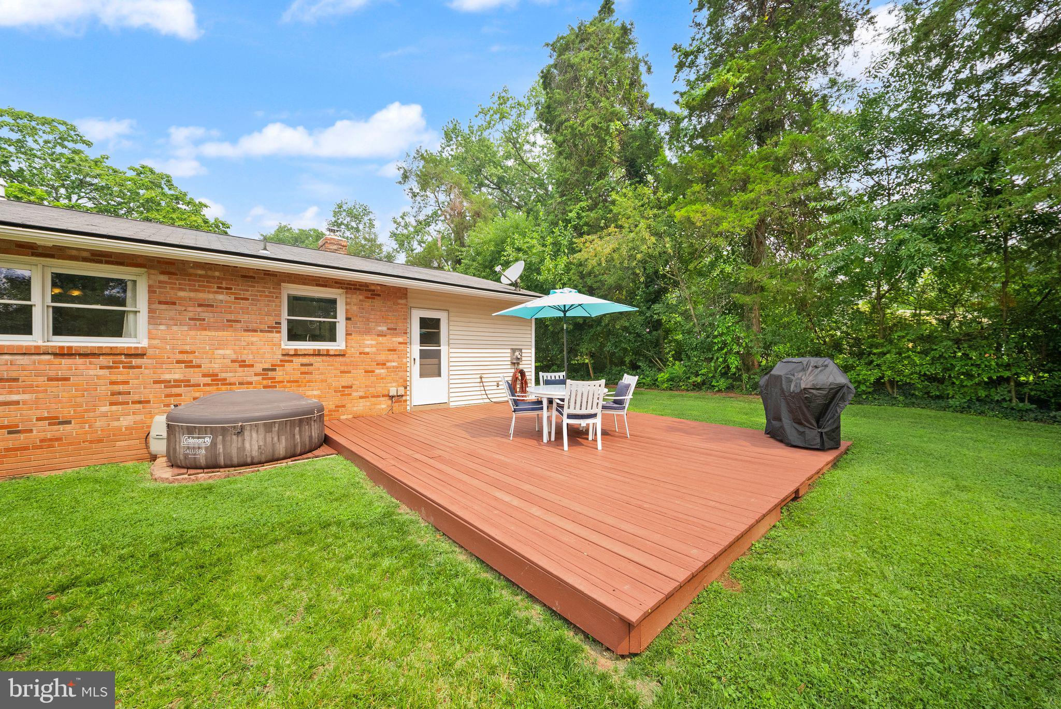
    Porch, Deck

  • Pool

    No

  • Waterfront YN

    NO

Area & Lot

  • Lot Features

    Front Yard, Back Yard

  • Lot Size(acres)

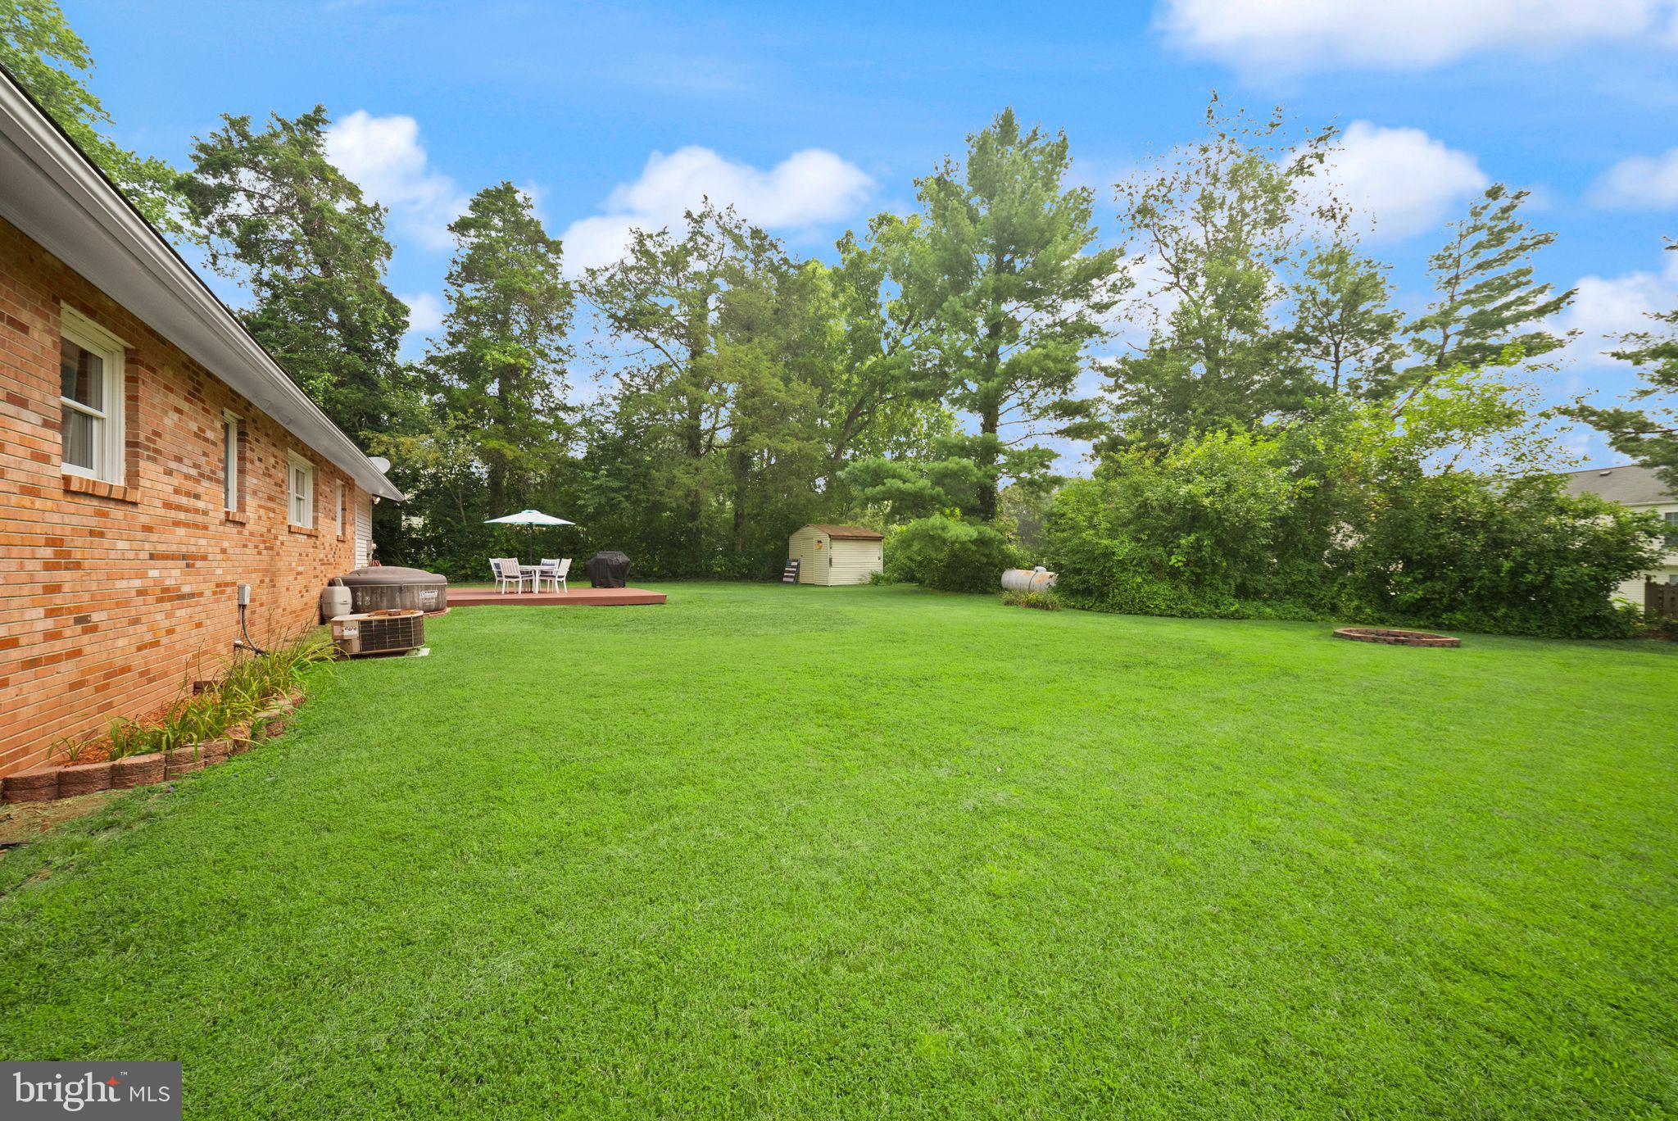
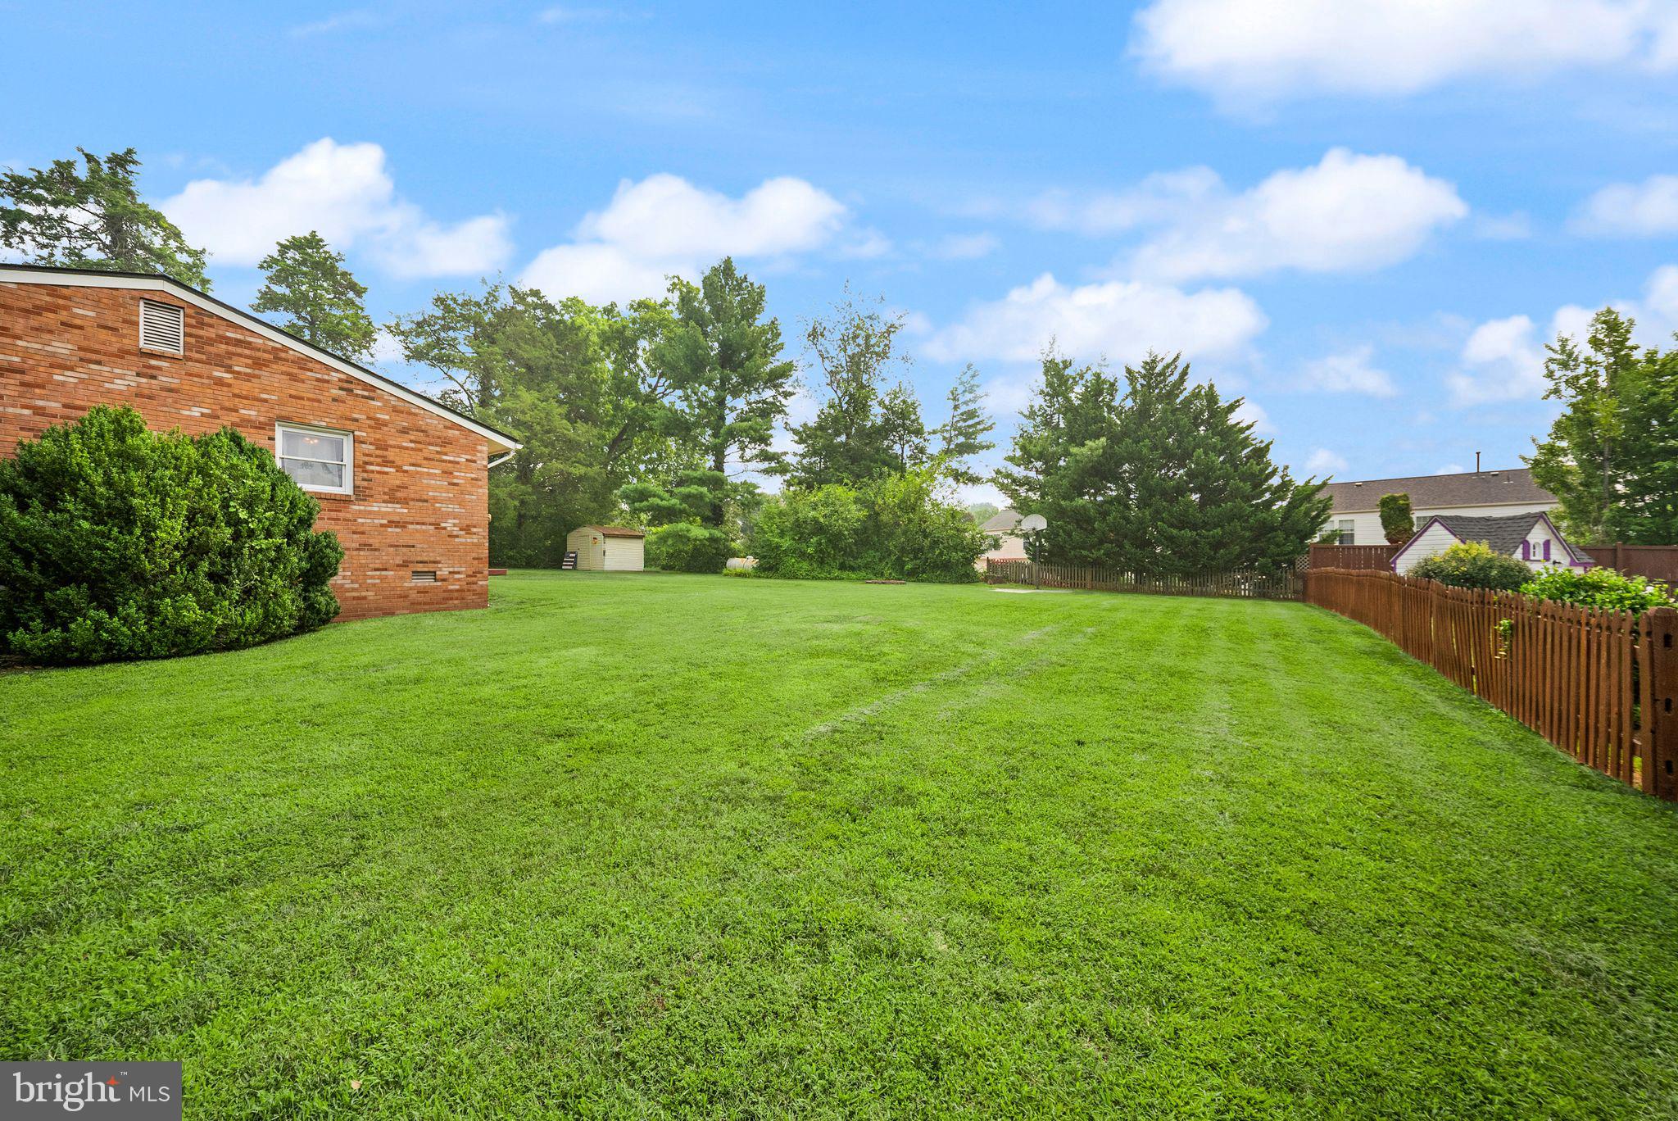
    0.4

  • Lot Size(square feet)

    17,532

  • Property Type

    Residential

  • Property Sub Type

    Single Family Residence

  • Architectural Style

    Ranch/Rambler

Price

  • Sales Price

    $564,900

  • Tax Amount

    $3,937

  • Financing Options

    Cash, Conventional, VA

  • Sq. Footage

    1,584

  • Price/SqFt

    $356

HOA

  • Association

    No

School District

  • Elementary School

    N/A

  • Middle School

    N/A

  • High School

    N/A

Property Features

  • New Construction

    NO

  • Foundation Details

    Block

  • Senior Community YN

    NO

  • Sewer

    Public Sewer

  • Water Source

    Well

Schedule a Showing

Showing scheduled successfully.

<
>
IN PERSON
VIA CHAT

What is 3 + 4 ?


Change time

Mortgage calculator

Estimate your monthly mortgage payment, including the principal and interest, property taxes, and HOA. Adjust the values to generate a more accurate rate.

Your payment

Principal and Interest:

$

Property taxes:

$

HOA fees:

$

Total loan payment:

$

Total interest amount:

$

Location

County

PRINCE WILLIAM

Elementary School

Middle School

High School

Listing Courtesy of John Matthew Kitchen , LPT Realty, LLC

RealHub Information is provided exclusively for consumers' personal, non-commercial use, and it may not be used for any purpose other than to identify prospective properties consumers may be interested in purchasing. All information deemed reliable but not guaranteed and should be independently verified. All properties are subject to prior sale, change or withdrawal. RealHub website owner shall not be responsible for any typographical errors, misinformation, misprints and shall be held totally harmless.

Agent Sharon Lelm

AGENT

Sharon Lelm

Call Sharon today to schedule a private showing.


* Listings on this website come from the FMLS IDX Compilation and may be held by brokerage firms other than the owner of this website. The listing brokerage is identified in any listing details. Information is deemed reliable but is not guaranteed. If you believe any FMLS listing contains material that infringes your copyrighted work please click here to review our DMCA policy and learn how to submit a takedown request.© 2024 FMLS.
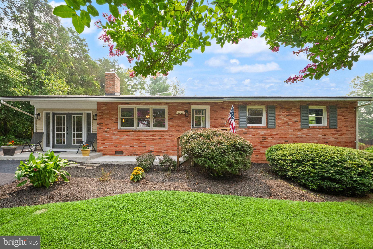
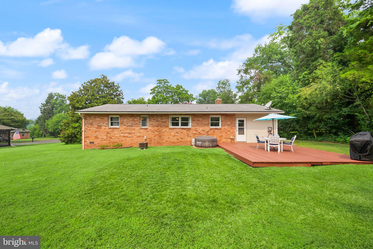
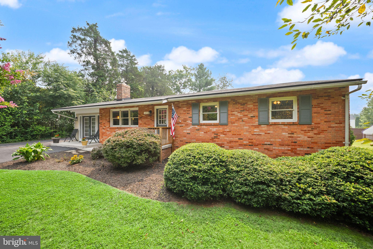
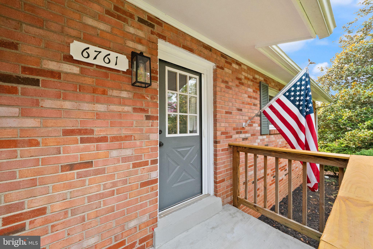
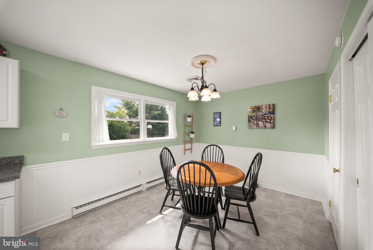
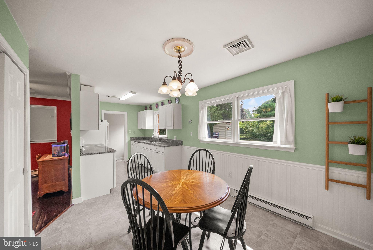
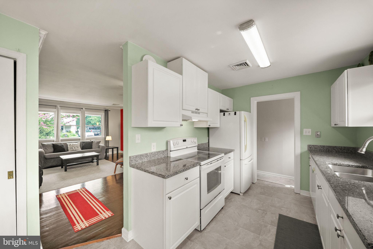
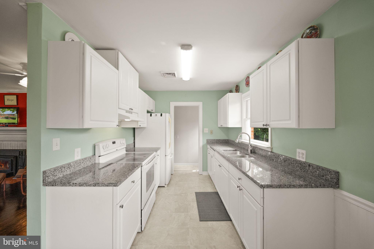
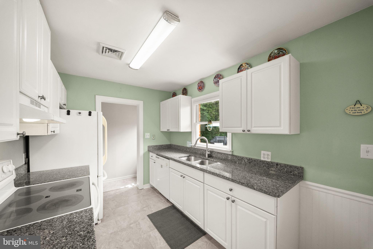
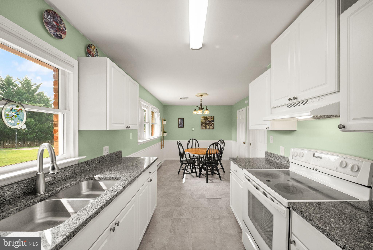
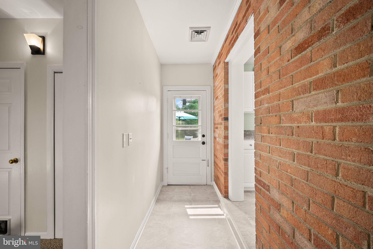
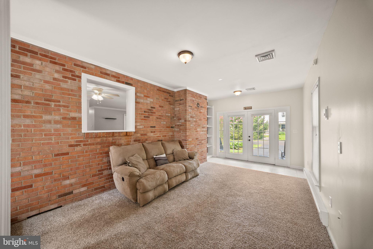
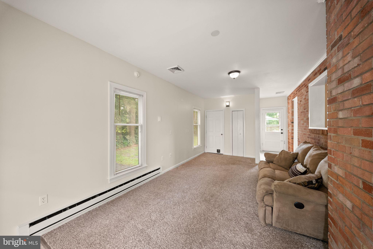
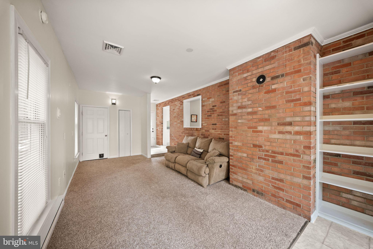
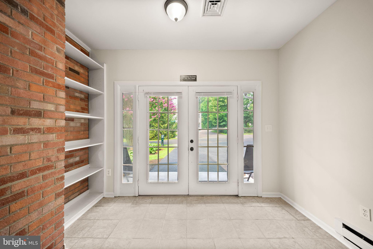
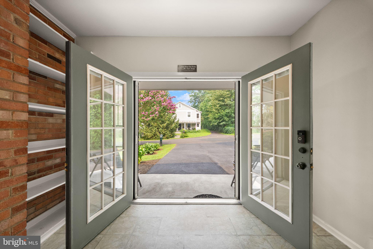
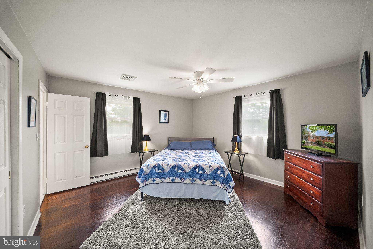
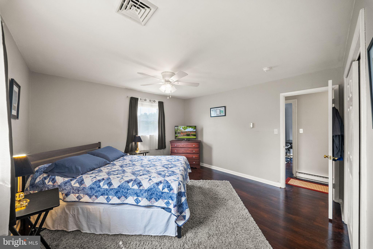
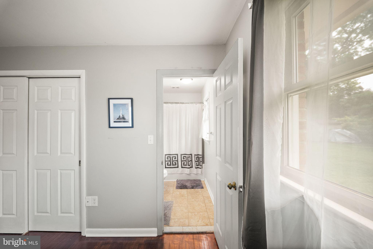
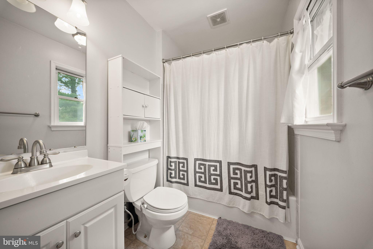
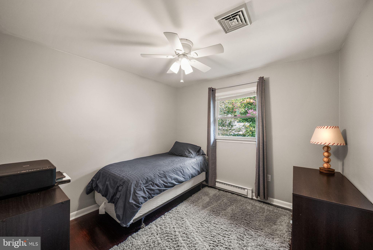
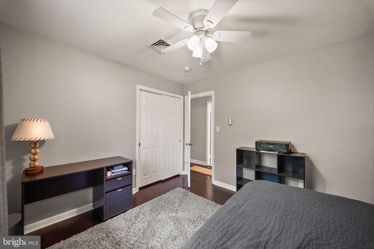
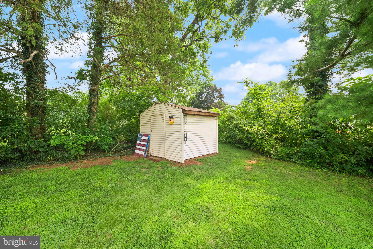
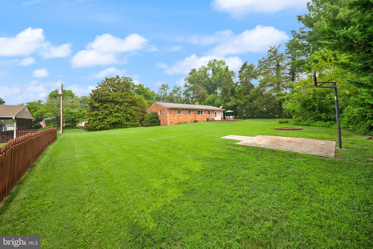
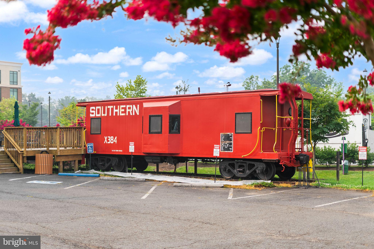
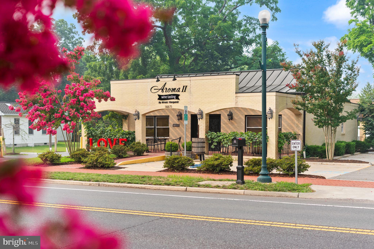
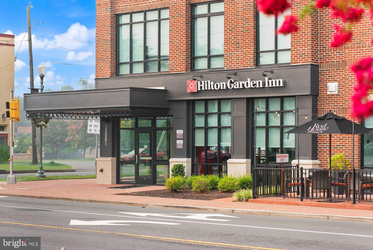
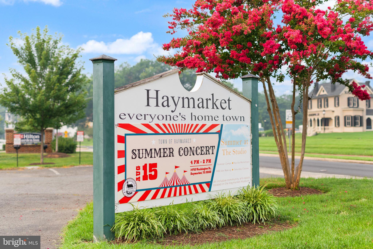
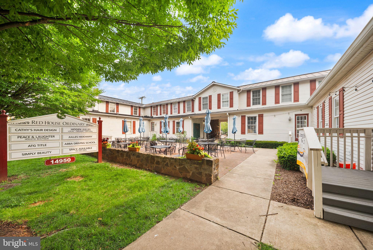
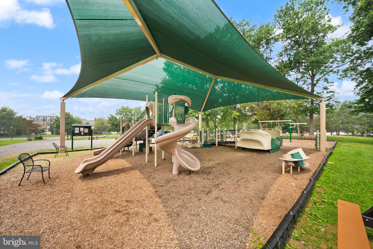
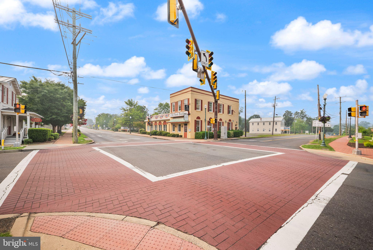
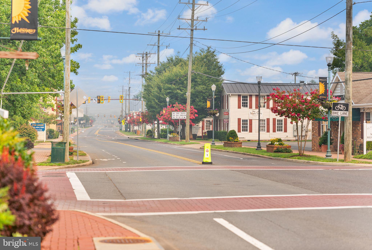
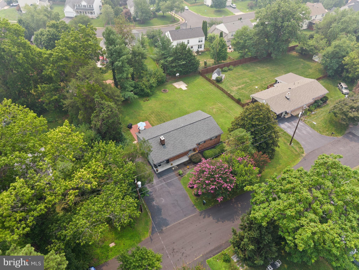
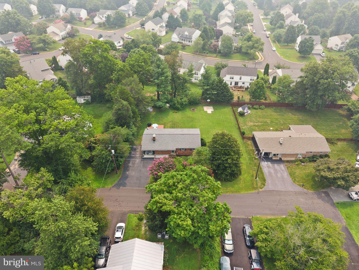
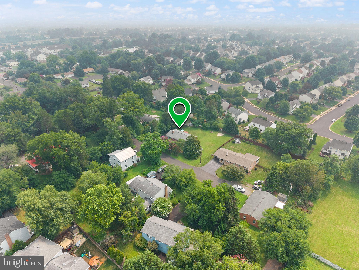
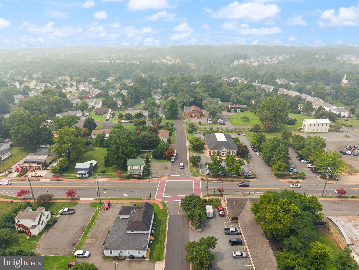
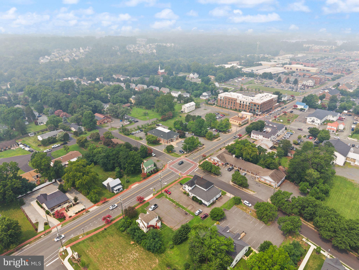
Opportunities like this are becoming increasingly rare. Nestled on a beautiful, level 0.4-acre lot in the heart of the Town of Haymarket, this charming all-brick ranch home offers the perfect combination of timeless construction, modern convenience, and an unbeatable location. With 3 bedrooms, 2 full baths, 1,584 square feet, one-level living, and NO HOA, this is a property that truly stands apart. From the moment you arrive, you'll appreciate the quiet setting on a low-traffic street near a cul-de-sac, offering the peaceful atmosphere of small-town living while placing you just a short stroll from everything Haymarket has to offer. Inside, warm hardwood floors flow throughout much of the home, creating an inviting space filled with character and comfort. The thoughtful floor plan offers multiple living and entertaining areas, making it easy to gather with family, host friends, or simply enjoy quiet evenings at home. As the seasons change, cozy up beside the wood-burning stove, creating the perfect setting for relaxing nights and holiday memories. Step outside and discover one of this home's greatest assets—the expansive 0.4-acre flat lot. Whether you've dreamed of adding a pool, creating an incredible outdoor entertaining space, building a detached garage or workshop, or simply enjoying a large backyard with room to play, this property offers endless possibilities that are nearly impossible to find in such a desirable in-town location. The lifestyle here is what truly sets this home apart. Imagine walking to your favorite local restaurants, coffee shops, boutiques, wineries, breweries, community events, seasonal parades, and the beloved Haymarket Farmers Market—all just minutes from your front door. This is the charm of small-town living without sacrificing convenience. Commuters will appreciate quick access to Interstate 66, Route 15, and Route 29, making travel throughout Northern Virginia simple and efficient while still allowing you to come home to a peaceful neighborhood each evening. Families will also benefit from Prince William County Public Schools. Finding a single-family home in Western Prince William County with NO HOA, a large lot, solid all-brick construction, and walkability to Historic Haymarket—all at a price point under $600,000—is exceptionally rare. Whether you're looking for your first home, your forever home, or a property with room to expand and grow alongside your dreams, 6761 Madison Street offers an opportunity that doesn't come around often. Come experience the charm, convenience, and possibilities that make this home truly special. Seller reserves the right to accept an offer at any time.

6761 MADISON STREET

Message successfully sent.

What would you like to know?

What is 3 + 4 ?

I agree to receive email communication and understand I can unsubscribe at any time.

I agree to be contacted by Charis Realty Group via call, email, and text for real estate services. To opt out, you can reply 'stop' at any time or reply 'help' for assistance. You can also click the unsubscribe link in the emails. Message and data rates may apply. Message frequency may vary. Privacy Policy

Related Properties

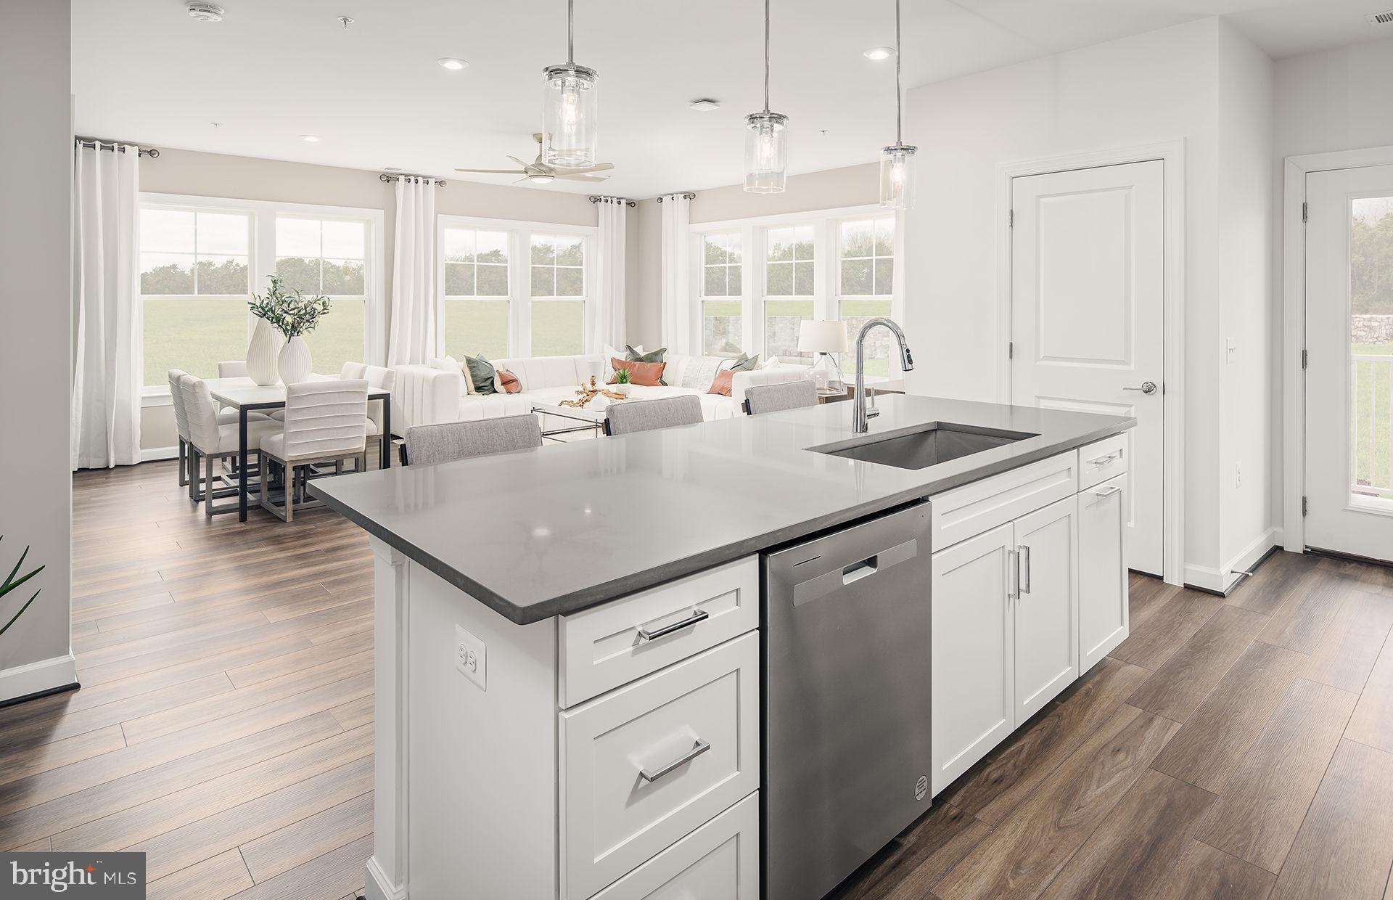
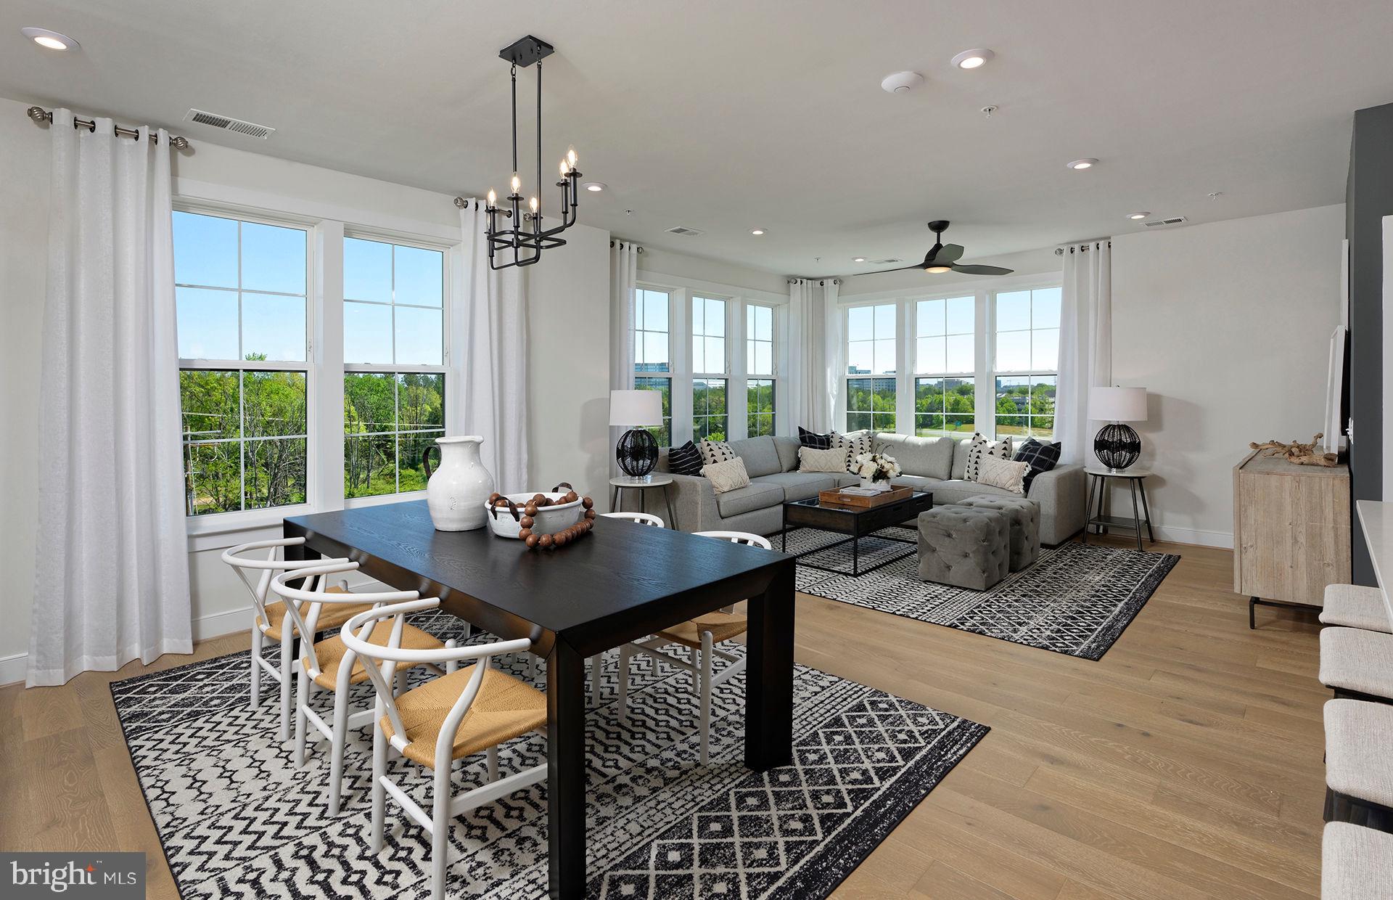
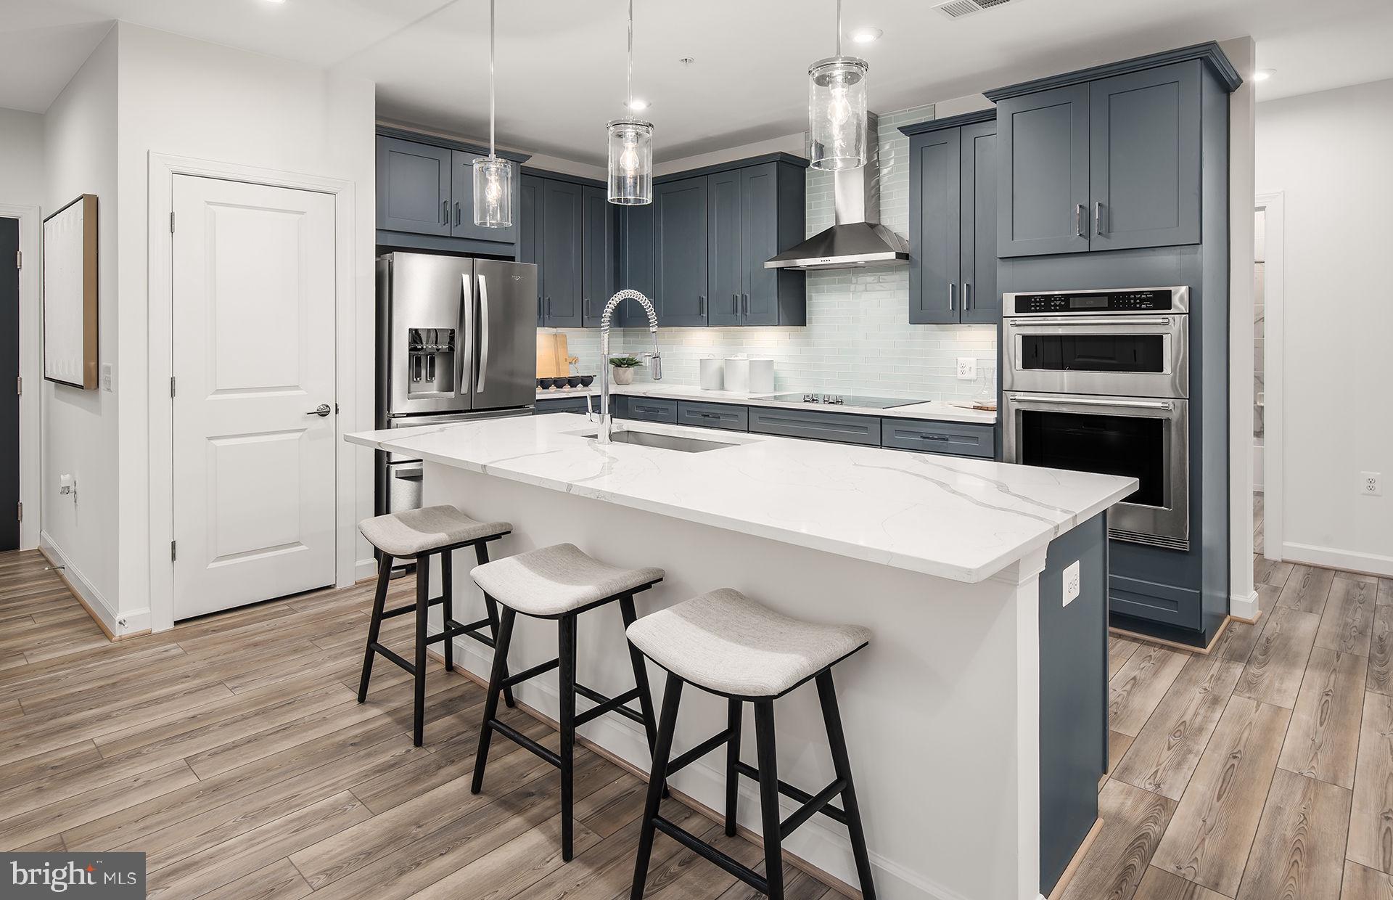
Two sides of windows provide the Avery corner unit with sunlit rooms. This home balances open entertaining spaces and privacy.
#VAPW2119346

HAYMARKET

5800 MOONSTONE WAY 1

2 Beds

2 Baths

1,475 Sq.Ft.

$494,990

MLS#: VAPW2119346
As the largest condo in the building, the Everett's long entryway leads into the ideal downsizer's home. Check out the pocket den.
#VAPW2119358

HAYMARKET

5800 MOONSTONE WAY 5

3 Beds

2 Baths

1,850 Sq.Ft.

$609,990

MLS#: VAPW2119358
The grand Cole corner unit lives like a single family home. It's easy to downsize into a condo w/ 3 bedrooms, a dining room & a large gathering room.
#VAPW2119354

HAYMARKET

5800 MOONSTONE WAY 3

3 Beds

2 Baths

1,735 Sq.Ft.

$599,990

MLS#: VAPW2119354
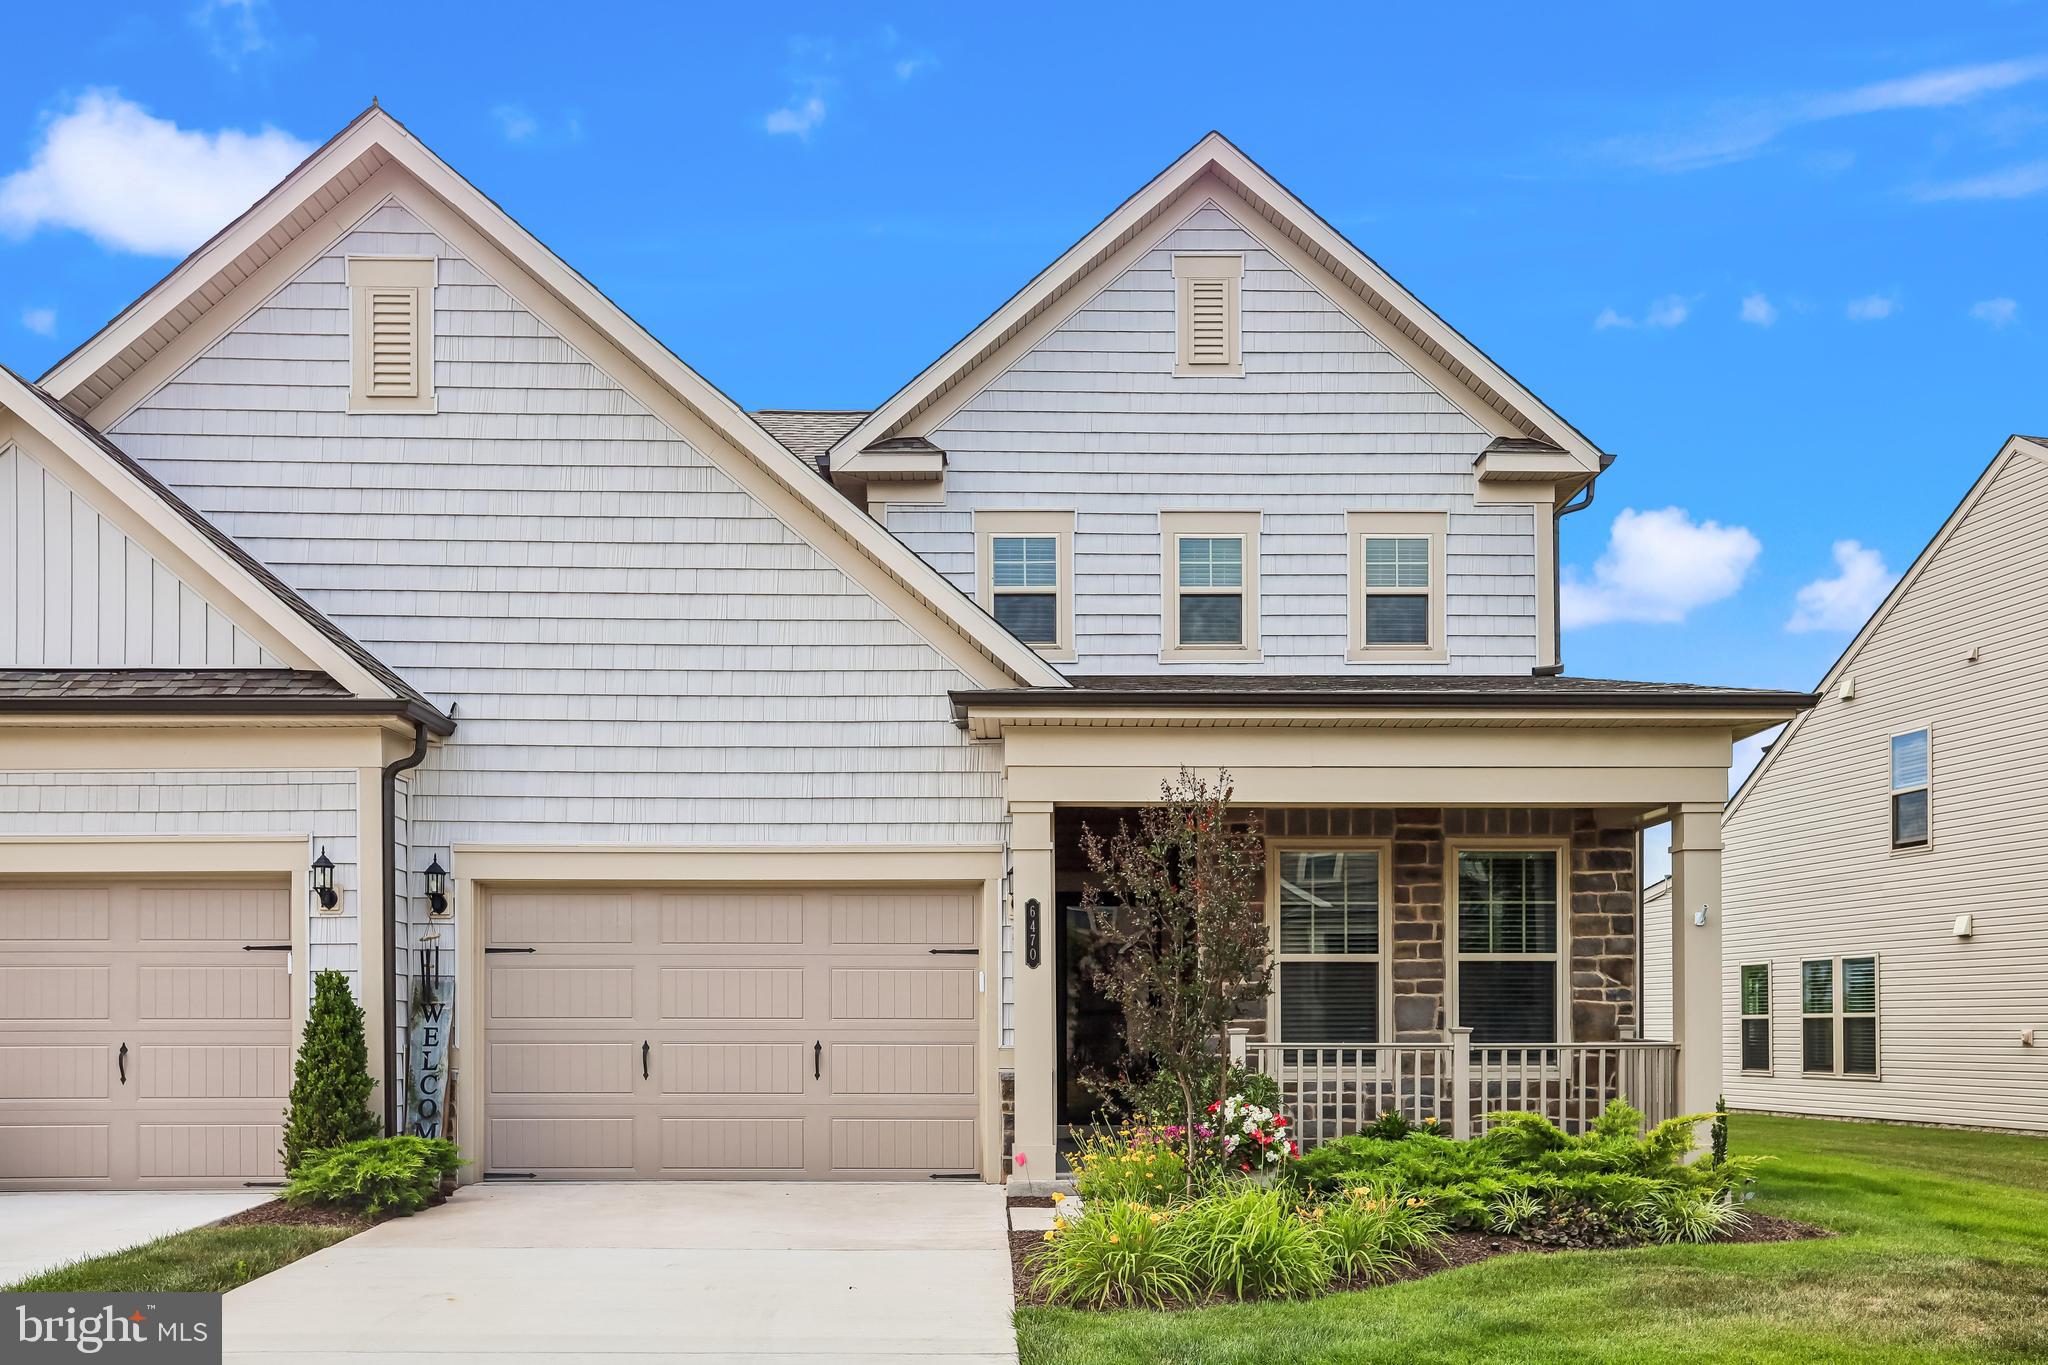
This well-maintained 2-bedroom, 2-full-bath home includes a main-level office and a finished bonus room on the second level. The backyard offers a quiet setting with a walking path behind the home, and the HOA has recently enhanced the common area by planting evergreen trees for added privacy. Since purchasing the home in 2024, the owner has made numerous improvements, including a freshly painted interior, an aluminum-fenced backyard, an irrigation system, and an updated primary bathroom with new shower flooring and a custom glass shower door. The combination of thoughtful updates, a functional floor plan, and a peaceful backyard setting that makes this home a must see.
#VAPW2123526

HAYMARKET

6470 PURPLE ASTER LANE

2 Beds

2 Baths

2,183 Sq.Ft.

$619,000

MLS#: VAPW2123526
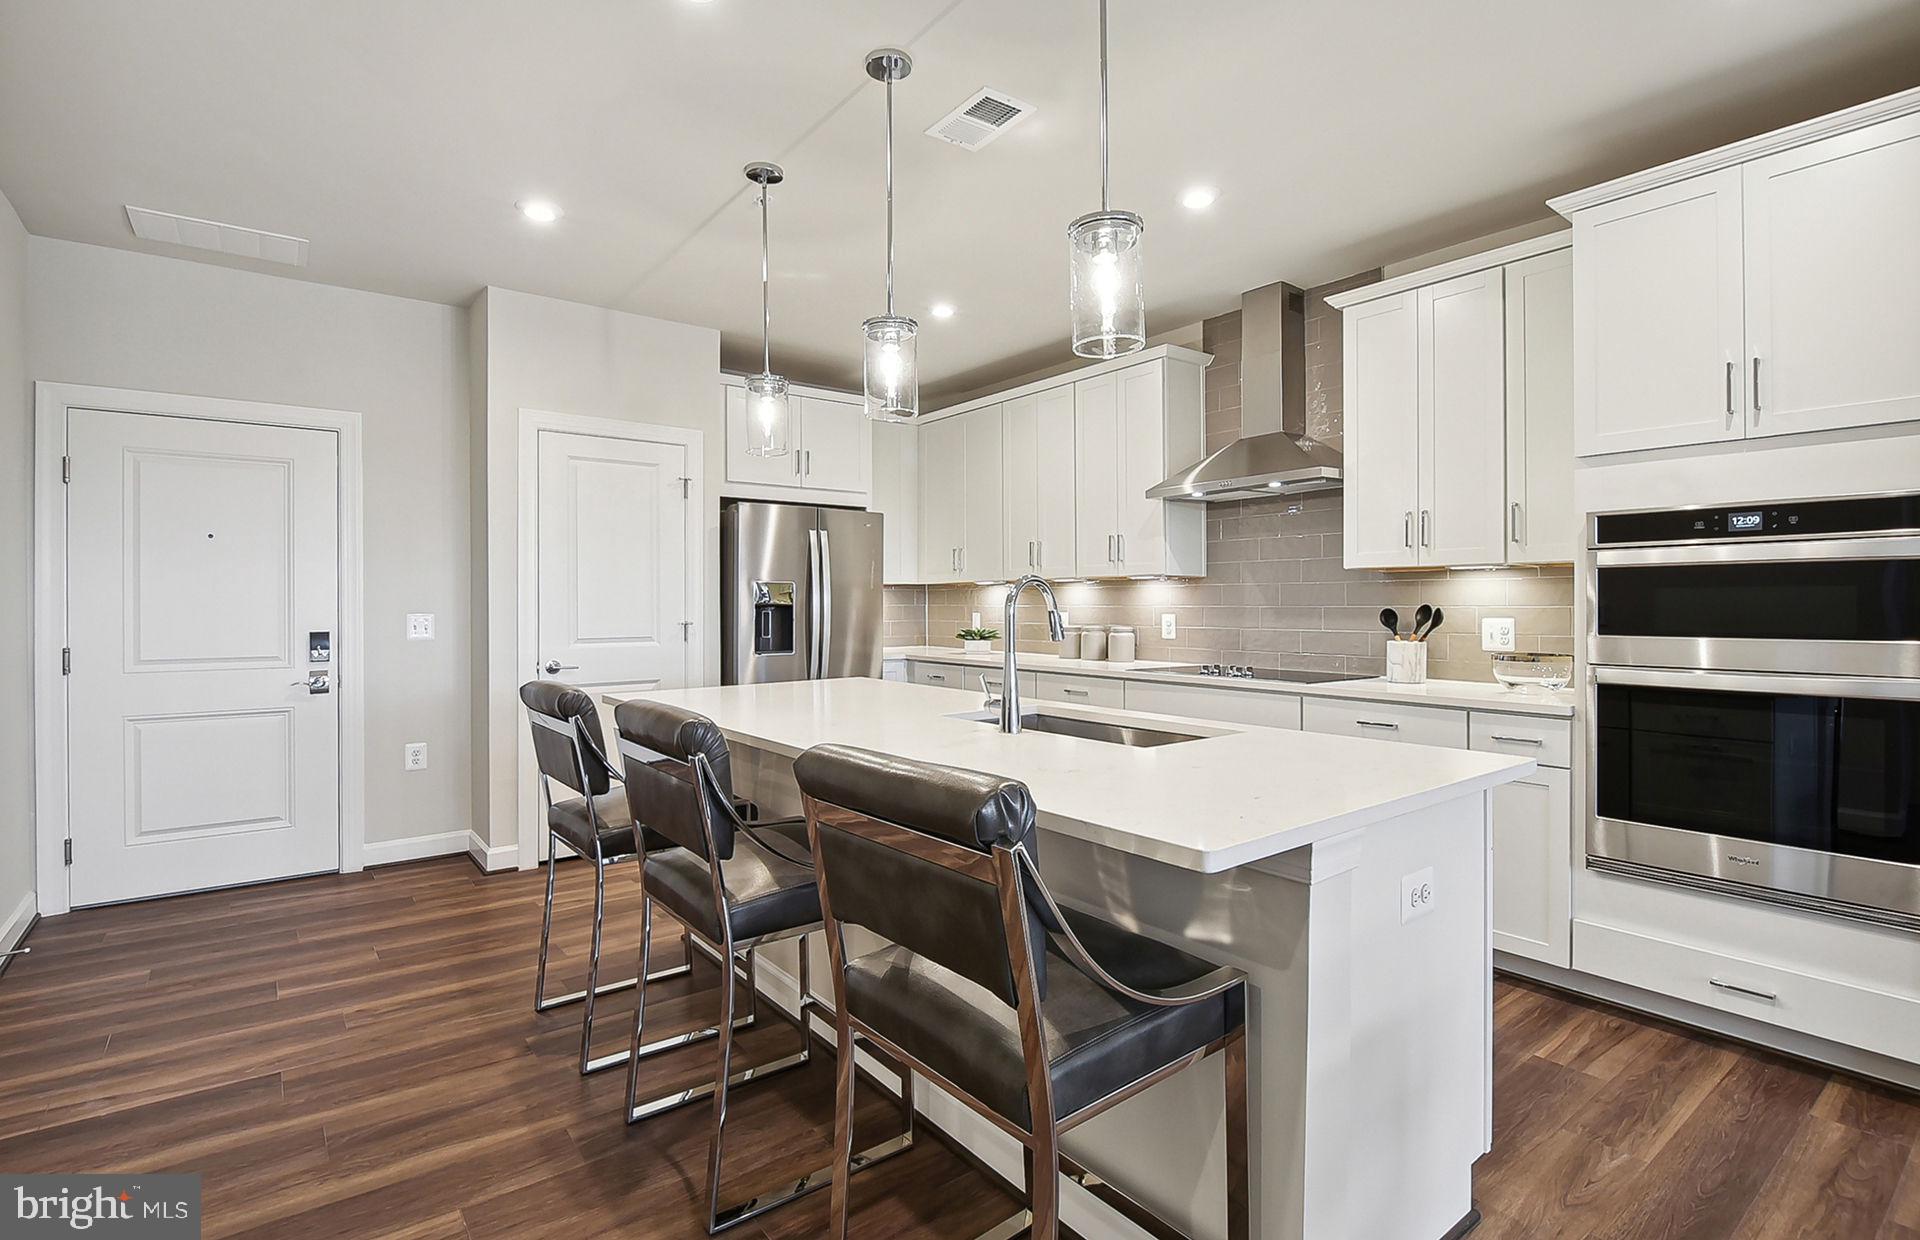
The Bella is an interior condo at The Flats at Heathcote Village featuring the largest Owner's walk-in closet.
#VAPW2124990

HAYMARKET

5800 MOONSTONE WAY 104

2 Beds

2 Baths

1,345 Sq.Ft.

$456,065

MLS#: VAPW2124990
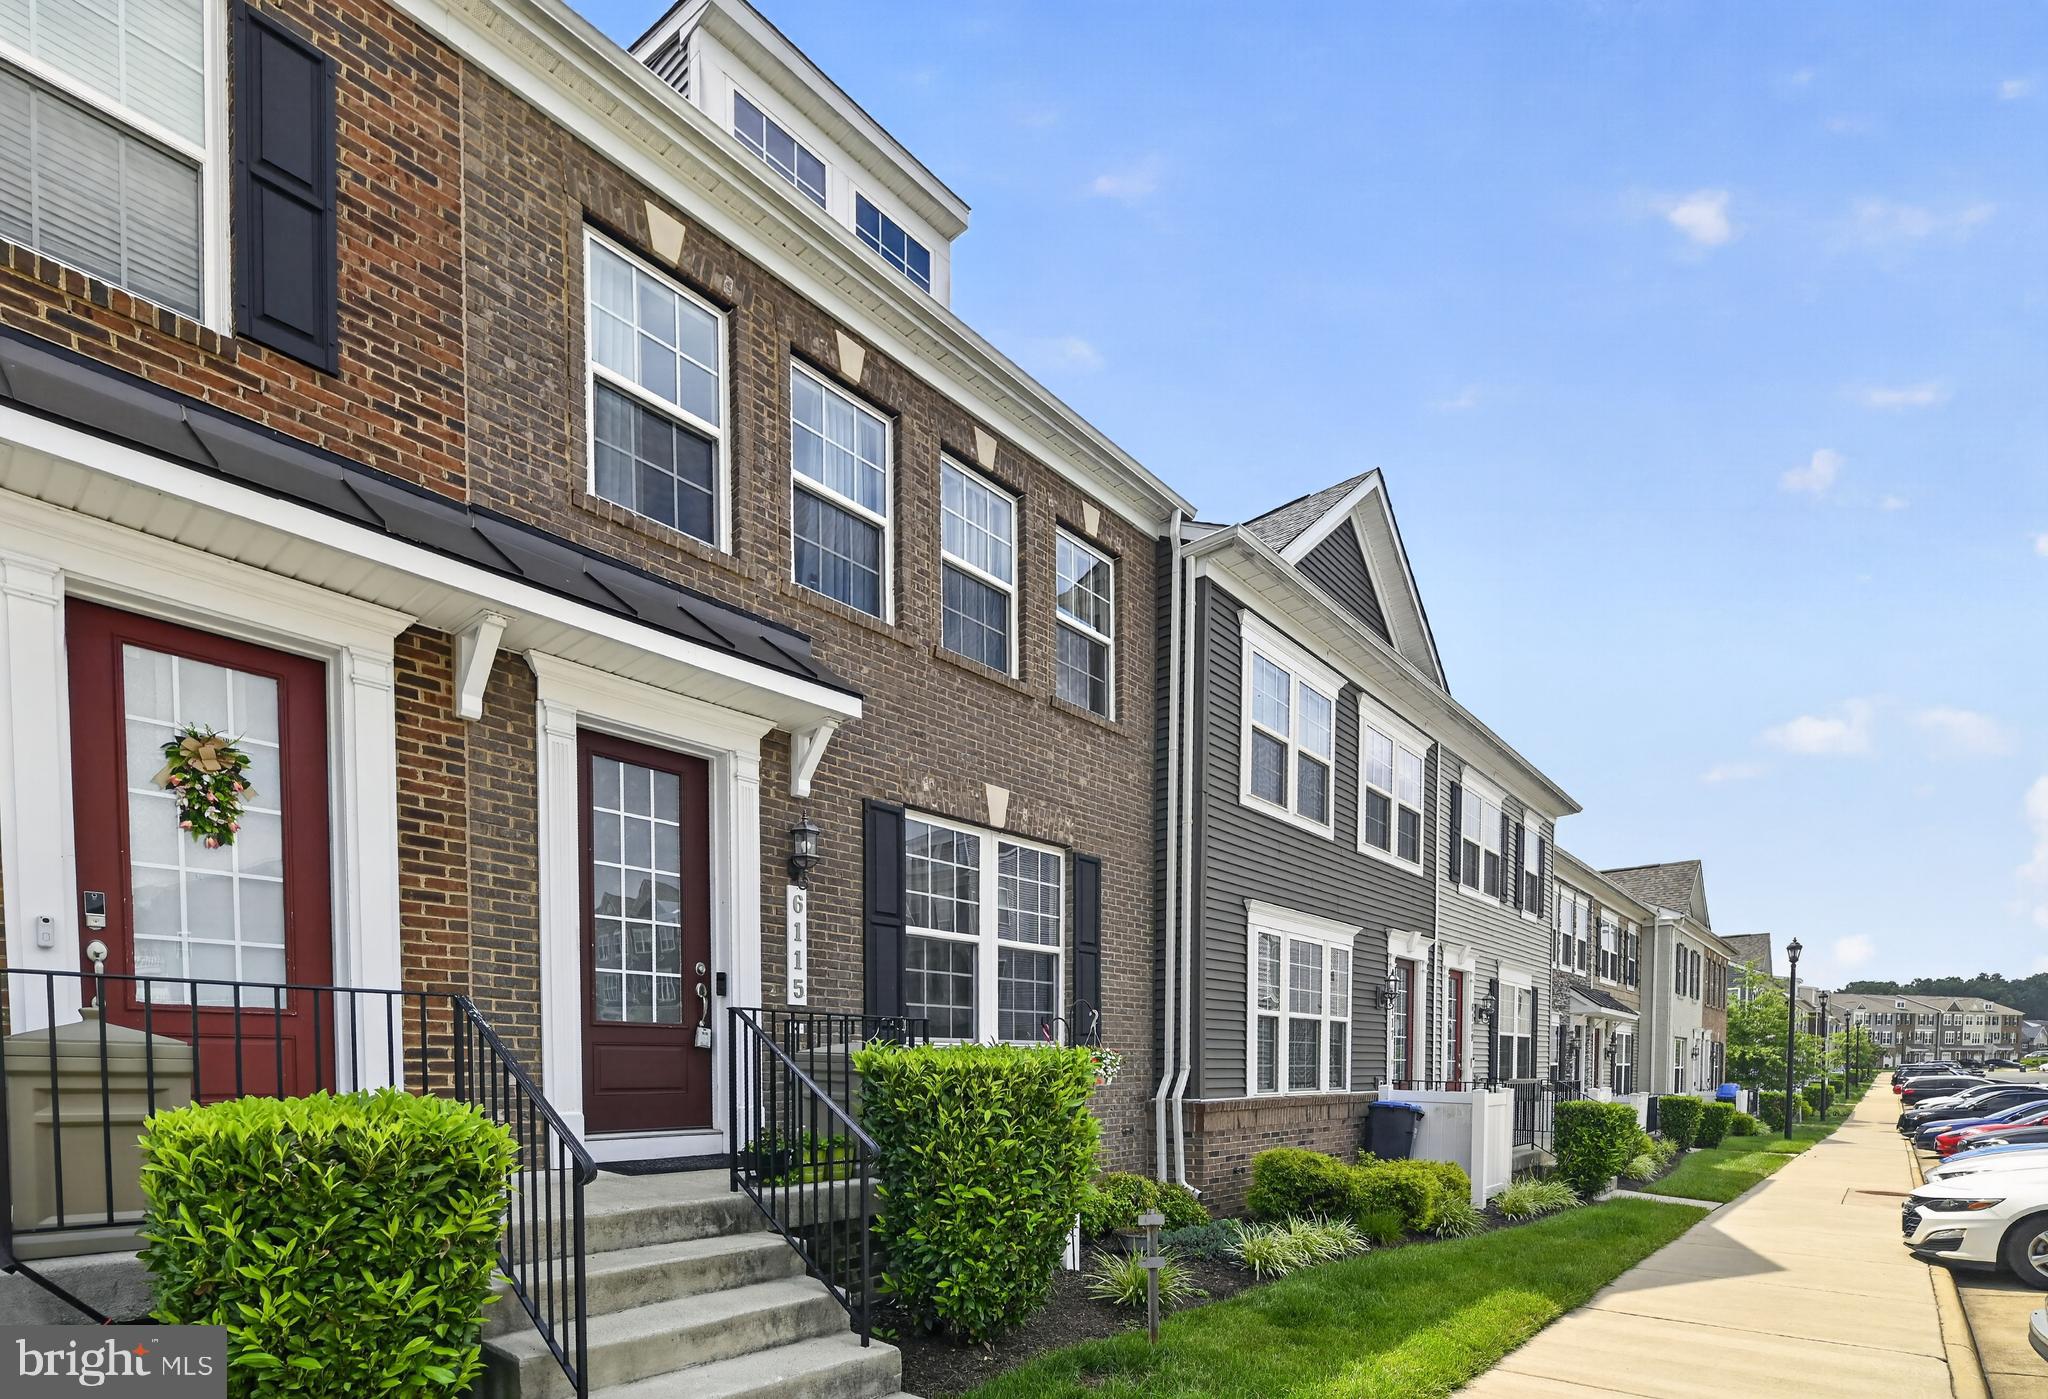
Welcome to this beautifully maintained 3+ bedroom, 3.5 bath townhome in the highly sought‑after Haymarket Crossing community of Haymarket, VA. Offering three spacious levels of living, this home blends comfort, style, and convenience in one of Prince William County’s most desirable locations.

The main level features an open‑concept layout with abundant natural light and direct access to a large private deck, perfect for outdoor dining, entertaining, or simply enjoying peaceful evenings. The modern kitchen flows seamlessly into the dining and living areas, creating an ideal space for everyday living.

The upper level includes generously sized bedrooms, including a well‑appointed primary suite with ample closet space and an en‑suite bath.

The fully finished walk‑out basement provides a full bath and additional living space—perfect for a recreation room, guest suite, home office, or media area. With direct access to the backyard, it expands your indoor‑outdoor living options.
#VAPW2123372

HAYMARKET

6115 CAMERONS FERRY DRIVE

4 Beds

3 Baths

2,352 Sq.Ft.

$555,000

MLS#: VAPW2123372
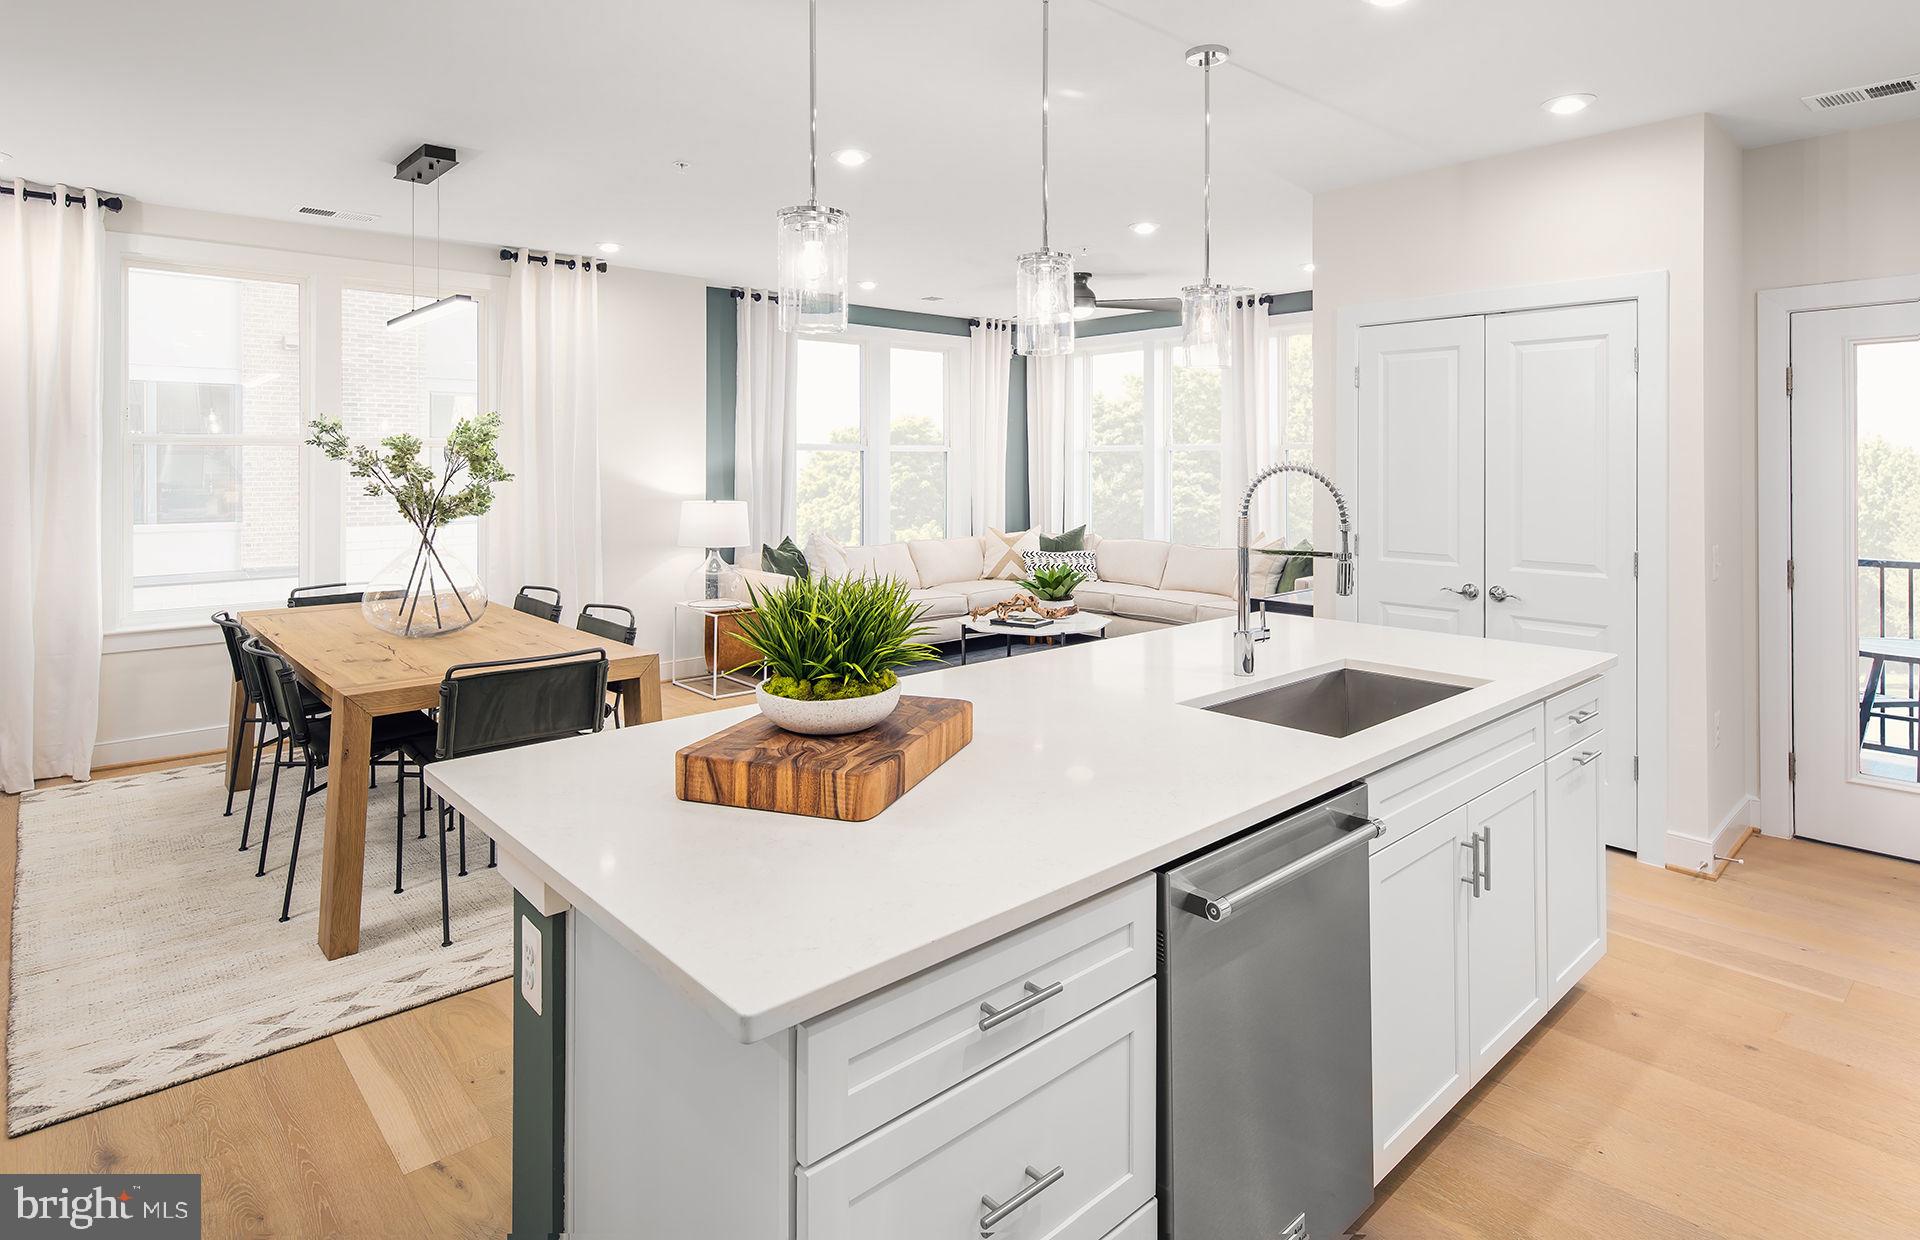
The Harper is loved for its center-island kitchen that opens to living space. As a corner condo, expansive windows flood the gathering room with light.
#VAPW2119364

HAYMARKET

5800 MOONSTONE WAY 7

2 Beds

2 Baths

1,445 Sq.Ft.

$474,990

MLS#: VAPW2119364
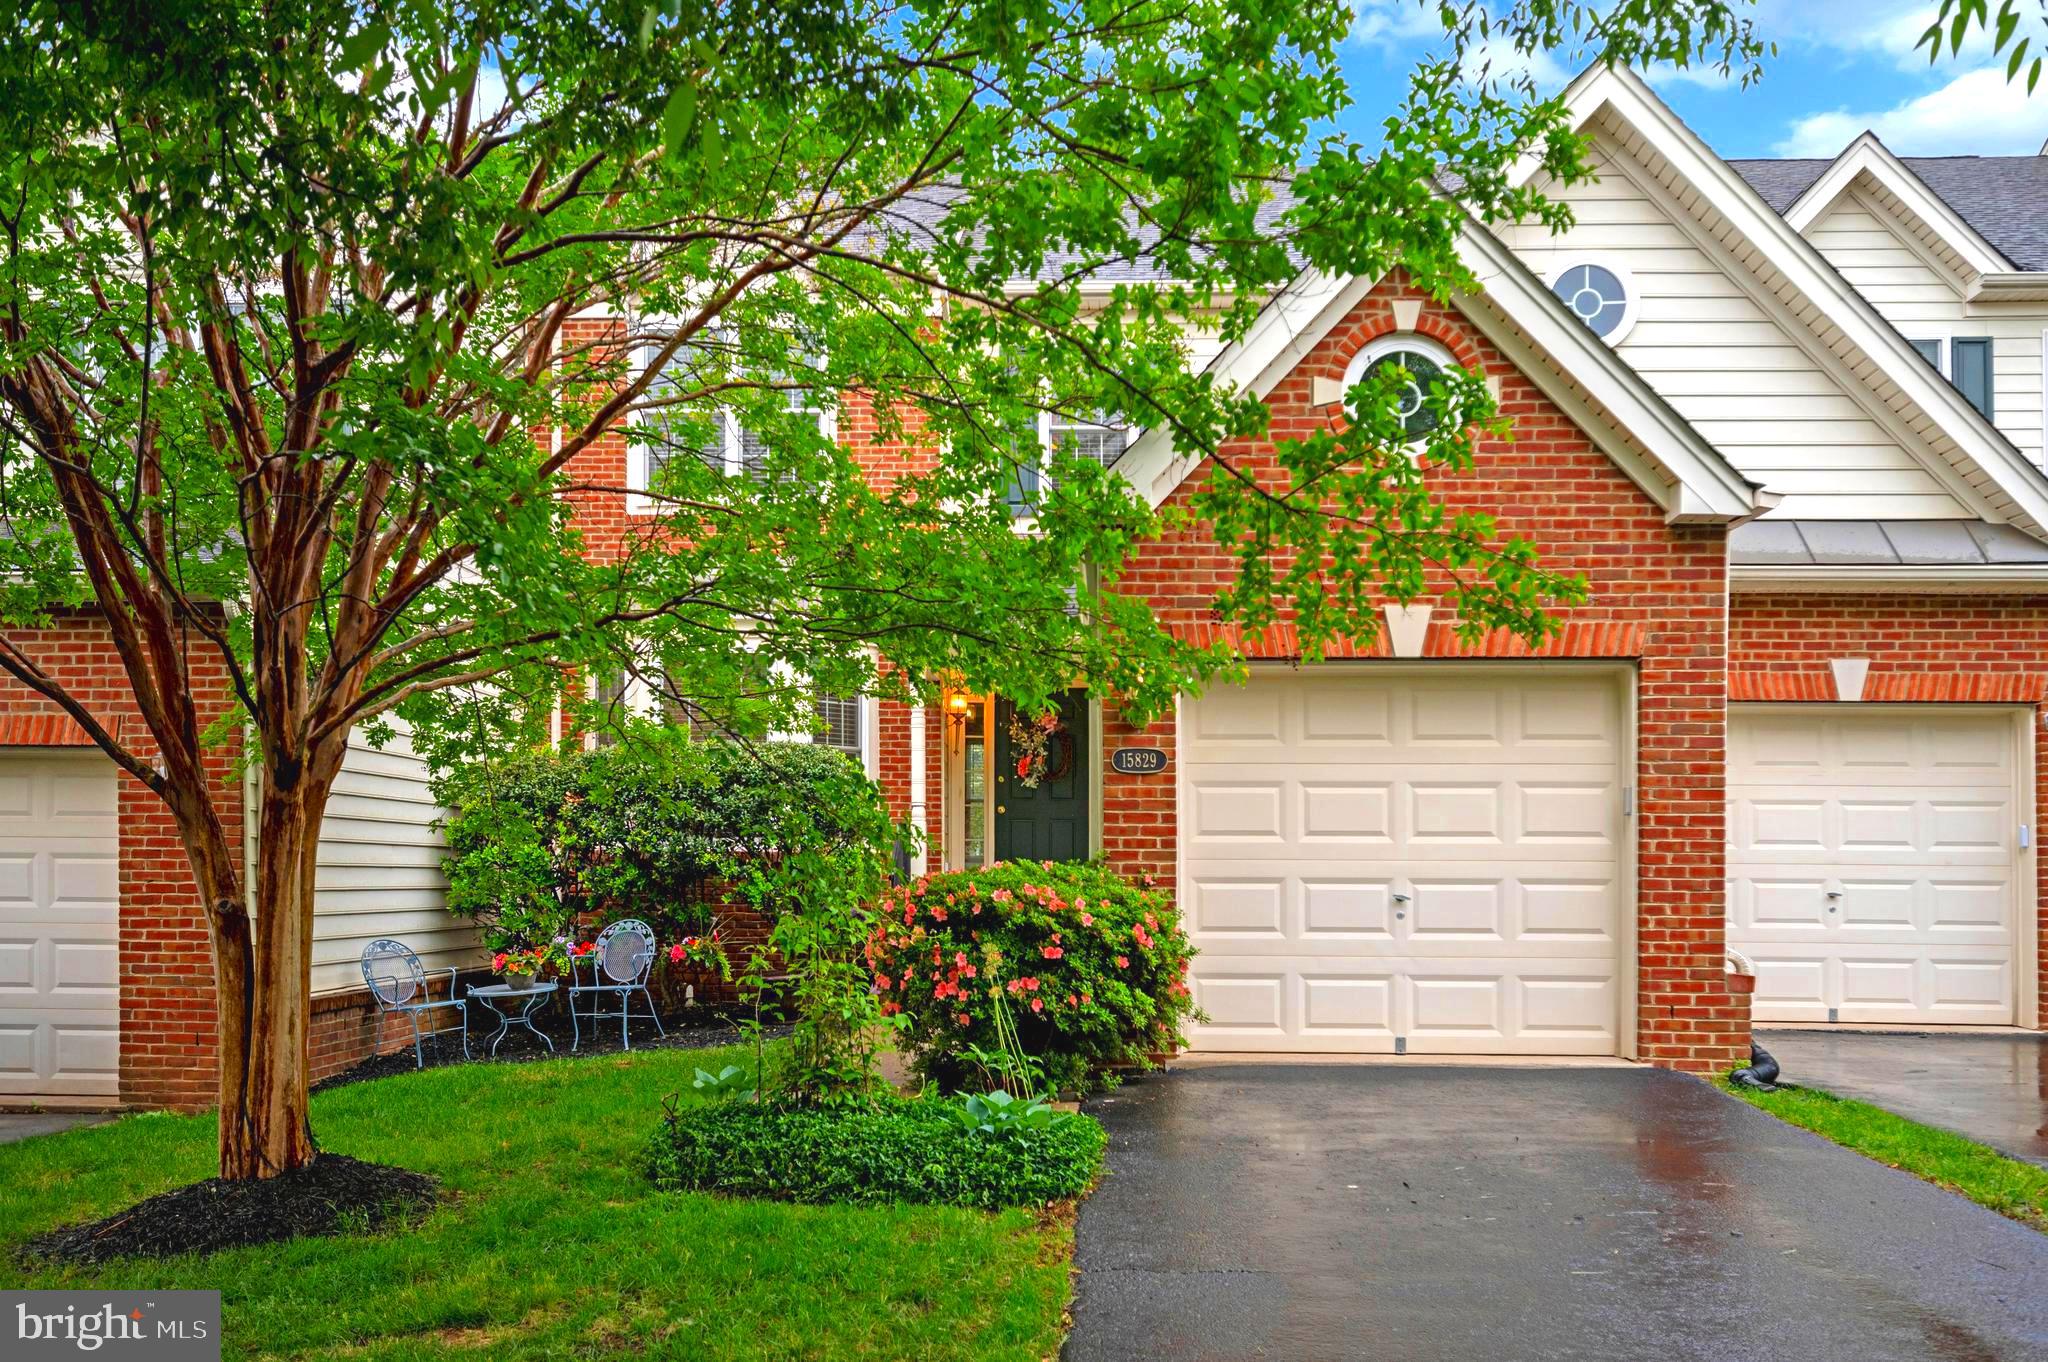
Welcome to this elegant 3 bedroom 2.5 bath townhome located in the prestigious and well desired Dominion Valley Country Club Community.  This wonderfully maintained spacious townhome presents with an inviting floor plan.  The main level possesses a formal living area behind a bay window, half bath, a formal dining room (used by seller as the office), and an open concept with lots of natural light  containing the family room with a gas fireplace, the large gourmet kitchen adorned with granite counter tops, stainless steel appliances, enclosed pantry, and a large island with additional cabinetry and bar with seating.  Finishing out this level is a breakfast nook/ eat in area, used by the seller as the formal dining area.  Off the back of this level is a landing porch leading to a paver patio great for grilling and entertaining and beautiful landscaping all enclosed with fencing. 

The second level opens up to a landing leading to the spacious, primary en suite containing a large walk-in closet and the primary bathroom with a soaking tub, stall shower and double vanity.  Bedrooms two and three are located at the front of this level possessing decorative floating shelves surrounding the rooms that can stand alone or be used for display.  The halfway bath and laundry room are also located on this level.

The lower level offers additional living space which is two-thirds finished.  This area can be customized to include a media/movie room, a fourth bedroom (NTC), family room, gaming room, craft room and other recreational purposes.  The unfinished portion of the lower level provides more than ample storage space, roughed in plumbing alongside all utilities.   Home has two HVAC systems.  Second floor unit is approximately 5-7 years old.  Main floor unit was just replaced, May 2026.  Garbage disposal was recenlty replaced.

This is a gated HOA community with security.  The HOA fees not only cover several maintenance items including, but not limited to, painting the front door porch pillars and sealing the driveway every four years.  The fees also cover roof inspection and replacement on an alternating schedule.  In addition, the fees cover the common area maintenance, exterior building maintenance, snow removal, trash collection and several recreational amenities including the club house, recreational center, fitness center, jog/walk paths, party room, picnic area, putting green, playground and tot lots, tennis courts, pickleball courts, indoor and outdoor pools.

Seller will pay the $2,500.00 transfer fee if offer is at full price.

This home is very close to Route 66 for commuting opportunities, lots of variety for shopping and dining, and medical services.
#VAPW2119948

HAYMARKET

15829 FOURMILE CREEK COURT

3 Beds

2 Baths

2,754 Sq.Ft.

$650,000

MLS#: VAPW2119948
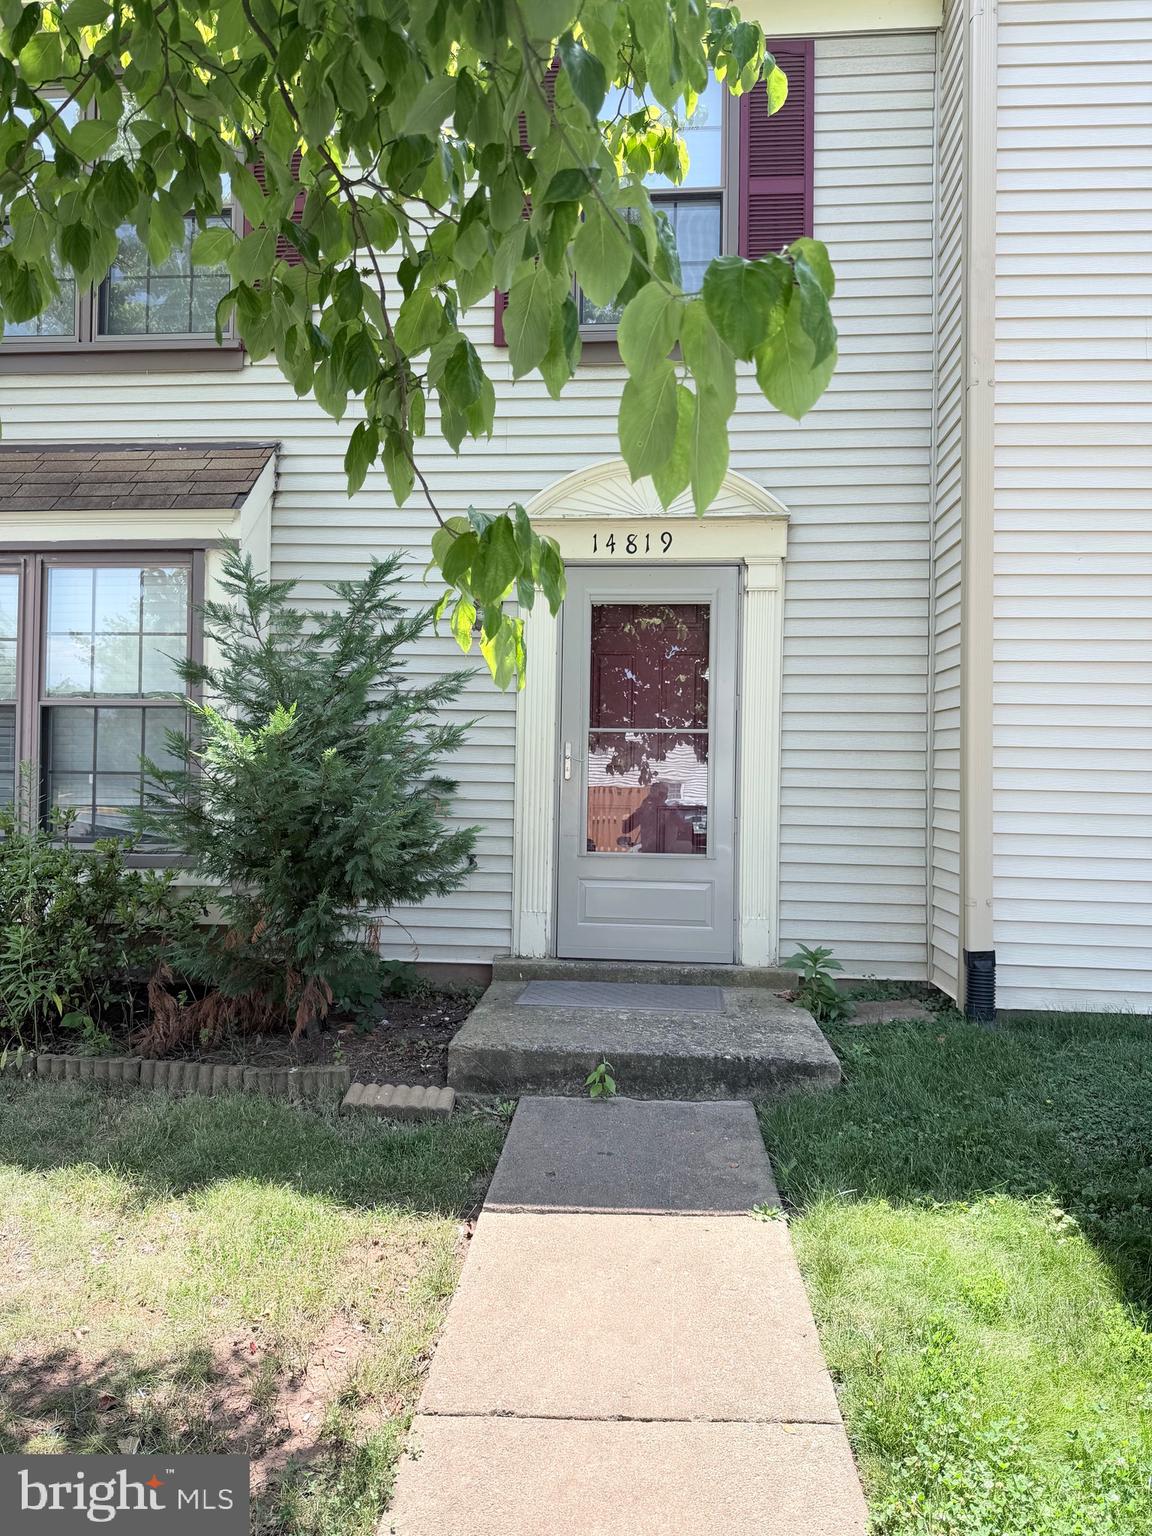
Do not go in. Call the agent.
#VAPW2124640

HAYMARKET

14819 RISING SUN LANE

3 Beds

2 Baths

1,160 Sq.Ft.

$464,900

MLS#: VAPW2124640

 - property

Send a message

Message successfully sent.

Your message

What is 3 + 4 ?

Reason for contacting?

I agree to receive email communication and understand I can unsubscribe at any time.

I agree to be contacted by Charis Realty Group via call, email, and text for real estate services. To opt out, you can reply 'stop' at any time or reply 'help' for assistance. You can also click the unsubscribe link in the emails. Message and data rates may apply. Message frequency may vary. Privacy Policy

Sign Out

Virtual Assistant

Would you like to take the next step with this property? We can help you schedule a showing or virtual tour, or send you more details.

Yes, I would like more information.

Thank You for Your Reply, One of Our Agents will contact you as soon as possible

No, maybe later.

Thank you, you can always contact me via email, phone number or through the contact form.

Realhub AI

Lucy - Your AI-Powered Realtor

Update Your Temporary Password

Personalize your search

Enter your email and we'll notify you immediately when new listings match what you're looking for.

or enter email address

Already have an account ? Login here

Continue your home search

I agree to receive communications and understand I can unsubscribe at any time.

I agree to be contacted by Charis Realty Group via call, email, and text for real estate services. To opt out, you can reply 'stop' at any time or reply 'help' for assistance. You can also click the unsubscribe link in the emails. Message and data rates may apply. Message frequency may vary. Privacy Policy

Already have an account ? Login here

We use cookies

We use cookies primarily for analytics to enhance your experience. By accepting, you agree to our use of these cookies. You can manage your preferences or learn more about our cookies policy.