
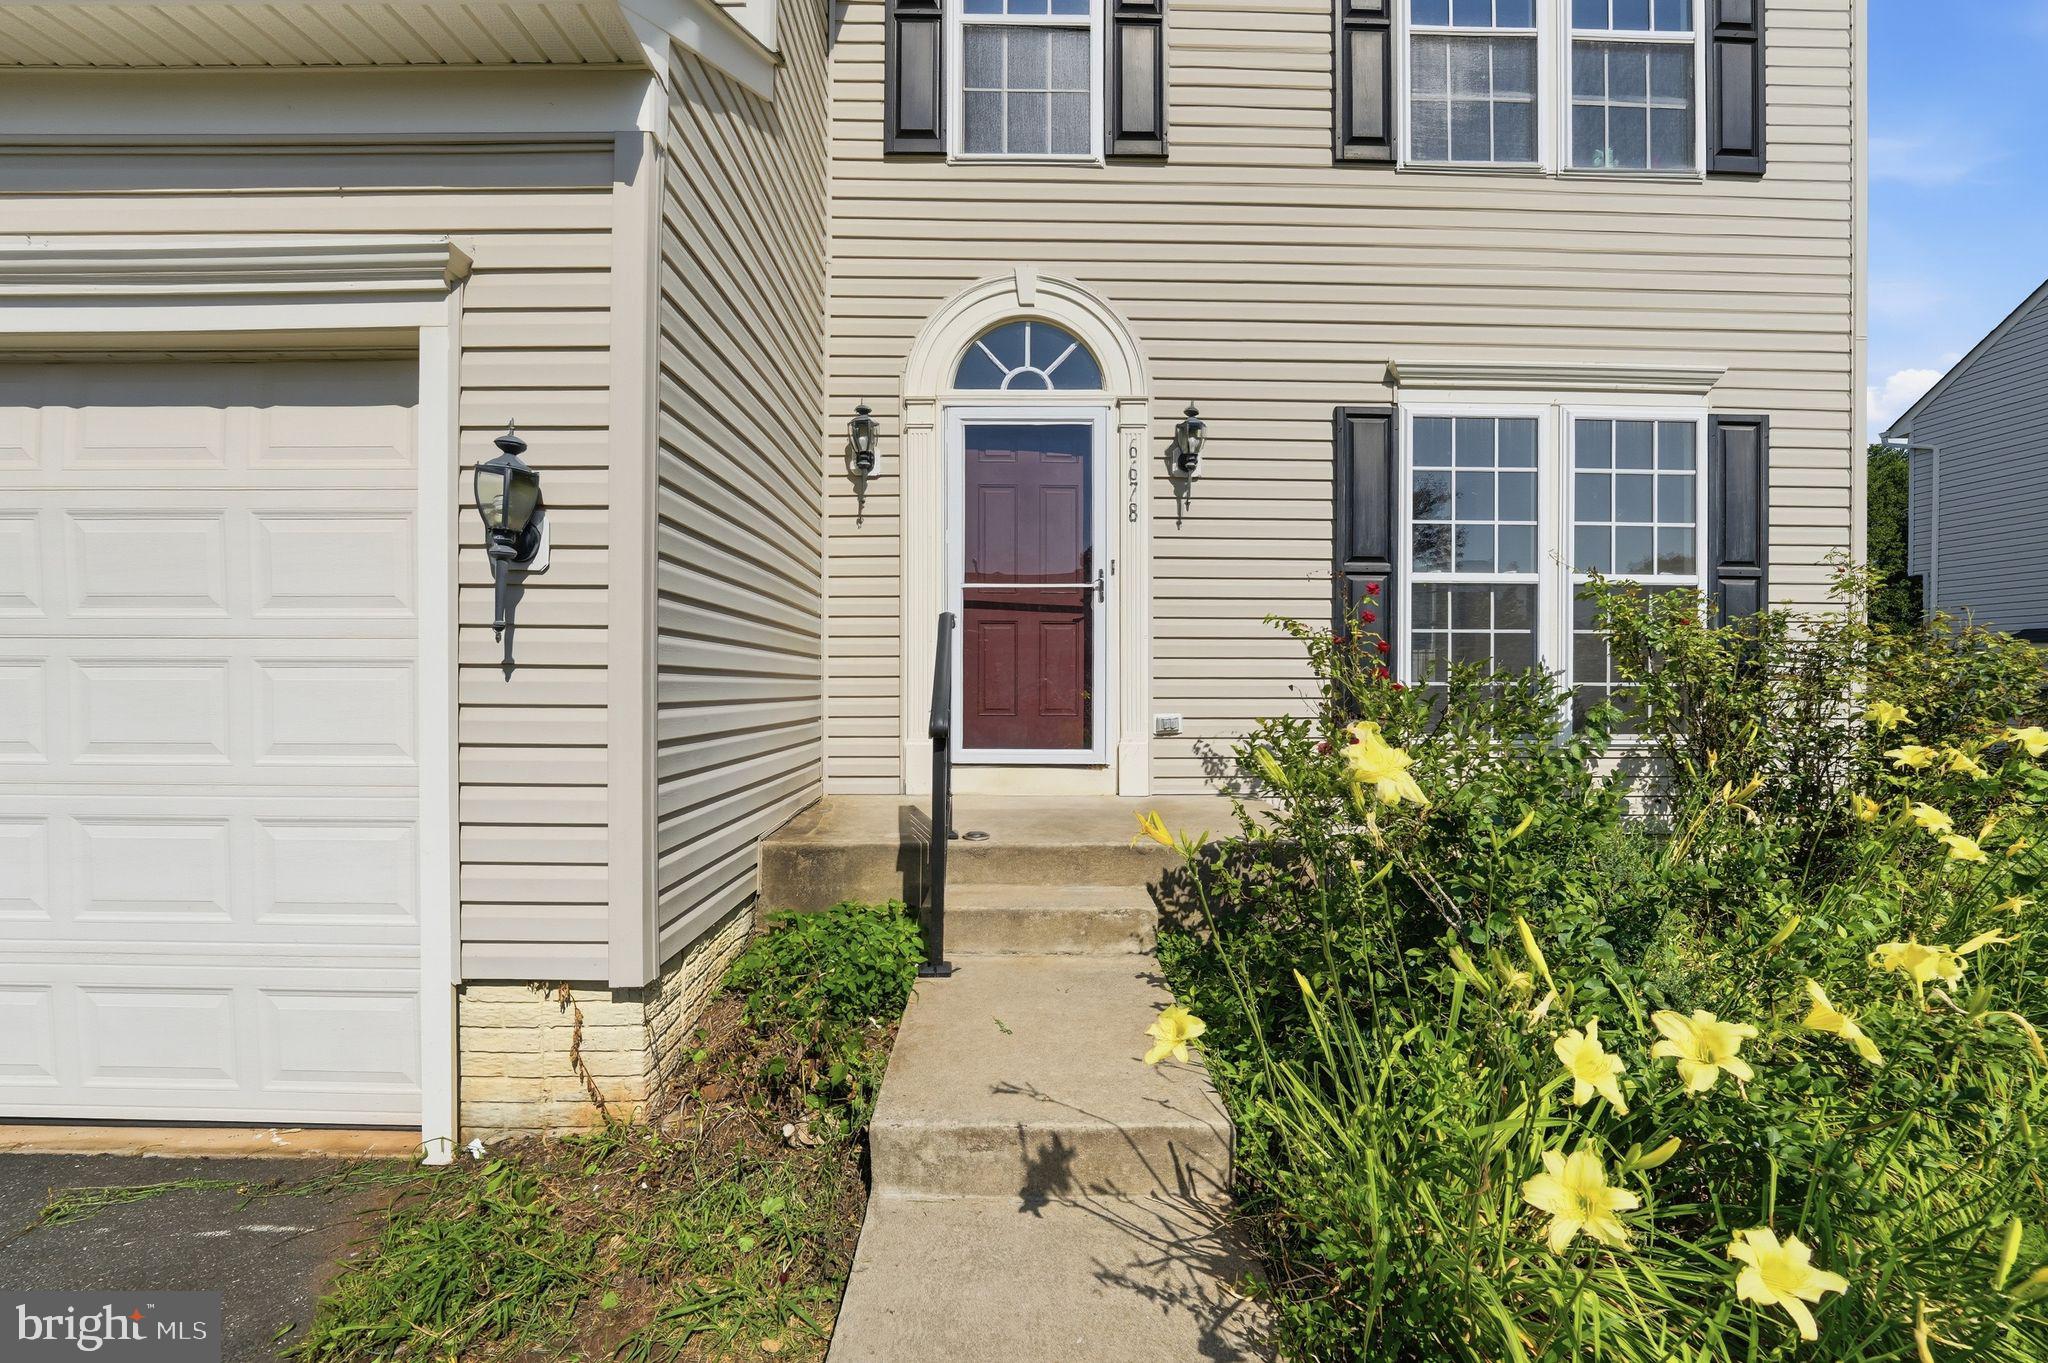
Property
Beds
4
Full Baths
3
1/2 Baths
1
Year Built
2006
Sq.Footage
3,575
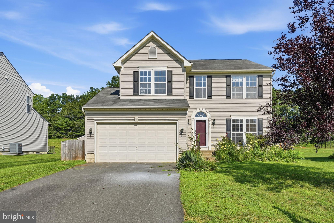
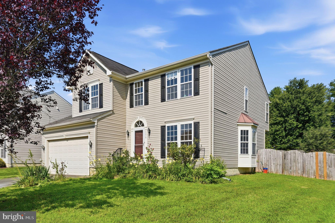
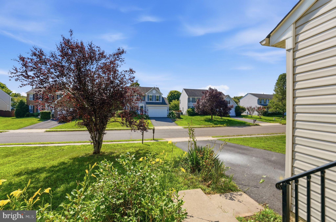
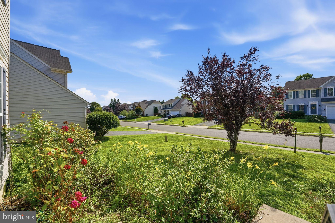
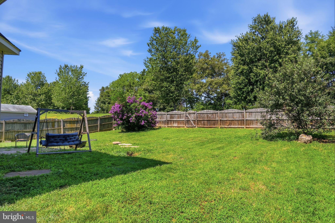
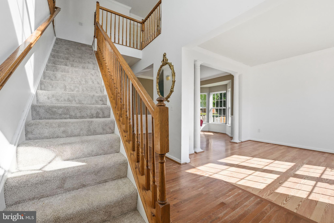
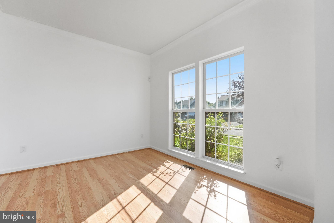
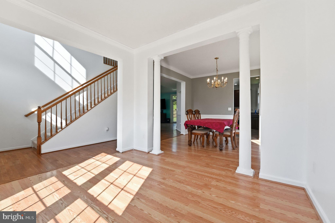
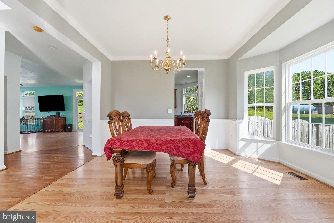
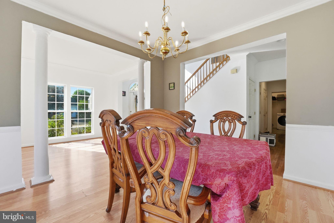
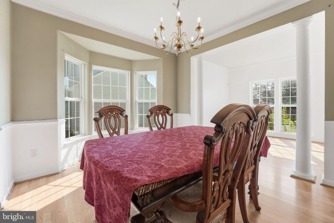
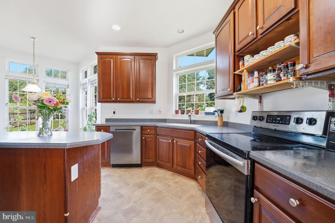
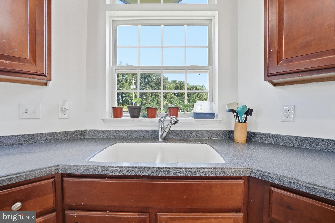
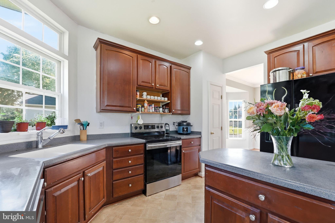
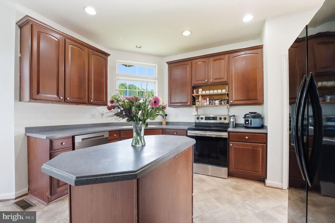
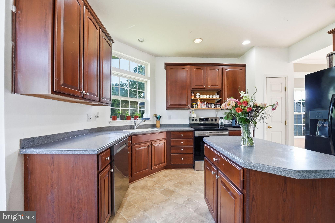
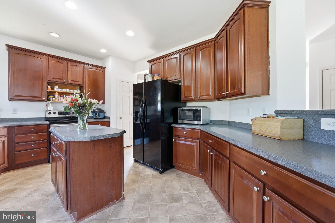
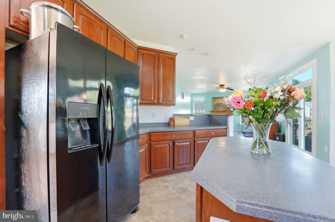
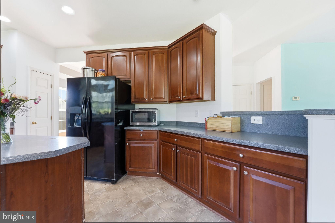
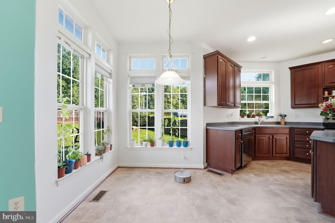
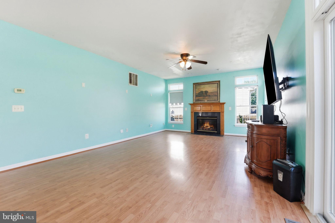
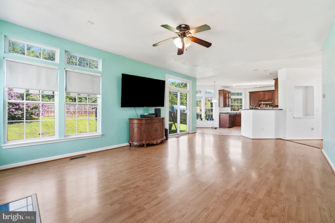
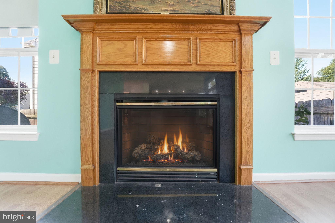
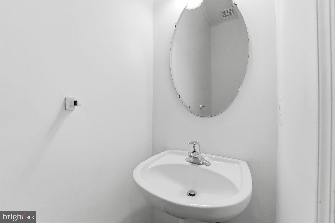
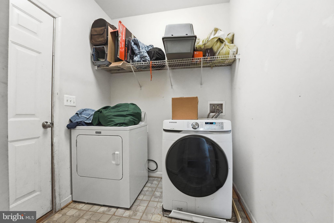
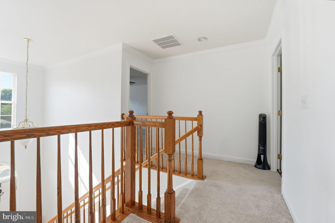
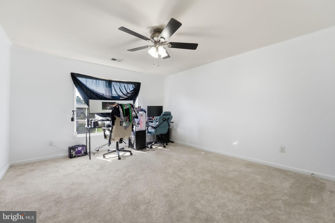
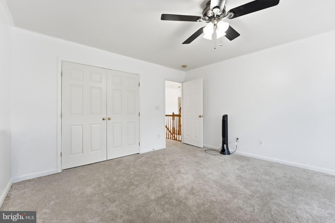
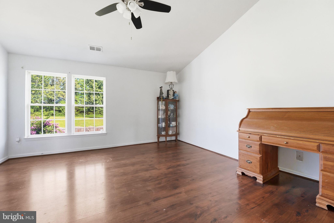
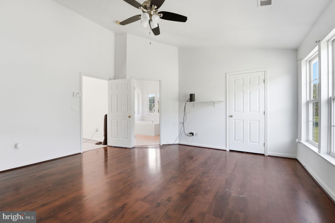
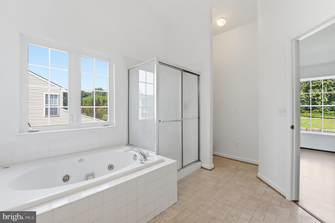
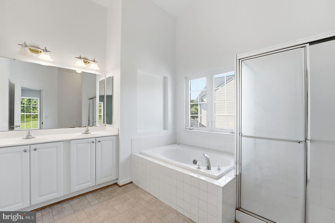
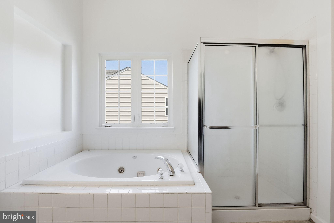
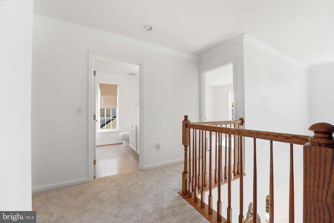
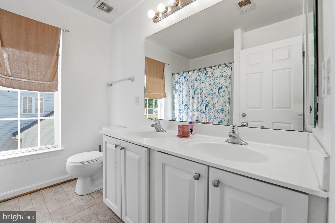
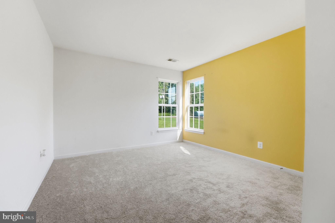
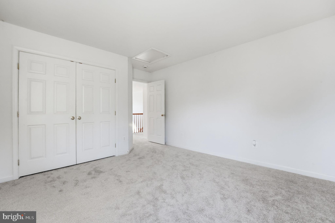
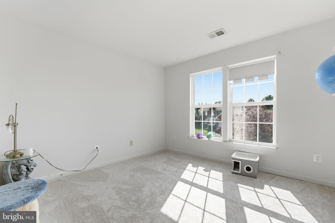
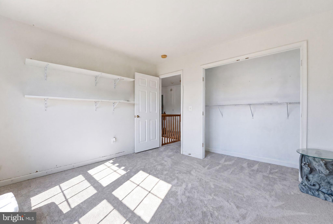
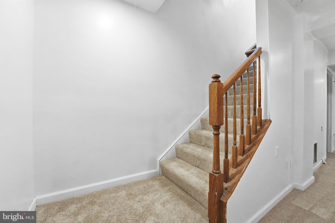
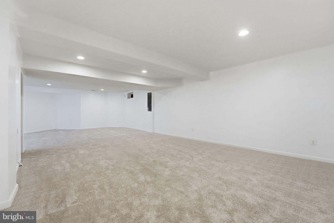
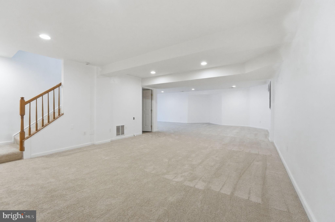
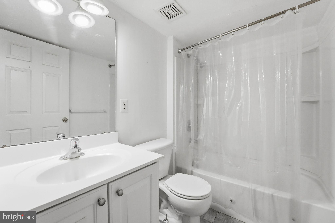
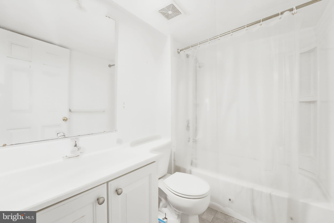
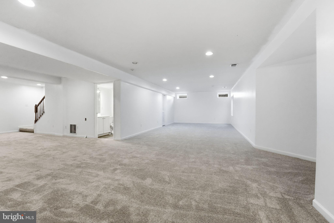
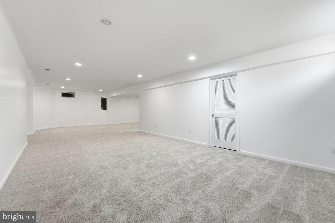
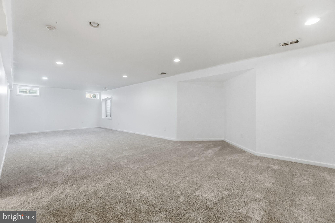
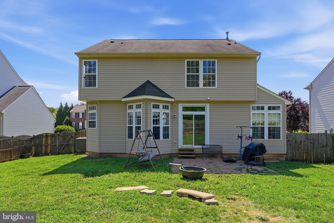
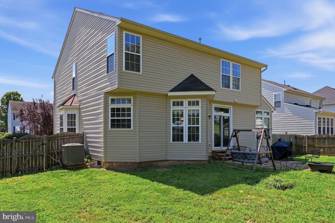
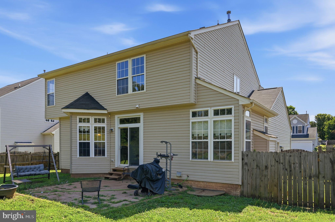
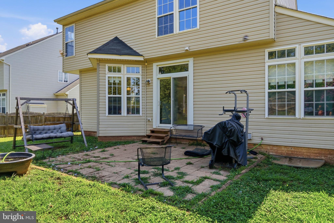
Nestled in the serene community of Green Meadows, this exquisite Colonial-style residence offers a harmonious blend of elegance and comfort. Built in 2006, this home spans an impressive 3,575 square feet, providing ample space for both relaxation and entertainment. Step inside to discover a thoughtfully designed open floor plan that seamlessly connects the family room to the dining area, creating an inviting atmosphere perfect for gatherings. Crown moldings adorn the ceilings, adding a touch of sophistication to the living spaces. The family room, complete with a cozy fireplace, serves as the heart of the home, where warmth and comfort abound during chilly evenings. The primary suite is a true retreat, featuring an en-suite bath that promises a spa-like experience, complete with luxurious finishes and ample space for relaxation. With four spacious bedrooms and three and a half bathrooms, this home accommodates both privacy and convenience. The fully finished basement offers additional living space, perfect for a home theater, gym, or play area, ensuring that every member of the household has their own sanctuary. The exterior of the home is equally impressive, featuring low-maintenance vinyl siding and an attached two-car garage with a front entry, providing both functionality and curb appeal. The asphalt driveway adds to the overall charm, making it easy to welcome guests. Situated on a generous 0.23-acre lot, the property offers a peaceful retreat from the hustle and bustle of daily life. The expansive yard provides endless possibilities for outdoor activities, gardening, or simply enjoying the fresh air. This residence is not just a house; it's a lifestyle. Experience the perfect blend of luxury and comfort in a community that values tranquility and connection. With its high-end features and thoughtful design, this home is ready to embrace its new owners and create lasting memories.
Features & Amenities
Interior
-
Other Interior Features
Crown Molding, Open Floorplan
-
Total Bedrooms
4
-
Bathrooms
3
-
1/2 Bathrooms
1
-
Above Grade Finished Area
2504.0
-
Basement YN
YES
-
Cooling YN
YES
-
Cooling
Central Air, Ceiling Fan(s), Electric
-
Fireplace YN
YES
-
Heating YN
YES
-
Heating
Electric, Heat Pump
-
Pet friendly
Yes
Exterior
-
Garage
Yes
-
Garage spaces
2
-
Construction Materials
Vinyl Siding
-
Parking
Asphalt, Garage, Attached
-
Pool
No
-
Waterfront YN
NO
Area & Lot
-
Lot Size(acres)
0.23
-
Lot Size(square feet)
10,001
-
Property Type
Residential
-
Property Sub Type
Single Family Residence
-
Architectural Style
Colonial
Price
-
Sales Price
$550,000
-
Tax Amount
$4,596
-
Sq. Footage
3,575
-
Price/SqFt
$153
HOA
-
Association
YES
-
Association Fee
$50
-
Association Fee Frequency
Monthly
-
Association Fee Includes
N/A
School District
-
Elementary School
N/A
-
Middle School
N/A
-
High School
N/A
Property Features
-
New Construction
NO
-
Foundation Details
Concrete Perimeter
-
Senior Community YN
NO
-
Sewer
Public Sewer
-
Water Source
Public
Schedule a Showing
Showing scheduled successfully.
Mortgage calculator
Estimate your monthly mortgage payment, including the principal and interest, property taxes, and HOA. Adjust the values to generate a more accurate rate.
Your payment
Principal and Interest:
$
Property taxes:
$
HOA fees:
$
Total loan payment:
$
Total interest amount:
$
Location
County
FAUQUIER
Elementary School
Middle School
High School
Listing Courtesy of Stanley L Heaney Jr. , Pearson Smith Realty LLC
RealHub Information is provided exclusively for consumers' personal, non-commercial use, and it may not be used for any purpose other than to identify prospective properties consumers may be interested in purchasing. All information deemed reliable but not guaranteed and should be independently verified. All properties are subject to prior sale, change or withdrawal. RealHub website owner shall not be responsible for any typographical errors, misinformation, misprints and shall be held totally harmless.
_(1).webp?size=684x933)
AGENT
Sharon Lelm
Call Sharon today to schedule a private showing.

* Listings on this website come from the FMLS IDX Compilation and may be held by brokerage firms other than the owner of this website. The listing brokerage is identified in any listing details. Information is deemed reliable but is not guaranteed. If you believe any FMLS listing contains material that infringes your copyrighted work please click here to review our DMCA policy and learn how to submit a takedown request.© 2024 FMLS.
Related Properties
BEALETON
11252 JAMES MADISON HIGHWAY
3 Beds
2 Baths
1,191 Sq.Ft.
$499,990
MLS#: VAFQ2022428
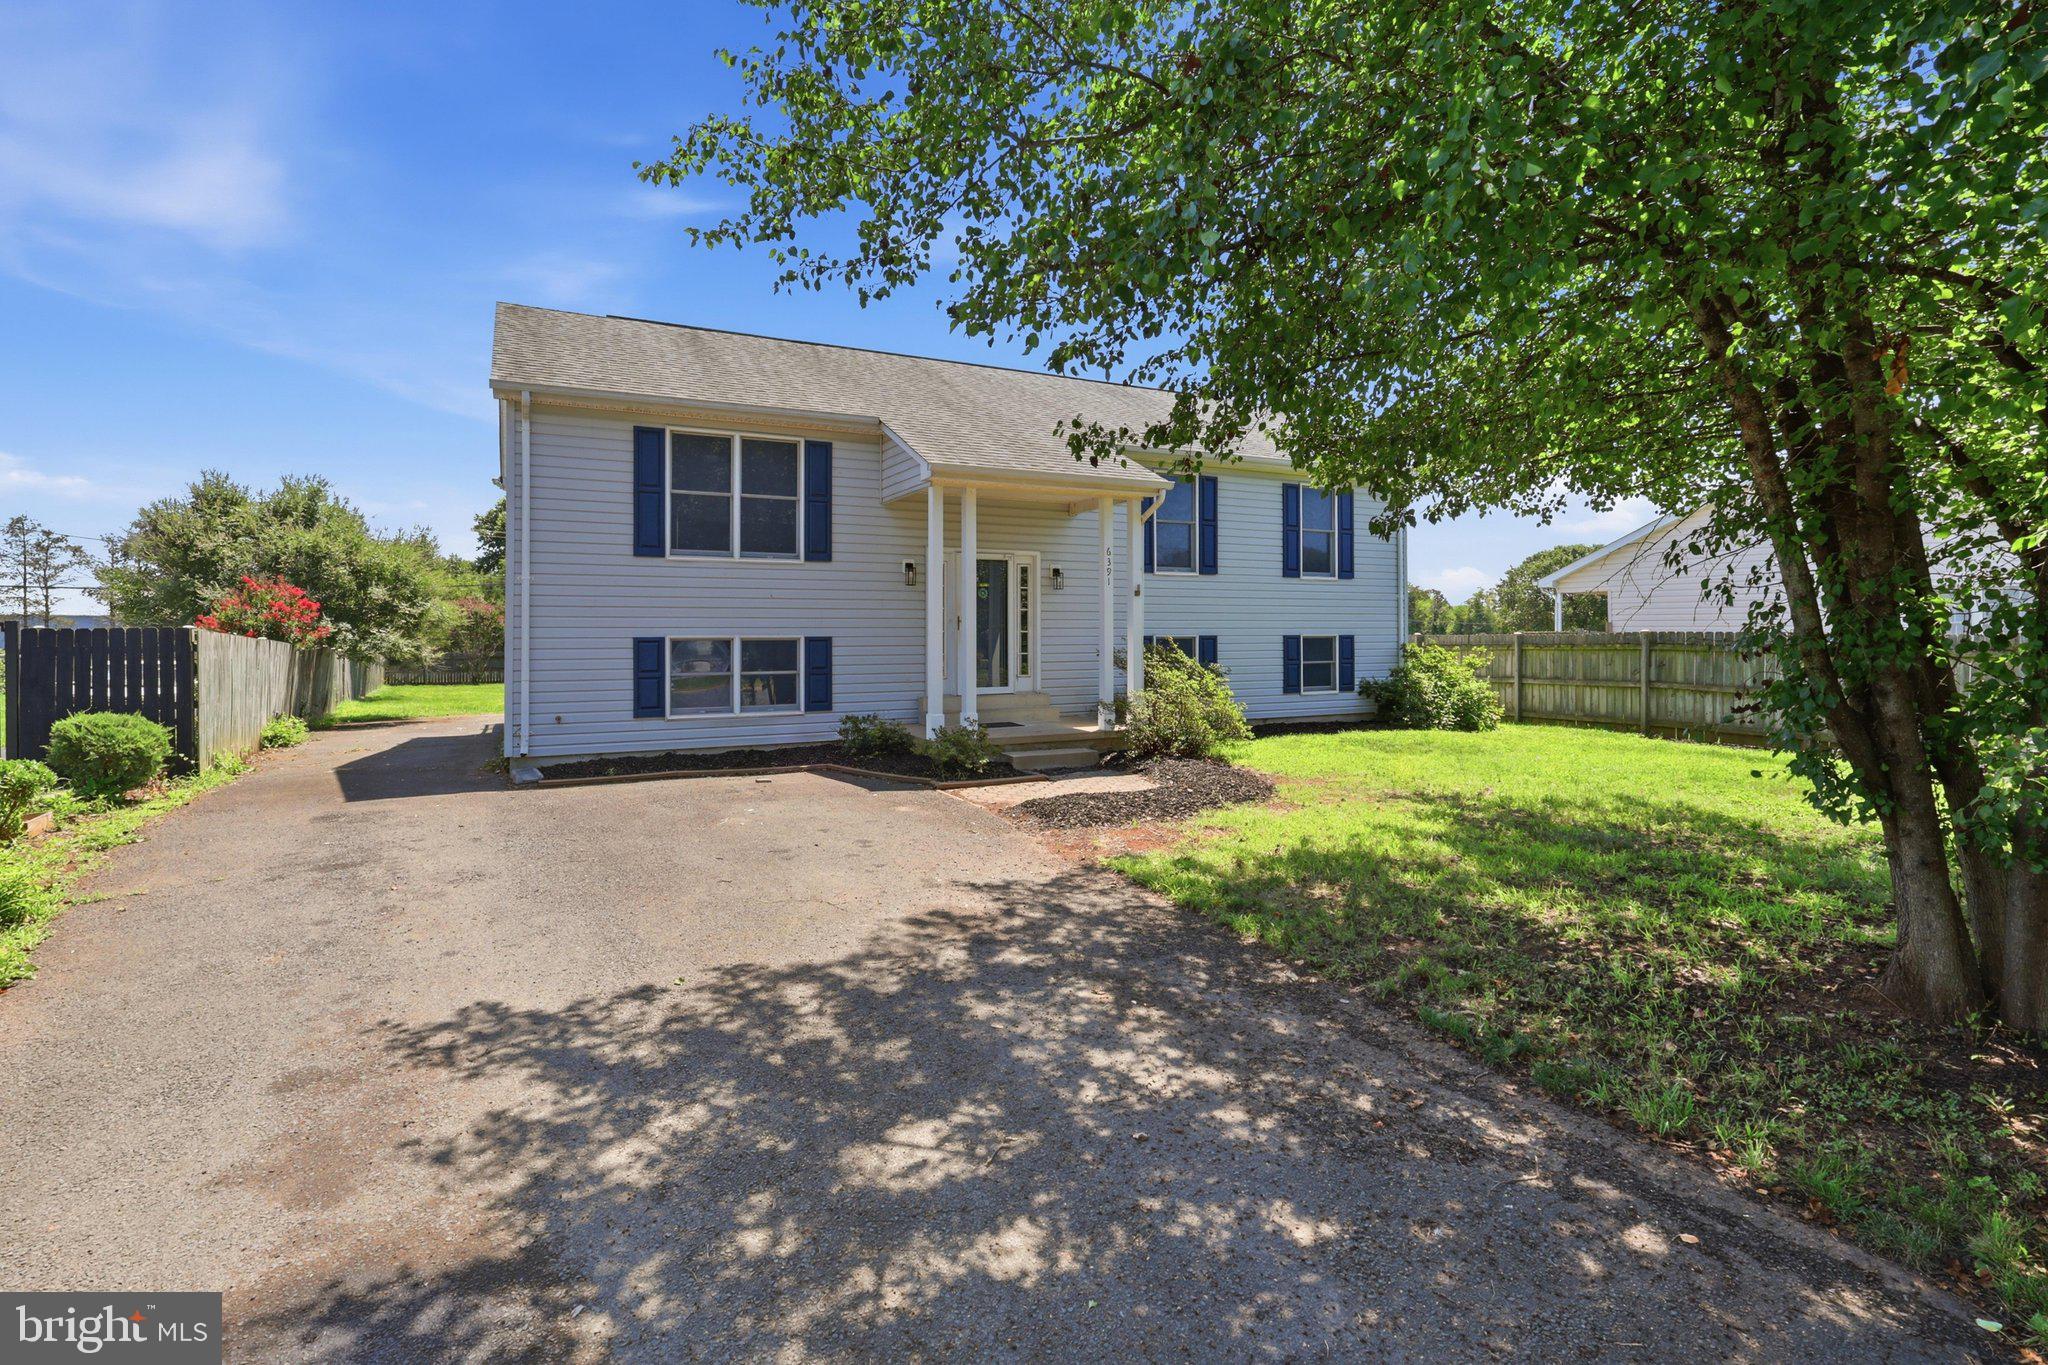
BEALETON
6391 WATERDALE COURT
4 Beds
3 Baths
1,248 Sq.Ft.
$499,999
MLS#: VAFQ2022814
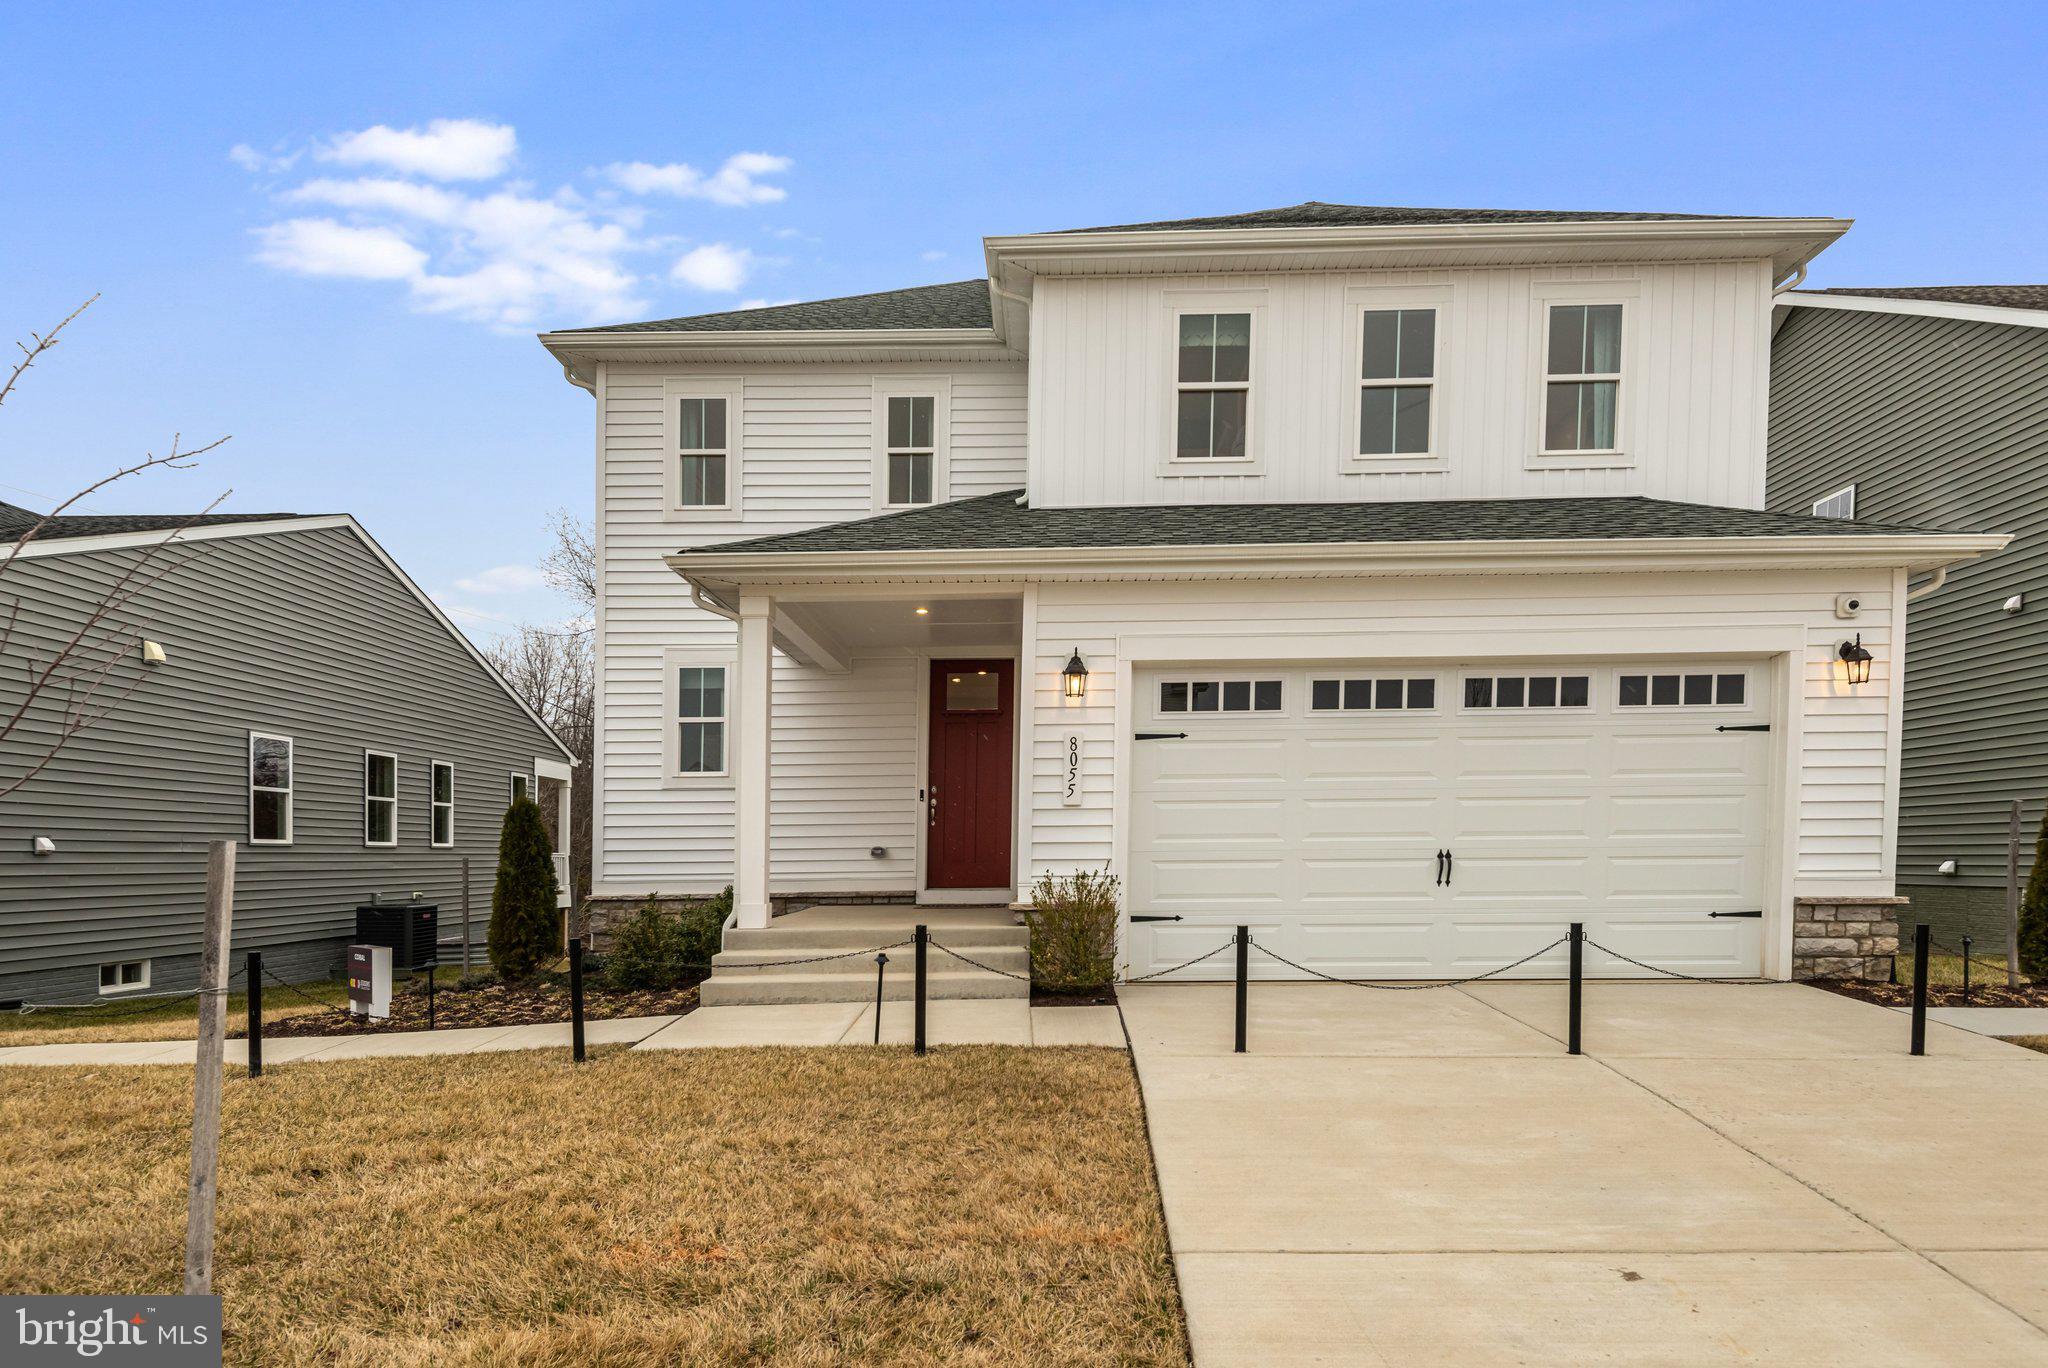
BEALETON
8055 MCKAY STREET
3 Beds
2 Baths
1,848 Sq.Ft.
$649,999
MLS#: VAFQ2020718
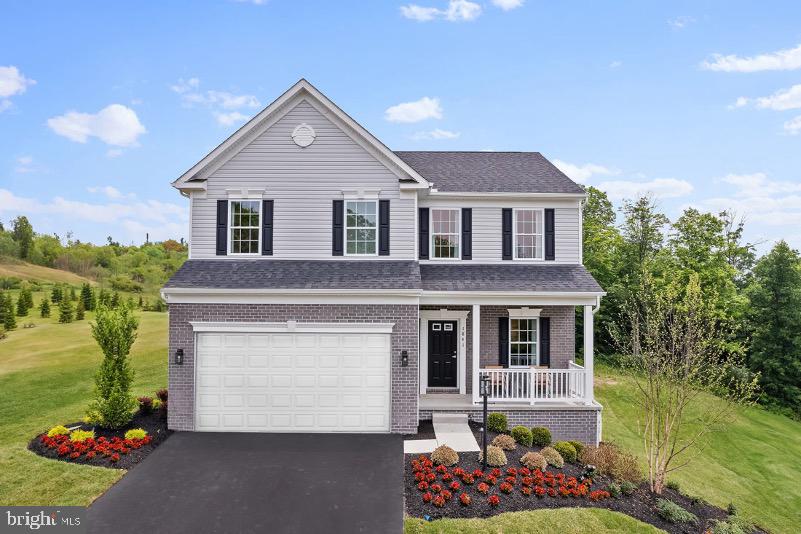
BEALETON
2 BOWENS RUN ROAD
4 Beds
2 Baths
2,468 Sq.Ft.
$639,990
MLS#: VAFQ2020684
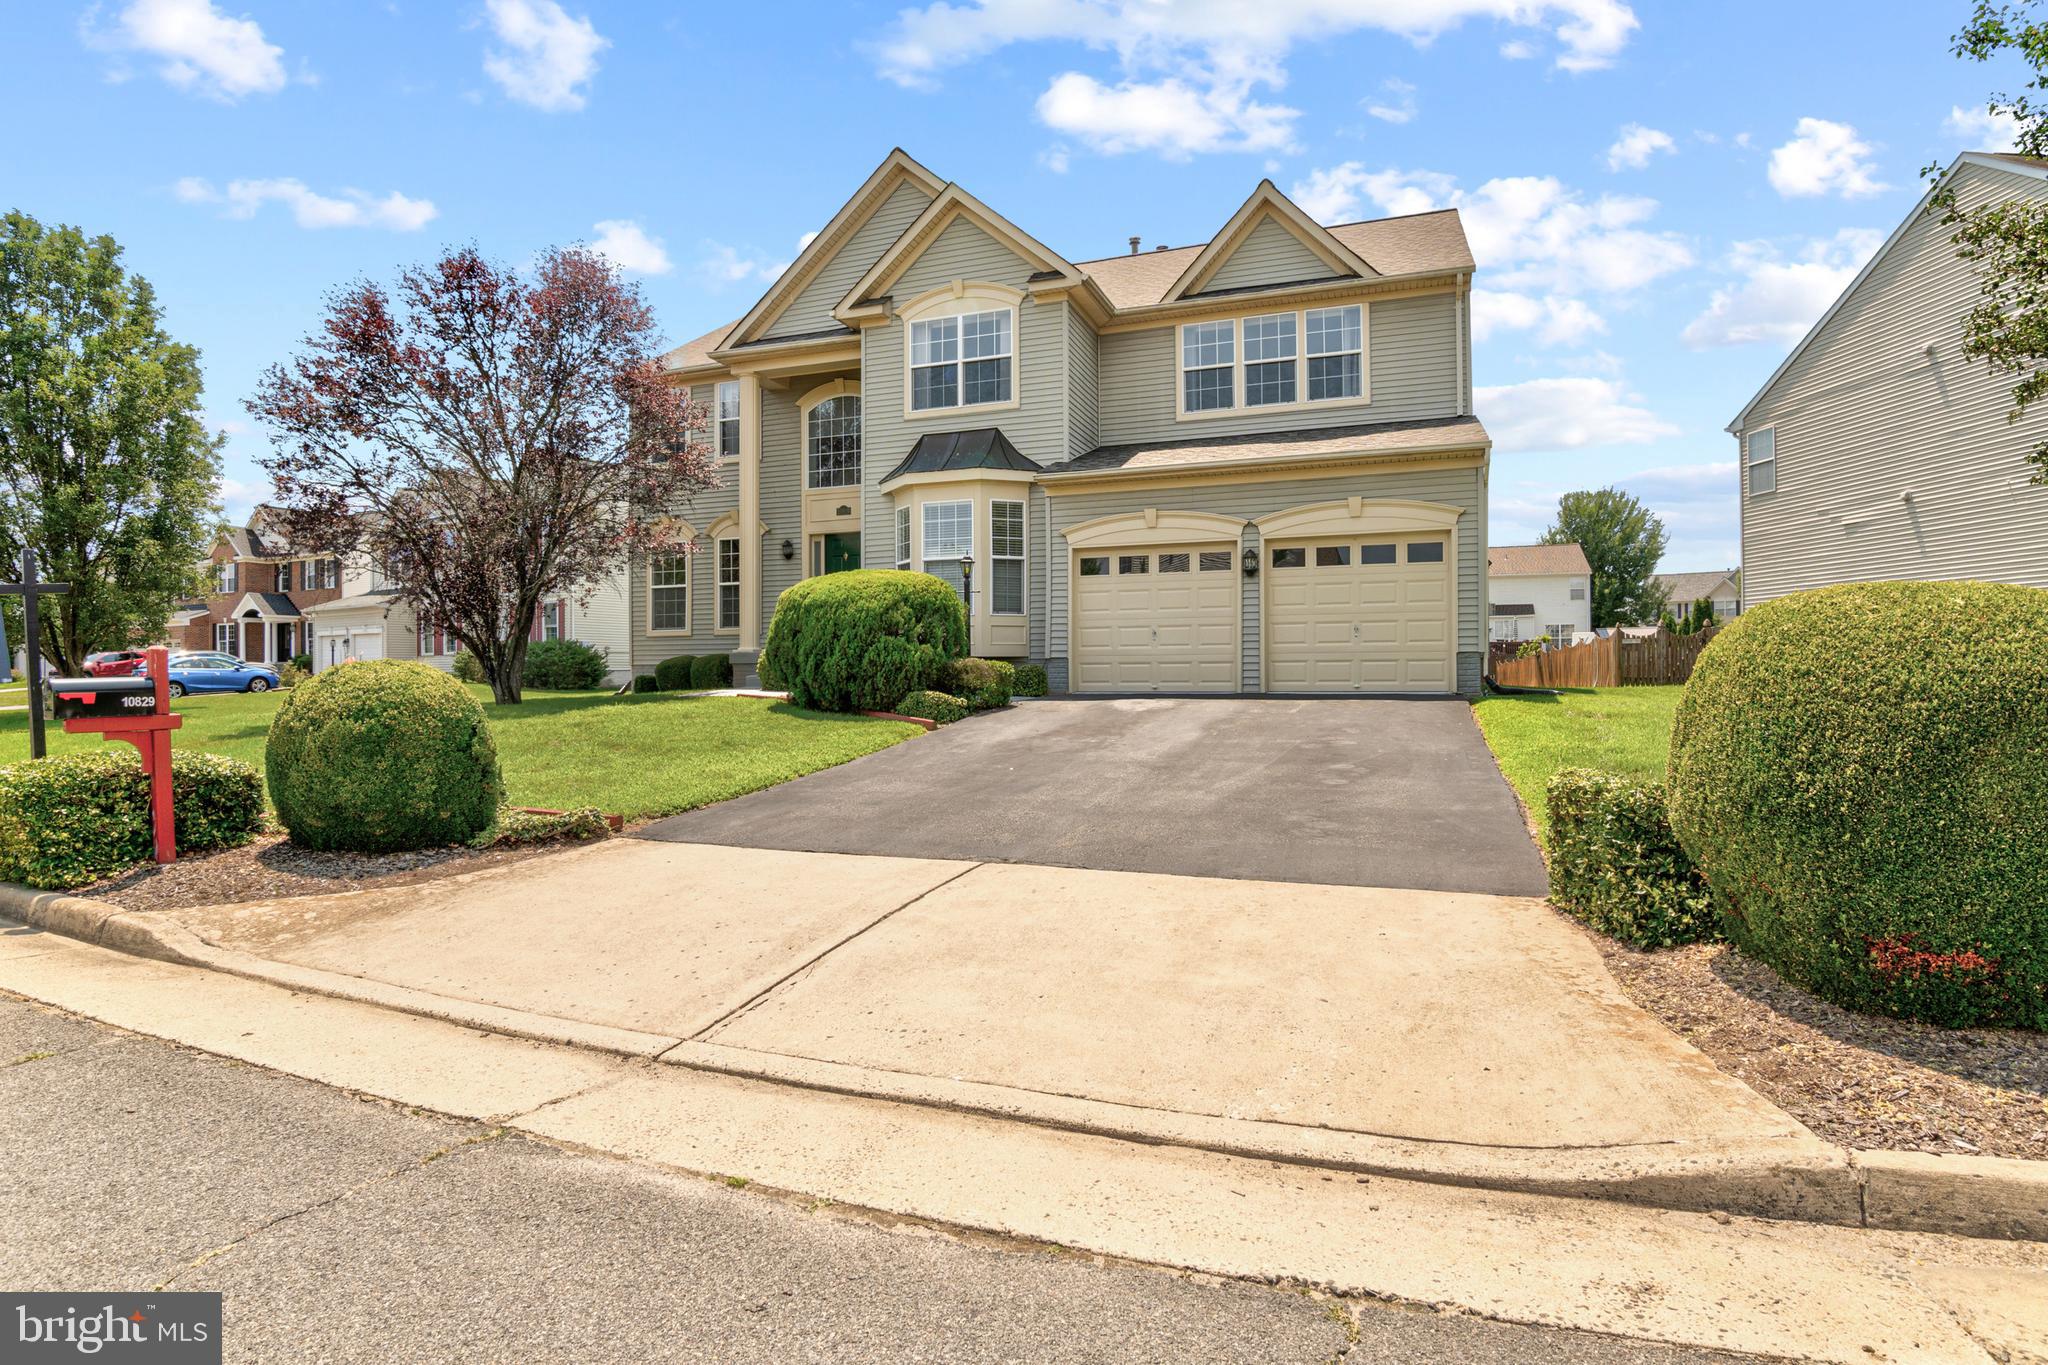
BEALETON
10829 KING NOBEL LANE
4 Beds
2 Baths
3,122 Sq.Ft.
$599,999
MLS#: VAFQ2022740
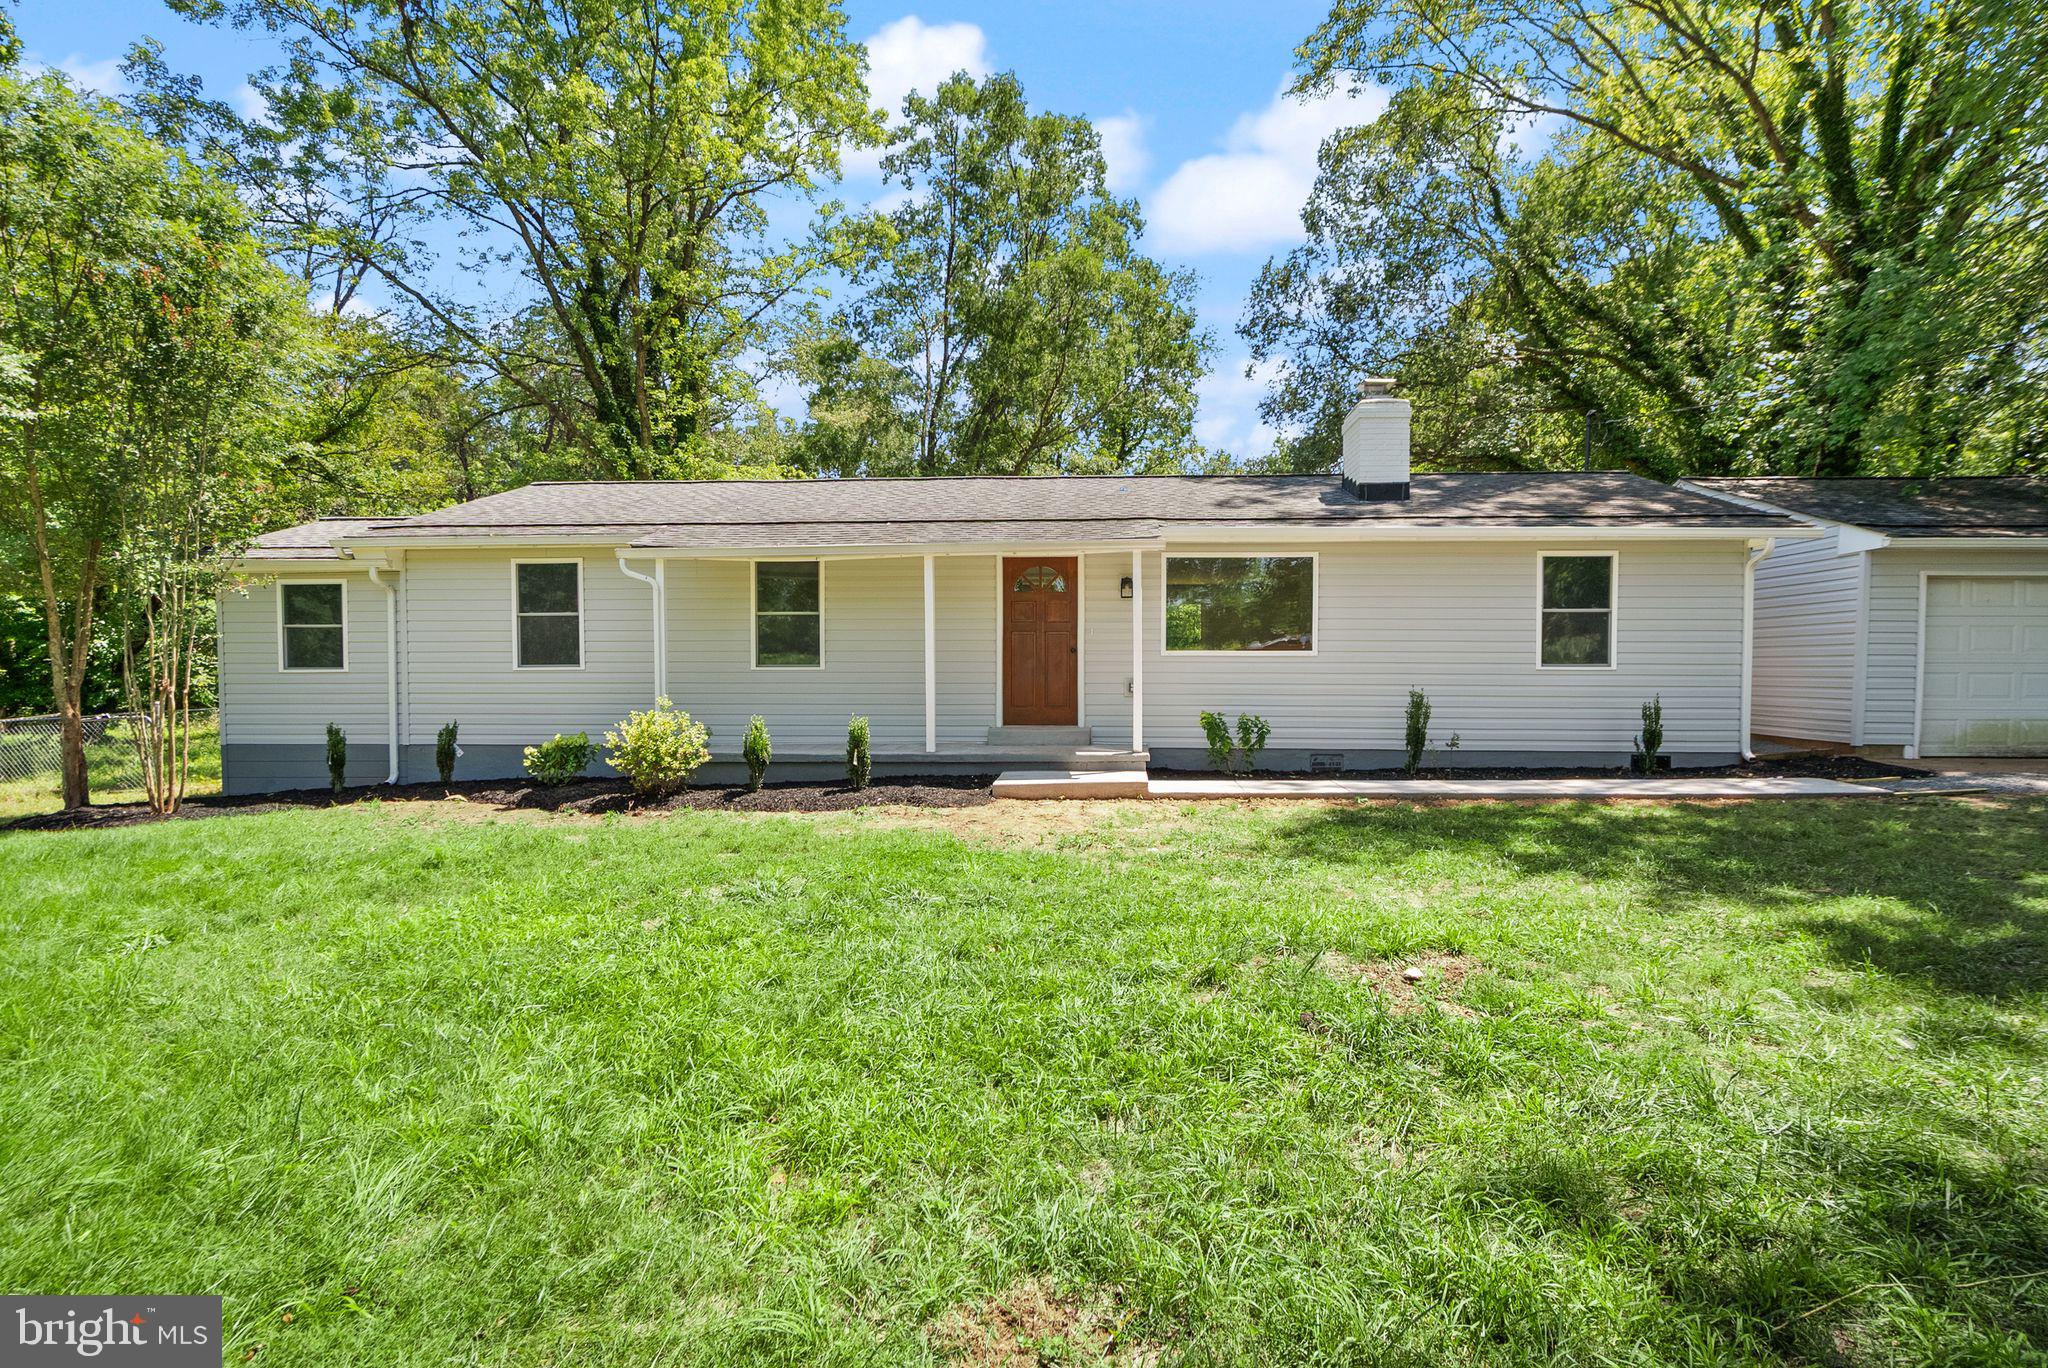
BEALETON
6343 LIBERTY ROAD
3 Beds
2 Baths
1,412 Sq.Ft.
$499,000
MLS#: VAFQ2023038
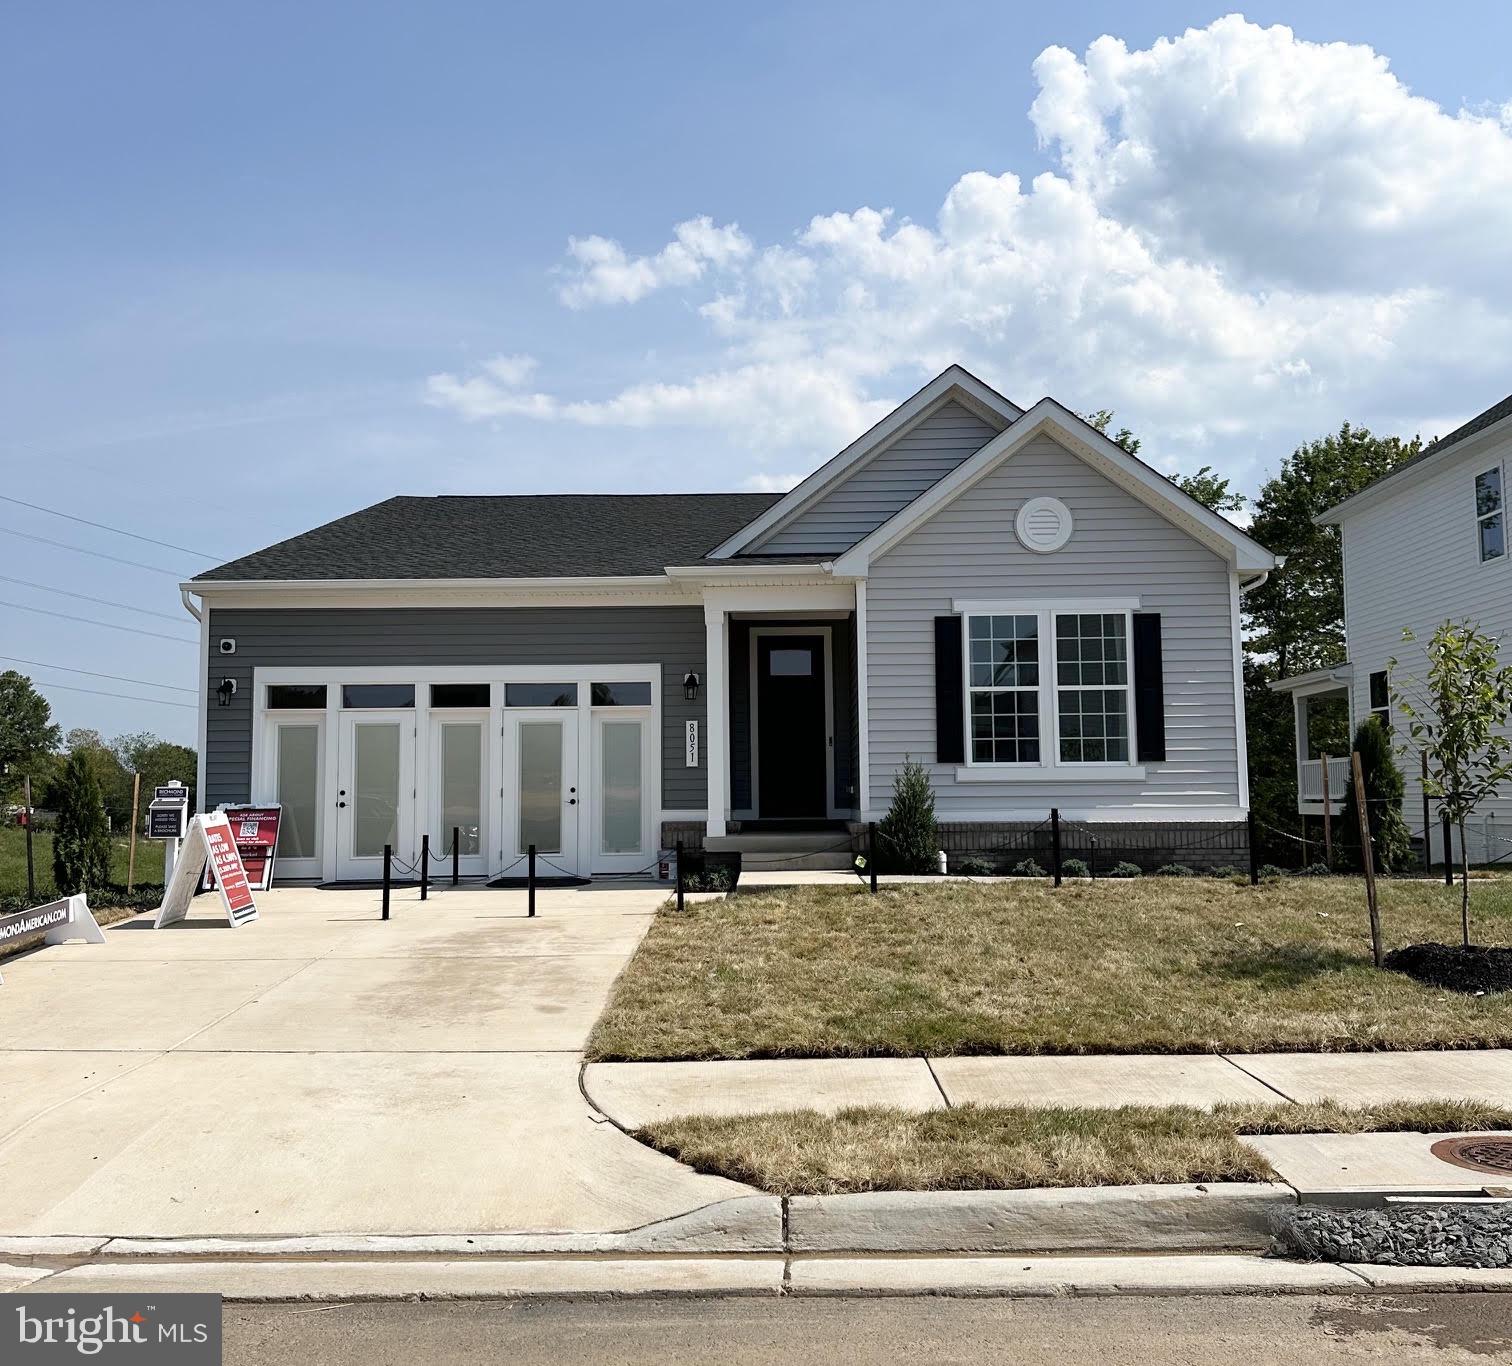
BEALETON
8051 MCKAY STREET
3 Beds
2 Baths
1,790 Sq.Ft.
$650,999
MLS#: VAFQ2023042
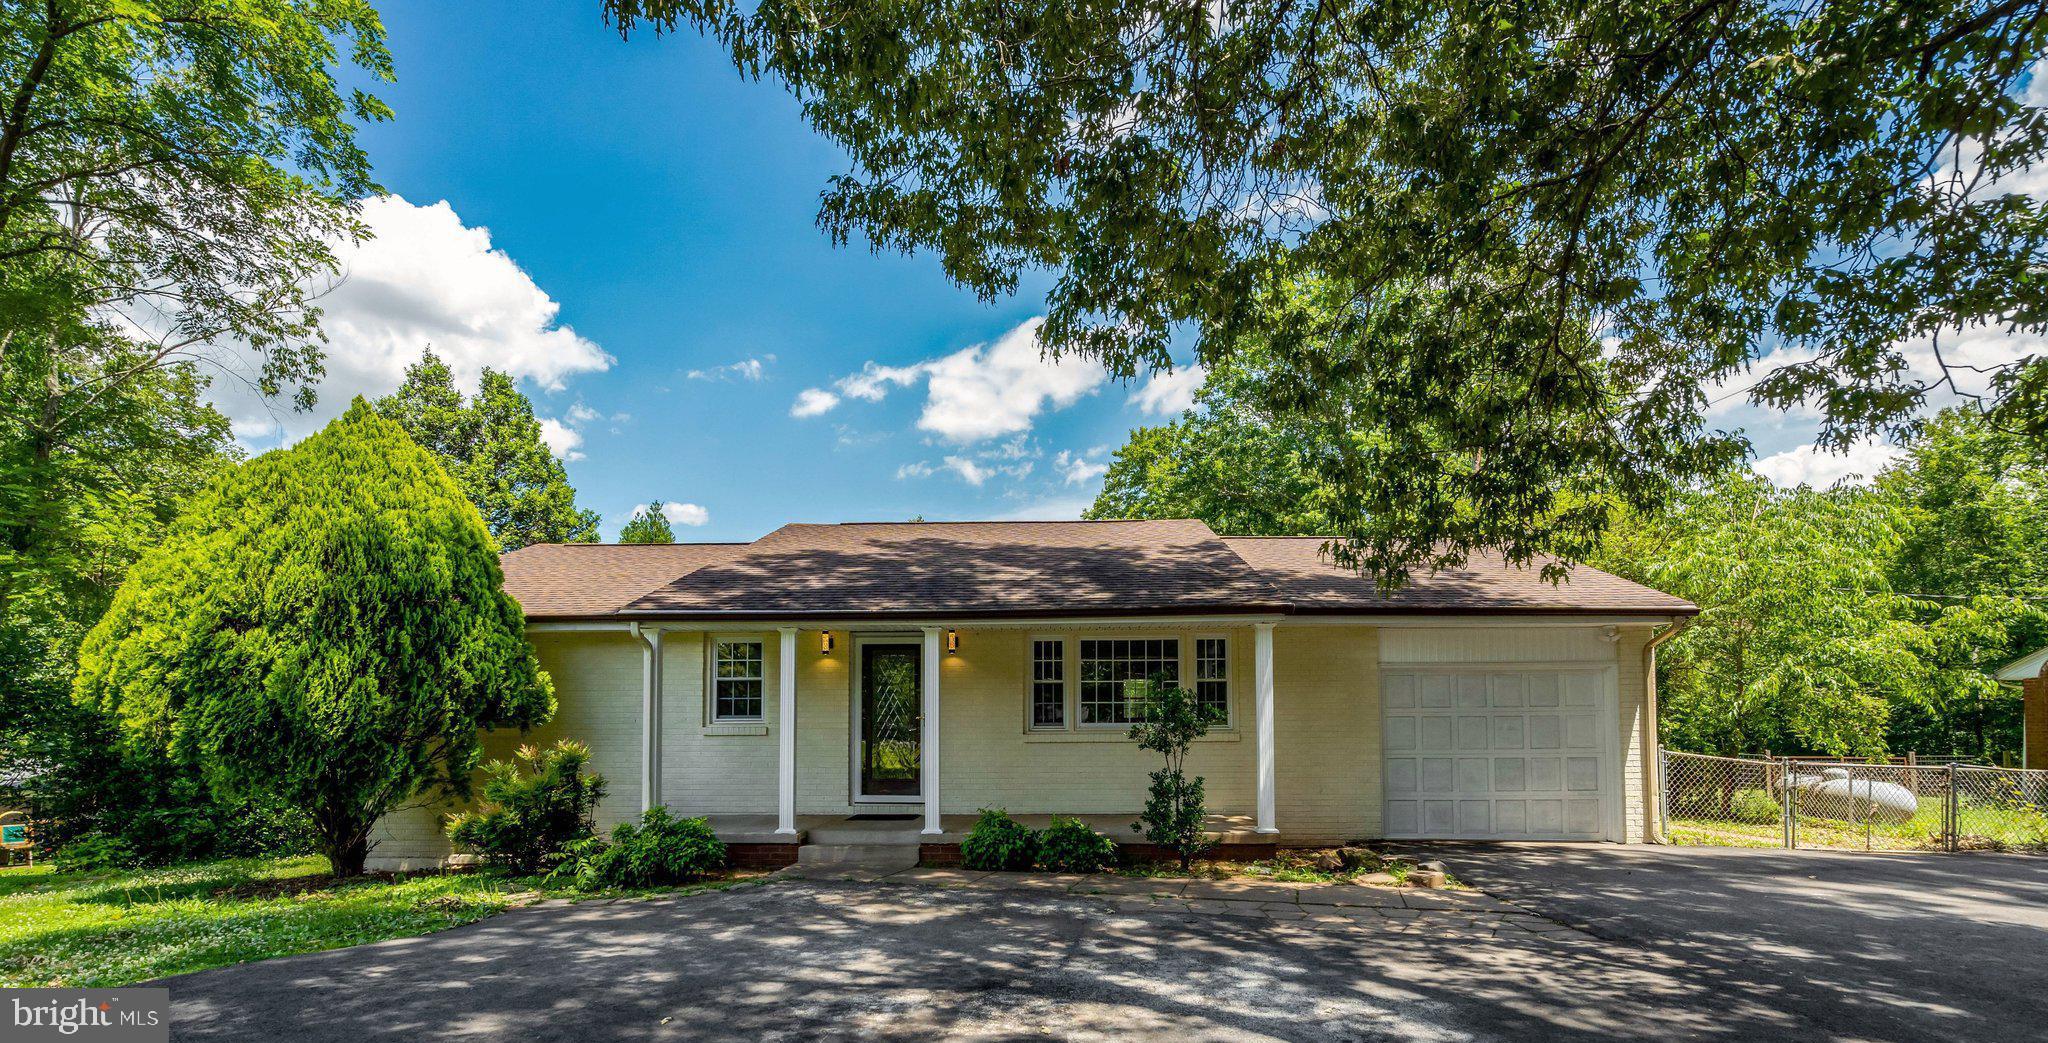
BEALETON
10741 JAMES MADISON HIGHWAY
4 Beds
2 Baths
2,663 Sq.Ft.
$474,900
MLS#: VAFQ2022404
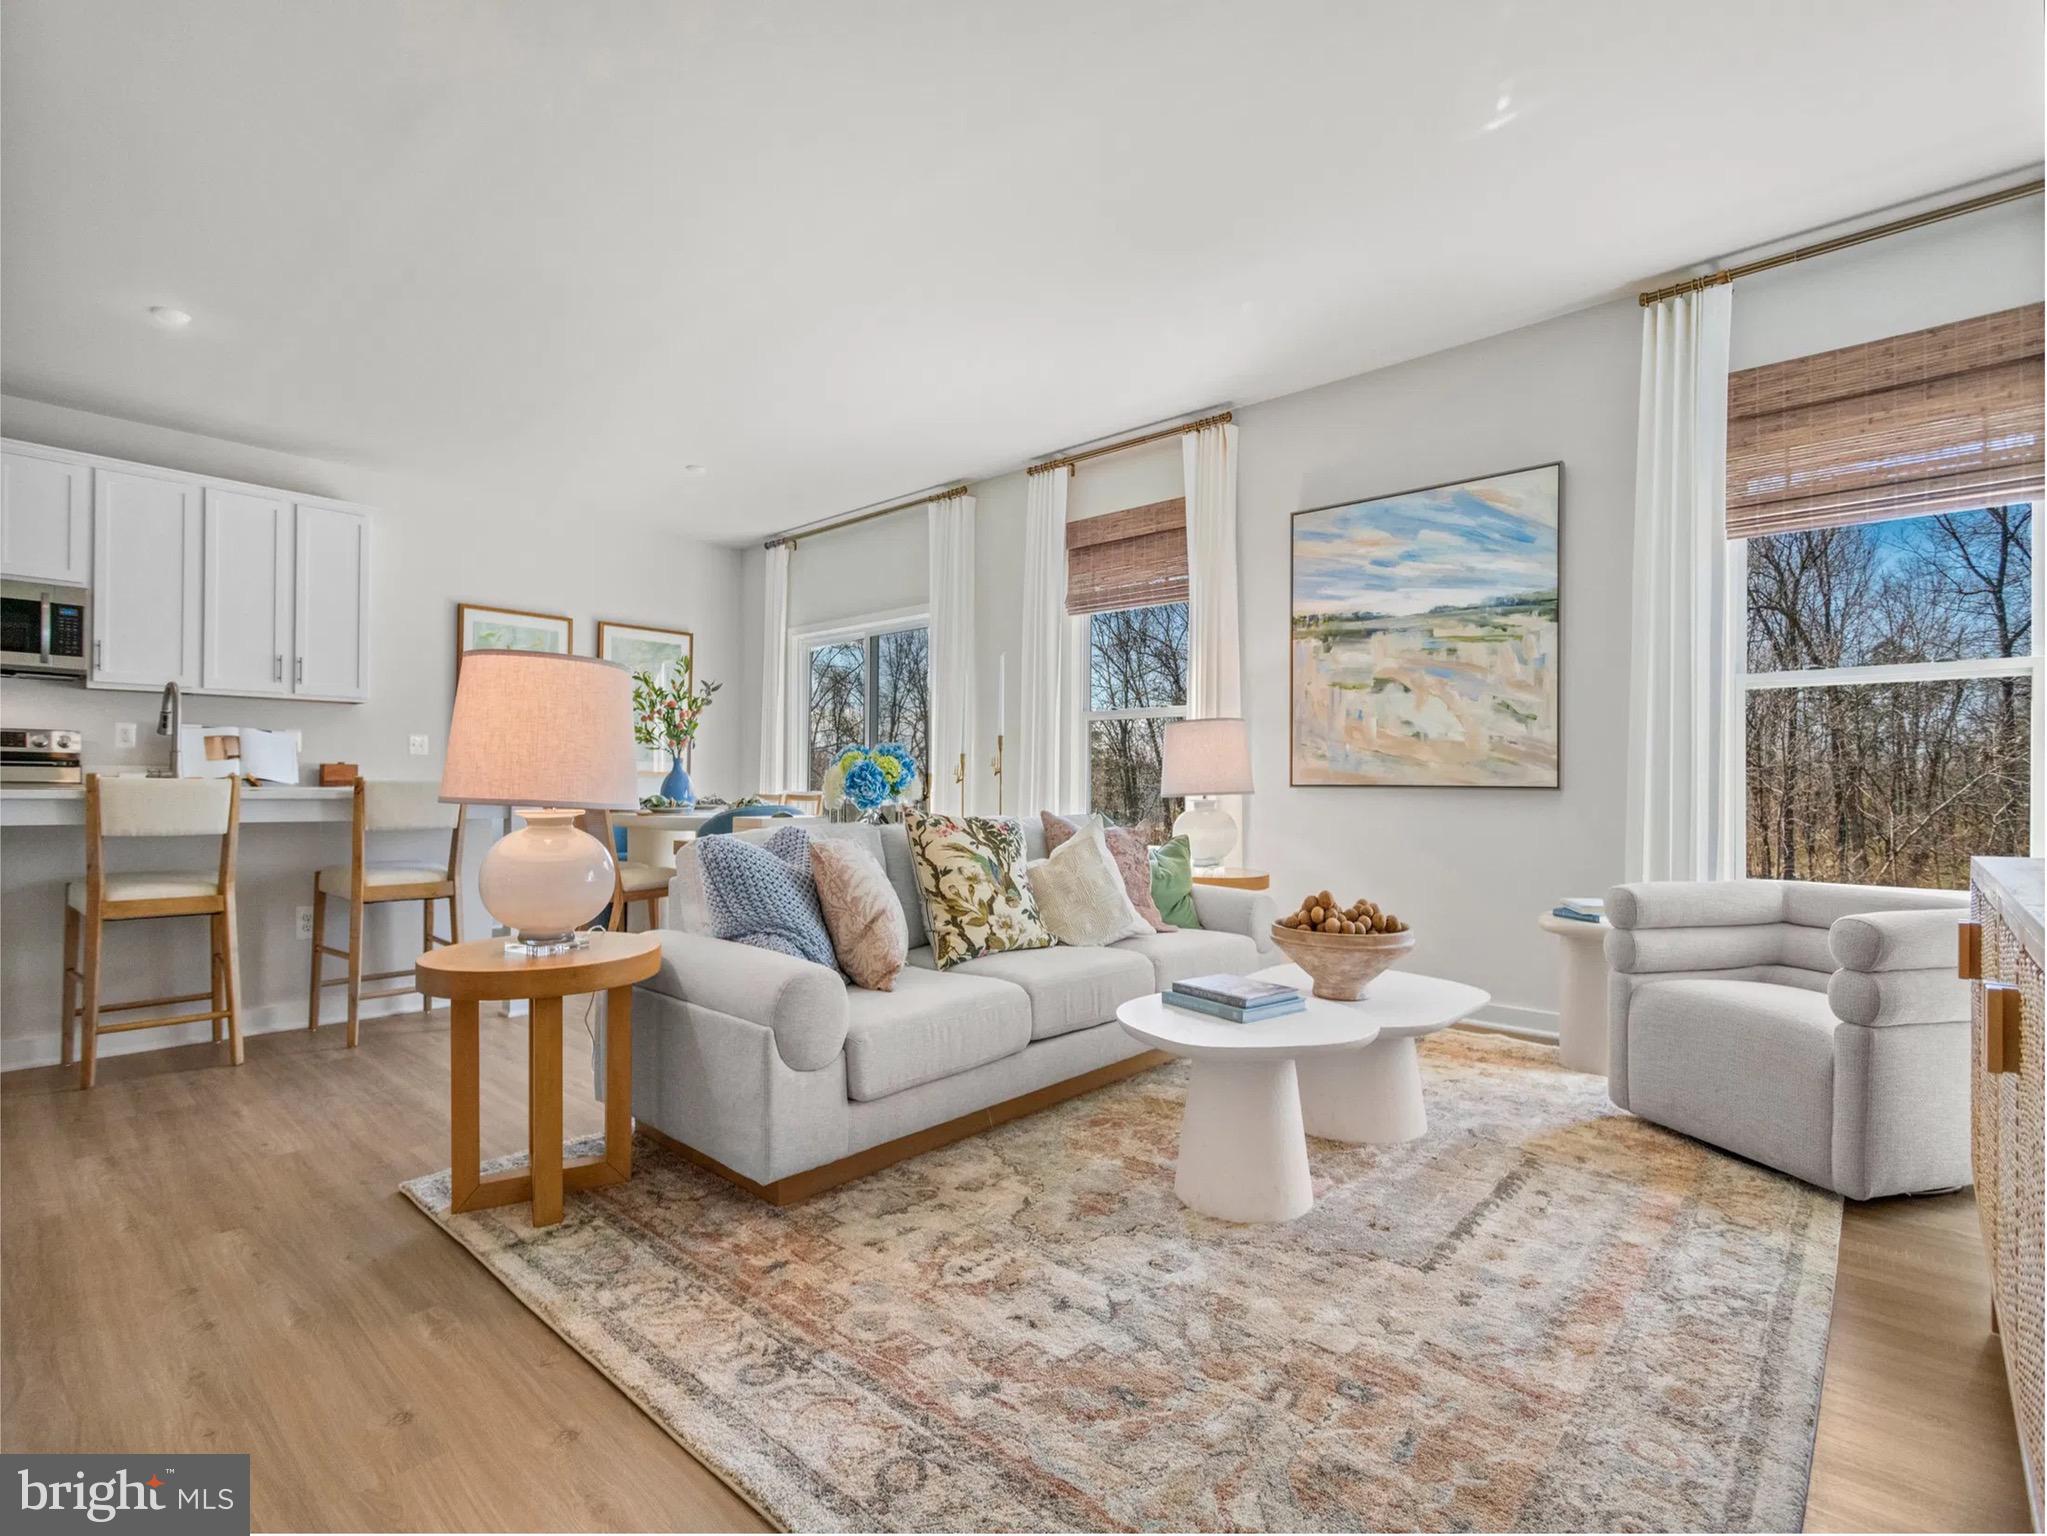
BEALETON
1 BOWENS RUN ROAD
3 Beds
2 Baths
2,336 Sq.Ft.
$624,990
MLS#: VAFQ2020686
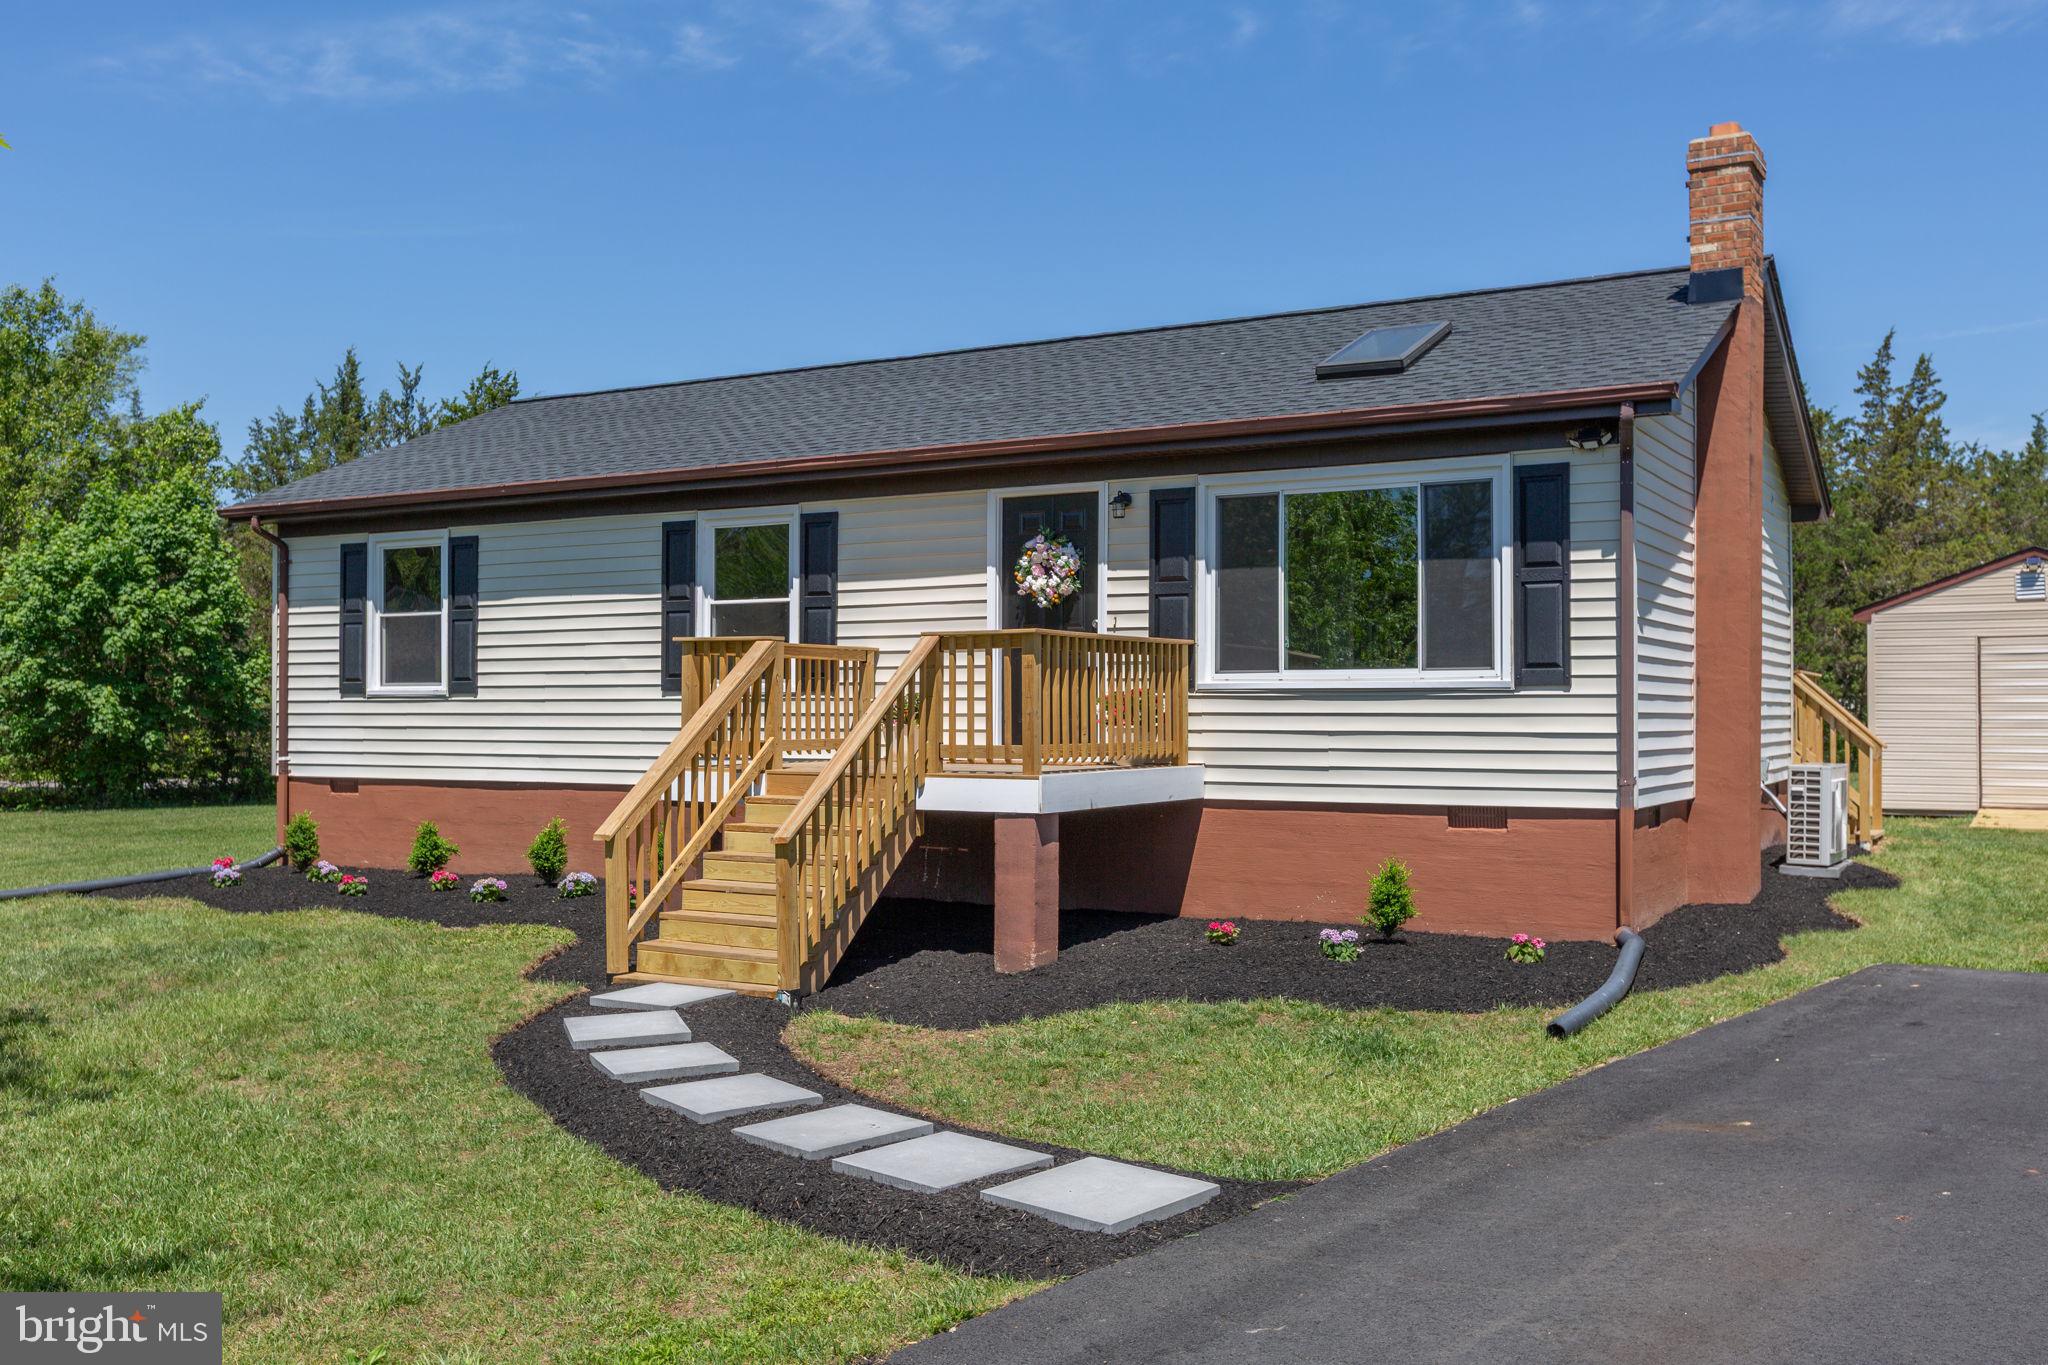
BEALETON
6732 FORBES PLACE W
3 Beds
2 Baths
1,056 Sq.Ft.
$449,900
MLS#: VAFQ2021682
.png)