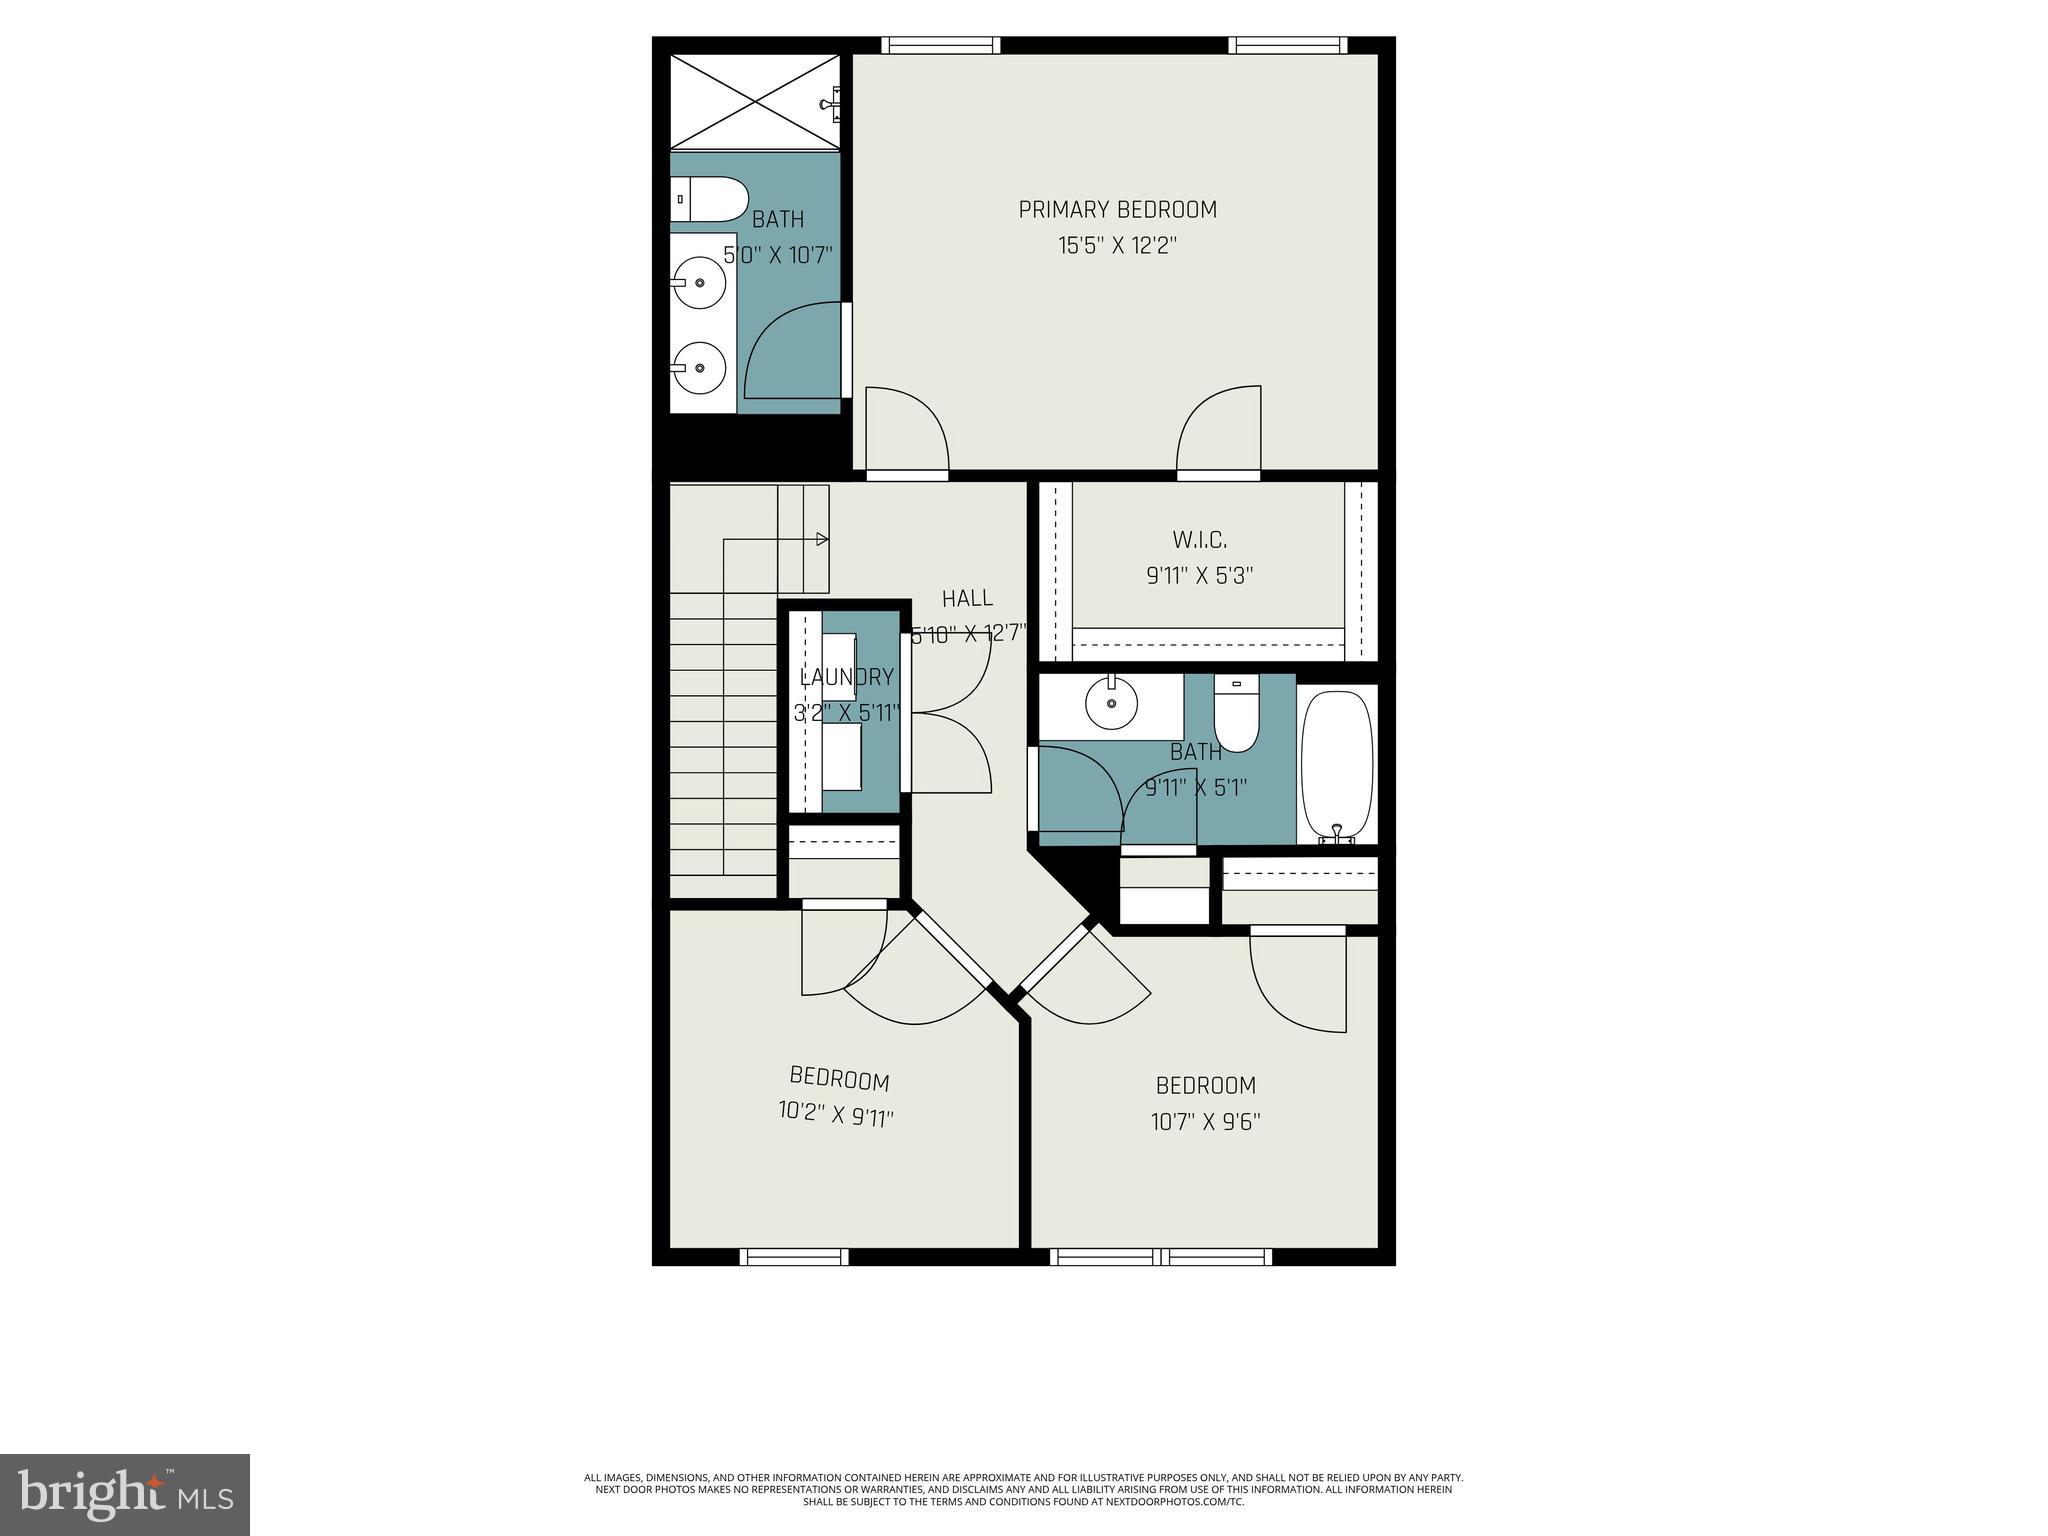
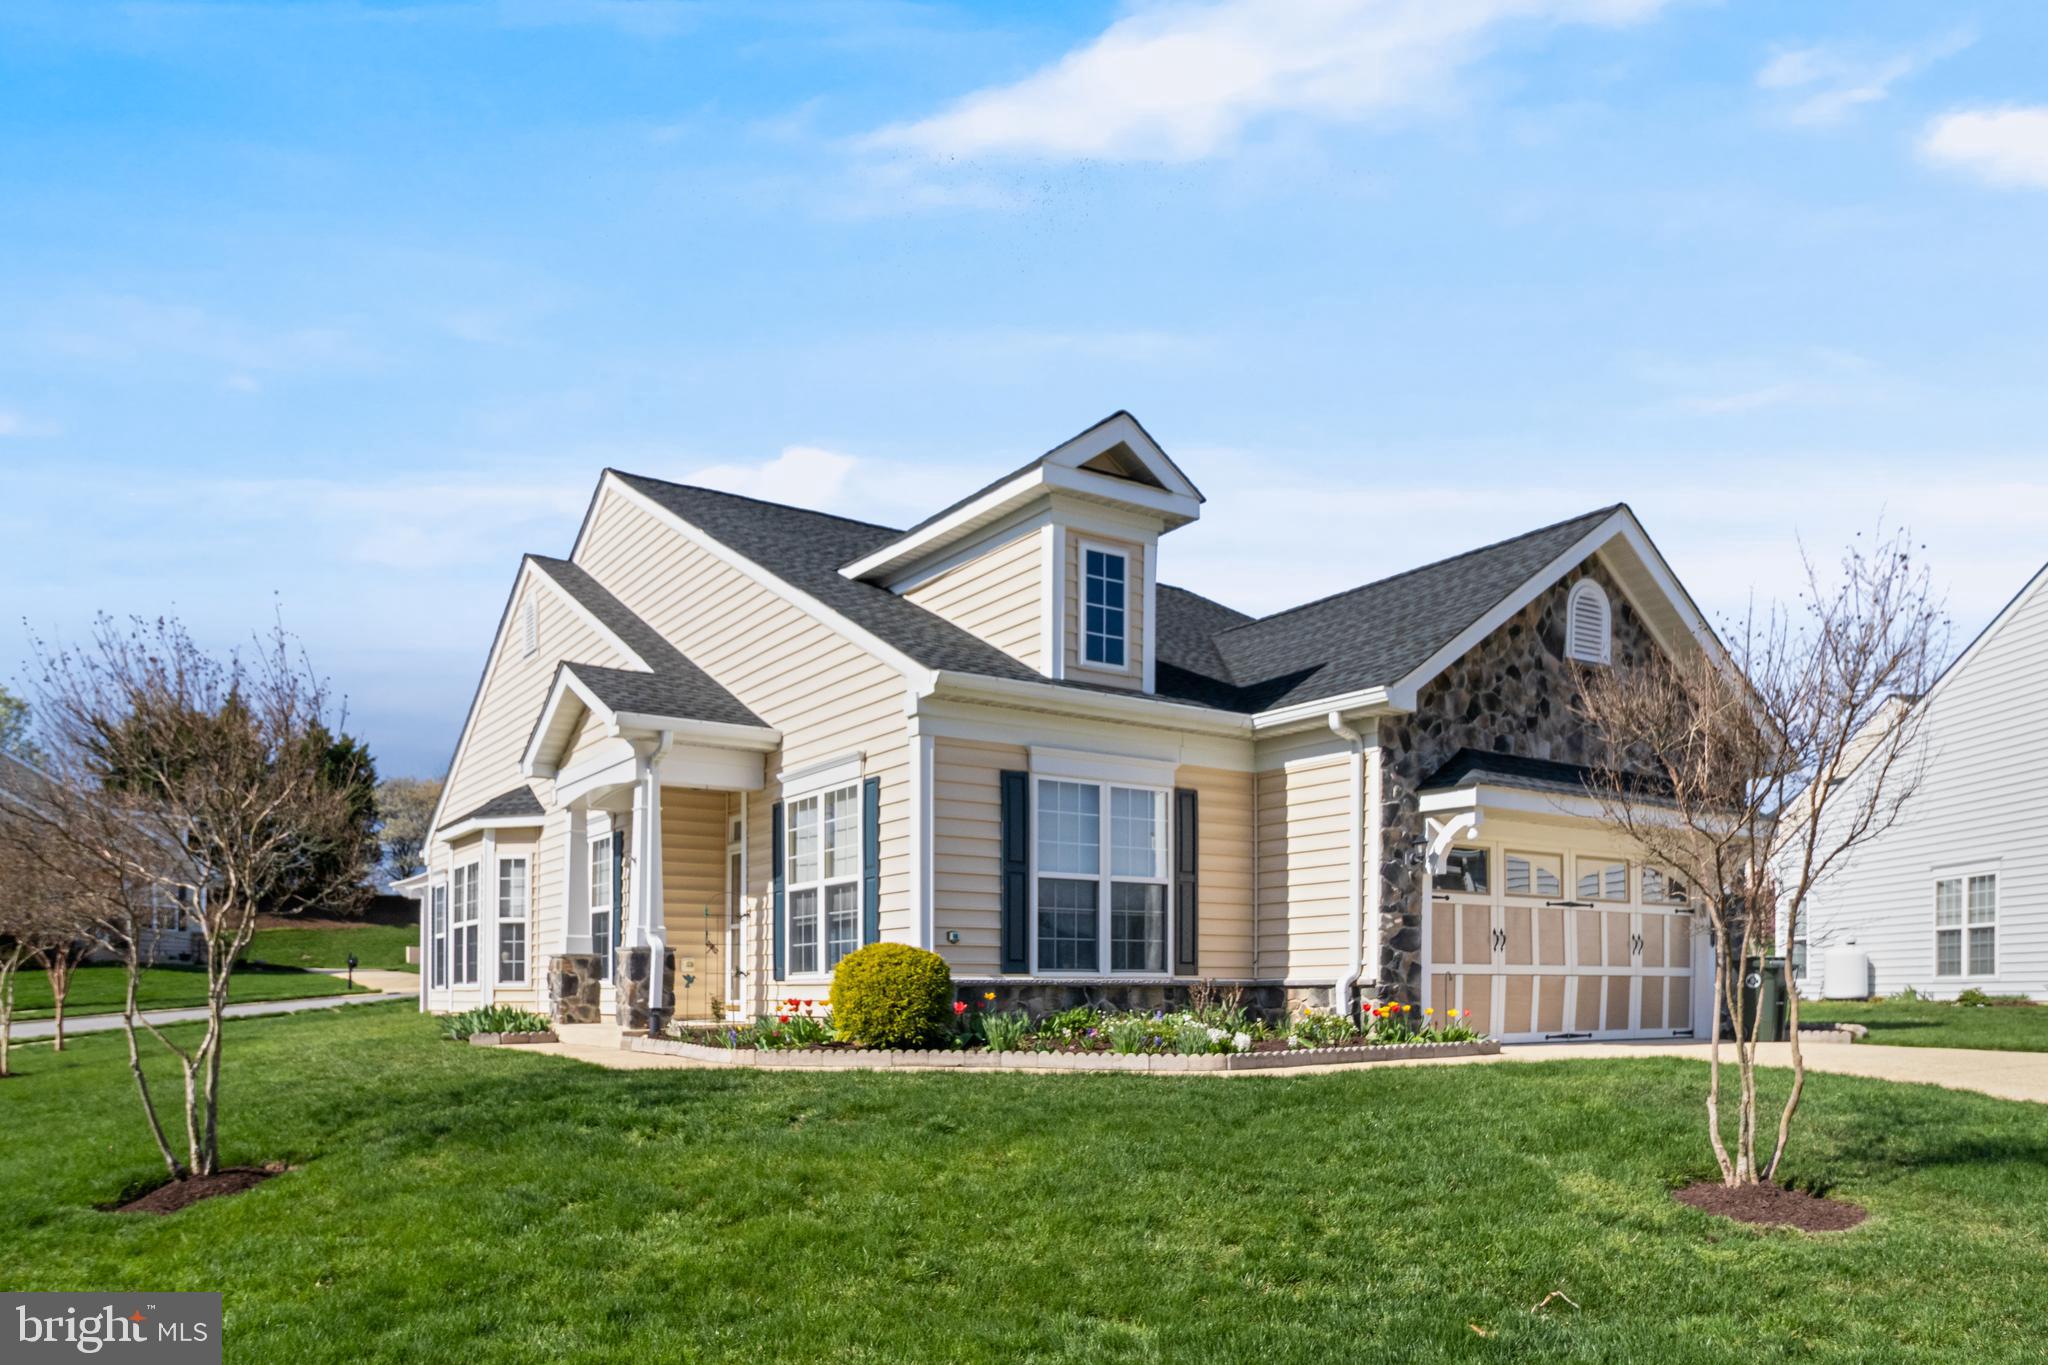
Features & Amenities

Interior

  • Other Interior Features

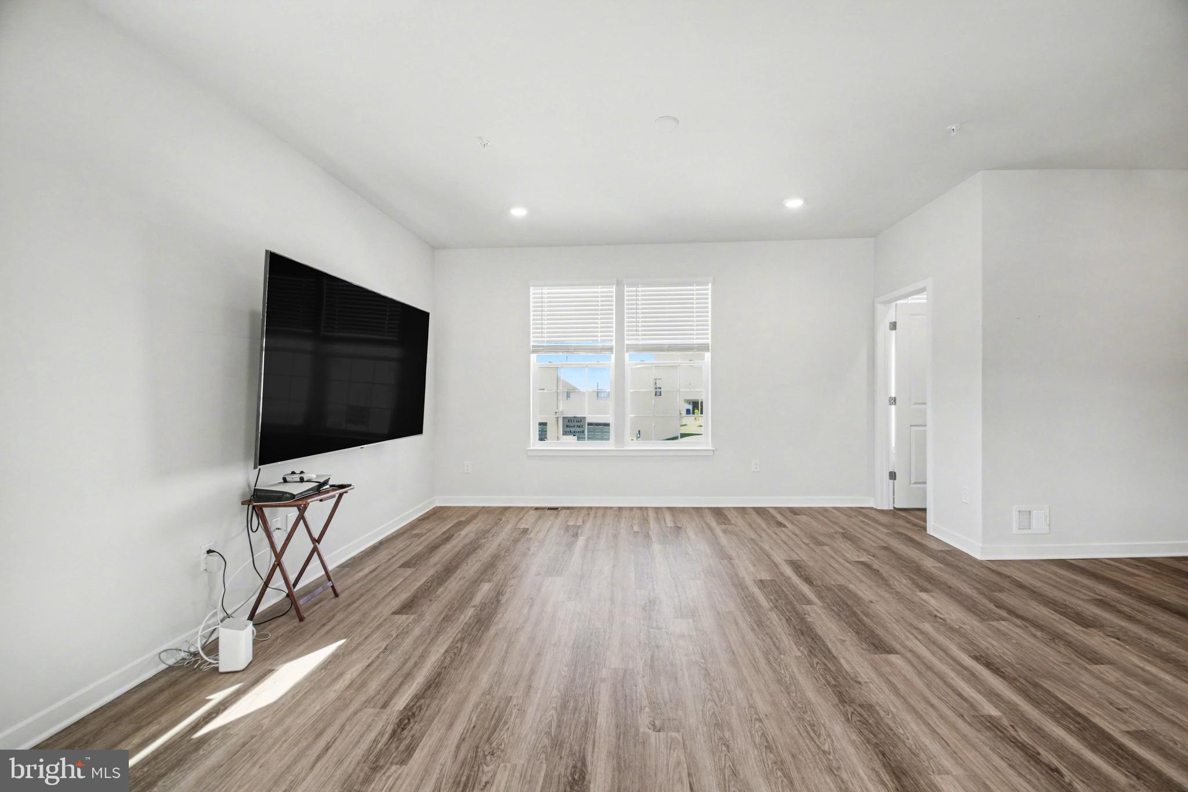
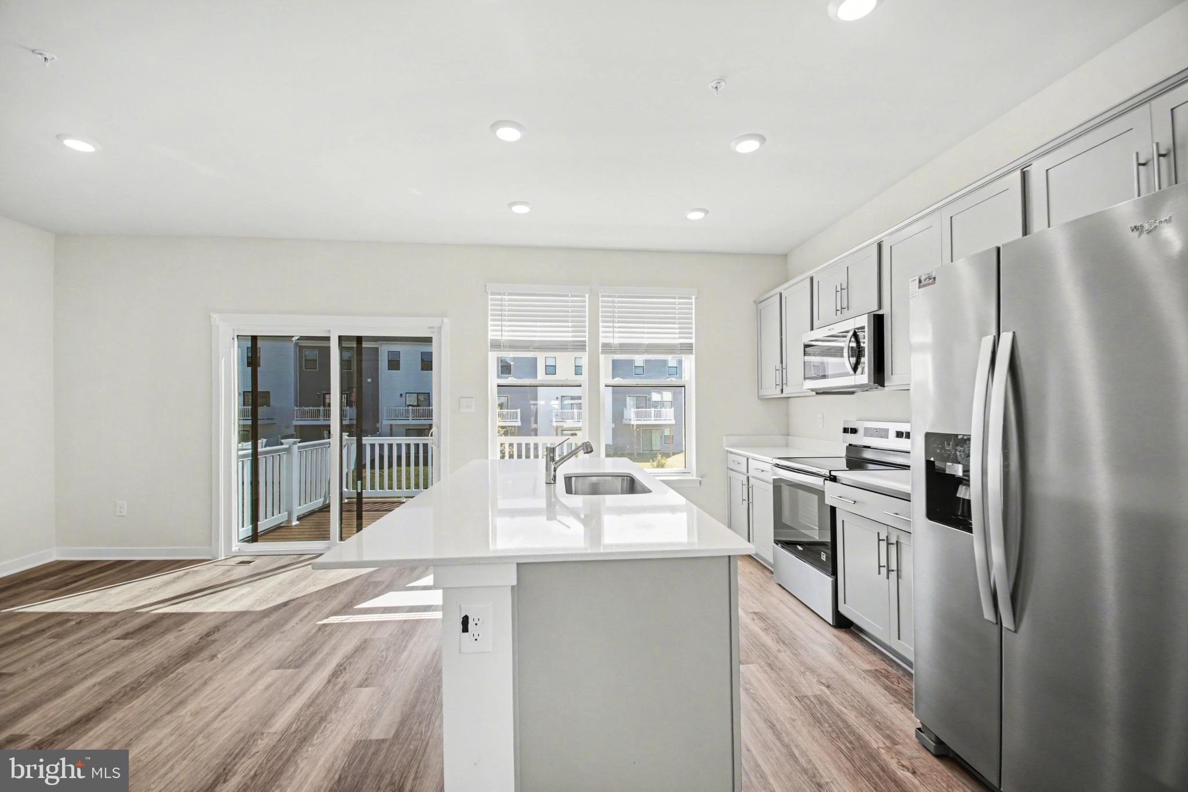
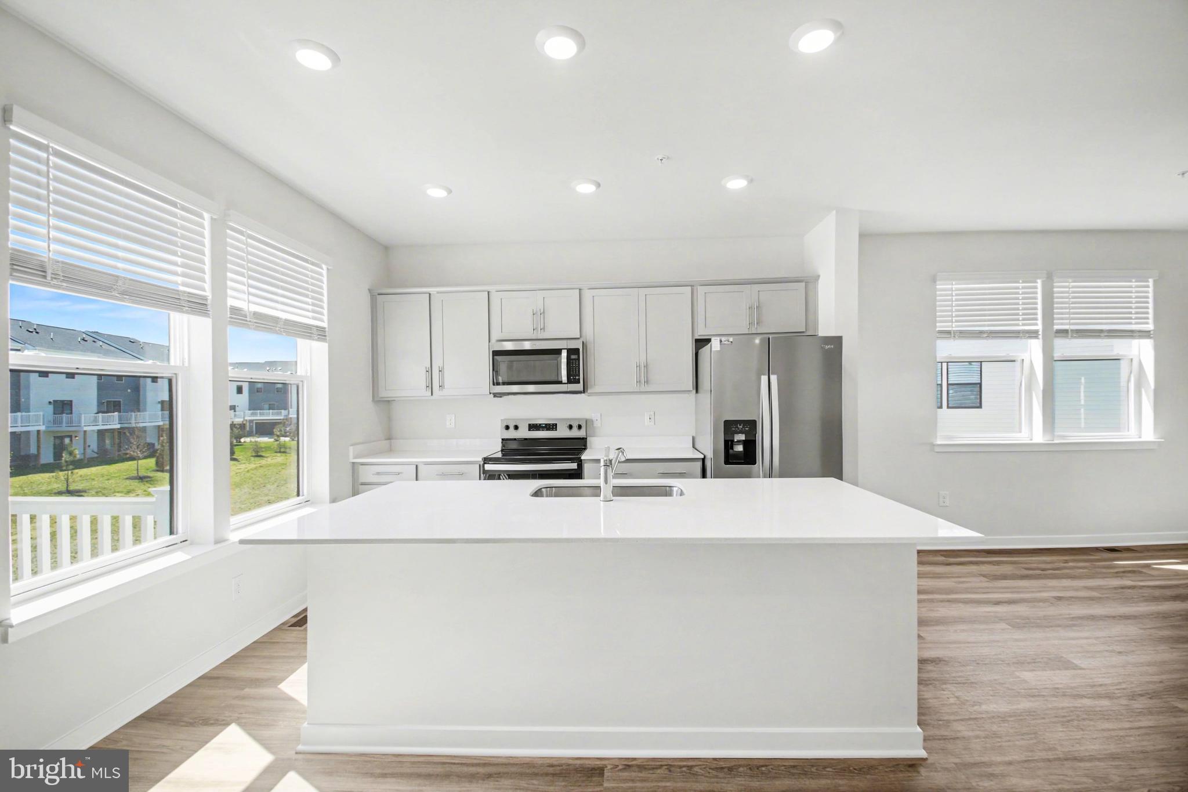
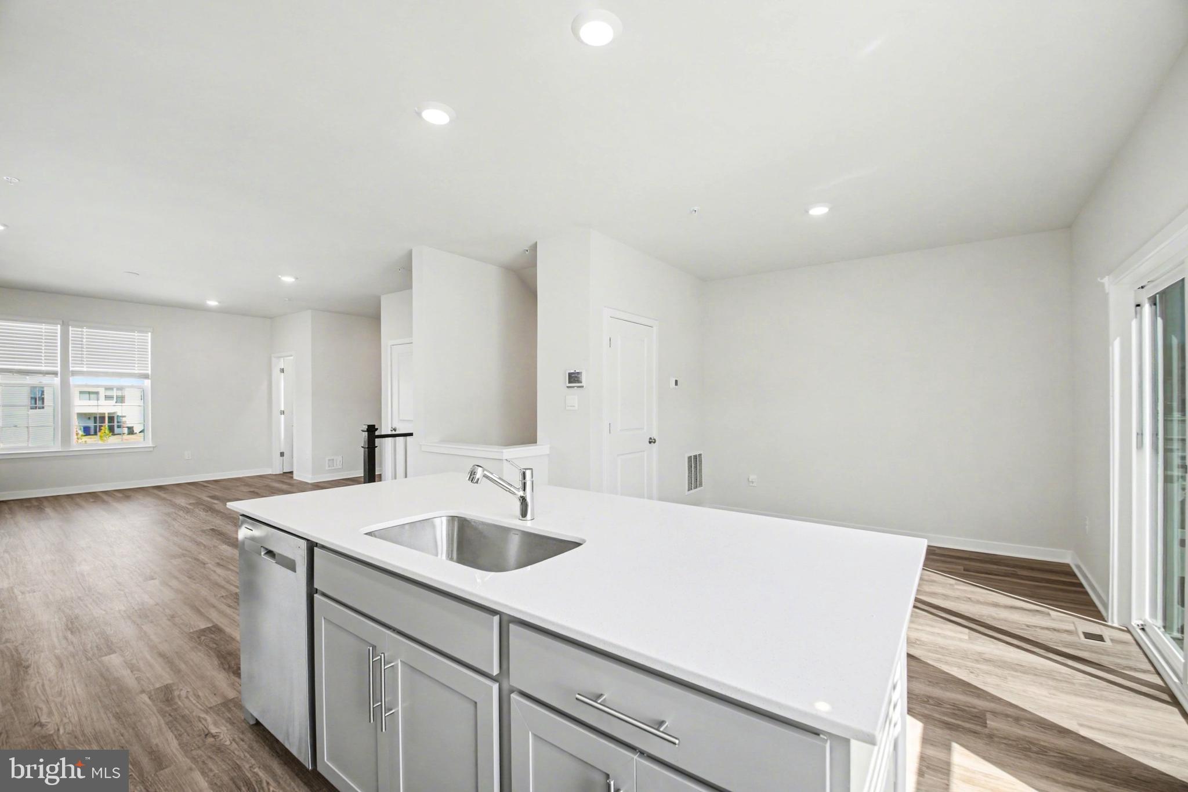
    Recessed Lighting, Walk-In Closet(s), Kitchen Island, Crown Molding, Open Floorplan

  • Total Bedrooms

    3

  • Bathrooms

    3

  • 1/2 Bathrooms

    1

  • Above Grade Finished Area

    2076.0

  • Basement YN

    YES

  • Cooling YN

    YES

  • Cooling

    Central Air, Electric

  • Fireplace YN

    NO

  • Heating YN

    YES

  • Heating

    Electric

  • Pet friendly

    Yes

Exterior

  • Garage

    Yes

  • Garage spaces

    2

  • Construction Materials

    Batts Insulation, Blown-In Insulation, Concrete, Frame, Glass, Shingle Siding, Vinyl Siding

  • Parking

    Garage, Attached

  • Patio and Porch Features

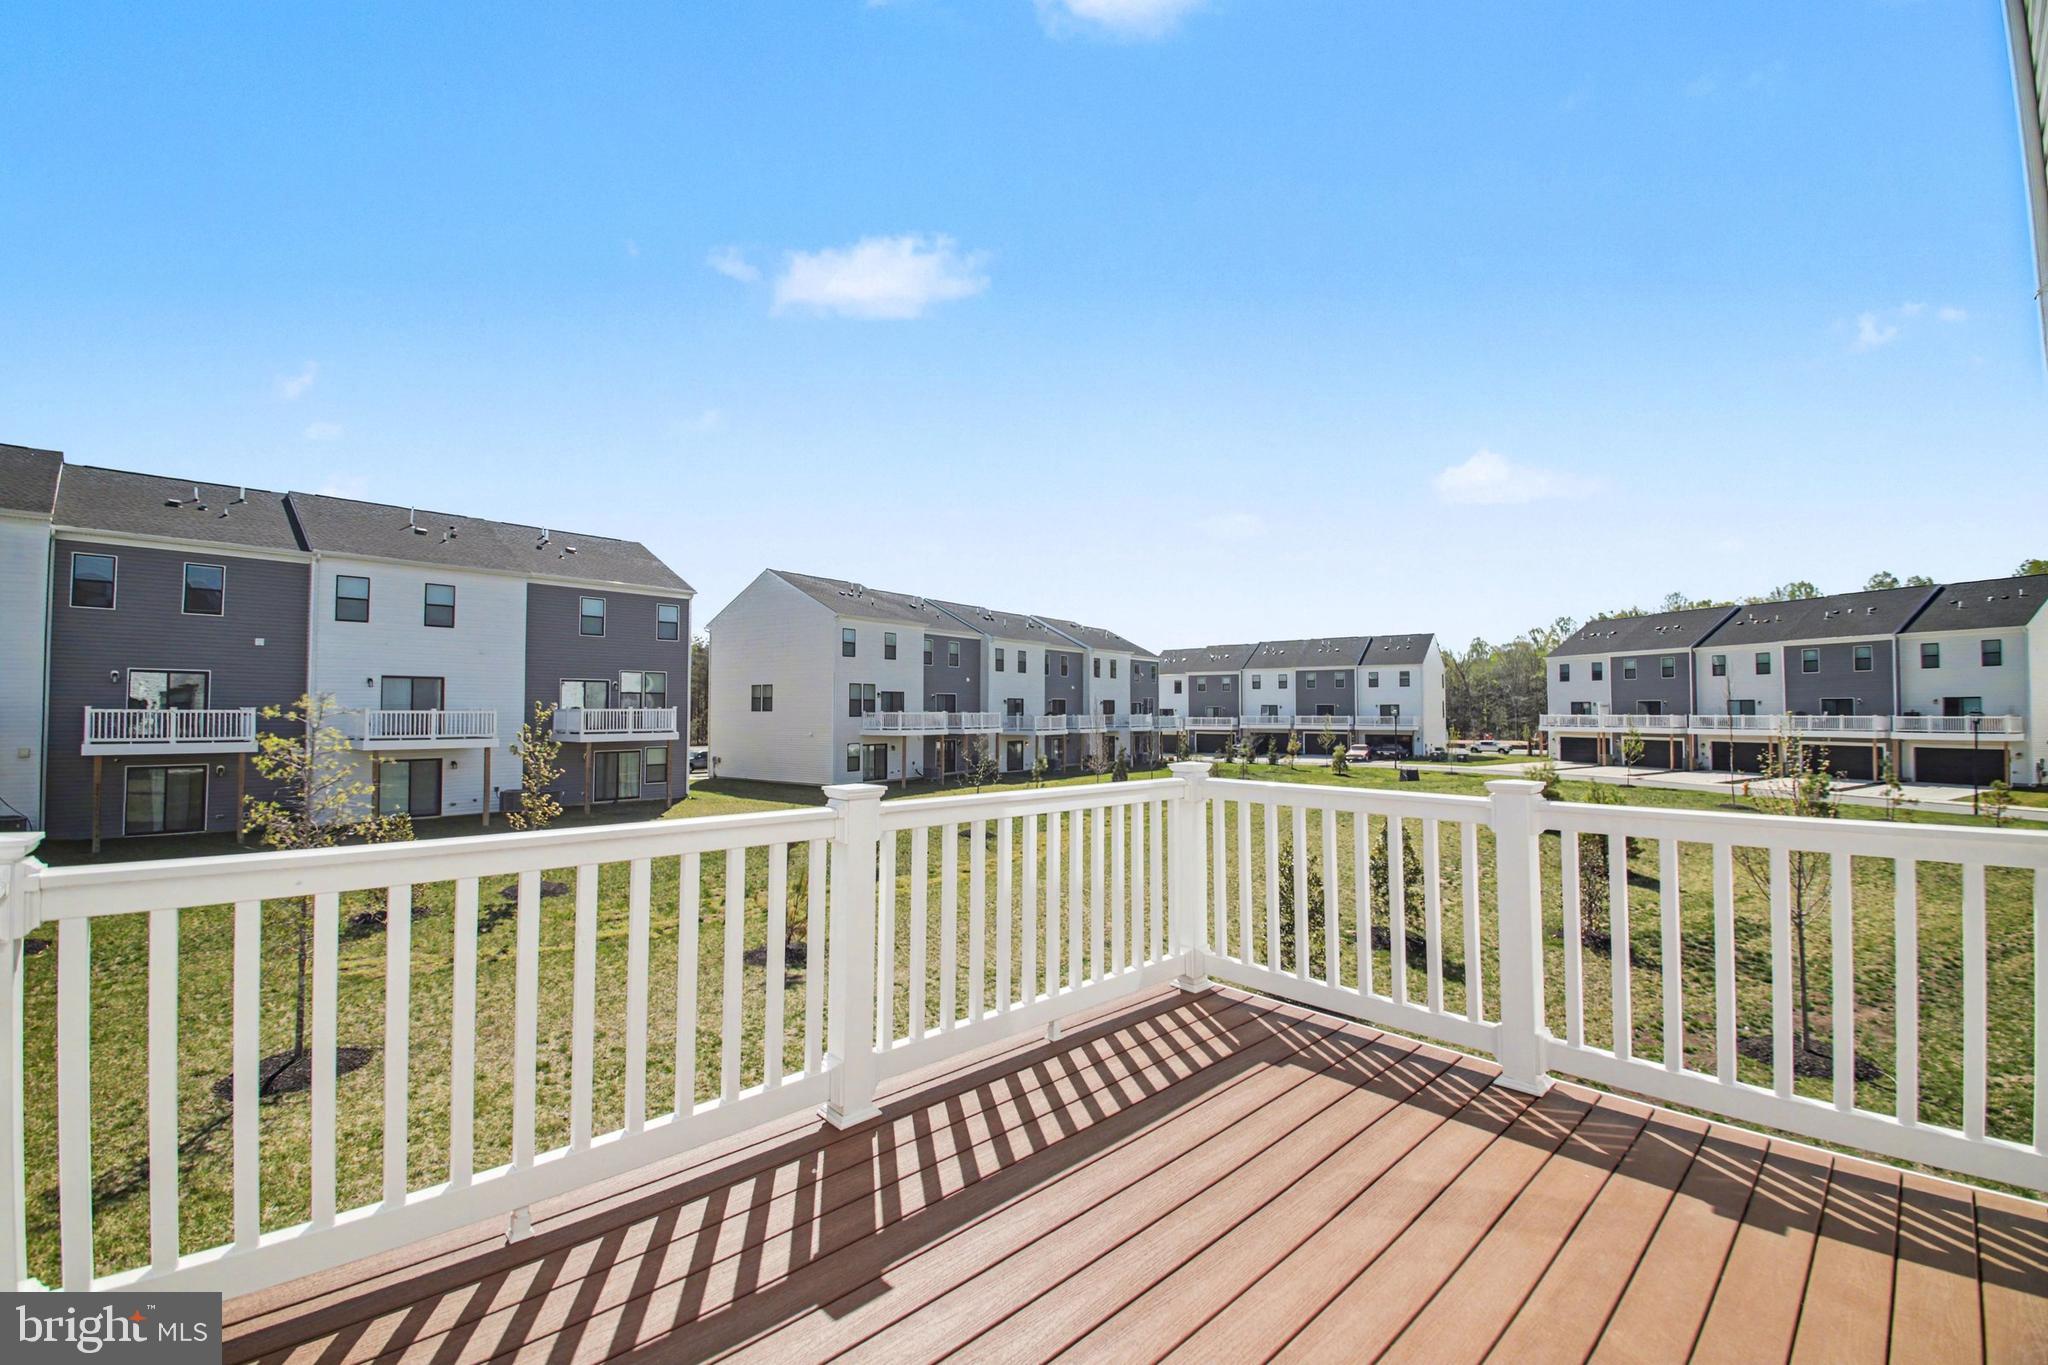
    Deck

  • Pool

    No

  • Waterfront YN

    NO

Area & Lot

  • Lot Size(acres)

    0.07

  • Lot Size(square feet)

    2,962

  • Property Type

    Residential

  • Property Sub Type

    Townhouse

  • Architectural Style

    Contemporary

Price

  • Sales Price

    $399,990

  • Tax Amount

    $5,523

  • Financing Options

    Cash, Conventional

  • Sq. Footage

    2,076

  • Price/SqFt

    $192

HOA

  • Association

    YES

  • Association Fee

    $142

  • Association Fee Frequency

    Monthly

  • Association Fee Includes

    N/A

Property Resources

  • Horse Property

    NO

School District

  • Elementary School

    MARY H MATULA

  • Middle School

    MILTON M SOMERS

  • High School

    LA PLATA

Property Features

  • New Construction

    NO

  • Foundation Details

    Slab

  • Senior Community YN

    NO

  • Sewer

    Public Sewer

  • Tax Lot

    123

  • Water Source

    Public

Schedule a Showing

Showing scheduled successfully.

<
>
IN PERSON
VIA CHAT

What is 3 + 4 ?


Change time

Mortgage calculator

Estimate your monthly mortgage payment, including the principal and interest, property taxes, and HOA. Adjust the values to generate a more accurate rate.

Your payment

Principal and Interest:

$

Property taxes:

$

HOA fees:

$

Total loan payment:

$

Total interest amount:

$

Location

County

CHARLES

Elementary School

MARY H MATULA

Middle School

MILTON M SOMERS

High School

LA PLATA

Listing Courtesy of Temitope Akojie , Keller Williams Capital Properties

RealHub Information is provided exclusively for consumers' personal, non-commercial use, and it may not be used for any purpose other than to identify prospective properties consumers may be interested in purchasing. All information deemed reliable but not guaranteed and should be independently verified. All properties are subject to prior sale, change or withdrawal. RealHub website owner shall not be responsible for any typographical errors, misinformation, misprints and shall be held totally harmless.

Agent Sharon Lelm

AGENT

Sharon Lelm

Call Sharon today to schedule a private showing.


* Listings on this website come from the FMLS IDX Compilation and may be held by brokerage firms other than the owner of this website. The listing brokerage is identified in any listing details. Information is deemed reliable but is not guaranteed. If you believe any FMLS listing contains material that infringes your copyrighted work please click here to review our DMCA policy and learn how to submit a takedown request.© 2024 FMLS.
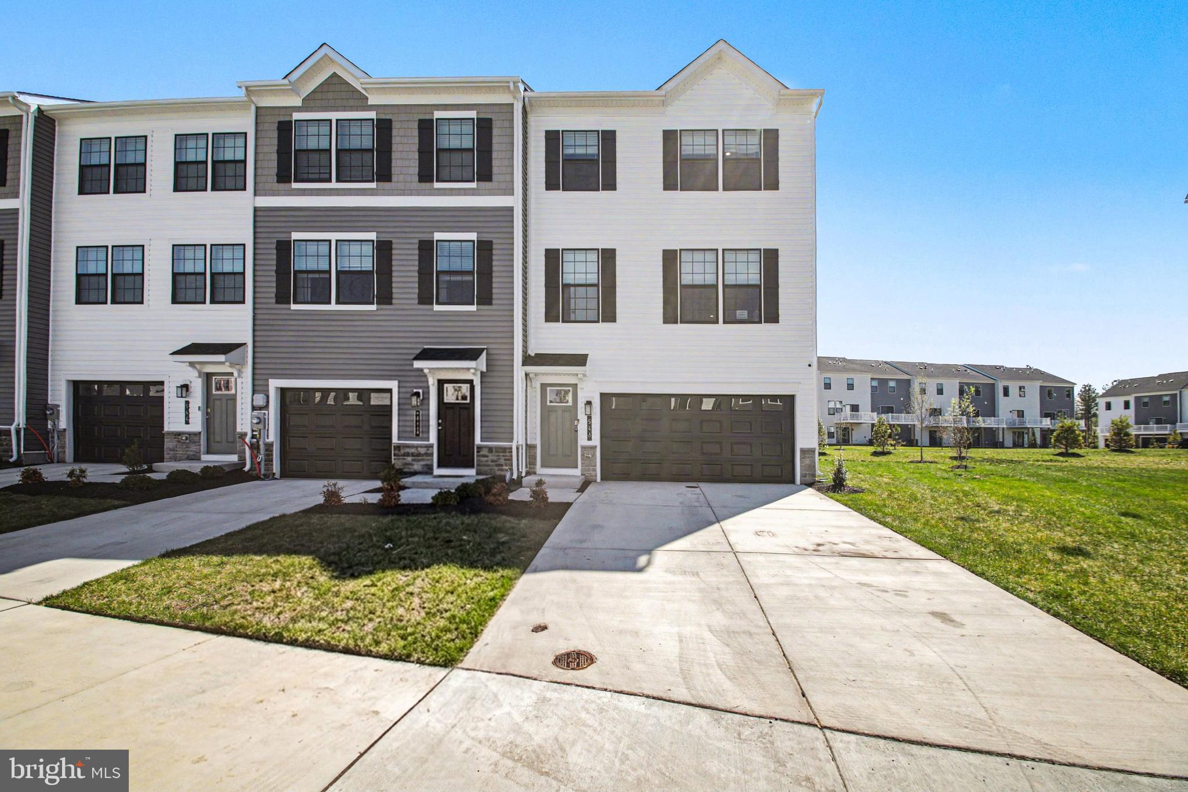
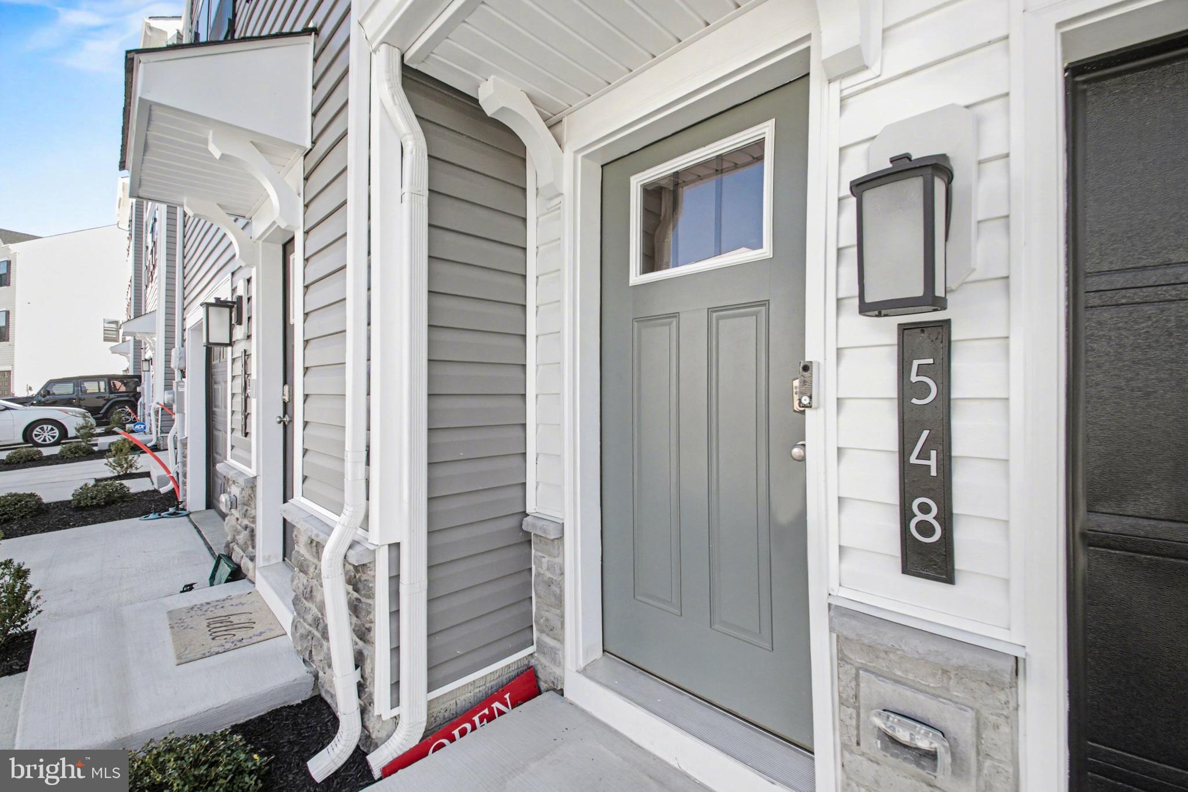
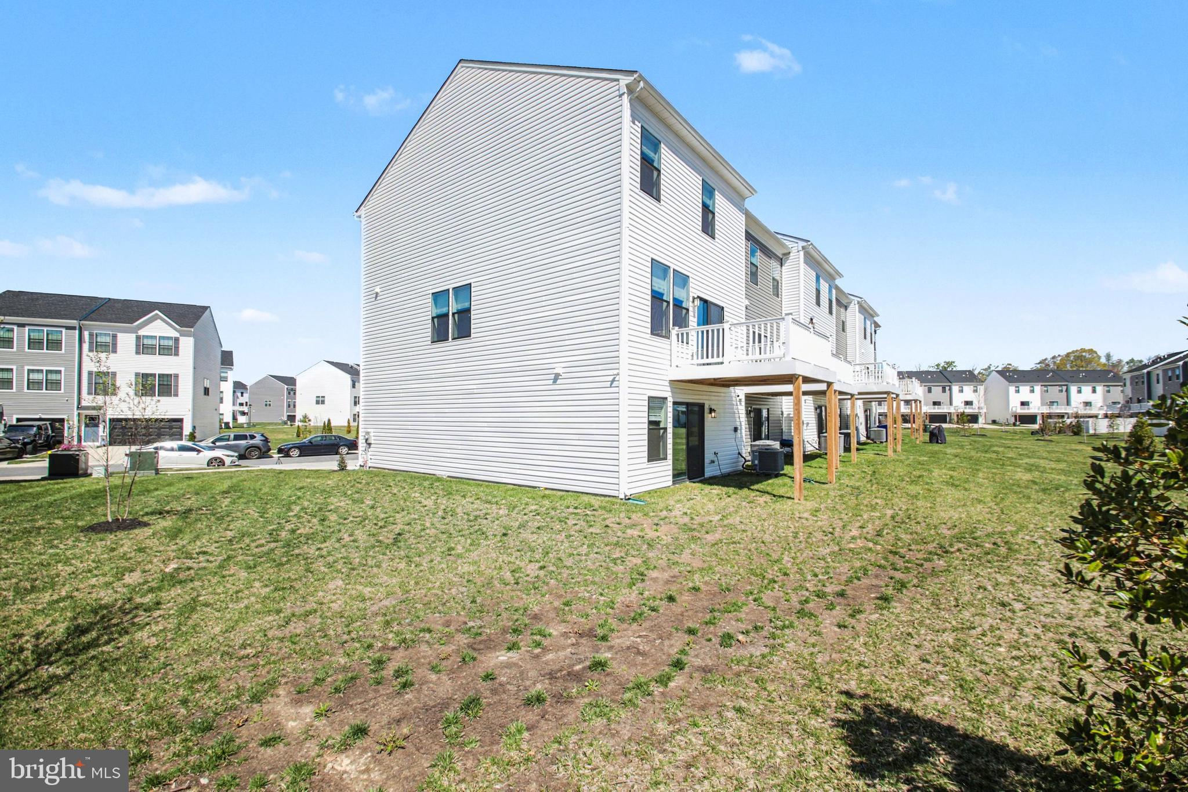
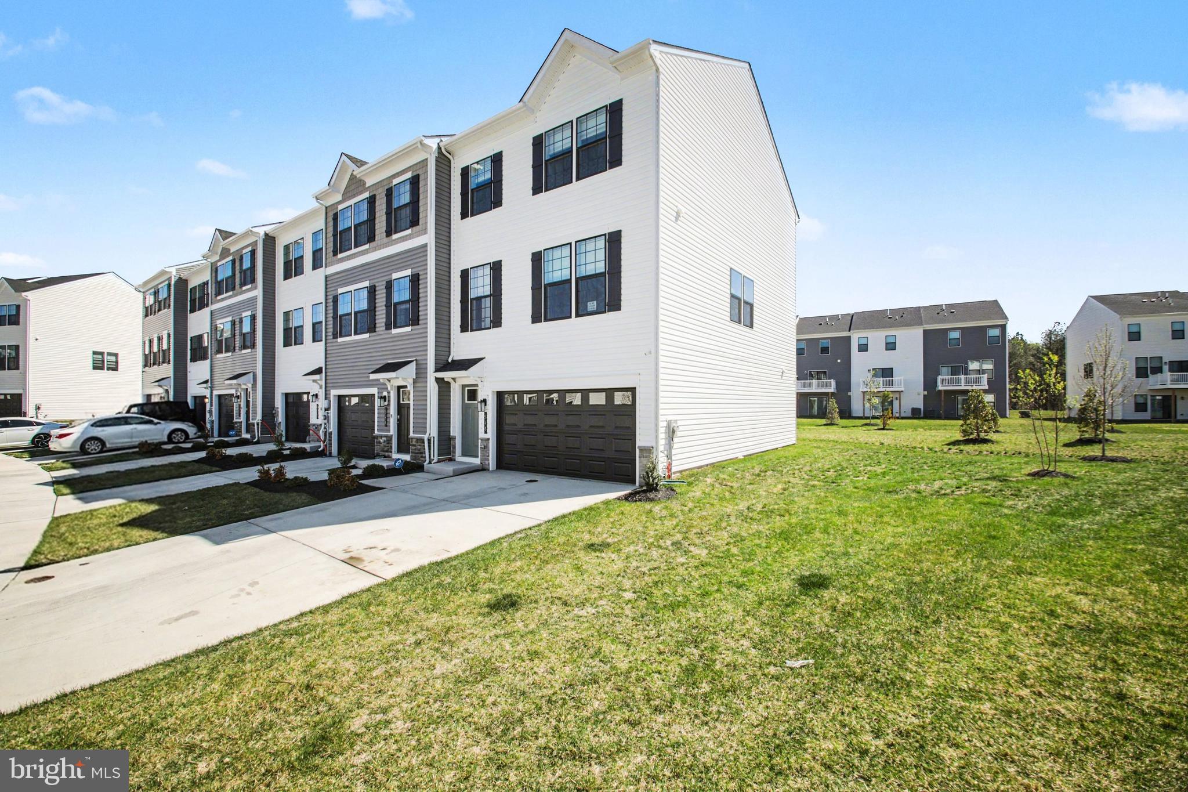
Welcome to 548 Swift Heron Ave — a stunning, newly constructed home that perfectly blends modern design, functional space, and everyday comfort. Quietly situated in a new development, this home offers easy access to downtown La Plata and Waldorf, with convenient travel along Route 301 for an effortless commute.

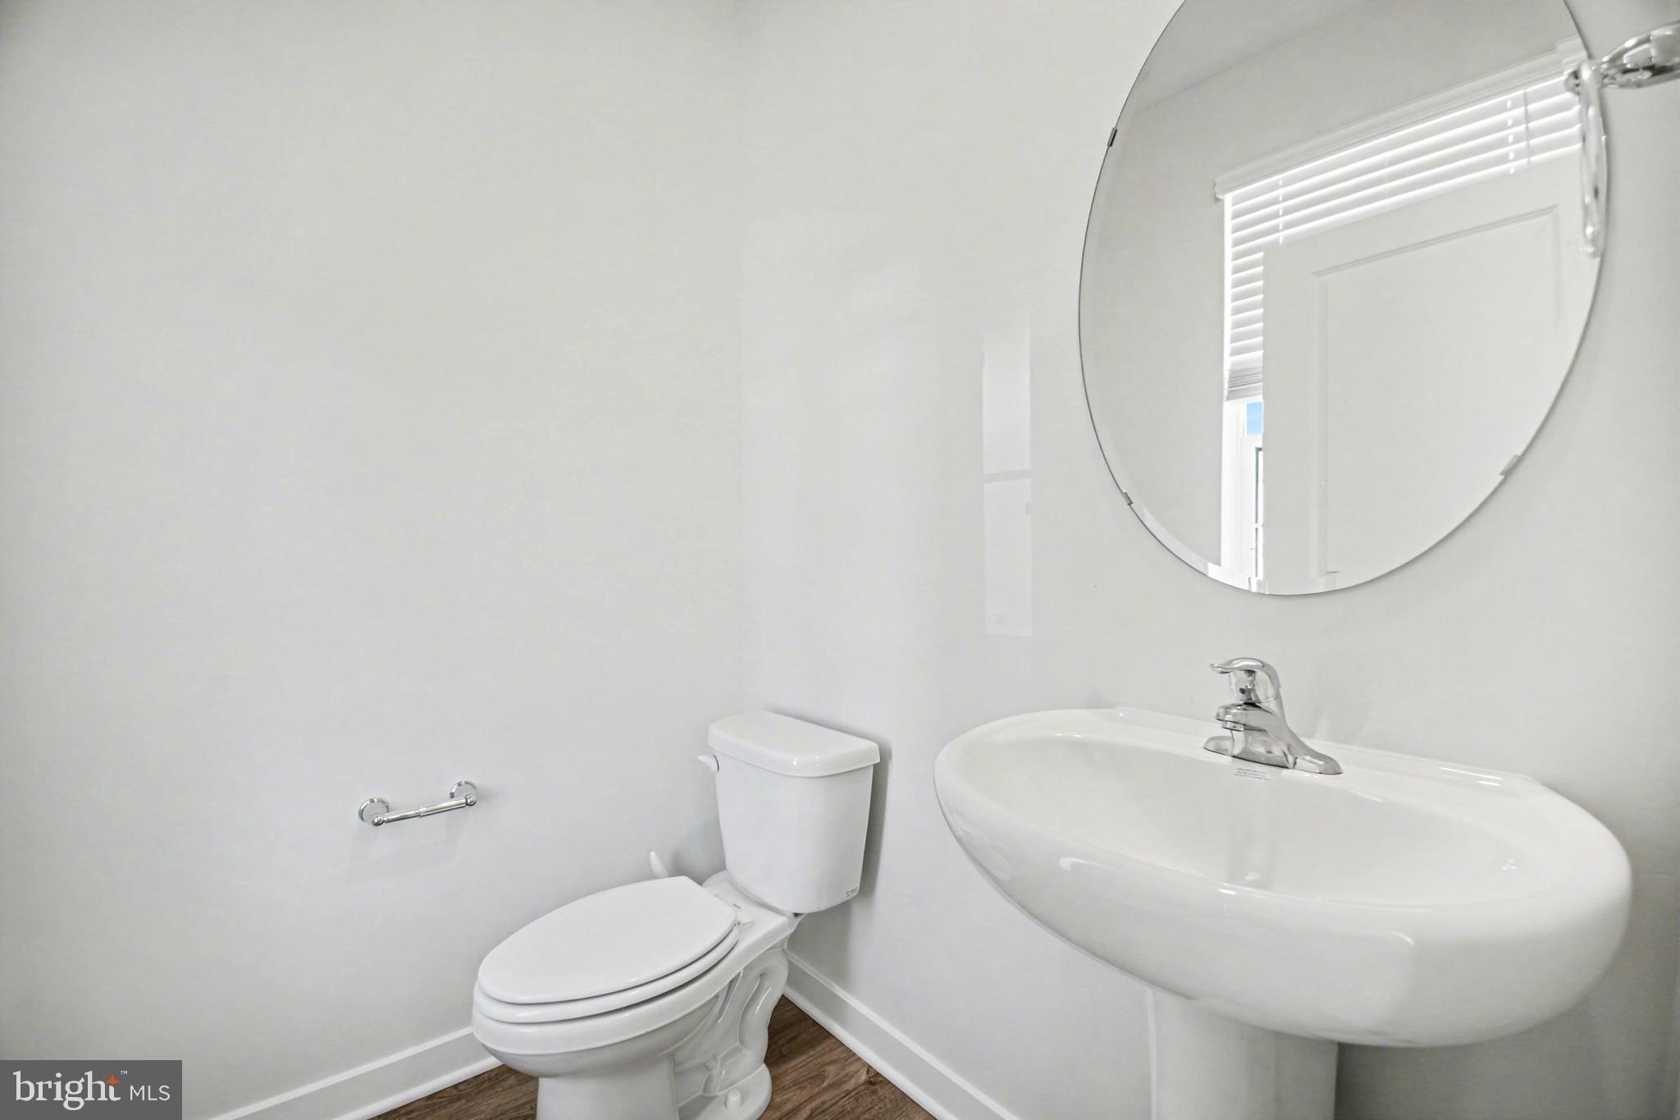
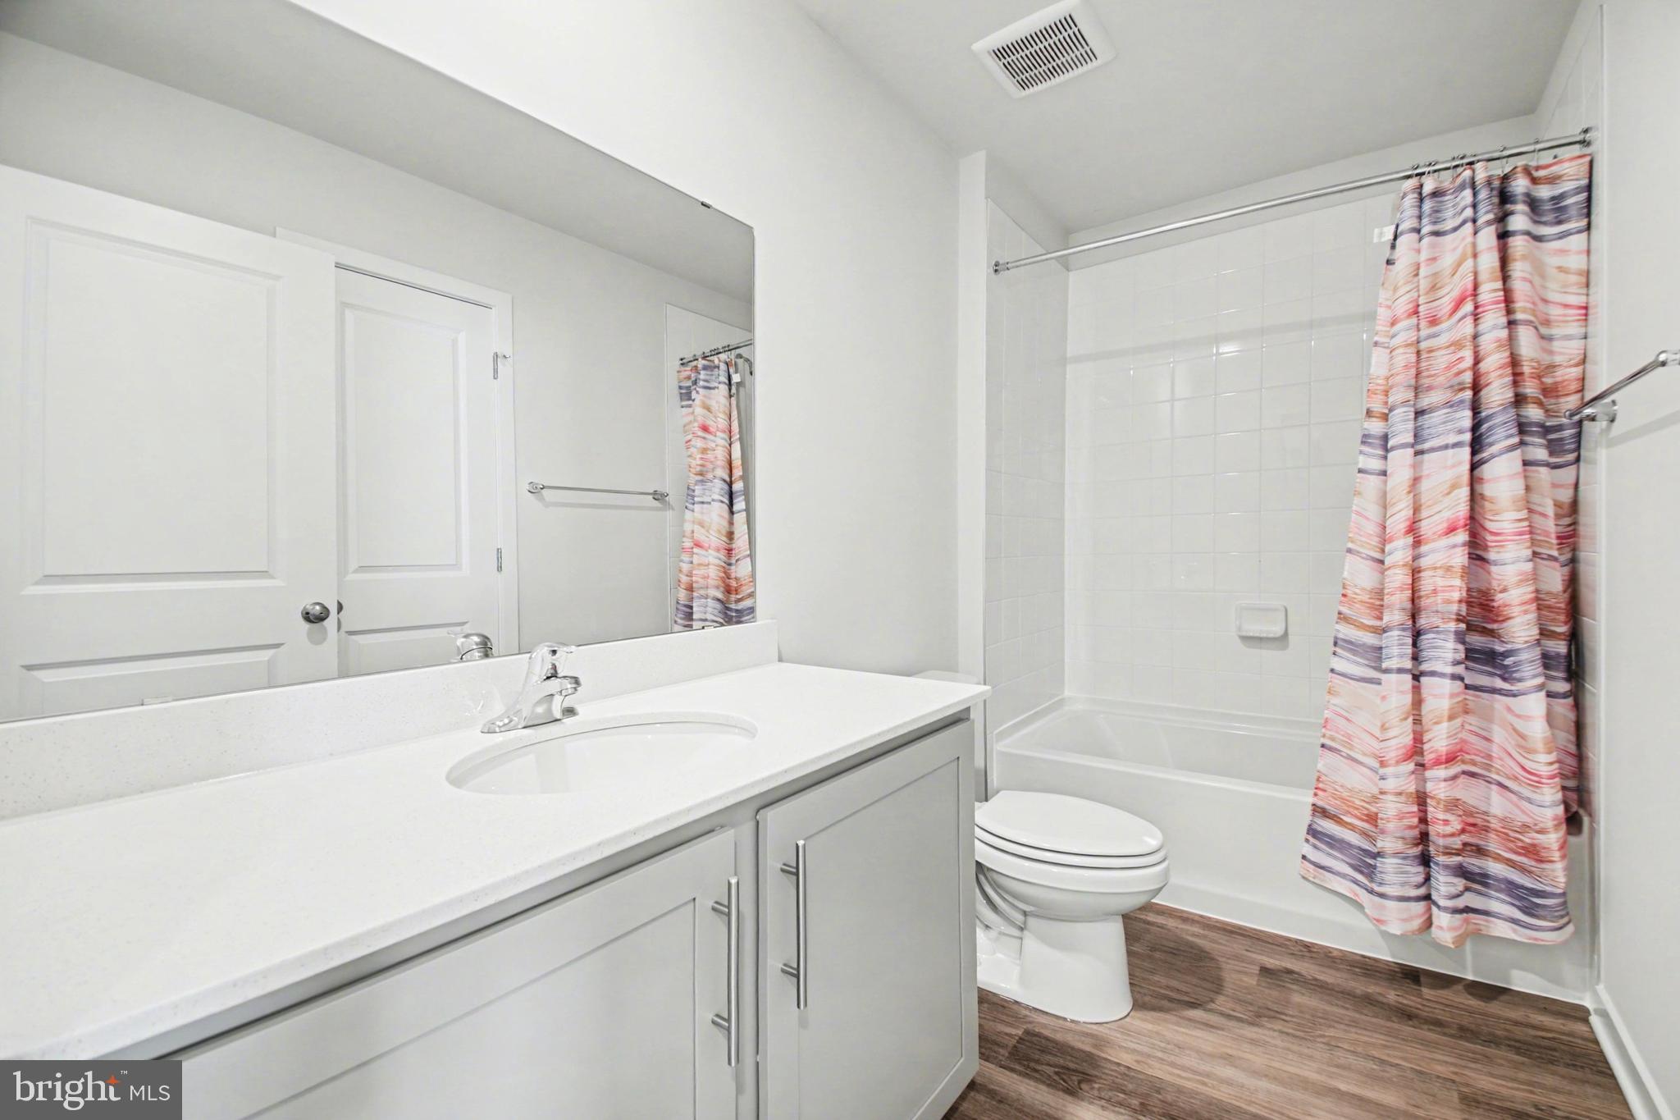
With 3 bedrooms, 3.5 baths, and three thoughtfully designed levels, this home delivers the space and style today’s buyers are looking for.

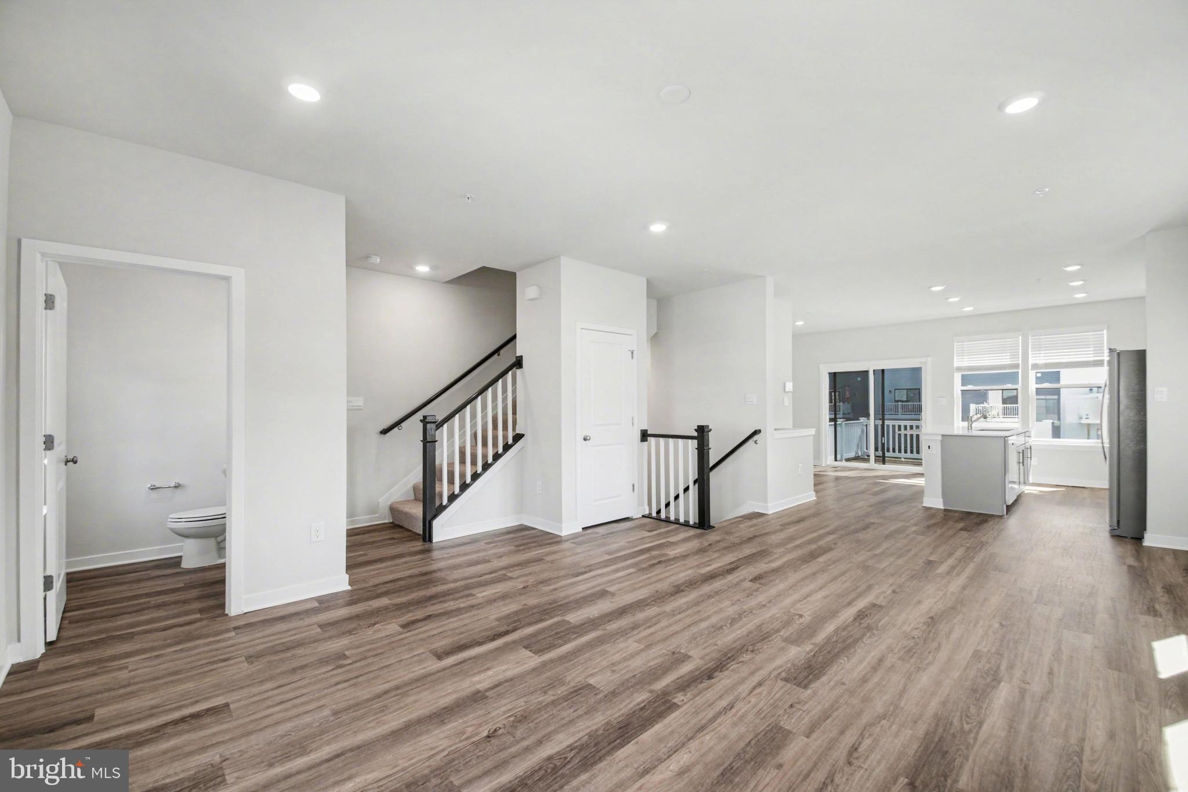
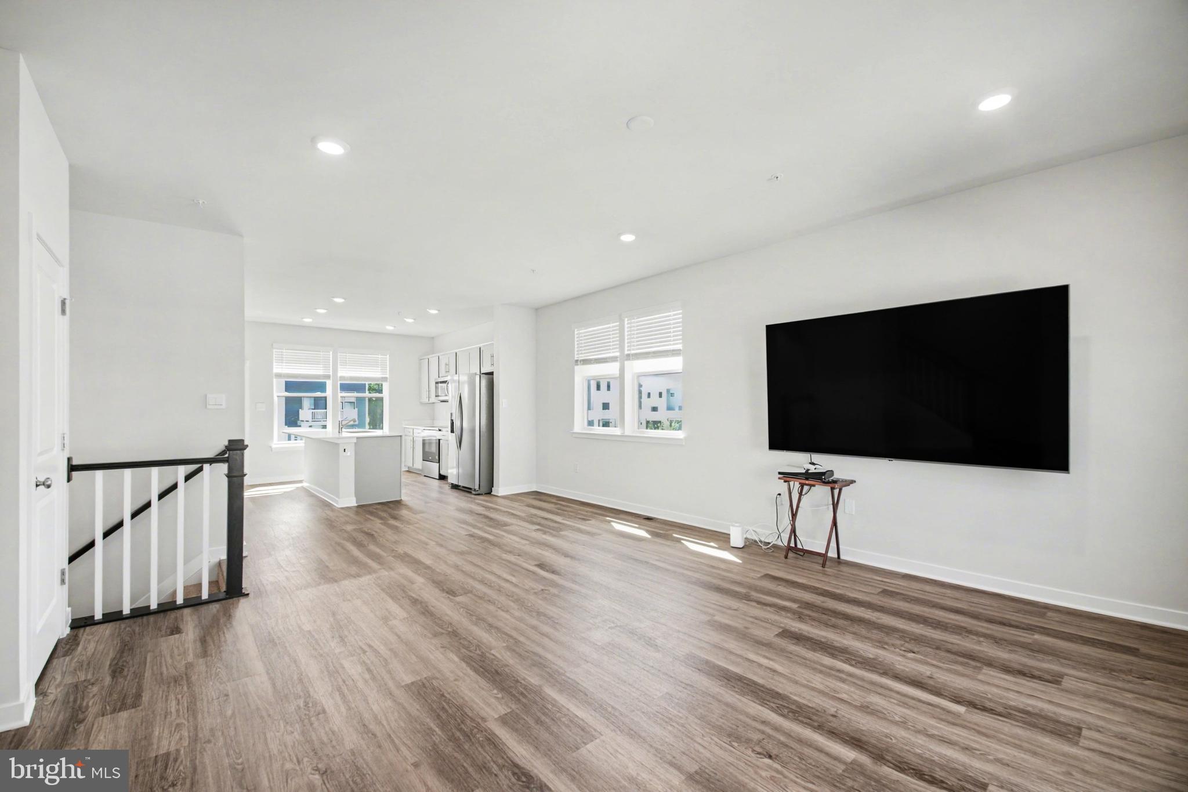
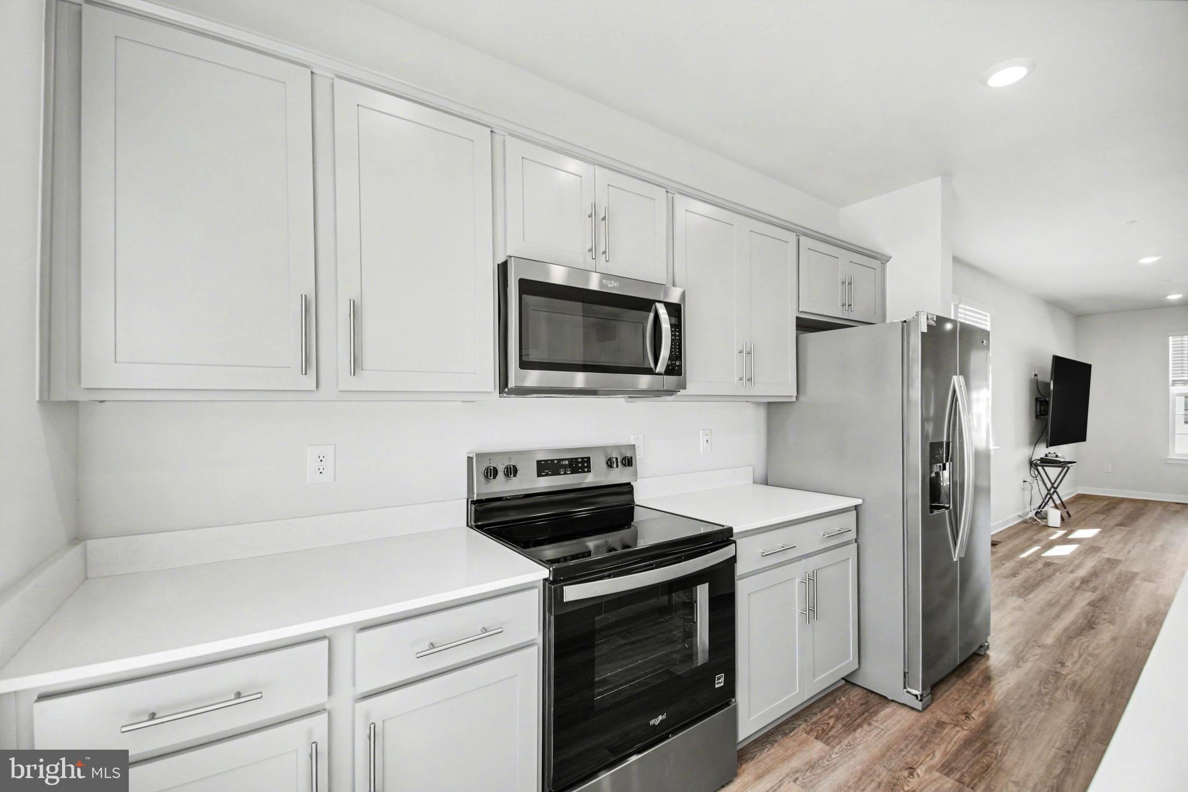
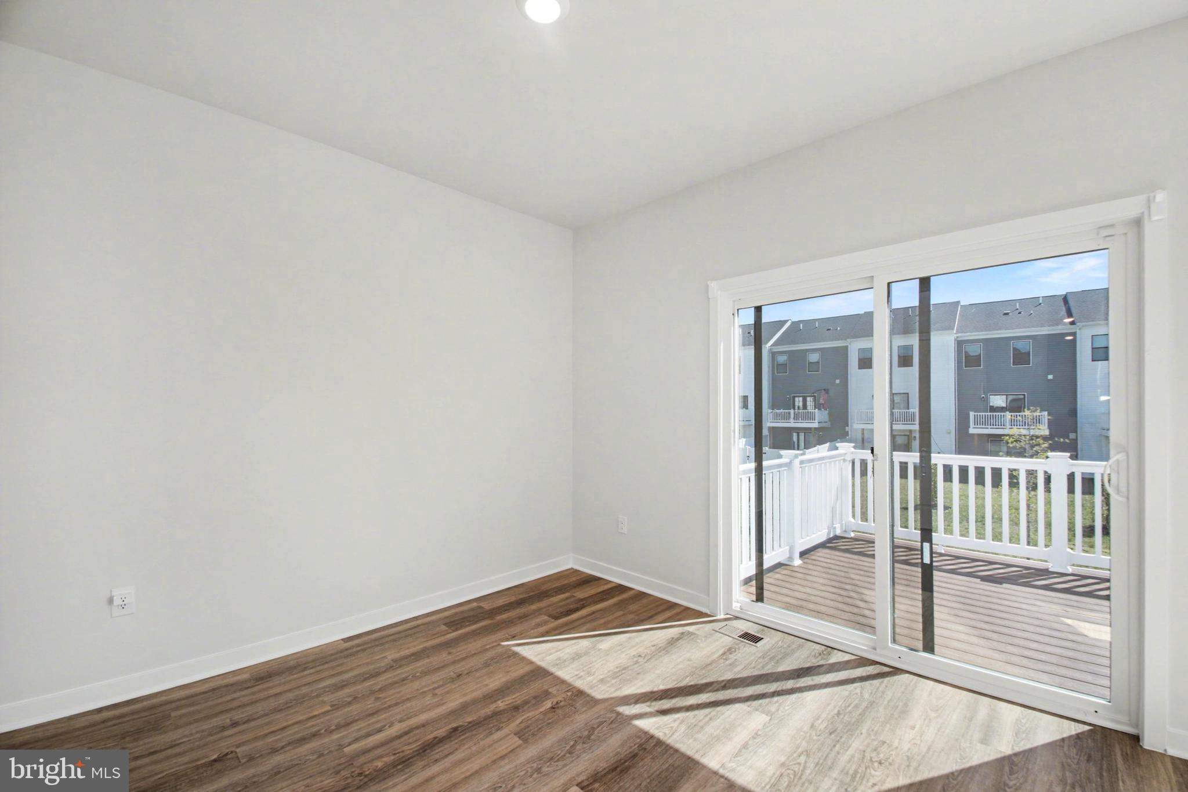
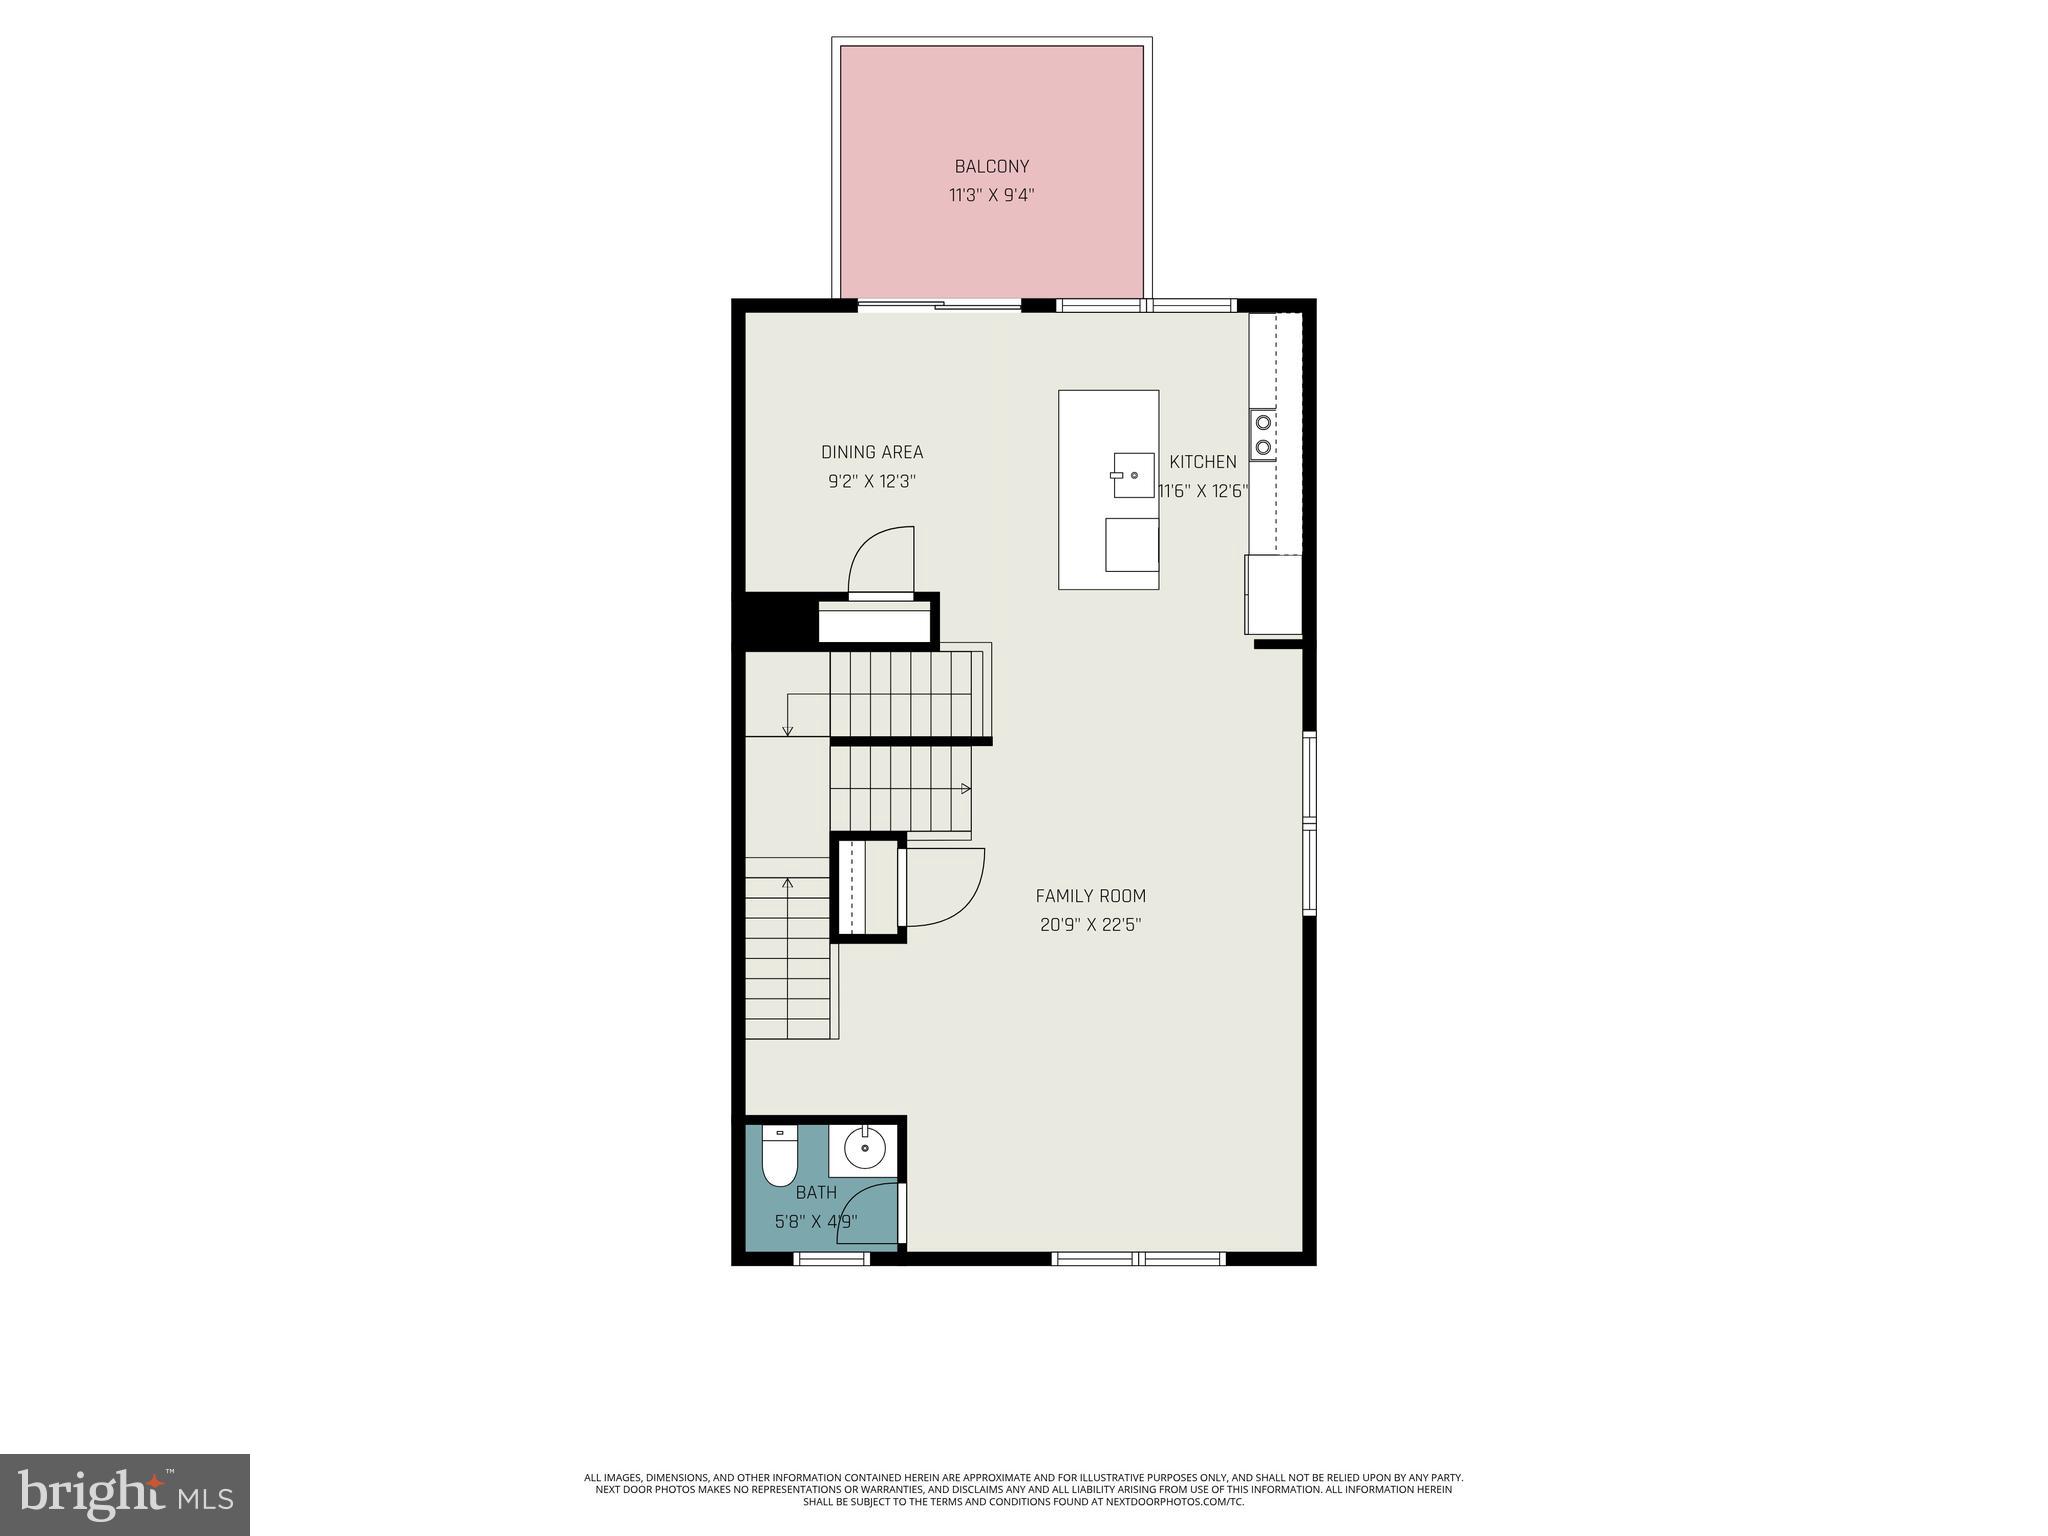
The main level features a bright, open-concept layout ideal for both relaxing and entertaining. At the heart of the home, the sleek kitchen shines with a large center island, quartz countertops, crisp white cabinetry, and stainless steel appliances. The dining area flows seamlessly to a private deck — perfect for morning coffee, outdoor dining, or hosting friends.

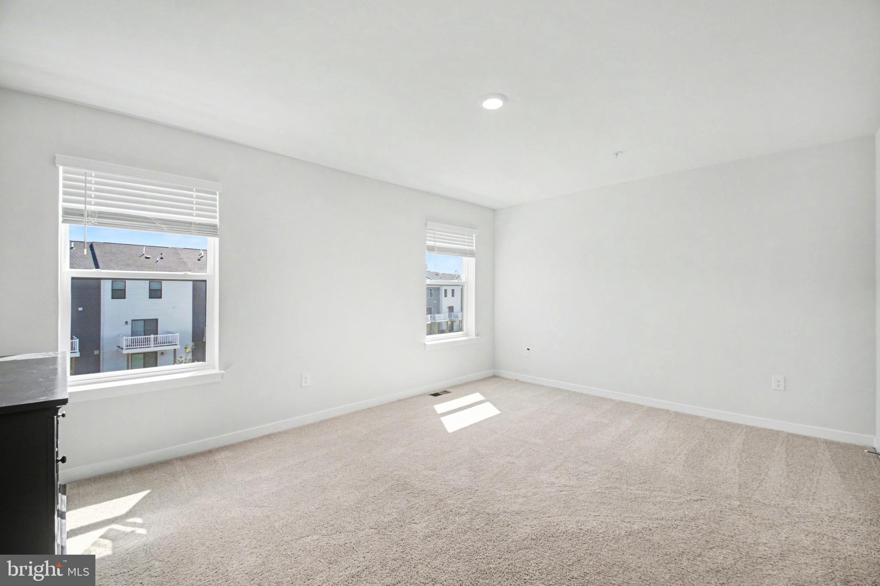
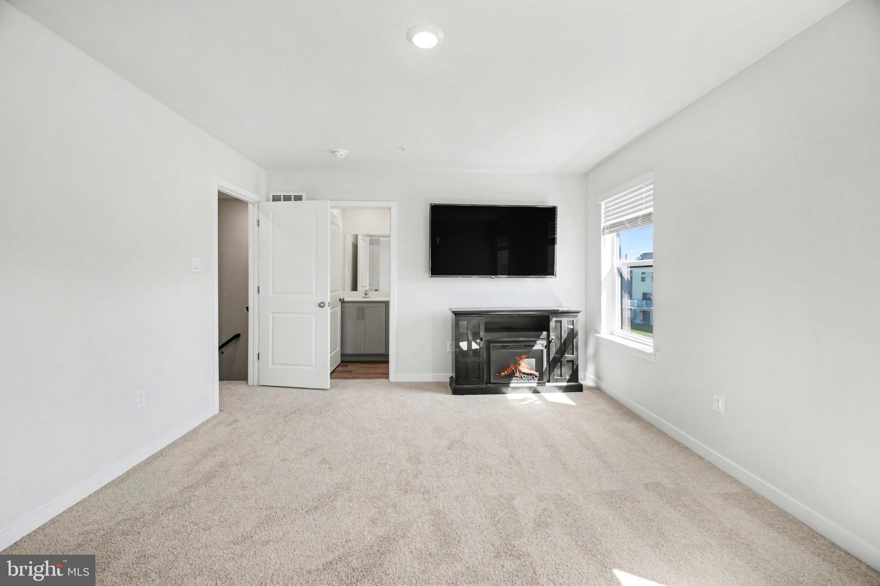
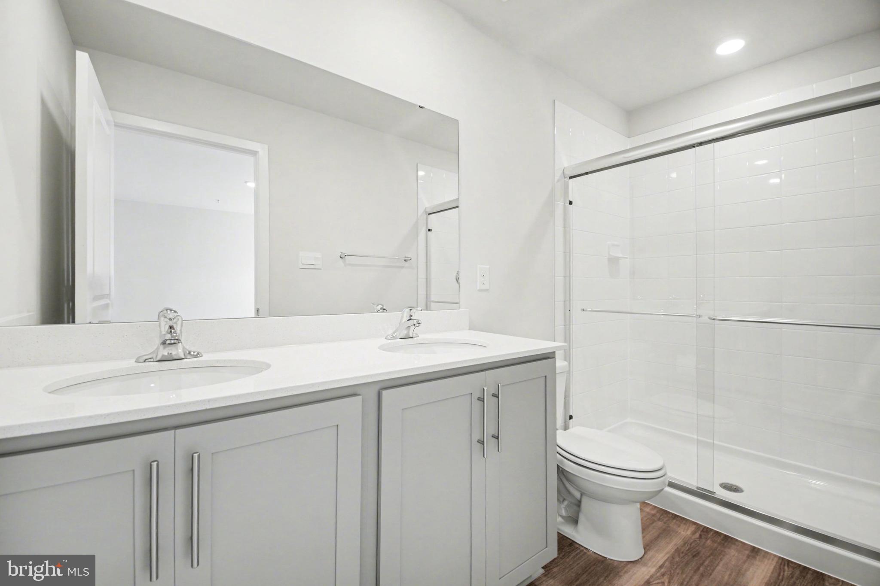
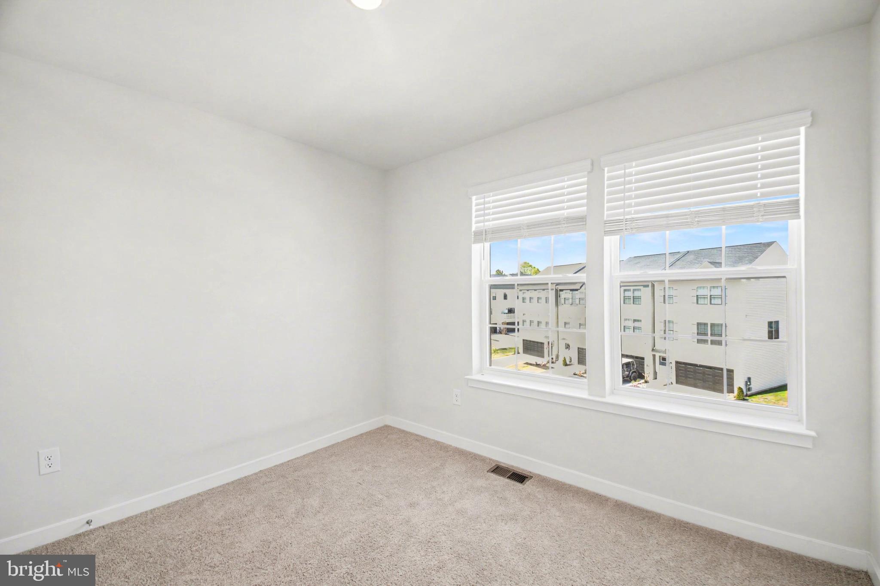
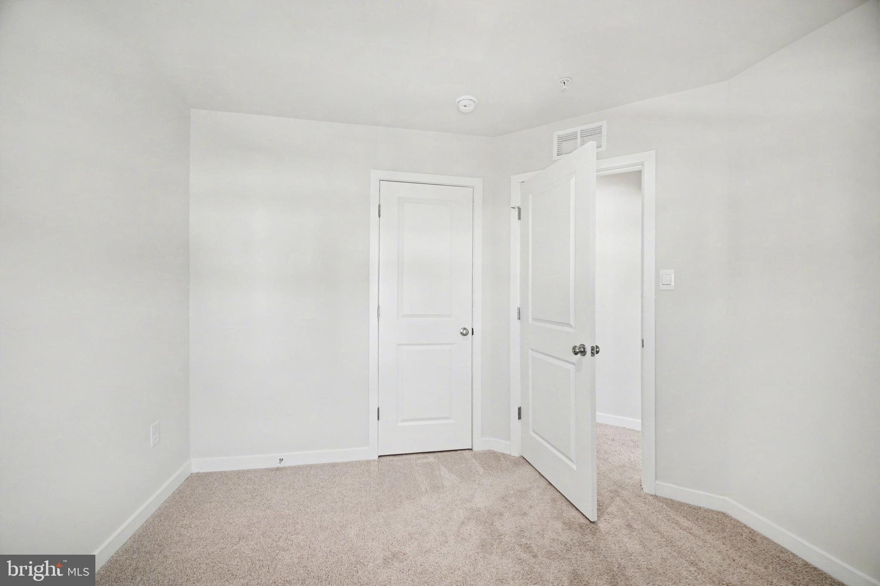
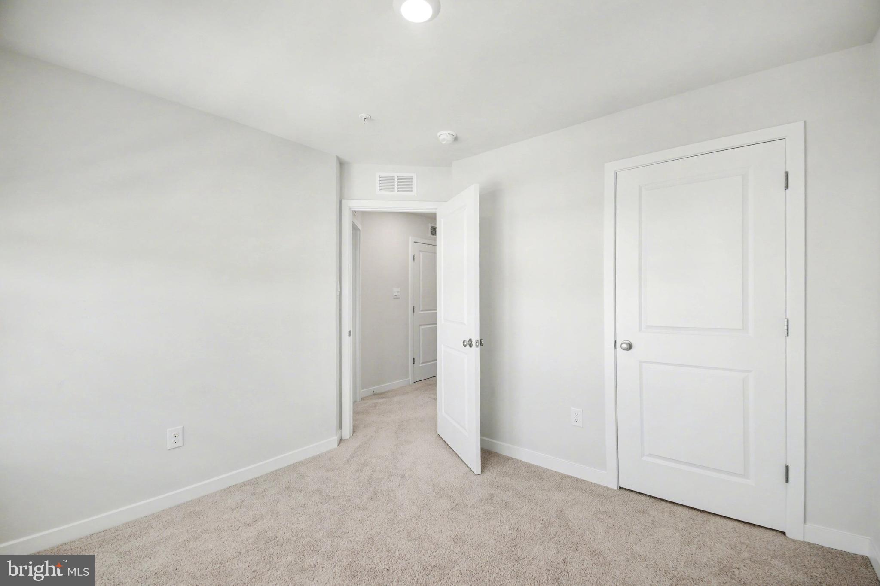
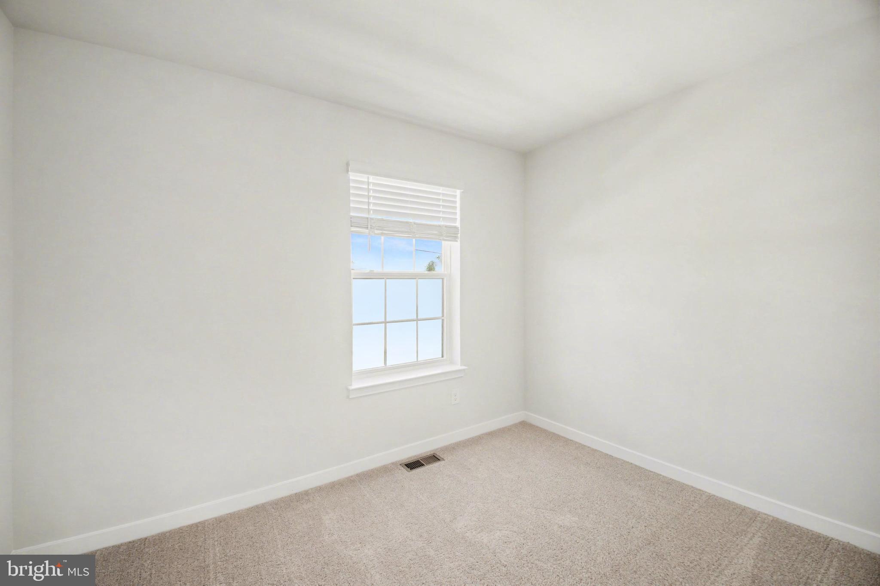
Upstairs, spacious bedrooms provide comfort and flexibility, including a well-appointed primary suite. Two additional bedrooms offer plenty of space for guests, a home office, or whatever your lifestyle needs.

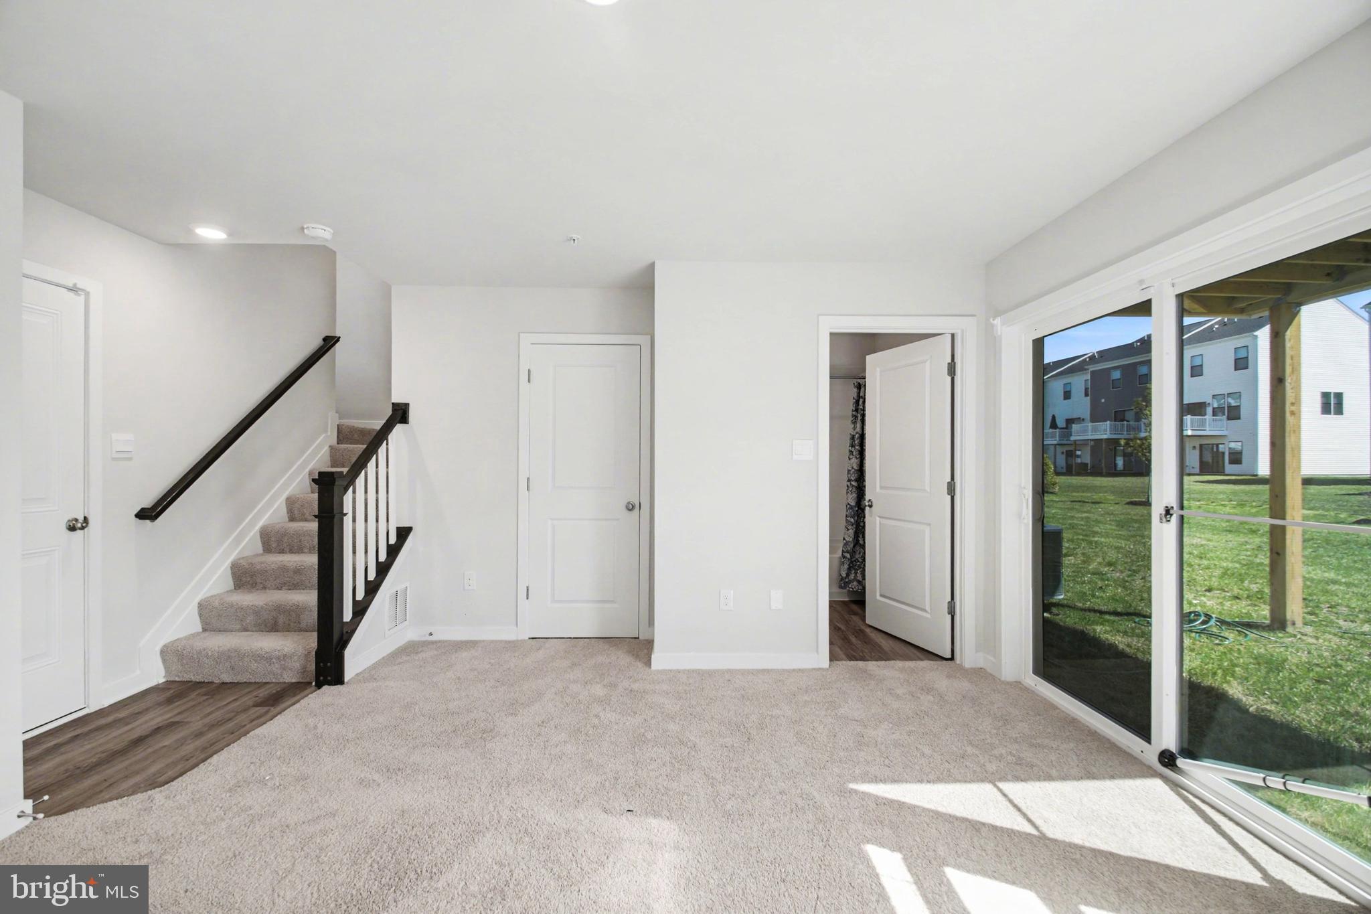
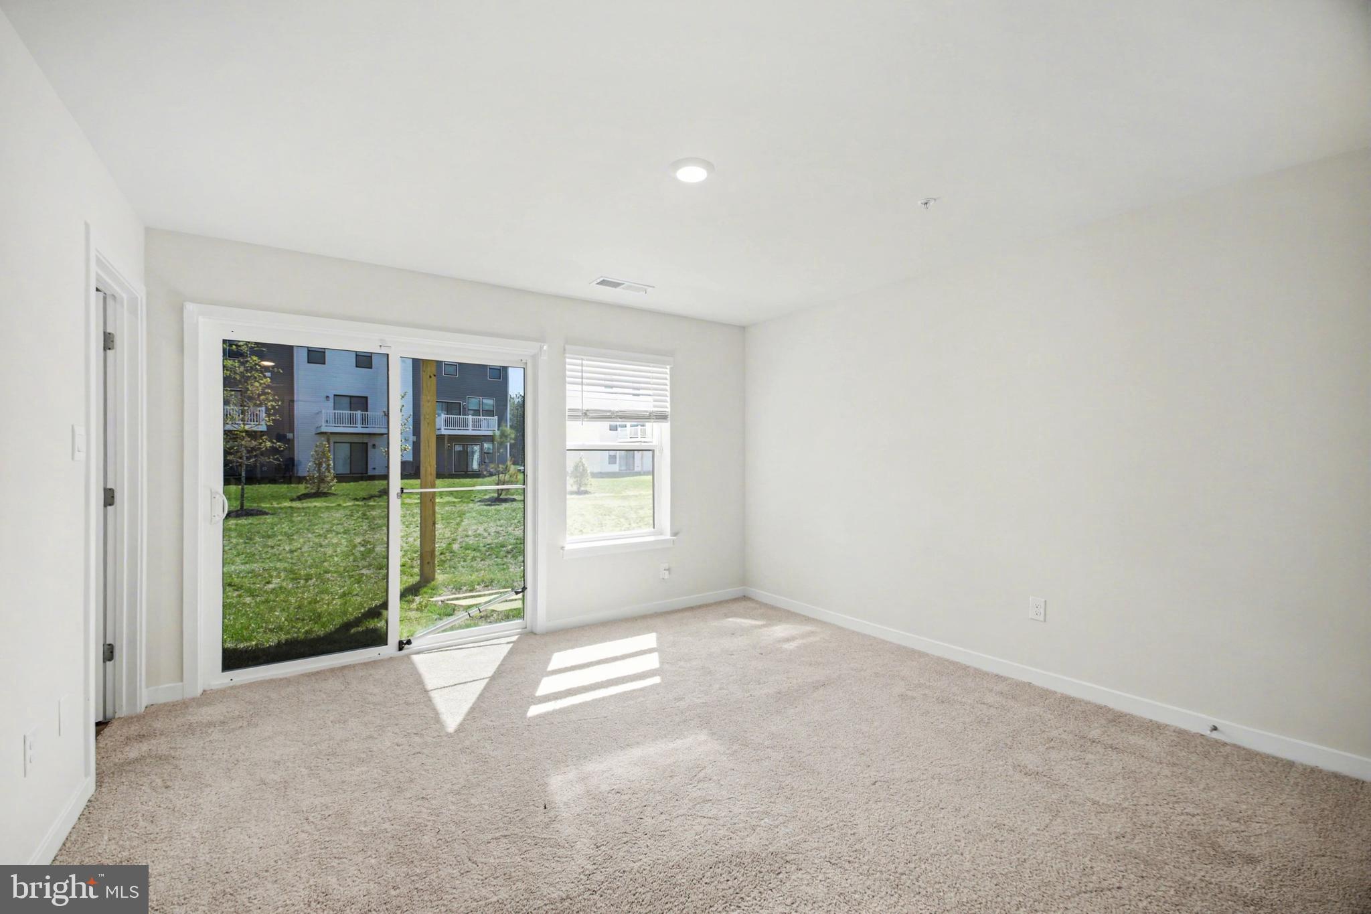
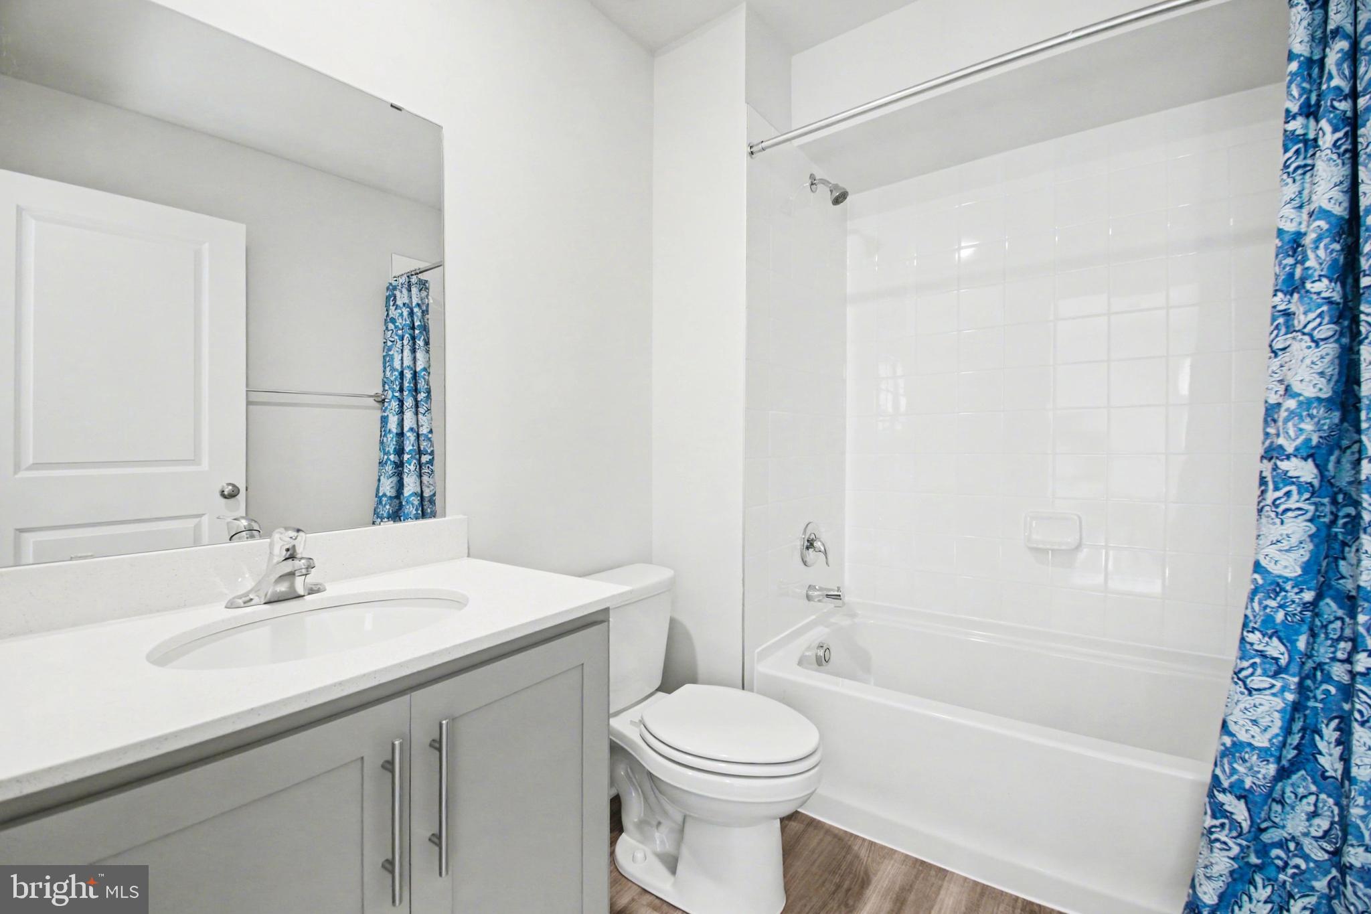
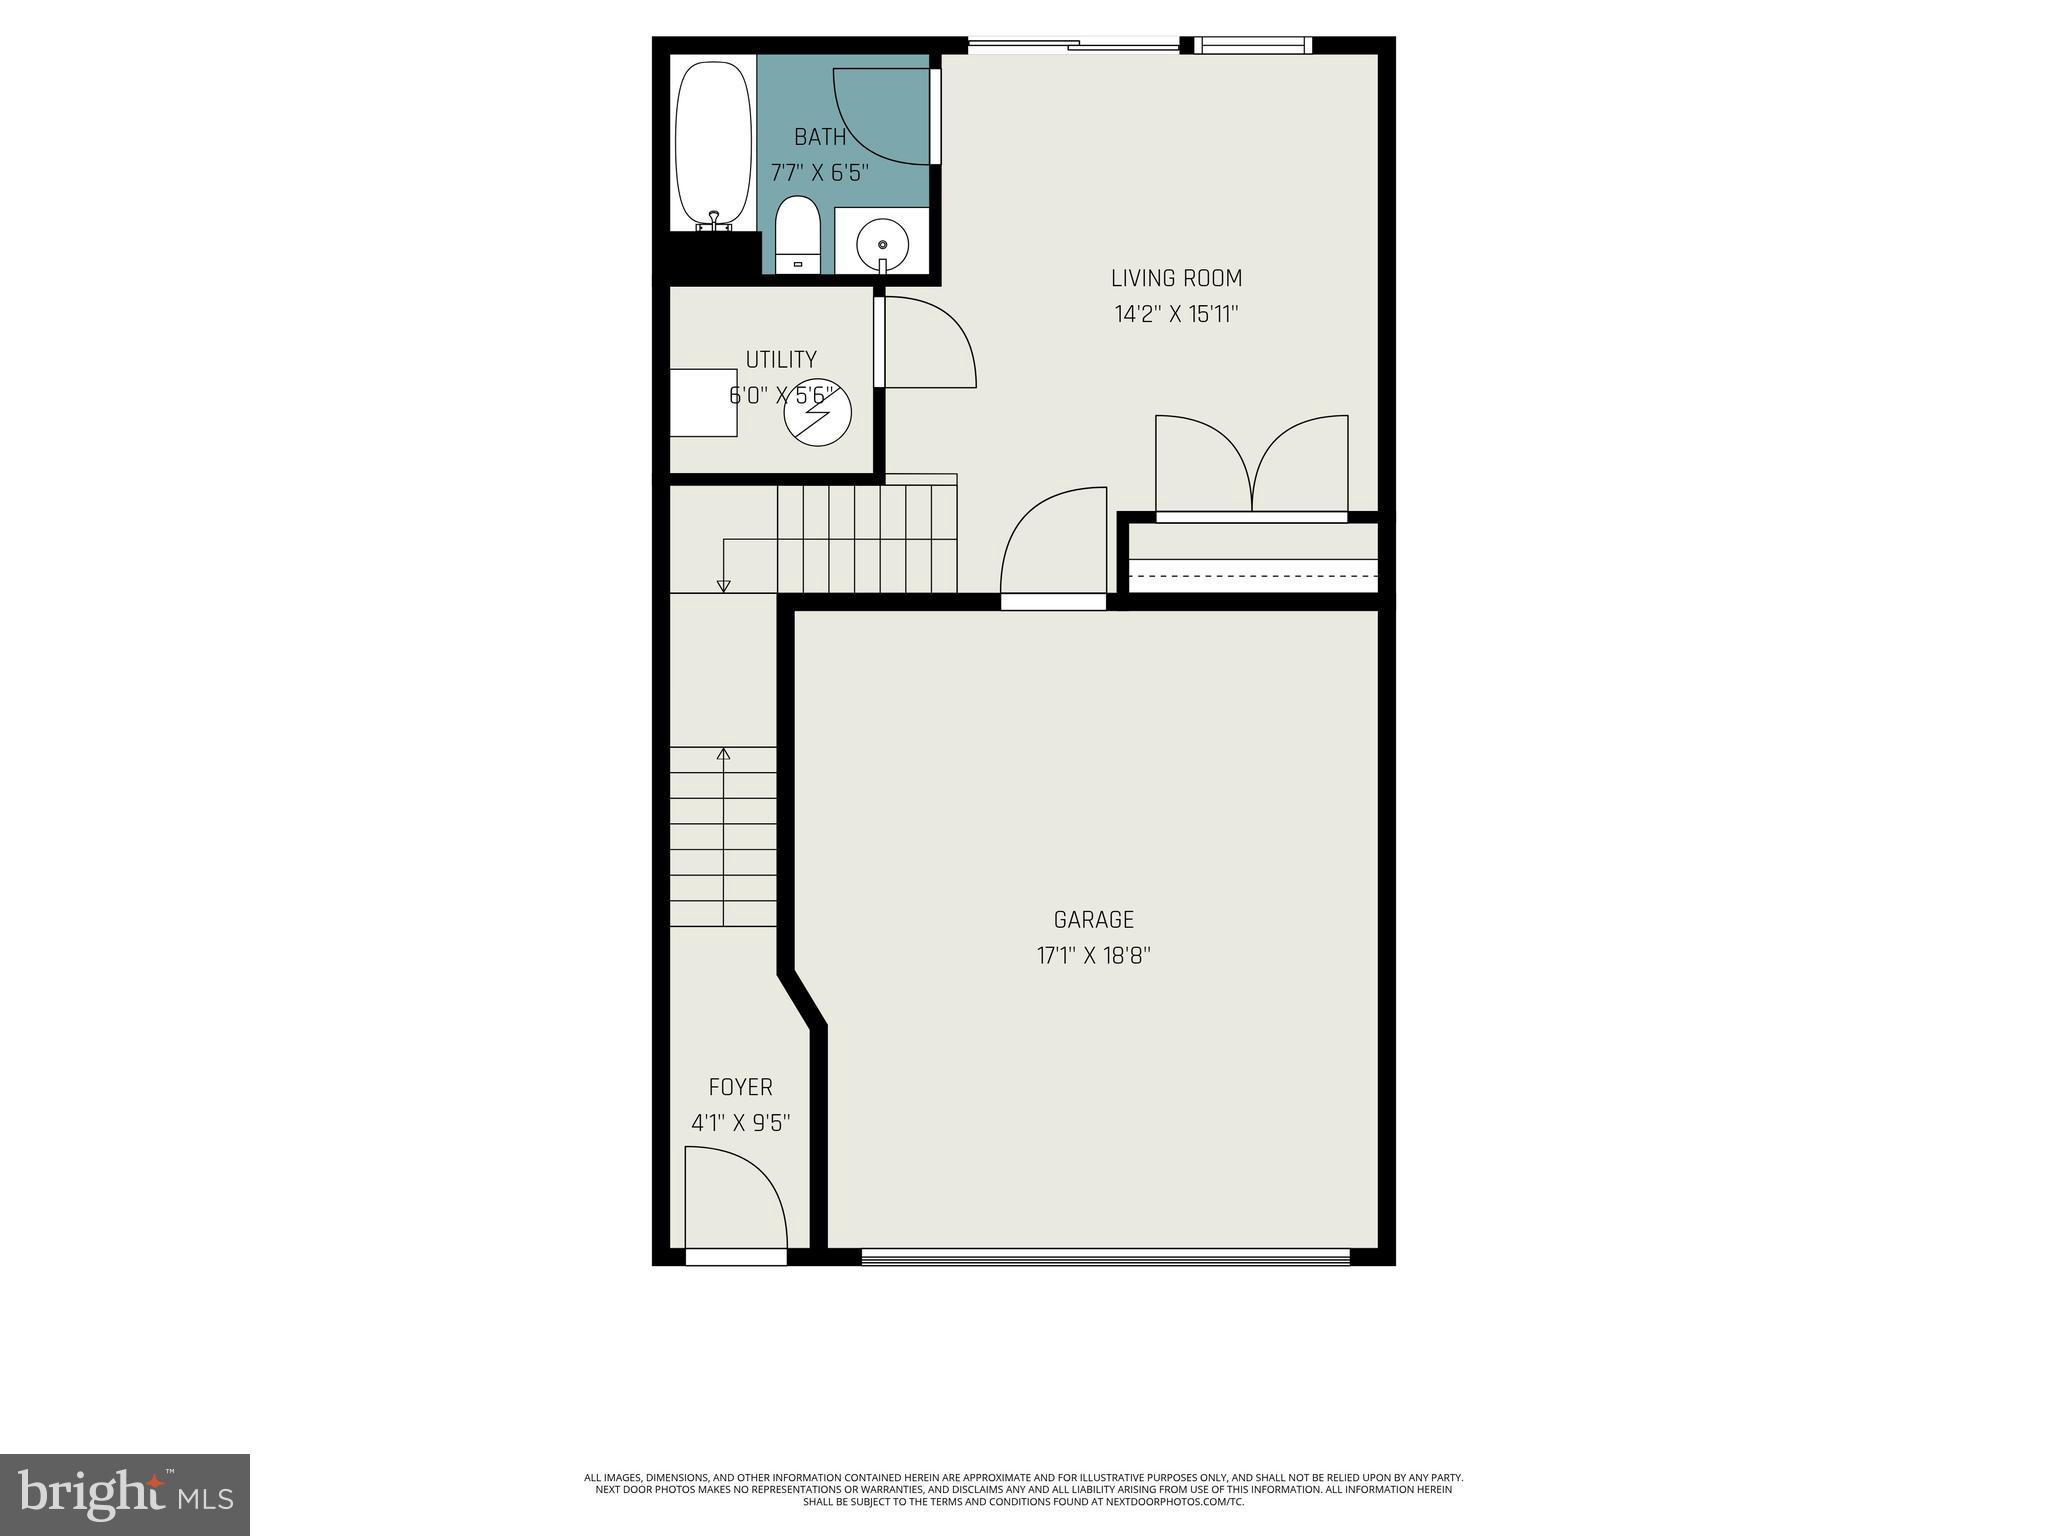
The lower level adds even more versatility with an additional bedroom and full bath — ideal for guests, a private workspace, or multi-generational living.

Parking is a breeze with a two-car garage plus additional driveway space.

Enjoy a vibrant community with amenities including a dog park, playground, and tot lot — perfect for both relaxation and recreation.

This move-in ready home offers the perfect combination of style, space, and convenience in a peaceful yet well-connected location all tucked away in the Chesapeake Bay.

548 SWIFT HERON AVE

Message successfully sent.

What would you like to know?

What is 3 + 4 ?

I agree to receive email communication and understand I can unsubscribe at any time.

I agree to be contacted by Charis Realty Group via call, email, and text for real estate services. To opt out, you can reply 'stop' at any time or reply 'help' for assistance. You can also click the unsubscribe link in the emails. Message and data rates may apply. Message frequency may vary. Privacy Policy

Related Properties

Welcome to easy, low-maintenance living in this beautifully maintained 2-bedroom, 2-bath home located in the sought-after 55+ community of Hawthorne Greene in the heart of La Plata. This inviting residence offers a spacious and functional layout designed for comfort and convenience. Step inside to find a bright and open living area, perfect for relaxing or entertaining guests. The kitchen features ample cabinetry and workspace, flowing seamlessly into the dining area. The generous primary bedroom includes a private full bathroom and plenty of closet space, while the second bedroom and full bath provides flexibility. Enjoy peaceful mornings or quiet evenings on your private outdoor space. The community offers a welcoming atmosphere with amenities tailored for active adult living including a clubhouse and outdoor pool. Located just minutes from shopping, dining, medical and local conveniences in downtown La Plata. Whether you’re downsizing or seeking a more relaxed lifestyle, this home is the perfect blend of comfort, convenience, and community. Schedule a showing and see all this home and community have to offer!
#MDCH2053104

LA PLATA

131 HAWTHORNE GREENE CIRCLE

2 Beds

2 Baths

1,709 Sq.Ft.

$455,000

MLS#: MDCH2053104
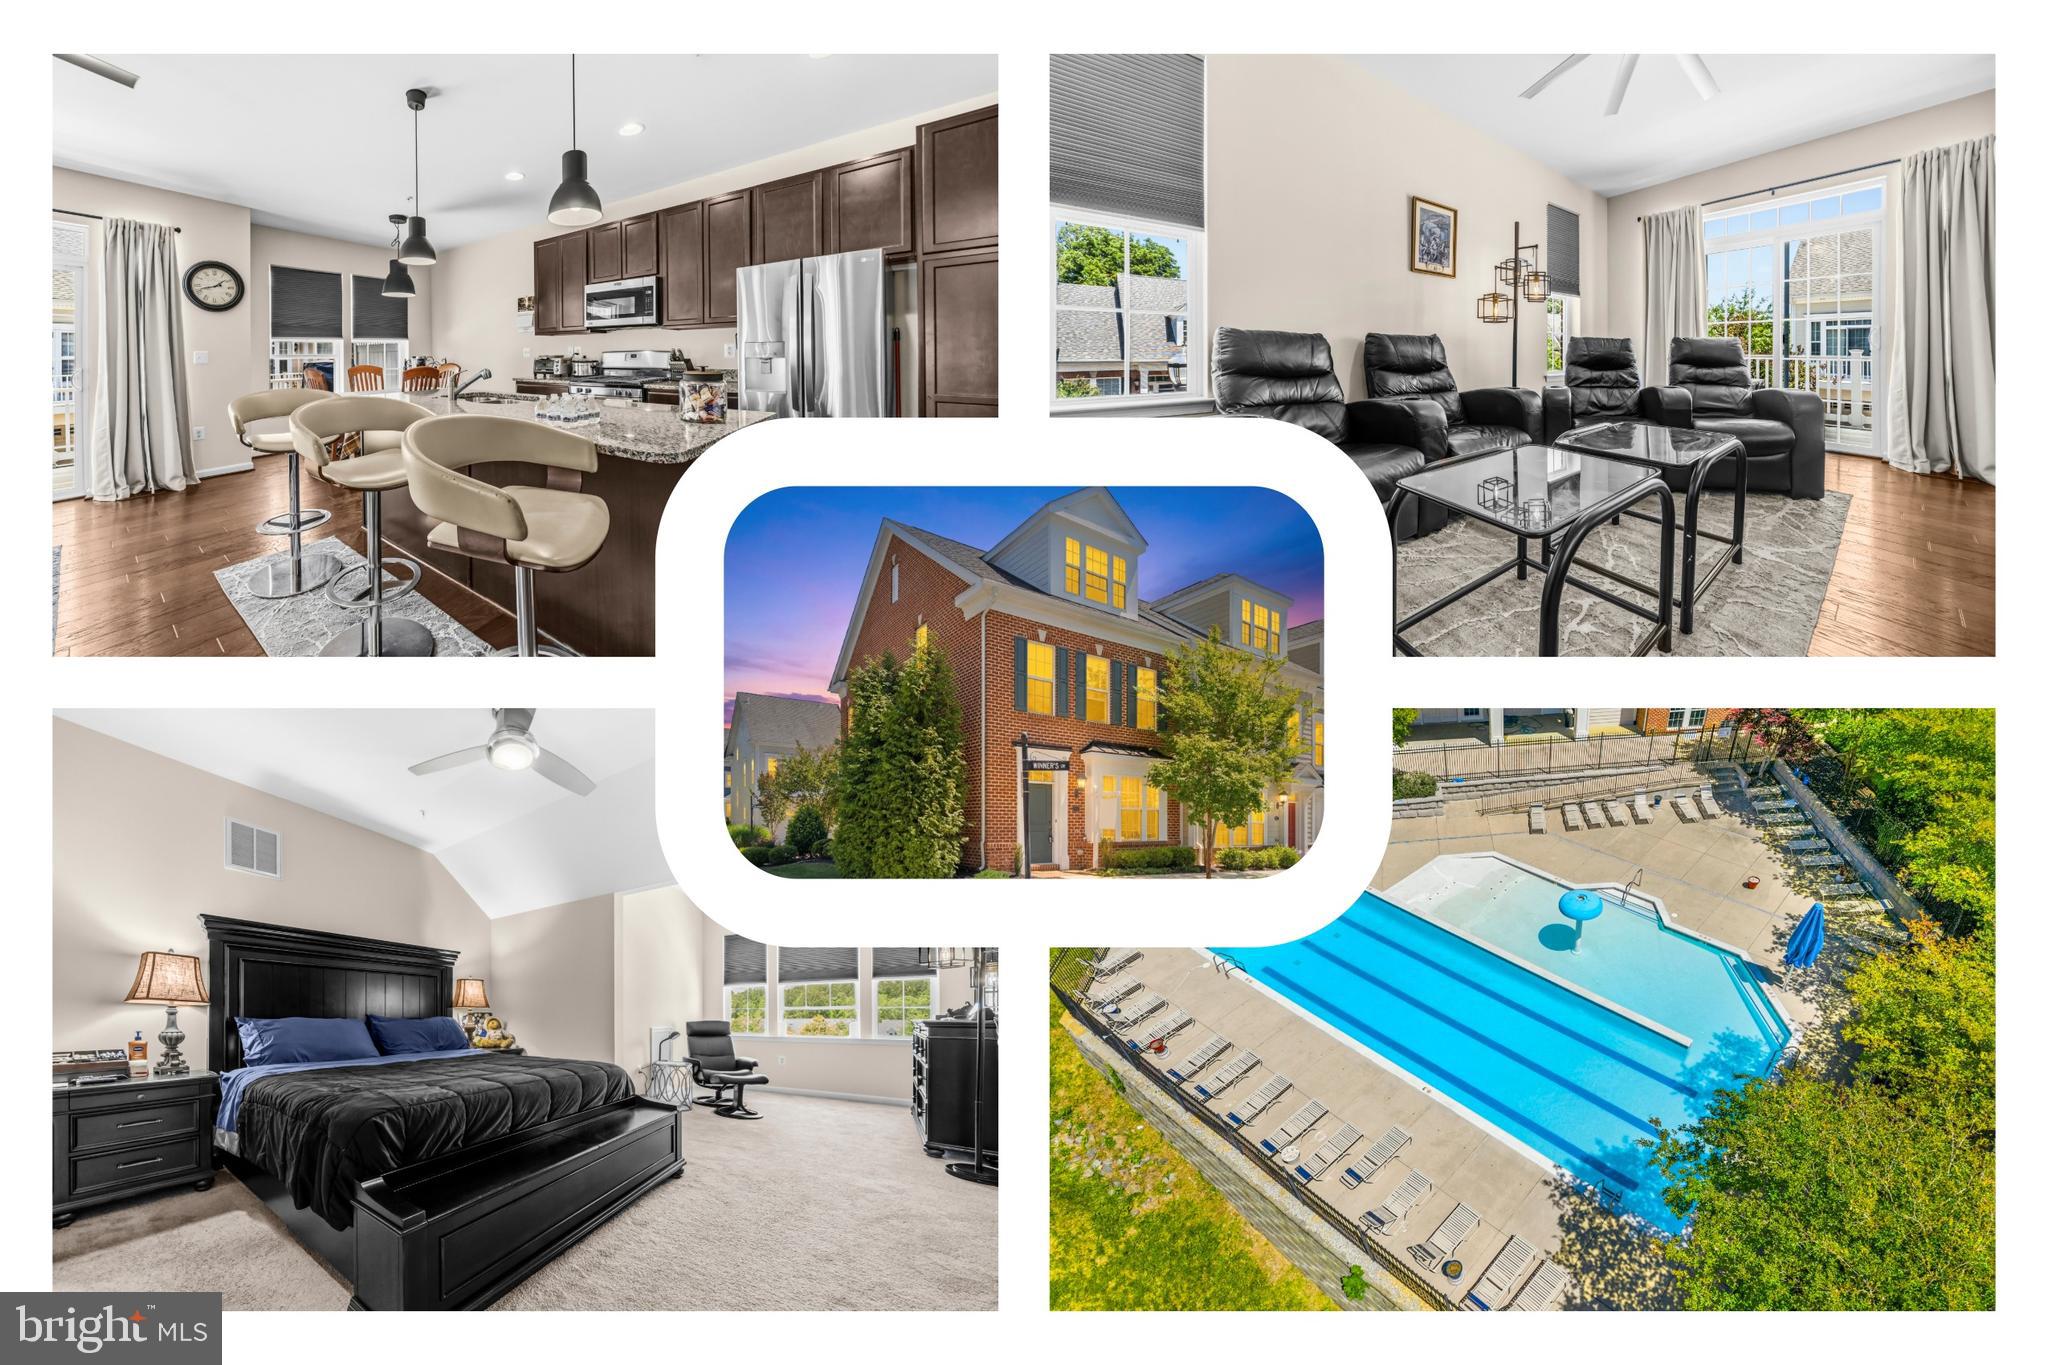
Overlooking a beautifully maintained community lawn in La Plata’s sought-after Steeplechase neighborhood, this end-unit townhome offers the perfect blend of low-maintenance living, thoughtful design, and amenity-rich surroundings. With 3 bedrooms, 3 full baths, and 2 half baths spread across three finished levels, the layout provides exceptional flexibility and privacy, with a bedroom and full bath on every floor. The entry level features a rear-entry garage, convenient laundry area, private bedroom suite, and full bath—ideal for guests, multigenerational living, or a home office setup.

The main living level is designed for effortless everyday living and entertaining, showcasing an open-concept kitchen, dining, and living area filled with natural light. Granite countertops, stainless steel appliances, 42-inch cabinetry, a center island with seating, and upgraded flooring create a polished yet comfortable atmosphere, while an additional half bath and secondary bedroom with its own ensuite full bath add versatility rarely found in townhome living. Tile flooring throughout the bathrooms adds a refined finishing touch.

Occupying the entire upper level, the spacious primary suite serves as a true retreat with elevated community views, a sitting area, walk-in closet, and a private ensuite bath designed for relaxation and comfort. Outdoors, enjoy the benefits of carefree living with lawn maintenance and snow removal handled by the association, leaving more time to enjoy the neighborhood’s extensive amenities, including a pool, clubhouse, fitness center, game room, playground, and scenic walking and biking trails.

Steeplechase residents enjoy access to a community setting paired with highly regarded local schools, including the sought-after Piccowaxen Middle School. The neighborhood is minutes from downtown La Plata’s local boutiques, restaurants, breweries, and seasonal events, while nearby shopping centers provide everyday conveniences. Outdoor enthusiasts will appreciate proximity to Gilbert Run Park, Tilghman Lake Park, and the Indian Head Rail Trail, while history and culture lovers can explore nearby museums and historic sites throughout Charles County and Southern Maryland. Convenient access to Routes 301 and 6 supports commuting to Joint Base Andrews, Naval Support Facility Indian Head, Washington, D.C., Northern Virginia, and other major employment hubs, making this home an ideal combination of comfort, convenience, and community.


Mortgage savings may be available for buyers of this listing.
#MDCH2055620

LA PLATA

65 WINNERS CIRCLE

3 Beds

3 Baths

1,698 Sq.Ft.

$410,000

MLS#: MDCH2055620
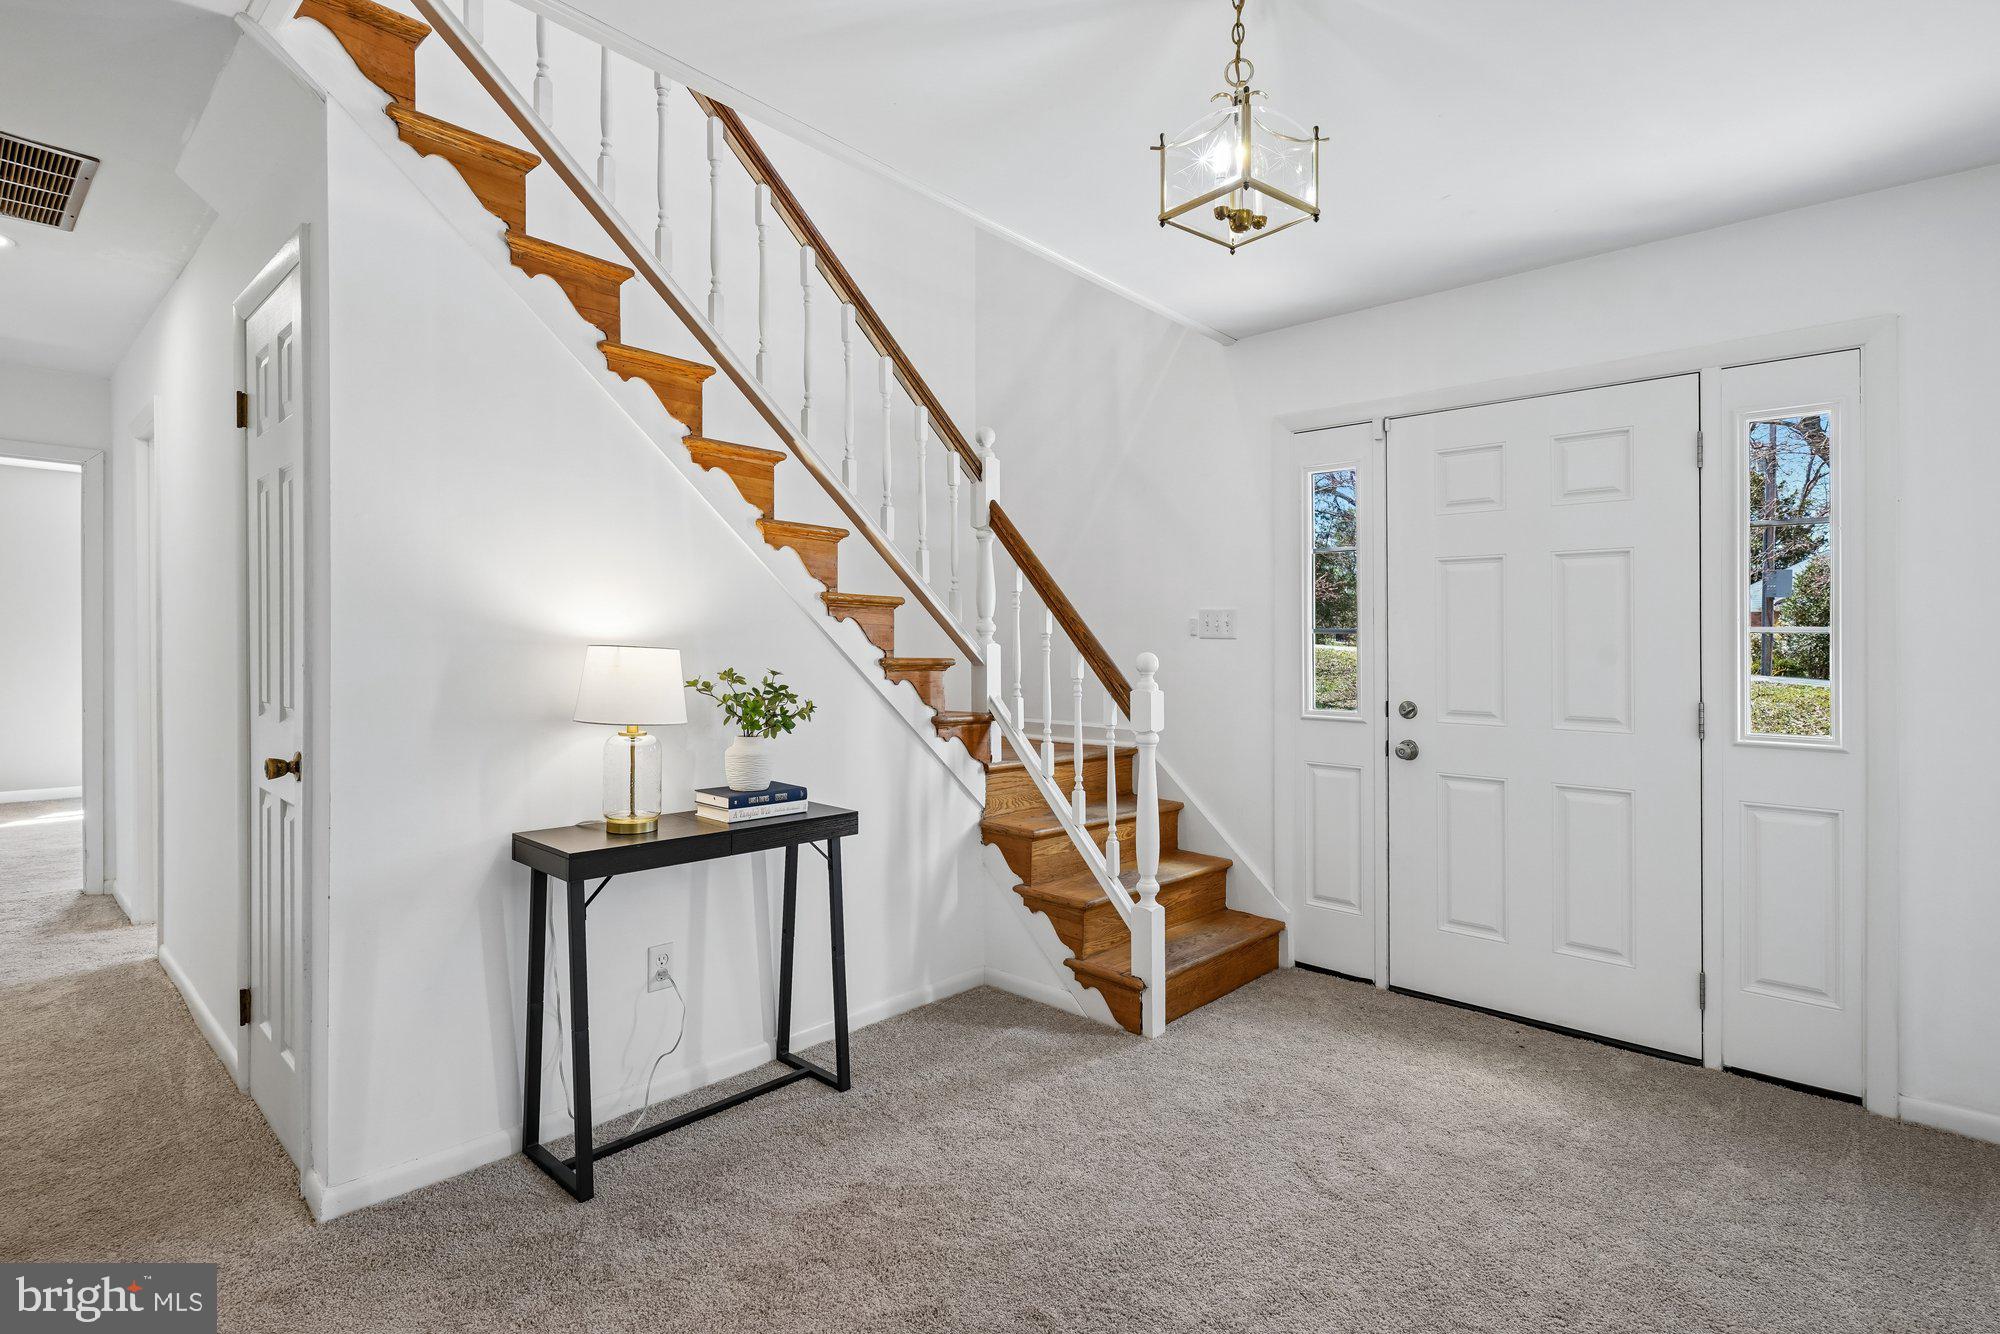
Take advantage of a rare opportunity to assume a 3.37% VA loan and enjoy significantly lower monthly payments in today’s market. Nestled on a private, wooded one-acre corner lot in La Plata, this property offers the space, flexibility, and freedom that today’s buyers are actively searching for—without HOA restrictions. Perfectly positioned for military and government commuters, the home is within 30 miles of PAX River Naval Air Station, Indian Head, NSF Dahlgren, Joint Base Andrews, and Washington, DC, making it an ideal choice for relocation or long-term convenience.

This home blends peaceful surroundings with everyday practicality, featuring a large, fenced backyard, patio access, and plenty of room to create your own outdoor retreat with space for entertaining, gardening, or future additions like a pool or firepit. The extended driveway accommodates seven or more vehicles with ease, and the oversized two-car garage currently functions as a workshop, offering incredible versatility for contractors, hobbyists, small business owners, or anyone needing dedicated workspace for tools, projects, or storage.

Inside, the flexible layout is designed for modern living, with two main-level bedrooms that can serve as guest rooms, a home office, gym, or multigenerational living space. The mudroom and laundry area provide convenient access to the backyard, adding to the home’s functionality. Upstairs, you’ll find a bright and spacious living area with hardwood floors, a dining space, a sun-filled den with windows on three sides, a kitchen with new appliances, and three additional bedrooms including the primary.

Located just minutes from shopping, schools, dining, Charles County Government offices, and the regional hospital, this home offers the perfect balance of privacy and accessibility. With room to grow, space for your lifestyle, and the added value of an assumable low-rate VA loan, this property presents a unique opportunity to customize, build equity, and enjoy everything La Plata has to offer.
#MDCH2051696

LA PLATA

4 WALNUT HILL ROAD

5 Beds

2 Baths

2,760 Sq.Ft.

$450,000

MLS#: MDCH2051696
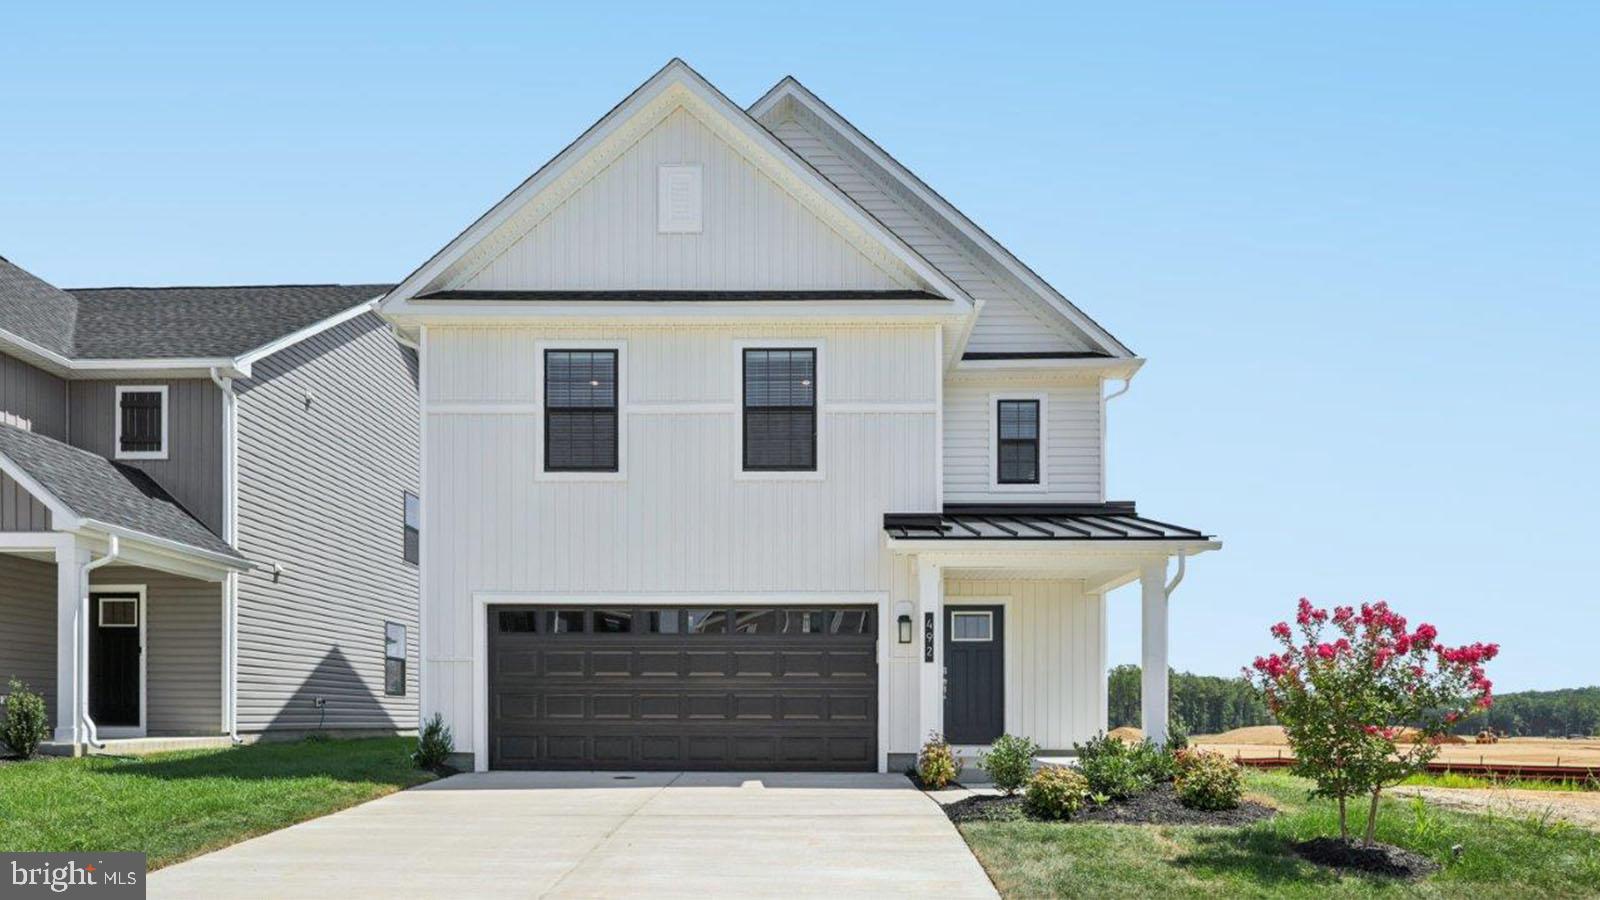
Introducing The Cabral: a stunning 1,665 square foot open-concept, two-story home perfect for modern living. Key MLS features include three spacious bedrooms, two and a half bathrooms, an open loft, and a two-car garage. From the charming front porch, step into a welcoming foyer with a convenient powder room and coat closet. The expansive living room seamlessly connects to the eat-in kitchen, featuring stainless-steel appliances, sleek cabinetry, a large island with seating, and a walk-in corner pantry. Enjoy abundant natural light and easy backyard access through the sliding glass door. 

Upstairs, the luxurious owner’s suite is a must-see, boasting a generous bedroom, ample walk-in closet, and an impressive owner’s bath with a luxurious shower. Additional family space includes two large bedrooms, and a hall bathroom, The centrally located laundry room and hall linen closet add convenience.
#MDCH2056704

LA PLATA

273 LONG BRANCH LANE

3 Beds

2 Baths

1,665 Sq.Ft.

$455,590

MLS#: MDCH2056704
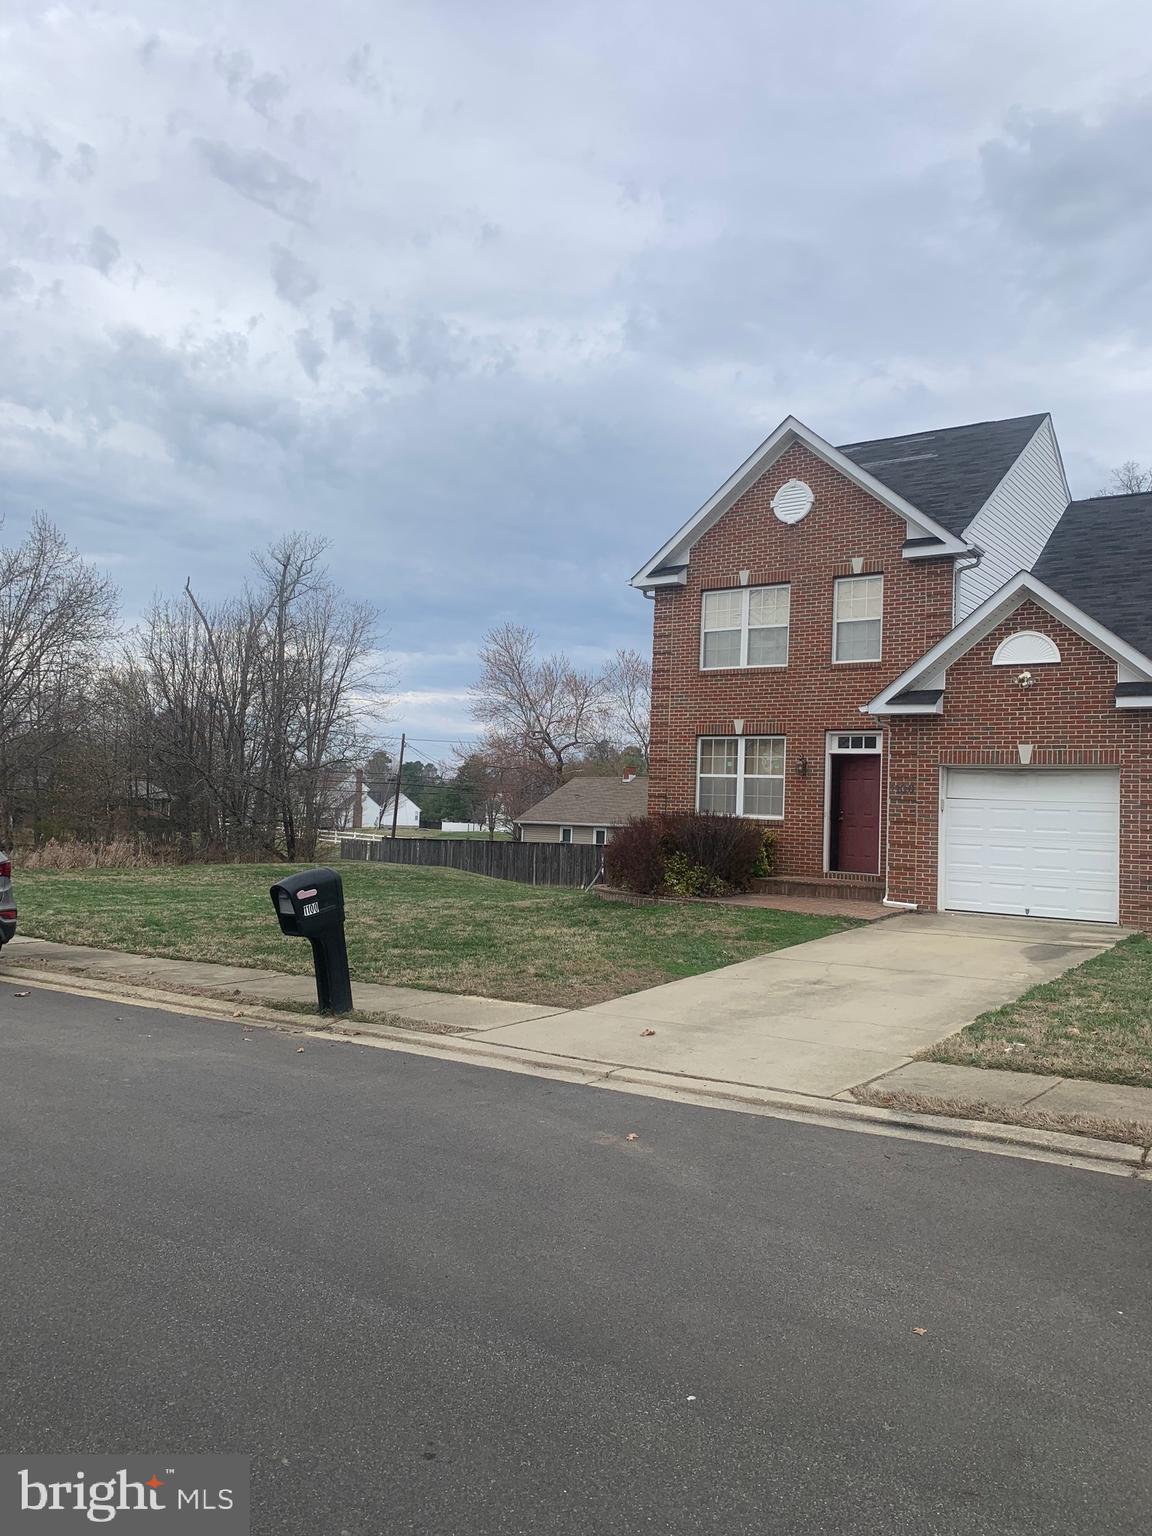
Single family home in the heart of LaPlata.   Convenient, with Small Town charm. 
Spacious living room and office. Hardwood floors. one car garage.  Local shopping minutes away, near major medical center.
#MDCH2052496

LA PLATA

1100 STATION DRIVE

4 Beds

2 Baths

2,028 Sq.Ft.

$450,000

MLS#: MDCH2052496
New on site 1 day ago
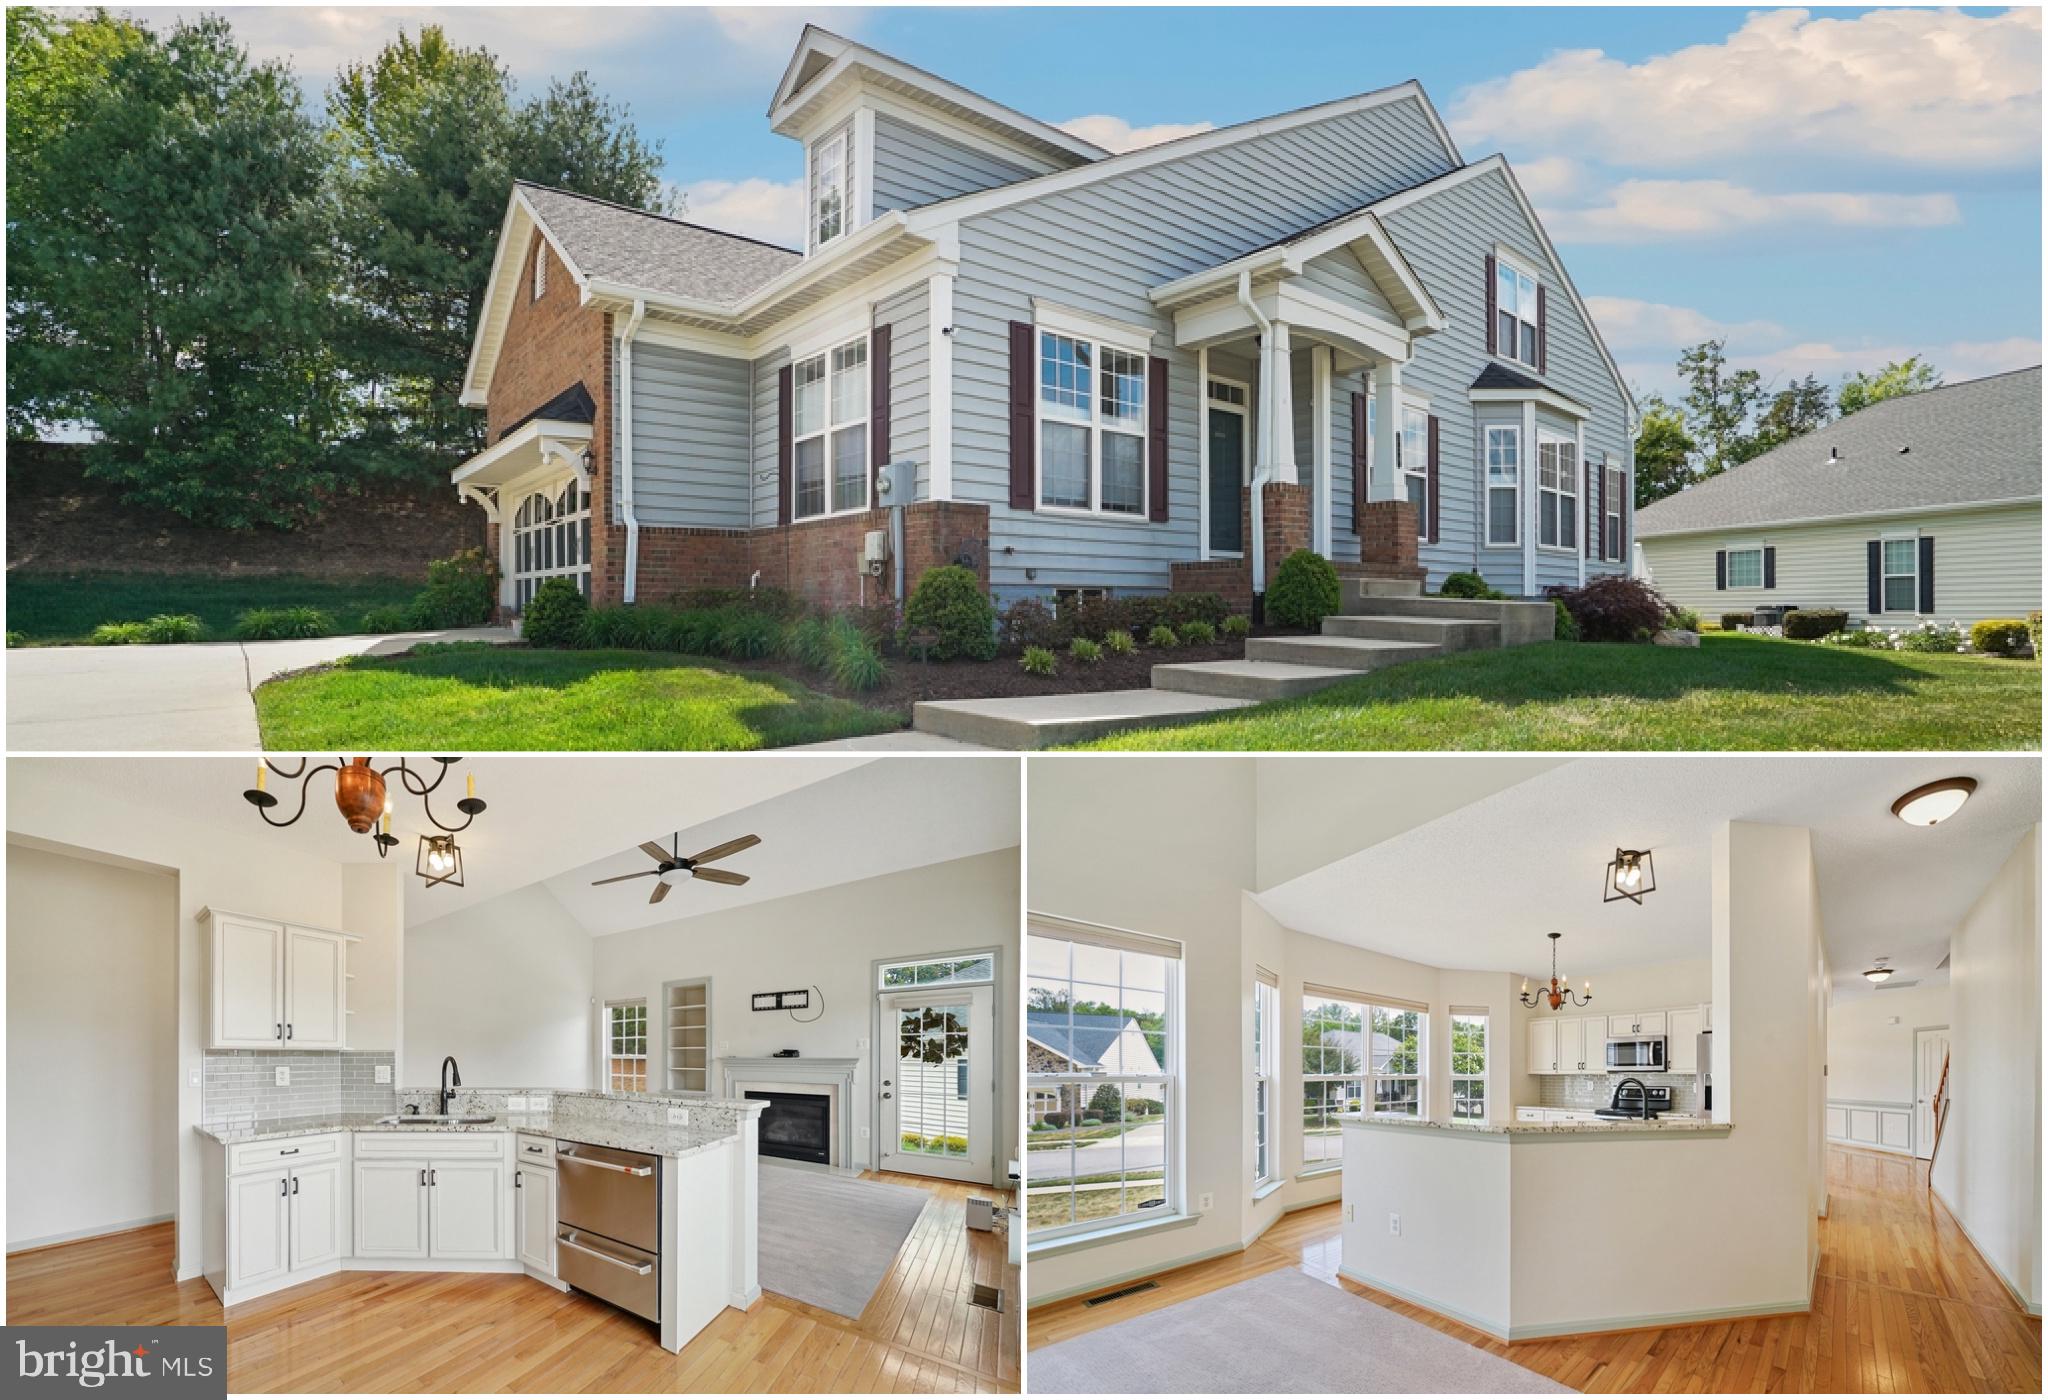
Come fall in love with this detached home, which is a  RARE gem in the sought after  55 and younger community of Hawthorne Greene . Sunshine is abundant in every single room that spans three floors, featuring a versatile loft that could become a Home Office, bedroom, or creative space, plus two rooms on the first floor and a huge unfinished basement to make your own mark. Over the last couple years, the owner has renovated the kitchen with new appliances, granite counter-tops and upgraded cabinetry,  fresh paint throughout, and both bathrooms have been modernized. Separate Living room, dining room and family-room, featuring a gas fireplace. You’ll fall in love with the hardwood floors, 9-foot ceilings, and abundant storage, and you’ll appreciate being a short walk from the community center and pool. Enjoy easy access to shopping, restaurants, boutique shops in La Plata, and proximity to the University of Maryland Charles Regional Medical Center.
#MDCH2057050

LA PLATA

120 HAWTHORNE GREENE CIRCLE

3 Beds

2 Baths

2,095 Sq.Ft.

$475,000

MLS#: MDCH2057050
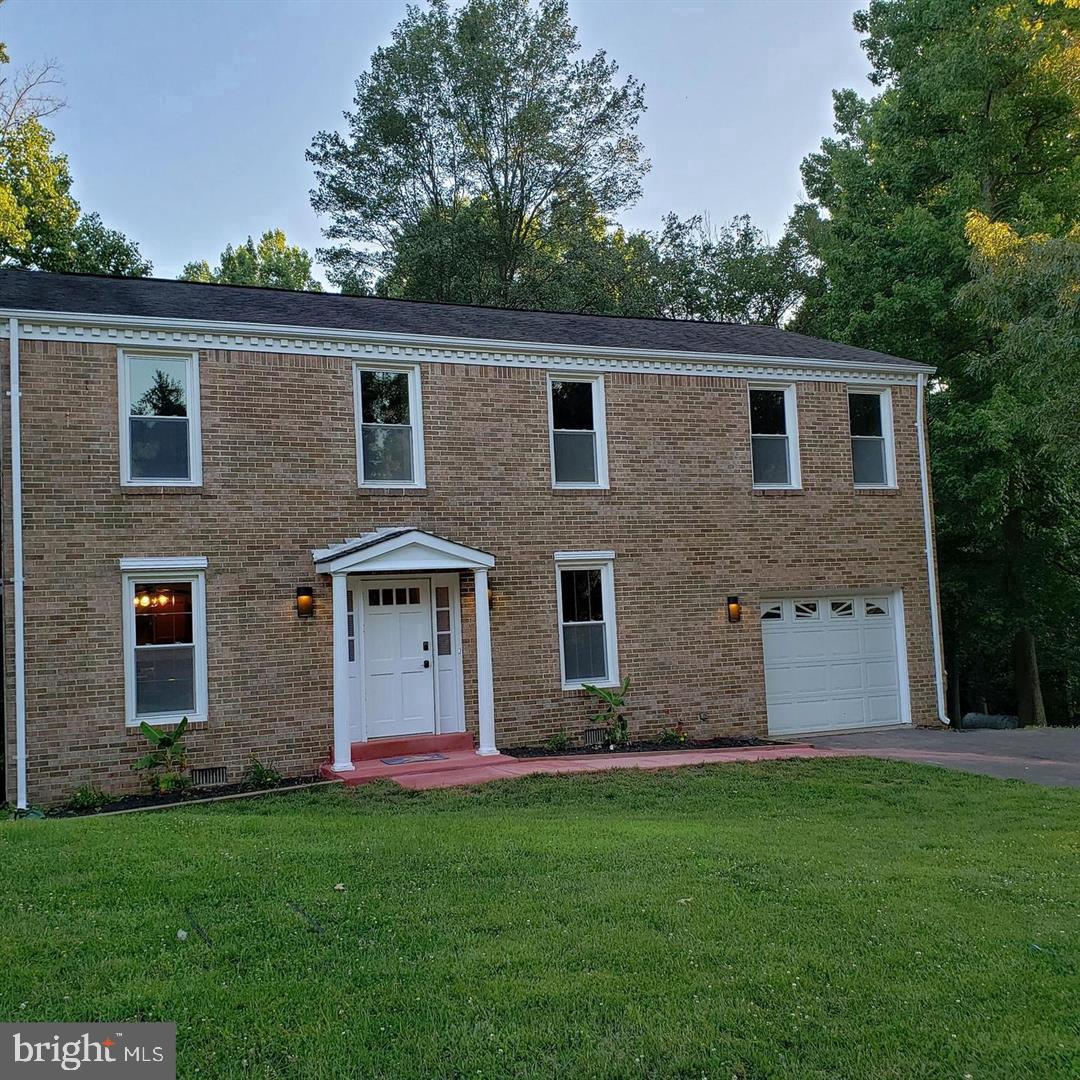
Motivated seller relocating out of country. New HVAC 2026, new water heater 2025, new windows 2019, property winterized 2026 to include new vapor barrier under entire house and new R60 insulation in attic. 
Roof replaced 2019 Nothing needed but new paint and minor wall repair. Seller has run out of time and must relocate immediately. Their motivation is money in your pocket! 
Nestled in the charming Clarks Run community, this stunning Colonial-style residence blends modern luxury with timeless elegance. With a generous 2,700 square feet of living space, this home offers an inviting atmosphere perfect for both relaxation and entertaining. Step inside to discover a beautifully designed interior featuring rich bamboo and plush carpet flooring that flows seamlessly throughout. The heart of the home is the spacious kitchen, equipped with high-end stainless steel appliances, including an ENERGY STAR refrigerator and a self-cleaning oven. The galley-style layout is both functional and stylish, making meal preparation a delight. Enjoy family meals or host formal gatherings in the separate dining room adorned with chair railings and beautiful globe lighting. The living space is enhanced by two charming fireplaces-one free-standing wood stove and the other brick-creating warm focal points in the family room and living room. Skylights bathe the home in natural light, while ceiling fans provide a gentle breeze, ensuring comfort year-round. Retreat to the primary suite, where a spacious walk-in closet and a luxurious en-suite bathroom await. Indulge in the tub after a long day, or refresh in the elegantly appointed bathroom featuring dual flush toilets and modern fixtures. Three additional bedrooms provide ample space for family or guest each designed with comfort in mind. This home is not just about aesthetics; it's equipped with energy-efficient appliances and features, including an ENERGY STAR dishwasher and washer dryer combo machine, ensuring a sustainable lifestyle without compromising on luxury. Outside, the property boasts a generous one acre lot, with a large fenced in backyard, offering plenty of space for outdoor activities or gardening. The attached garage and paved driveway provide ample parking for you and your guests. Experience the perfect blend of luxury and comfort in this home, where every detail has been considered to create an exclusive lifestyle. Whether you're hosting gatherings or enjoying quiet evenings by the fire, this residence is a true sanctuary waiting to welcome you home. This home will not disappoint at all come see today and imagine all the possibilities.
#MDCH2056778

LA PLATA

1113 E PATUXENT DRIVE

4 Beds

2 Baths

2,476 Sq.Ft.

$425,000

MLS#: MDCH2056778
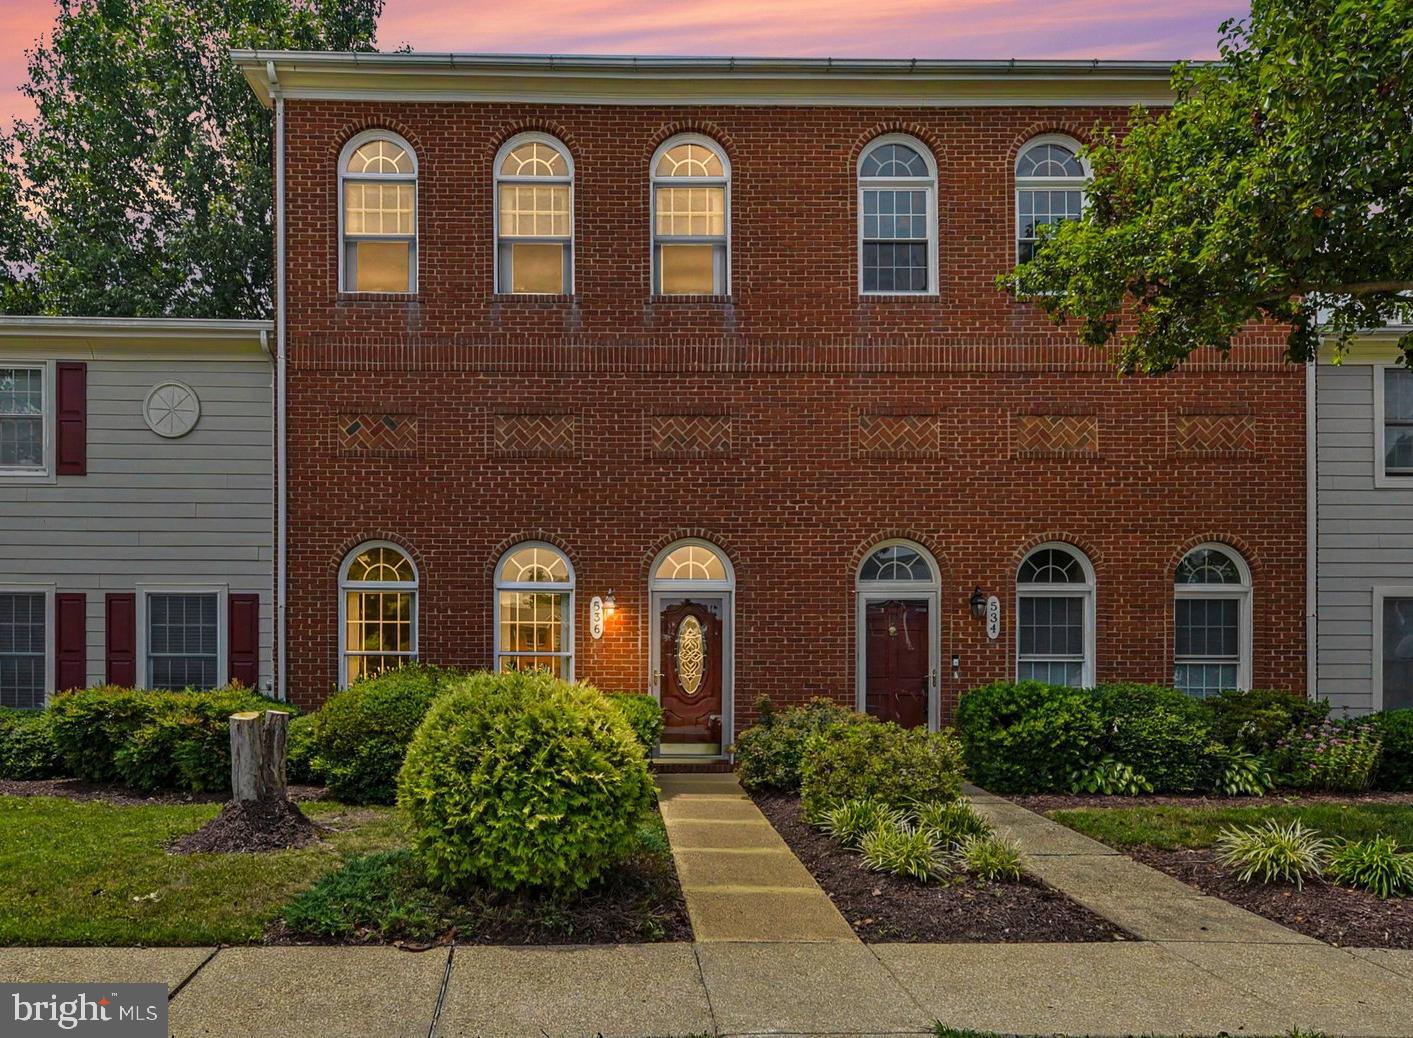
Spacious Three-Story La Plata Townhome Backing to Trees

Welcome to 536 Quince Ct, a beautifully maintained 3 bedroom, 3.5 bathroom interior townhouse in La Plata, MD offering approximately 2,400 square feet of above-grade living space across three finished levels. Backing to trees with a fully fenced rear outdoor space, this move-in ready home combines generous square footage, thoughtful updates, flexible bedroom spaces, and private outdoor living in a convenient Charles County location.

The main level features hardwood floors and a comfortable flow for everyday living, entertaining, and relaxing at home. The upgraded kitchen is a standout, offering stainless steel appliances, granite countertops, and a polished, functional design that makes meal prep, hosting, and daily routines easy. A half bathroom on the main level adds convenience for residents and guests.

Carpeted stairs lead to the upper levels, where soft carpeting creates a comfortable feel throughout the bedroom areas. The second level features a spacious primary suite with a walk-in closet and a private ensuite bathroom complete with a dual sink vanity and a separate toilet room for added privacy. An additional full bathroom on this level provides extra convenience and flexibility.

The third level offers two additional bedrooms, giving the home a smart and versatile layout ideal for guest space, home offices, hobby rooms, or separate sleeping quarters. With multiple full bathrooms across the upper levels, the home is well designed for comfort, privacy, and everyday functionality.

Step outside to enjoy a rear yard that feels private and usable, complete with a wood and brick privacy fence, concrete and brick patio, and brick shed for added outdoor storage. Whether you are dining outside, relaxing after work, entertaining guests, or simply enjoying the tree-lined backdrop, this fenced outdoor space adds meaningful value and versatility.

Located in La Plata, this townhome offers convenient access to shopping, dining, parks, schools, medical facilities, commuter routes, and Southern Maryland attractions. Whether you are searching for a spacious 3 bedroom townhouse in La Plata, a move-in ready Charles County townhome, or a three-story home with an upgraded kitchen, private primary suite, and fenced patio, 536 Quince Ct is a standout opportunity.

Nearby attractions and conveniences include downtown La Plata shopping, restaurants, and local services (approx. 1–2 mi), Port Tobacco Players live theater at 508 Charles Street (approx. 1.5 mi), Laurel Springs Regional Park with fields, playgrounds, picnic areas, and trails (approx. 2.5 mi), Charles County Fairgrounds on Fairgrounds Road (approx. 4 mi), Historic Port Tobacco Village with courthouse, Stagg Hall, Burch House, and heritage tours (approx. 5 mi), Thomas Stone National Historic Site in nearby Port Tobacco (approx. 5.5 mi), and Port Tobacco River Park and Tom Roland Natural Resource Area with trails and wildlife viewing (approx. 6 mi).

Schedule your private tour today and experience the space, updates, privacy, and convenience this well-kept La Plata townhome has to offer.
#MDCH2056646

LA PLATA

536 QUINCE COURT

3 Beds

3 Baths

2,400 Sq.Ft.

$385,000

MLS#: MDCH2056646
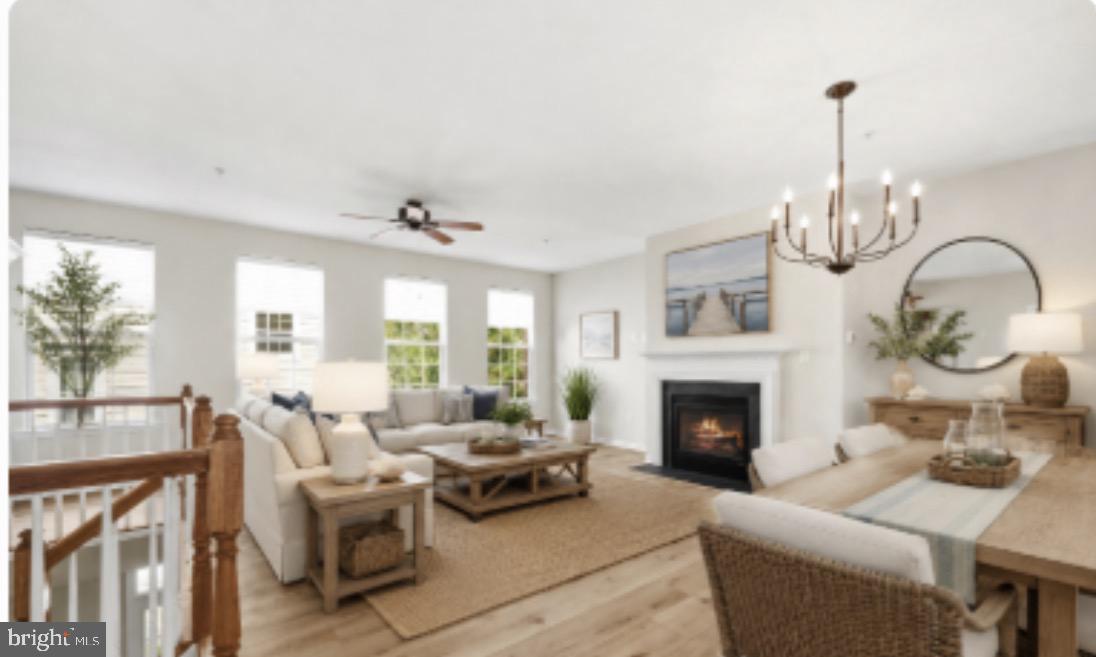
WHO NEEDS A NEW BUILD WHEN YOU HAVE THIS ONE AT YOUR FINGERTIPS! Welcome to this beautifully renovated "Savannah II" townhome in the highly sought-after Villages of Steeplechase in La Plata! Freshly updated in 2026, this stunning 3-level interior townhome offers 3 bedrooms, 2.5 baths, and the perfect blend of style, comfort, and convenience.

Step inside to discover fresh paint throughout, new flooring throughout, crown molding, granite countertops, and stainless steel appliances. The spacious living room is highlighted by a cozy gas fireplace with a Yorktown mantel, slate surround, and hearth, perfect for relaxing evenings at home.

The spacious primary suite features a private bath with cultured marble vanity, while the full hall bath also offers cultured marble finishes. Enjoy the convenience of bedroom-level laundry and 9-foot ceilings on both the main and upper levels, creating an open and airy feel throughout.

Recent updates include a new HVAC system (April 2025), giving buyers peace of mind for years to come.

Enjoy maintenance-free living with lawn care included, plus fantastic community amenities including an outdoor pool, fitness center, walking trails, playgrounds, and more.

Featuring attractive Hardie Plank and brick exterior accents, a 30-year architectural shingle roof, and an unbeatable location close to shopping, dining, schools, and commuter routes, this home is truly turnkey and ready for its next owner.

Don't miss your opportunity to own this beautifully refreshed home in one of La Plata's most desirable communities!
#MDCH2056144

LA PLATA

27 STEEPLECHASE DRIVE

3 Beds

2 Baths

1,848 Sq.Ft.

$410,000

MLS#: MDCH2056144
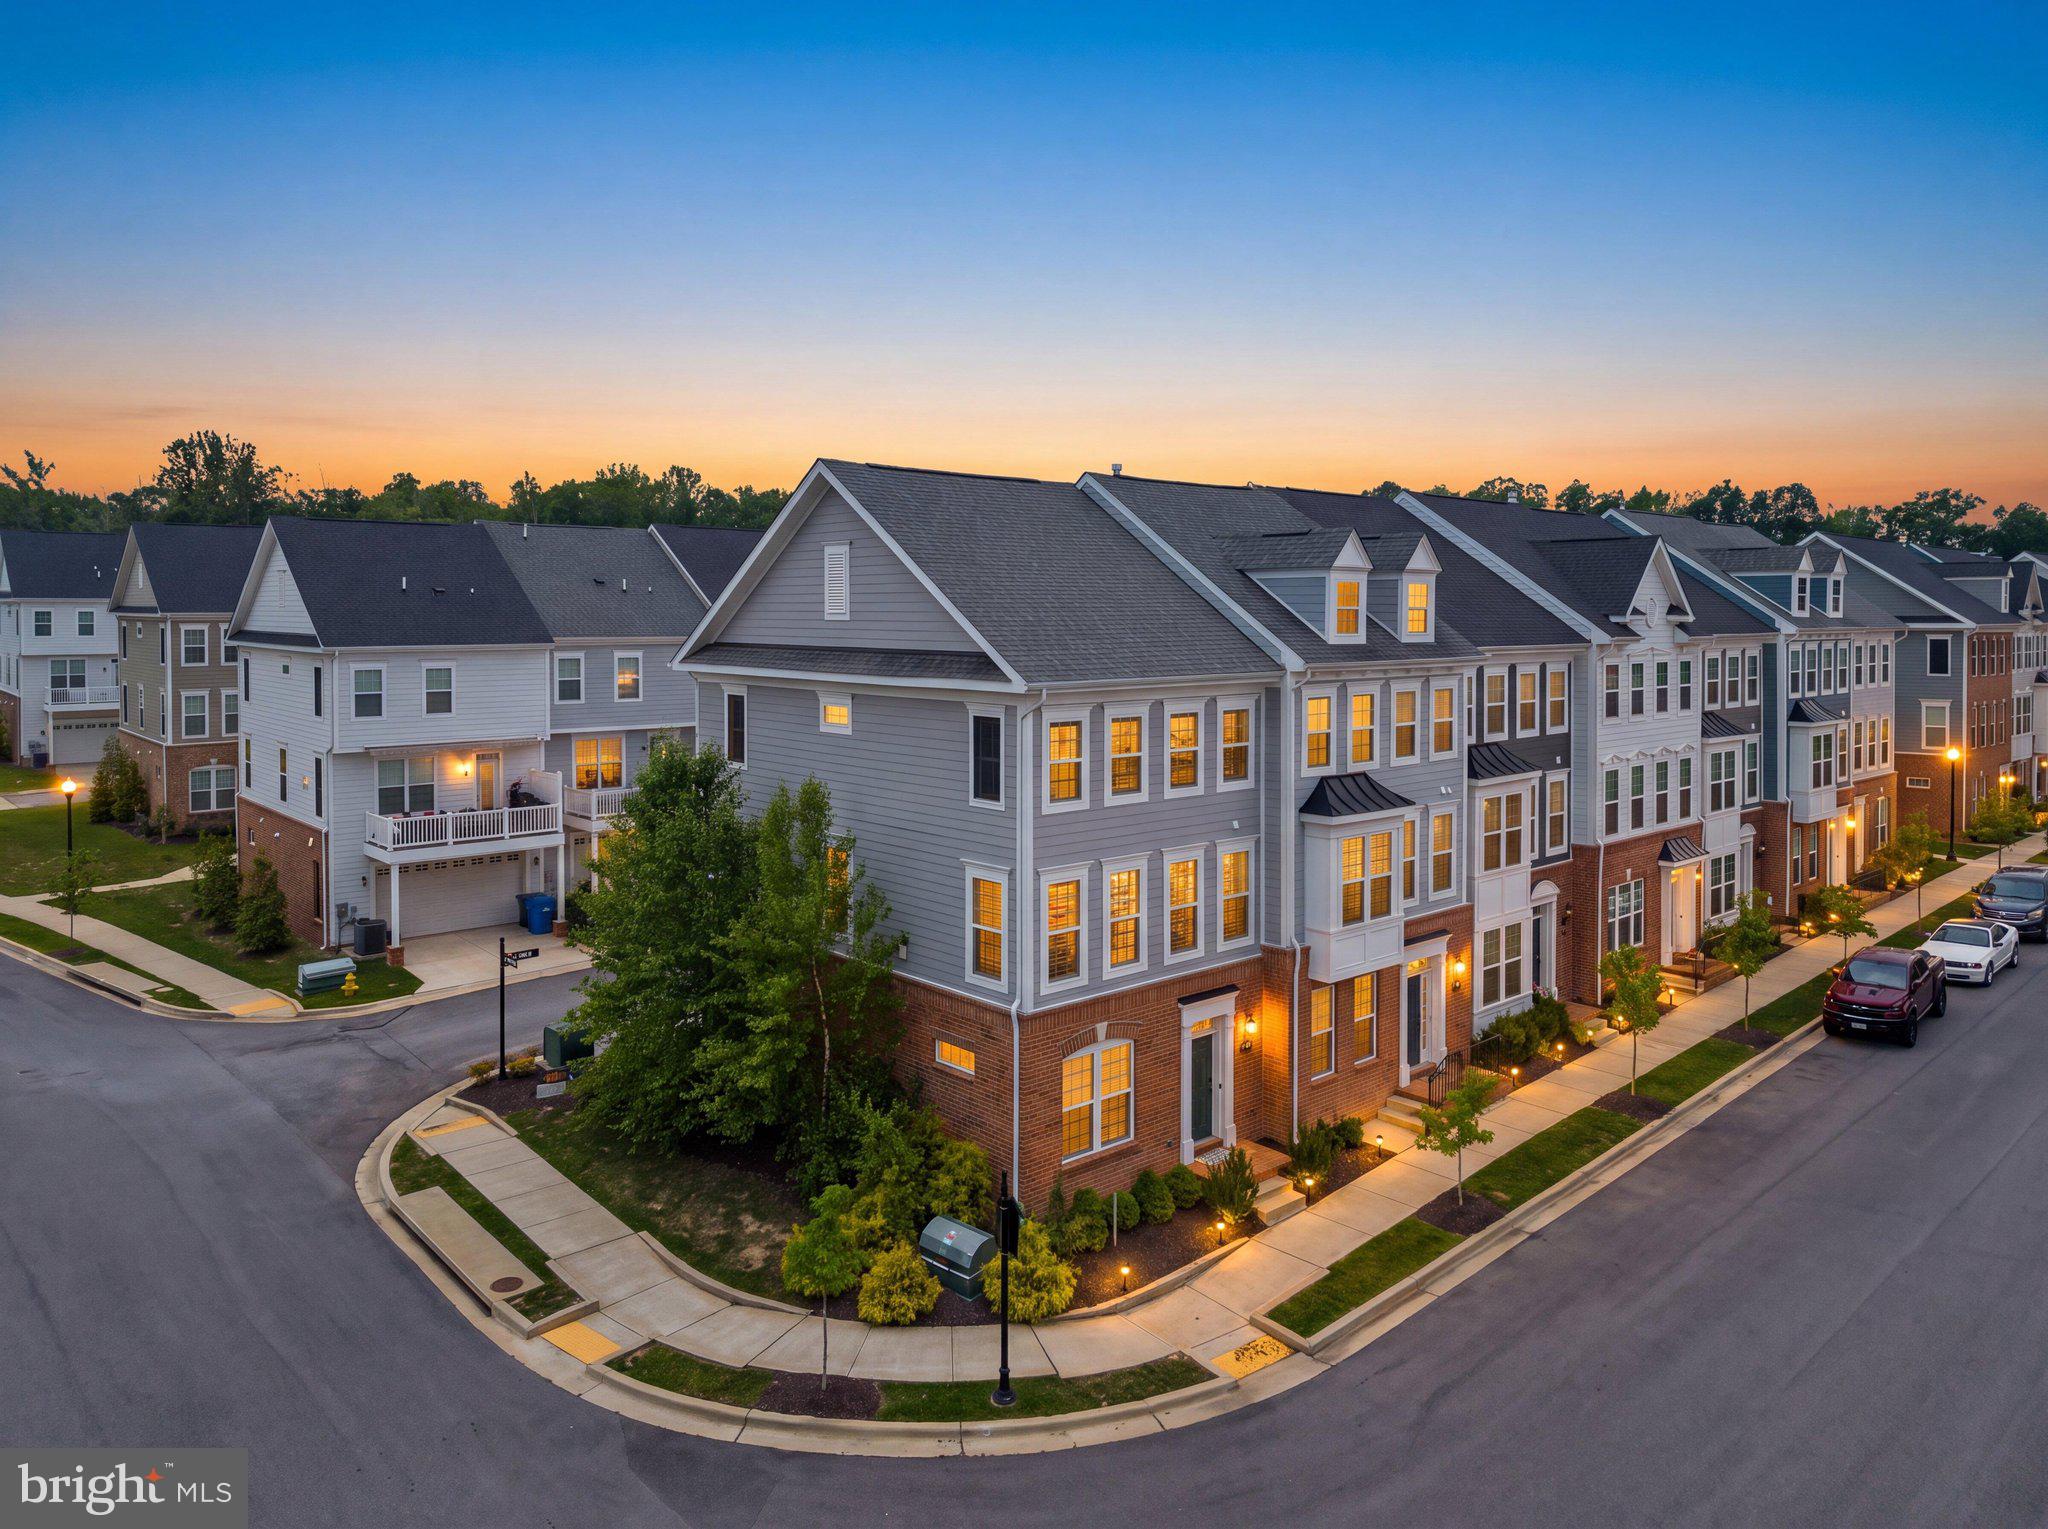
Spectacular and barely‑lived‑in, this 2021 end‑unit townhome in the highly sought‑after Villages of Steeplechase delivers the perfect blend of luxury, space, and modern convenience. Meticulously maintained and in truly excellent condition, this brick beauty welcomes you with beautiful luxury vinyl floors, 9‑ft ceilings, and abundant natural light flowing through an expansive open‑concept living, dining, and entertaining area. The chef’s kitchen is a showstopper—granite countertops, stainless steel appliances, gas range, endless cabinet space, and a large island with bar seating that keeps you connected with loved ones in the adjacent living area, complete with a cozy gas fireplace. Step outside to your maintenance‑free composite deck, perfect for morning coffee or evening gatherings. Upstairs, the primary suite impresses with a spacious walk‑in closet, dual vanities, and a sleek walk‑in shower, while the conveniently located laundry sits just steps from upper bedrooms. A two‑car garage adds everyday ease, and the community elevates your lifestyle with a pool, fitness center, jog/walk paths, bike trails, and a vibrant community center. All of this just moments from shopping, dining, entertainment, schools, and major commuter routes—a rare opportunity to own a like‑new home in one of La Plata’s premier neighborhoods.
#MDCH2056716

LA PLATA

101 GALLOP DRIVE

4 Beds

2 Baths

2,046 Sq.Ft.

$447,900

MLS#: MDCH2056716

 - property

Send a message

Message successfully sent.

Your message

What is 3 + 4 ?

Reason for contacting?

I agree to receive email communication and understand I can unsubscribe at any time.

I agree to be contacted by Charis Realty Group via call, email, and text for real estate services. To opt out, you can reply 'stop' at any time or reply 'help' for assistance. You can also click the unsubscribe link in the emails. Message and data rates may apply. Message frequency may vary. Privacy Policy

Sign Out

Virtual Assistant

Would you like to take the next step with this property? We can help you schedule a showing or virtual tour, or send you more details.

Yes, I would like more information.

Thank You for Your Reply, One of Our Agents will contact you as soon as possible

No, maybe later.

Thank you, you can always contact me via email, phone number or through the contact form.

Realhub AI

Lucy - Your AI-Powered Realtor

Update Your Temporary Password

Personalize your search

Enter your email and we'll notify you immediately when new listings match what you're looking for.

or enter email address

Already have an account ? Login here

Continue your home search

I agree to receive communications and understand I can unsubscribe at any time.

I agree to be contacted by Charis Realty Group via call, email, and text for real estate services. To opt out, you can reply 'stop' at any time or reply 'help' for assistance. You can also click the unsubscribe link in the emails. Message and data rates may apply. Message frequency may vary. Privacy Policy

Already have an account ? Login here

We use cookies

We use cookies primarily for analytics to enhance your experience. By accepting, you agree to our use of these cookies. You can manage your preferences or learn more about our cookies policy.