
Property
Beds
5
Full Baths
2
1/2 Baths
None
Year Built
1957
Sq.Footage
2,110
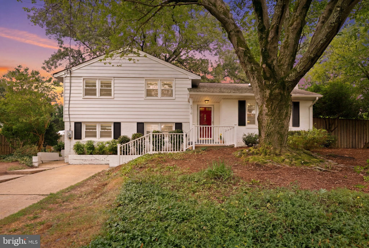
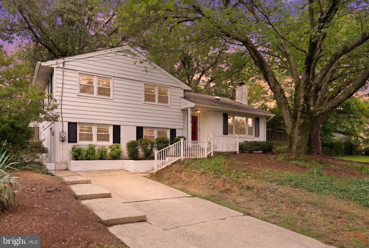
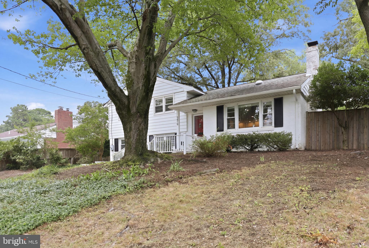
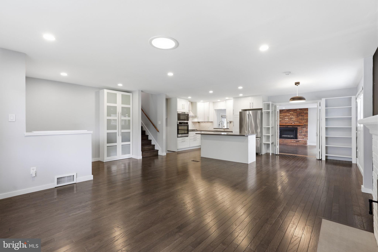
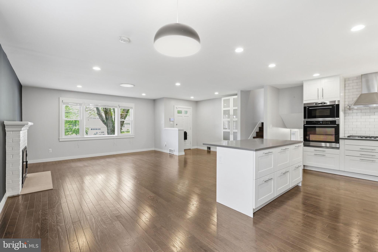
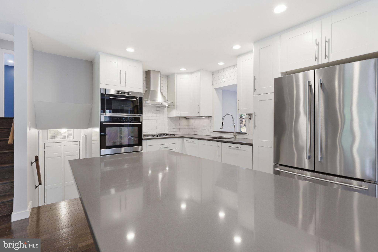
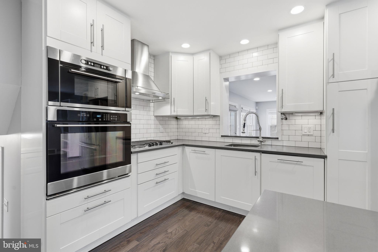
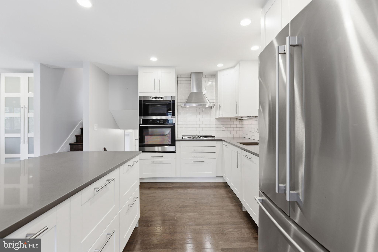
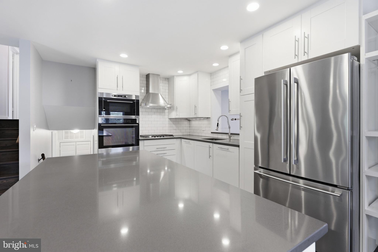
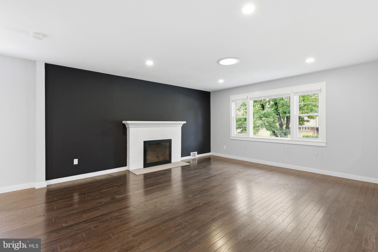
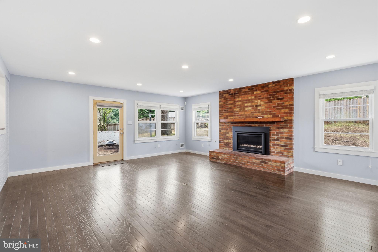
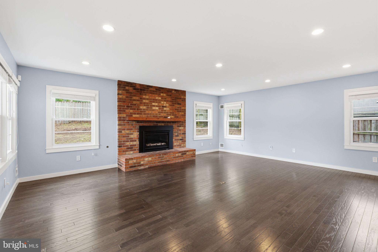
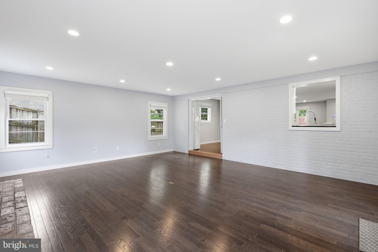
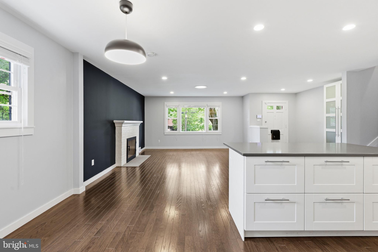
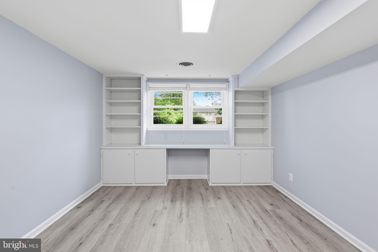
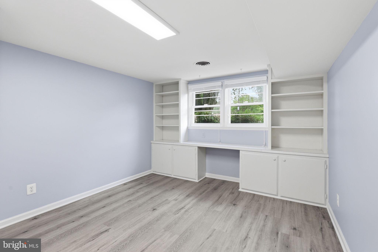
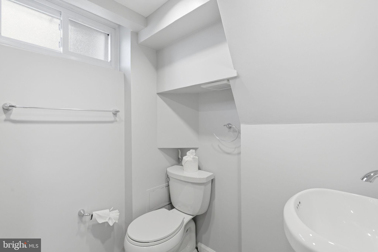
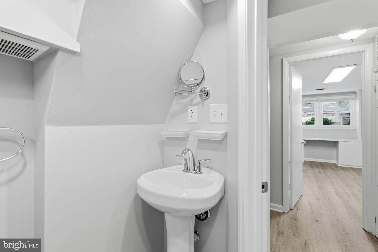
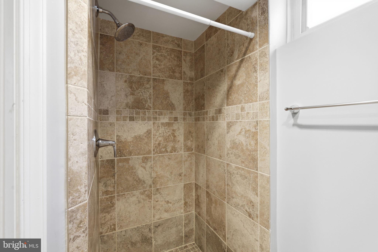
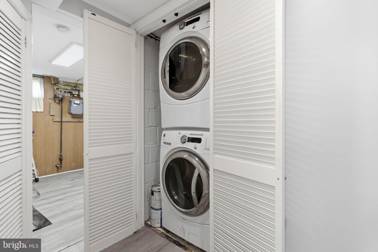
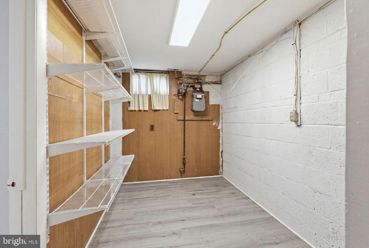
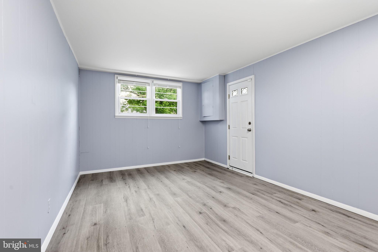
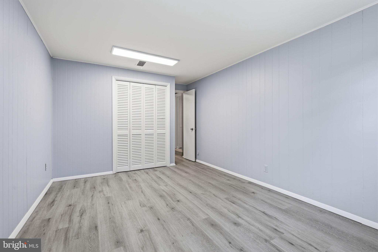
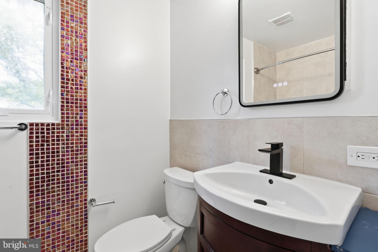
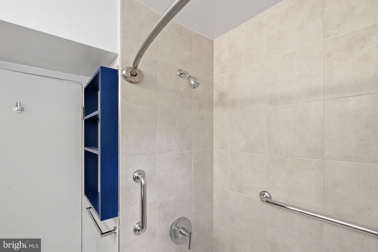
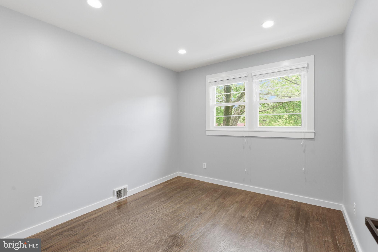
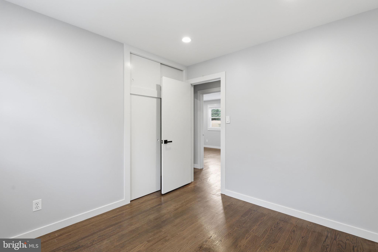
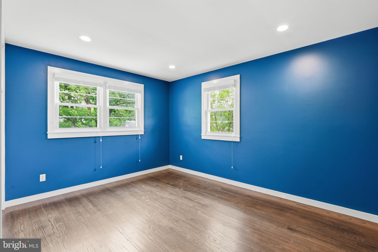
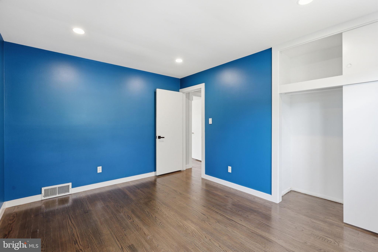
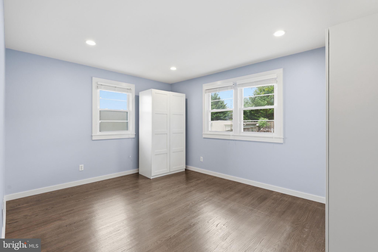
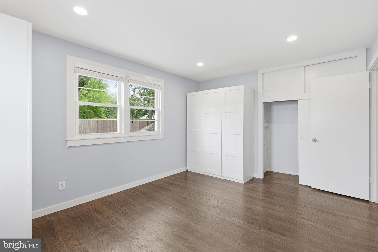
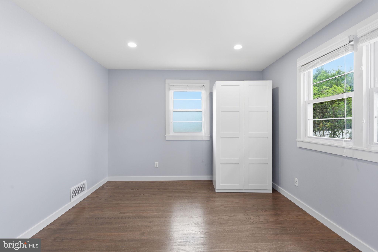
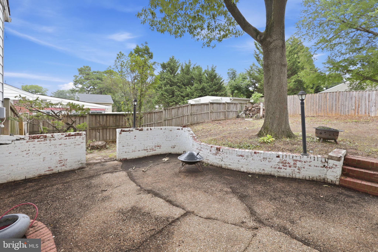
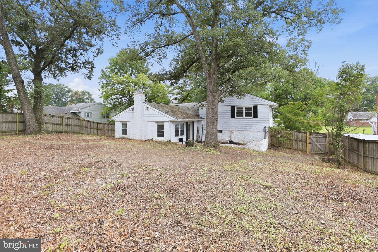
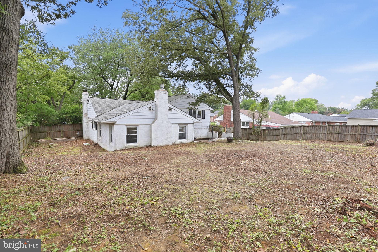
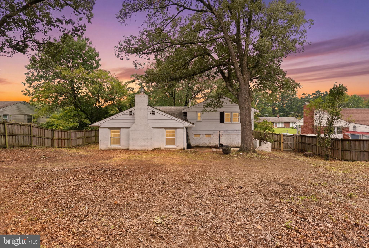
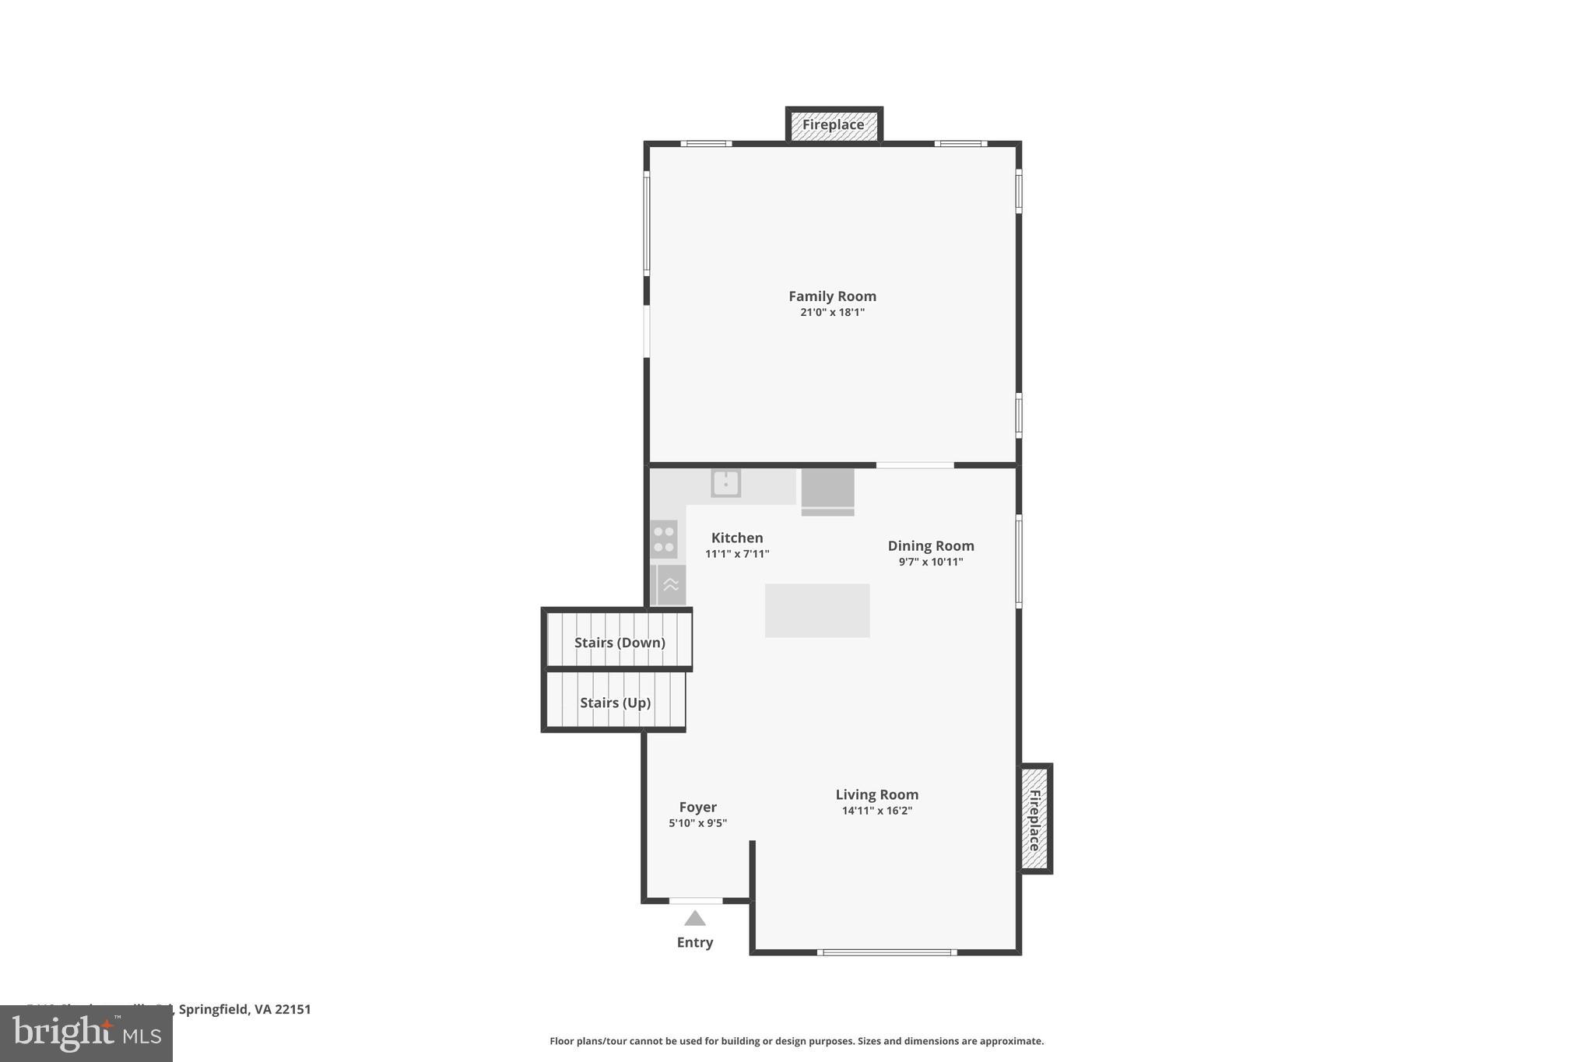
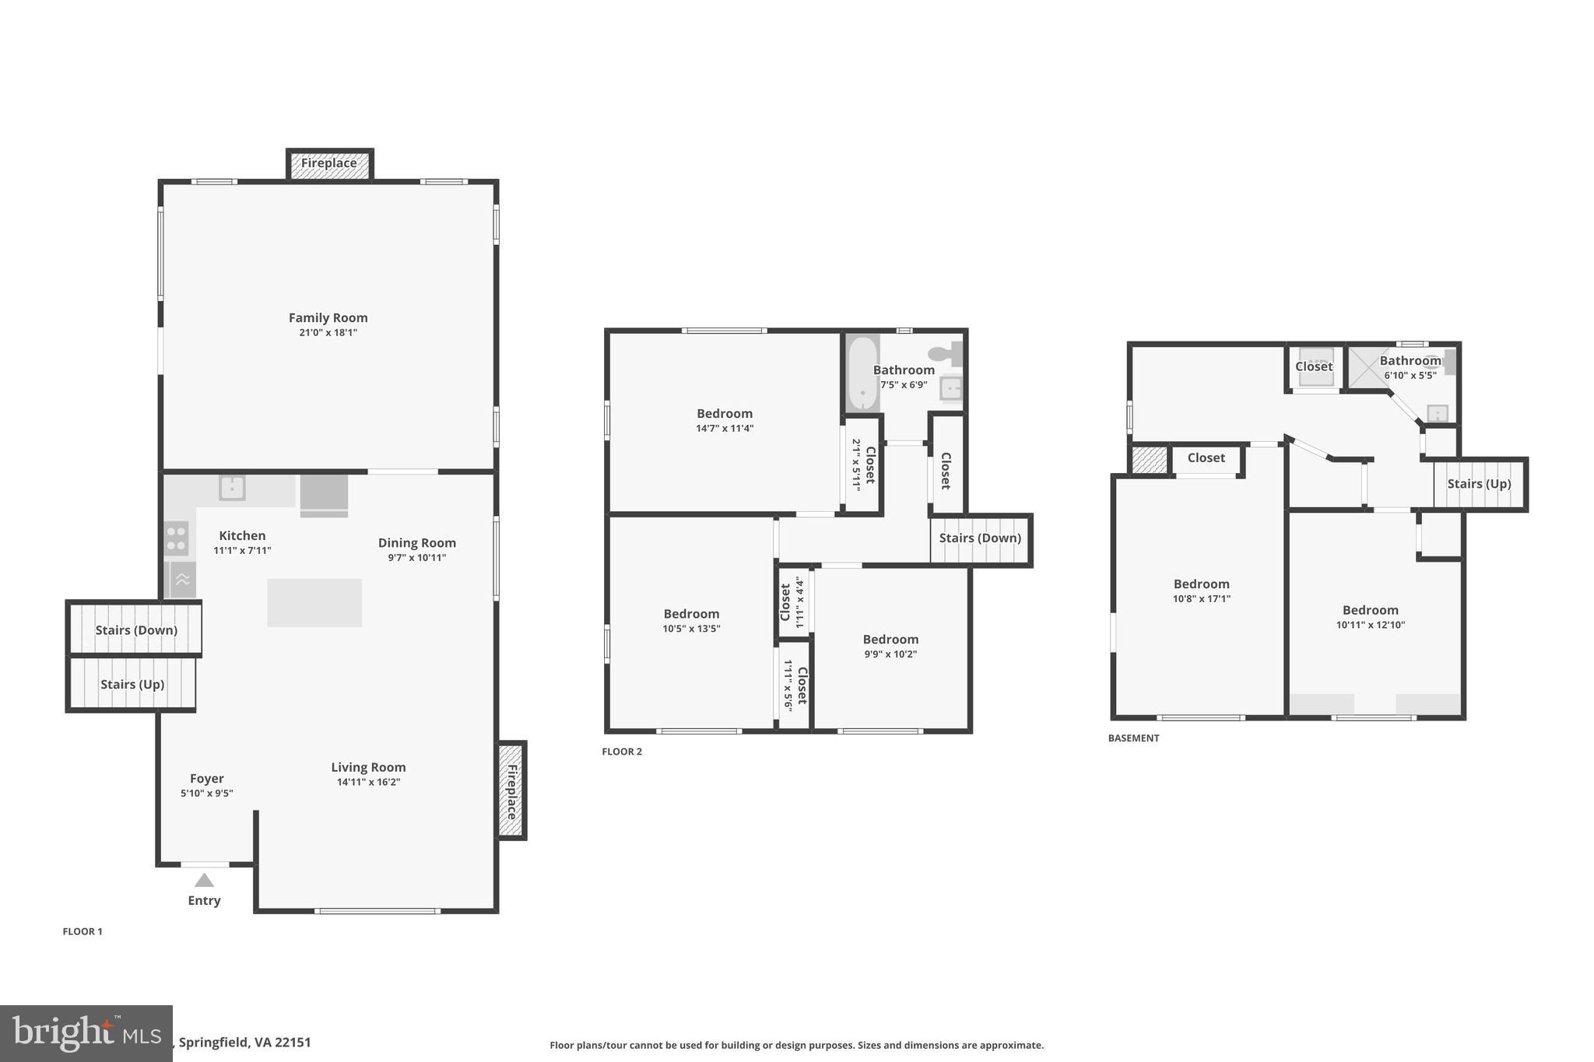
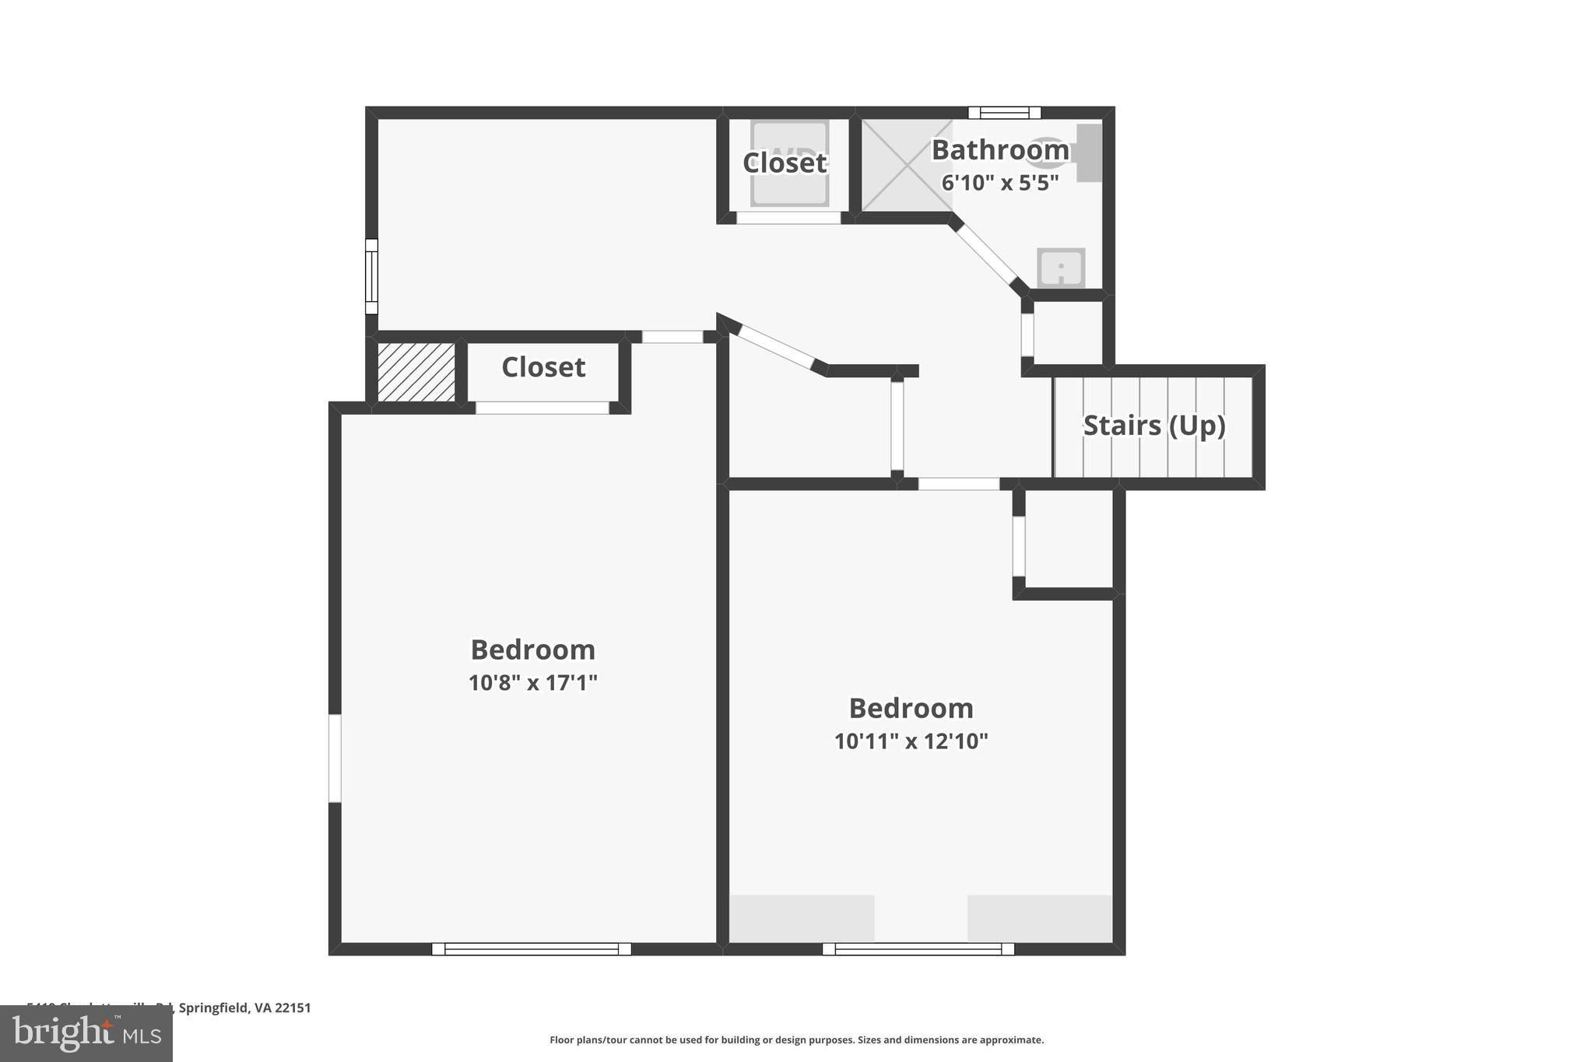
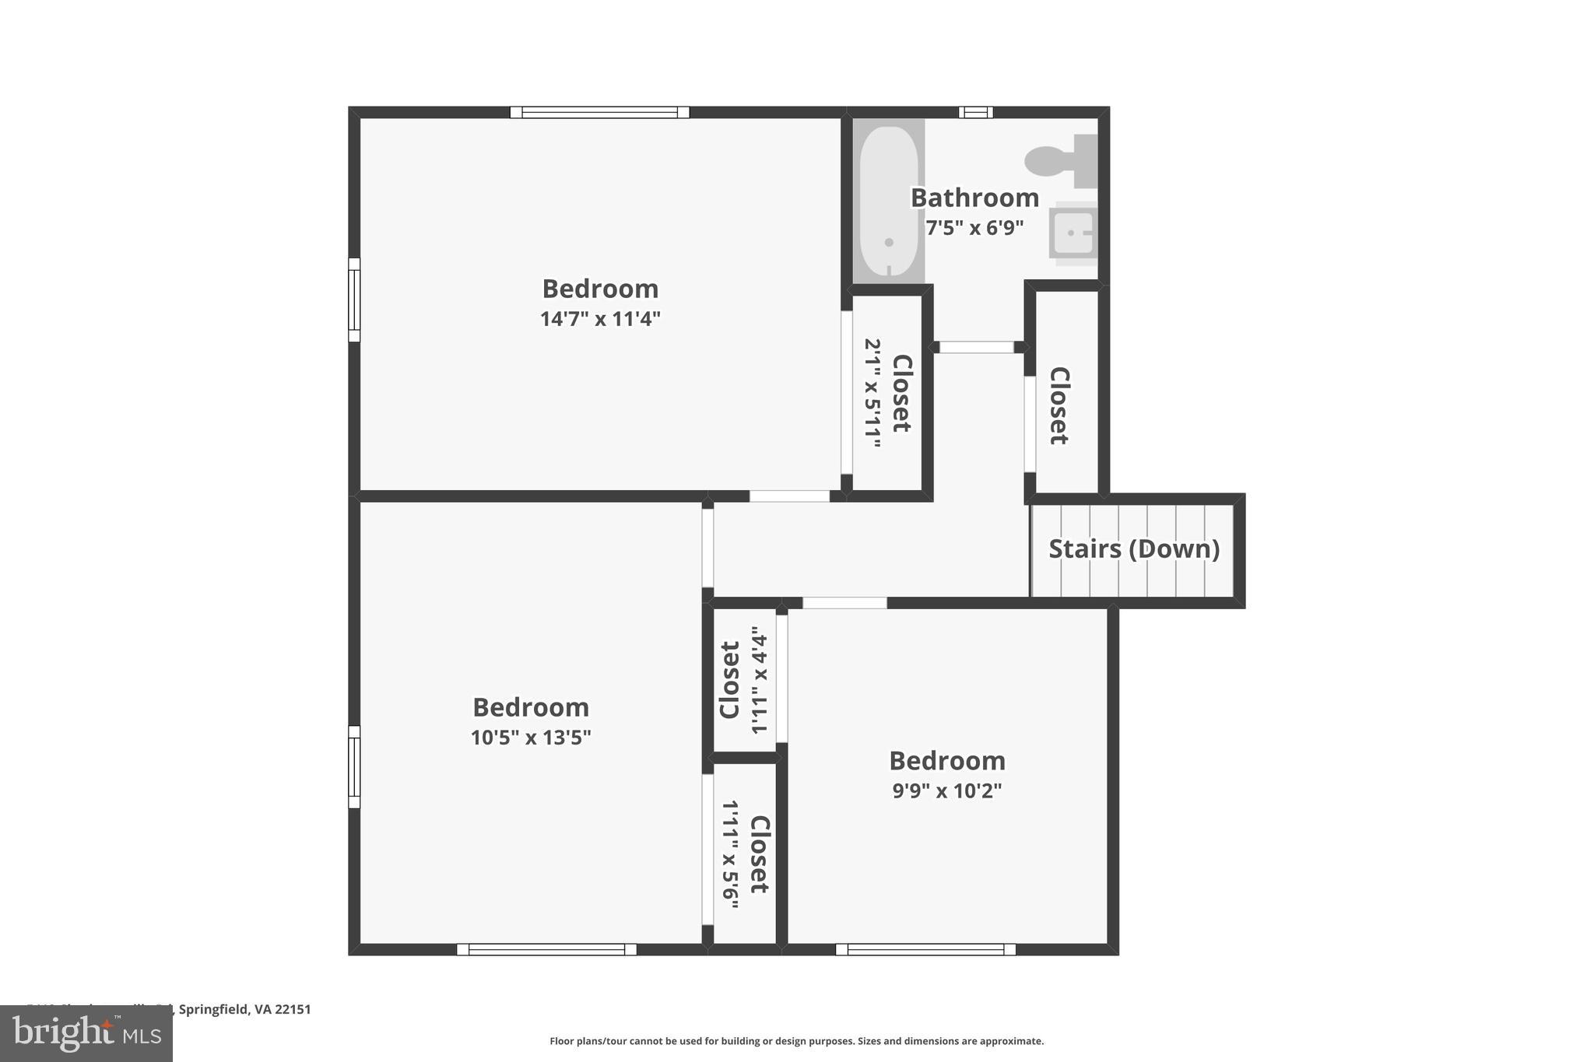
Welcome to 5419 Charlottesville Road, a spacious and light-filled home offering 5 bedrooms, 2 full baths, and exceptional living spaces designed for both everyday comfort and memorable gatherings. Hardwood floors on the main and upper levels, an open-concept kitchen, custom trim and baseboards, custom blinds, and dimmable recessed lighting create a warm and inviting atmosphere throughout. The heart of the home is the stunning rear brick addition, a sun-filled retreat featuring windows on three sides that bring in abundant natural light throughout the day. Whether enjoying a quiet morning coffee as the sun rises, relaxing with a good book, or hosting family and friends, this room offers a special connection to the outdoors. A convenient gas fireplace insert adds warmth and ambiance, making it the perfect space for cozy evenings and holiday celebrations. The walk-out lower level includes two bedrooms, a full bath, and flexible living space, with one bedroom offering both interior access and a private exterior entrance. Outside, the fenced backyard with a locking gate provides space for play, pets, gardening, and outdoor entertaining. The property comes alive each spring with an impressive succession of colorful flowers and mature landscaping, creating a private and welcoming outdoor retreat. Ideally located near The St. James Sports, Wellness & Entertainment Complex, Lake Accotink Park, Audrey Moore Rec Center, Cross County Trail, and the community pool at nearby Edsall Park. Shopping and dining are just minutes away at Springfield Town Center, Whole Foods Market, Trader Joe's, and a variety of popular local restaurants and cafes. Convenient access to I-395 provides an easy commute to Washington, D.C., while both Van Dorn Street and Franconia-Springfield Metro stations are within approximately five miles. Close proximity to George Mason Regional Library, Northern Virginia Community College, and the nationally recognized Thomas Jefferson High School for Science and Technology further enhances this exceptional location.
Features & Amenities
Interior
-
Other Interior Features
Recessed Lighting, Kitchen Island, Built-in Features
-
Total Bedrooms
5
-
Bathrooms
2
-
Above Grade Finished Area
1710.0
-
Basement YN
YES
-
Cooling YN
YES
-
Cooling
Central Air, Electric
-
Fireplace YN
YES
-
Heating YN
YES
-
Heating
Natural Gas, Forced Air
-
Main Level Bedrooms
2
-
Pet friendly
N/A
Exterior
-
Garage
No
-
Construction Materials
Brick
-
Parking
Driveway
-
Pool
No
-
Waterfront YN
NO
-
View
Garden
Area & Lot
-
Lot Size(acres)
0.25
-
Lot Size(square feet)
10,937
-
Property Type
Residential
-
Property Sub Type
Single Family Residence
-
Architectural Style
Split Level
Price
-
Sales Price
$699,999
-
Tax Amount
$8,211
-
Financing Options
Cash, Conventional, FHA, VA, Other
-
Sq. Footage
2,110
-
Price/SqFt
$331
HOA
-
Association
No
School District
-
Elementary School
BREN MAR PARK
-
Middle School
HOLMES
-
High School
EDISON
Property Features
-
New Construction
NO
-
Foundation Details
Concrete Perimeter
-
Senior Community YN
NO
-
Sewer
Public Sewer
-
Tax Lot
113
-
Water Source
Public
Schedule a Showing
Showing scheduled successfully.
Mortgage calculator
Estimate your monthly mortgage payment, including the principal and interest, property taxes, and HOA. Adjust the values to generate a more accurate rate.
Your payment
Principal and Interest:
$
Property taxes:
$
HOA fees:
$
Total loan payment:
$
Total interest amount:
$
Location
County
FAIRFAX
Elementary School
BREN MAR PARK
Middle School
HOLMES
High School
EDISON
Listing Courtesy of Michael I Putnam , EXP Realty, LLC
RealHub Information is provided exclusively for consumers' personal, non-commercial use, and it may not be used for any purpose other than to identify prospective properties consumers may be interested in purchasing. All information deemed reliable but not guaranteed and should be independently verified. All properties are subject to prior sale, change or withdrawal. RealHub website owner shall not be responsible for any typographical errors, misinformation, misprints and shall be held totally harmless.
_(1).webp?size=684x933)
AGENT
Sharon Lelm
Call Sharon today to schedule a private showing.

* Listings on this website come from the FMLS IDX Compilation and may be held by brokerage firms other than the owner of this website. The listing brokerage is identified in any listing details. Information is deemed reliable but is not guaranteed. If you believe any FMLS listing contains material that infringes your copyrighted work please click here to review our DMCA policy and learn how to submit a takedown request.© 2024 FMLS.
Related Properties
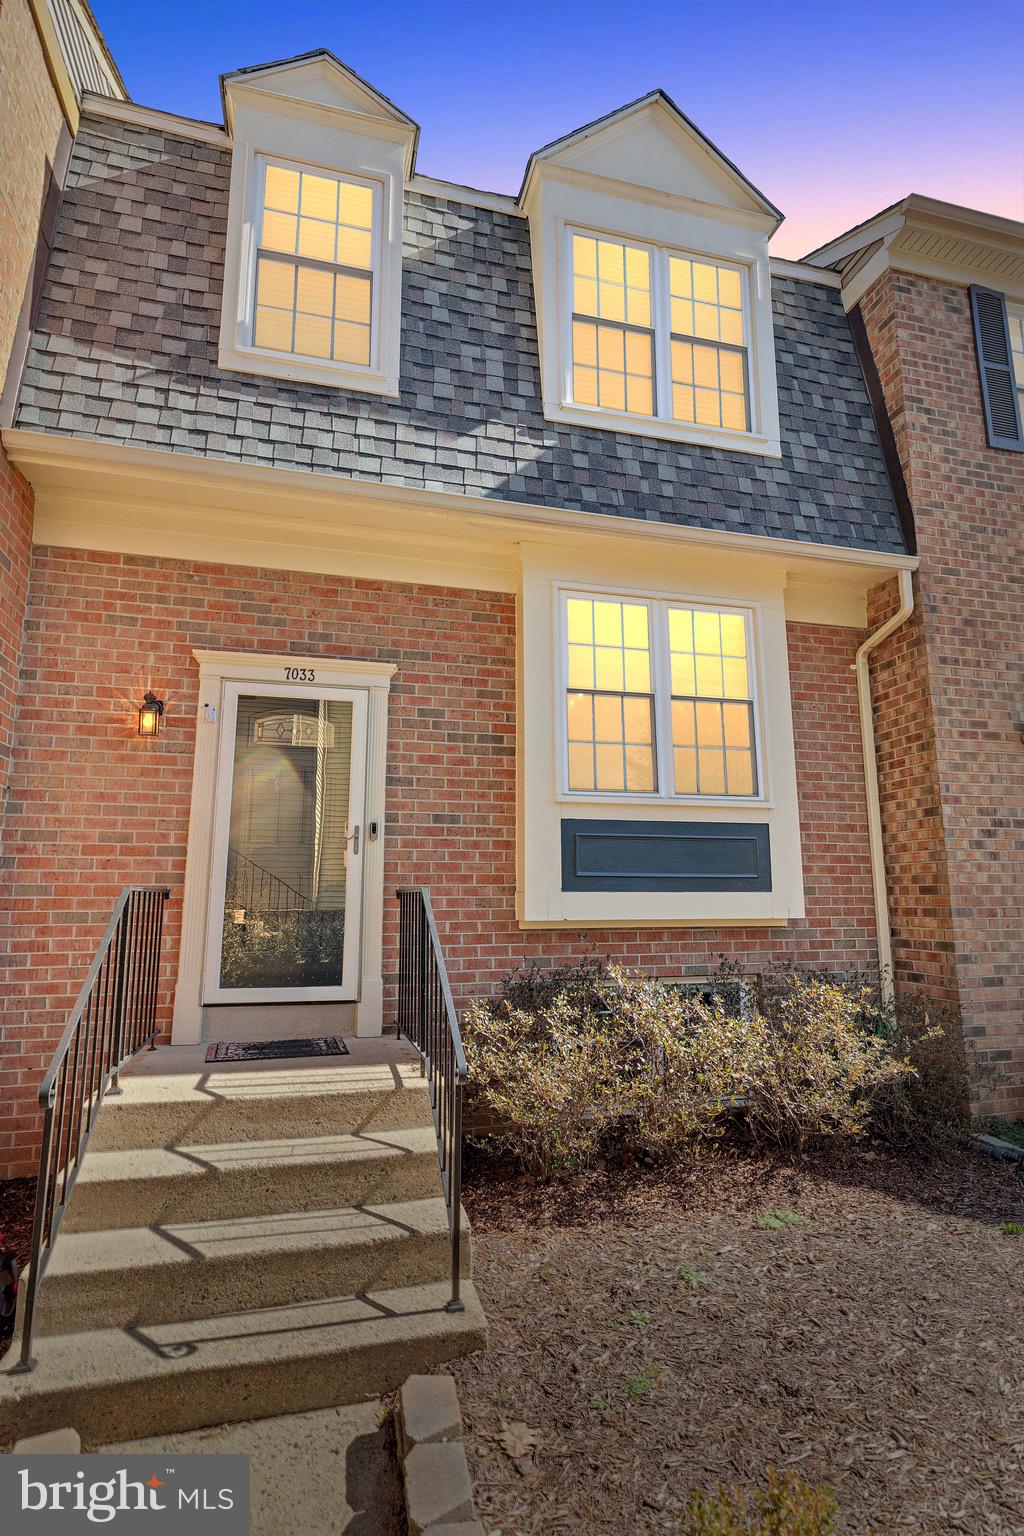
SPRINGFIELD
7033 SOLOMON SEAL COURT
3 Beds
3 Baths
2,016 Sq.Ft.
$650,000
MLS#: VAFX2305640
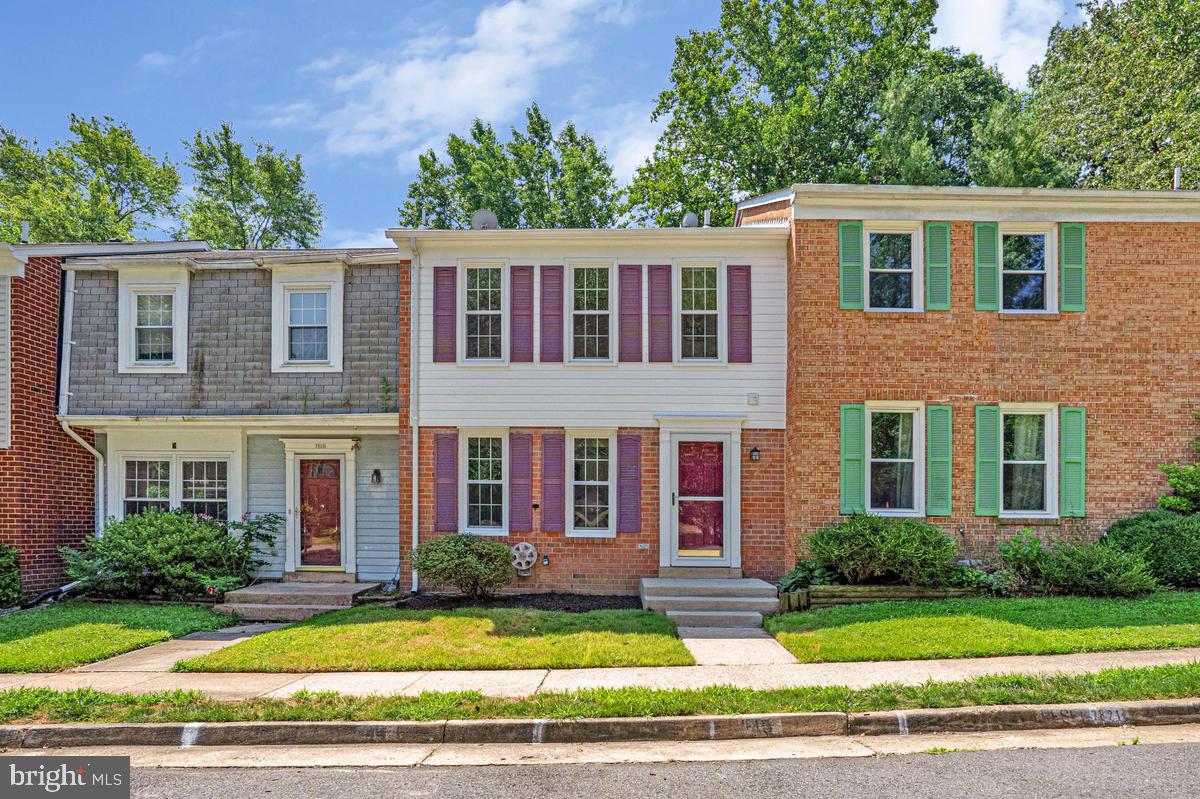
SPRINGFIELD
7821 GROVELAND SQUARE
3 Beds
2 Baths
1,344 Sq.Ft.
$584,900
MLS#: VAFX2329420
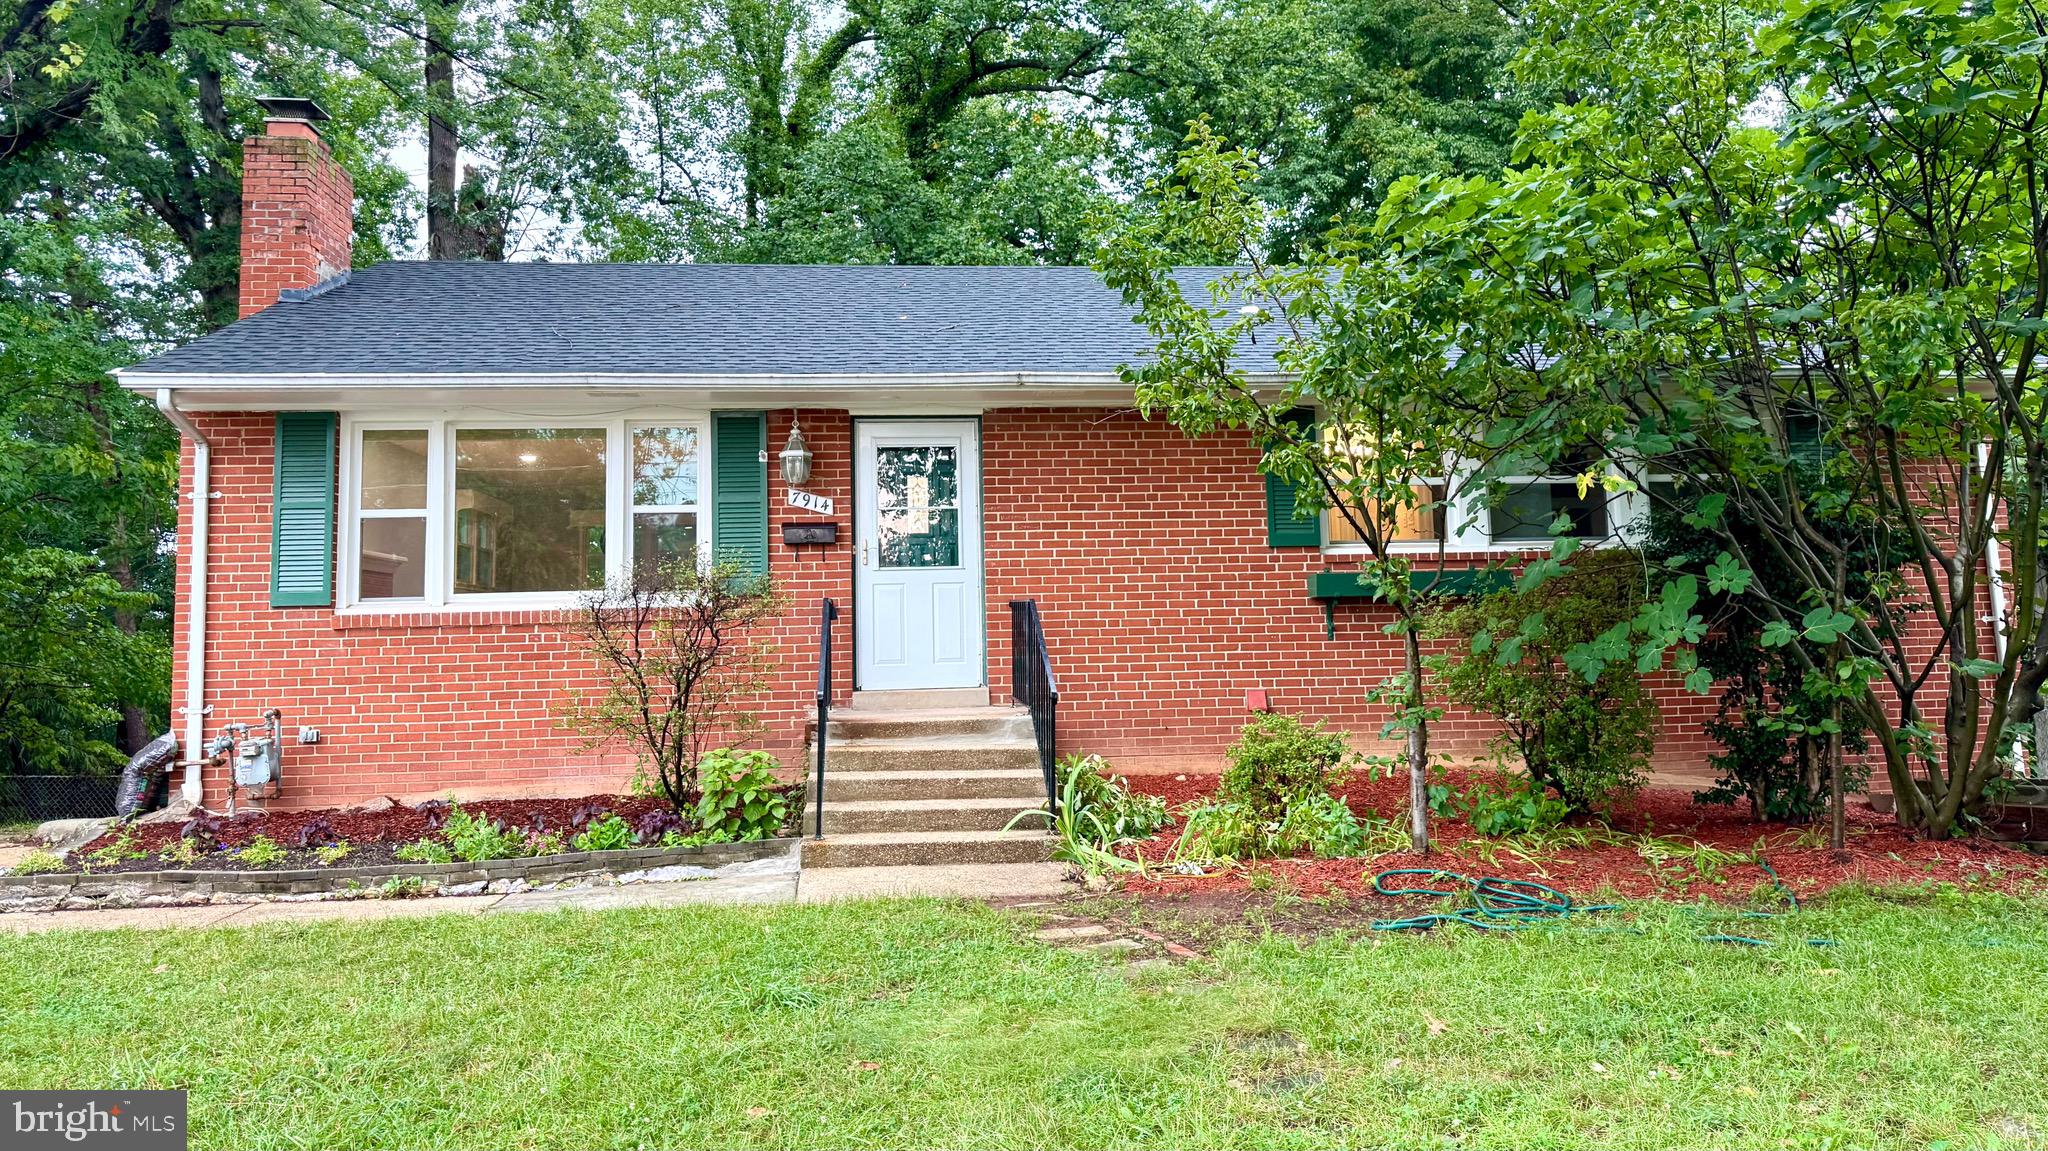
SPRINGFIELD
7914 ELLET ROAD
6 Beds
4 Baths
2,384 Sq.Ft.
$799,900
MLS#: VAFX2327994

SPRINGFIELD
8447 THAMES STREET
4 Beds
2 Baths
2,090 Sq.Ft.
$779,000
MLS#: VAFX2332440

SPRINGFIELD
9009 SWEET BIRCH COURT
3 Beds
3 Baths
1,624 Sq.Ft.
$624,900
MLS#: VAFX2303272

SPRINGFIELD
7314 FOXE PLACE
3 Beds
1 Baths
1,092 Sq.Ft.
$625,000
MLS#: VAFX2325654

SPRINGFIELD
5422 FERNDALE STREET
5 Beds
2 Baths
2,408 Sq.Ft.
$749,900
MLS#: VAFX2324440
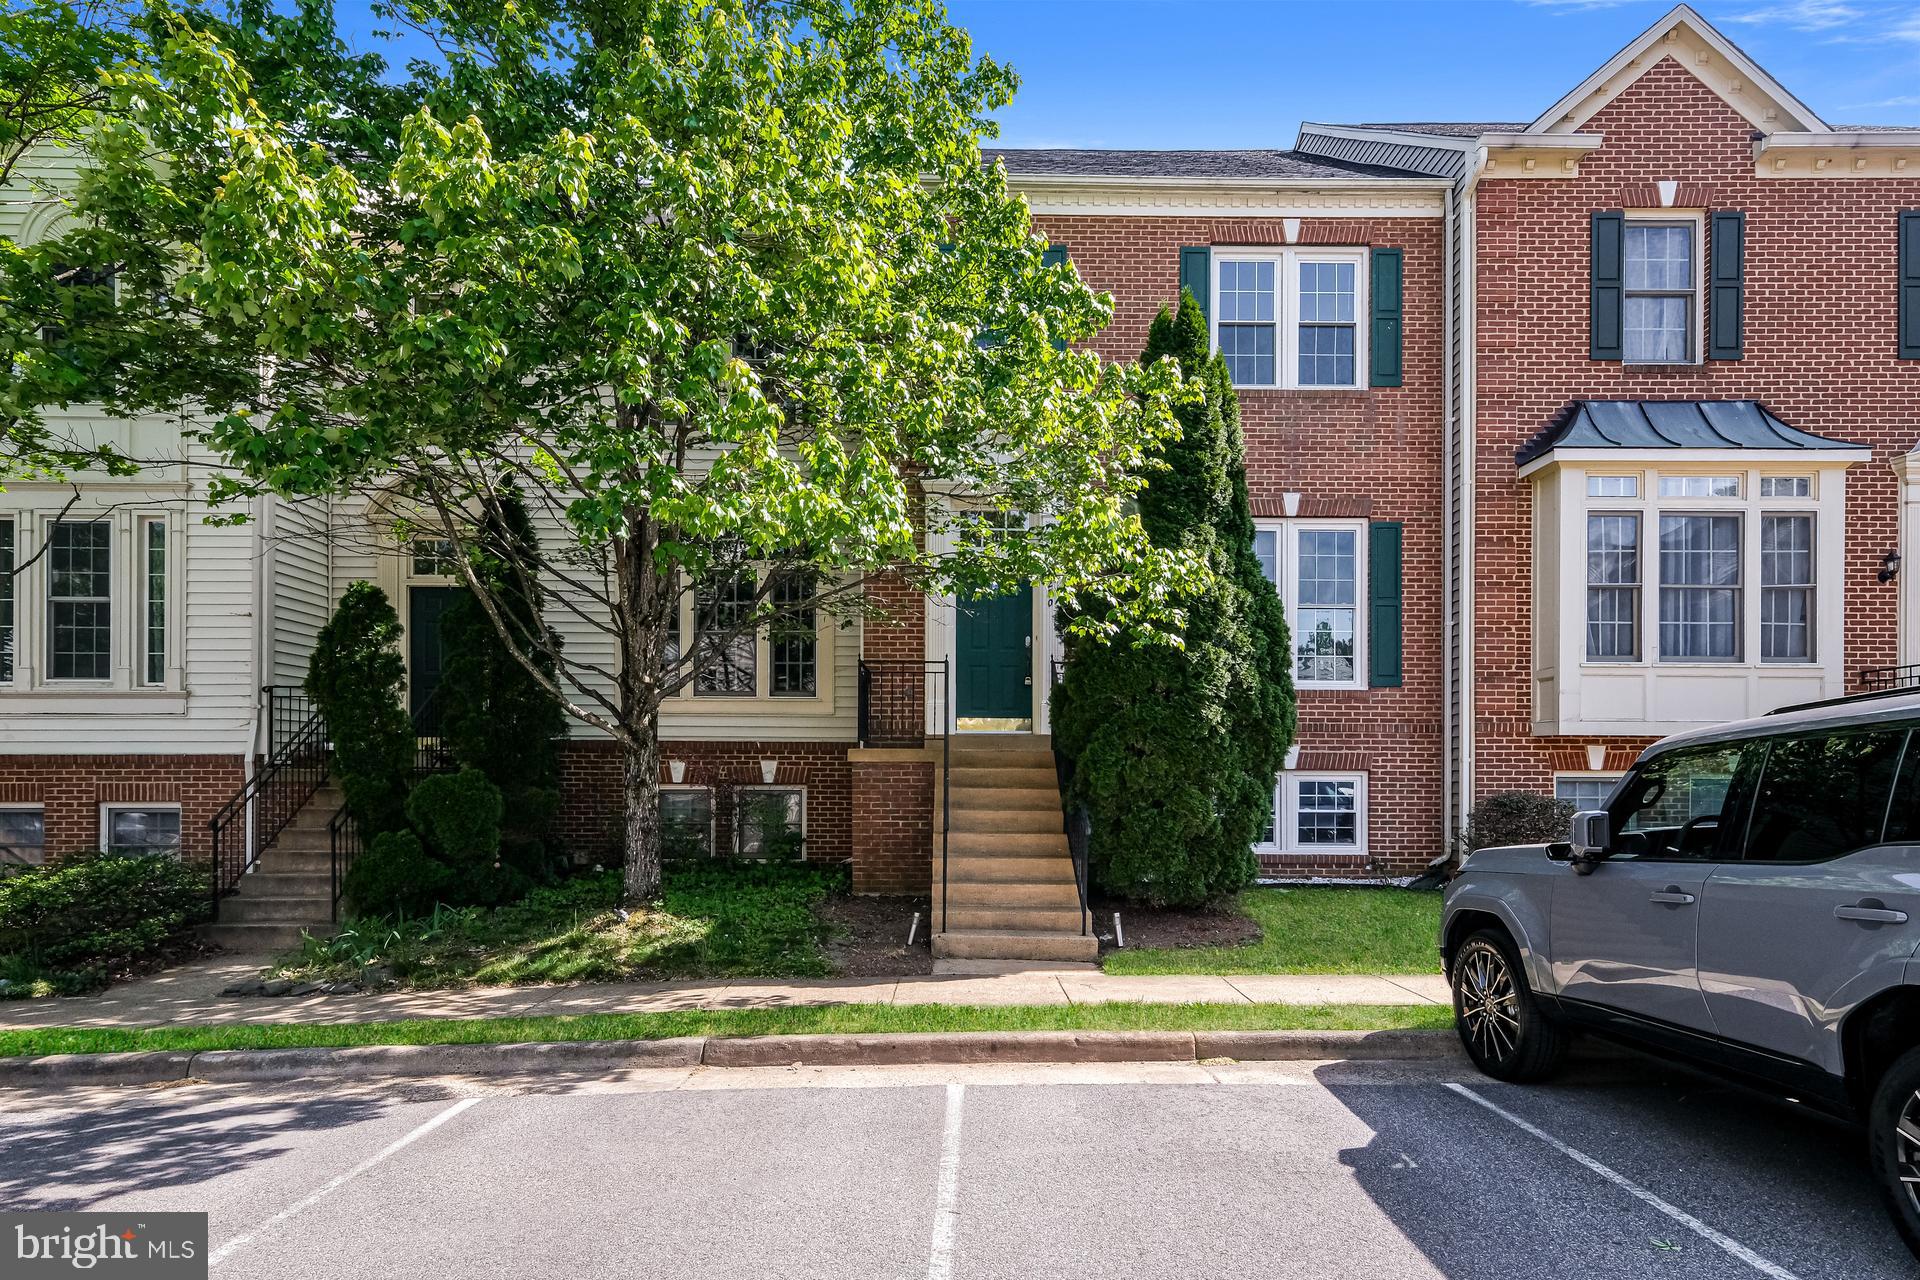
SPRINGFIELD
6270 LEVI COURT
4 Beds
3 Baths
1,816 Sq.Ft.
$715,000
MLS#: VAFX2310196

SPRINGFIELD
7871 GODOLPHIN DRIVE
4 Beds
2 Baths
3,880 Sq.Ft.
$810,000
MLS#: VAFX2316566

SPRINGFIELD
5804 CHANNING ROAD
3 Beds
2 Baths
1,211 Sq.Ft.
$650,000
MLS#: VAFX2324520
.png)