
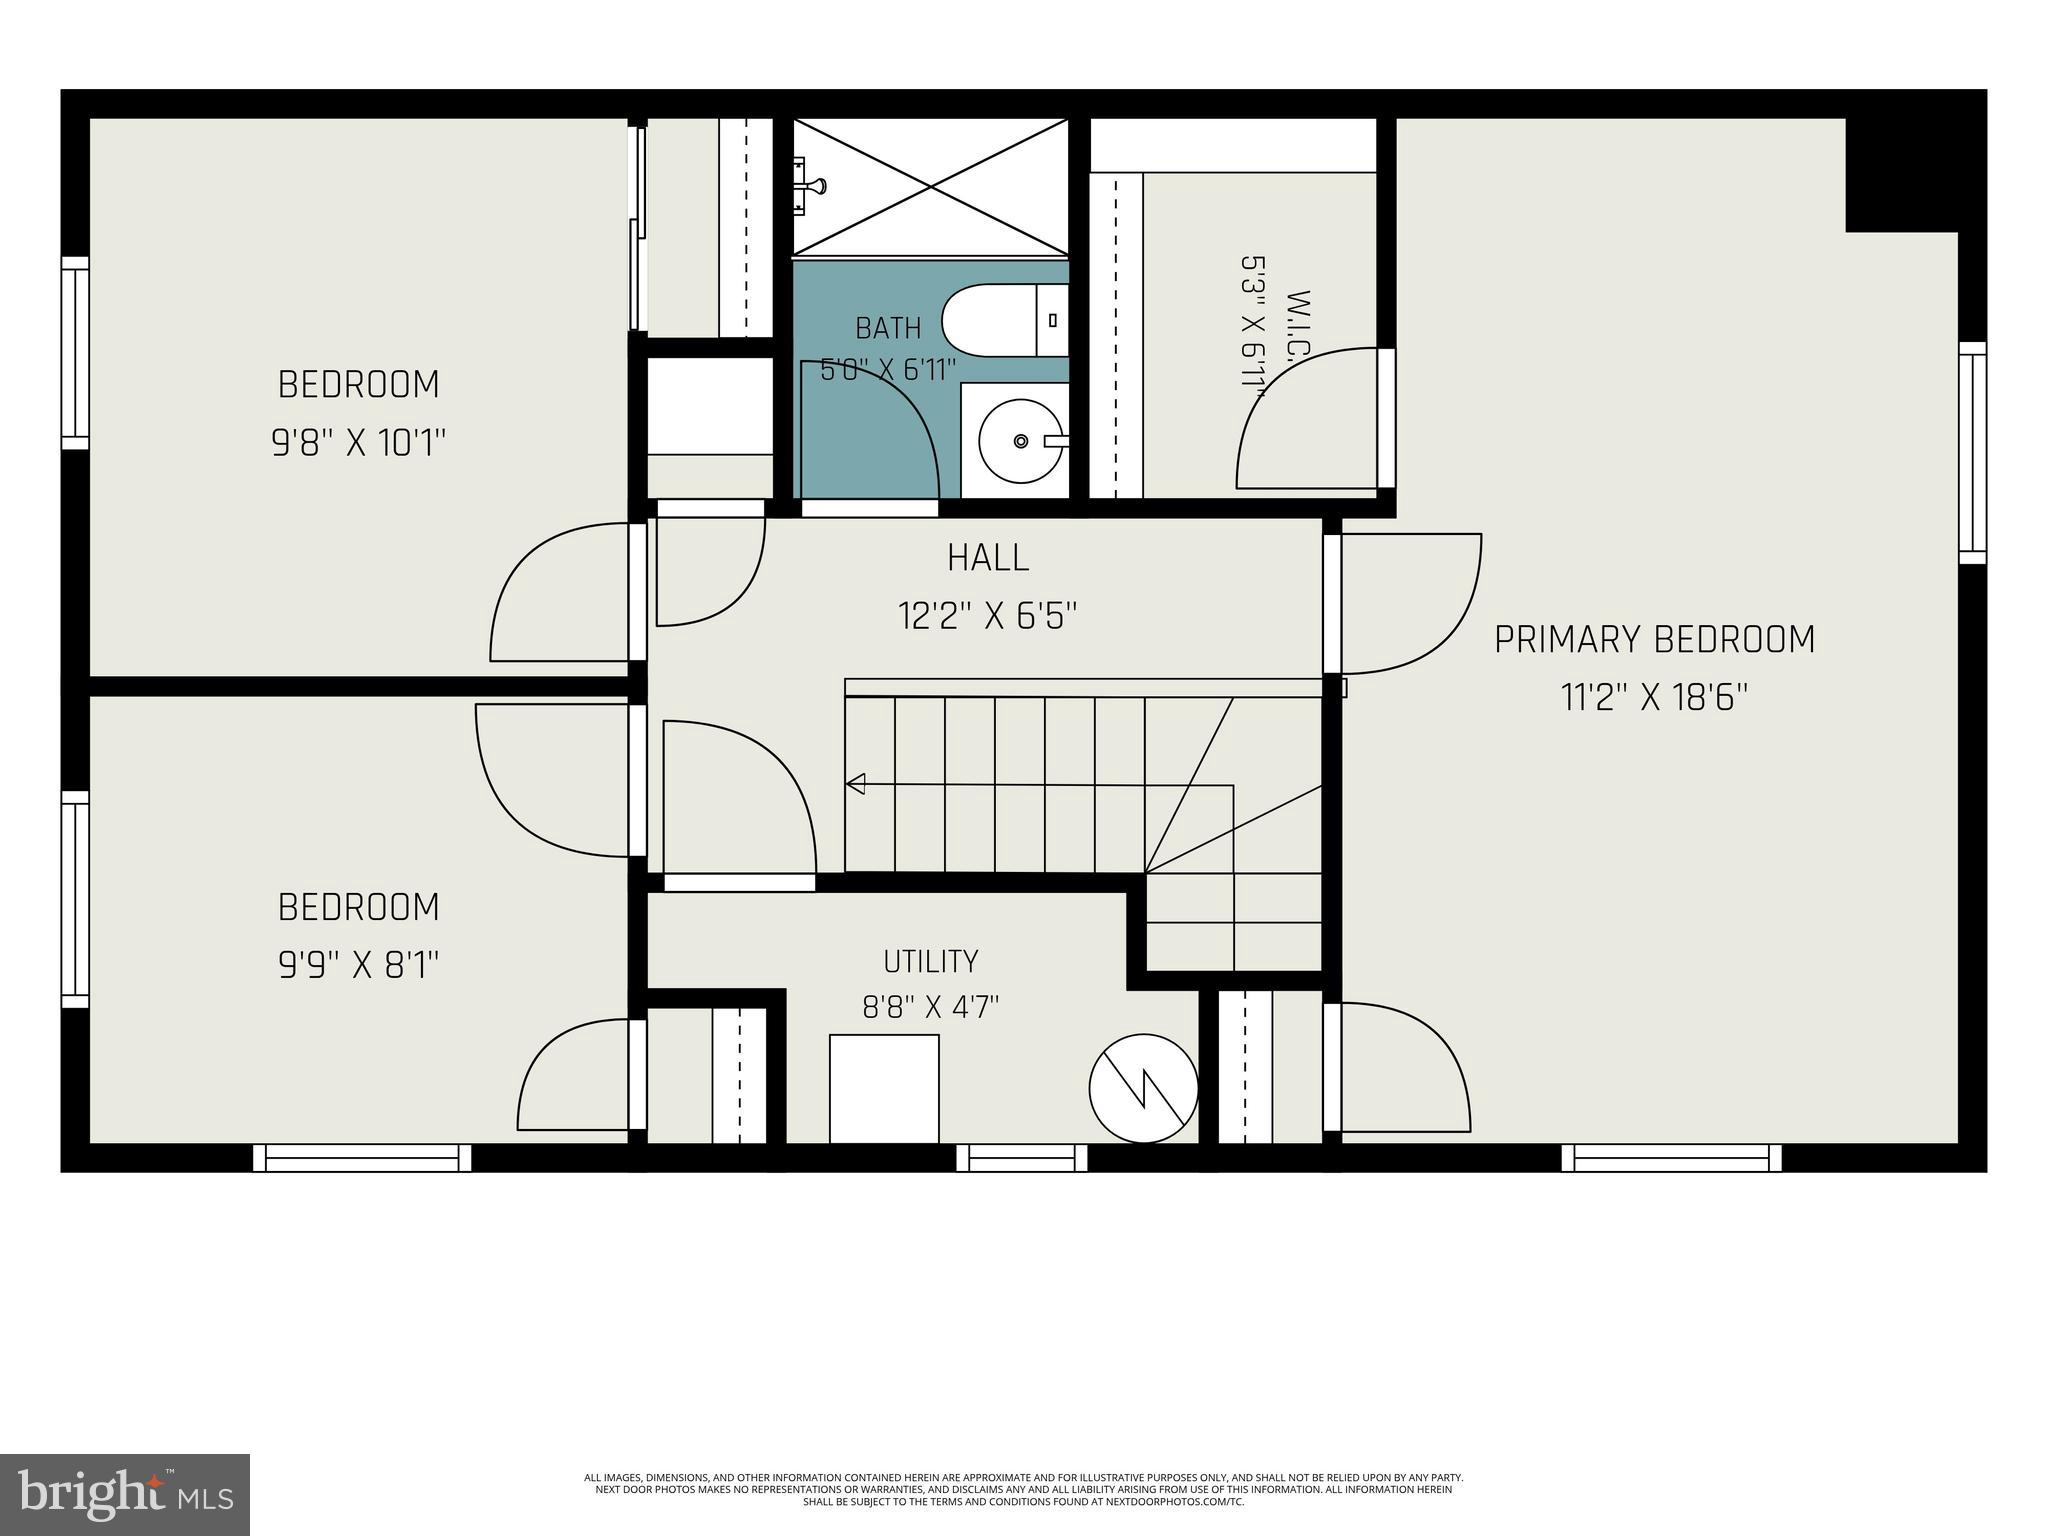
Property
Beds
3
Full Baths
1
1/2 Baths
1
Year Built
1986
Sq.Footage
1,412
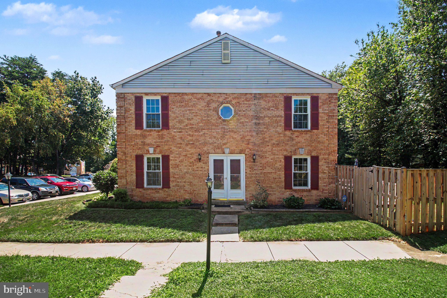
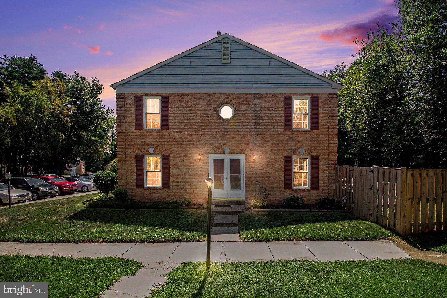
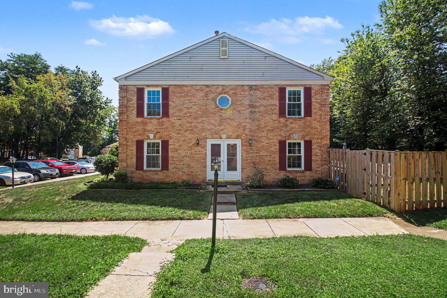
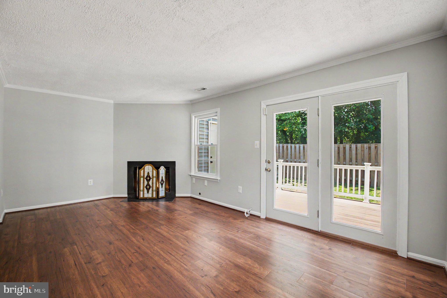
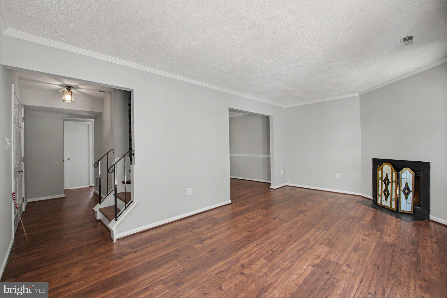
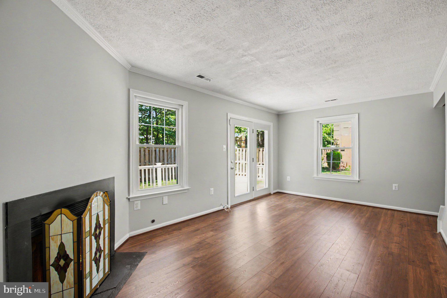
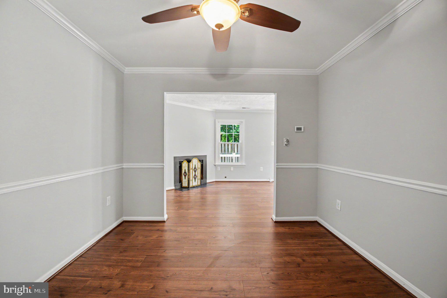
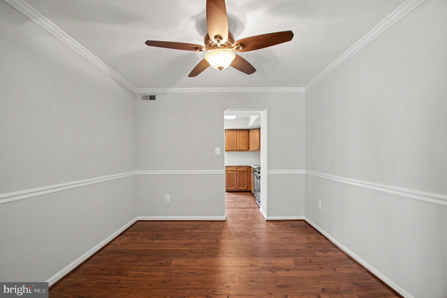
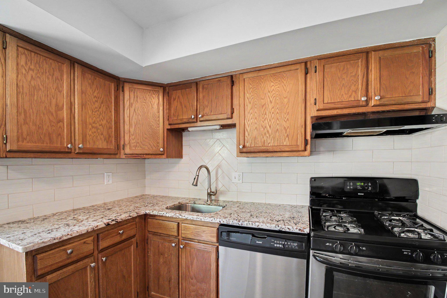
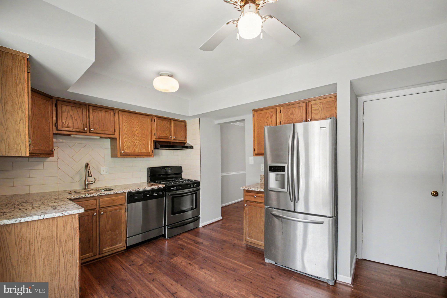
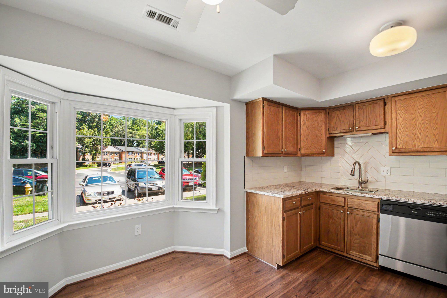
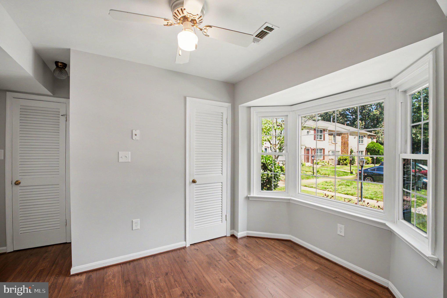
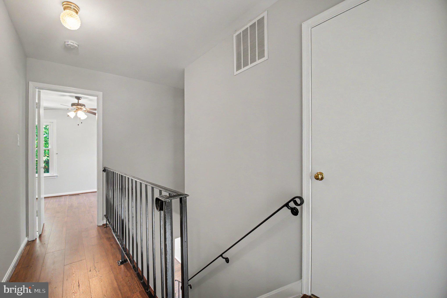
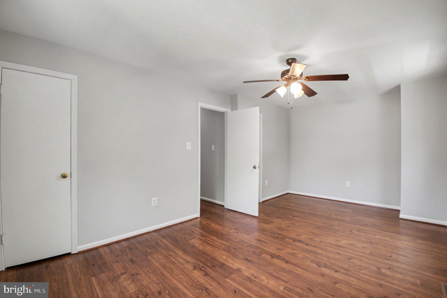
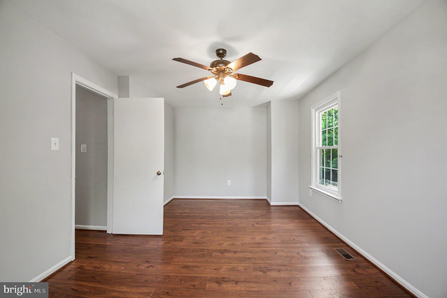
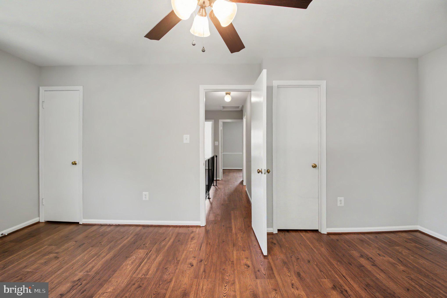
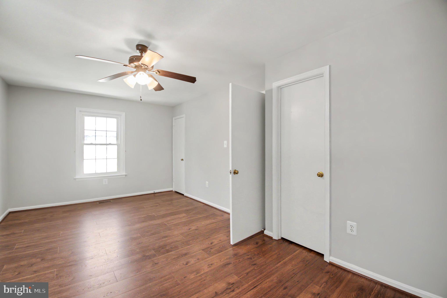
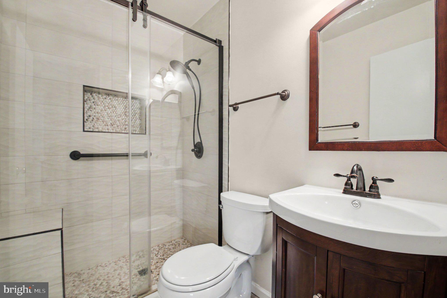
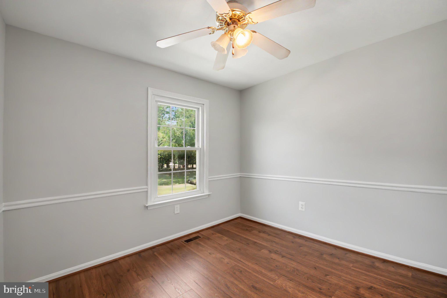
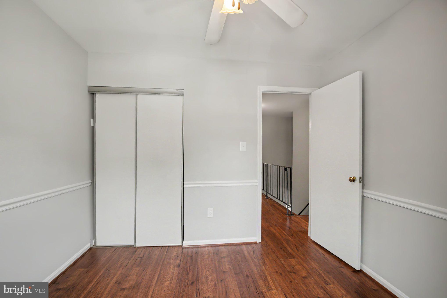
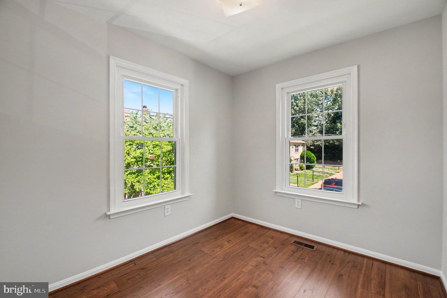
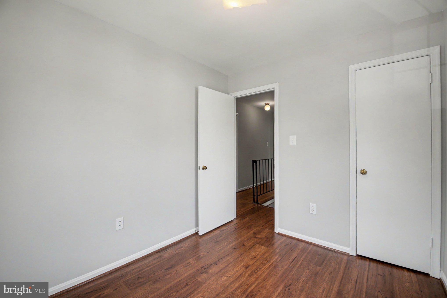
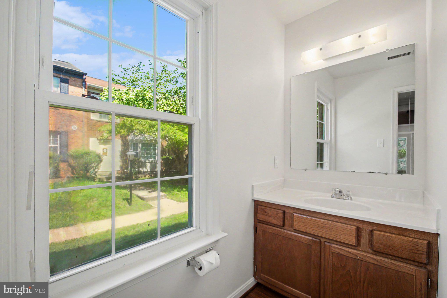
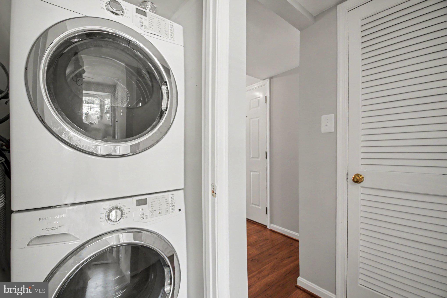
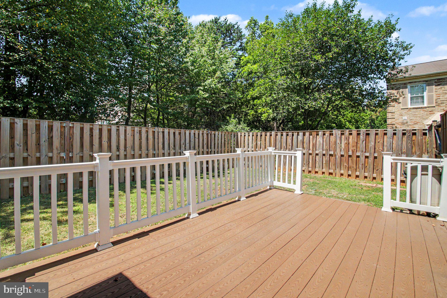
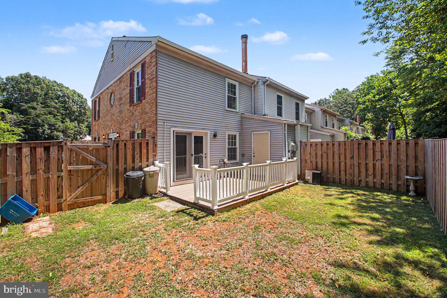
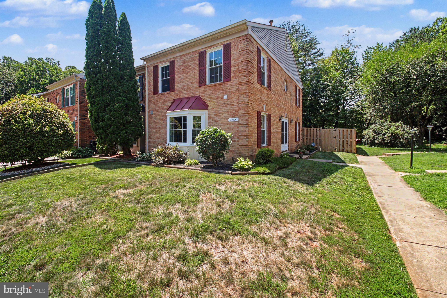
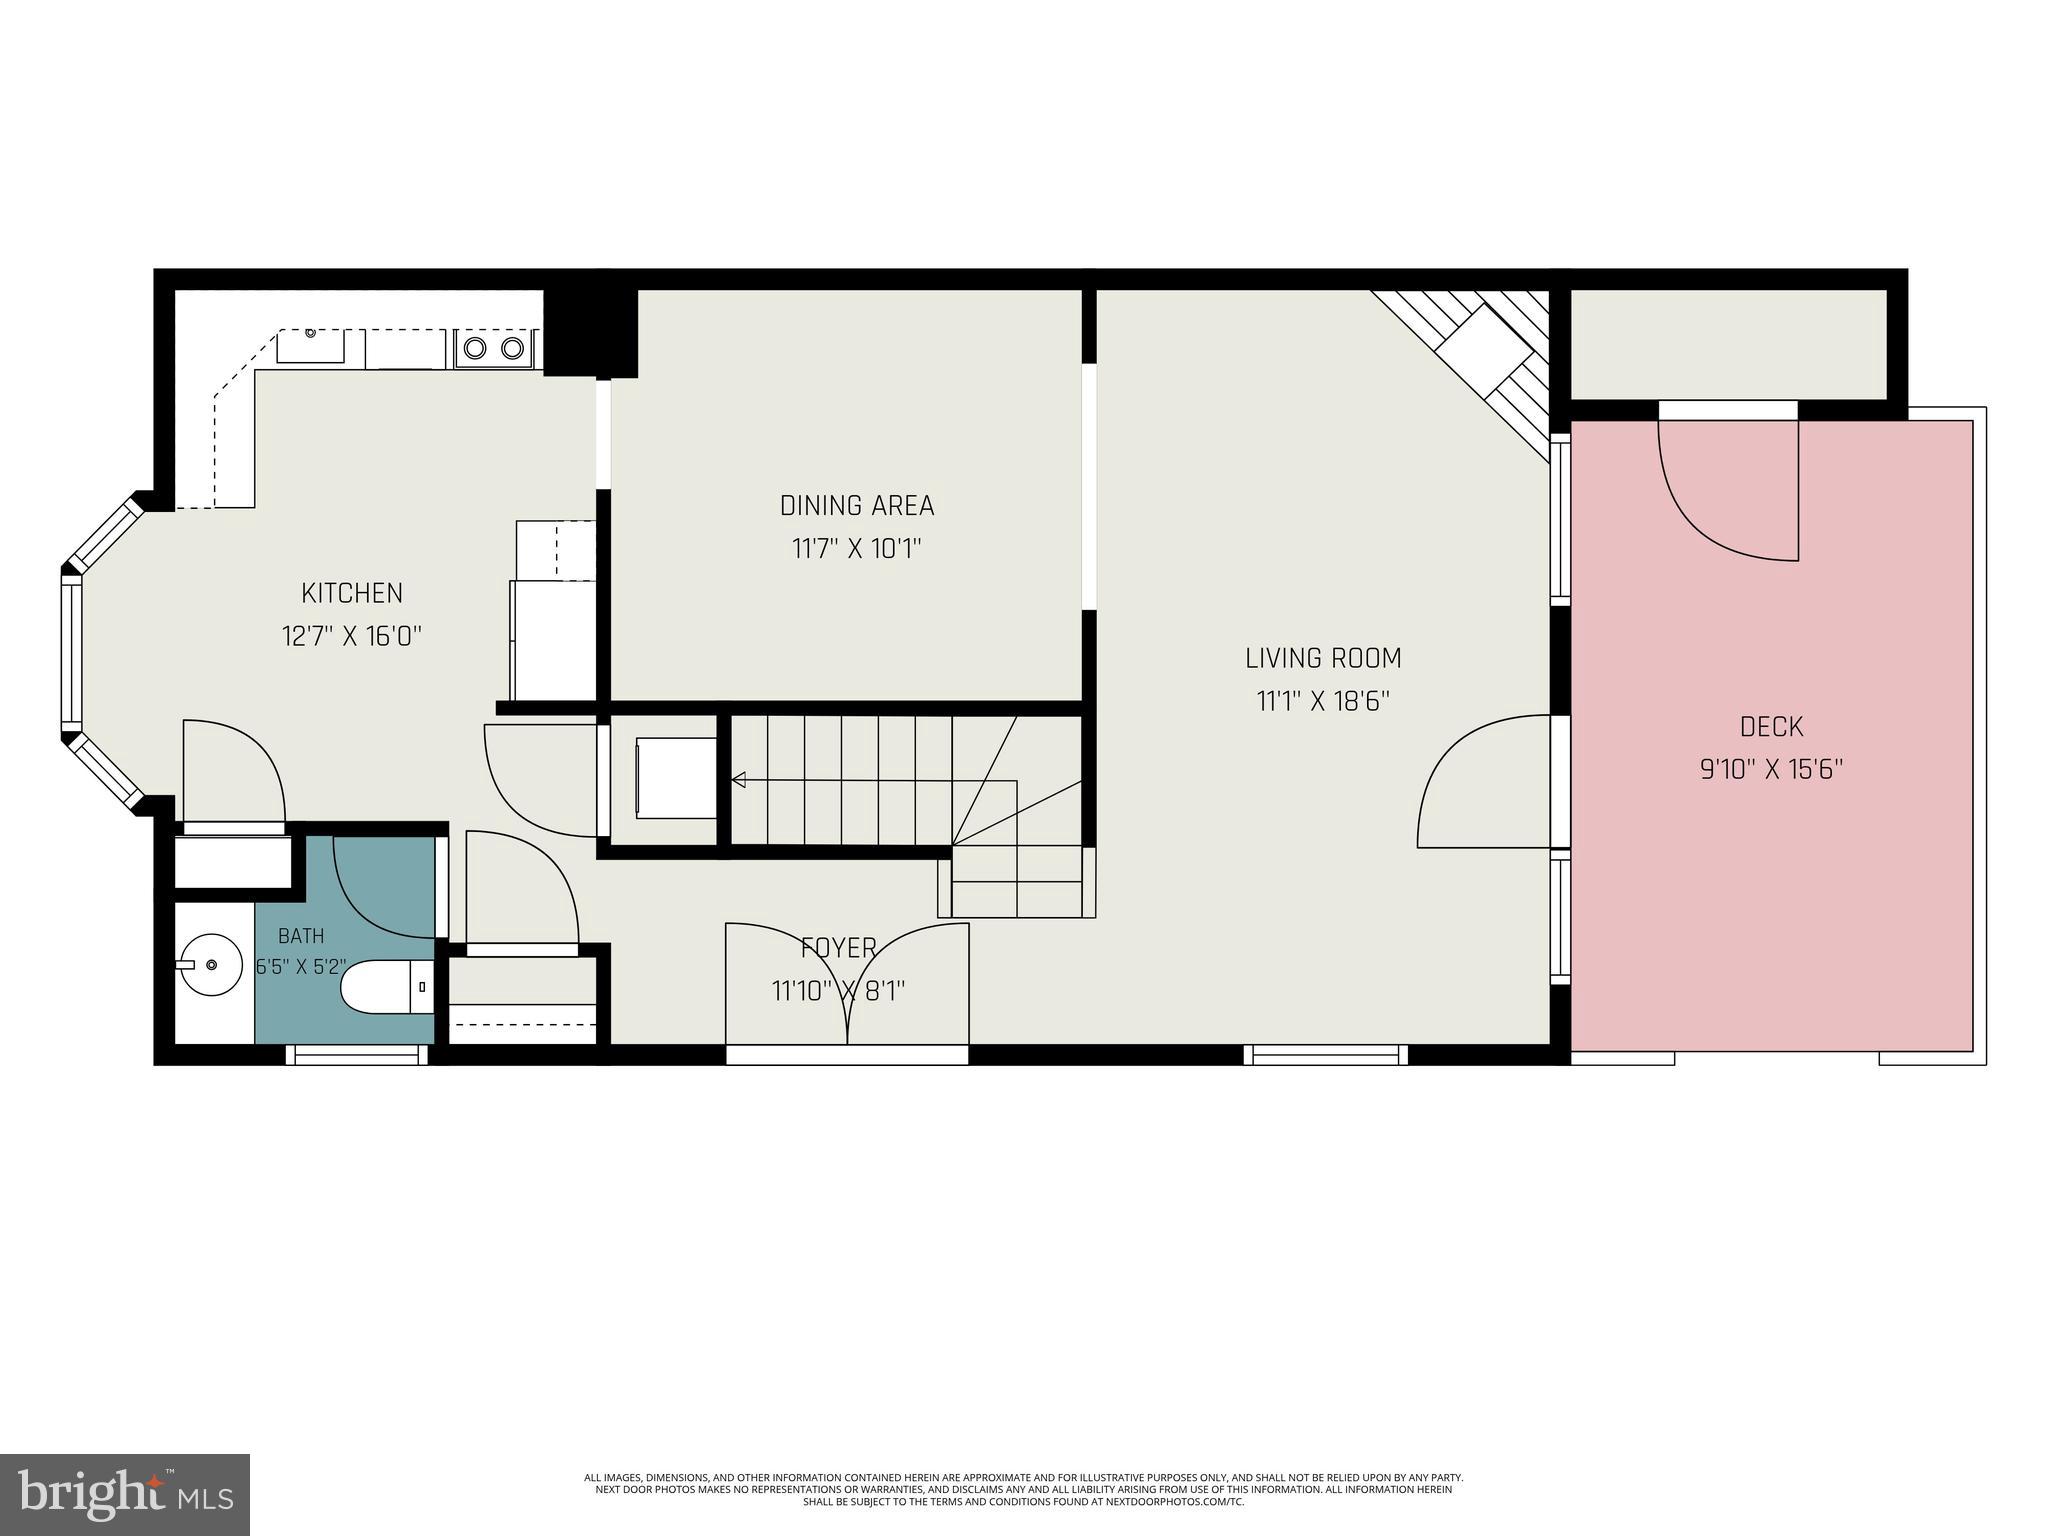
**Welcome to 4715 S Park Ct**, where timeless charm meets modern updates in this beautifully renovated, move-in-ready end-unit townhome. Perfectly positioned with an expansive front yard and a fully fenced backyard, this exceptional home offers the privacy and outdoor space today's buyers are searching for. Step inside to discover a bright, inviting interior featuring fresh designer paint, stylish laminate flooring throughout, and a thoughtfully designed floor plan that blends everyday comfort with effortless entertaining. The sun-filled living room flows seamlessly to a spacious composite deck, creating the perfect setting for grilling, relaxing, or hosting family and friends. The spacious eat-in kitchen is highlighted by a picturesque bay window, stainless steel appliances, a gas range, and abundant cabinet and counter space. A separate formal dining room provides the ideal setting for holiday gatherings or intimate dinners. Upstairs, you'll find three generously sized bedrooms and a beautifully renovated full bath featuring tasteful, contemporary finishes. Additional updates include newer windows, a full-size washer and dryer, newer gutter guards, a recently re-insulated attic for enhanced energy efficiency, and a replaced backyard privacy fence. Offering the perfect combination of modern updates, generous outdoor living, and an ideal end-unit location, **4715 S Park Ct** delivers exceptional value and is truly move-in ready. Conveniently located near shopping, dining, parks, commuter routes, and everyday amenities, this is a home you'll be proud to own.
Features & Amenities
Interior
-
Total Bedrooms
3
-
Bathrooms
1
-
1/2 Bathrooms
1
-
Above Grade Finished Area
1412.0
-
Basement YN
NO
-
Cooling YN
YES
-
Cooling
Central Air, Electric
-
Fireplace YN
YES
-
Heating YN
YES
-
Heating
Natural Gas, Central
-
Pet friendly
N/A
Exterior
-
Garage
No
-
Construction Materials
Brick
-
Parking
Parking Lot
-
Pool
No
-
Waterfront YN
NO
Area & Lot
-
Lot Size(acres)
0.06
-
Lot Size(square feet)
2,639
-
Property Type
Residential
-
Property Sub Type
Townhouse
-
Architectural Style
Traditional
Price
-
Sales Price
$415,000
-
Tax Amount
$3,732
-
Sq. Footage
1,412
-
Price/SqFt
$293
HOA
-
Association
YES
-
Association Fee
$98
-
Association Fee Frequency
Monthly
-
Association Fee Includes
N/A
Property Resources
-
Horse Property
NO
School District
-
Elementary School
MINNIEVILLE
-
Middle School
BEVILLE
-
High School
HYLTON
Property Features
-
New Construction
NO
-
Foundation Details
Slab
-
Senior Community YN
NO
-
Sewer
Public Sewer
-
Tax Lot
51
-
Water Source
Public
Schedule a Showing
Showing scheduled successfully.
Mortgage calculator
Estimate your monthly mortgage payment, including the principal and interest, property taxes, and HOA. Adjust the values to generate a more accurate rate.
Your payment
Principal and Interest:
$
Property taxes:
$
HOA fees:
$
Total loan payment:
$
Total interest amount:
$
Location
County
PRINCE WILLIAM
Elementary School
MINNIEVILLE
Middle School
BEVILLE
High School
HYLTON
Listing Courtesy of Patrick J Sowers , Samson Properties
RealHub Information is provided exclusively for consumers' personal, non-commercial use, and it may not be used for any purpose other than to identify prospective properties consumers may be interested in purchasing. All information deemed reliable but not guaranteed and should be independently verified. All properties are subject to prior sale, change or withdrawal. RealHub website owner shall not be responsible for any typographical errors, misinformation, misprints and shall be held totally harmless.
_(1).webp?size=684x933)
AGENT
Sharon Lelm
Call Sharon today to schedule a private showing.

* Listings on this website come from the FMLS IDX Compilation and may be held by brokerage firms other than the owner of this website. The listing brokerage is identified in any listing details. Information is deemed reliable but is not guaranteed. If you believe any FMLS listing contains material that infringes your copyrighted work please click here to review our DMCA policy and learn how to submit a takedown request.© 2024 FMLS.
Related Properties
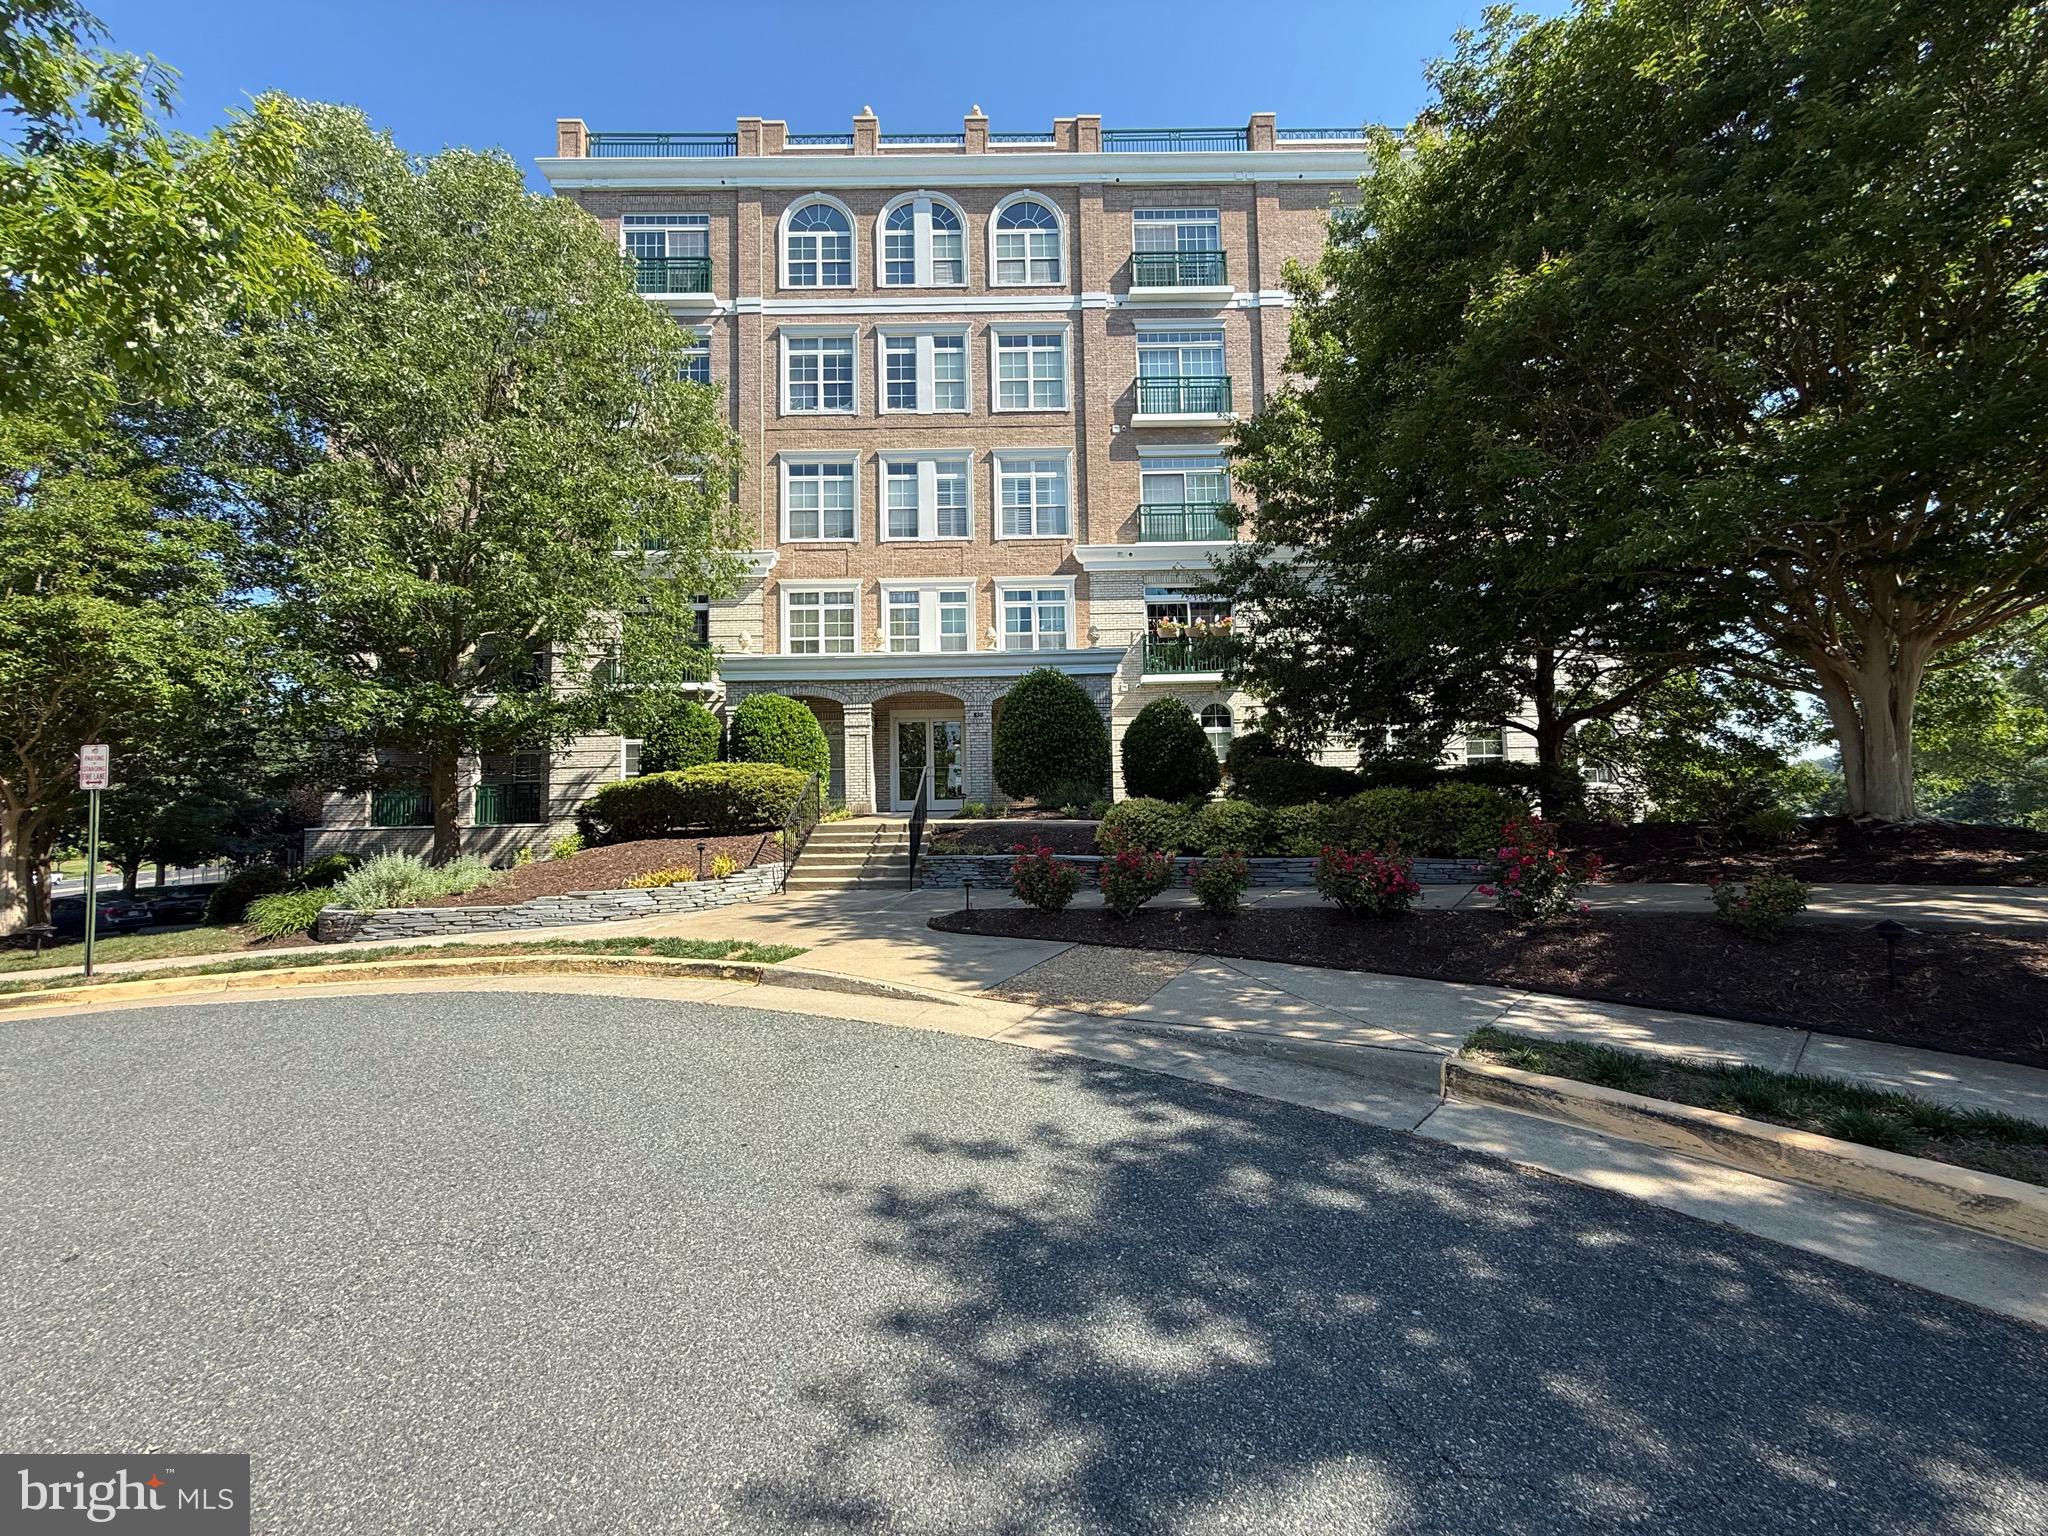
WOODBRIDGE
830 BELMONT BAY DRIVE 406
2 Beds
2 Baths
1,560 Sq.Ft.
$409,000
MLS#: VAPW2120536
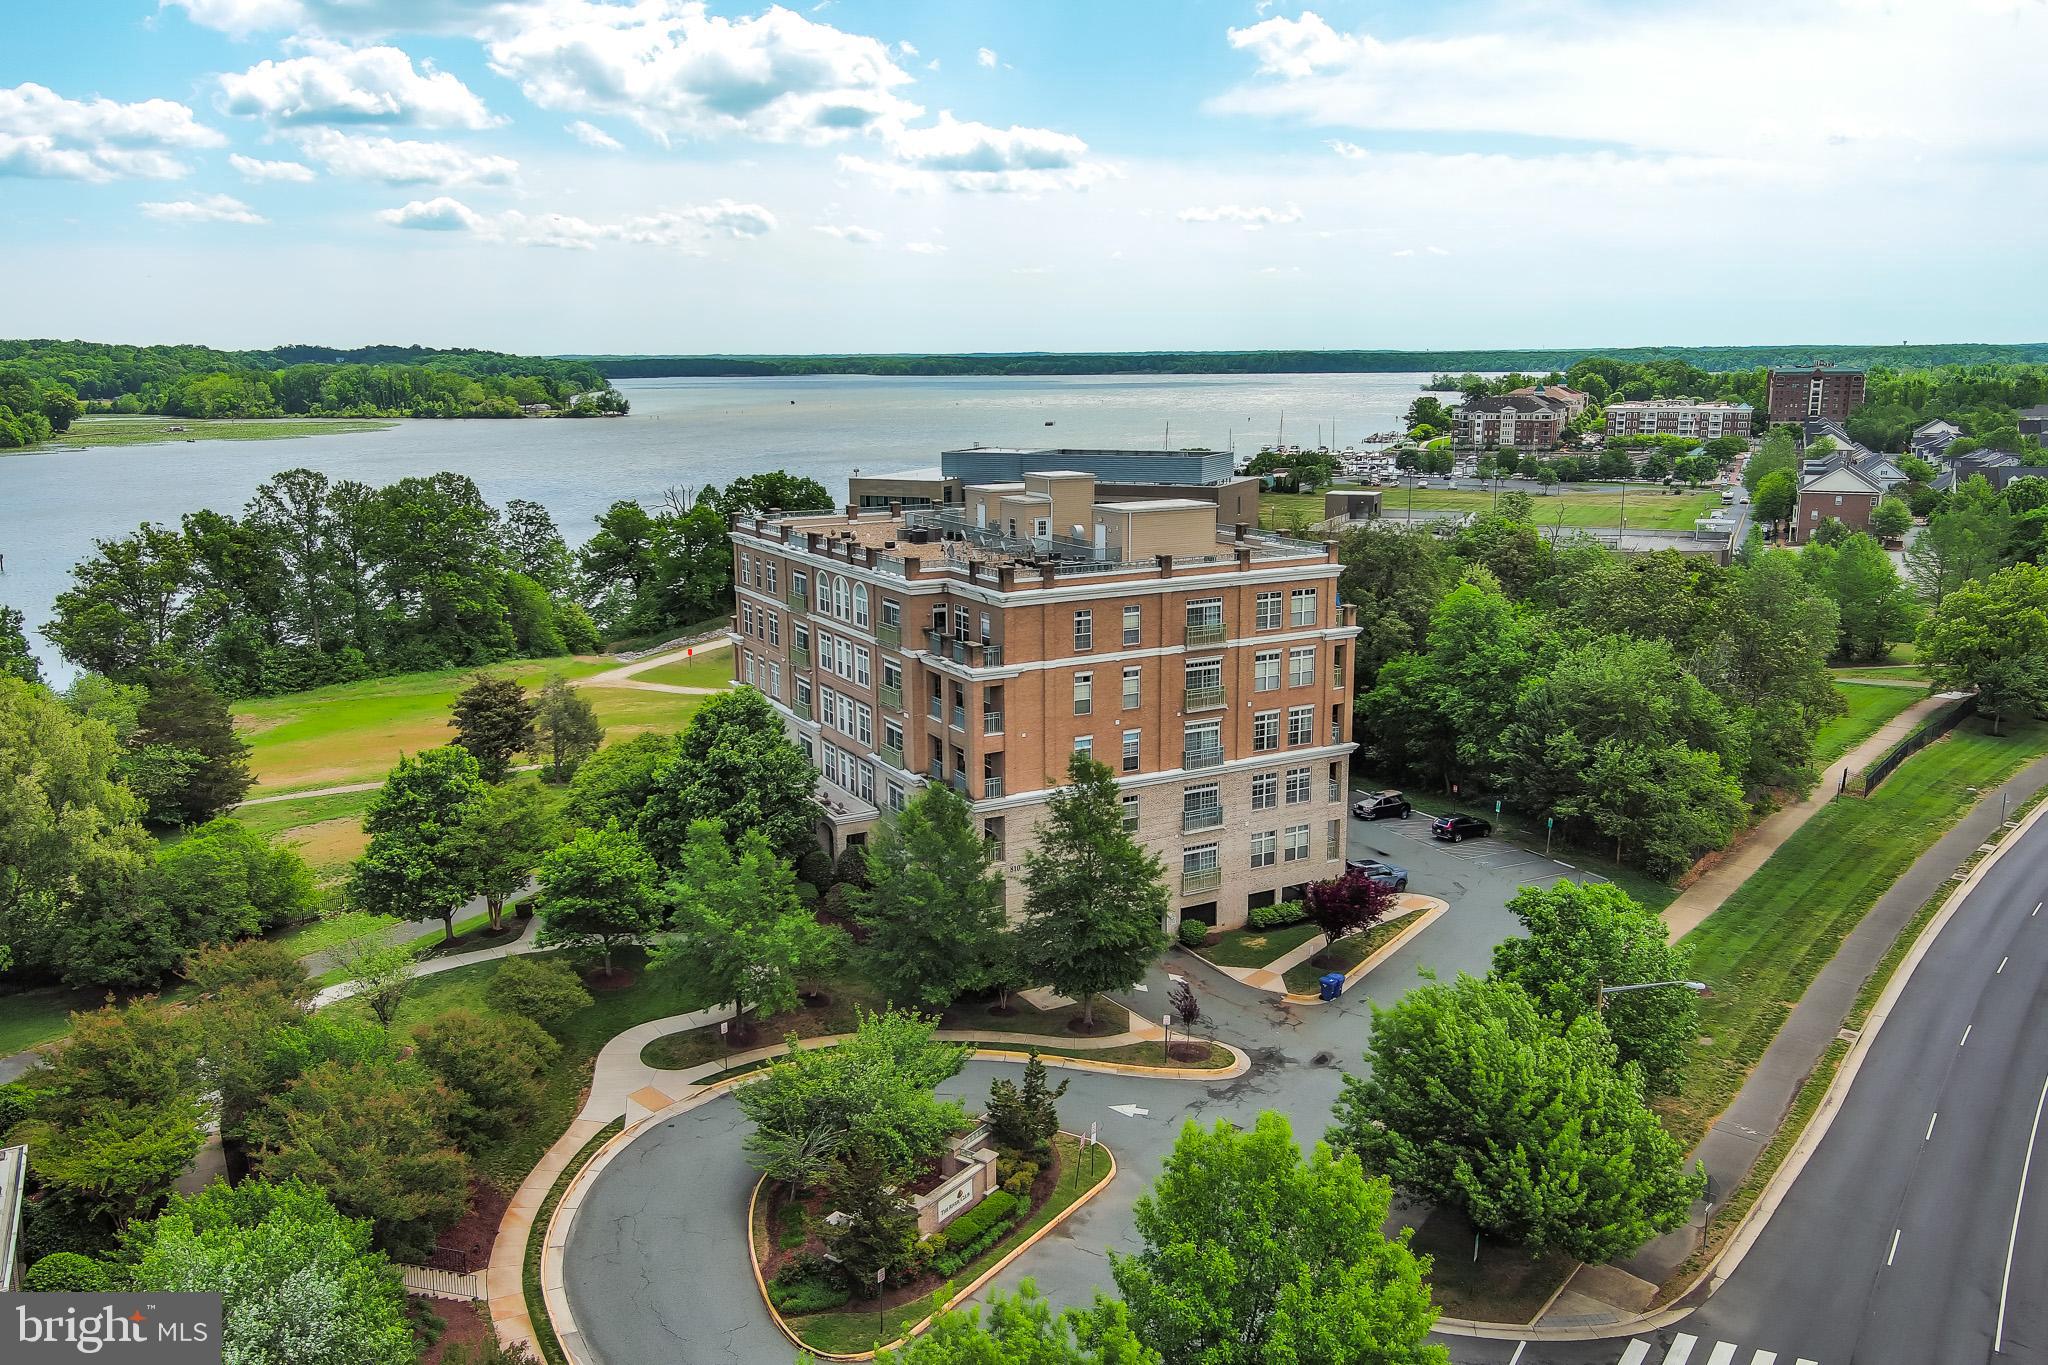
WOODBRIDGE
810 BELMONT BAY DRIVE 302
2 Beds
2 Baths
1,477 Sq.Ft.
$400,000
MLS#: VAPW2117878
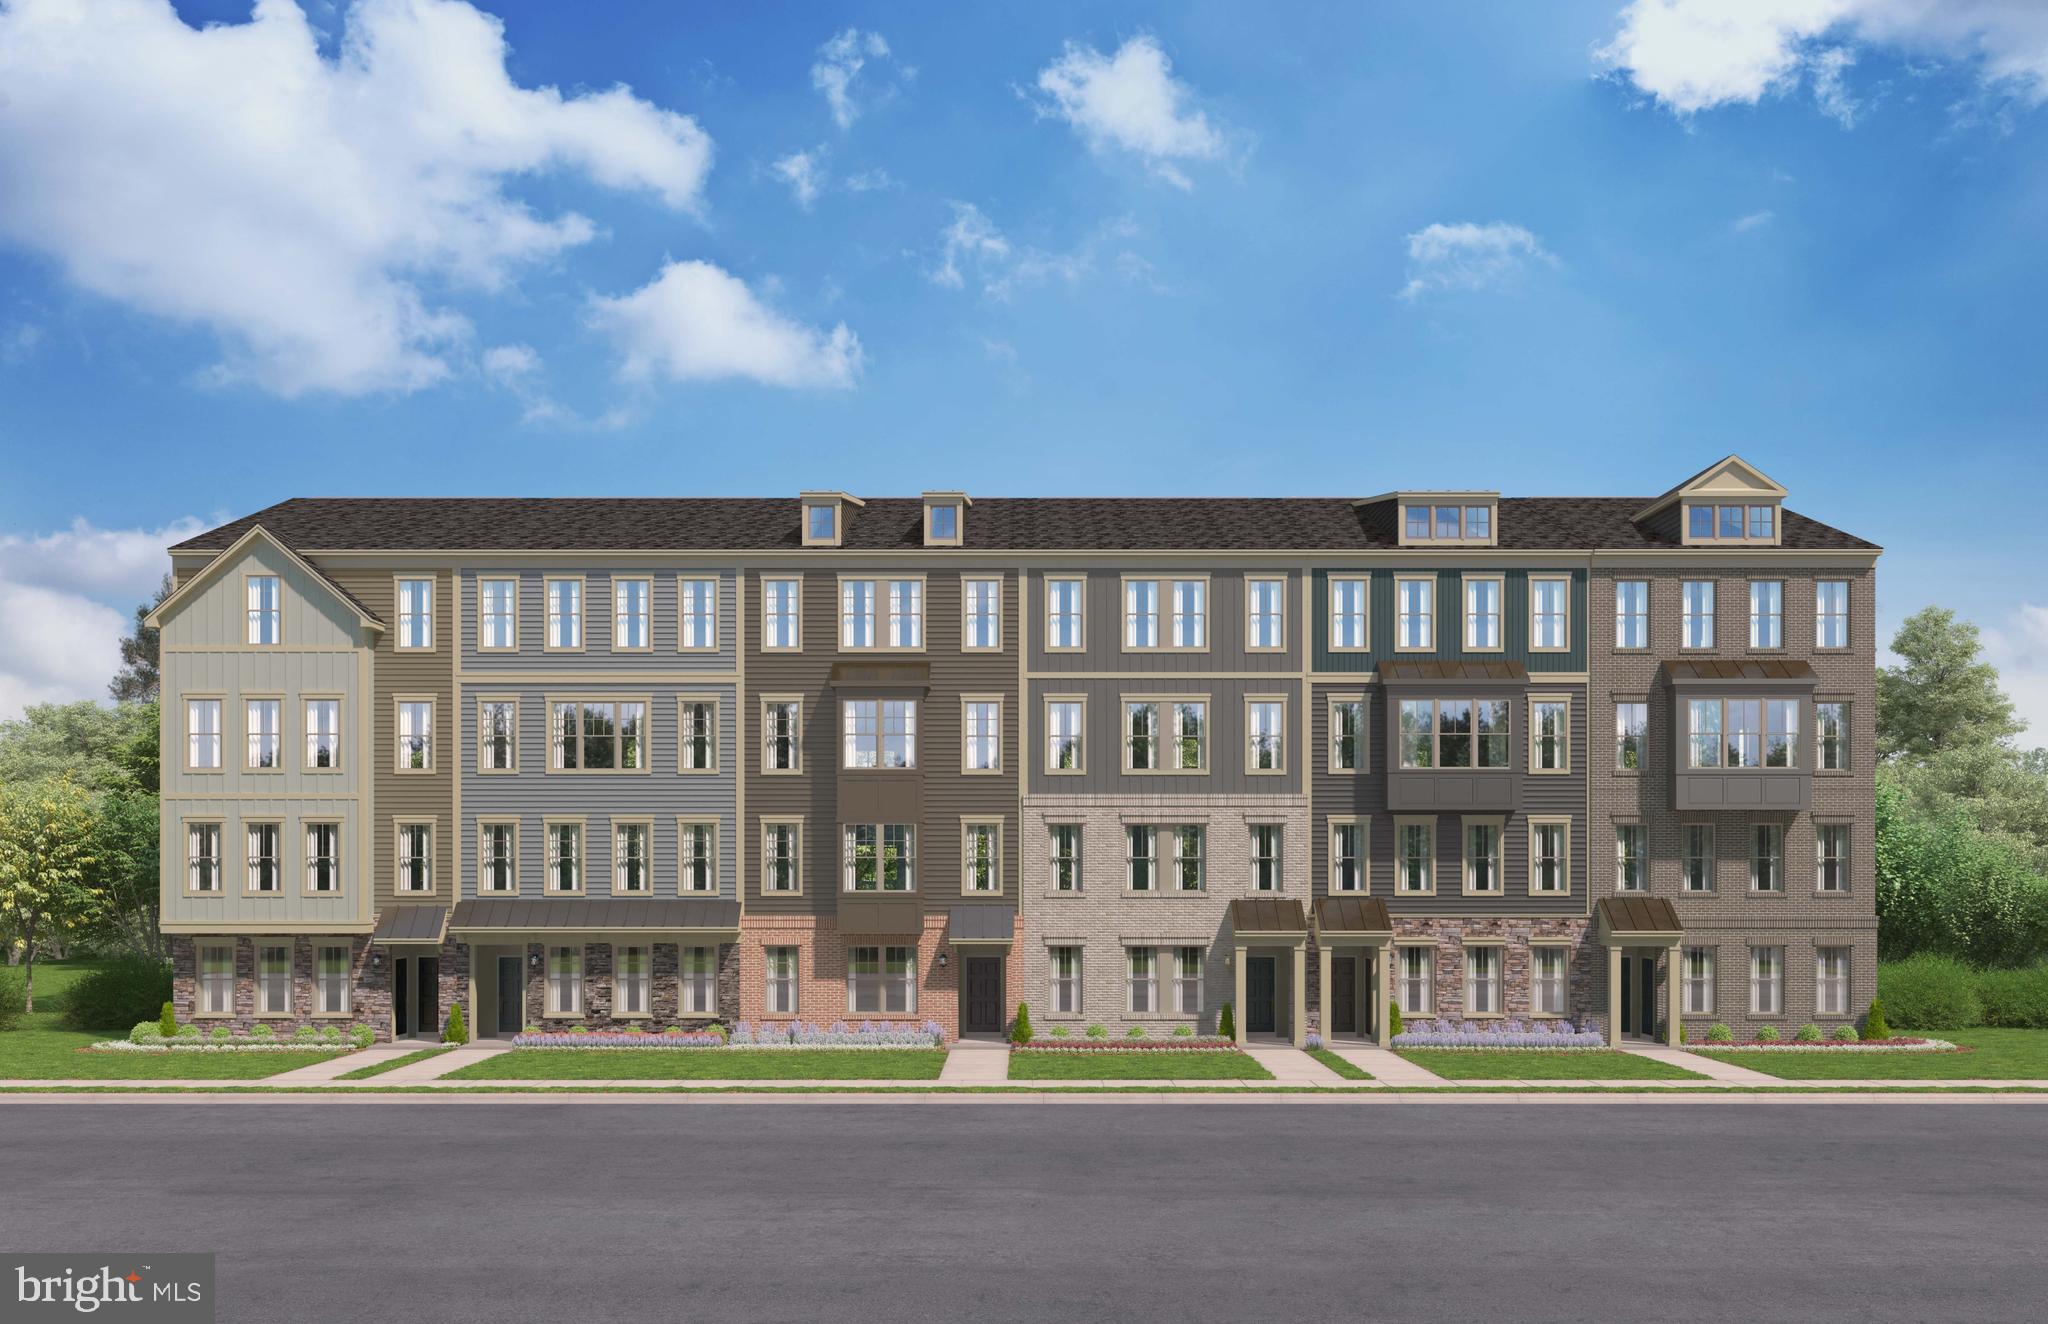
WOODBRIDGE
3769 AMETHYST AVENUE
2 Beds
2 Baths
1,573 Sq.Ft.
$467,490
MLS#: VAPW2124732
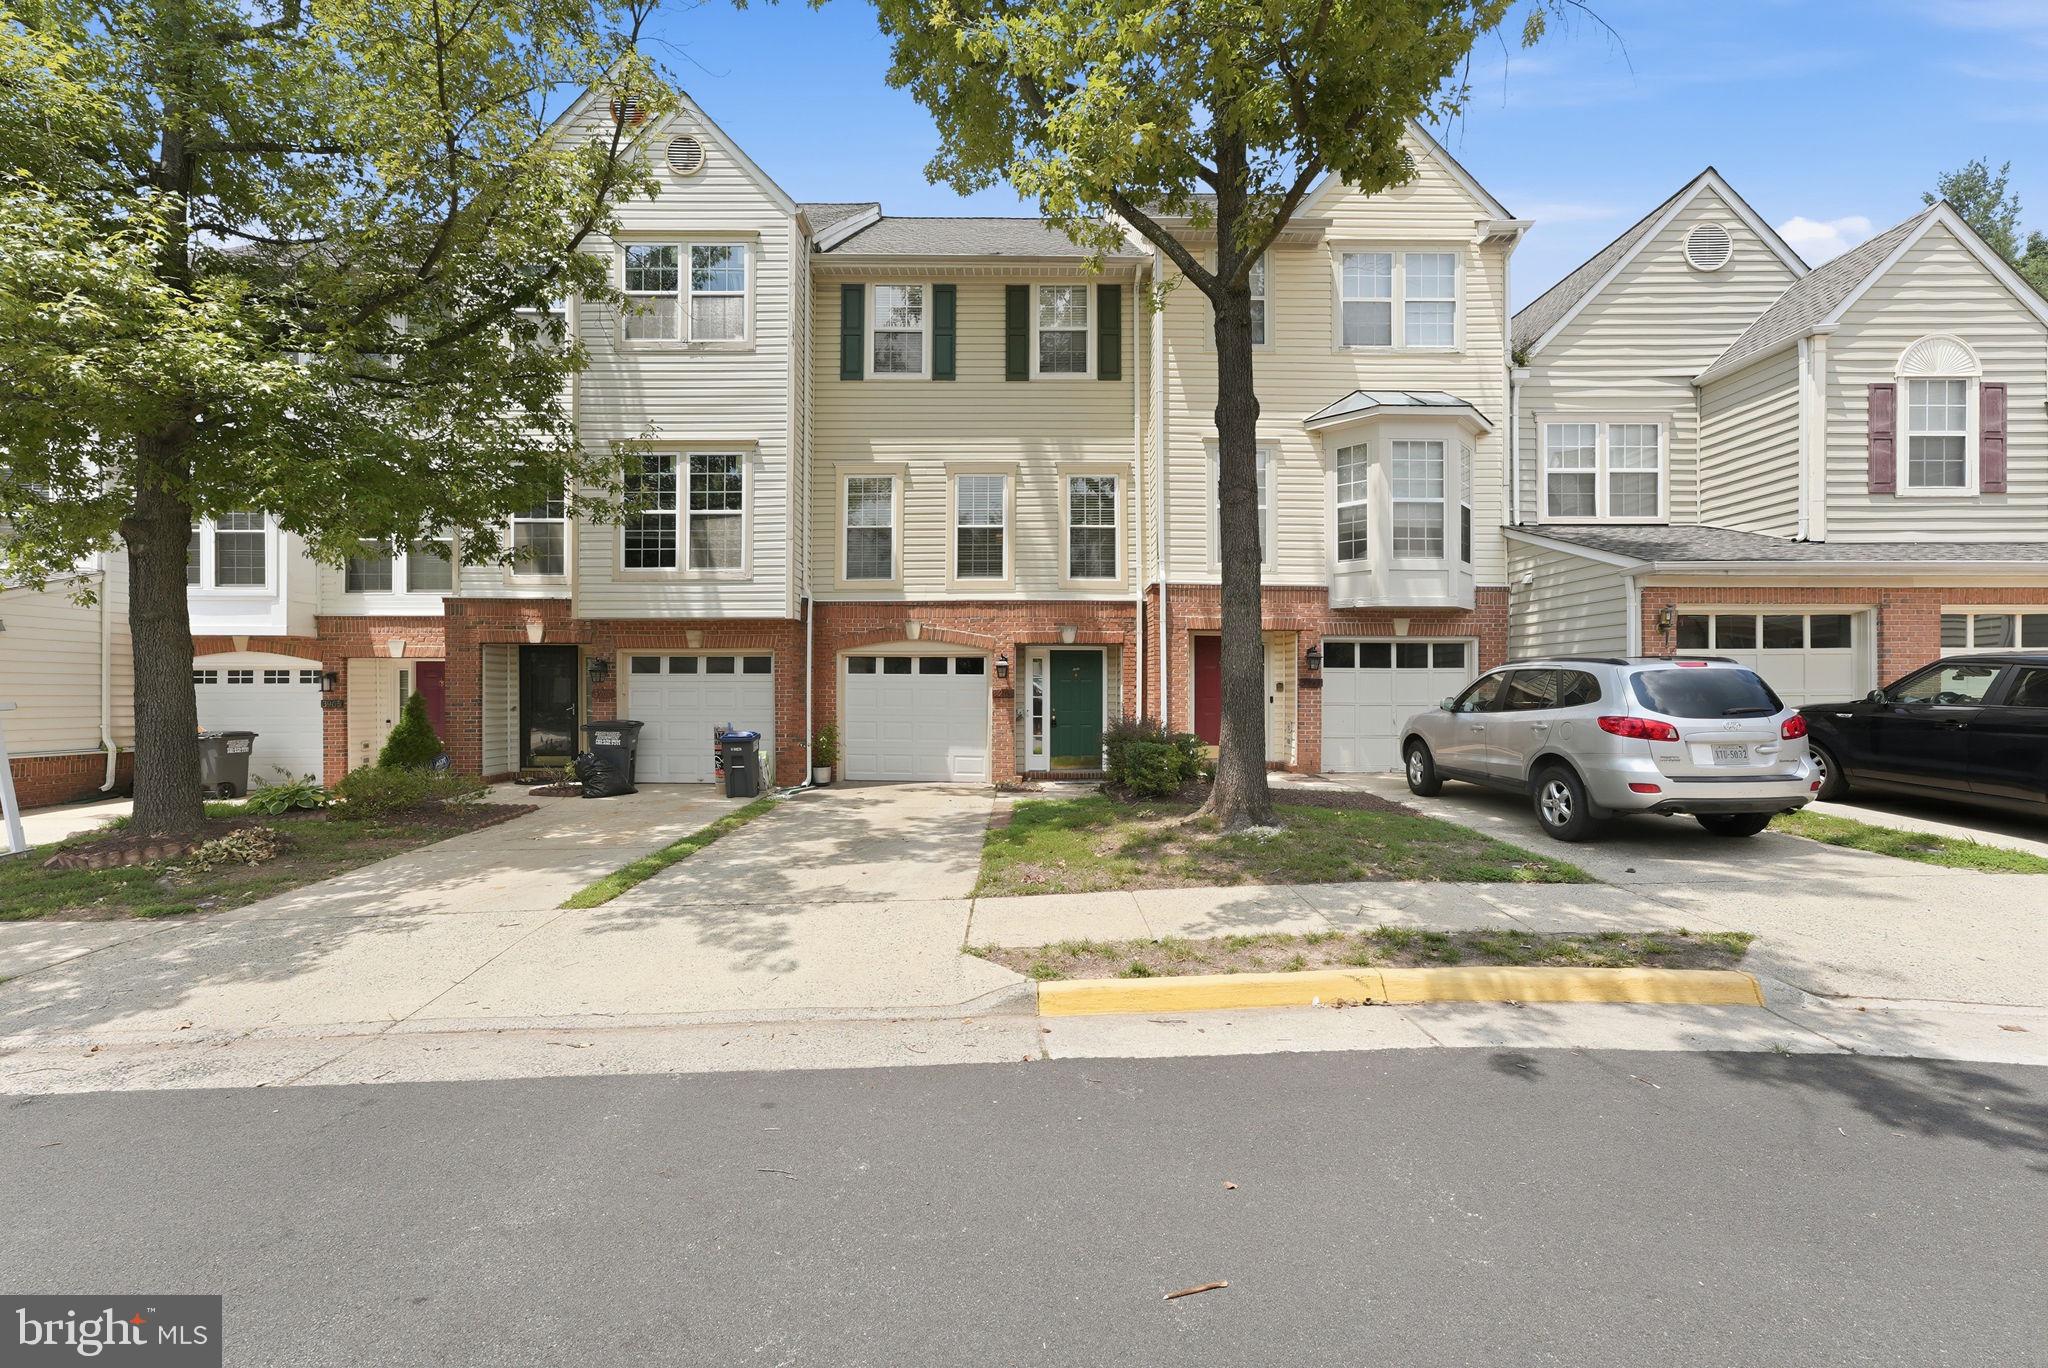
WOODBRIDGE
3969 CRESSIDA PLACE
3 Beds
2 Baths
2,122 Sq.Ft.
$485,000
MLS#: VAPW2124826
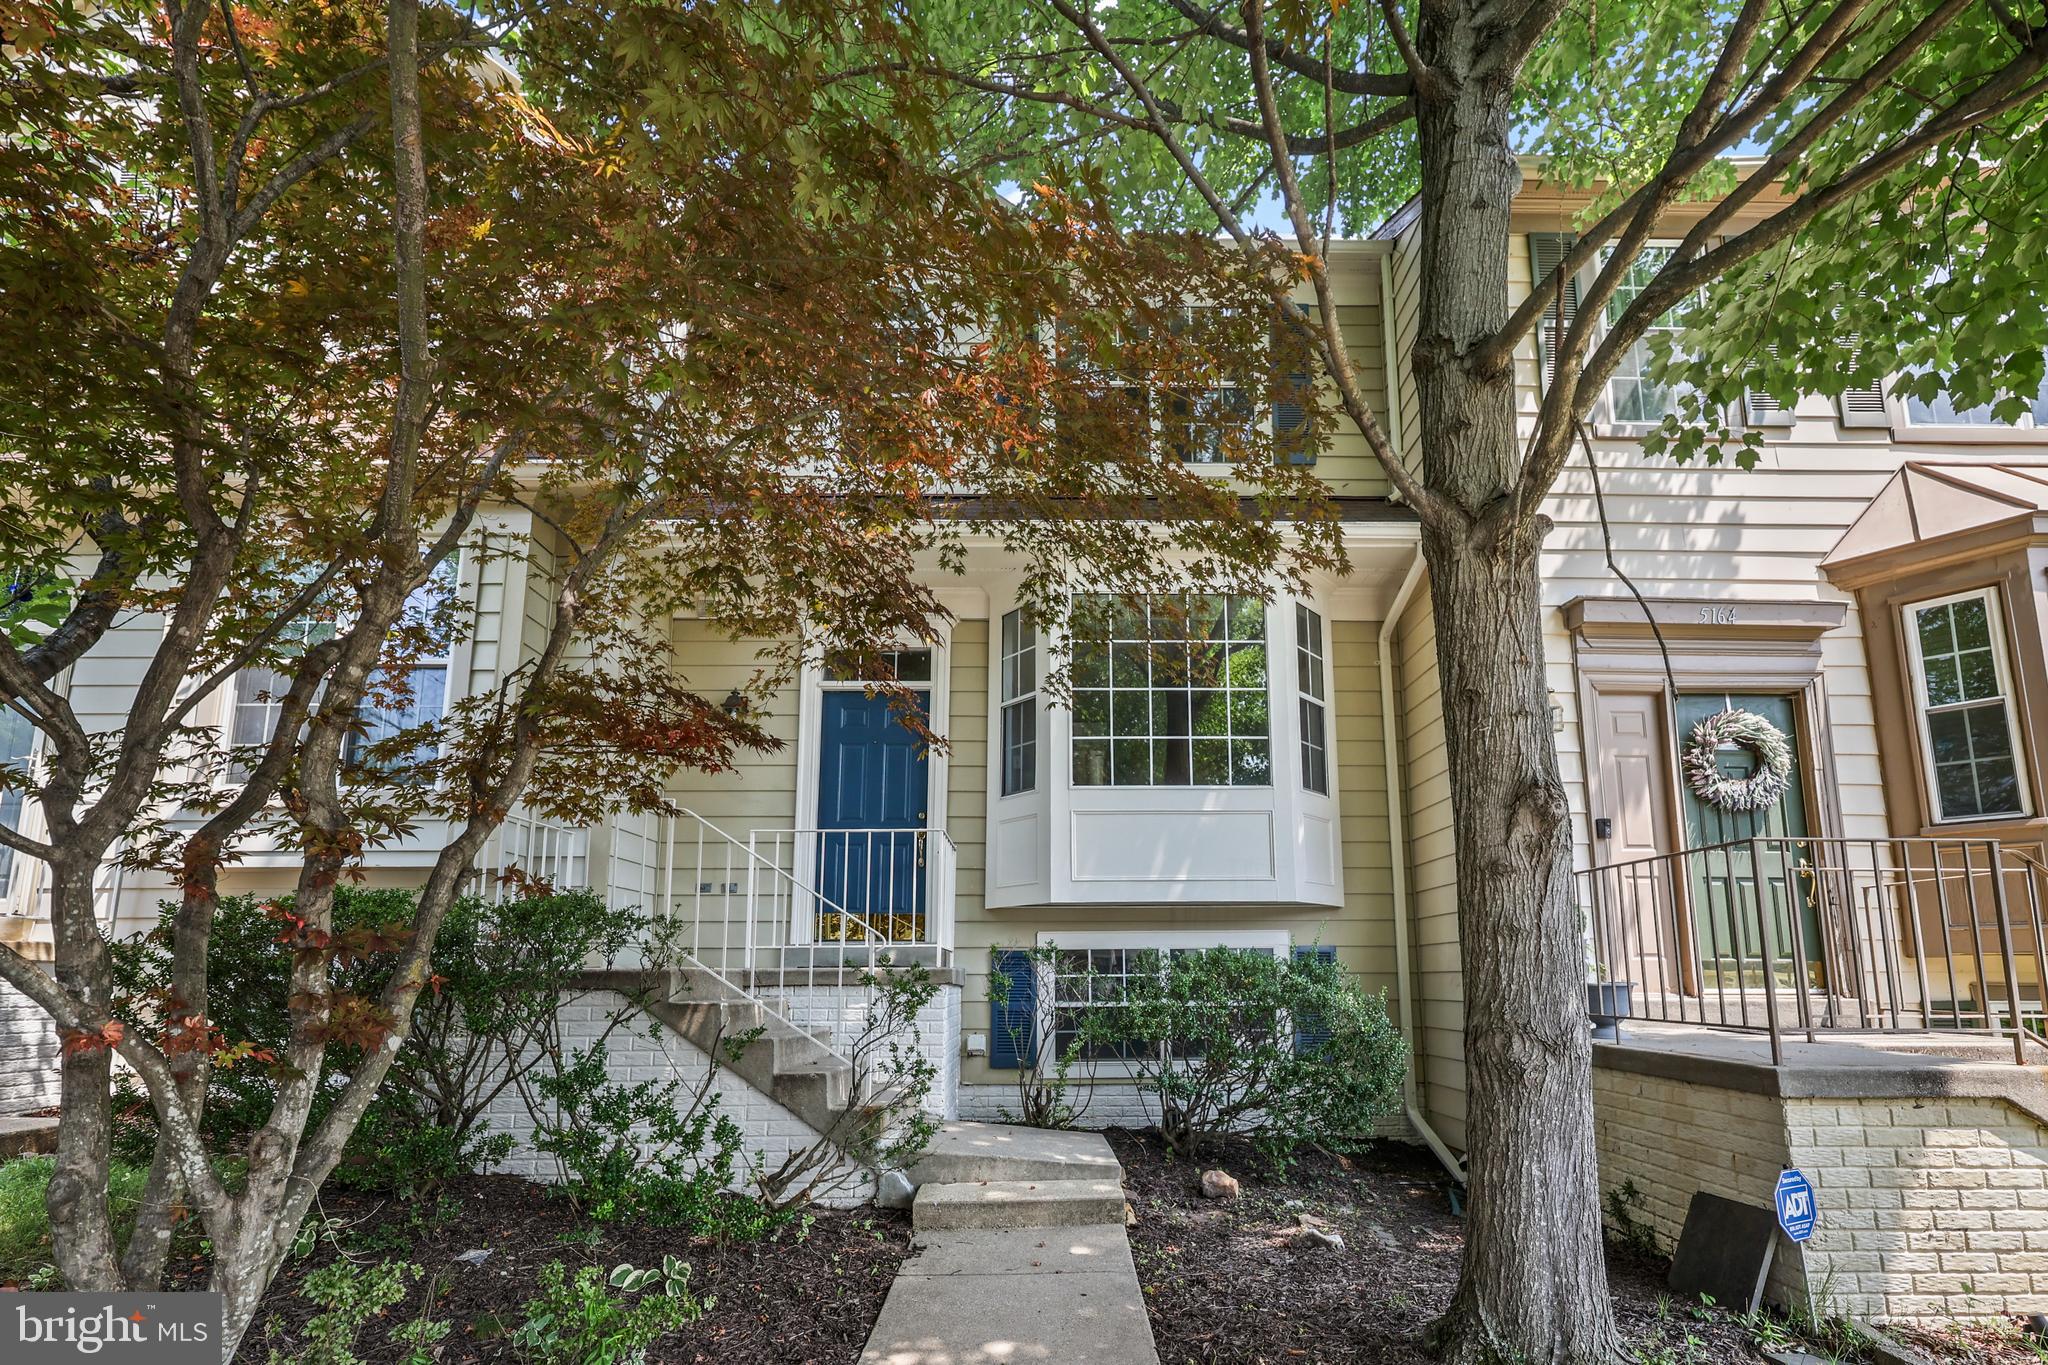
WOODBRIDGE
5166 HAVERING WAY
3 Beds
2 Baths
1,756 Sq.Ft.
$475,000
MLS#: VAPW2125432
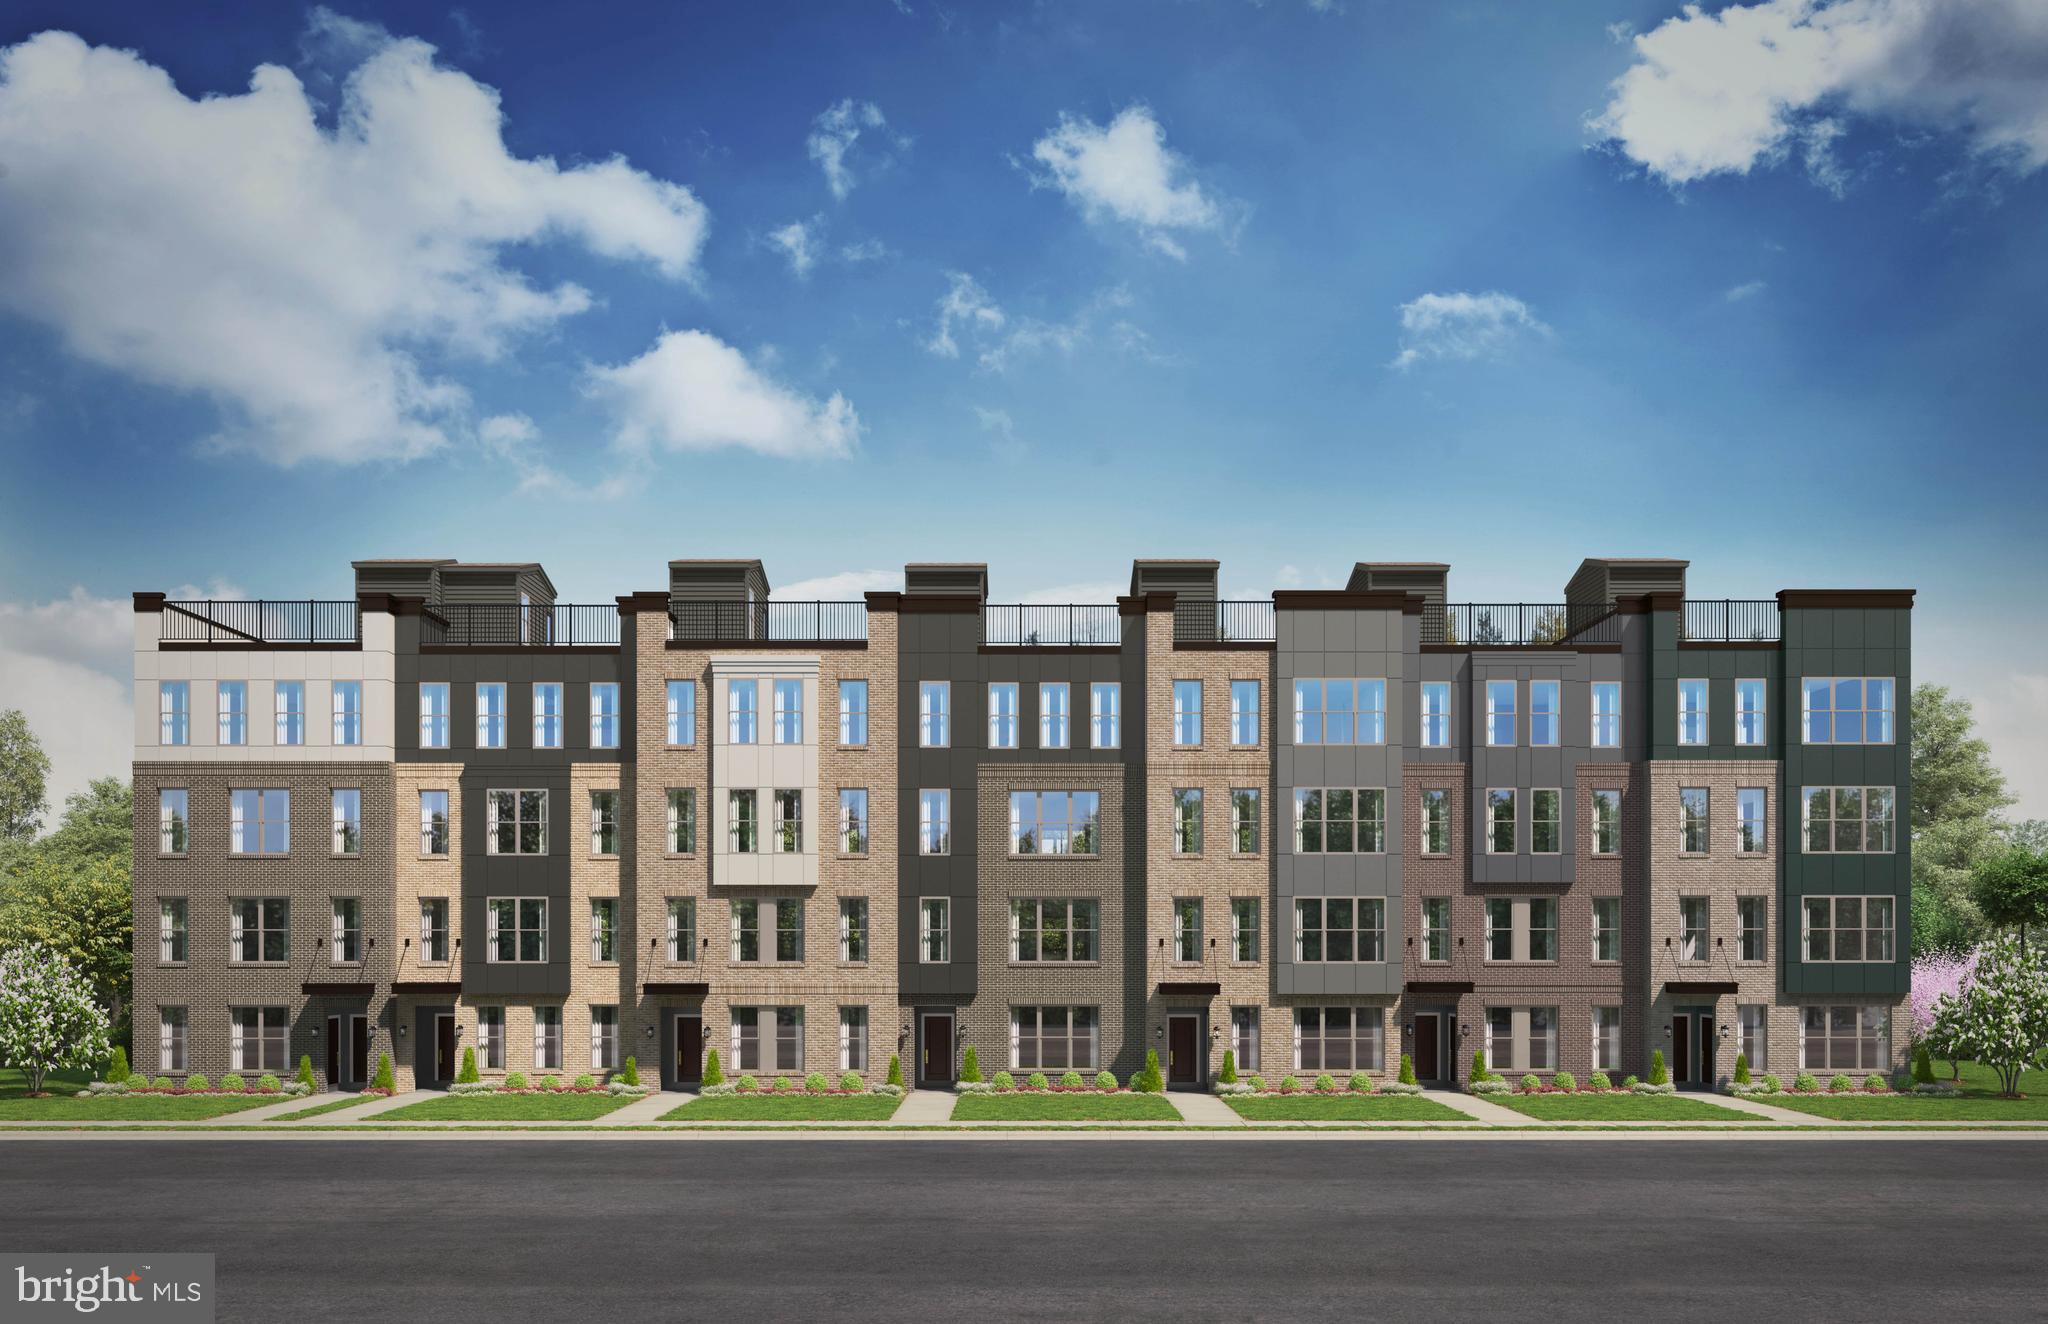
WOODBRIDGE
13818 QUARTZ AVENUE
3 Beds
2 Baths
1,573 Sq.Ft.
$485,990
MLS#: VAPW2122614

WOODBRIDGE
14847 CLOVERDALE ROAD 86
2 Beds
2 Baths
1,671 Sq.Ft.
$405,000
MLS#: VAPW2114780
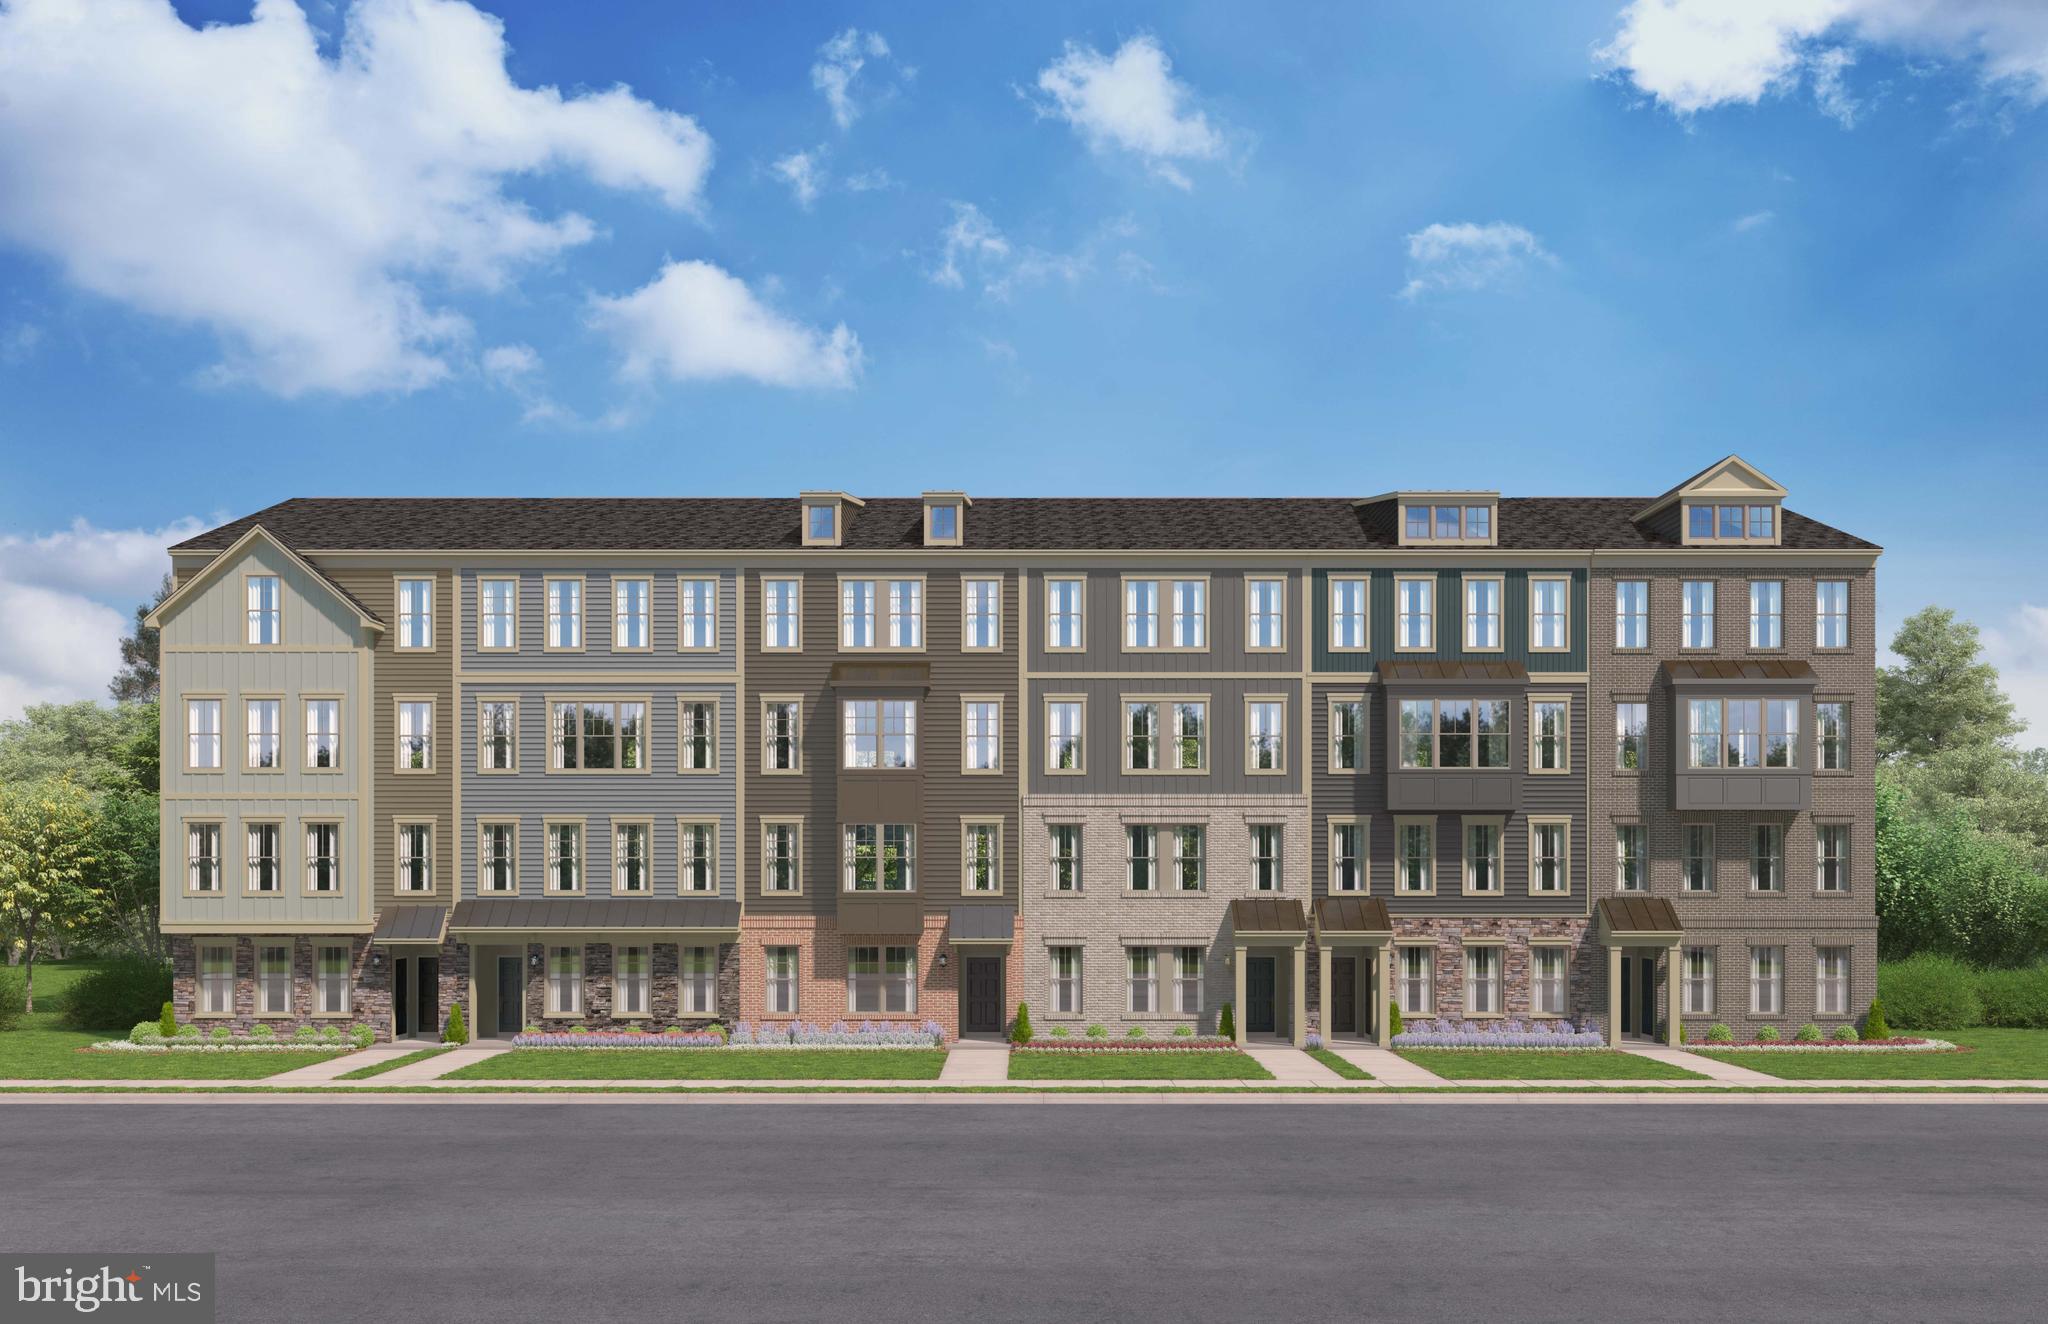
WOODBRIDGE
3745 AMETHYST AVENUE
3 Beds
2 Baths
1,573 Sq.Ft.
$467,990
MLS#: VAPW2126260
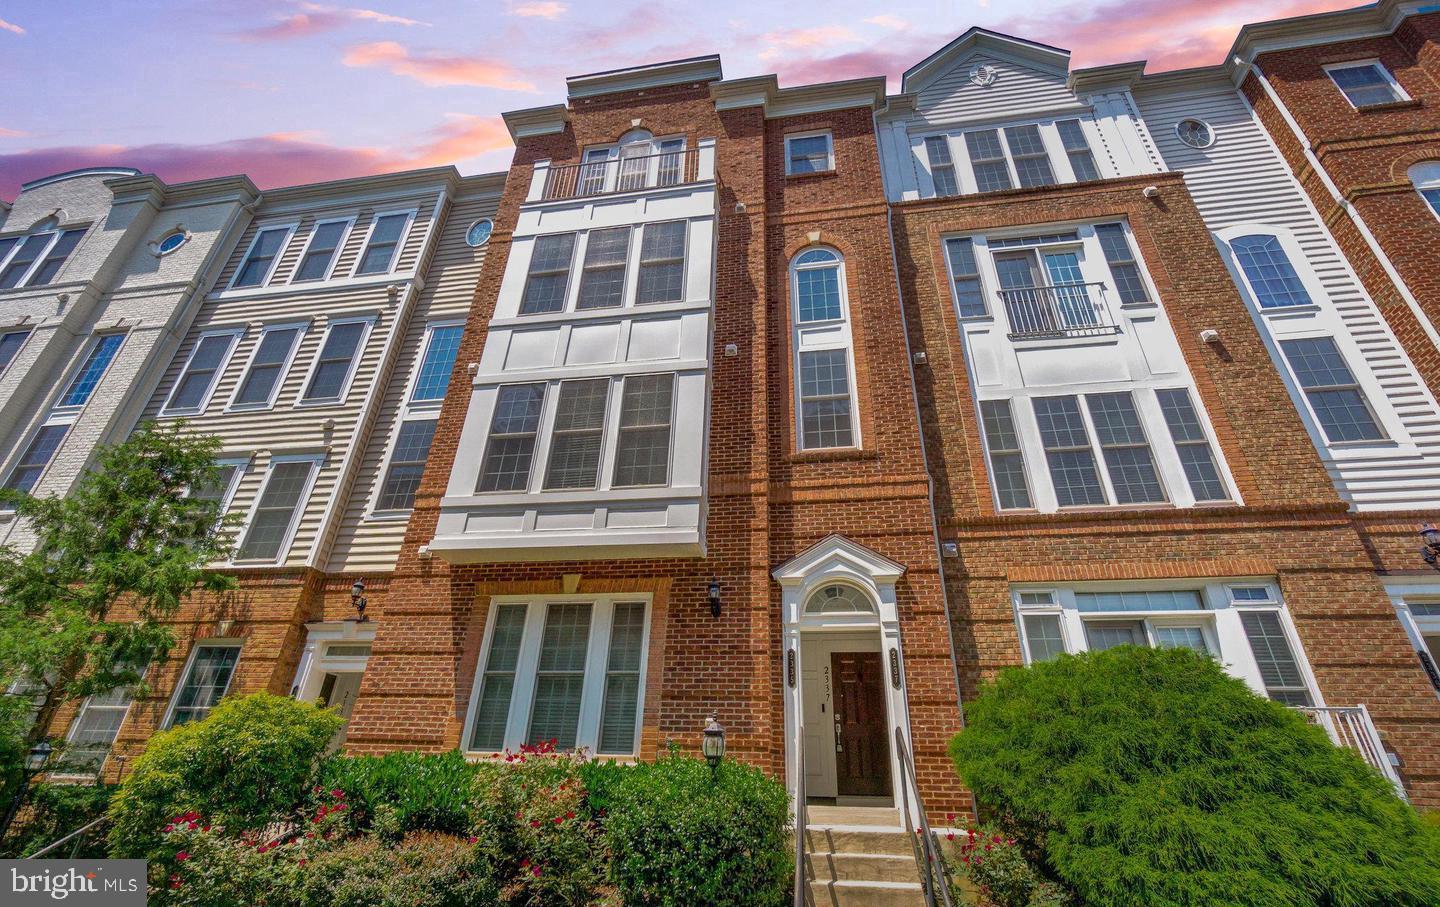
WOODBRIDGE
2337 BROOKMOOR LANE
3 Beds
2 Baths
2,469 Sq.Ft.
$484,000
MLS#: VAPW2121594
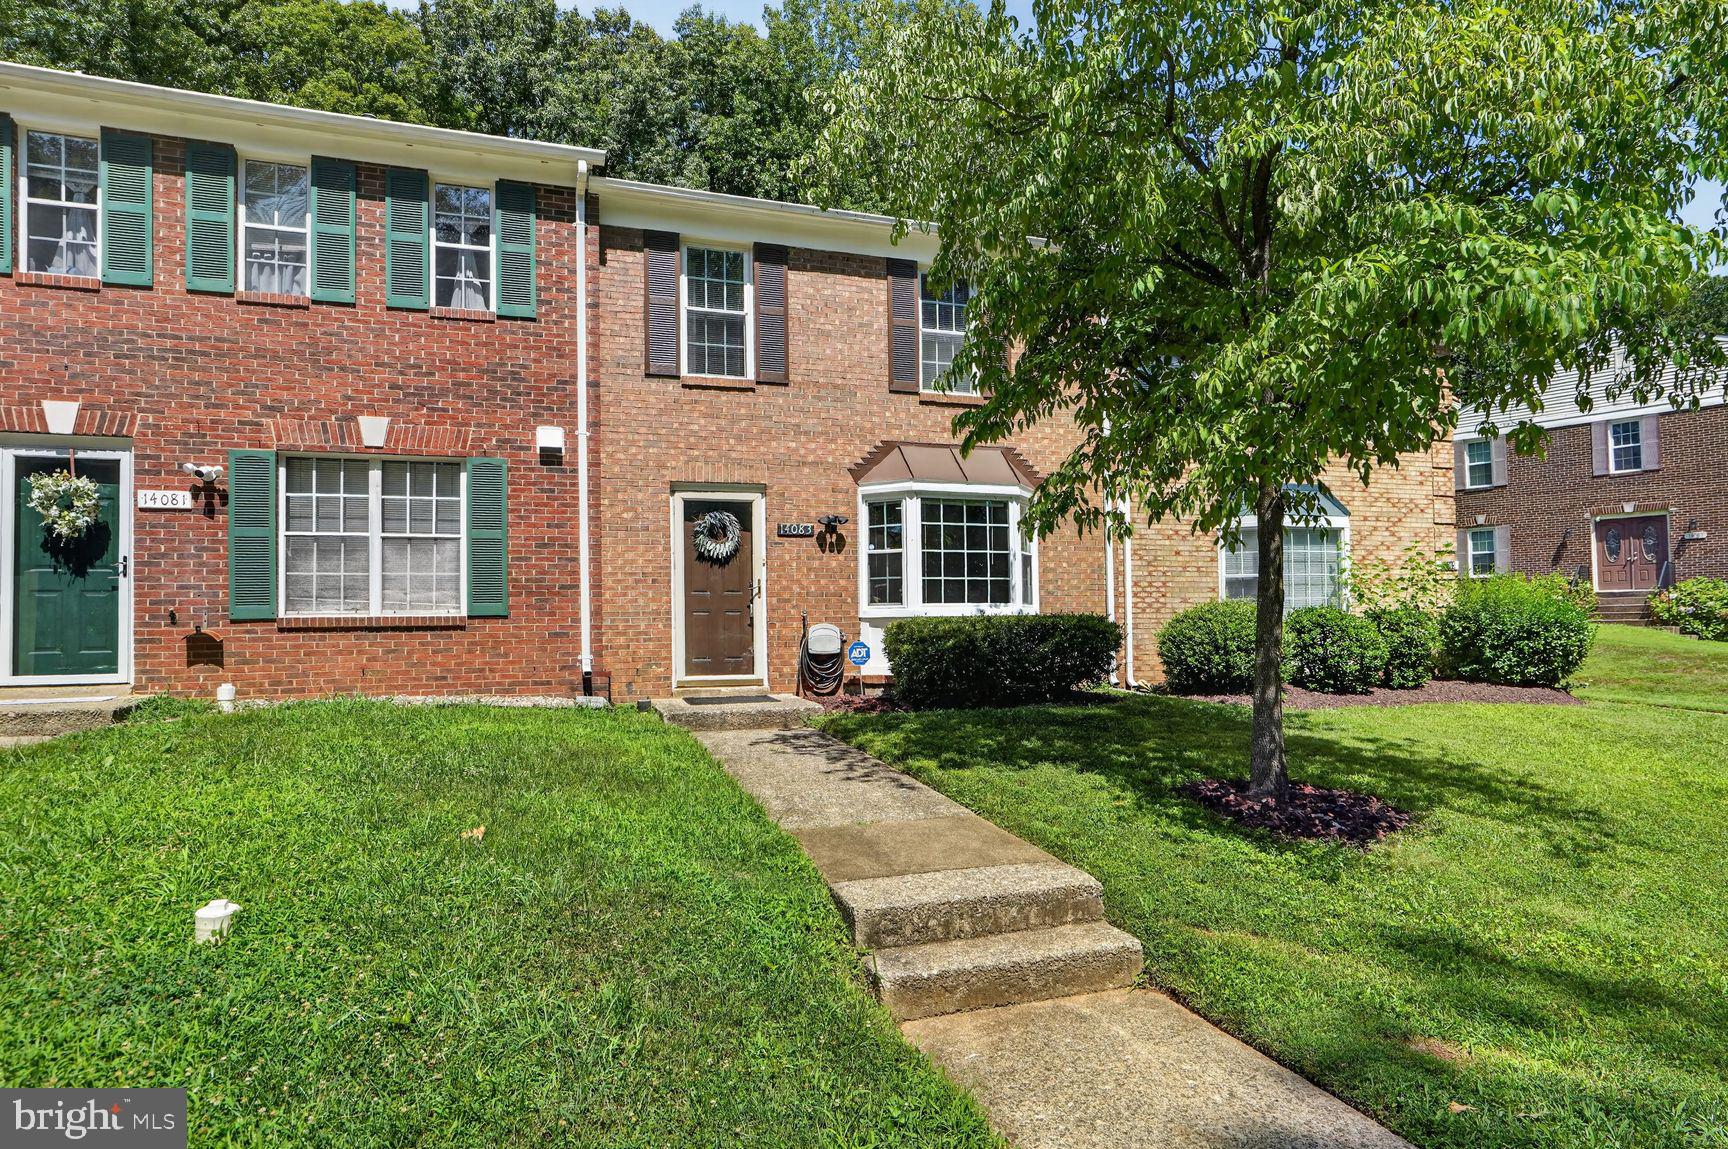
WOODBRIDGE
14083 FALLBROOK LANE
3 Beds
1 Baths
1,372 Sq.Ft.
$385,000
MLS#: VAPW2125626
.png)