
Property
Beds
3
Full Baths
1
1/2 Baths
None
Year Built
1953
Sq.Footage
1,207
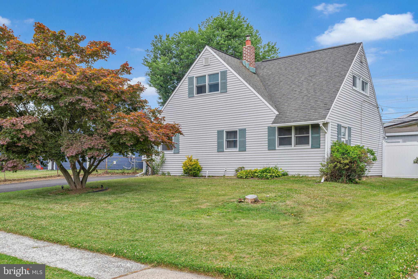
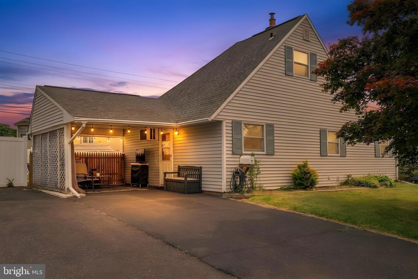
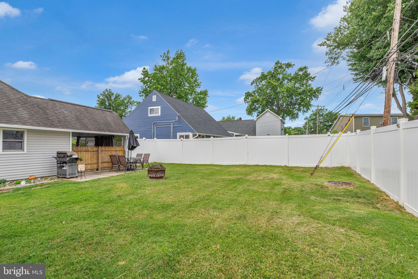
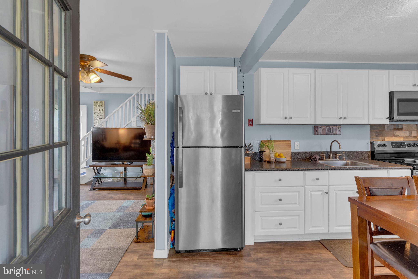
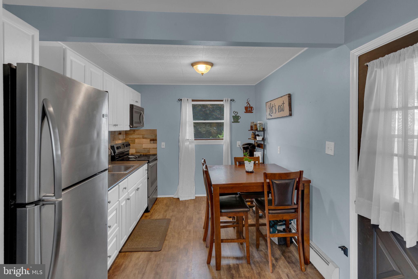
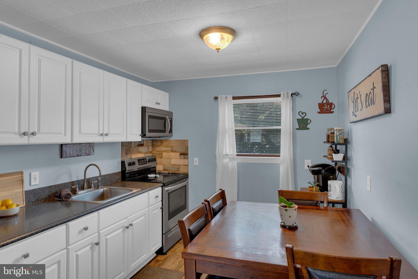
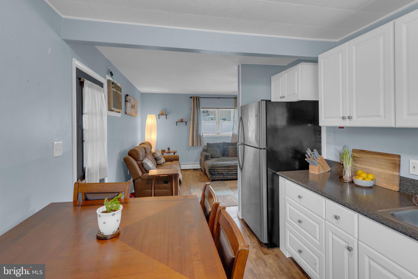
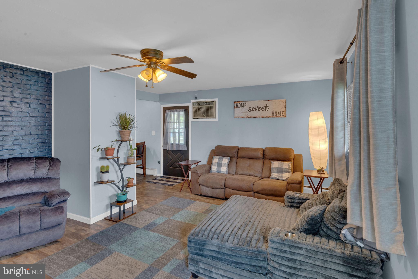
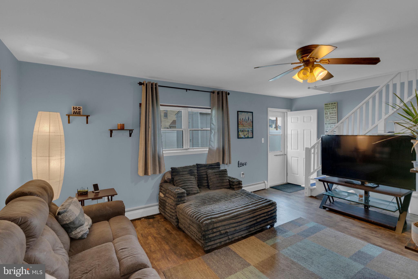
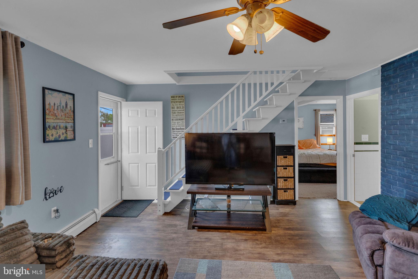
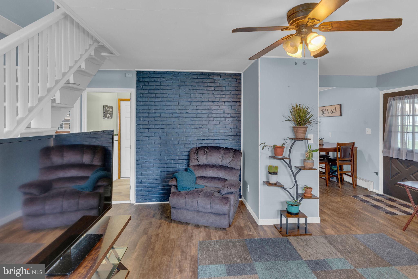
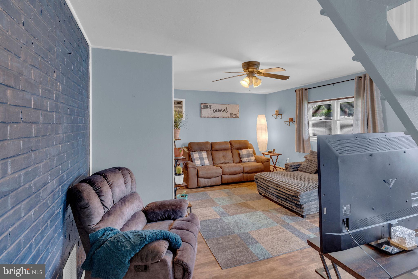
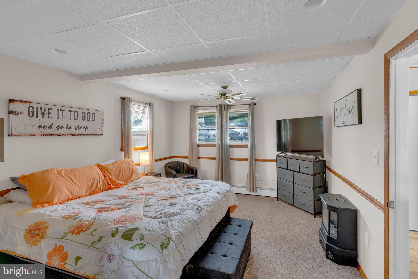
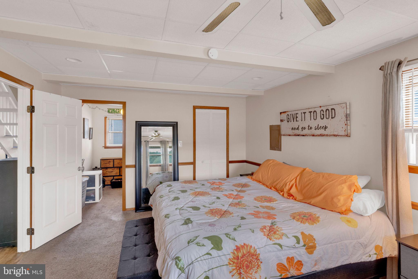
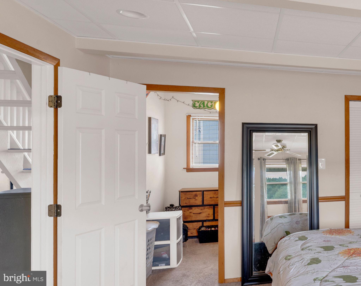
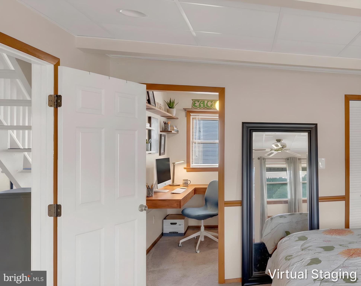
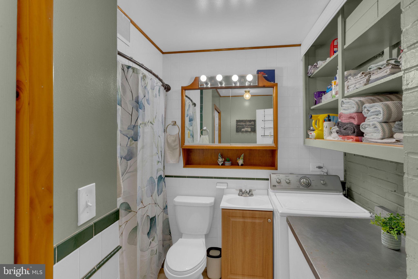
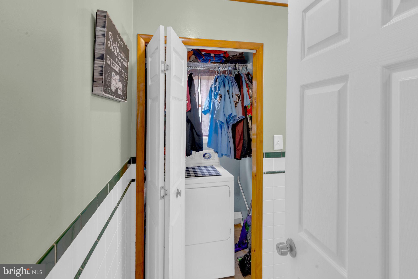
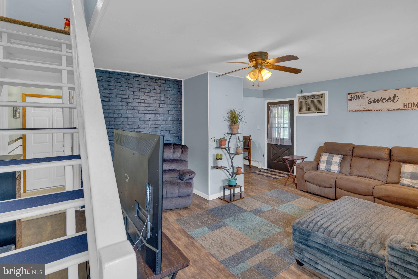
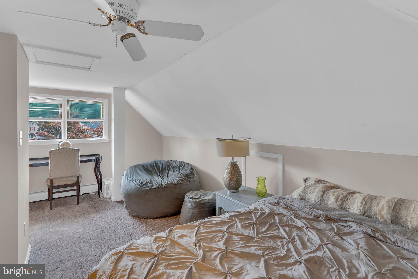
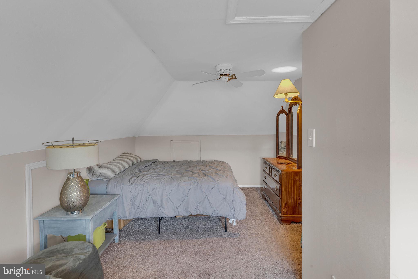
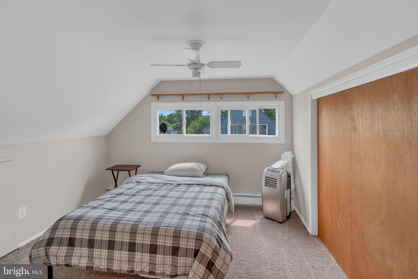
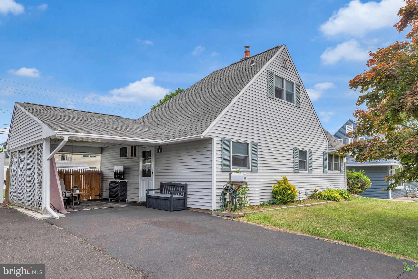
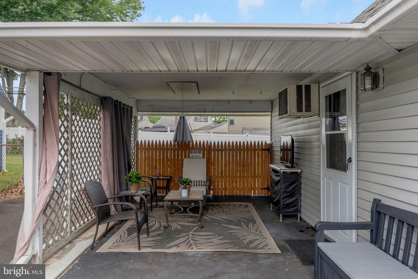
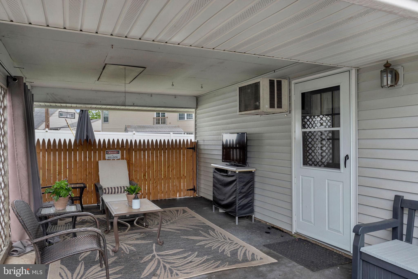
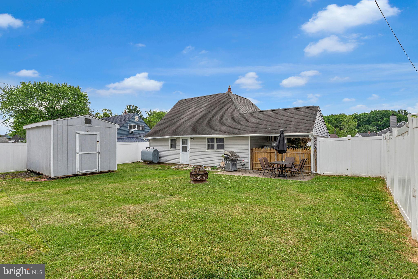
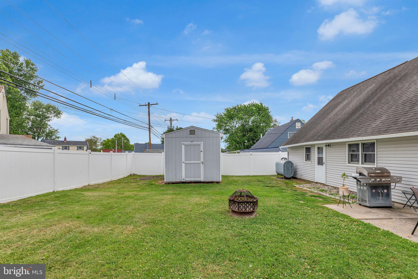
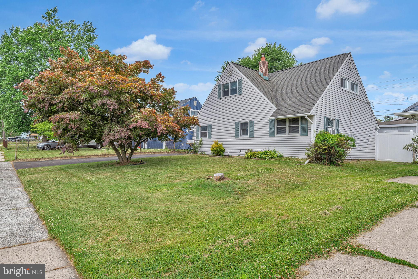
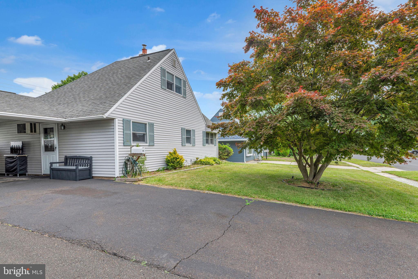
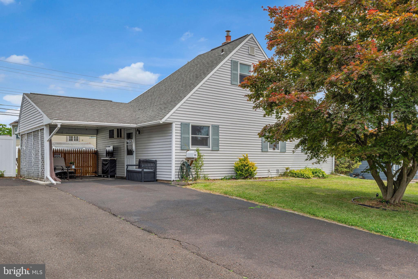
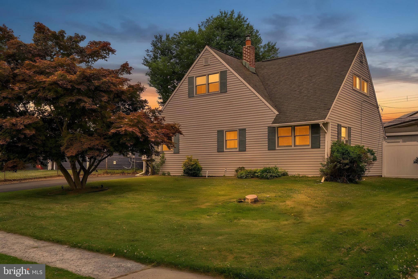
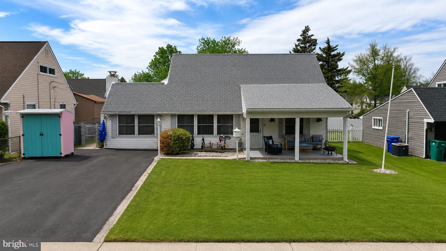
Welcome to this charming single-family home in the Red Cedar Hill neighborhood in Bristol Township! From the moment you step inside, you'll appreciate the spacious Living Room featuring updated vinyl plank flooring that flows seamlessly into the bright, inviting Kitchen with stainless steel appliances, creating a warm and inviting space for everyday living and enjoyment. The main level offers the convenience of a generously sized Primary Bedroom with a large walk-in closet, plus an additional walk-in closet/bonus room that provides the perfect flex space for a home office, nursery, dressing room, or hobby area. A spacious Full Bath and Laundry complete the main level. Upstairs, you'll find 2 spacious Bedrooms, each with fantastic closet space. Step outside to enjoy the large, fully fenced backyard with plenty of room to relax, play, or entertain, along with an oversized storage shed for all your outdoor essentials! The attached 1-car carport offers covered parking and doubles as a wonderful outdoor living space, perfect for morning coffee or summer evenings with friends and family. Ideally located just minutes from shopping, restaurants, and major commuting routes including I-95 and Route 1, you'll also enjoy easy access to nearby favorites like Core Creek Park, Falls Township Community Park, and the shopping Oxford Valley Mall and dining nearby! This move-in ready home offers the perfect blend of comfort, flexibility, and convenience and ready for you to call home!
Features & Amenities
Interior
-
Total Bedrooms
3
-
Bathrooms
1
-
Above Grade Finished Area
1207.0
-
Basement YN
NO
-
Cooling YN
YES
-
Cooling
Central Air, Electric
-
Fireplace YN
NO
-
Heating YN
YES
-
Heating
Oil, Baseboard
-
Main Level Bedrooms
1
-
Pet friendly
N/A
Exterior
-
Garage
No
-
Construction Materials
Frame
-
Parking
Asphalt, Driveway, Attached Carport, Attached
-
Patio and Porch Features
Patio
-
Pool
No
-
Waterfront YN
NO
-
View
Garden
Area & Lot
-
Lot Features
Front Yard, Back Yard
-
Lot Size(acres)
0.14
-
Lot Size(square feet)
6,000
-
Property Type
Residential
-
Property Sub Type
Single Family Residence
-
Architectural Style
Cape Cod
Price
-
Sales Price
$360,000
-
Tax Amount
$4,164
-
Sq. Footage
1,207
-
Price/SqFt
$298
HOA
-
Association
No
School District
-
Elementary School
BROOKWOOD
-
Middle School
N/A
-
High School
TRUMAN SENIOR
Property Features
-
New Construction
NO
-
Foundation Details
Slab
-
Senior Community YN
NO
-
Sewer
Public Sewer
-
Tax Lot
425
-
Water Source
Public
Schedule a Showing
Showing scheduled successfully.
Mortgage calculator
Estimate your monthly mortgage payment, including the principal and interest, property taxes, and HOA. Adjust the values to generate a more accurate rate.
Your payment
Principal and Interest:
$
Property taxes:
$
HOA fees:
$
Total loan payment:
$
Total interest amount:
$
Location
County
BUCKS
Elementary School
BROOKWOOD
Middle School
High School
TRUMAN SENIOR
Listing Courtesy of Kelley R Winn , Compass Pennsylvania, LLC
RealHub Information is provided exclusively for consumers' personal, non-commercial use, and it may not be used for any purpose other than to identify prospective properties consumers may be interested in purchasing. All information deemed reliable but not guaranteed and should be independently verified. All properties are subject to prior sale, change or withdrawal. RealHub website owner shall not be responsible for any typographical errors, misinformation, misprints and shall be held totally harmless.
_(1).webp?size=684x933)
AGENT
Sharon Lelm
Call Sharon today to schedule a private showing.

* Listings on this website come from the FMLS IDX Compilation and may be held by brokerage firms other than the owner of this website. The listing brokerage is identified in any listing details. Information is deemed reliable but is not guaranteed. If you believe any FMLS listing contains material that infringes your copyrighted work please click here to review our DMCA policy and learn how to submit a takedown request.© 2024 FMLS.
Related Properties
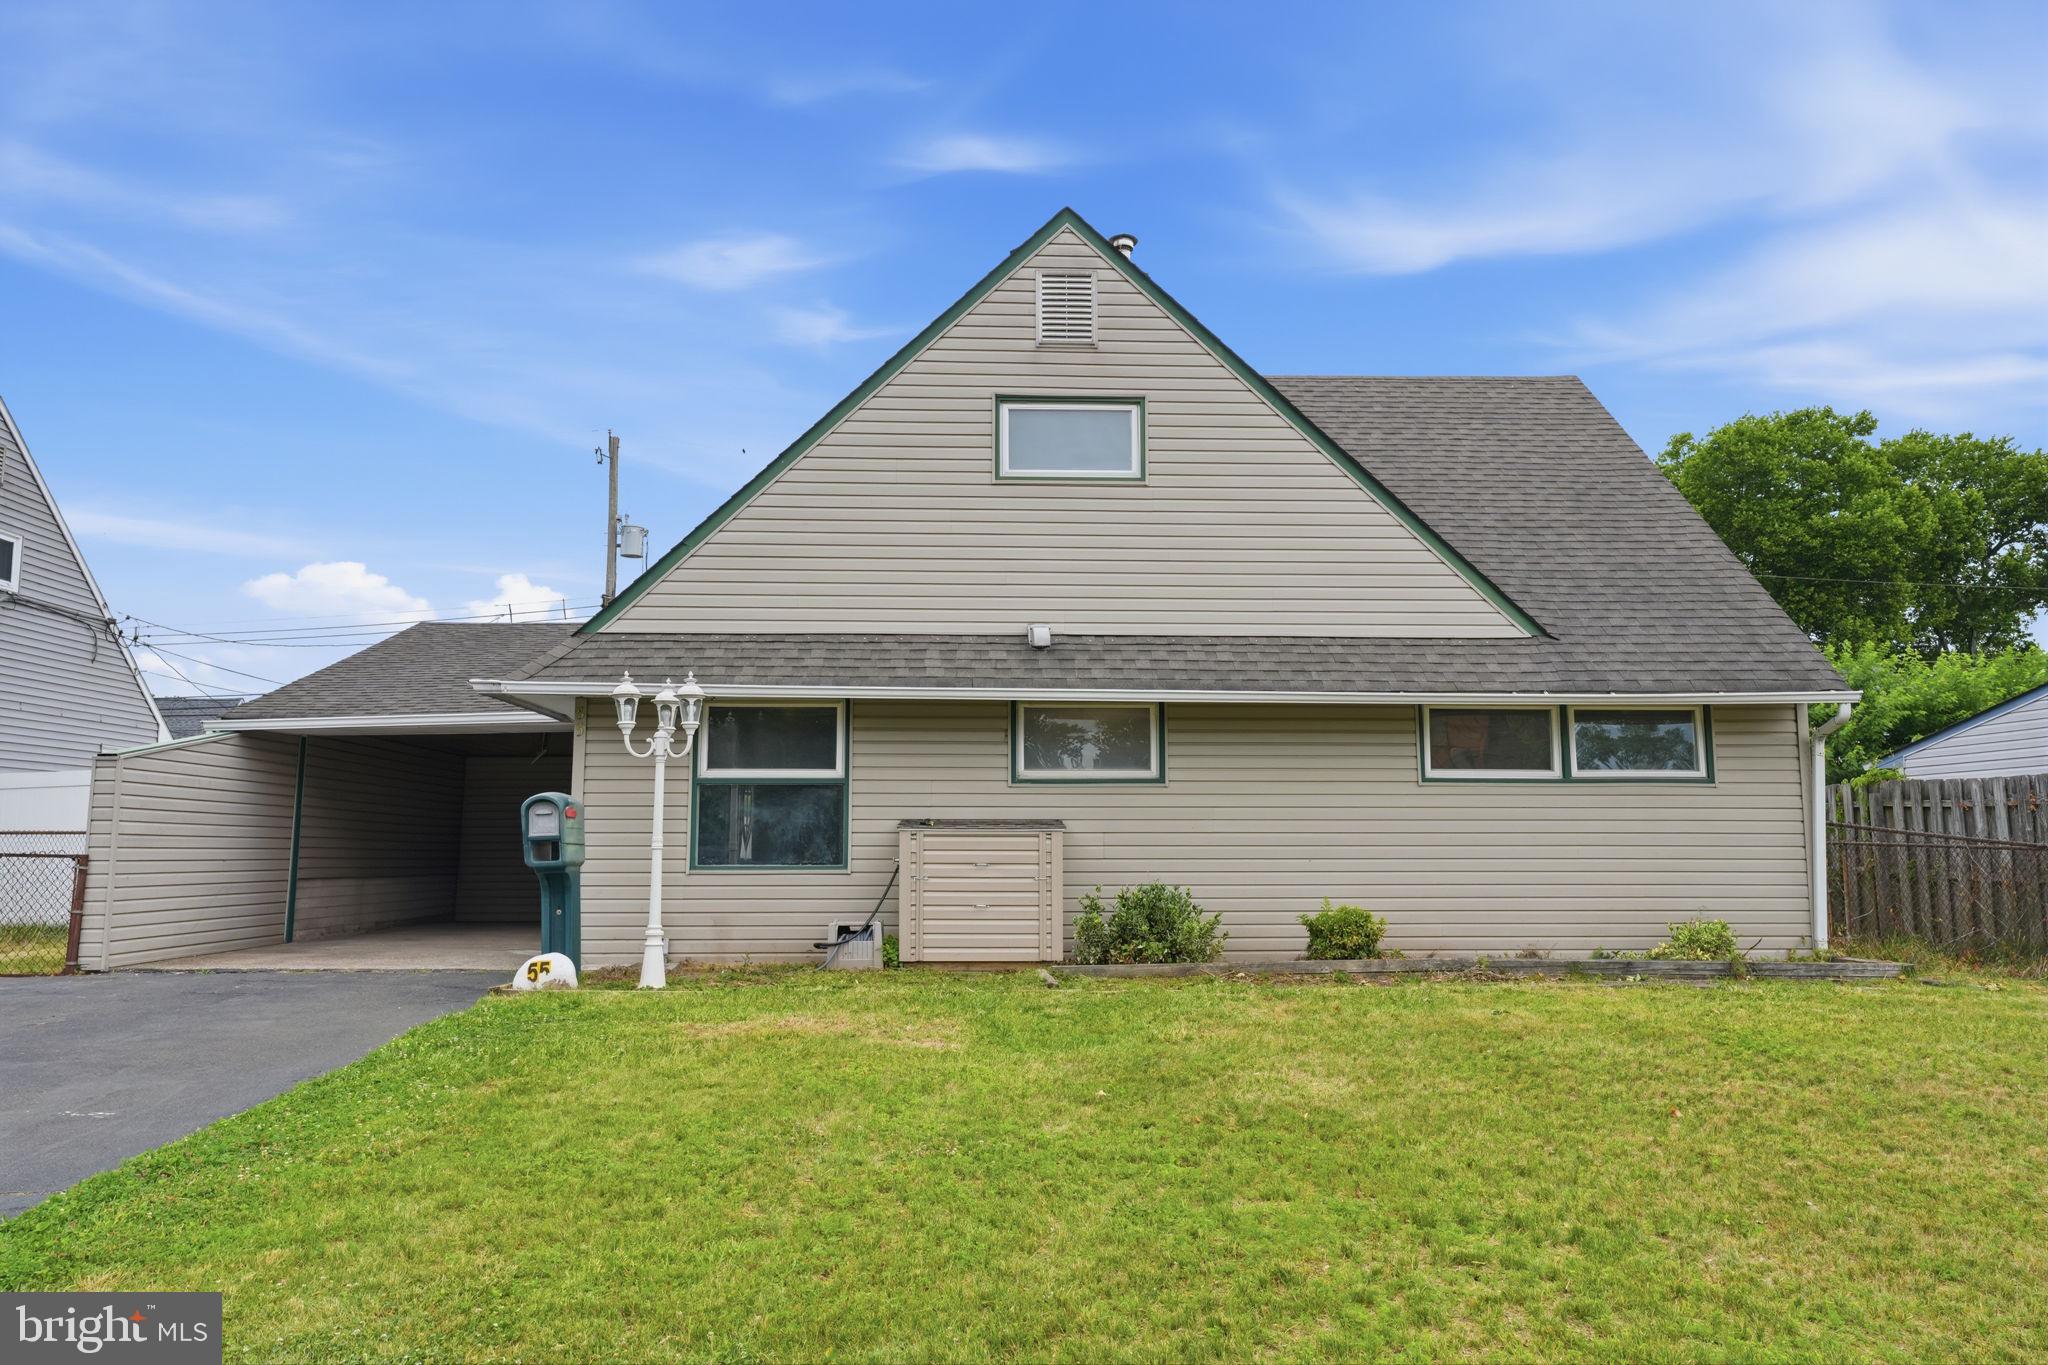
LEVITTOWN
55 NATURE LANE
4 Beds
2 Baths
1,568 Sq.Ft.
$399,900
MLS#: PABU2124598

LEVITTOWN
22 IVY LANE 85
2 Beds
2 Baths
1,215 Sq.Ft.
$413,490
MLS#: PABU2120786

LEVITTOWN
32 IVY LANE 82
2 Beds
2 Baths
1,657 Sq.Ft.
$393,244
MLS#: PABU2120708
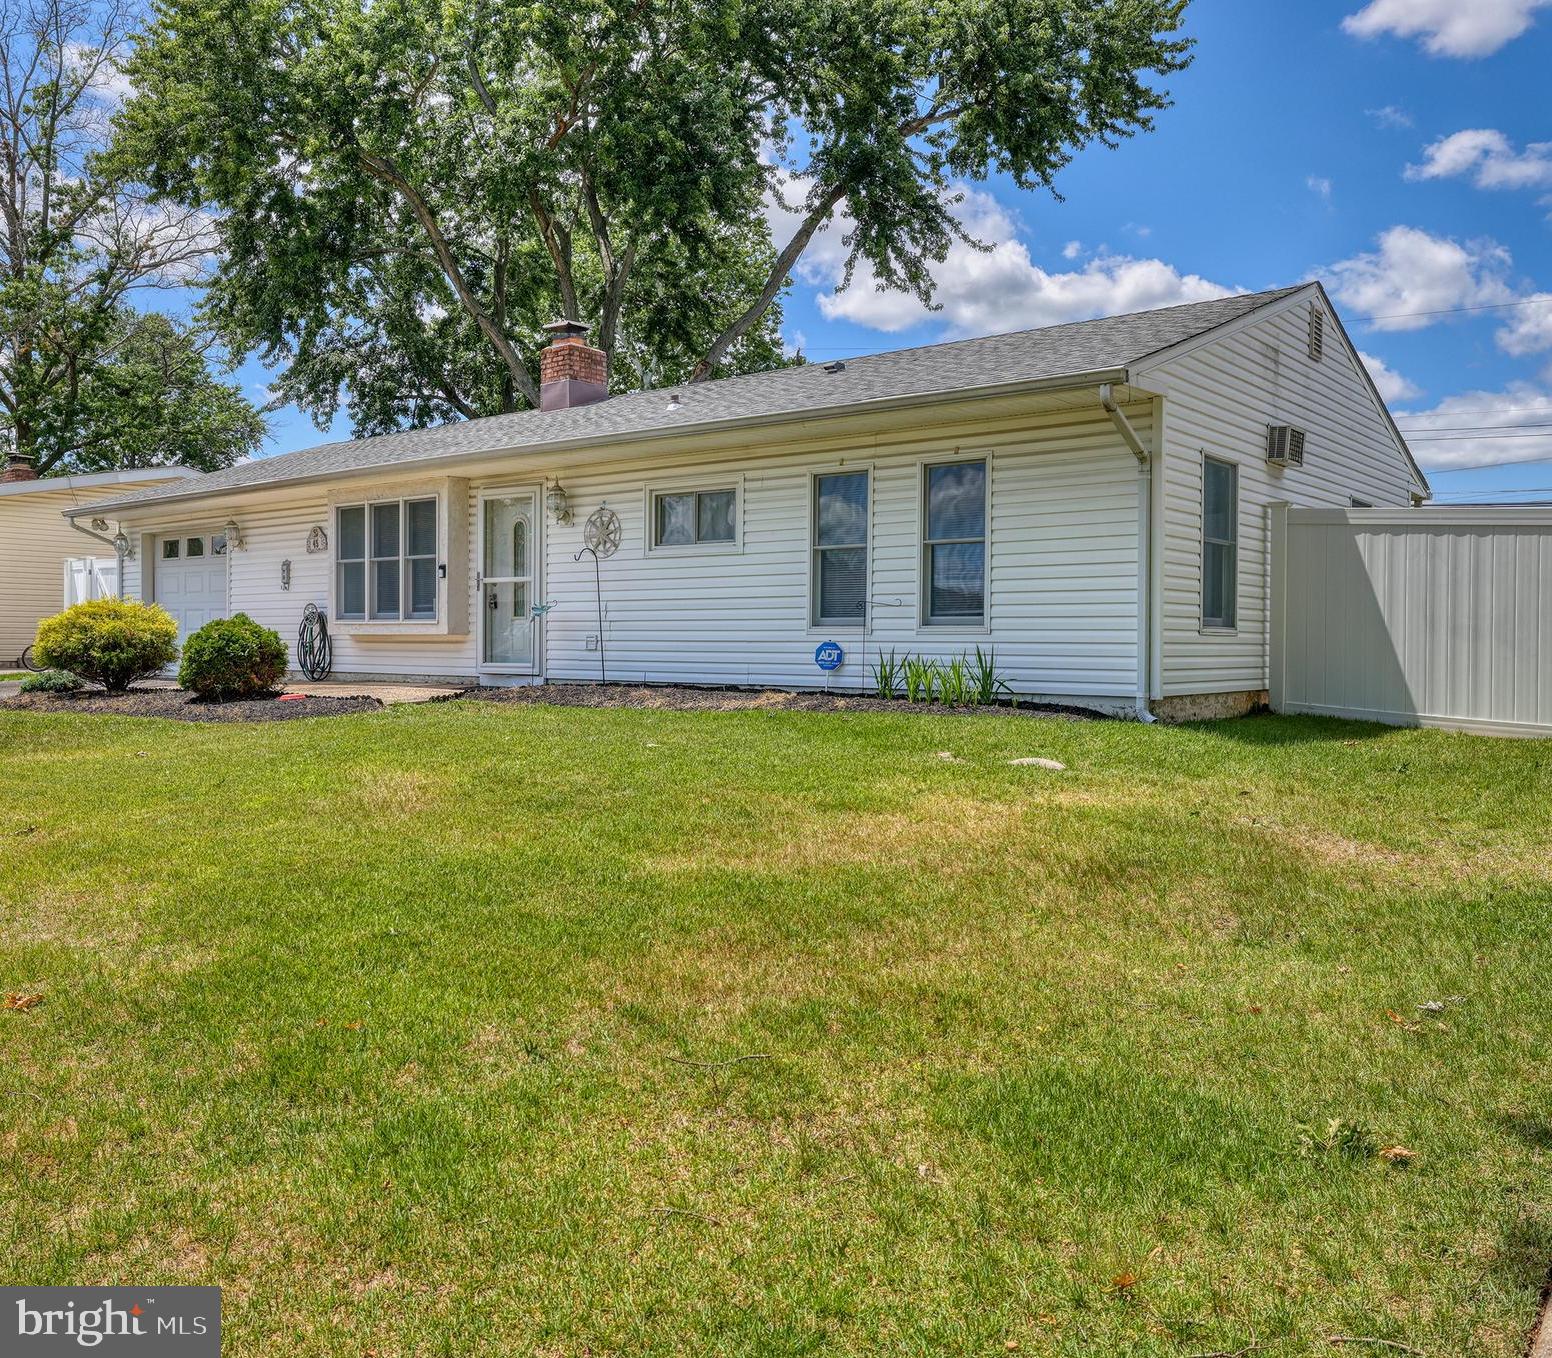
LEVITTOWN
45 CRIMSON KING LANE
2 Beds
1 Baths
1,000 Sq.Ft.
$375,000
MLS#: PABU2126154
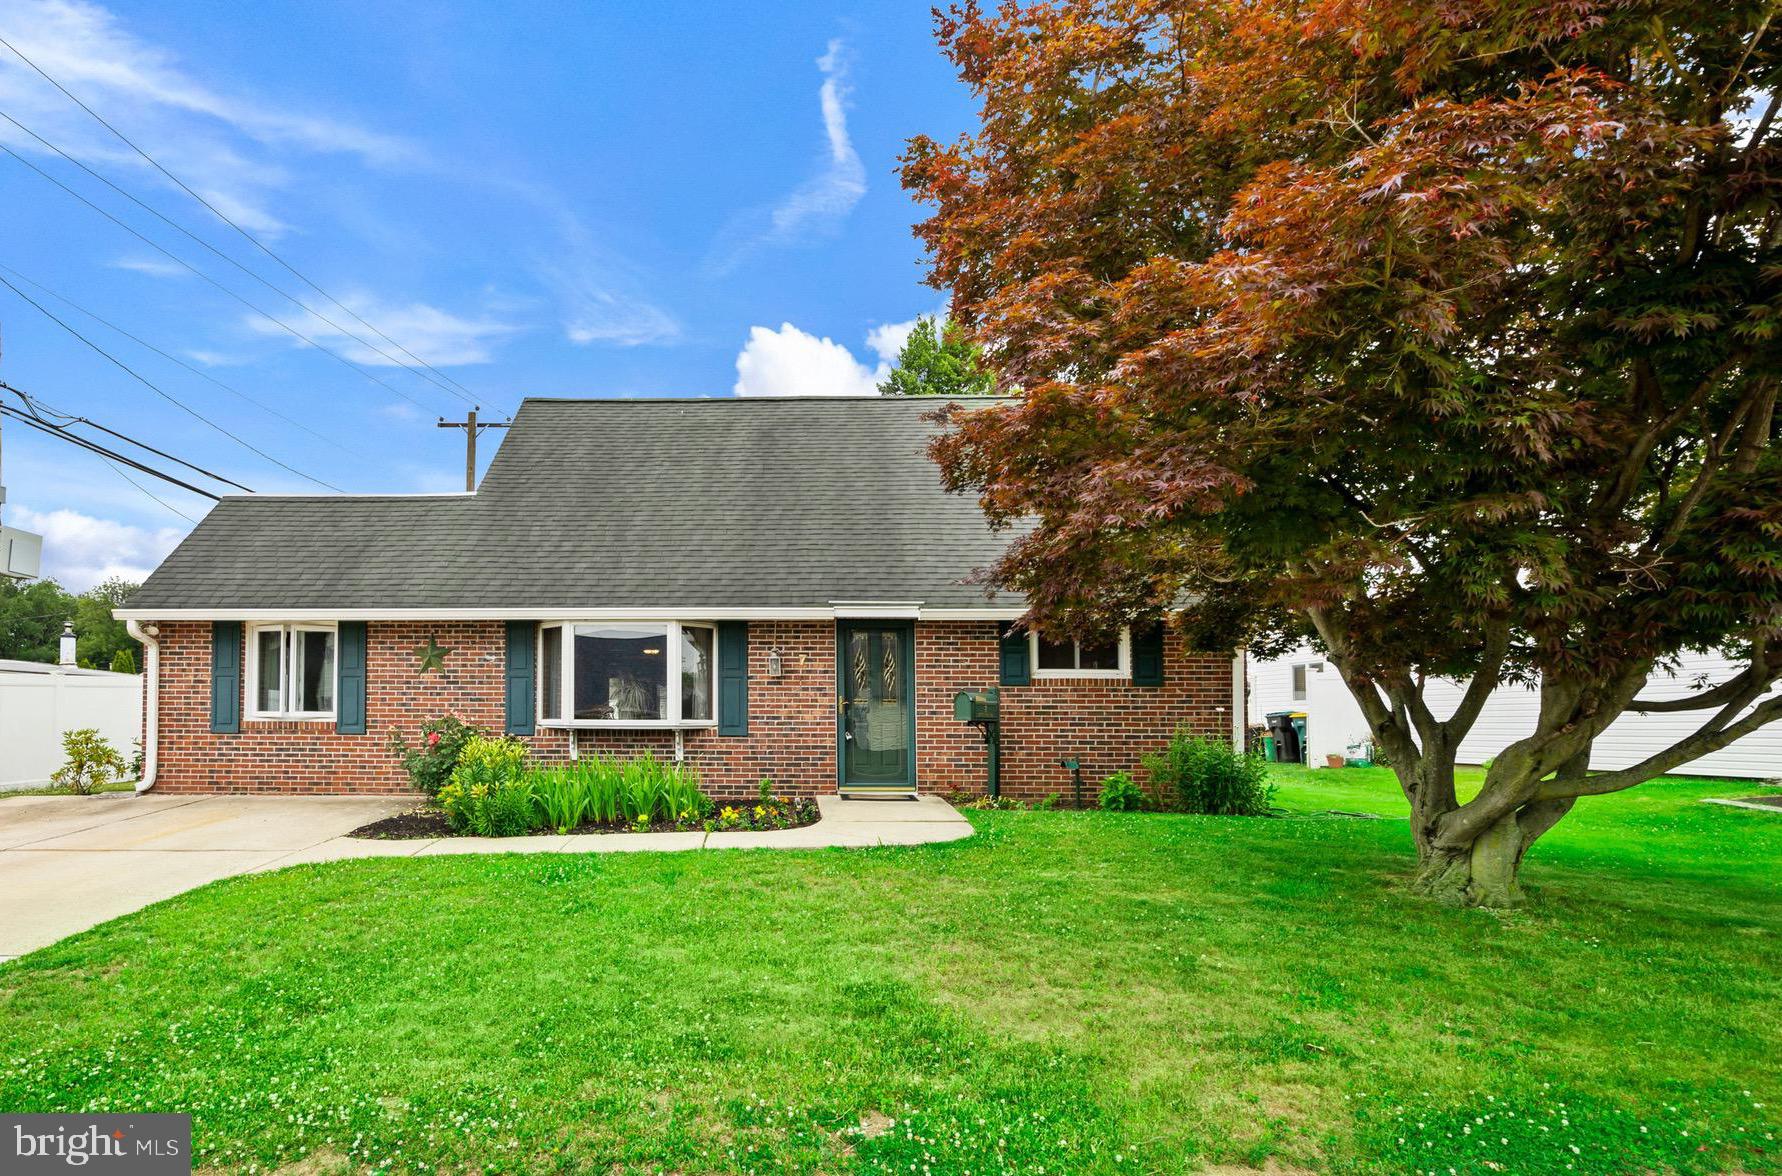
LEVITTOWN
7 MISTY PINE ROAD
4 Beds
2 Baths
1,690 Sq.Ft.
$409,900
MLS#: PABU2123780
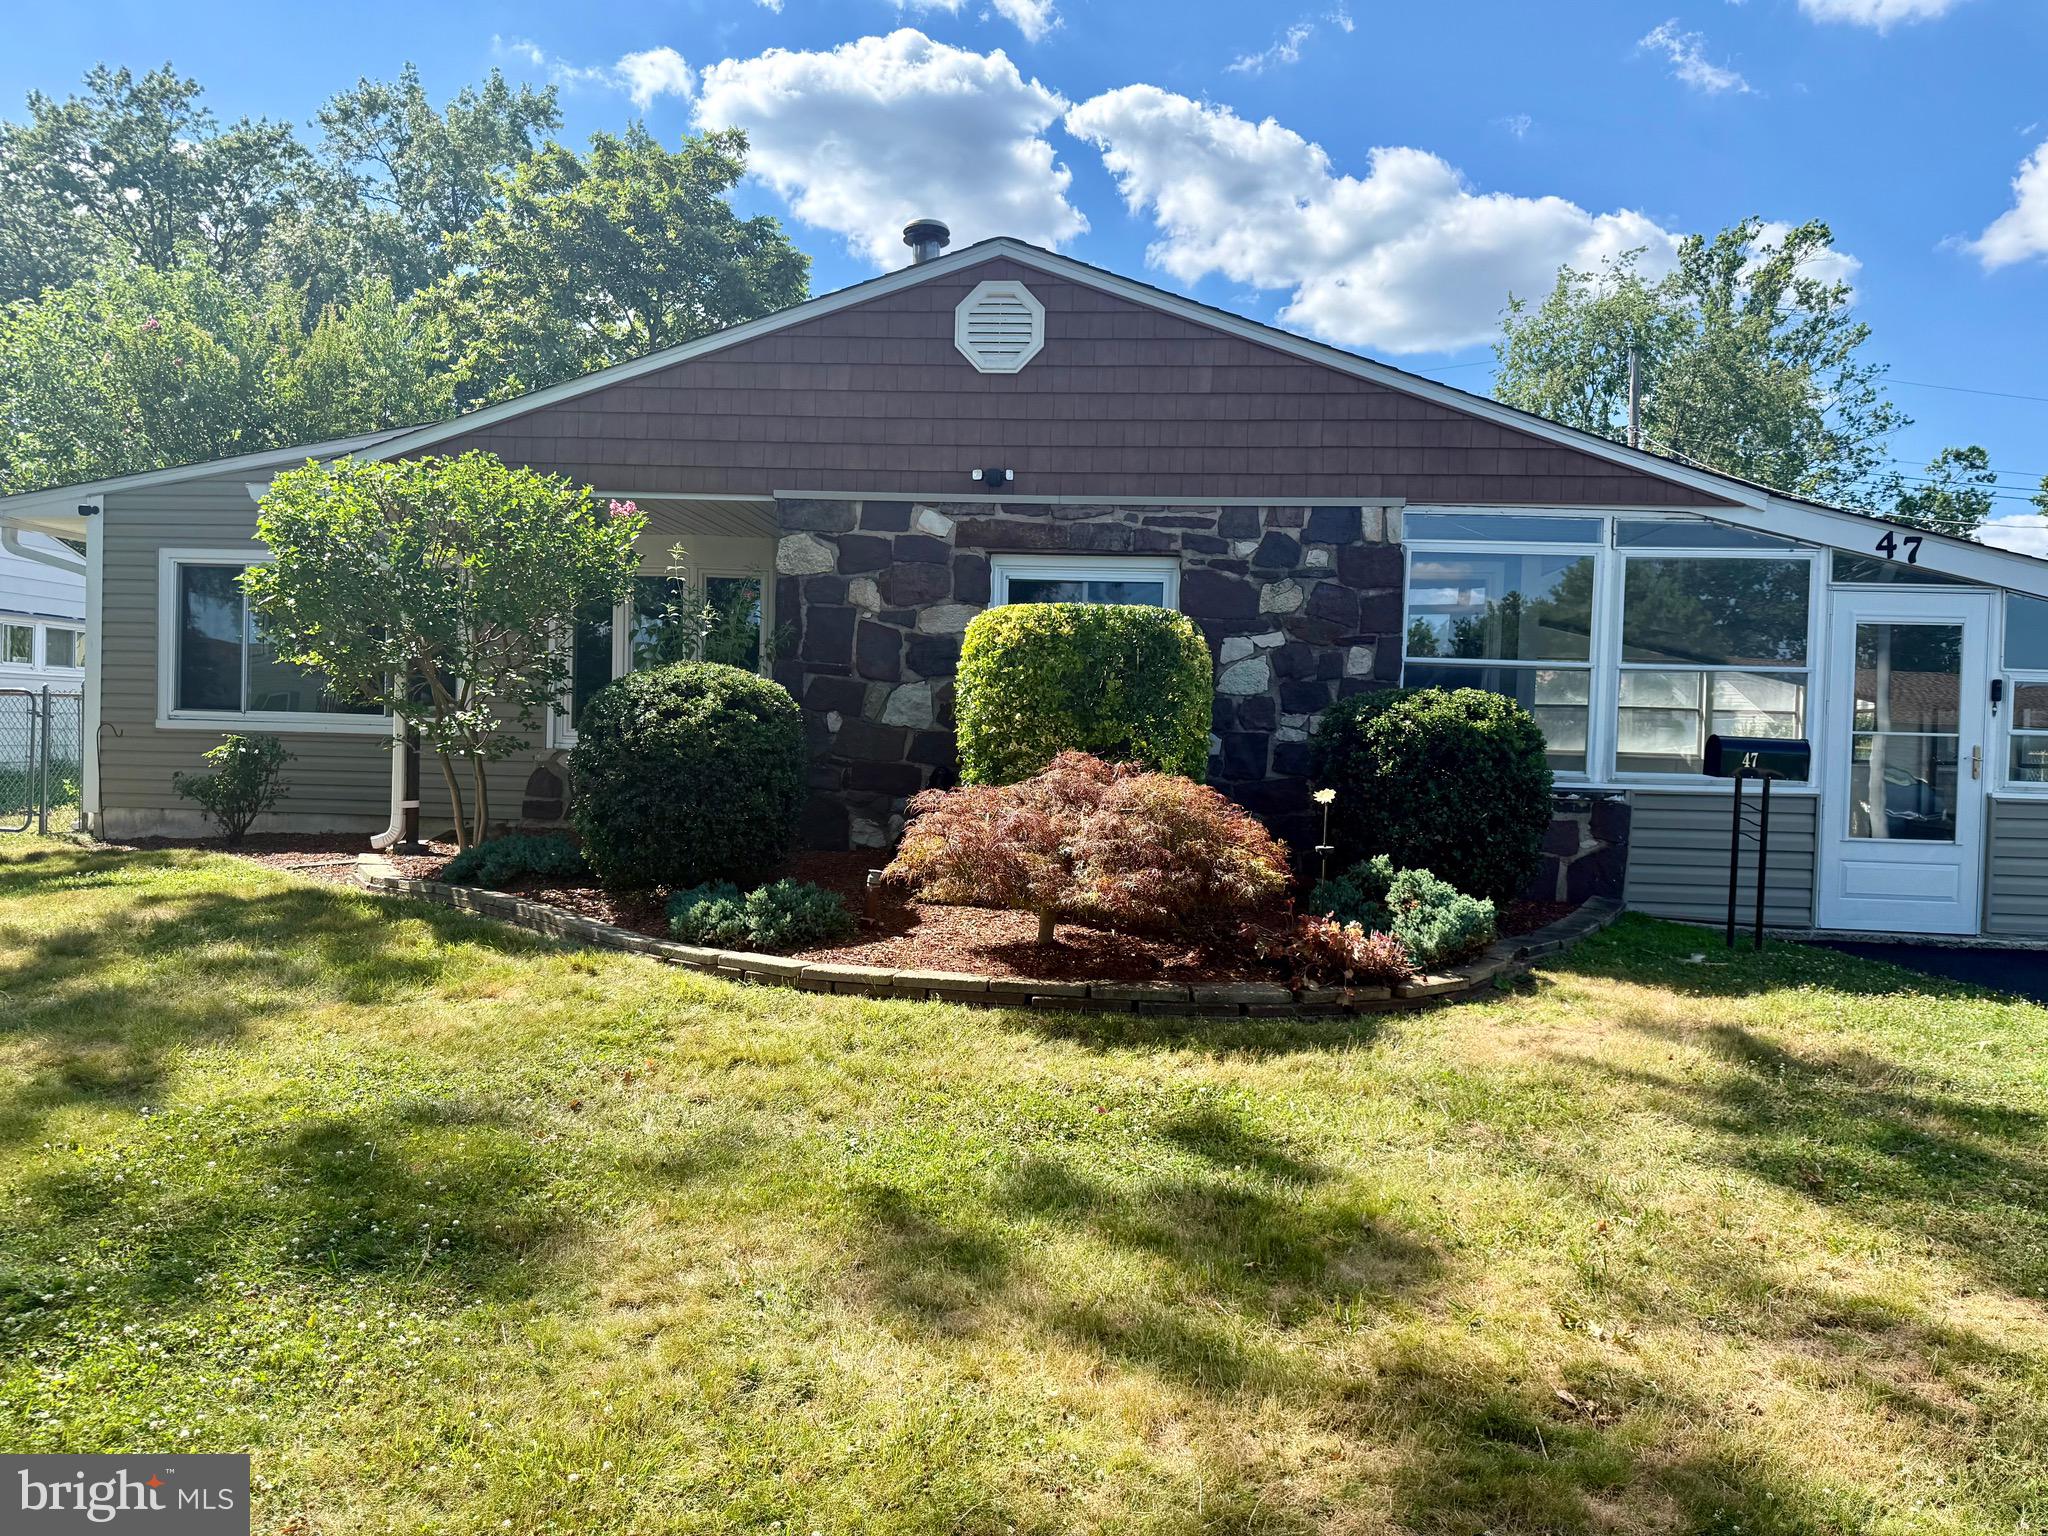
LEVITTOWN
47 THORNYAPPLE LANE
3 Beds
1 Baths
1,432 Sq.Ft.
$399,900
MLS#: PABU2120130
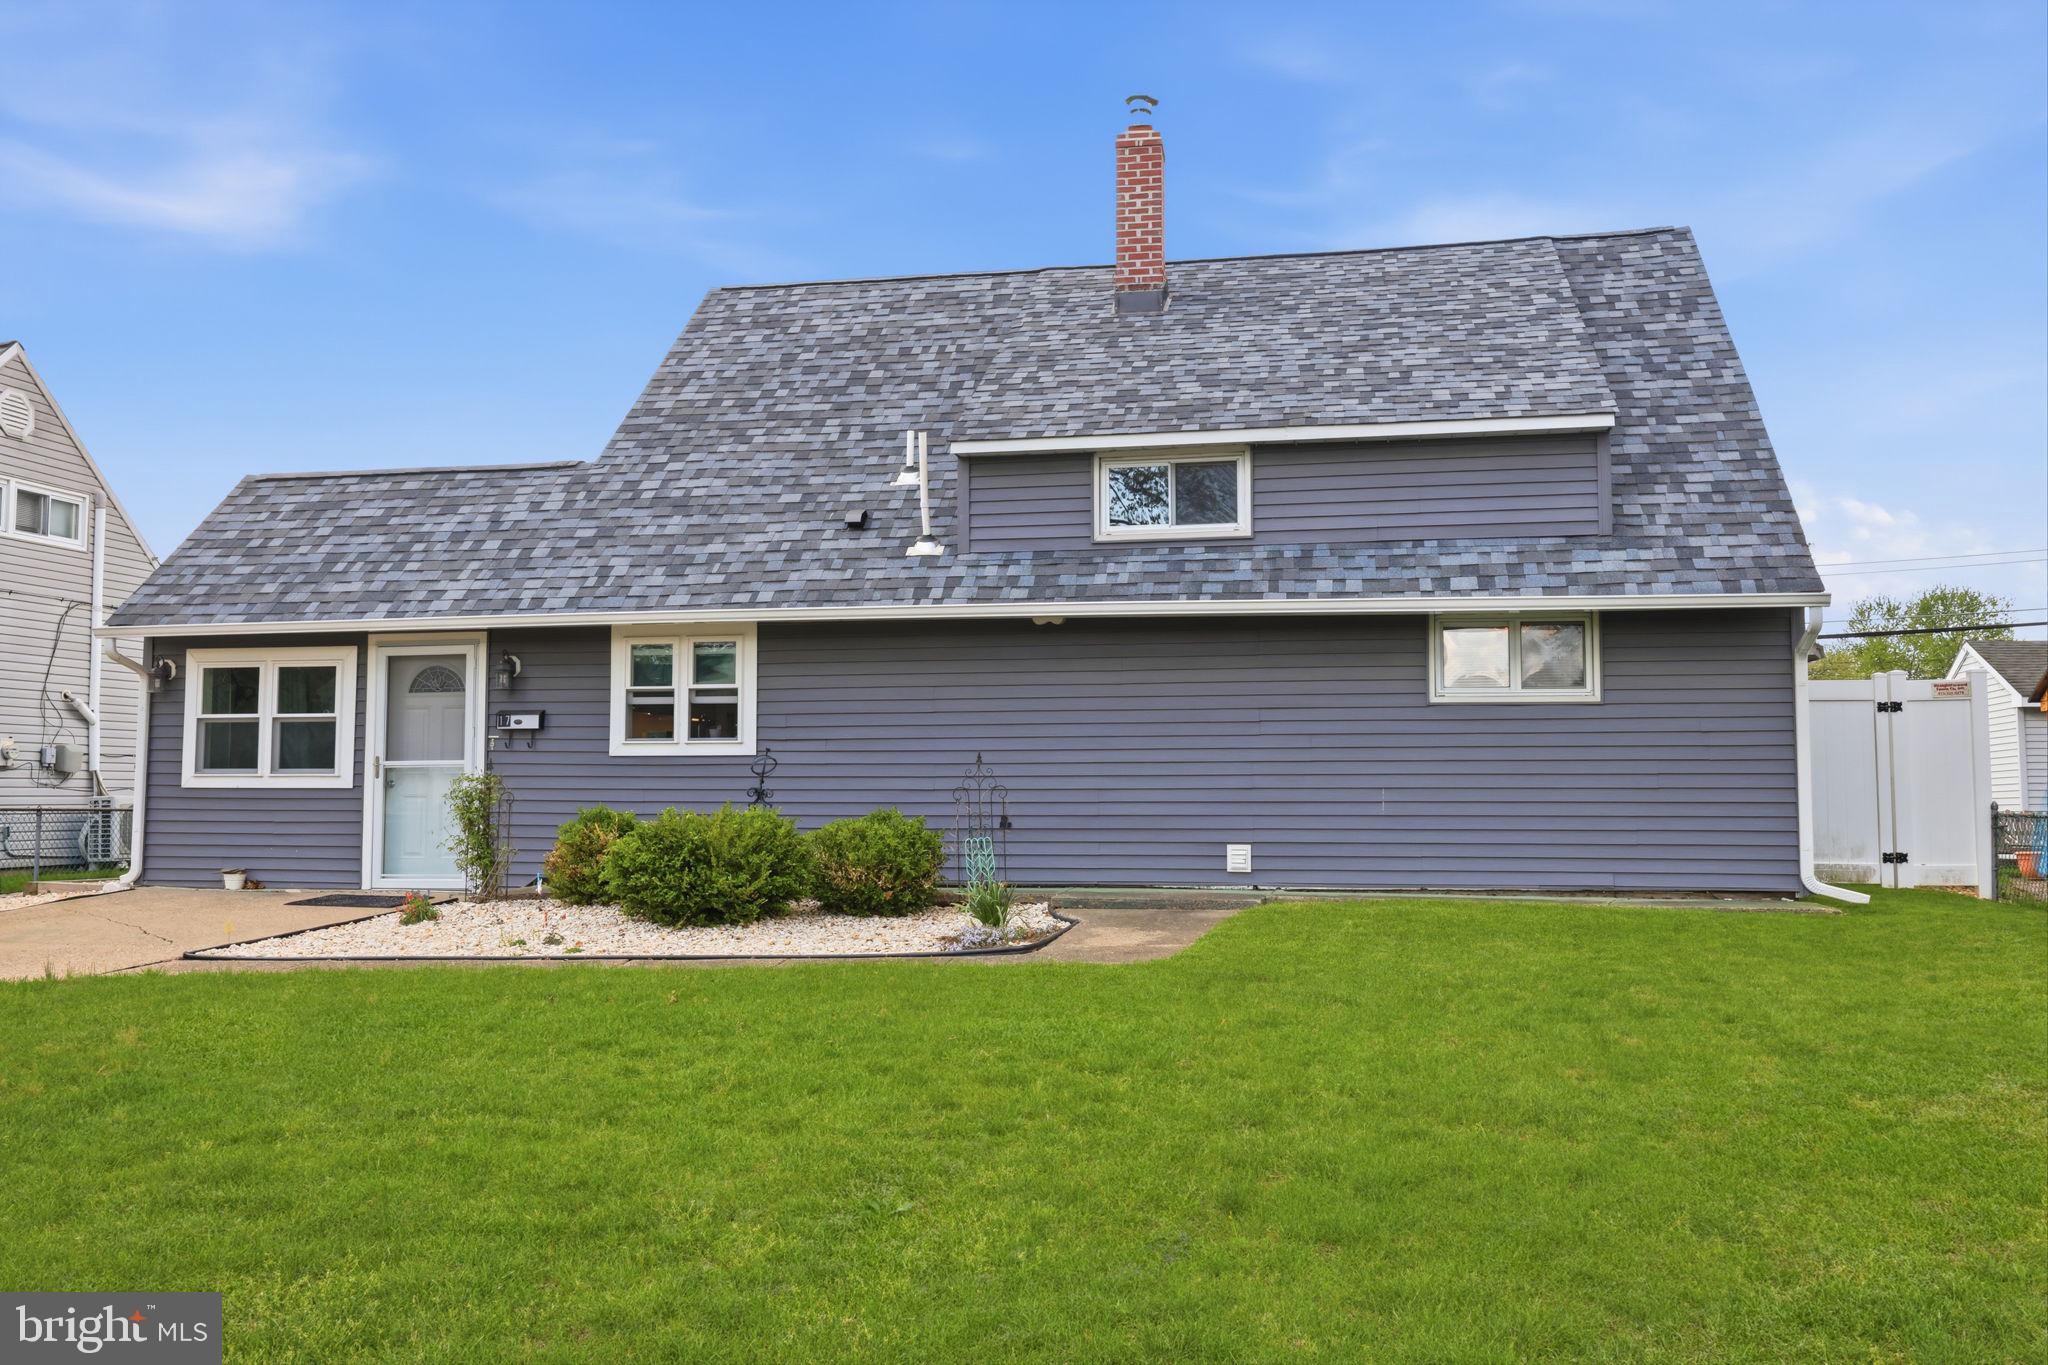
LEVITTOWN
17 NEEDLEPINE LANE
4 Beds
1 Baths
1,500 Sq.Ft.
$420,000
MLS#: PABU2119610
LEVITTOWN
31 MICAHILL ROAD
6 Beds
2 Baths
2,193 Sq.Ft.
$399,000
MLS#: PABU2122372
LEVITTOWN
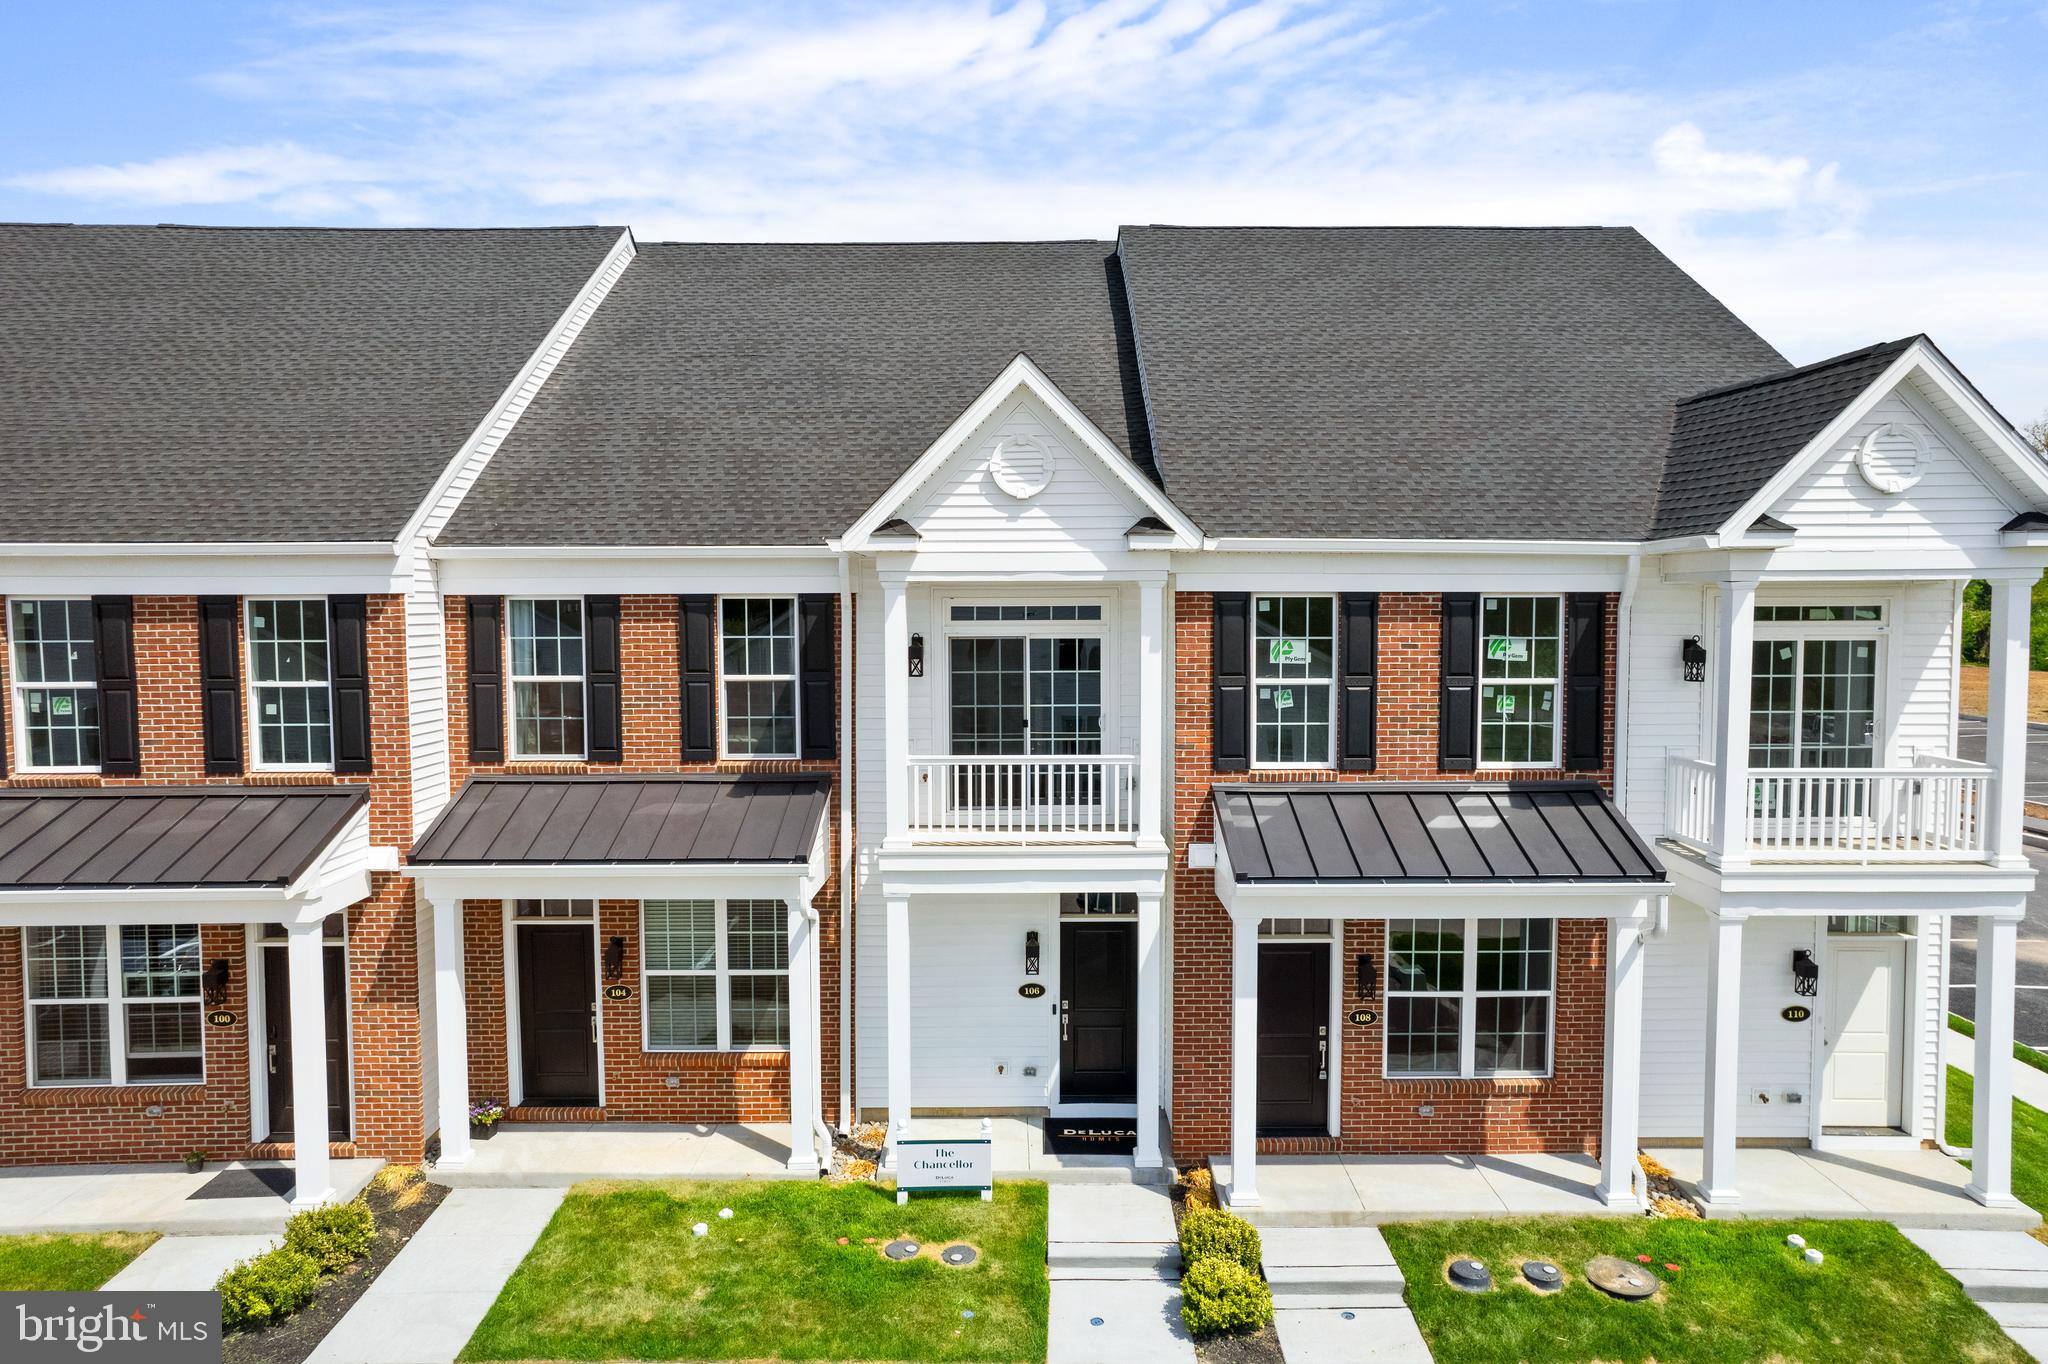
28 IVY LANE 84
2 Beds
2 Baths
1,657 Sq.Ft.
$381,210
MLS#: PABU2122296
LEVITTOWN
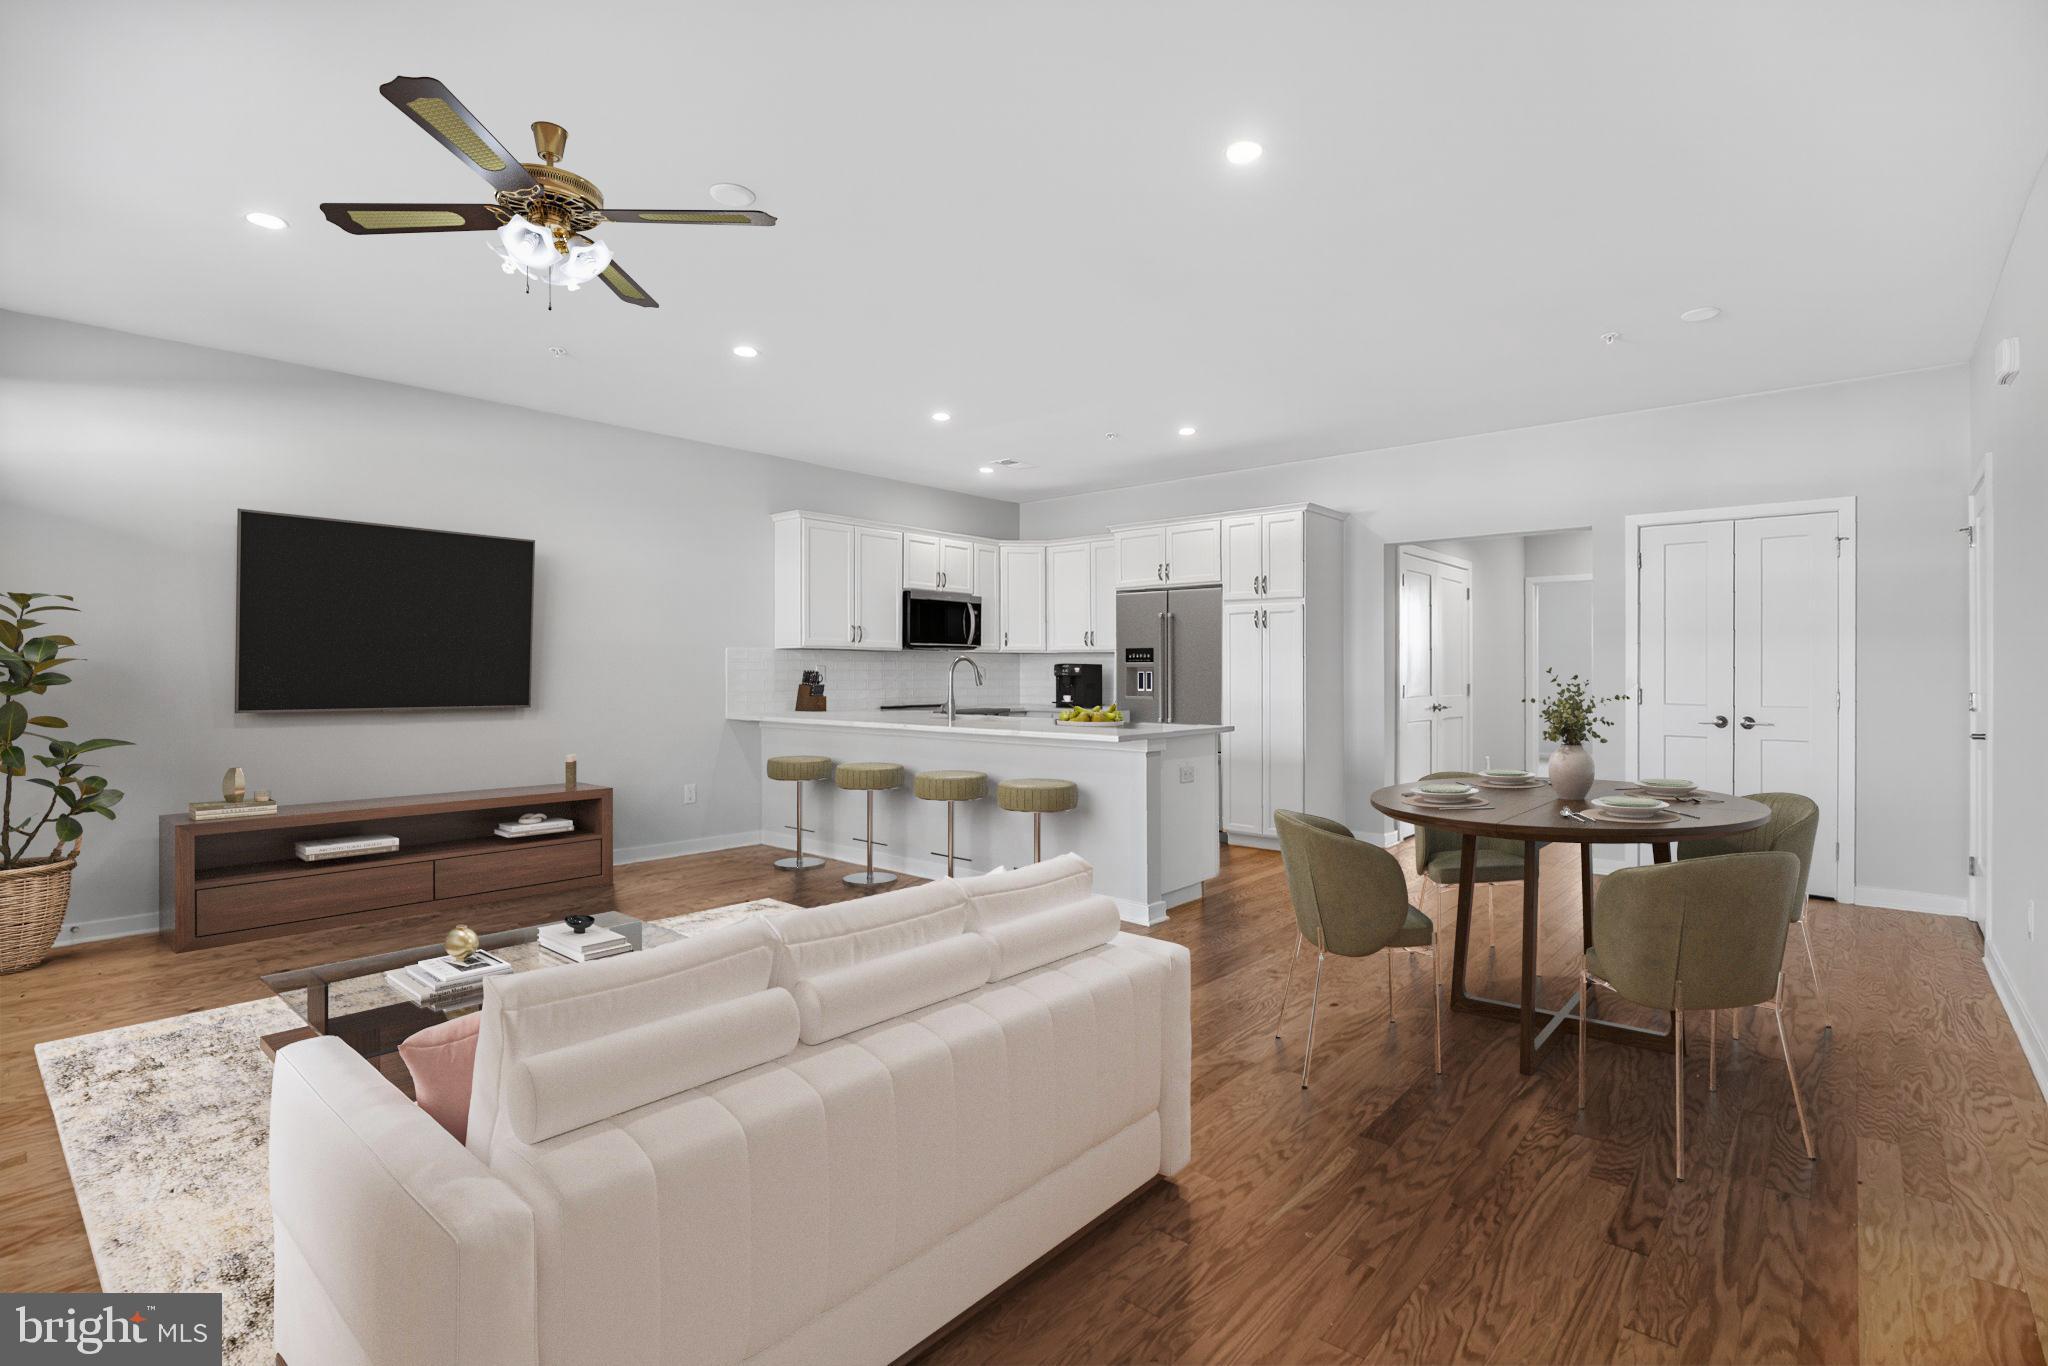
30 IVY LANE 81
2 Beds
2 Baths
1,215 Sq.Ft.
$400,956
MLS#: PABU2120706
.png)