


Property
Beds
3
Full Baths
2
1/2 Baths
1
Year Built
1912
Sq.Footage
1,703
Welcome to 448 Radnor Street, a beautifully updated home offering modern comfort and classic charm in the highly sought-after Rose Tree Media School District. Step inside to a sunlit main level featuring a seamless blend of new and refinished hardwood flooring, recessed lighting, and a built-in coat closet for effortless organization. The heart of the living room is a cozy brick fireplace, perfect for gathering, which flows into the formal dining room and a convenient half bath accented with crisp wainscoting. The expansive eat-in kitchen is a home chef’s dream, equipped with a flat-top stove, under-cabinet lighting, tile backsplash, ample storage, a pantry closet, and dramatic vaulted ceilings. French doors off the kitchen open to a spacious composite deck overlooking a stunning backyard complete with a large storage shed, making outdoor entertaining a breeze. Upstairs, the second floor features a newer hall bath with an elegant subway tile tub surround and three nicely sized bedrooms. The primary suite serves as a peaceful retreat with double closets and an updated ensuite bath featuring a subway tile walk-in shower and stylish wainscoting. Complete with rare off-street parking, this move-in-ready gem is ideally located within walking distance to everything vibrant downtown Media has to offer, from top-rated dining and local shops to community events and public transit.
Features & Amenities
Interior
-
Other Interior Features
Eat-in Kitchen, Ceiling Fan(s), Recessed Lighting
-
Total Bedrooms
3
-
Bathrooms
2
-
1/2 Bathrooms
1
-
Above Grade Finished Area
1703.0
-
Basement YN
YES
-
Cooling YN
YES
-
Cooling
Central Air, Ceiling Fan(s), Electric
-
Fireplace YN
YES
-
Heating YN
YES
-
Heating
Oil, Forced Air
-
Pet friendly
N/A
Exterior
-
Garage
No
-
Construction Materials
Vinyl Siding
-
Other Exterior Features
Lighting
-
Parking
Asphalt, Driveway
-
Patio and Porch Features
Deck
-
Pool
No
-
Waterfront YN
NO
Area & Lot
-
Lot Size(acres)
0.13
-
Lot Size(square feet)
5,663
-
Property Type
Residential
-
Property Sub Type
Single Family Residence
-
Architectural Style
Traditional
Price
-
Sales Price
$595,000
-
Tax Amount
$8,531
-
Sq. Footage
1,703
-
Price/SqFt
$349
HOA
-
Association
No
School District
-
Elementary School
N/A
-
Middle School
SPRINGTON LAKE
-
High School
PENNCREST
Property Features
-
New Construction
NO
-
Foundation Details
Permanent
-
Senior Community YN
NO
-
Sewer
Public Sewer
-
Tax Lot
042-000
-
Water Source
Public
Schedule a Showing
Showing scheduled successfully.
Mortgage calculator
Estimate your monthly mortgage payment, including the principal and interest, property taxes, and HOA. Adjust the values to generate a more accurate rate.
Your payment
Principal and Interest:
$
Property taxes:
$
HOA fees:
$
Total loan payment:
$
Total interest amount:
$
Location
County
DELAWARE
Elementary School
Middle School
SPRINGTON LAKE
High School
PENNCREST
Listing Courtesy of Peter McGuinn , RE/MAX Main Line-West Chester
RealHub Information is provided exclusively for consumers' personal, non-commercial use, and it may not be used for any purpose other than to identify prospective properties consumers may be interested in purchasing. All information deemed reliable but not guaranteed and should be independently verified. All properties are subject to prior sale, change or withdrawal. RealHub website owner shall not be responsible for any typographical errors, misinformation, misprints and shall be held totally harmless.
_(1).webp?size=684x933)
AGENT
Sharon Lelm
Call Sharon today to schedule a private showing.

* Listings on this website come from the FMLS IDX Compilation and may be held by brokerage firms other than the owner of this website. The listing brokerage is identified in any listing details. Information is deemed reliable but is not guaranteed. If you believe any FMLS listing contains material that infringes your copyrighted work please click here to review our DMCA policy and learn how to submit a takedown request.© 2024 FMLS.
Related Properties
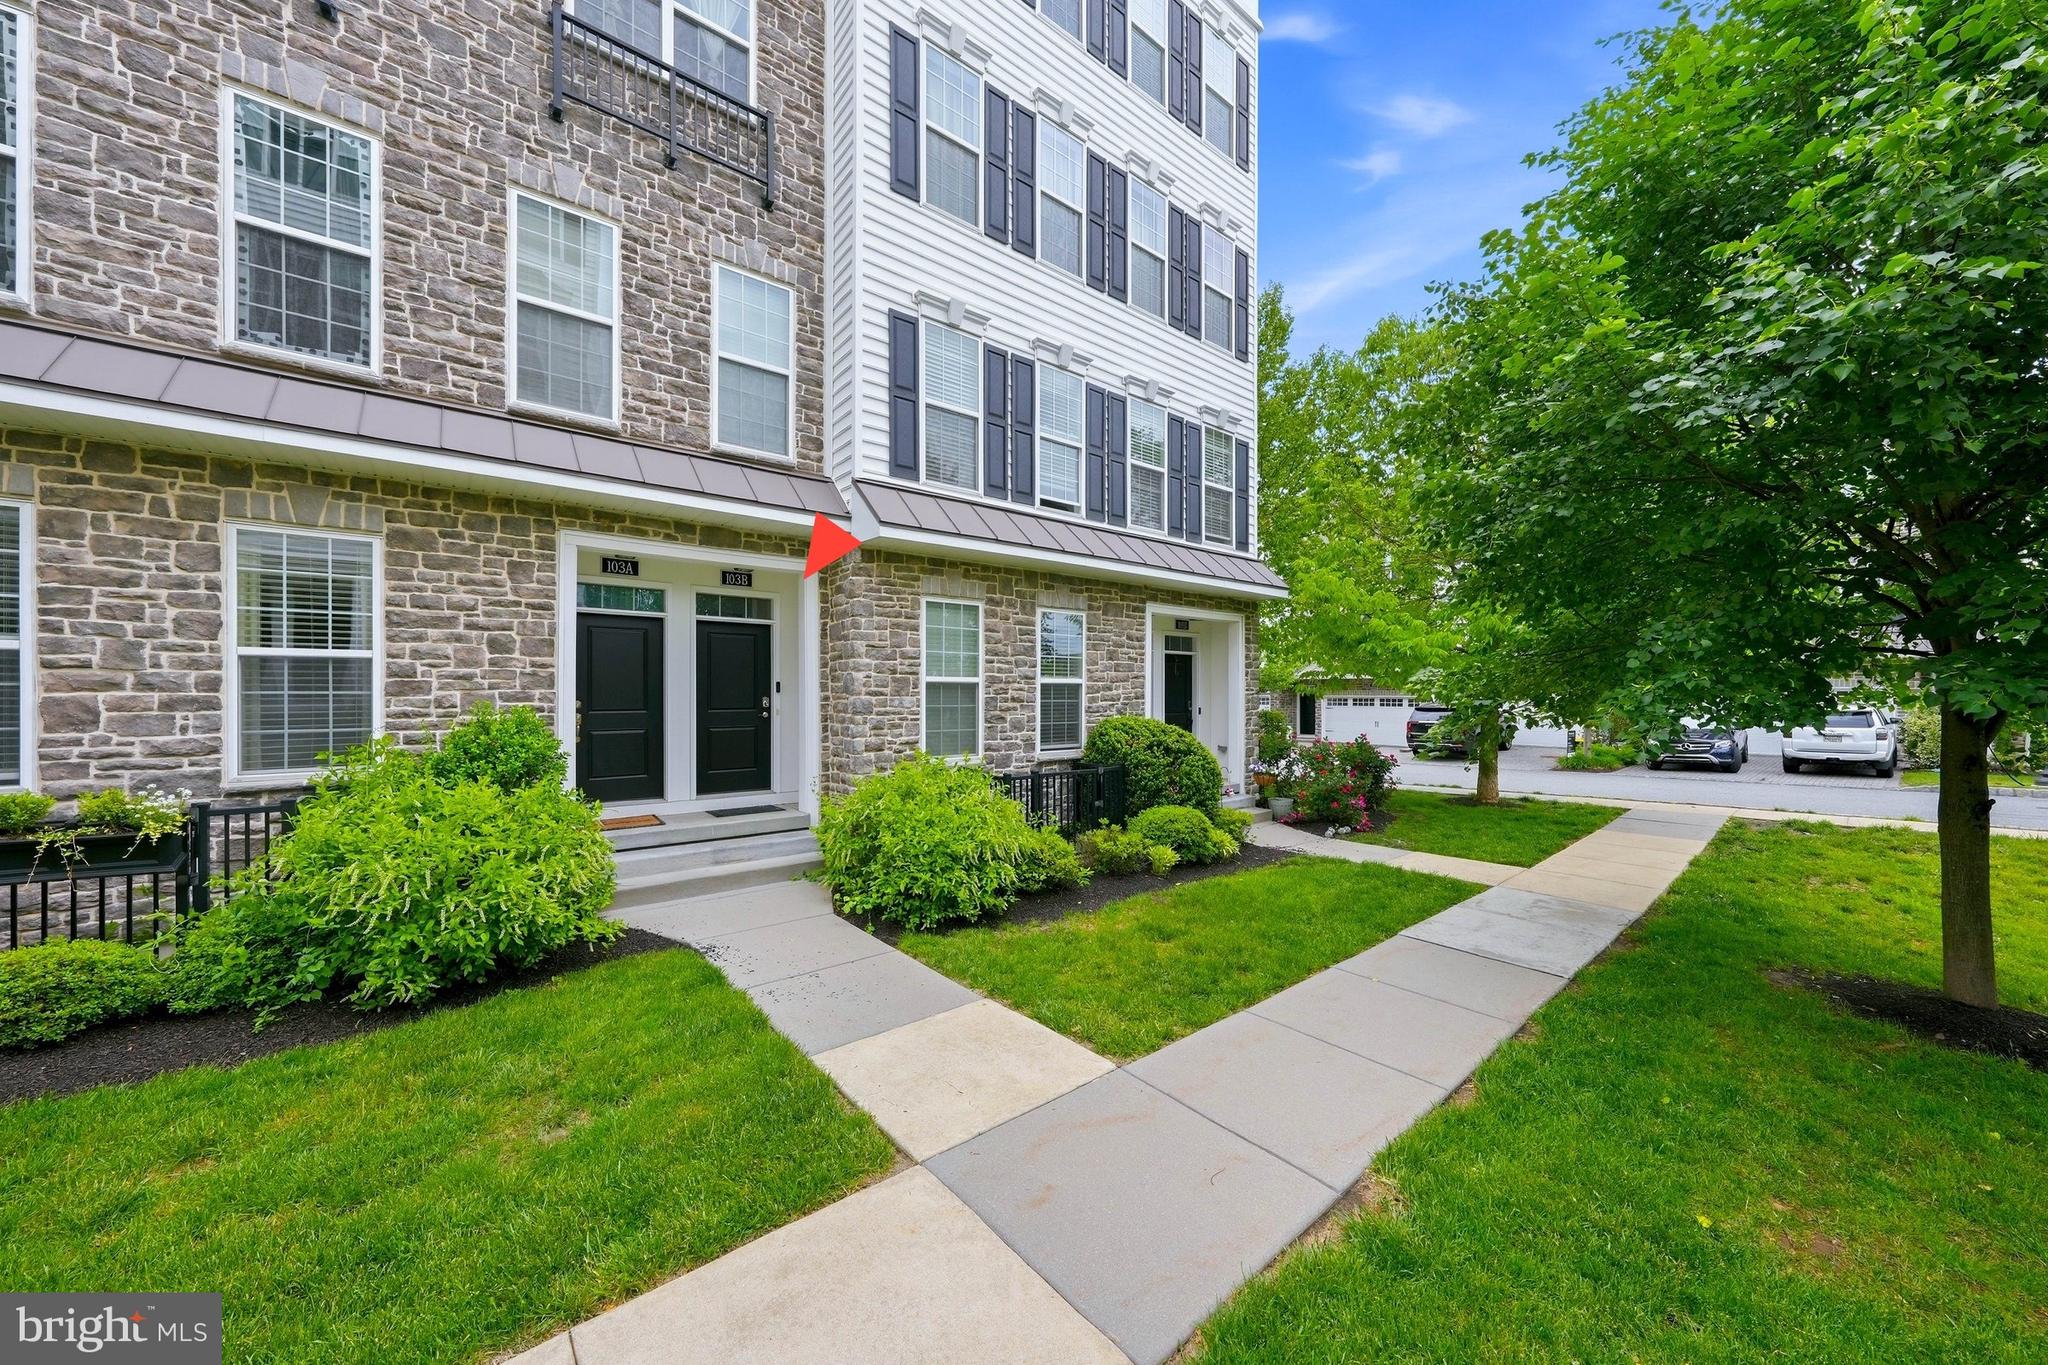
MEDIA
103B JAY ALLEY
3 Beds
2 Baths
2,376 Sq.Ft.
$539,990
MLS#: PADE2119718

MEDIA
706 BEECHWOOD
3 Beds
2 Baths
3,779 Sq.Ft.
$600,000
MLS#: PADE2121390
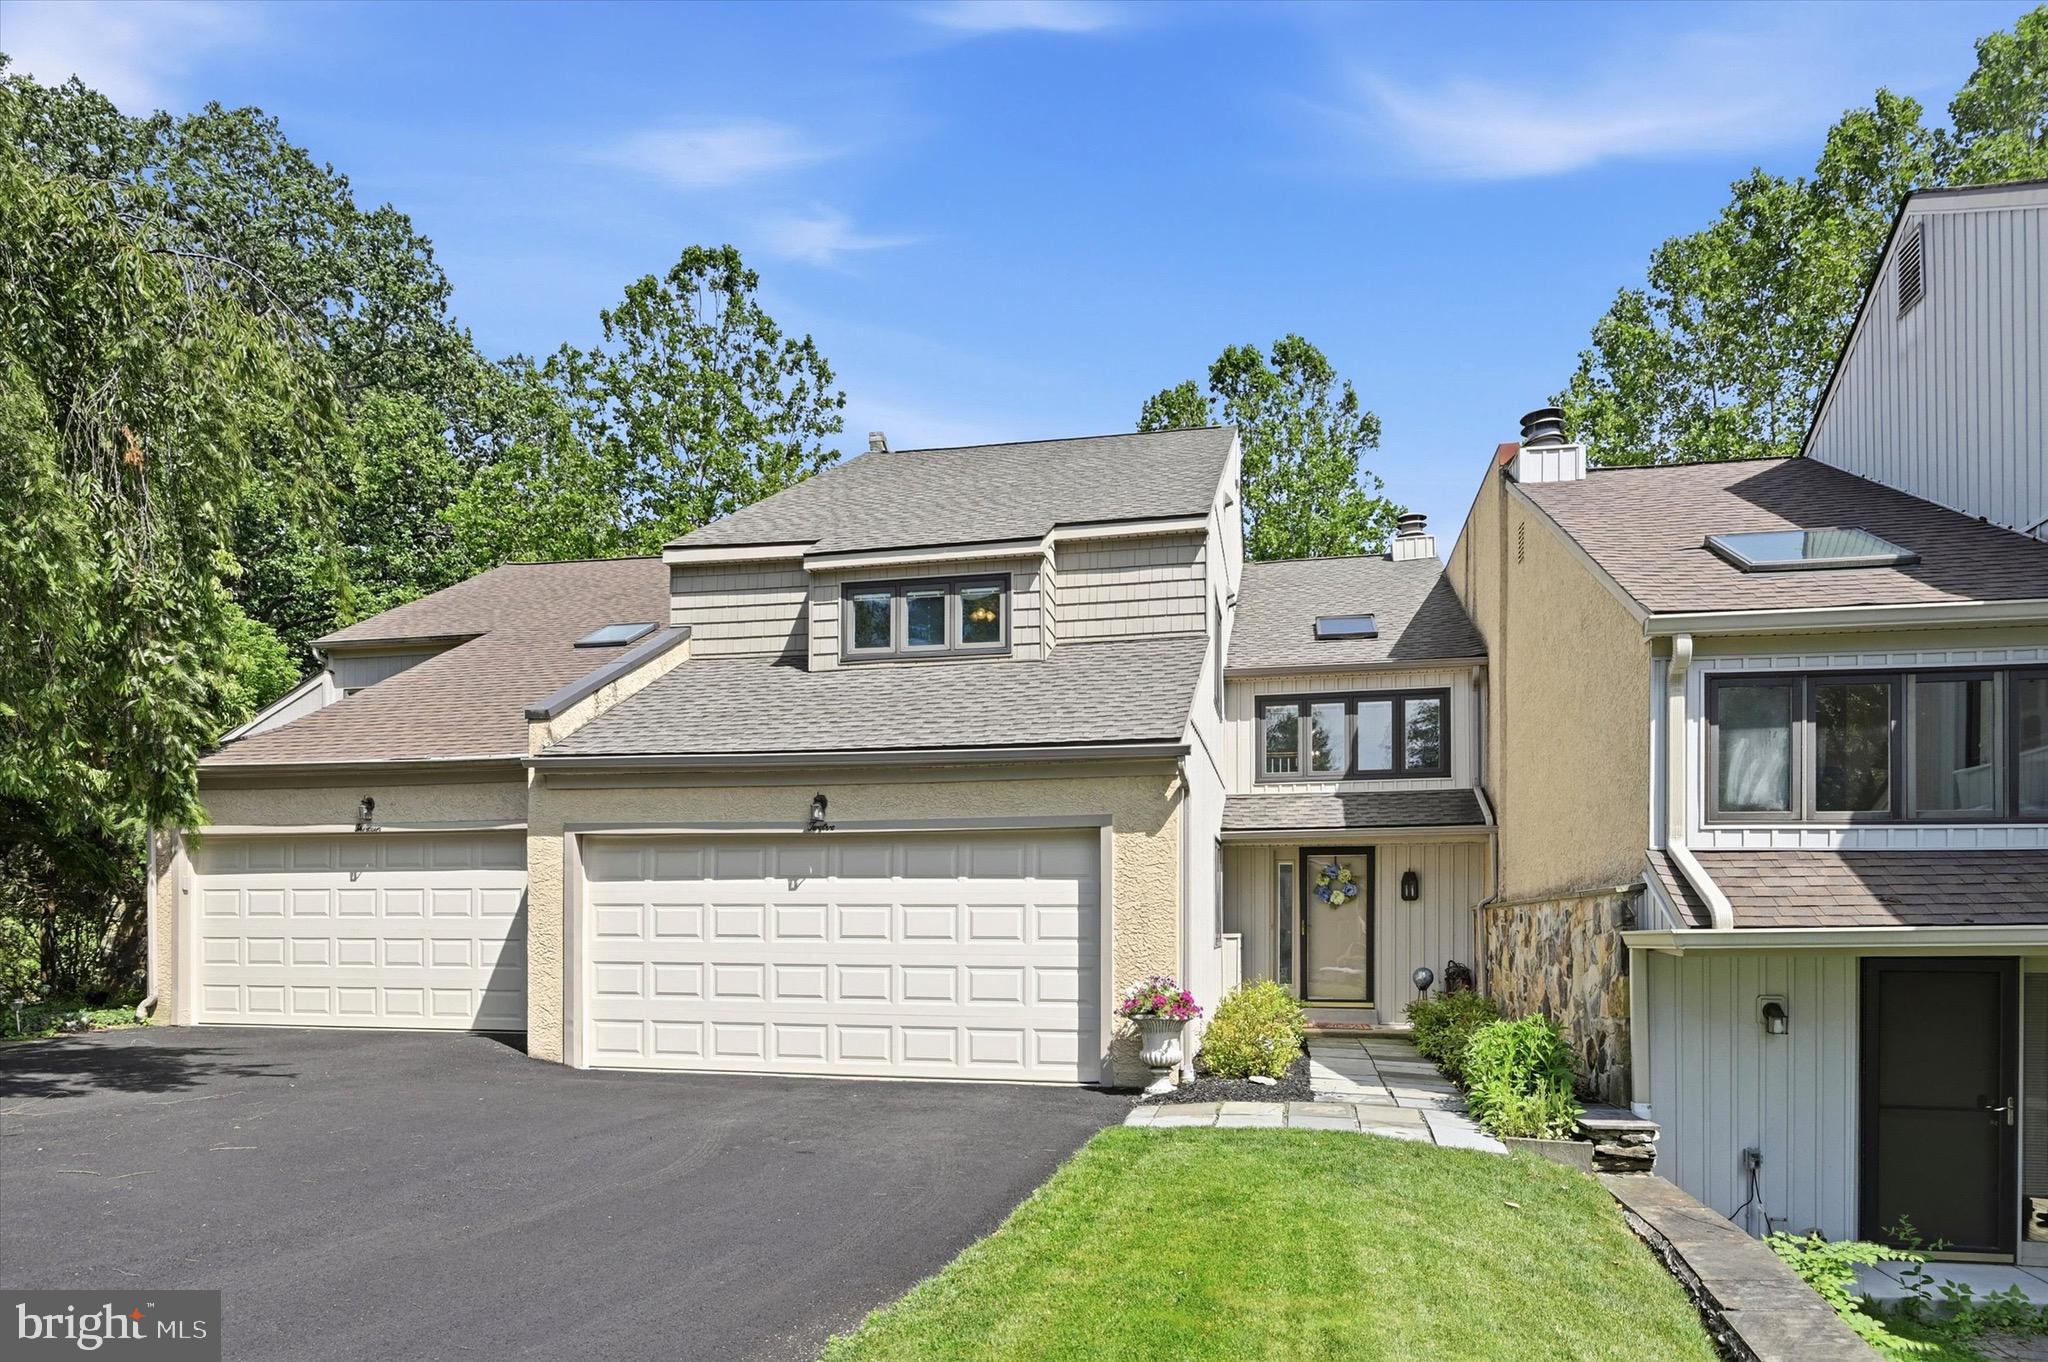
MEDIA
12 KINCAID COURT
2 Beds
2 Baths
3,468 Sq.Ft.
$585,000
MLS#: PADE2118172

MEDIA
534 SOUTH AVENUE
4 Beds
2 Baths
2,398 Sq.Ft.
$500,000
MLS#: PADE2120760

MEDIA
711 MANCHESTER AVENUE
2 Beds
1 Baths
1,126 Sq.Ft.
$525,000
MLS#: PADE2122186
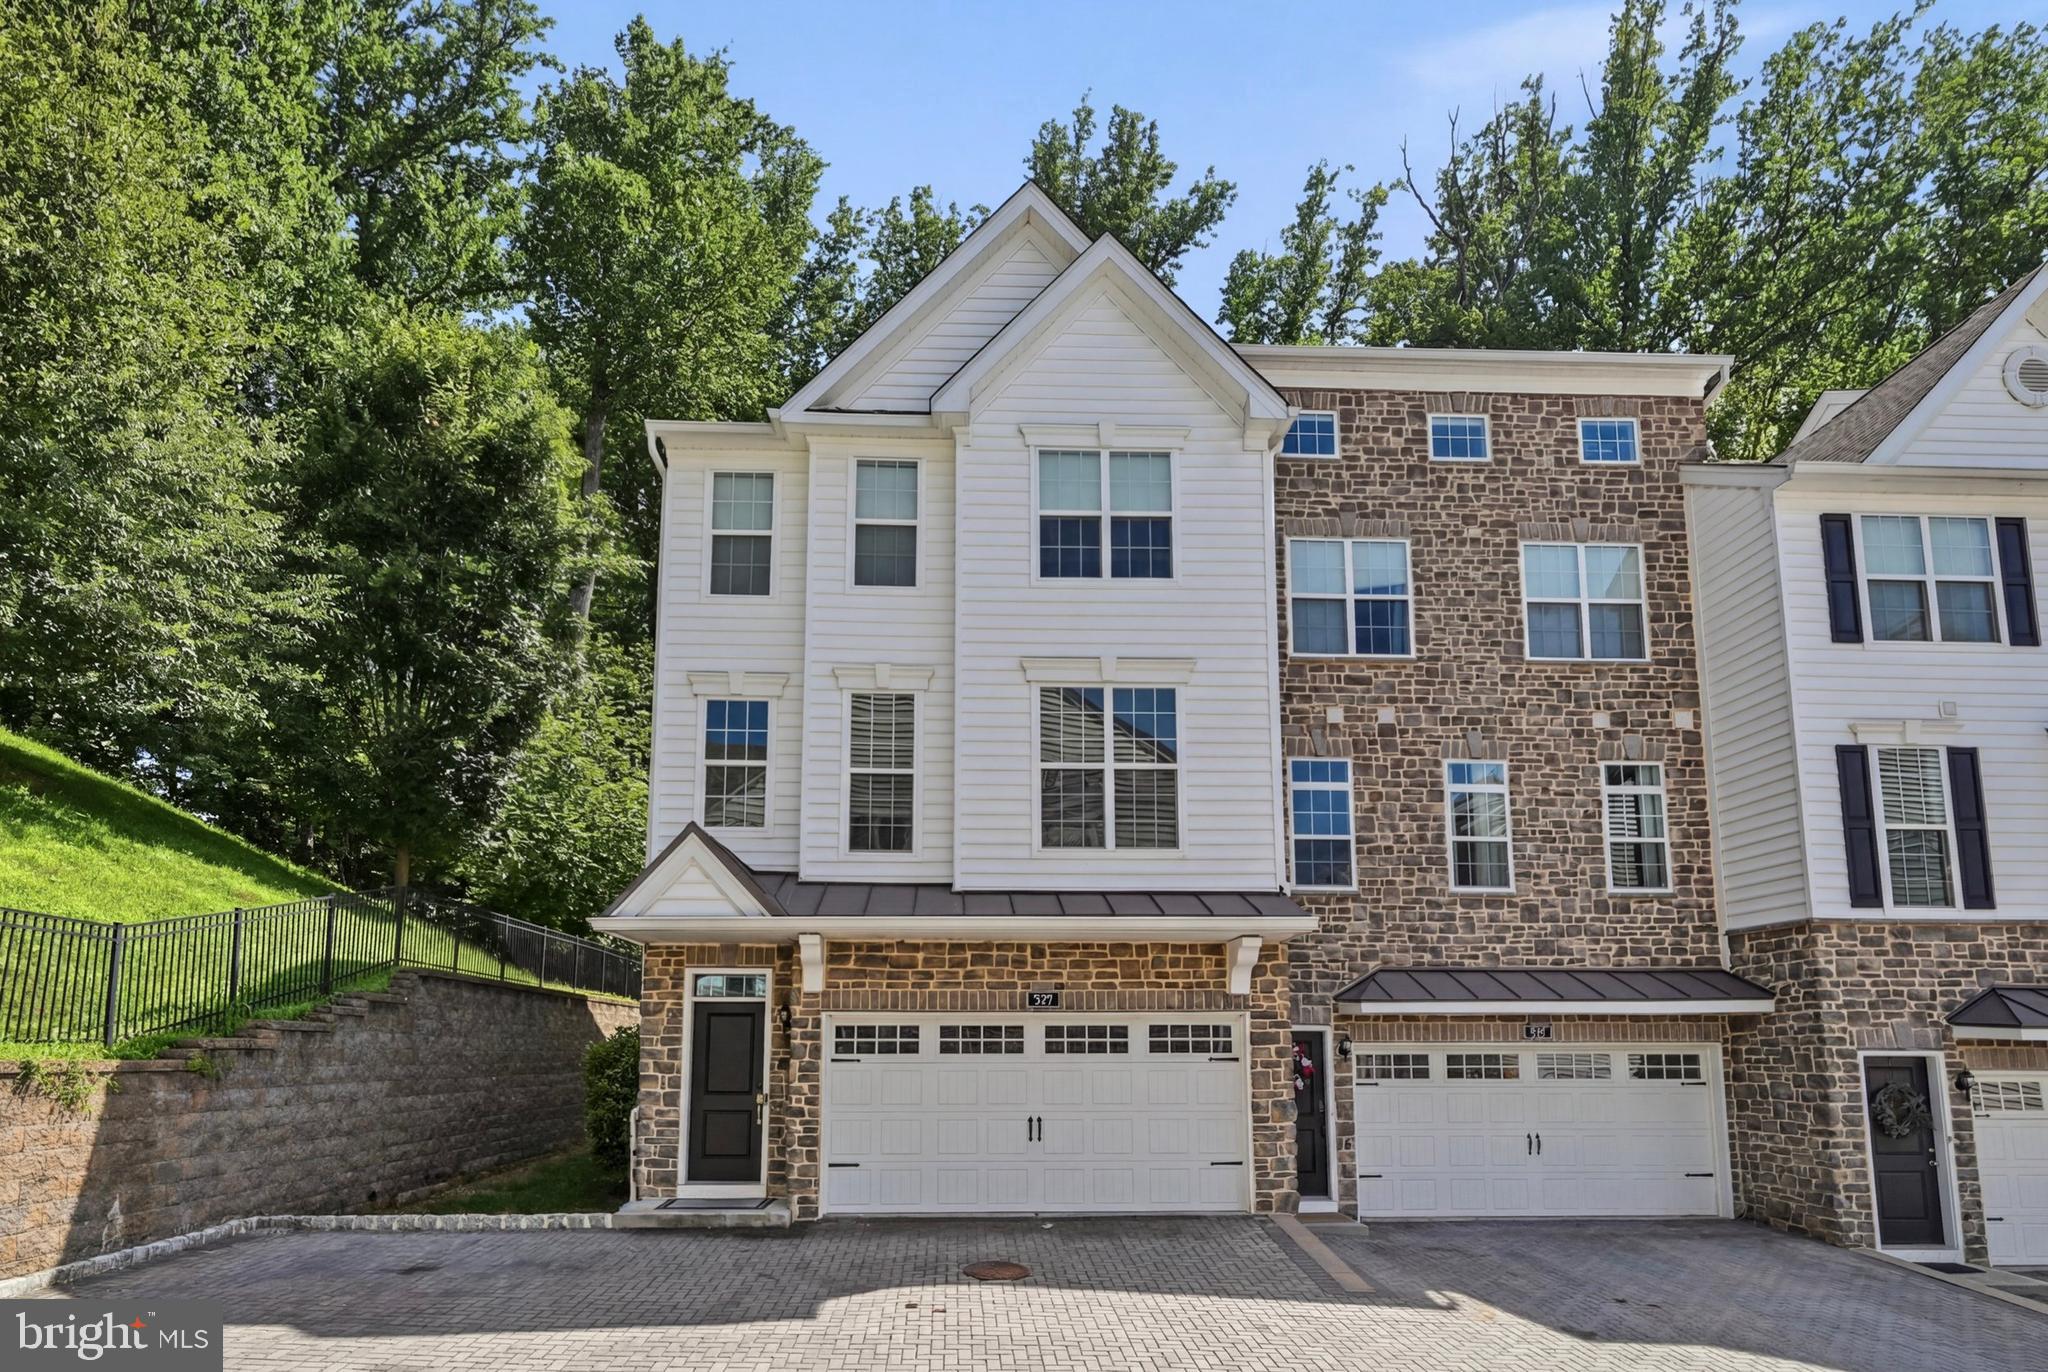
MEDIA
109 EASTWING ALLEY
3 Beds
2 Baths
2,800 Sq.Ft.
$675,000
MLS#: PADE2119188

MEDIA
113 AVIAN ALLEY
3 Beds
2 Baths
2,367 Sq.Ft.
$650,000
MLS#: PADE2118248

MEDIA
449 W BALTIMORE AVENUE
3 Beds
2 Baths
1,496 Sq.Ft.
$569,900
MLS#: PADE2119814

MEDIA
517 BEATTY ROAD
3 Beds
2 Baths
1,878 Sq.Ft.
$529,900
MLS#: PADE2122340

MEDIA
208 JACKDAW ALLEY 208
3 Beds
2 Baths
2,214 Sq.Ft.
$599,900
MLS#: PADE2118330
.png)