
Cape Cod
4323 18TH STREET N
ARLINGTON, VA 22207
MLS#: VAAR2075668
$1,625,000
Property
Beds
5
Full Baths
3
1/2 Baths
None
Year Built
1937
Sq.Footage
2,882
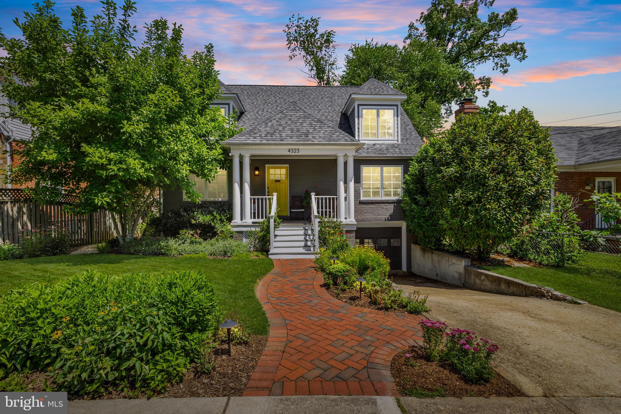
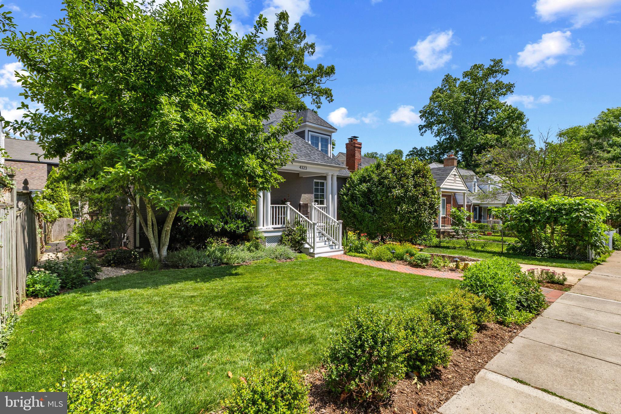
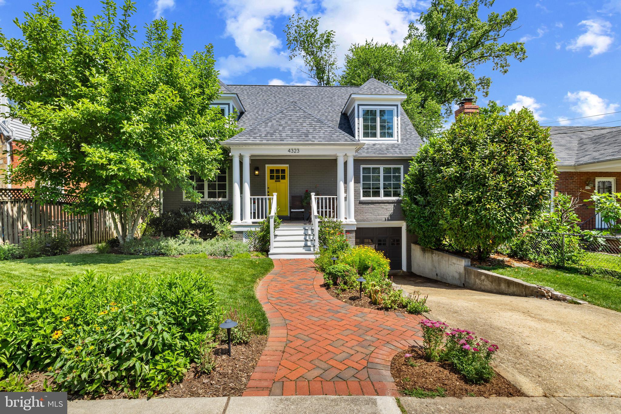
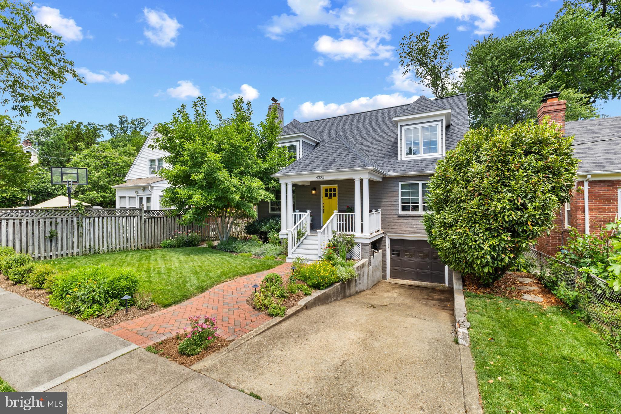
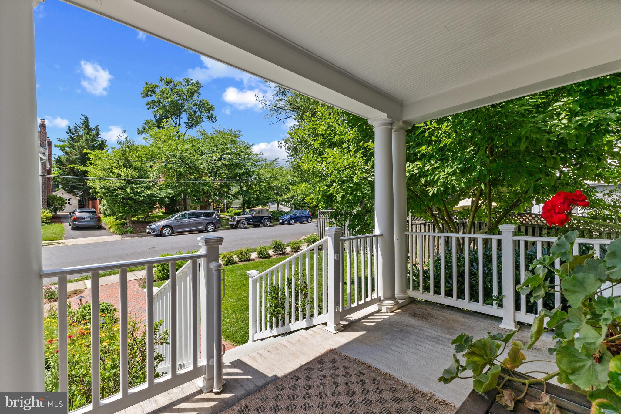
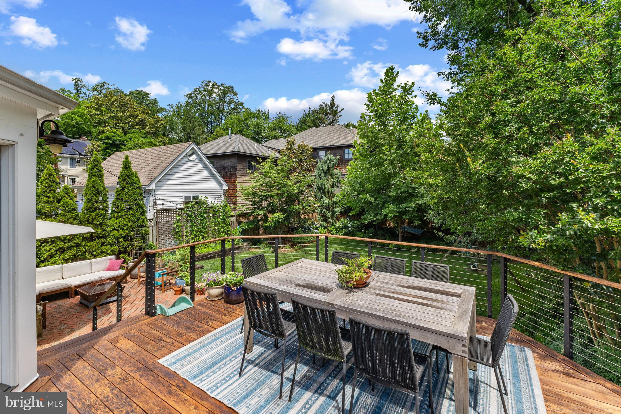
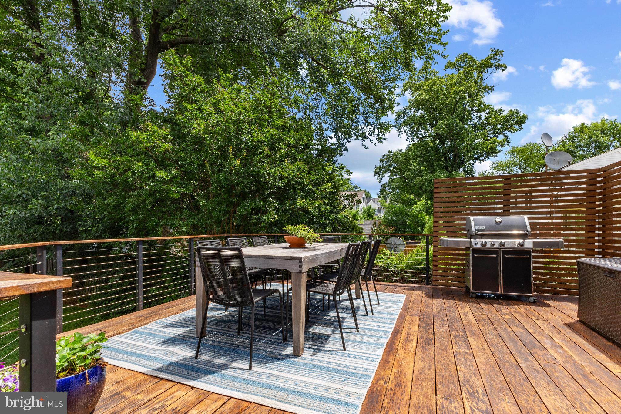
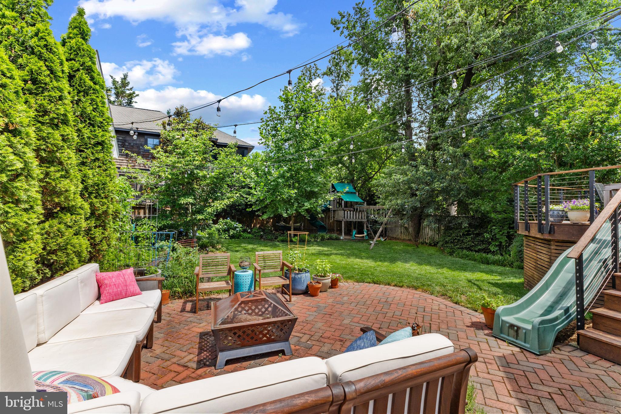
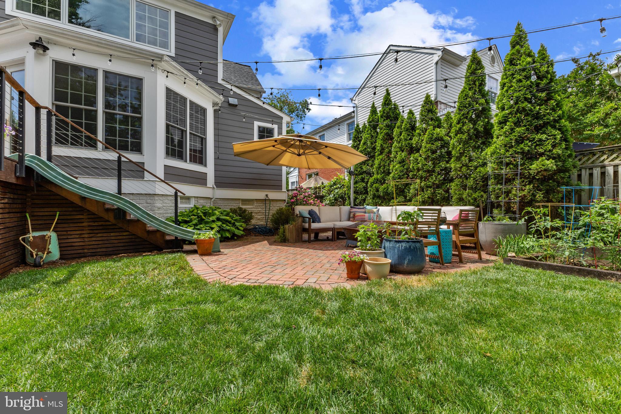
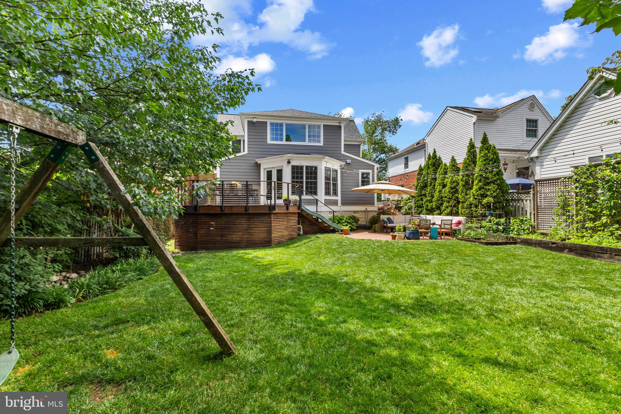
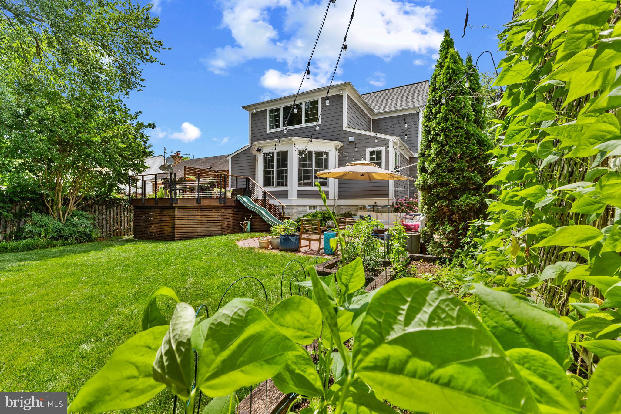
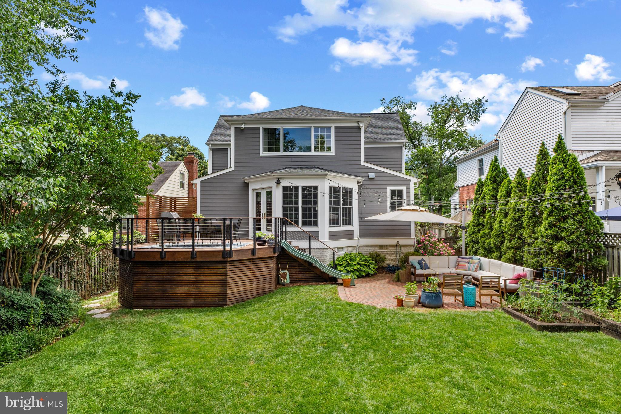
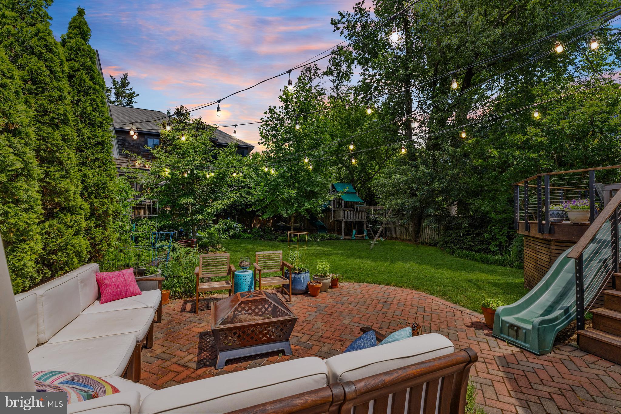
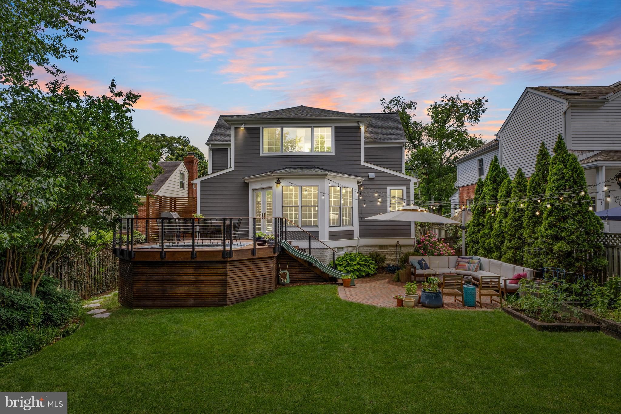
Join us for Open House Events all weekend! Friday 7/10 Happy Hour Open 5-7 pm, Saturday 2-4 pm, and Sunday 12:30-2:30 pm. Welcome to 4323 18th St North. Tucked away in the highly desired Waverly Hills neighborhood, this expanded 5-bedroom, 3-bath Cape Cod offers over 2,800 square feet of move-in-ready comfort, thoughtful updates, and everyday convenience in the heart of North Arlington. Set on a level 7,200 sf lot with a curated garden, mature trees for added privacy, and extensive hardscaping this well-loved home is ready to host your mid-summer cocktail party. Enjoy being just a short walk from Lee Heights Shopping Center for daily needs, as well as beloved local favorites including Arrowine & Cheese, Lebanese Taverna, Pastries by Randolph, and Café Colline. Commuting is simple with easy access to I-66, nearby ART bus routes, and the Ballston Metro less than a mile away, offering convenient connections to Washington, D.C., Tysons Corner, and area airports. The W/O&D and Four Mile Run Trail conveniently connect through the neighborhood allowing you to maintain a car free lifestyle just minutes from DC if you choose. From weekends at the Civitan Swap Meet and Cherrydale Farmers Market to the many parks, restaurants, and entertainment options throughout North Arlington, everything you need is right at your doorstep. Simply unpack and start enjoying the very best of Arlington living.
Features & Amenities
Interior
-
Other Interior Features
Eat-in Kitchen, Open Floorplan
-
Total Bedrooms
5
-
Bathrooms
3
-
Above Grade Finished Area
2482.0
-
Basement YN
YES
-
Cooling YN
YES
-
Cooling
Central Air, Electric
-
Fireplace YN
YES
-
Heating YN
YES
-
Heating
Exhaust Fan, Natural Gas, Hot Water
-
Main Level Bedrooms
2
-
Pet friendly
N/A
Exterior
-
Garage
Yes
-
Garage spaces
1
-
Construction Materials
Brick
-
Parking
Garage Door Opener, Off Street, Garage, Driveway, Basement, Inside Entrance, Attached
-
Patio and Porch Features
Deck
-
Pool
No
-
Waterfront YN
NO
Area & Lot
-
Lot Size(acres)
0.17
-
Lot Size(square feet)
7,196
-
Property Type
Residential
-
Property Sub Type
Single Family Residence
-
Architectural Style
Cape Cod
Price
-
Sales Price
$1,625,000
-
Tax Amount
$12,555
-
Sq. Footage
2,882
-
Price/SqFt
$563
HOA
-
Association
No
School District
-
Elementary School
GLEBE
-
Middle School
SWANSON
-
High School
WASHINGTON-LIBERTY
Property Features
-
New Construction
NO
-
Foundation Details
Block
-
Senior Community YN
NO
-
Sewer
Public Sewer
-
Tax Lot
8
-
Water Source
Public
Schedule a Showing
Showing scheduled successfully.
Mortgage calculator
Estimate your monthly mortgage payment, including the principal and interest, property taxes, and HOA. Adjust the values to generate a more accurate rate.
Your payment
Principal and Interest:
$
Property taxes:
$
HOA fees:
$
Total loan payment:
$
Total interest amount:
$
Location
County
ARLINGTON
Elementary School
GLEBE
Middle School
SWANSON
High School
WASHINGTON-LIBERTY
Listing Courtesy of James Baer , RE/MAX Distinctive Real Estate, Inc.
RealHub Information is provided exclusively for consumers' personal, non-commercial use, and it may not be used for any purpose other than to identify prospective properties consumers may be interested in purchasing. All information deemed reliable but not guaranteed and should be independently verified. All properties are subject to prior sale, change or withdrawal. RealHub website owner shall not be responsible for any typographical errors, misinformation, misprints and shall be held totally harmless.
_(1).webp?size=684x933)
AGENT
Sharon Lelm
Call Sharon today to schedule a private showing.

* Listings on this website come from the FMLS IDX Compilation and may be held by brokerage firms other than the owner of this website. The listing brokerage is identified in any listing details. Information is deemed reliable but is not guaranteed. If you believe any FMLS listing contains material that infringes your copyrighted work please click here to review our DMCA policy and learn how to submit a takedown request.© 2024 FMLS.
Related Properties

ARLINGTON
3505 17TH STREET S
3 Beds
1 Baths
720 Sq.Ft.
$1,750,000
MLS#: VAAR2073820
ARLINGTON
4106 N RICHMOND STREET
4 Beds
3 Baths
2,715 Sq.Ft.
$1,325,000
MLS#: VAAR2074728
ARLINGTON
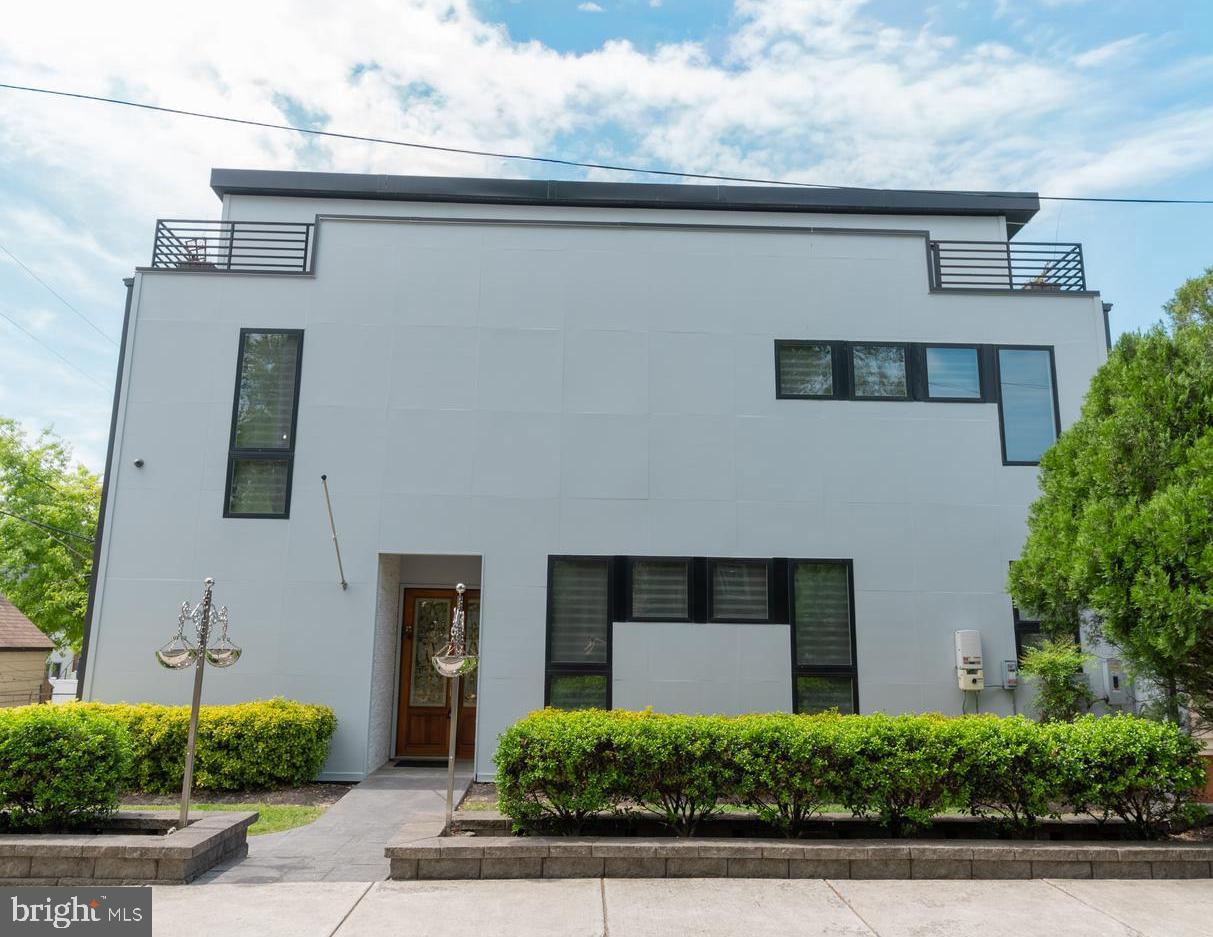
900 20TH STREET S
6 Beds
4 Baths
4,811 Sq.Ft.
$1,648,500
MLS#: VAAR2072244
ARLINGTON
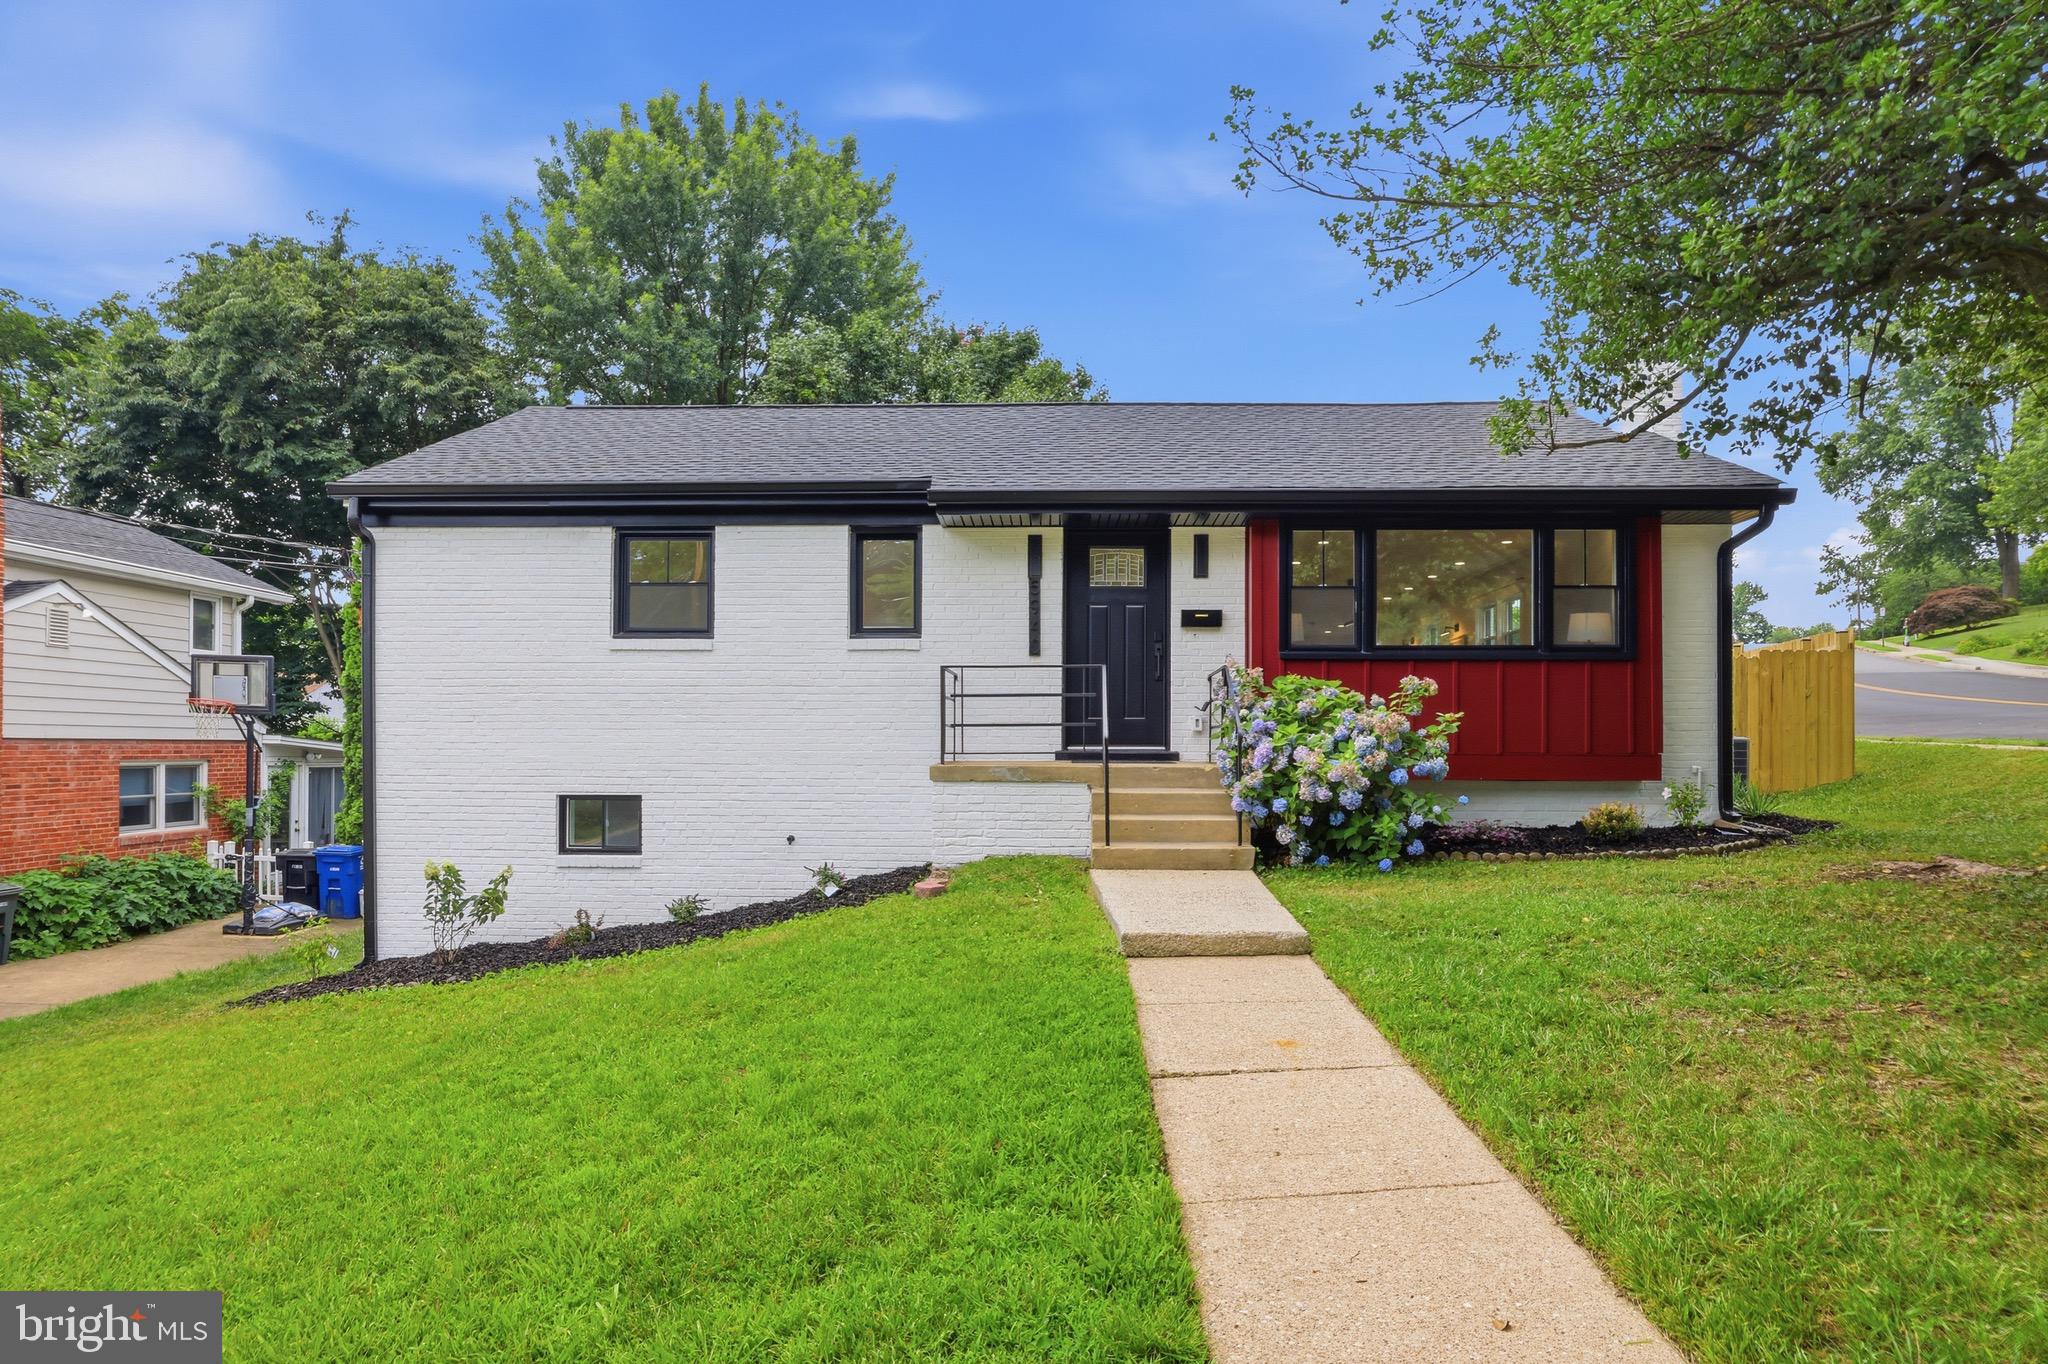
5940 4TH STREET N
5 Beds
3 Baths
2,698 Sq.Ft.
$1,399,000
MLS#: VAAR2076112

ARLINGTON
1881 N NASH STREET N 1403
2 Beds
2 Baths
1,803 Sq.Ft.
$1,618,000
MLS#: VAAR2075094
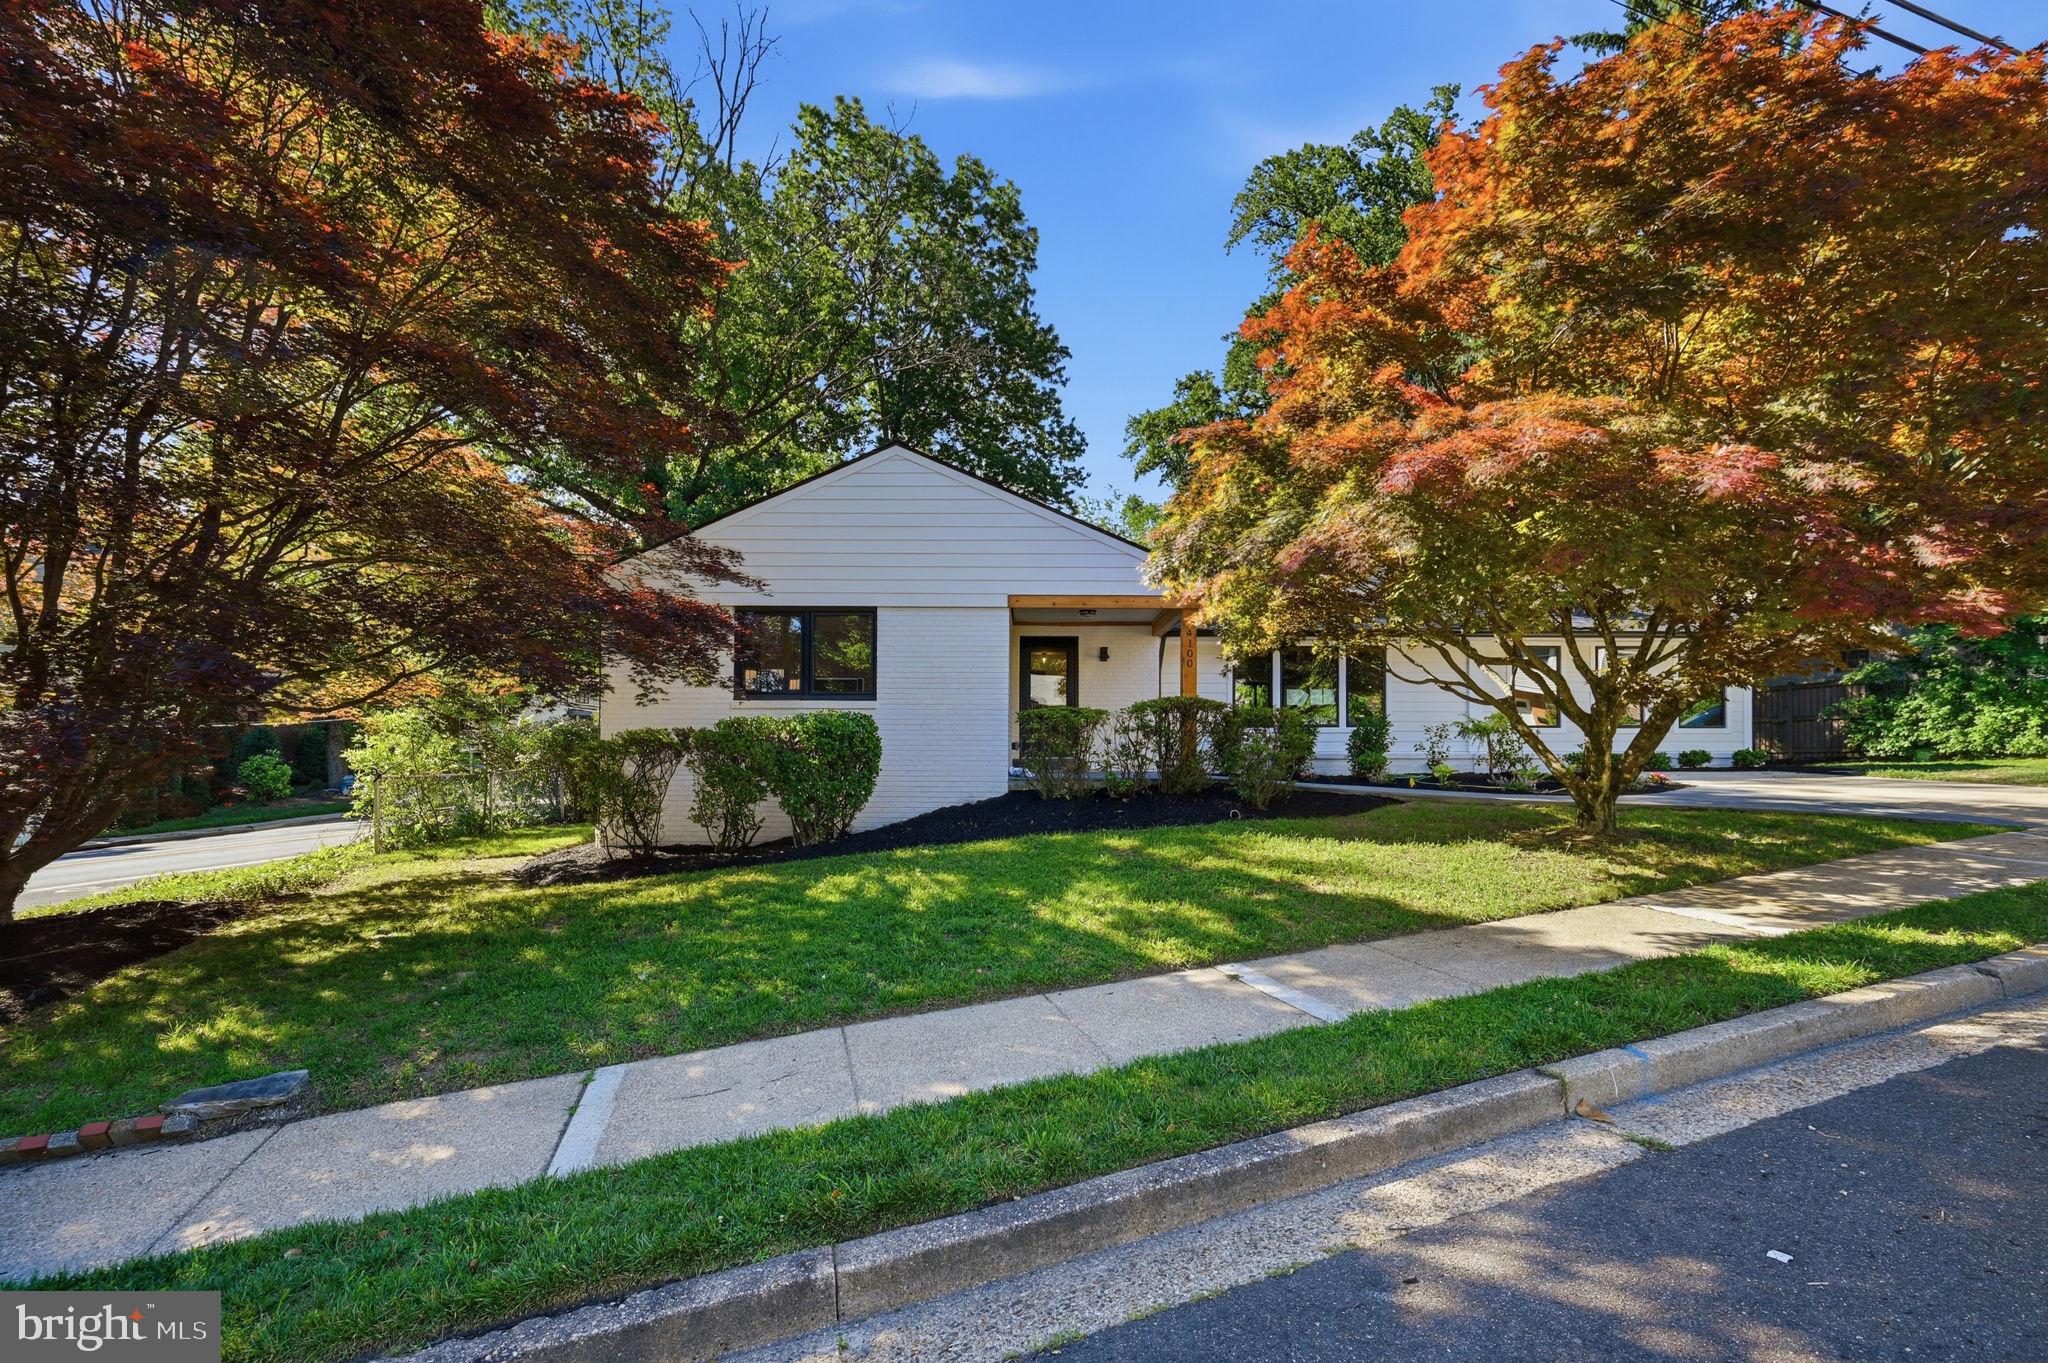
ARLINGTON
4100 25TH PLACE N
5 Beds
3 Baths
3,587 Sq.Ft.
$1,725,000
MLS#: VAAR2075380
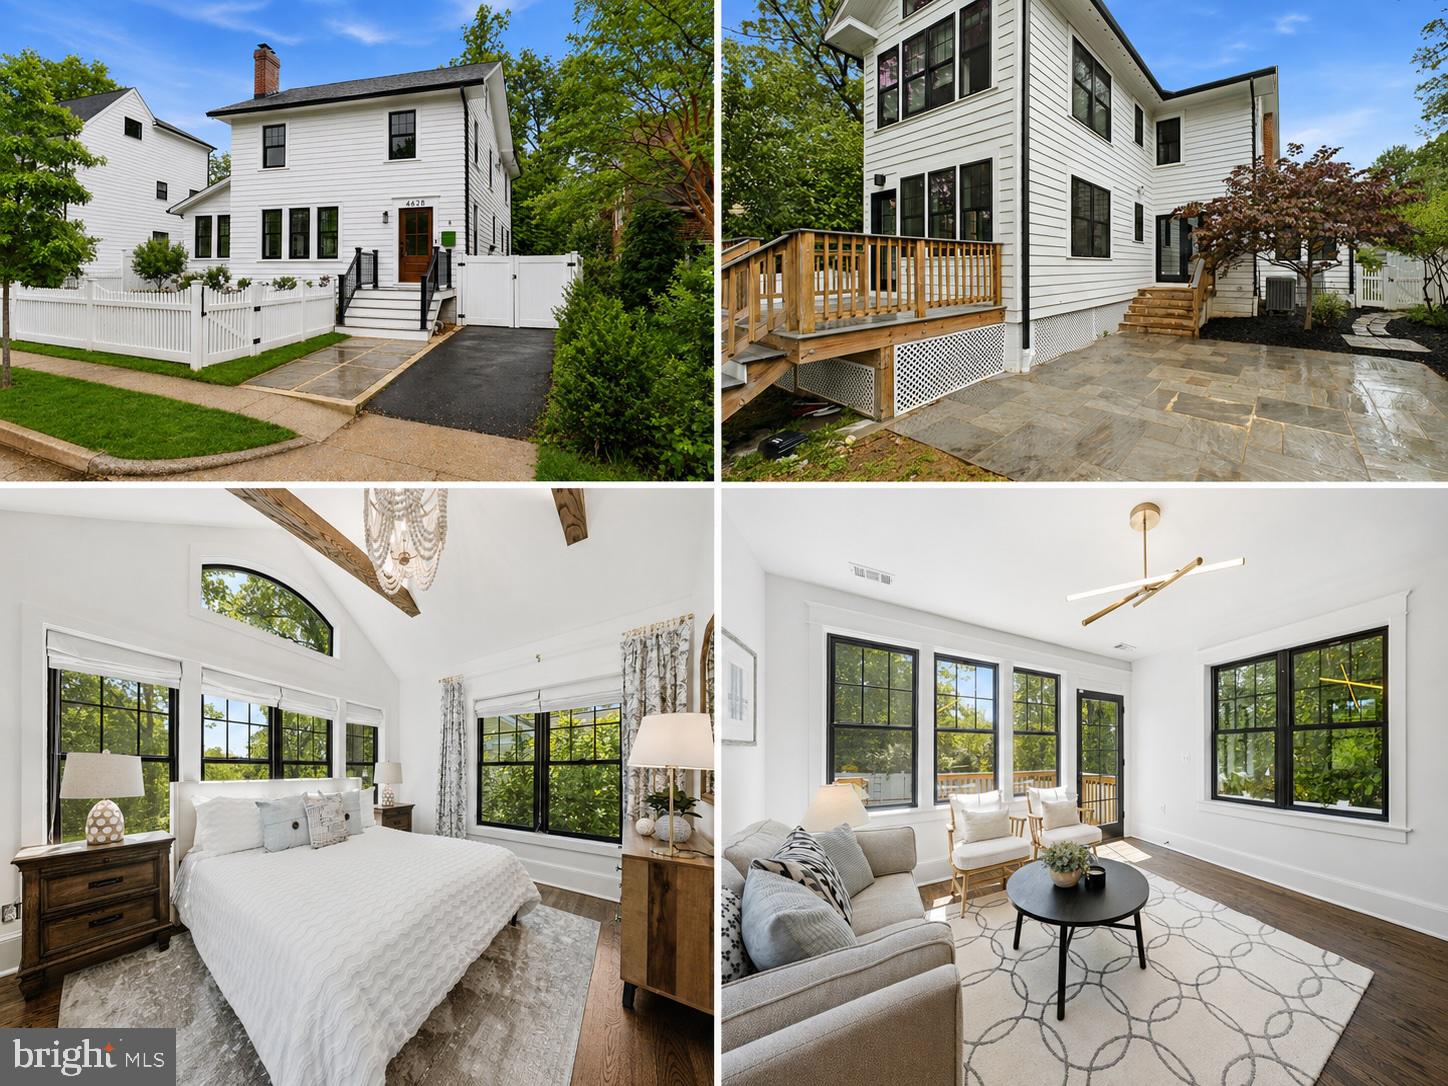
ARLINGTON
4628 13TH STREET N
4 Beds
3 Baths
2,515 Sq.Ft.
$1,449,000
MLS#: VAAR2071820
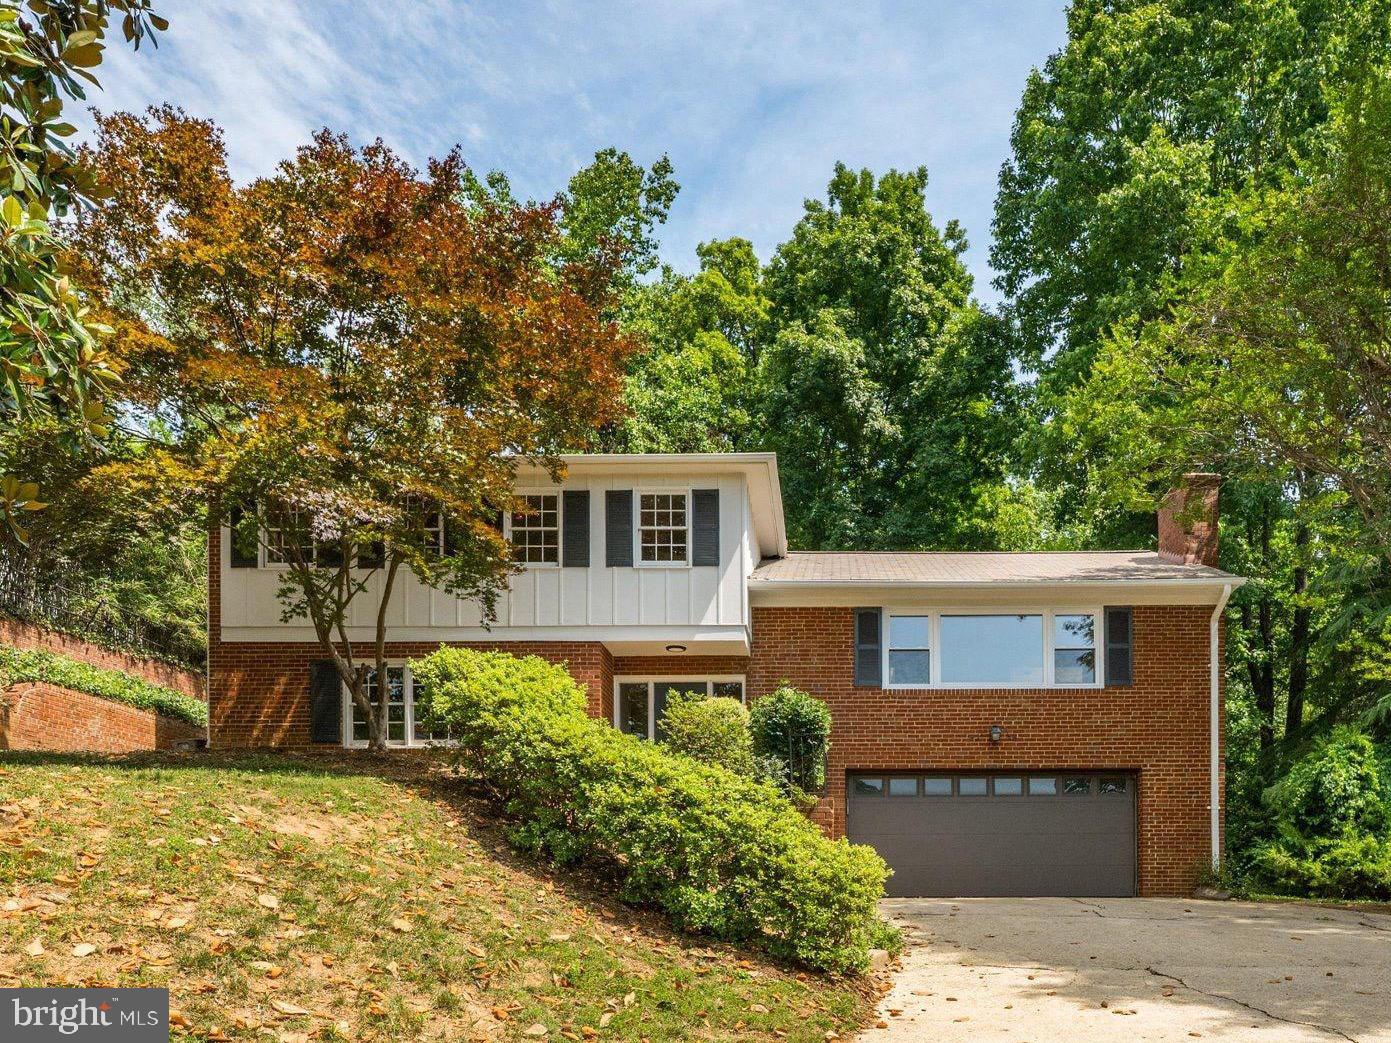
ARLINGTON
3621 38TH STREET N
5 Beds
3 Baths
2,880 Sq.Ft.
$1,500,000
MLS#: VAAR2074830

ARLINGTON
2300 9TH STREET S LOT 1
4 Beds
4 Baths
2,417 Sq.Ft.
$1,420,000
MLS#: VAAR2075098
.png)