


Property
Beds
3
Full Baths
1
1/2 Baths
1
Year Built
1953
Sq.Footage
1,956
Set on nearly a half acre in Perry Hall with no HOA, this three-level Cape Cod offers over 1,600 finished square feet of comfortable, well-laid-out living space. Built in 1953 NEW roof in 2025 and full of character, the home features 3 bedrooms and 1.5 baths. The main level welcomes you with hardwood floors, a wood-burning fireplace, and a sunny breakfast area off the kitchen — plus a half bath for convenience. One bedroom sits on the main level, while the upper level offers two more including a private owner's retreat with a full bath. Downstairs, a finished 350-square-foot lower level adds a versatile bonus room, ideal for a rec room, home office, or guest space, with plenty of unfinished storage and workshop area besides. Outside, enjoy a level, tree-lined lot with a patio, storage shed, detached carport, and off-street parking. Double-pane windows and storm doors throughout, served by public water and sewer. Zoned for top-rated Honeygo Elementary, Perry Hall Middle, and Perry Hall High, and just minutes from Belair Road shopping with quick access to I-695 and I-95 for an easy commute to Baltimore, Towson, or White Marsh. A home that blends classic charm, functional space, and one of Perry Hall's most convenient locations.
Features & Amenities
Interior
-
Total Bedrooms
3
-
Bathrooms
1
-
1/2 Bathrooms
1
-
Above Grade Finished Area
1597.0
-
Basement YN
YES
-
Cooling YN
YES
-
Cooling
Window Unit(s), Electric
-
Fireplace YN
YES
-
Heating YN
YES
-
Heating
Exhaust Fan, Electric, Hot Water
-
Main Level Bedrooms
1
-
Pet friendly
N/A
Exterior
-
Garage
No
-
Construction Materials
Frame
-
Parking
Off Street, Detached Carport, Detached
-
Patio and Porch Features
Patio
-
Pool
No
-
Waterfront YN
NO
Area & Lot
-
Lot Features
Wooded
-
Lot Size(acres)
0.46
-
Lot Size(square feet)
20,000
-
Property Type
Residential
-
Property Sub Type
Single Family Residence
-
Architectural Style
Cape Cod
Price
-
Sales Price
$340,000
-
Tax Amount
$3,214
-
Financing Options
Cash, Conventional, FHA, VA
-
Sq. Footage
1,956
-
Price/SqFt
$173
HOA
-
Association
No
School District
-
Elementary School
N/A
-
Middle School
N/A
-
High School
N/A
Property Features
-
New Construction
NO
-
Foundation Details
Concrete Perimeter
-
Senior Community YN
NO
-
Sewer
Public Sewer
-
Tax Lot
NES
-
Water Source
Public
Schedule a Showing
Showing scheduled successfully.
Mortgage calculator
Estimate your monthly mortgage payment, including the principal and interest, property taxes, and HOA. Adjust the values to generate a more accurate rate.
Your payment
Principal and Interest:
$
Property taxes:
$
HOA fees:
$
Total loan payment:
$
Total interest amount:
$
Location
County
BALTIMORE
Elementary School
Middle School
High School
Listing Courtesy of Adam Chubbuck , Douglas Realty LLC
RealHub Information is provided exclusively for consumers' personal, non-commercial use, and it may not be used for any purpose other than to identify prospective properties consumers may be interested in purchasing. All information deemed reliable but not guaranteed and should be independently verified. All properties are subject to prior sale, change or withdrawal. RealHub website owner shall not be responsible for any typographical errors, misinformation, misprints and shall be held totally harmless.
_(1).webp?size=684x933)
AGENT
Sharon Lelm
Call Sharon today to schedule a private showing.

* Listings on this website come from the FMLS IDX Compilation and may be held by brokerage firms other than the owner of this website. The listing brokerage is identified in any listing details. Information is deemed reliable but is not guaranteed. If you believe any FMLS listing contains material that infringes your copyrighted work please click here to review our DMCA policy and learn how to submit a takedown request.© 2024 FMLS.
Related Properties

PERRY HALL
9745 HARVESTER CIRCLE 9745
3 Beds
1 Baths
1,782 Sq.Ft.
$359,900
MLS#: MDBC2169524

PERRY HALL
4503 DUNTON TERRACE 8503 L
2 Beds
2 Baths
1,579 Sq.Ft.
$325,000
MLS#: MDBC2172258

PERRY HALL
5044 CAMEO TERRACE
3 Beds
2 Baths
1,913 Sq.Ft.
$400,000
MLS#: MDBC2173108
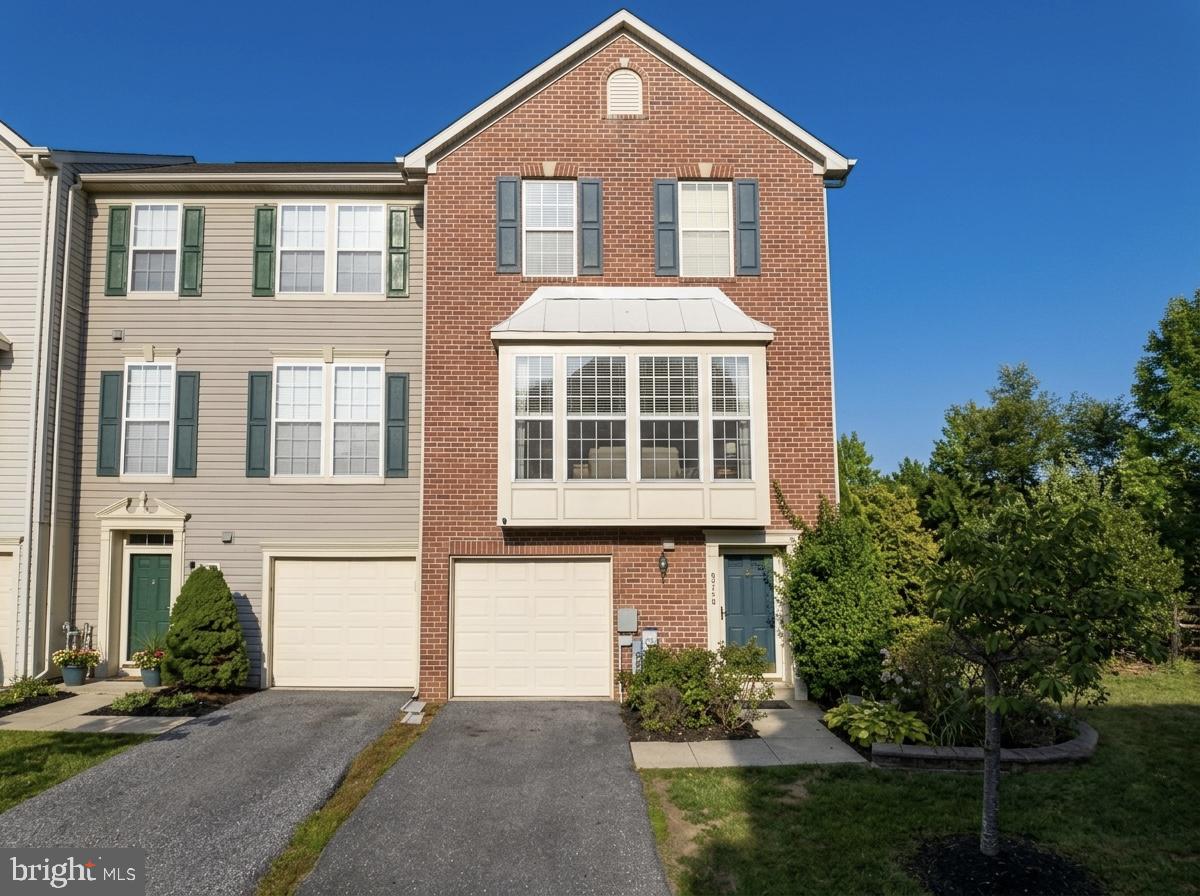
PERRY HALL
9746 HARVESTER CIRCLE 9746
4 Beds
2 Baths
2,198 Sq.Ft.
$399,000
MLS#: MDBC2168308

PERRY HALL
9608 HAVEN FARM ROAD M 9608M
2 Beds
2 Baths
1,333 Sq.Ft.
$289,990
MLS#: MDBC2171404

PERRY HALL
9501 KINGSCROFT TERRACE H
2 Beds
2 Baths
1,658 Sq.Ft.
$359,900
MLS#: MDBC2170676
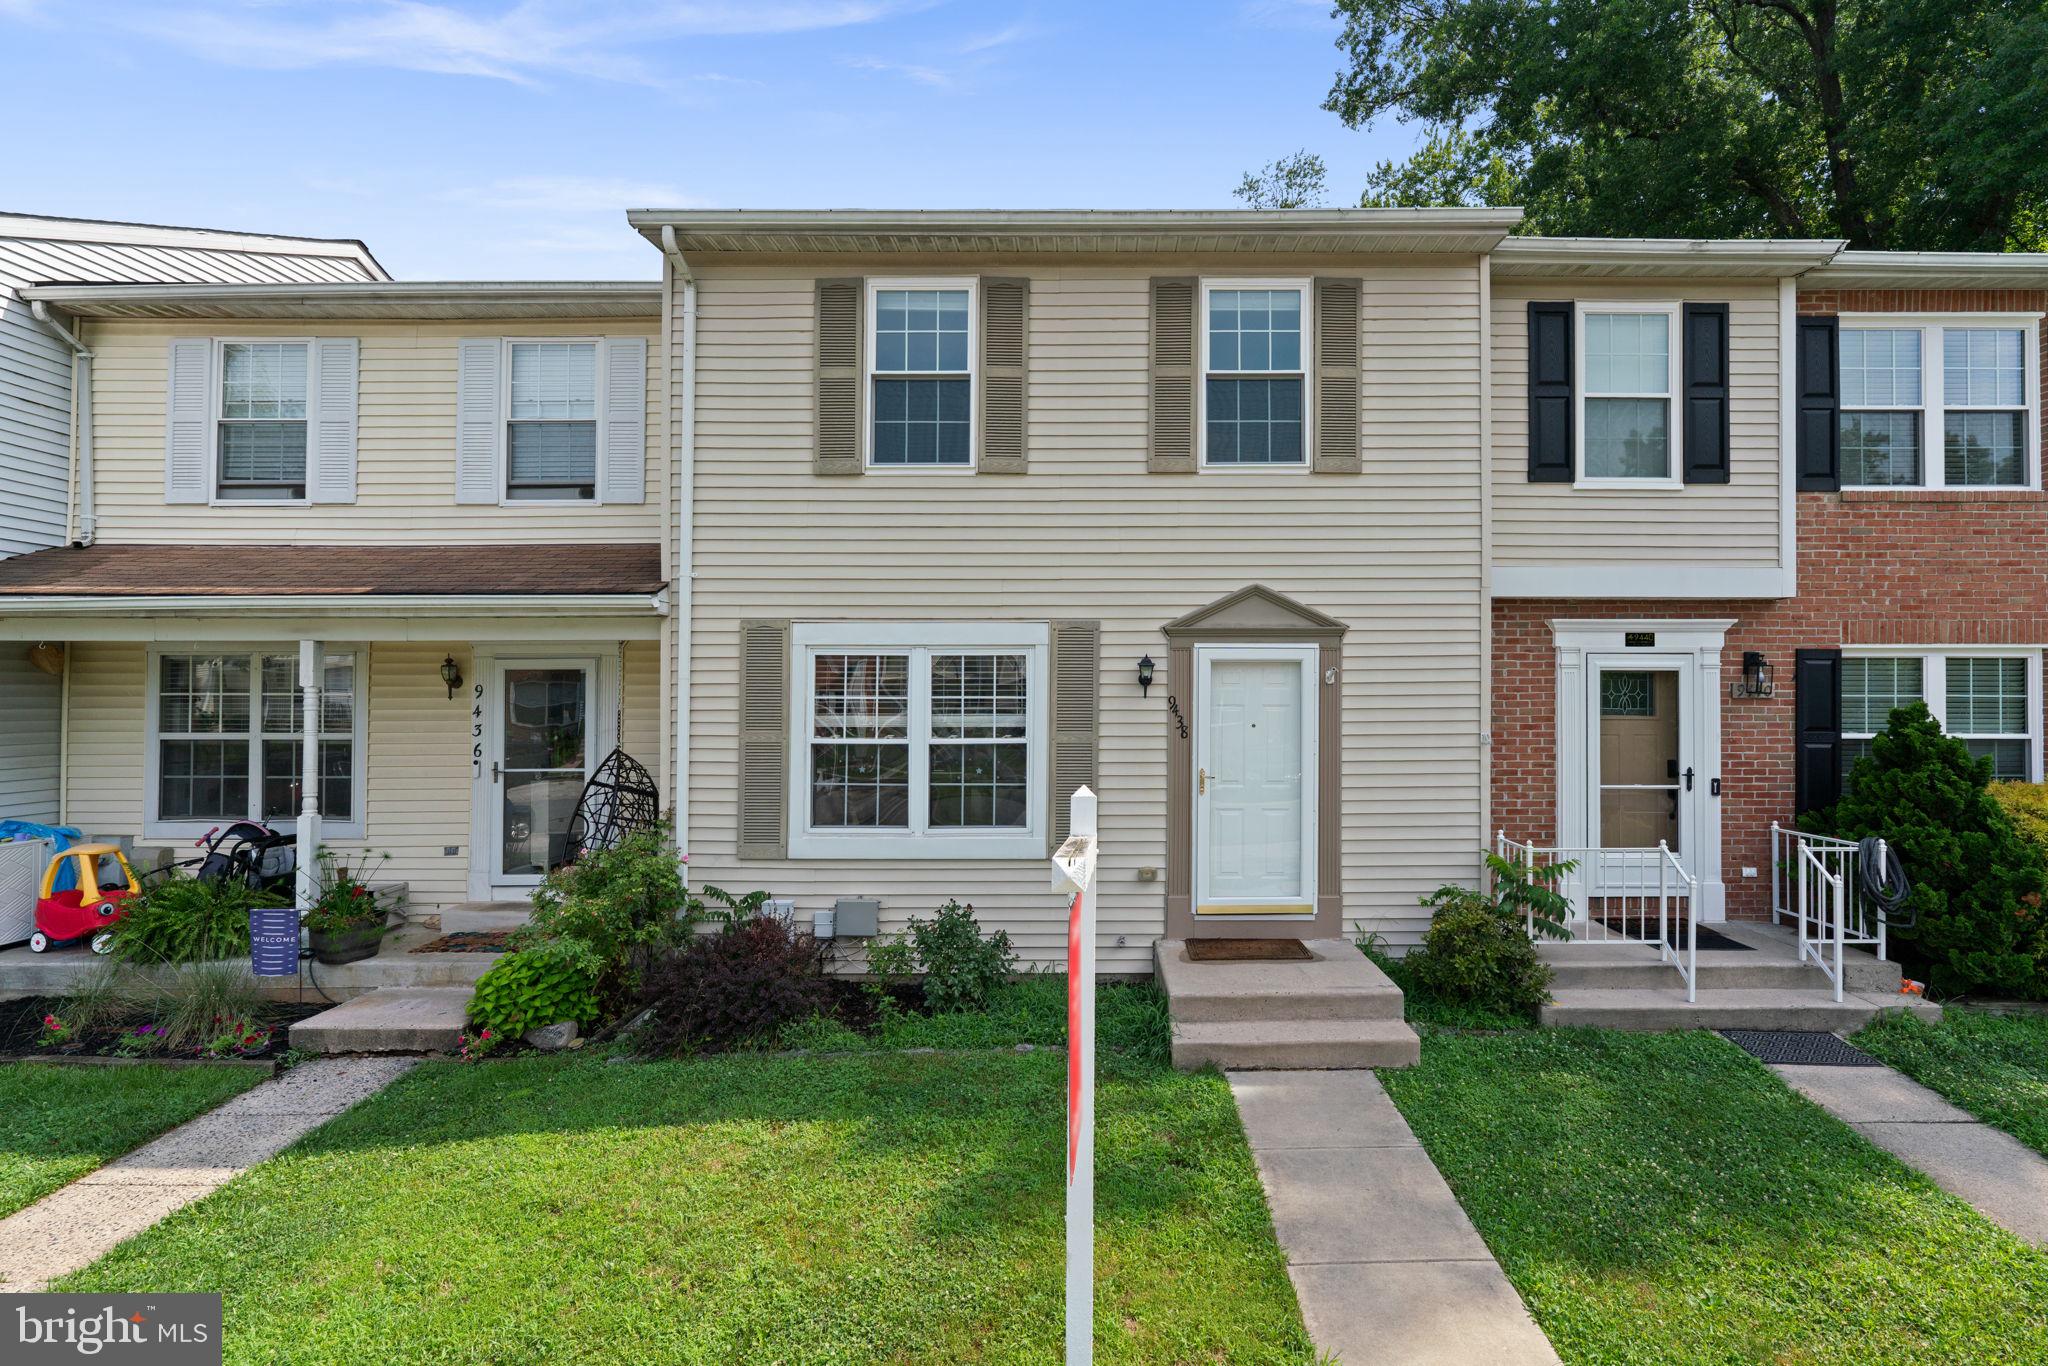
PERRY HALL
9438 KILBRIDE COURT
3 Beds
3 Baths
1,800 Sq.Ft.
$314,900
MLS#: MDBC2168950
PERRY HALL
9511 KINGSCROFT TERRACE F 9511F
2 Beds
2 Baths
1,585 Sq.Ft.
$335,000
MLS#: MDBC2168136
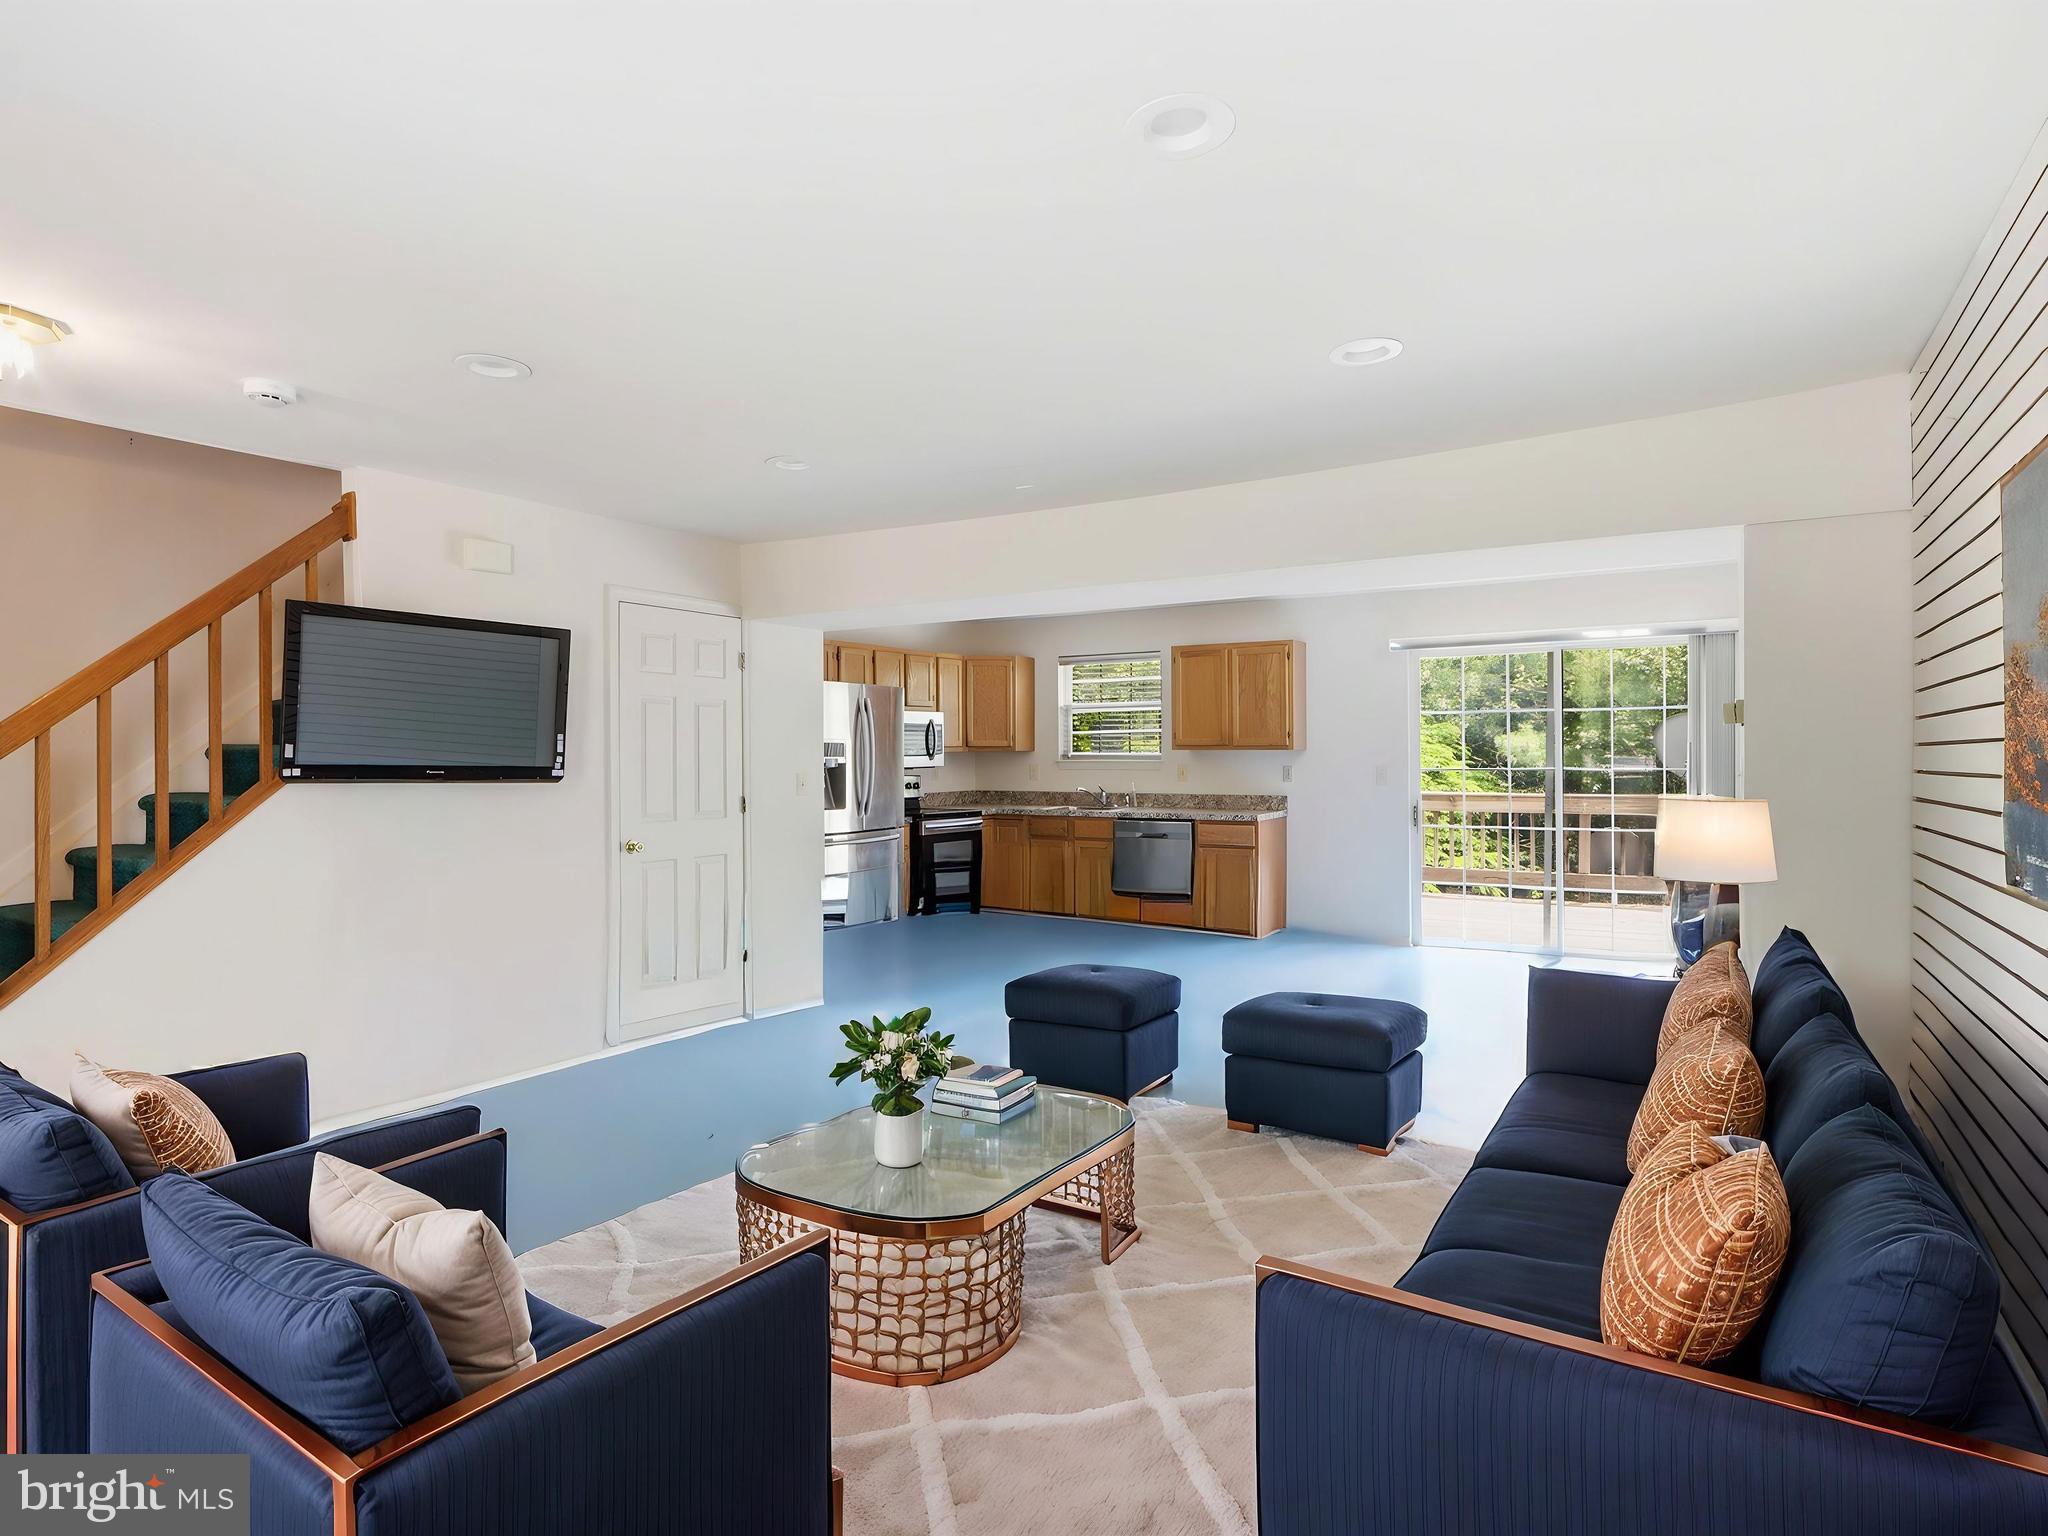
PERRY HALL
8812 FOX CIRCLE
2 Beds
3 Baths
1,640 Sq.Ft.
$299,000
MLS#: MDBC2165886
.png)