Features & Amenities

Interior

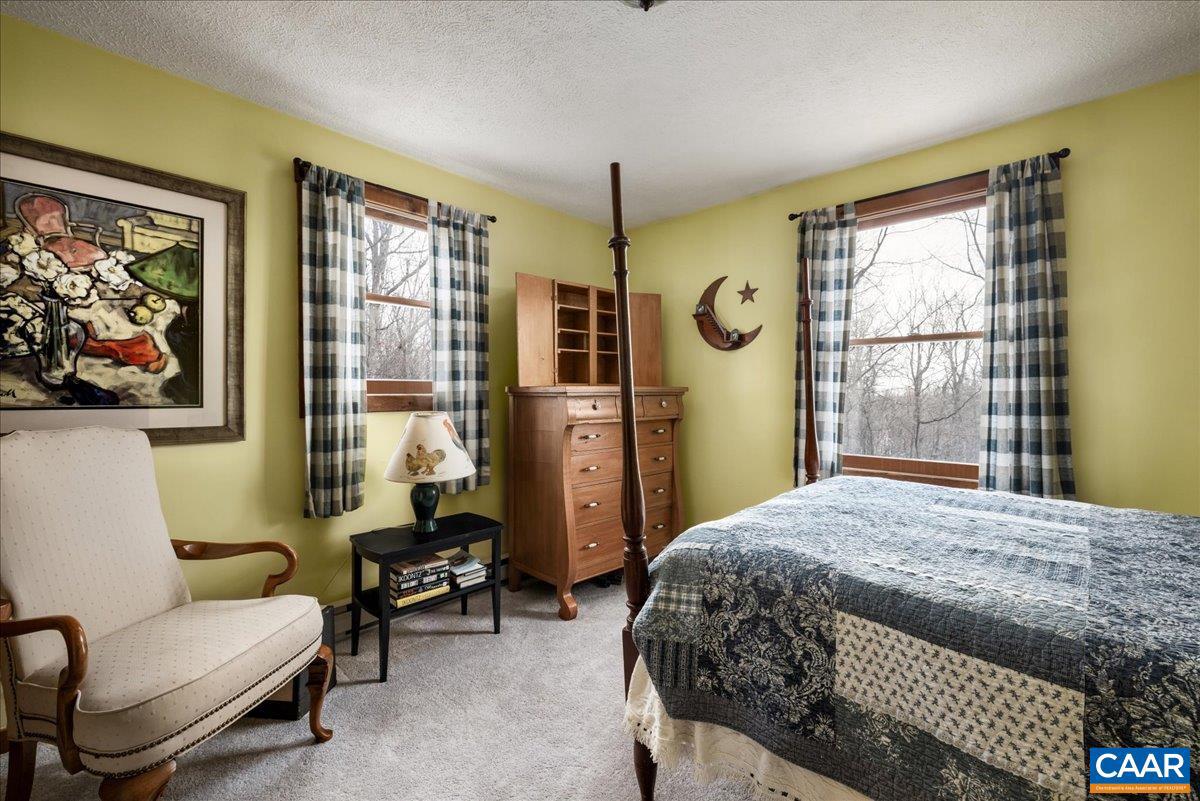
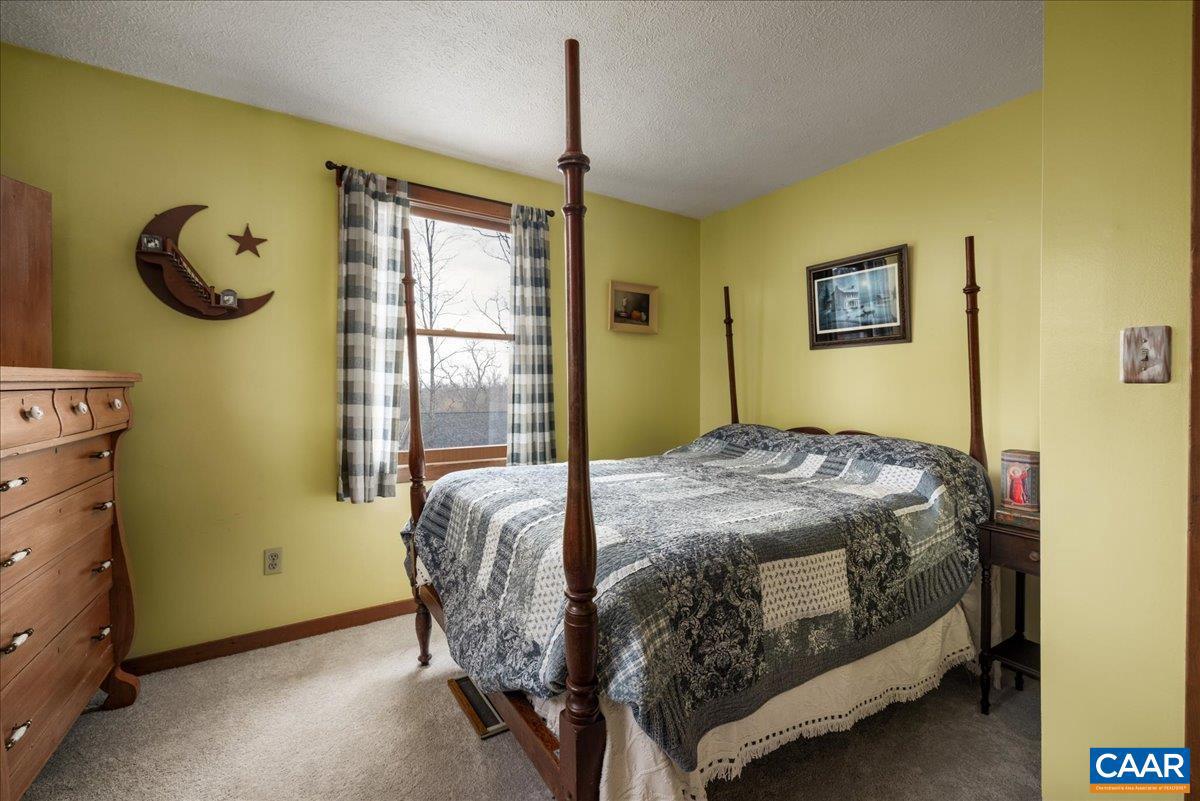
  • Total Bedrooms

    3

  • Bathrooms

    2

  • Above Grade Finished Area

    1850.0

  • Basement YN

    NO

  • Cooling YN

    NO

  • Cooling

    Window Unit(s)

  • Fireplace YN

    NO

  • Heating YN

    YES

  • Heating

    Propane, Baseboard

  • Pet friendly

    N/A

Exterior

  • Garage

    No

  • Pool

    No

Area & Lot

  • Lot Size(acres)

    0.79

  • Property Type

    Residential

  • Property Sub Type

    Single Family Residence

  • Architectural Style

    Other

Price

  • Sales Price

    $299,900

  • Tax Amount

    $1,397

  • Zoning

    Residential

  • Sq. Footage

    1,850

  • Price/SqFt

    $162

HOA

  • Association

    YES

  • Association Fee

    $47

  • Association Fee Frequency

    Monthly

  • Association Fee Includes

    N/A

School District

  • Elementary School

    INDIAN HOLLOW

  • Middle School

    FREDERICK COUNTY

  • High School

    JAMES WOOD

Property Features

  • New Construction

    NO

  • Foundation Details

    Stone

  • Sewer

    Septic Tank

  • Water Source

    Well

Schedule a Showing

Showing scheduled successfully.

<
>
IN PERSON
VIA CHAT

What is 3 + 4 ?


Change time

Mortgage calculator

Estimate your monthly mortgage payment, including the principal and interest, property taxes, and HOA. Adjust the values to generate a more accurate rate.

Your payment

Principal and Interest:

$

Property taxes:

$

HOA fees:

$

Total loan payment:

$

Total interest amount:

$

Location

County

FREDERICK

Elementary School

INDIAN HOLLOW

Middle School

FREDERICK COUNTY

High School

JAMES WOOD

Listing Courtesy of STEVEN REESE , EXP REALTY LLC - STAFFORD

RealHub Information is provided exclusively for consumers' personal, non-commercial use, and it may not be used for any purpose other than to identify prospective properties consumers may be interested in purchasing. All information deemed reliable but not guaranteed and should be independently verified. All properties are subject to prior sale, change or withdrawal. RealHub website owner shall not be responsible for any typographical errors, misinformation, misprints and shall be held totally harmless.

Agent Sharon Lelm

AGENT

Sharon Lelm

Call Sharon today to schedule a private showing.


* Listings on this website come from the FMLS IDX Compilation and may be held by brokerage firms other than the owner of this website. The listing brokerage is identified in any listing details. Information is deemed reliable but is not guaranteed. If you believe any FMLS listing contains material that infringes your copyrighted work please click here to review our DMCA policy and learn how to submit a takedown request.© 2024 FMLS.
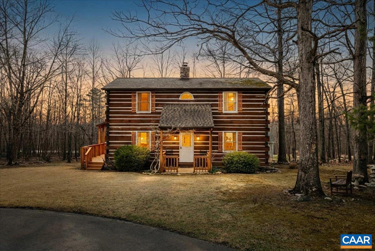
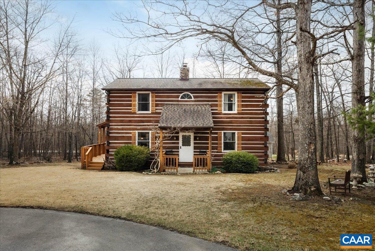
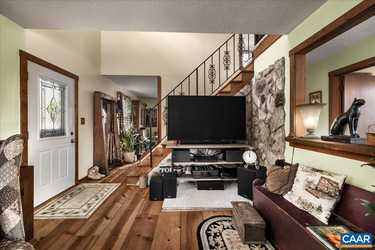
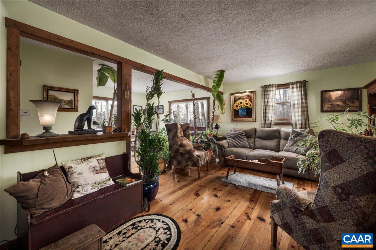
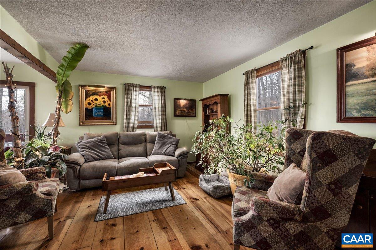
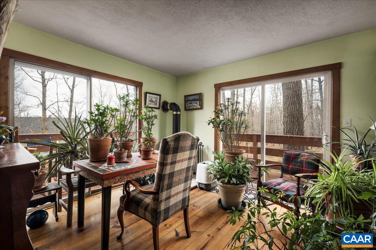
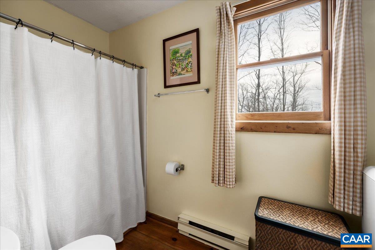
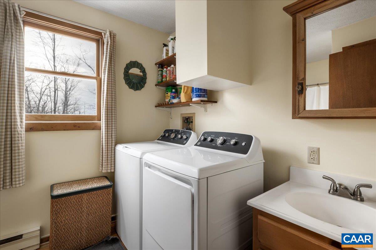
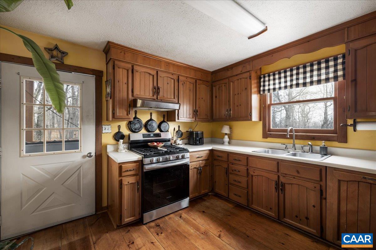
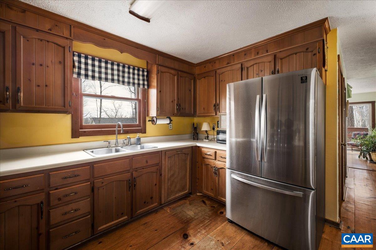
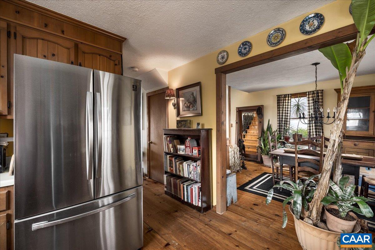
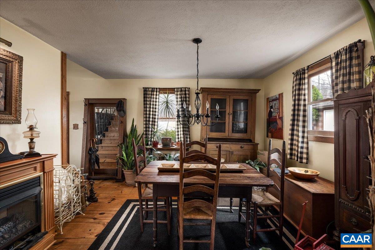
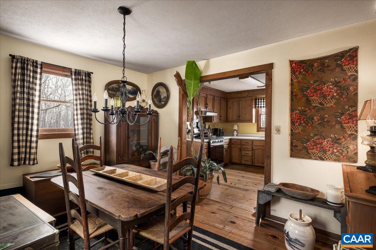
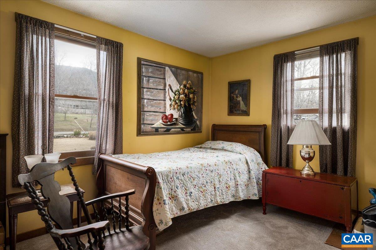
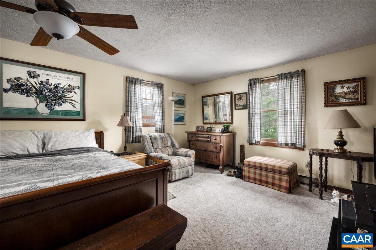
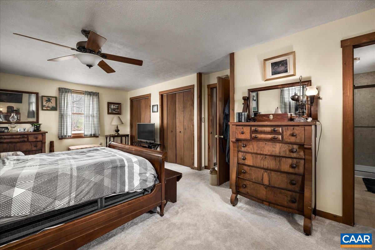
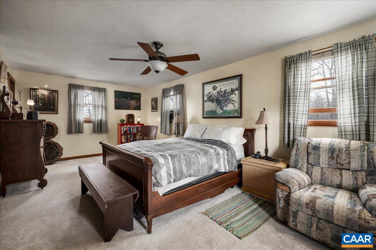
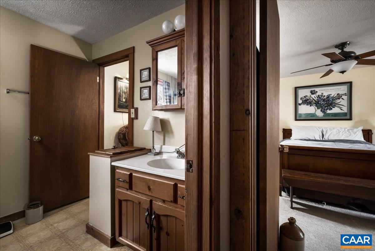
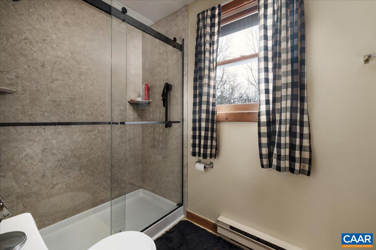
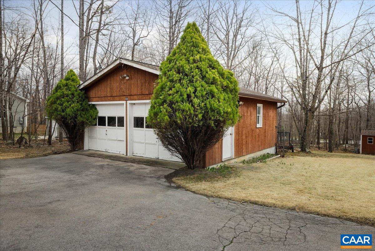
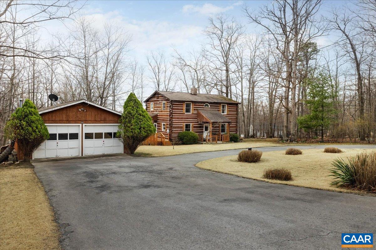
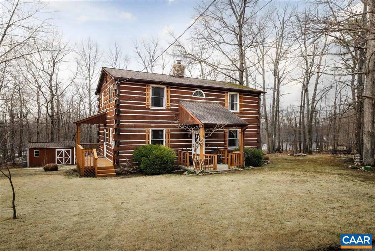
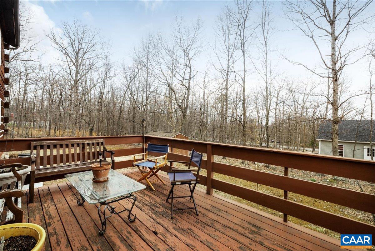
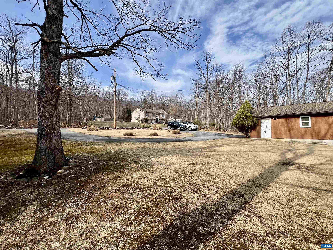
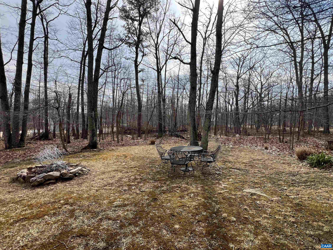
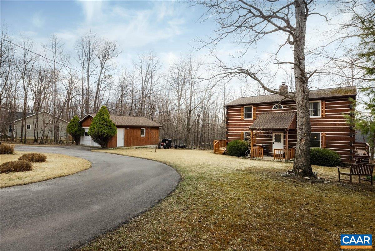
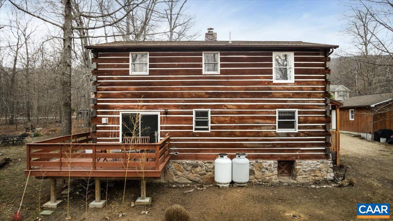
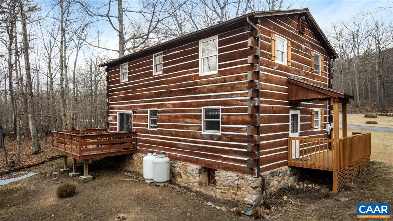
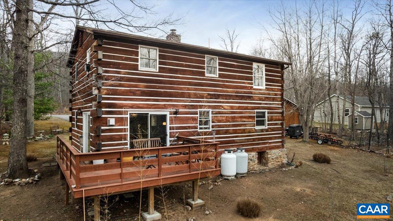
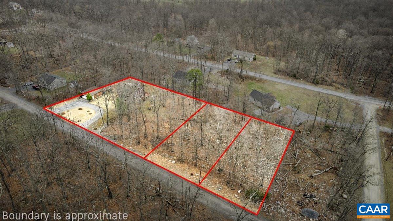
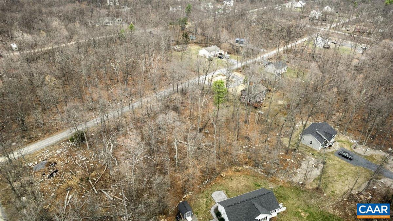
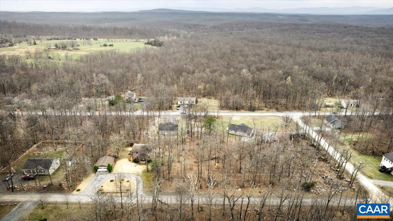
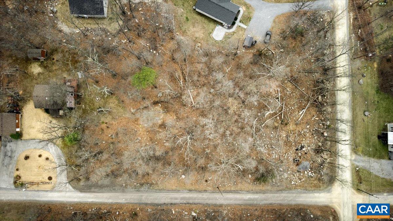
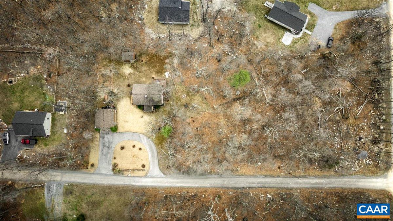
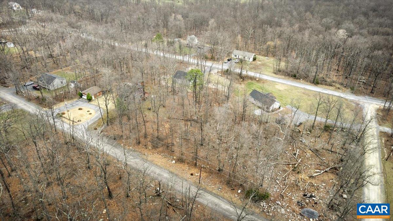
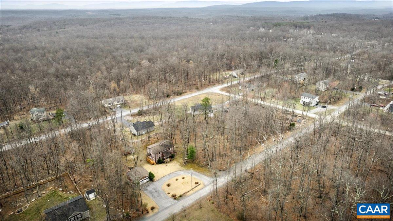
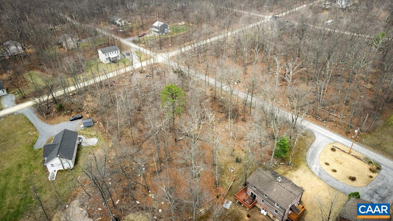
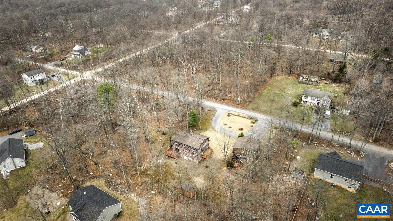
Join us Sunday July 12, 1-2PM for an open house! Back on market, no fault of seller! Seller has replaced main beam and has replaced several logs. Tucked away in the peaceful Wilde Acres neighborhood, this beautiful home offers the perfect balance of privacy, character, and comfort. Inside, you?re welcomed by stunning wide-plank heart pine flooring that brings warmth and timeless character to the living space. A newly updated shower adds a fresh, modern touch and makes the bathroom feel clean, bright, and relaxing. The property sits on 3/4 of an acre, with a well-manicured and intentionally landscaped yard that creates a peaceful outdoor setting. Two additional Lots available nextdoor .25AC and .27AC. There?s plenty of room to enjoy quiet mornings, entertain guests, or simply take in the natural surroundings. A detached 2-car garage offers excellent space for parking, storage, or a workshop. If you?ve been looking for a home that combines natural beauty, usable space, and thoughtful updates, this one is worth seeing in person.

406 RACCOON DR

Message successfully sent.

What would you like to know?

What is 3 + 4 ?

I agree to receive email communication and understand I can unsubscribe at any time.

I agree to be contacted by Charis Realty Group via call, email, and text for real estate services. To opt out, you can reply 'stop' at any time or reply 'help' for assistance. You can also click the unsubscribe link in the emails. Message and data rates may apply. Message frequency may vary. Privacy Policy

Related Properties

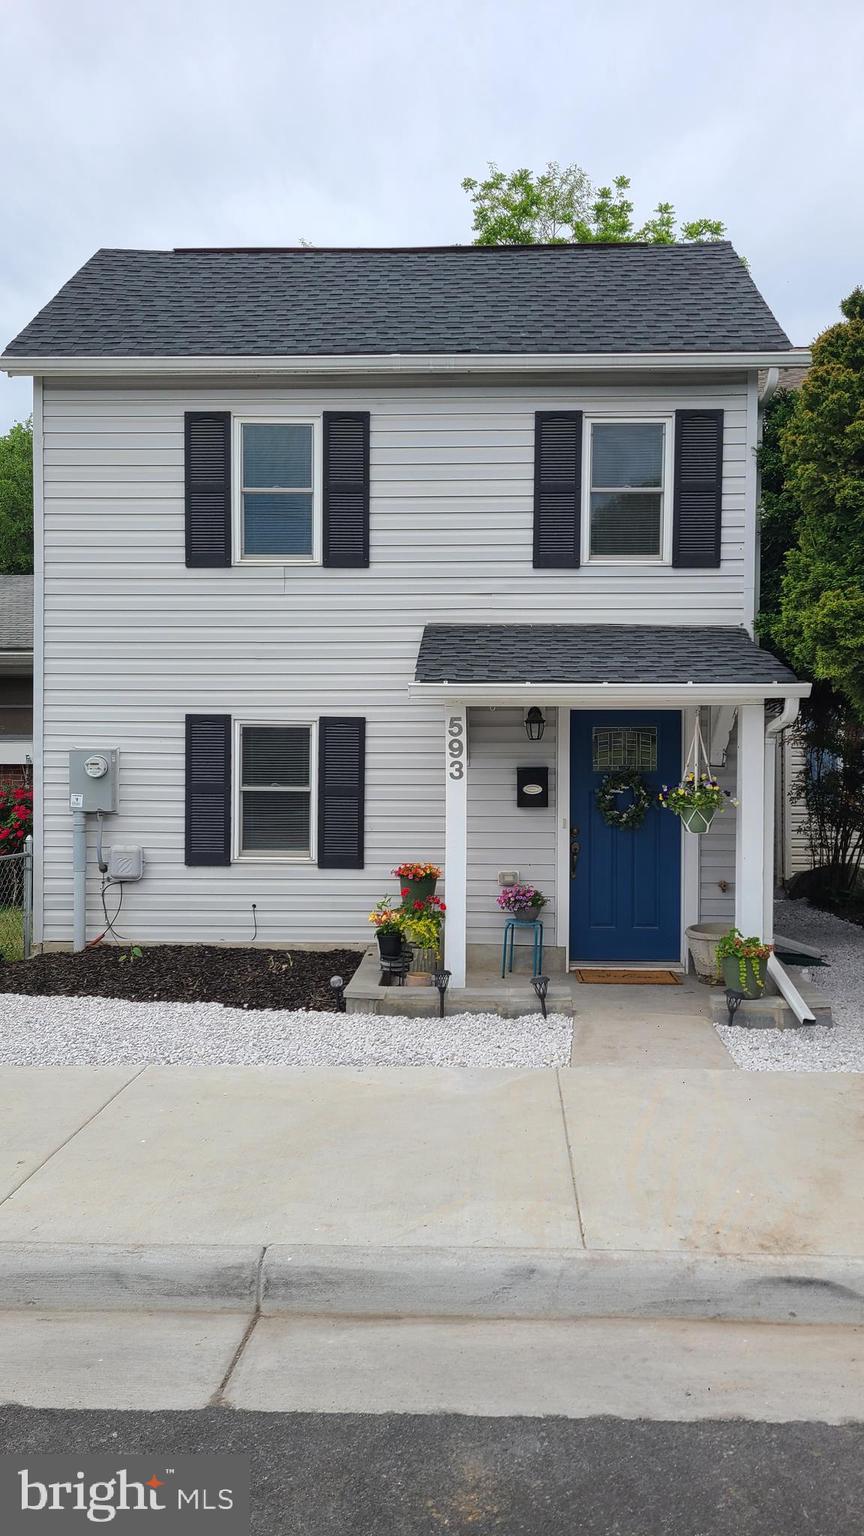
This charming home, a short walk from historic Winchester, underwent a complete studs up renovation a few years ago. With all new insulation, roof, energy efficient double pane windows, and updated systems, it offers efficiency and ease. The open floor plan flows into a kitchen with a dedicated pantry closet. Three appropriately sized bedrooms include a master with its own bath. Plus, enjoy upgraded padded laminate flooring, a fenced backyard, and low maintenance vinyl siding-ready to move in and enjoy!
#VAWI2010790

WINCHESTER

593 N KENT STREET

3 Beds

2 Baths

1,310 Sq.Ft.

$319,950

MLS#: VAWI2010790
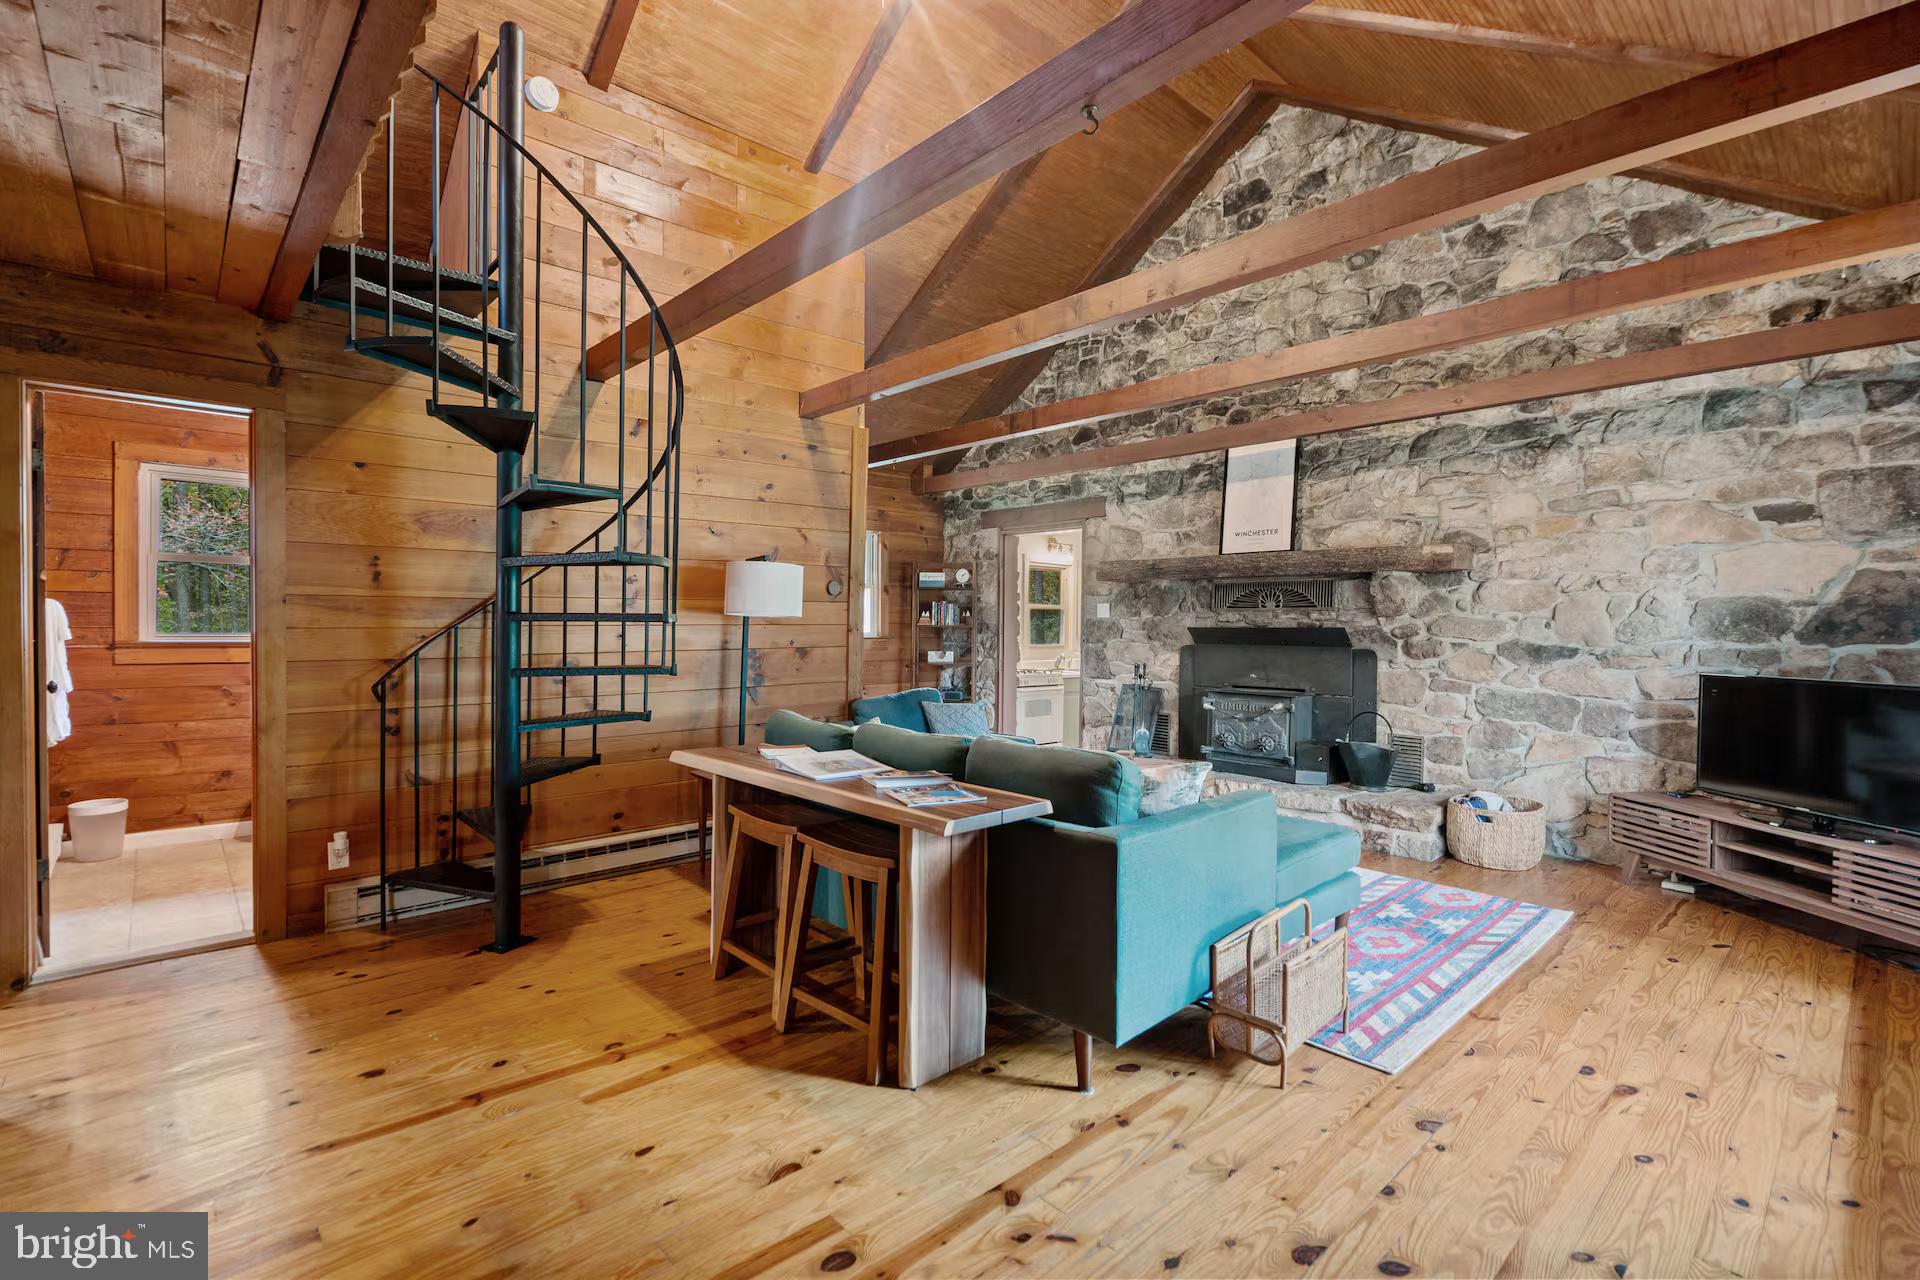
Welcome to 105 Apache Trail, a beautifully updated cabin in Shawneeland offering privacy, character, and flexibility for full time living, a weekend escape, or income potential. 

Set on a level wooded lot, this home features a floor to ceiling stone fireplace with wood burning stove, exposed beams, and warm, inviting finishes. The main level includes two bedrooms, a full bath with in-unit laundry, and an updated kitchen with gas cooking, new countertops, stainless appliances, and an added dishwasher. 

The renovated loft serves as a spacious primary retreat with new LVT flooring, skylight, closet, and dedicated HVAC. 

Recent upgrades include kitchen and bath renovations, loft improvements with added HVAC, spray foam roof insulation, septic upgrades, new washer and dryer, updated lighting, a new storm door, and a new skylight. 

Outdoor features include a fire pit area, storage shed, and covered carport, creating a great setup for relaxing, entertaining, or enjoying time outdoors. 

Located within the Shawneeland community, residents have access to amenities including a lake, playgrounds, and a 4 hole golf course, adding to the overall lifestyle appeal. 

Currently a successful short term rental with a 9.8 out of 10 rating on VRBO and a 4.87 out of 5 rating on Airbnb, along with over 100 five star reviews across both platforms. The home is not being sold furnished, however furnishings may be available separately for a turnkey setup. 

Convenient to Winchester, hiking trails, and Shenandoah Valley attractions, with easy access to Northern Virginia, Maryland, and DC.

This property is part of the Shawneeland Sanitary District
#VAFV2040720

WINCHESTER

105 APACHE TRAIL

3 Beds

1 Baths

1,120 Sq.Ft.

$314,900

MLS#: VAFV2040720
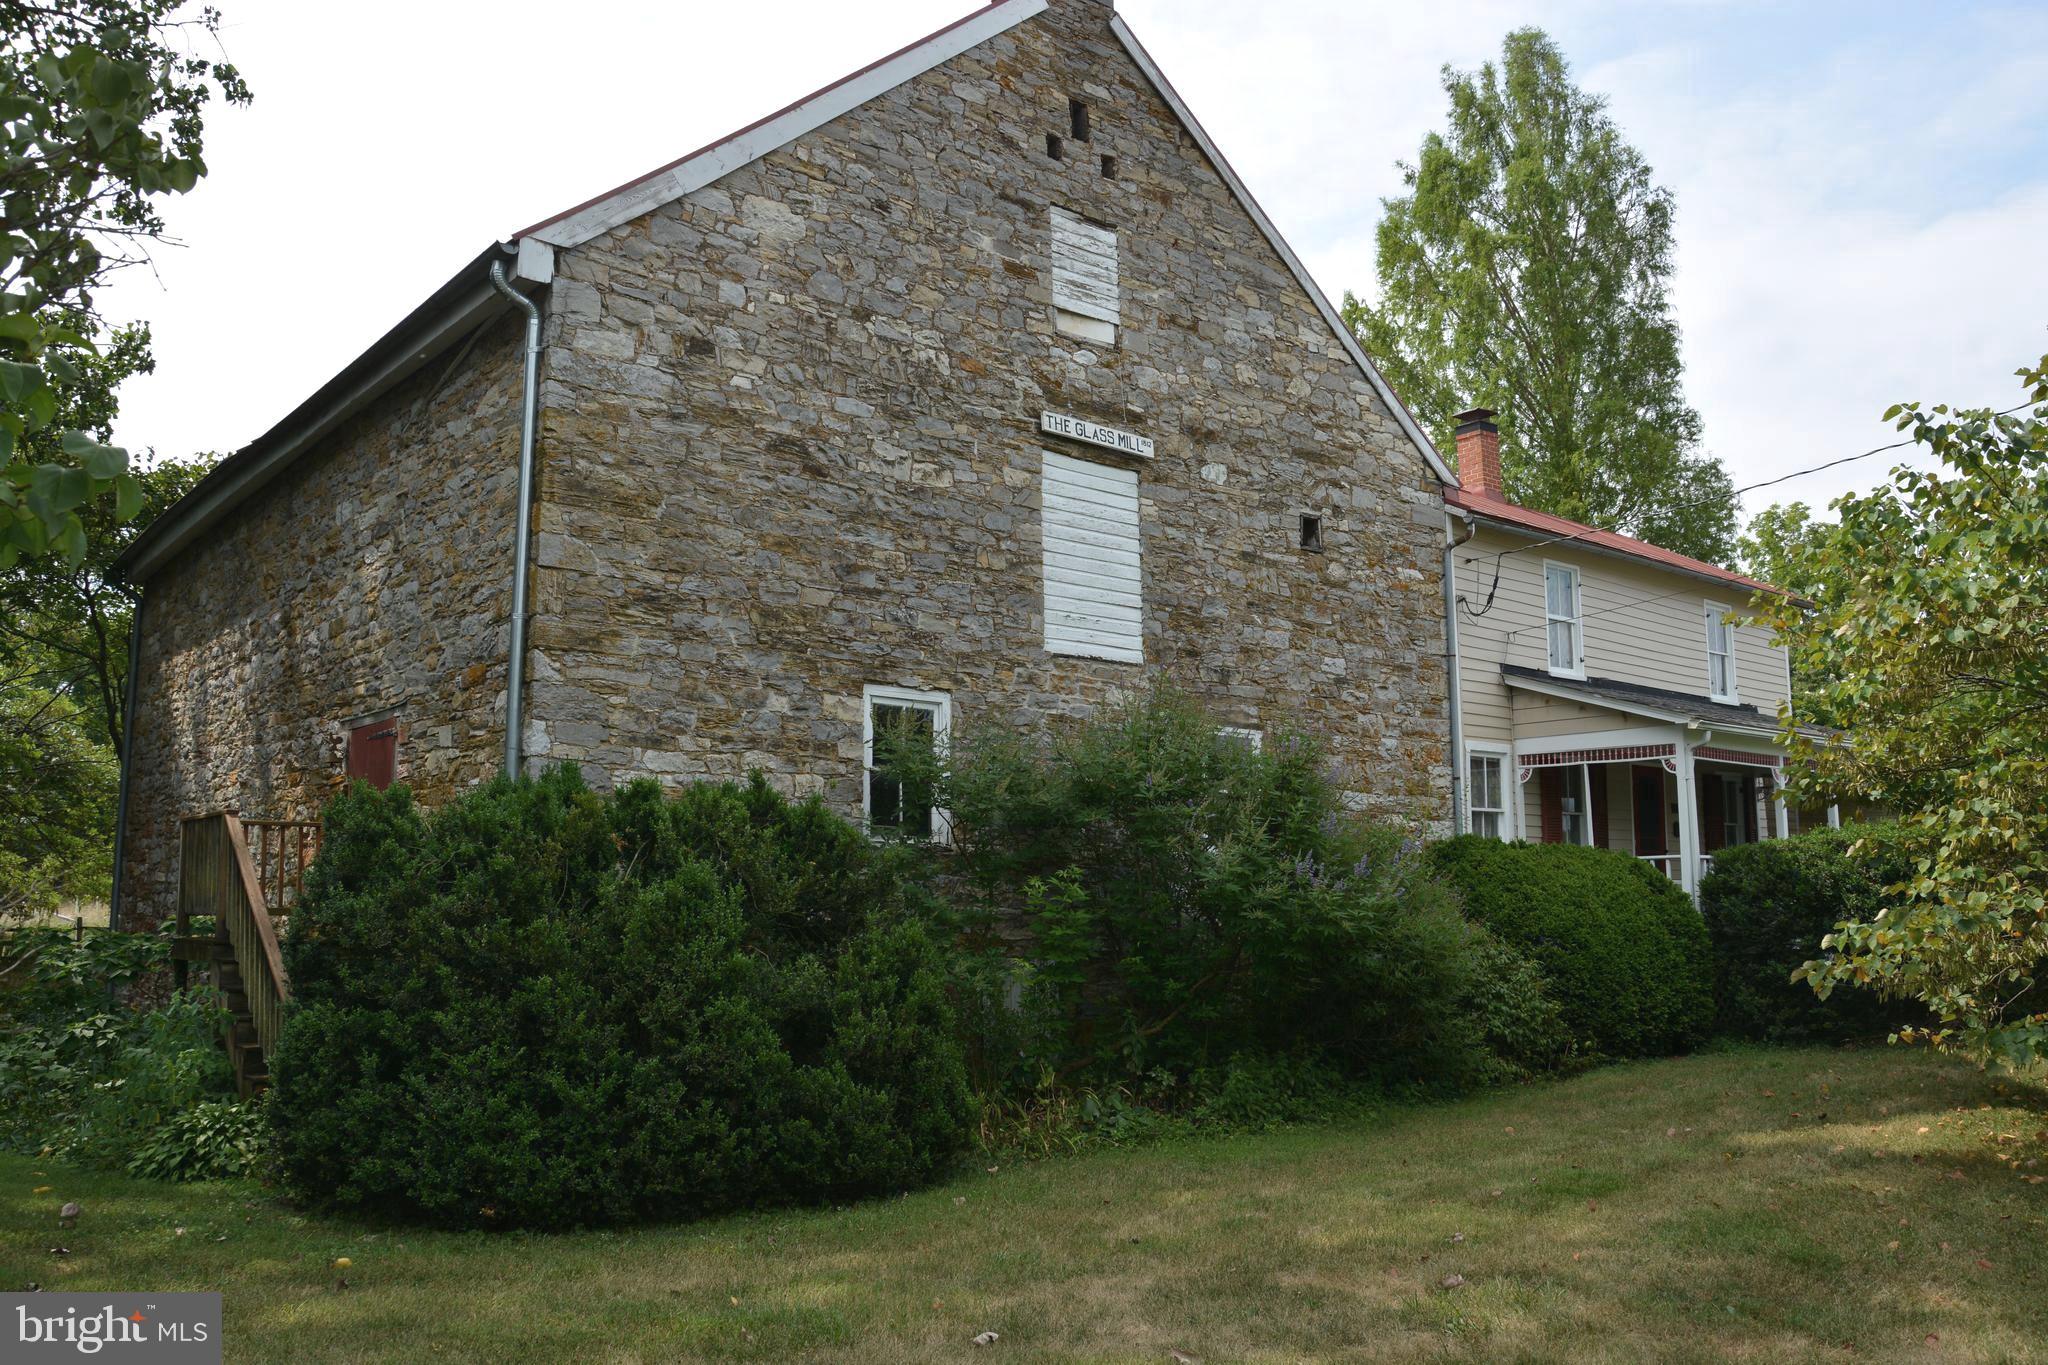
This is a unique opportunity to purchase a piece of history.  The Glass Mill (Glass/Rinker/Cooper Mill) is available.  The Mill was constructed during the years 1812-1815.  At the base, the structure has stone walls that are 3' thick, tapering to about half that at the gable ends.  The Mill has a "mechanics level", the lower level with dirt floor and water source when the Grist wheel was in place.  The next two levels are wide open with wood floors and open beams.  There are also stairs to attic space on the very upper level. The attached "miller's house" was added several decades later.  Still quite livable with original wood floors, formal living and dining rooms, and bedroom(s), bath, upstairs.  The interesting features remain.  The Mill office is off the living room, where the original wood burning fireplace remains. The house has a covered front porch, and rear upper and lower covered porches.  The grounds are quite nice with an array of plantings and a path/walking bridge over Opequon Creek.   This property is at the corner of Cedar Creek Grade and Miller Road. Inquire about information relating to Deed of Gift Easement with Historical.  NEW SEPTIC JUST INSTALLED.  Price just reduced.  The Seller is ready to sell!!
#VAFV2042112

WINCHESTER

2431 CEDAR CREEK GRADE

3 Beds

1 Baths

1,036 Sq.Ft.

$325,000

MLS#: VAFV2042112
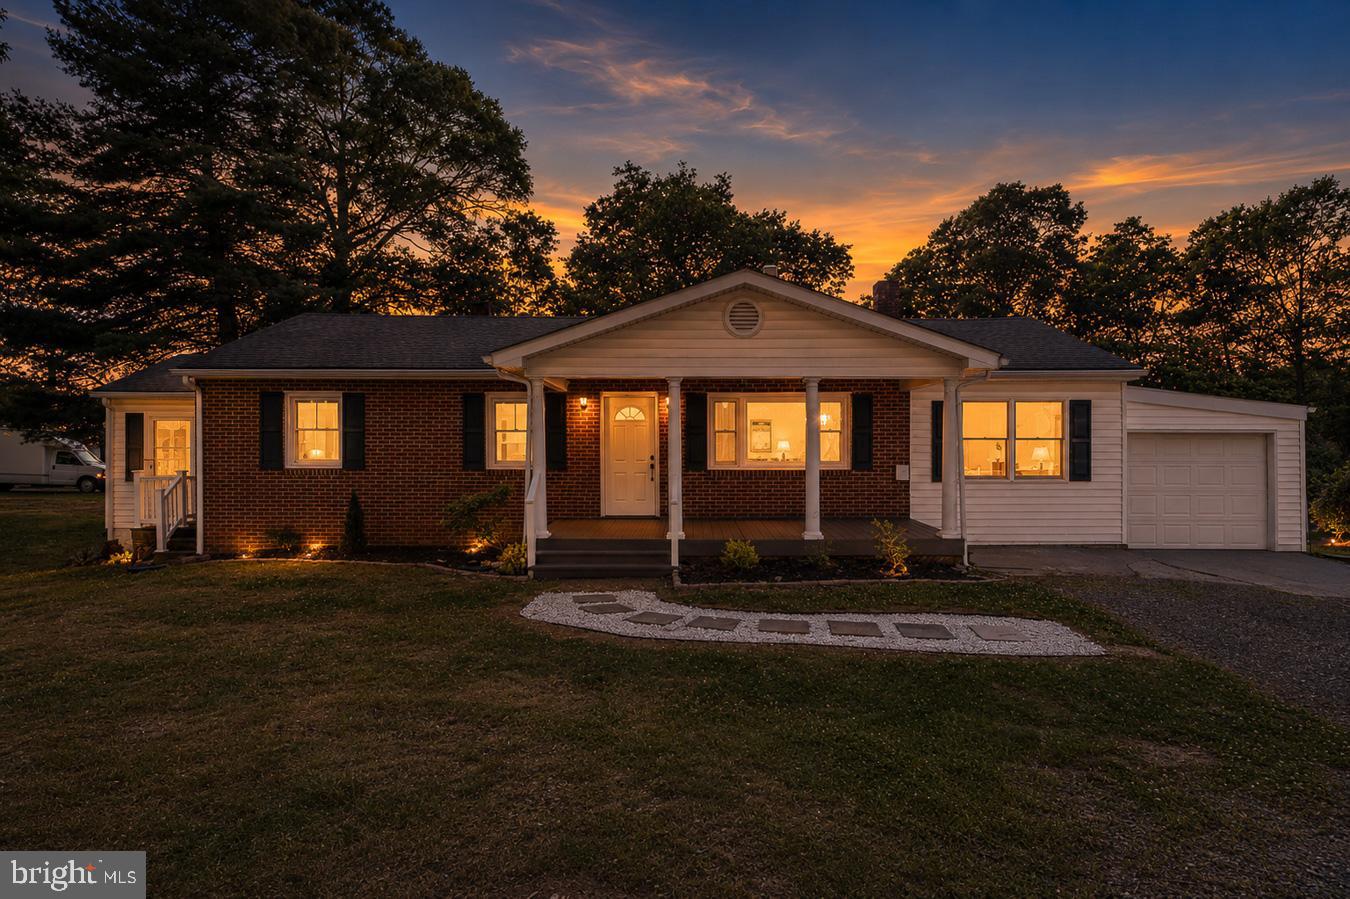
Welcome home to this beautifully updated rambler, offering comfort, character, and room to grow. The spacious front living room features gleaming hardwood floors and a large picture window that fills the space with natural light.
Just off the garage, the remodeled den provides versatile living space perfect for a family room, home office, or recreation area. Recent updates include new drywall, luxury vinyl plank flooring, and a striking exposed brick accent wall that adds warmth and charm.
The kitchen has been refreshed with newly painted cabinetry, creating a bright and inviting atmosphere. The main bathroom has been fully renovated with stylish tile flooring, a new vanity, updated lighting, and modern fixtures.
The oversized primary suite serves as a private retreat, complete with luxury vinyl plank flooring, a cozy sitting area, a spacious walk-in closet, and an attached private bath.
Downstairs, the unfinished basement offers abundant storage space and excellent potential for future expansion to suit your needs.
Nestled on a wooded lot with an open field across the street, this property enjoys peaceful views and added privacy while remaining conveniently located near I-81 for an easy commute. Additional improvements include a new water heater installed in 2025.
#VAFV2041032

WINCHESTER

2561 APPLE PIE RIDGE ROAD

3 Beds

2 Baths

1,412 Sq.Ft.

$349,900

MLS#: VAFV2041032
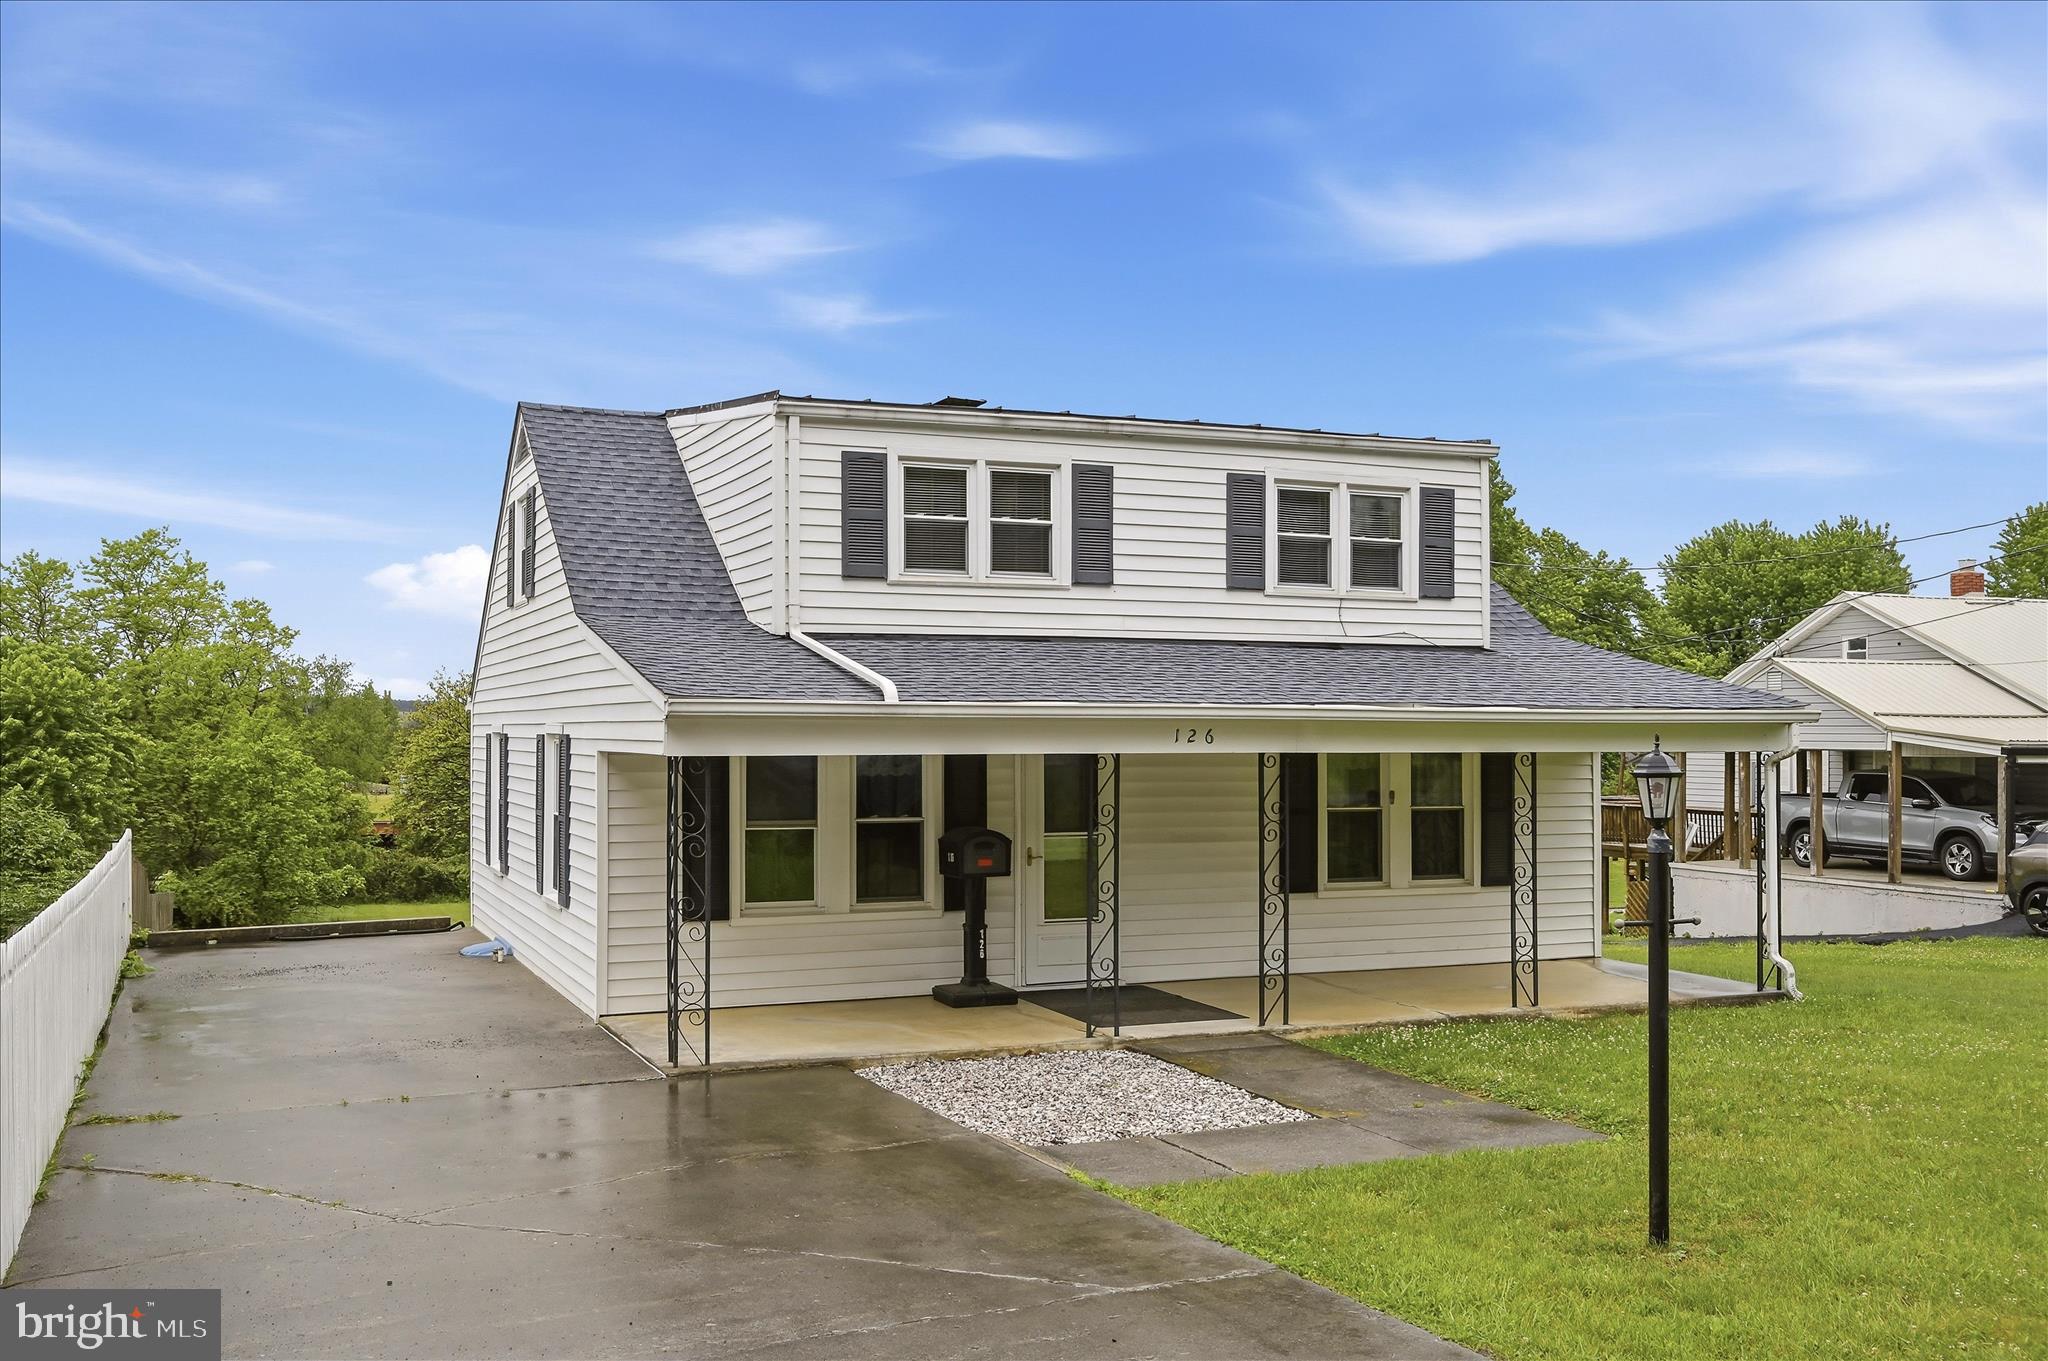
Charming Cape Cod-style home located at 126 Marple Rd in the desirable north end of Winchester! This well-maintained 3-bedroom, 1.5-bath home offers timeless character, functional living space, and a convenient commuter-friendly location. The main level features a bedroom with a 1/2 bath, a living room, a dining room, and a kitchen. Upstairs, you’ll find additional bedrooms with a shared bathroom. Enjoy relaxing mornings on the covered front porch. The large yard is perfect for gardening, outdoor entertaining, or recreation. Additional highlights include a full unfinished basement offering excellent storage, a detached shed for tools and equipment, a newer roof installed in 2023, and a well replaced in 2014 for added peace of mind. Well, septic, and WDI inspections have been completed.
*Conveniently located near Winchester Medical Center, shopping, dining, schools, and everyday amenities. This home also offers easy access to Route 522, Rt 37, I-81, and Route 11, making commuting to surrounding areas, including Martinsburg and Northern Virginia, simple and convenient. Enjoy nearby attractions such as historic Old Town Winchester, local parks, wineries, and the scenic Shenandoah Valley. All sizes are approximate.
#VAFV2041948

WINCHESTER

126 MARPLE ROAD

3 Beds

1 Baths

1,170 Sq.Ft.

$315,000

MLS#: VAFV2041948
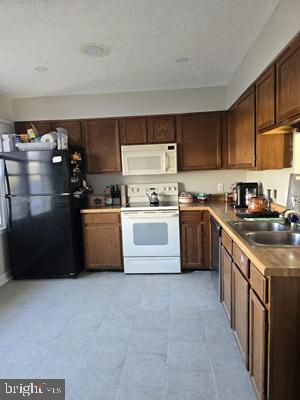
This diamond in the rough has solid bones and plenty of potential for the right buyer. The HVAC system is only two years old, the water heater is brand new, and both full bathrooms have already been updated. The home could use some fresh paint, and the dishwasher is currently not working, but the major systems are in great shape—making this an excellent opportunity for a starter home or investment.

Upstairs, you’ll find two spacious primary bedrooms, and the unfinished basement offers a blank canvas to create additional living space, a workshop, or whatever suits your needs.

This is a short sale, so patience with the process is required, but the value is absolutely there for someone ready to make it their own.
#VAWI2010008

WINCHESTER

2967 SORRELL COURT

2 Beds

2 Baths

1,280 Sq.Ft.

$249,000

MLS#: VAWI2010008
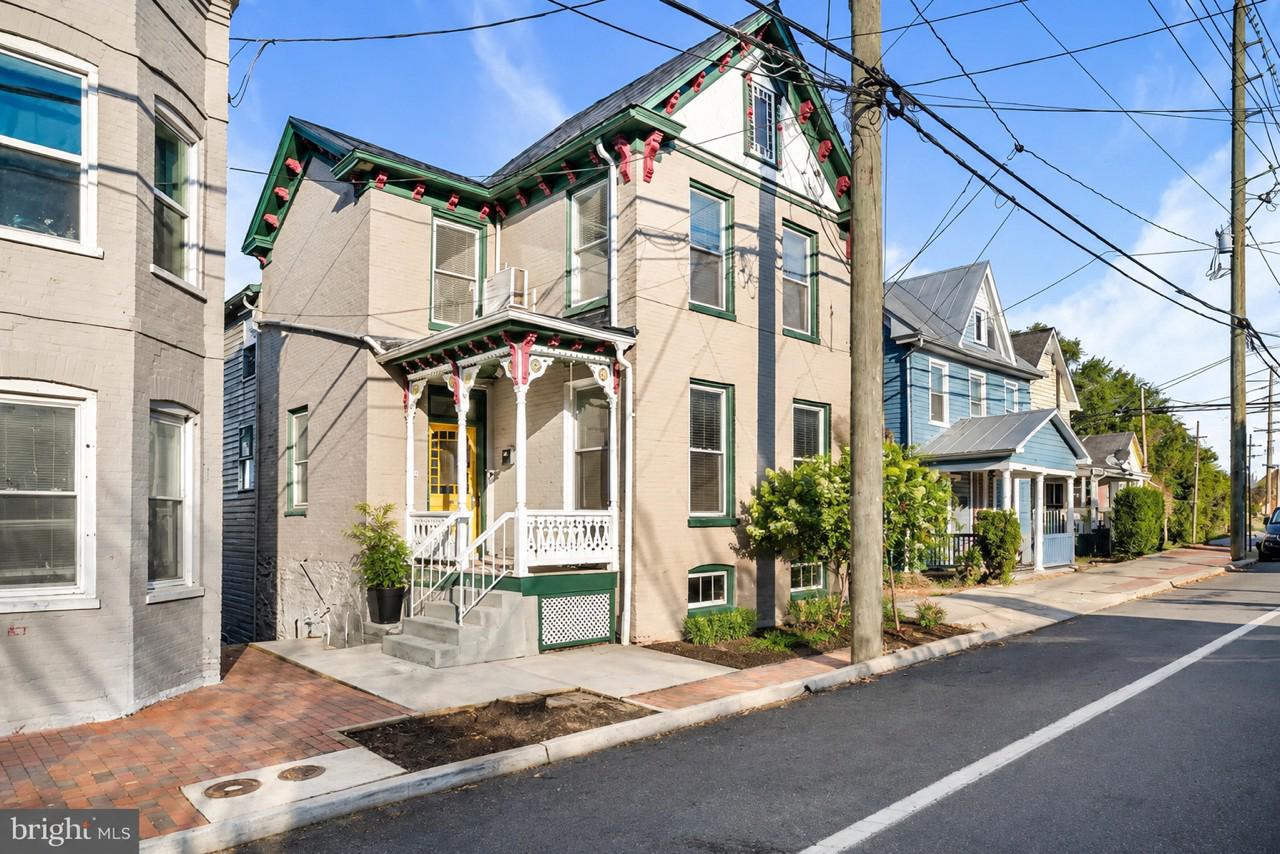
Step into a world of timeless elegance and modern luxury with this stunning Colonial residence, beautifully renovated in 2015 while preserving its historic charm. Nestled in a serene setting, this detached home offers a perfect blend of classic architecture and contemporary comforts, making it an ideal retreat for those seeking an exclusive lifestyle. As you enter, you are greeted by rich hardwood floors that flow seamlessly throughout the main living areas, accentuated by exquisite crown moldings that add a touch of sophistication. The traditional floor plan invites you to explore a spacious dining area, perfect for hosting intimate gatherings or festive celebrations. The heart of the home features a gourmet kitchen equipped with high-end appliances, including a built-in microwave, gas oven/range, and a sleek dishwasher, ensuring culinary adventures are a delight. The upgraded countertops provide ample space for meal prep, while the pantry offers convenient storage for all your essentials. This residence boasts four bedrooms, each designed with comfort in mind. The primary suite features a luxurious walk-in closet, providing an abundance of storage space, while the three full bathrooms are elegantly appointed with modern fixtures and finishes, ensuring a spa-like experience at home. The upper floor laundry adds a layer of convenience to your daily routine, making chores a breeze. Ceiling fans throughout the home enhance airflow and comfort, creating a welcoming atmosphere year-round. This outdoor space is perfect for morning coffee or evening gatherings under the stars, offering a seamless transition from indoor to outdoor living. With a lot size of 0.09 acres, this property is easy to maintain, allowing you to spend more time enjoying the finer things in life. On-street parking provides convenience for you and your guests. Located just under a mile from public transportation, this home offers easy access to the vibrant local community while maintaining a peaceful ambiance. Experience the perfect balance of historic charm and modern luxury in this exceptional property, where every detail has been thoughtfully curated to create a warm and inviting atmosphere. Embrace a lifestyle of comfort and elegance in this remarkable home.
#VAWI2010496

WINCHESTER

317 N KENT STREET

4 Beds

3 Baths

1,916 Sq.Ft.

$350,000

MLS#: VAWI2010496
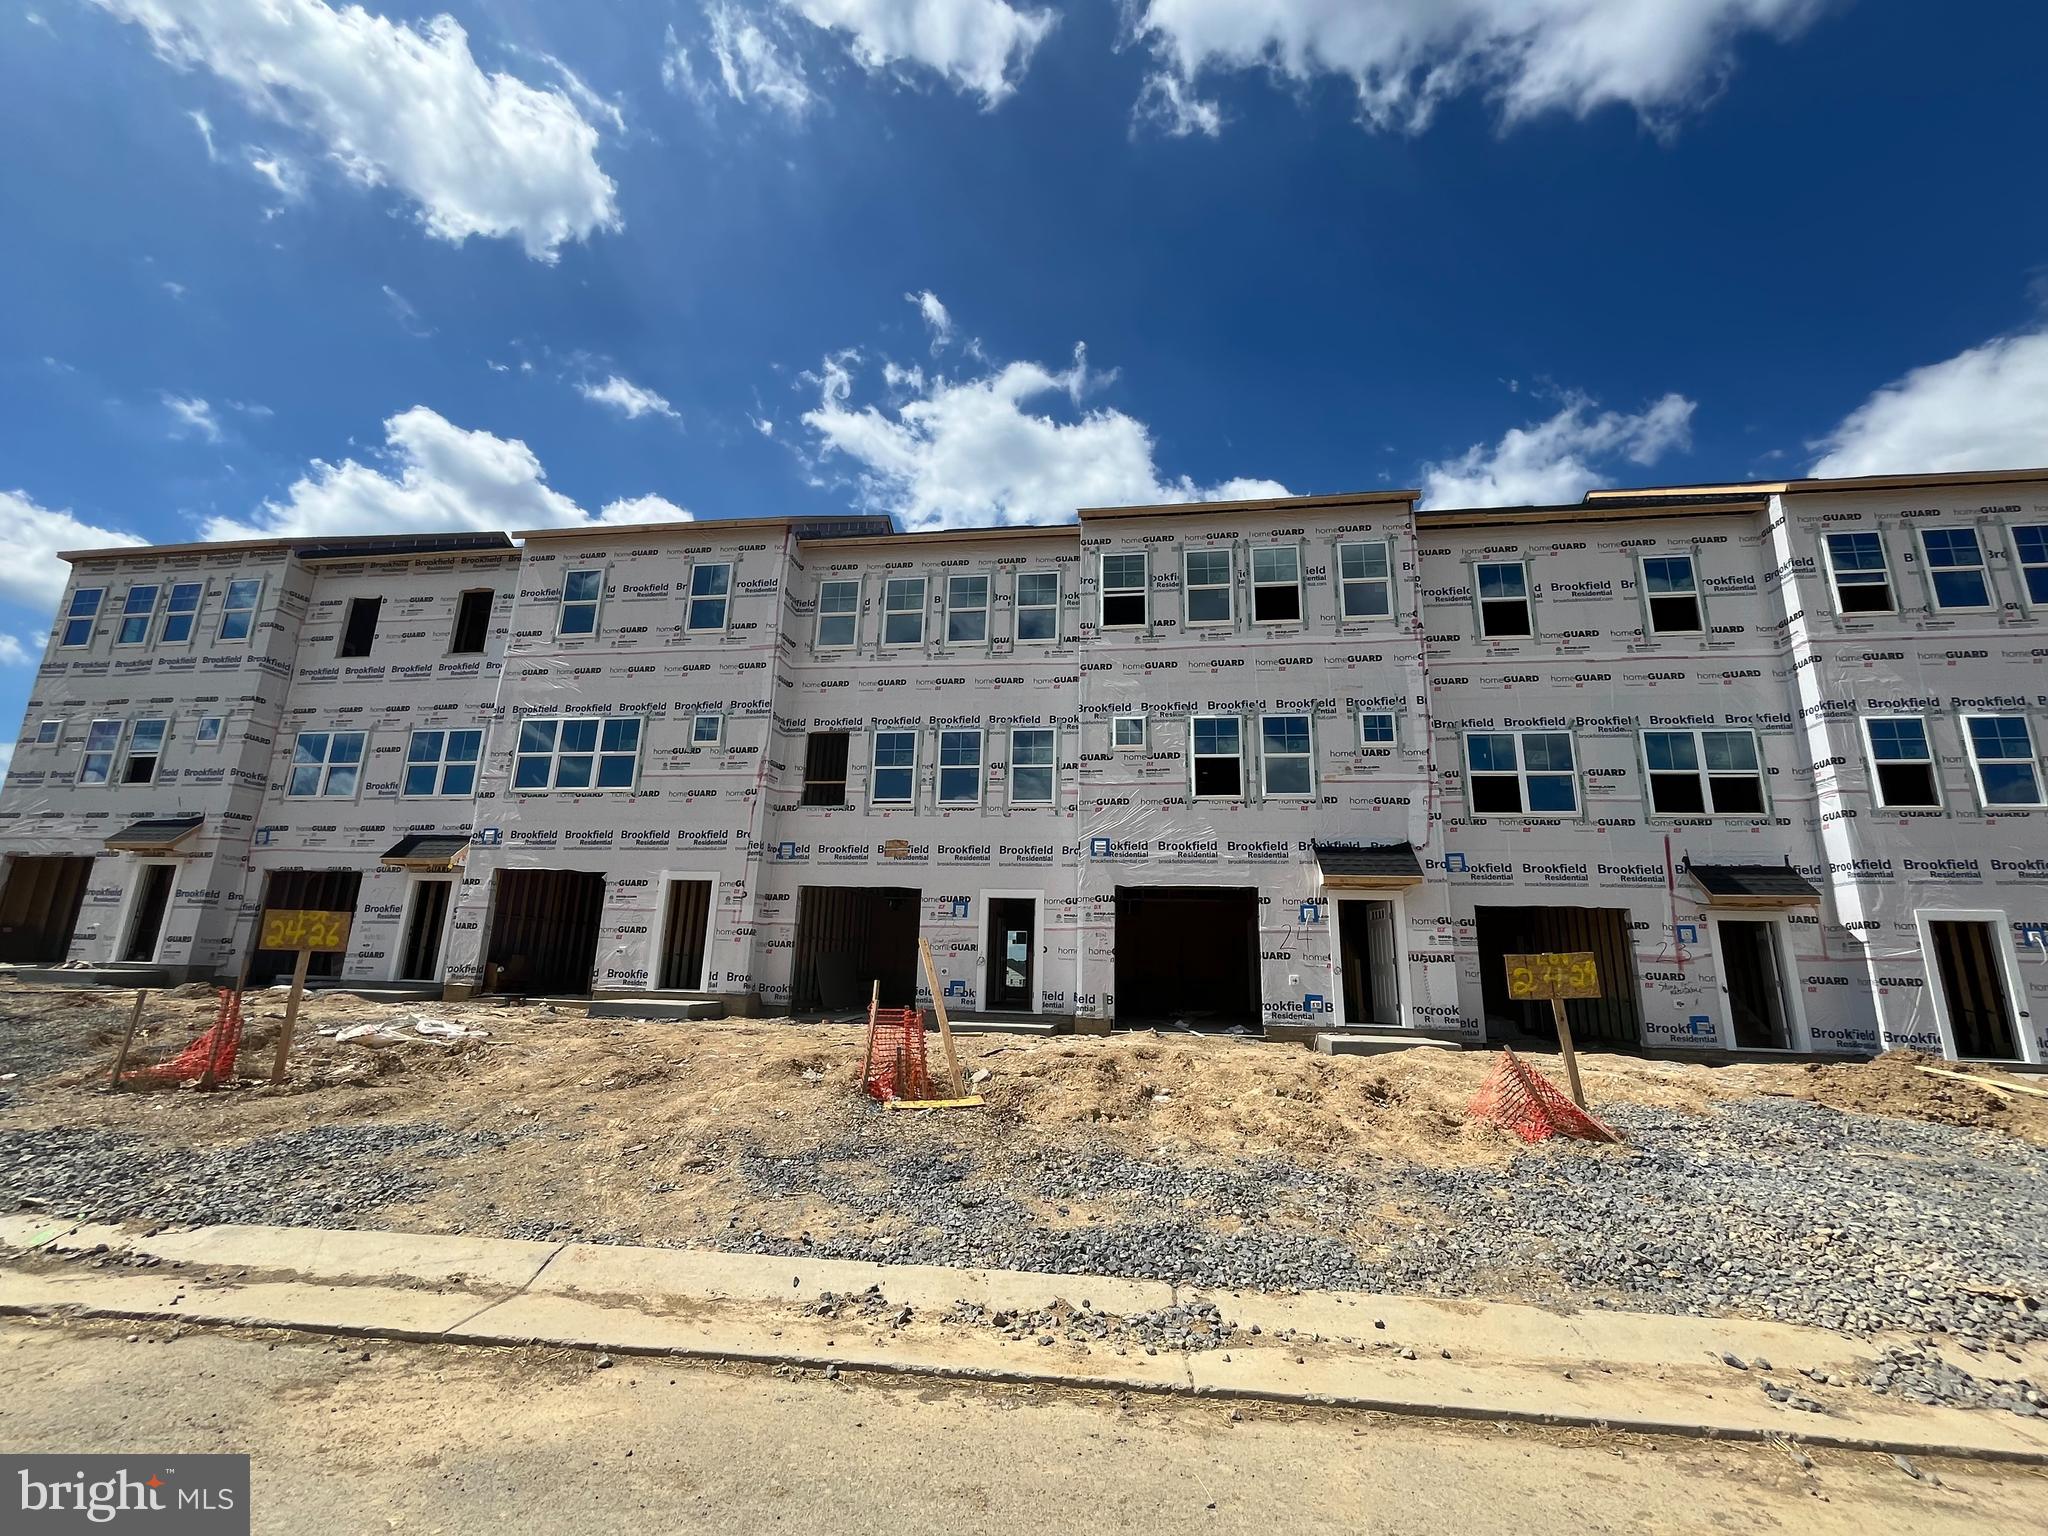
Brand New, townhome with 3 finished levels, is under construction and will be ready for you to call home this Summer! With builder incentives available, there is no reason to wait to make this the next place you call home!
Backing to open space in the newest section of Snowden Bridge, this home will be in close proximity to all of the newest amenities. 
Natural light flows through the kitchen into the family room. Kitchen is outfitted with stainless steel appliances, white cabinets and quartz counters.
Head up the oak staircase to the upper level to the primary suite with a large walk-in closet and ensuite. Additionally, there are two secondary bedrooms, a full bath, and a conveniently located laundry area. The finished lower level offers a rec room and powder room.
Located in Snowden Bridge, a premier master-planned community with exceptional amenities including a swimming pool, pirate water park, indoor sportsplex, community park, fenced in dog park, and playground. In addition, there is a bike track, walking trails, and a picnic pavilion. You won’t have to leave to have fun, but when you do, you’re just minutes from all the convenience and entertainment around Winchester.
Note - interior photos are similar while home is under construction
#VAFV2042792

WINCHESTER

136 SWANSONG PLACE

3 Beds

2 Baths

1,669 Sq.Ft.

$353,990

MLS#: VAFV2042792
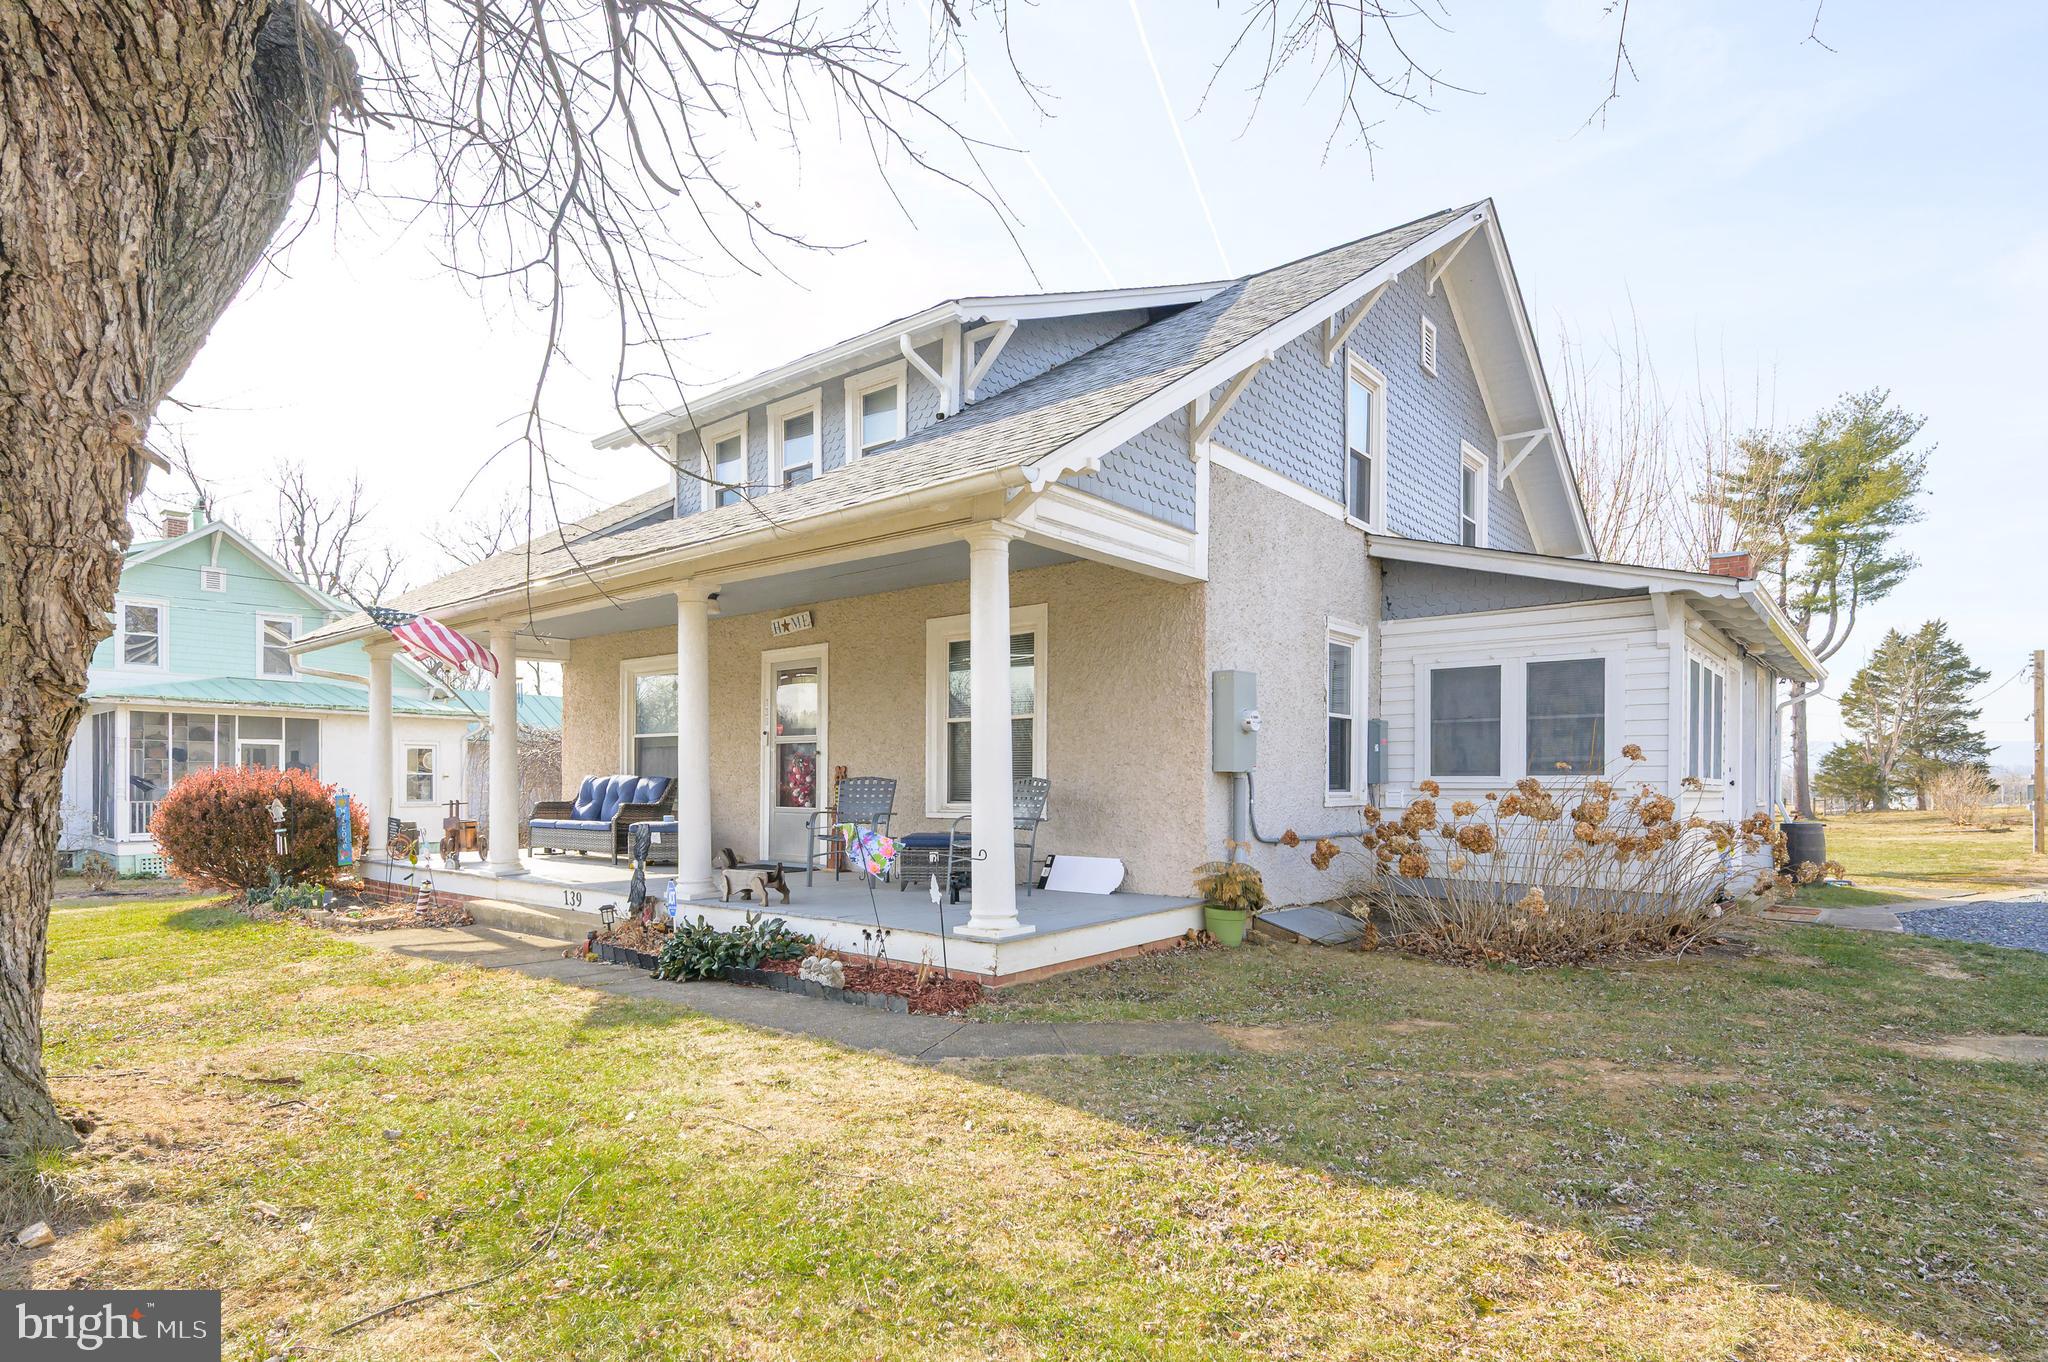
Back on the market at no fault of seller.  Seller is motivated and offering $5000 in closing costs assistance!!  Seller is moving out of state.  Welcome home to timeless charm with this beautiful 3-bedroom, 2–full-bath home, featuring stunning original woodwork that has been exceptionally well preserved. From the moment you enter, you’ll appreciate the character and craftsmanship that make this home truly special.  While leaving the character of the home, it has been well cared for.  New roof within five years, windows were replaced and updated 10 years ago and new electrical last year.  

The spacious layout offers large closets throughout and comfortable living spaces filled with natural light. Situated on over half an acre, the property provides plenty of room to enjoy outdoor living—without the restrictions of an HOA.

Conveniently located in the heart of Winchester, this home offers a central location close to shopping, dining, schools, and other everyday amenities, with easy access to anywhere you need to go.

Two large sheds provide excellent storage or workspace options, making this property as practical as it is charming. A rare opportunity to own a classic home in fantastic condition with space, freedom, and an unbeatable location.
#VAFV2038700

WINCHESTER

139 BRYARLY ROAD

3 Beds

2 Baths

1,585 Sq.Ft.

$325,000

MLS#: VAFV2038700
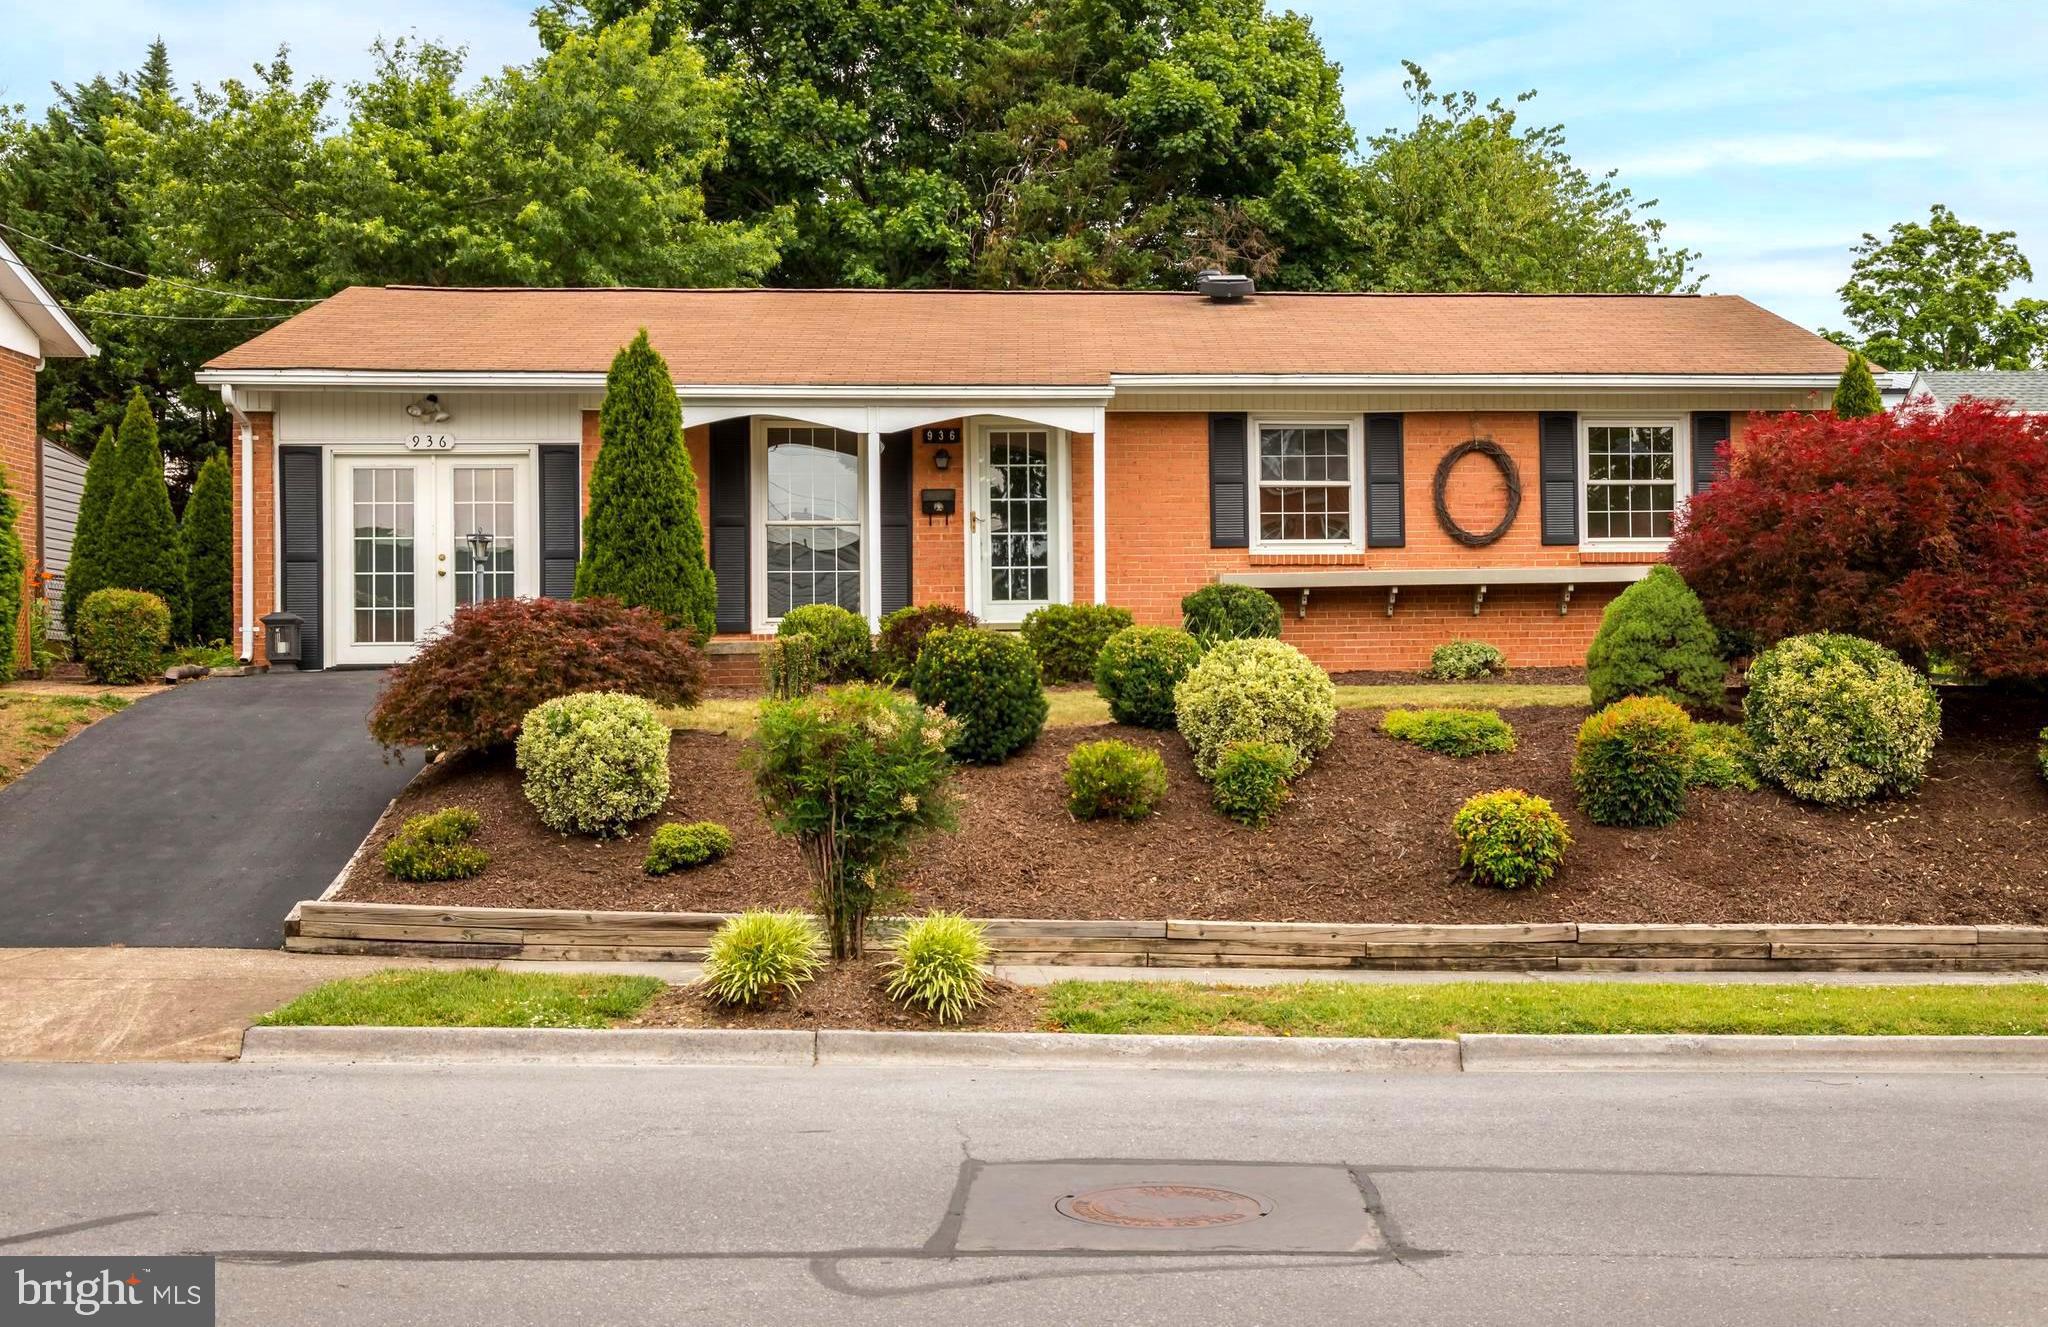
Charming, beautifully maintained ranch home in a well-established Winchester neighborhood! Meticulously maintained and thoughtfully updated over the years, this special property was built in 1965 by Kingsberry Homes using the sought-after Belden model. Lovingly cared for by just one family since its construction, the home even comes with the original architectural floor plans provided by the owner. This move-in-ready home features stunning, gleaming hardwood floors and an enclosed carport that has been seamlessly converted into a spacious family room. The main level offers a highly functional layout, featuring a fully renovated hallway bath complete with a modern walk-in shower and a convenient built-in shower seat. Downstairs, a full, unfinished basement provides massive storage potential. Step outside to a lovely rear patio overlooking a beautifully landscaped backyard—the perfect private oasis to relax and enjoy warm summer evenings. Enjoy the perfect blend of neighborhood peace and unbeatable convenience. This home sits just minutes from historic downtown Winchester shops and dining. It offers effortless access to Interstate 81 and Route 50, making it an ideal location for commuters heading into Northern Virginia.
#VAWI2010986

WINCHESTER

936 ALLEN DRIVE

3 Beds

1 Baths

1,242 Sq.Ft.

$319,900

MLS#: VAWI2010986

 - property

Send a message

Message successfully sent.

Your message

What is 3 + 4 ?

Reason for contacting?

I agree to receive email communication and understand I can unsubscribe at any time.

I agree to be contacted by Charis Realty Group via call, email, and text for real estate services. To opt out, you can reply 'stop' at any time or reply 'help' for assistance. You can also click the unsubscribe link in the emails. Message and data rates may apply. Message frequency may vary. Privacy Policy

Sign Out

Virtual Assistant

Would you like to take the next step with this property? We can help you schedule a showing or virtual tour, or send you more details.

Yes, I would like more information.

Thank You for Your Reply, One of Our Agents will contact you as soon as possible

No, maybe later.

Thank you, you can always contact me via email, phone number or through the contact form.

Realhub AI

Lucy - Your AI-Powered Realtor

Update Your Temporary Password

Personalize your search

Enter your email and we'll notify you immediately when new listings match what you're looking for.

or enter email address

Already have an account ? Login here

Continue your home search

I agree to receive communications and understand I can unsubscribe at any time.

I agree to be contacted by Charis Realty Group via call, email, and text for real estate services. To opt out, you can reply 'stop' at any time or reply 'help' for assistance. You can also click the unsubscribe link in the emails. Message and data rates may apply. Message frequency may vary. Privacy Policy

Already have an account ? Login here

We use cookies

We use cookies primarily for analytics to enhance your experience. By accepting, you agree to our use of these cookies. You can manage your preferences or learn more about our cookies policy.