Features & Amenities

Interior

  • Other Interior Features

    Recessed Lighting, Walk-In Closet(s), Built-in Features

  • Total Bedrooms

    4

  • Bathrooms

    3

  • 1/2 Bathrooms

    1

  • Above Grade Finished Area

    2400.0

  • Basement YN

    NO

  • Cooling YN

    YES

  • Cooling

    Central Air, Electric

  • Fireplace YN

    NO

  • Heating YN

    YES

  • Heating

    Exhaust Fan, Electric, Heat Pump

  • Pet friendly

    N/A

Exterior

  • Garage

    No

  • Other Exterior Features

    Balcony

  • Parking

    Assigned, Parking Lot

  • Patio and Porch Features

    Deck

  • Pool

    Yes

  • Pool Features

    Community

  • Waterfront YN

    YES

  • View

    Water, Ocean

Area & Lot

  • Lot Features

    Waterfront

  • Property Type

    Residential

  • Property Sub Type

    Townhouse

  • Architectural Style

    Coastal

Price

  • Sales Price

    $2,385,000
  • Tax Amount

    $1,819

  • Financing Options

    Conventional, Cash

  • Sq. Footage

    2,400

  • Price/SqFt

    $993

HOA

  • Association

    YES

  • Association Fee

    $5,139

  • Association Fee Frequency

    Quarterly

  • Association Fee Includes

    N/A

Property Resources

  • Horse Property

    NO

School District

  • Elementary School

    N/A

  • Middle School

    N/A

  • High School

    N/A

Property Features

  • New Construction

    NO

  • Association Amenities

    Beach Access, Boat Dock

  • Senior Community YN

    NO

  • Sewer

    Private Sewer

  • Water Source

    Public

Schedule a Showing

Showing scheduled successfully.

<
>
IN PERSON
VIA CHAT

What is 3 + 4 ?


Change time

Mortgage calculator

Estimate your monthly mortgage payment, including the principal and interest, property taxes, and HOA. Adjust the values to generate a more accurate rate.

Your payment

Principal and Interest:

$

Property taxes:

$

HOA fees:

$

Total loan payment:

$

Total interest amount:

$

Location

County

SUSSEX

Elementary School

Middle School

High School

Listing Courtesy of ASHLEY BROSNAHAN , Long & Foster Real Estate, Inc.

RealHub Information is provided exclusively for consumers' personal, non-commercial use, and it may not be used for any purpose other than to identify prospective properties consumers may be interested in purchasing. All information deemed reliable but not guaranteed and should be independently verified. All properties are subject to prior sale, change or withdrawal. RealHub website owner shall not be responsible for any typographical errors, misinformation, misprints and shall be held totally harmless.

Agent Sharon Lelm

AGENT

Sharon Lelm

Call Sharon today to schedule a private showing.


* Listings on this website come from the FMLS IDX Compilation and may be held by brokerage firms other than the owner of this website. The listing brokerage is identified in any listing details. Information is deemed reliable but is not guaranteed. If you believe any FMLS listing contains material that infringes your copyrighted work please click here to review our DMCA policy and learn how to submit a takedown request.© 2024 FMLS.
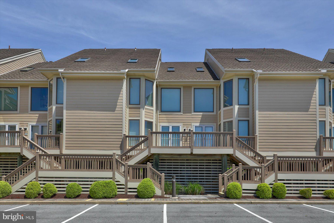
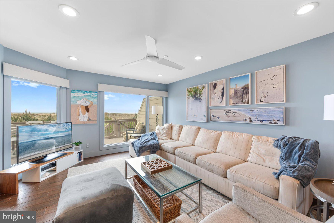
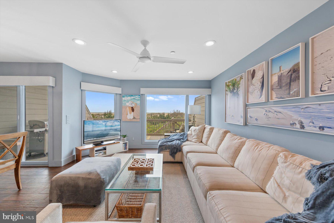
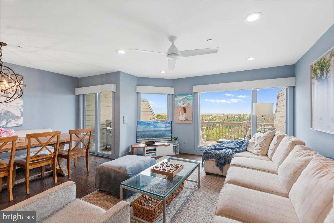
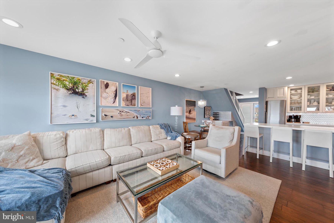
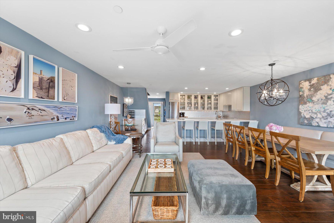
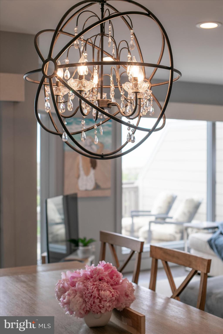
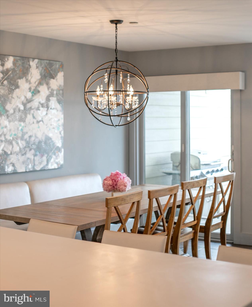
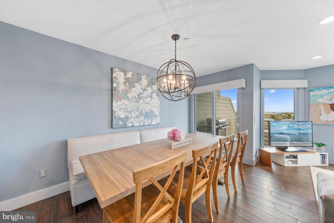
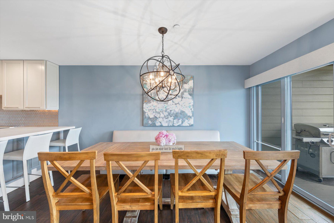
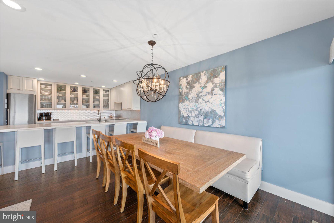
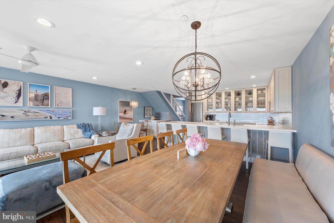
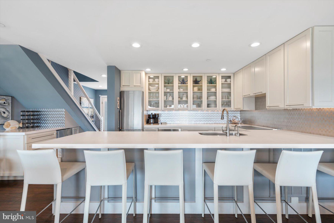
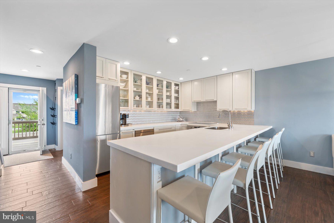
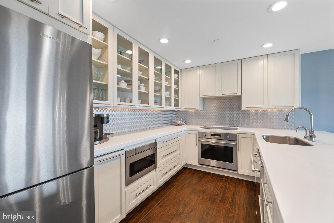
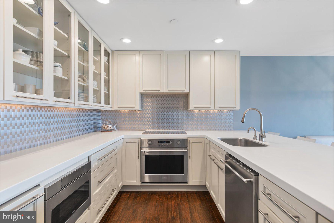
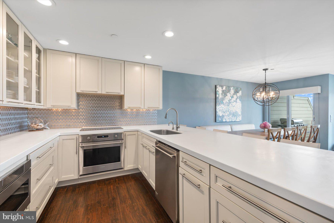
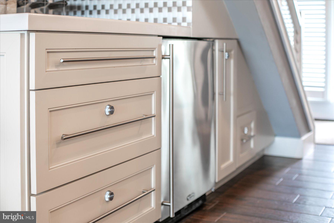
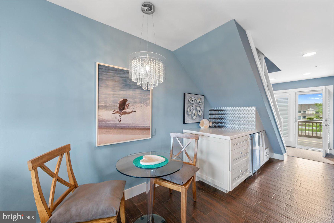
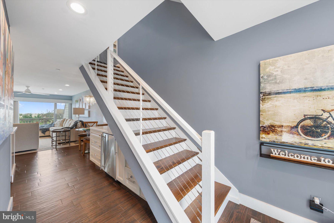
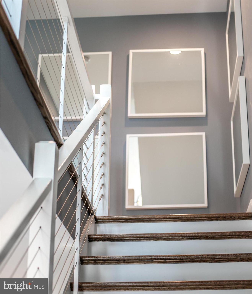
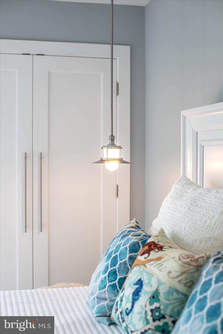
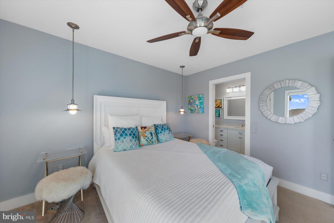
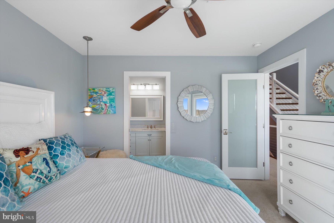
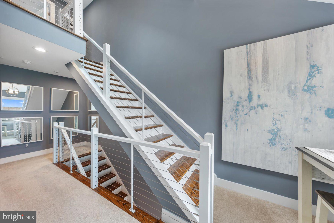
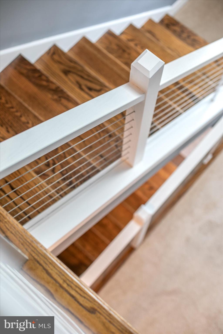
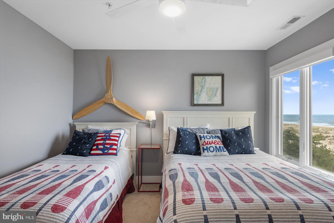
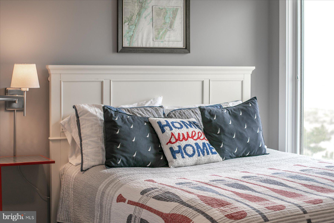
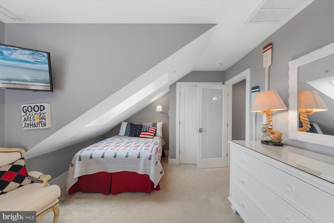
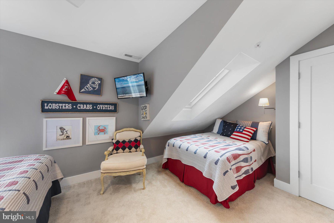
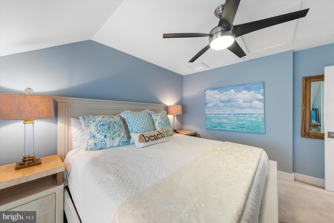
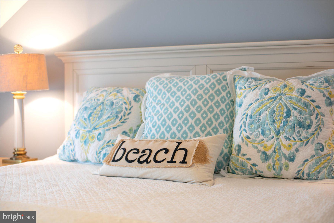
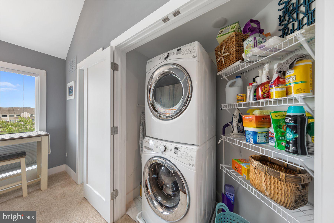
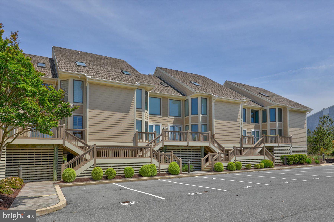
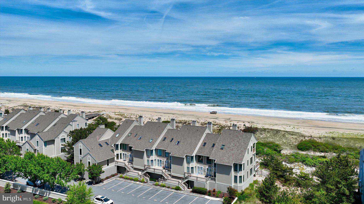
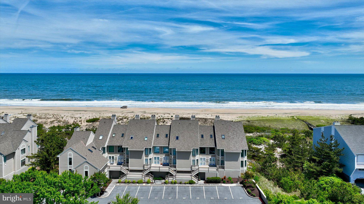
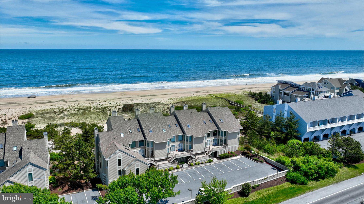
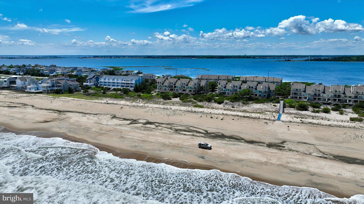
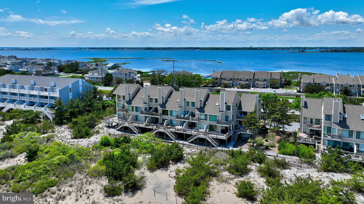
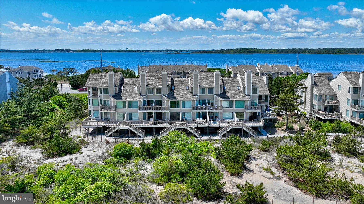
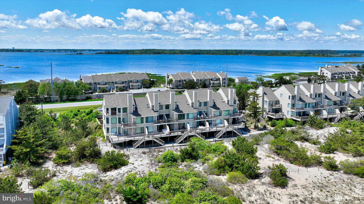
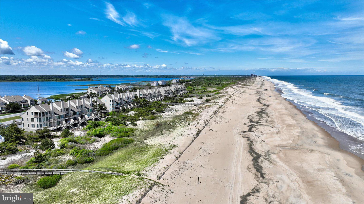
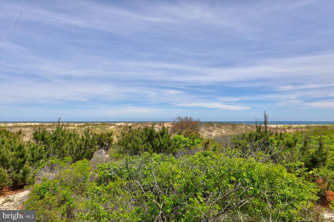
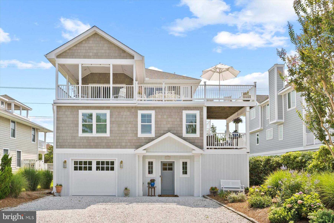
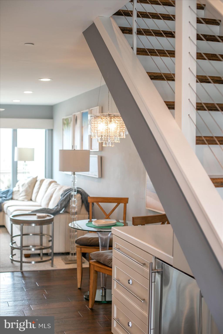
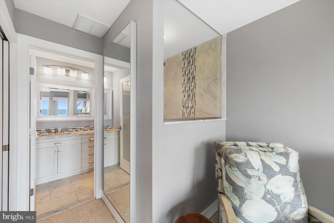
Welcome to your oceanfront coastal retreat! This fully furnished stunning property offers the epitome of coastal living with 4 bedrooms, 3.5 baths, and a complete renovation that brings light and brightness throughout. Step inside to discover gorgeous floors that lead you into a gourmet kitchen adorned with stainless steel appliances and exquisite corian countertops, perfect for culinary enthusiasts.
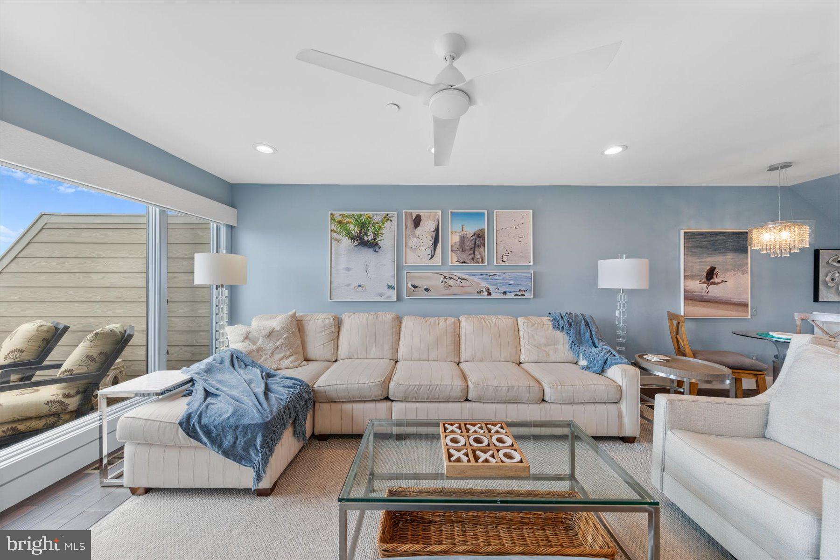
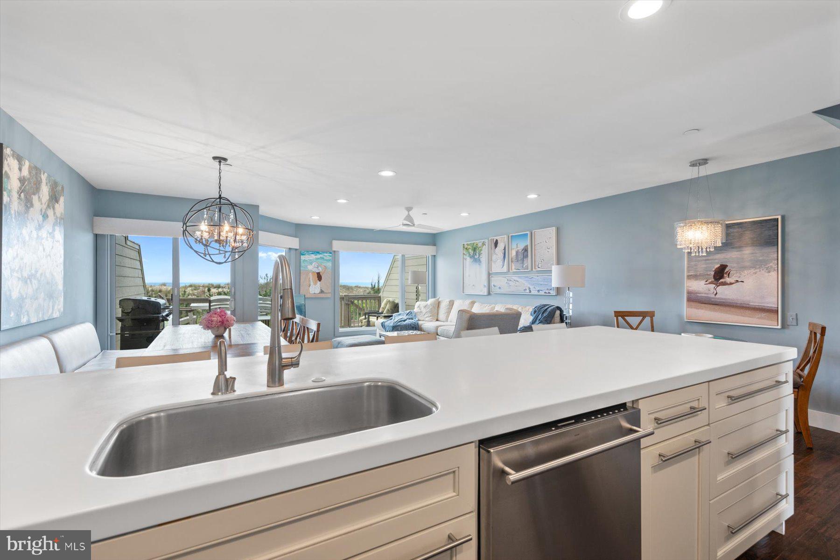
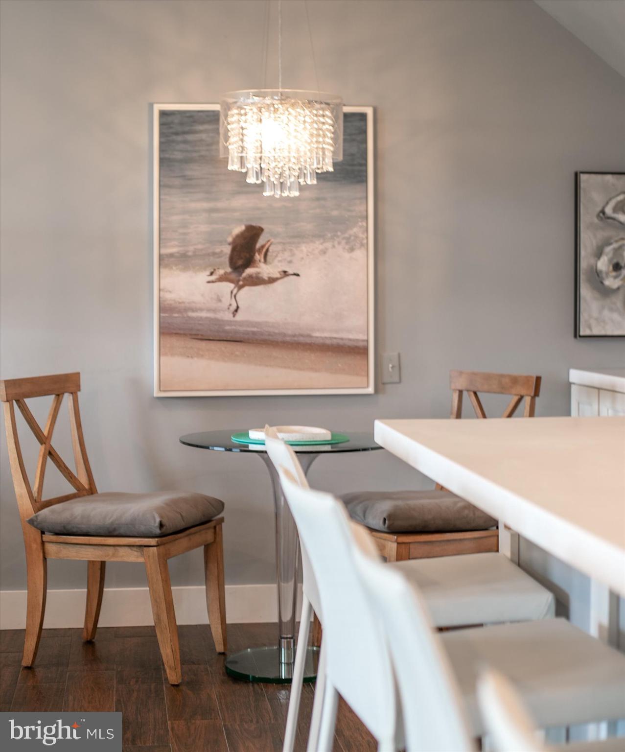
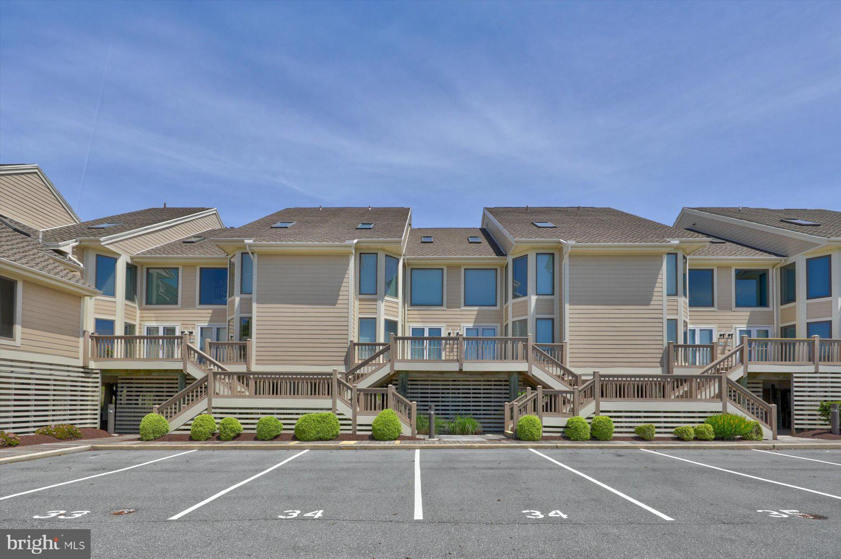
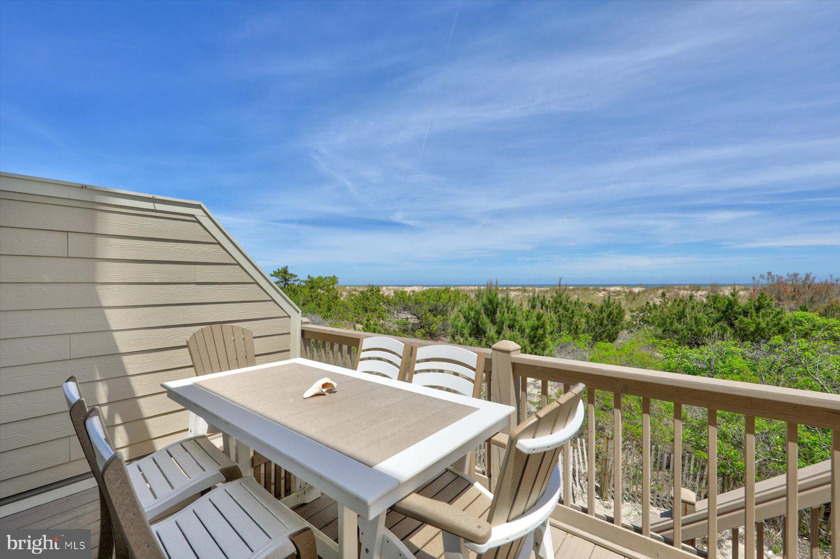
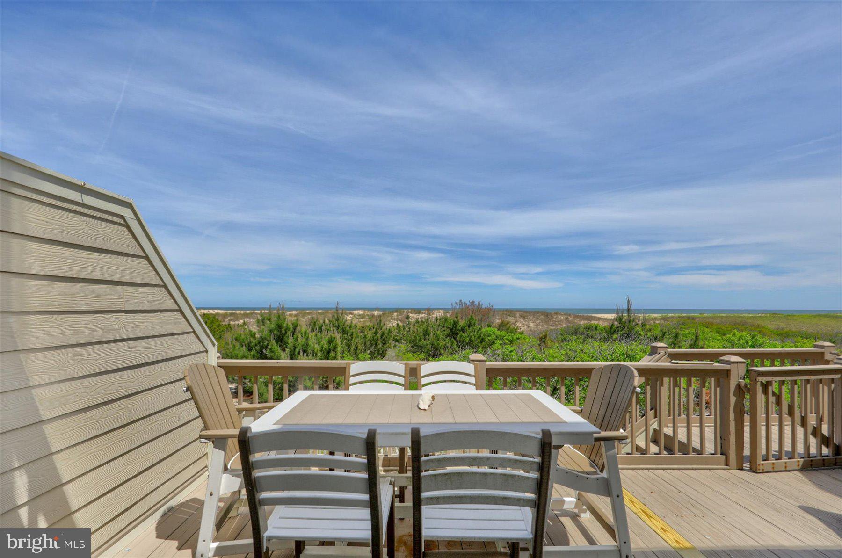
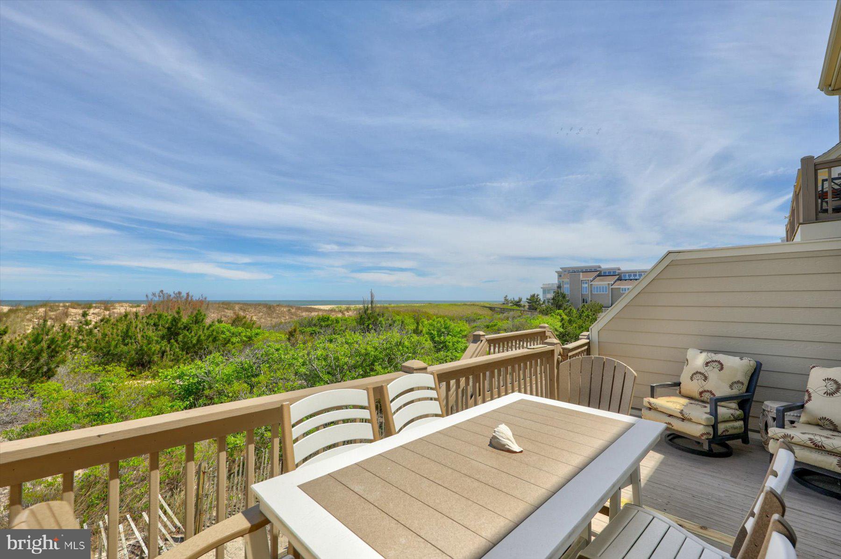
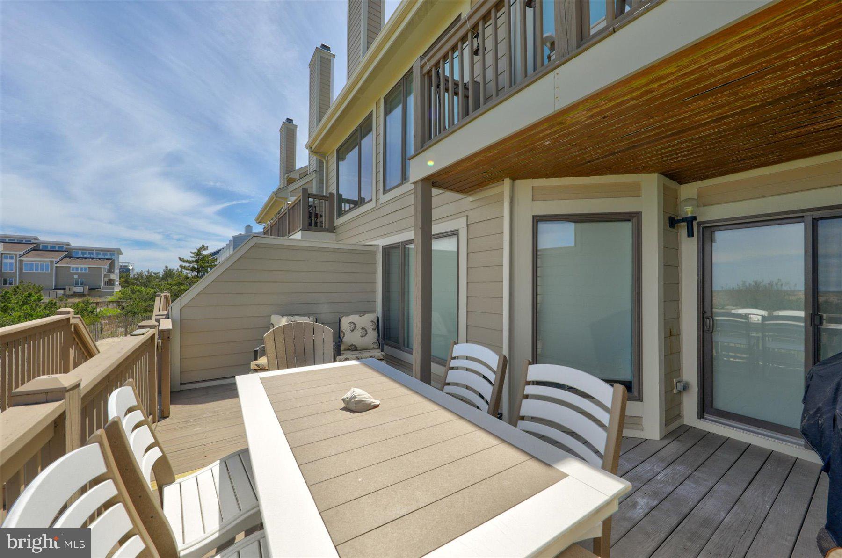
Entertain with ease in the spacious living area boasting large windows that flood the space with natural light, while a deck awaits outside, providing an ideal setting for grilling and enjoying the coastal breeze. 
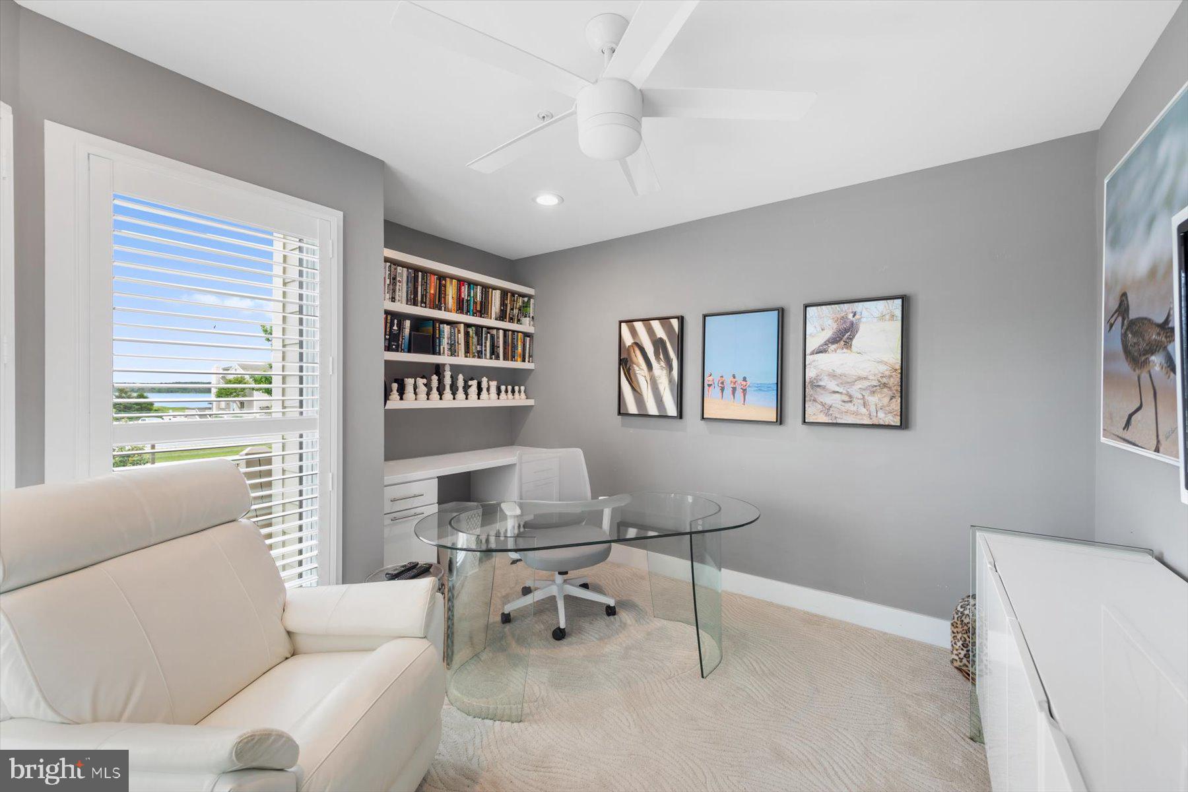
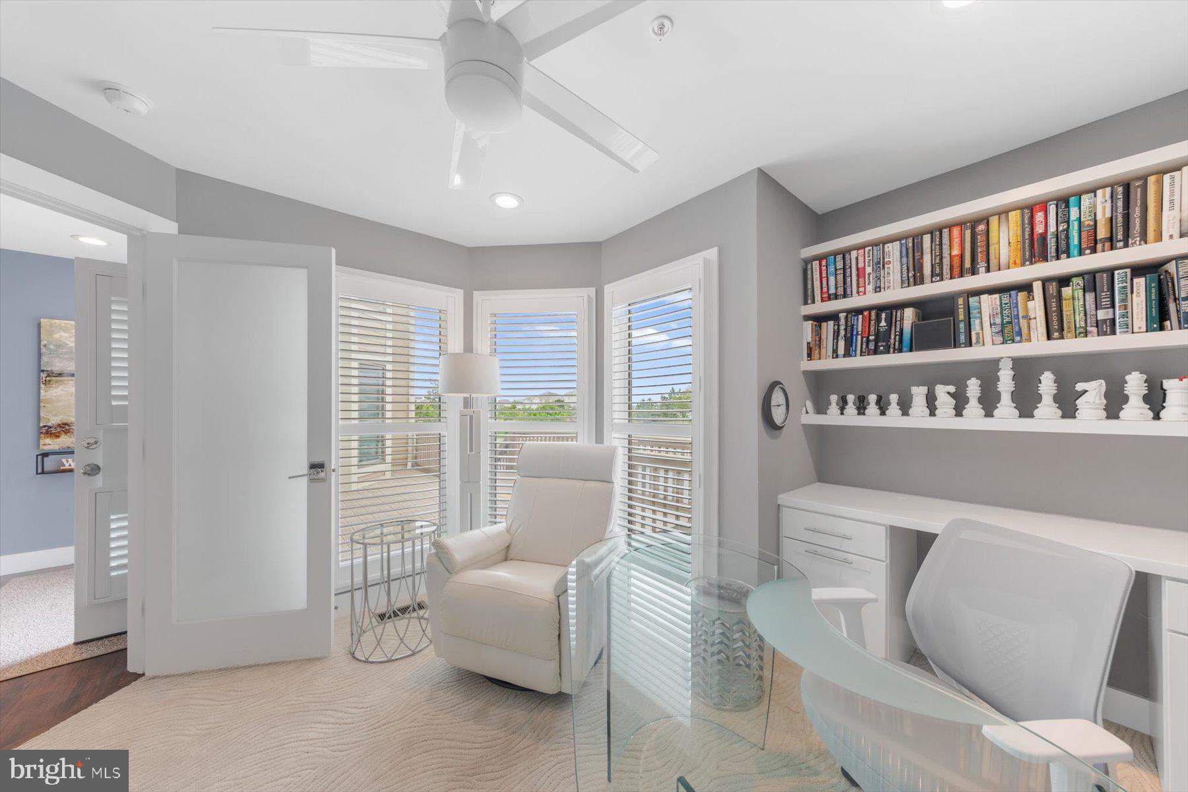
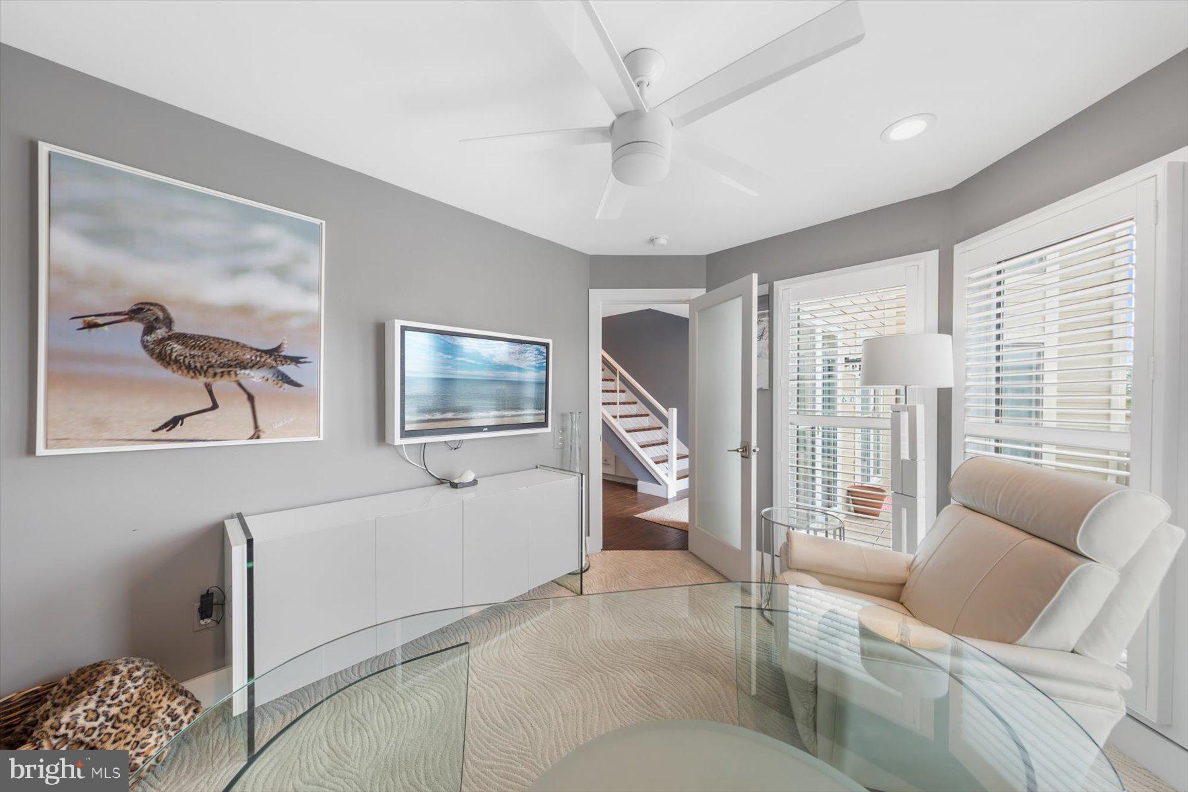
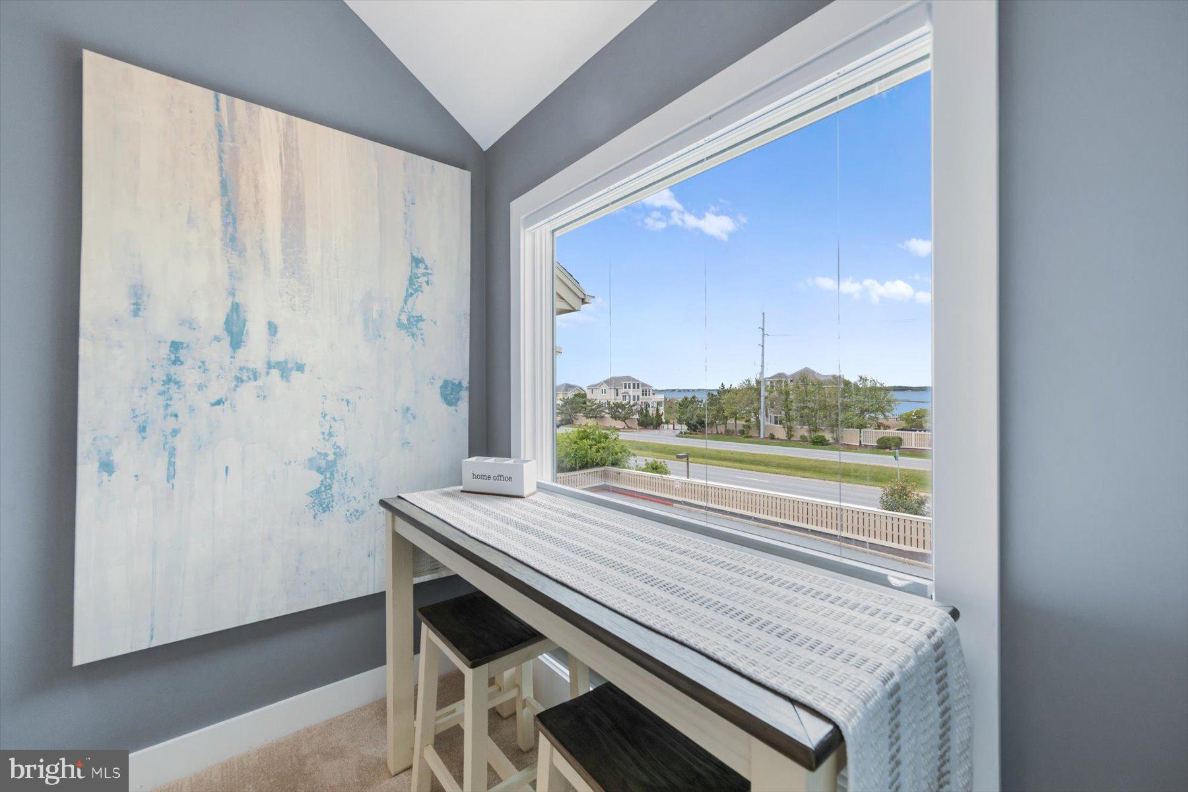
Need a quiet place to work or an additional bedroom? The versatile office space can easily be converted to suit your needs.
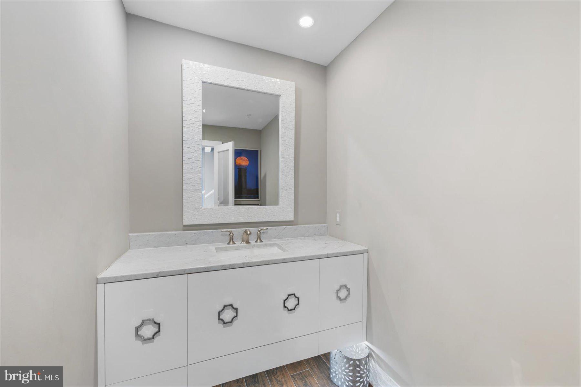
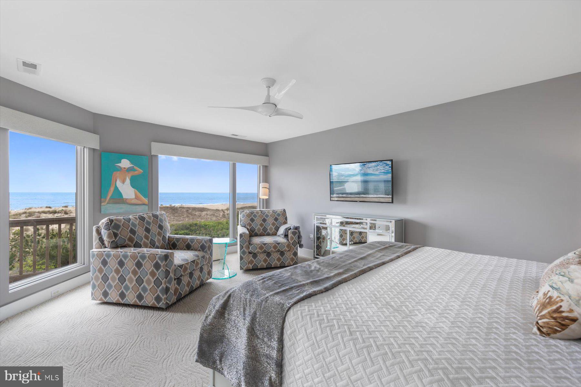
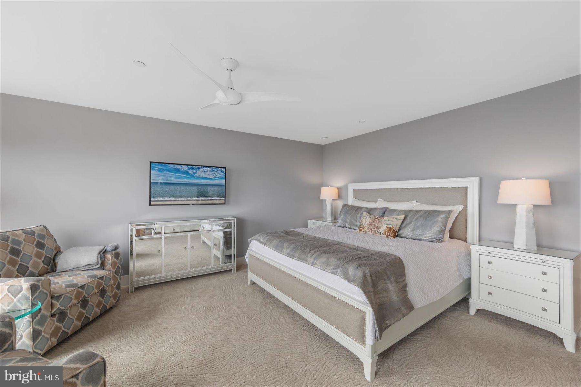
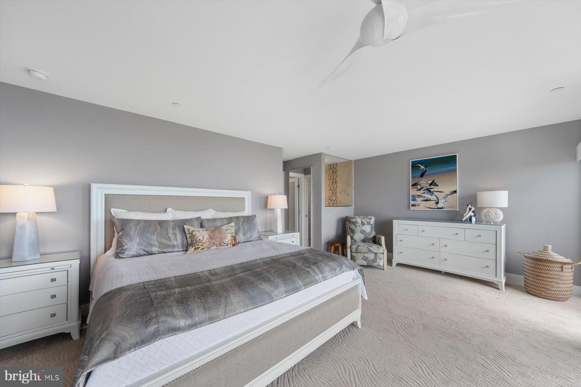
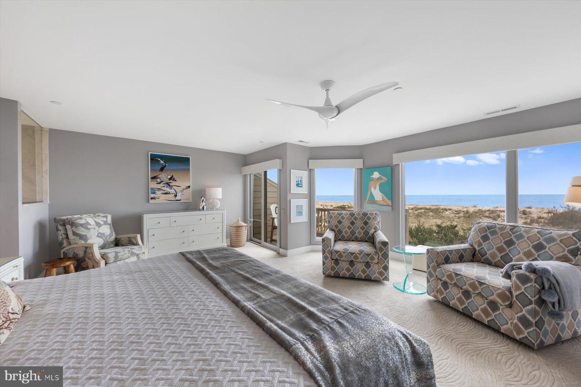
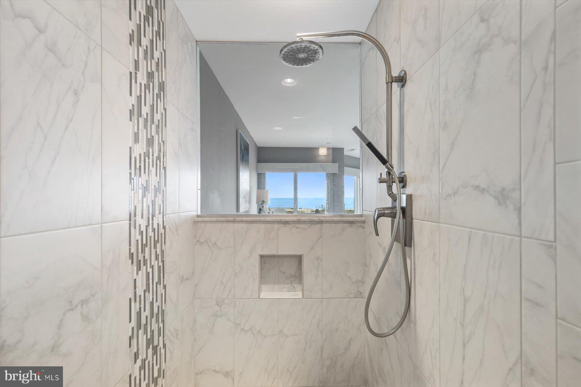
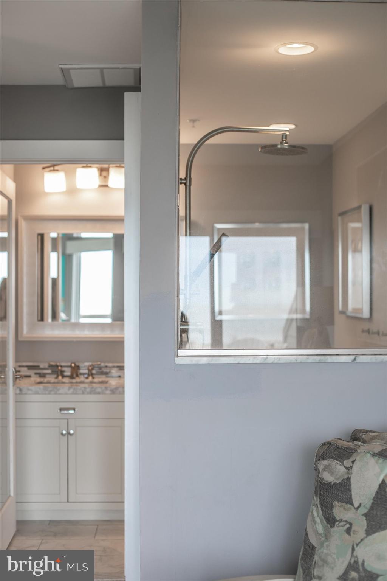
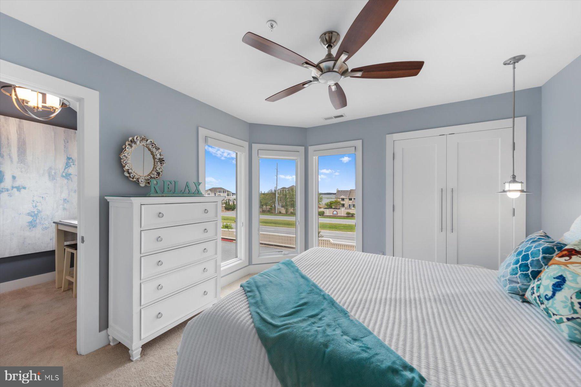
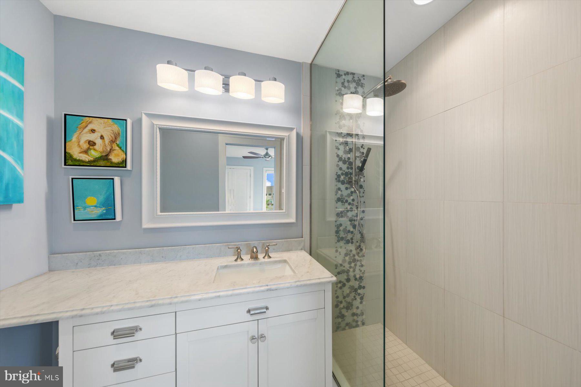
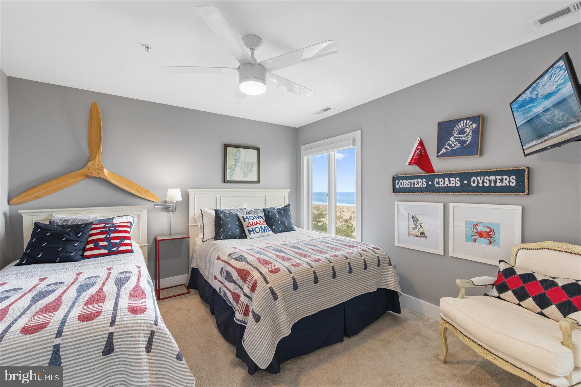
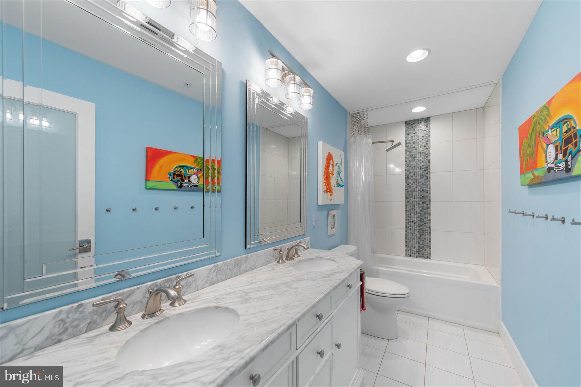
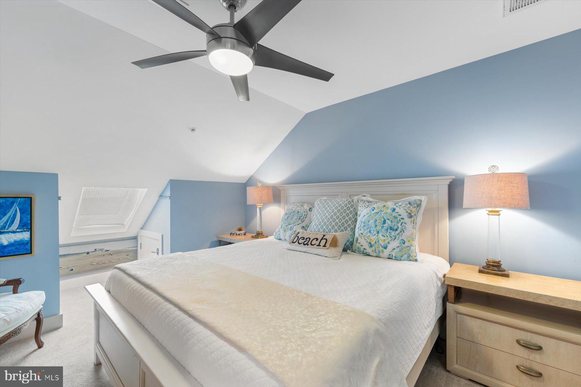
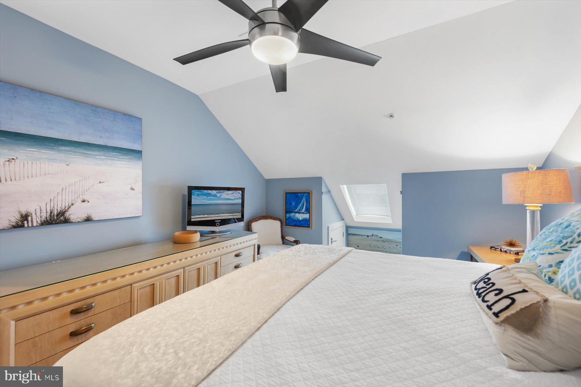
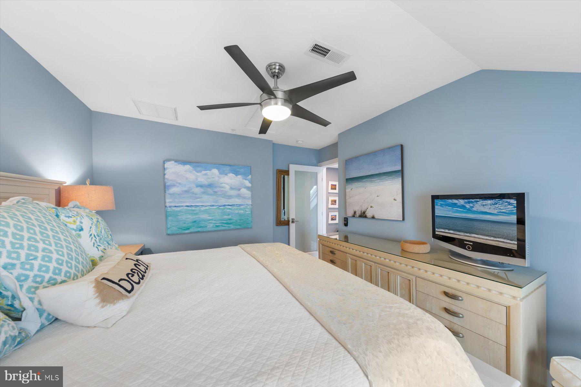
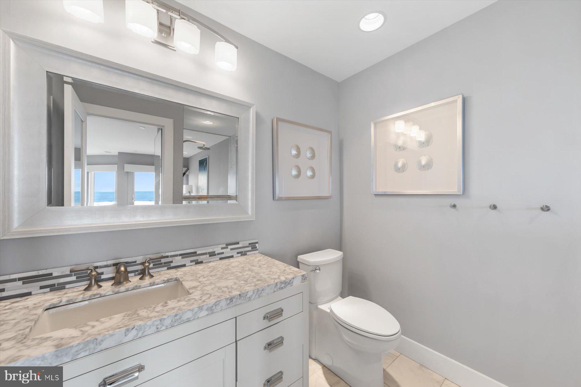
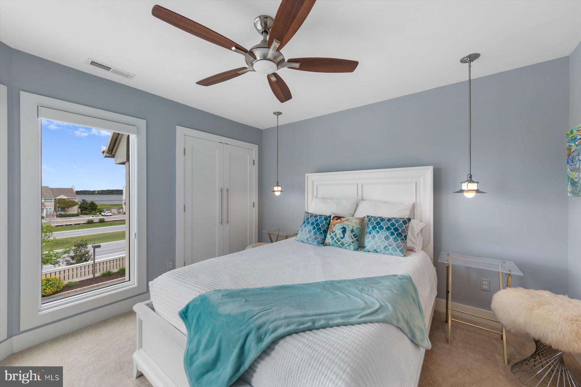
Awaken to breathtaking ocean views from the primary en-suite, featuring a newly renovated-tiled shower, luxurious custom vanity, and a serene ambiance that invites relaxation. Three additional generously sized bedrooms and two more newly renovated tiled baths ensure ample space for family and guests.
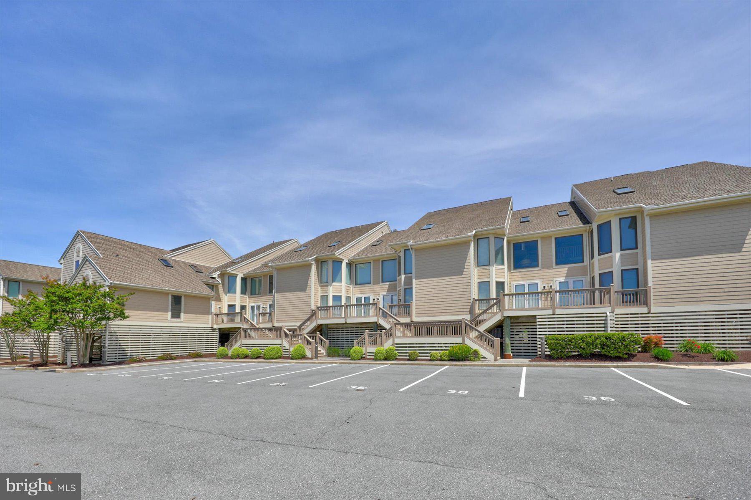
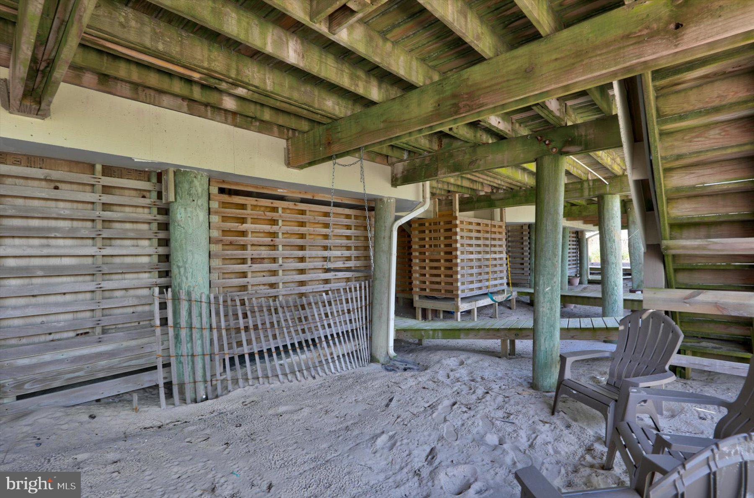
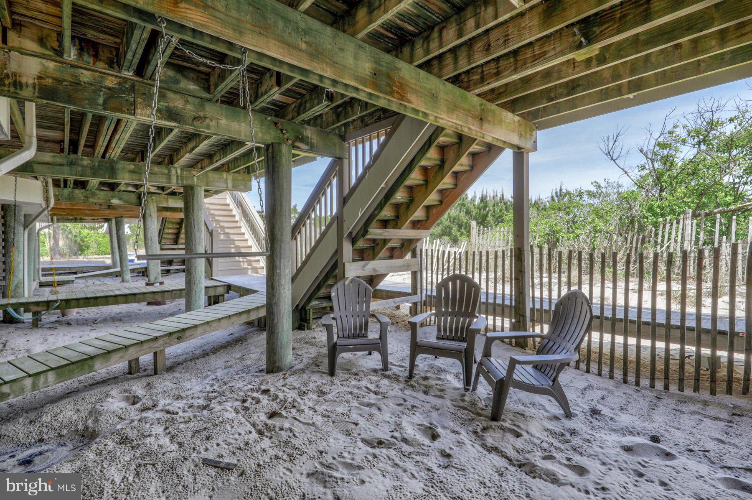
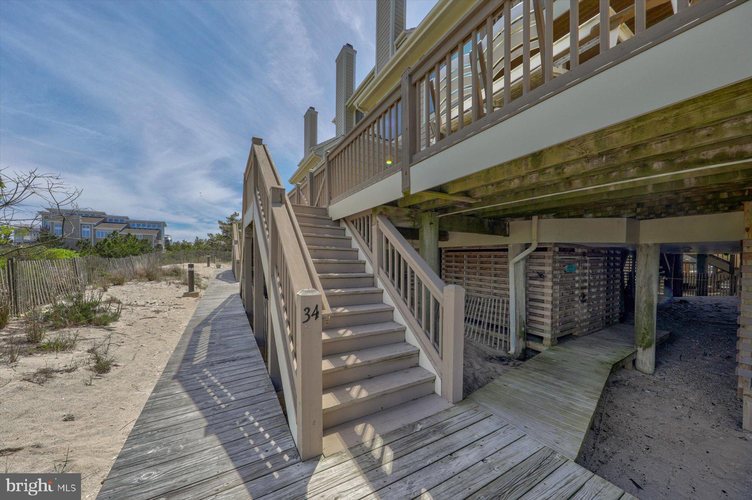
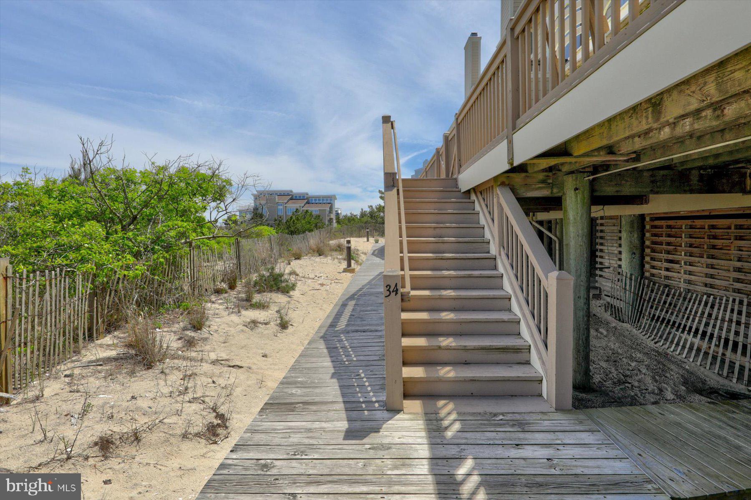
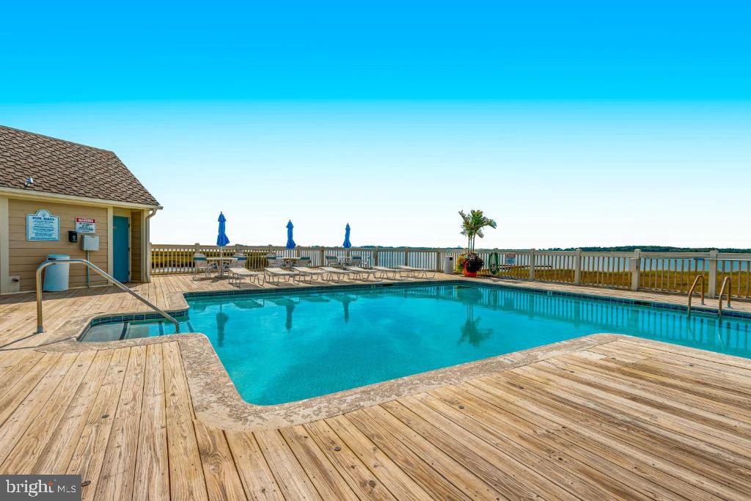
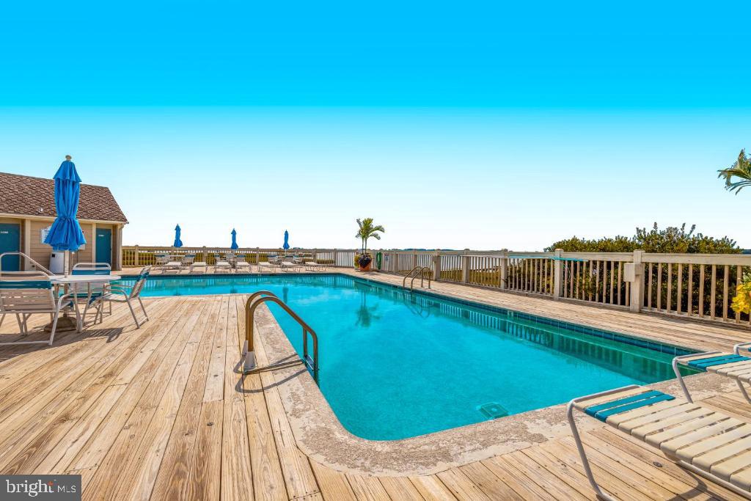
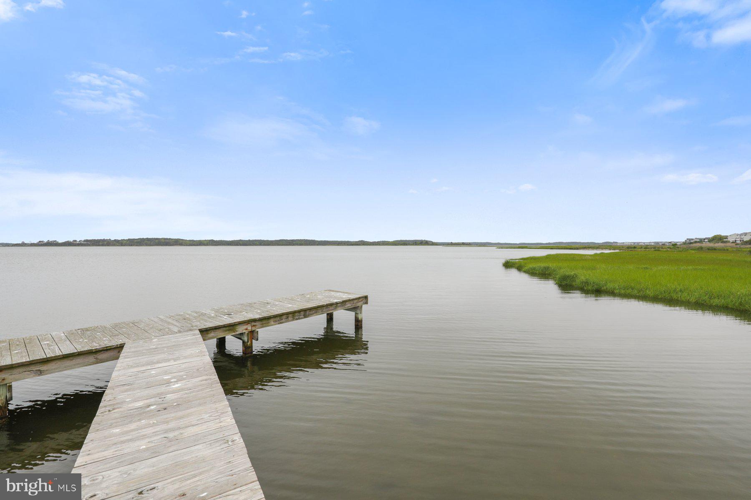
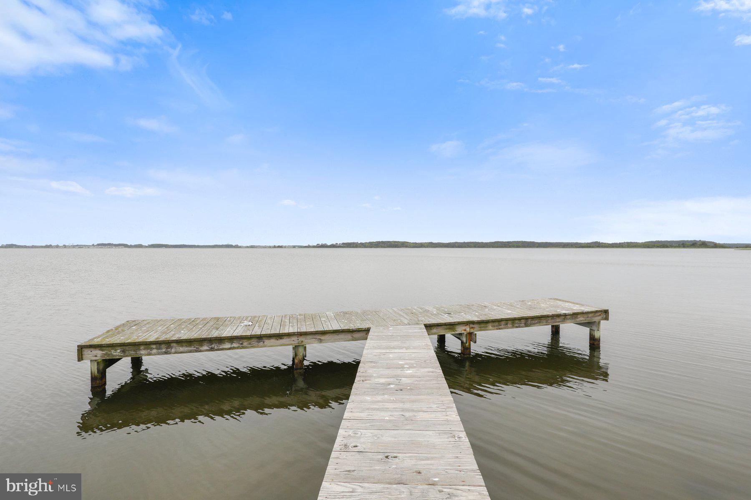
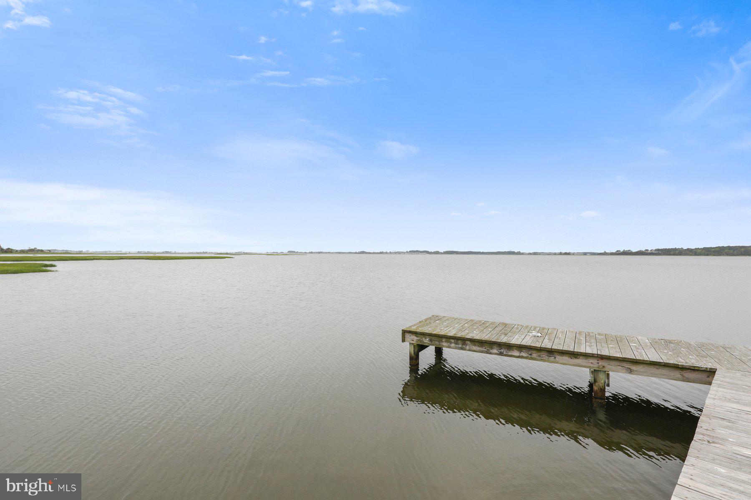
Multiple decks beckon you to savor both sunrise and sunset, creating unforgettable moments against the backdrop of the sea. Beach storage and an outside shower add convenience to your coastal lifestyle. As part of the community, you'll have access to a bayfront pool, perfect for a refreshing dip on warm summer days. And for those who love to fish or simply enjoy the tranquility of the bay, a bayfront pier awaits your exploration. 

Indulge in the ultimate coastal sanctuary where every detail has been thoughtfully crafted to elevate your living experience. Don't miss the chance to make this oceanfront retreat your own slice of paradise

40107 E OCEANSIDE DRIVE 34

Message successfully sent.

What would you like to know?

What is 3 + 4 ?

I agree to receive email communication and understand I can unsubscribe at any time.

I agree to be contacted by Charis Realty Group via call, email, and text for real estate services. To opt out, you can reply 'stop' at any time or reply 'help' for assistance. You can also click the unsubscribe link in the emails. Message and data rates may apply. Message frequency may vary. Privacy Policy

Related Properties

Start your mornings watching the sunrise over the Atlantic and end your evenings with spectacular sunsets over the bay—all from the comfort of your new home. Uniquely positioned between the Atlantic Ocean and the Little Assawoman Bay, this stunning coastal residence has been extensively renovated to offer the ideal blend of timeless design, modern luxury, and breathtaking views. The home’s inverted floor plan is designed to maximize the views. It features an impressive, full-floor open-concept Great Room perfect for family living and gathering with friends. This grand space boasts soaring ceilings, a custom-designed gourmet kitchen, a living area with a beautiful tiled gas fireplace, a dining area, and large Azek decks that provide exceptional indoor-outdoor living. Substantially updated within the last two years, the house is in pristine, like-new condition. Comprehensive renovations include an all-new kitchen, upgraded bathrooms, a modernized laundry room, wide-plank engineered hardwood floors, ceramic flooring, and new indoor/outdoor trim. Mechanical and structural upgrades feature a new roof, new HVAC, new hot water heater, Trex decking, and an enclosed garage with an automatic door. The front exterior has been newly reconfigured with premium NuCedar shingles and channel rustic siding, new windows, doors, and marine-grade lighting. Additionally, the ground level now offers an expanded floor plan featuring a welcoming foyer entrance and two versatile, multi-purpose rooms. Located just north of Fenwick Island in the desirable community of Seatowne, residents enjoy an easy walk to the uncrowded, dog-friendly beaches of Fenwick Island State Park. Premium Seatowne amenities include a community swimming pool, tennis and pickleball courts, and a private bayfront pier—perfect for launching kayaks or paddleboards and fully embracing the coastal lifestyle. The property is professionally landscaped and includes a custom, enclosed cedar garden with raised beds and a built-in irrigation system, adding a tranquil and unique outdoor retreat. Offered partially furnished by the original owner and never offered as a rental, this exceptional property is move-in ready for immediate enjoyment.
#DESU2116570

FENWICK ISLAND

36793 BAYSIDE DRIVE

4 Beds

3 Baths

2,950 Sq.Ft.

$2,695,000
MLS#: DESU2116570

A rare opportunity  in Fenwick Island - Canal front home located on a  double lot with 100 feet of waterfront and endless possibilities. Whether you're looking for a waterfront retreat to renovate or the perfect location to build your dream coastal home, this property offers an exceptional setting in one of Fenwick's most desirable areas.

The existing home offers approximately 2,800 square feet with 3 bedrooms, 2.5 baths, an attached two-car garage, and multiple outdoor spaces to enjoy the water views. The electrical system has been upgraded,  and the property is ready for life on the water with a boat lift and two personal watercraft lifts, making it easy to spend the day boating, fishing, crabbing, paddleboarding, or simply enjoying the bay. After a day on the water, relax in the hot tub while taking in the peaceful surroundings. Located just steps from Fenwick Island's Beaches, restaurants, shopping, and entertainment, this is an opportunity to create something truly special in an unbeatable waterfront location. Welcome to your Delaware Beach Dream Home!
#DESU2117790

FENWICK ISLAND

47 BAYSIDE DRIVE

3 Beds

2 Baths

2,800 Sq.Ft.

$2,599,000
MLS#: DESU2117790
 - property

Send a message

Message successfully sent.

Your message

What is 3 + 4 ?

Reason for contacting?

I agree to receive email communication and understand I can unsubscribe at any time.

I agree to be contacted by Charis Realty Group via call, email, and text for real estate services. To opt out, you can reply 'stop' at any time or reply 'help' for assistance. You can also click the unsubscribe link in the emails. Message and data rates may apply. Message frequency may vary. Privacy Policy

Sign Out

Virtual Assistant

Would you like to take the next step with this property? We can help you schedule a showing or virtual tour, or send you more details.

Yes, I would like more information.

Thank You for Your Reply, One of Our Agents will contact you as soon as possible

No, maybe later.

Thank you, you can always contact me via email, phone number or through the contact form.

Realhub AI

Lucy - Your AI-Powered Realtor

Update Your Temporary Password

Personalize your search

Enter your email and we'll notify you immediately when new listings match what you're looking for.

or enter email address

Already have an account ? Login here

Continue your home search

I agree to receive communications and understand I can unsubscribe at any time.

I agree to be contacted by Charis Realty Group via call, email, and text for real estate services. To opt out, you can reply 'stop' at any time or reply 'help' for assistance. You can also click the unsubscribe link in the emails. Message and data rates may apply. Message frequency may vary. Privacy Policy

Already have an account ? Login here

We use cookies

We use cookies primarily for analytics to enhance your experience. By accepting, you agree to our use of these cookies. You can manage your preferences or learn more about our cookies policy.