Features & Amenities

Interior

  • Other Interior Features

    Central Vacuum, Bar, Ceiling Fan(s), Kitchen Island, Pantry, Recessed Lighting, Walk-In Closet(s), Other, Cathedral Ceiling(s), High Ceilings, Built-in Features, Open Floorplan, Soaking Tub

  • Total Bedrooms

    6

  • Bathrooms

    5

  • 1/2 Bathrooms

    1

  • Above Grade Finished Area

    3683.0

  • Basement YN

    YES

  • Cooling YN

    YES

  • Cooling

    Central Air, Ceiling Fan(s), Electric

  • Fireplace YN

    YES

  • Heating YN

    YES

  • Heating

    Electric, Propane, Zoned, Heat Pump

  • Main Level Bedrooms

    1

  • Pet friendly

    N/A

Exterior

  • Garage

    Yes

  • Garage spaces

    3

  • Construction Materials

    Frame

  • Other Exterior Features

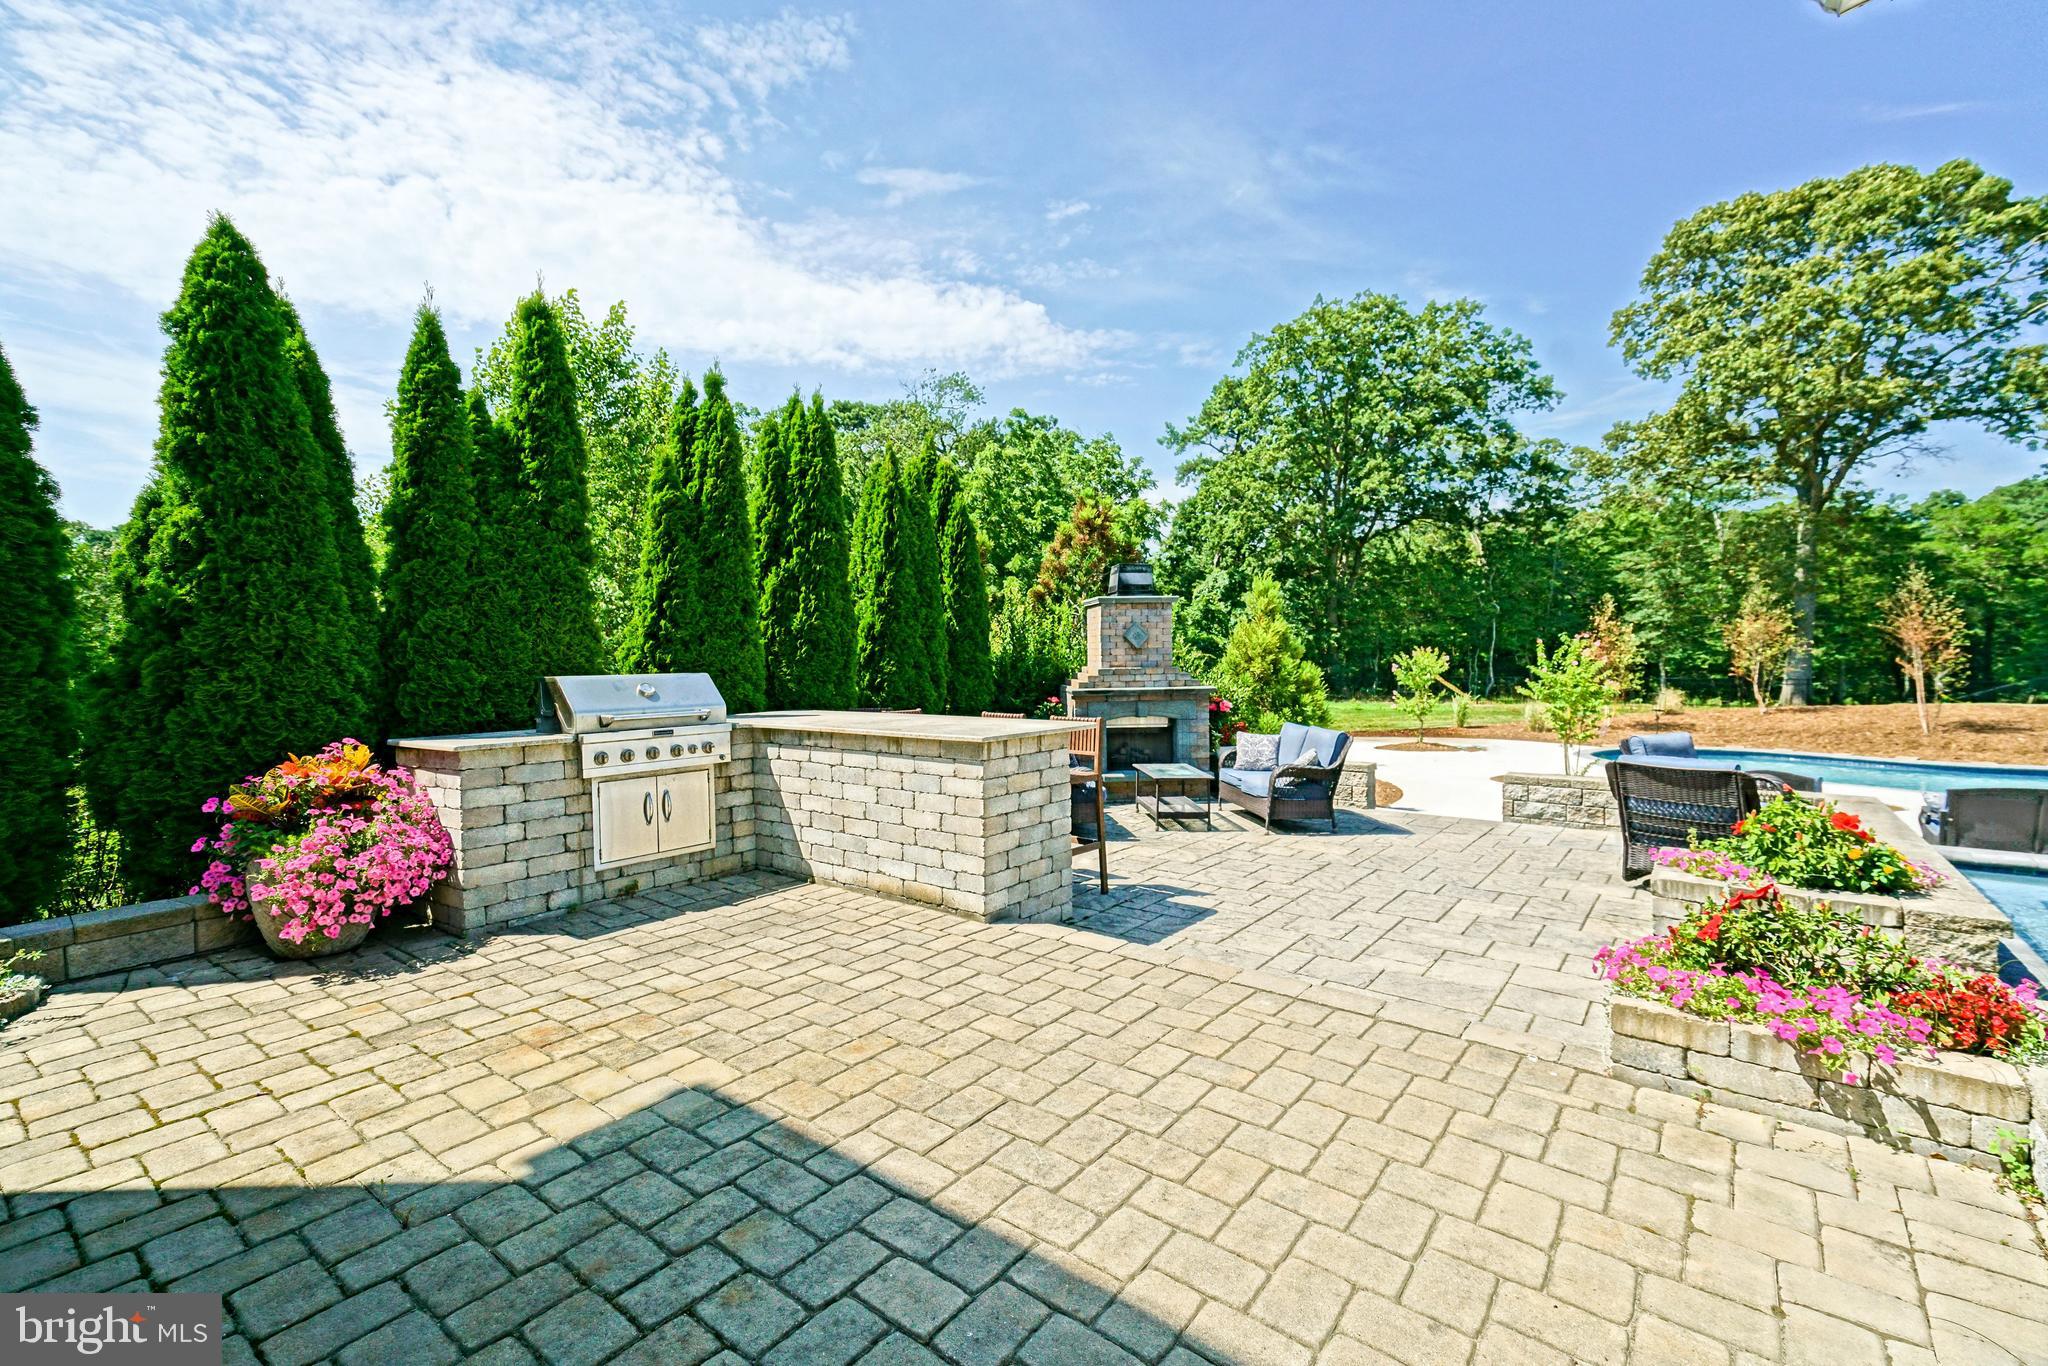
    Barbecue

  • Parking

    Asphalt, Garage, Driveway, Inside Entrance, Attached

  • Patio and Porch Features

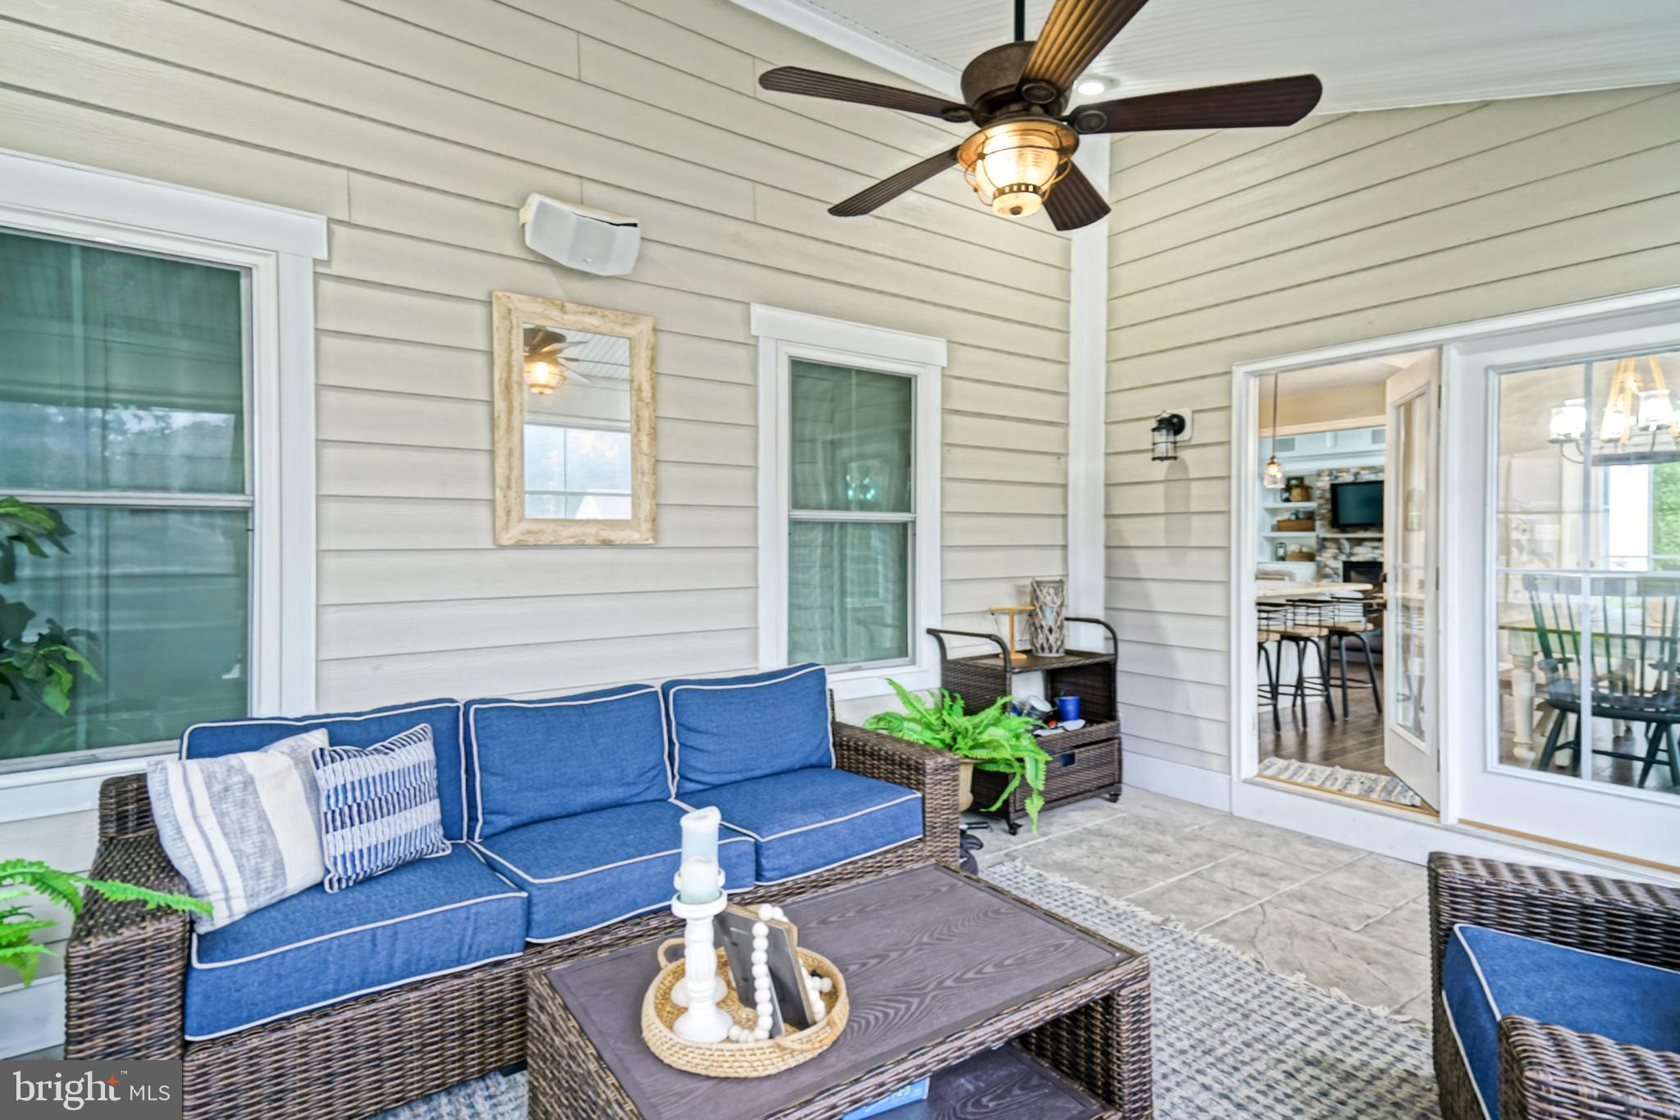
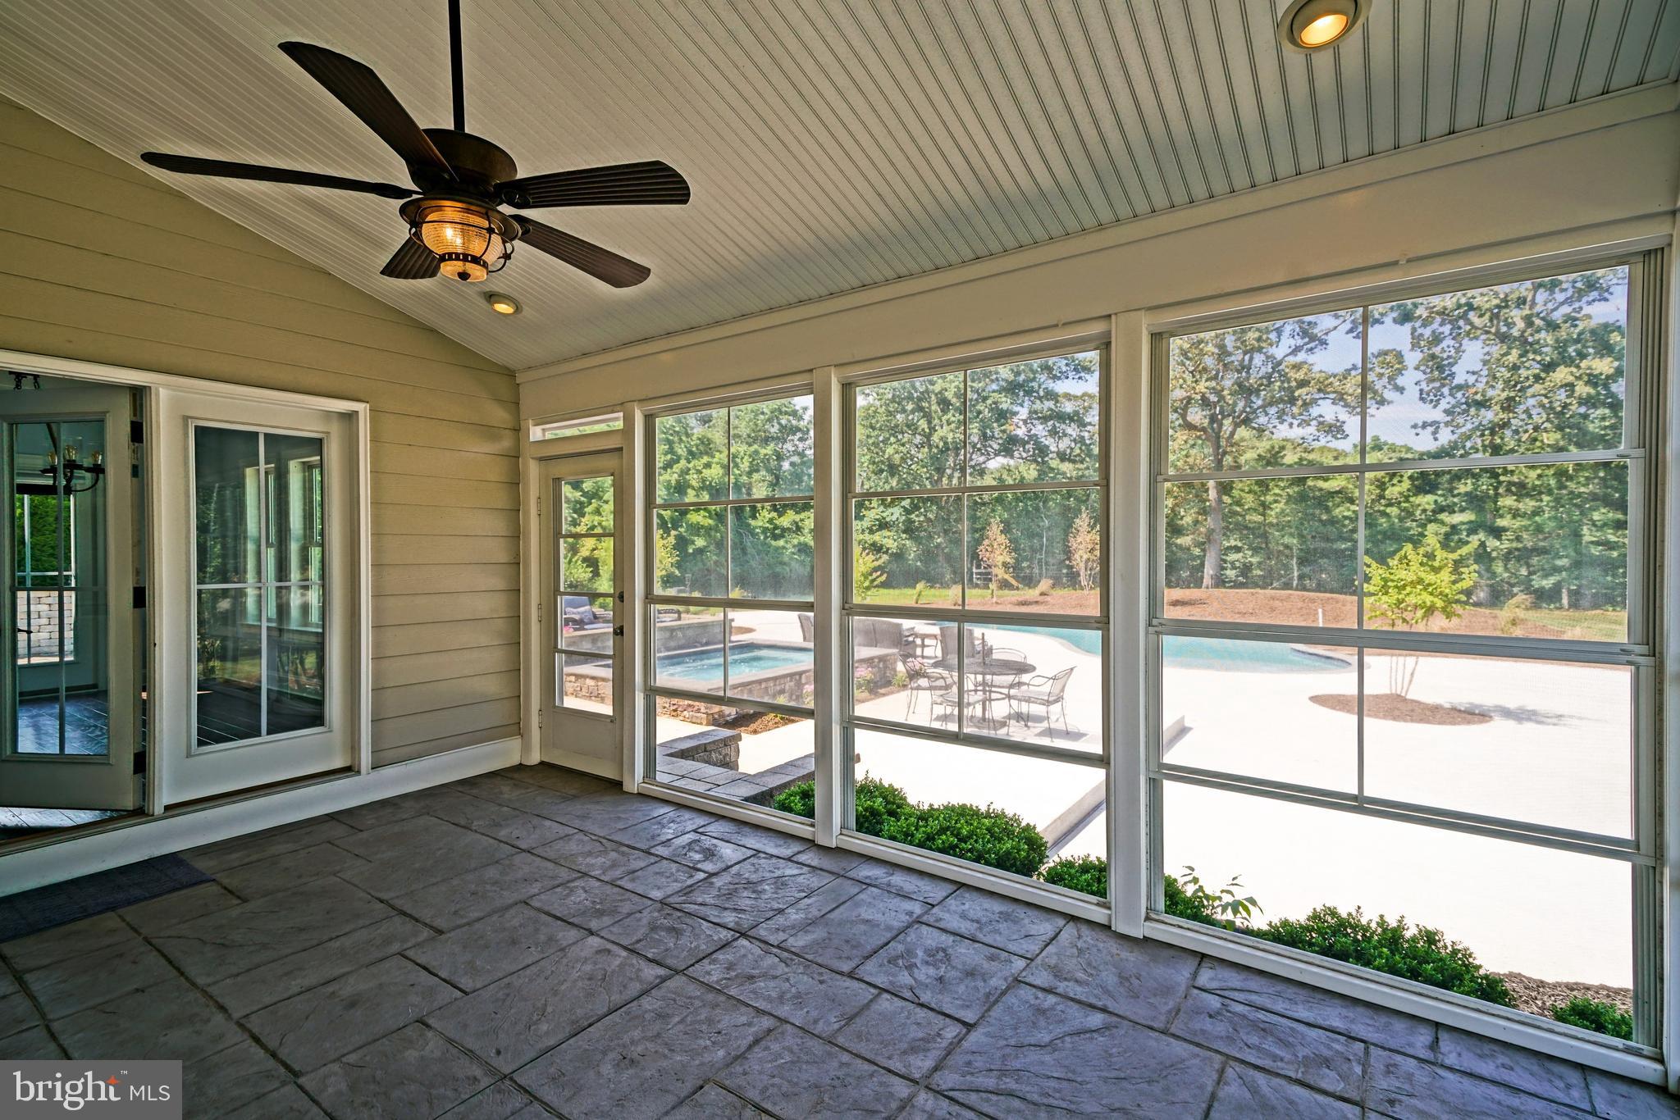
    Deck, Patio, Porch, Screened

  • Pool

    Yes

  • Pool Features

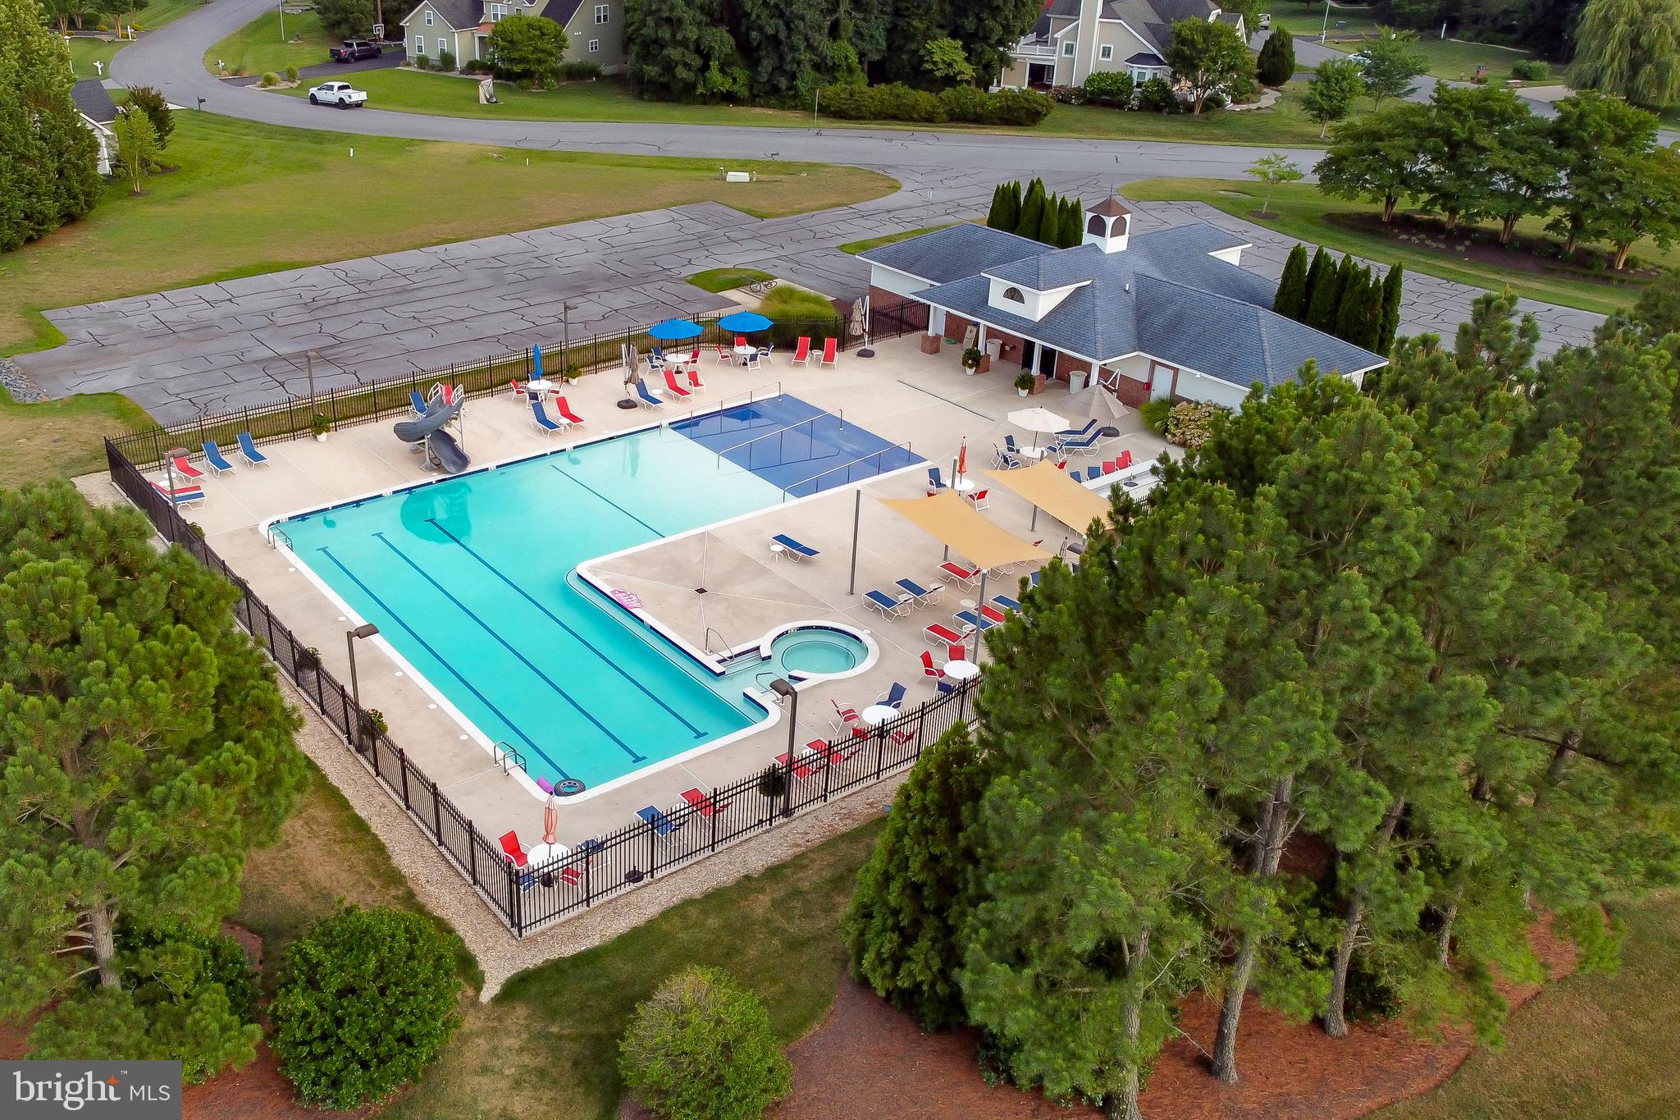
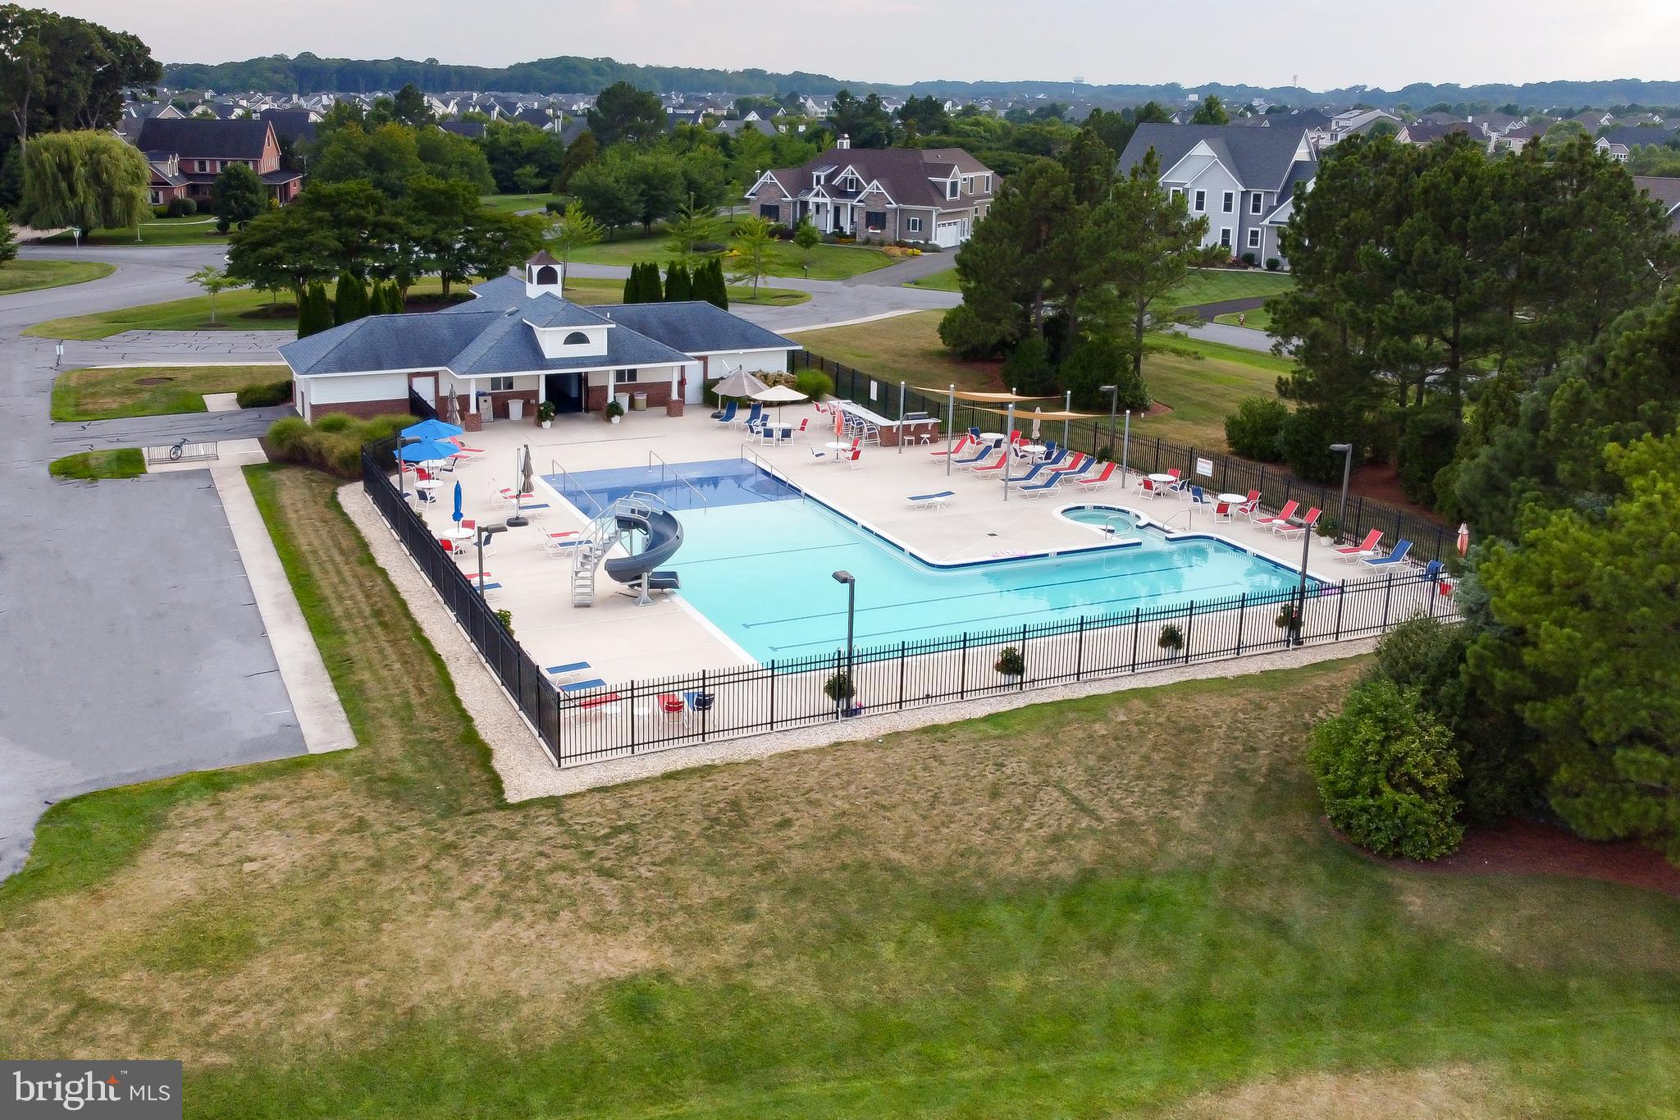
    Community, Private

  • Waterfront YN

    NO

  • View

    Trees/Woods, Garden

Area & Lot

  • Lot Features

    Front Yard, Private, Cleared, Back Yard

  • Lot Size(acres)

    0.96

  • Lot Size(square feet)

    41,669

  • Property Type

    Residential

  • Property Sub Type

    Single Family Residence

  • Architectural Style

    Coastal, Contemporary

Price

  • Sales Price

    $2,399,000
  • Tax Amount

    $2,731

  • Financing Options

    Cash, Conventional

  • Sq. Footage

    5,445

  • Price/SqFt

    $440

HOA

  • Association

    YES

  • Association Fee

    $1,450

  • Association Fee Frequency

    Annually

  • Association Fee Includes

    N/A

School District

  • Elementary School

    N/A

  • Middle School

    N/A

  • High School

    N/A

Property Features

  • New Construction

    NO

  • Association Amenities

    Jogging Path

  • Foundation Details

    Concrete Perimeter

  • Senior Community YN

    NO

  • Sewer

    Public Sewer

  • Tax Lot

    82

  • Water Source

    Public

Schedule a Showing

Showing scheduled successfully.

<
>
IN PERSON
VIA CHAT

What is 3 + 4 ?


Change time

Mortgage calculator

Estimate your monthly mortgage payment, including the principal and interest, property taxes, and HOA. Adjust the values to generate a more accurate rate.

Your payment

Principal and Interest:

$

Property taxes:

$

HOA fees:

$

Total loan payment:

$

Total interest amount:

$

Location

County

SUSSEX

Elementary School

Middle School

High School

Listing Courtesy of Lee Ann Wilkinson, Berkshire Hathaway HomeServices PenFed Realty

RealHub Information is provided exclusively for consumers' personal, non-commercial use, and it may not be used for any purpose other than to identify prospective properties consumers may be interested in purchasing. All information deemed reliable but not guaranteed and should be independently verified. All properties are subject to prior sale, change or withdrawal. RealHub website owner shall not be responsible for any typographical errors, misinformation, misprints and shall be held totally harmless.

Agent Sharon Lelm

AGENT

Sharon Lelm

Call Sharon today to schedule a private showing.


* Listings on this website come from the FMLS IDX Compilation and may be held by brokerage firms other than the owner of this website. The listing brokerage is identified in any listing details. Information is deemed reliable but is not guaranteed. If you believe any FMLS listing contains material that infringes your copyrighted work please click here to review our DMCA policy and learn how to submit a takedown request.© 2024 FMLS.
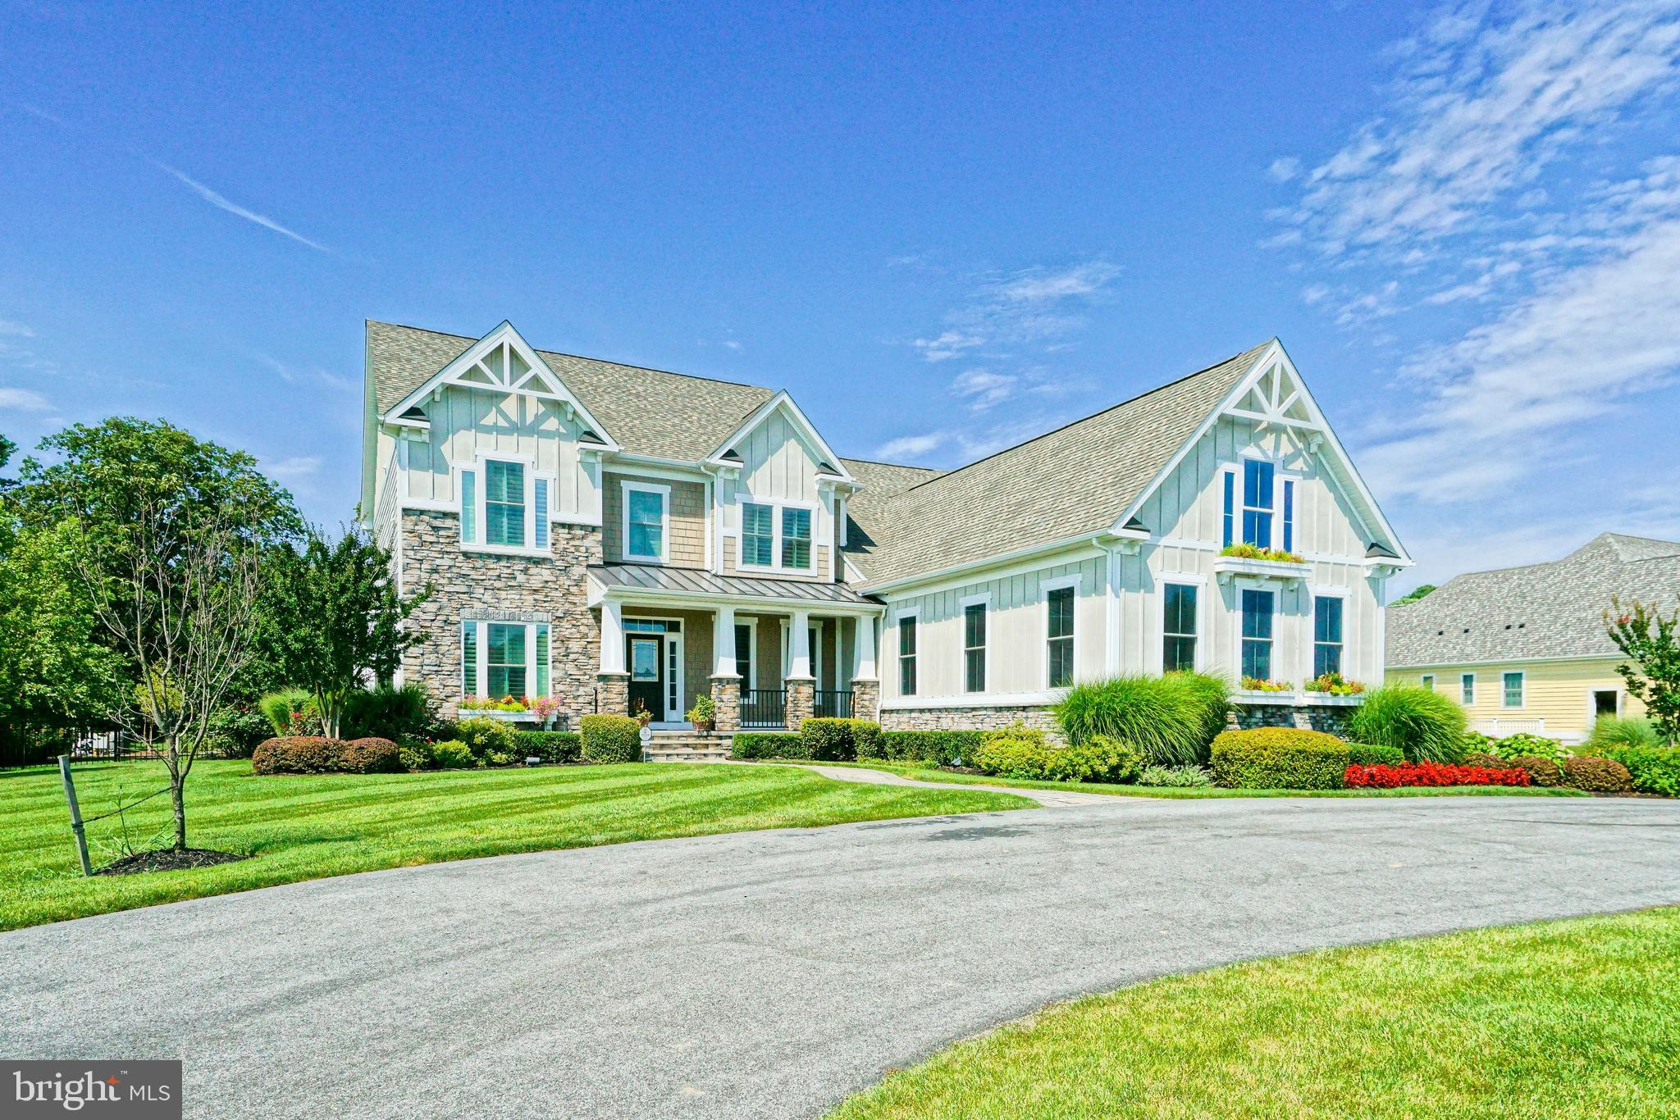
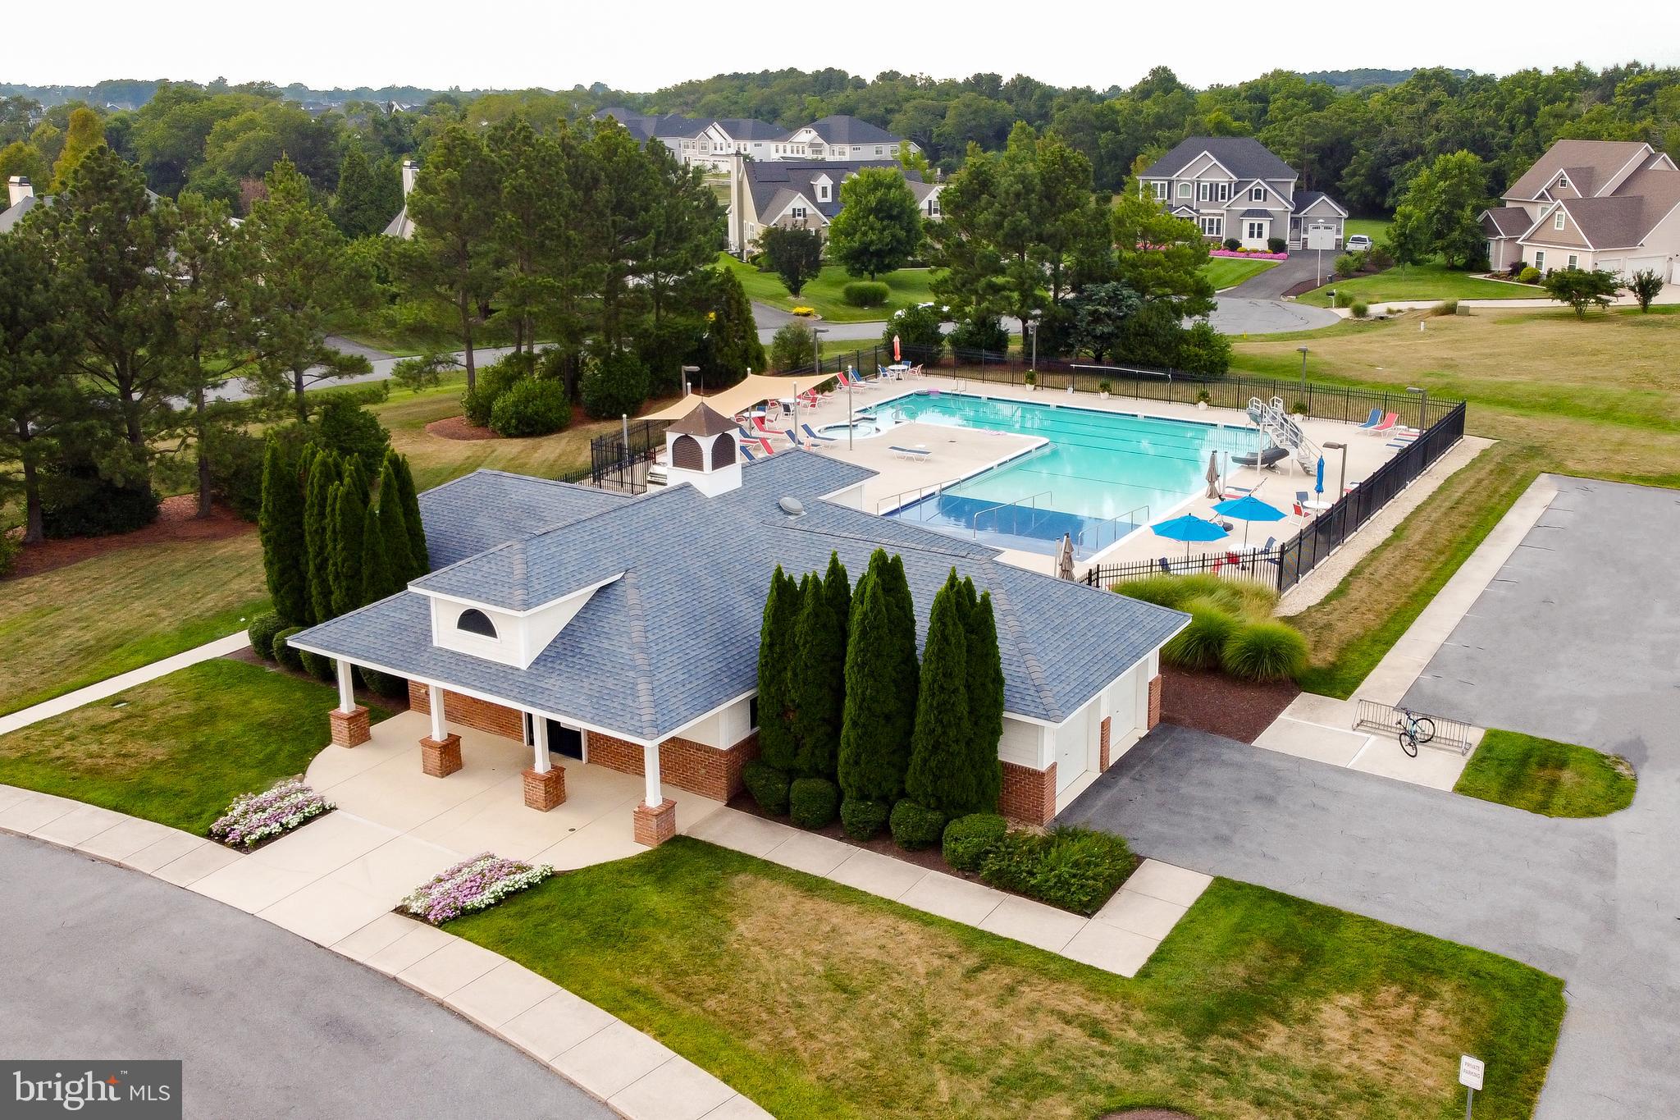
COASTAL LUXURY WITH RESORT STYLE AMENITIES

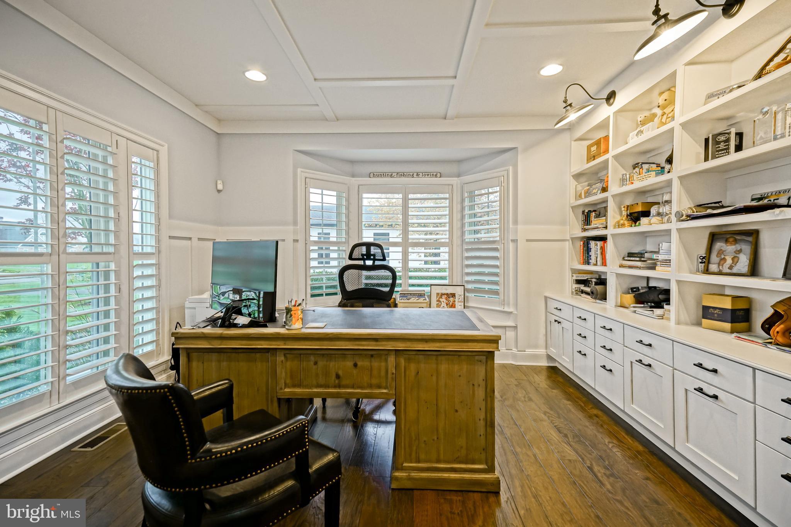
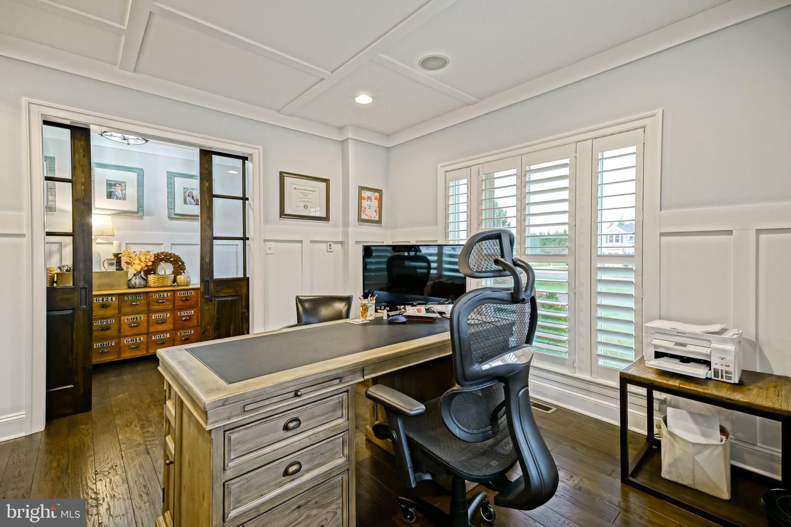
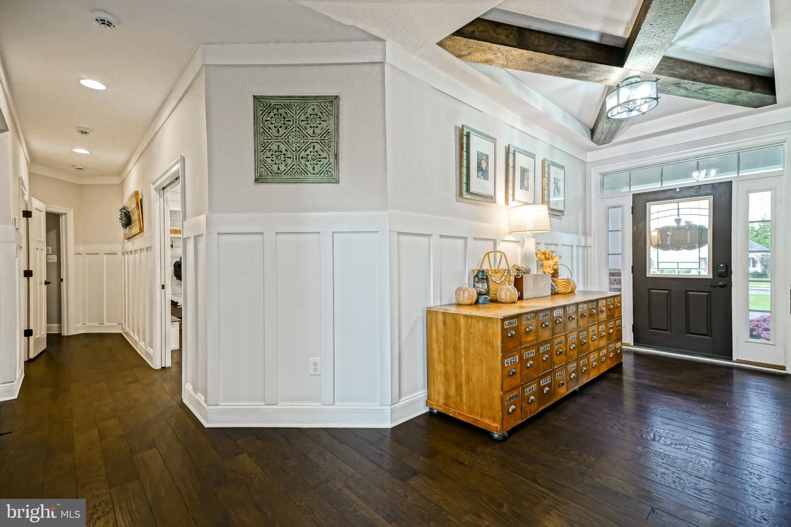
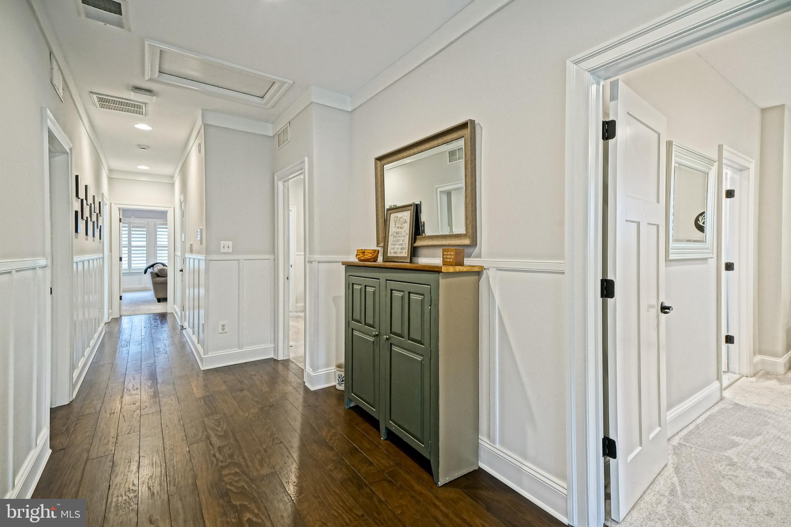
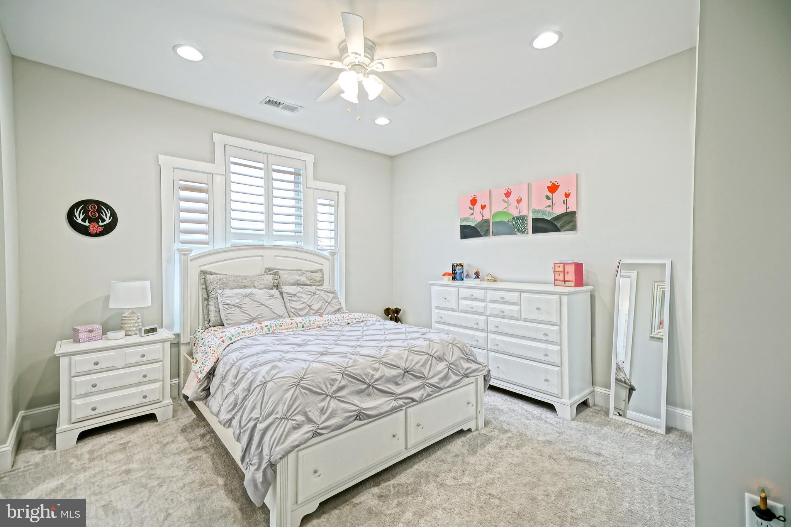
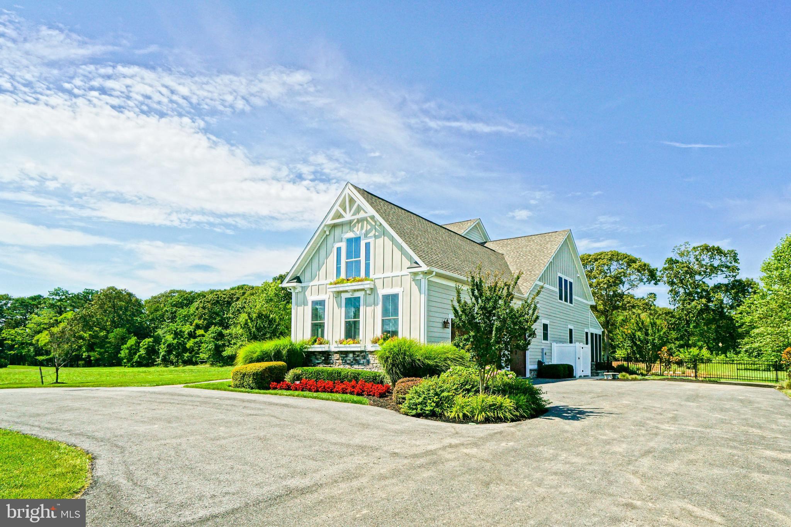
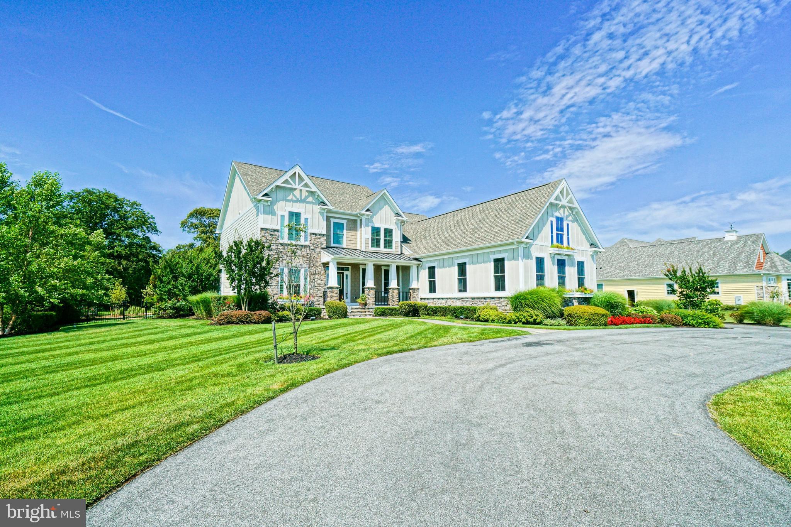
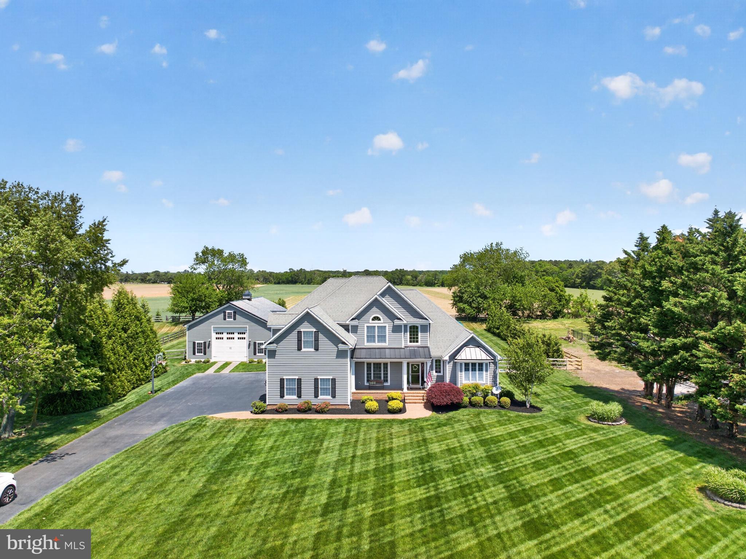
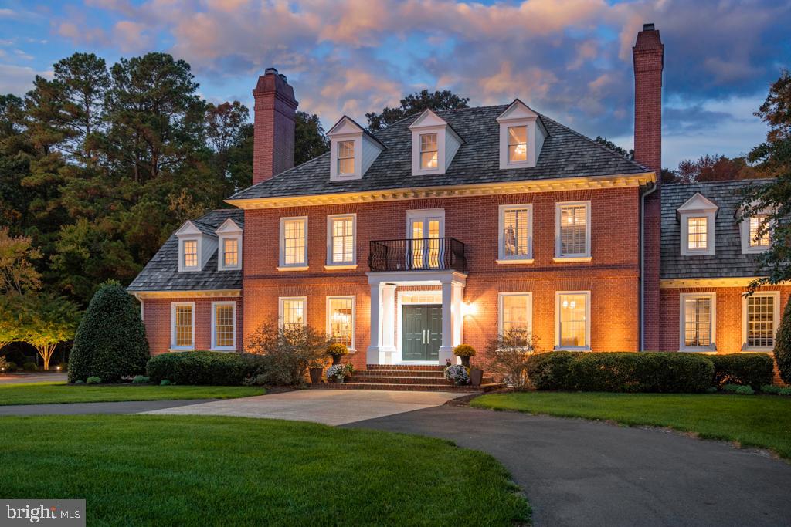
Experience timeless elegance in this gorgeous 6-bedroom home in the sought-after community of Hawkseye. Spanning over 4,000 square feet of exceptional craftsmanship and high-end finishes, this home blends warmth, comfort, and style at every turn.

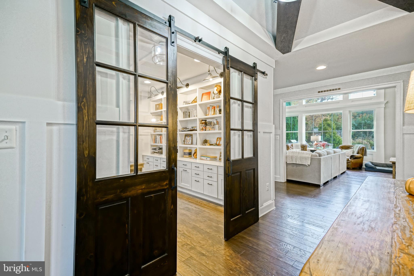
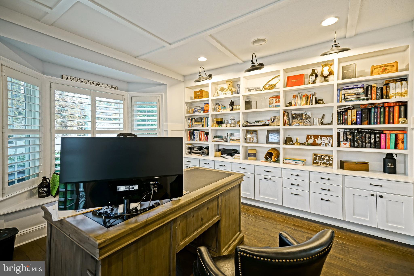
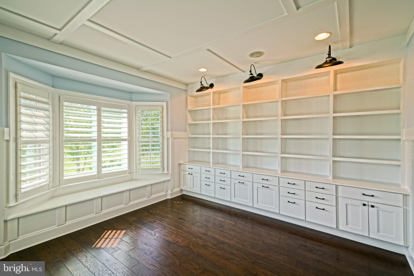
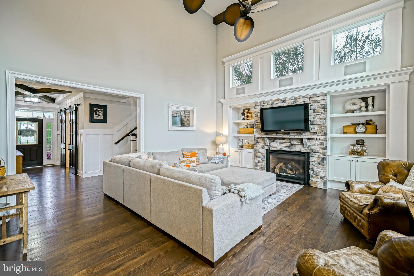
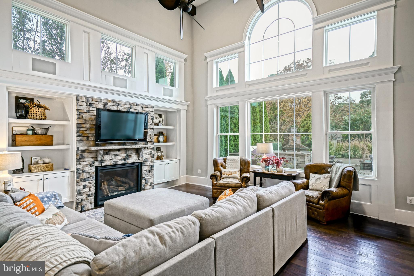
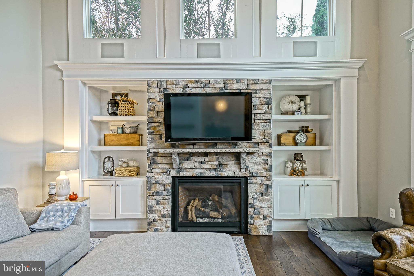
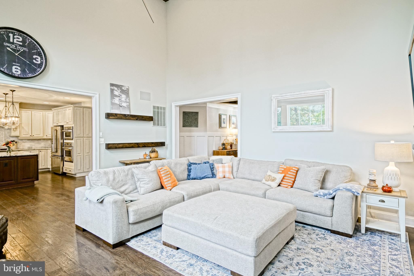
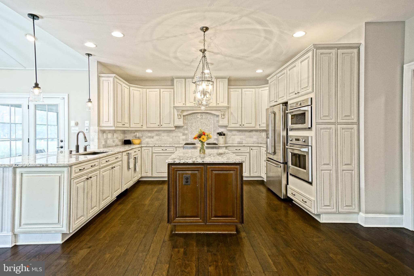
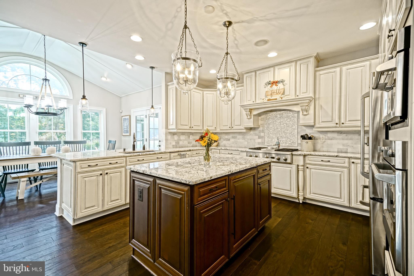
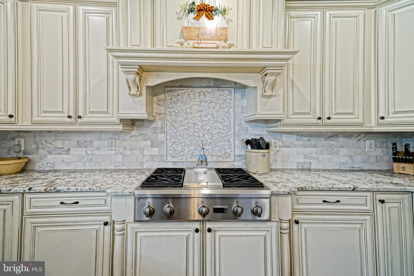
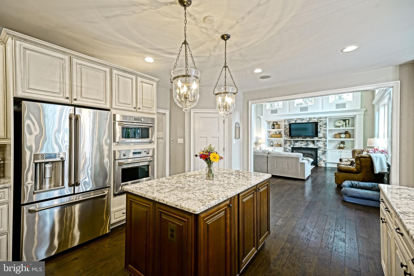
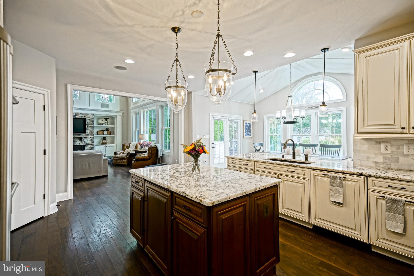
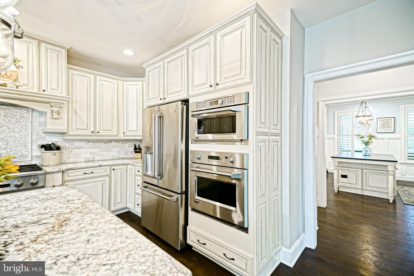
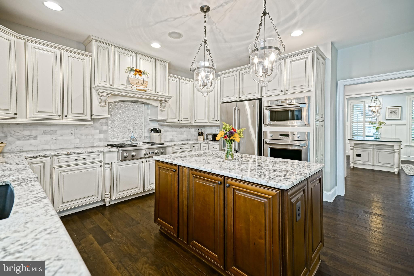
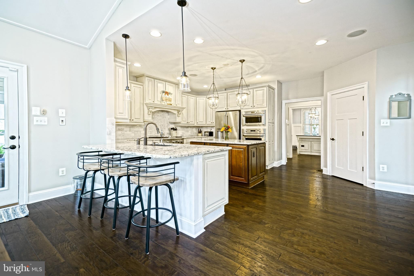
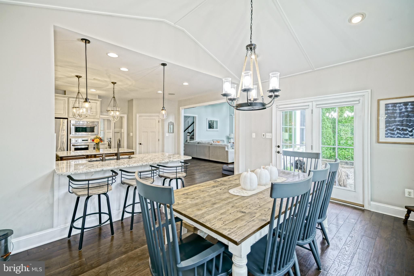
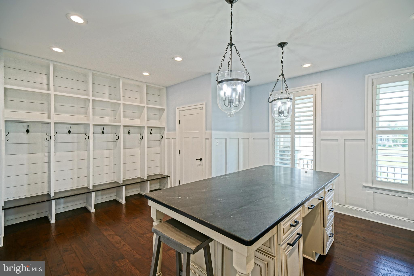
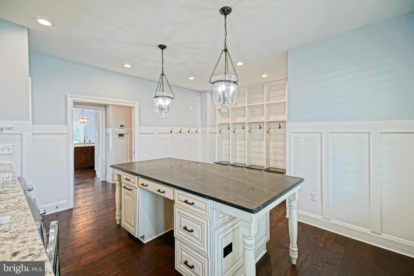
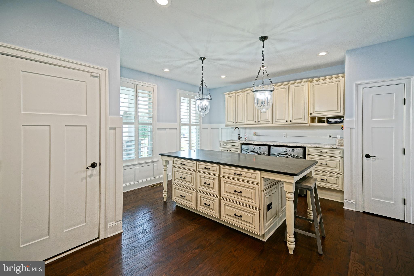
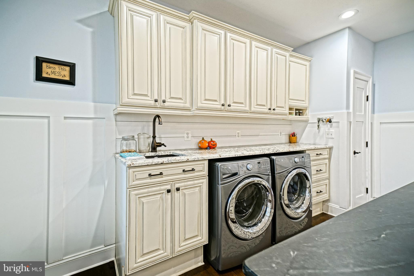
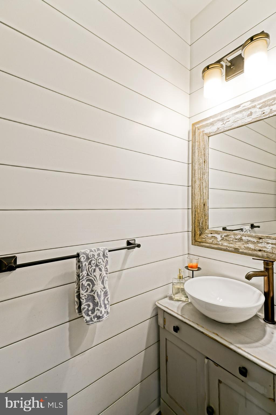
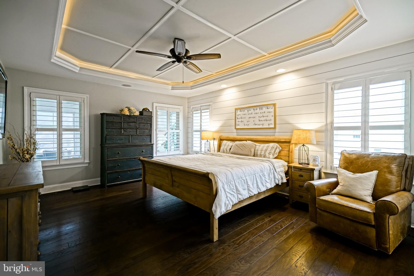
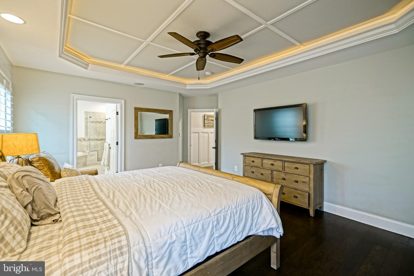
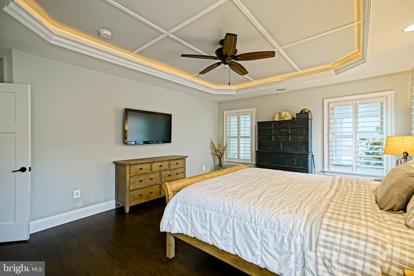
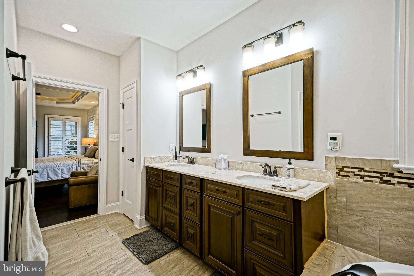
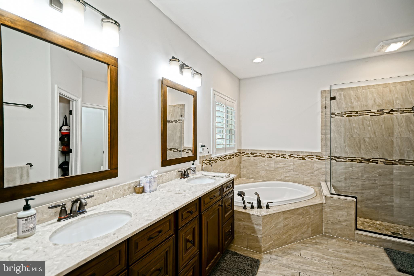
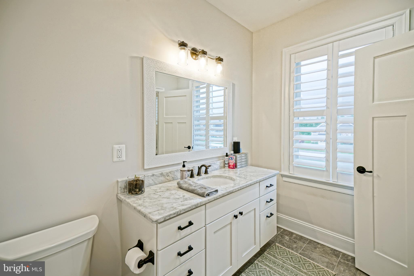
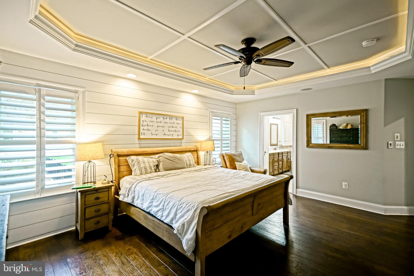
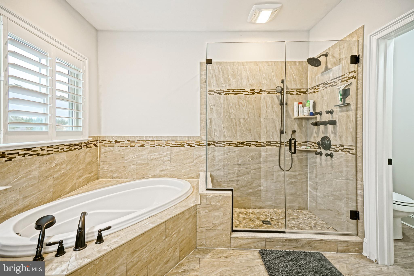
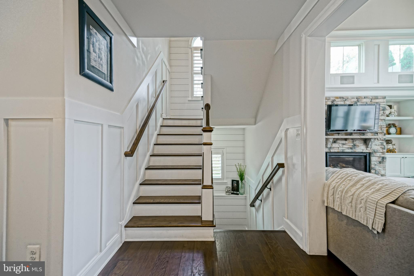
Step inside to an open-concept floor plan featuring gleaming hardwood floors, an elegant gourmet kitchen with granite counters, stainless-steel appliances, and a beautiful tile backsplash - all flowing seamlessly into a stunning great room with a stone fireplace framed by custom built-ins. The spacious 1st floor private owner’s suite offers a large walk-in closet and a spa-like bath.  The first floor also includes a half-bath and a garage entrance mudroom & laundry room, that not only has space and functionality, but the same luxurious design as the rest of the living space.

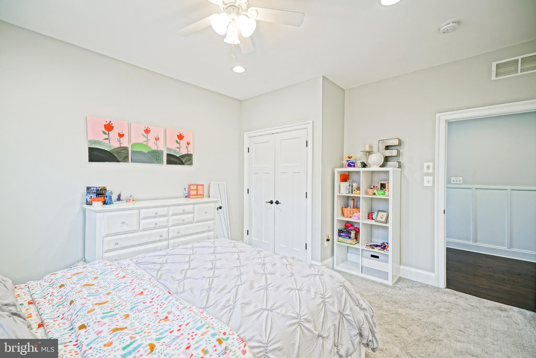
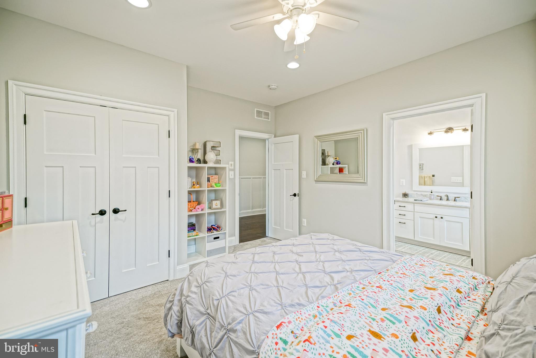
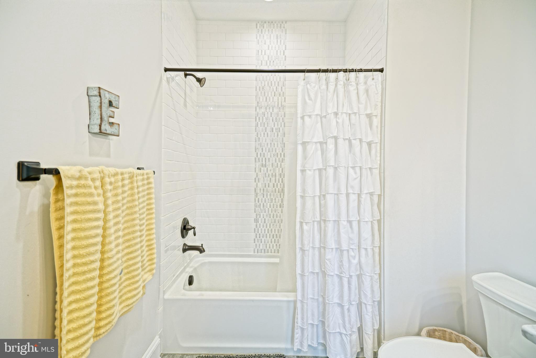
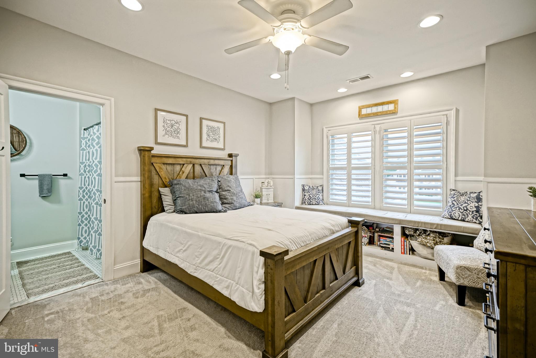
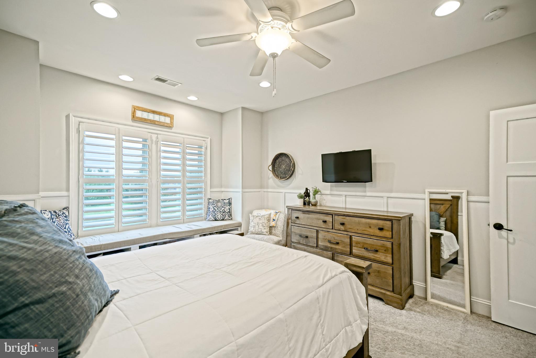
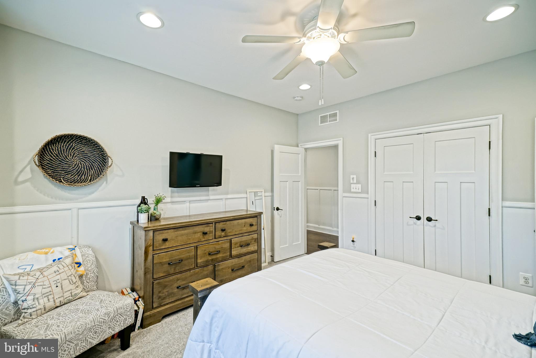
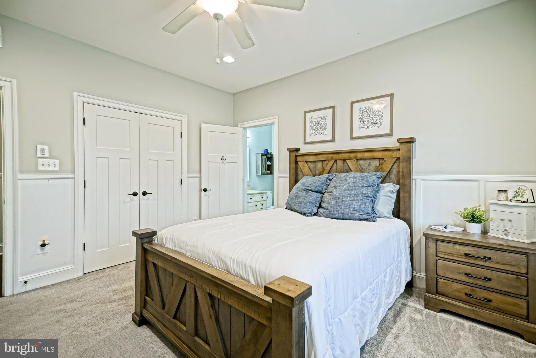
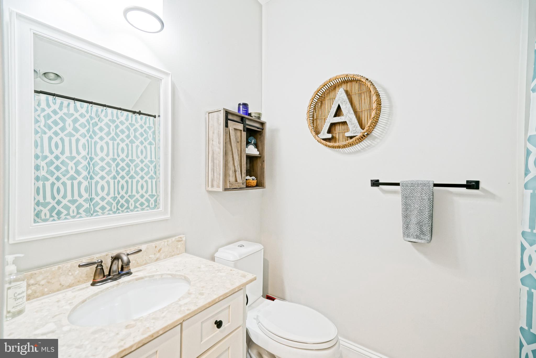
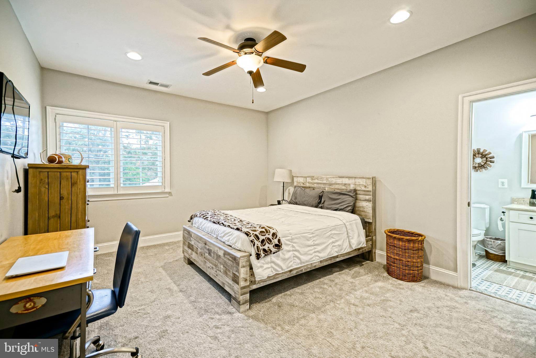
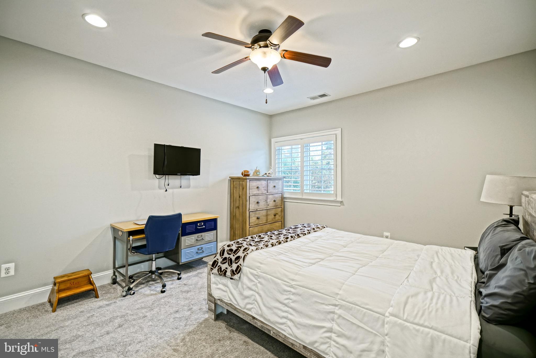
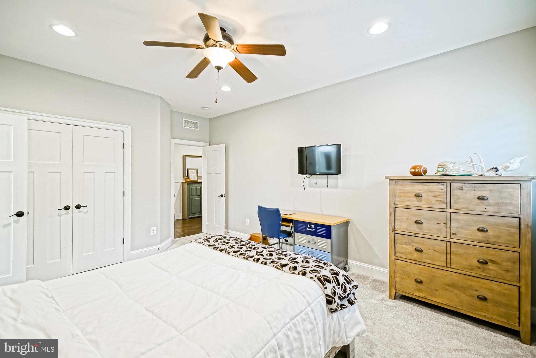
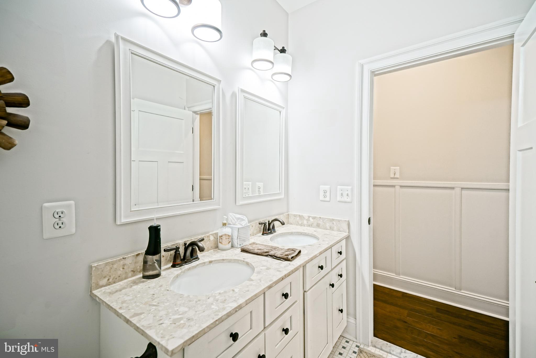
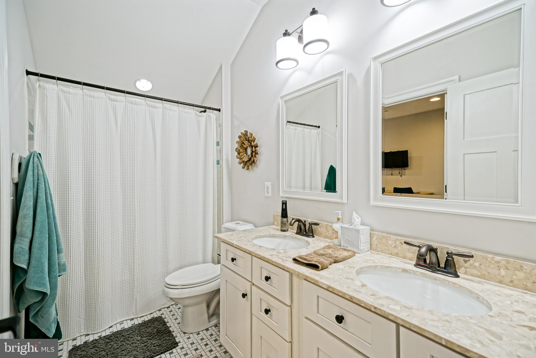
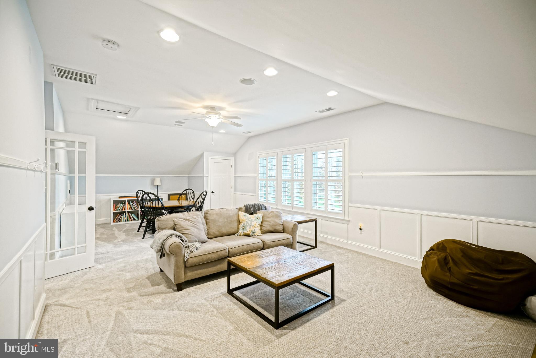
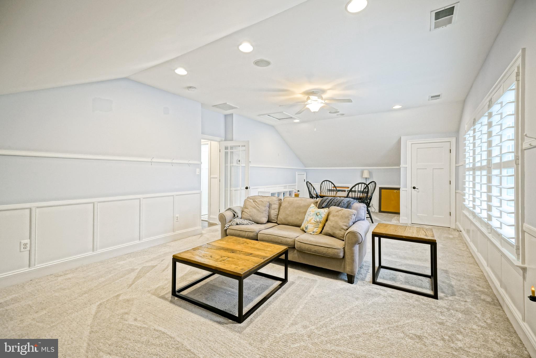
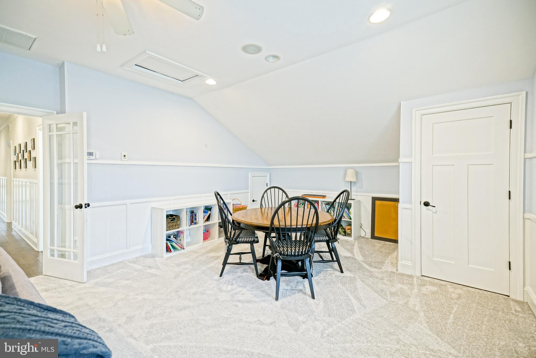
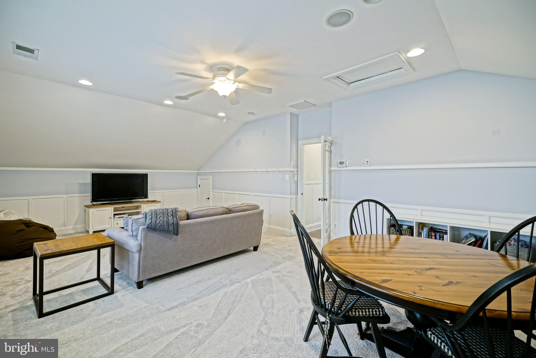
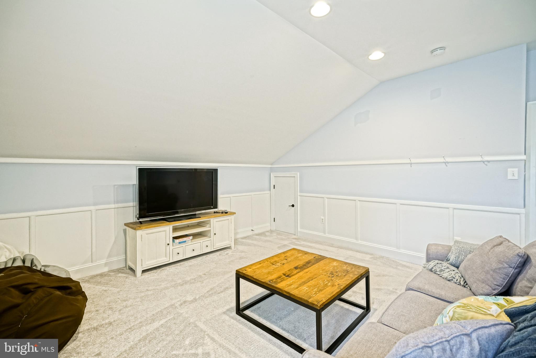
The inviting second floor includes 4 additional bedrooms (one currently finished as a bonus room) and 3 baths that provides plenty of space for family and guests.

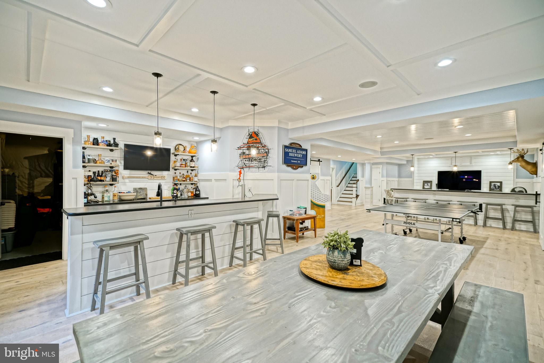
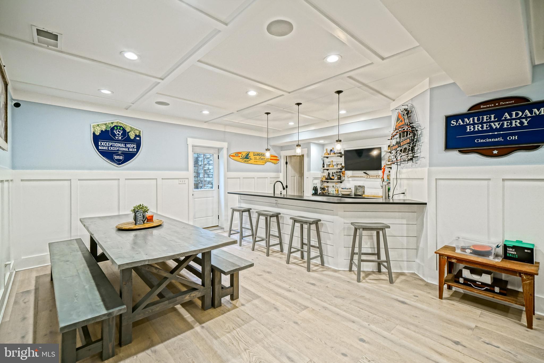
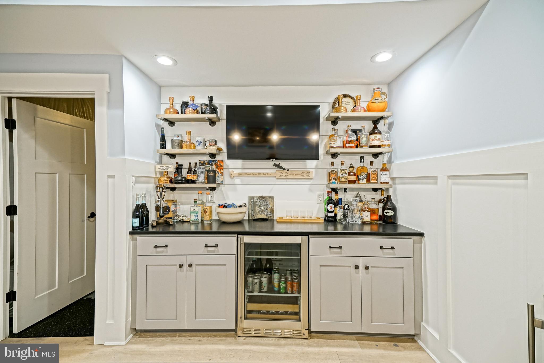
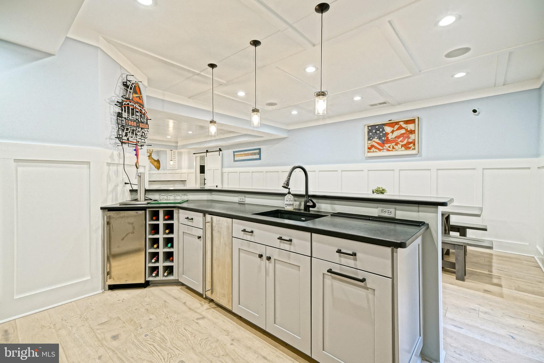
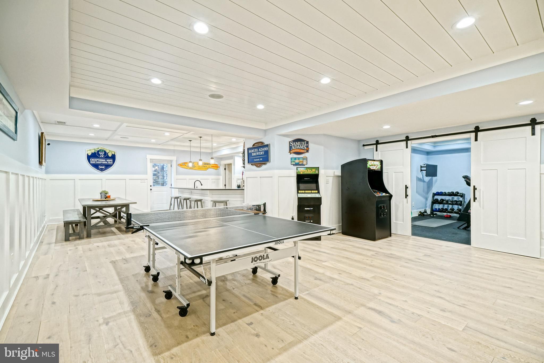
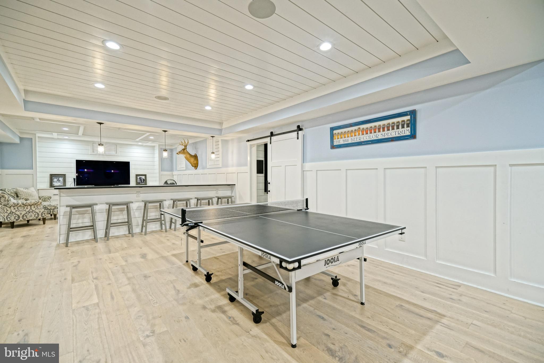
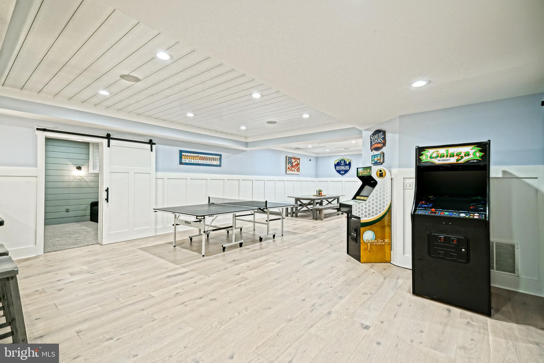
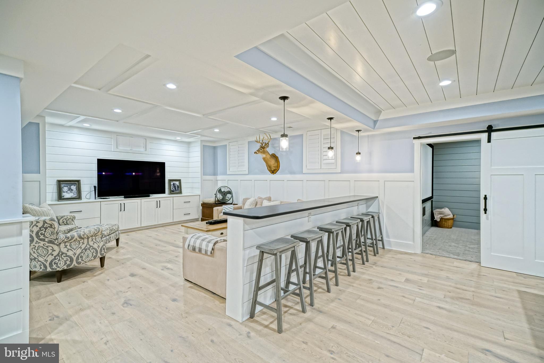
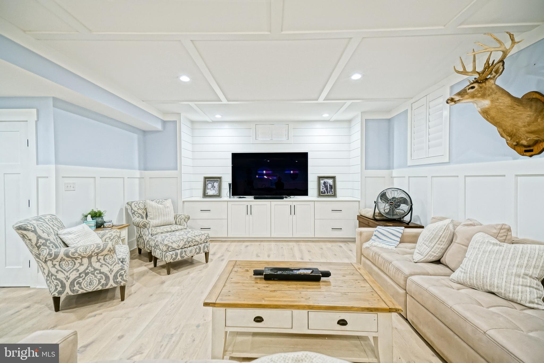
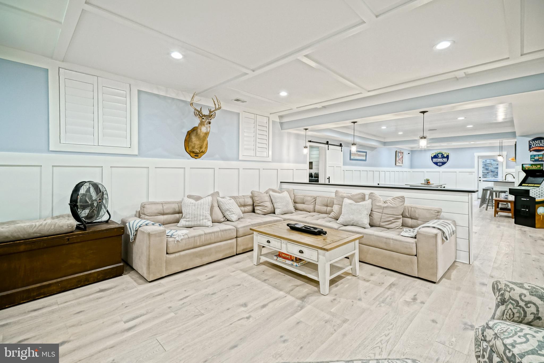
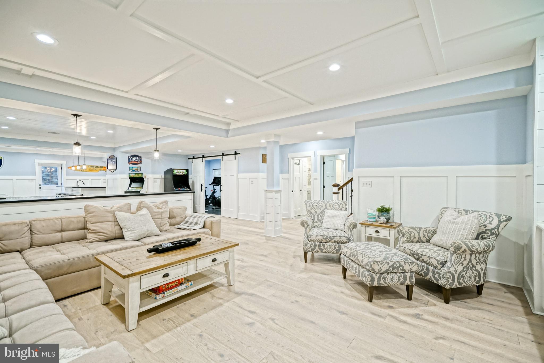
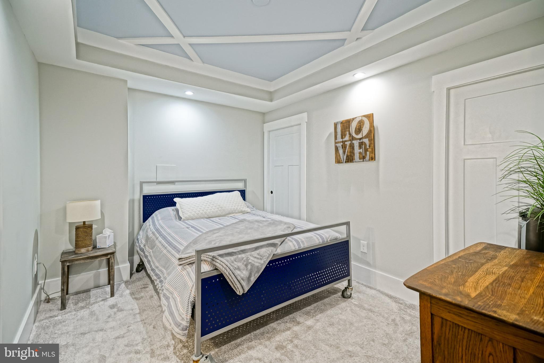
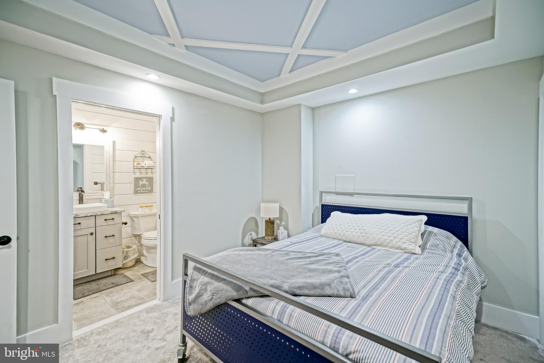
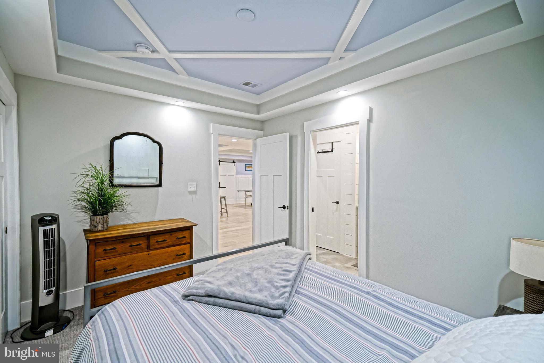
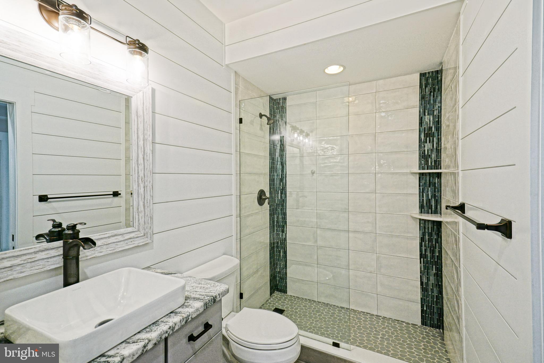
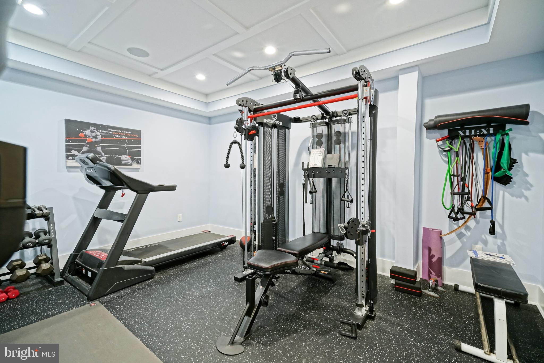
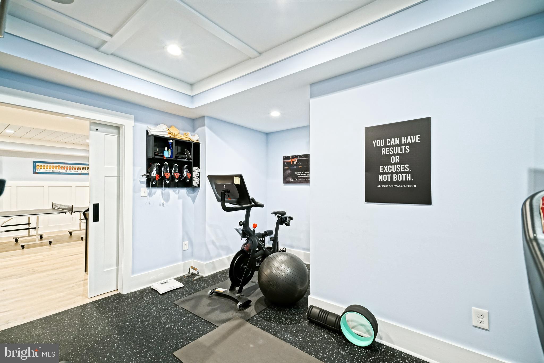
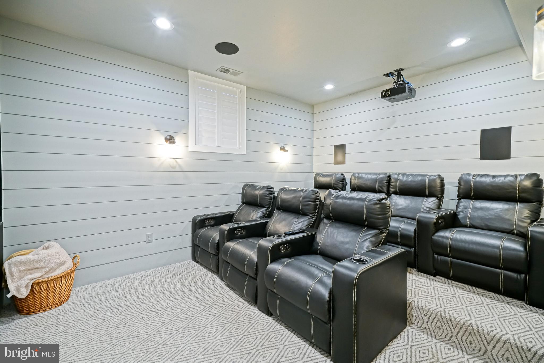
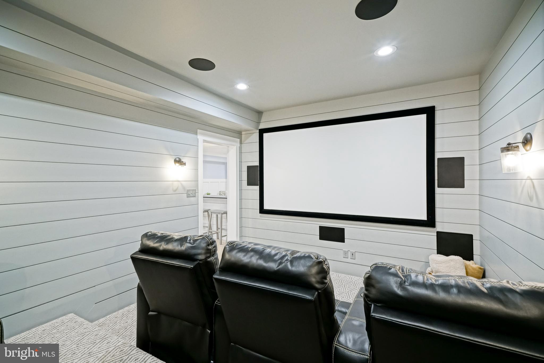
The exquisitely finished basement adds another level of unparalleled enjoyment for family & guests -featuring an additional guest bedroom with en-suite bath, a large family room, a fully-equipped wet bar, a media room, a fitness room, and abundant storage. 

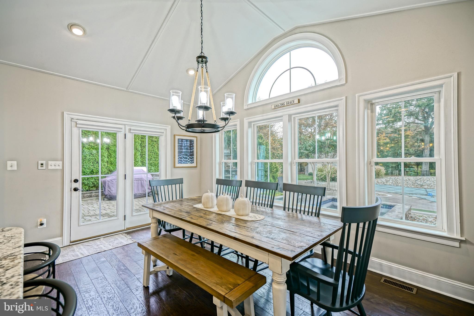
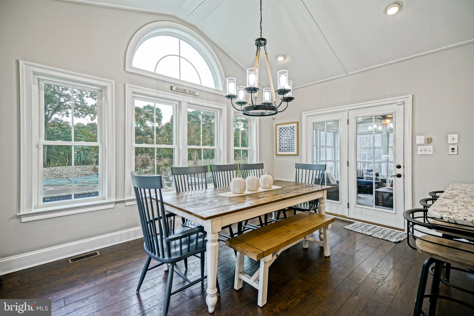
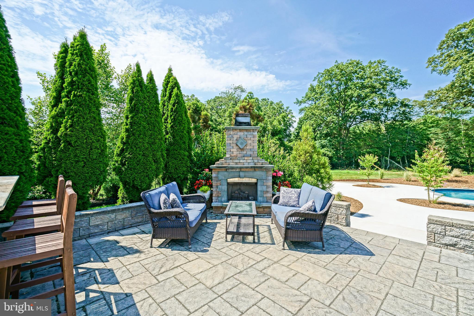
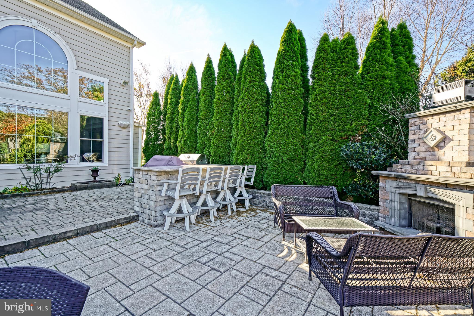
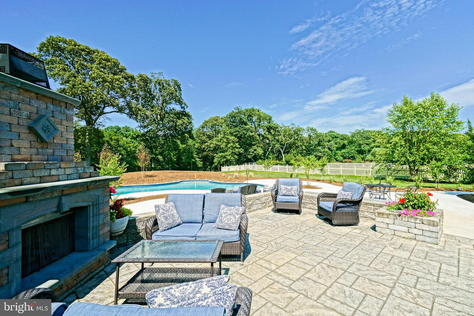
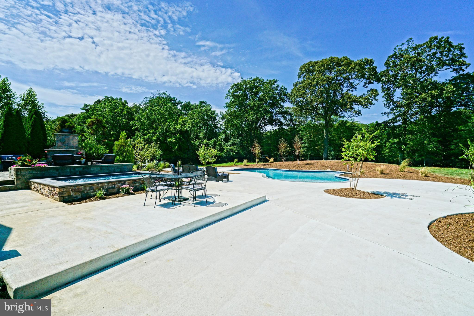
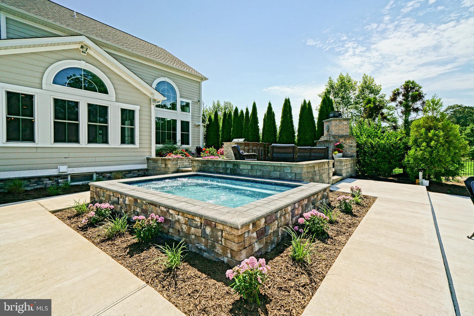
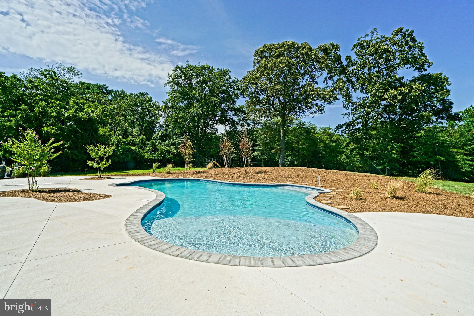
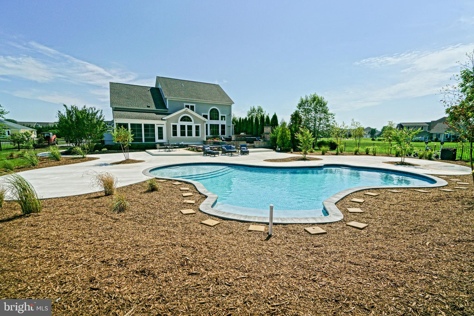
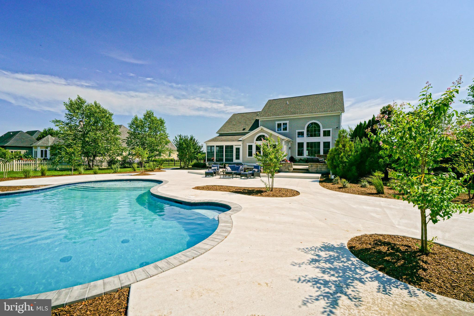
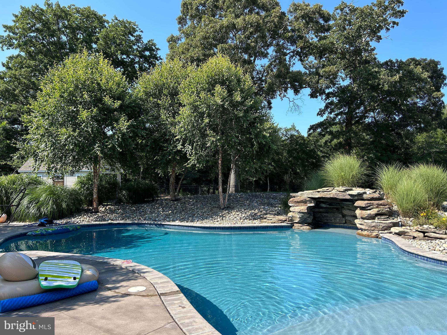
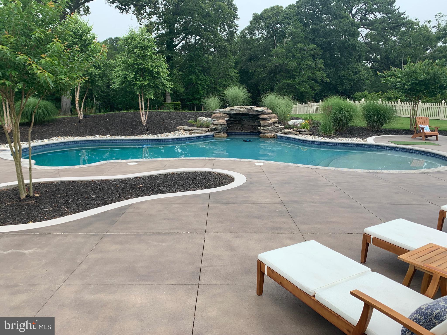
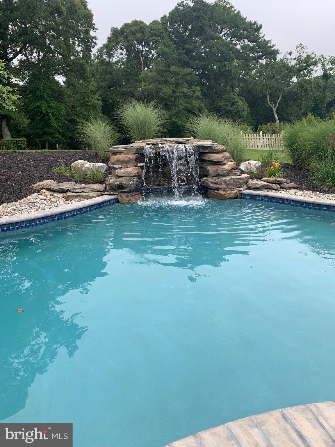
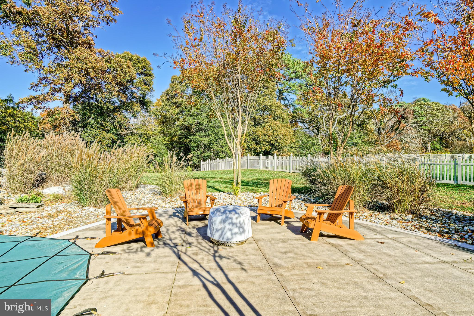
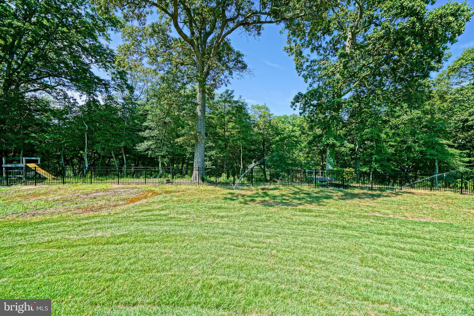
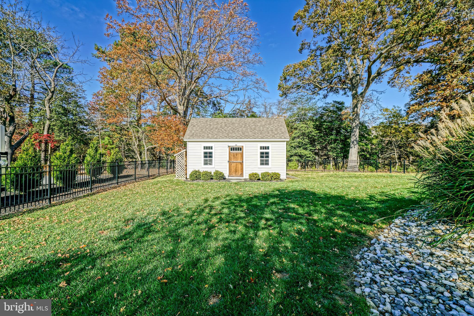
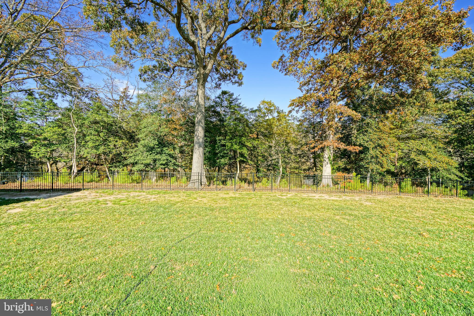
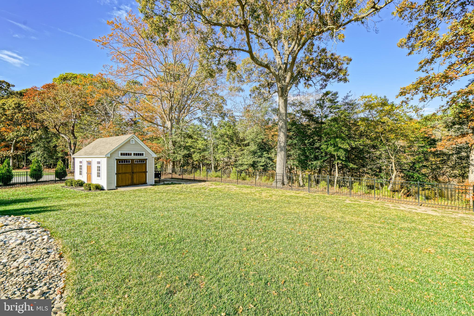
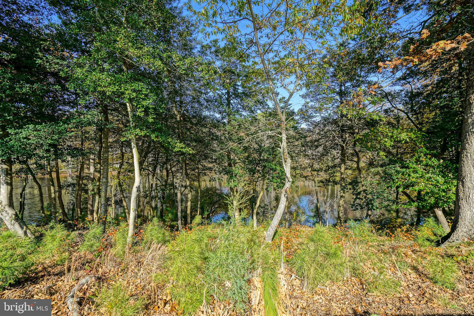
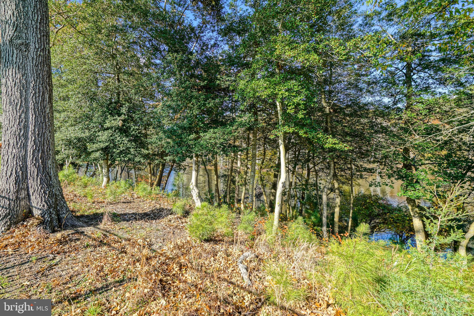
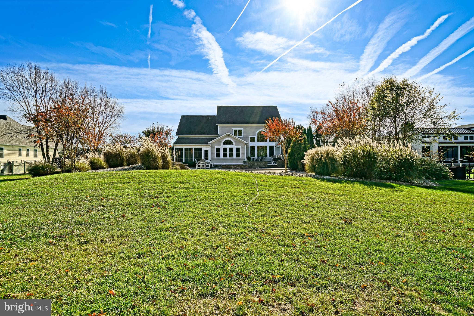
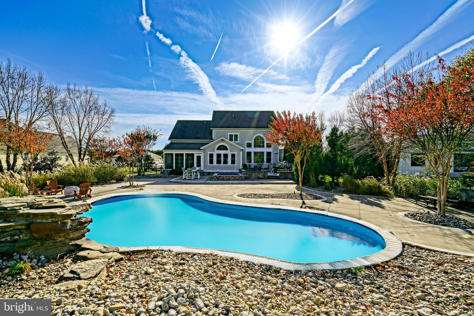
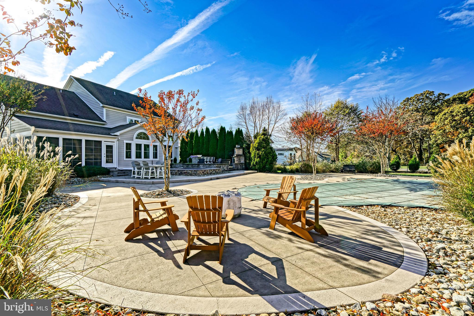
Outdoors, your private oasis awaits on this nearly 1 acre property - offering a screened/3-season porch, multiple custom hardscaped patios, with built-in grill, wood-burning fireplace, hot tub, and in-ground pool - ideal for warm-weather entertaining and relaxation. The expansive backyard is futher buffered by Bookhammers Pond providing a scenic backdrop & private resort feel.    

Perfectly situated east of Route 1, Hawkseye offers direct access to the Junction-Breakwater Trail and is just minutes to downtown Lewes, the beaches, and Cape Henlopen State Park.

This one has it all: style, space, and the best of the coastal lifestyle!

37519 GOLDEN EAGLE BOULEVARD

Message successfully sent.

What would you like to know?

What is 3 + 4 ?

I agree to receive email communication and understand I can unsubscribe at any time.

I agree to be contacted by Charis Realty Group - Christine Issler, Broker via call, email, and text for real estate services. To opt out, you can reply 'stop' at any time or reply 'help' for assistance. You can also click the unsubscribe link in the emails. Message and data rates may apply. Message frequency may vary. Privacy Policy

Related Properties

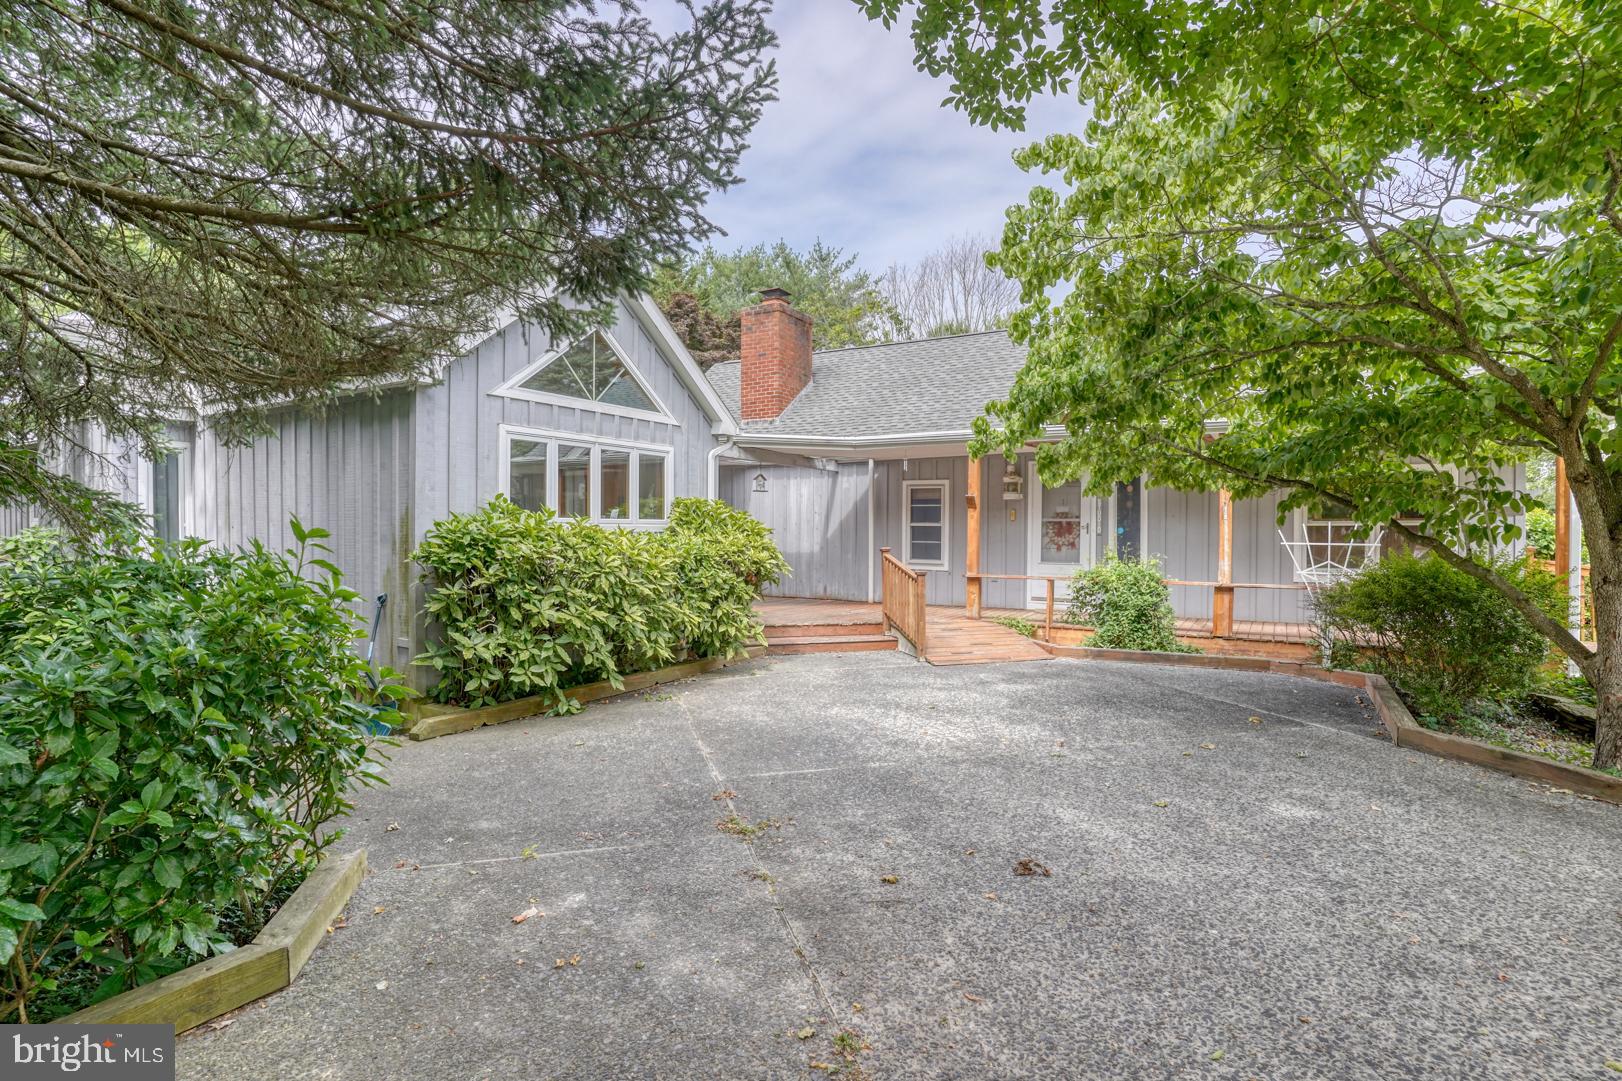
*The property has undergone renovations; including larger windows, new sundeck, exterior residential lift, enlarged laundry room & updated primary bathroom.  Photos updated 8.20. Connected to public sewer in the Fall of 2025*  Experience the tranquility of waterfront living in this coastal contemporary home.  Nestled on .60 acres along the serene shores of Rehoboth Bay, the carefully planned, elevated 5-bedroom, 3.5-bathroom residence has panoramic water views and over 200 feet of accessible water frontage.  This home embodies the essence of coastal living, with a private dock, boat lift, (NEW) 64' rear deck, jetted spa-pool, outdoor shower, and fully enclosed foundation garage with room to park all your toys! 
Built in 2022, the home features an inviting open floor plan that seamlessly connects the living, dining, and kitchen areas, perfect for both entertaining and everyday living.  The entire rear of the home faces southeast, overlooking the Rehoboth Bay, and nestled on a private cove next to a protected wetland sanctuary.  The unobstructed, expansive vista has sight lines all the way to the Indian River Inlet Bridge. Flooded with beautiful natural light and directly facing the picturesque postcard setting, the living room and dining room are open to the heart of the home, the kitchen. Adorned with upgraded granite countertops, stainless steel Fridgidaire and LG appliances, and an island sink positioned with views of open sky and sparkling water, ordinary tasks are performed with enjoyment. The spacious adjacent dining area provides the perfect spot for morning coffee, sunlight drenched brunch, or a dinner party with a stunning backdrop! The living area features vaulted ceilings and is equipped with two ceiling fans.  The open living area is large enough to host game day, a cocktail party or movie night (the current pool table does not convey). Natural light floods the spacious, southeast facing primary bedroom, which also boasts bay front views and glass door access to the open deck and spa-pool. Imagine waking up to tranquil open water, seagulls in blue skies and not a neighbor in sight! The en-suite bathroom features a walk-in shower, upgraded tile, granite topped double vanity and an oversized free-standing soaking tub. Two more bedrooms off the living area share a Jack-n-Jill bath with walk in shower, and both the laundry and powder room are located off the generous entry foyer.  Upstairs, each of the guest rooms has stunning views of the surrounding seascape and unspoiled wetland preserve. An attic provides additional storage space; every inch of this home is utilized efficiently. 
Step outside to your private oasis, where your guests may never leave the elevated perch of the 64' sundeck. The pool-spa combo allows quiet relaxation, or multiple current settings for lap swimming. Glide into your morning swim, or soak with your friends for happy hour at sunset. With 203 feet of water frontage, the property offers direct access to the private cove, allowing endless nautical activities and picturesque sunsets. Ready the boat for an evening across the bay in Dewey or Fenwick, host a lawn game tournament, or float lazily in the cove, listening to the birds at twilight. The property is bordered by a protected natural area and is fenced on three sides to the bulkhead, so let the pups run free. The exterior of the home offers a poured concrete drive and parking area, rear exterior access from the garage level, a boardwalk along the bulkhead for crabbing and fishing, and the structure is clad in low maintenance hardie-plank siding. The property is equipped with a water treatment system for the private well.  
This private enclave is not just a home; it offers a coveted, casual coastal lifestyle. With navigable waters just steps from your residence, you can indulge in all that waterfront living has to offer - in your own private oasis. Embrace the quintessential coastal lifestyle and make this bayfront home your reality today.
#DESU2089456

LEWES

22596 BAY VIEW CIRCLE

5 Beds

3 Baths

3,100 Sq.Ft.

$2,825,000

MLS#: DESU2089456

Few properties can offer a setting as extraordinary as this. Perfectly positioned as a coveted Pilot Point bayfront end unit adjacent to a beach-access boardwalk, this exceptional residence captures sweeping panoramic views that are among the finest on the Delmarva Peninsula—and arguably the entire East Coast. From nearly every room and both levels of the home, enjoy breathtaking vistas stretching from Cape Henlopen and both the Outer and Inner Breakwater Lighthouses to the Cape May-Lewes Ferry harbor, Lewes Beach, Broadkill Beach, and, on clear days, the New Jersey coastline.

Completely reconstructed, including new pilings and structural framework, this remarkable property underwent nearly one million dollars in renovations- completed in 2022- and received the prestigious 2022 American Institute of Architects Design Award. Its distinctive architecture and thoughtful design were also featured in Delaware Today, recognizing the home's exceptional craftsmanship, Japanese-inspired design, and harmonious relationship with its spectacular waterfront setting. Inspired by the timeless architecture and design philosophy of Japan, the residence embraces clean lines, natural materials, intentional simplicity, and a seamless connection between interior living spaces and the surrounding coastal landscape. Every detail of the adaptable three-bedroom floor plan was thoughtfully designed with uncompromising attention to craftsmanship, functionality, and timeless coastal elegance. The home is being offered partially furnished and turnkey, allowing its next owner to immediately enjoy a truly one-of-a-kind waterfront lifestyle.

The outdoor living experience is equally impressive, with professionally redesigned landscaping that beautifully complements the home's award-winning architecture and stunning natural surroundings. Just beyond your doorstep, the adjacent public beach-access boardwalk leads directly to the bay, where swimming, paddleboarding, kayaking, fishing, beachcombing, and unforgettable sunsets become part of everyday life.

Complementing its peaceful waterfront setting, the property is ideally located less than one mile from the charming shops, restaurants,  historic and canal front attractions of downtown Lewes, steps from the Junction & Breakwater Trail, and within walking distance of Cape Henlopen State Park. Offering an unparalleled combination of architectural significance, luxury finishes, and an irreplaceable location, this is a rare opportunity to own one of Lewes' most exceptional waterfront residences—an award-winning home where internationally inspired design meets one of the East Coast's most extraordinary waterfront settings.

Bunk room can be utilized as one or two bedrooms by partitioning with the shoji screens.  Also room on lower level with built in closets beside master could  be partitioned for use as a bedroom.
#DESU2117440

LEWES

39 PILOT POINT

3 Beds

2 Baths

2,000 Sq.Ft.

$2,150,000

MLS#: DESU2117440

Properties like 29 Bridle Ridge Circle don’t come along often! This extraordinary 5,642-square-foot home features 5 bedrooms, 4 full bathrooms, a thoughtfully designed floor plan, and curb appeal straight from a magazine. Custom millwork graces every room in this home, including on the ceilings! The fully redesigned kitchen is the heart of the home, updated just a few years ago with the finishes and function you’ll fall in love with. Featuring updated millwork, white cabinets, custom tile backsplash, a large center island with storage and seating, and stainless steel appliances, this kitchen was designed for cooking and entertaining. A separate bar with storage and a wine fridge gives you even more space. Just off the kitchen, you’ll find a well-equipped laundry room with beautiful glass doors, tile backsplash, and loads of counter and cabinet space. Next to the laundry room is a spacious pantry with double doors. The kitchen opens into a large living space with an eye-catching fireplace surrounded by wooden accents and built-in storage. A wall of windows makes the space feel open, bright, and sunny. Just off the kitchen is a large sunroom with beautiful windows overlooking the backyard. A spacious sun porch with brick flooring and custom removable windows provides the perfect place to relax or entertain. The sun porch opens to your very own backyard oasis with an in-ground Anthony Sylvan concrete pool and a cabana pool house with a full bathroom. You’ll feel like you’re on vacation every day! Back inside the home, you’ll find a luxurious primary suite that feels like a relaxing escape, complete with a geothermal unit for comfort and a spa-worthy bathroom with heated marble floors, a stand-alone tub, and a walk-in tiled shower with multiple shower heads and a tile bench. Redesigned just three years ago, every morning here feels like a retreat! Three-zone geothermal units allow everyone to relax at their own comfort level. On the second floor, you’ll find 3 more beautifully-appointed bedrooms, complete with custom millwork and large windows, and 2 updated bathrooms. A bonus room, attic, and loft overlooking the living space complete this luxurious second floor. The fully finished lower level is a basement truly built for living! Here you’ll find a dedicated home gym, a half-bath, a conditioned mechanical room, and multiple storage spaces to keep everything organized and accessible. The home also features a 1,700-square-foot, finished and heated barn, ideal for a workshop, studio, entertainment space, home office, or hobby haven – whatever your heart desires! Nestled in the popular Lewes community of the Estates at Bridge Ridge, this unbelievable home offers the perfect blend of peaceful living with coastal access. Just minutes from Route 1 shopping and dining, Lewes Beach, Cape Henlopen State Park, and downtown Rehoboth Beach, it’s luxurious living at its finest. Whether you’re looking for a full-time residence or the ultimate Sussex County beach retreat, 29 Bridle Ridge Circle delivers on every level. If you’ve been waiting for something extraordinary, this very well could be the one. Schedule your private showing of this remarkable property today!
#DESU2111854

LEWES

29 BRIDLE RIDGE CIRCLE

5 Beds

4 Baths

6,000 Sq.Ft.

$1,999,999

MLS#: DESU2111854

32059 Conleys Chapel Road is simply in a class of its own! This unbelievably beautiful coastal estate sits on nine private acres with a wooded backdrop, meticulously manicured gardens, hardscaping, and lighted natural ponds with fountains. Close to Lewes and Rehoboth Beach, this estate is an unmatched blend of refined country living and a laid-back coastal lifestyle. Inside, you’ll find 4-5 bedrooms, each with an ensuite bathroom, spread across three thoughtfully designed levels and accessible by elevator. A chef’s kitchen is the anchor of the home with English cabinetry by renowned designer Mark Wilkinson, Italian marble tile, a glass vaulted ceiling, gas and induction cooktops, a steam oven, and an expansive butler’s pantry – all perfect for effortless entertaining! The home also features four fireplaces, formal living and dining rooms, rich hardwood floors, and architectural trim, weaving craftsmanship and style throughout every room. The second floor features a primary suite with a sitting room, a large bathroom, and a spacious walk-in closet, as well as three additional bedrooms with wood flooring and architectural trim. The third floor features a large guest suite with an open-air bathtub and plenty of flexible spaces, perfect for private offices, additional bedrooms, a yoga/exercise room, a playroom, or more! The indoor heated lap pool, with cathedral ceilings, skylights, a full bath, a wine refrigerator, and multiple lounge areas, brings a touch of resort-like style to an already impressive estate. A second laundry area is located near the pool, making clean-up easy! Outside, a hot tub, firepit, and horse-ready acreage round out the estate. An attached two-car garage, detached three-car garage, two-zone geothermal HVAC, a full irrigation system, and a carriage house with conversion potential complete the property. For those looking for an exquisite estate nestled in beautiful Sussex County, 32059 Conleys Chapel Road is a dream!
#DESU2108690

LEWES

32059 CONLEYS CHAPEL ROAD

5 Beds

6 Baths

8,257 Sq.Ft.

$2,750,000

MLS#: DESU2108690

COASTAL LUXURY ESTATE | 6,277 SQ. FT. | 4.5 PRIVATE ACRES | WATER VIEWS
Discover an extraordinary custom-built coastal estate offering 6,277 square feet of beautifully crafted living space on 4.5 private, landscaped, and partially wooded acres overlooking the protected wetlands of Arnell Creek and Rehoboth Bay. Combining exceptional privacy with an unbeatable location just minutes from downtown Lewes and Delaware’s award-winning beaches, this one-of-a-kind property offers the perfect balance of luxury, nature, and recreation.
Designed for both everyday living and grand entertaining, this impressive residence features 5 bedrooms, 4 full baths, and 2 half baths, highlighted by soaring ceilings, rich hardwood flooring, custom moldings, and beautiful oak trim throughout. The dramatic family room is centered around a floor-to-ceiling stone wood-burning fireplace, creating a warm and inviting gathering space.
The gourmet kitchen is a chef’s dream, featuring premium Wolf stainless steel appliances, Corian countertops, maple cabinetry, a large center island with breakfast bar, and an adjoining dining area. Multiple dining spaces, including a formal dining room, provide the ideal setting for entertaining family and friends.
The sunroom offers a built-in hot tub where you can unwind while enjoying panoramic views of the private pool, surrounding woodlands, and peaceful wetlands beyond.
The luxurious second-floor primary suite includes a private sitting area, multiple balconies capturing coastal breezes, an oversized custom walk-in closet, and a spa-inspired bath with dual vanities, a soaking tub, and walk-in shower. Three additional bedrooms and an expansive bonus room complete the second level, while the third floor offers a versatile flex room with wet bar and private balcony, perfect for a home office, media room, or guest retreat.
Built with quality and efficiency in mind, the home features a geothermal heating and cooling system for enhanced energy savings and a full unfinished basement with impressive 12-inch poured concrete walls, providing exceptional storage or future expansion potential.
Outside, enjoy your own private resort with a sparkling in-ground pool and expansive patio overlooking breathtaking natural scenery. While the property does not include a private dock, owners enjoy access to the newly rebuilt community dock, ideal for kayaking, paddleboarding, fishing, or simply taking in the spectacular sunsets over the bay.
For those needing exceptional storage or workspace, this property truly stands apart. In addition to the attached three-car garage, you’ll find an impressive 40’ x 36’ two-story pole barn—perfect for car collectors, hobbyists, contractors, or recreational equipment—as well as a separate 14’ x 12’ garage bay designed for boat storage or a RV/Motorhome.
Located just minutes from public boat access, Cape Henlopen State Park, downtown Lewes, the Rehoboth Beach Boardwalk, shopping, dining, and all the attractions of Coastal Delaware, this remarkable estate offers a rare opportunity to enjoy luxury living surrounded by nature while remaining close to everything the beach lifestyle has to offer.
#DESU2116210

LEWES

21365 EAST LANE

5 Beds

4 Baths

6,277 Sq.Ft.

$2,649,000

MLS#: DESU2116210

Here's a unique property with a tie to Lewes' industrial past. The original section of this house dates to the early 20th century when it was the home of the Fred L. Myers Company, a local brush manufacturing business that would later become Hocker Manufacturing after moving to Kings Highway ( currently The Brush Factory Stores ). In the 1970's, the factory was converted to a single family home  and was significantly expanded in the 1990's to encompass over 4,100 s.f. of living space on nearly an acre of land. While the living areas in both the old and new sections are open and inviting, the four/five bedrooms offer privacy for guests and family members alike. The previous owner was an architect who masterfully combined the old and new spaces, but provided double doors to separate the structures into two distinct spaces, both with two bedrooms and two full baths, as well as two kitchens. With this in mind, the house could easily be used a as a bed and breakfast or for use by an extended family. The large yard, one of the biggest in-town parcels is beautifully landscaped and private. You could easily add a garage in the side yard and a pool in the back yard and still have space left over. The adjacent lot at 128 McFee can be available as well.
#DESU2068636

LEWES

130 MCFEE STREET

5 Beds

4 Baths

4,100 Sq.Ft.

$2,195,000

MLS#: DESU2068636

ZEN Coastal – A Boutique Retreat at Lewes Beach: Welcome to ZEN Coastal, a distinctive Lewes Beach home with abundant indoor-outdoor living & the character of a boutique coastal retreat. Only five houses stand between you and the beach, while historic downtown Lewes is approximately half a mile
away—an easy, leisurely walk to restaurants, shops, and cafés. Another rarity this close to the beach: parking for up to eight vehicles, including two covered spaces. Set on an oversized, beautifully landscaped lot, this approximately 2,751-square-foot home invites you to enjoy coastal living in every season. Walk the beach in the morning, bike to nearby Cape Henlopen State Park, dine al fresco, sink into the hydrotherapy spa, gather around the fire pit, or unwind beside the gas fireplace.

Elevated Living & Possible Owner’s Retreat: The inverted floor plan places the main living spaces on the third level, where vaulted ceilings and exposed beams give the open kitchen, dining, and living areas a relaxed sense of character.  Outdoor spaces unfold in several directions, making the
upper-level feel connected to its coastal surroundings. The glass-enclosed ZEN Room opens to two balconies—one offering one of the home’s best views, the other with a gas grill and dedicated gas line. Across, a slider from the dining/living area opens to a deck stretching alongside the house. One end is set for dining under the leafy crown of mature trees, creating a beautiful green outlook and natural privacy. Farther along, the primary bedroom opens to a covered sitting area illuminated by string lights. With two bedrooms on this level, the smaller could become a generous walk-in closet or dressing room, creating an owner’s retreat while leaving family and guests greater privacy on the second level. With everyday living elevated, the exterior elevator is especially convenient for groceries, luggage and moving between floors. The second level adds flexibility, including a dedicated office with its own exterior entrance. 

Outdoor Spaces with Personality: Then there is life beneath the house. A sheltered entertainment area brings together al fresco dining, TV, bar with sink and ping-pong, with the hydrotherapy spa, outdoor shower and fire pit nearby. The adjoining Zen garden has its own personality, with mature plantings, stone, arbor, bubbling fountain and Buddha. When it rains, a bamboo downspout sends water splashing across the stones at the Buddha’s feet—one of the thoughtful details that makes ZEN Coastal unlike the typical beach house. Elsewhere, discover a porch swing overlooking the spa, a tucked-away bistro area, a comfortable bench or a distinctive catwalk with a church pew leading to the elevator.

Five Houses from the Beach: Here, the beach becomes part of everyday life rather than an excursion—morning walks along the bay, an afternoon with a book or one last stroll before dinner. And beach days are easy. A dedicated cabana keeps beach gear close at hand and includes a full-size refrigerator/freezer with ice maker and water dispenser. Just outside, the bar and entertainment area creates a natural gathering spot for cold drinks, a game of ping-pong and conversation before or after the beach. Bicycle storage is conveniently located beneath the wide front staircase.

A Canvas for Every Season: Summer means spontaneous beach days and dinners beneath the trees. Spring and fall bring bike rides, beach walks and evenings outdoors. In cooler months, work out in the
exercise room, sink into the warm spa, pour a glass of wine by the fire pit or settle in by the fireplace.

More than a beach house, ZEN Coastal is a canvas for creating memories—morning walks, dinners beneath the trees, quiet moments on the balconies, laughter around the fire pit, and evenings under the stars. With places to gather, retreat, and linger, all just 5 houses from the beach and a leisurely walk from the heart of Lewes, ZEN Coastal is ready - for your next chapter.
#DESU2104752

LEWES

204 MASSACHUSETTS AVENUE

4 Beds

2 Baths

2,751 Sq.Ft.

$2,495,000

MLS#: DESU2104752

ONCE-IN-A-GENERATION OPPORTUNITY IN HISTORIC SHIPCARPENTER SQUARE

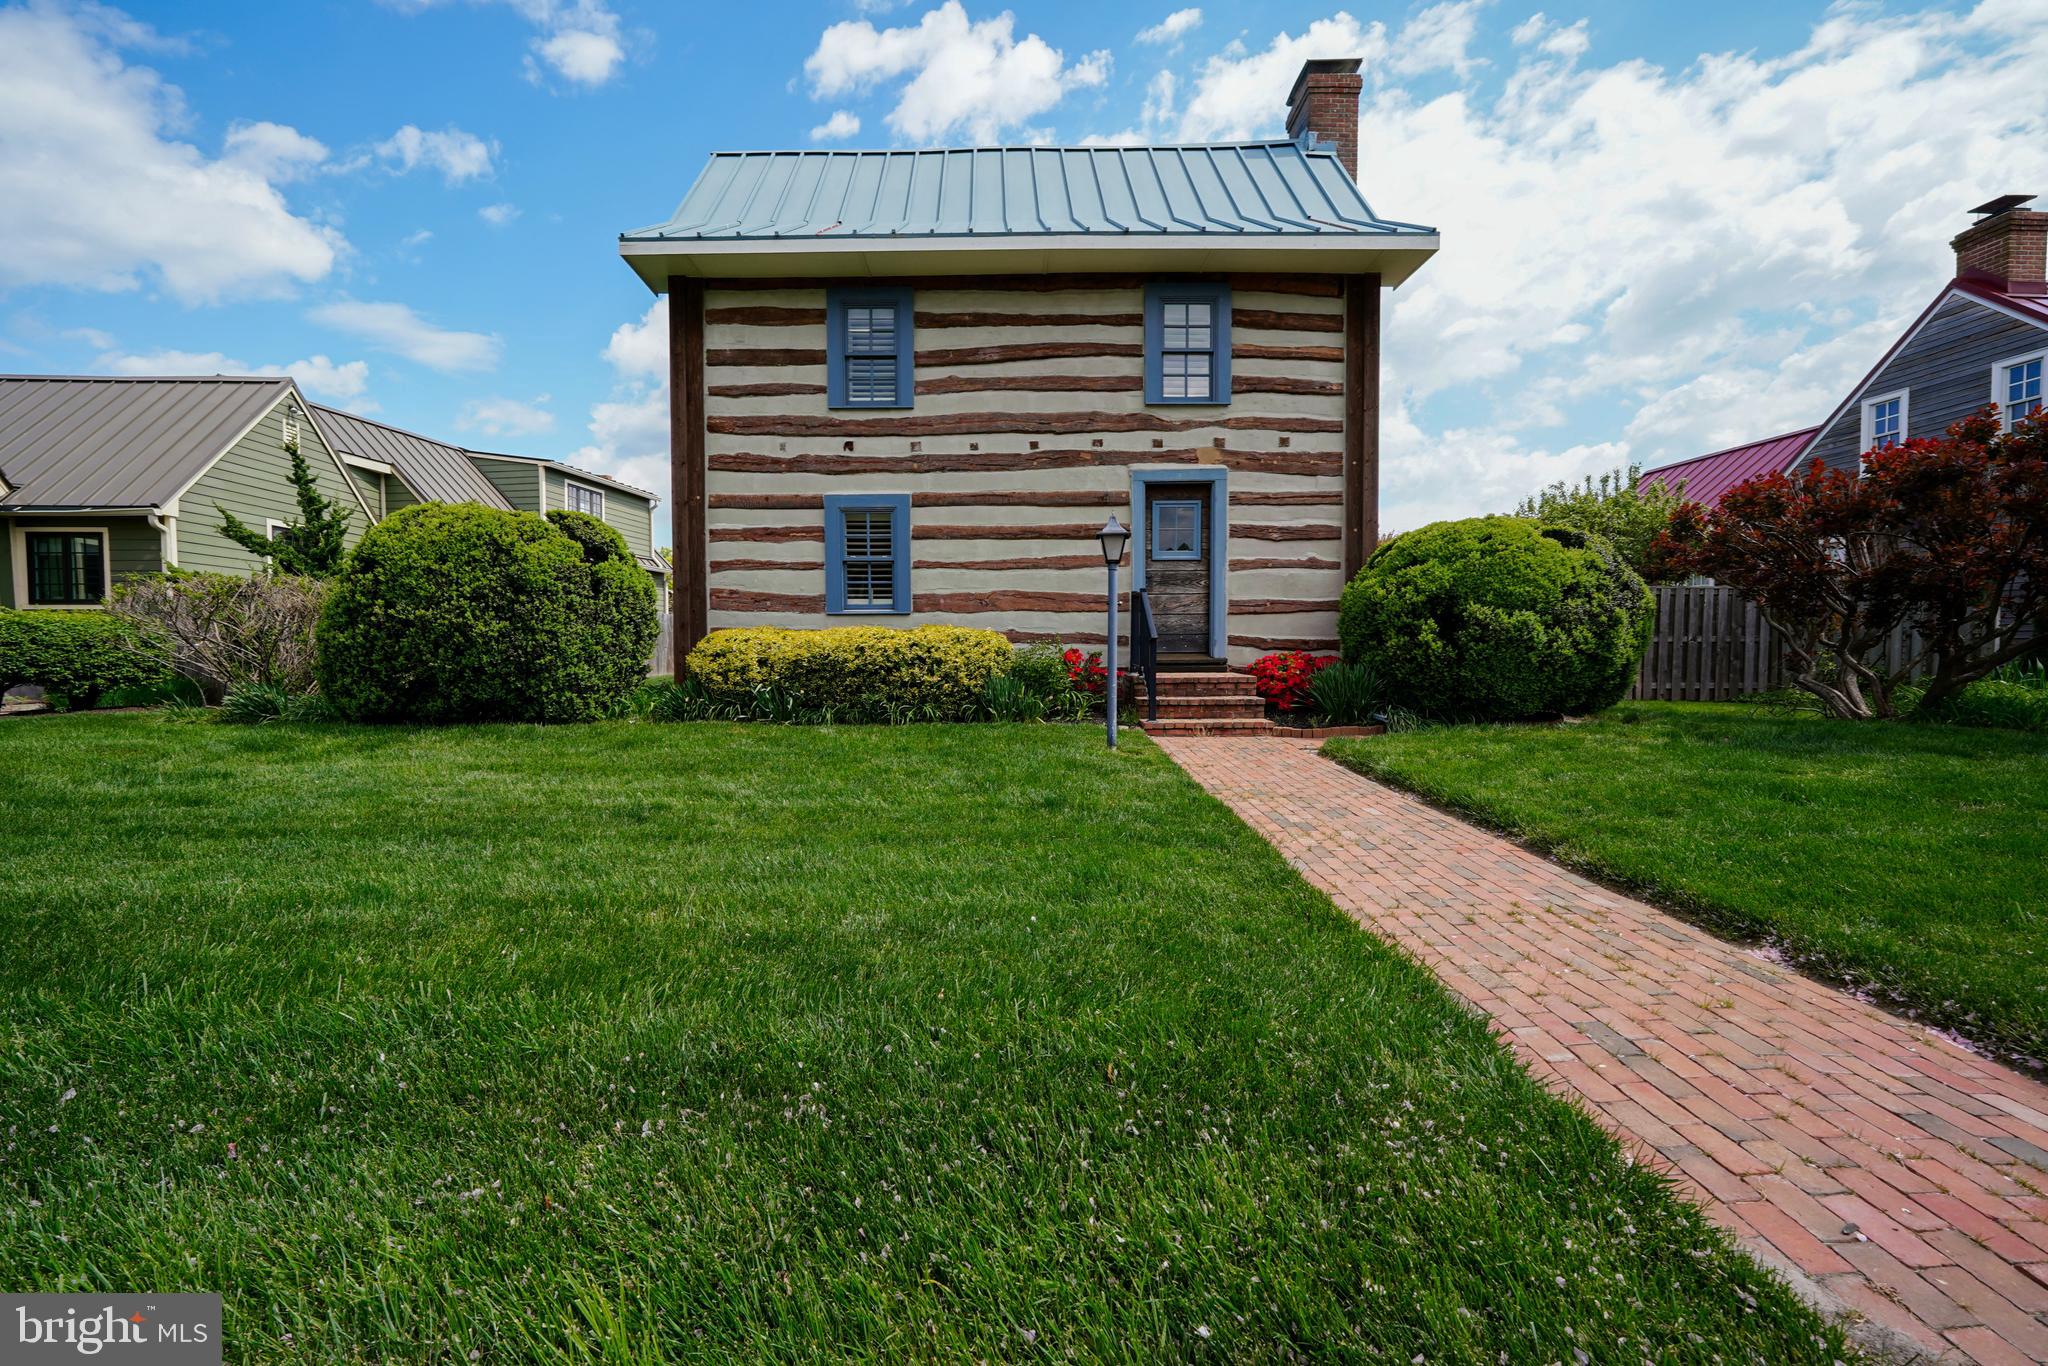
Rare opportunity to own a beautifully restored historic log cabin in the heart of Shipcarpenter Square, one of Lewes' most distinctive and sought-after neighborhoods. Designed to reflect the charm and character of Delaware's architectural heritage, Shipcarpenter Square is centered around a picturesque village green and offers a setting unlike anything else at the Delaware beaches.

Steeped in history, this remarkable two-story log home was originally built circa 1795 in Frederick, Maryland, and is representative of the log cabins constructed by German and Scotch-Irish settlers throughout the Mid-Atlantic region in the late 18th and early 19th centuries. In 1988, the cabin was carefully relocated to Shipcarpenter Square, where each hand-hewn log was meticulously tagged and reconstructed in its original position, preserving the authenticity of the home. Visible throughout the interior are original axe and hatchet marks from its 18th-century construction, offering a rare glimpse into early American craftsmanship. As was customary for the period, the cabin was constructed without nails; instead, the hand-hewn logs are secured through expertly crafted notched joints, stacked and fitted together using traditional building techniques.

Ideally located just a short walk from downtown Lewes, Canalfront Park, restaurants, boutiques, the marina, and Lewes Beach—and only a bike ride from Cape Henlopen State Park—this property seamlessly blends historic character with modern convenience.

Thoughtfully restored and reimagined for today's lifestyle, the home features refinished hardwood floors, remodeled bathrooms, and a custom kitchen complete with handcrafted cabinetry, quartzite countertops, stainless steel appliances, under-cabinet lighting, and a whole-house water filtration system. A carefully designed addition expanded the living space, creating a welcoming entry and family room while preserving the home's timeless appeal. Additional highlights include custom built-ins and closets, barn-style doors, new windows in the addition and kitchen, and recently updated HVAC systems that enhance year-round comfort and functionality.

This is more than a home—it's a rare opportunity to own a piece of early American history in one of Lewes' most beloved communities.
#DESU2110440

LEWES

32 SHIPCARPENTER SQUARE

3 Beds

2 Baths

2,377 Sq.Ft.

$1,999,000
MLS#: DESU2110440

New Price!!!  COASTAL SOPHISTICATION MEETS POND-SIDE SERENITY IN SHOWFIELD. Situated in the highly sought-after community of Showfield, this exceptional Chesapeake model by Schell Brothers offers luxury coastal living just moments from downtown Lewes, scenic trails, beaches, shopping, and dining. Perfectly positioned with a tranquil pond setting in the rear, the home enjoys added privacy and open space between neighboring properties.
Designed with both comfort and entertaining in mind, this spacious home features 5 bedrooms across the first and second floors, including a first-floor primary suite and an additional first-floor guest suite, plus a private first-floor office/flex room and a beautifully finished basement providing abundant living and recreational space.
Extensive custom upgrades elevate this home throughout, including engineered hardwood flooring with wider planks across the entire first level, expanded bump-outs, an upgraded kitchen backsplash, and an expanded driveway. The inviting front porch was thoughtfully redesigned from a traditional Trex-style porch with PVC railings into an elegant open concrete and stone porch that enhances the home’s curb appeal.
Outdoor living is truly extraordinary with professionally designed extravagant landscaping, bluestone walkways in both the front and rear, and a stunning bluestone patio anchored by a custom stacked-stone fireplace featuring symmetrical wood storage alcoves, a large tapered chimney, and a built-in natural gas grill — creating the ultimate outdoor entertaining space.
Residents of Showfield enjoy access to a beautifully appointed clubhouse offering numerous opportunities for social gatherings, activities, and community events, all within one of Lewes’ most desirable and walkable neighborhoods.
#DESU2112138

LEWES

35142 BATTLEMIXER DRIVE

5 Beds

5 Baths

5,861 Sq.Ft.

$1,999,900

MLS#: DESU2112138

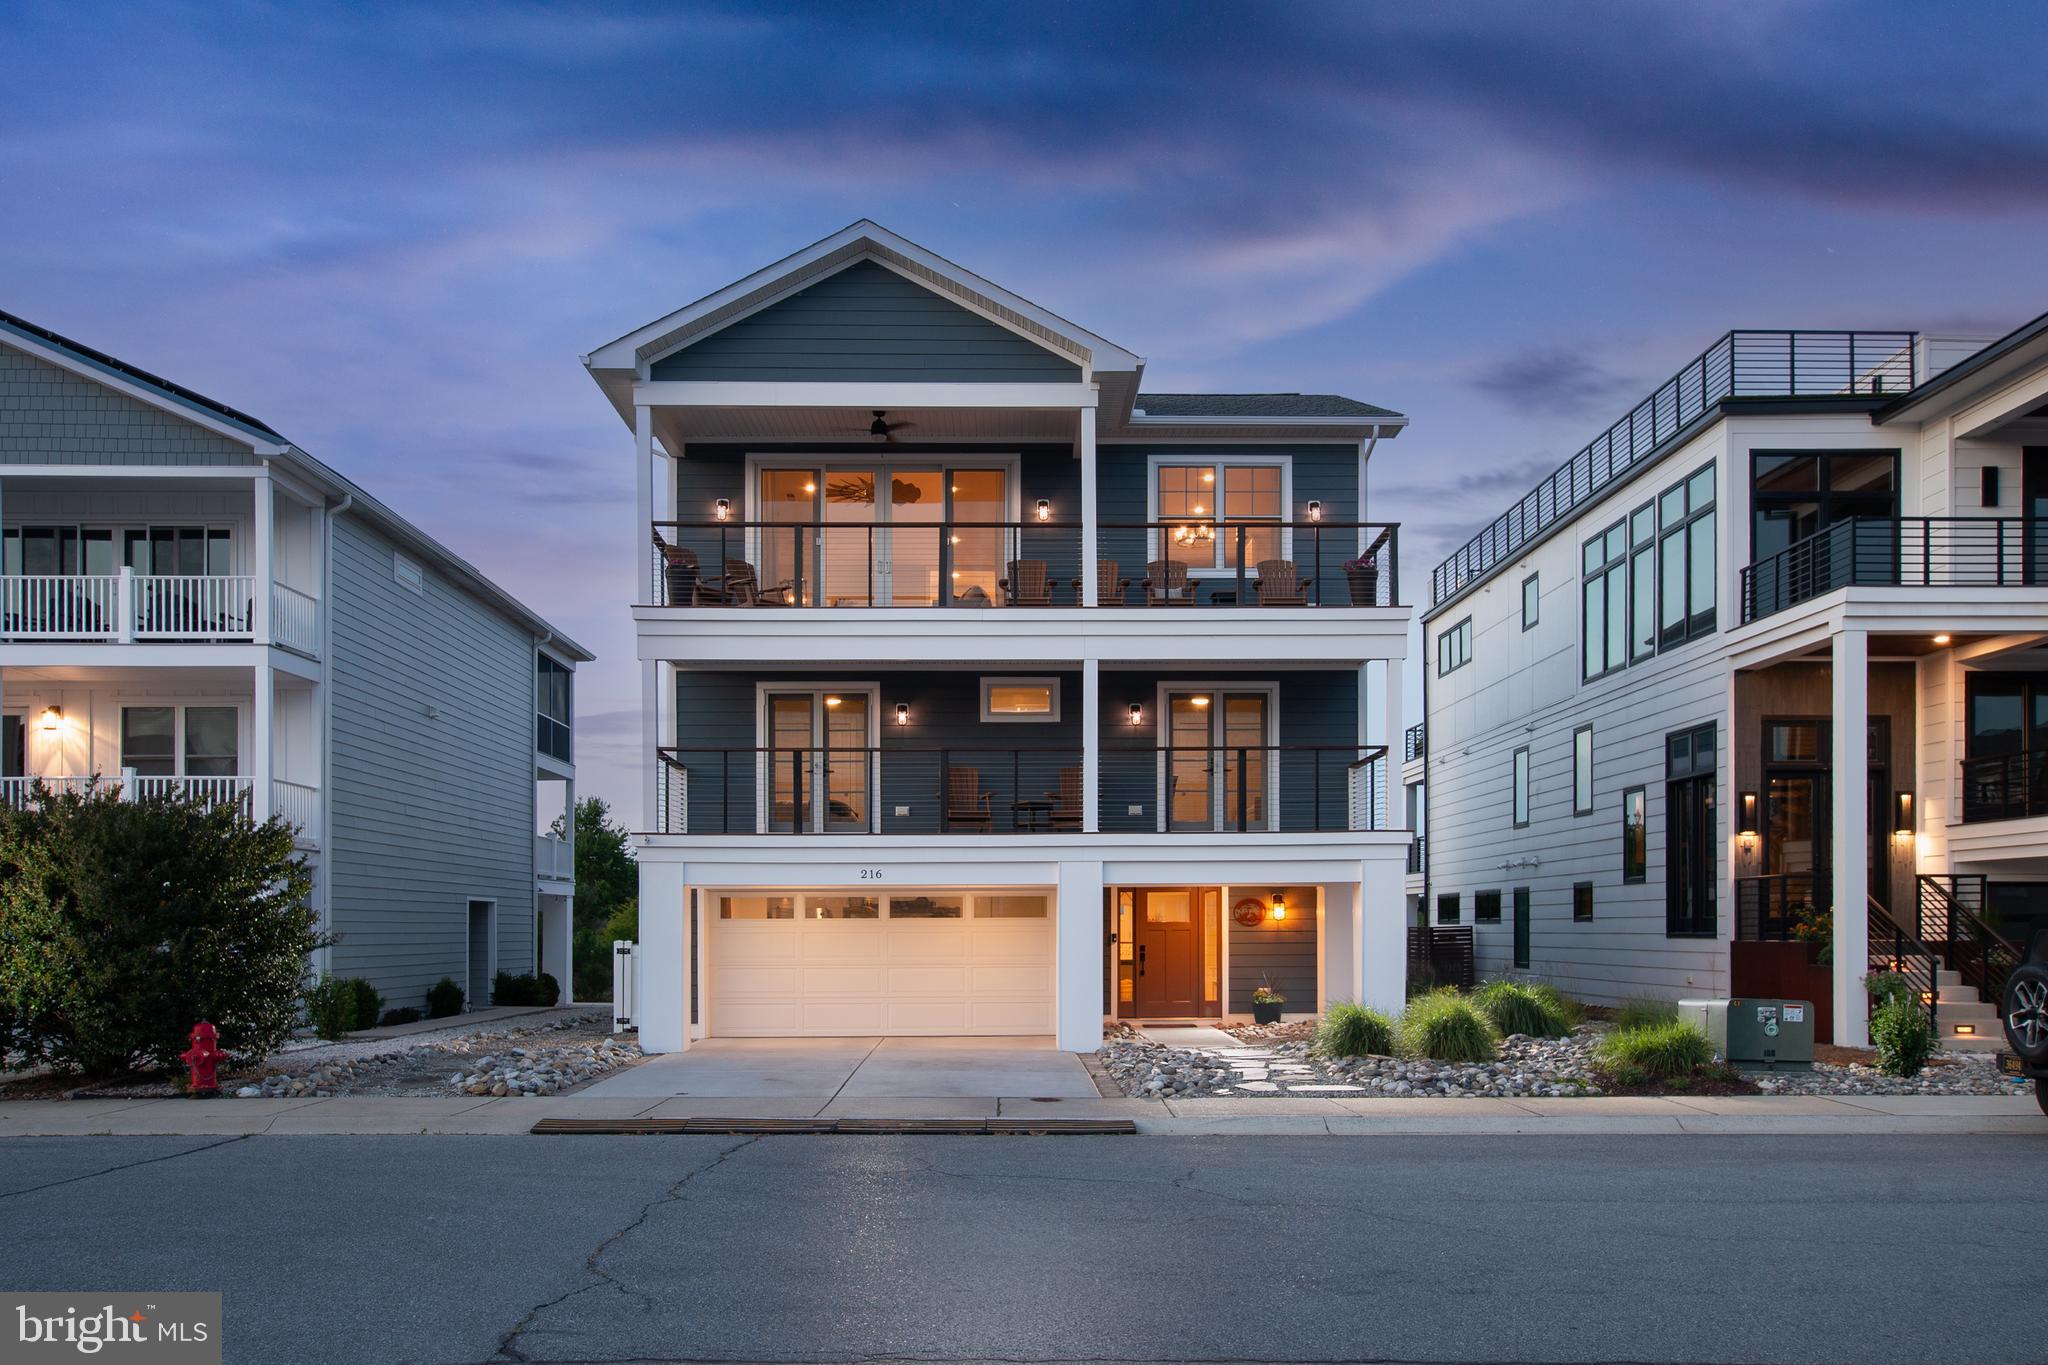
THE ULTIMATE COASTAL SANCTUARY! Welcome to a true masterpiece of modern seaside architecture in Anglers Nest! This meticulously designed 6-bedroom home offers an unparalleled lifestyle where panoramic vistas of the canal, salt marshes, and bay serve as your daily backdrop. The heart of the residence is the breathtaking top-floor great room, featuring soaring vaulted ceilings, luxury vinyl plank flooring, and a floor-to-ceiling shiplap fireplace. The gourmet chef’s kitchen is a showstopper, anchored by a massive quartz island and equipped with premium stainless steel appliances, and custom backsplash. Seamless indoor-outdoor living is achieved through expansive sliding glass doors that open to a large, covered balcony, perfect for watching the boats return to the harbor. The thoughtful layout provides ample space for family and guests, highlighted by multiple primary-style suites with spa-inspired bathrooms. Additional amenities include a mid-level office, wet bar with beverage fridge, multiple balconies, screen porch, patio, outdoor shower, hot tub, first floor flex room, and a soft, airy coastal palette throughout. Perfectly positioned just steps from the tranquil Bay Beach and seconds from the docks of the Lewes Rehoboth Canal, and historic downtown Lewes, this home represents a rare opportunity to own a front-row seat to the best of the Delaware coast.
#DESU2114718

LEWES

216 GREY PLOVER COURT

6 Beds

4 Baths

3,709 Sq.Ft.

$2,499,000
MLS#: DESU2114718

 - property

Send a message

Message successfully sent.

Your message

What is 3 + 4 ?

Reason for contacting?

I agree to receive email communication and understand I can unsubscribe at any time.

I agree to be contacted by Charis Realty Group - Christine Issler, Broker via call, email, and text for real estate services. To opt out, you can reply 'stop' at any time or reply 'help' for assistance. You can also click the unsubscribe link in the emails. Message and data rates may apply. Message frequency may vary. Privacy Policy

Sign Out

Virtual Assistant

Would you like to take the next step with this property? We can help you schedule a showing or virtual tour, or send you more details.

Yes, I would like more information.

Thank You for Your Reply, One of Our Agents will contact you as soon as possible

No, maybe later.

Thank you, you can always contact me via email, phone number or through the contact form.

Realhub AI

Lucy - Your AI-Powered Realtor

Update Your Temporary Password

Personalize your search

Enter your email and we'll notify you immediately when new listings match what you're looking for.

or enter email address

Already have an account ? Login here

Continue your home search

I agree to receive communications and understand I can unsubscribe at any time.

I agree to be contacted by Charis Realty Group - Christine Issler, Broker via call, email, and text for real estate services. To opt out, you can reply 'stop' at any time or reply 'help' for assistance. You can also click the unsubscribe link in the emails. Message and data rates may apply. Message frequency may vary. Privacy Policy

Already have an account ? Login here

We use cookies

We use cookies primarily for analytics to enhance your experience. By accepting, you agree to our use of these cookies. You can manage your preferences or learn more about our cookies policy.