
Property
Beds
3
Full Baths
3
1/2 Baths
1
Year Built
2006
Sq.Footage
2,245
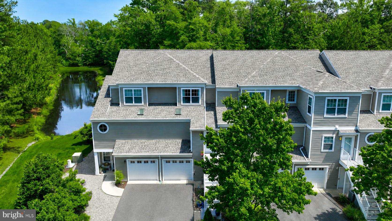
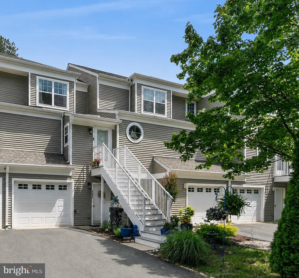
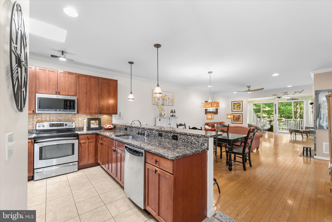
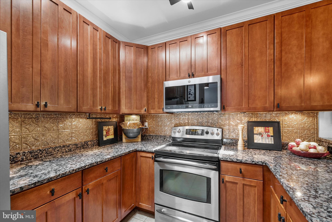
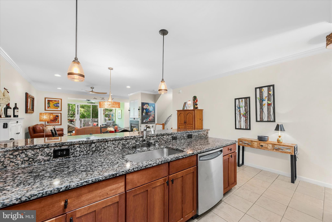
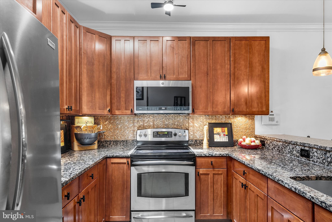
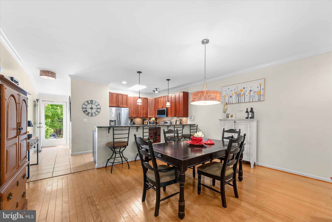
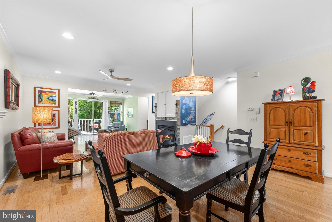
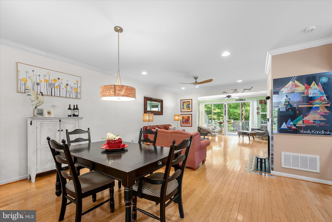
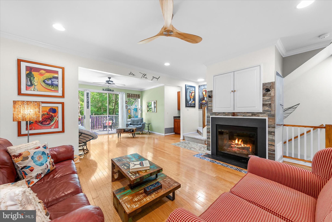
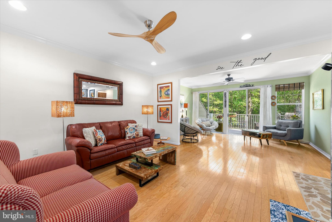
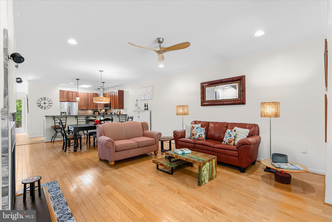
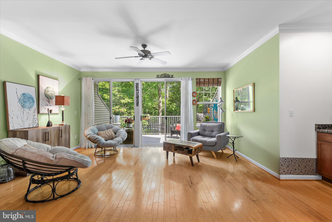
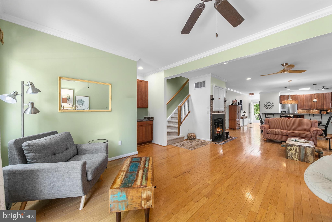
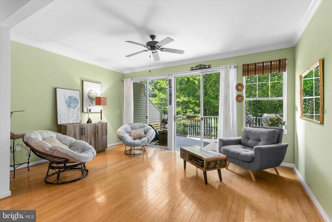
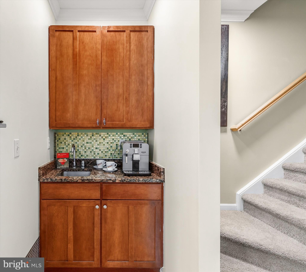
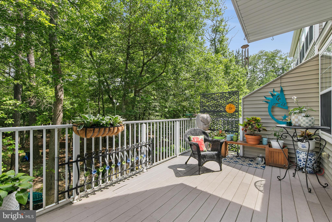
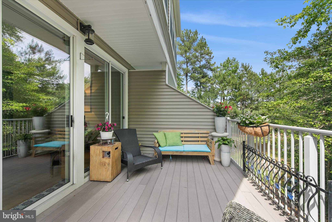
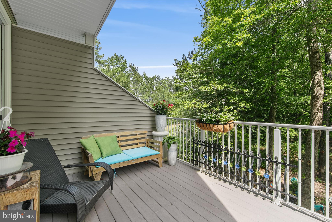
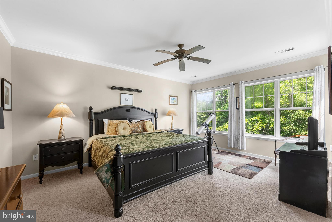
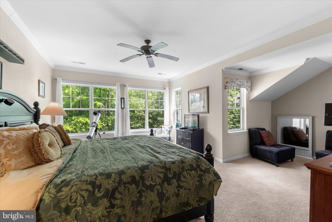
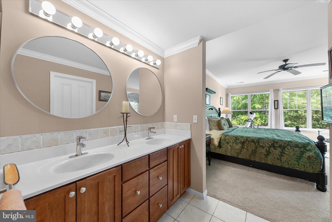
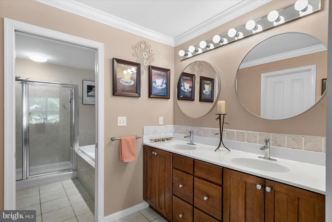
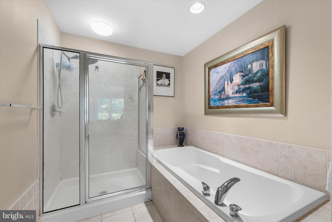
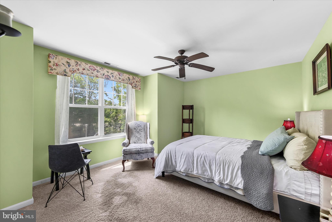
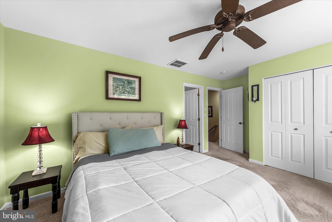
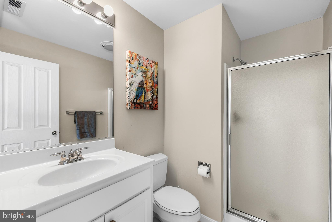
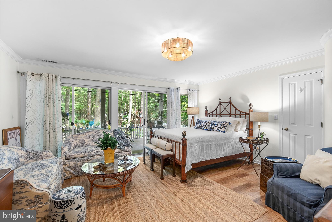
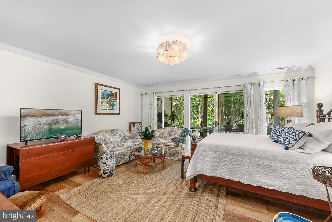
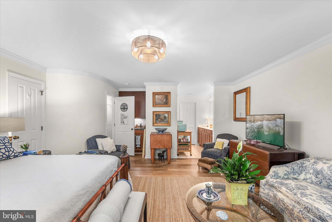
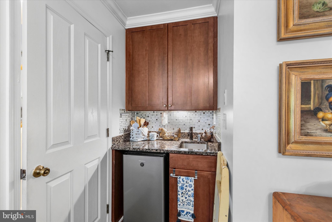
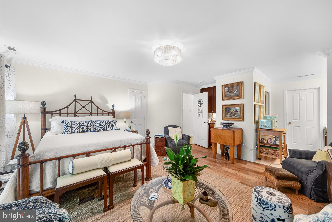
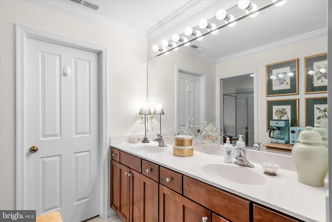
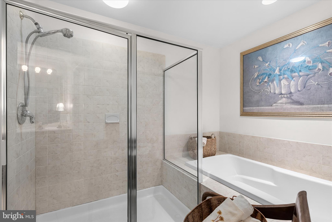
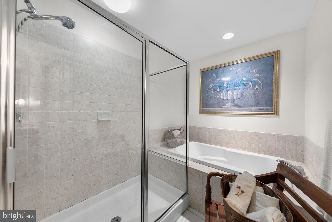
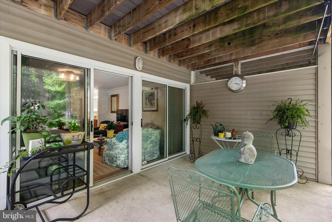
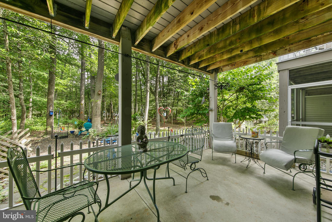
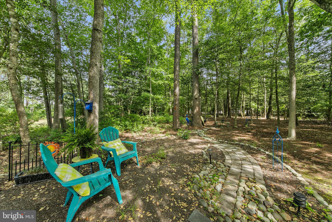
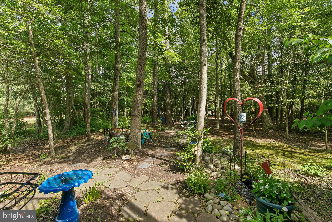
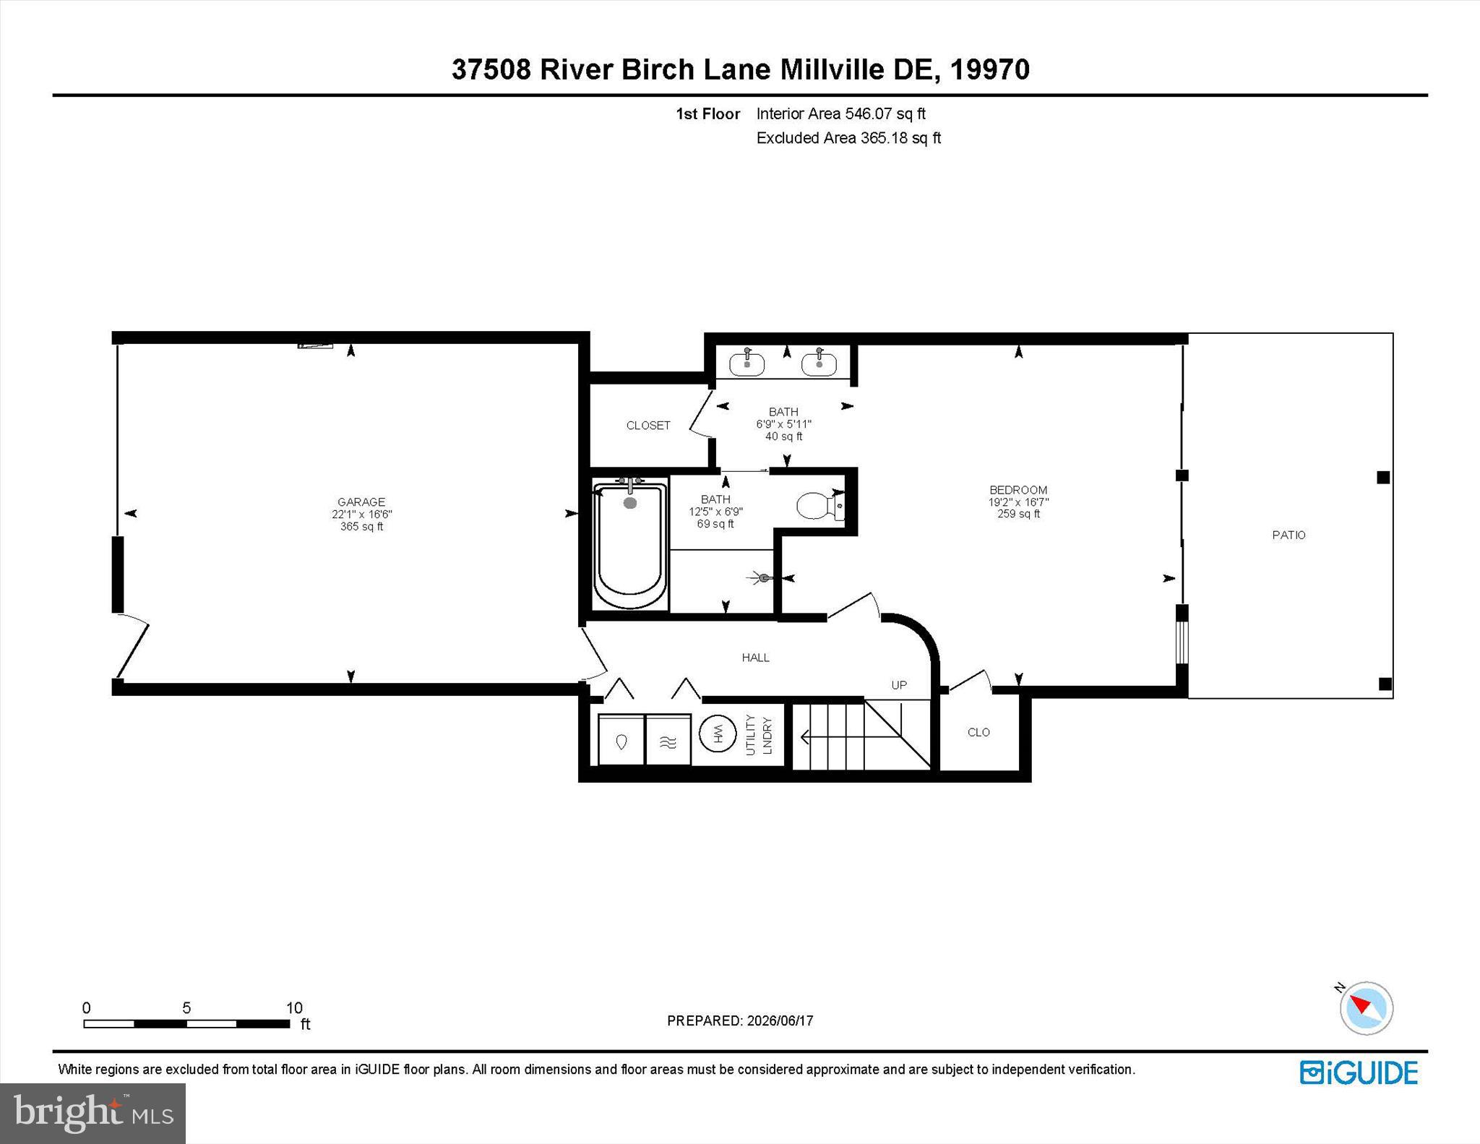
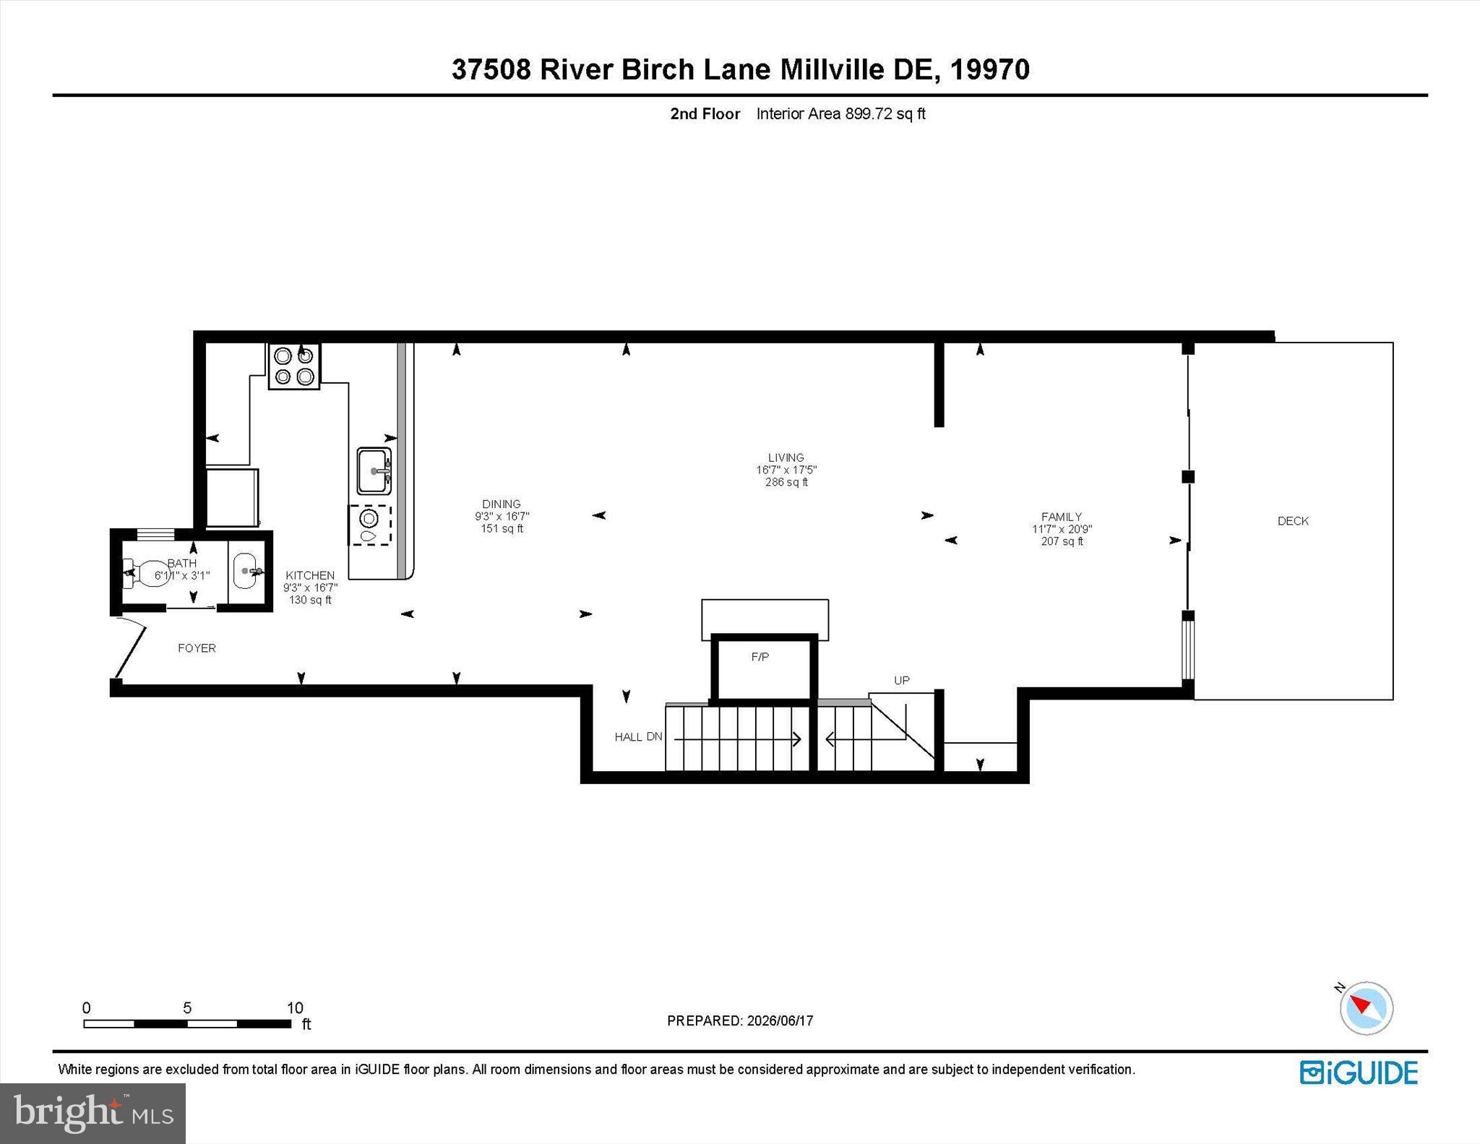
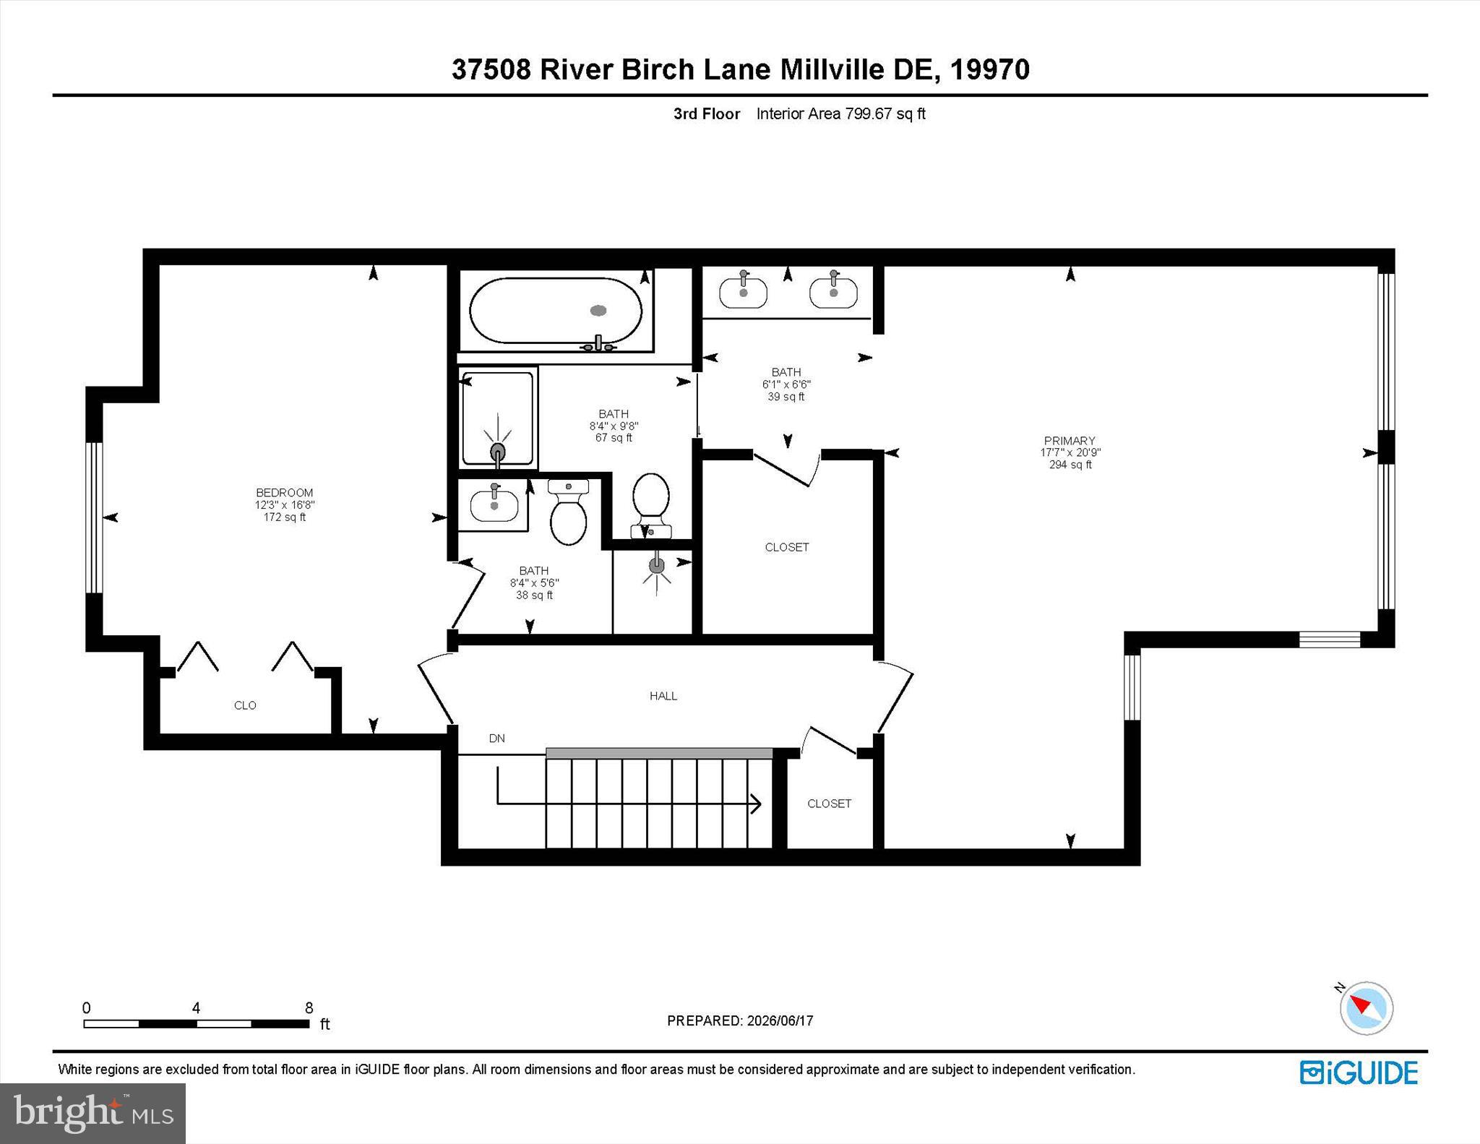
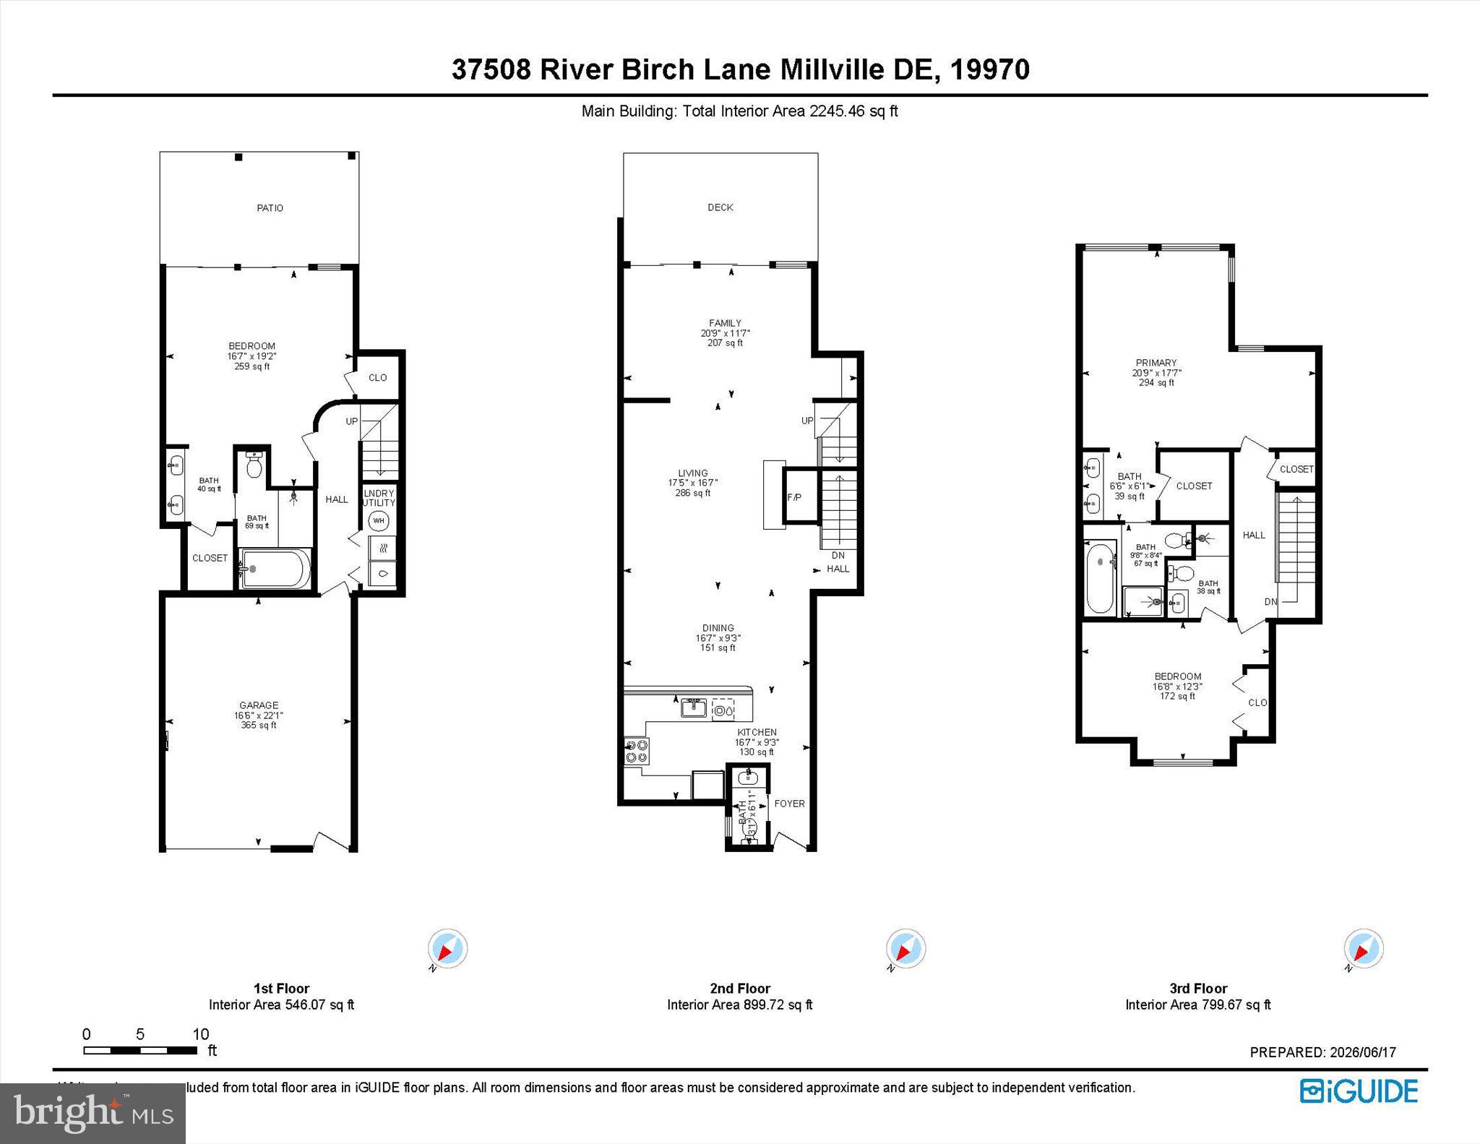
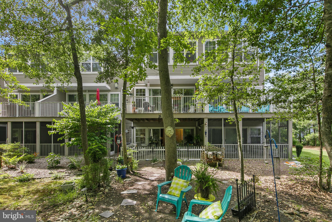
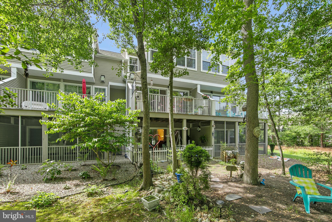
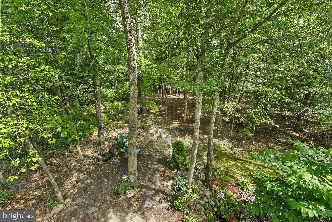
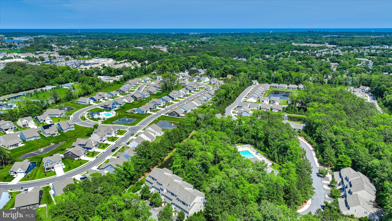
Welcome to 37508 River Birch Lane, a beautifully maintained three-story townhome tucked away in the established community of Windmill Woods in Ocean View, Delaware. Perfectly situated on a private lot backing to mature trees overlooking a serene pond, this exceptional home offers the ideal blend of comfort, style, and natural beauty. A charming flagstone pathway leads through the backyard and into the wooded area beyond, creating a peaceful setting rarely found in townhome living. The elevated rear deck provides the perfect perch for morning coffee, afternoon birdwatching, or evening cocktails while enjoying the tranquil pond and woodland views. Inside, the main living level is warm and inviting, featuring rich hardwood floors, crown molding, and an open-concept layout designed for both everyday living and entertaining. The beautifully appointed kitchen showcases warm wood Craftsman-style cabinetry with under-cabinet lighting, granite countertops, a stylish tin backsplash, ceramic tile flooring, and newer stainless-steel appliances, all replaced within the past two years except for the dishwasher. The adjoining dining area flows seamlessly into the spacious living room, highlighted by a cozy gas fireplace. Just beyond, the sunroom offers additional living space complete with a wet bar, making it the perfect spot for gatherings or quiet relaxation. The upper-level features two generously sized bedrooms, each with its own private ensuite bath, providing comfort and privacy for family members or guests. The first-floor level offers exceptional flexibility and privacy, featuring its own exterior entrance, making it ideal for guests, extended family, or a private retreat. Complete with a spacious bedroom suite, wet bar with beverage refrigerator, luxurious bath, and access to the covered, gated patio, this highly desirable setup provides a variety of lifestyle options. The owner has enjoyed substantial rental income from this private first-floor space, offering an attractive opportunity for those seeking supplemental income while maintaining the comfort and functionality of a single-family residence. Additional features include a spacious one-and-a-half-car garage, providing valuable extra storage space for beach gear, bicycles, tools, or a workshop area. An additional refrigerator located in the garage will convey with the home. Practical upgrades include an irrigation system to help maintain the landscaping, as well as a security system for added peace of mind. Major updates have already been completed, including a new roof installed in 2025, one HVAC system replaced in 2021, and a newer washer and dryer. With its unique floor plan, thoughtful upgrades, exceptional outdoor spaces, and picturesque setting, this one-of-a-kind home offers a rare opportunity to enjoy coastal Delaware living at its finest.
Features & Amenities
Interior
-
Other Interior Features
Ceiling Fan(s), Recessed Lighting, Walk-In Closet(s), Crown Molding, Open Floorplan, Soaking Tub
-
Total Bedrooms
3
-
Bathrooms
3
-
1/2 Bathrooms
1
-
Above Grade Finished Area
2245.0
-
Basement YN
NO
-
Cooling YN
YES
-
Cooling
Central Air, Ceiling Fan(s), Electric
-
Fireplace YN
YES
-
Heating YN
YES
-
Heating
Exhaust Fan, Electric, Heat Pump
-
Pet friendly
Yes
Exterior
-
Garage
Yes
-
Garage spaces
1
-
Construction Materials
Frame, Vinyl Siding
-
Parking
Oversized, Garage Door Opener, Asphalt, On Street, Garage, Driveway, Inside Entrance, Attached
-
Patio and Porch Features
Deck, Patio, Porch
-
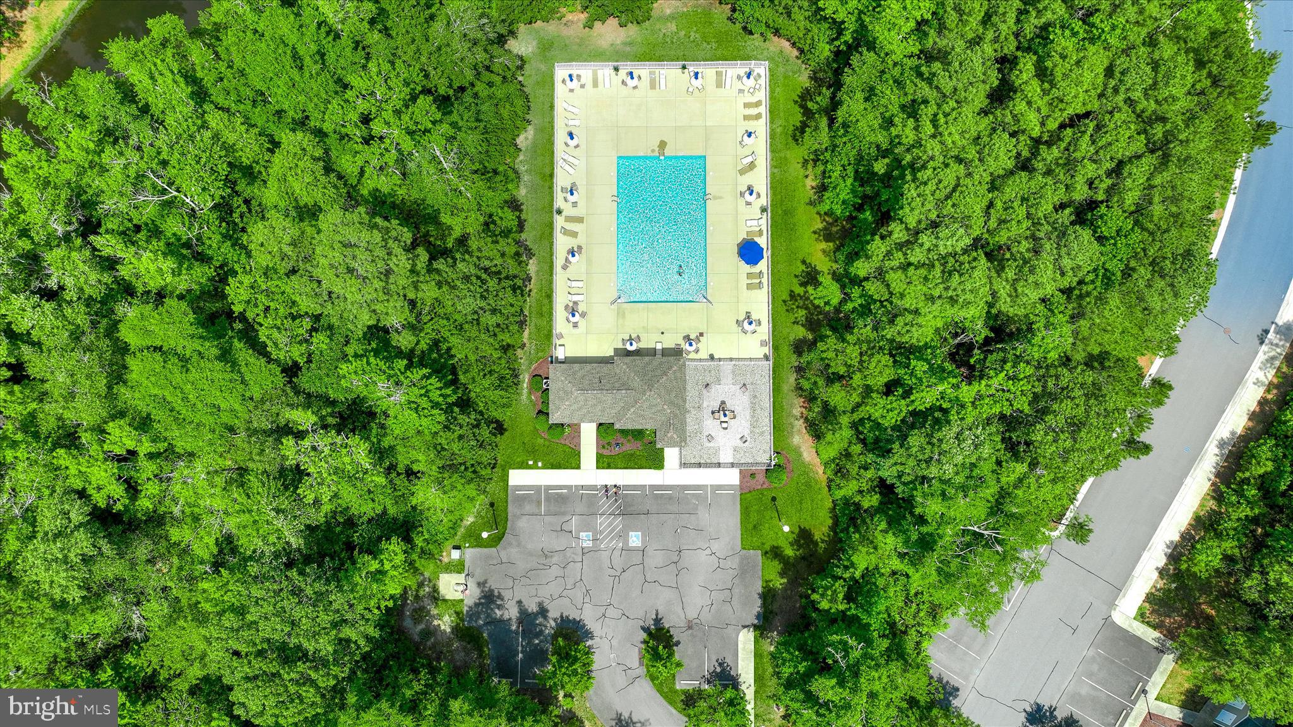
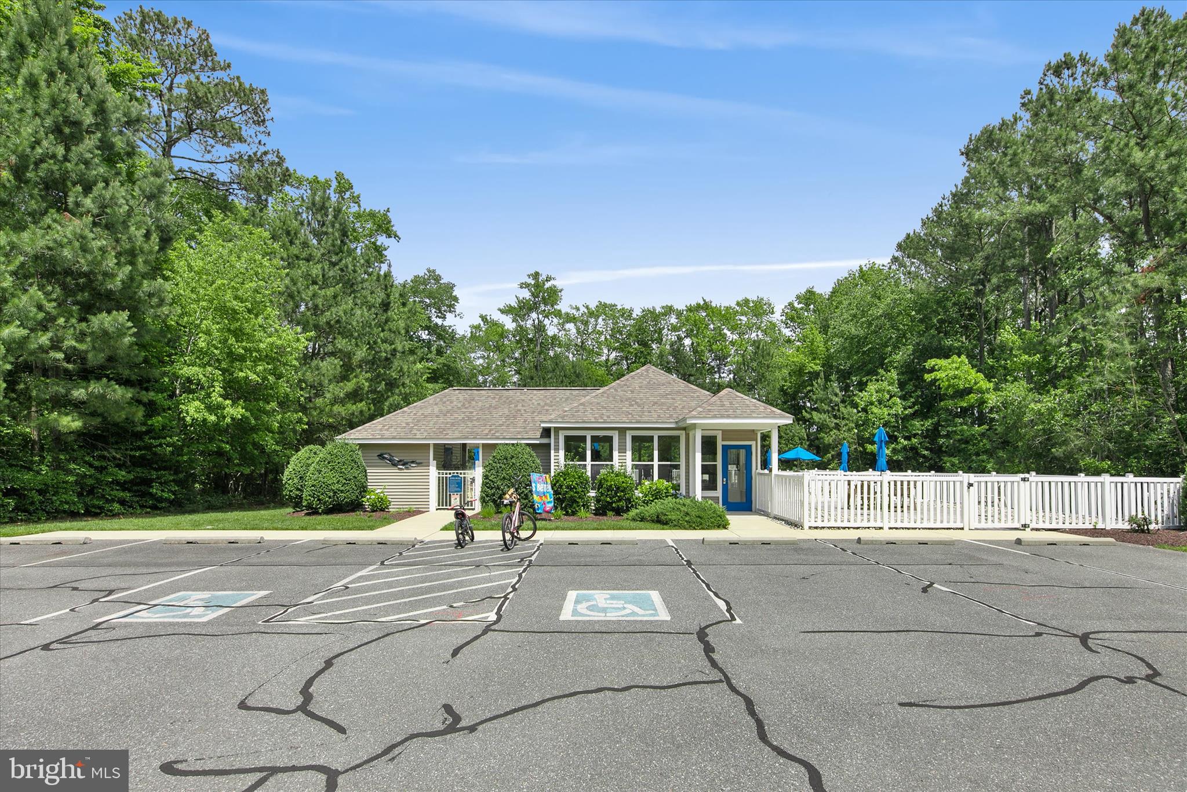
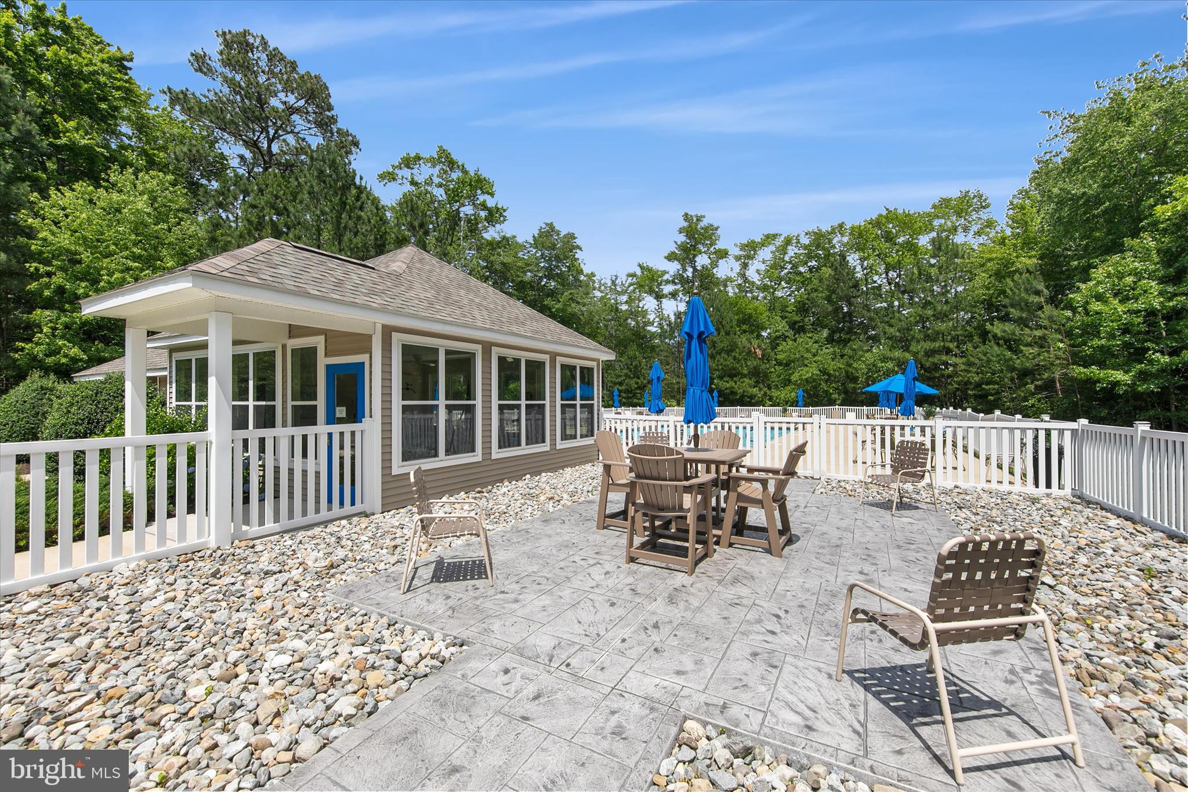
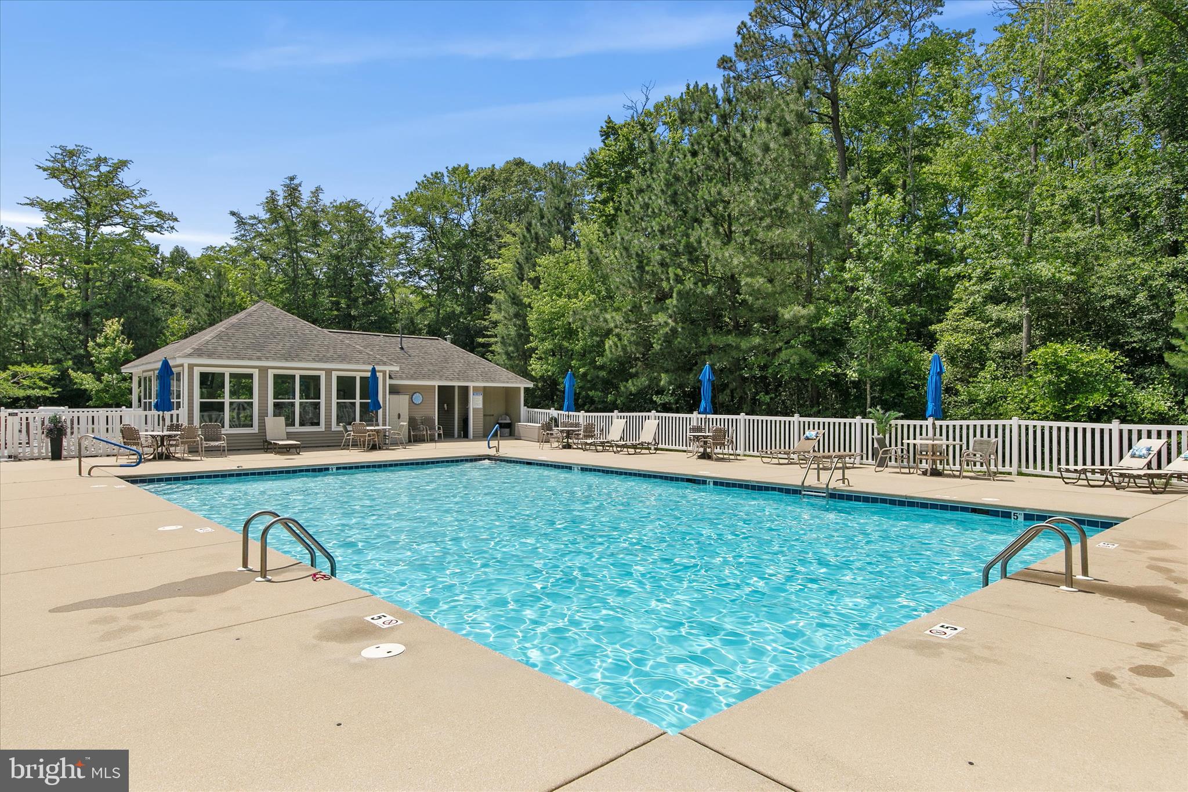
Pool
Yes
-
Pool Features
Community
-
Waterfront YN
NO
-
View
Water, Trees/Woods, Garden
Area & Lot
-
Lot Features
Wooded, Back Yard
-
Property Type
Residential
-
Property Sub Type
Condominium
-
Architectural Style
Contemporary, Villa
Price
-
Sales Price
$535,000
-
Tax Amount
$1,181
-
Sq. Footage
2,245
-
Price/SqFt
$238
HOA
-
Association
No
School District
-
Elementary School
LORD BALTIMORE
-
Middle School
SELBYVILLE
-
High School
INDIAN RIVER
Property Features
-
New Construction
NO
-
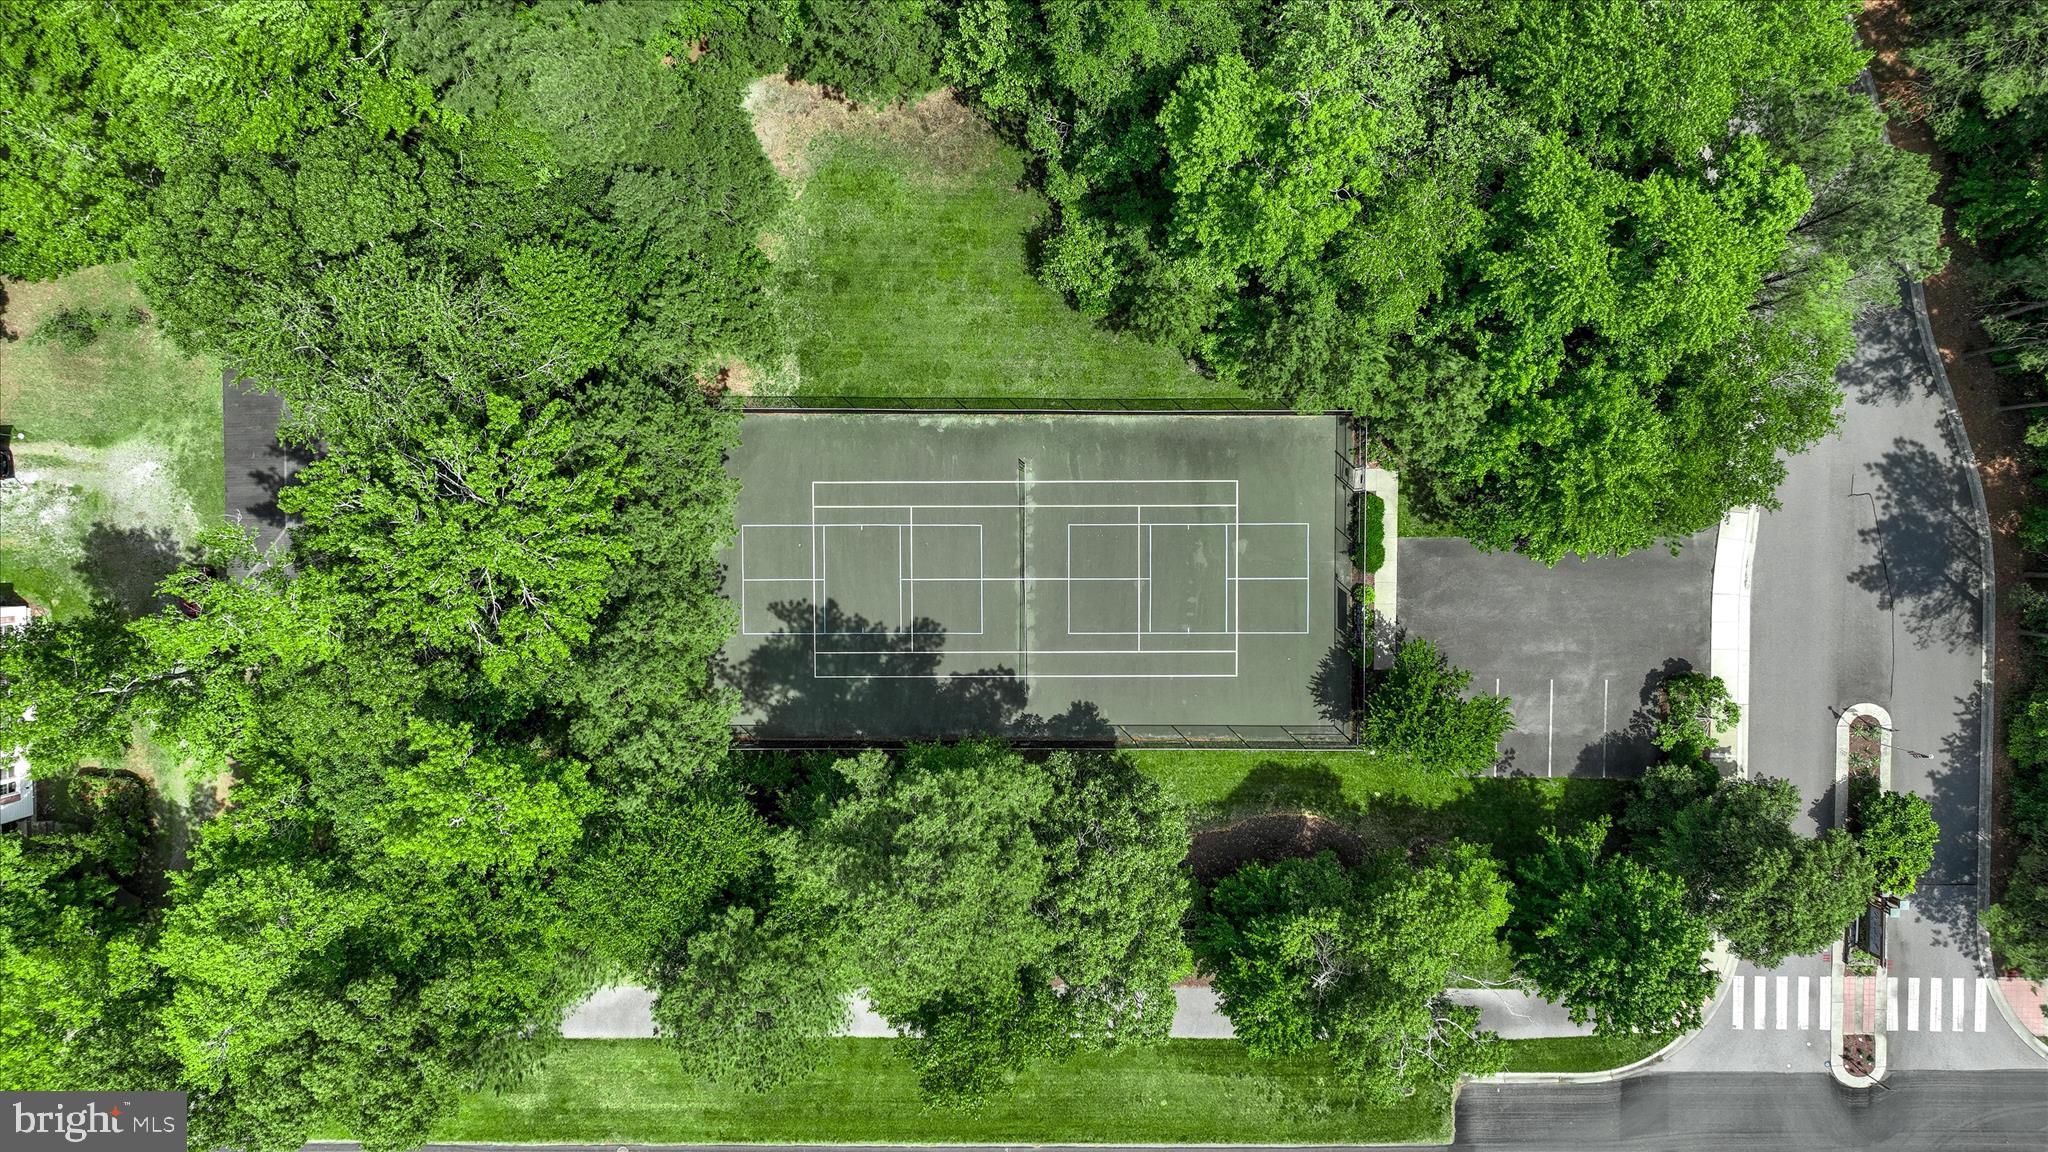
Association Amenities
Jogging Path
-
Foundation Details
Other
-
Senior Community YN
NO
-
Sewer
Public Sewer
-
Water Source
Public
Schedule a Showing
Showing scheduled successfully.
Mortgage calculator
Estimate your monthly mortgage payment, including the principal and interest, property taxes, and HOA. Adjust the values to generate a more accurate rate.
Your payment
Principal and Interest:
$
Property taxes:
$
HOA fees:
$
Total loan payment:
$
Total interest amount:
$
Location
County
SUSSEX
Elementary School
LORD BALTIMORE
Middle School
SELBYVILLE
High School
INDIAN RIVER
Listing Courtesy of LAUREN ALBERTI , Northrop Realty
RealHub Information is provided exclusively for consumers' personal, non-commercial use, and it may not be used for any purpose other than to identify prospective properties consumers may be interested in purchasing. All information deemed reliable but not guaranteed and should be independently verified. All properties are subject to prior sale, change or withdrawal. RealHub website owner shall not be responsible for any typographical errors, misinformation, misprints and shall be held totally harmless.
_(1).webp?size=684x933)
AGENT
Sharon Lelm
Call Sharon today to schedule a private showing.

* Listings on this website come from the FMLS IDX Compilation and may be held by brokerage firms other than the owner of this website. The listing brokerage is identified in any listing details. Information is deemed reliable but is not guaranteed. If you believe any FMLS listing contains material that infringes your copyrighted work please click here to review our DMCA policy and learn how to submit a takedown request.© 2024 FMLS.
Related Properties
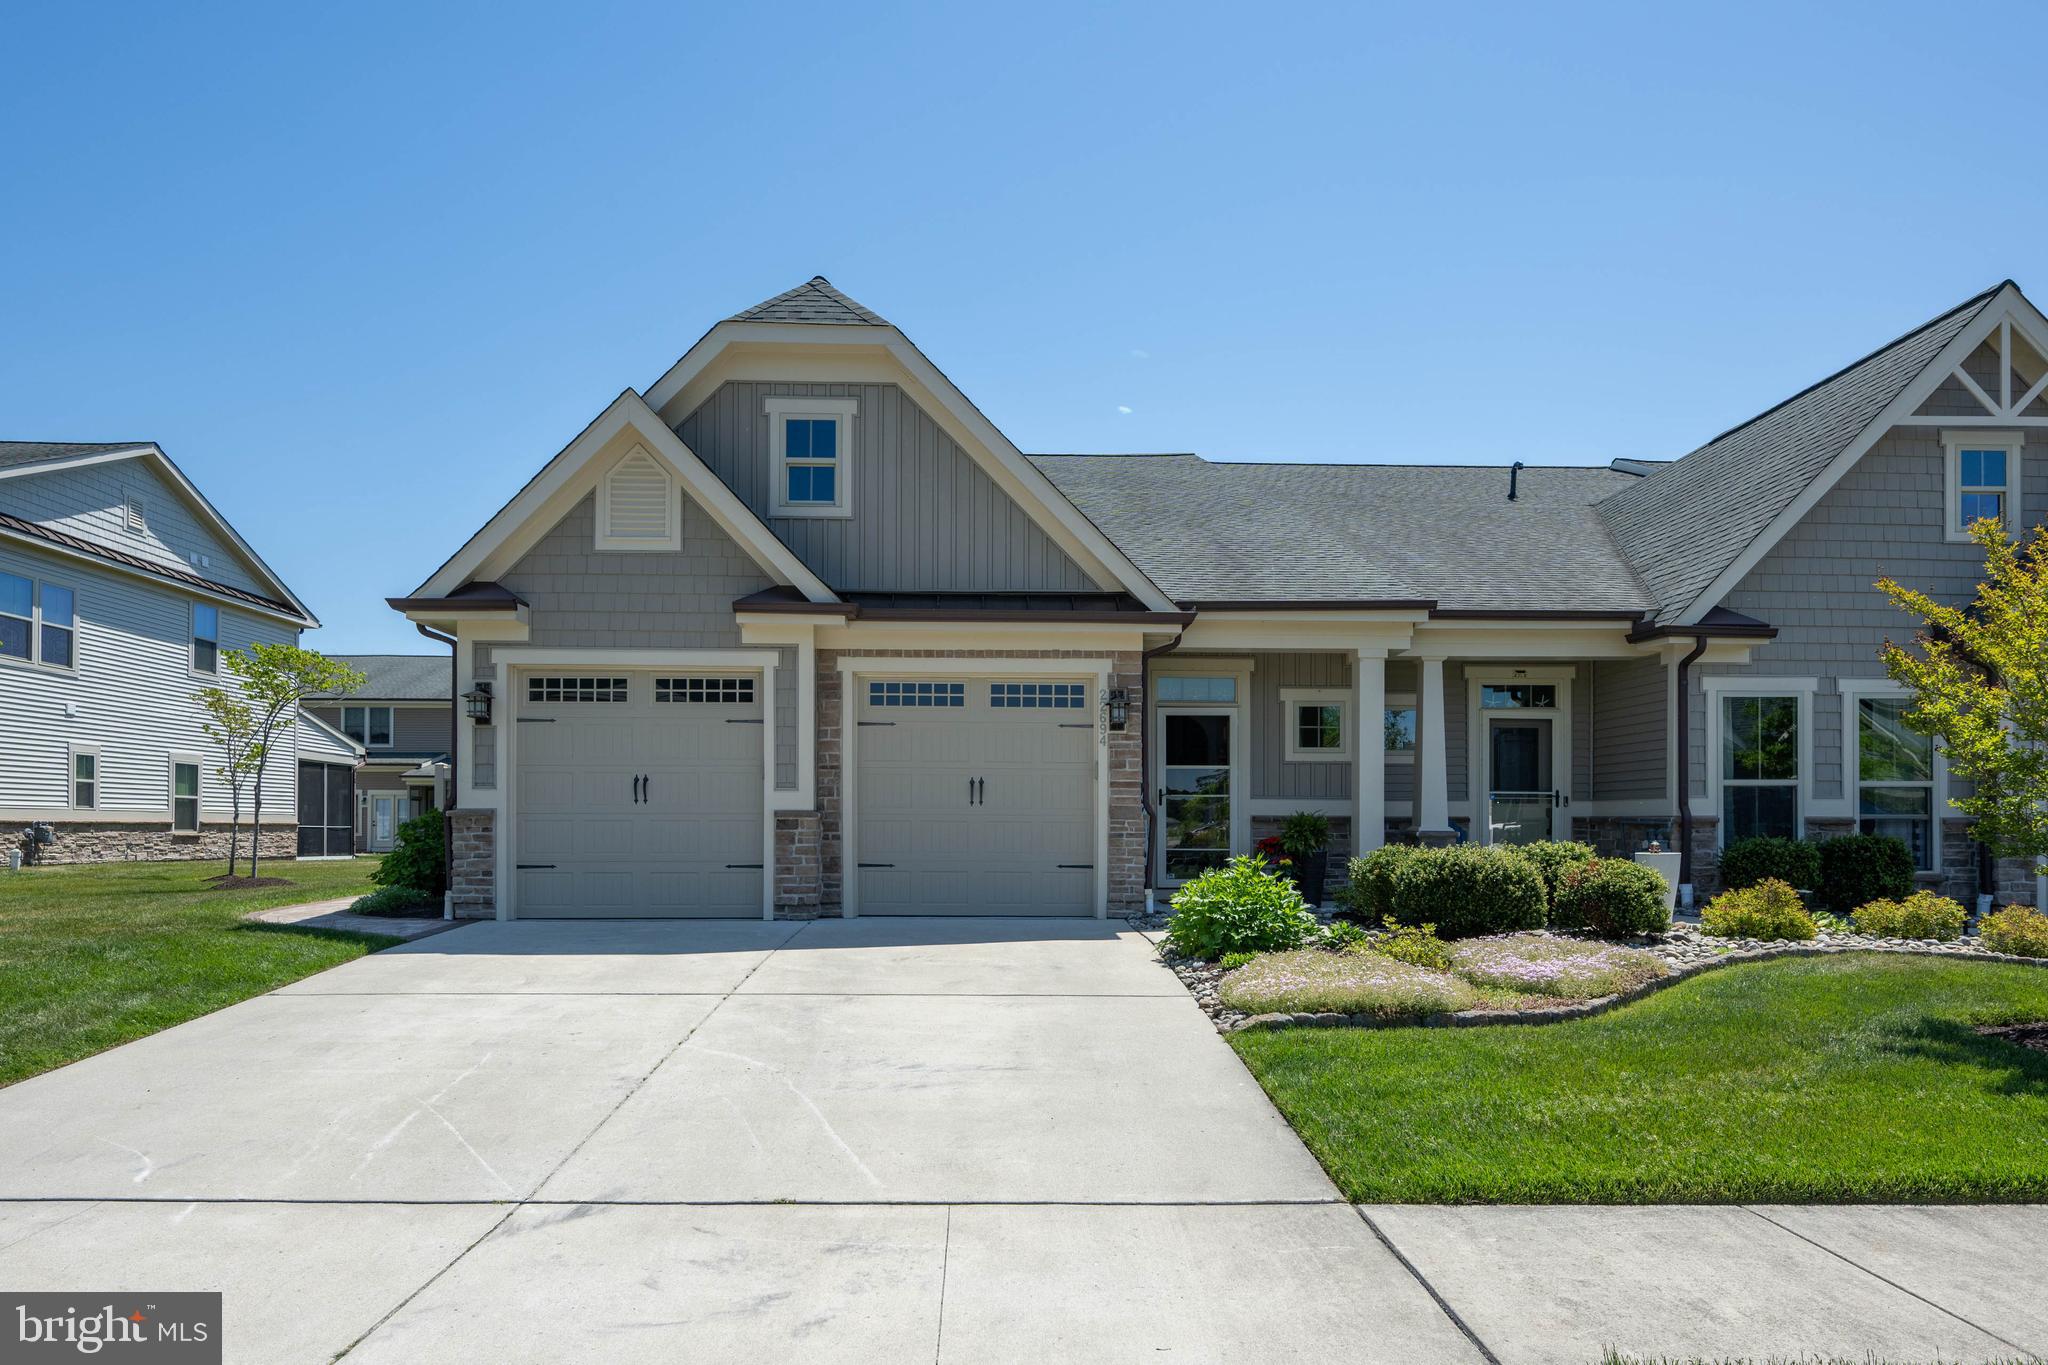
OCEAN VIEW
22694 GREBE LANE
3 Beds
2 Baths
2,800 Sq.Ft.
$615,000
MLS#: DESU2110906
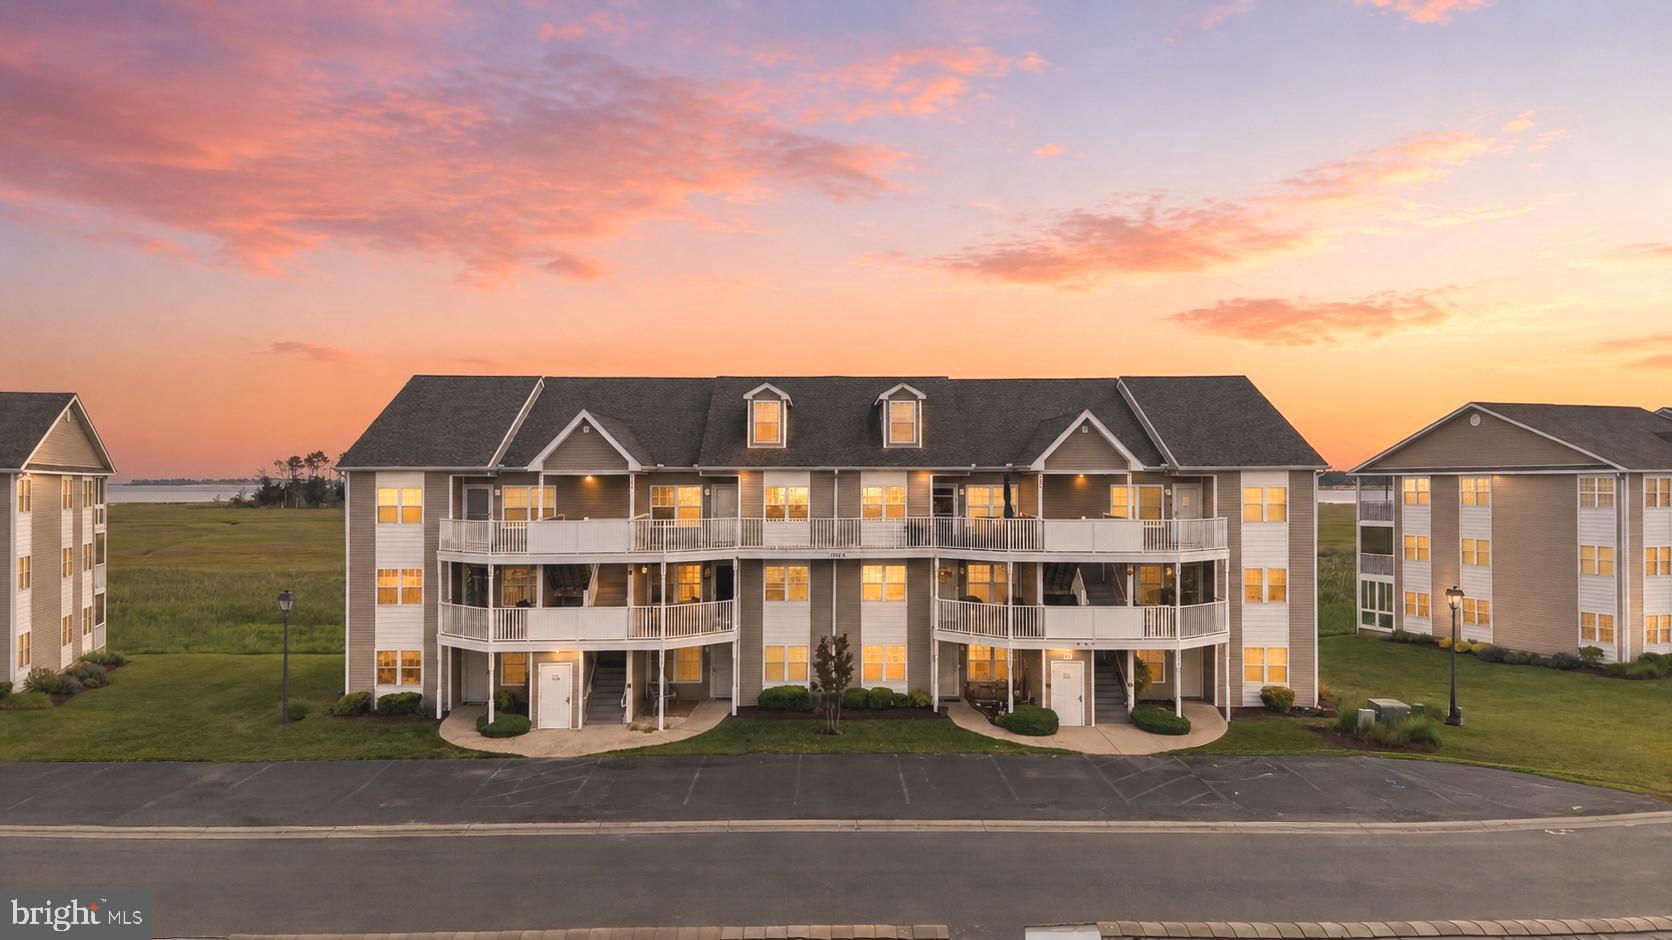
OCEAN VIEW
37448 PETTINARO DRIVE 57-6
4 Beds
4 Baths
1,919 Sq.Ft.
$499,000
MLS#: DESU2115702
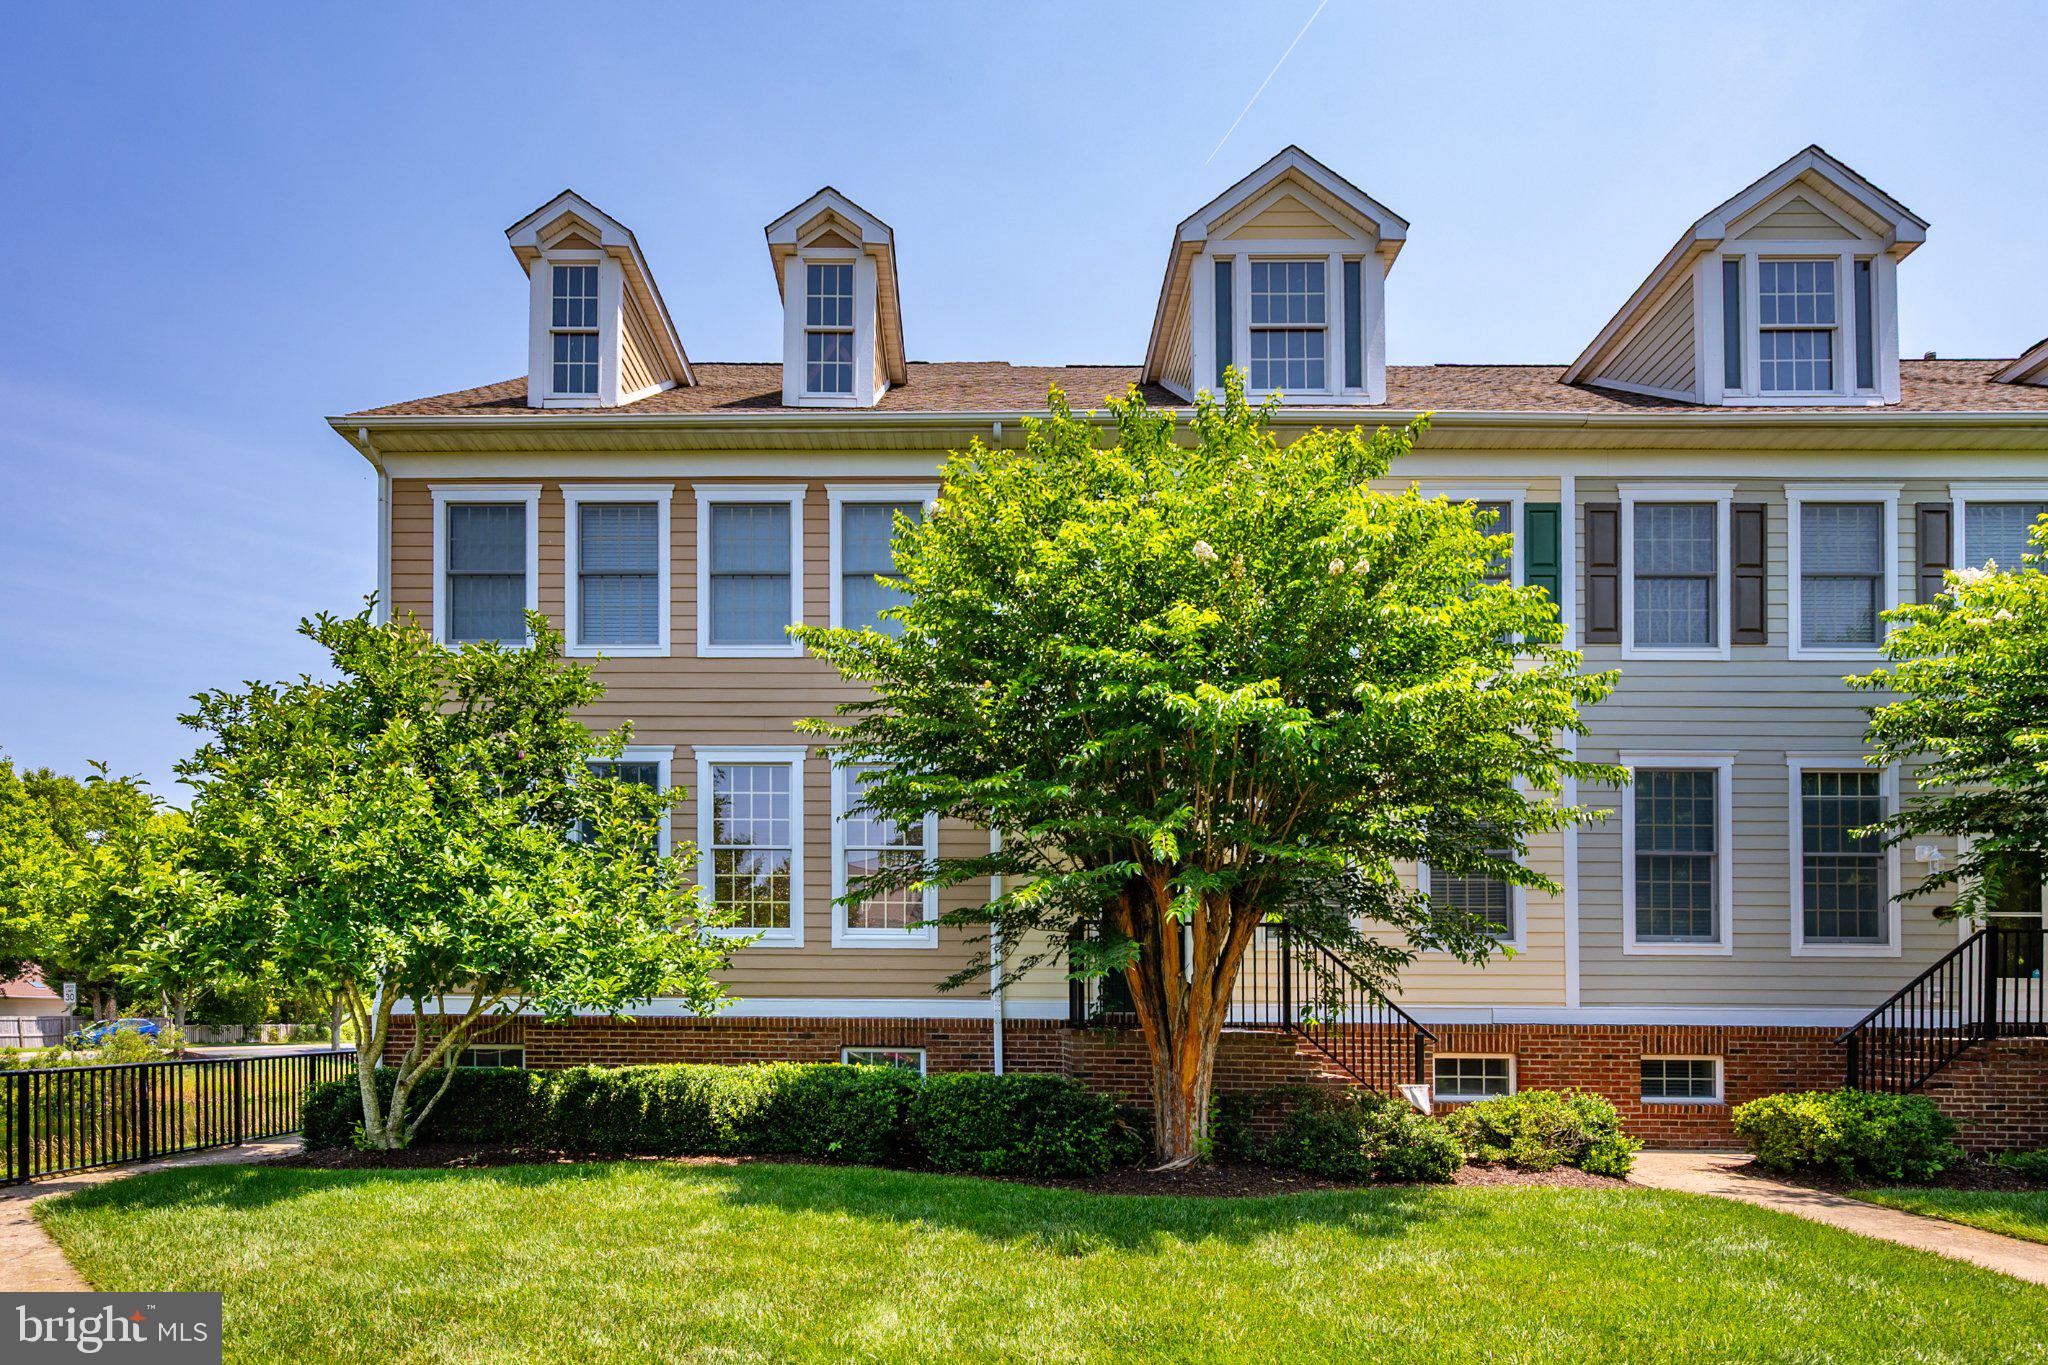
OCEAN VIEW
3 VILLAGE GREEN DRIVE
3 Beds
3 Baths
2,340 Sq.Ft.
$495,000
MLS#: DESU2115832
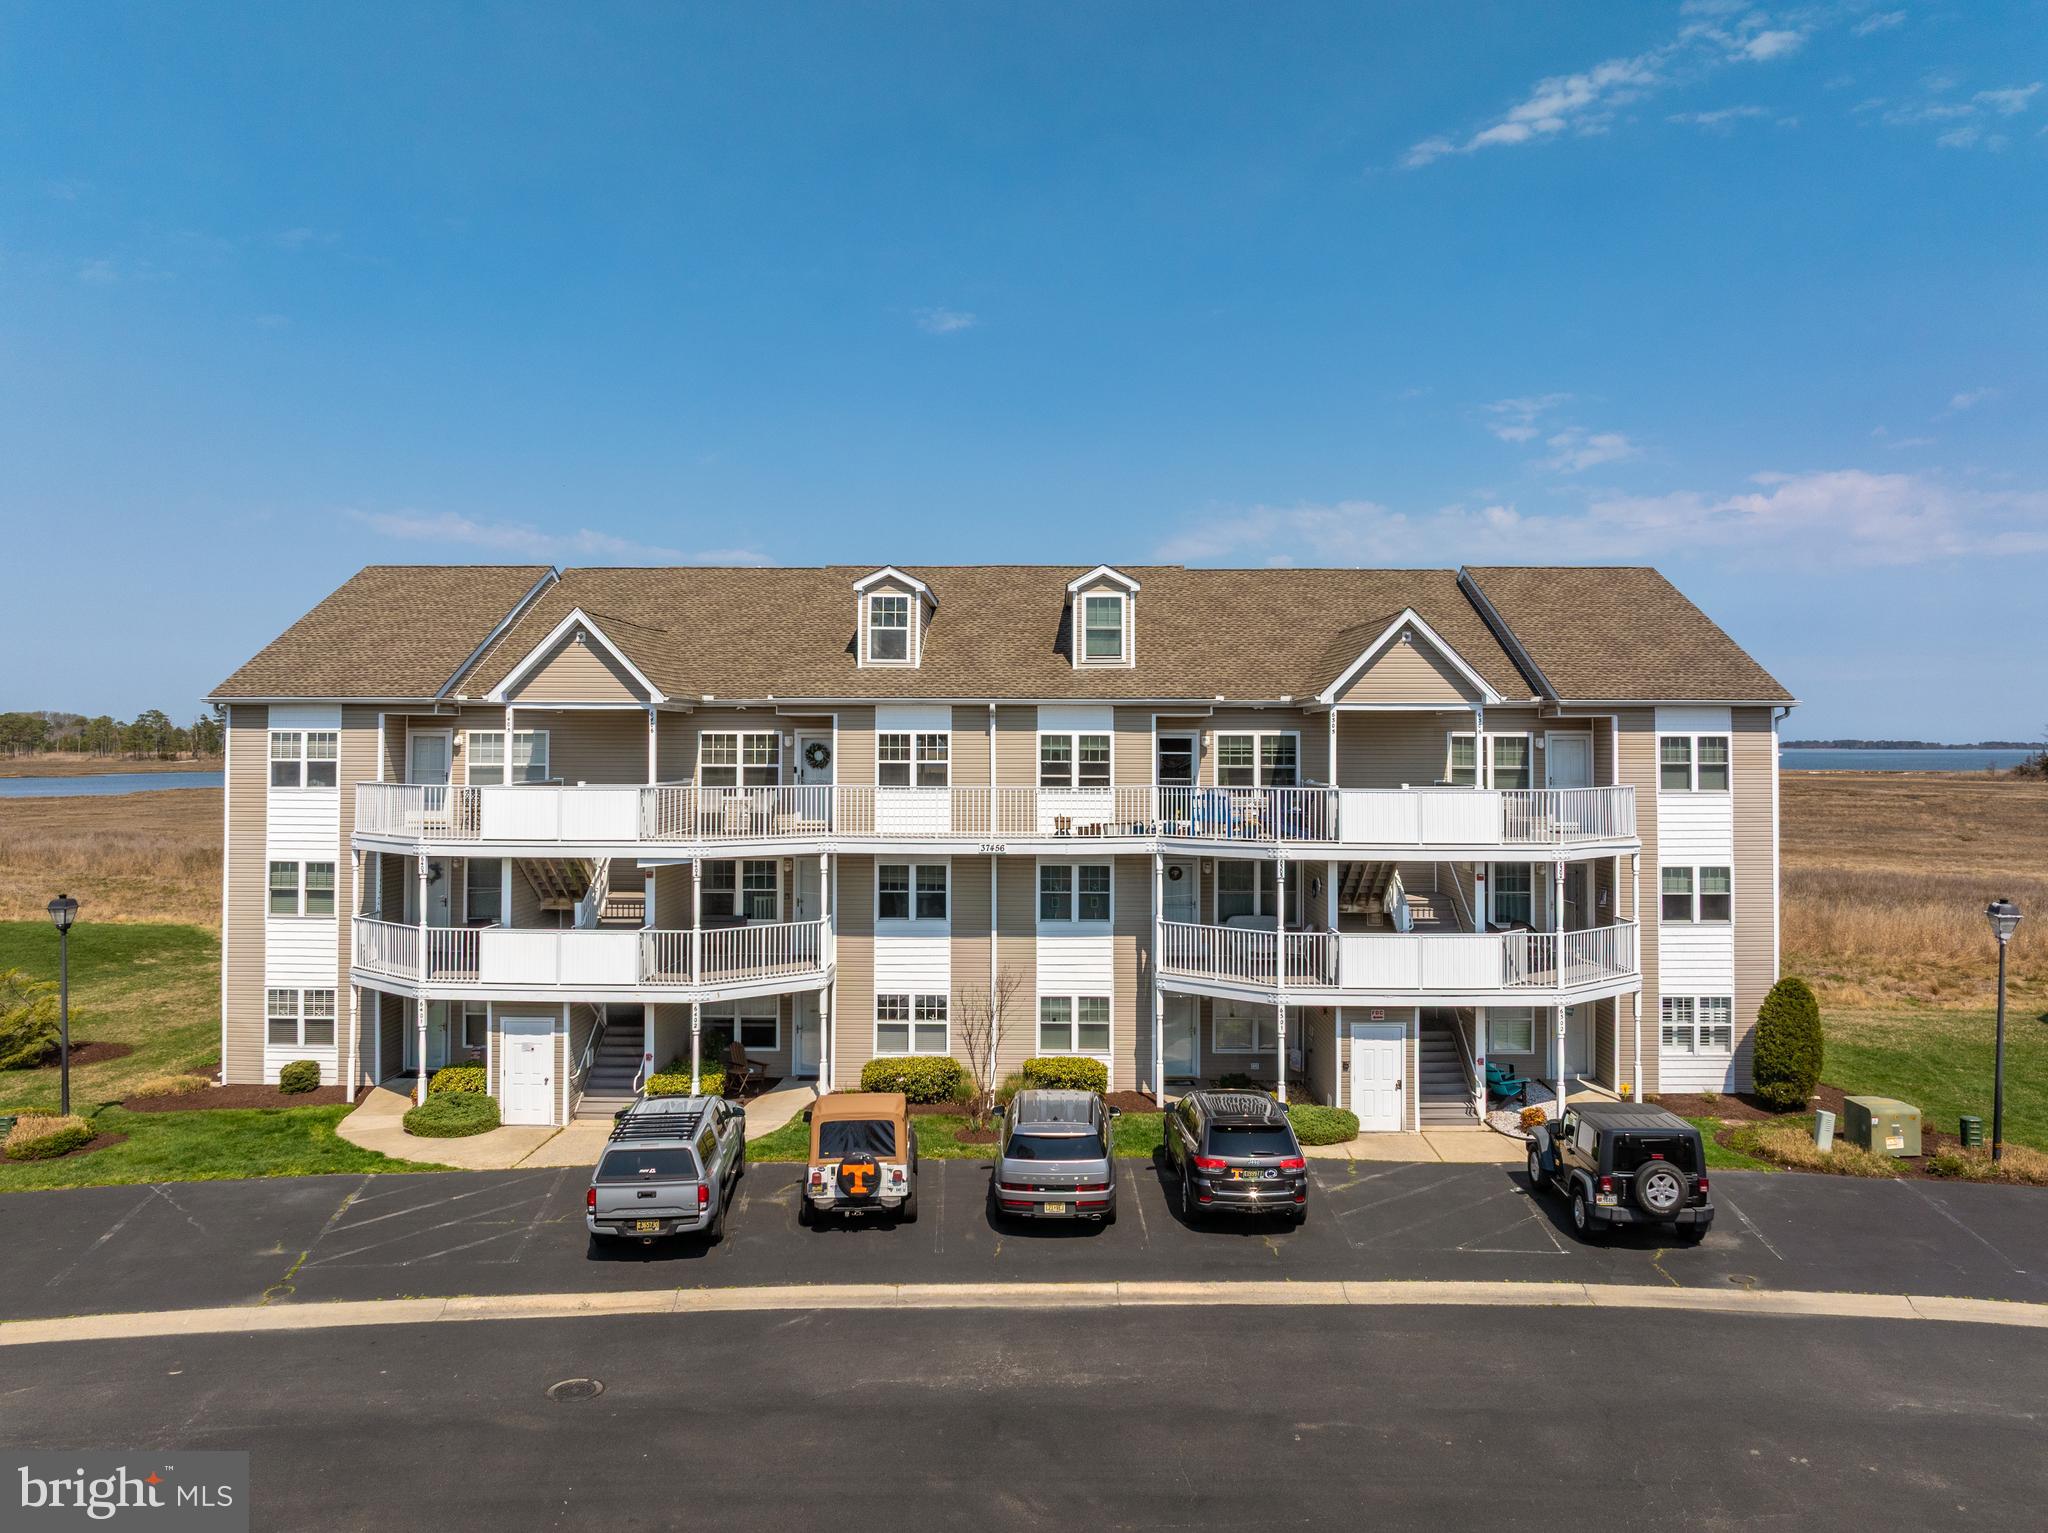
OCEAN VIEW
37456 PETTINARO DRIVE 64-6
4 Beds
4 Baths
1,800 Sq.Ft.
$475,000
MLS#: DESU2109342
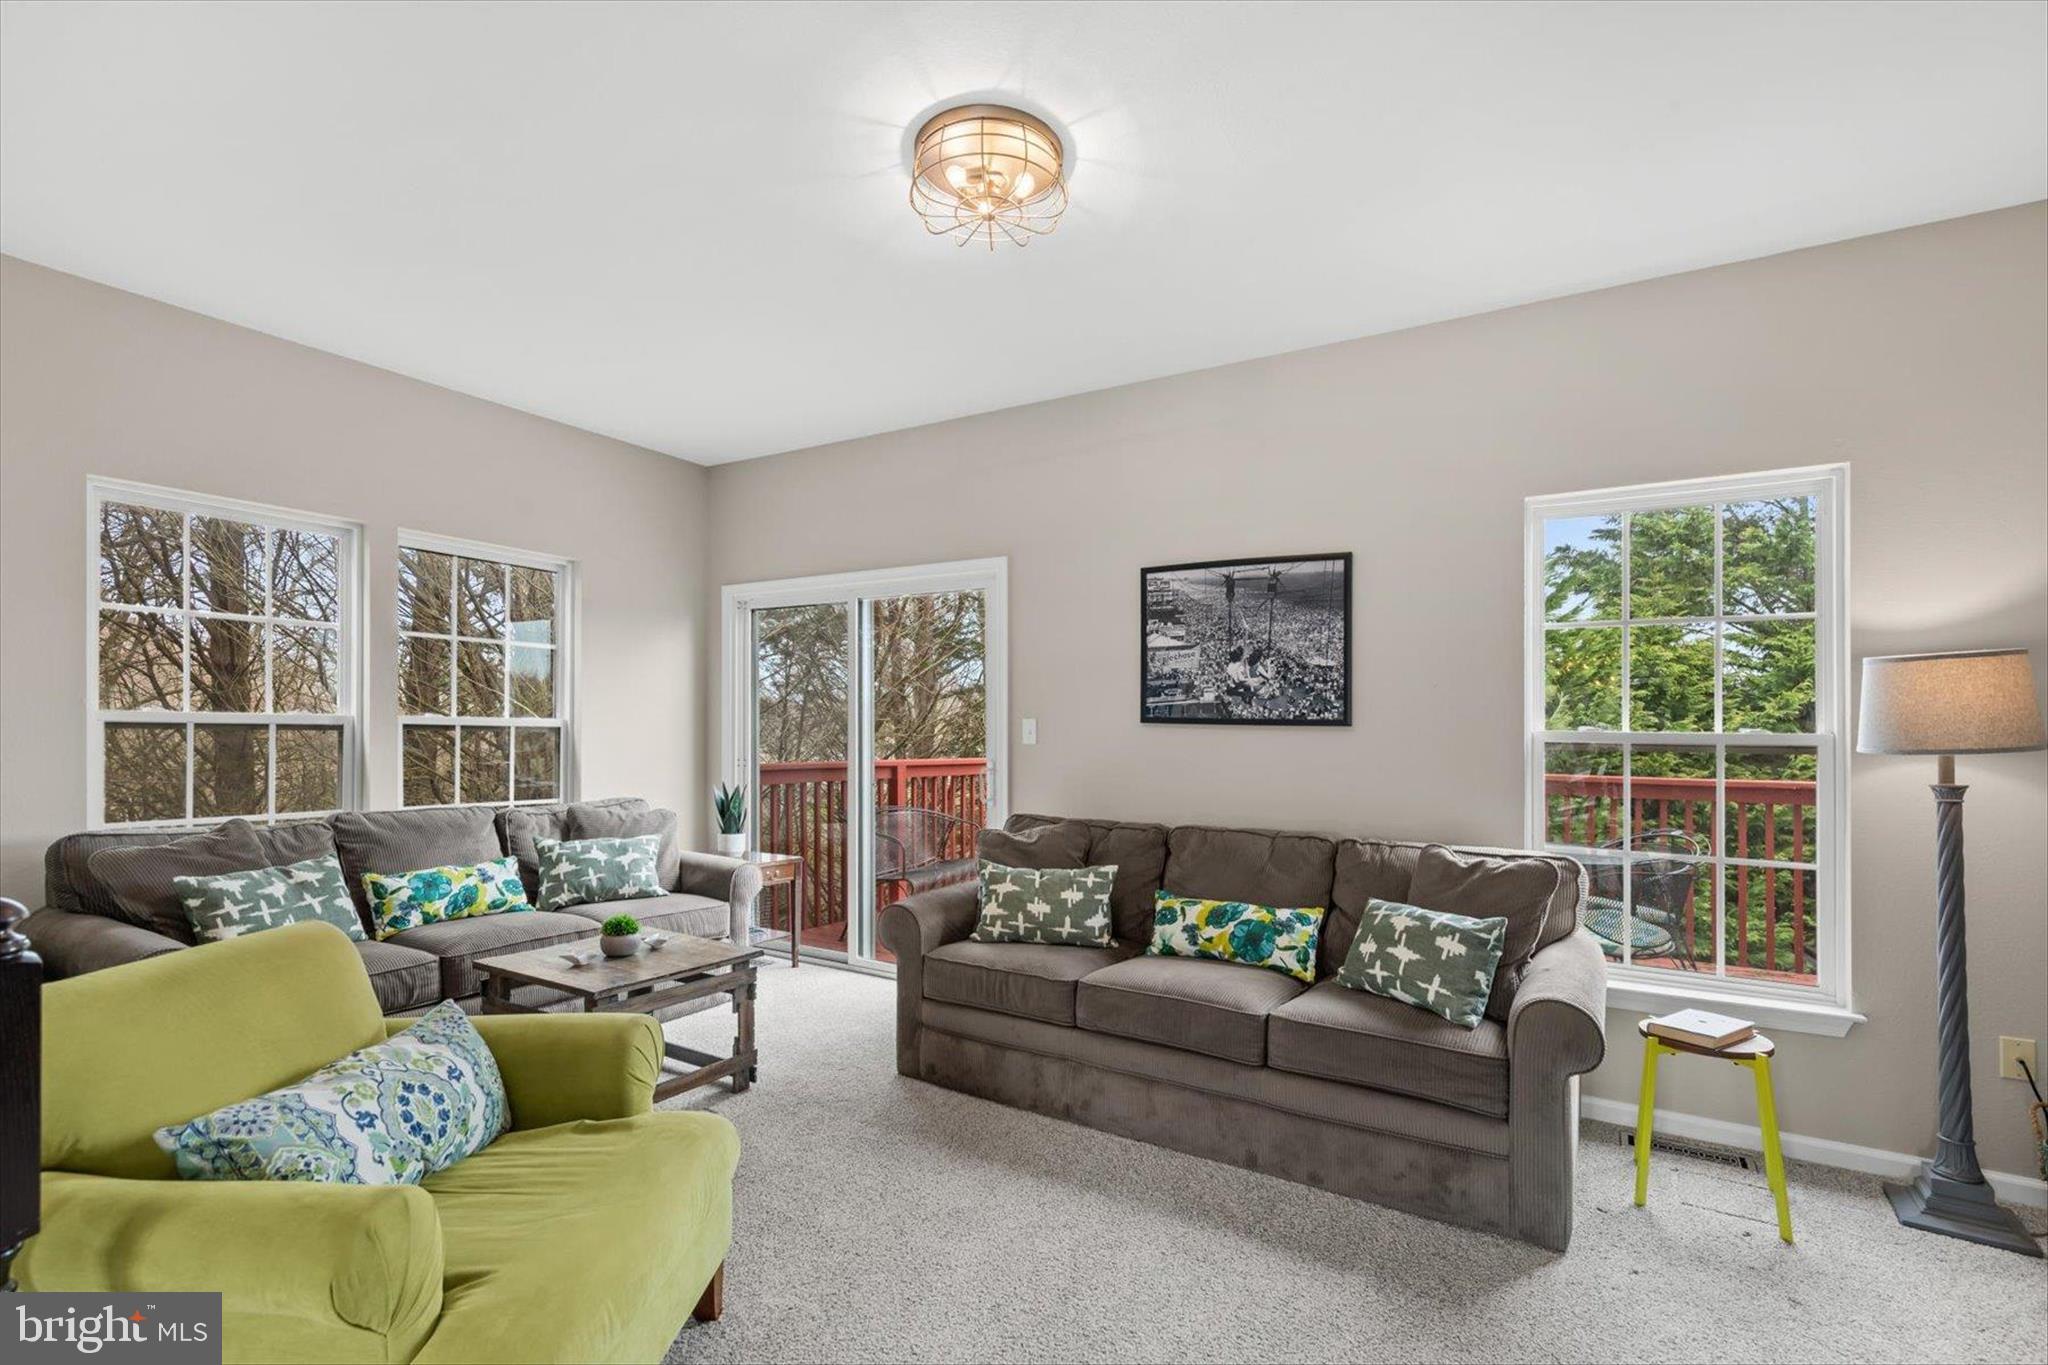
OCEAN VIEW
38151 GREENPORT LANE
4 Beds
2 Baths
1,525 Sq.Ft.
$435,000
MLS#: DESU2107038
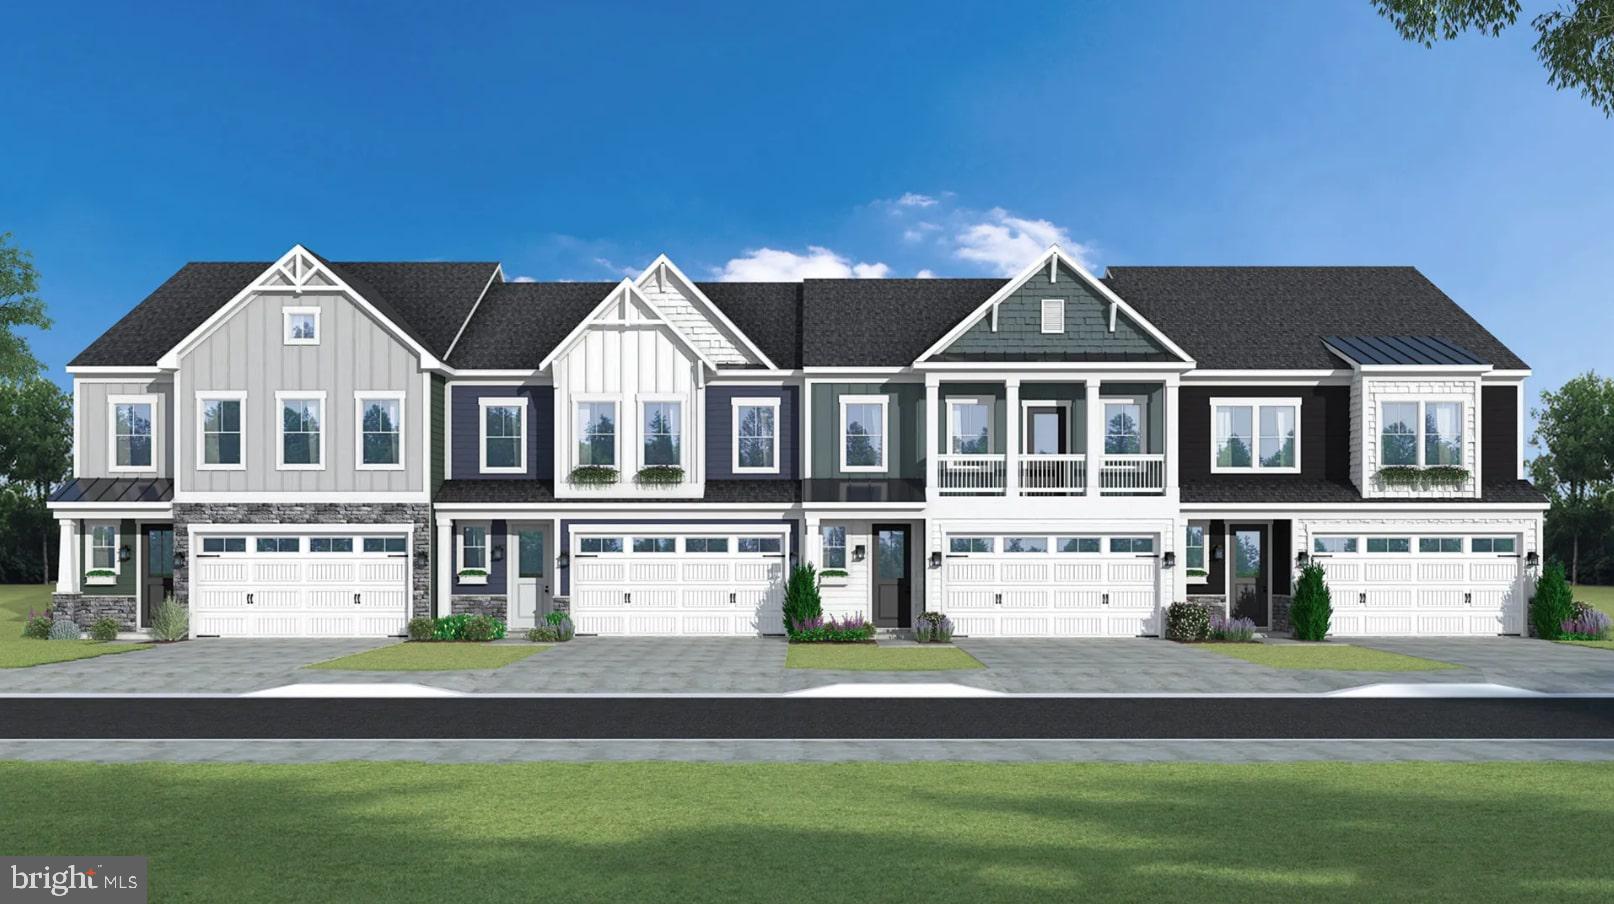
OCEAN VIEW
TBB GALLAGHER DRIVE PERCH
3 Beds
2 Baths
2,070 Sq.Ft.
$429,990
MLS#: DESU2102230
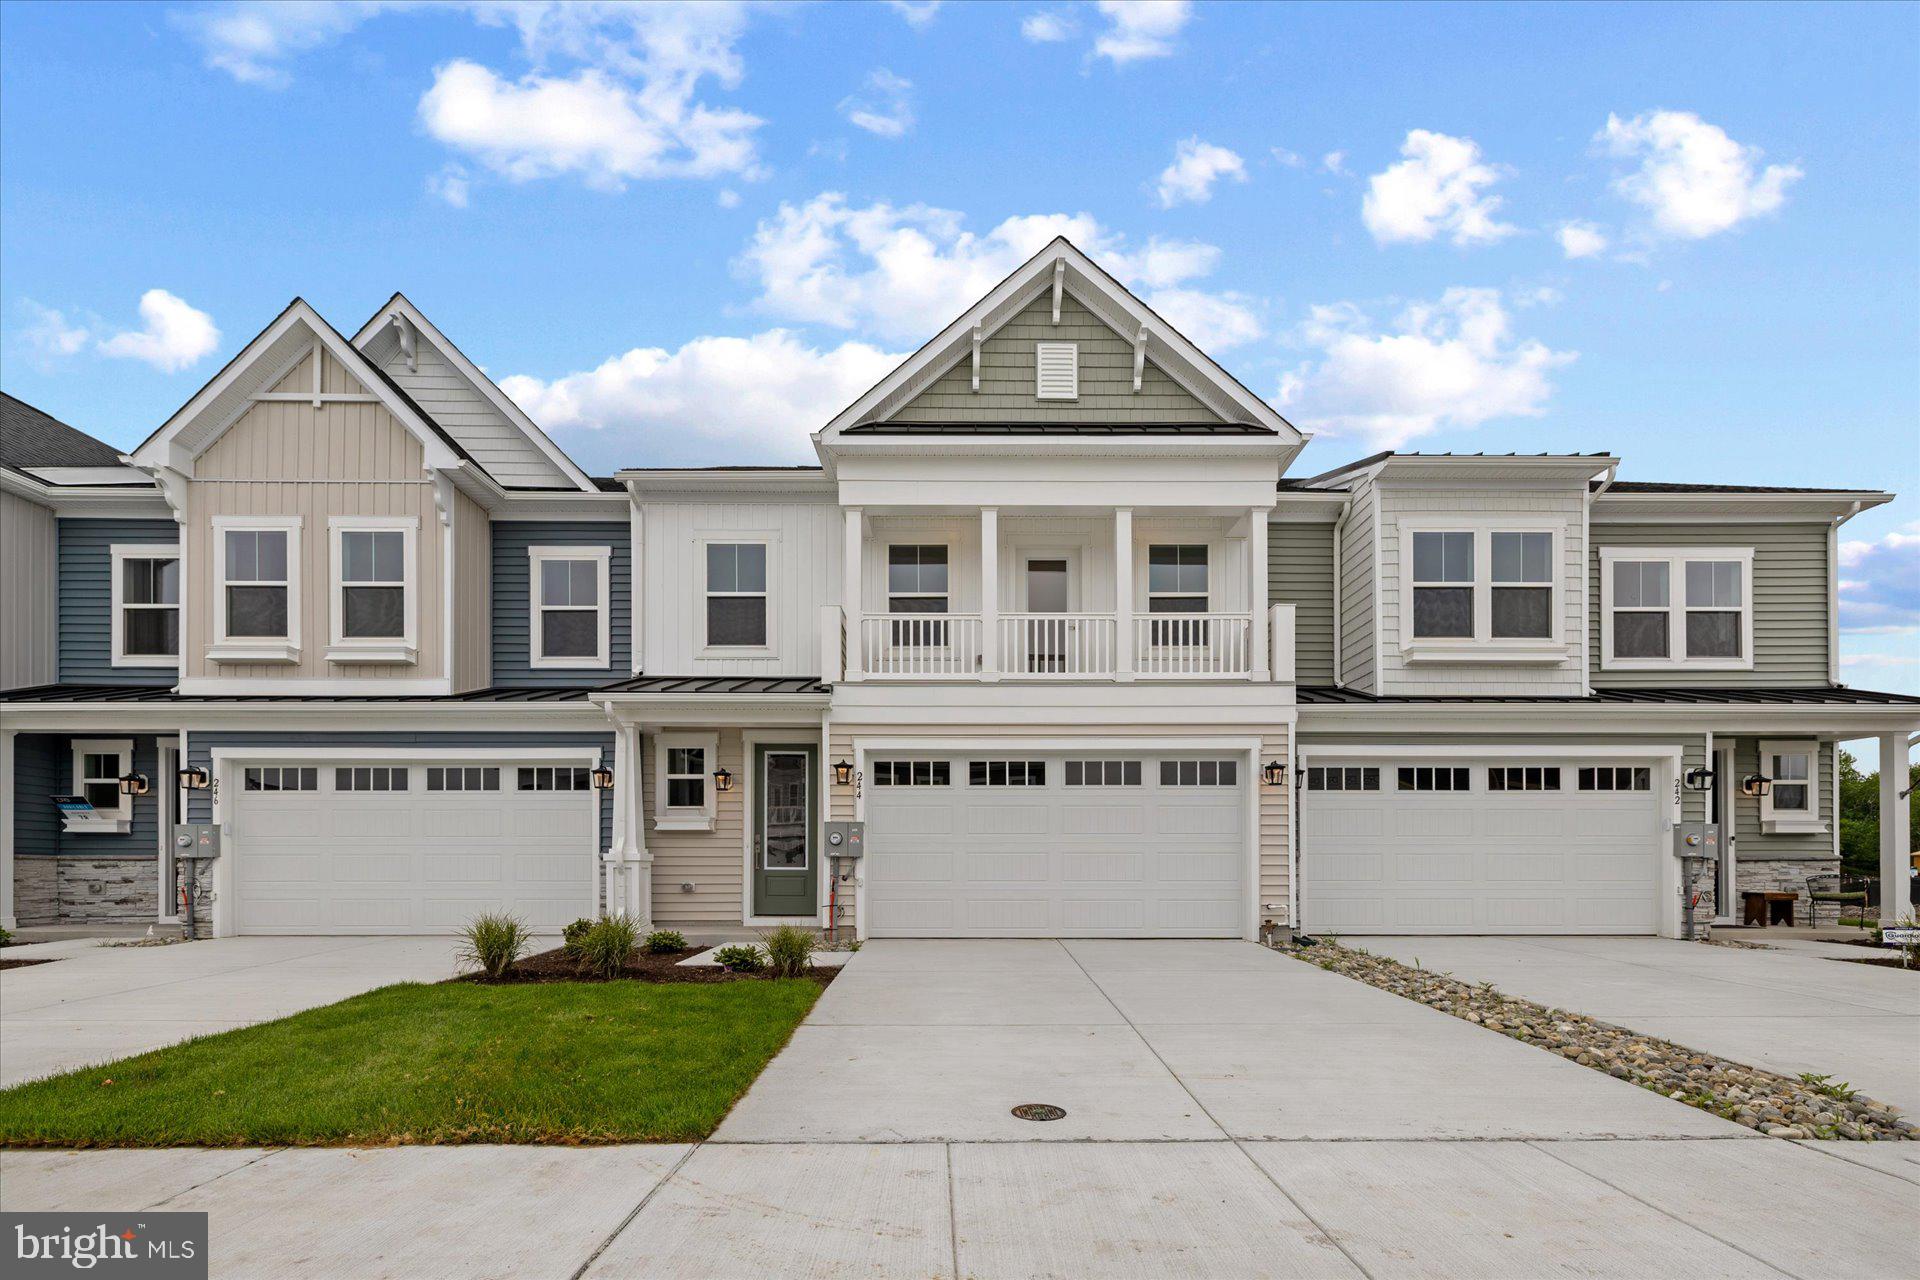
OCEAN VIEW
244 LACKAWANNA LANE
3 Beds
2 Baths
2,070 Sq.Ft.
$459,990
MLS#: DESU2114542
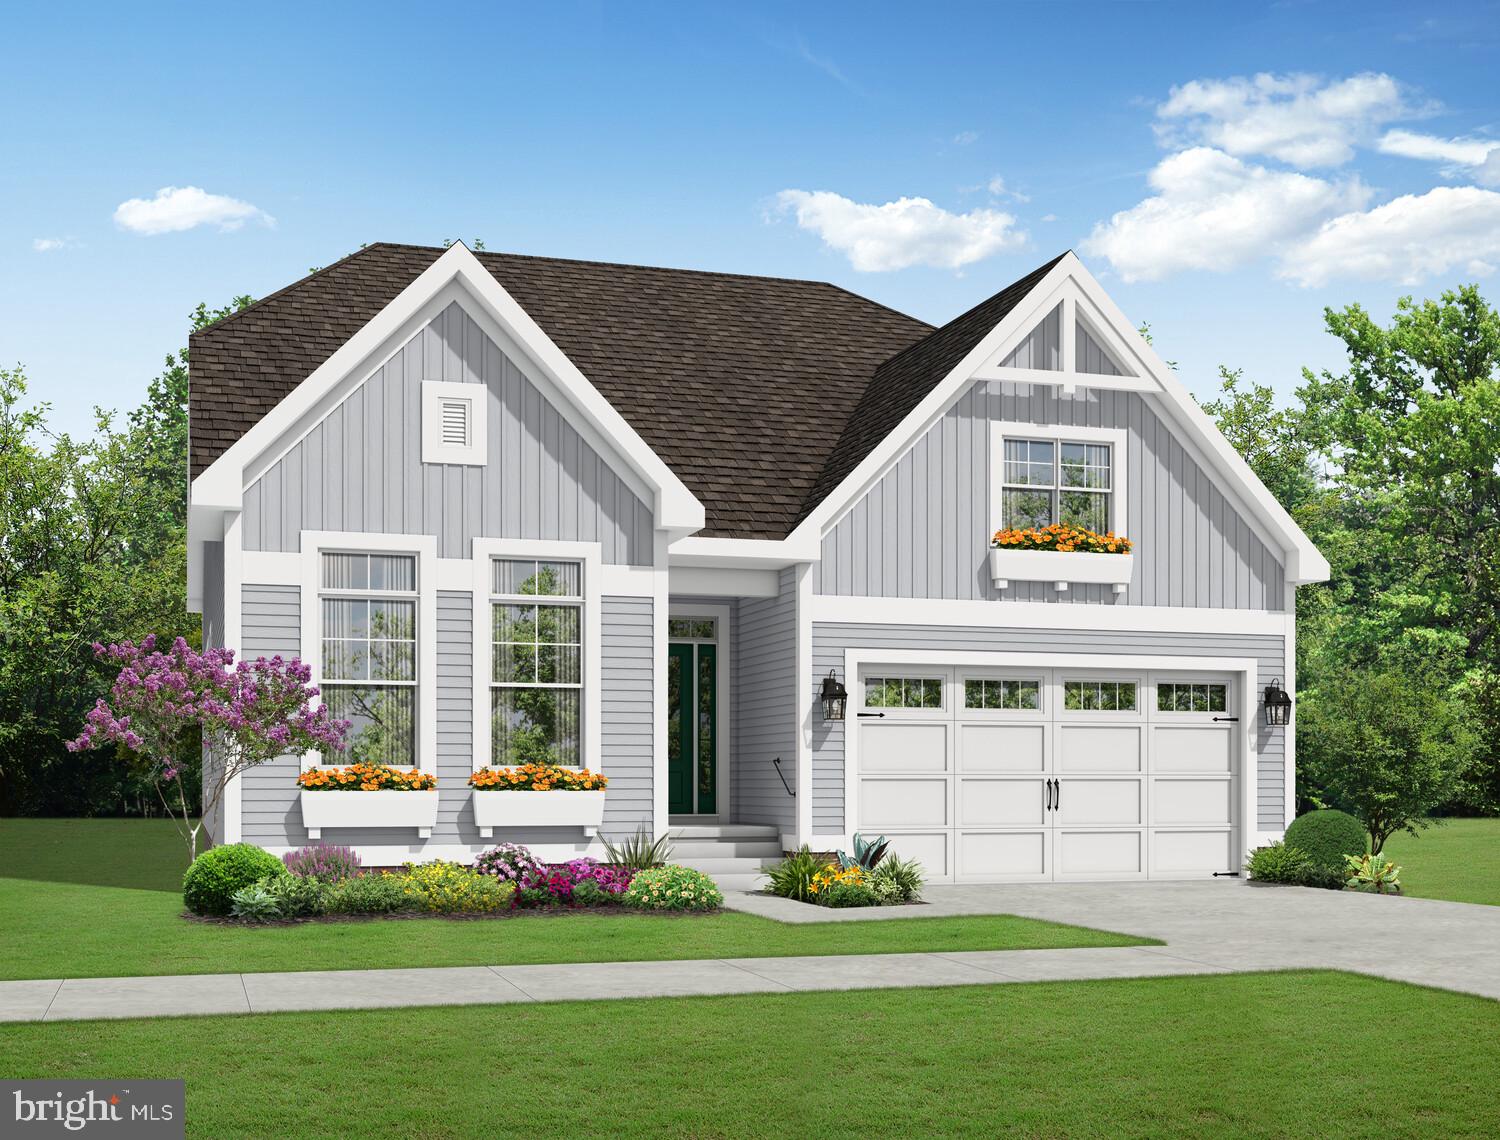
OCEAN VIEW
32270 SUNDANCE CIRCLE
3 Beds
2 Baths
1,567 Sq.Ft.
$629,900
MLS#: DESU2116318
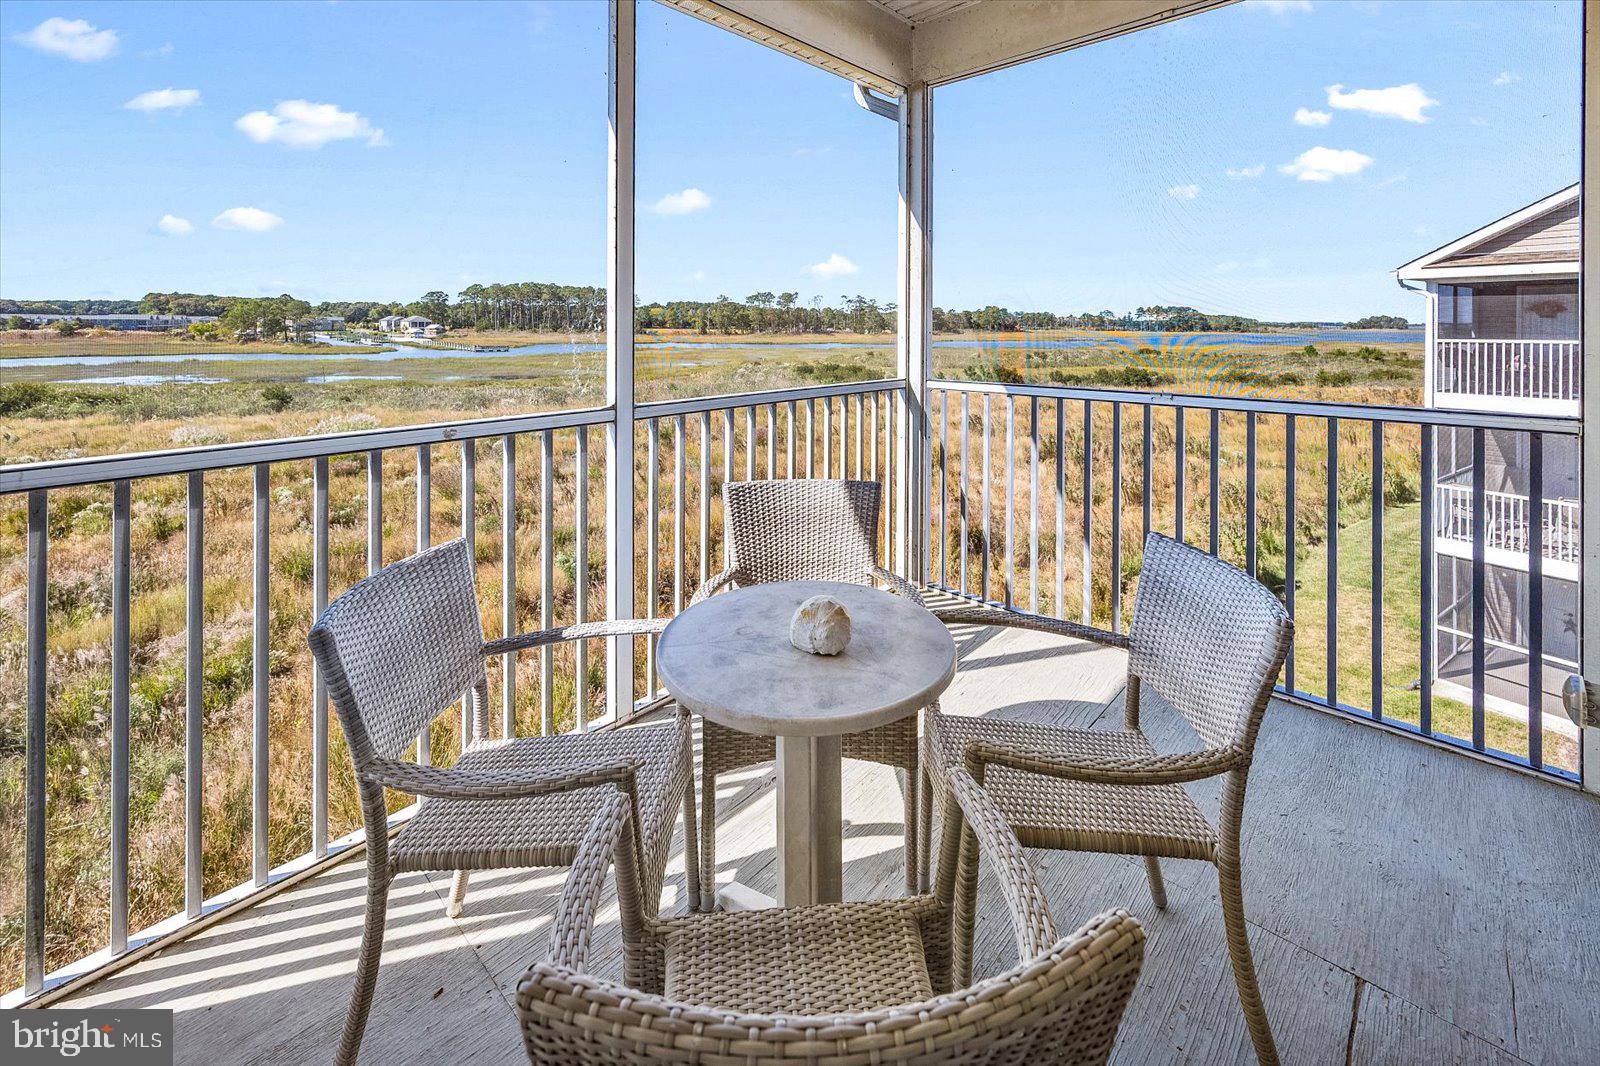
OCEAN VIEW
37464 PETTINARO DRIVE 7206
4 Beds
4 Baths
1,833 Sq.Ft.
$499,000
MLS#: DESU2096312
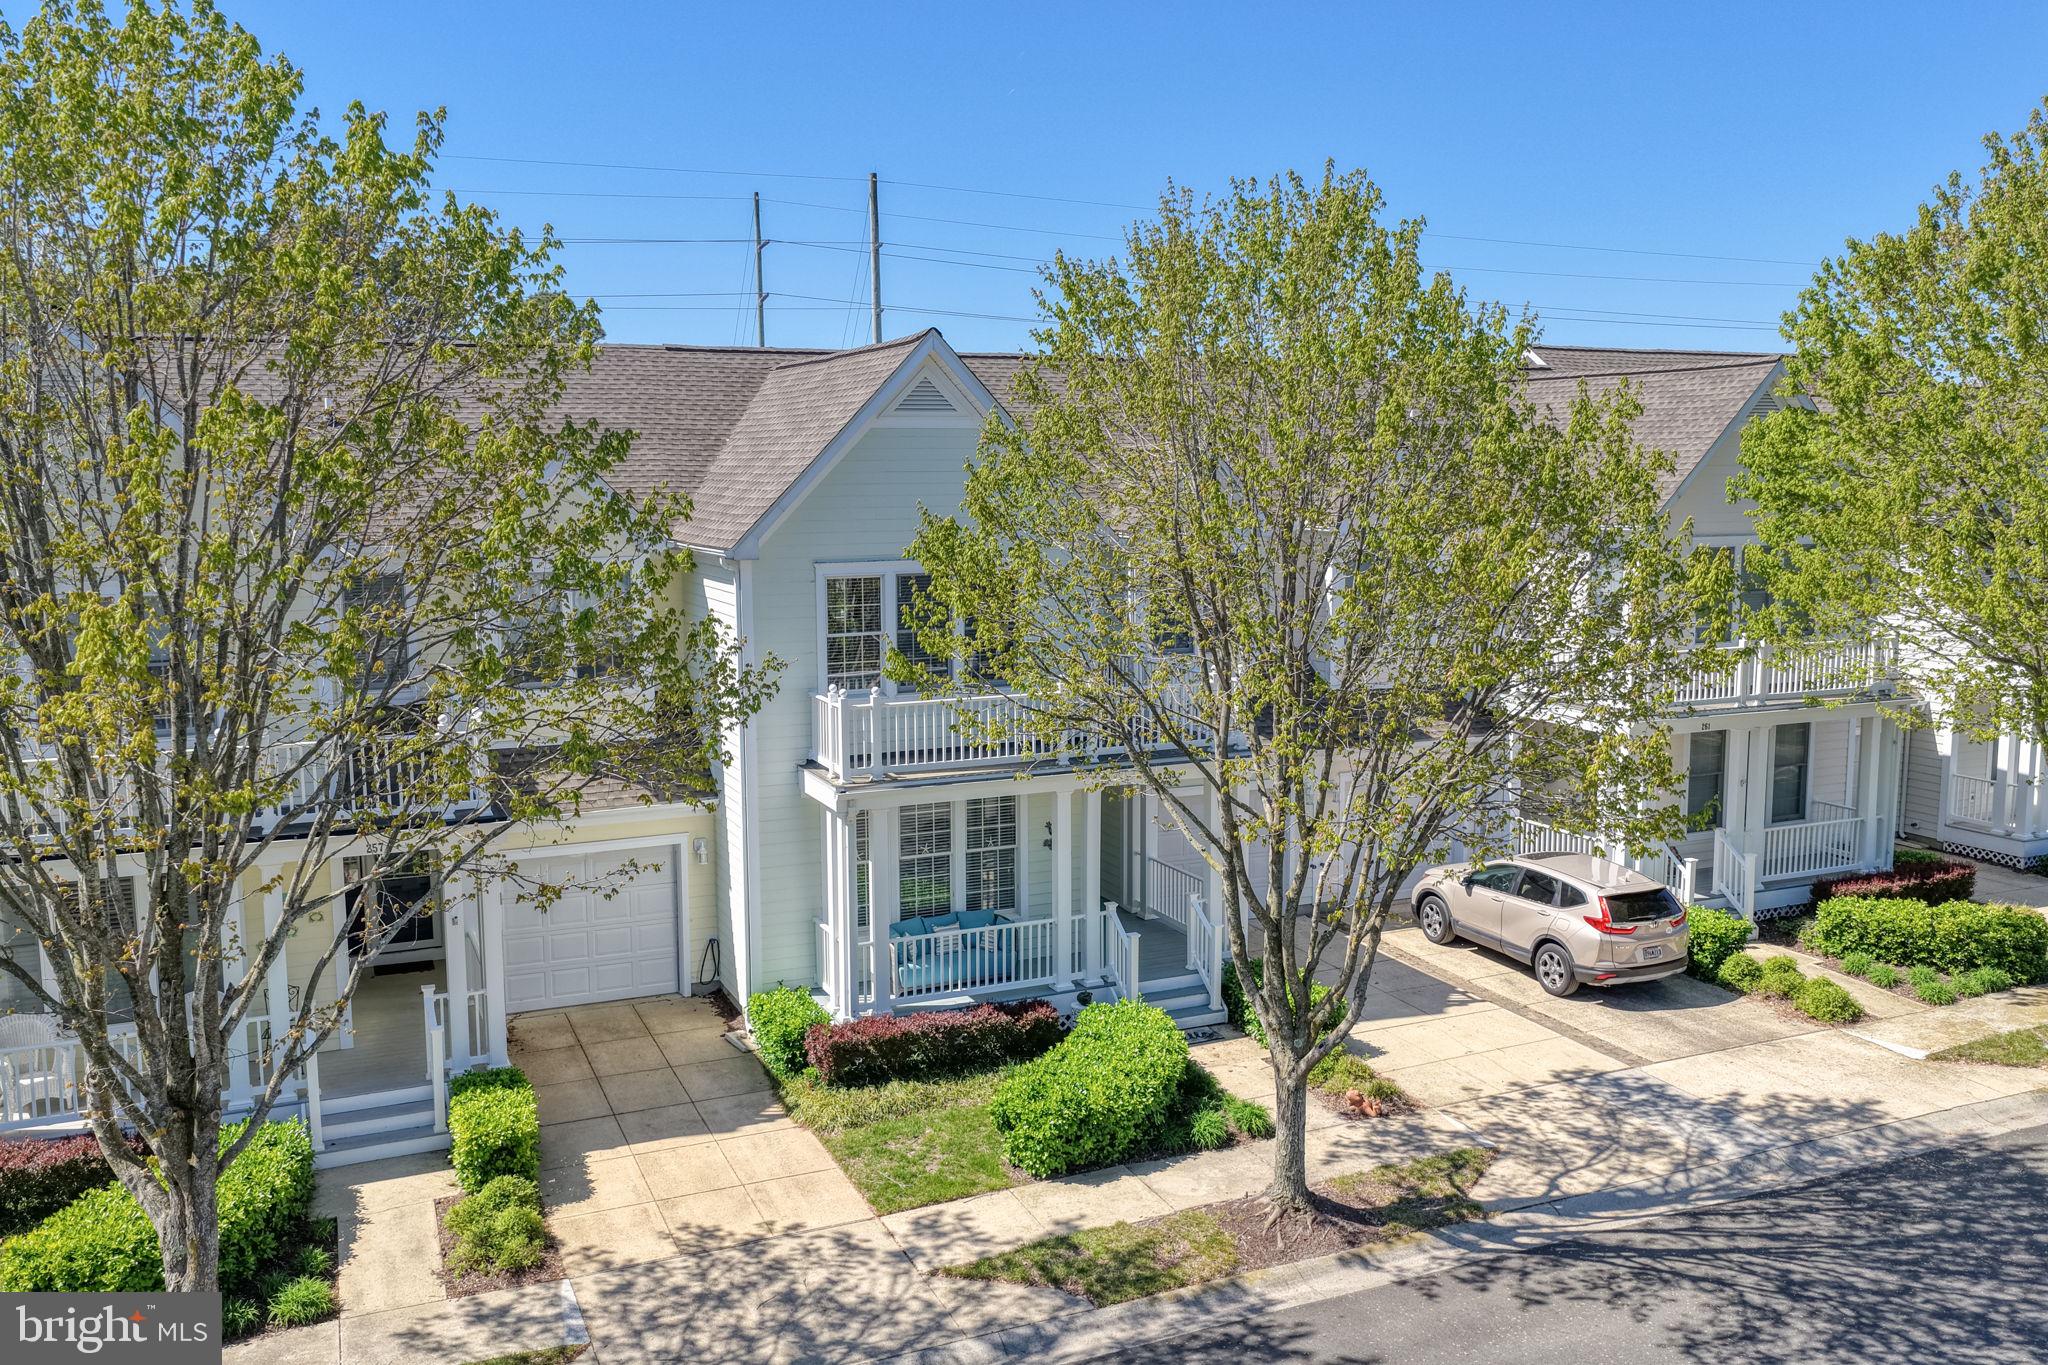
OCEAN VIEW
259 OCTOBER GLORY AVENUE
3 Beds
2 Baths
1,670 Sq.Ft.
$500,000
MLS#: DESU2108708
.png)