
Coastal, Contemporary
36831 W OLD GATE DRIVE
GEORGETOWN, DE 19947
MLS#: DESU2114854
$539,900
Property
Beds
4
Full Baths
2
1/2 Baths
None
Year Built
2024
Sq.Footage
2,484
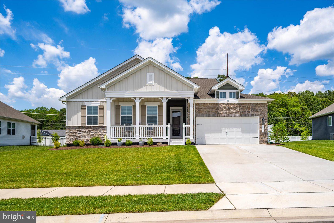
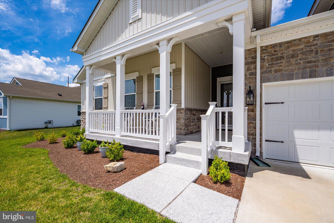
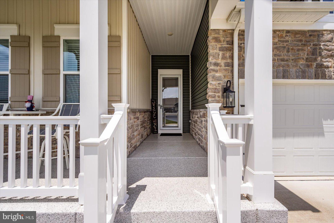
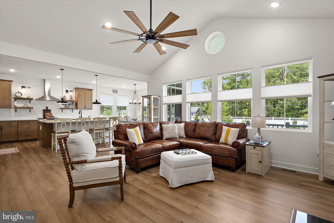
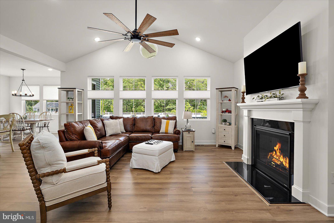
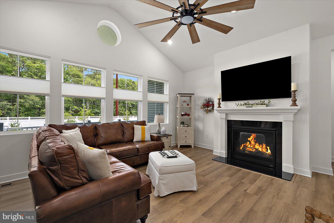
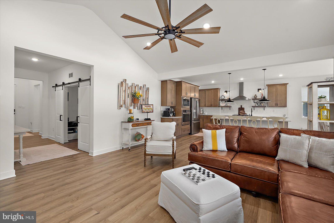
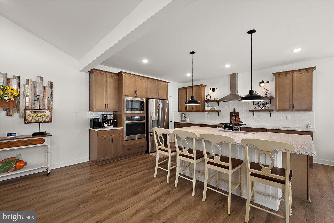
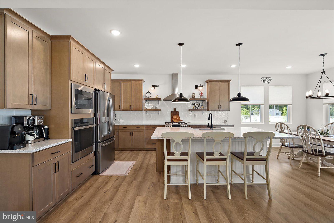
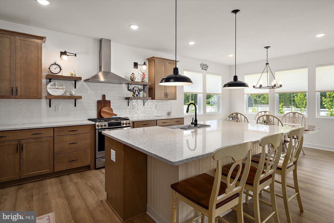
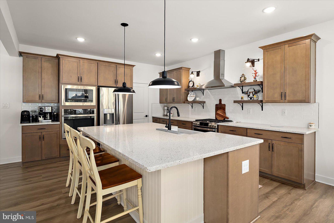
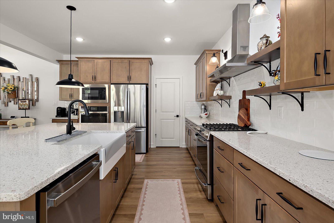
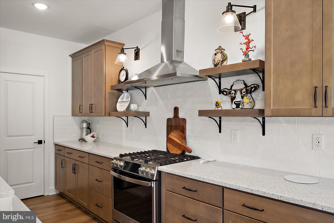
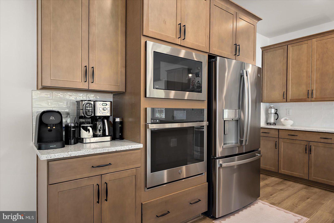
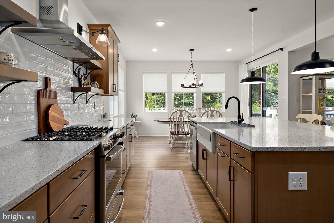
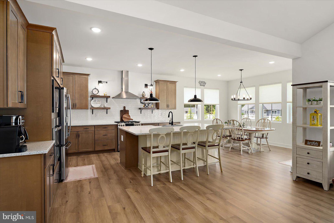
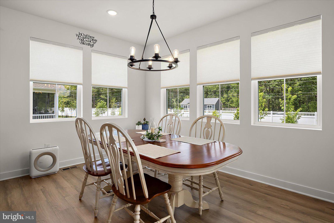
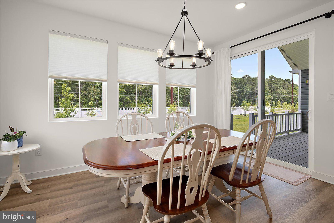
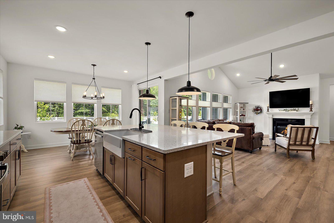
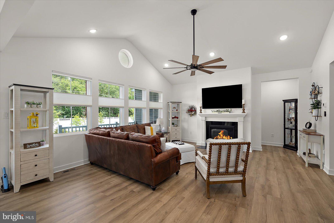
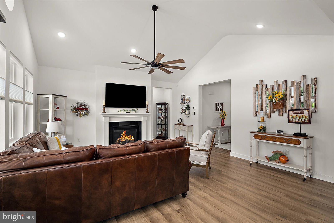
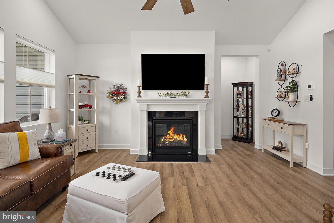
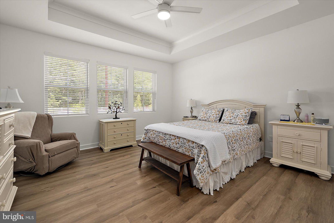
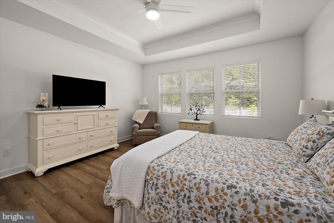
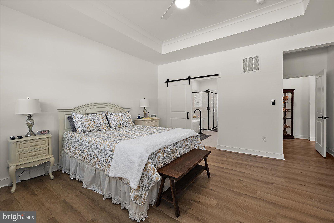
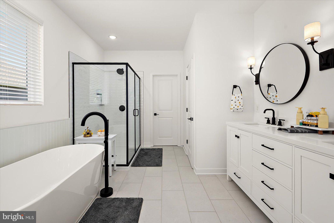
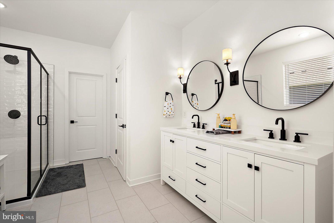
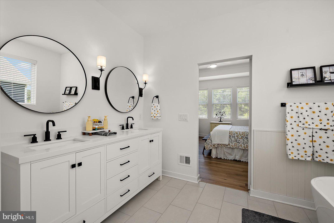
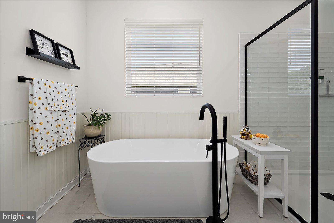
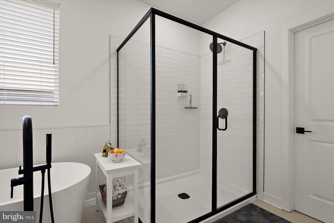
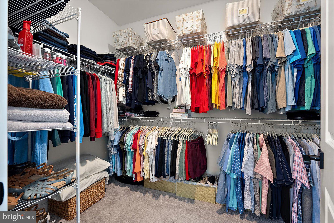
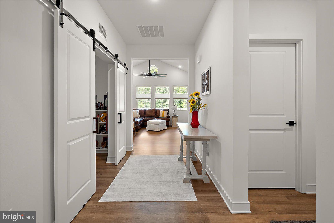
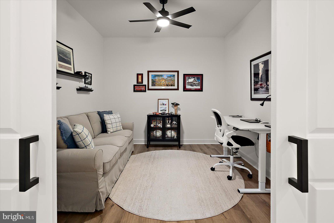
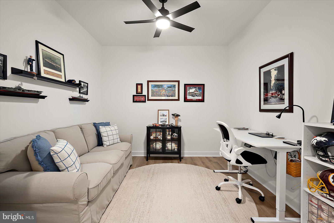
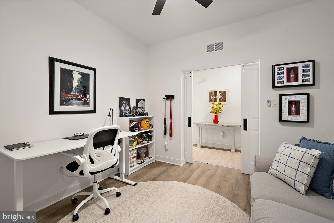
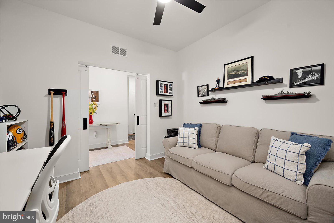
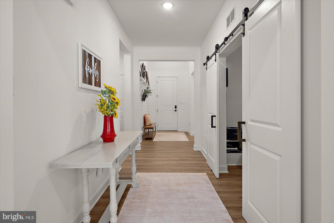
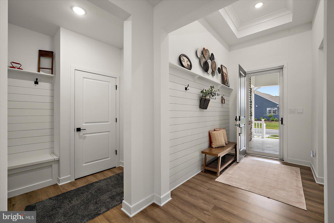
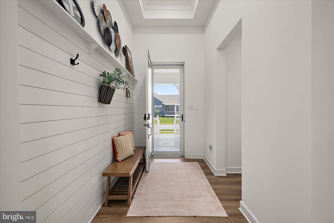
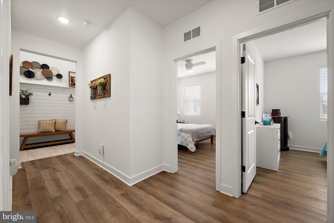
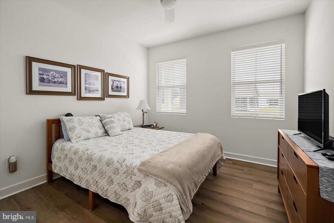
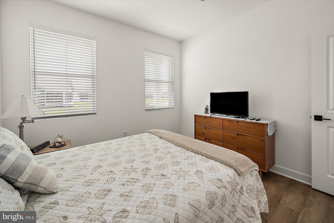
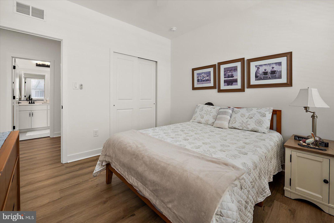
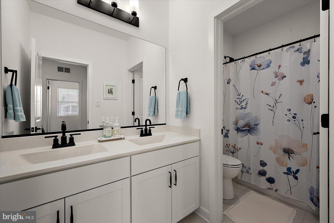
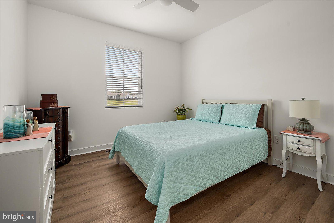
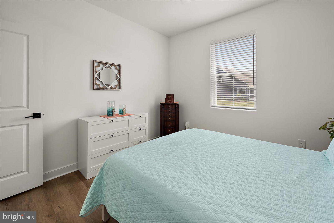
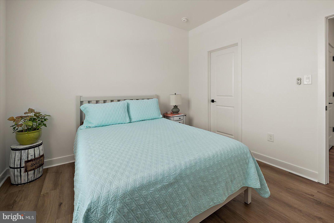
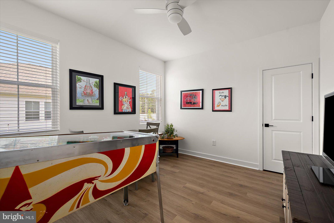
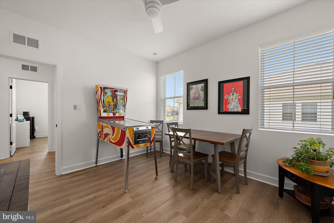
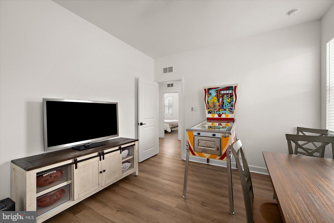
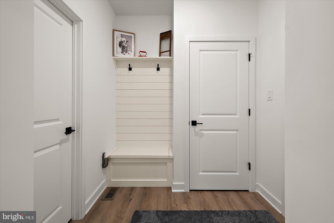
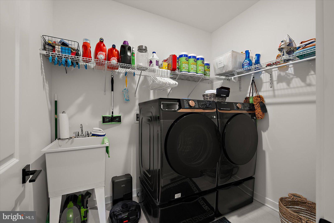
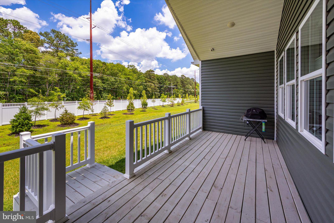
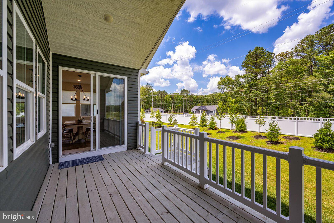
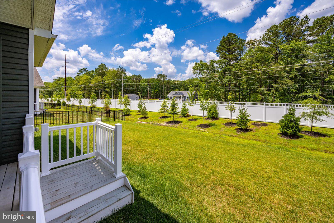
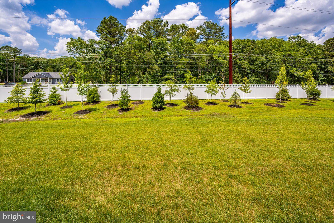
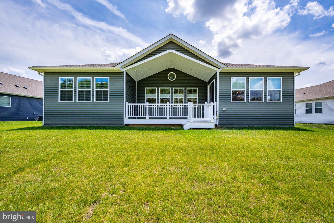
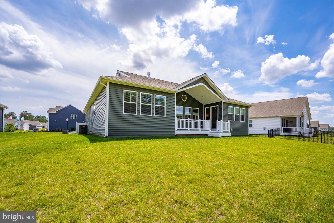
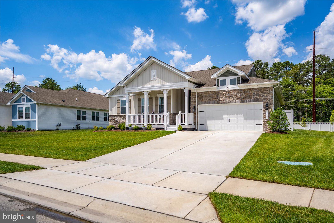
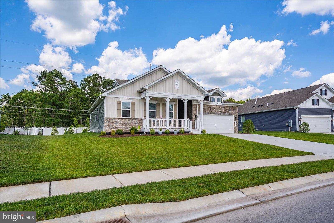
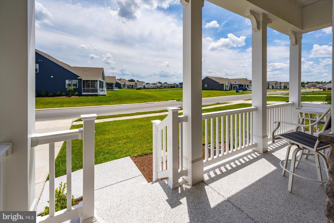
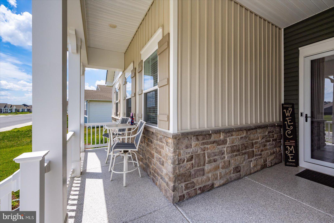
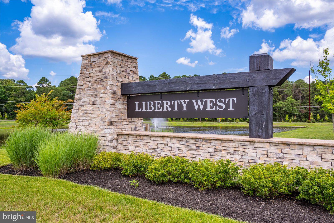
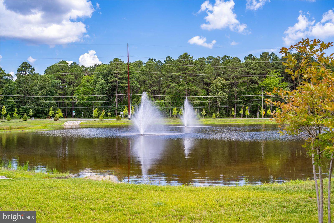
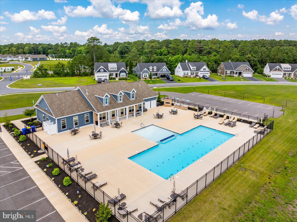
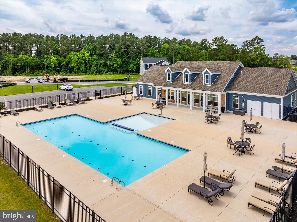
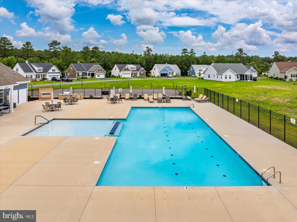
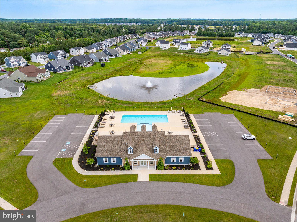
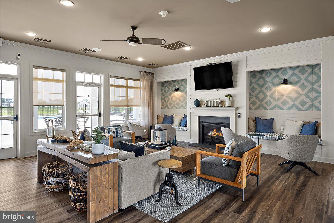
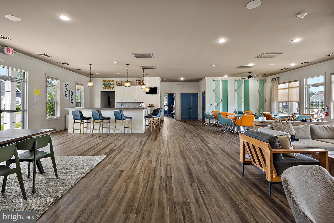
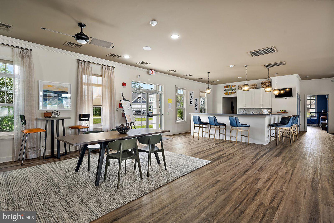
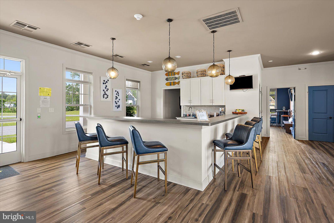
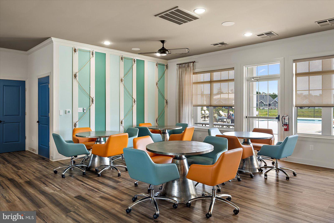
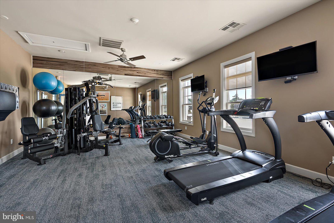
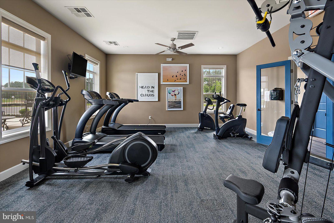
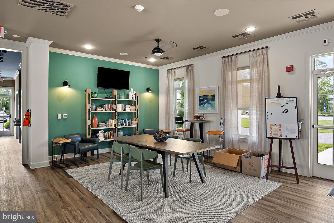
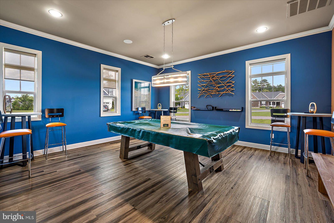
This like-new home in Liberty West gives you all of the advantages of a brand new home without the wait for new construction. Step inside to find flowing LVP floors, a spacious living room with vaulted ceilings, a gas fireplace, and abundant natural light. The open floor plan of this home is ideal for entertaining and everyday use with an open flow from the kitchen to the dining area and the living room. The craftsman-style gourmet kitchen is sure to impress with an oversized island, upgraded cabinetry with soft-close drawers, open-shelving detail, a wall oven with built-in microwave, and a roomy pantry for all your storage needs. The split floor plan allows the owner's suite to enjoy privacy even with all one-level living. Your private retreat awaits in the owner's suite, boasting fantastic natural light, tray ceiling detail, and a spa-inspired bath with a tile shower, free-standing tub, double vanity, and a spacious walk-in closet. On the other side of the home you'll find three generously sized bedrooms, allowing you plenty of space to spread out, and a full guest bath with a double vanity. Whether you're looking for a home office, formal dining room, or a fifth bedroom, you'll love the flex room just off the foyer with barn door accent doors, allowing you to choose the best use for this room. Enjoy outdoor living with a country-style front porch and a covered rear deck that could easily be screened if desired. The roomy back yard offers endless possibilities. Fence it in for a play space, install a hardscape for your own private oasis, or leave it as an open space to enjoy. Lawn maintenance is included in your low HOA fee, so no need to spend weekends tending to the lawn. The community of Liberty offers a beautiful amenity package for those low fees, including a clubhouse with a catering kitchen, a fitness center, a billiards room, and a great sitting area for gathering with friends and neighbors, as well as an outdoor pool with a sundeck, pickleball courts, and tranquil walking paths around the community. This home has many great upgrades, both builder upgrades and after construction, including an irrigation well so you can water your lawn and keep your water bill low (a $10k+ upgrade), LVP flooring throughout the home, upgraded light fixtures, stone detail on the front of the home, the upgraded Farmhouse Look Collection for the kitchen and owner's bath, including the upgraded free-standing tub, a fireplace with the upgraded finish package, the upgraded appliance package in the kitchen, a tankless water heater, a utility sink in the laundry room, upgraded barn door package, and a finished front porch with epoxy and new vinyl railing. All of this without the wait for a new build! Tucked into your tranquil community yet located central to all of the beach happenings, you'll find yourself just 11 miles from historic Lewes, 10 miles from outlet shopping and restaurants, and 13 miles from the beach and boardwalk of Rehoboth Beach. What are you waiting for? Schedule your private tour today and call this address "home" this summer.
Features & Amenities
Interior
-
Other Interior Features
Ceiling Fan(s), Kitchen Island, Pantry, Recessed Lighting, Walk-In Closet(s), Open Floorplan
-
Total Bedrooms
4
-
Bathrooms
2
-
Above Grade Finished Area
2484.0
-
Basement YN
NO
-
Cooling YN
YES
-
Cooling
Central Air, Ceiling Fan(s), Gas
-
Fireplace YN
YES
-
Heating YN
YES
-
Heating
Natural Gas, Forced Air
-
Main Level Bedrooms
4
-
Pet friendly
N/A
Exterior
-
Garage
Yes
-
Garage spaces
2
-
Parking
Garage Door Opener, Concrete, Garage, Driveway, Inside Entrance, Attached
-
Patio and Porch Features
Deck, Porch
-
Pool
Yes
-
Pool Features
Community
-
Waterfront YN
NO
Area & Lot
-
Lot Features
Cleared, Level, Private
-
Lot Size(acres)
0.24
-
Lot Size(square feet)
10,626
-
Property Type
Residential
-
Property Sub Type
Single Family Residence
-
Architectural Style
Coastal, Contemporary
Price
-
Sales Price
$539,900
-
Tax Amount
$1,005
-
Financing Options
Cash, Conventional, VA
-
Sq. Footage
2,484
-
Price/SqFt
$217
HOA
-
Association
YES
-
Association Fee
$648
-
Association Fee Frequency
Quarterly
-
Association Fee Includes
N/A
School District
-
Elementary School
N/A
-
Middle School
N/A
-
High School
N/A
Property Features
-
New Construction
NO
-
Accessibility Features
Accessible Hallway(s)
-
Association Amenities
Billiard Room, Clubhouse, Fitness Center, Party Room, Jogging Path
-
Senior Community YN
NO
-
Sewer
Public Sewer
-
Water Source
Public
Schedule a Showing
Showing scheduled successfully.
Mortgage calculator
Estimate your monthly mortgage payment, including the principal and interest, property taxes, and HOA. Adjust the values to generate a more accurate rate.
Your payment
Principal and Interest:
$
Property taxes:
$
HOA fees:
$
Total loan payment:
$
Total interest amount:
$
Location
County
SUSSEX
Elementary School
Middle School
High School
Listing Courtesy of RHONDA FRICK , Long & Foster Real Estate, Inc.
RealHub Information is provided exclusively for consumers' personal, non-commercial use, and it may not be used for any purpose other than to identify prospective properties consumers may be interested in purchasing. All information deemed reliable but not guaranteed and should be independently verified. All properties are subject to prior sale, change or withdrawal. RealHub website owner shall not be responsible for any typographical errors, misinformation, misprints and shall be held totally harmless.
_(1).webp?size=684x933)
AGENT
Sharon Lelm
Call Sharon today to schedule a private showing.

* Listings on this website come from the FMLS IDX Compilation and may be held by brokerage firms other than the owner of this website. The listing brokerage is identified in any listing details. Information is deemed reliable but is not guaranteed. If you believe any FMLS listing contains material that infringes your copyrighted work please click here to review our DMCA policy and learn how to submit a takedown request.© 2024 FMLS.
Related Properties
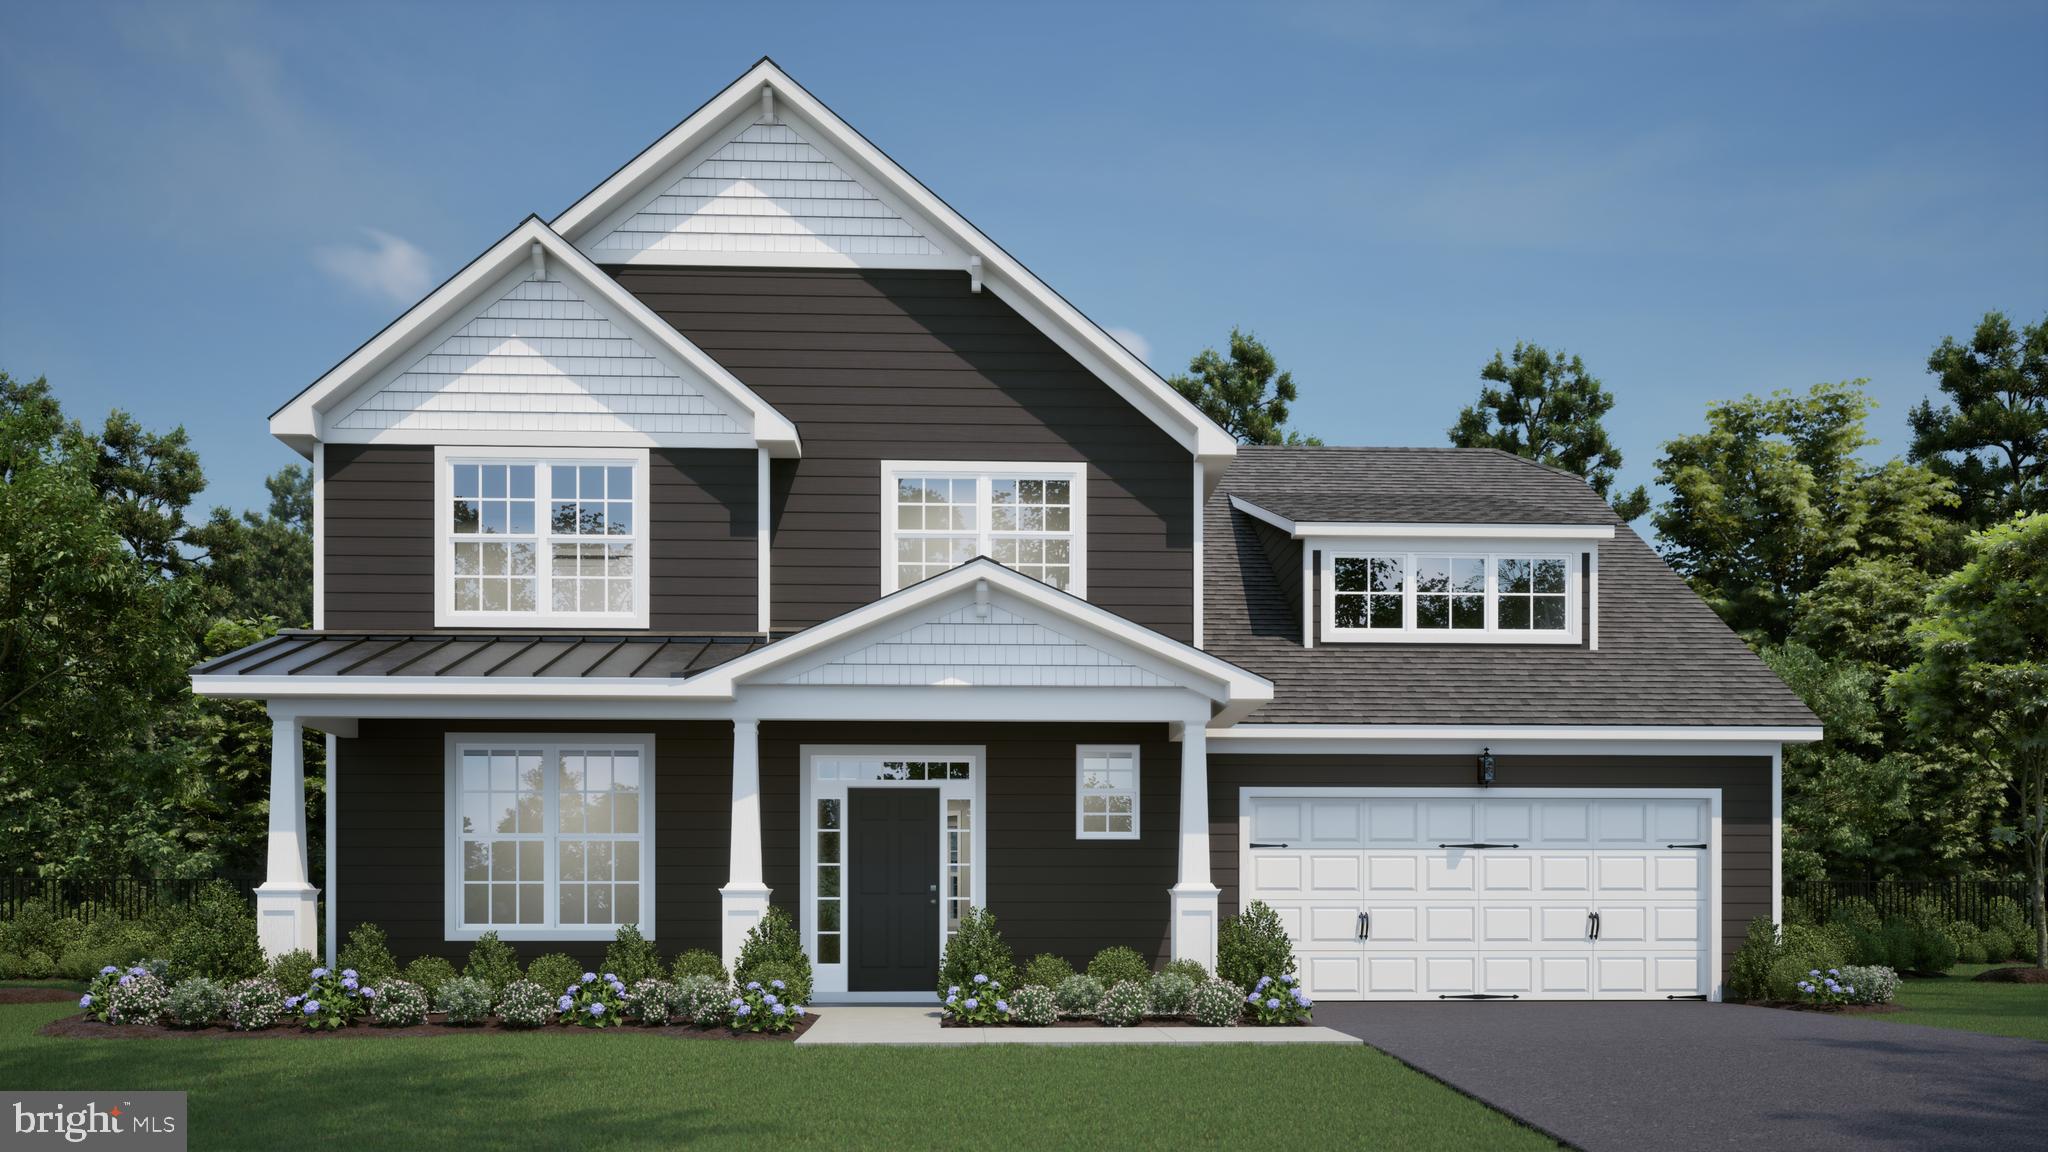
GEORGETOWN
007 ANTLERED WAY
4 Beds
2 Baths
2,513 Sq.Ft.
$596,000
MLS#: DESU2026038
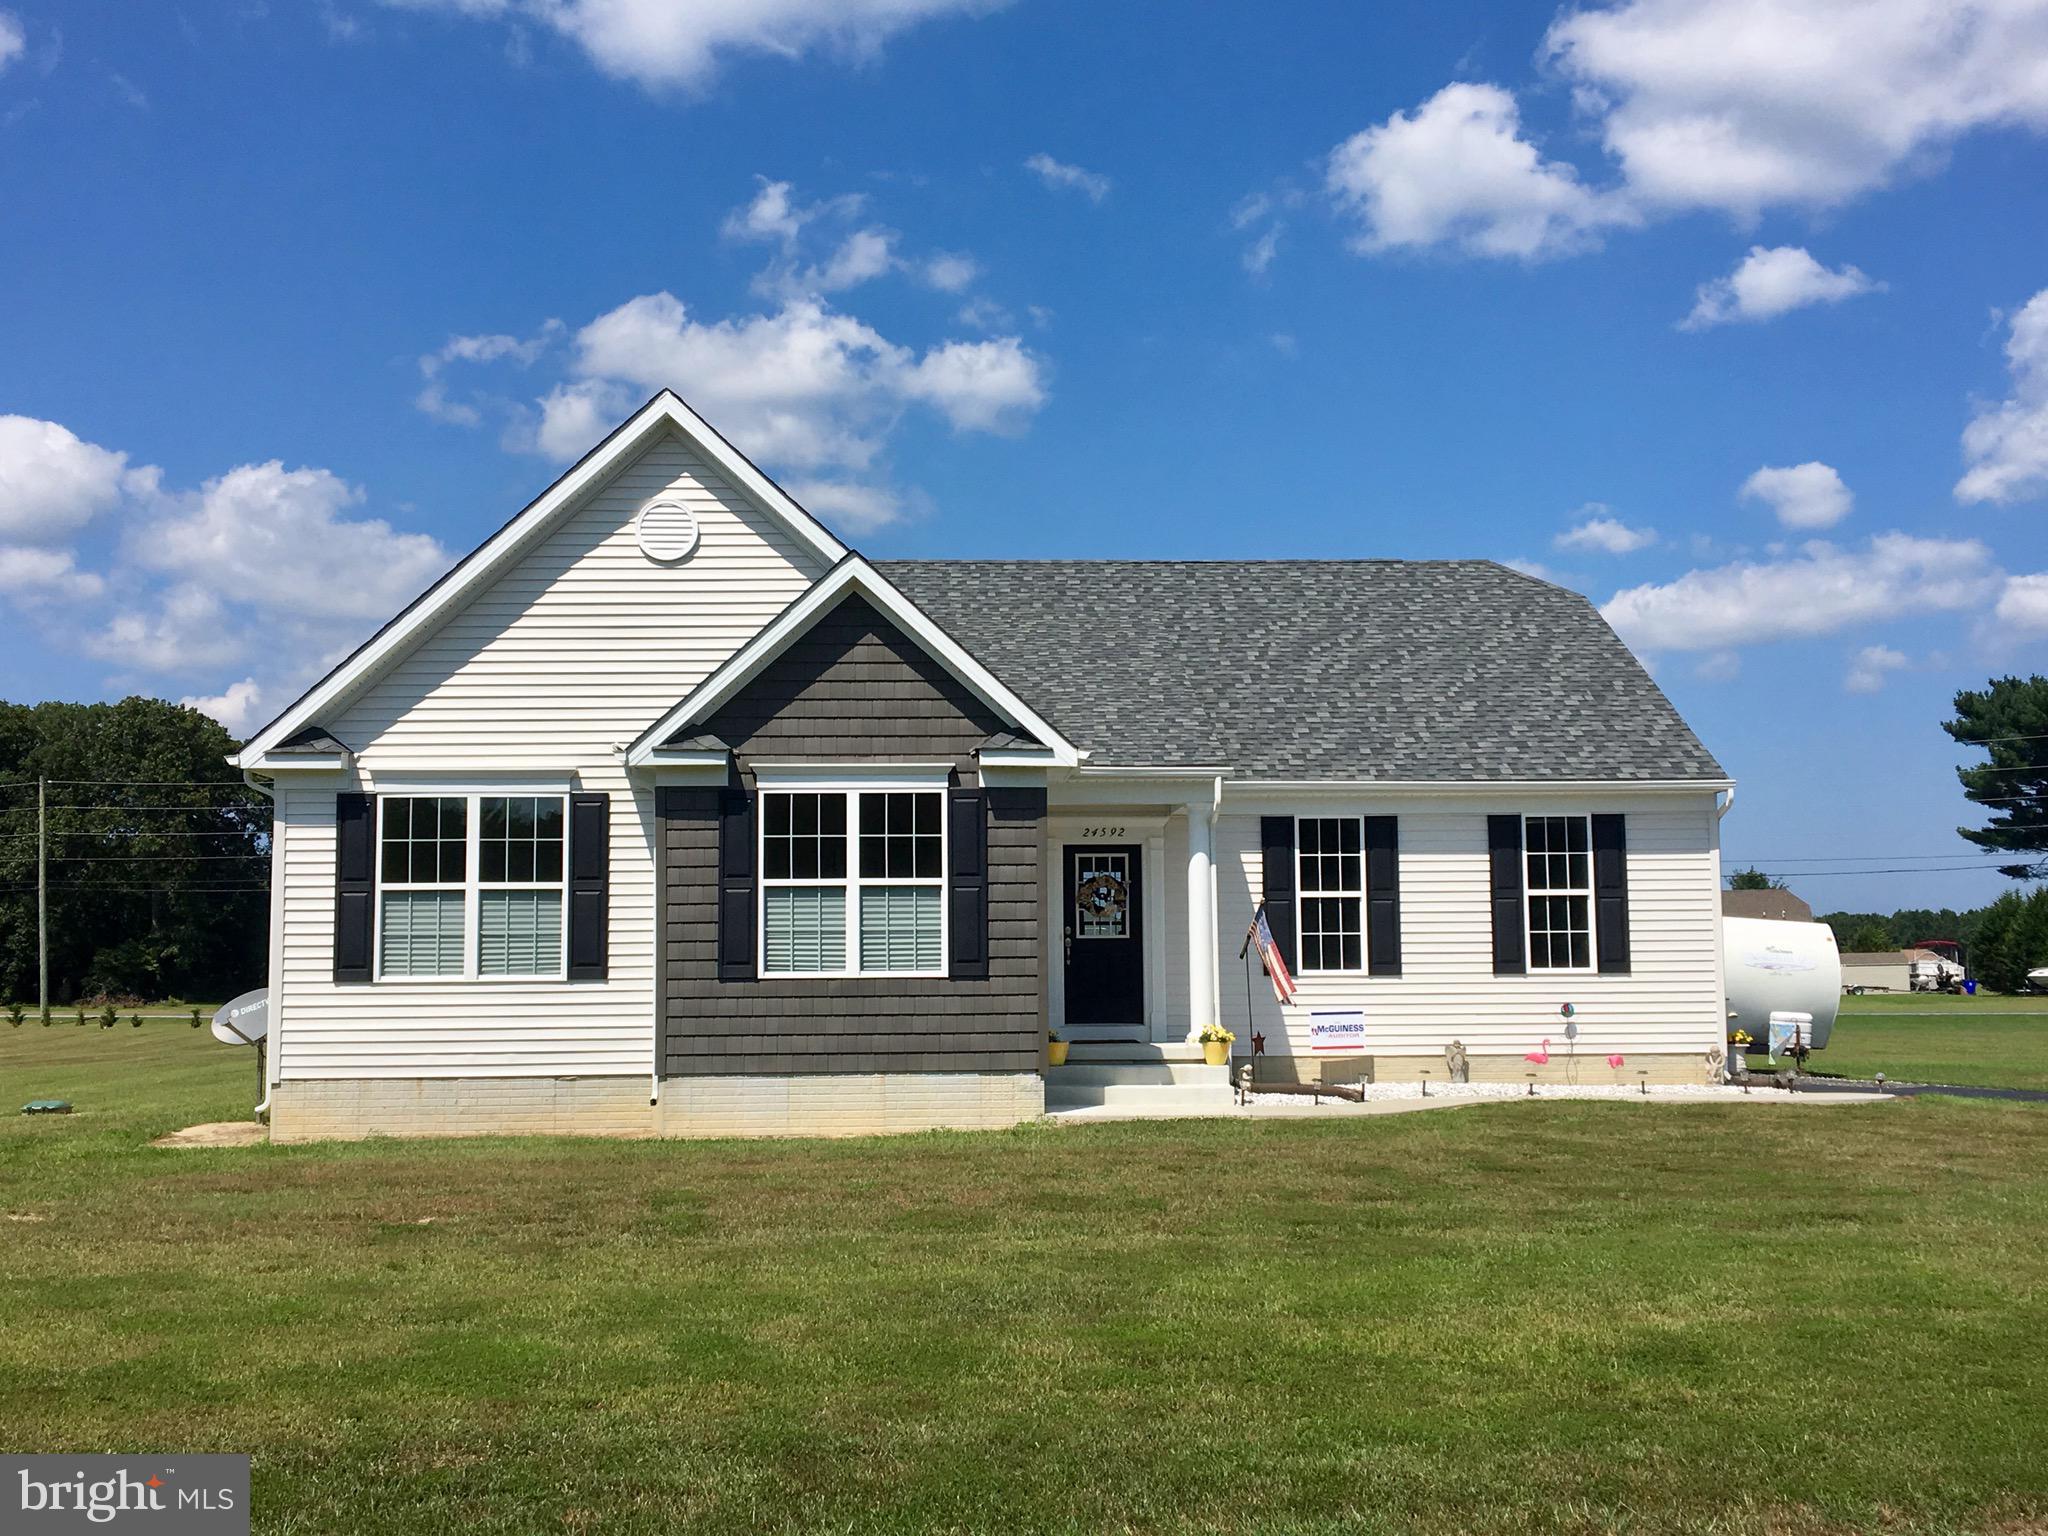
GEORGETOWN
34614 HENRY'S WAY S
3 Beds
2 Baths
1,861 Sq.Ft.
$459,000
MLS#: DESU153368
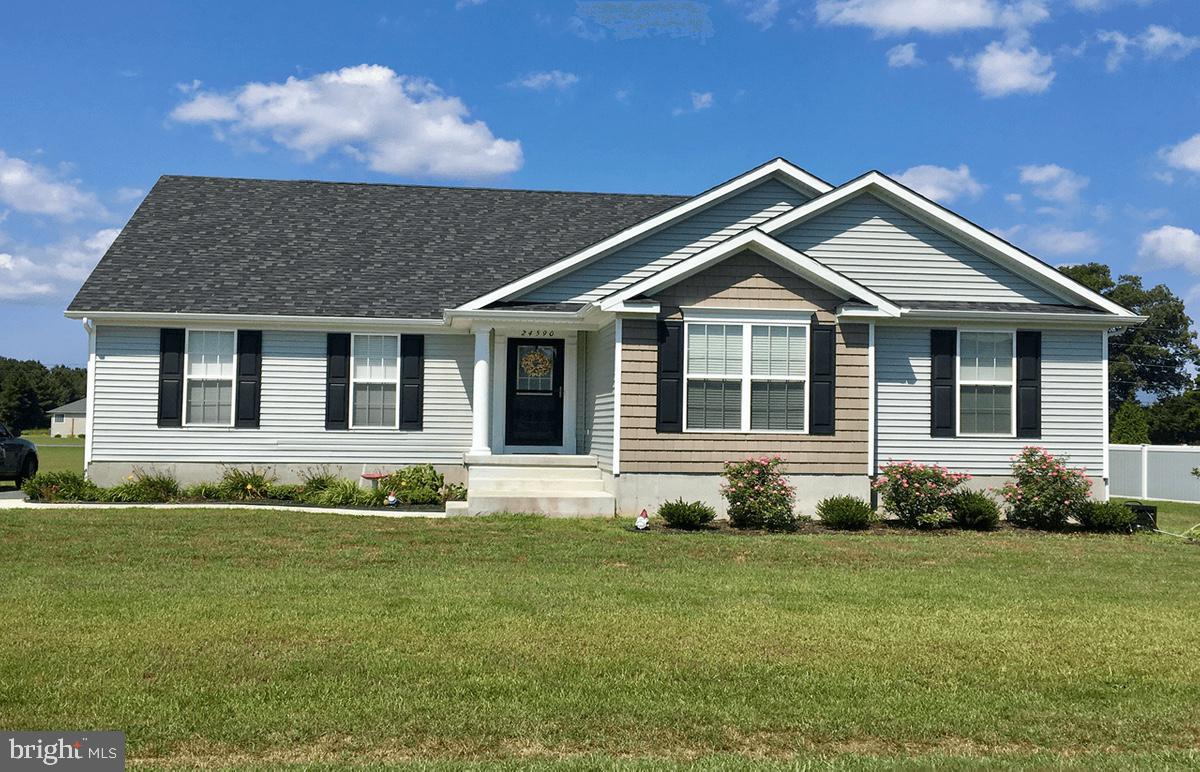
GEORGETOWN
34039 HENRY'S WAY S
5 Beds
3 Baths
2,650 Sq.Ft.
$492,000
MLS#: DESU153370
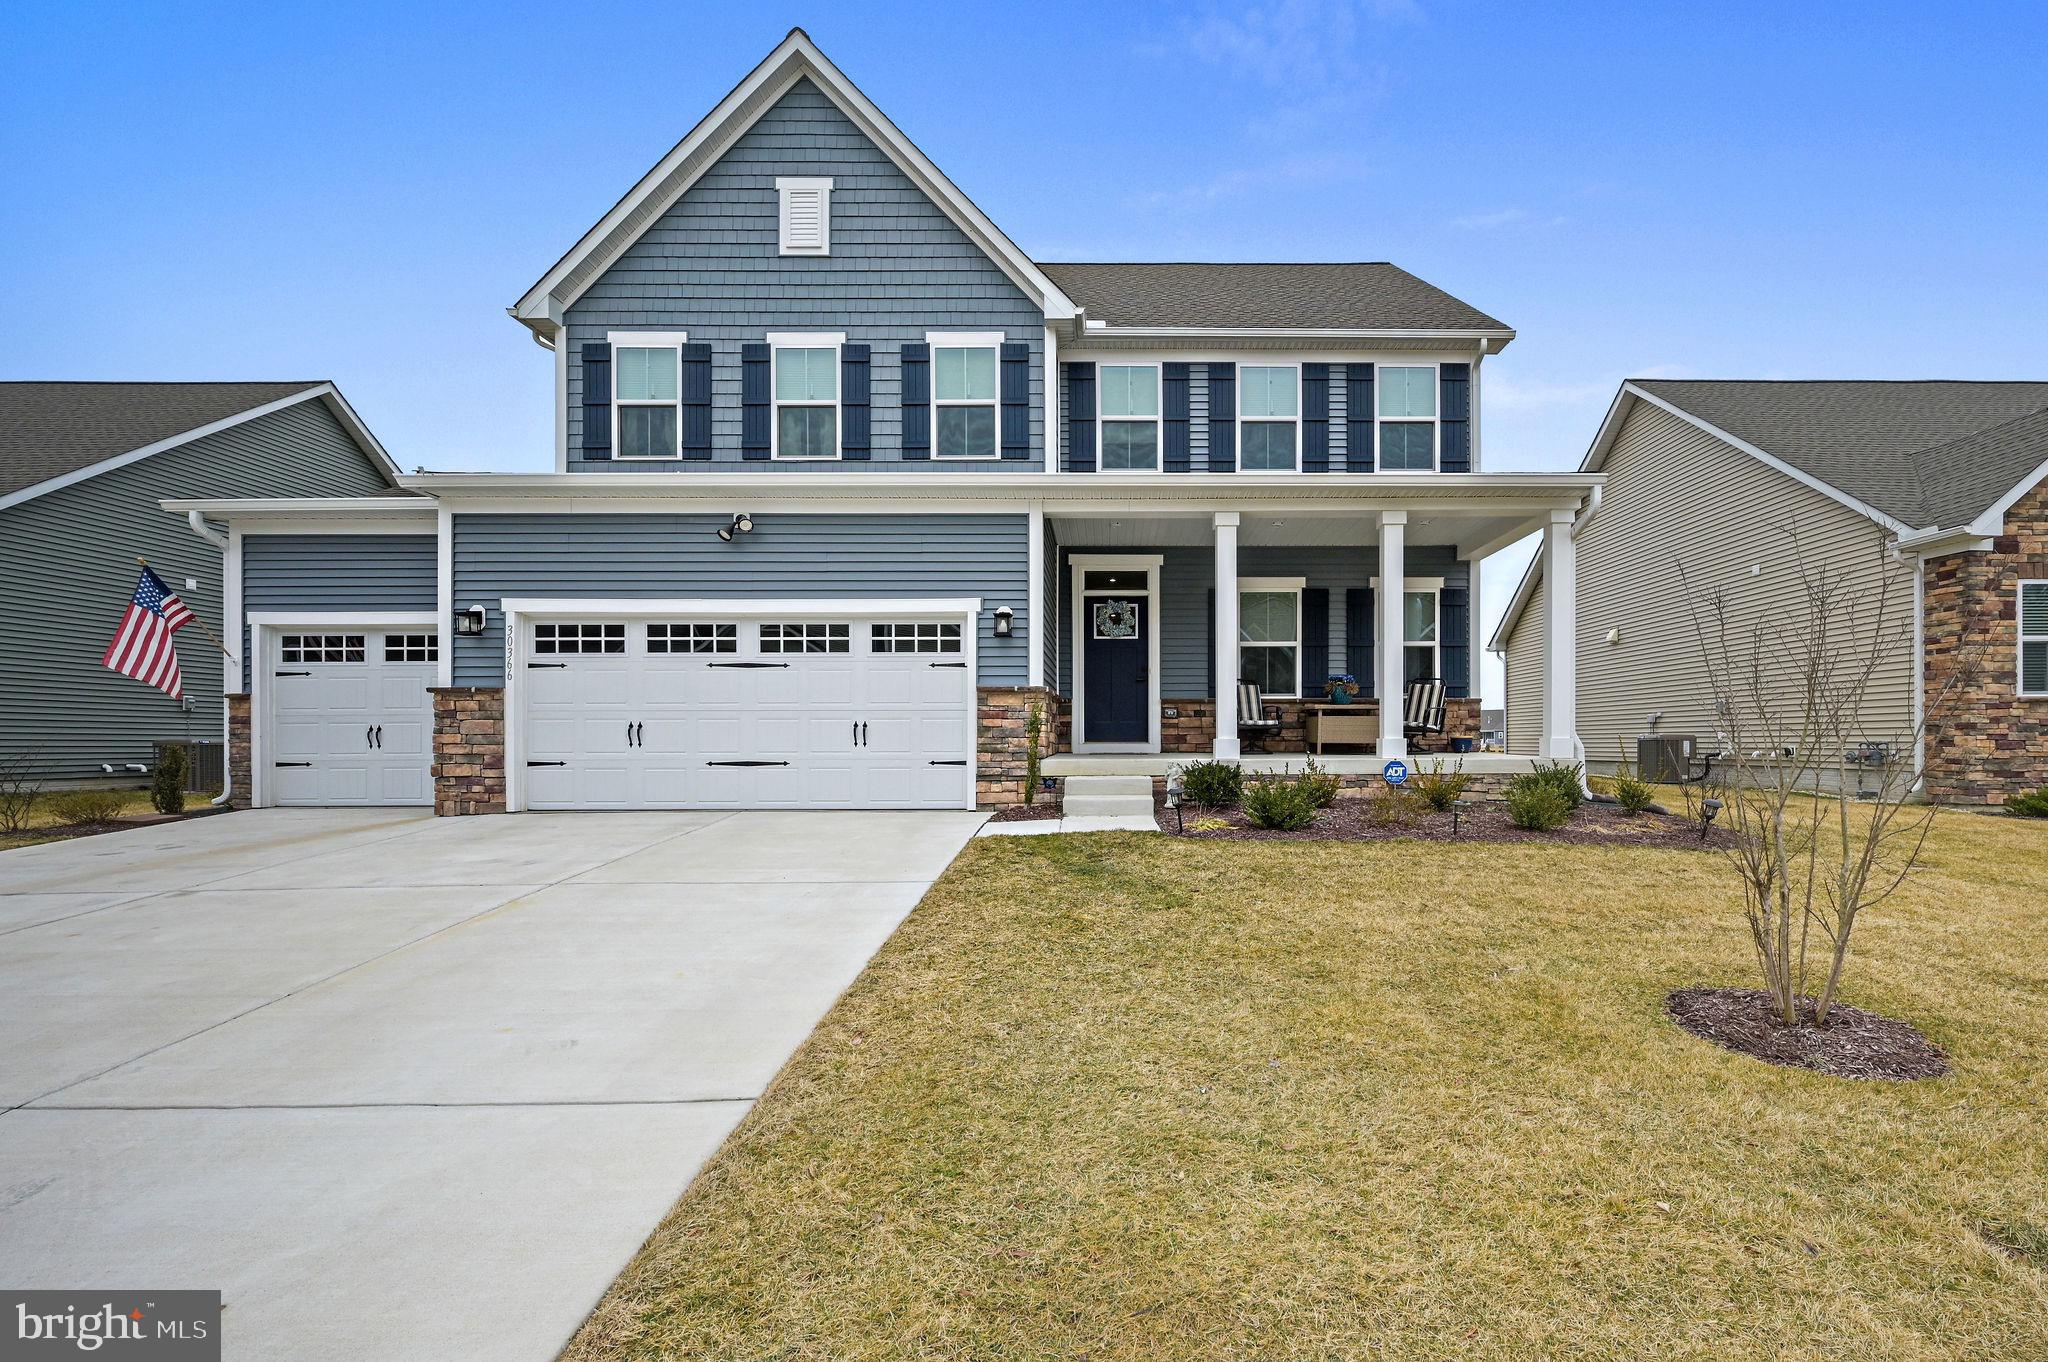
GEORGETOWN
30366 INDIGO WAY
4 Beds
2 Baths
3,758 Sq.Ft.
$585,000
MLS#: DESU2106748
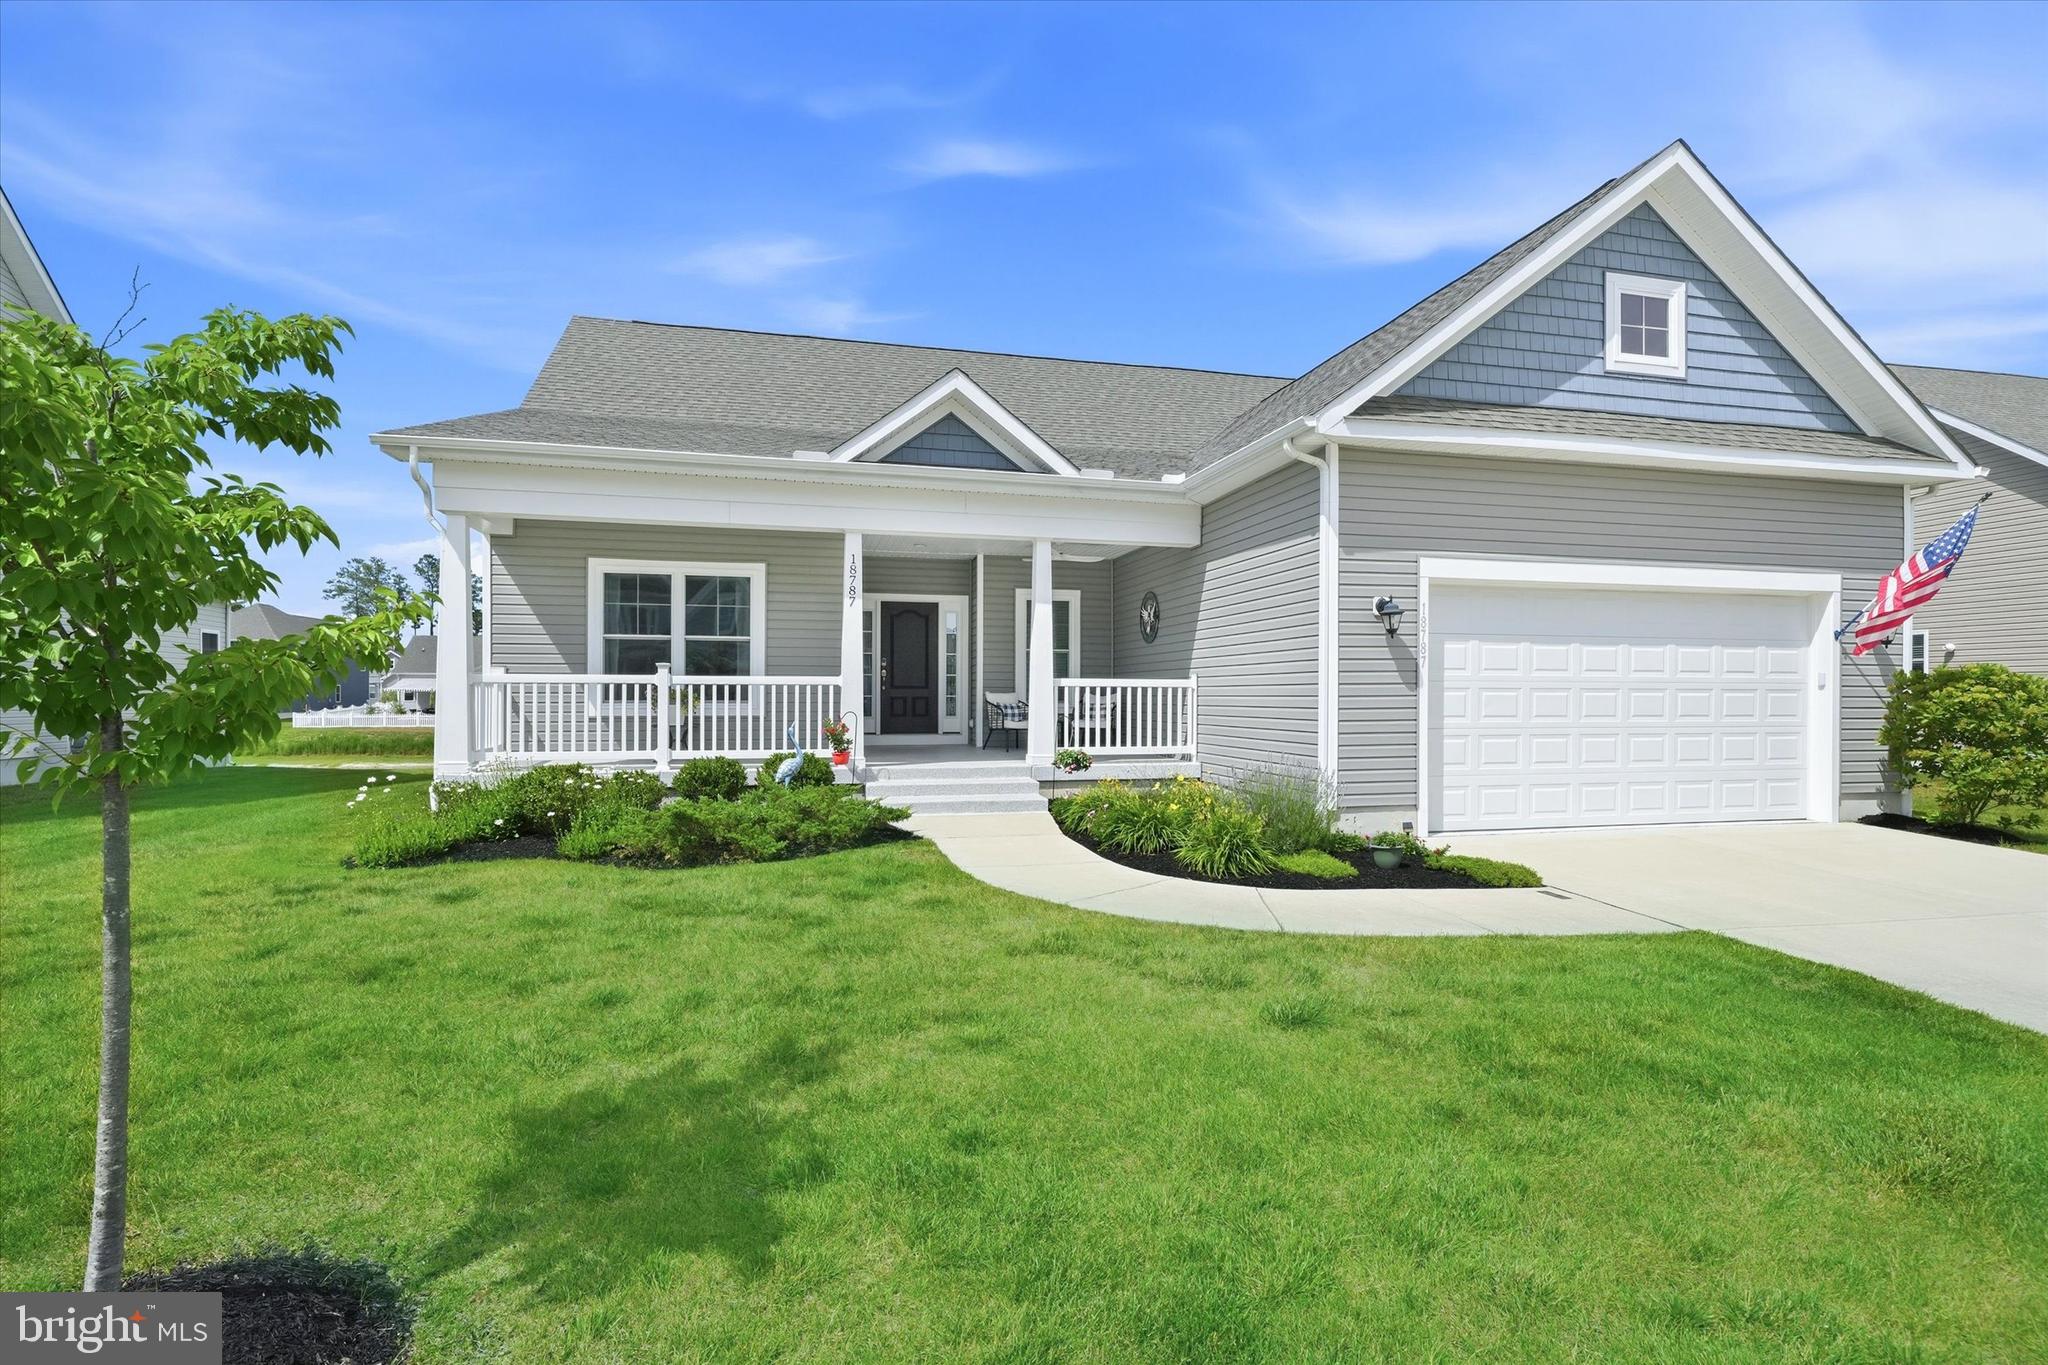
GEORGETOWN
18787 MELVILLE WAY
3 Beds
2 Baths
1,967 Sq.Ft.
$499,000
MLS#: DESU2114304
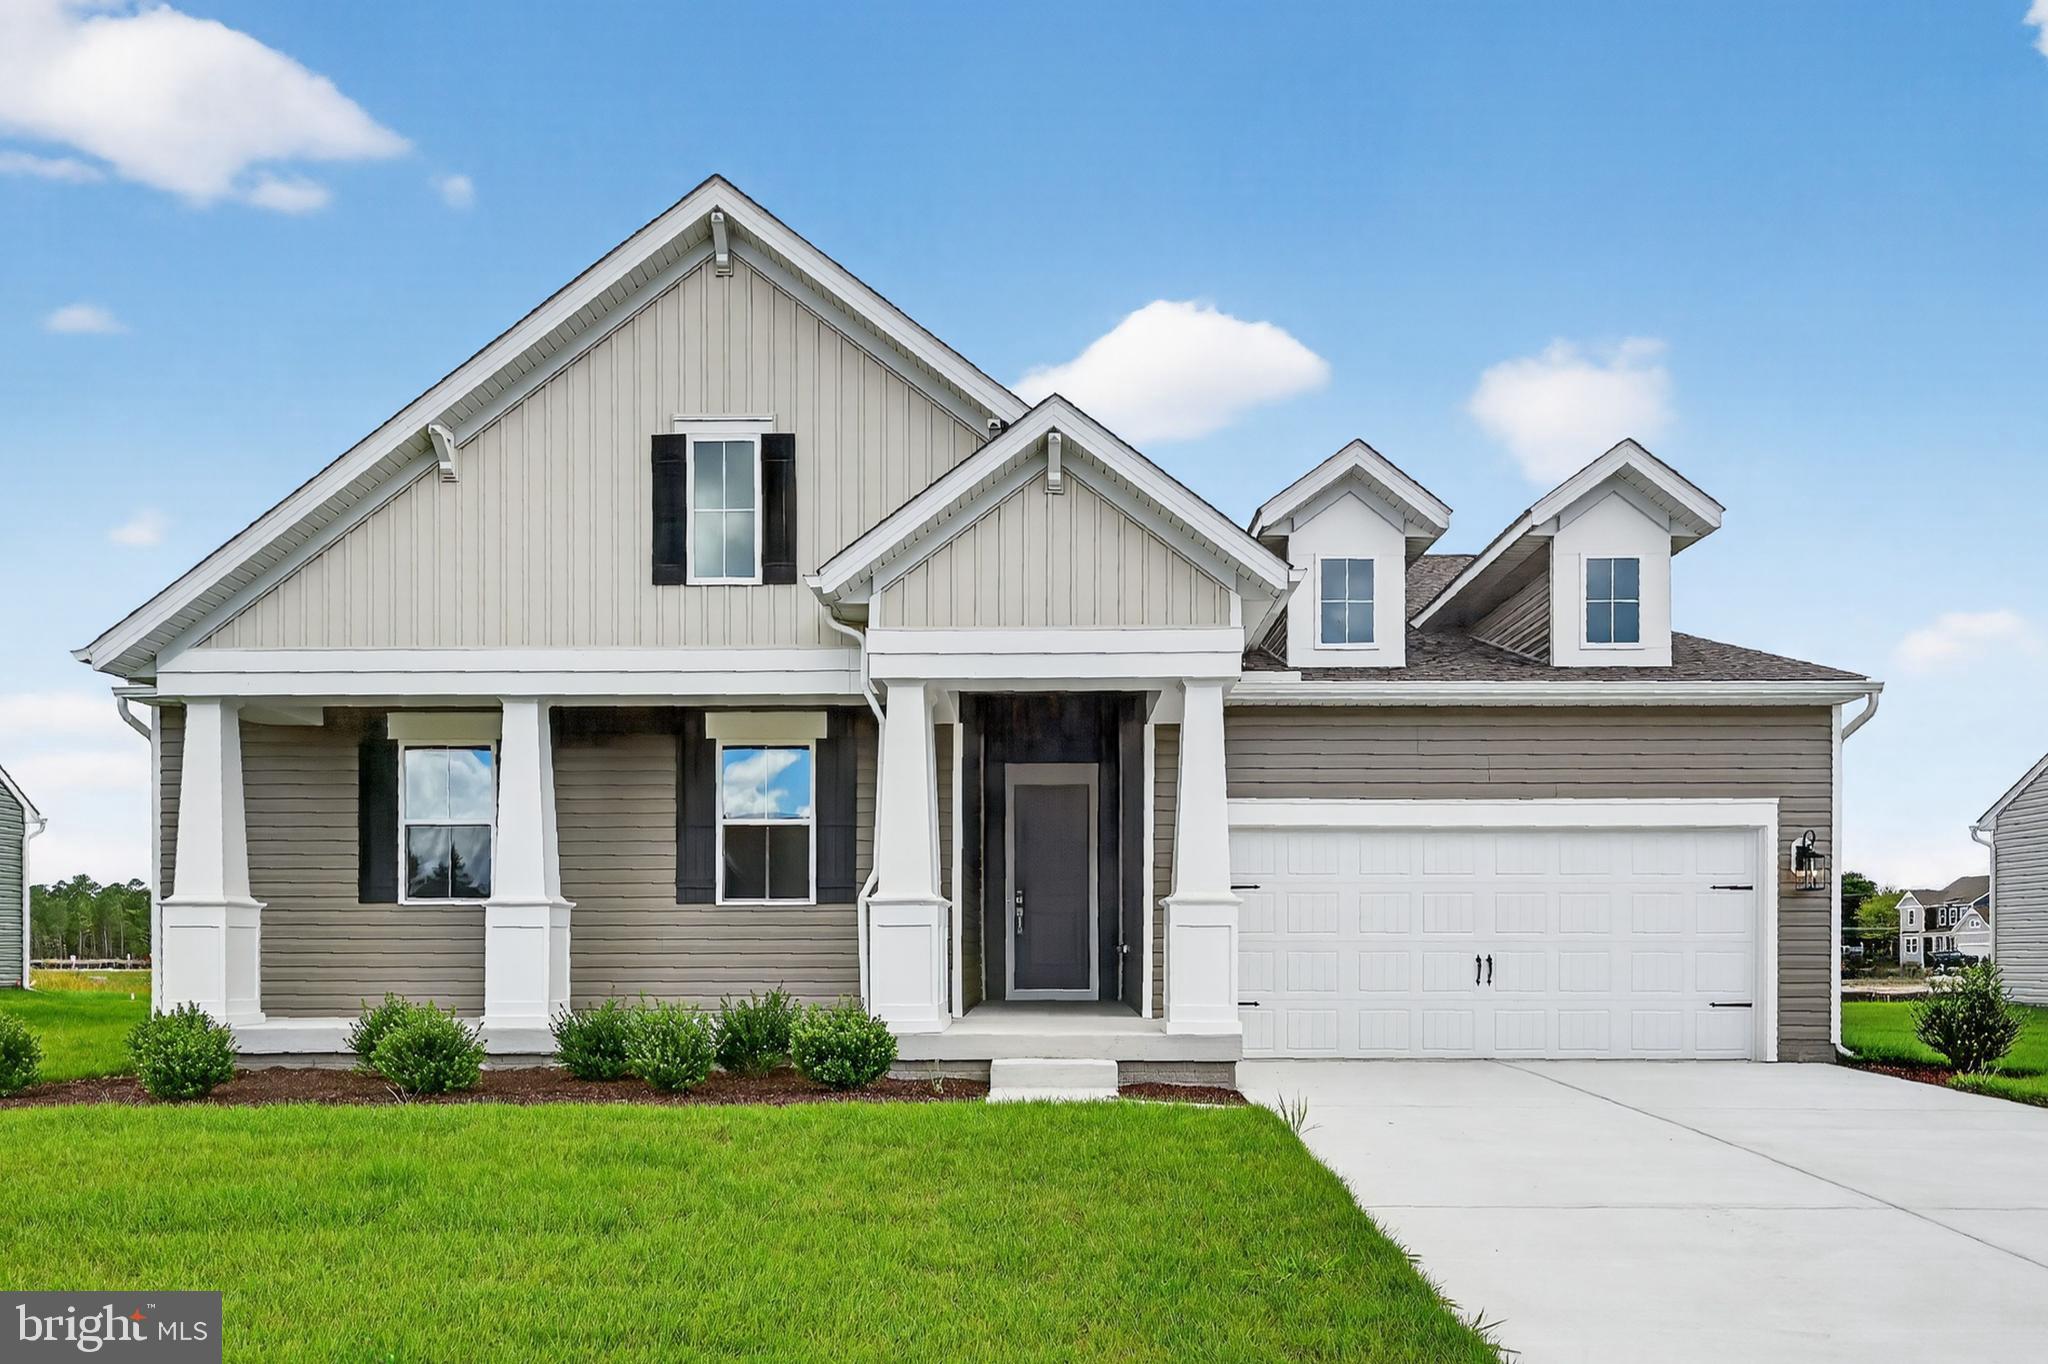
GEORGETOWN
36456 MAPLE RIDGE LANE
3 Beds
2 Baths
1,976 Sq.Ft.
$459,990
MLS#: DESU2107906
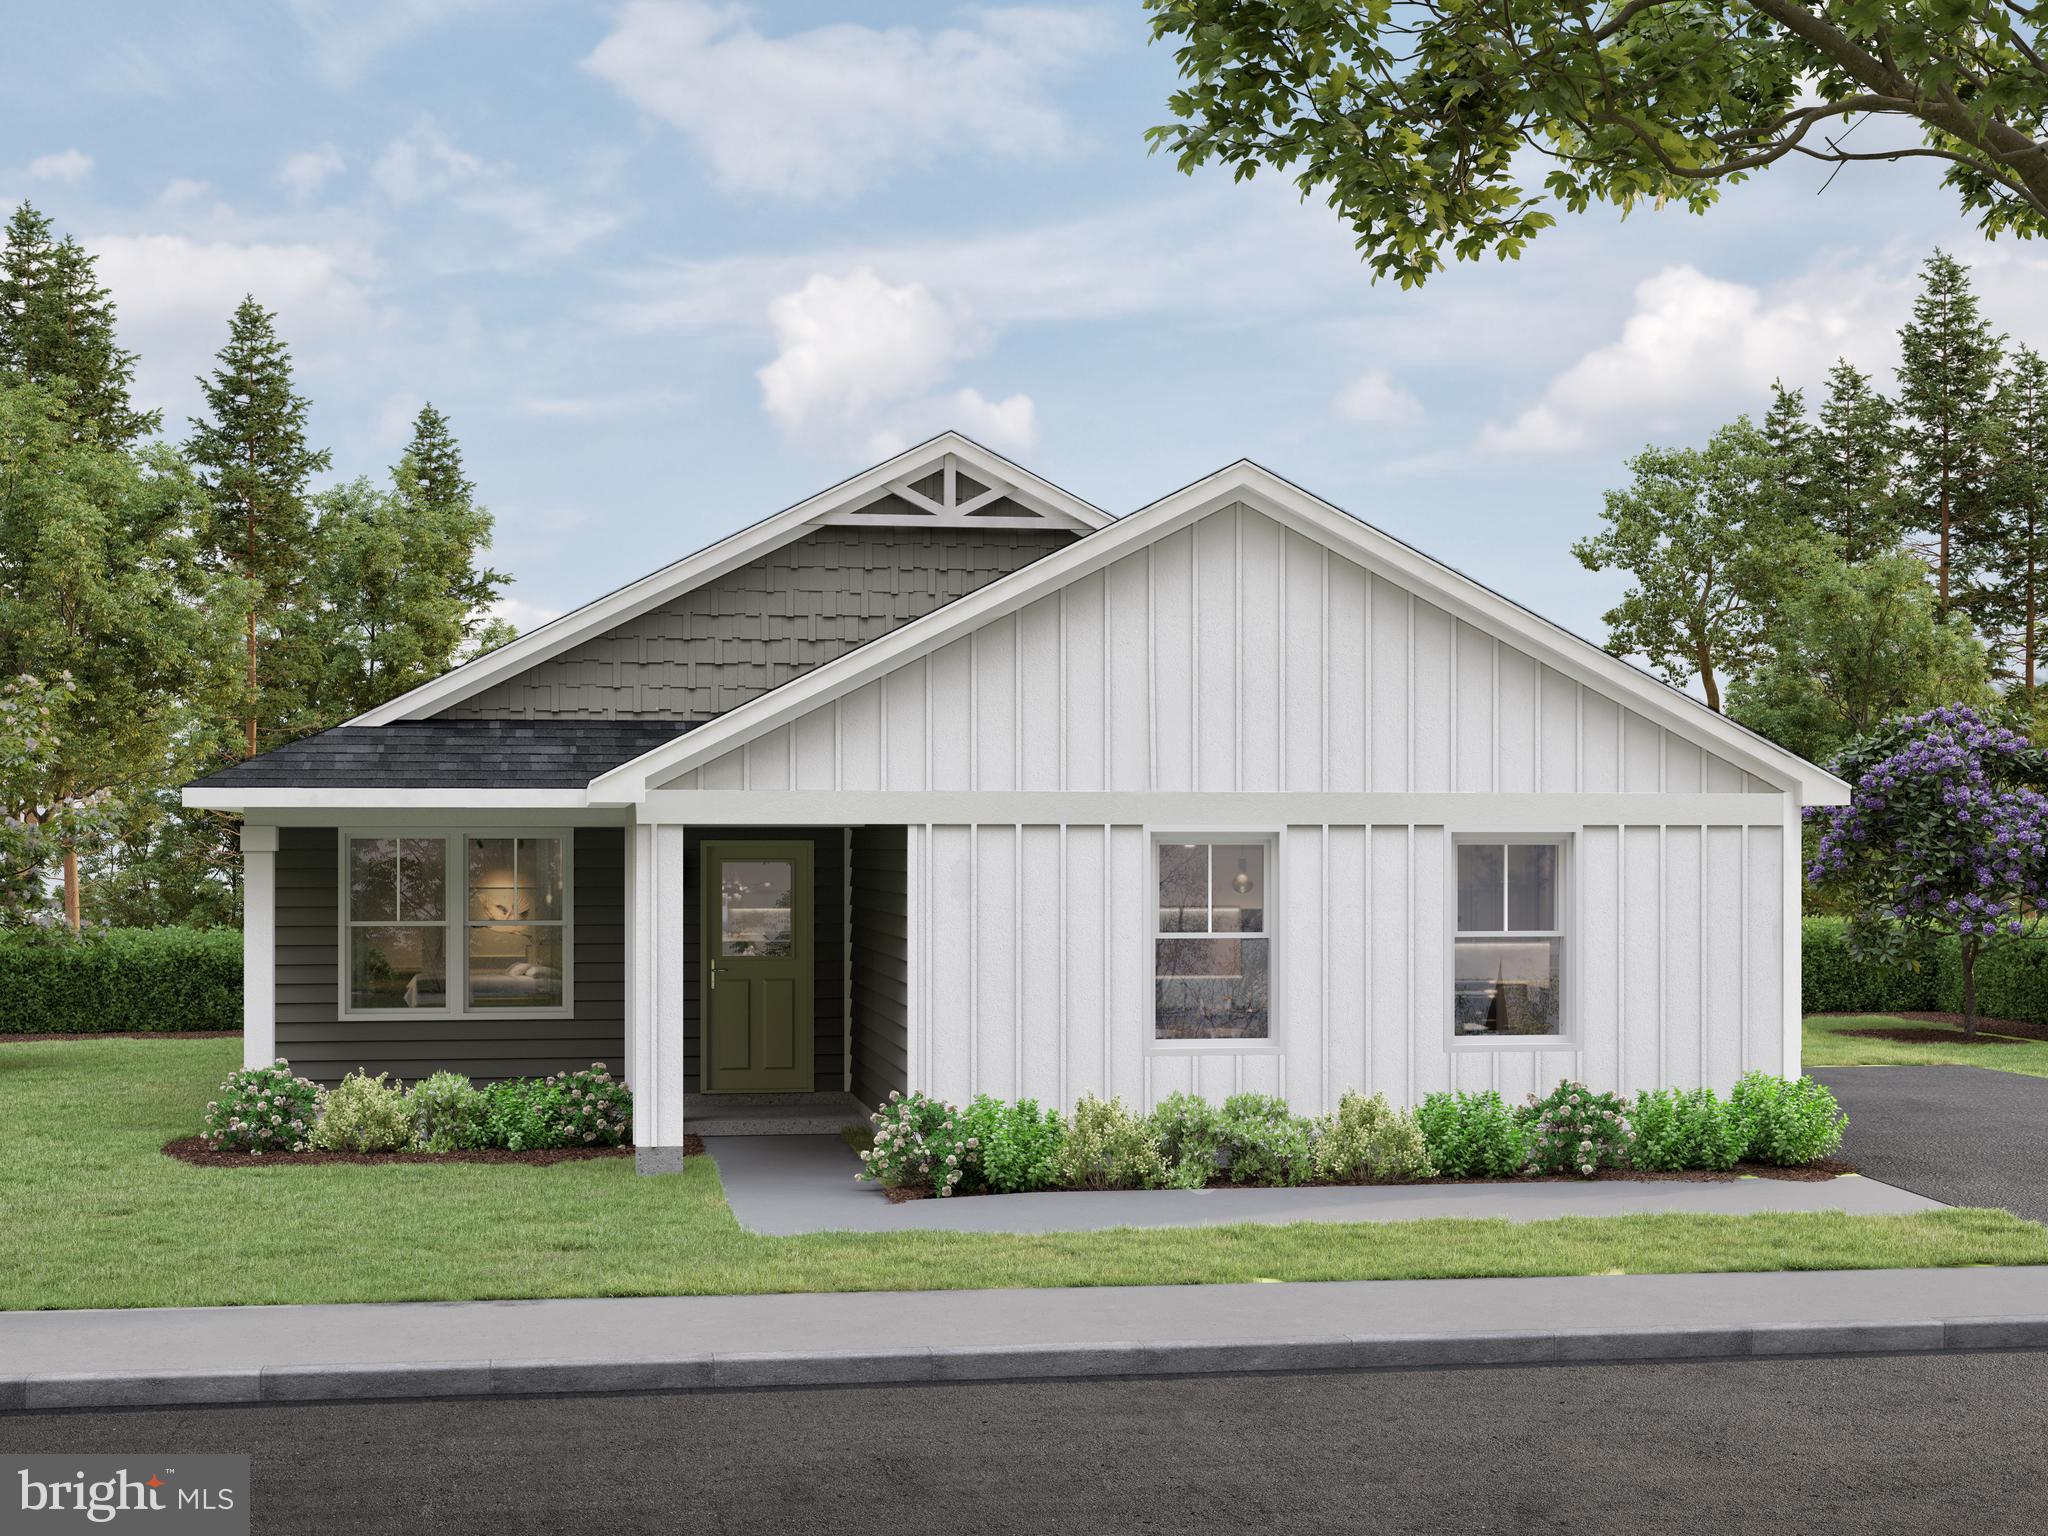
GEORGETOWN
Lot B SHORTLY RD.
4 Beds
2 Baths
1,600 Sq.Ft.
$494,090
MLS#: DESU2111714
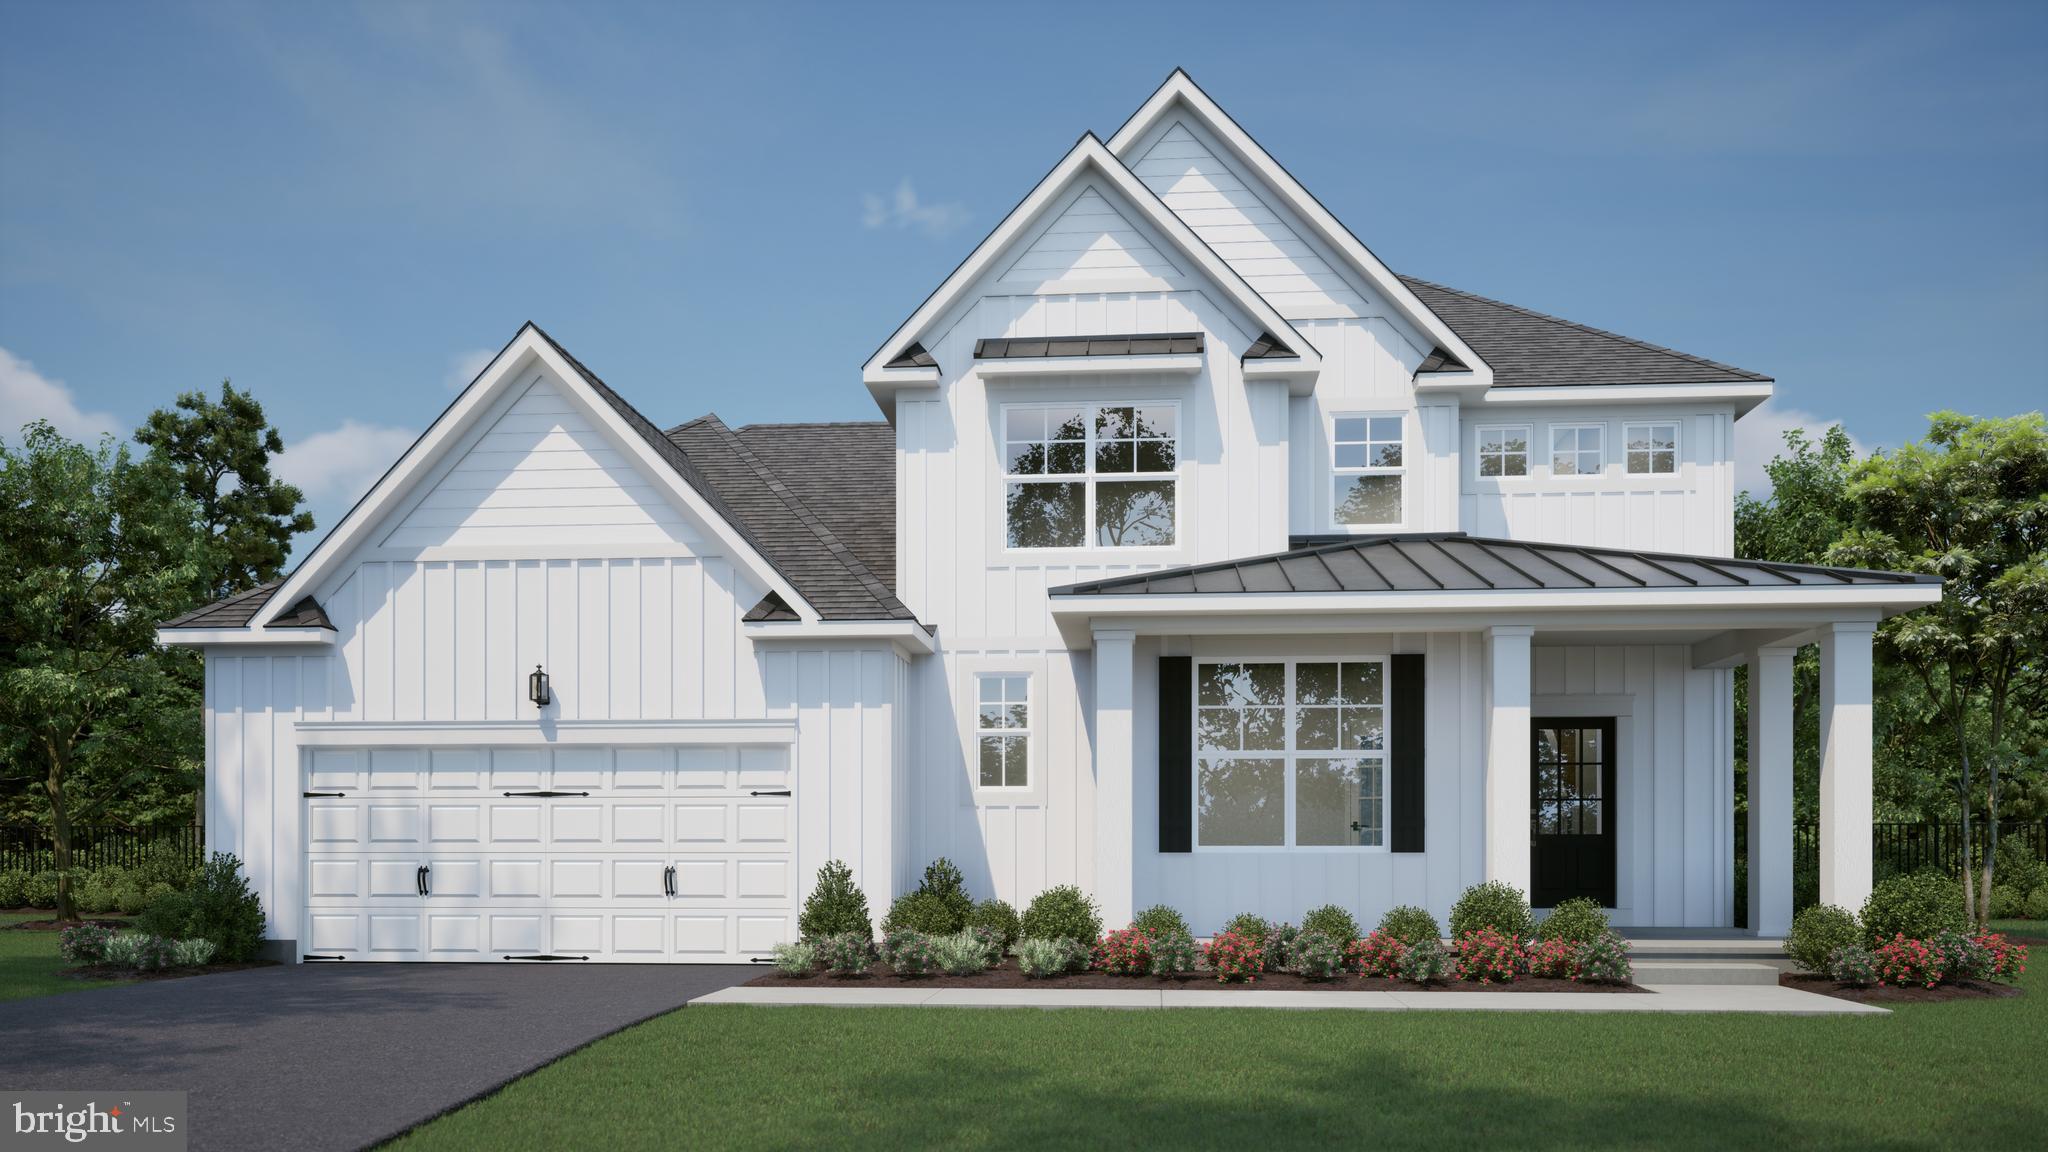
GEORGETOWN
004 ANTLERED WAY
4 Beds
2 Baths
2,513 Sq.Ft.
$542,000
MLS#: DESU2041356
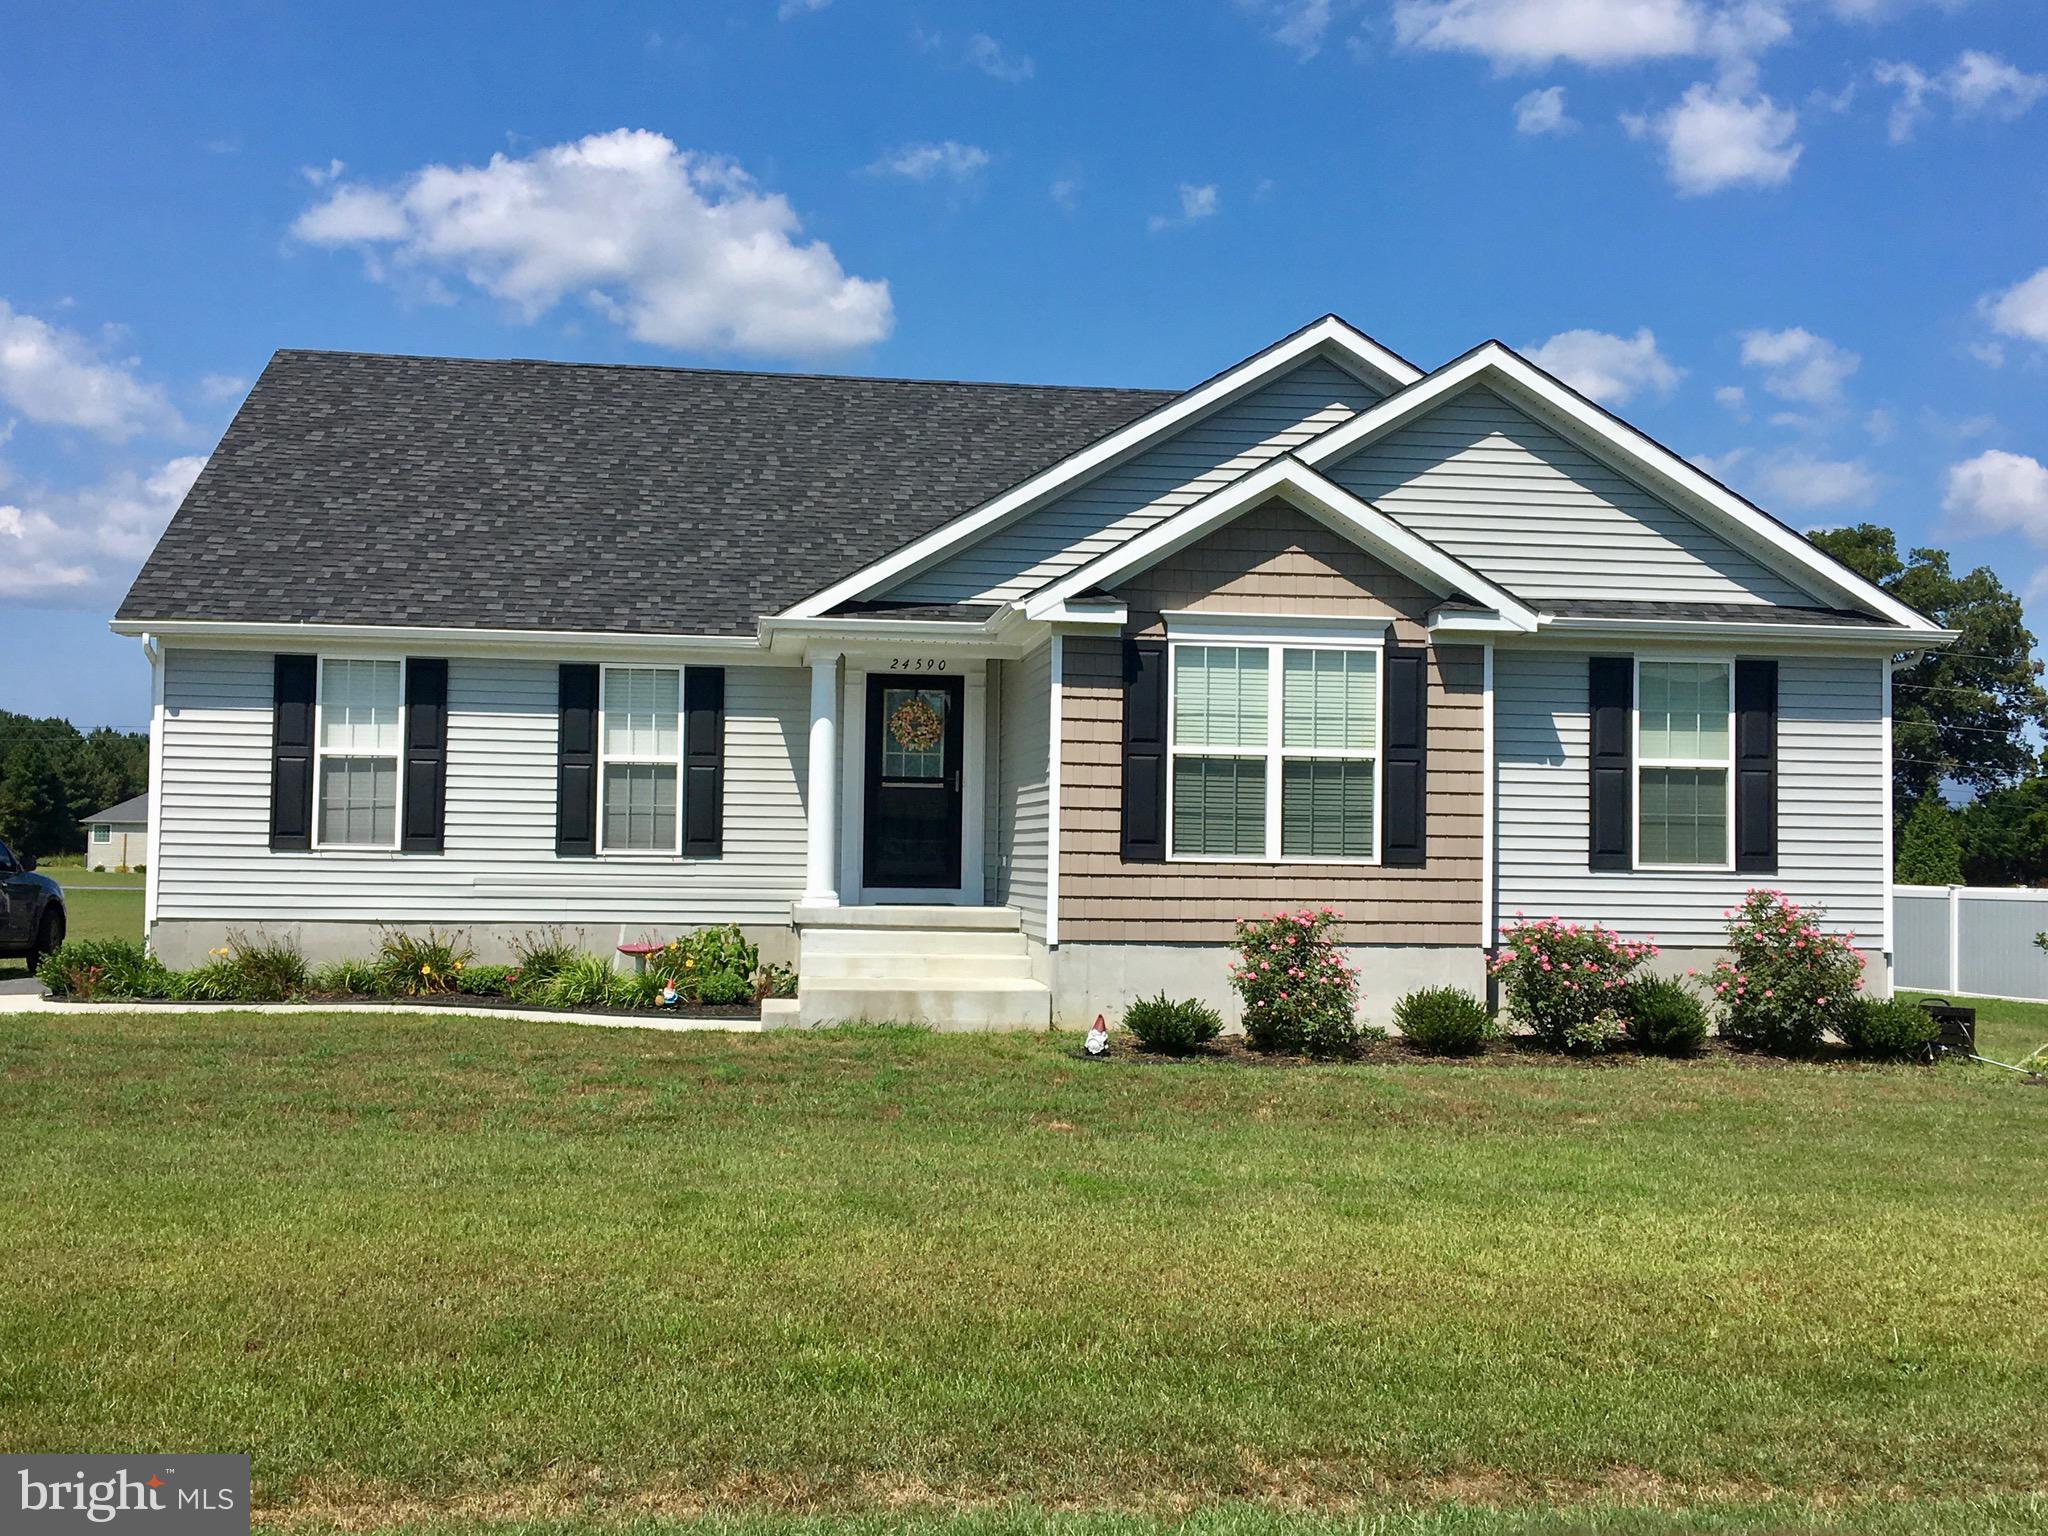
GEORGETOWN
7 PATRIOTS WAY
5 Beds
3 Baths
1,853 Sq.Ft.
$521,635
MLS#: DESU2026500
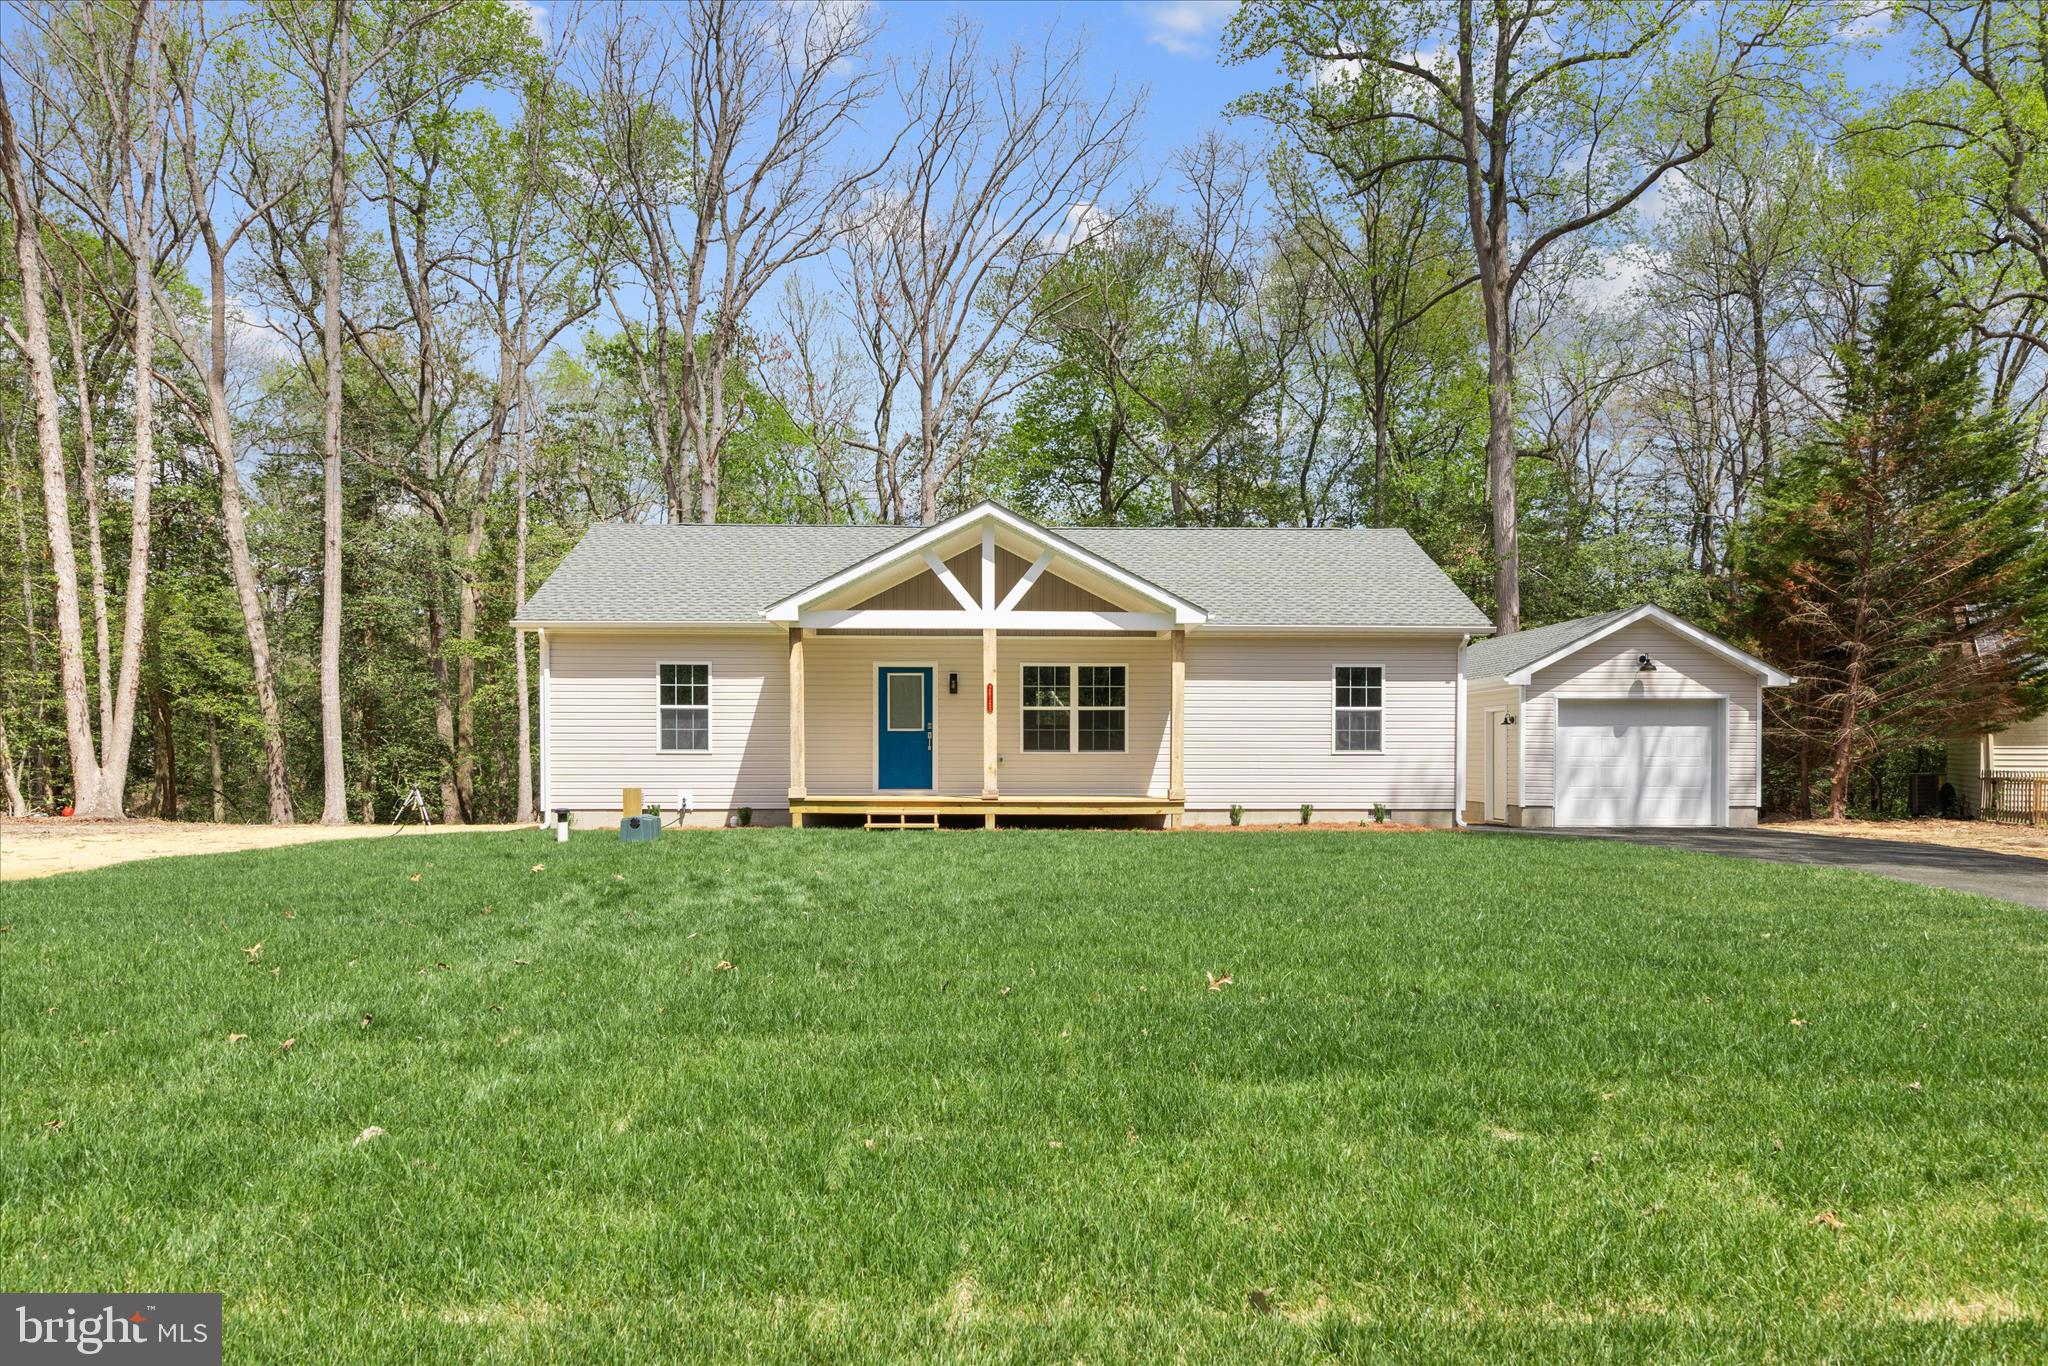
GEORGETOWN
26165 OHNMACHT LN
3 Beds
2 Baths
1,500 Sq.Ft.
$453,500
MLS#: DESU2103232
.png)