

Property
Beds
4
Full Baths
2
1/2 Baths
1
Year Built
2020
Sq.Footage
3,425
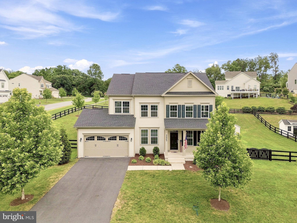
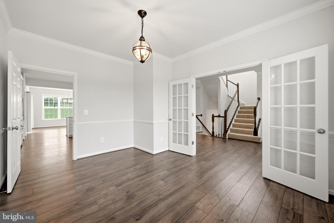
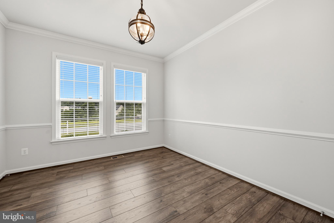
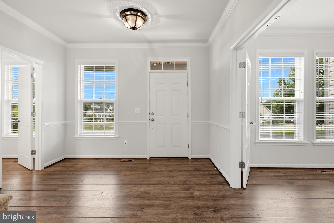
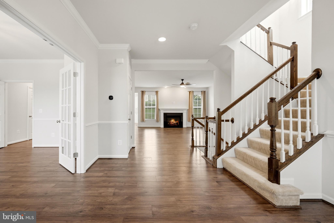
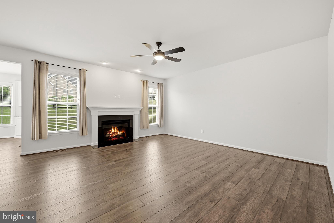
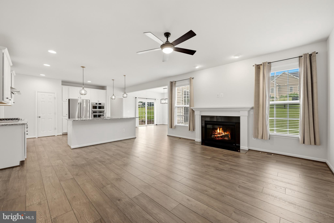
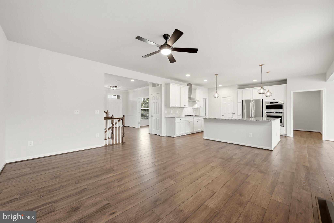
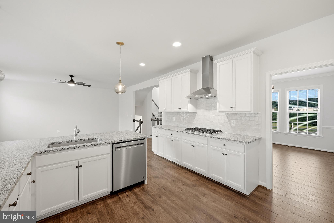
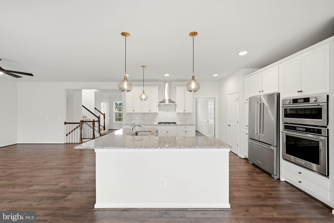
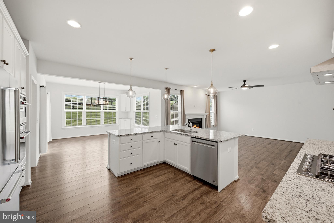
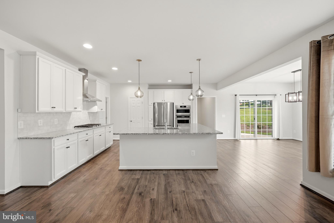
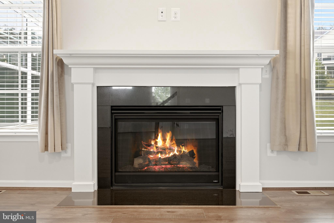
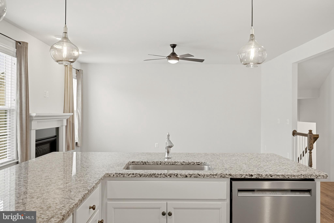
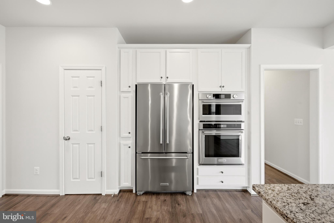
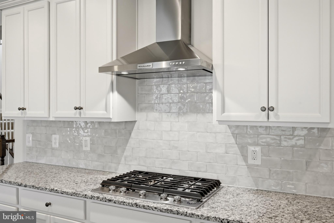
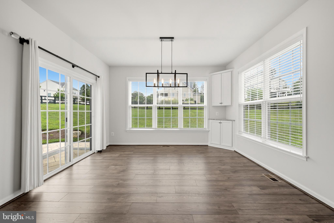
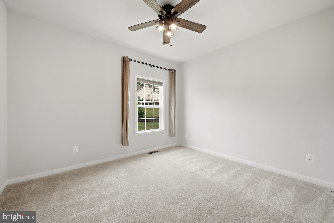
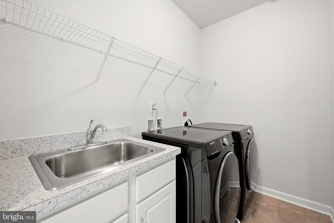
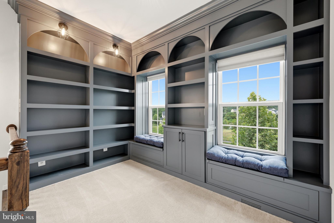
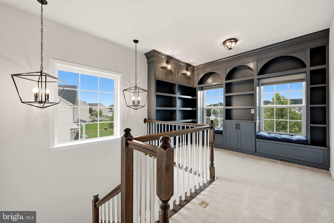
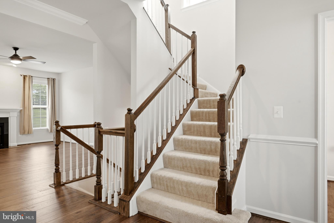
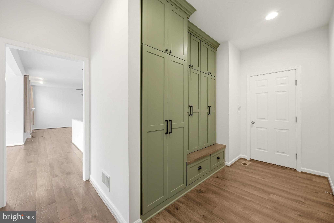
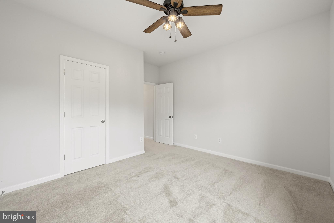
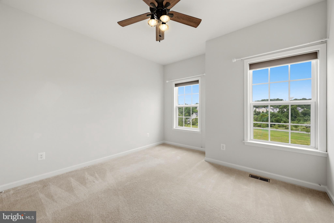
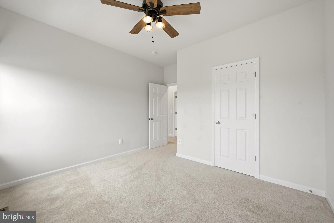
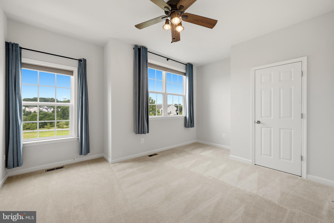
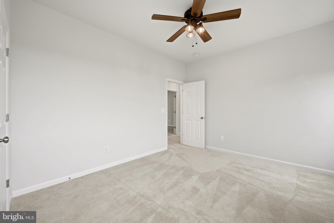
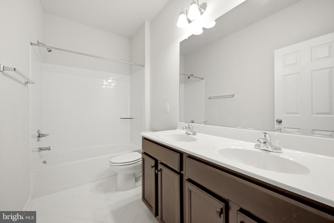
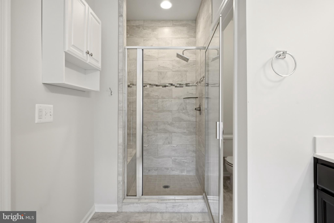
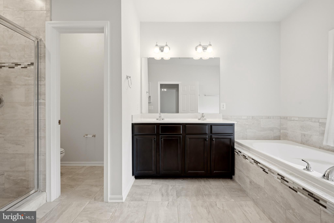
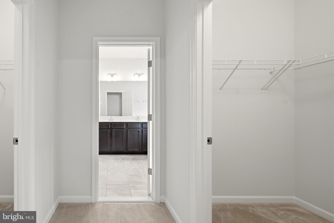
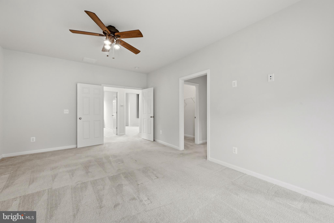
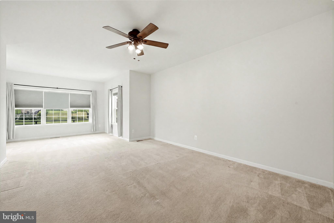
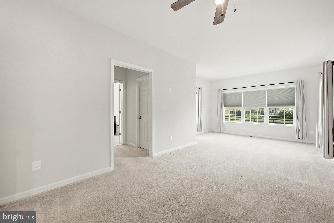
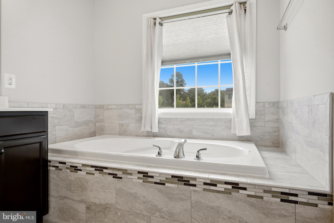
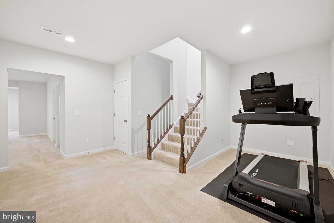
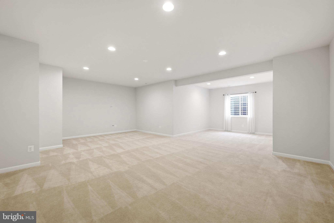
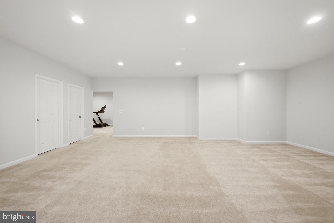
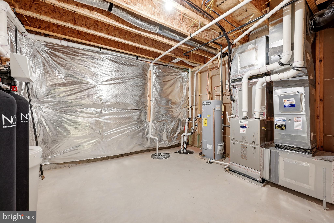
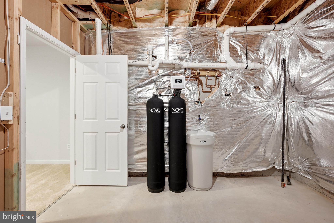
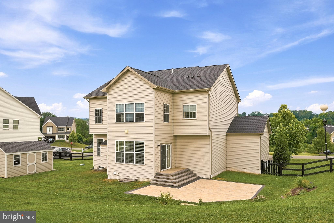
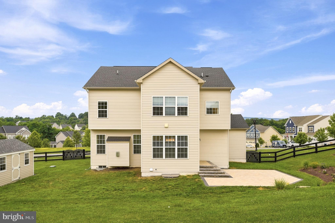
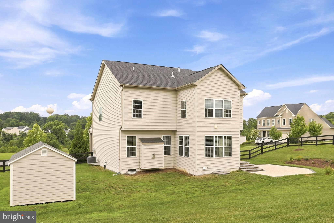
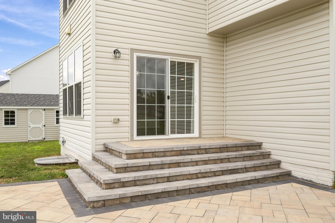
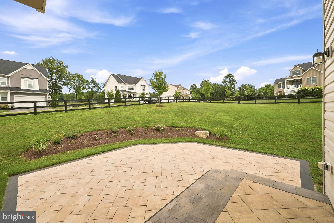
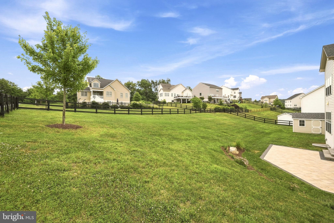
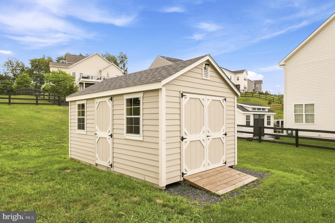
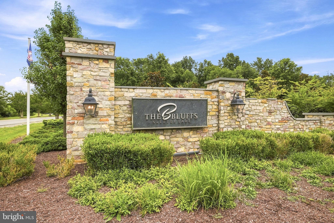
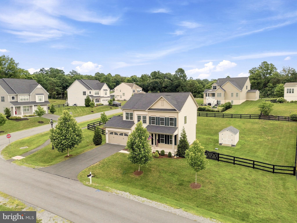
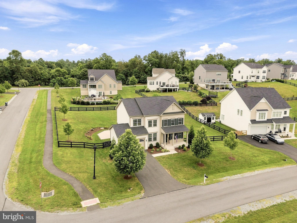
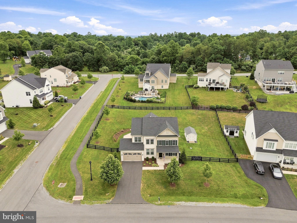
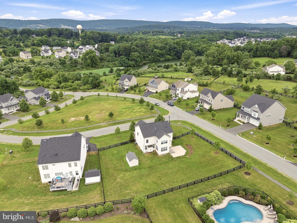
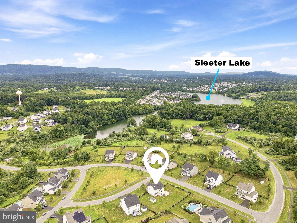
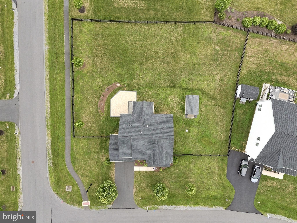
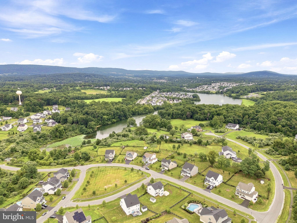
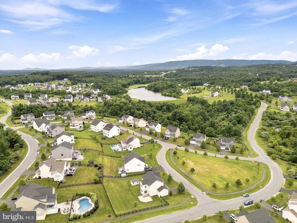
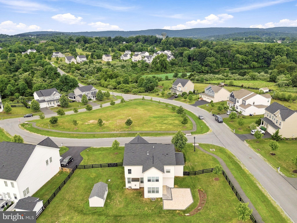
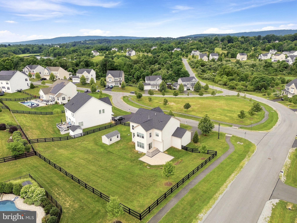
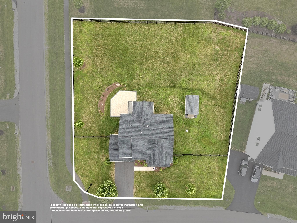
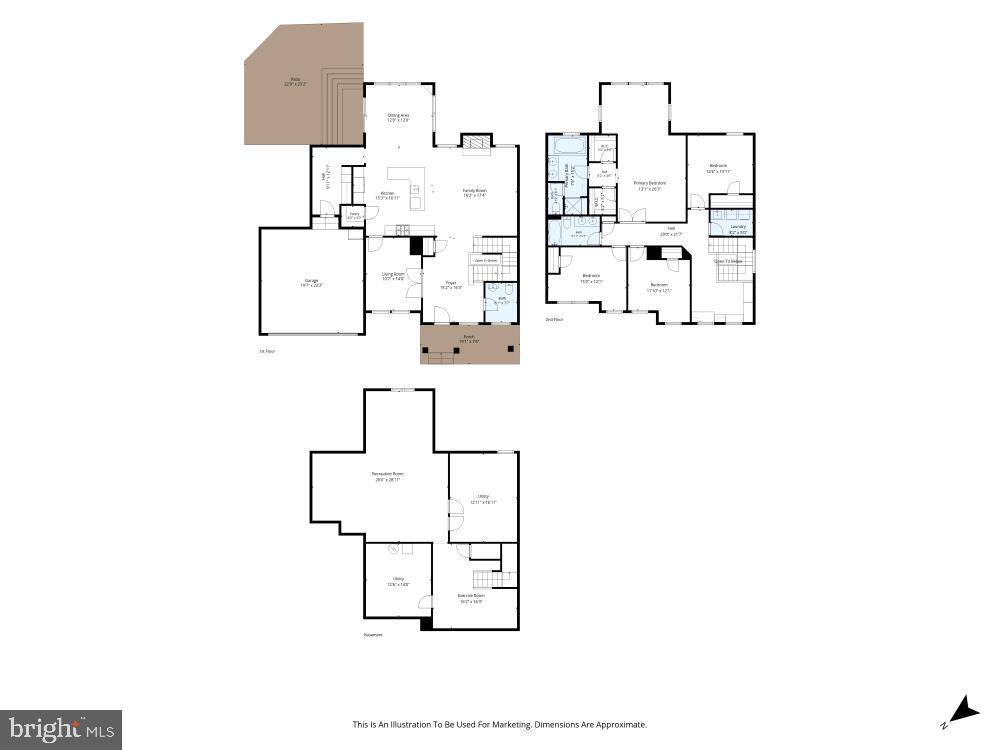
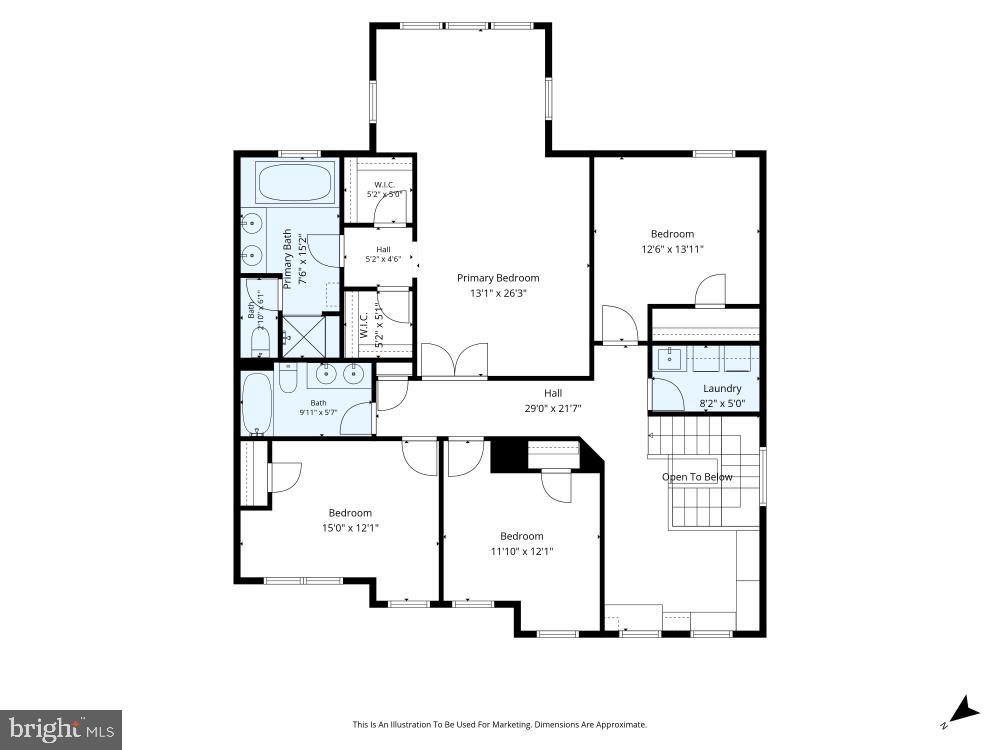
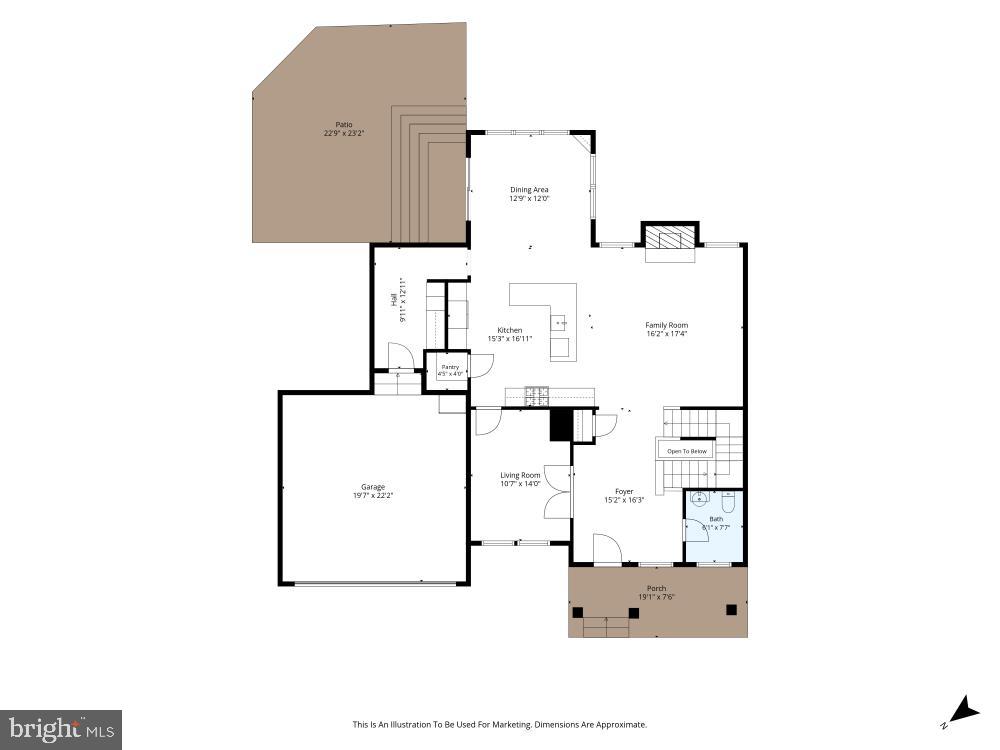
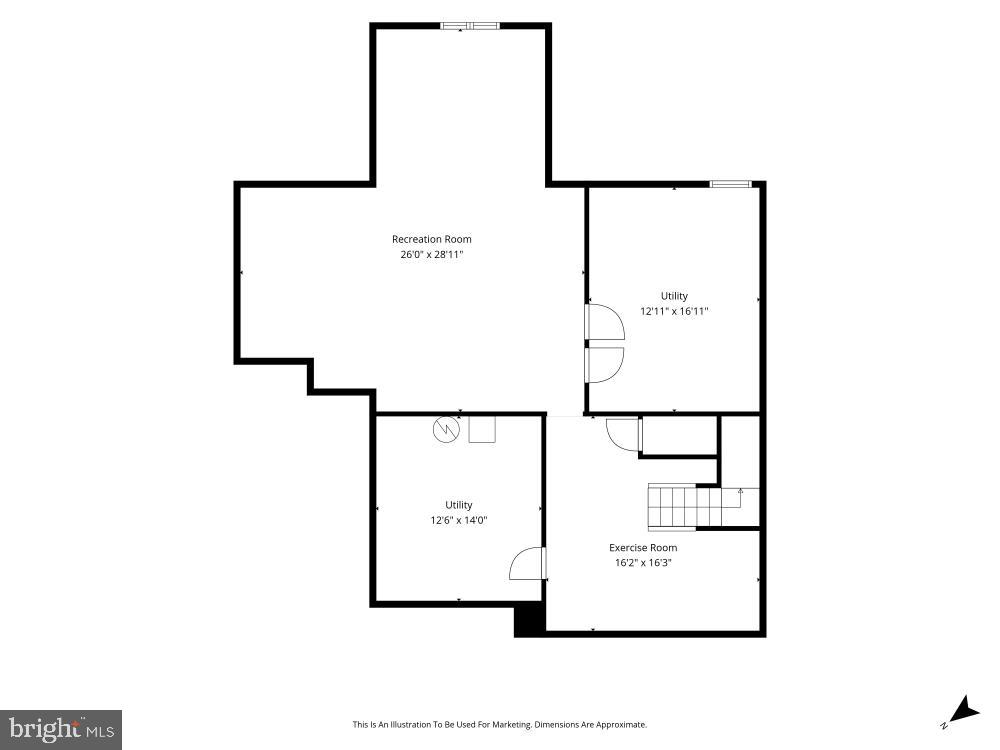
Set on .52 acres in The Bluffs at Sleeter Lake, on this Brookfield Brighton model pairs generous living spaces with custom details that make the home feel both refined and genuinely functional. Since 2023, the owners have added updated light fixtures, a new electric water heater, an antimicrobial UV HVAC system, and a whole-home water treatment system. Built-in mudroom lockers, a dedicated coffee nook, a built-in library, all added in 2025 and a fenced backyard 2025 with a patio 2023 and shed 2025 add character and convenience beyond the builder’s original design. Engineered hardwood flooring carries throughout the main level, complemented by 9-foot ceilings, crown molding, and chair rail. The formal dining room offers an inviting setting for dinner parties and holidays, while the built-in library creates a distinctive space for working, reading, or displaying a favorite collection. The kitchen is designed for gathering, with granite countertops, a generous center island with breakfast seating, stainless steel appliances, a gas cooktop, and built-in wall oven and microwave. The breakfast room bump-out features a dedicated coffee nook and opens naturally to the family room, where a gas fireplace anchors the space. Just off the two-car garage, the private mudroom with built-in lockers keeps daily routines organized. Upstairs, the primary suite offers a sitting room, two walk-in closets, and a private bath with a soaking tub, tiled shower, and dual vanity. Three additional bedrooms each with a ceiling fan share a full bathroom. The bedroom-level laundry room adds everyday convenience, while the loft provides flexible space for an office, homework station, or reading area. The finished lower level expands the home with a spacious recreation room suited for movie nights, fitness, hobbies, or play, along with ample storage in the utility room. Outside, the fenced backyard features a patio for dining and entertaining, plus a storage shed. The Bluffs at Sleeter Lake offers lake access for paddling, neighborhood picnic areas, more than four playgrounds, and a perimeter path that follows the tree line for a nearly two-mile walk. With a welcoming front porch and Fios high-speed internet available, this home offers room to gather, space to recharge, and a community built around enjoying the outdoors.
Features & Amenities
Interior
-
Other Interior Features
Ceiling Fan(s), Kitchen Island, Pantry, Recessed Lighting, Walk-In Closet(s), High Ceilings, Crown Molding, Open Floorplan, Soaking Tub
-
Total Bedrooms
4
-
Bathrooms
2
-
1/2 Bathrooms
1
-
Above Grade Finished Area
2861.0
-
Basement YN
YES
-
Cooling YN
YES
-
Cooling
Central Air, Ceiling Fan(s), Electric
-
Fireplace YN
YES
-
Heating YN
YES
-
Heating
Exhaust Fan, Propane, Forced Air
-
Pet friendly
No
Exterior
-
Garage
Yes
-
Garage spaces
2
-
Construction Materials
Vinyl Siding
-
Other Exterior Features
Lighting
-
Parking
Garage Door Opener, Asphalt, Garage, Driveway, Inside Entrance, Attached
-
Patio and Porch Features
Patio, Porch
-
Pool
No
-
Waterfront YN
NO
-
View
Mountain(s), Water, Lake
Area & Lot
-
Lot Features
Front Yard
-
Lot Size(acres)
0.52
-
Lot Size(square feet)
22,651
-
Property Type
Residential
-
Property Sub Type
Single Family Residence
-
Architectural Style
Craftsman
Price
-
Sales Price
$950,000
-
Tax Amount
$7,317
-
Financing Options
Conventional, VA, Other
-
Sq. Footage
3,425
-
Price/SqFt
$277
HOA
-
Association
YES
-
Association Fee
$98
-
Association Fee Frequency
Monthly
-
Association Fee Includes
N/A
Property Resources
-
Horse Property
NO
School District
-
Elementary School
MOUNTAIN VIEW
-
Middle School
HARMONY
-
High School
WOODGROVE
Property Features
-
New Construction
NO
-
Association Amenities
Jogging Path, Playground
-
Foundation Details
Concrete Perimeter
-
Senior Community YN
NO
-
Sewer
Public Sewer
-
Tax Lot
83
-
Water Source
Public
Schedule a Showing
Showing scheduled successfully.
Mortgage calculator
Estimate your monthly mortgage payment, including the principal and interest, property taxes, and HOA. Adjust the values to generate a more accurate rate.
Your payment
Principal and Interest:
$
Property taxes:
$
HOA fees:
$
Total loan payment:
$
Total interest amount:
$
Location
County
LOUDOUN
Elementary School
MOUNTAIN VIEW
Middle School
HARMONY
High School
WOODGROVE
Listing Courtesy of Robin B Gebhardt , EXP Realty, LLC
RealHub Information is provided exclusively for consumers' personal, non-commercial use, and it may not be used for any purpose other than to identify prospective properties consumers may be interested in purchasing. All information deemed reliable but not guaranteed and should be independently verified. All properties are subject to prior sale, change or withdrawal. RealHub website owner shall not be responsible for any typographical errors, misinformation, misprints and shall be held totally harmless.
_(1).webp?size=684x933)
AGENT
Sharon Lelm
Call Sharon today to schedule a private showing.

* Listings on this website come from the FMLS IDX Compilation and may be held by brokerage firms other than the owner of this website. The listing brokerage is identified in any listing details. Information is deemed reliable but is not guaranteed. If you believe any FMLS listing contains material that infringes your copyrighted work please click here to review our DMCA policy and learn how to submit a takedown request.© 2024 FMLS.
Related Properties
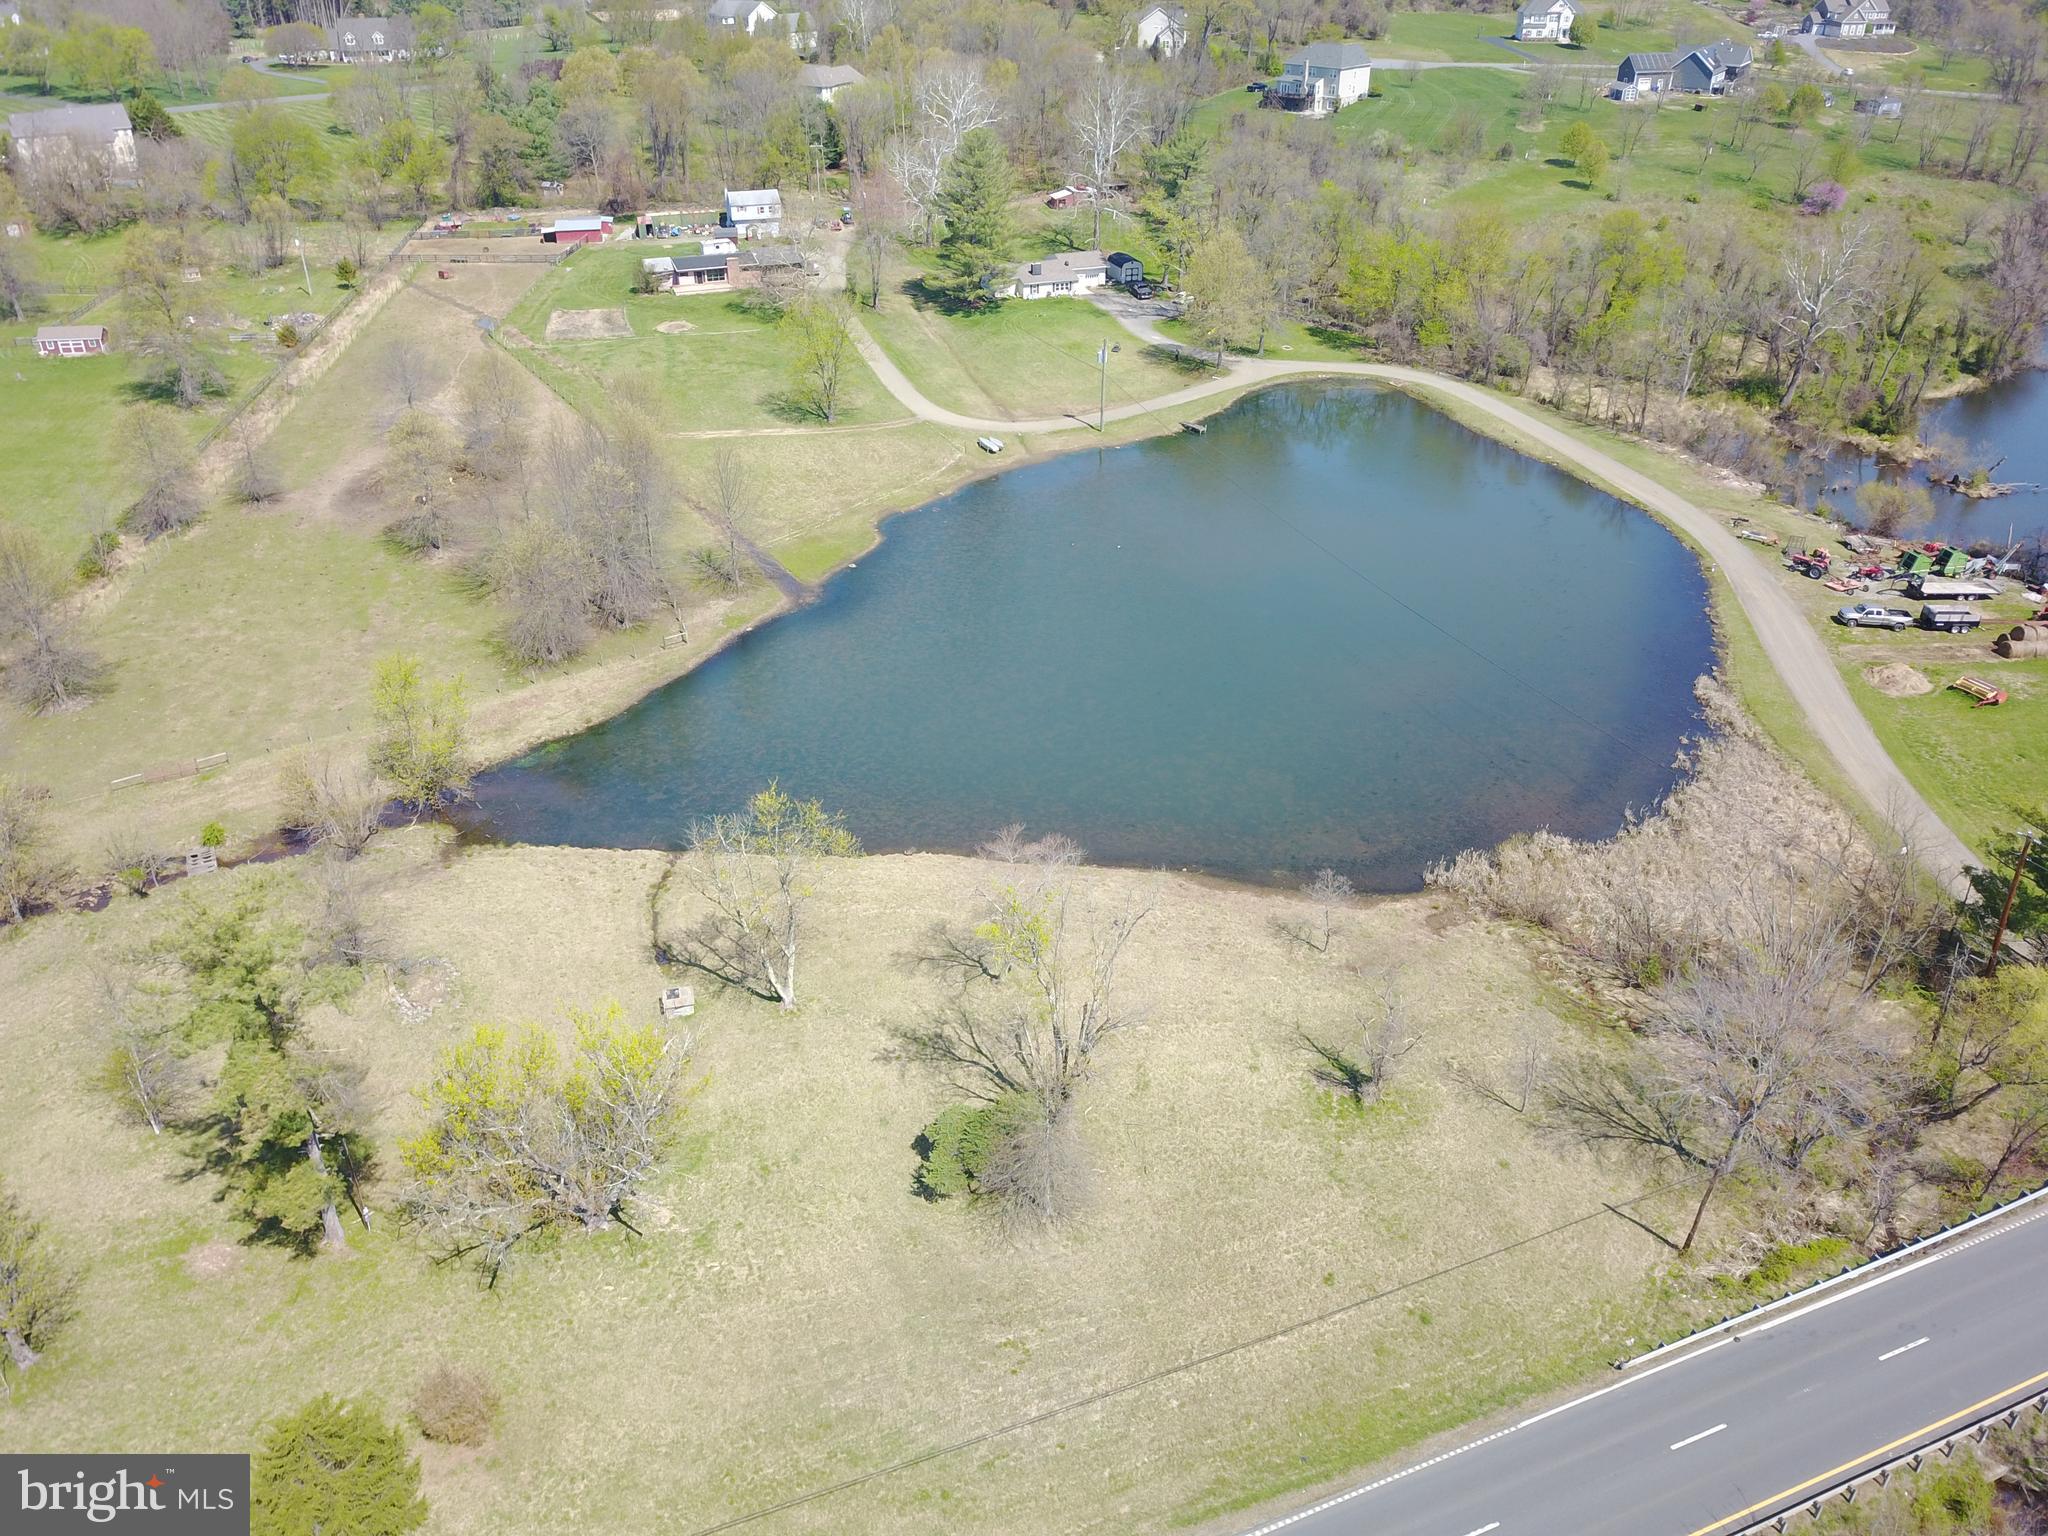
ROUND HILL
35142 LEESBURG PIKE
2 Beds
1 Baths
1,642 Sq.Ft.
$899,000
MLS#: VALO2121534
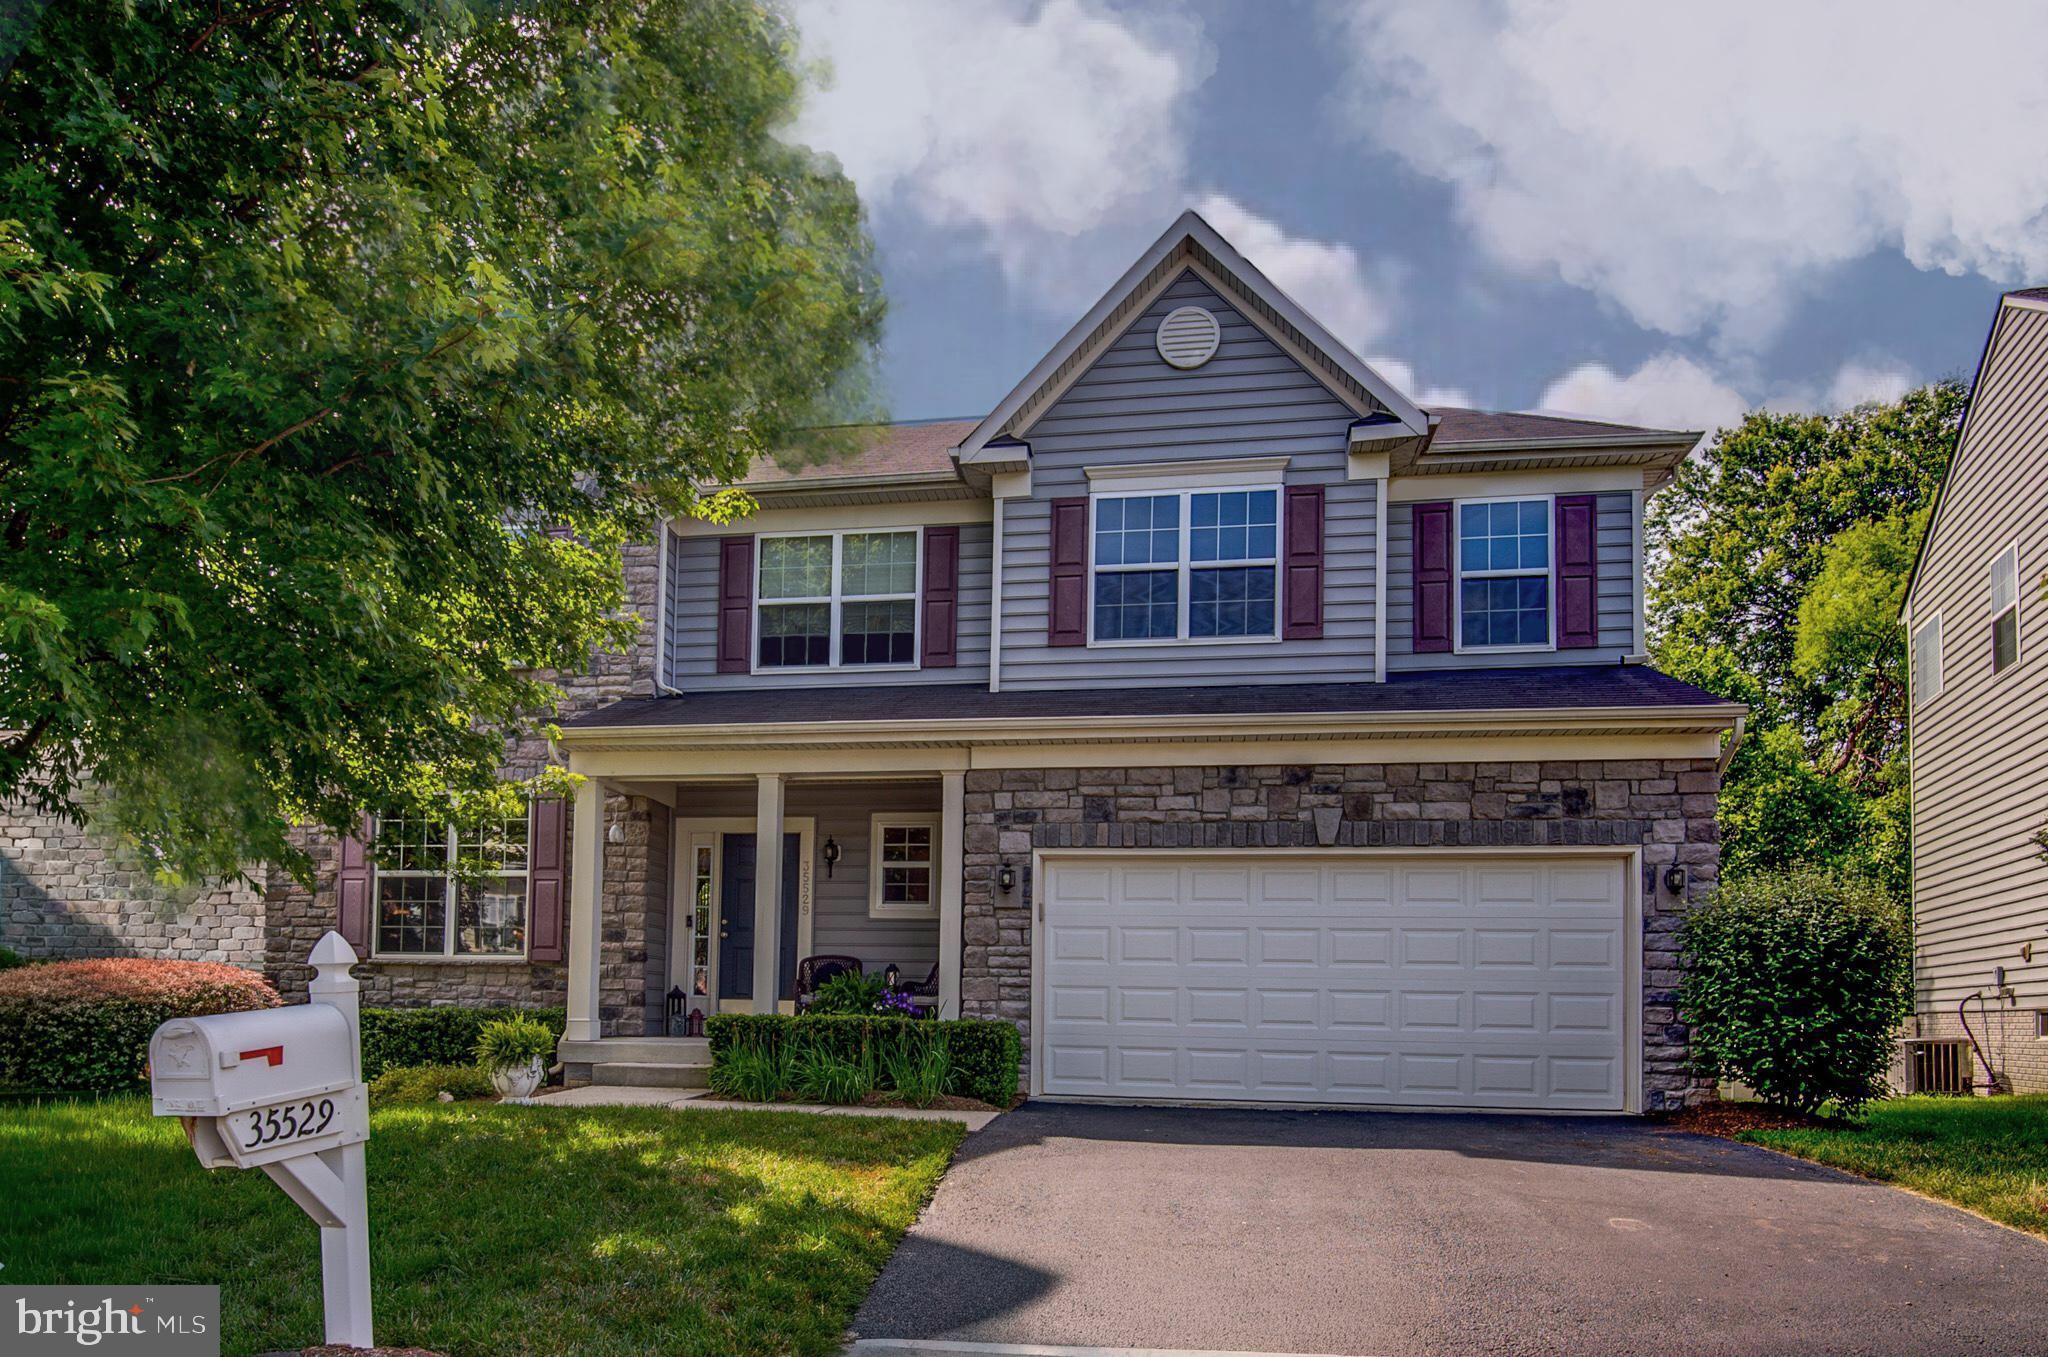
ROUND HILL
35529 HUDSON STREET
4 Beds
2 Baths
2,510 Sq.Ft.
$774,900
MLS#: VALO2126944
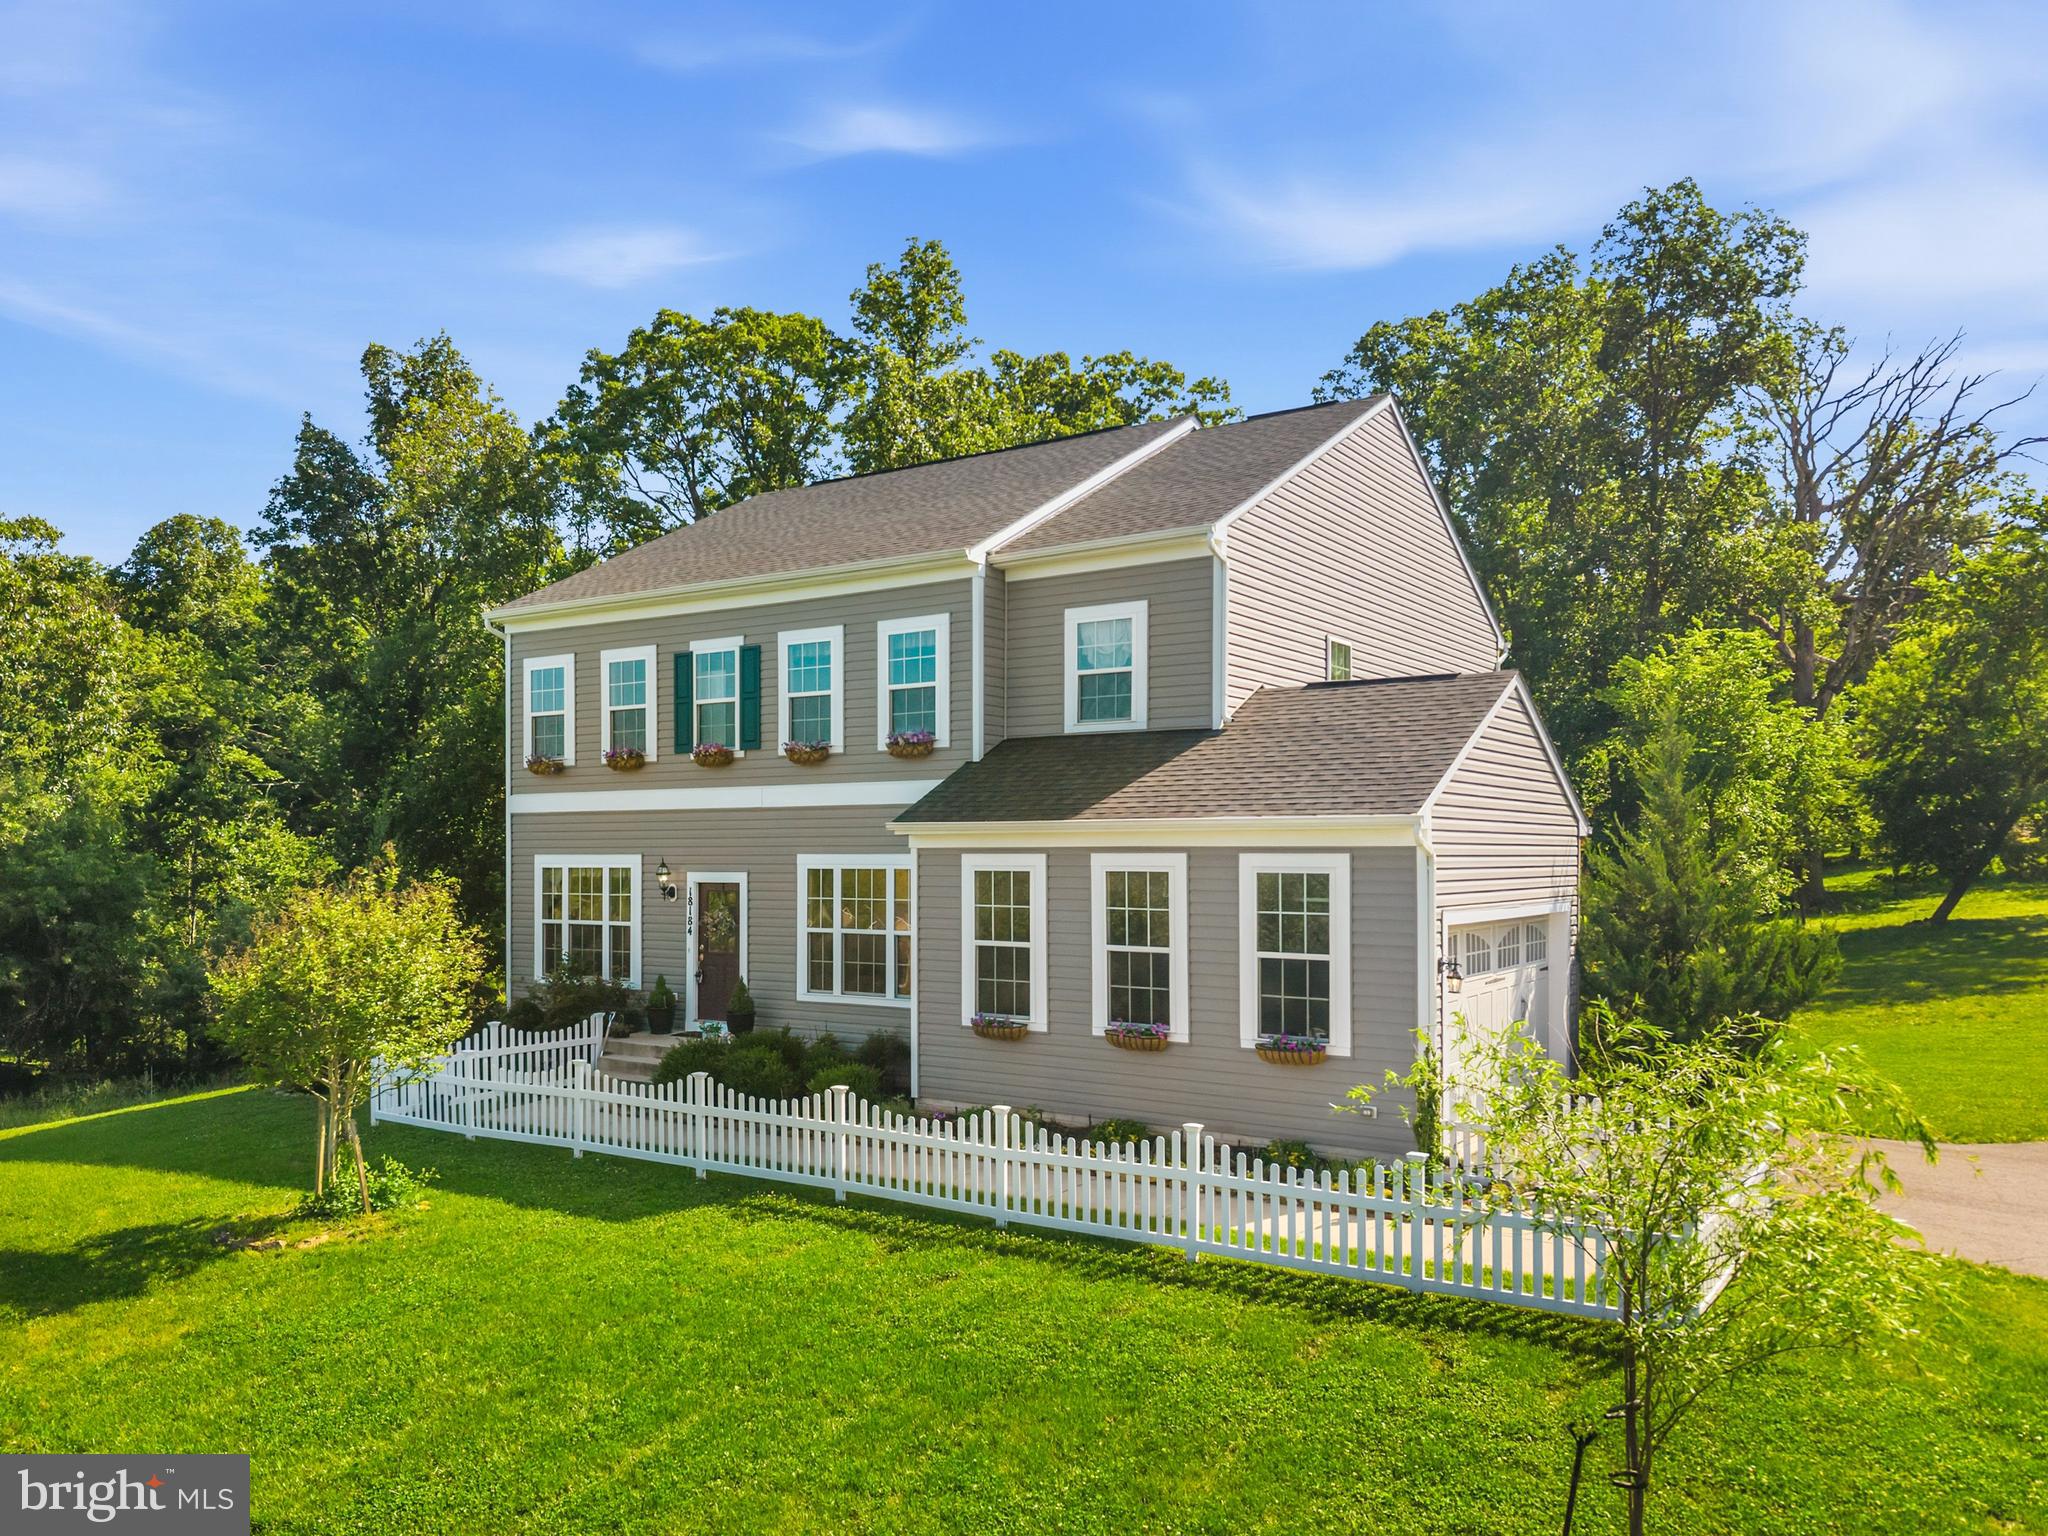
ROUND HILL
18184 PRESIDIO PLACE
5 Beds
3 Baths
4,320 Sq.Ft.
$1,049,900
MLS#: VALO2126284
.png)