
Ranch/Rambler
3519 N OHIO STREET
ARLINGTON, VA 22207
MLS#: VAAR2076398
$1,800,000
Property
Beds
5
Full Baths
3
1/2 Baths
None
Year Built
1951
Sq.Footage
3,371
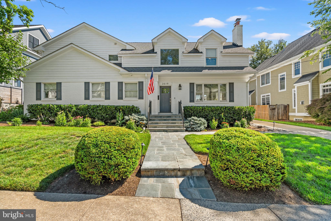
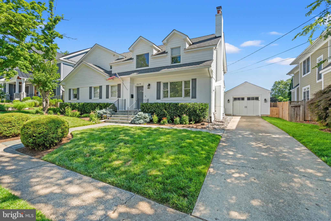
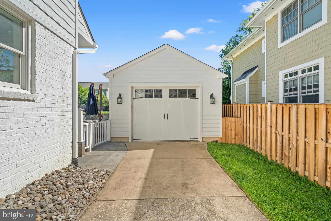
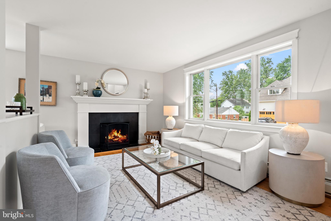
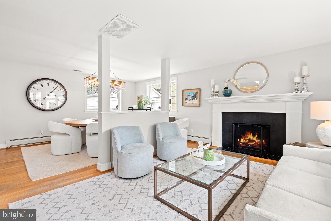
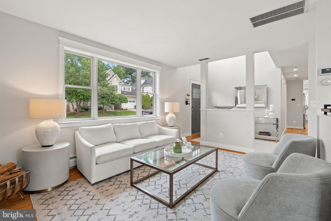
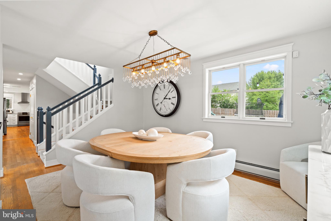
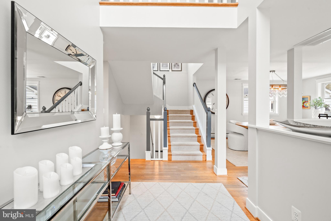
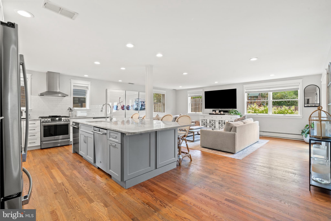
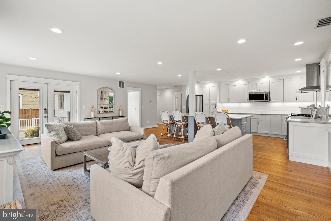
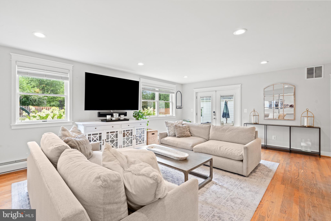
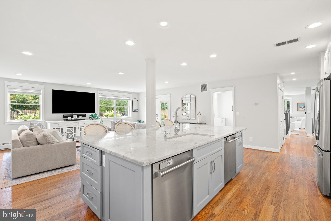
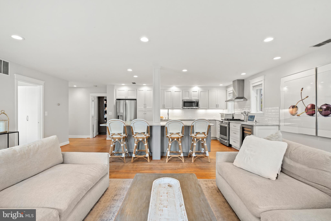
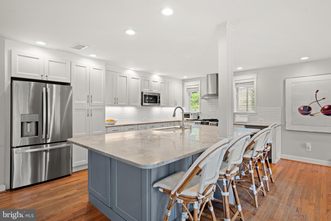
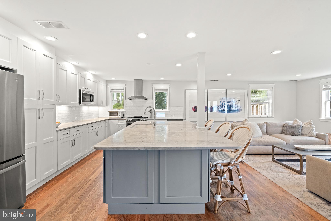
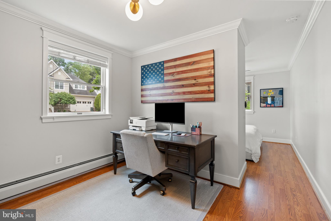
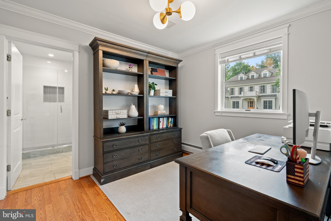
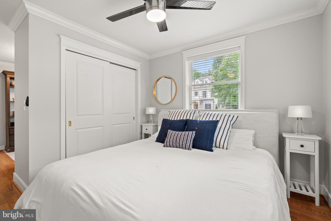
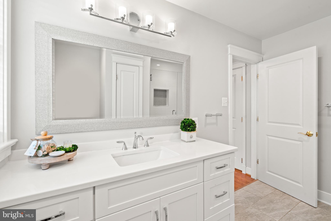
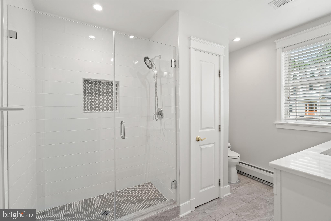
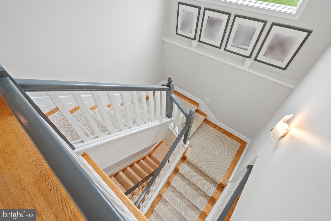
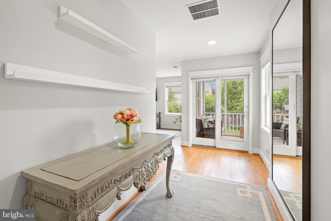
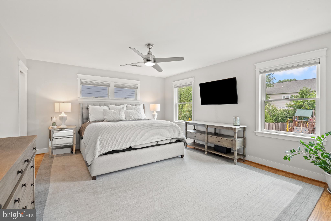
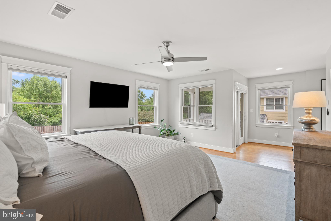
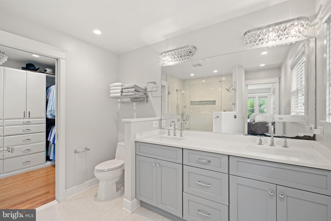
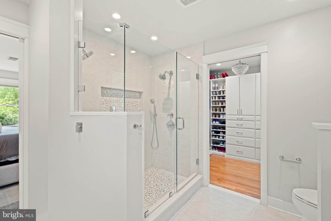
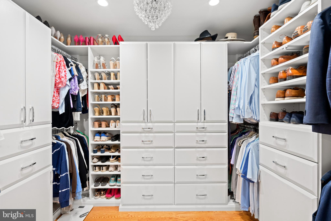
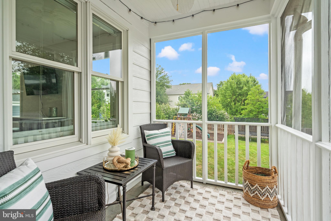
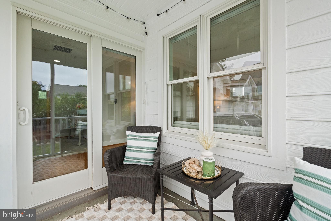
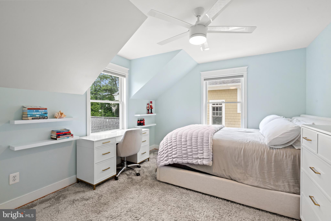
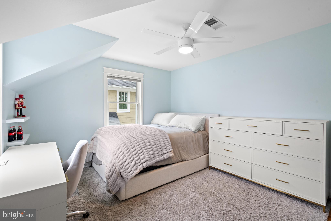
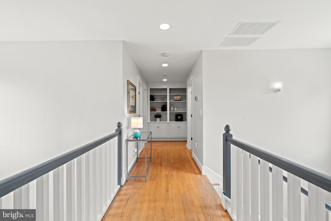
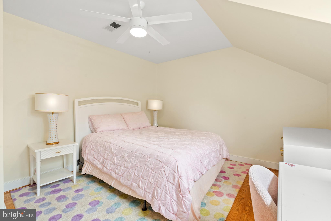
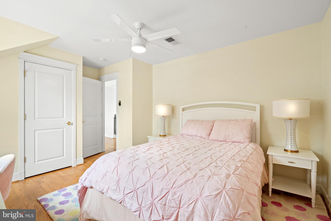
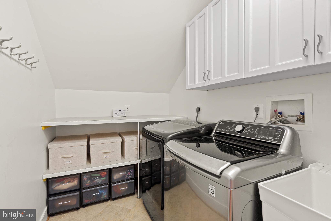
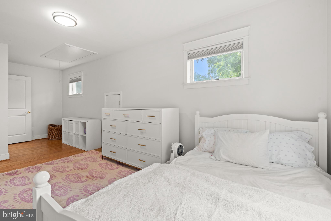
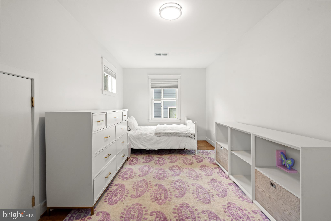
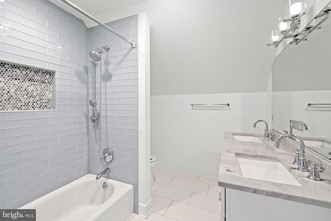
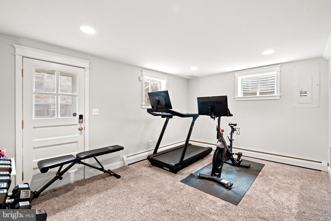
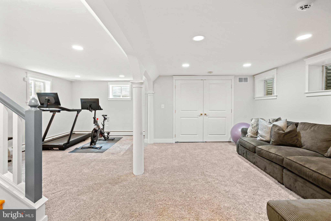
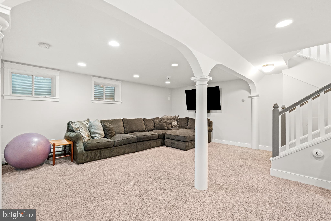
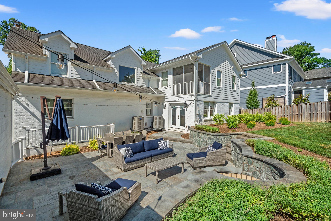
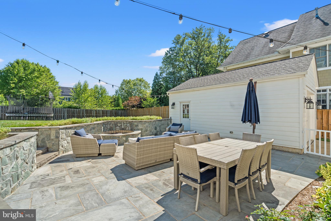
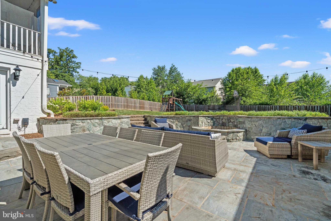
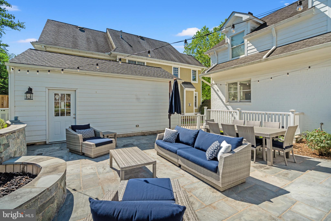
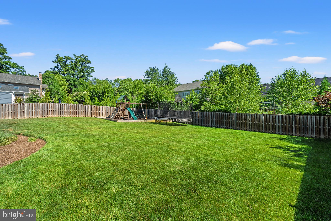
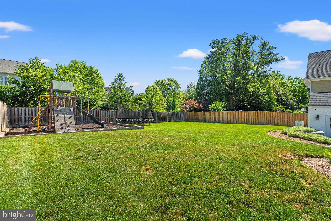
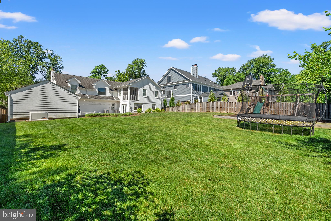
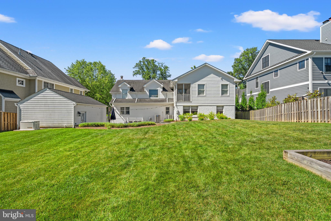
Tucked on a quiet cul-de-sac in sought-after Williamsburg Village, this beautifully updated 5-bedroom home is zoned for the Discovery/Williamsburg/Yorktown pyramid. The renovated kitchen is a showstopper — a massive granite island, fresh white cabinetry, and two dishwashers — opening seamlessly to a sunlit great room made for everyday living and entertaining. A main-level bedroom suite with a fully renovated full bath adds flexibility for guests or a home office. Upstairs, the primary suite is a true retreat, featuring a beautifully renovated en-suite bathroom, a spacious walk-in closet, and a private screened porch overlooking the backyard — the perfect spot to unwind. Three additional bedrooms and a second beautifully renovated bathroom complete the upper level, along with the convenience of an upper-level laundry room. Freshly painted throughout with updated HVAC systems, water heater, and a whole-home generator, this home is truly move-in ready. The finished lower level adds bonus living space with a walk-out to the backyard. Step outside to one of the best backyards in Arlington — a rare, large flat lot transformed with extensive hardscaping, a stone patio, and a cozy fire pit. Whether you're hosting a summer gathering, relaxing by the fire, or simply enjoying the space to garden and play, this backyard delivers a true outdoor living experience that's hard to find this close to D.C. A newer detached garage completes this gem, set on a generous 0.265-acre lot. OFFERS DUE MONDAY 7/13/26 at 3PM
Features & Amenities
Interior
-
Other Interior Features
Ceiling Fan(s), Kitchen Island, Pantry, Recessed Lighting, Walk-In Closet(s), Built-in Features, Open Floorplan
-
Total Bedrooms
5
-
Bathrooms
3
-
Above Grade Finished Area
3371.0
-
Basement YN
YES
-
Cooling YN
YES
-
Cooling
Central Air, Ceiling Fan(s), Electric
-
Fireplace YN
YES
-
Heating YN
YES
-
Heating
Exhaust Fan, Natural Gas, Oil, Forced Air, Radiant
-
Main Level Bedrooms
1
-
Pet friendly
N/A
Exterior
-
Garage
Yes
-
Garage spaces
1
-
Construction Materials
Brick
-
Other Exterior Features
Lighting, Rain Gutters
-
Parking
Oversized, Garage Door Opener, Off Street, Garage, Driveway, Detached
-
Patio and Porch Features
Porch, Screened
-
Pool
No
-
Waterfront YN
NO
Area & Lot
-
Lot Size(acres)
0.26
-
Lot Size(square feet)
11,326
-
Property Type
Residential
-
Property Sub Type
Single Family Residence
-
Architectural Style
Ranch/Rambler
Price
-
Sales Price
$1,800,000
-
Tax Amount
$13,975
-
Financing Options
Cash, Conventional
-
Sq. Footage
3,371
-
Price/SqFt
$533
HOA
-
Association
No
Property Resources
-
Horse Property
NO
School District
-
Elementary School
DISCOVERY
-
Middle School
WILLIAMSBURG
-
High School
YORKTOWN
Property Features
-
New Construction
NO
-
Association Amenities
Playground
-
Foundation Details
Slab
-
Senior Community YN
NO
-
Sewer
Public Sewer
-
Tax Lot
12
-
Water Source
Public
Schedule a Showing
Showing scheduled successfully.
Mortgage calculator
Estimate your monthly mortgage payment, including the principal and interest, property taxes, and HOA. Adjust the values to generate a more accurate rate.
Your payment
Principal and Interest:
$
Property taxes:
$
HOA fees:
$
Total loan payment:
$
Total interest amount:
$
Location
County
ARLINGTON
Elementary School
DISCOVERY
Middle School
WILLIAMSBURG
High School
YORKTOWN
Listing Courtesy of Lauren J Reardon , RE/MAX Distinctive Real Estate, Inc.
RealHub Information is provided exclusively for consumers' personal, non-commercial use, and it may not be used for any purpose other than to identify prospective properties consumers may be interested in purchasing. All information deemed reliable but not guaranteed and should be independently verified. All properties are subject to prior sale, change or withdrawal. RealHub website owner shall not be responsible for any typographical errors, misinformation, misprints and shall be held totally harmless.
_(1).webp?size=684x933)
AGENT
Sharon Lelm
Call Sharon today to schedule a private showing.

* Listings on this website come from the FMLS IDX Compilation and may be held by brokerage firms other than the owner of this website. The listing brokerage is identified in any listing details. Information is deemed reliable but is not guaranteed. If you believe any FMLS listing contains material that infringes your copyrighted work please click here to review our DMCA policy and learn how to submit a takedown request.© 2024 FMLS.
Related Properties

ARLINGTON
3505 17TH STREET S
3 Beds
1 Baths
720 Sq.Ft.
$1,750,000
MLS#: VAAR2073820
ARLINGTON
900 20TH STREET S
6 Beds
4 Baths
4,811 Sq.Ft.
$1,648,500
MLS#: VAAR2072244

ARLINGTON
26 S PARK DRIVE
5 Beds
3 Baths
3,711 Sq.Ft.
$1,999,000
MLS#: VAAR2075320

ARLINGTON
1881 N NASH STREET N 1403
2 Beds
2 Baths
1,803 Sq.Ft.
$1,618,000
MLS#: VAAR2075094
ARLINGTON
2025 N EMERSON STREET
5 Beds
4 Baths
5,135 Sq.Ft.
$1,999,000
MLS#: VAAR2071298
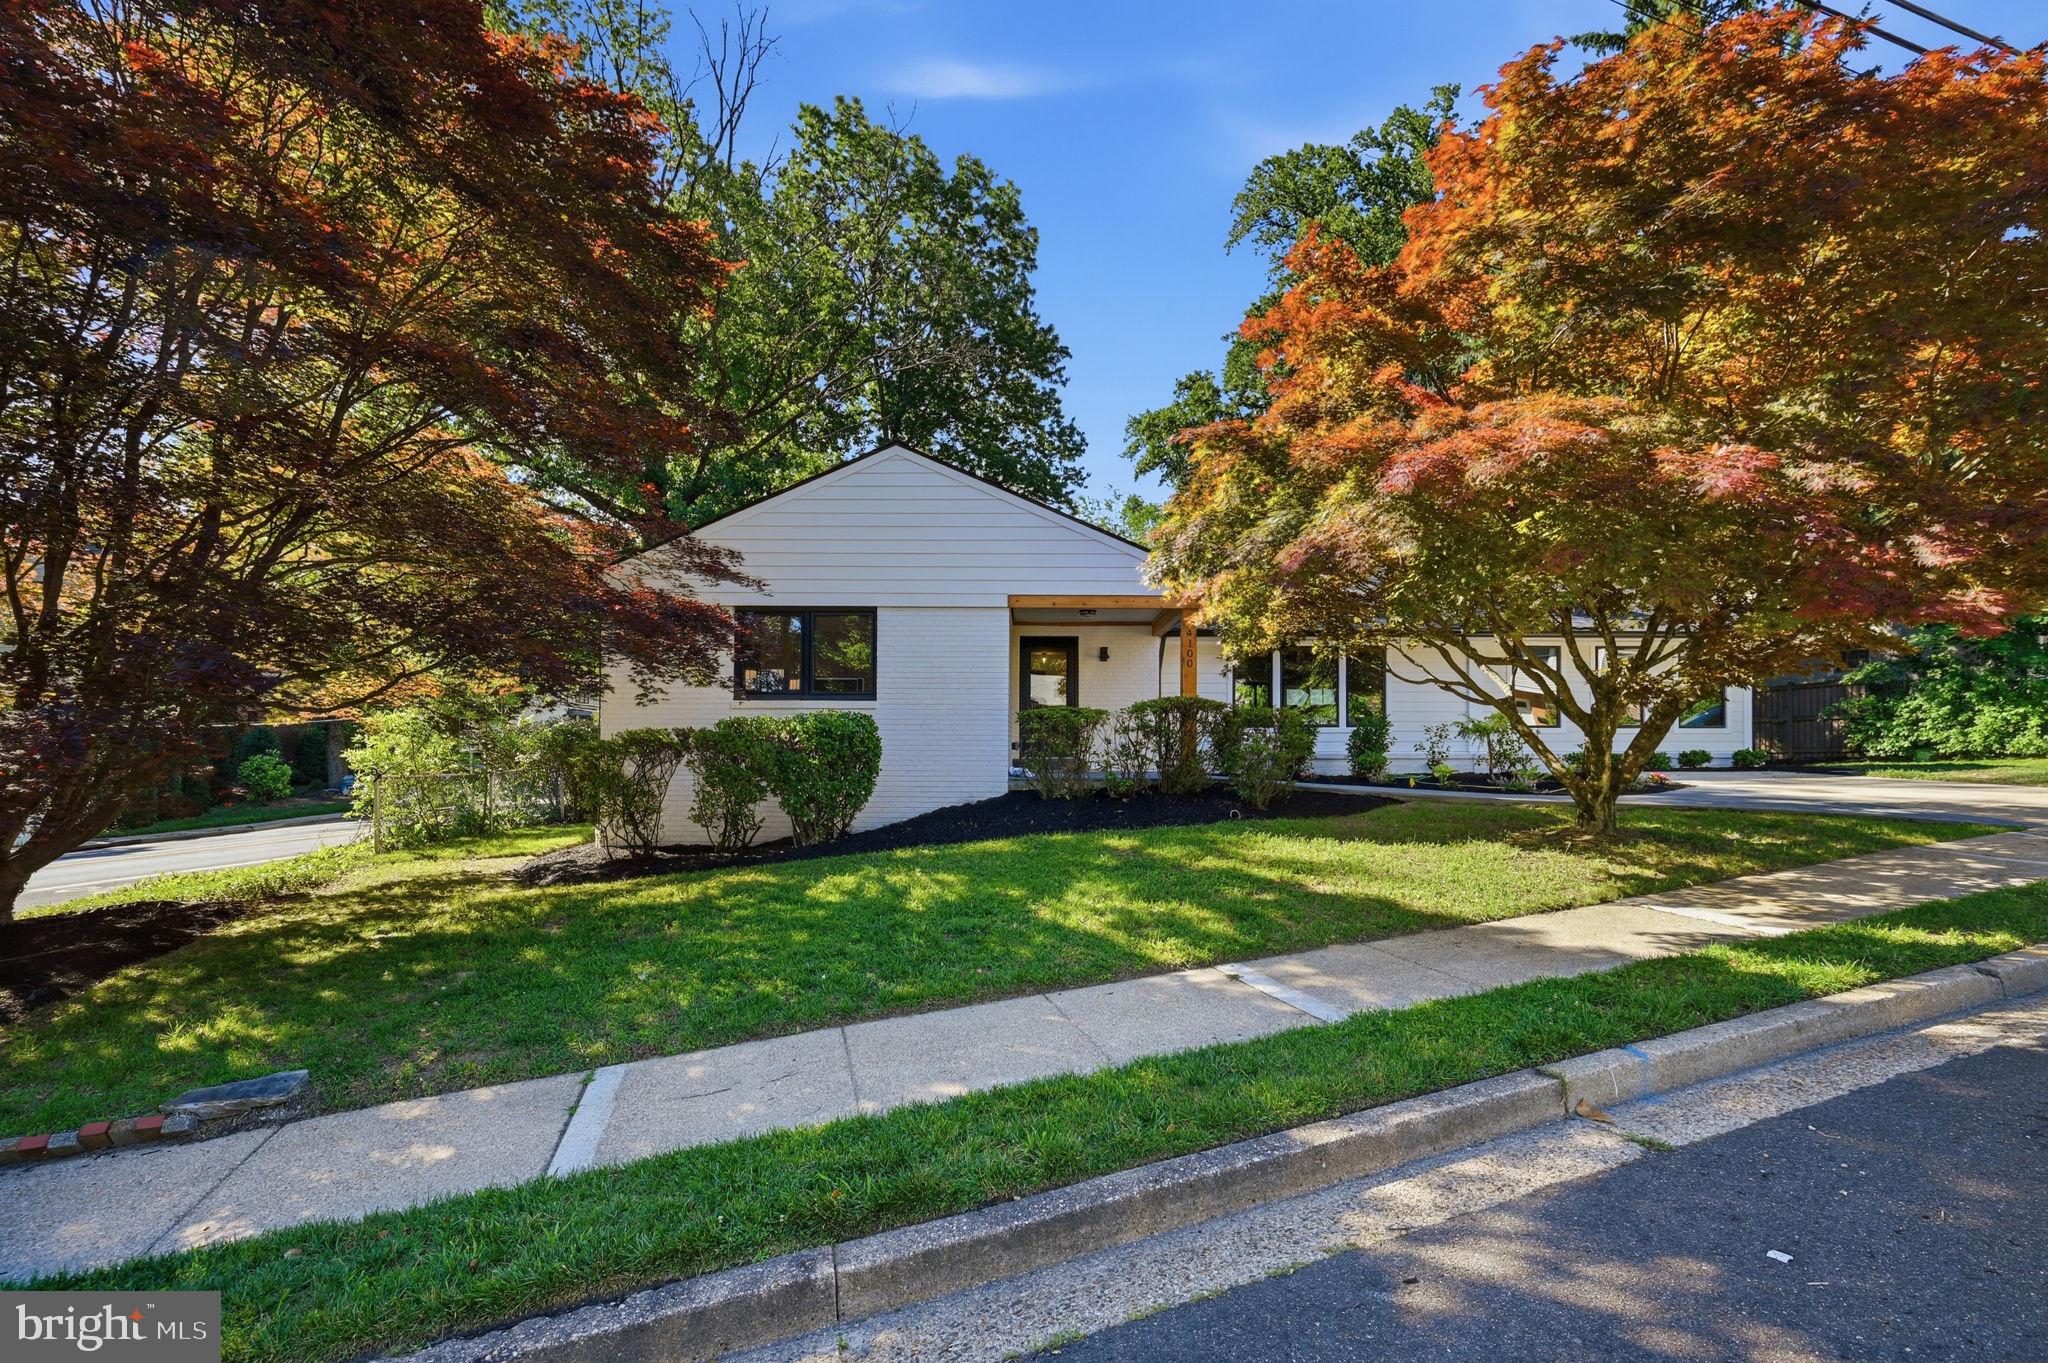
ARLINGTON
4100 25TH PLACE N
5 Beds
3 Baths
3,587 Sq.Ft.
$1,725,000
MLS#: VAAR2075380

ARLINGTON
4246 15TH STREET N
6 Beds
6 Baths
5,246 Sq.Ft.
$2,150,000
MLS#: VAAR2070966
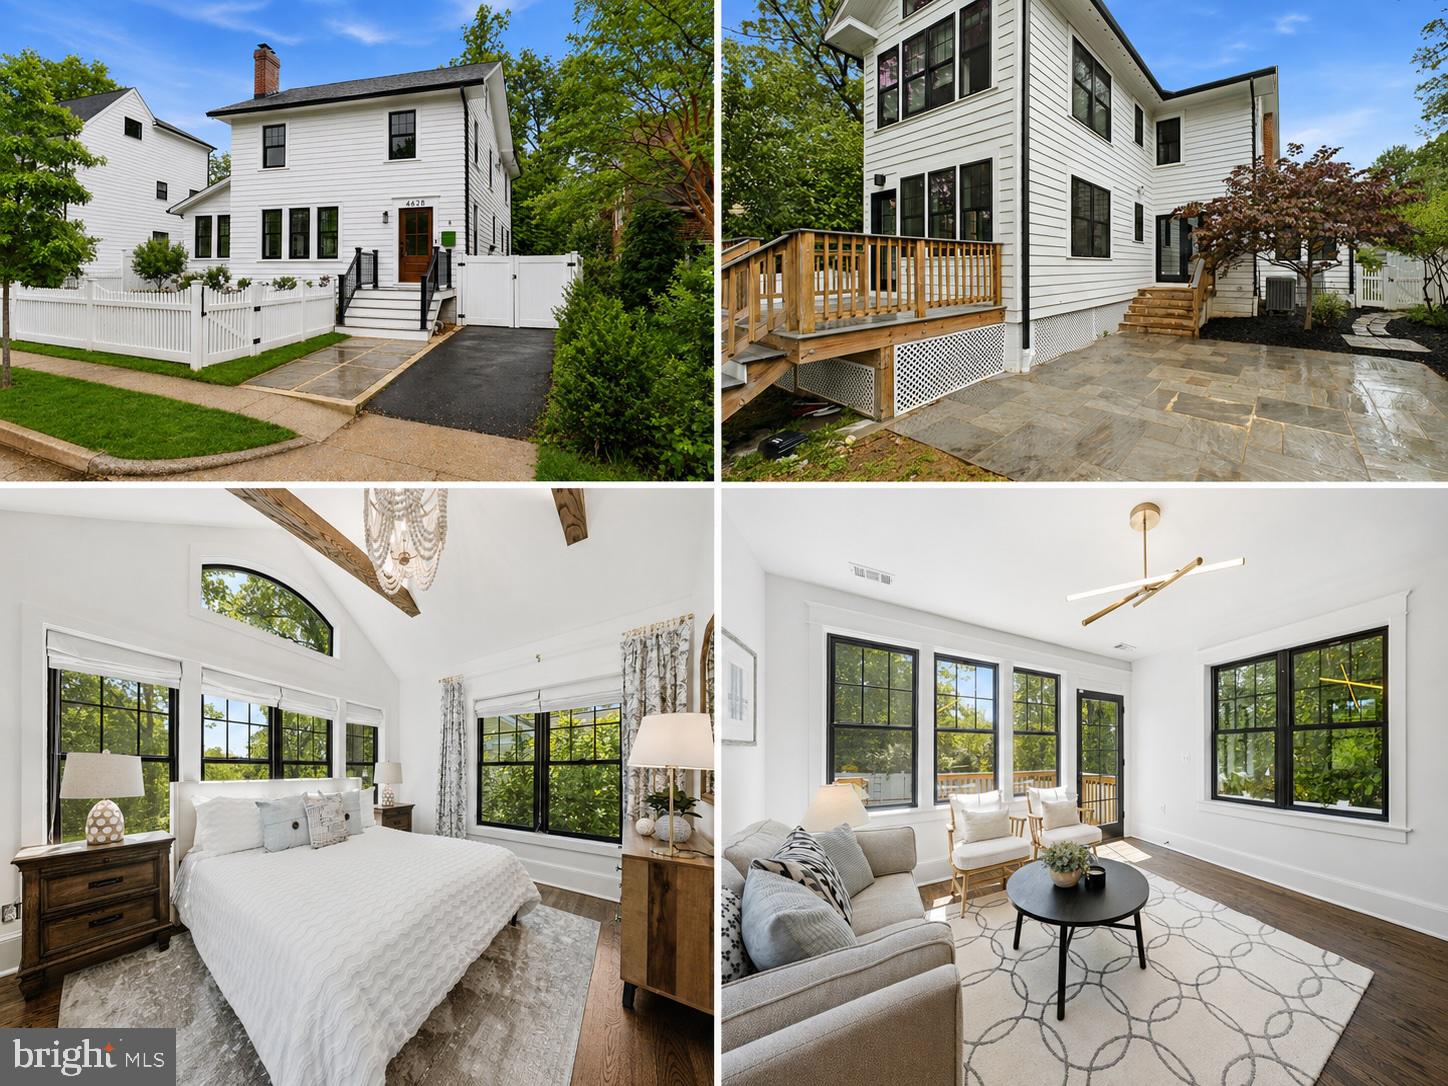
ARLINGTON
4628 13TH STREET N
4 Beds
3 Baths
2,515 Sq.Ft.
$1,449,000
MLS#: VAAR2071820
ARLINGTON
5531 24TH STREET N
6 Beds
5 Baths
4,500 Sq.Ft.
$2,089,900
MLS#: VAAR2075770
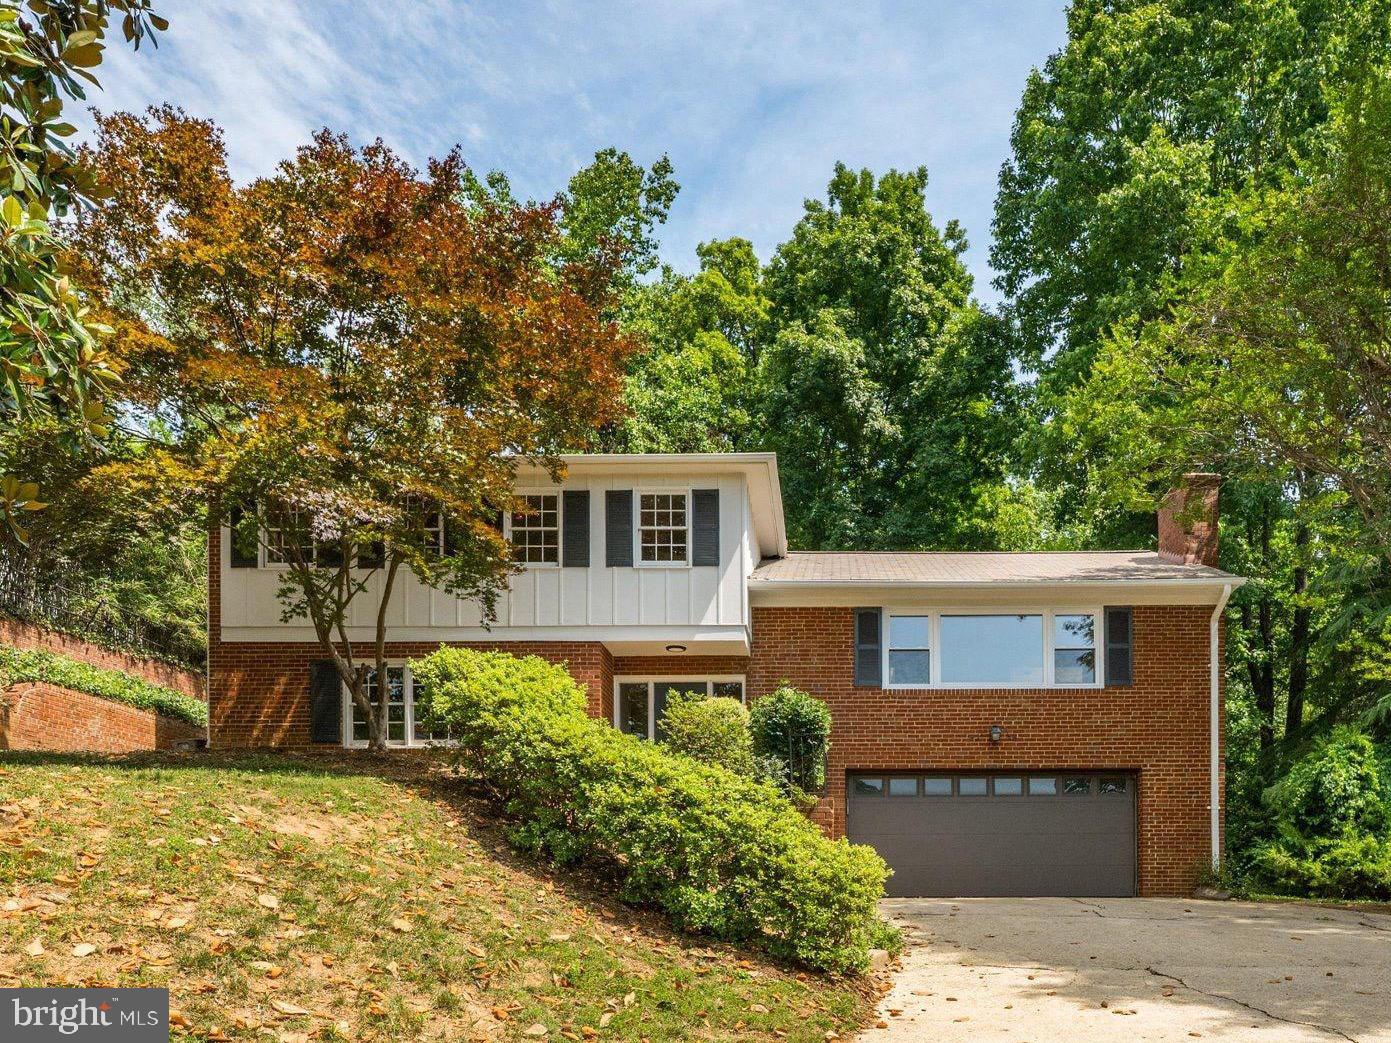
ARLINGTON
3621 38TH STREET N
5 Beds
3 Baths
2,880 Sq.Ft.
$1,500,000
MLS#: VAAR2074830
.png)