Features & Amenities

Interior

  • Other Interior Features

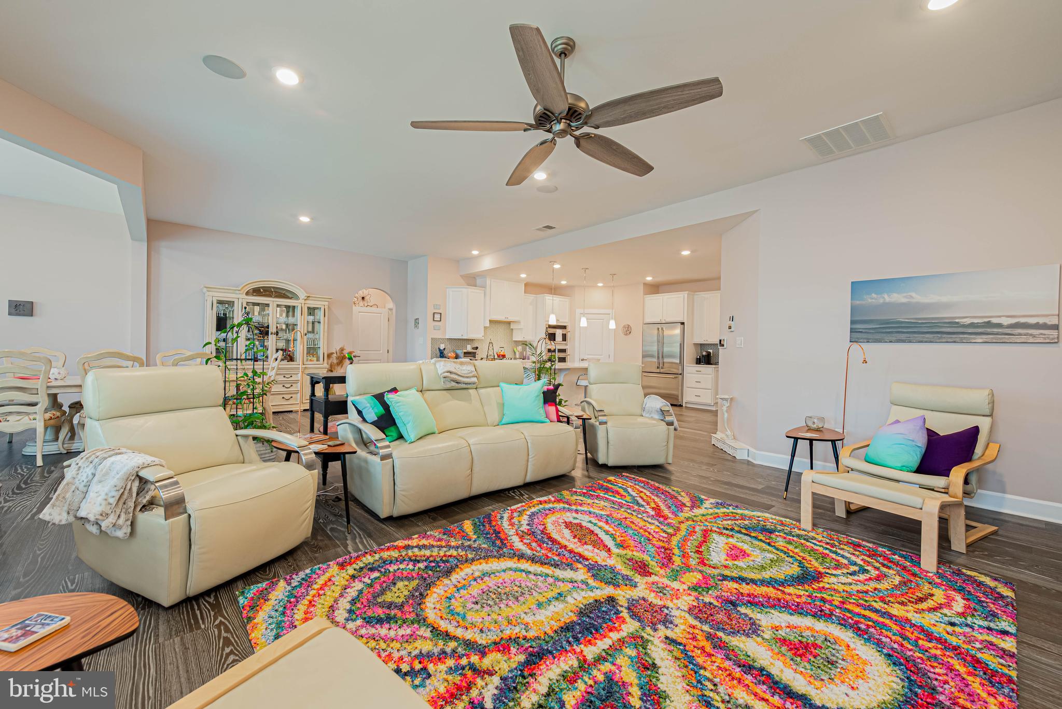
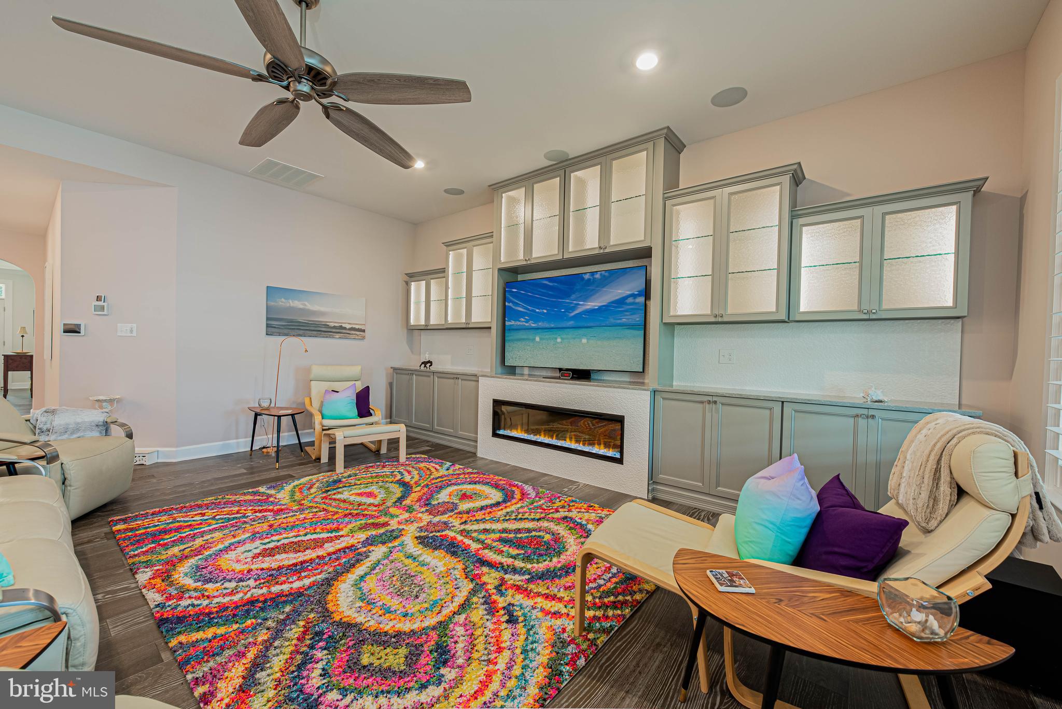
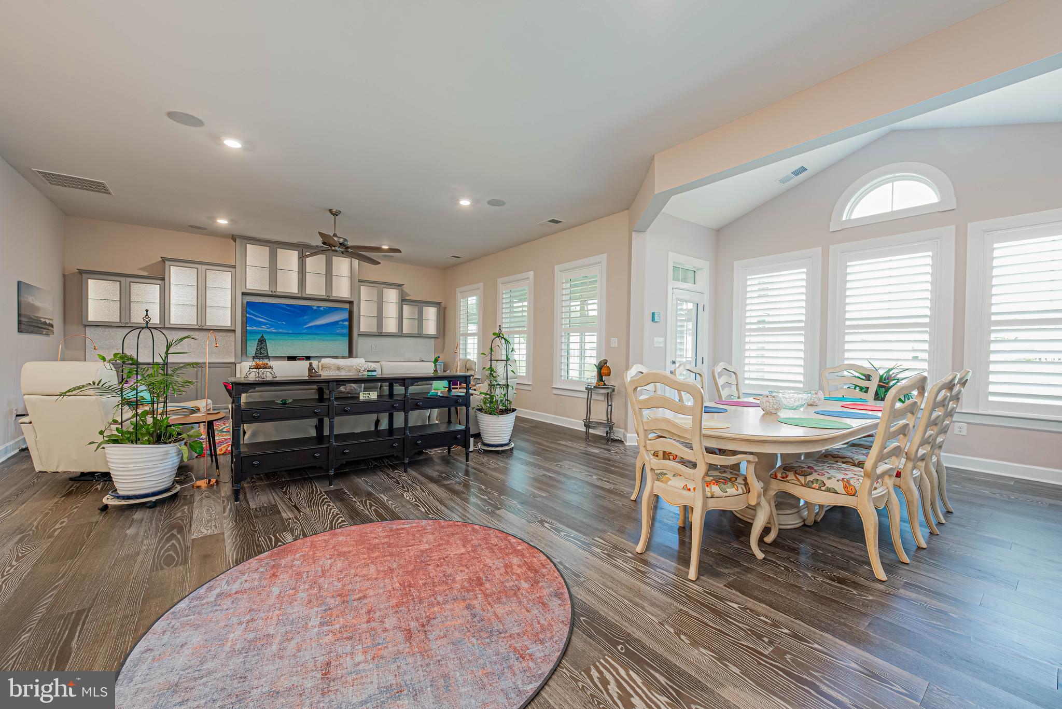
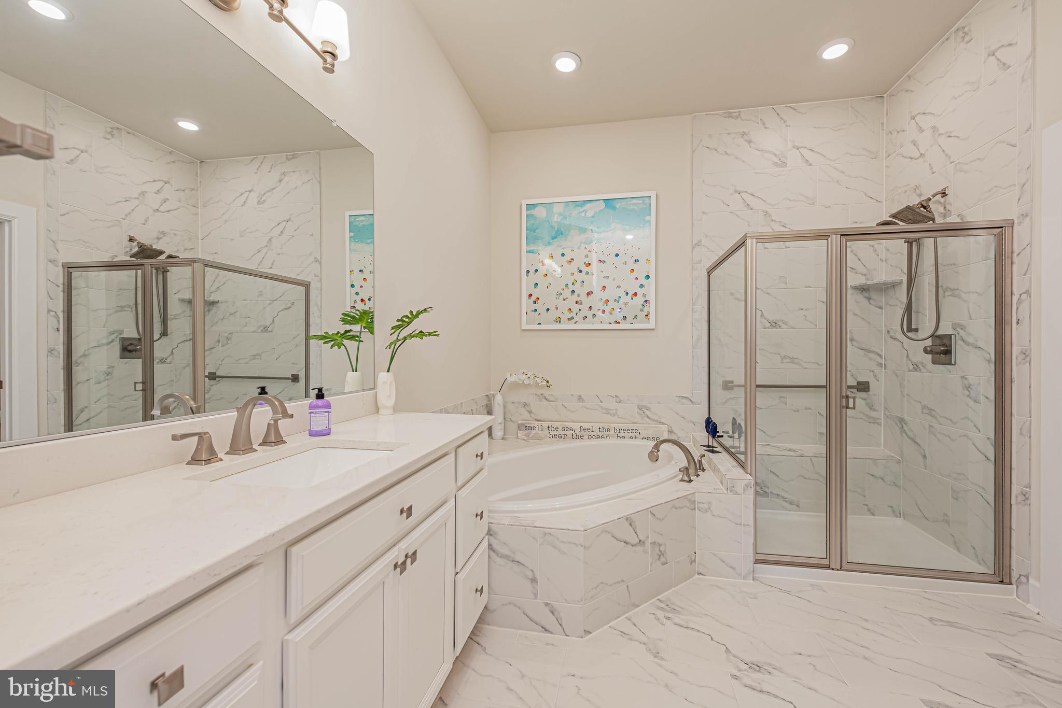
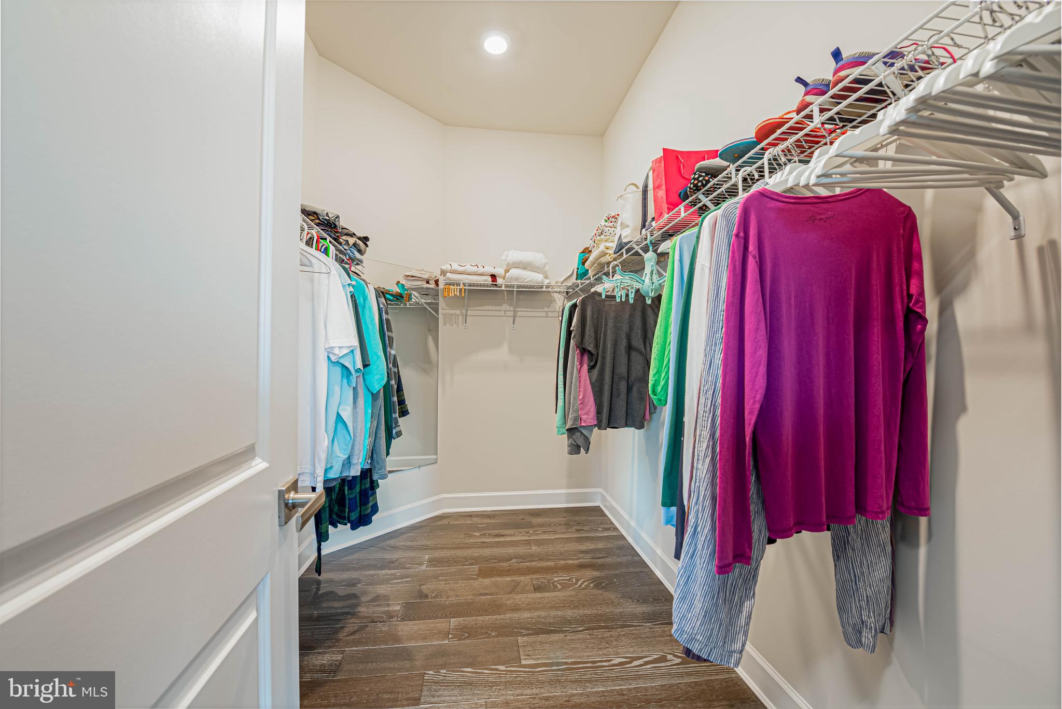
    Ceiling Fan(s), Pantry, Walk-In Closet(s), Built-in Features, Open Floorplan, Soaking Tub

  • Total Bedrooms

    4

  • Bathrooms

    3

  • Above Grade Finished Area

    2900.0

  • Basement YN

    NO

  • Cooling YN

    YES

  • Cooling

    Central Air, Ceiling Fan(s), Electric

  • Fireplace YN

    YES

  • Heating YN

    YES

  • Heating

    Propane, Central

  • Main Level Bedrooms

    3

  • Pet friendly

    Dogs OK, Cats OK, Yes

Exterior

  • Garage

    Yes

  • Garage spaces

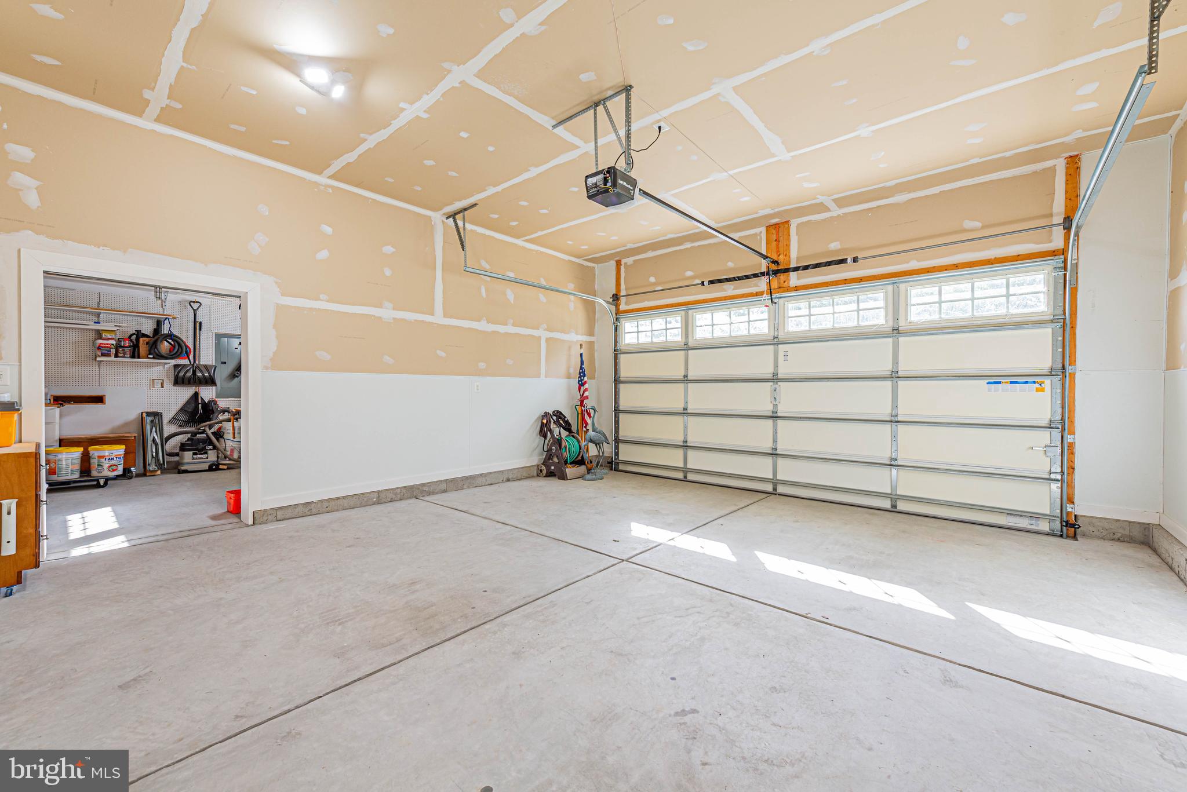
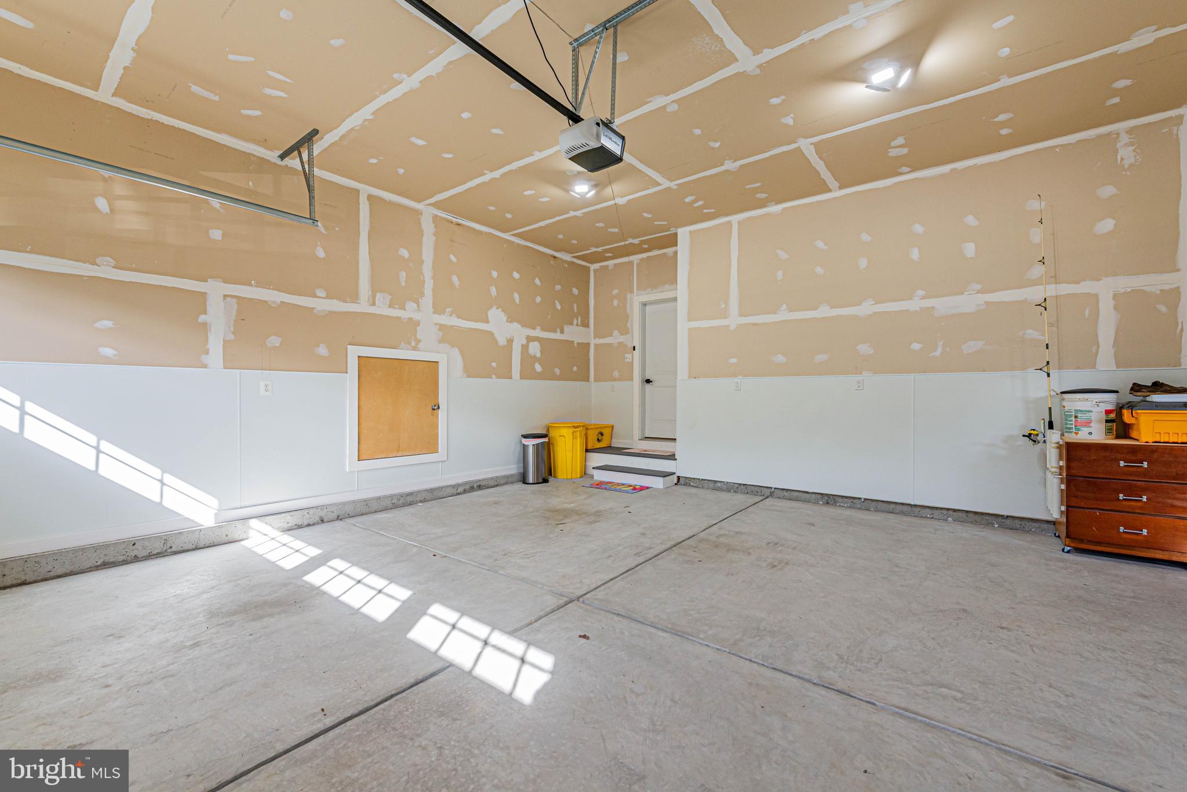
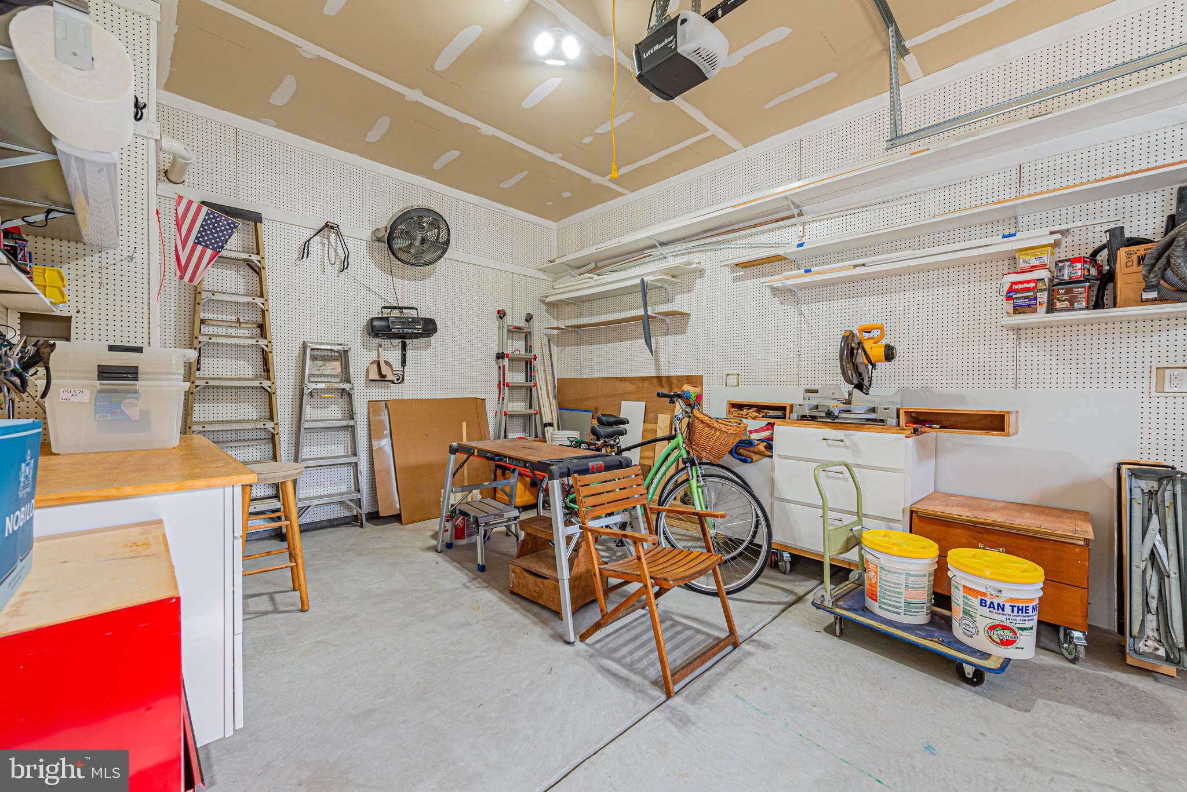
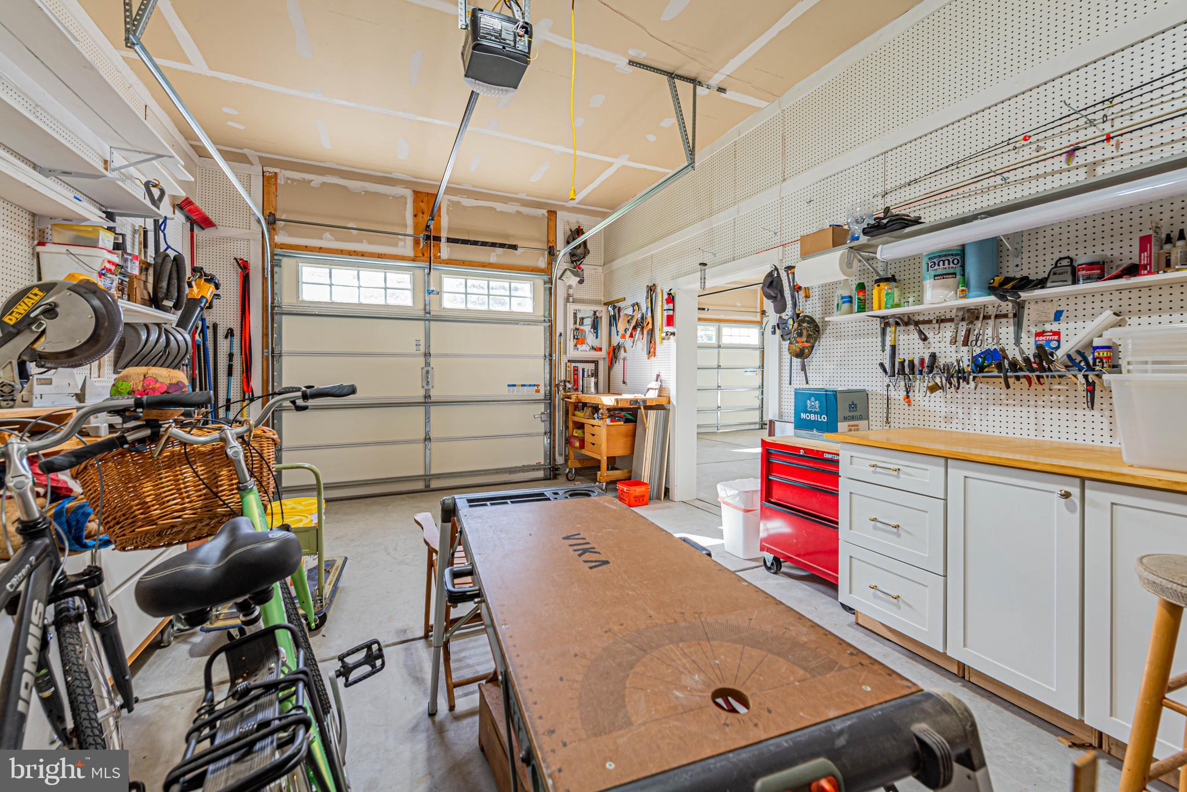
    3

  • Construction Materials

    Frame

  • Parking

    Garage Door Opener, Concrete, Garage, Driveway, Attached

  • Pool

    Yes

  • Pool Features

    Community

  • Waterfront YN

    YES

Area & Lot

  • Lot Features

    Waterfront

  • Lot Size(acres)

    0.24

  • Lot Size(square feet)

    10,454

  • Property Type

    Residential

  • Property Sub Type

    Single Family Residence

  • Architectural Style

    Coastal

Price

  • Sales Price

    $899,999

  • Tax Amount

    $1,452

  • Sq. Footage

    2,900

  • Price/SqFt

    $310

HOA

  • Association

    YES

  • Association Fee

    $1,287.5

  • Association Fee Frequency

    Semi-Annually

  • Association Fee Includes

    N/A

Property Resources

  • Horse Property

    NO

School District

  • Elementary School

    N/A

  • Middle School

    N/A

  • High School

    N/A

Property Features

  • New Construction

    NO

  • Association Amenities

    Fitness Center

  • Senior Community YN

    NO

  • Sewer

    Public Sewer

  • Tax Lot

    84

  • Water Source

    Public

Schedule a Showing

Showing scheduled successfully.

<
>
IN PERSON
VIA CHAT

What is 3 + 4 ?


Change time

Mortgage calculator

Estimate your monthly mortgage payment, including the principal and interest, property taxes, and HOA. Adjust the values to generate a more accurate rate.

Your payment

Principal and Interest:

$

Property taxes:

$

HOA fees:

$

Total loan payment:

$

Total interest amount:

$

Location

County

SUSSEX

Elementary School

Middle School

High School

Listing Courtesy of Jamie Caine , Coldwell Banker Realty

RealHub Information is provided exclusively for consumers' personal, non-commercial use, and it may not be used for any purpose other than to identify prospective properties consumers may be interested in purchasing. All information deemed reliable but not guaranteed and should be independently verified. All properties are subject to prior sale, change or withdrawal. RealHub website owner shall not be responsible for any typographical errors, misinformation, misprints and shall be held totally harmless.

Agent Sharon Lelm

AGENT

Sharon Lelm

Call Sharon today to schedule a private showing.


* Listings on this website come from the FMLS IDX Compilation and may be held by brokerage firms other than the owner of this website. The listing brokerage is identified in any listing details. Information is deemed reliable but is not guaranteed. If you believe any FMLS listing contains material that infringes your copyrighted work please click here to review our DMCA policy and learn how to submit a takedown request.© 2024 FMLS.
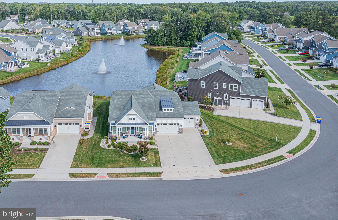
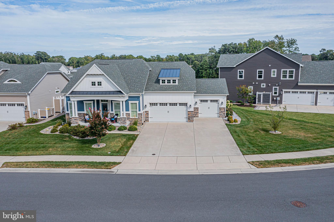
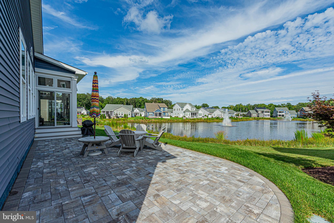
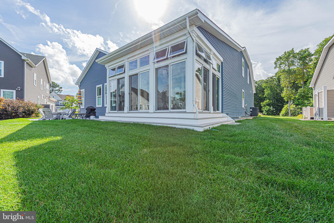
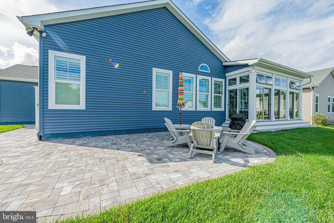
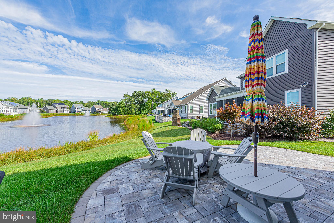
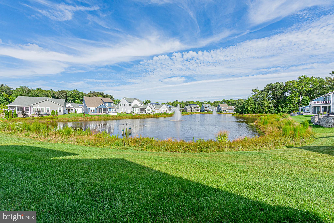
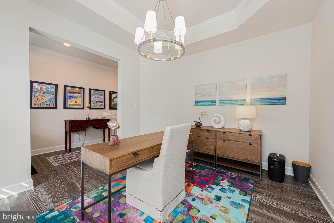
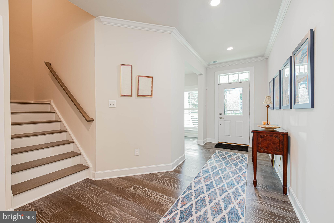
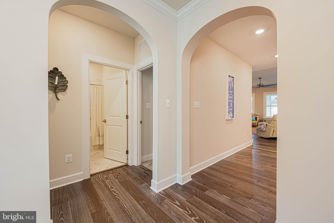
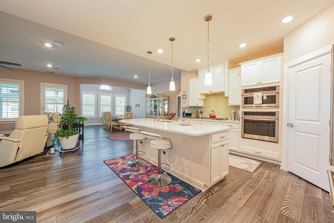
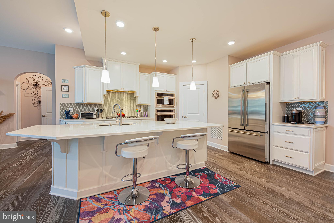
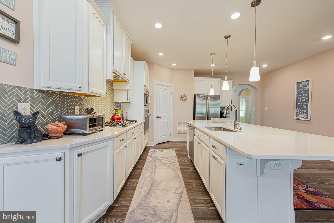
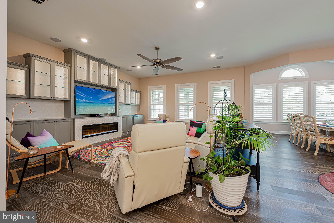
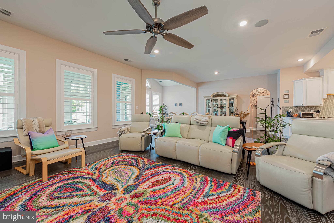
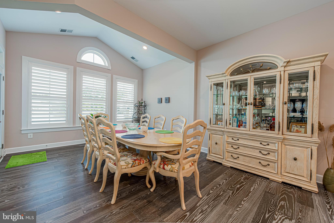
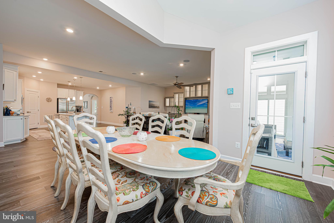
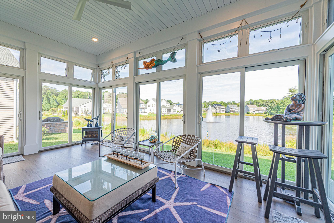
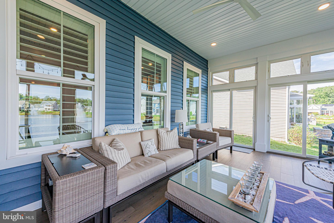
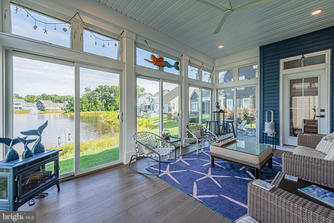
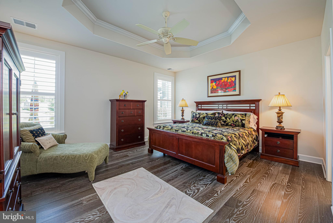
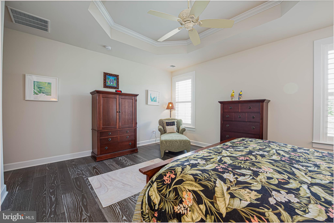
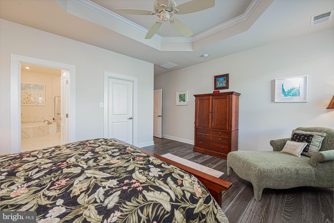
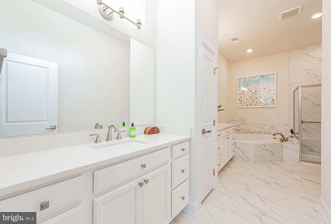
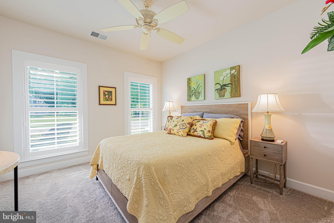
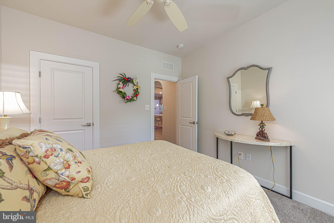
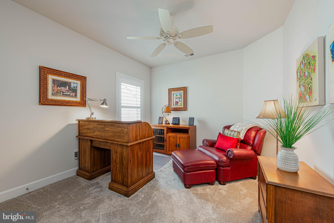
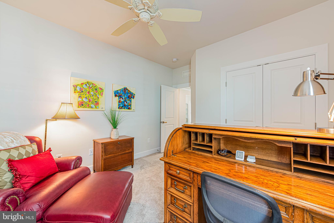
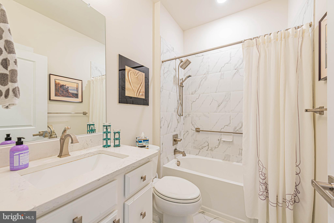
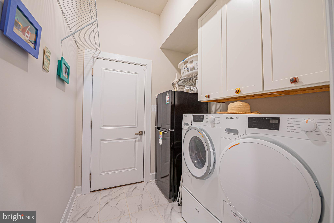
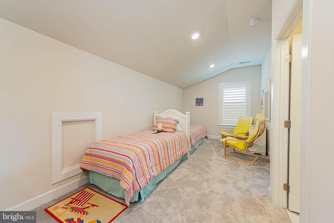
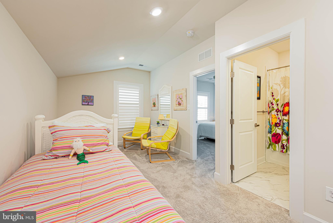
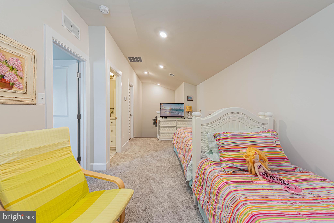
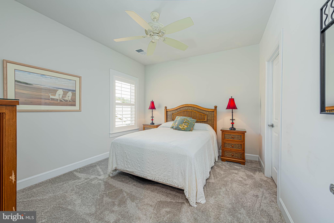
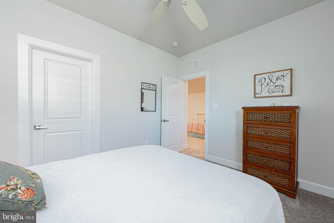
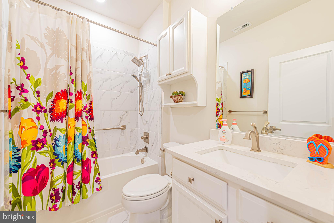
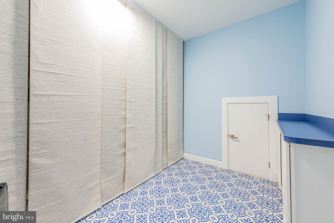
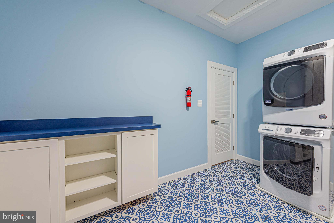
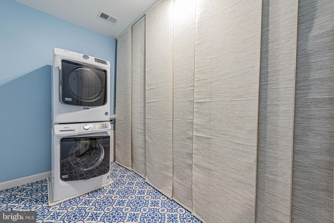
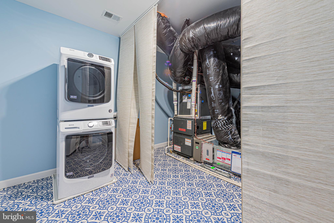
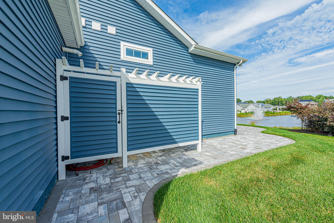
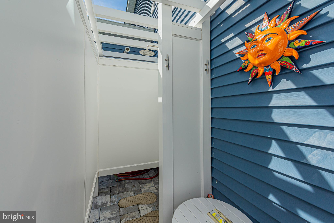
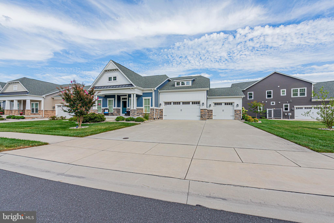
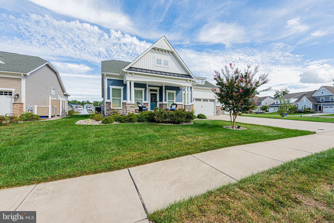
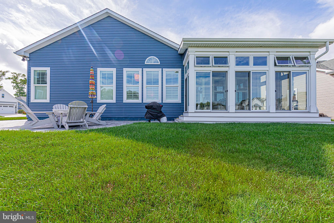
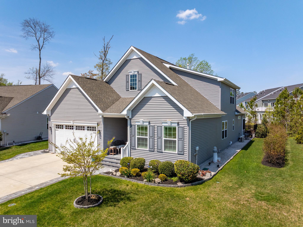
Welcome to this stunning 4-bedroom, 3-bath pond-front home in the desirable Reserves community of Ocean View, Delaware. Designed for both comfort and convenience, this property features a spacious 3-car garage, dual laundry areas (one upstairs and one downstairs), and a large outdoor shower with a private dry area. The gourmet kitchen is equipped with premium Monogram appliances, quartz countertops, and elegant finishes throughout. Additional highlights include a conditioned crawl space and a high-efficiency 2-zone heat pump with gas backup. Residents of the Reserves enjoy resort-style amenities including an outdoor pool, fitness center, community clubhouse, and bocce ball courts—all just minutes from the beaches of Ocean City and Bethany. Furnishings are negotiable

33250 PARADISIO GRNS

Message successfully sent.

What would you like to know?

What is 3 + 4 ?

I agree to receive email communication and understand I can unsubscribe at any time.

I agree to be contacted by Charis Realty Group via call, email, and text for real estate services. To opt out, you can reply 'stop' at any time or reply 'help' for assistance. You can also click the unsubscribe link in the emails. Message and data rates may apply. Message frequency may vary. Privacy Policy

Related Properties

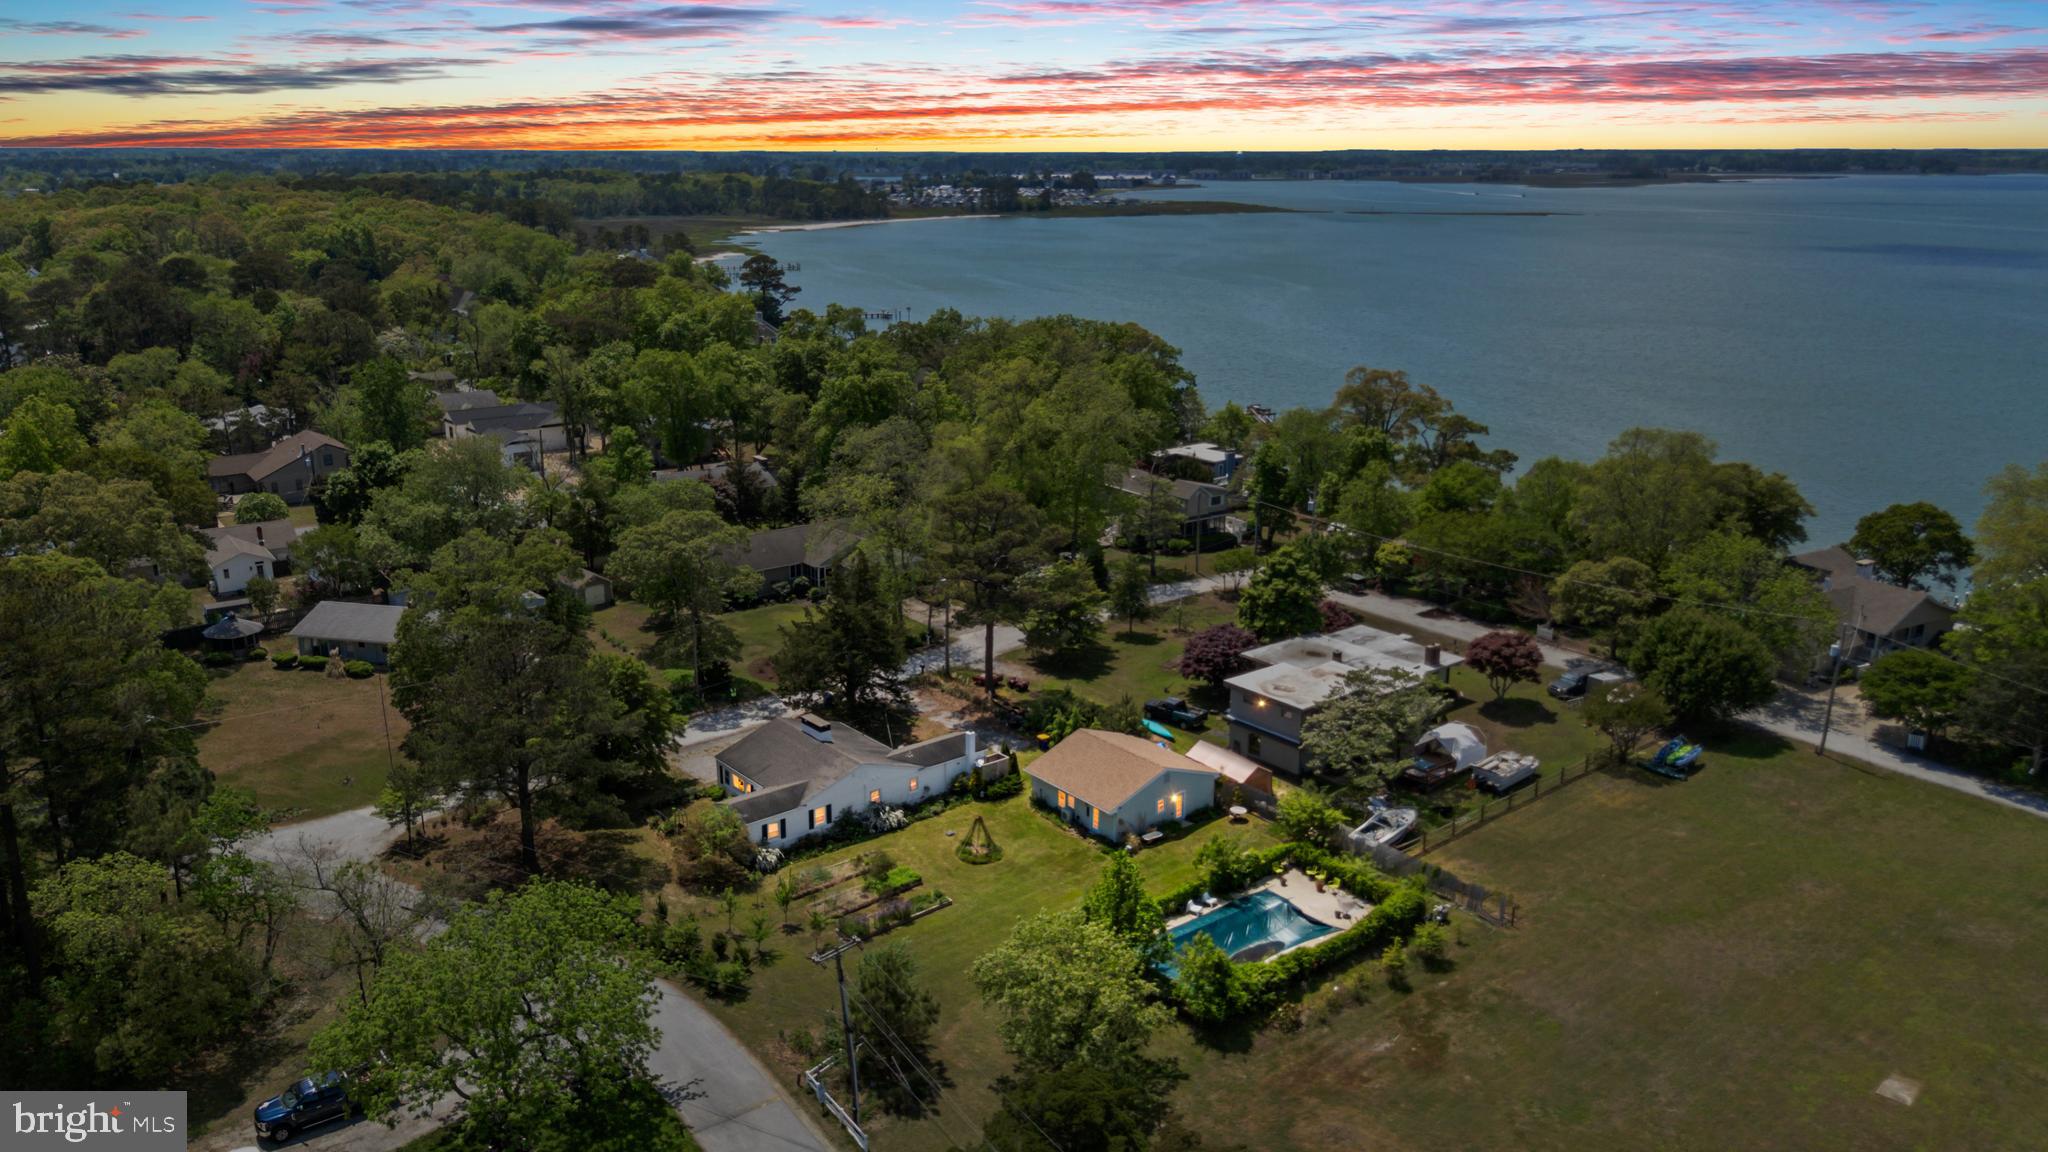
Just steps from the Indian River Bay and the VFW, this fully renovated 1950s beach cottage in Ocean View offers a rare blend of vintage charm, thoughtful modern upgrades, income potential, and future development opportunity with a second buildable lot. From the moment you arrive, the character of this home is evident, surrounded by lush landscaping, mature greenery, and a variety of fruit trees that create a peaceful, private coastal retreat.

The main house is filled with warmth and personality, featuring hardwood floors, exposed beams, and rich wood paneling that honor its original character, while key updates provide comfort and functionality. The inviting living space is anchored by a brick accented fireplace with a wood burning stove, perfect for cozy evenings year round. Renovated bathrooms, updated wiring throughout, beautiful tile flooring, ceiling fans in every bedroom, and central AC ensure the home lives as comfortably as it looks.

The eat in kitchen is both charming and functional, complete with a Viking range and ample space to gather. As an added bonus, you will even enjoy a slight bay peek through the kitchen window while doing dishes, a subtle reminder of just how close you are to the water.

Adding to the property’s versatility is the detached 2 car garage, which has been thoughtfully converted into a successful Airbnb suite known as the Surf Shack. This private guest space includes a bedroom, full bath, mini split system, and new roof, and has consistently generated $18,000 to $25,000 annually, making it ideal for supplemental income, guest accommodations, or a private retreat.

The outdoor setting is equally impressive. The 20 by 40 ft in ground pool is perfectly positioned on the second buildable lot, offering endless potential, whether you envision building an additional home, expanding outdoor living space, or simply enjoying the extra privacy and flexibility of owning nearly 3 tenths of an acre in this desirable location.

With close proximity to the Indian River Bay, local favorites, and just minutes to Bethany Beach, this property truly offers the best of coastal living, whether you are searching for a primary residence, vacation getaway, or investment opportunity.

Opportunities like this are few and far between. Do not miss your chance to own a unique piece of Delaware beach history with room to grow.
#DESU2106310

OCEAN VIEW

38706 RIVER ROAD

3 Beds

2 Baths

1,900 Sq.Ft.

$850,000

MLS#: DESU2106310

PLEASE NOTE: The newly-added 30974 Scissorbill Road MRA Boundary Survey establishes the property's M B R L or MINIMUM BUILDING RESTRICTION LINE. This identifies setbacks, providing insights into the property envelope available for Buyers to install deck, patio, three season or four season room options with Bay Forest Design Review Committee Approval. Welcome to a beautiful 4 or 5 BD, 3.5 BA (Bonus Room could be 5th BD), oversized 2-Car Garage, NV Homes Falconcrest Model, loaded w/ upgrades, backing to woods. Partial Stone Front Elevation. Covered front stoop opens to gleaming wood floors downstairs. The Foyer opens to a Study at left with elegant crown molding, transom windows, plantation shutters). At right, the Dining Room features a tray ceiling, chandelier w/medallion, transom windows, plantation shutters & chair rail. The 2 story Great Room, whose window wall brings the beauty of the woods beyond right into your home, is a showstopper enhanced by upgraded custom trim matching the built-in custom cabinetry & bookcase framing the natural gas fireplace (granite hearth & surround) & wall screen TV of the adjacent wall. Adjoining Kitchen: upgraded cabinets, stainless steel appliances (two wall ovens, gas cooktop, large side-by-side fridge plus built-in microwave over the gas cooktop) & granite counters plus roomy Breakfast Area. Large first floor Primary Bedroom Suite includes Sitting Area extension that tucks into the woods plus tray ceiling, plantation shutters, luxurious carpet. Huge Primary Bath features separate shower & soaking tub. Plus Powder Room & Laundry. The upstairs landing views Foyer & Great Room below and those extraordinary back woods while leading to 3 Guest Bedrooms, 2 Full Baths & HUGE Bonus Room. Elegant touches include chair rails, loads of crown molding and custom paint which make this home an elegant, turn-key property. Property meticulously maintained: it looks like new. PARTIALLY FURNISHED depending on strength of an offer. Conditioned Crawlspace with industrial strength dehumidifier that protects the gleaming wood floors. Irrigation System. HOA maintains lawn (mowing, fertilization). New Owner Capital Contribution: $1,000. $495 annual charge for water & sewer infrastructure (approximately 16 years remaining). The National Association of Home Builders named Bay Forest #1 Platinum Award Winner for "Best in American Living" at the International Builders' Show in 2019. The NAHB's premier residential & design award spotlights the most creative & talented industry professionals for redefining design excellence in homes & communities worldwide. Judges concluded that Bay Forest "maximized water and green spaces and created a nice sense of micro-communities inside the natural habitat. [Bay Forest] has a lovely pool and resort-like amenities and the outside of the (Recreation) Barn is spectacular." So come enjoy our clubhouse with its lounge, grille, exercise facility, Women's & Men's lockers opening to 3 pools (Lazy River!). And our 4 tennis courts (one of which converts to multiple pickleball courts) & pavilion, outdoor basketball nets, children's play areas, putting green, bocce lawns, horseshoe pits & fire pit. Our beautiful 'Recreation Barn' accommodates a basketball court, three pickle ball courts or 450 guests for parties! The Barn opens to a Great Lawn, two pools & a Gym featuring exercise facilities, a dance/yoga studio (resilient floors) & beautiful gathering spaces. Kayak Launch w/ kayak storage & expansive Indian River Bay & Bay Bridge views. Summer Beach Shuttle. The Shearwater Drive Bridge crosses directly over Collins Creek to the new Barn, Pools & Clubhouse/Gym, accommodating cars, bikes & pedestrians (and a great place to admire our Collins Creek Salt Marsh and the Indian River Bay beyond. 15+ miles of walks & 5+ miles Bethany Beach. There's no place like Bay Forest! Come join us & enjoy The Best in American Living! 2 YR Warranty $100 DED.
#DESU2108168

OCEAN VIEW

30974 SCISSORBILL ROAD

5 Beds

3 Baths

3,500 Sq.Ft.

$875,000

MLS#: DESU2108168
New on site 1 day ago
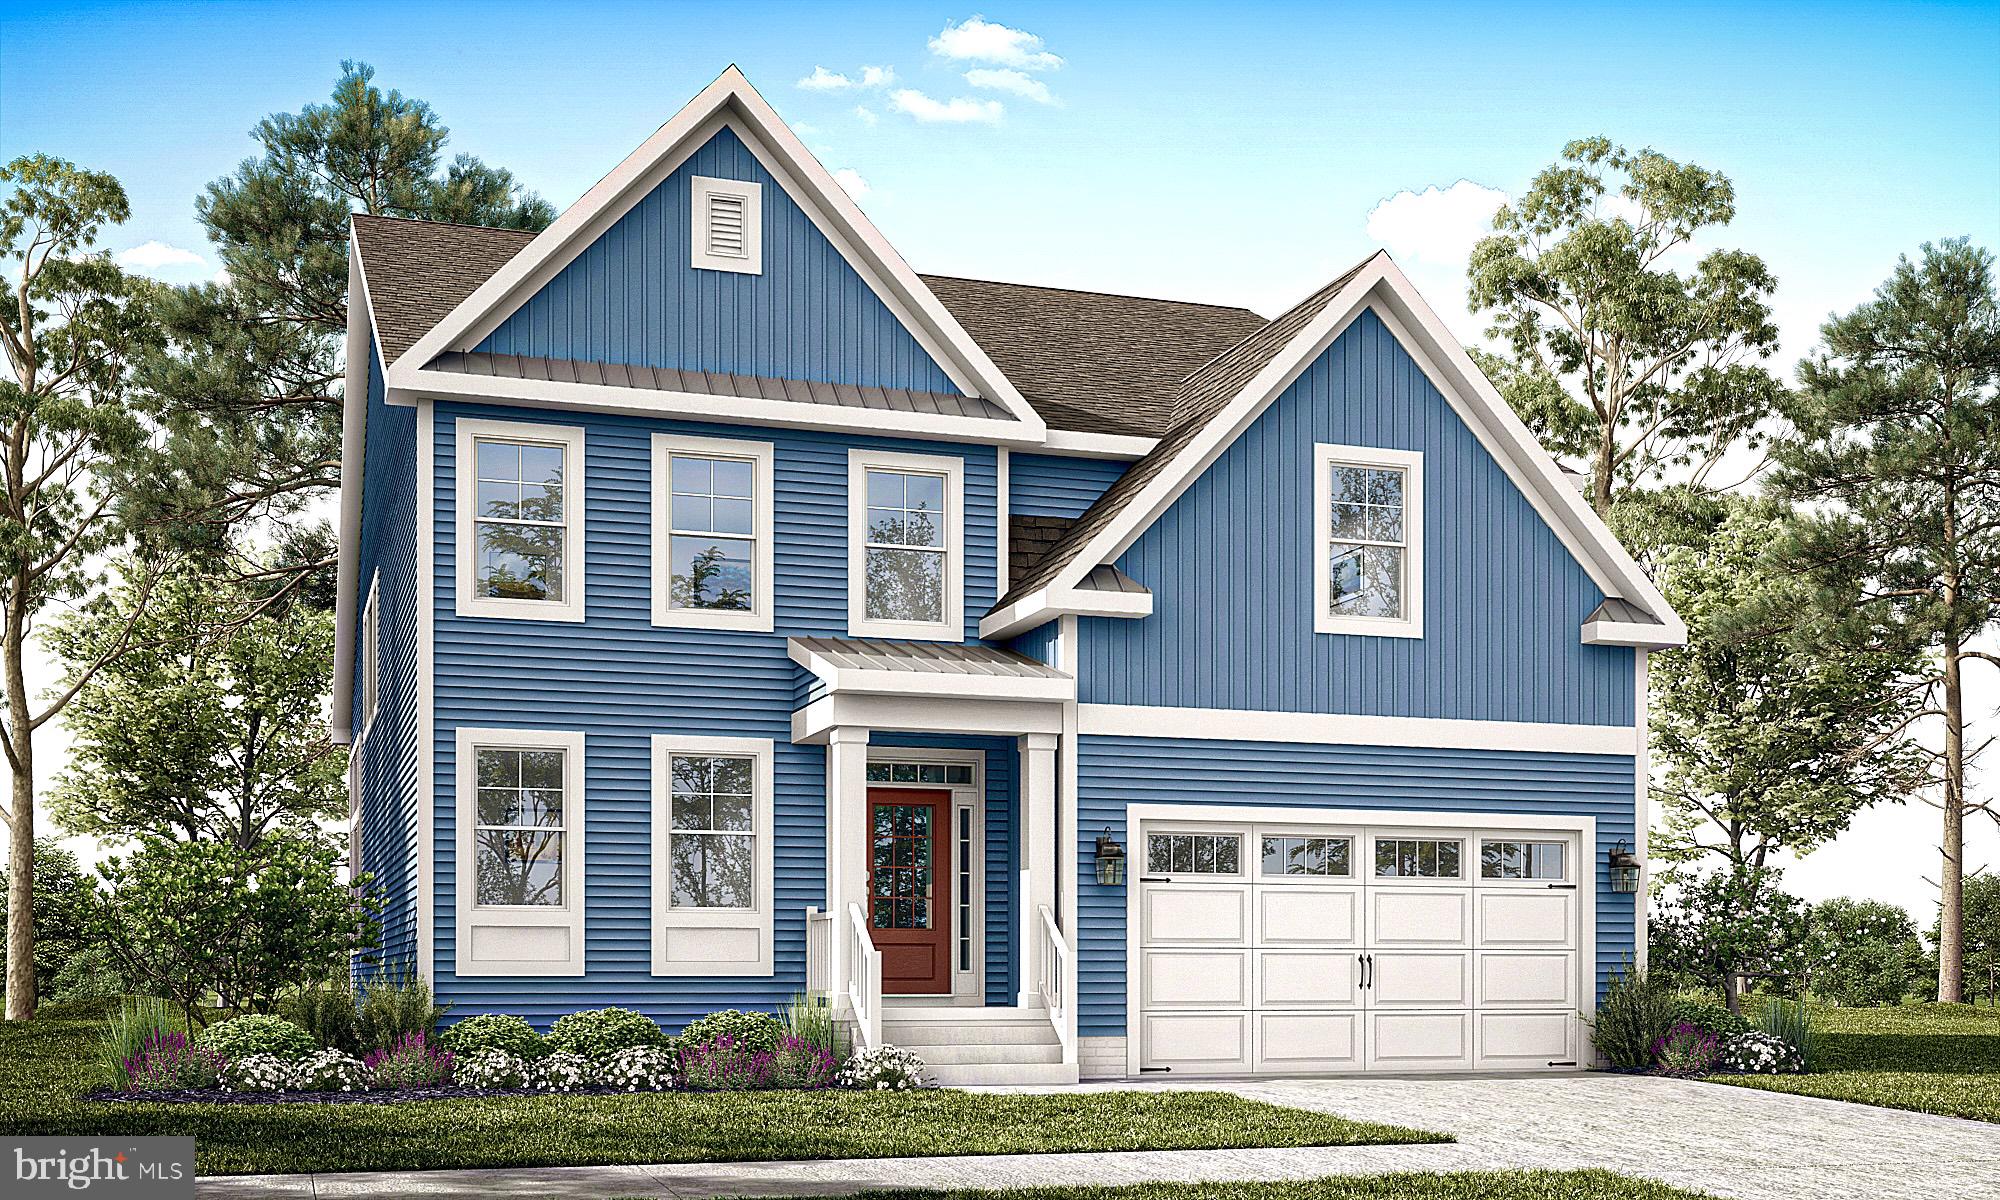
This impressive two-story home offers 3,338+ heated square feet with 4 bedrooms, 3.5 baths, a flex room, and a first-floor owner’s suite. The expansive open-concept design is complemented by a second-floor loft and additional living space, making it ideal for both entertaining and everyday living. Numerous personalization opportunities allow buyers to create a home that reflects their unique style. 

Sundance Club is a new 55+ coastal community coming soon just minutes from Bethany Beach and the boardwalk. Planned amenities include a clubhouse with a fitness center, coffee bar, lounge, bar, and billiards, as well as an outdoor pool, pickleball courts, community garden, and dog park. Designed for active adults, Sundance Club will offer a vibrant lifestyle centered around recreation, relaxation, and connection.
#DESU2116334

OCEAN VIEW

36034 LOOKOUT RUN

3 Beds

2 Baths

2,720 Sq.Ft.

$769,900

MLS#: DESU2116334
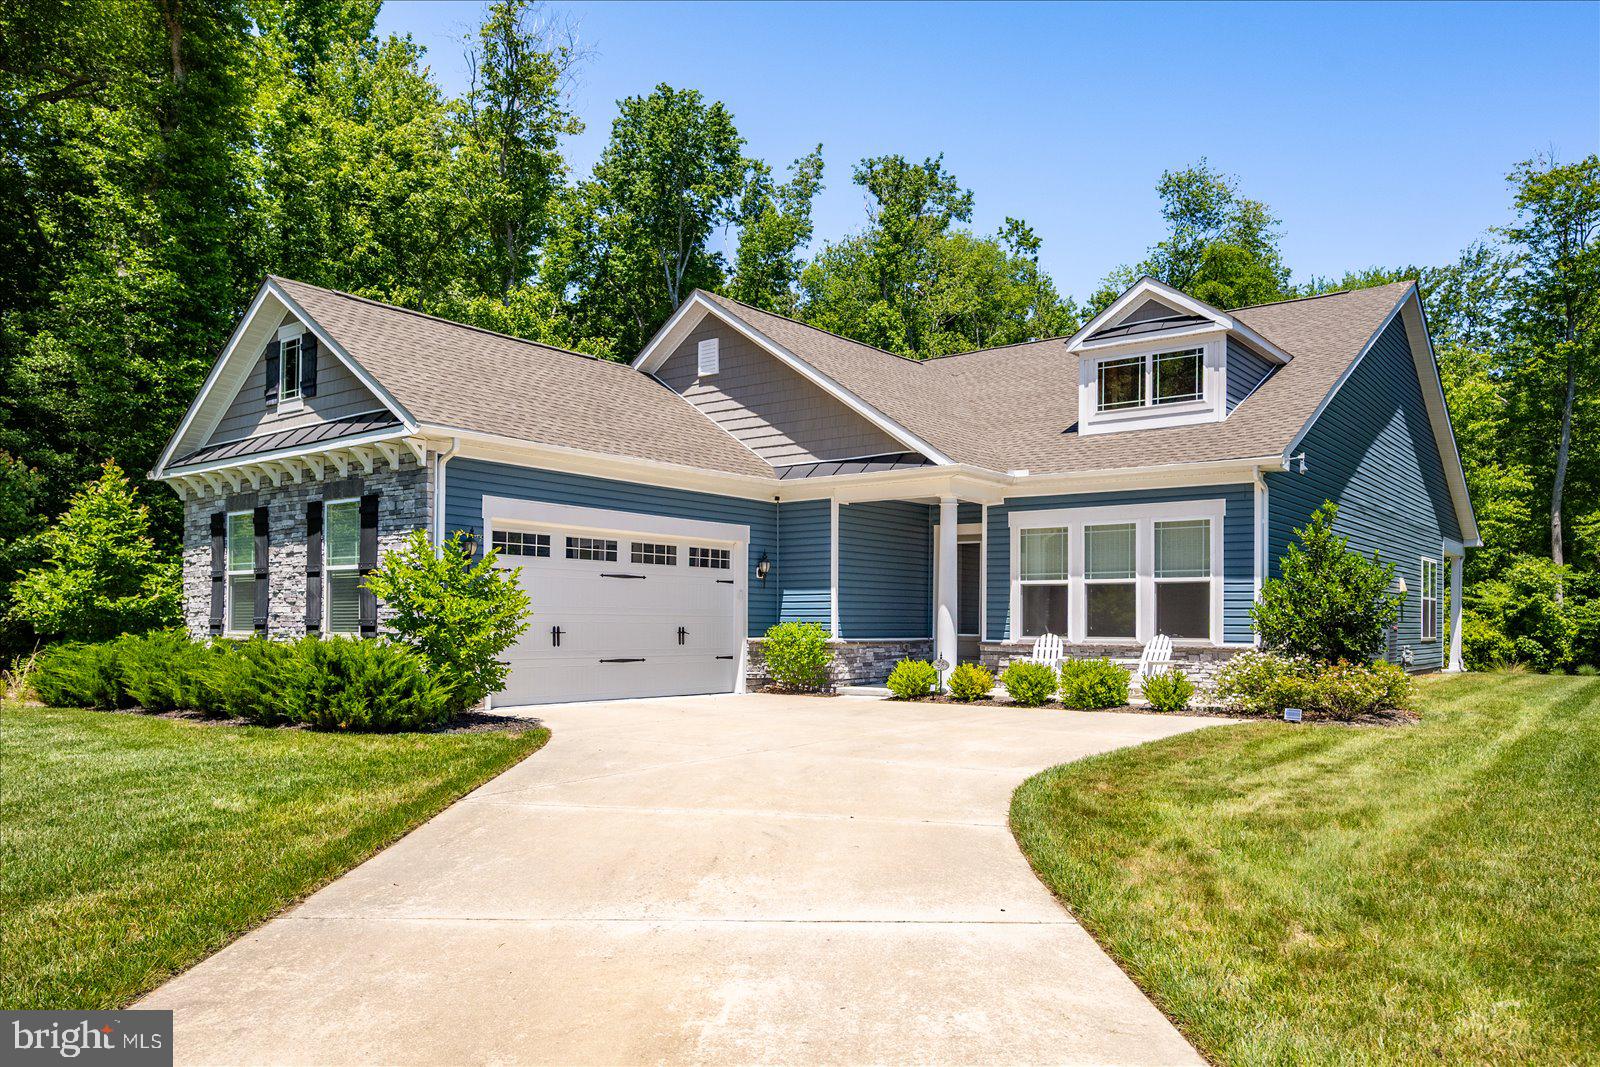
Coastal living at its best located in the sought after community of Ocean View Beach Club. This award-winning Lewes I model home offers an open floor plan, 3 nice sized bedrooms, 2 full bathrooms and 1 half bath. Gourmet kitchen with walk in pantry with shelving. Separate 7’ butler’s pantry/wet bar with quartz countertops, under-cabinet lighting, and soft-close cabinets. Oversized quartz island with plenty of seating and a double sink. Stainless steel appliances which include a double oven, built in microwave and a new LG dishwasher. Gas 5 burner cooktop. Plenty of counter and cabinet space. Timeless backsplash. Coffee bar. Spacious living area/great room with gas fireplace and floating shelves. Living area opens up to dining space. This floor plan offers additional space for a separate living area or dining area. Luxurious primary suite with 2 nice sized closets. Spa inspired primary bath includes large, tiled floor to ceiling walk-in shower and granite countertops. Dual vanities and sinks. Beautiful ceramic plank flooring in the bathrooms. Second and third bedrooms offer big closets. Large mudroom with a GE front load washer and dryer, utility sink and more cabinet space. New England inspired exterior home with stack stone feature. This home offers generous outdoor living space that includes a large, covered lanai style back porch with ceiling fan, recessed lighting and front porch. Two car side garage with shelving units, extra Refrigerator/Freezer in garage, and a service/pedestrian door leading to the side yard and private outdoor shower with custom paver platform. Plenty of off-street parking. This home offers an abundance of storage including a 7’ x 6’4” walk-in storage room. Interior timeless features include luxury vinyl wide plank flooring throughout, custom paint in all the bedrooms and bathrooms, custom window treatments include Hunter Douglas shades, and plantation shutters. Custom light fixtures and ceiling fans throughout the home. Dimmer-controlled recessed lighting. Crown molding and wainscoting. Smart home features include a Google Nest thermostat and a 7-zone Rachio irrigation system, along with solar landscape lighting. Leaf Filter gutter protection includes a lifetime transferable warranty. This beautiful home is located on a cul-de-sac on a premium lot. This lot offers privacy and a beautiful setting. Lushly landscaped. Great home for entertaining family and friends.  One level living. The home has been meticulously maintained and cared for. Ocean View Beach Club offers resort-style living and amenities including large outdoor pool and newly added indoor pool, beach shuttle, state-of-the-art fitness center, pickle ball, game room and event/social gathering area. Great location within the community and an easy walk to the pools, clubhouse, health club-style fitness center, sports courts and beach shuttle. Friendly sidewalks and lushly landscaped community. Biking distance to the beach and close proximity to nearby kayak launch. Close to attractions, local eateries, shopping, water activities, fishing, beautiful State Parks, marinas, nature trails and golf links. Less than 2 miles to Bethany Beach.
#DESU2110682

OCEAN VIEW

25 MURRELLS COURT

3 Beds

2 Baths

2,500 Sq.Ft.

$799,000

MLS#: DESU2110682
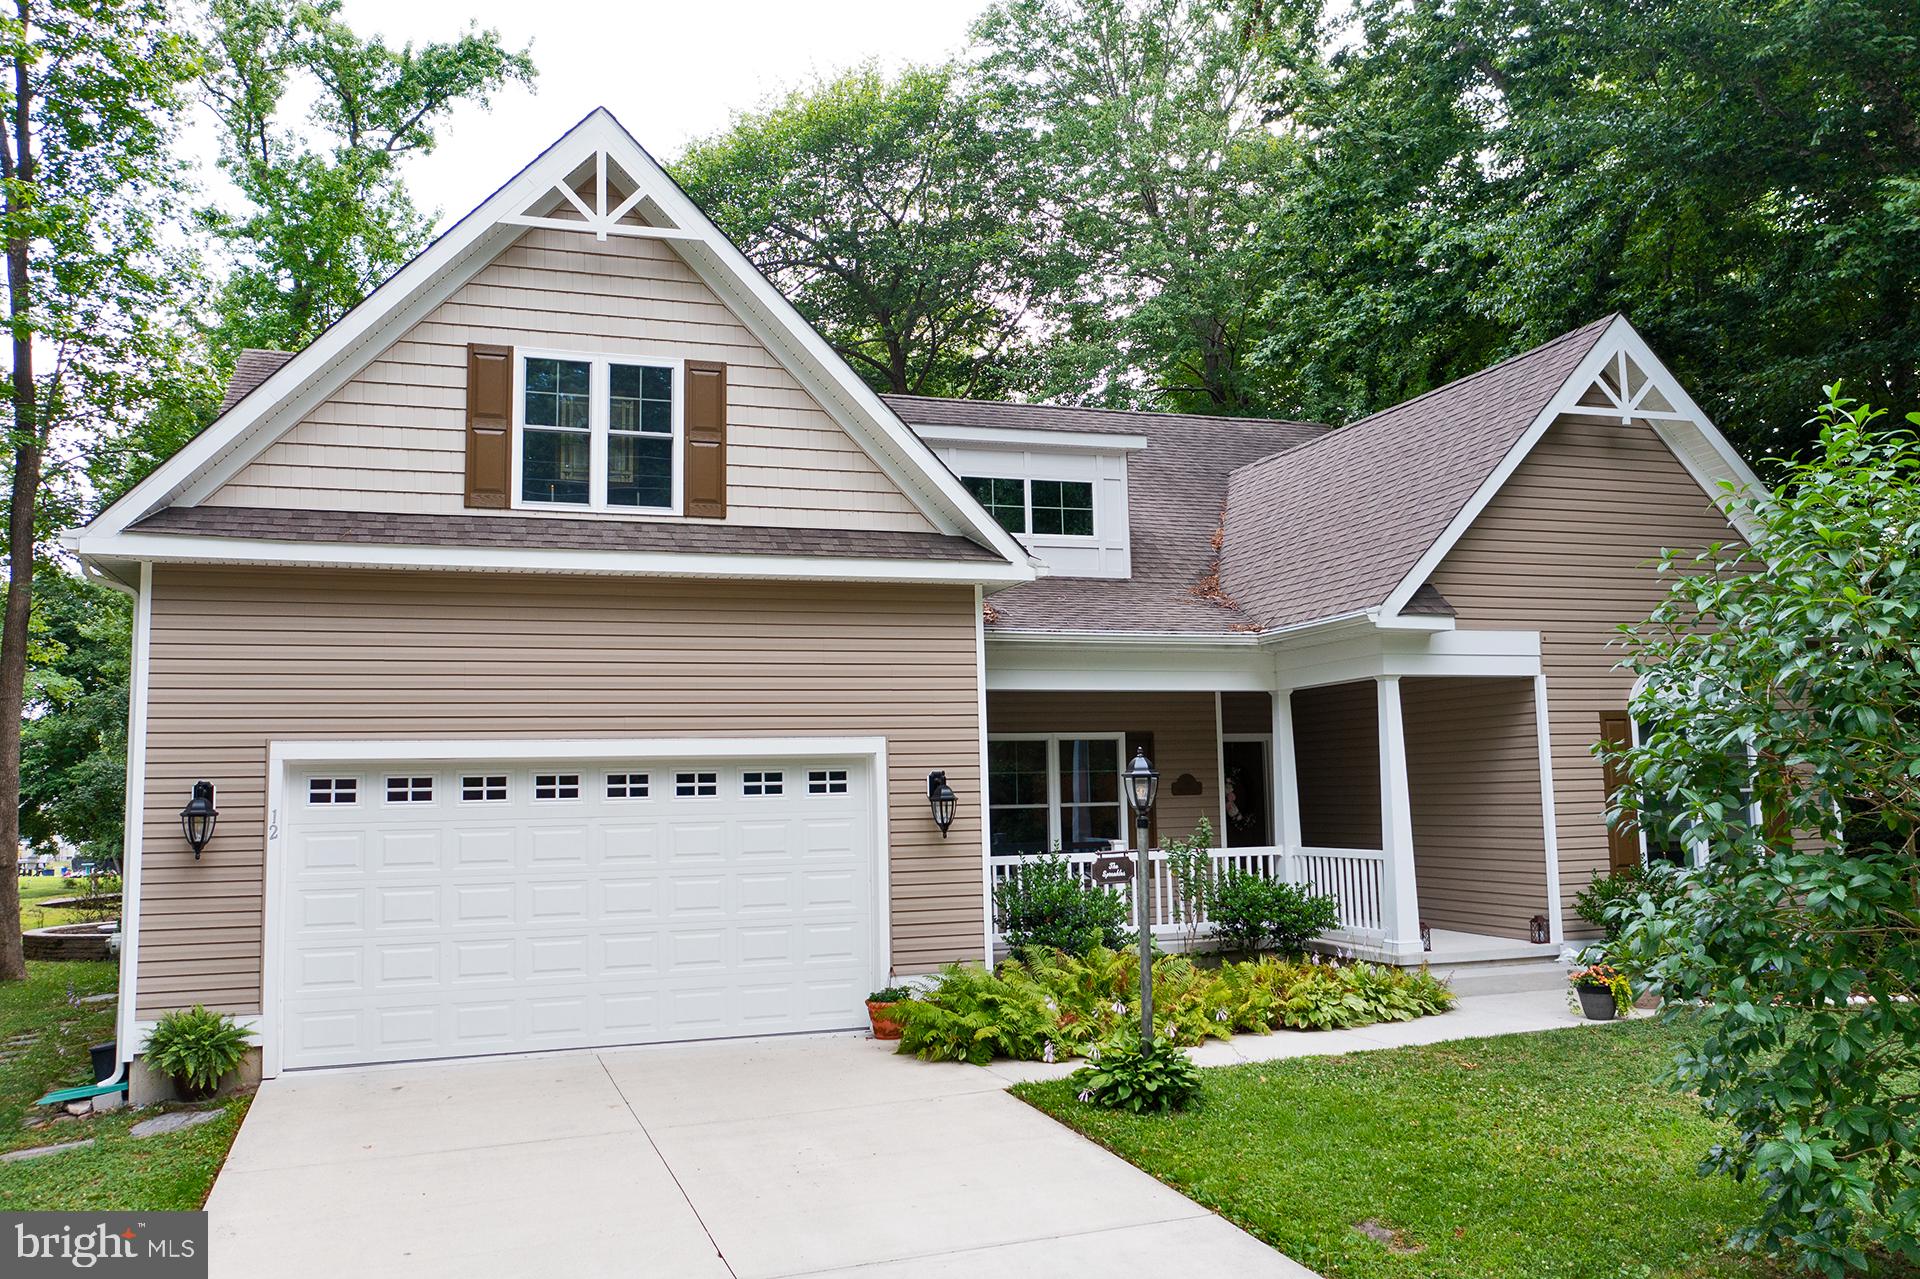
Discover the charm of this beautiful Insight built home with 4-bedrooms, 3-bathrooms nestled in the desirable Woodland Park community, only 2.6 miles to the sand in downtown Bethany Beach. This neighborhood has no HOA.  Built in 2014, this contemporary and traditional-style residence boasts an open floor plan that seamlessly connects the gourmet kitchen, complete with upgraded countertops, an island, breakfast bar, and high end appliances.  Thoughtful details throughout include crown molding and inviting living spaces designed for everyday comfort.  Step outside to a beautifully landscaped 0.39-acre lot, partly wooded with mature trees for a tranquil natural setting, featuring extensive hardscaping and multiple outdoor area living spaces, including a front porch, deck and paver patio, ideal for entertaining or relaxing in nature. The home is equipped with energy-efficient double-pane windows and a tankless water heater, ensuring comfort and a propane whole house generator for sustainability. Located in a vibrant neighborhood, residents benefit from nearby parks, excellent schools, and convenient public services. The community fosters a welcoming atmosphere, perfect for enjoying leisurely strolls or engaging in local events. With an attached oversized garage and ample driveway space, parking is a breeze. Additional storage available in the lovely backyard shed. This home is not just a place to live; it's a sanctuary where comfort meets community. Experience the perfect blend of modern amenities and natural beauty in Woodland Park, where every day feels like a retreat.
#DESU2115228

OCEAN VIEW

12 HOLLY LANE

4 Beds

3 Baths

2,650 Sq.Ft.

$750,000

MLS#: DESU2115228
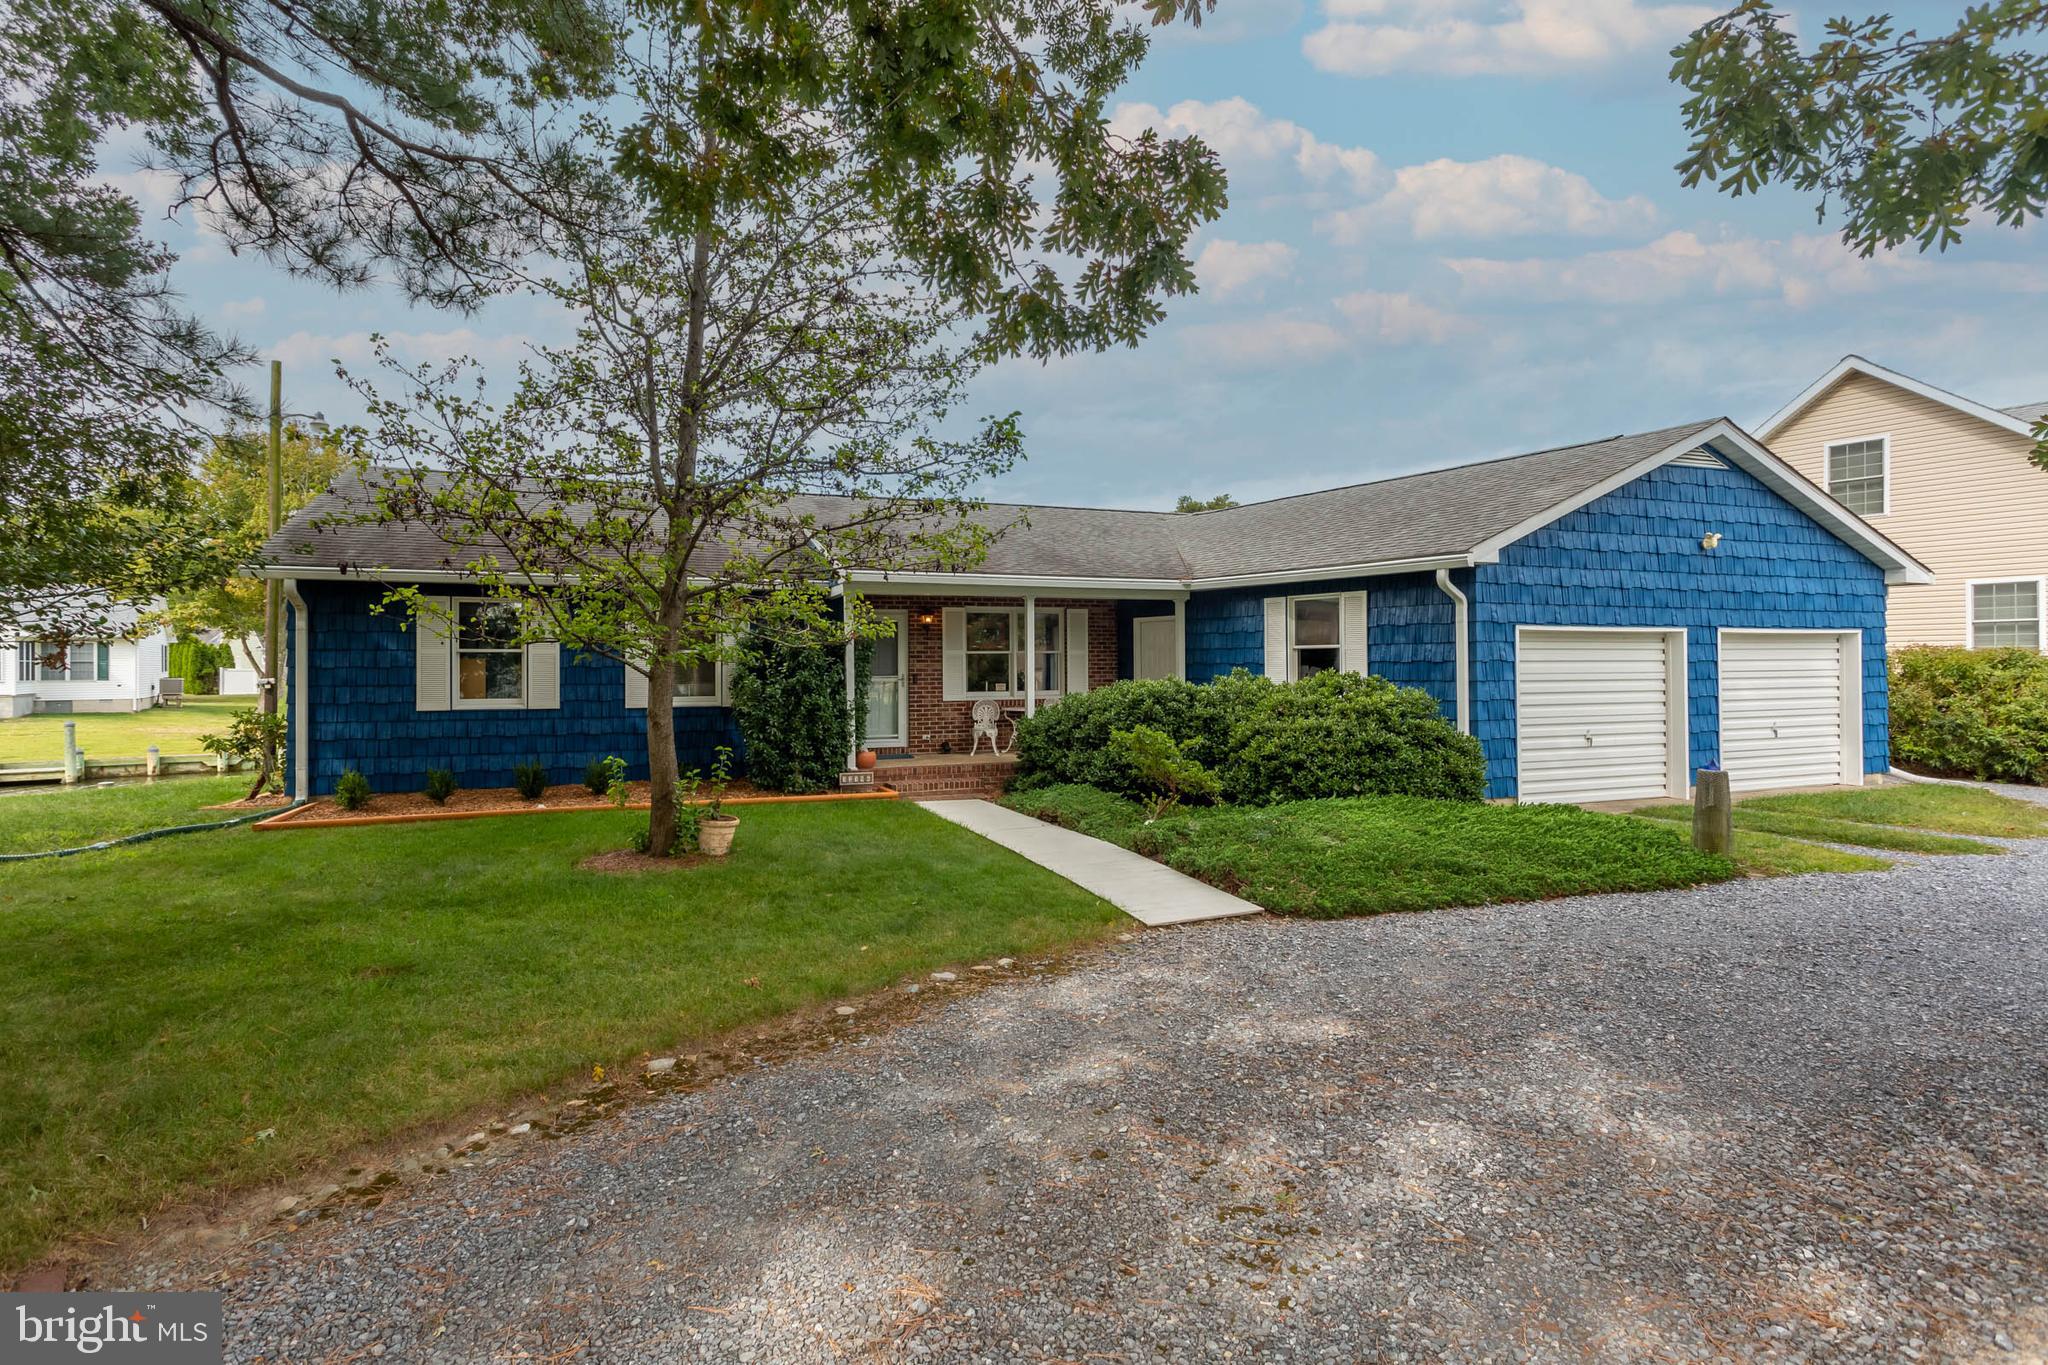
Boater's Paradise with approximately 175' of bulkheading with 1 boat dock, 1 boat ramp, and room to dock 1 or 2 more boats!  You are just around the canal to Whites Creek, the Indian River Bay, and the Atlantic Ocean!  The property is located in a quiet area, just 0.2 miles from James Farm Nature Center and 4.2 miles from the Bethany Beach Boardwalk!   It is nestled in a small enclave of waterfront homes, with no HOA fees.  

The home was stick-built in 1985 and offers three bedrooms, two full bathrooms, a dining area, kitchen, laundry area, two living rooms, a front porch, a rear deck, and an attached two-car garage.  This is a spectacular opportunity to acquire a waterfront home within close proximity to Bethany Beach.

There is a full dining room with hutch and dishes, a kitchen with a propane stove and oven, laundry area, a counter area with two barstools, an alcove breakfast area overlooking the canal, and a side, and waterfront deck. 

Move in ready to relax and enjoy the area.

Some of the wildlife you'll see almost on a daily basis are the Great Blue Heron, green heron, kingfisher, seagulls, rabbits, foxes, terrapin turtles, fiddler crabs, blue crabs, and the occasional otter.  They live here
too!  Do not feed the wildlife.
#DESU2097458

OCEAN VIEW

32396 HOLLY TERRACE

3 Beds

2 Baths

1,512 Sq.Ft.

$849,000

MLS#: DESU2097458
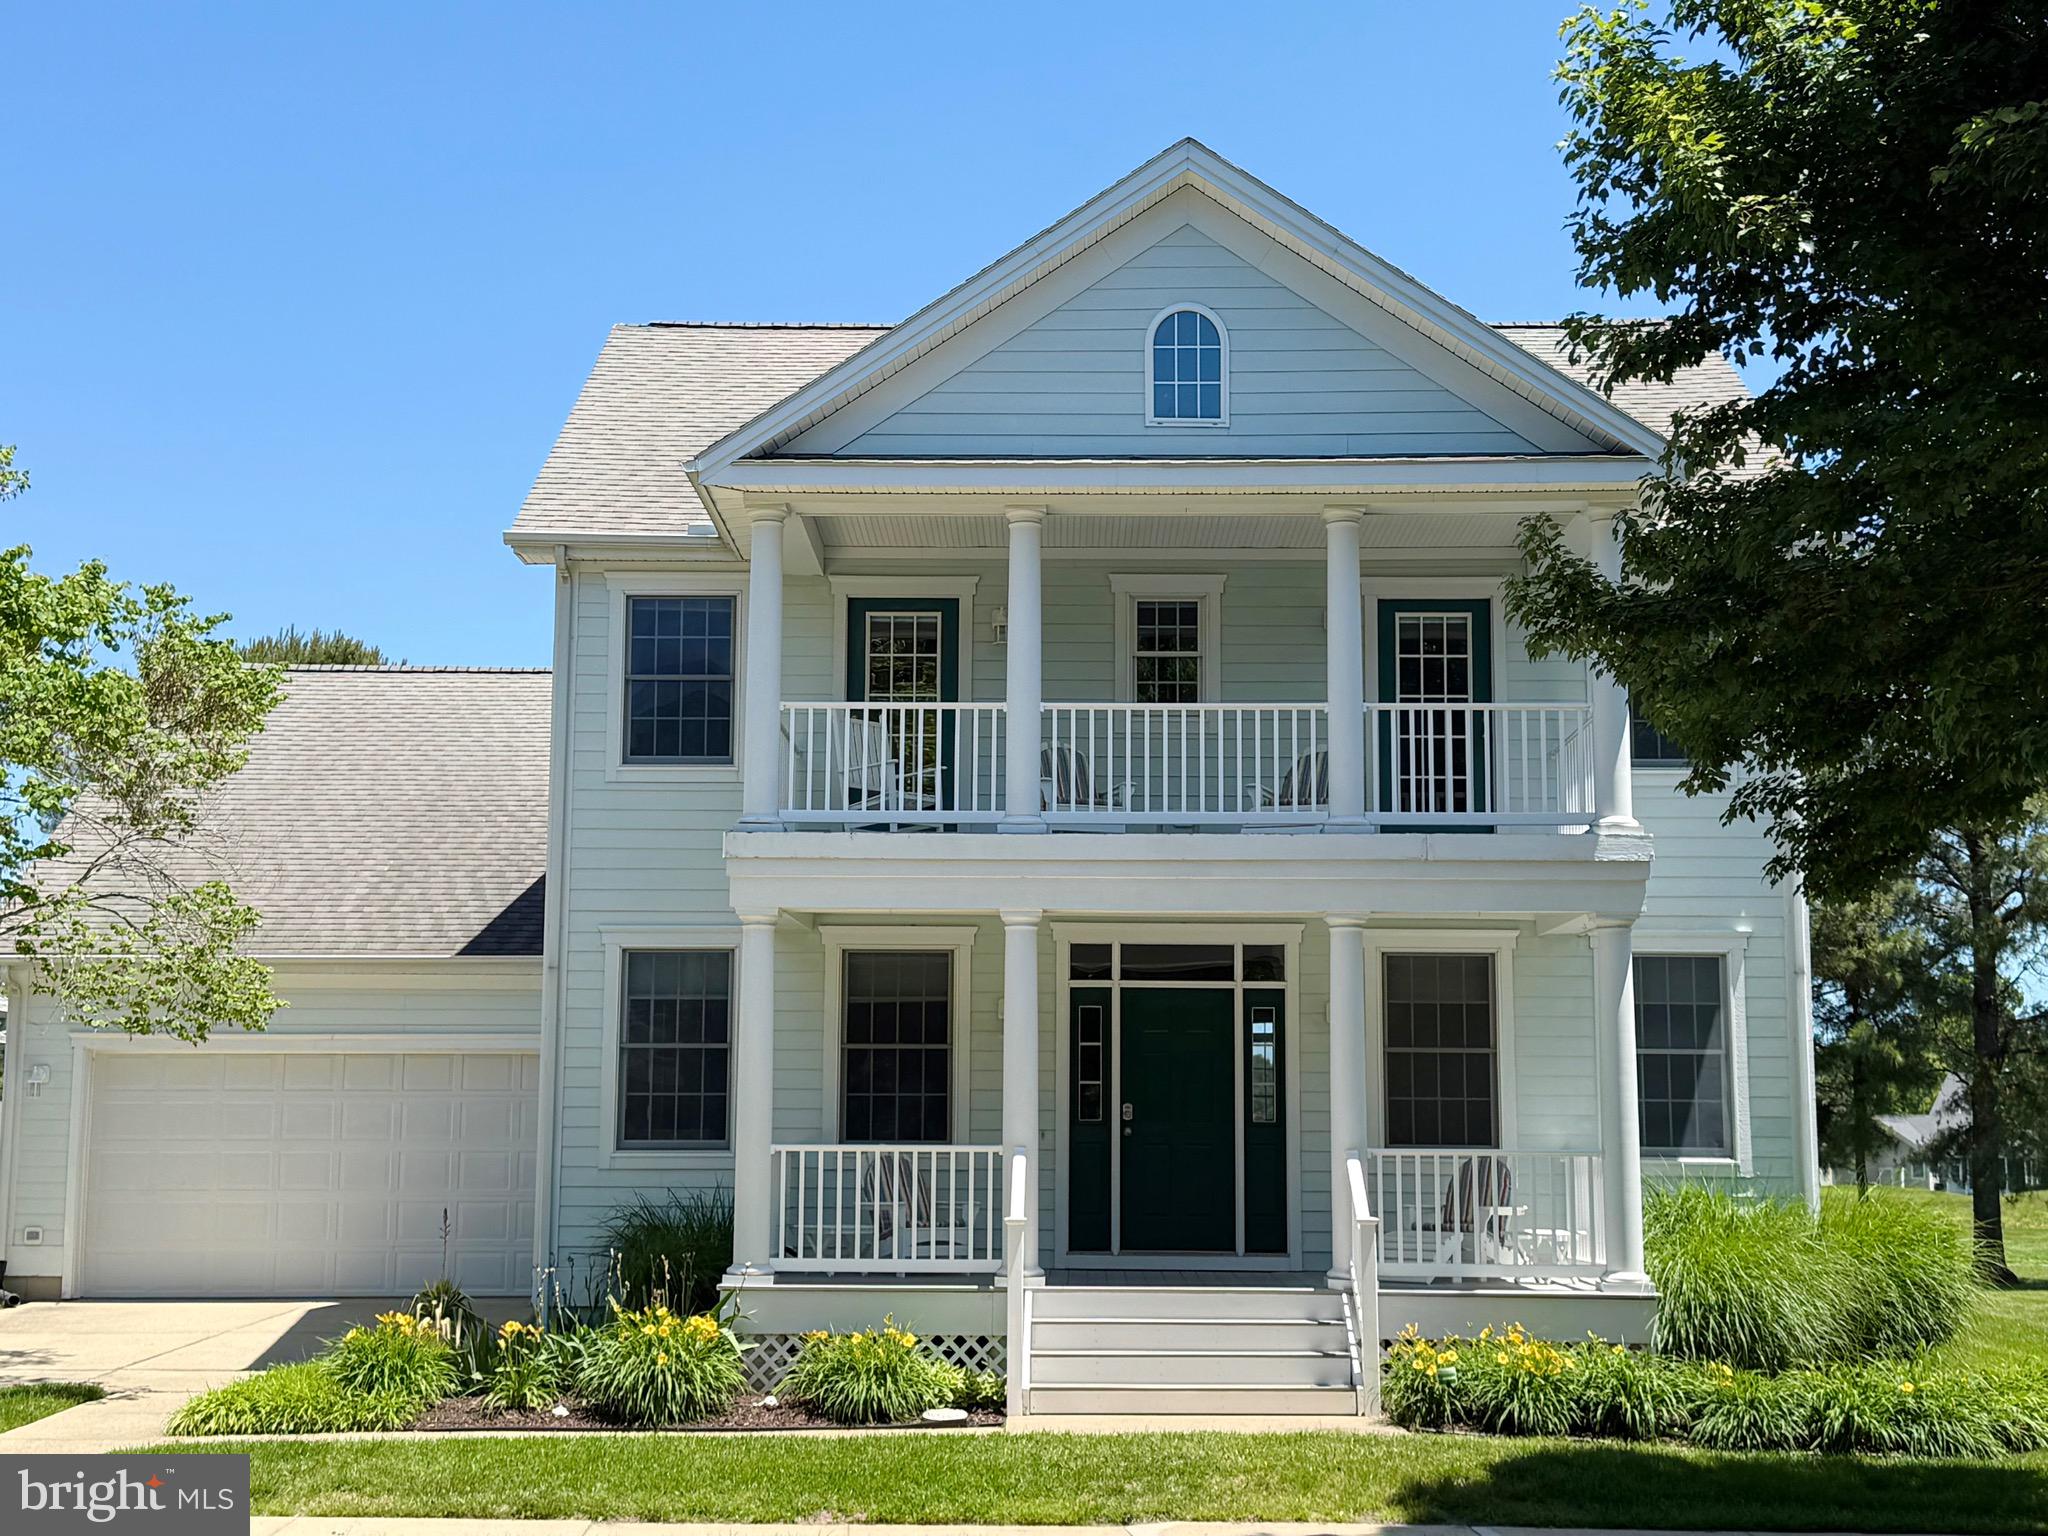
Location, Location, Location! Sweeping golf course views and incredible equity potential await in this 2001-built Tradition open floor plan: 5-bedroom, 3.5-bath home. Situated on a rare, oversized lot, this property offers unbeatable convenience to all of The Village at Bear Trap Dunes premier  amenities. The main level boasts Two Suites, Golf View Sunroom and finished-in-place solid oak flooring, providing a premium foundation for your cosmetic updates. The second level features 3 bedrooms; 2 which have direct access to the second floor front porch. This home features high-value mechanical upgrades like a new HVAC system with 3 separate zones (2021), low-maintenance tilt-wash windows, and a front-load, 2-car insulated garage. The expansive layout transitions seamlessly to an oversized deck and a relaxing screened porch overlooking the lush fairways. The premium lot is fully equipped with an irrigation system and a convenient outdoor shower—perfect after a day in the sand (course or beach!) Bring your design ideas to modernize the kitchen and baths to unlock massive value.  As a resident of The Village at Bear Trap Dunes, you’ll enjoy a rich and wide variety of amenities including The Village Pavilion: Indoor & Outdoor Pools, Fitness Center with Machine and Free-weight rooms, Whirlpool, Saunas and Community meeting room, Har-Tru Tennis, Volleyball, Basketball and Pickle Ball courts. Beach Shuttle stops are throughout the community. HD cable tv and High Speed internet. The Award winning, Rick Jacobson Designed, 27-hole Championship Bear Trap Dunes Golf Course and Clubhouse with Restaurant, Pro-Shop and Banquet Facilities complete the amenity package. Schedule your tour today!
#DESU2112510

OCEAN VIEW

53 OCTOBER GLORY AVENUE

5 Beds

3 Baths

3,000 Sq.Ft.

$780,000

MLS#: DESU2112510
Join us for open house Saturday July 18 - 11:00- 1:00. Welcome to this exceptional single‑family home in the sought‑after Silver Woods community, where resort‑style amenities meet relaxed beach elegance. Enjoy access to a clubhouse, fitness room, saltwater pool, and pickleball courts—all just minutes from the beaches.This thoughtfully designed home offers 3 bedrooms plus a versatile flex space or home office, ideal for today’s beach‑area lifestyle. The first‑floor primary suite is a private retreat featuring a tray ceiling, spacious walk‑in closets, heated non‑slip floors, heated towel bar, dual roman shower, soaking tub, and lighted vanity mirrors. Two additional guest bedrooms and two guest bathrooms provide comfort for family and visitors alike. The chef’s kitchen is perfect for entertaining after a day at the beach, showcasing a large 11 ft. island, stainless steel appliances, pantry, and air‑fryer oven. Upstairs, a bright loft, additional bedroom, and conditioned storage space offer flexibility for guests or hobbies.
Step outdoors and unwind in your own coastal oasis—a fenced corner lot with extensive hardscaping, colorful seasonal gardens, a tranquil Zen garden, and four raised fenced in vegetable beds ready for planting. Rinse off after the beach in the outdoor shower/dressing area, and enjoy the convenience of discreet outdoor storage. 2 car garage including EV charging outlet, utility sink & refrigerator outlet.
Impeccably maintained and rich with upgrades, this home captures the essence of relaxed coastal living. Pride of ownership shines throughout—a perfect full‑time residence or beach retreat near Bethany.
#DESU2108990

OCEAN VIEW

8 OLD FORGE DRIVE

3 Beds

3 Baths

3,026 Sq.Ft.

$775,000

MLS#: DESU2108990
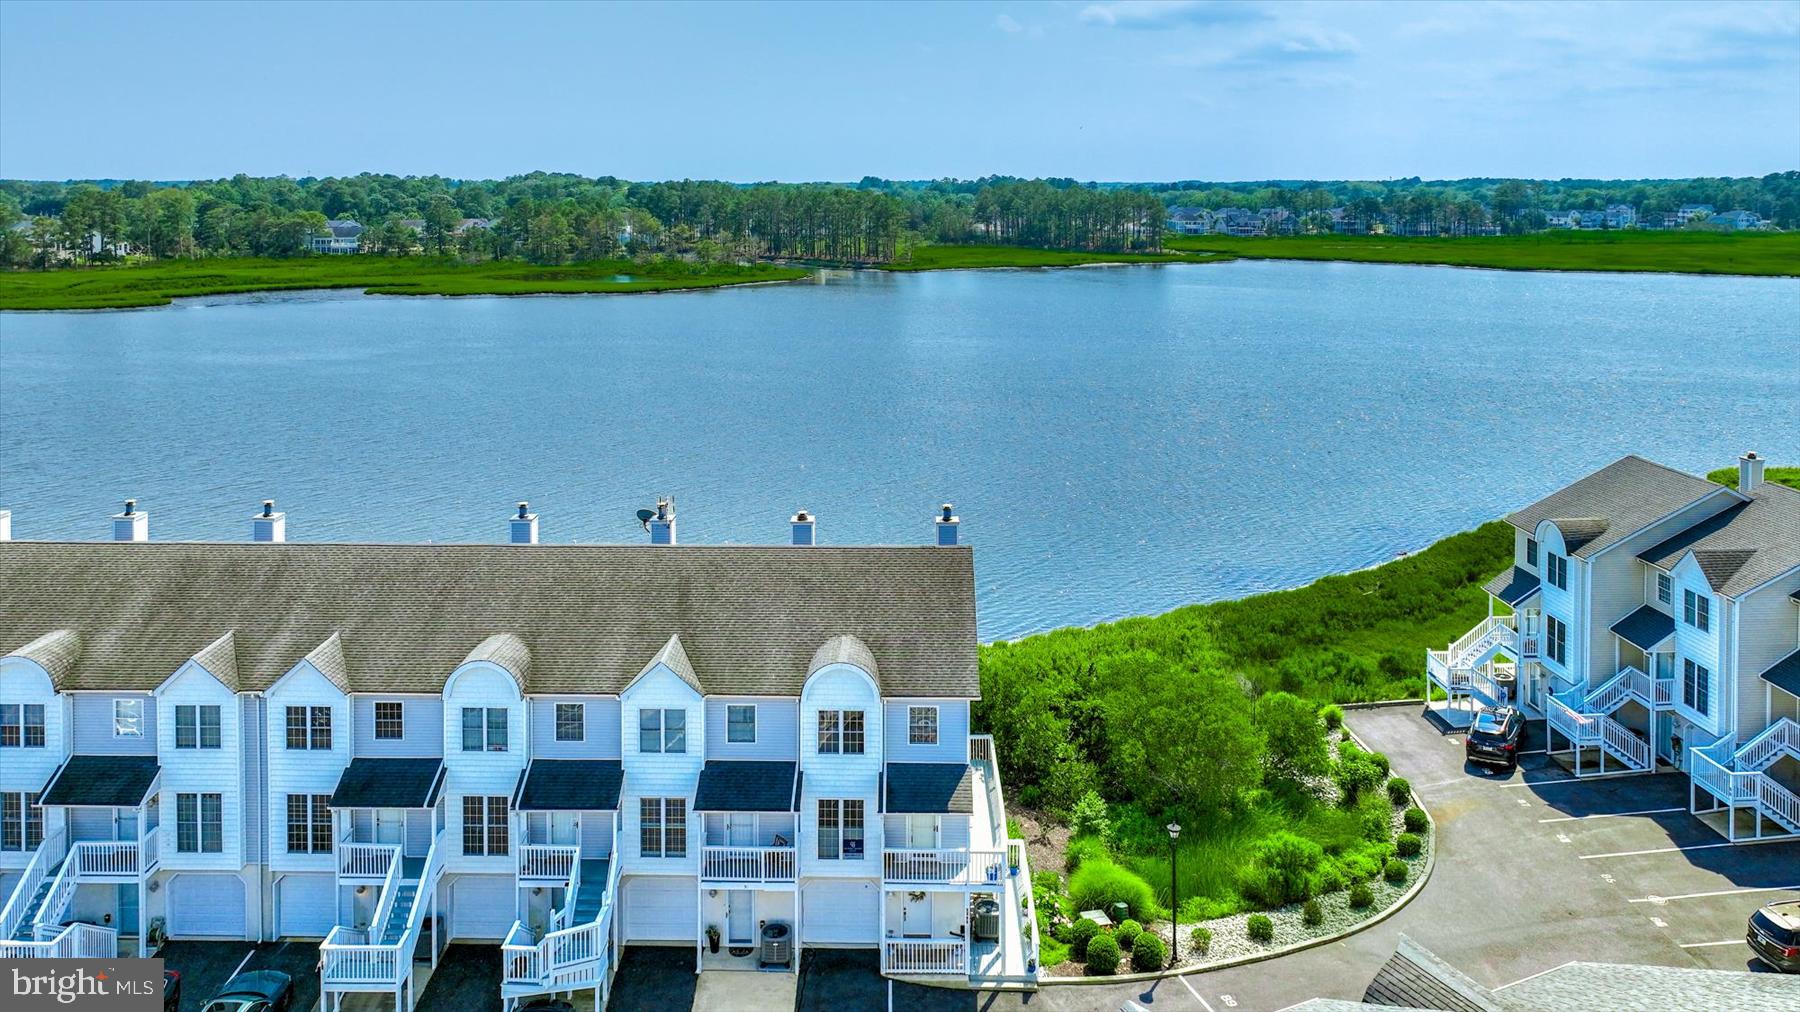
If you’ve been dreaming of a waterfront home with serene views and your own deeded boat slip, this turn‑key property delivers. This 3‑bedroom, 3.5‑bath, one-car garage home spans three levels designed for easy coastal living and a relaxed beach vibe. Just a short distance to downtown Bethany Beach, James Farm Ecological Preserve, Fresh Water State Park, Bethany Tennis Club, shopping, and local eateries. 
 The first floor features a bedroom, full bath, and a wrap‑around deck offering private water views.
The light‑filled second floor showcases a beautifully remodeled kitchen designed to maximize the stunning water backdrop. An oversized island, dining area, family room with wood‑burning fireplace, and a convenient half bath create an ideal space for gathering and entertaining. Step outside to the second‑floor deck—perfect for outdoor meals and unforgettable sunsets.
The third floor includes a spacious ensuite guest bedroom, hall laundry, and a generous primary suite with three closets, an ensuite bath, and its own sun‑drenched private deck. It’s an inviting spot to start the day or soak up a little afternoon sun.  
Offered fully furnished and move‑in ready, this home makes waterfront living effortless. Your waterfront lifestyle awaits.
#DESU2102348

OCEAN VIEW

37845 SALT GRASS COVE 89

3 Beds

3 Baths

1,800 Sq.Ft.

$749,900

MLS#: DESU2102348

 - property

Send a message

Message successfully sent.

Your message

What is 3 + 4 ?

Reason for contacting?

I agree to receive email communication and understand I can unsubscribe at any time.

I agree to be contacted by Charis Realty Group via call, email, and text for real estate services. To opt out, you can reply 'stop' at any time or reply 'help' for assistance. You can also click the unsubscribe link in the emails. Message and data rates may apply. Message frequency may vary. Privacy Policy

Sign Out

Virtual Assistant

Would you like to take the next step with this property? We can help you schedule a showing or virtual tour, or send you more details.

Yes, I would like more information.

Thank You for Your Reply, One of Our Agents will contact you as soon as possible

No, maybe later.

Thank you, you can always contact me via email, phone number or through the contact form.

Realhub AI

Lucy - Your AI-Powered Realtor

Update Your Temporary Password

Personalize your search

Enter your email and we'll notify you immediately when new listings match what you're looking for.

or enter email address

Already have an account ? Login here

Continue your home search

I agree to receive communications and understand I can unsubscribe at any time.

I agree to be contacted by Charis Realty Group via call, email, and text for real estate services. To opt out, you can reply 'stop' at any time or reply 'help' for assistance. You can also click the unsubscribe link in the emails. Message and data rates may apply. Message frequency may vary. Privacy Policy

Already have an account ? Login here

We use cookies

We use cookies primarily for analytics to enhance your experience. By accepting, you agree to our use of these cookies. You can manage your preferences or learn more about our cookies policy.