
Property
Beds
2
Full Baths
2
1/2 Baths
None
Year Built
2007
Sq.Footage
1,178
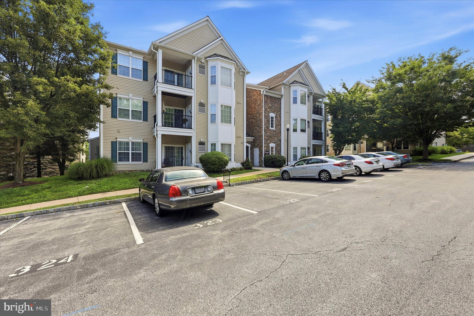
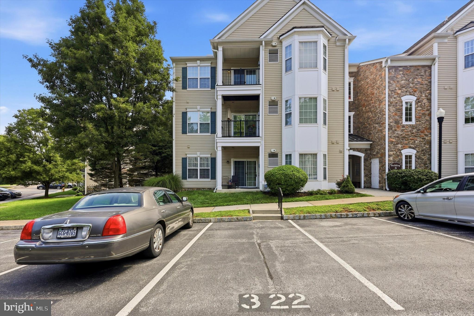
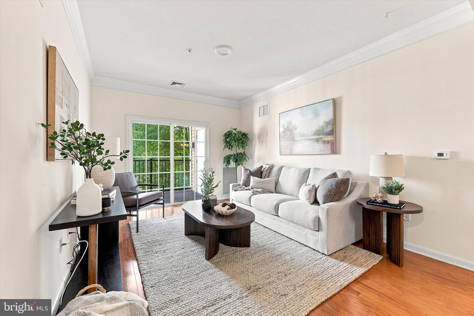
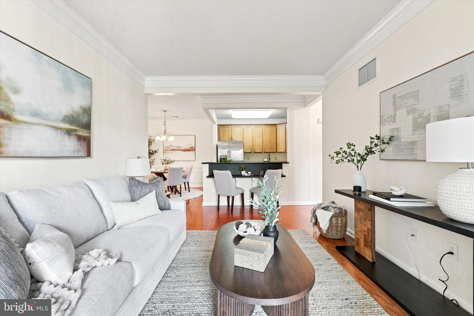
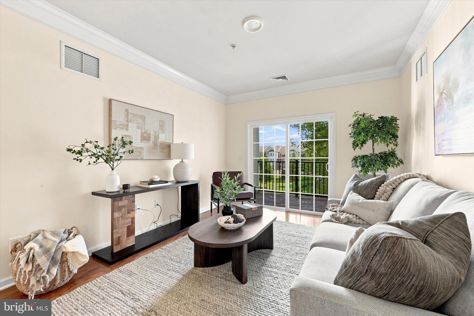
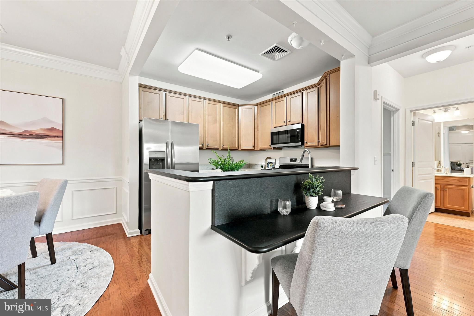
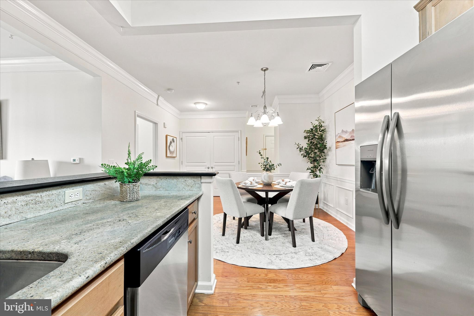
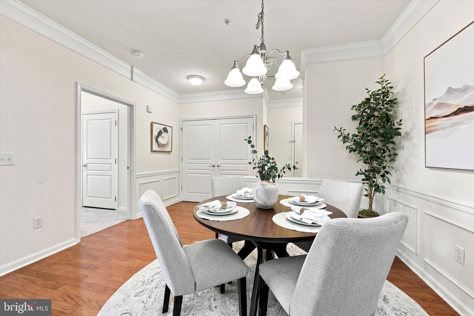
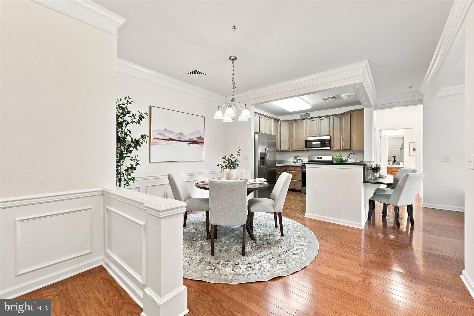
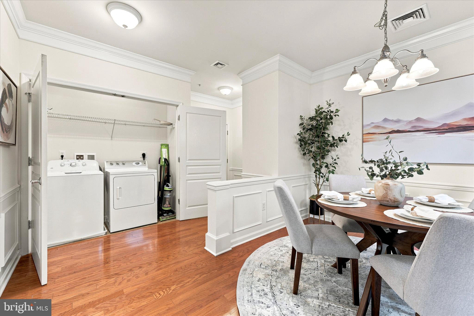
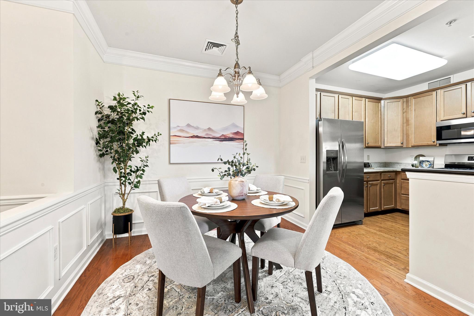
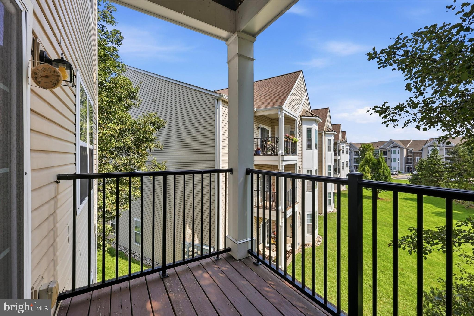
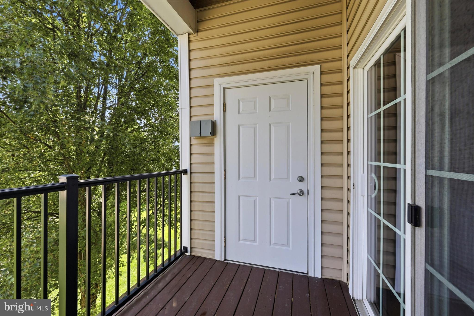
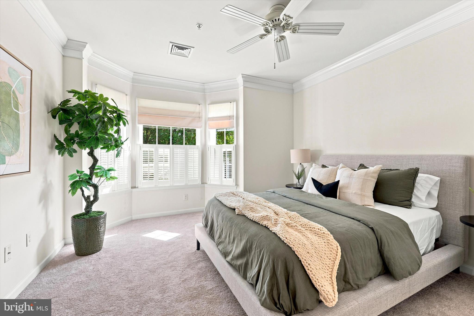
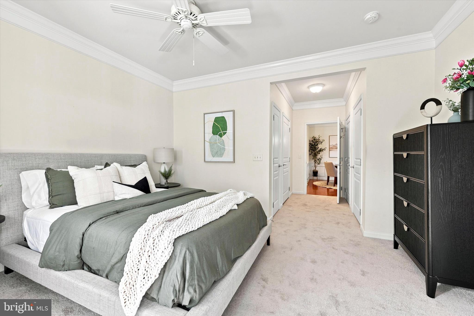
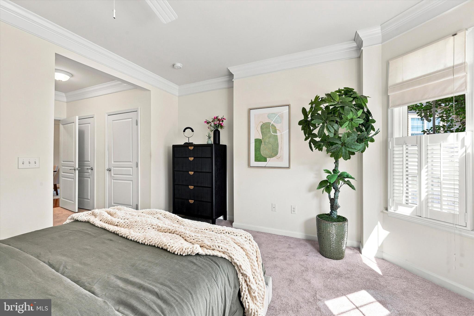
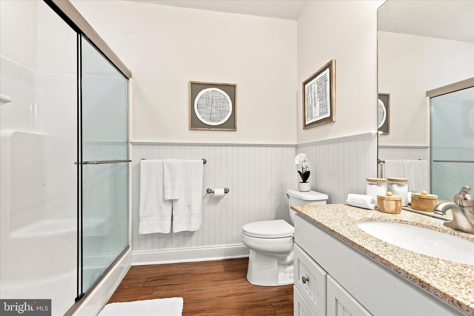
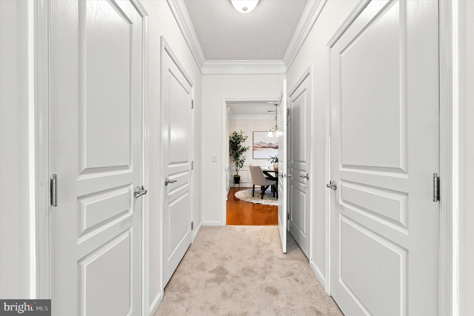
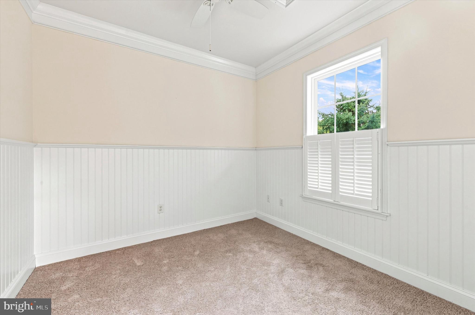
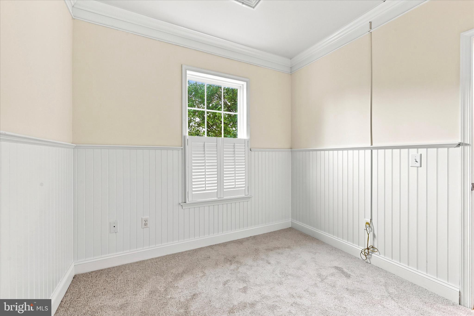
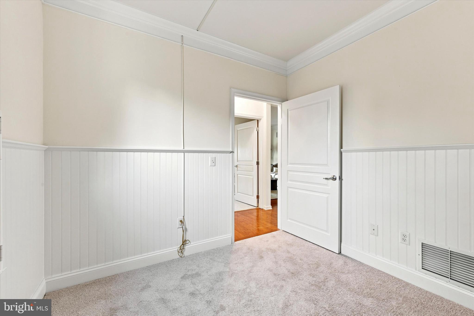
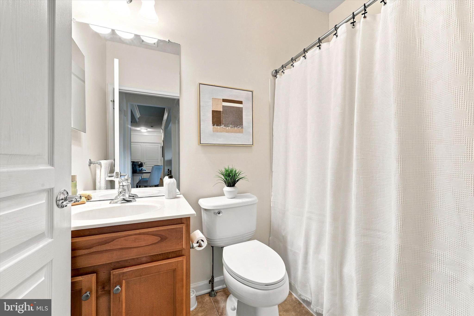
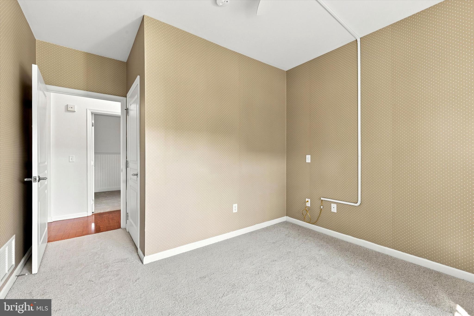
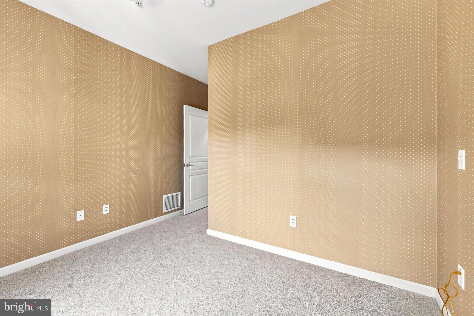
Welcome to Traditions at Ridley Creek! This bright and spacious second-floor unit offers 2 bedrooms, 2 baths, freshly painted for a move-in-ready feel. The inviting foyer has beautiful crown molding, and the living and kitchen areas feature hardwood floors, while the bedrooms are comfortably carpeted, creating the perfect blend of style and warmth. This home has it all with an open floor concept and a perfect downsizing space. There is plenty of storage space with a coat closet in the foyer, a large closet in the master bedroom, and even an extra closet with racks in the master bedroom. The spacious kitchen offers plenty of counter and cabinet space, along with a bright eating area that flows seamlessly into the living room and new stainless steel appliances, making it ideal for both everyday living and entertaining. The home also features an updated HVAC system and water heater installed in 2022, giving you added comfort and peace of mind. Enjoy peaceful views on your balcony, along with the added convenience of being just steps from your assigned parking space. This home is perfect for those with a small pet, offering easy outdoor access. Located in this well-established 55+ community, the home also includes a designated parking spot and a storage locker in Building 9. Residents love the vibrant clubhouse amenities, including a fitness room, game room, library, cozy fireplace, full kitchen, and an outdoor covered area perfect for gatherings and entertaining. Ideally situated near Philadelphia International Airport, major highways, rail lines, and top sports and entertainment venues, this location offers both convenience and lifestyle. The monthly fee of $310 covers nearly everything—grounds and common area maintenance, exterior building upkeep, health club access, insurance, lawn care, management, sewer, snow removal, trash, water, clubhouse, exercise room, game room, library, party room, and assigned parking—making for easy, low-maintenance living. Enter the Community from BrookHaven Rd make a right, and building 3 is right on your left.
Features & Amenities
Interior
-
Total Bedrooms
2
-
Bathrooms
2
-
Above Grade Finished Area
1178.0
-
Basement YN
NO
-
Cooling YN
YES
-
Cooling
Central Air, Gas
-
Fireplace YN
NO
-
Heating YN
YES
-
Heating
Natural Gas, Forced Air
-
Main Level Bedrooms
2
-
Pet friendly
Yes
Exterior
-
Garage
No
-
Construction Materials
Vinyl Siding, Aluminum Siding
-
Parking
Assigned, Parking Lot
-
Pool
No
-
Waterfront YN
NO
Area & Lot
-
Lot Size(acres)
0.03
-
Lot Size(square feet)
1,307
-
Property Type
Residential
-
Property Sub Type
Condominium
-
Architectural Style
Straight Thru
Price
-
Sales Price
$324,900
-
Tax Amount
$5,197
-
Sq. Footage
1,178
-
Price/SqFt
$275
HOA
-
Association
No
School District
-
Elementary School
N/A
-
Middle School
N/A
-
High School
N/A
Property Features
-
New Construction
NO
-
Accessibility Features
Accessible Hallway(s)
-
Senior Community YN
YES
-
Sewer
Public Sewer
-
Tax Lot
203-001
-
Water Source
Public
Schedule a Showing
Showing scheduled successfully.
Mortgage calculator
Estimate your monthly mortgage payment, including the principal and interest, property taxes, and HOA. Adjust the values to generate a more accurate rate.
Your payment
Principal and Interest:
$
Property taxes:
$
HOA fees:
$
Total loan payment:
$
Total interest amount:
$
Location
County
DELAWARE
Elementary School
Middle School
High School
Listing Courtesy of Jill F Barbera , EXP Realty, LLC
RealHub Information is provided exclusively for consumers' personal, non-commercial use, and it may not be used for any purpose other than to identify prospective properties consumers may be interested in purchasing. All information deemed reliable but not guaranteed and should be independently verified. All properties are subject to prior sale, change or withdrawal. RealHub website owner shall not be responsible for any typographical errors, misinformation, misprints and shall be held totally harmless.
_(1).webp?size=684x933)
AGENT
Sharon Lelm
Call Sharon today to schedule a private showing.

* Listings on this website come from the FMLS IDX Compilation and may be held by brokerage firms other than the owner of this website. The listing brokerage is identified in any listing details. Information is deemed reliable but is not guaranteed. If you believe any FMLS listing contains material that infringes your copyrighted work please click here to review our DMCA policy and learn how to submit a takedown request.© 2024 FMLS.
Related Properties
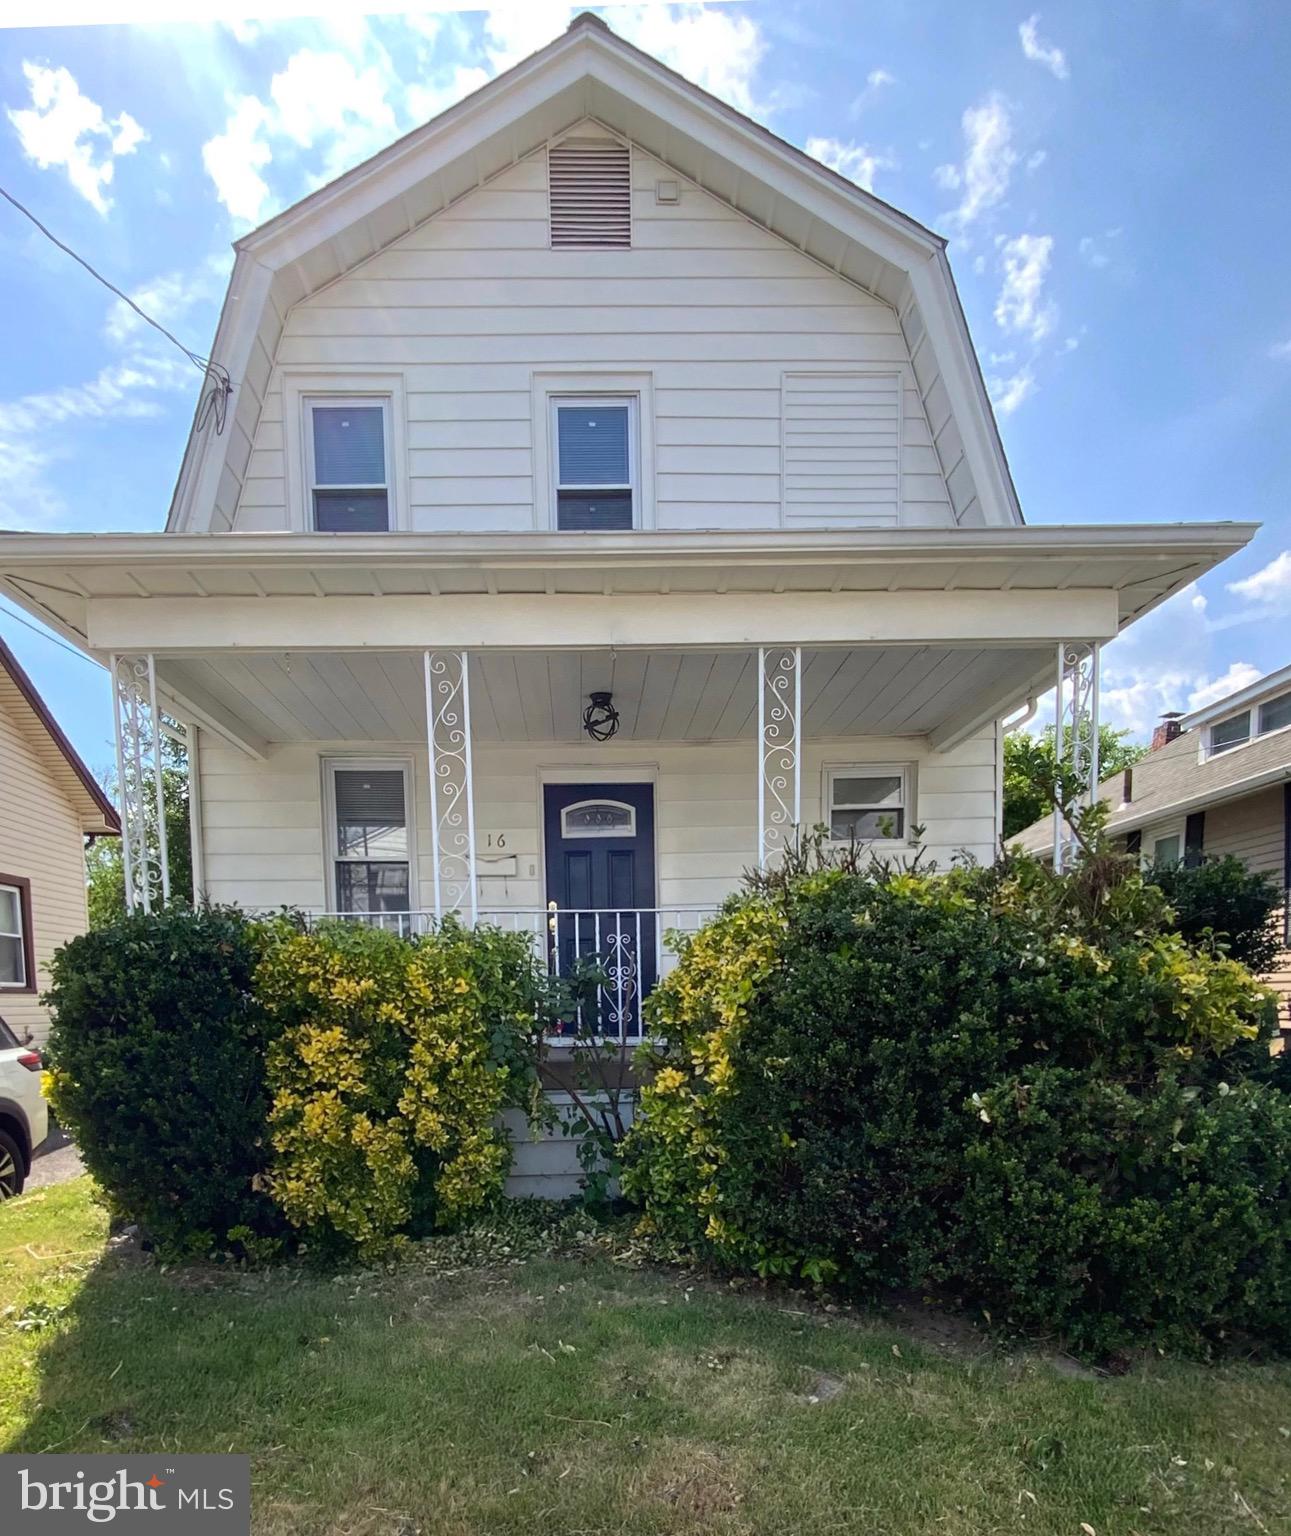
BROOKHAVEN
16 W ROLAND ROAD
3 Beds
2 Baths
1,224 Sq.Ft.
$307,900
MLS#: PADE2117670
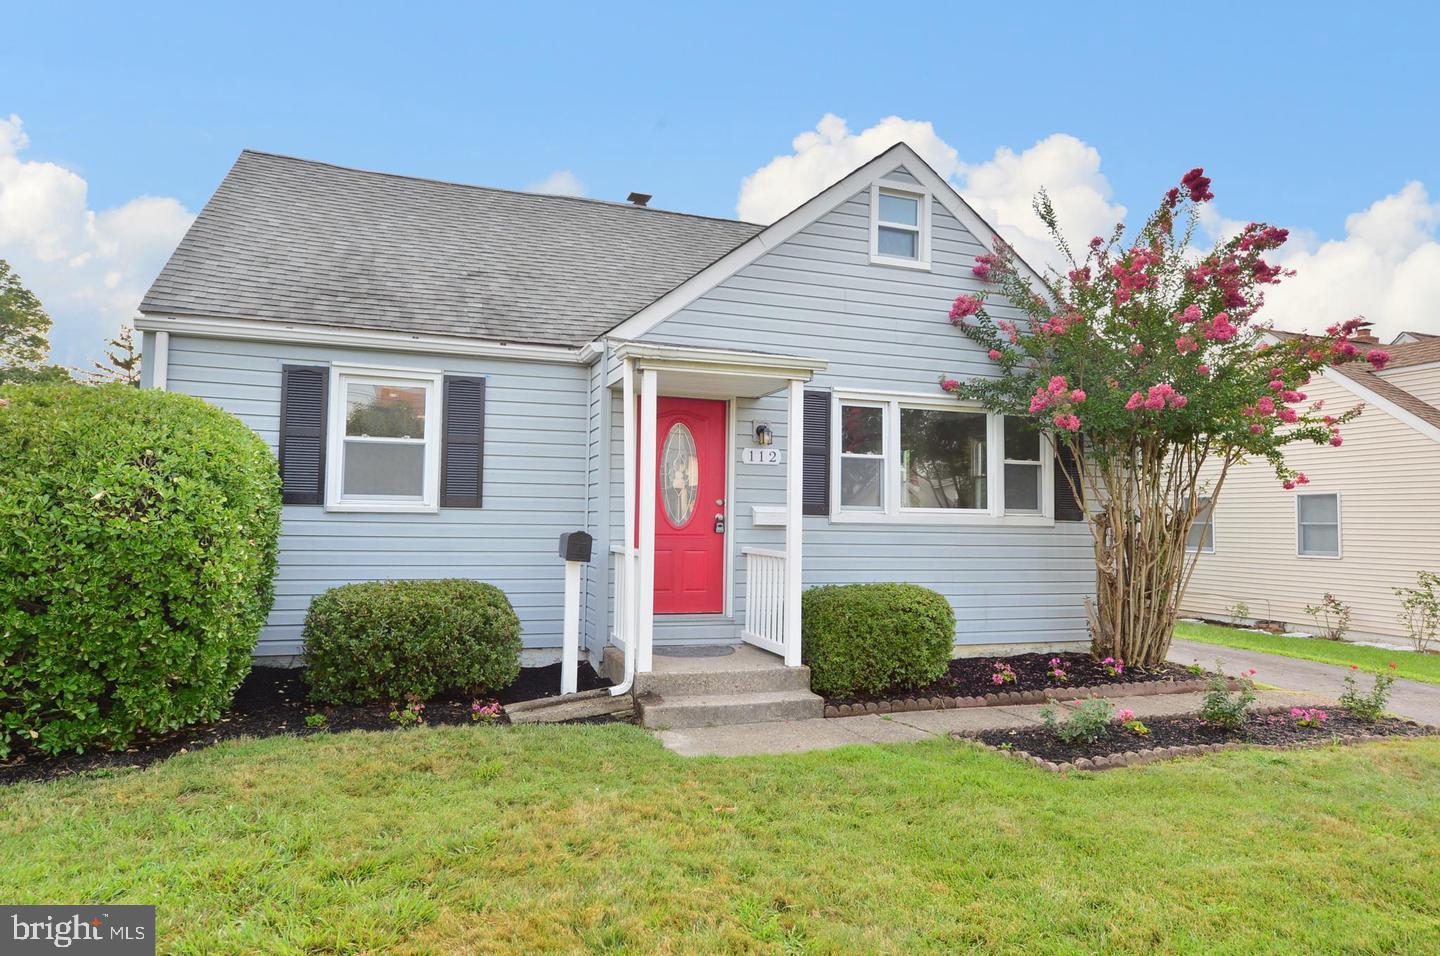
BROOKHAVEN
112 UPLAND ROAD
4 Beds
2 Baths
1,046 Sq.Ft.
$339,000
MLS#: PADE2114774
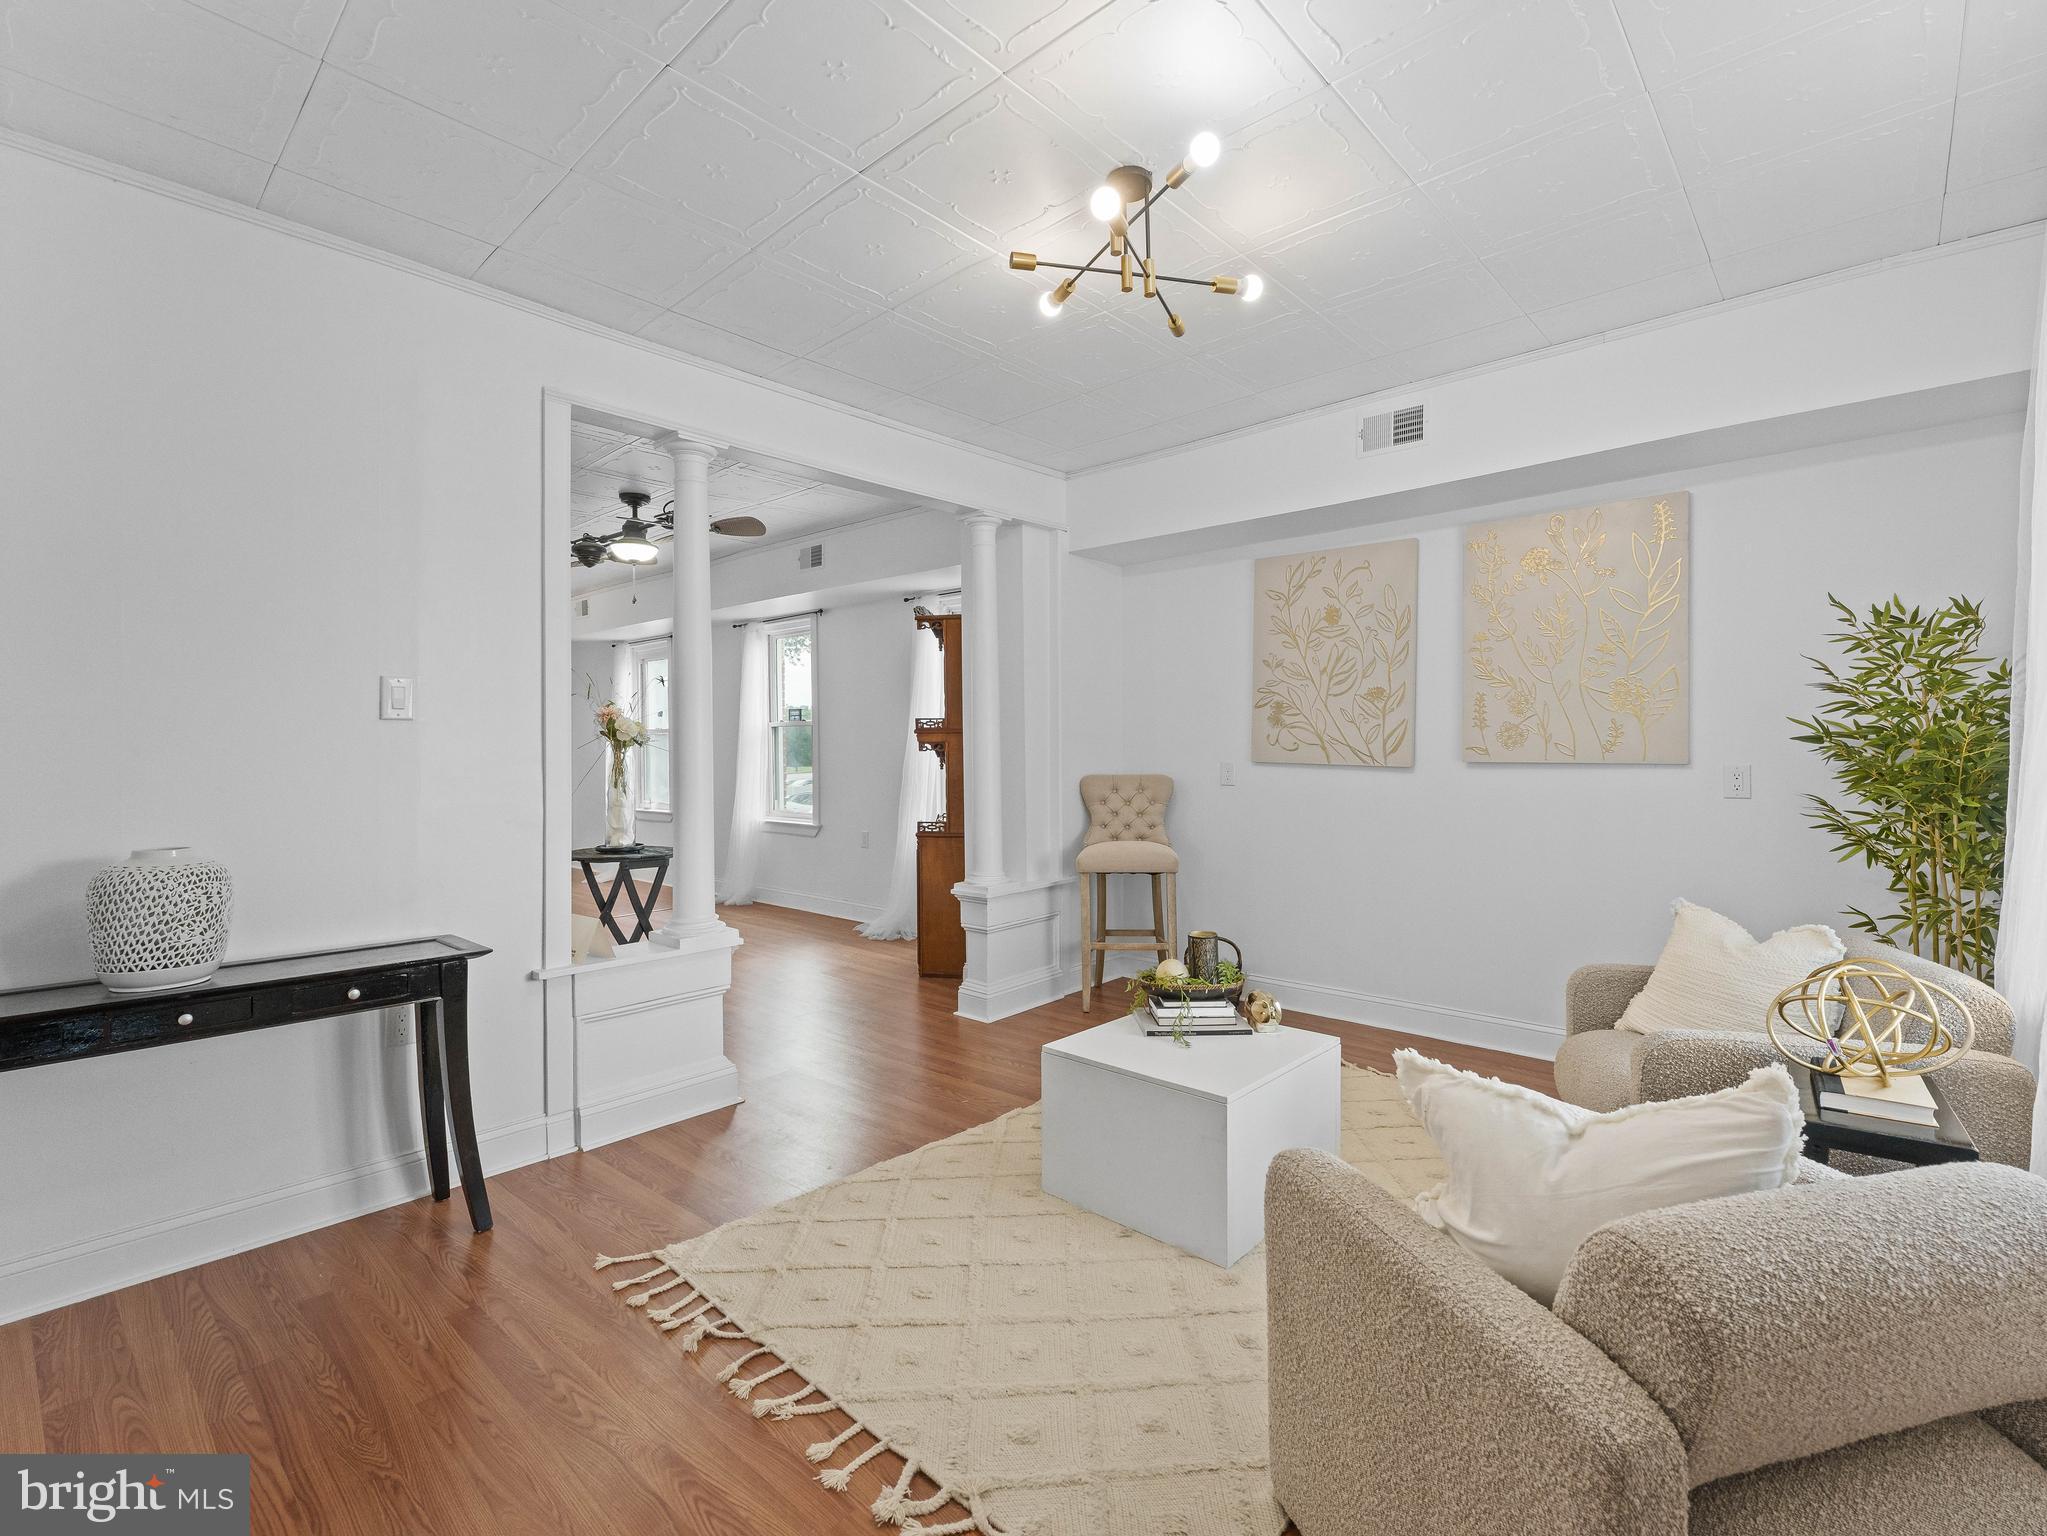
BROOKHAVEN
209 UPLAND ROAD
3 Beds
2 Baths
1,547 Sq.Ft.
$350,000
MLS#: PADE2118676
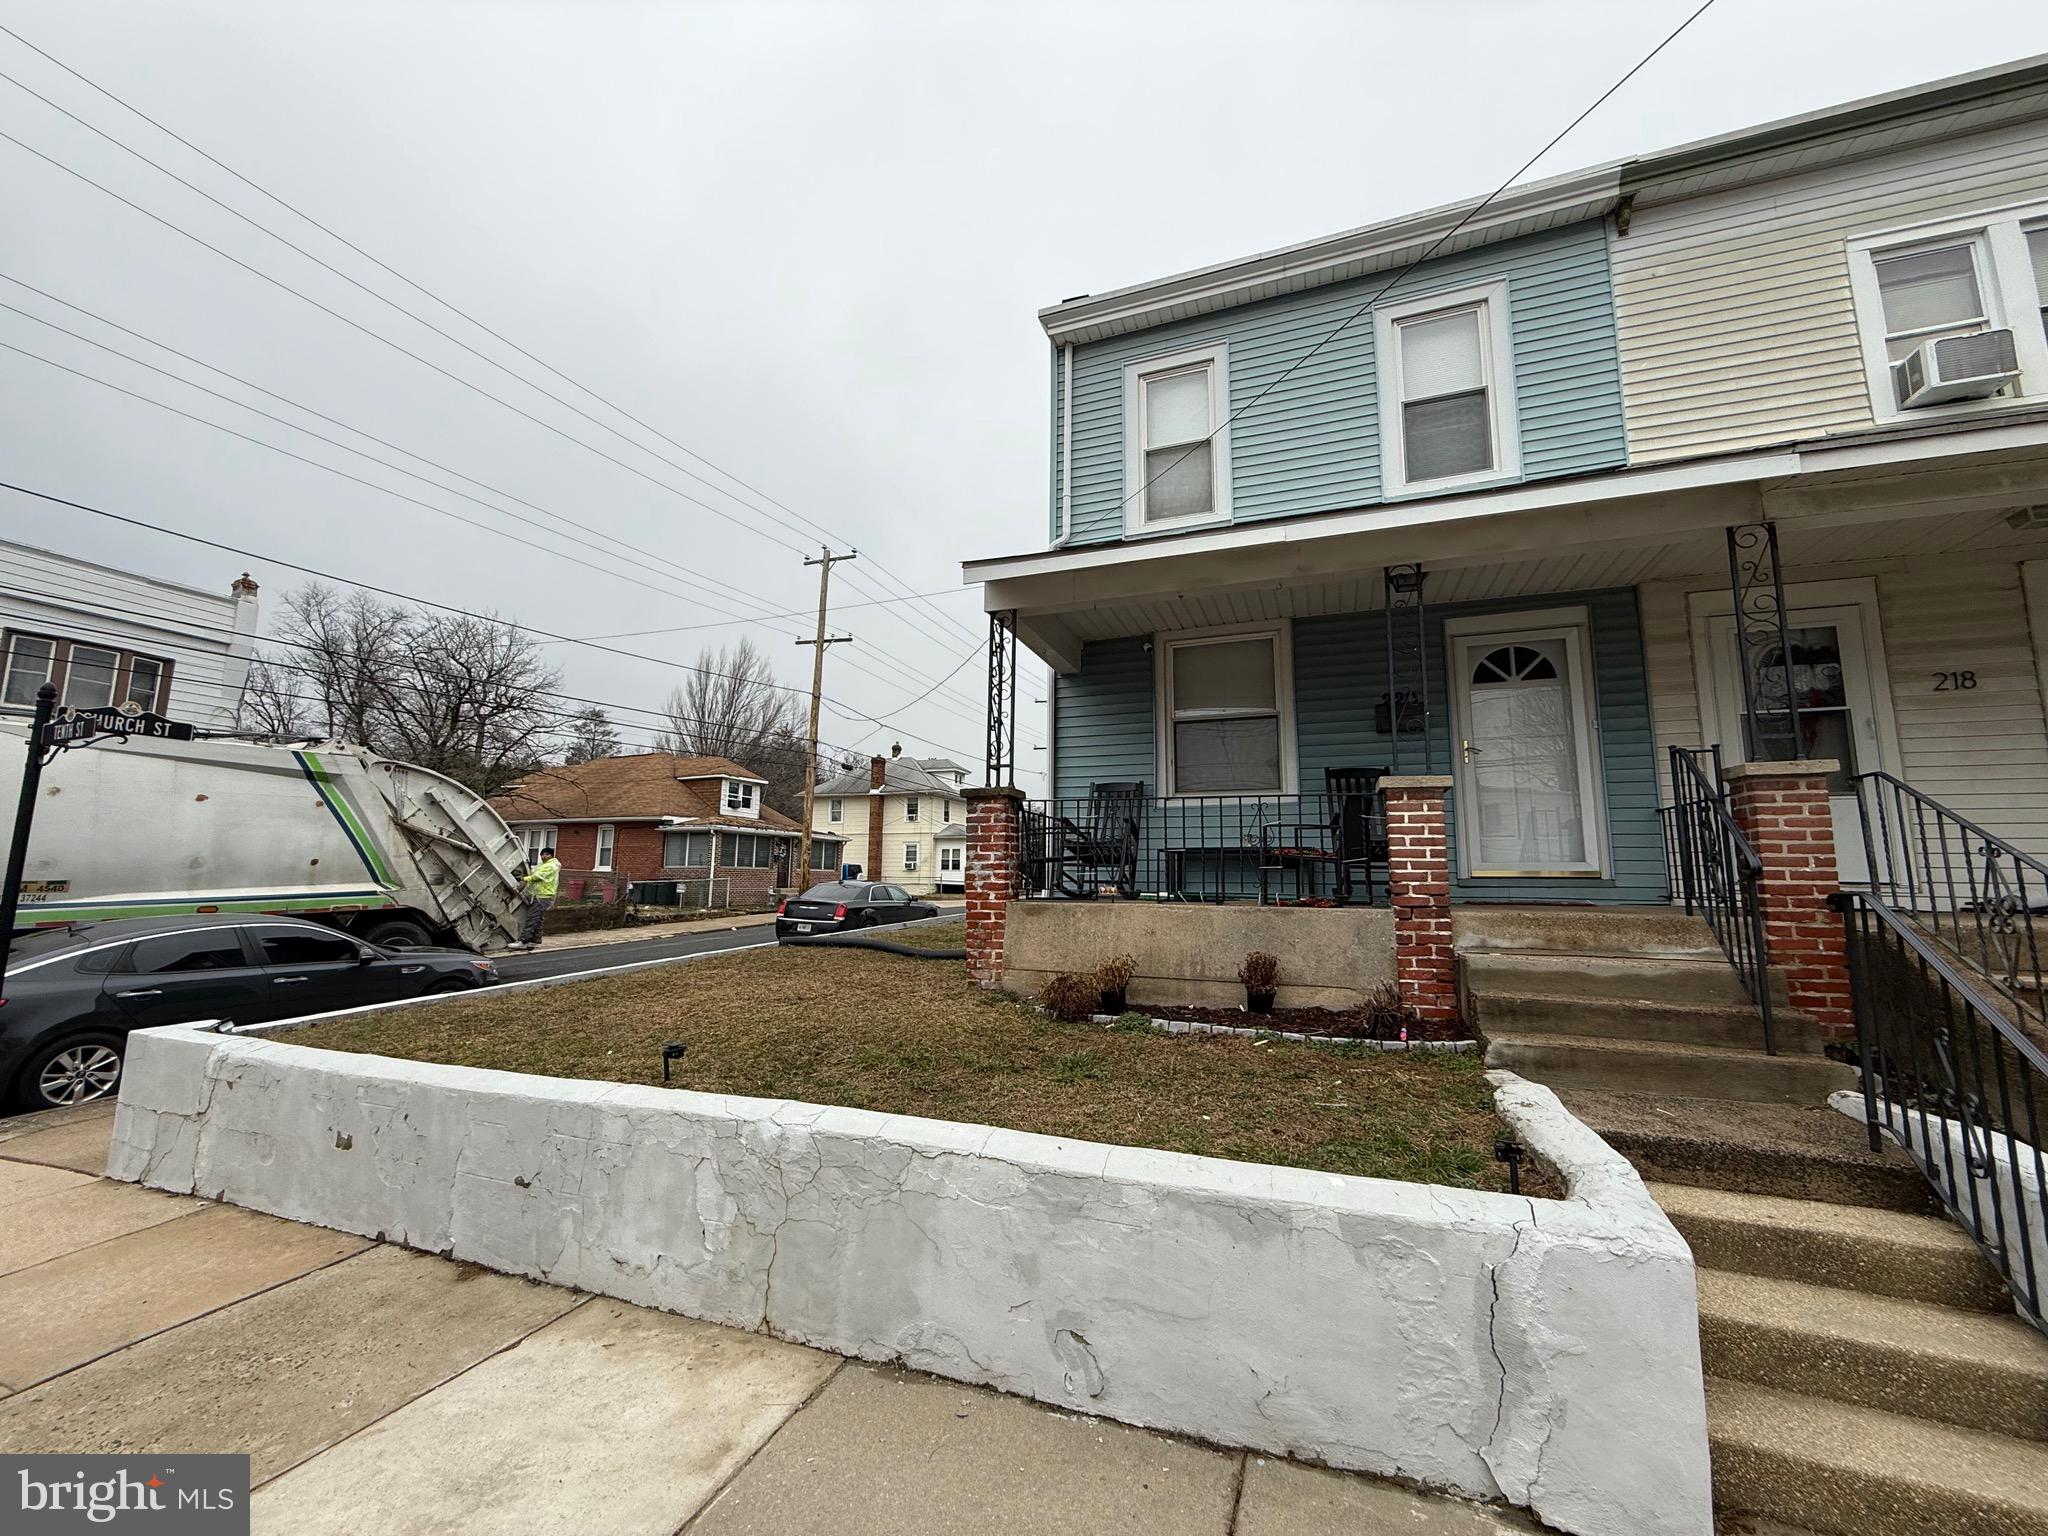
BROOKHAVEN
220 10TH STREET
3 Beds
1 Baths
1,504 Sq.Ft.
$275,000
MLS#: PADE2108606
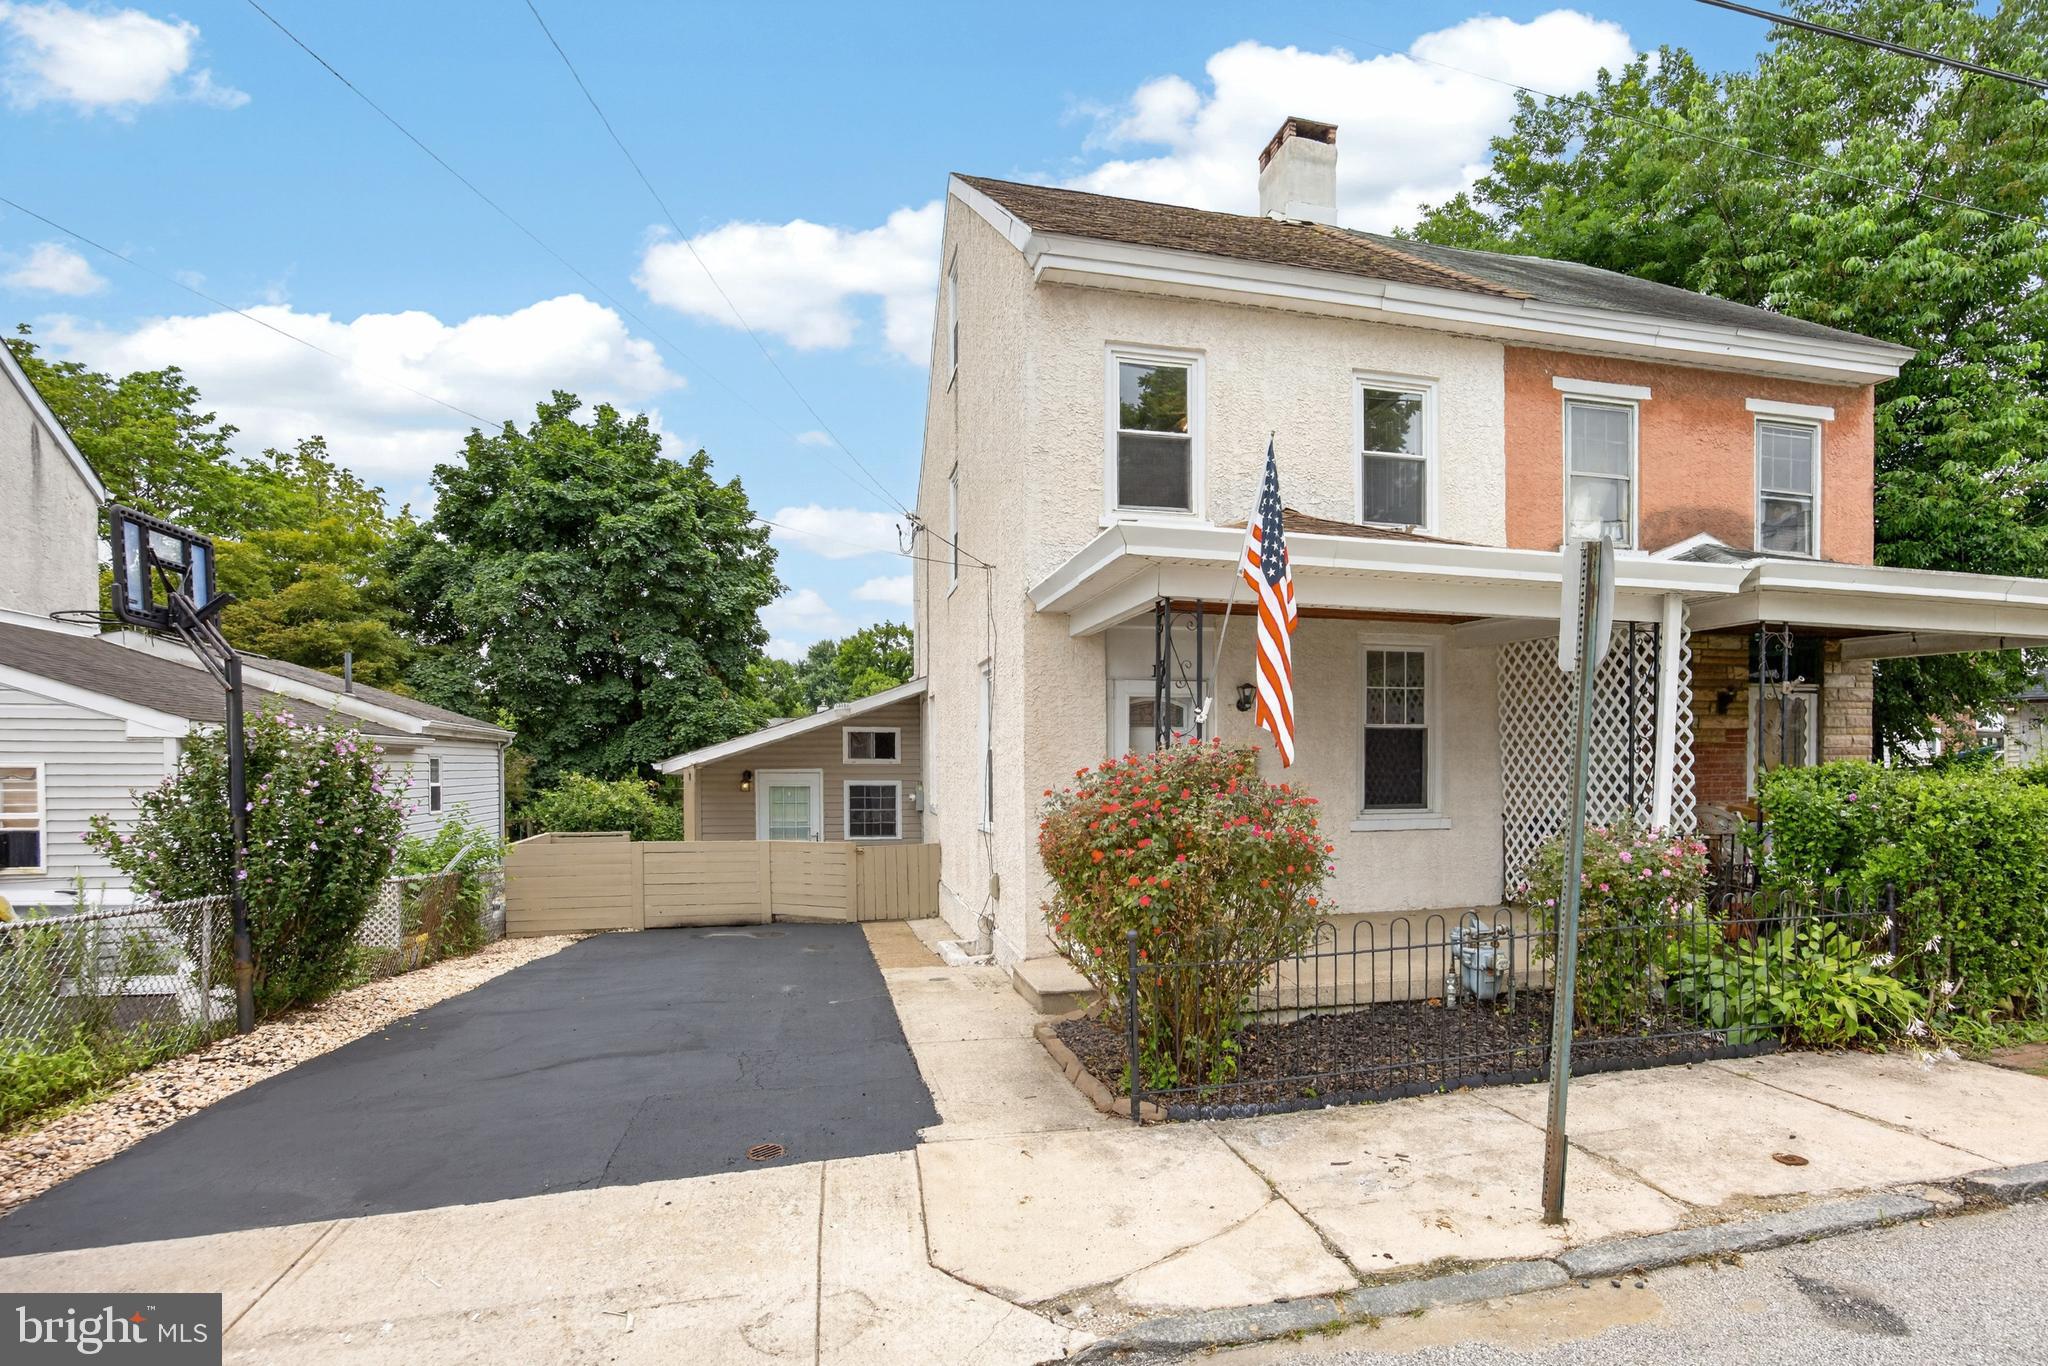
BROOKHAVEN
10 5TH STREET
4 Beds
2 Baths
1,694 Sq.Ft.
$260,000
MLS#: PADE2119232
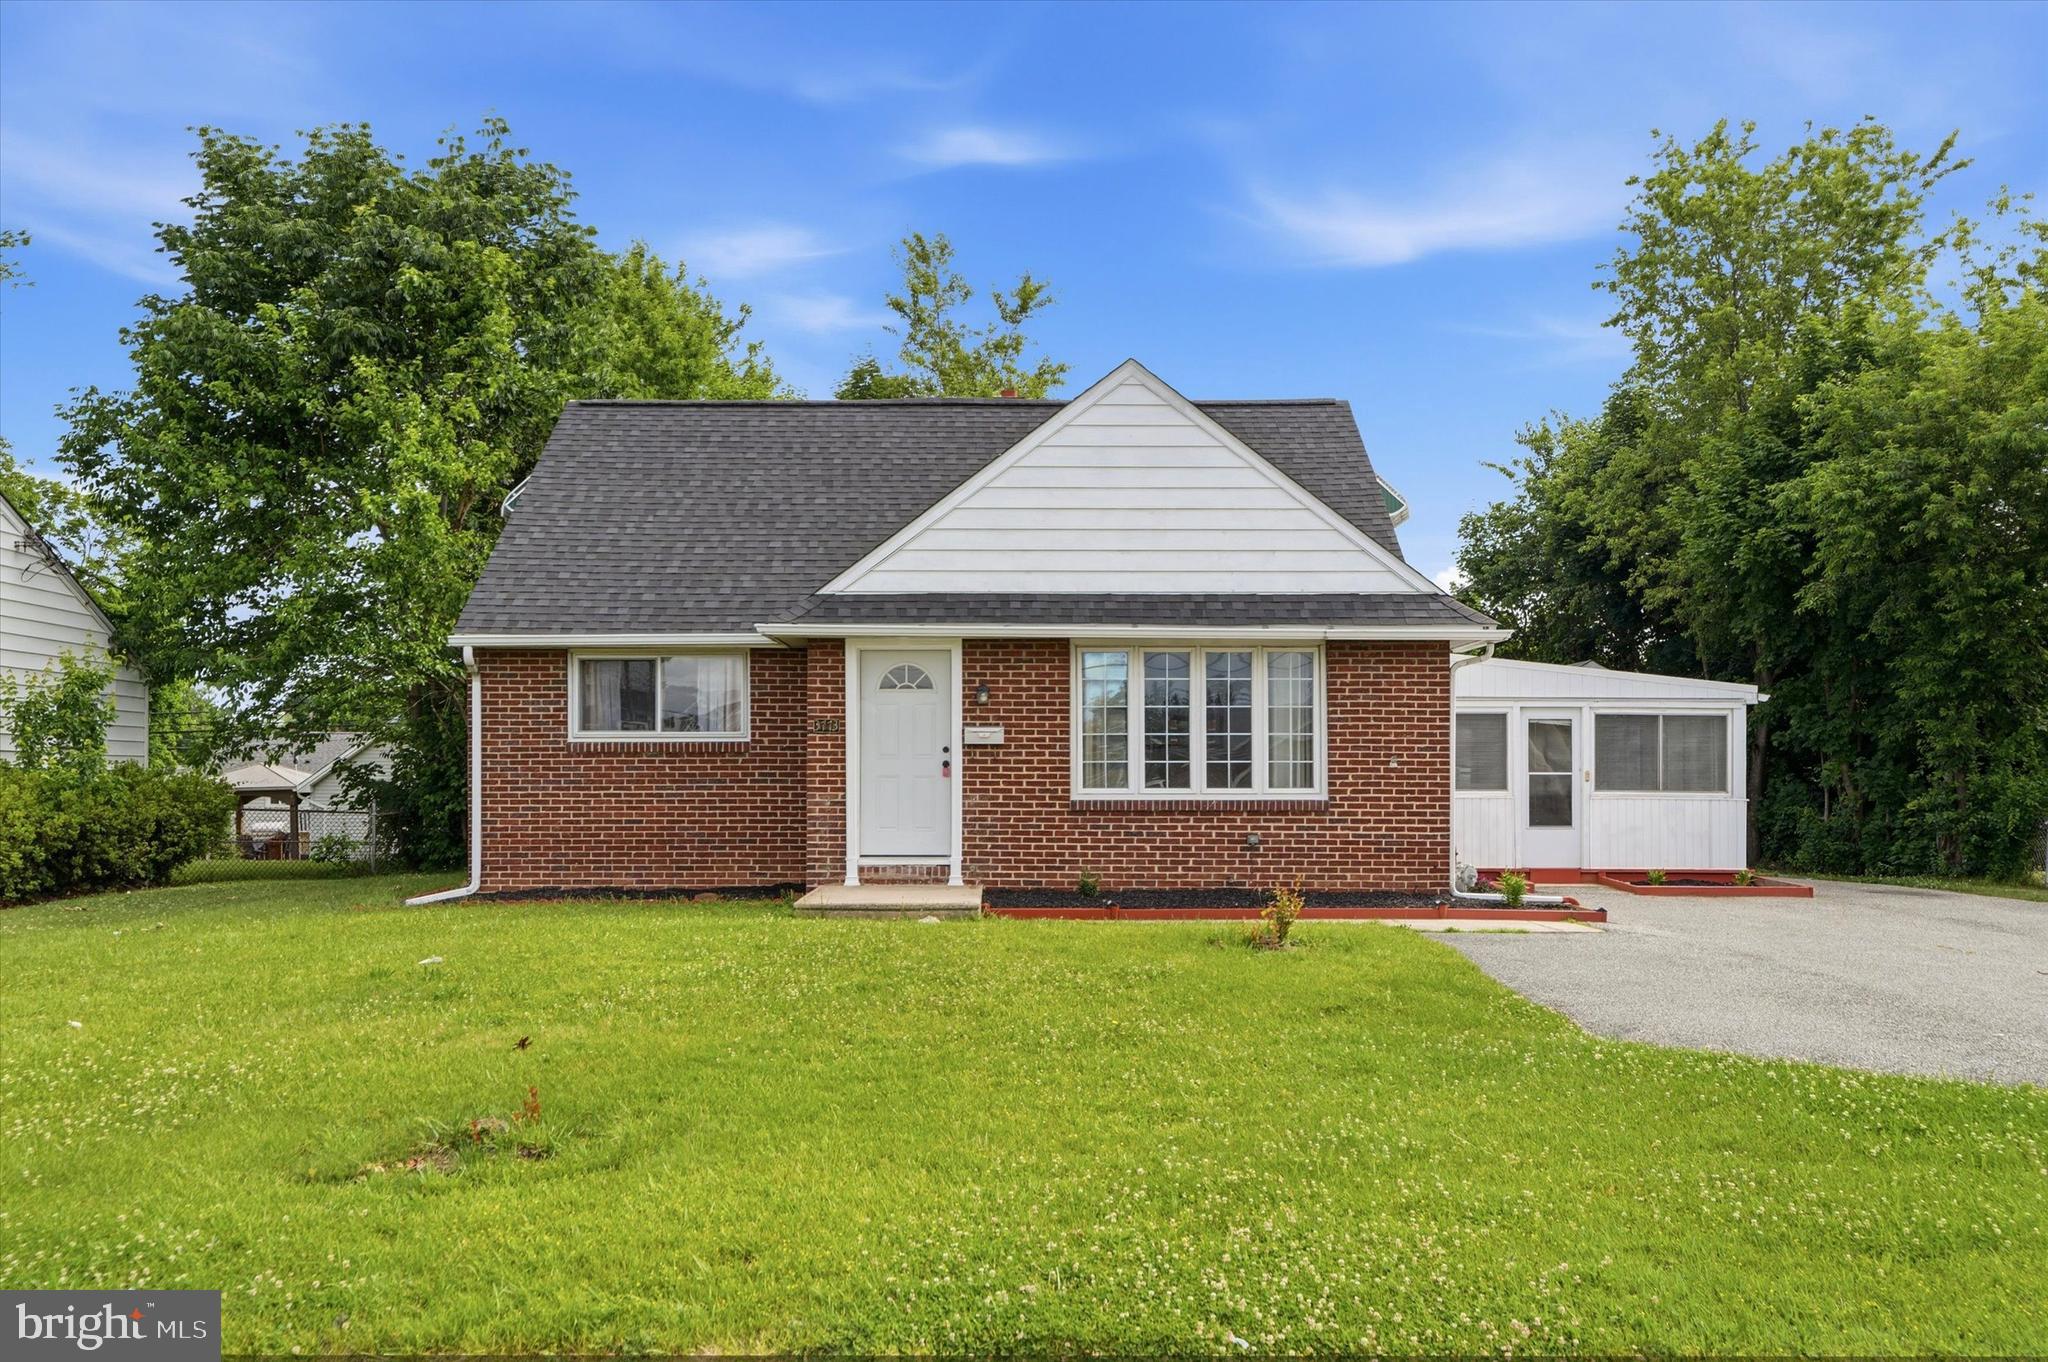
BROOKHAVEN
3773 BRIDGEWATER ROAD
4 Beds
3 Baths
1,290 Sq.Ft.
$375,000
MLS#: PADE2117060
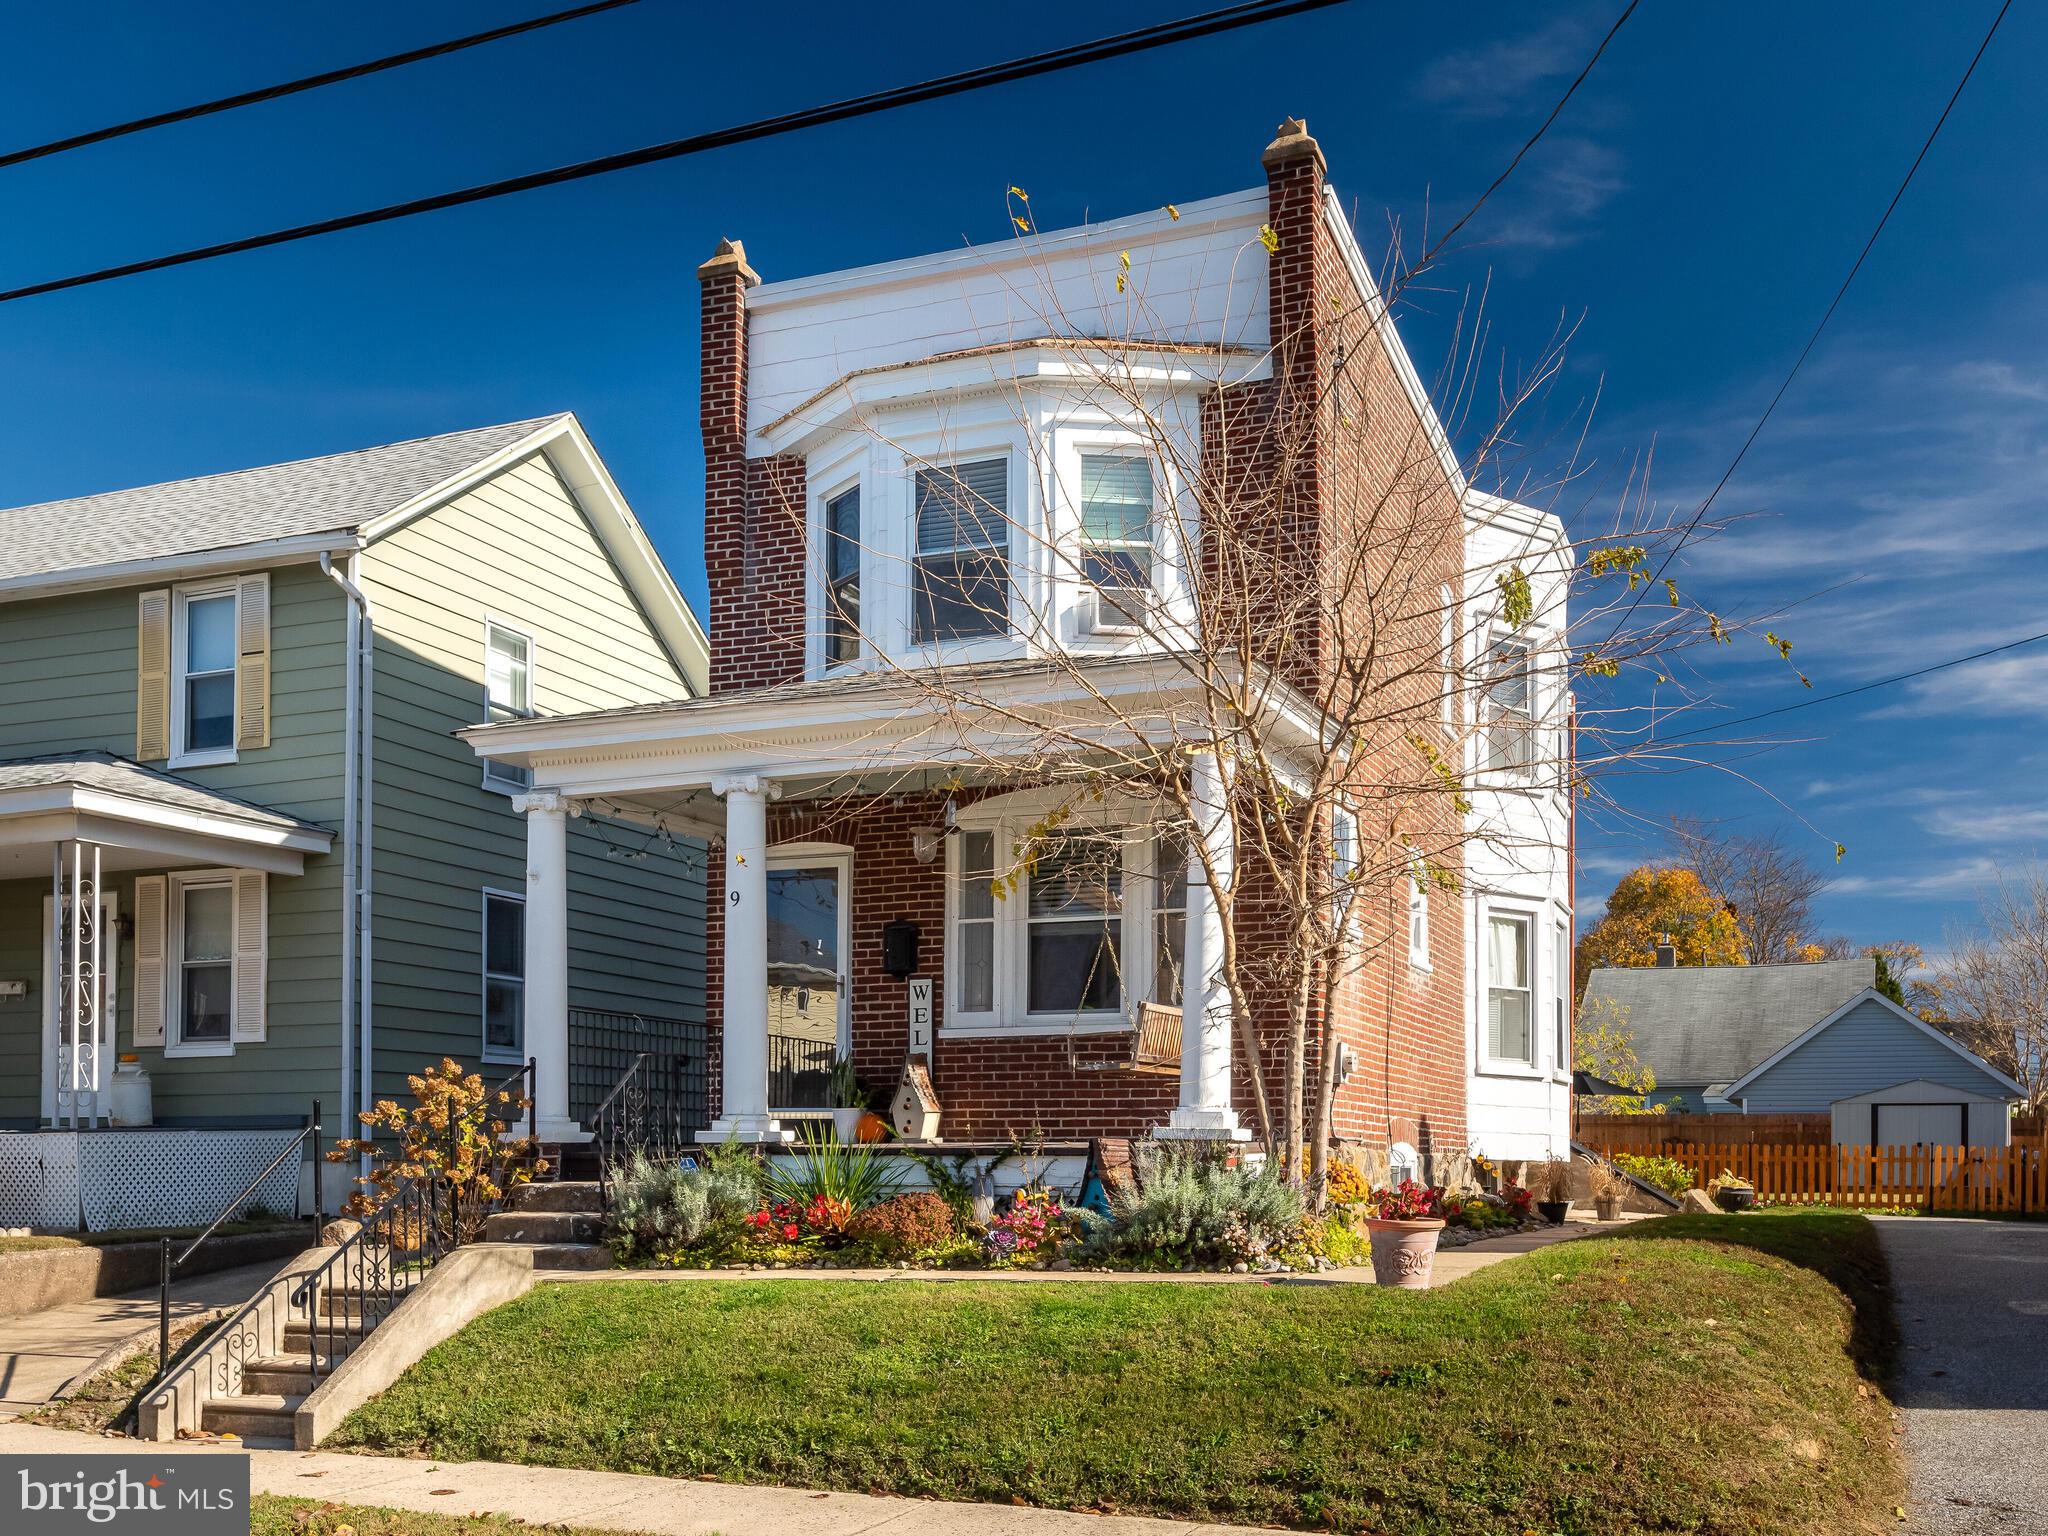
BROOKHAVEN
9 W CHELTON ROAD
3 Beds
1 Baths
1,428 Sq.Ft.
$325,000
MLS#: PADE2115226
.png)