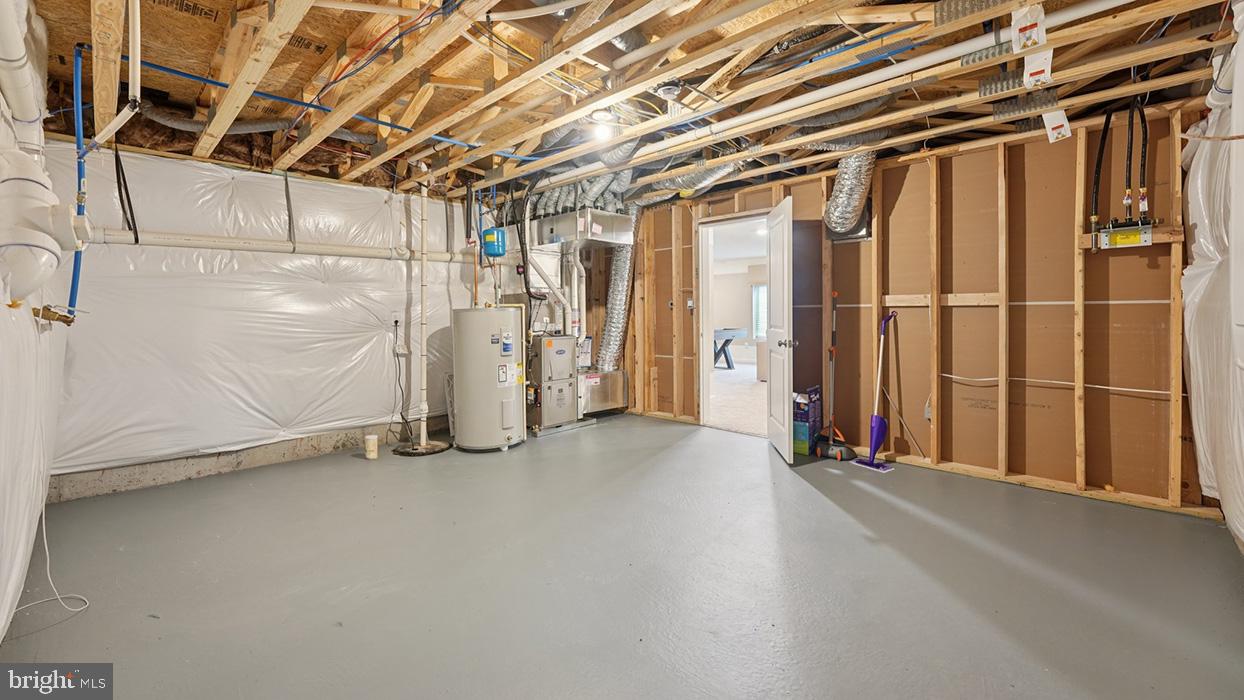
Features & Amenities

Interior

  • Other Interior Features

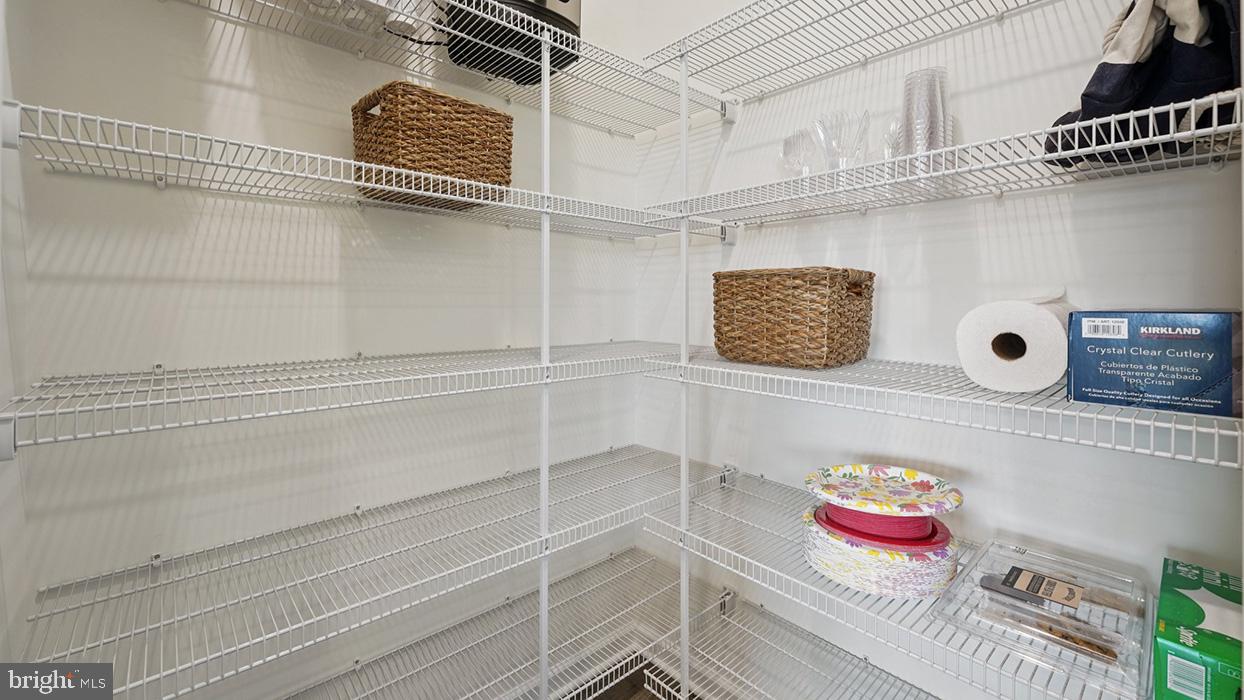
    Kitchen Island, Pantry, Recessed Lighting, Walk-In Closet(s), Other

  • Total Bedrooms

    4

  • Bathrooms

    2

  • 1/2 Bathrooms

    1

  • Above Grade Finished Area

    2910.0

  • Basement YN

    YES

  • Cooling YN

    YES

  • Cooling

    Central Air

  • Fireplace YN

    NO

  • Heating YN

    YES

  • Heating

    Propane, Central

  • Pet friendly

    N/A

Exterior

  • Garage

    No

  • Construction Materials

    Asphalt, Brick, Concrete, Glass, Stone, Vinyl Siding, Other

  • Other Exterior Features

    Lighting

  • Parking

    Driveway

  • Pool

    No

  • Waterfront YN

    NO

Area & Lot

  • Lot Size(square feet)

    0

  • Property Type

    Residential

  • Property Sub Type

    Single Family Residence

  • Architectural Style

    Contemporary

Price

  • Sales Price

    $715,120

  • Financing Options

    FHA, Other, Cash, Conventional

  • Sq. Footage

    3,520

  • Price/SqFt

    $203

HOA

  • Association

    YES

  • Association Fee

    $197

  • Association Fee Frequency

    Monthly

  • Association Fee Includes

    N/A

School District

  • Elementary School

    MARLBOROUG

  • Middle School

    UPPER PERKIOMEN

  • High School

    UPPER PERKIOMEN

Property Features

  • New Construction

    YES

  • Foundation Details

    Concrete Perimeter

  • Senior Community YN

    NO

  • Sewer

    Public Sewer

  • Water Source

    Public

Schedule a Showing

Showing scheduled successfully.

<
>
IN PERSON
VIA CHAT

What is 3 + 4 ?


Change time

Mortgage calculator

Estimate your monthly mortgage payment, including the principal and interest, property taxes, and HOA. Adjust the values to generate a more accurate rate.

Your payment

Principal and Interest:

$

Property taxes:

$

HOA fees:

$

Total loan payment:

$

Total interest amount:

$

Location

County

MONTGOMERY

Elementary School

MARLBOROUG

Middle School

UPPER PERKIOMEN

High School

UPPER PERKIOMEN

Listing Courtesy of Gaitree Persaud Conley , D.R. Horton Realty of Pennsylvania

RealHub Information is provided exclusively for consumers' personal, non-commercial use, and it may not be used for any purpose other than to identify prospective properties consumers may be interested in purchasing. All information deemed reliable but not guaranteed and should be independently verified. All properties are subject to prior sale, change or withdrawal. RealHub website owner shall not be responsible for any typographical errors, misinformation, misprints and shall be held totally harmless.

Agent Sharon Lelm

AGENT

Sharon Lelm

Call Sharon today to schedule a private showing.


* Listings on this website come from the FMLS IDX Compilation and may be held by brokerage firms other than the owner of this website. The listing brokerage is identified in any listing details. Information is deemed reliable but is not guaranteed. If you believe any FMLS listing contains material that infringes your copyrighted work please click here to review our DMCA policy and learn how to submit a takedown request.© 2024 FMLS.
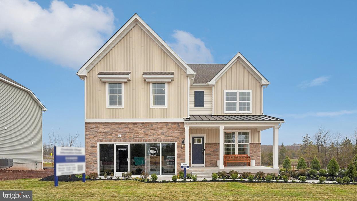
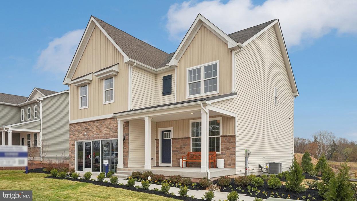
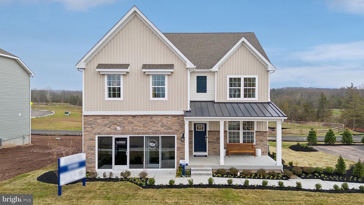
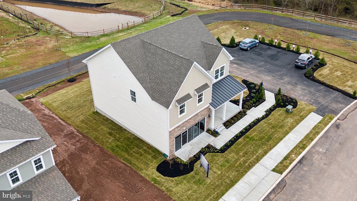
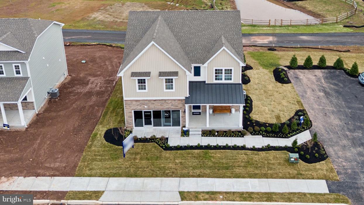
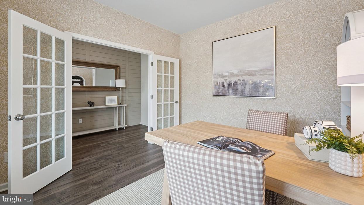
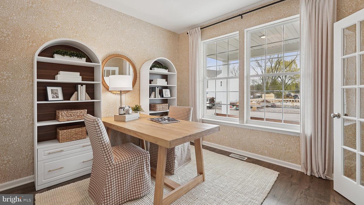
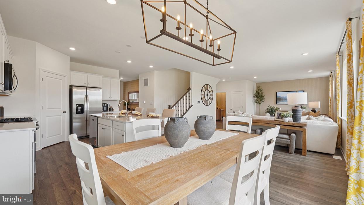
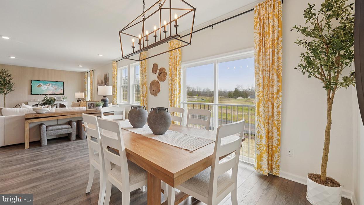
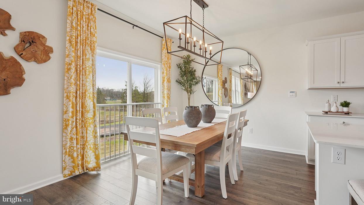
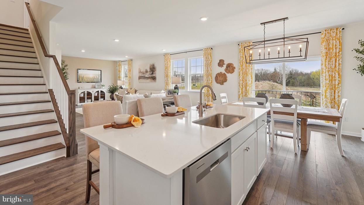
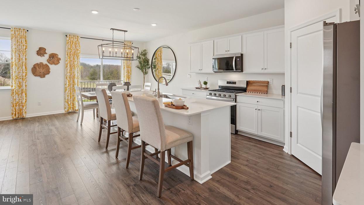
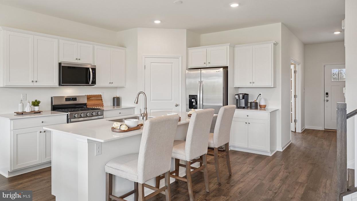
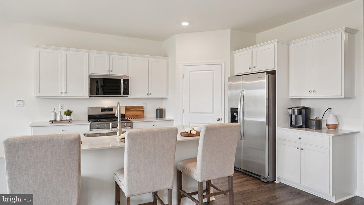
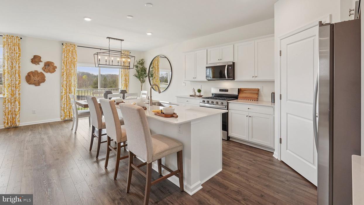
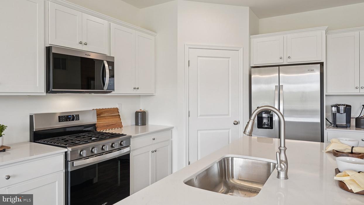
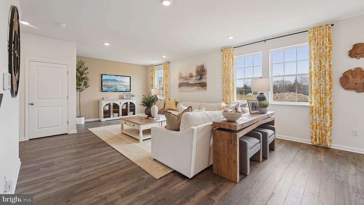
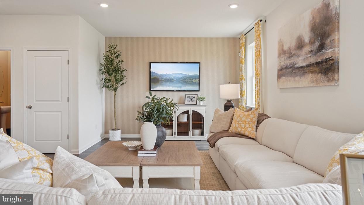
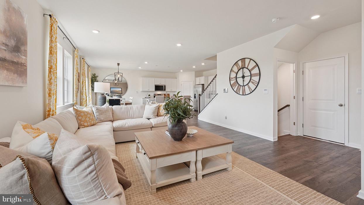
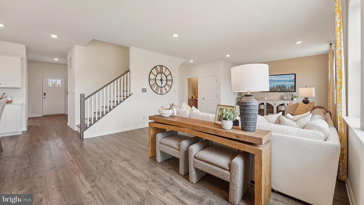
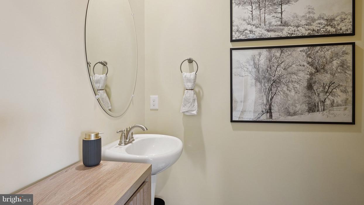
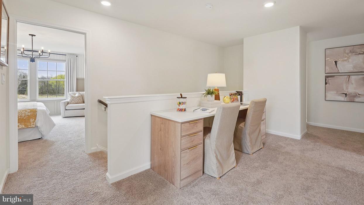
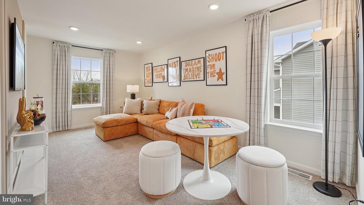
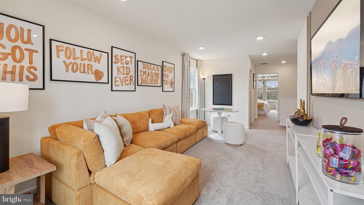
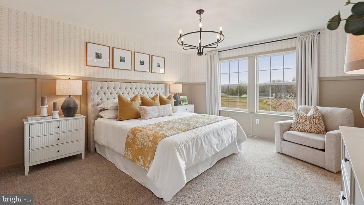
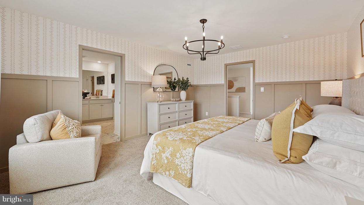
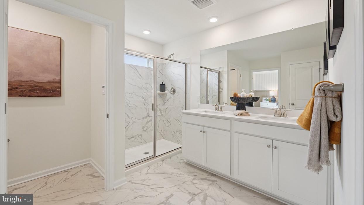
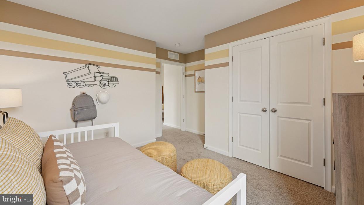
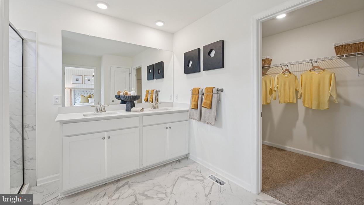
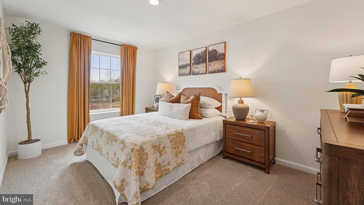
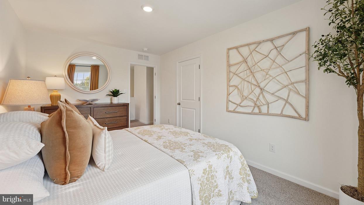
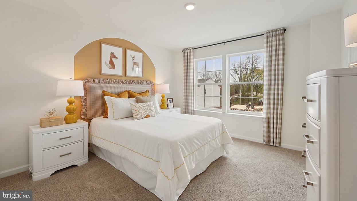
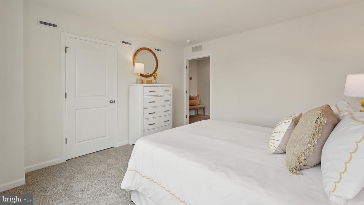
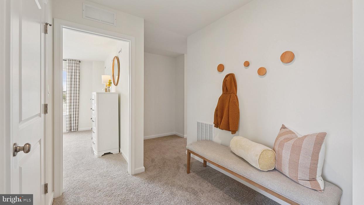
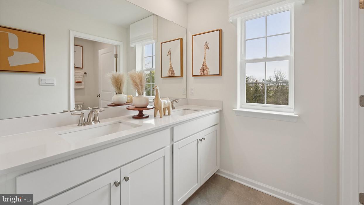
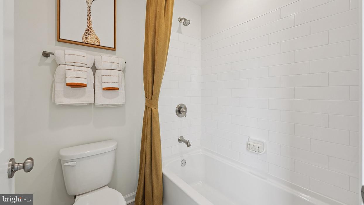
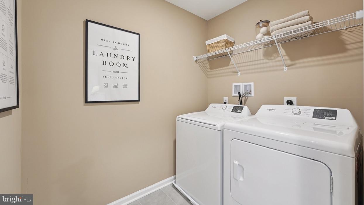
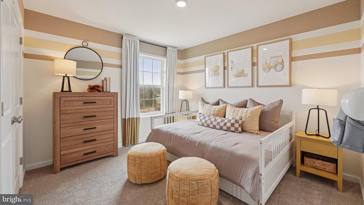
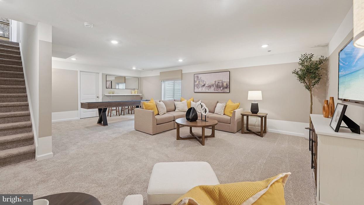
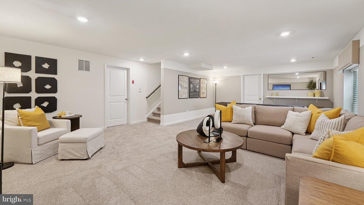
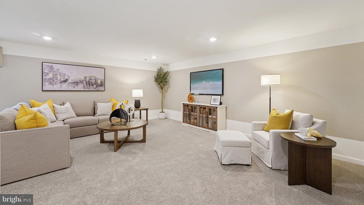
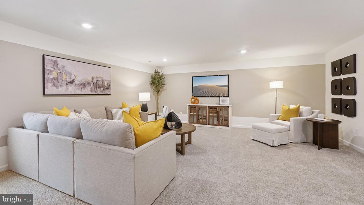
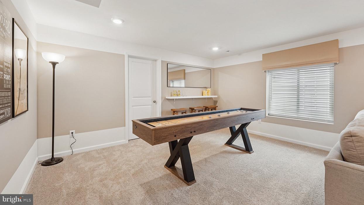
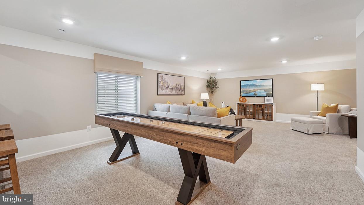
Featuring two thoughtfully designed floorplans ranging from 2,351 to 2,600 square feet, these spacious homes offer 4 bedrooms, 2-car garages, 2.5 bathrooms, and open-concept living. Inside, buyers will enjoy elevated finishes throughout, including large kitchen islands, upgraded flooring, quartz countertops, recessed lighting, stainless steel appliances, and stylish cabinetry selections.

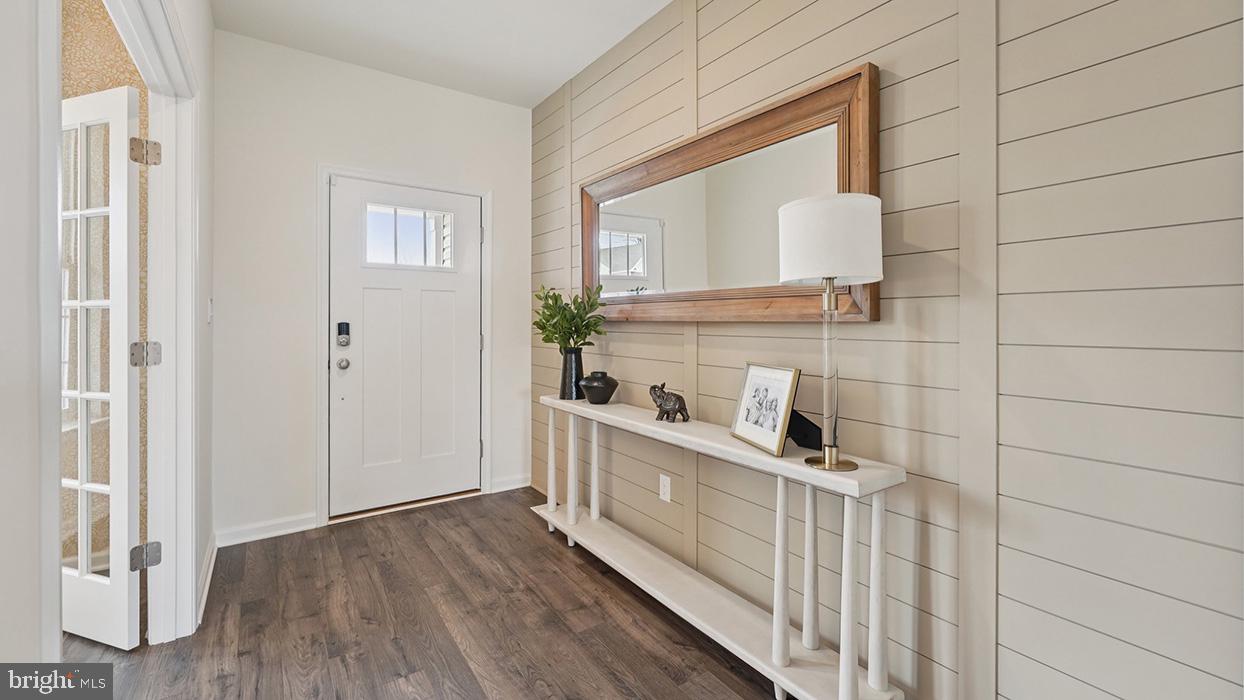
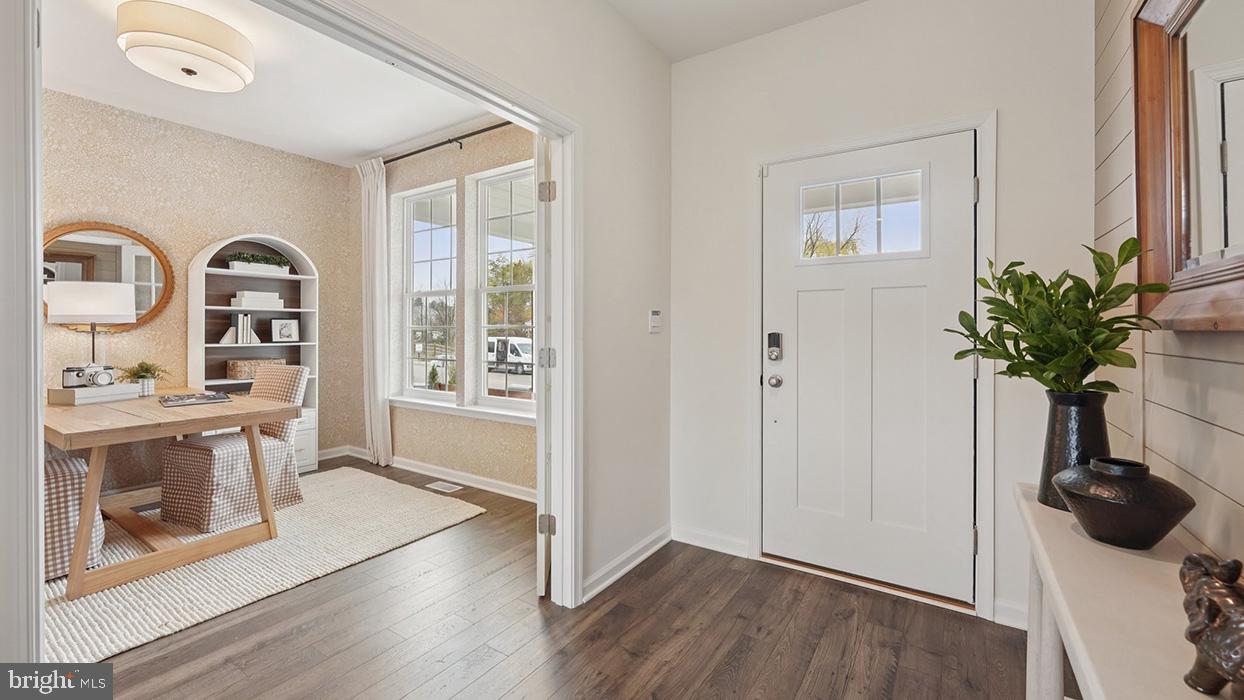
As you step inside, you’ll immediately notice the high-quality finishes throughout. Every home includes eat-in kitchen islands, quartz countertops, stainless steel appliances, upgraded flooring, recessed lighting, and popular cabinetry styles. Plus, D.R. Horton homes come with America’s Smart Home®. With D.R. Horton's easy buying process, don’t wait on taking the next step! Enjoy quality living from America's number one Home Builder!

3045 ABIGAIL WAY

Message successfully sent.

What would you like to know?

What is 3 + 4 ?

I agree to receive email communication and understand I can unsubscribe at any time.

I agree to be contacted by Charis Realty Group via call, email, and text for real estate services. To opt out, you can reply 'stop' at any time or reply 'help' for assistance. You can also click the unsubscribe link in the emails. Message and data rates may apply. Message frequency may vary. Privacy Policy

Related Properties

This custom-built Rotelle home, the Randolph, stands out for its exceptional quality and affordability, offering all the inviting features that transform a house into a home. With impressive curb appeal, this residence boasts a spacious gourmet kitchen, complete with a center island and breakfast nook, seamlessly flowing into a cozy family room with optional gas fireplace. The open foyer warmly welcomes you, leading to both the study and dining room on opposite sides, and guiding you to the three upstairs bedrooms. The inviting owner’s suite features a large bathroom and a generous walk-in closet. Additionally, an upstairs laundry room provides a convenient luxury for a busy household.
For more than 30 years, family-owned and operated Rotell(e) Development Company has been Pennsylvania's premier home builder and environmentally responsible land developer. Headquartered in South Coventry, we pride ourselves in our workmanship and stand behind every detail of each home we build.
HOUSE IS TO BE BUILT. Come to our Studio to take a look at all of the various house plans we have available. Our plans range from ranches to cape cods to two-story homes! We also offer a variety of options to make your home the dream you imagine! Call today and speak to one of our Home Experts at Studio (e)!
*Please Note: Pictures show options not included in the listed sales price or as a standard. Listing reflects price of the Randolph in the version of (e)+ series being advertised.
House Square Footage: 1,872
#PAMC2171730

PENNSBURG

0 MONTGOMERY AVENUE

3 Beds

2 Baths

1,872 Sq.Ft.

$603,559

MLS#: PAMC2171730
New on site 2 days ago
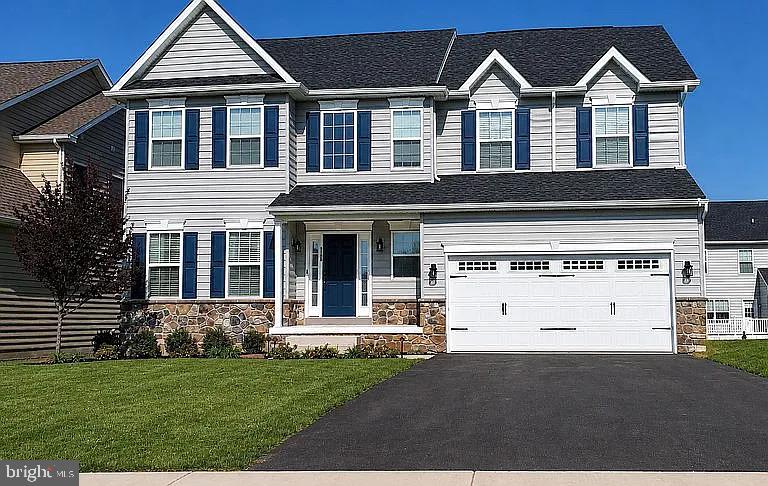
Welcome to 2120 Sunnyvale Drive in the highly sought-after Northgate community! Offering 2,829 square feet above grade plus an additional 662 square feet of finished walk-out basement space, this beautifully upgraded home provides over 3,490 square feet of finished living space designed for today's lifestyle.

The flexible floor plan features 4 bedrooms, 2.5 bathrooms, and a private flex room with French doors that is perfect as a home office, nursery, guest room, or potential fifth bedroom. Hardwood flooring flows throughout the entire first floor, main staircase, and second-floor hallway, while 9-foot ceilings on the main level and 8-foot ceilings on the second floor and finished basement create an open and spacious feel throughout.

The heart of the home is the stunning white kitchen featuring Granite countertops, a floor-to-ceiling backsplash, and an oversized 7-foot center island that is ideal for entertaining. The finished walk-out basement expands the home's living space and includes plumbing for a future third full bathroom along with an oversized storage area.

Additional highlights include a redesigned laundry room with cabinetry and quartz countertops, smart-home technology featuring Nest doorbell, smart lock, Nest Hub, smart lighting throughout, Cat 6 wiring, upgraded HVAC, four-zone irrigation system, Kinetico water softener, and smart baseboard heating controls in the basement.

Outdoor living is just as impressive with a 12' x 16' deck, gas grill connection, and a beautifully maintained yard supported by a full-property irrigation system. The insulated garage features an epoxy-coated floor, custom storage cabinets, Proslat wall organization systems, overhead storage racks, and a Wi-Fi-enabled garage door opener.

Meticulously maintained and thoughtfully upgraded throughout, this move-in-ready home offers the perfect combination of space, technology, storage, and comfort in one of Pennsburg's most desirable neighborhoods.
#PAMC2186898

PENNSBURG

2120 SUNNYVALE DRIVE

4 Beds

2 Baths

3,505 Sq.Ft.

$599,500

MLS#: PAMC2186898
New on site today
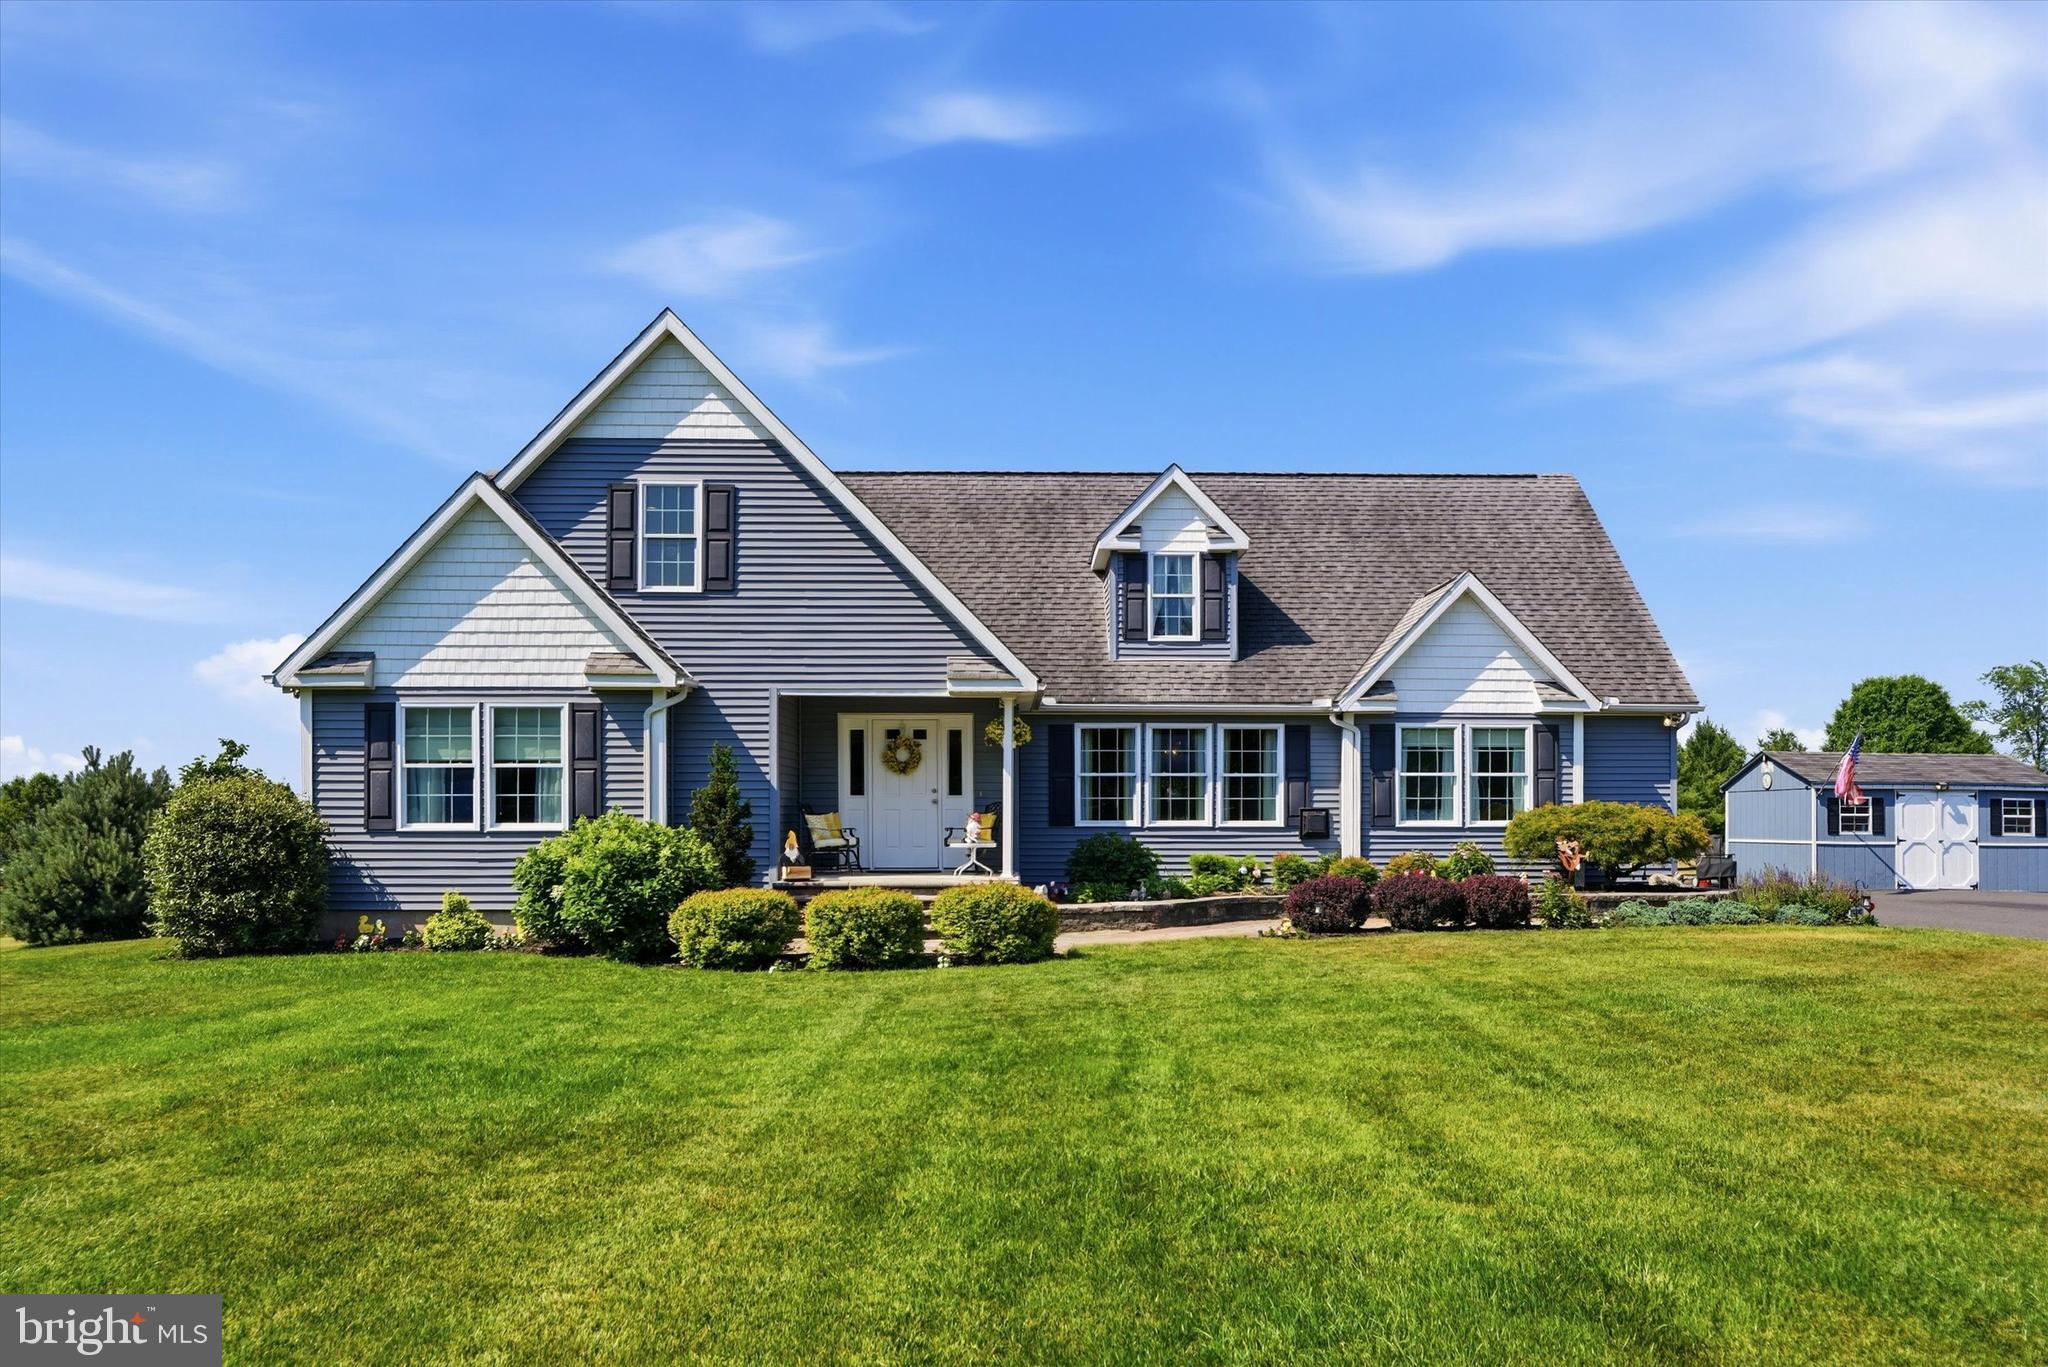
Step into this exceptionally cared for Pennsburg rancher! From the moment you arrive, you'll appreciate the home's inviting curb appeal, expansive front lawn, and long private driveway. Inside, an open concept floor plan creates an ideal setting for both everyday living and entertaining. The spacious living room flows seamlessly into the beautifully appointed kitchen, featuring abundant cabinetry, granite countertops, stainless steel appliances, a large center island, and a bright dining area overlooking the backyard. The entire second floor  has been converted to an impressive in law quarters, complete with a full kitchen, bathroom, and laundry. Step outside to enjoy the impressive deck overlooking the backyard, complete with a fenced area that's perfect for pets or play. Beyond the fence, you'll find plenty of open space to garden, entertain, or simply enjoy the peaceful rural surroundings. An oversized storage shed provides additional room for lawn equipment. Close to 663, 309, and interstate 76 this home is sure to impress, schedule your showing today!
#PAMC2185922

PENNSBURG

1281 ST PAULS CHURCH ROAD

5 Beds

3 Baths

2,058 Sq.Ft.

$579,000

MLS#: PAMC2185922
New on site 4 days ago
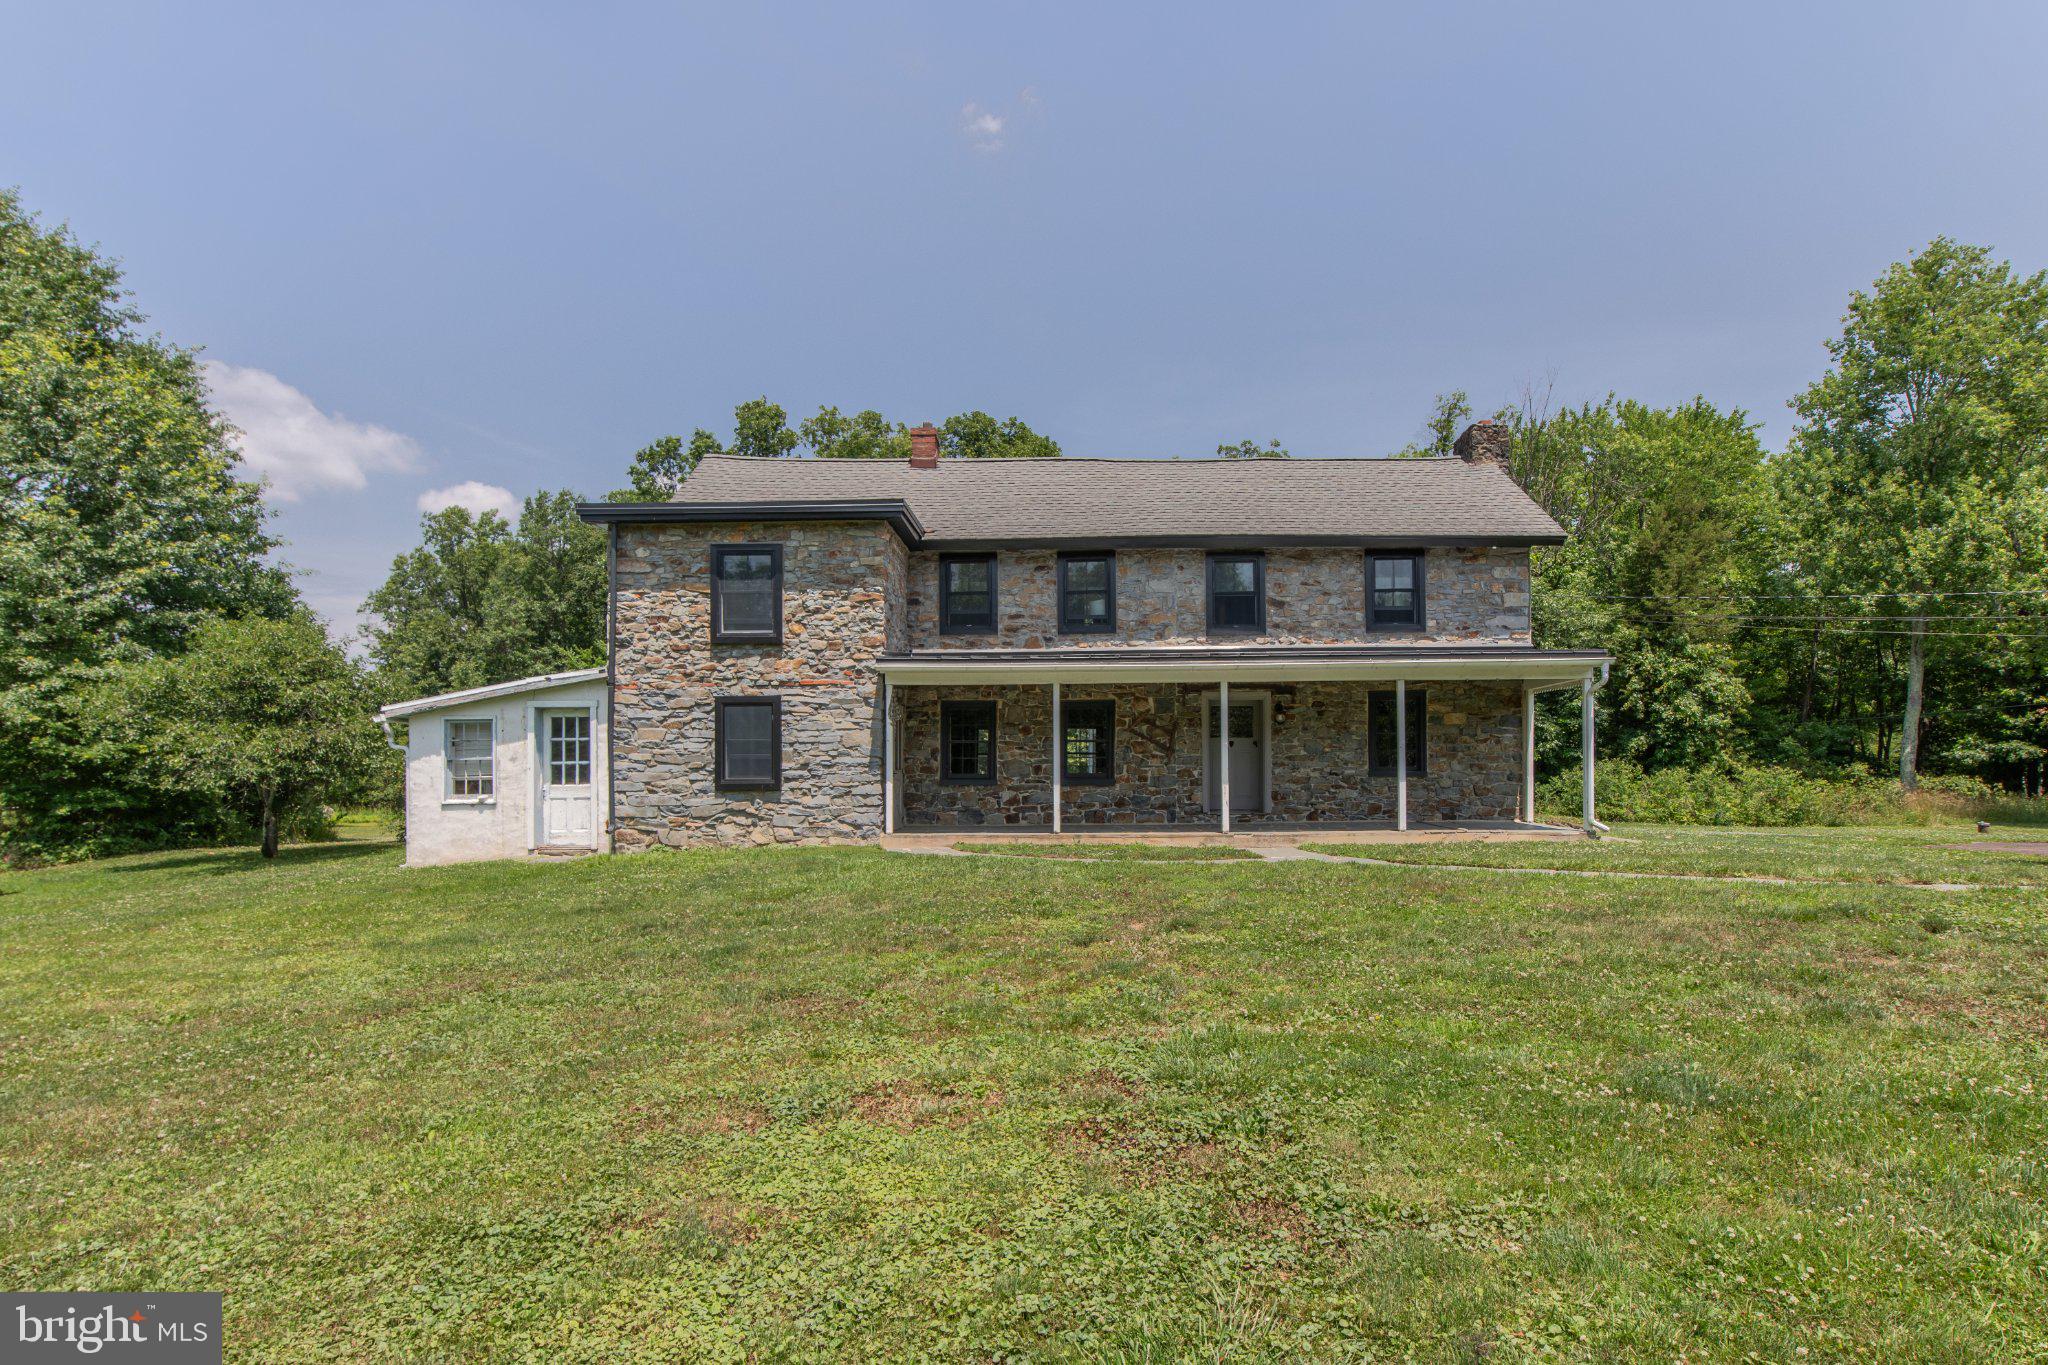
Step back in time with this truly one-of-a-kind 1800s farmhouse nestled on 11 picturesque acres in the desirable Quakertown School District. Rich in history and overflowing with character, this exceptional property offers 3 bedrooms, 2 full baths, and timeless craftsmanship throughout.
The majority of the home features original wide-plank hardwood floors, preserving the authentic charm of this historic residence. Two stunning stone wood-burning fireplaces create warm and inviting gathering spaces, including a spectacular family room showcasing exposed wood beams and rustic architectural details. The dining room is a showstopper with its original stone walls, providing an unforgettable setting for everyday meals and entertaining.
Outside, a you'll find a inground pool and a large barn that adds endless possibilities for storage, hobbies, animals, or future use, all surrounded by 11 scenic acres of peaceful Bucks County countryside.
Rarely does a property of this caliber become available. Combining historic beauty, acreage, and a highly sought-after location, this remarkable farmhouse offers a unique opportunity to own a piece of history while enjoying the space and privacy of country living.
#PABU2124848

PENNSBURG

1350 OLD PLAINS ROAD

3 Beds

2 Baths

2,958 Sq.Ft.

$730,000

MLS#: PABU2124848
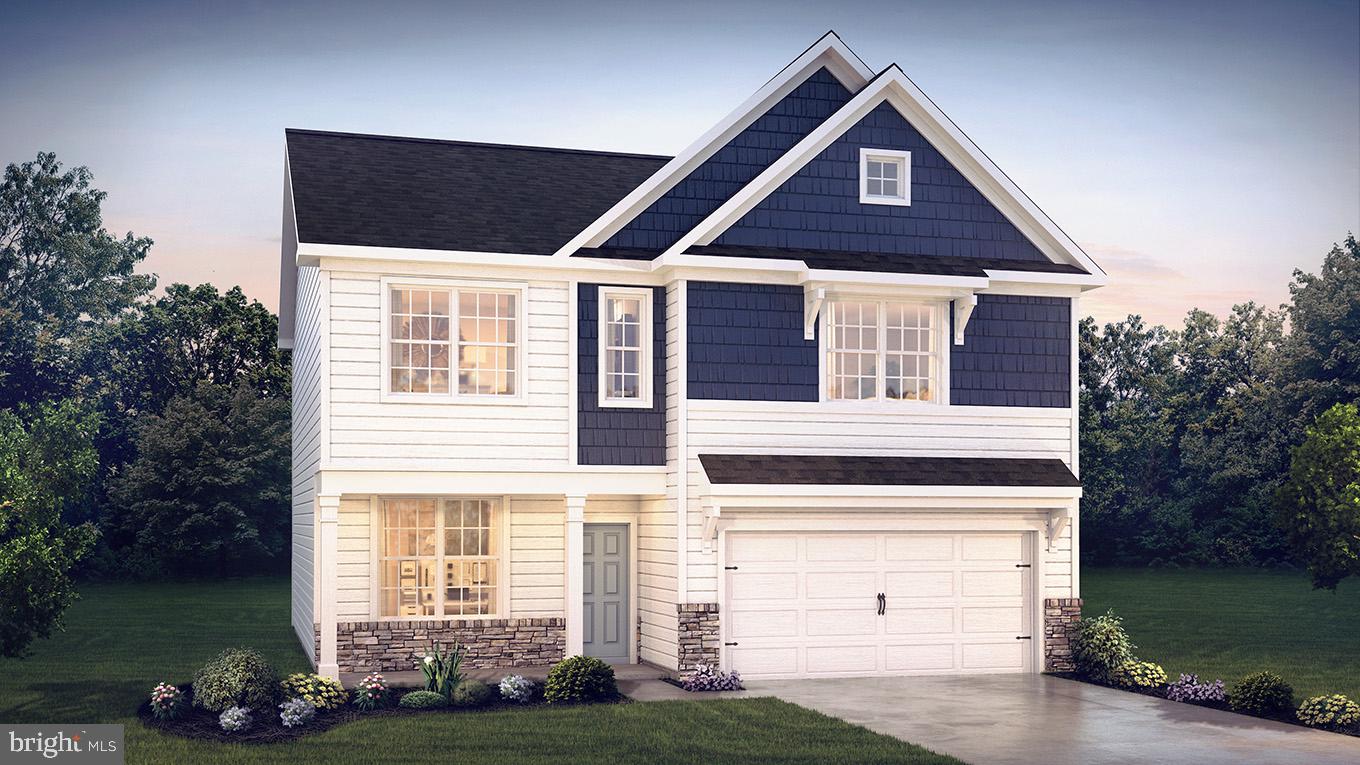
The Penwell by D.R. Horton is a new construction, two-story home plan featuring 2,148 sq.ft. of open living space with 4 bedrooms, 2.5 bathrooms and a 2-car garage. The main level features a chef-inspired kitchen with an oversized island and walk-in pantry, as well as a flex room that’s ideal for a formal dining room or home office, you decide how it’s used! The kitchen opens onto a spacious living room, perfect for the entertainer. The owner’s suite on the second level offers a luxurious owner’s bath with a separate shower, private bathroom, and large walk-in closet. There are also 3 additional bedrooms, a full bathroom, a walk-in laundry room on the second level.  The finished basement is an optional feature, great for additional storage or more space to entertain friends and family!
#PAMC2176988

PENNSBURG

3016 DOLLEY LANE

4 Beds

2 Baths

2,148 Sq.Ft.

$599,990

MLS#: PAMC2176988
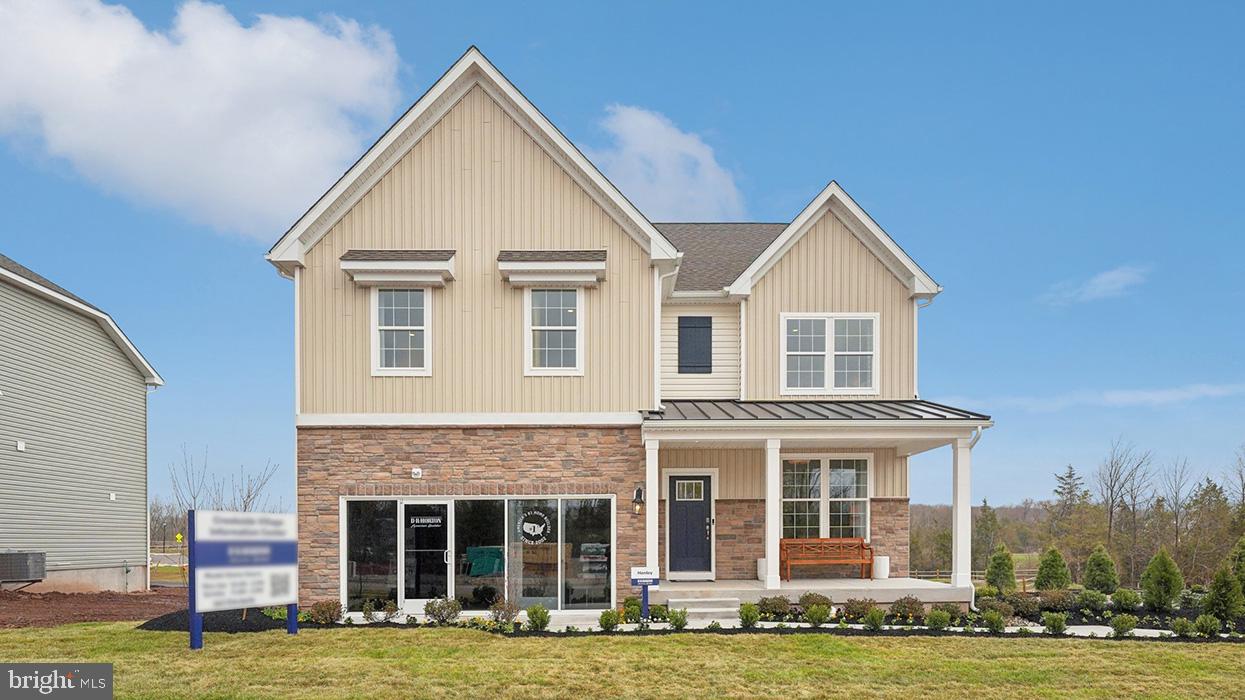
Featuring two thoughtfully designed floorplans ranging from 2,351 to 2,600 square feet, these spacious homes offer 4 bedrooms, 2-car garages, 2.5 bathrooms, and open-concept living. Inside, buyers will enjoy elevated finishes throughout, including large kitchen islands, upgraded flooring, quartz countertops, recessed lighting, stainless steel appliances, and stylish cabinetry selections.

As you step inside, you’ll immediately notice the high-quality finishes throughout. Every home includes eat-in kitchen islands, quartz countertops, stainless steel appliances, upgraded flooring, recessed lighting, and popular cabinetry styles. Plus, D.R. Horton homes come with America’s Smart Home®. With D.R. Horton's easy buying process, don’t wait on taking the next step! Enjoy quality living from America's number one Home Builder!
#PAMC2183676

PENNSBURG

3055 MARTHA WAY

4 Beds

2 Baths

3,210 Sq.Ft.

$689,120

MLS#: PAMC2183676
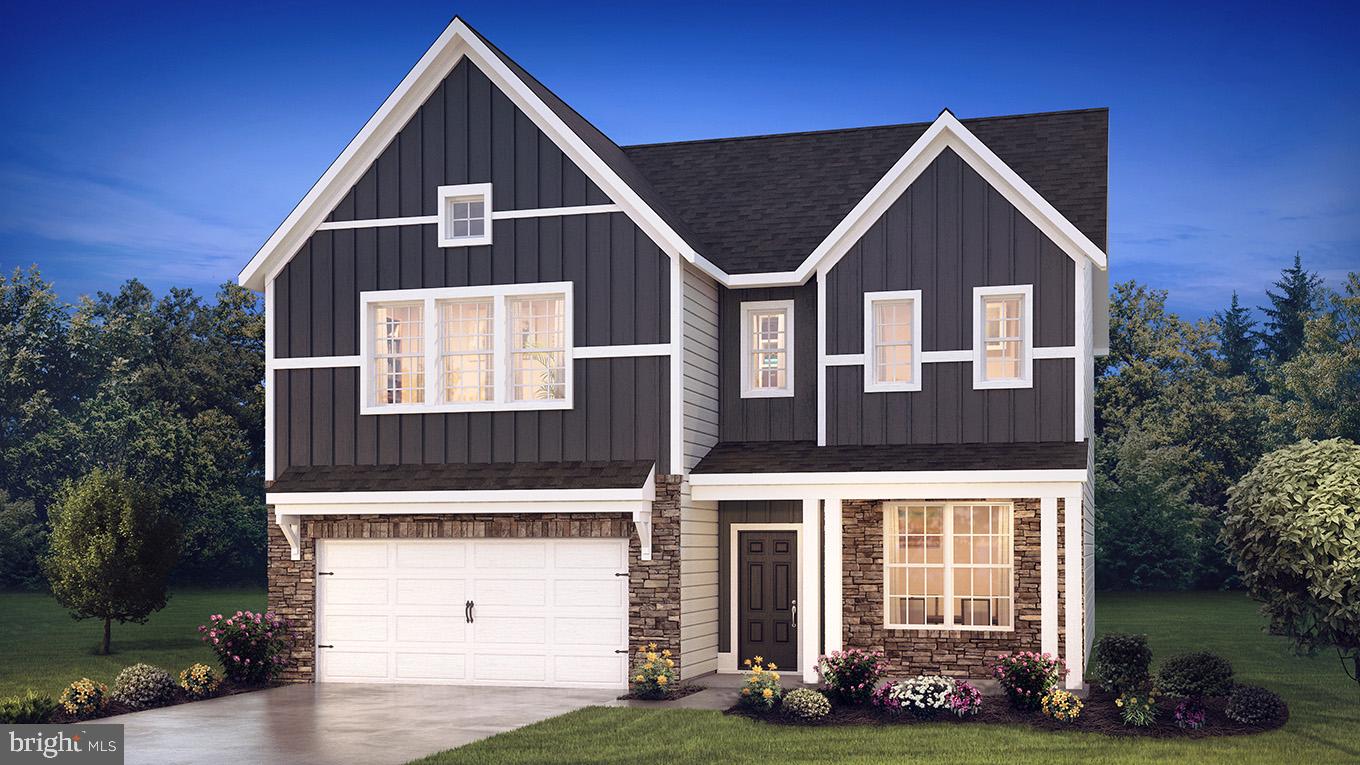
Featuring two thoughtfully designed floorplans ranging from 2,351 to 2,600 square feet, these spacious homes offer 4 bedrooms, 2-car garages, 2.5 bathrooms, and open-concept living. Inside, buyers will enjoy elevated finishes throughout, including large kitchen islands, upgraded flooring, quartz countertops, recessed lighting, stainless steel appliances, and stylish cabinetry selections.

As you step inside, you’ll immediately notice the high-quality finishes throughout. Every home includes eat-in kitchen islands, quartz countertops, stainless steel appliances, upgraded flooring, recessed lighting, and popular cabinetry styles. Plus, D.R. Horton homes come with America’s Smart Home®. With D.R. Horton's easy buying process, don’t wait on taking the next step! Enjoy quality living from America's number one Home Builder!
#PAMC2171026

PENNSBURG

3037 MARTHA WAY

3 Beds

2 Baths

2,994 Sq.Ft.

$629,920

MLS#: PAMC2171026
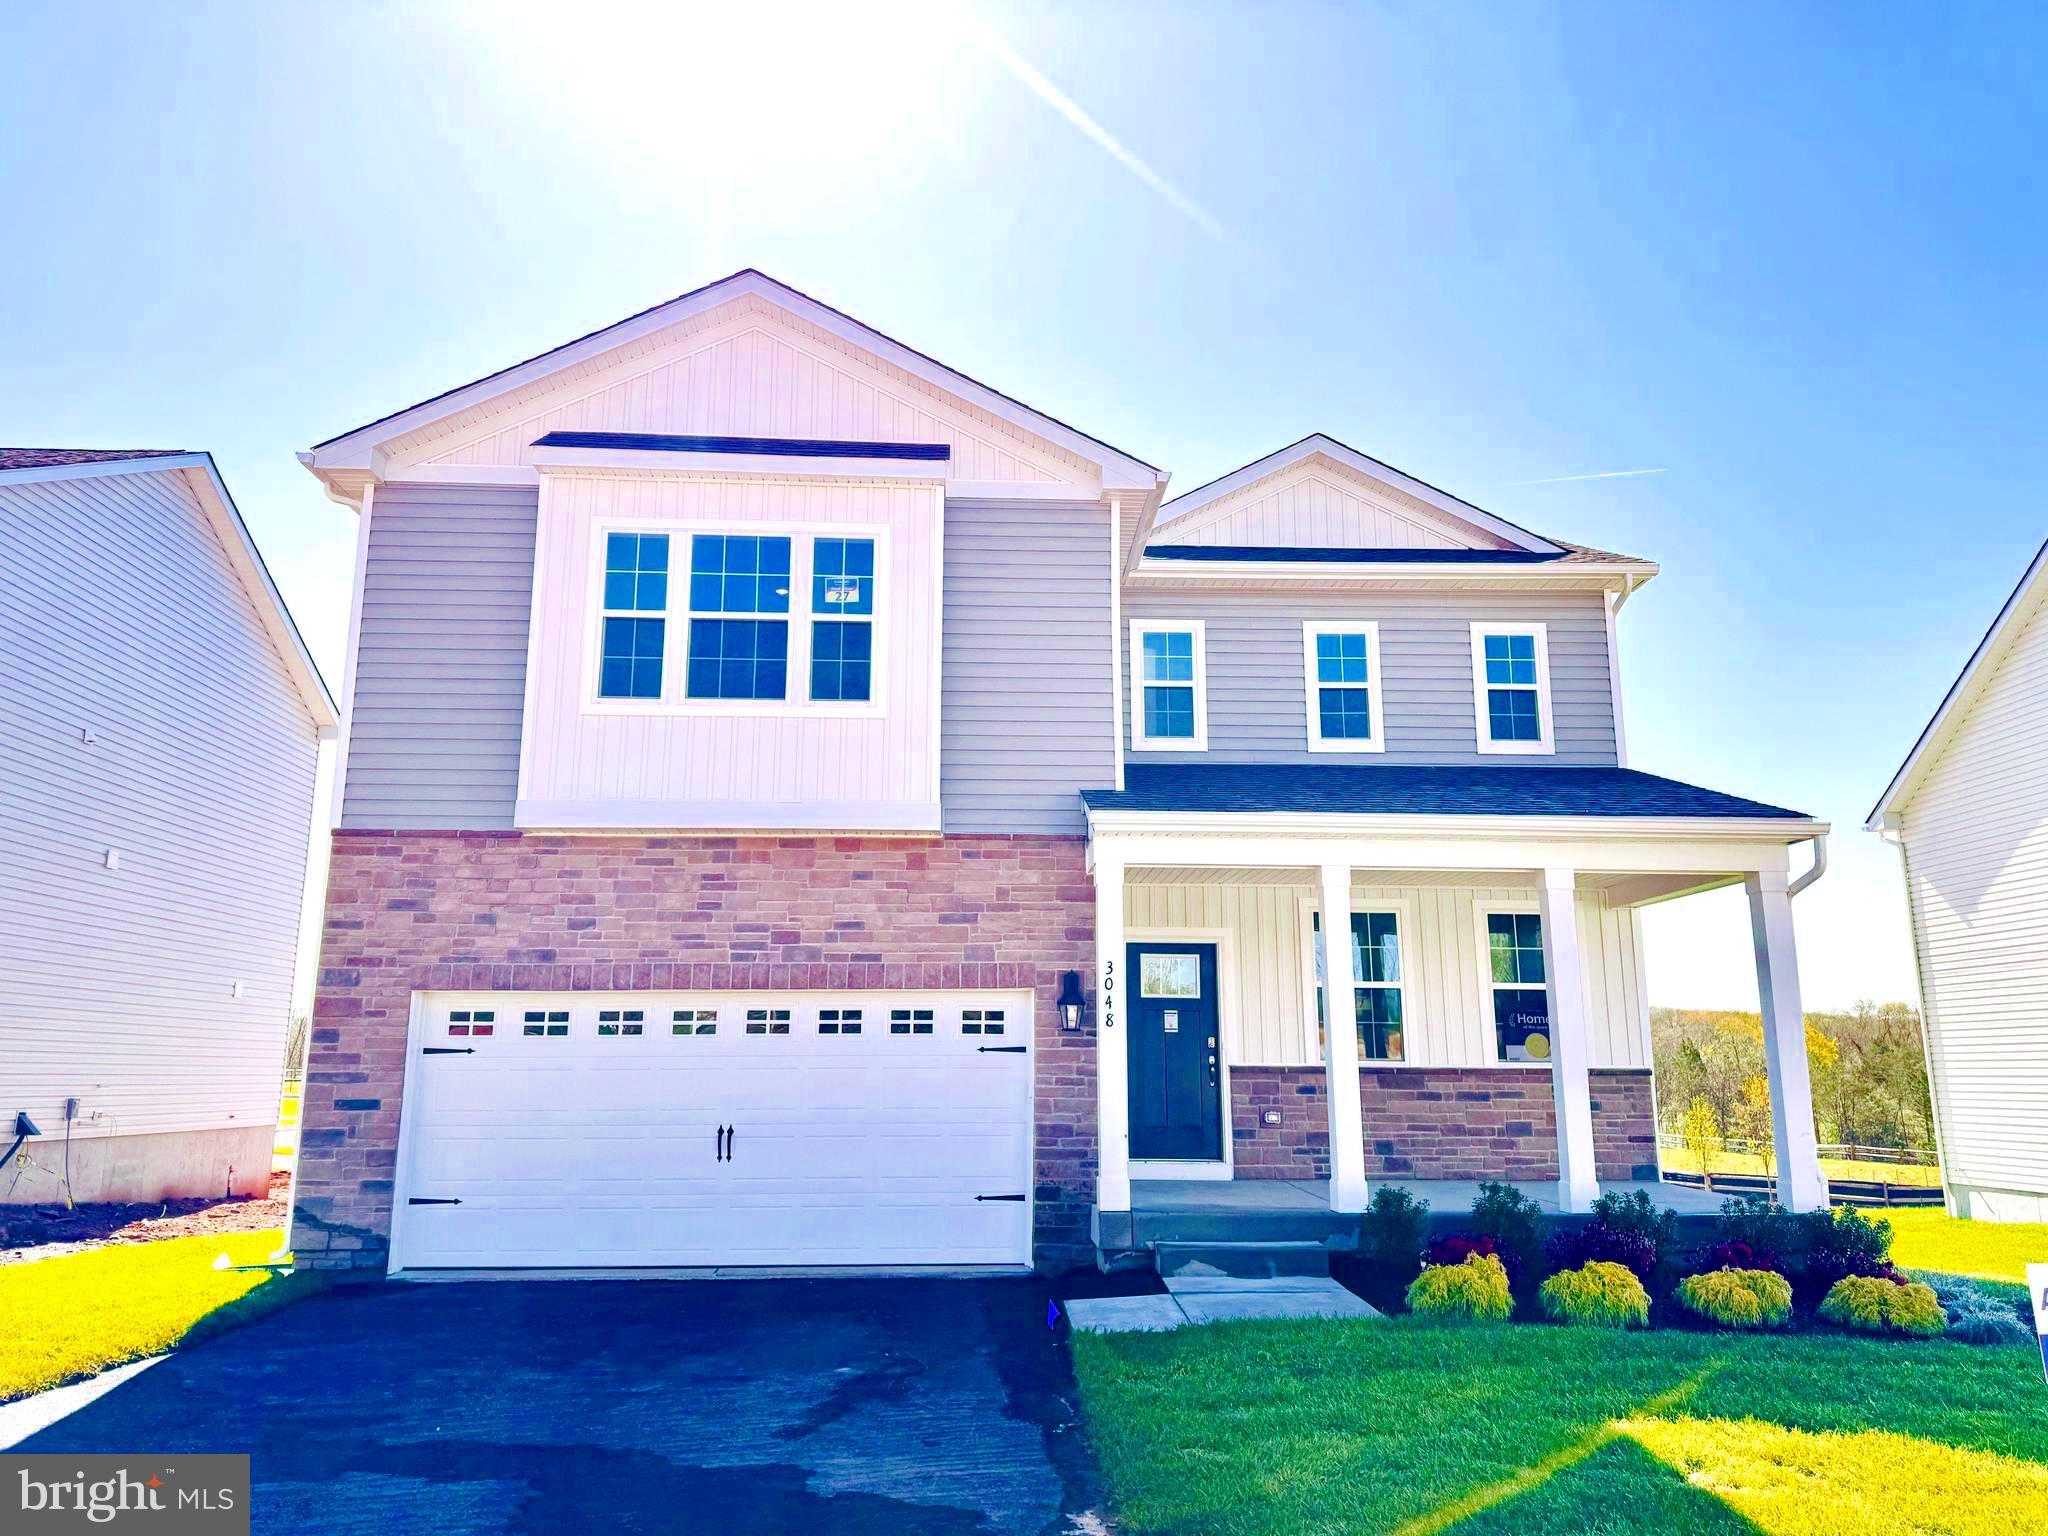
Welcome to one of the best values in Creekside Village, offering the perfect blend of luxury, space, and modern convenience in the highly sought-after Upper Perkiomen School District. Designed for today’s lifestyle, this stunning move-in ready home features an open-concept layout ideal for entertaining, everyday living, and creating lasting family memories.

The heart of the home is the expansive designer kitchen with a large center island overlooking the spacious living and dining areas, creating a seamless flow filled with natural light. Upstairs, the luxurious owner’s suite offers a private retreat with dual oversized walk-in closets and a spa-inspired bath, while generously sized secondary bedrooms provide flexibility for family, guests, or home office space.

The finished basement adds even more versatility for a media room, fitness area, playroom, or additional entertaining space. Buyers will also appreciate the exceptional value offered through available special financing opportunities and up to $15,000 toward closing costs with the use of the preferred lender.

Enjoy the benefits of newer construction, energy-efficient systems, and low-maintenance living while being conveniently located near major commuter routes, shopping, dining, parks, and everyday conveniences.

Located in the scenic Upper Perkiomen Valley, residents enjoy easy access to Green Lane Park’s trails, fishing, kayaking, and outdoor recreation, along with nearby shopping, dining, golf courses, and the Philadelphia Premium Outlets. Offering a peaceful setting while remaining accessible to Philadelphia, King of Prussia, and the Lehigh Valley, this home delivers the lifestyle, space, and long-term value today’s buyers are searching for.

This quick move-in Gallen offers over 2,600 sq ft, 4 bedrooms, 2.5 baths, a 2-car garage, and a finished basement delivering space, style, and savings without the typical new construction upgrade costs.

Located in Pennsburg, just minutes from Collegeville, Quakertown, and Allentown this is your chance to get in early in a growing community.

Limited availability tour the fully decorated model today before these launch homes are gone.
#PAMC2169156

PENNSBURG

3048 MARTHA WAY

4 Beds

2 Baths

2,784 Sq.Ft.

$619,920

MLS#: PAMC2169156
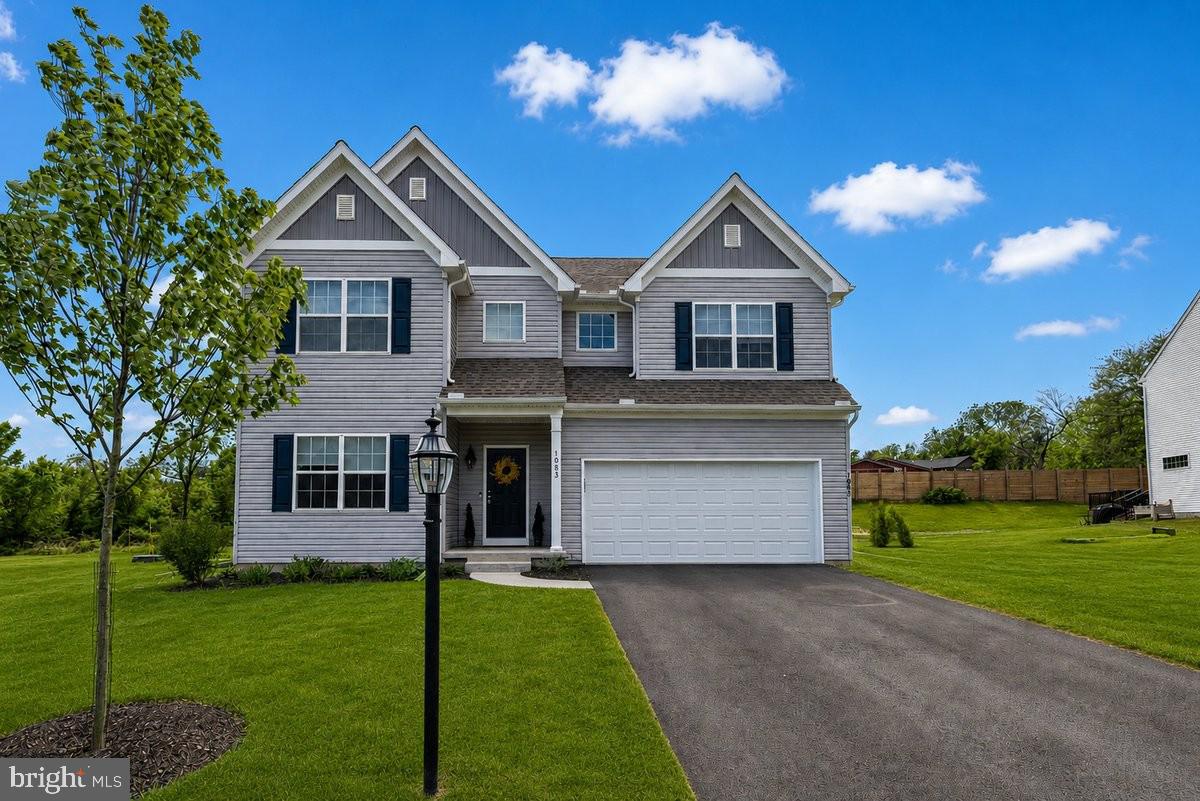
Welcome to 1083 Smyth Lane, a nearly new home (just 2 years young!) nestled in the sought-after Glenwood Chase community—also newly built—offering the perfect blend of modern design, privacy, and everyday functionality. Tucked quietly into a cul-de-sac and set on just under half an acre, this property boasts a beautifully flat, tree-lined yard that feels both spacious and secluded.

Step inside to a grand, light-filled foyer with soaring ceilings and an immediate sense of openness. Just off the entry, a private home office bathed in natural light provides the ideal work-from-home retreat, complemented by a conveniently located powder room. A generously sized coat closet and wide, welcoming staircase enhance both form and function.

The main level continues with an elegant dining room designed to comfortably host gatherings of ten or more, highlighted by expansive windows and abundant natural light. The heart of the home is the stunning open-concept kitchen and family room, thoughtfully designed for both everyday living and entertaining. The kitchen features striking navy blue cabinetry, stainless steel appliances, and an impressive, oversized walk-in pantry—truly a standout feature, offering storage on a scale rarely seen.

Just beyond, a well-appointed mudroom connects seamlessly to the garage and includes an additional large storage closet, along with access to the full, unfinished basement. With high ceilings and a spacious footprint, the lower level presents endless opportunities for customization.

Sliding glass doors off the kitchen lead to a deck landing and down to a beautifully crafted paver patio—perfect for outdoor dining or relaxing while enjoying the peaceful, private surroundings.

Upstairs, the expansive primary suite offers a true retreat with dual, equally sized walk-in closets and a luxurious en-suite bath. Three additional generously sized bedrooms share a well-appointed hall bathroom, while wide hallways enhance the sense of space and comfort throughout the upper level.

This exceptional home combines like-new construction, thoughtful design, and a premium cul-de-sac location—all within a picturesque community setting.
#PAMC2177152

PENNSBURG

1083 SMYTH LANE

4 Beds

2 Baths

3,398 Sq.Ft.

$709,900

MLS#: PAMC2177152

 - property

Send a message

Message successfully sent.

Your message

What is 3 + 4 ?

Reason for contacting?

I agree to receive email communication and understand I can unsubscribe at any time.

I agree to be contacted by Charis Realty Group via call, email, and text for real estate services. To opt out, you can reply 'stop' at any time or reply 'help' for assistance. You can also click the unsubscribe link in the emails. Message and data rates may apply. Message frequency may vary. Privacy Policy

Sign Out

Virtual Assistant

Would you like to take the next step with this property? We can help you schedule a showing or virtual tour, or send you more details.

Yes, I would like more information.

Thank You for Your Reply, One of Our Agents will contact you as soon as possible

No, maybe later.

Thank you, you can always contact me via email, phone number or through the contact form.

Realhub AI

Lucy - Your AI-Powered Realtor

Update Your Temporary Password

Personalize your search

Enter your email and we'll notify you immediately when new listings match what you're looking for.

or enter email address

Already have an account ? Login here

Continue your home search

I agree to receive communications and understand I can unsubscribe at any time.

I agree to be contacted by Charis Realty Group via call, email, and text for real estate services. To opt out, you can reply 'stop' at any time or reply 'help' for assistance. You can also click the unsubscribe link in the emails. Message and data rates may apply. Message frequency may vary. Privacy Policy

Already have an account ? Login here

We use cookies

We use cookies primarily for analytics to enhance your experience. By accepting, you agree to our use of these cookies. You can manage your preferences or learn more about our cookies policy.