

Property
Beds
6
Full Baths
4
1/2 Baths
1
Year Built
1996
Sq.Footage
5,727
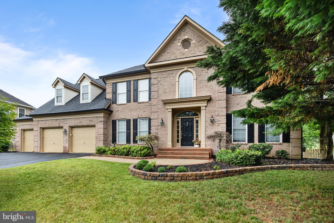
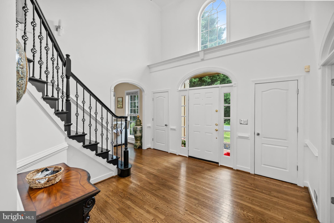
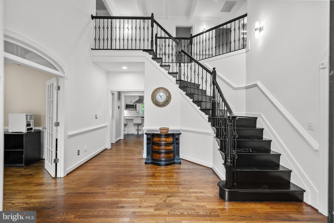
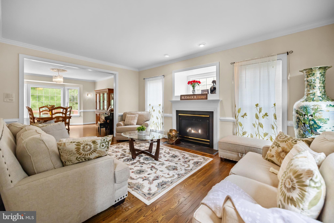
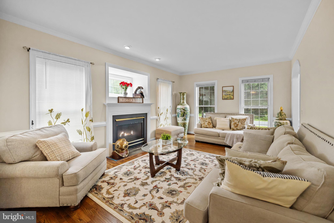
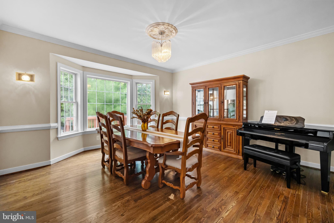
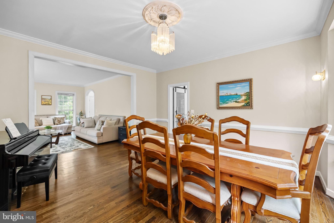
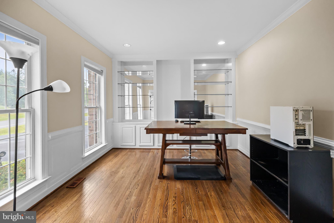
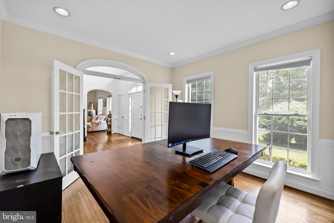
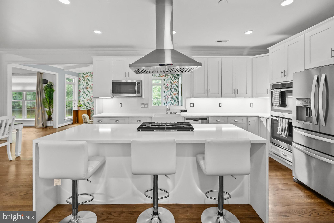
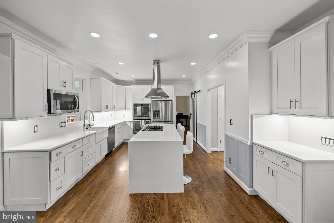
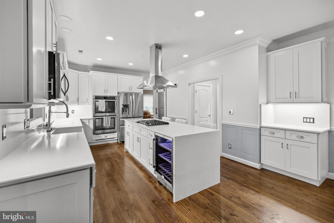
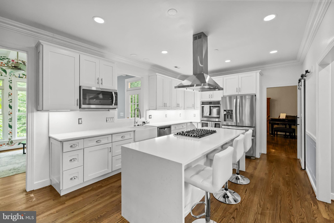
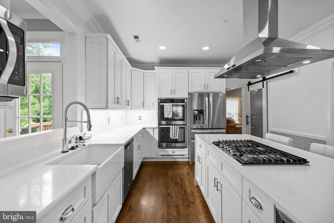
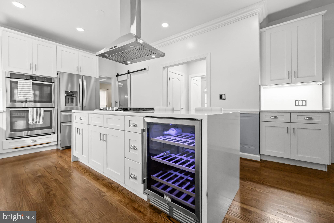
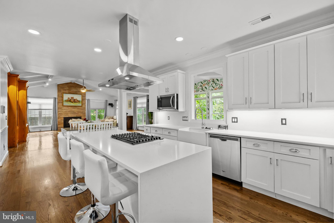
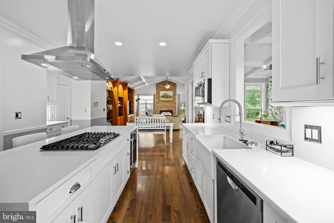
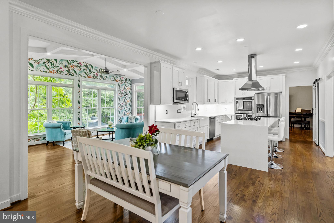
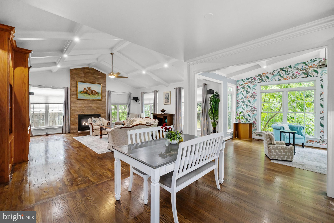
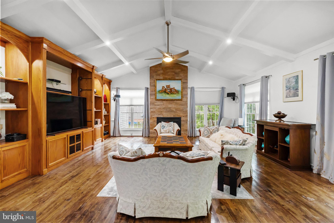
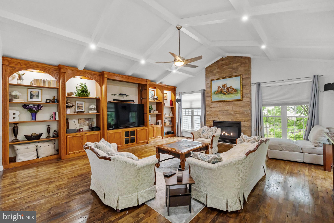
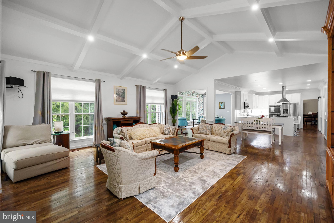
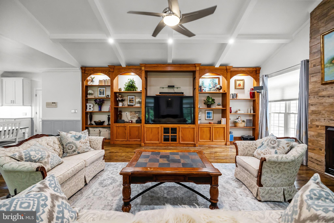
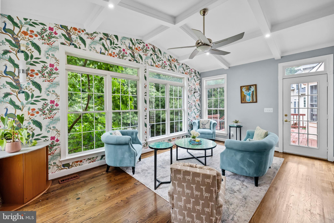
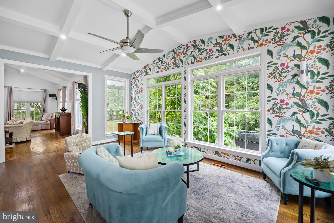
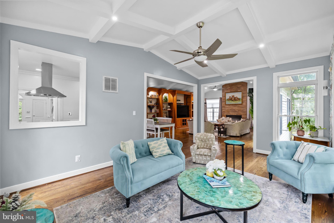
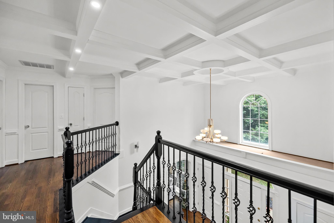
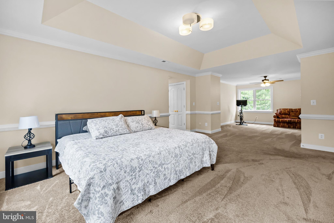
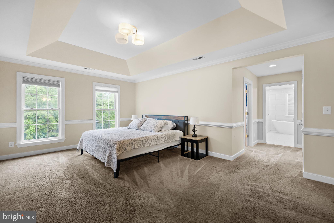
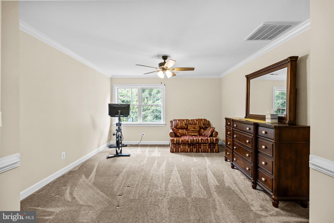
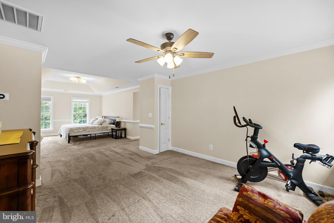
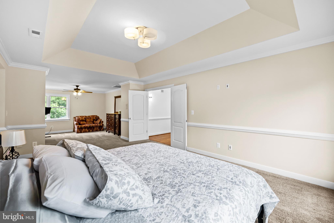
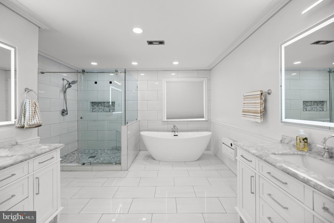
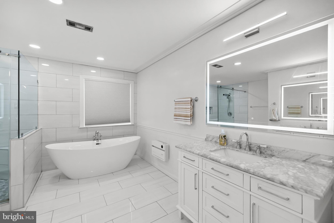
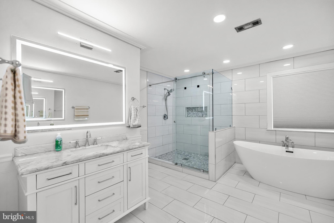
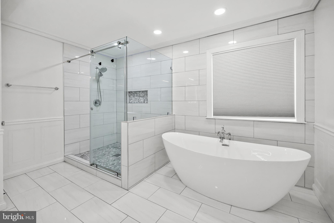
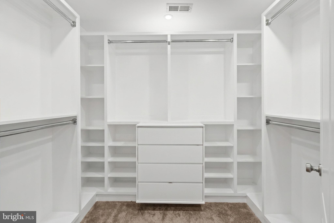
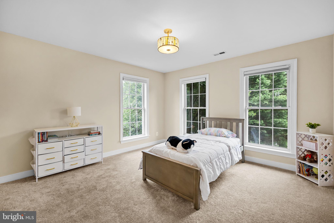
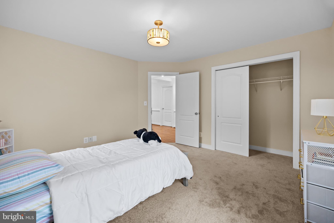
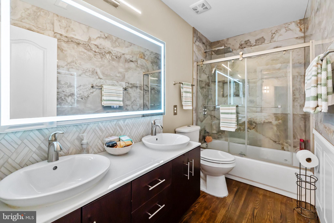
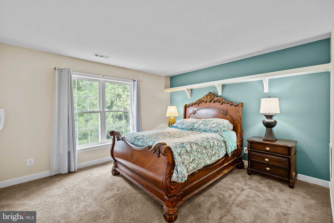
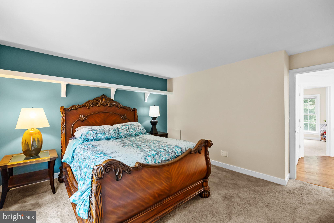
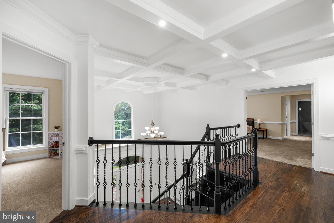
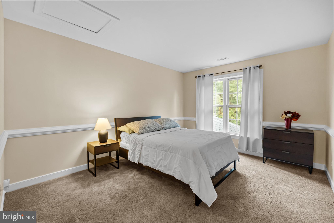
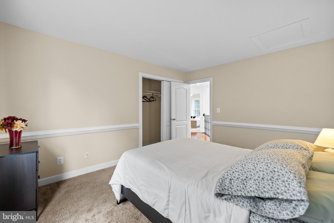
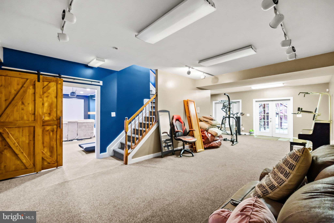
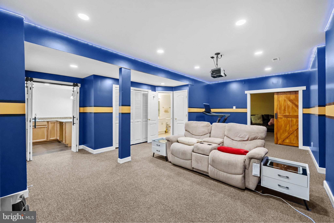
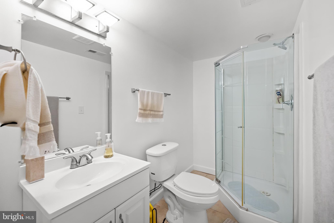
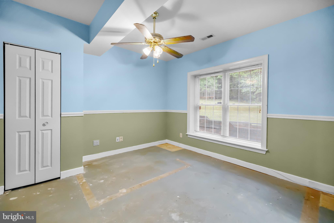
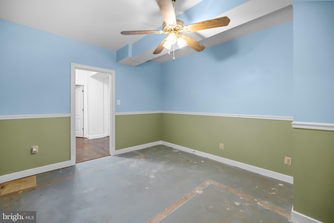
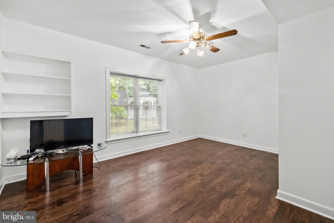
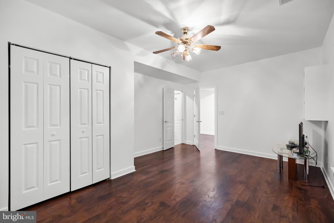
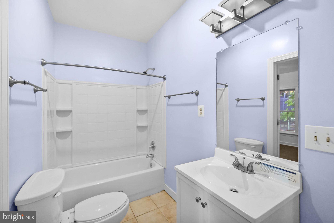
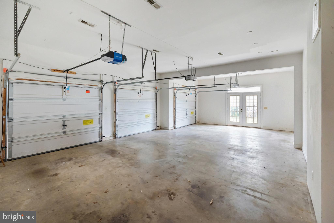
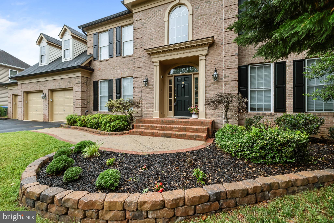
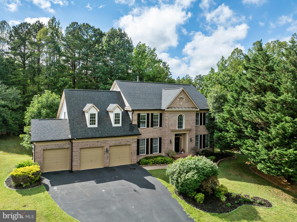
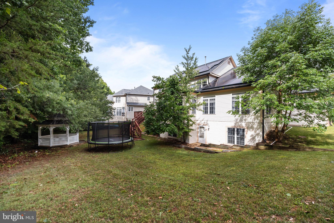
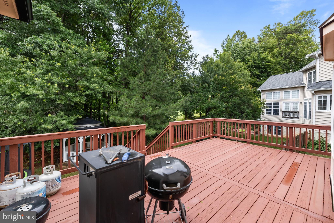
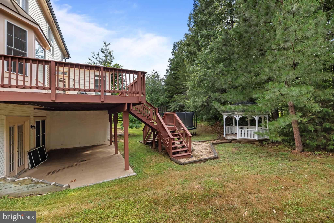
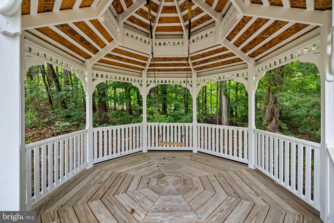
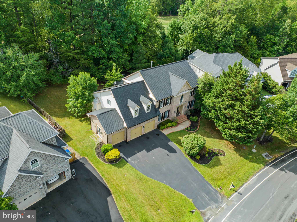
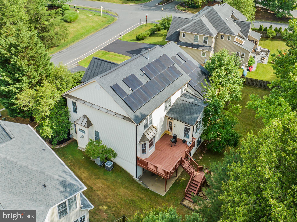
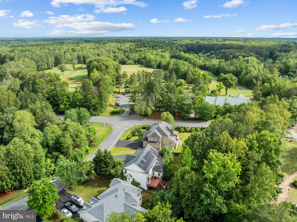
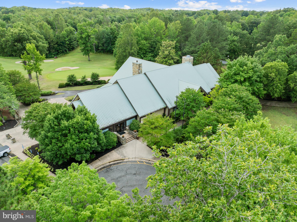
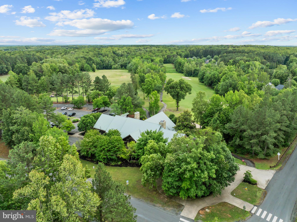
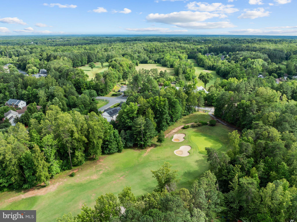
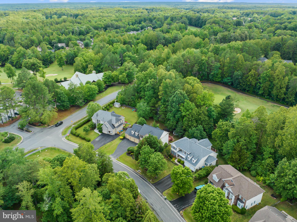
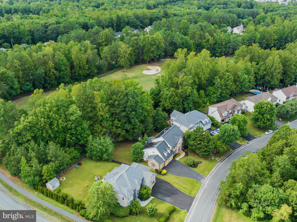
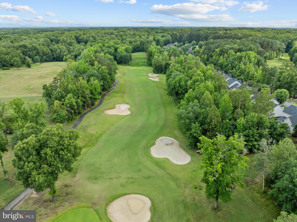
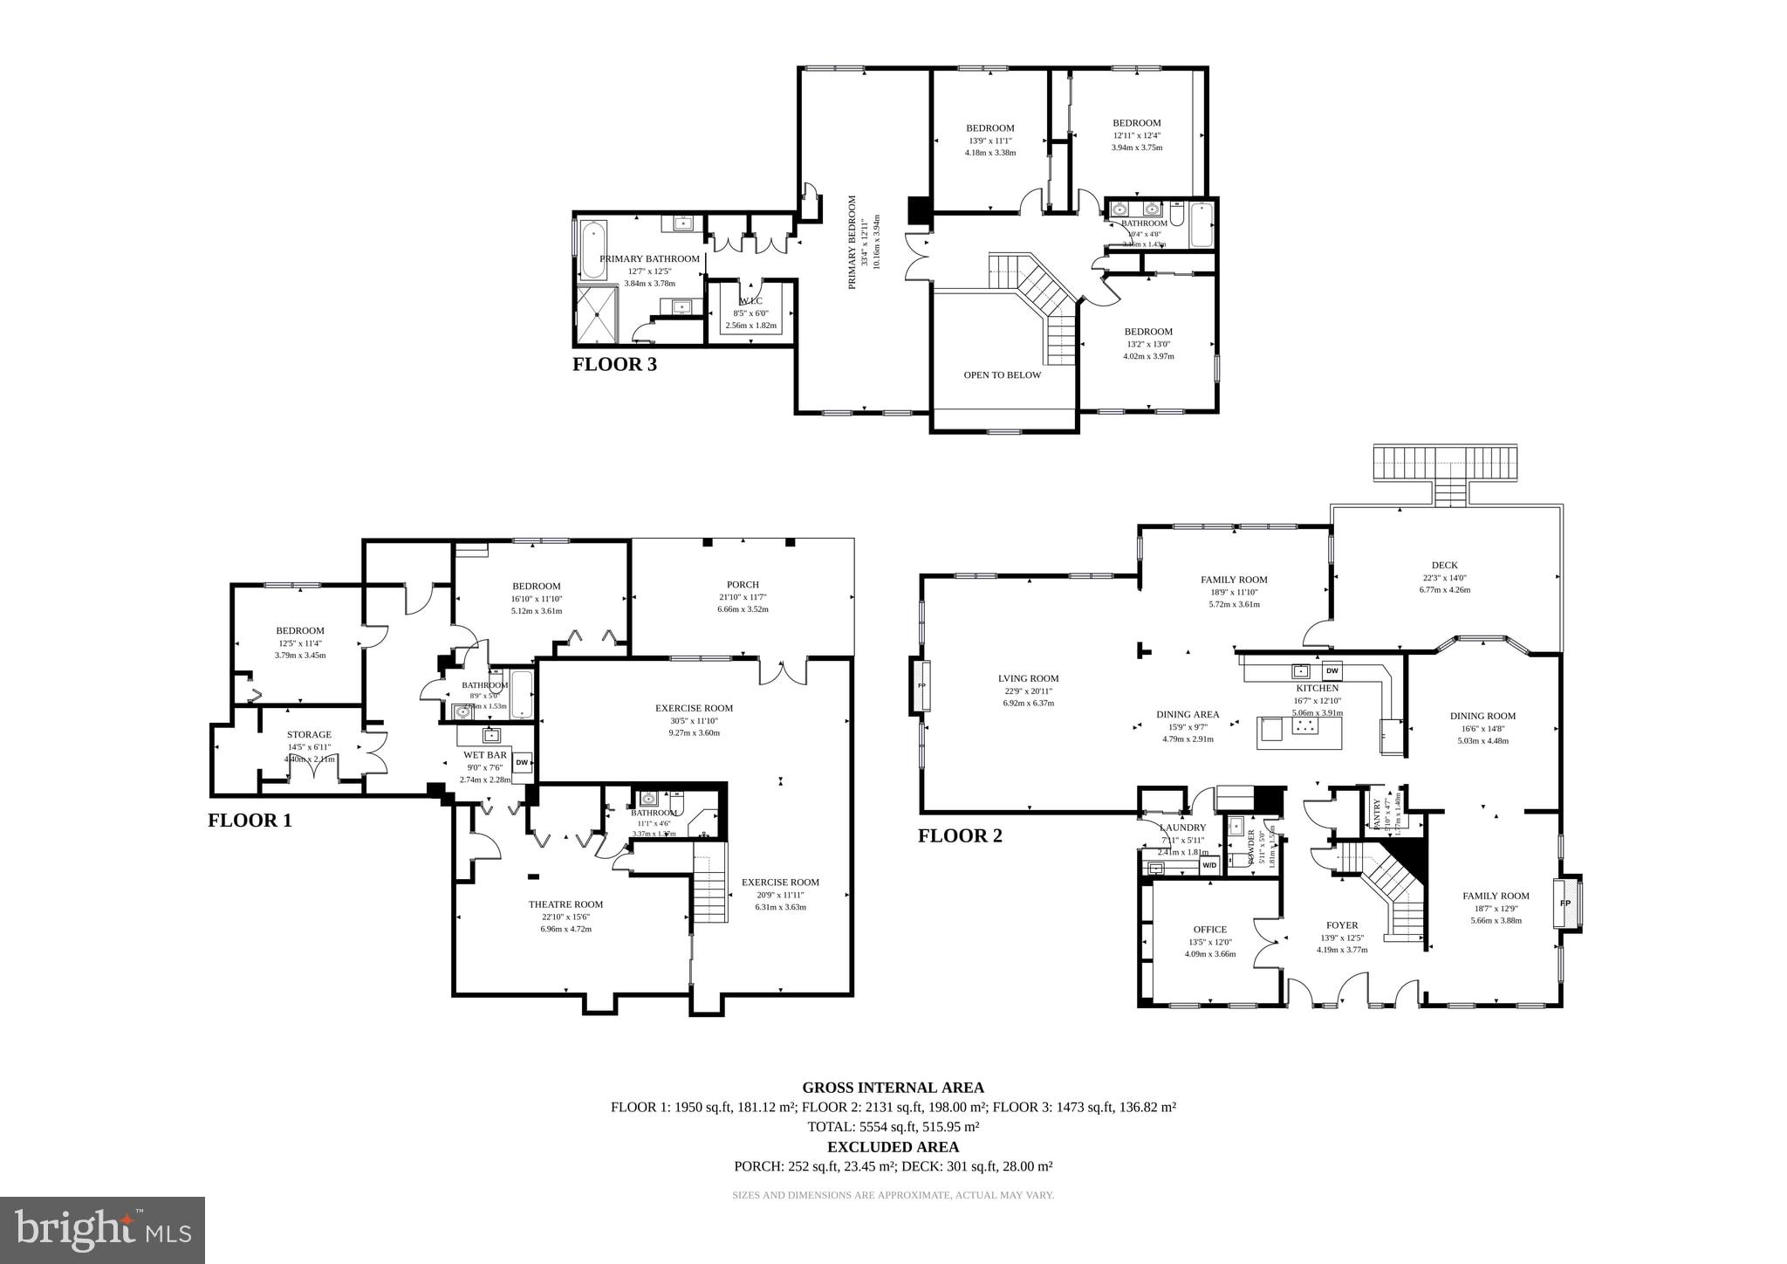
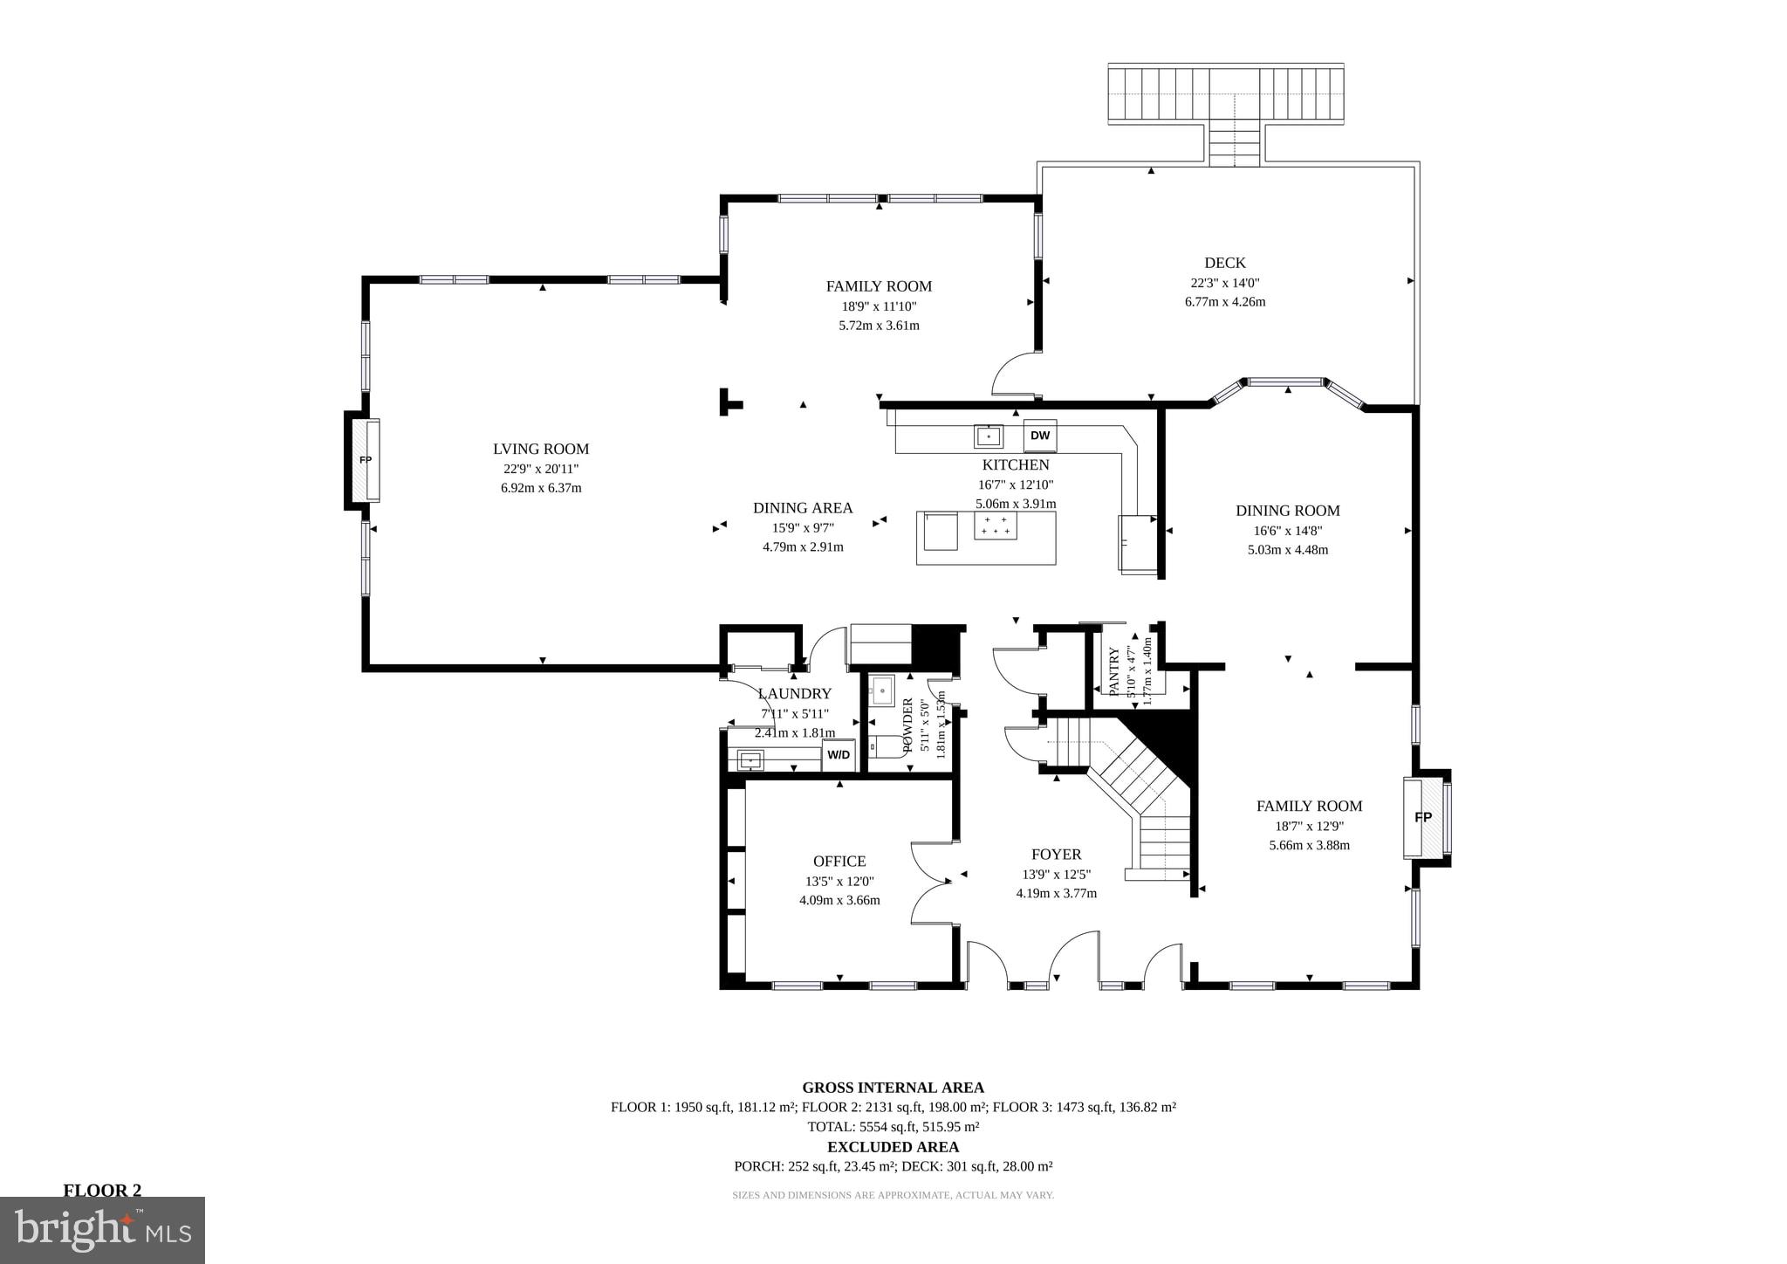
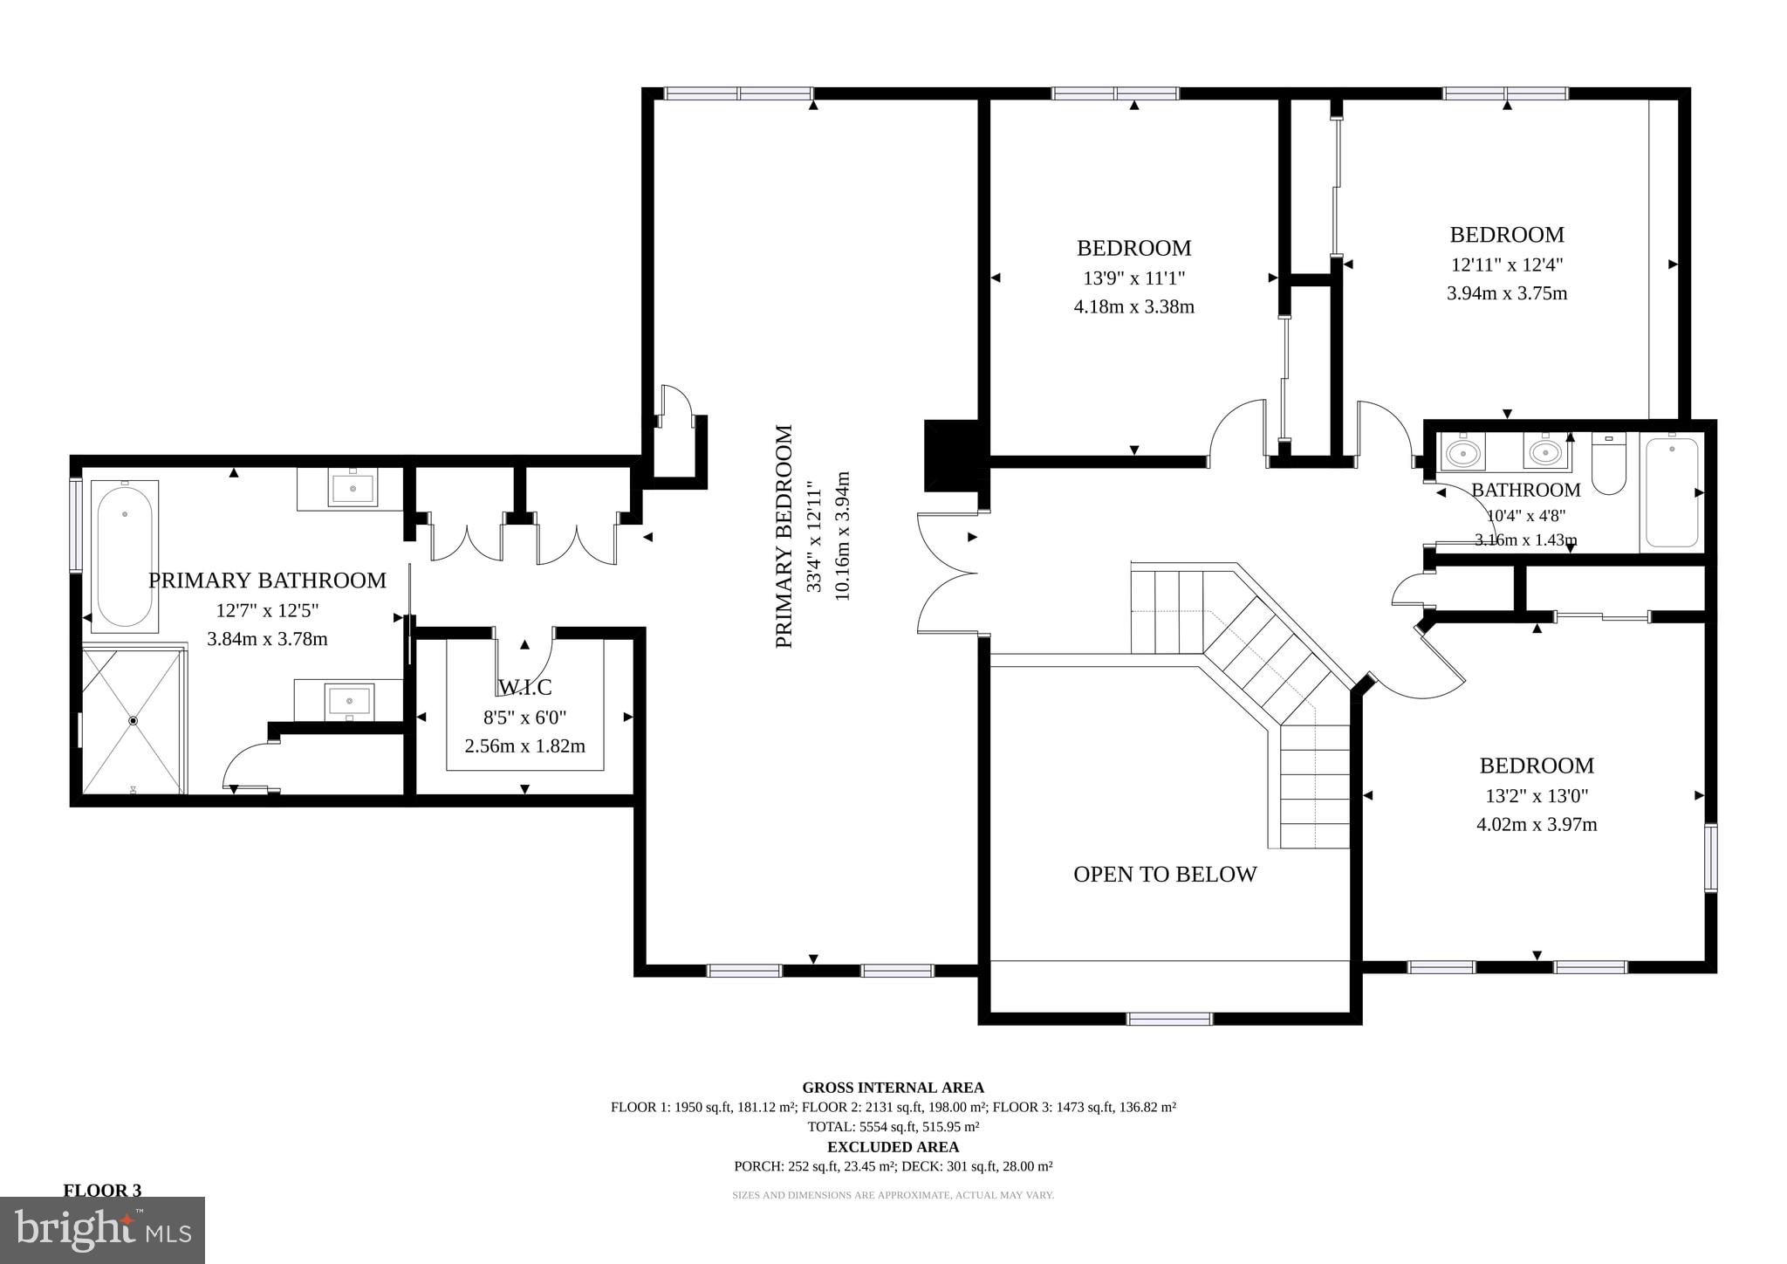
Welcome to this stunning brick estate, beautifully situated in the highly desirable Augustine Community. A stately three-car garage and sweeping foyer with a cascading staircase create a grand first impression, while rich hardwood floors welcome you into the sophisticated interior. Designed for both everyday living and entertaining, the main level features a private office with custom built-in shelving and French doors, providing the convenient work-from-home option. Formal living and dining rooms offer refined spaces for hosting special occasions, while the beautifully remodeled kitchen serves as the heart of the home. Complete with an expansive center island, stainless steel appliances, upgraded countertops and backsplash, under-cabinet lighting and abundant cabinetry the kitchen flows seamlessly into the inviting family room featuring a fireplace, coffered ceilings, and a sun-filled morning room. Walls of windows fill the room with natural light, creating an open and airy atmosphere throughout. Upstairs, four generously sized bedrooms provide comfortable accommodations, including a luxurious primary retreat that boasts a large sitting room and a spa-inspired bath featuring heated floors and designer finishes, creating a true sanctuary. Outdoor living is equally impressive, with a spacious deck overlooking a peaceful backdrop of mature trees, providing privacy and tranquil views year-round. Additional appointments include solar panels for enhanced energy efficiency and long-term savings. As a resident of the coveted Augustine community, you'll enjoy access to the renowned Augustine Golf Club, along with the resort lifestyle and amenities that make this neighborhood one of the area's most sought-after communities. Combining timeless elegance, thoughtful upgrades, and an idyllic country club setting, this exceptional home delivers luxury living at its finest
Features & Amenities
Interior
-
Other Interior Features
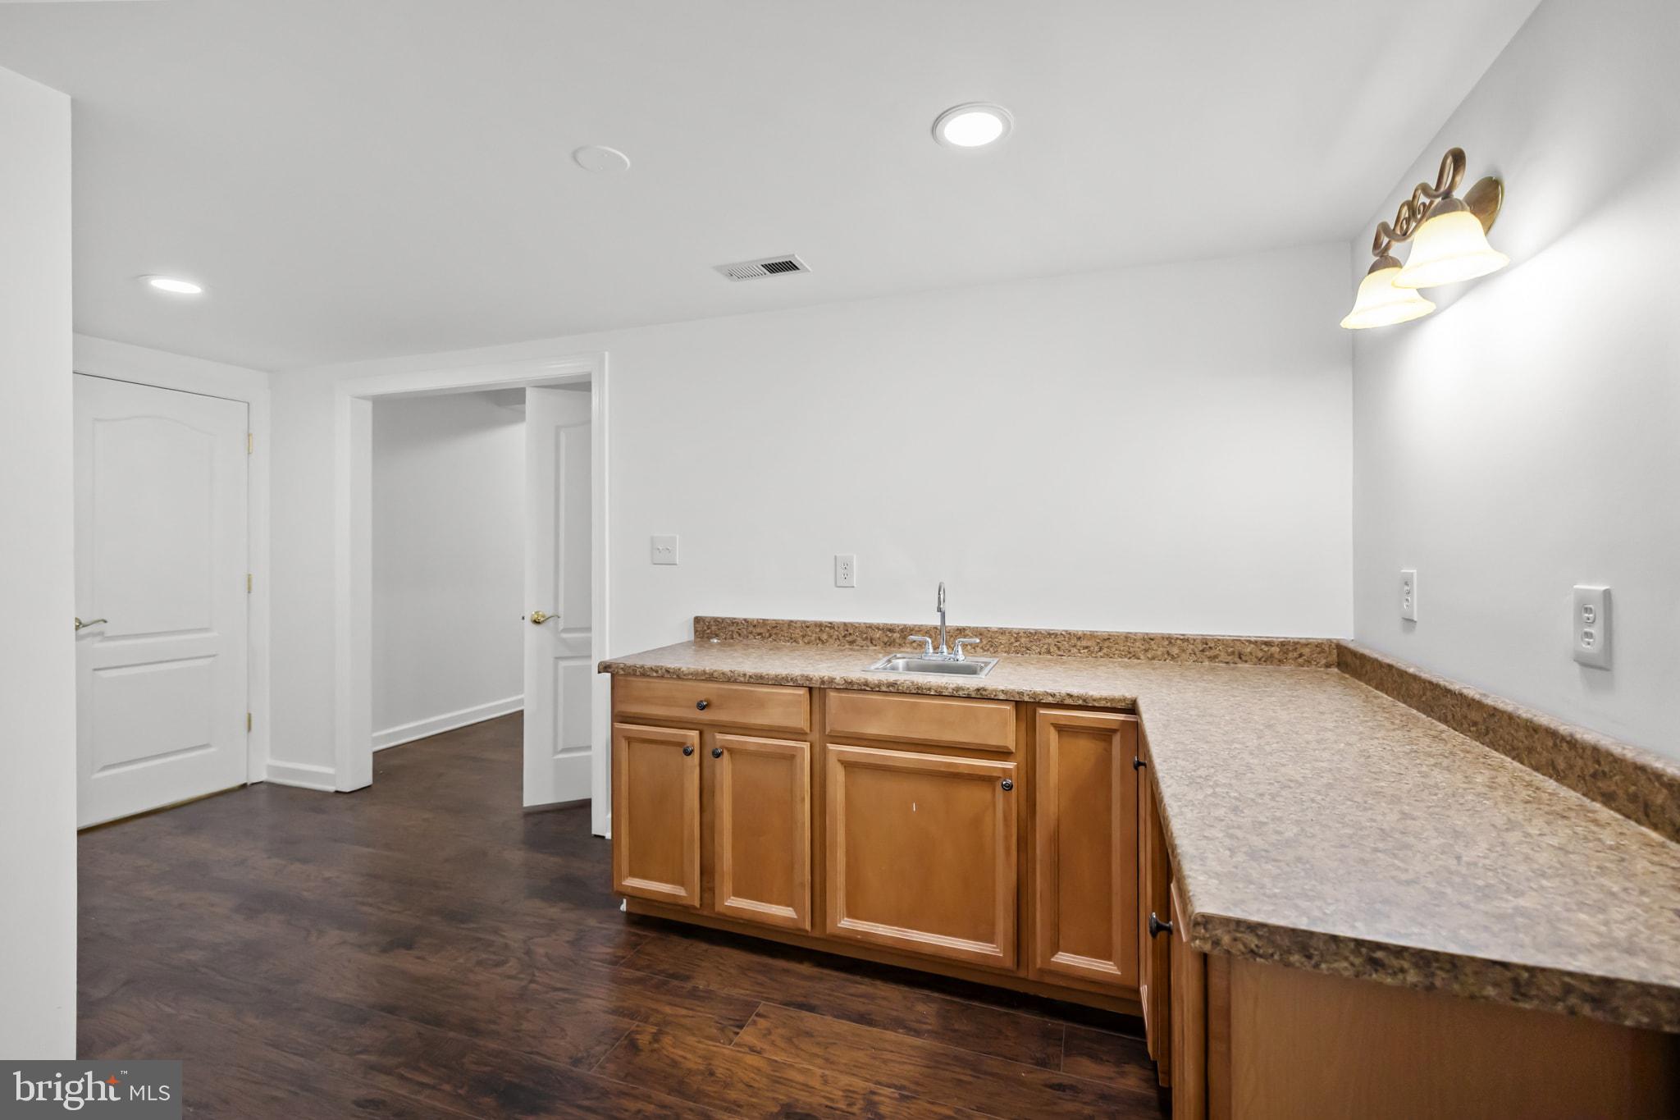
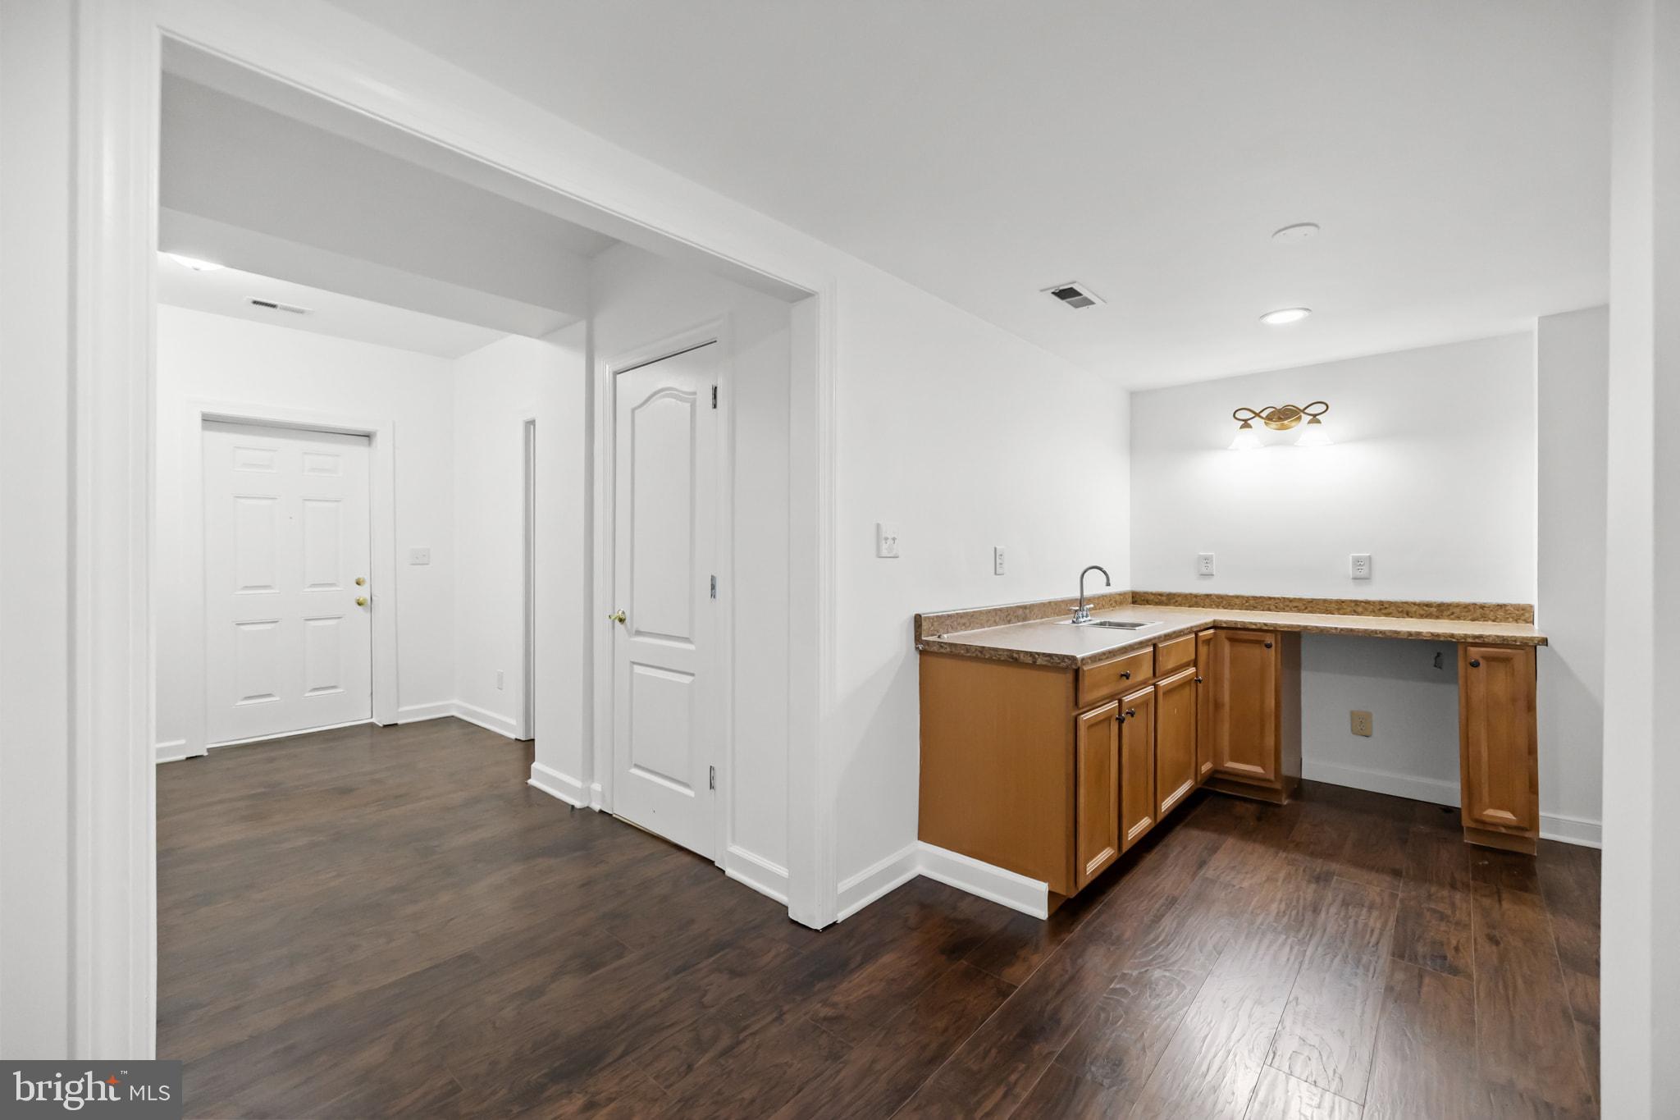
Central Vacuum, Built-in Features, Bar, Open Floorplan
-
Total Bedrooms
6
-
Bathrooms
4
-
1/2 Bathrooms
1
-
Above Grade Finished Area
4184.0
-
Basement YN
YES
-
Cooling YN
YES
-
Cooling
Central Air, Electric
-
Heating YN
YES
-
Heating
Exhaust Fan, Electric, Natural Gas, Forced Air, Heat Pump
-
Pet friendly
N/A
Exterior
-
Garage
Yes
-
Garage spaces
3
-
Construction Materials
Brick
-
Parking
Garage, Attached
-
Patio and Porch Features
Deck
-
Pool
Yes
-
Pool Features
Community
-
Waterfront YN
NO
Area & Lot
-
Lot Features
Cul-De-Sac
-
Lot Size(acres)
0.4
-
Lot Size(square feet)
17,424
-
Property Type
Residential
-
Property Sub Type
Single Family Residence
-
Architectural Style
Colonial
Price
-
Sales Price
$950,000
-
Tax Amount
$7,697
-
Sq. Footage
5,727
-
Price/SqFt
$165
HOA
-
Association
YES
-
Association Fee
$460
-
Association Fee Frequency
Quarterly
-
Association Fee Includes
N/A
School District
-
Elementary School
N/A
-
Middle School
N/A
-
High School
N/A
Property Features
-
New Construction
NO
-
Association Amenities
Clubhouse, Tennis Court(s), Party Room, Basketball Court, Trail(s), Jogging Path
-
Foundation Details
Other
-
Senior Community YN
NO
-
Sewer
Public Sewer
-
Tax Lot
77
-
Water Source
Public
Schedule a Showing
Showing scheduled successfully.
Mortgage calculator
Estimate your monthly mortgage payment, including the principal and interest, property taxes, and HOA. Adjust the values to generate a more accurate rate.
Your payment
Principal and Interest:
$
Property taxes:
$
HOA fees:
$
Total loan payment:
$
Total interest amount:
$
Location
County
STAFFORD
Elementary School
Middle School
High School
Listing Courtesy of Linh T Aquino , Redfin Corporation
RealHub Information is provided exclusively for consumers' personal, non-commercial use, and it may not be used for any purpose other than to identify prospective properties consumers may be interested in purchasing. All information deemed reliable but not guaranteed and should be independently verified. All properties are subject to prior sale, change or withdrawal. RealHub website owner shall not be responsible for any typographical errors, misinformation, misprints and shall be held totally harmless.
_(1).webp?size=684x933)
AGENT
Sharon Lelm
Call Sharon today to schedule a private showing.

* Listings on this website come from the FMLS IDX Compilation and may be held by brokerage firms other than the owner of this website. The listing brokerage is identified in any listing details. Information is deemed reliable but is not guaranteed. If you believe any FMLS listing contains material that infringes your copyrighted work please click here to review our DMCA policy and learn how to submit a takedown request.© 2024 FMLS.
Related Properties
STAFFORD
1002 POTOMAC DRIVE
5 Beds
3 Baths
5,110 Sq.Ft.
$859,000
MLS#: VAST2049994
STAFFORD
90 MAPLEWOOD DRIVE
5 Beds
3 Baths
4,920 Sq.Ft.
$799,999
MLS#: VAST2050896
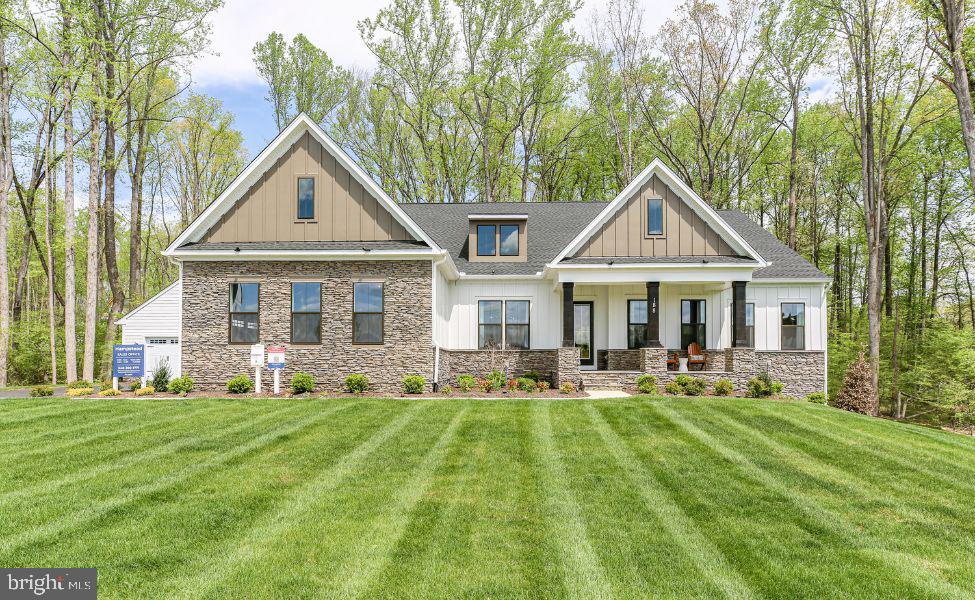
STAFFORD
LOT 40 HAMPSTEAD FARM LN
4 Beds
3 Baths
3,420 Sq.Ft.
$980,900
MLS#: VAST2043814
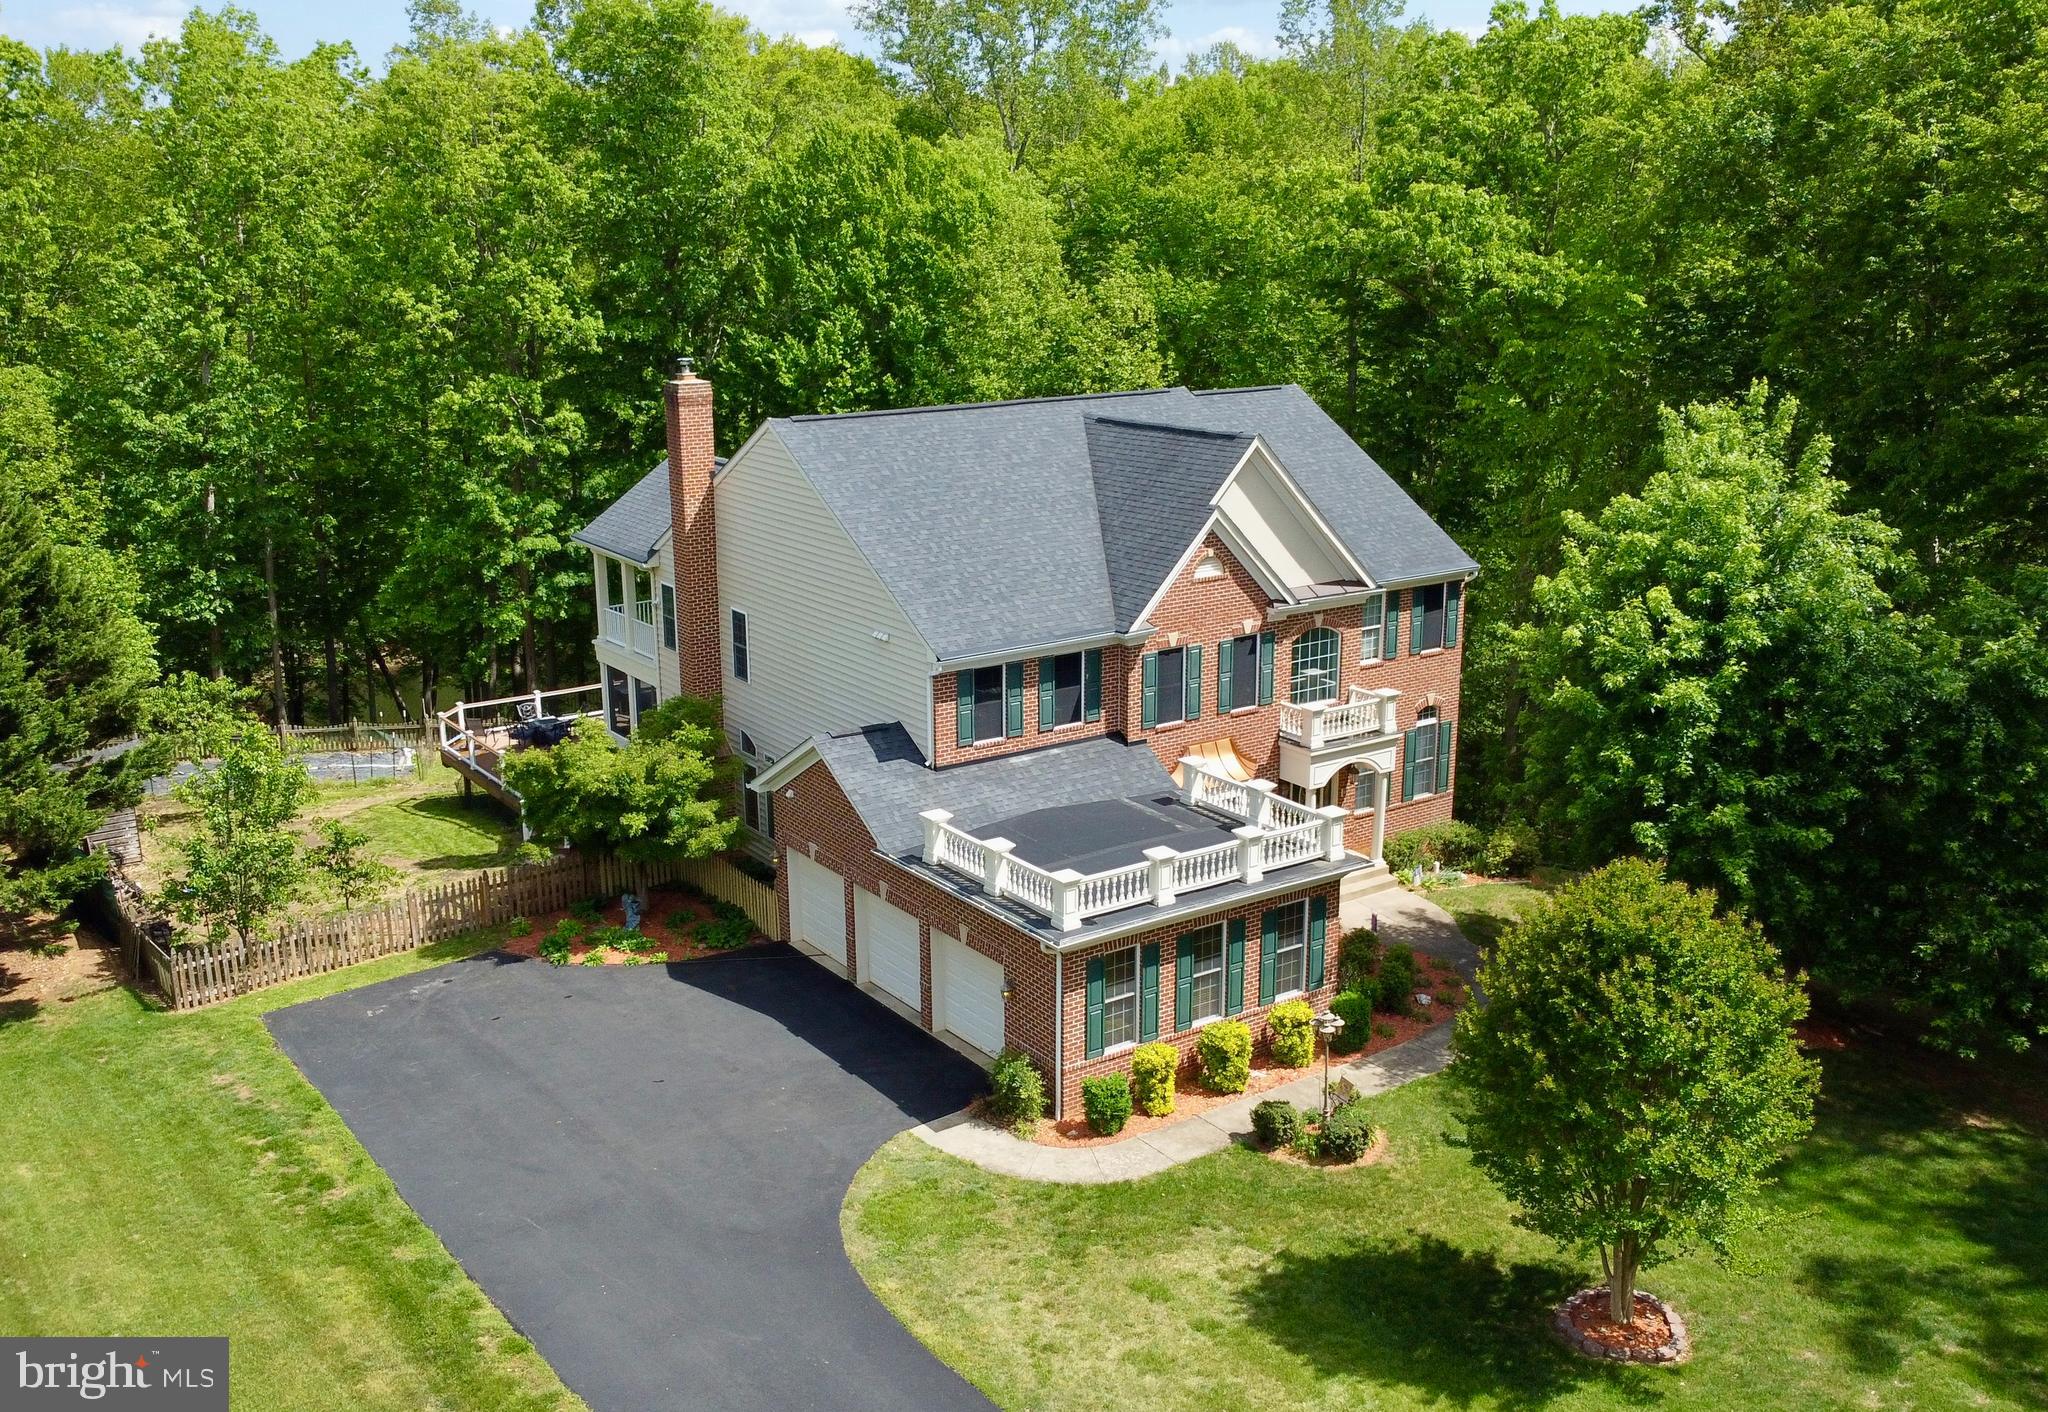
STAFFORD
254 KIMBERWICK LANE
5 Beds
4 Baths
5,623 Sq.Ft.
$1,039,900
MLS#: VAST2048820
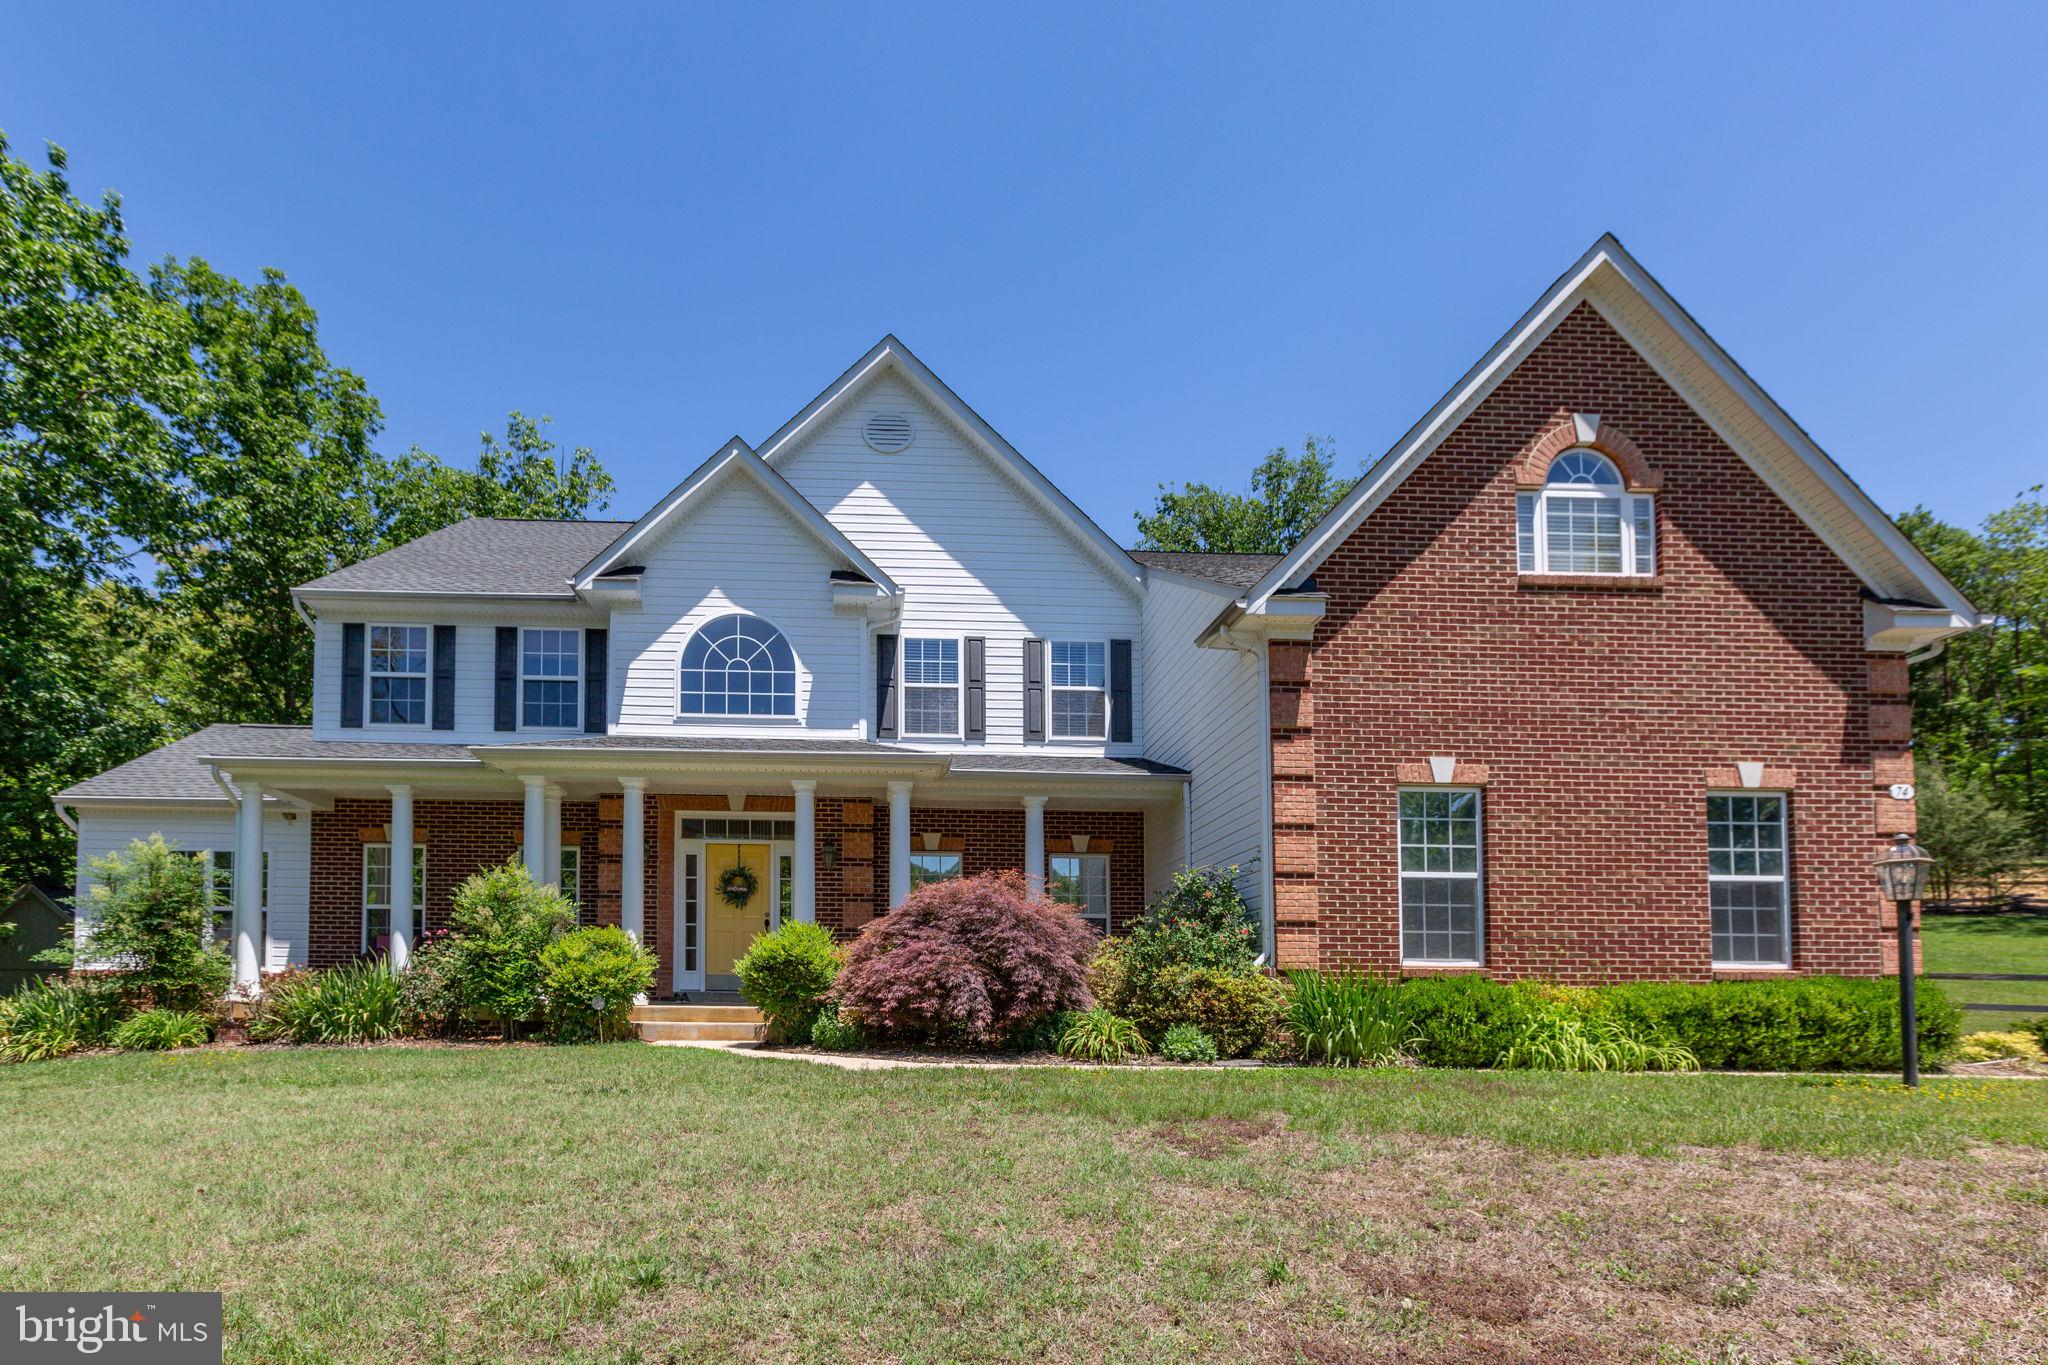
STAFFORD
74 BROOKE CREST LANE
5 Beds
4 Baths
6,006 Sq.Ft.
$899,900
MLS#: VAST2049564

STAFFORD
1985 GARRISONVILLE ROAD
4 Beds
2 Baths
3,050 Sq.Ft.
$782,900
MLS#: VAST2047452
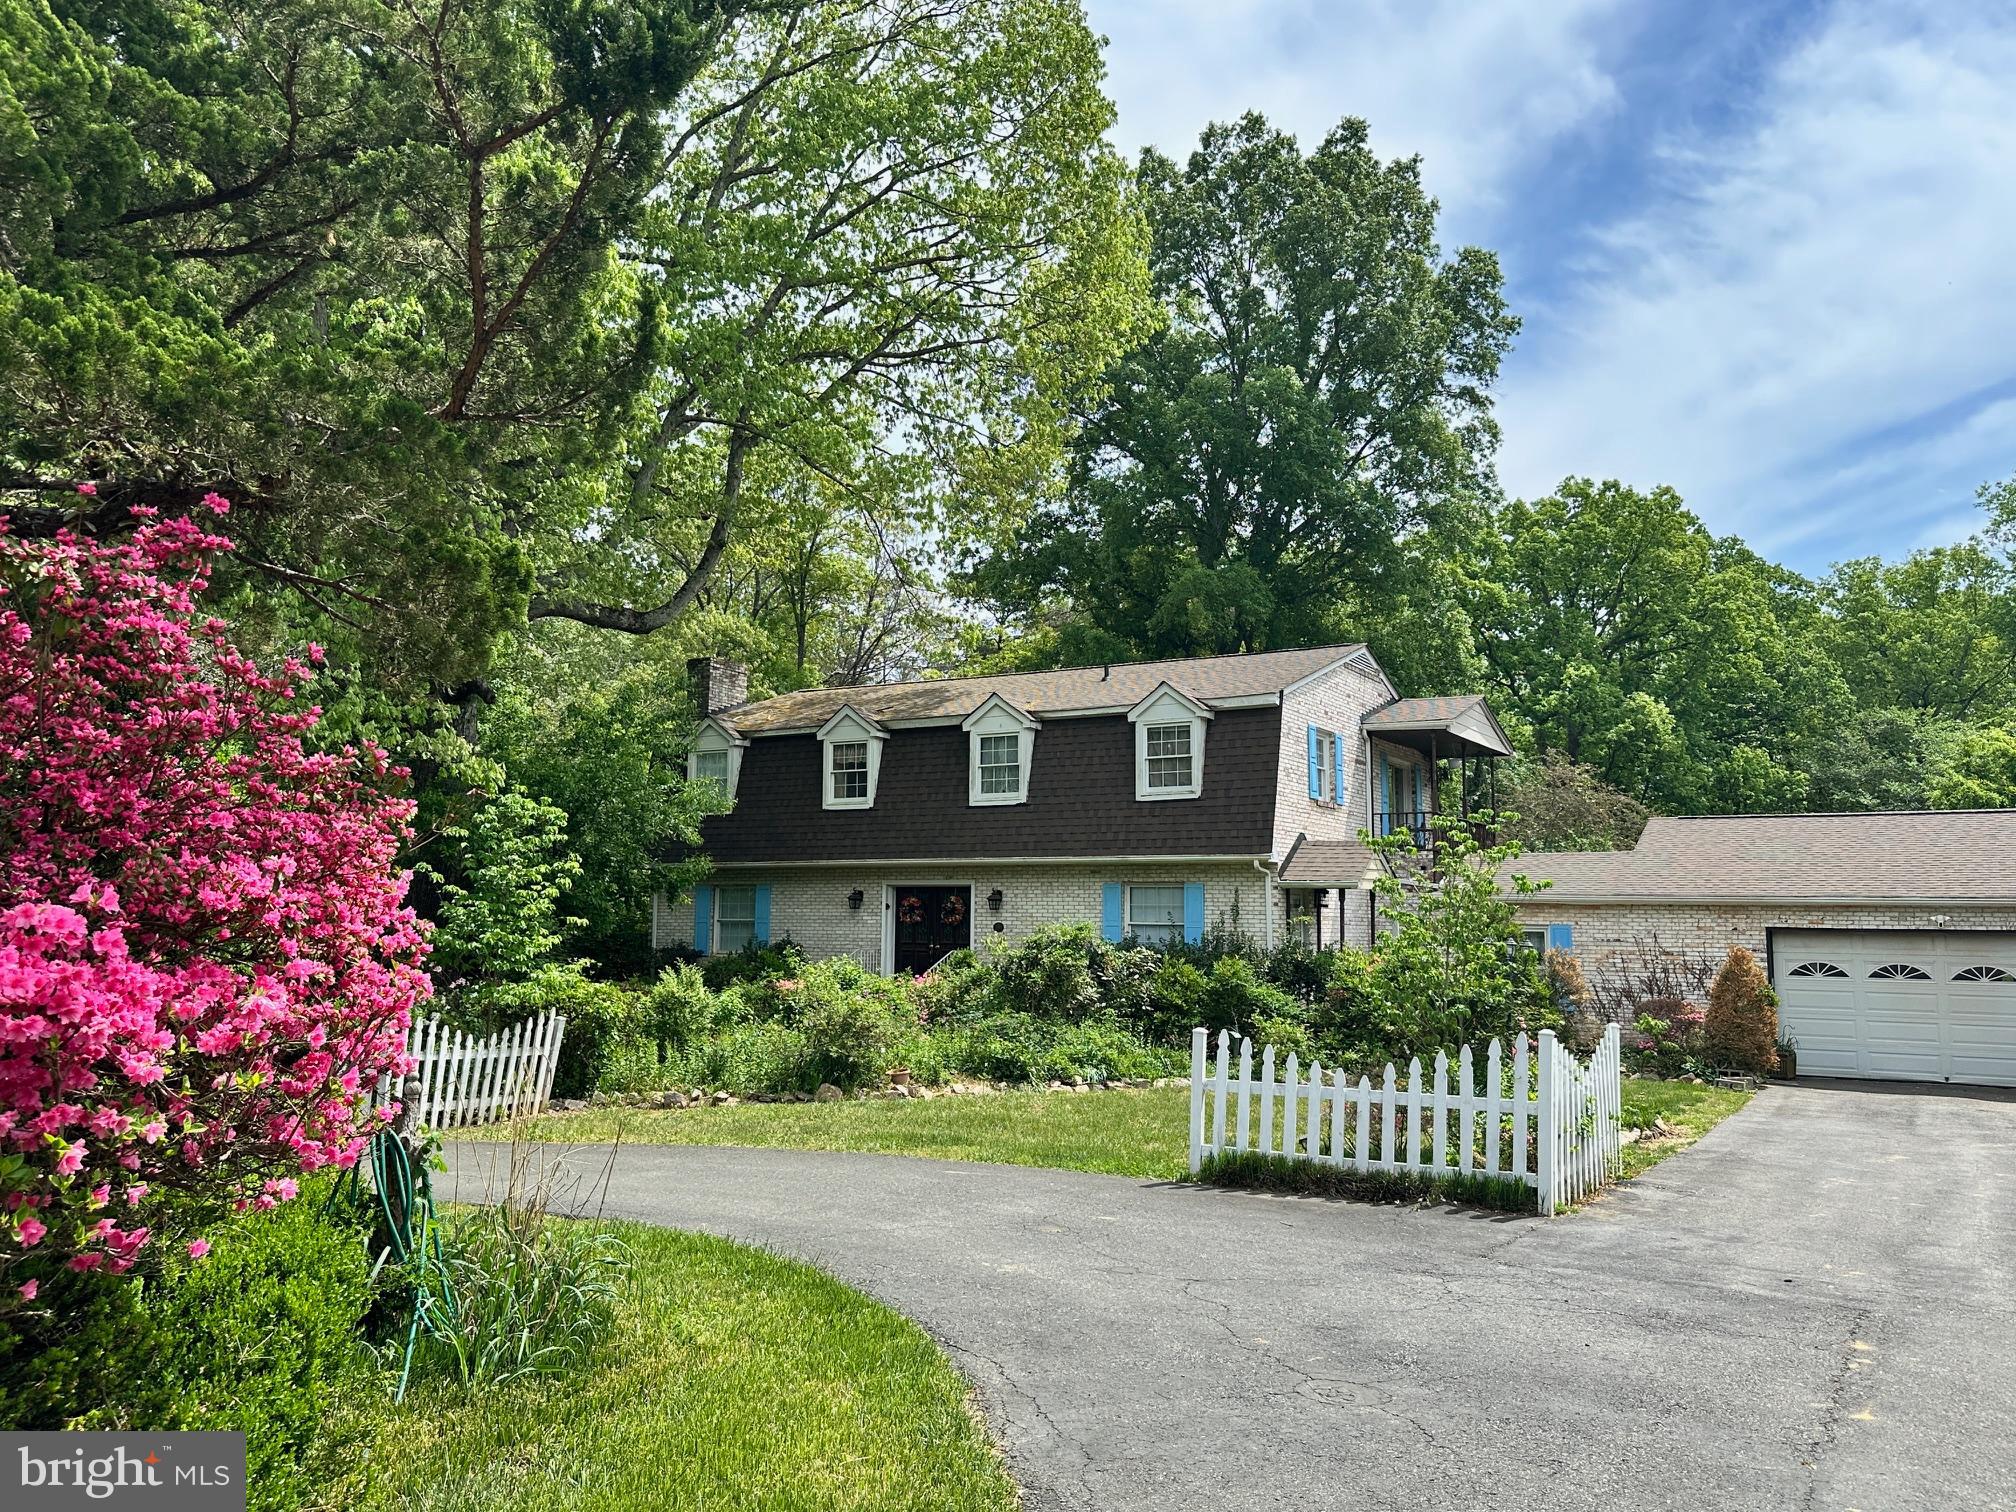
STAFFORD
300 MOUNT OLIVE ROAD
5 Beds
3 Baths
3,038 Sq.Ft.
$799,999
MLS#: VAST2048834
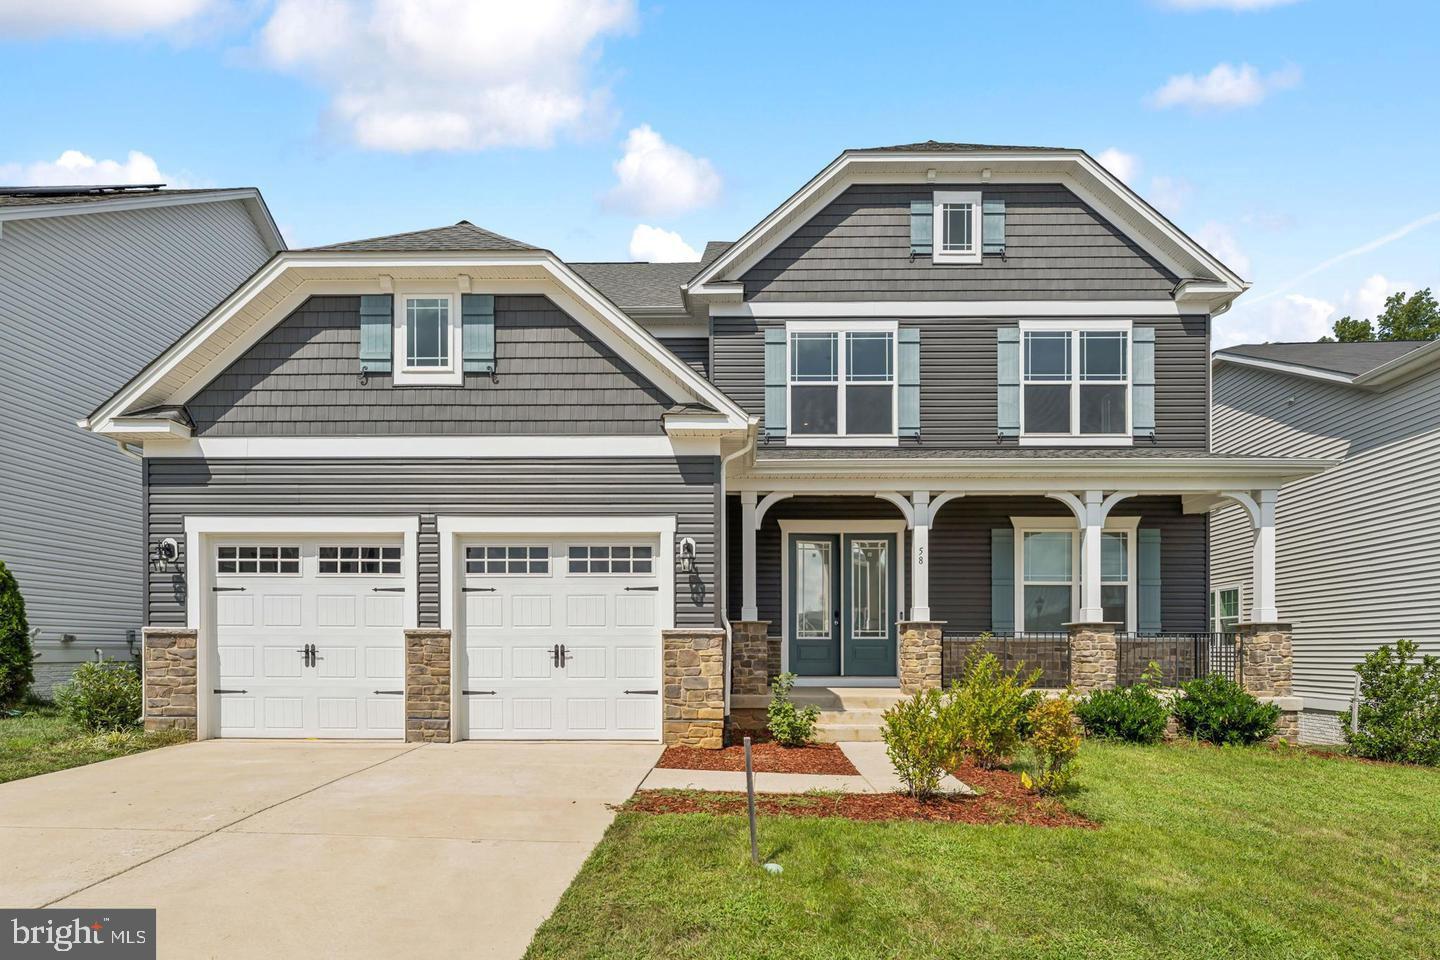
STAFFORD
58 BOXELDER DRIVE
5 Beds
3 Baths
4,258 Sq.Ft.
$885,400
MLS#: VAST2051722
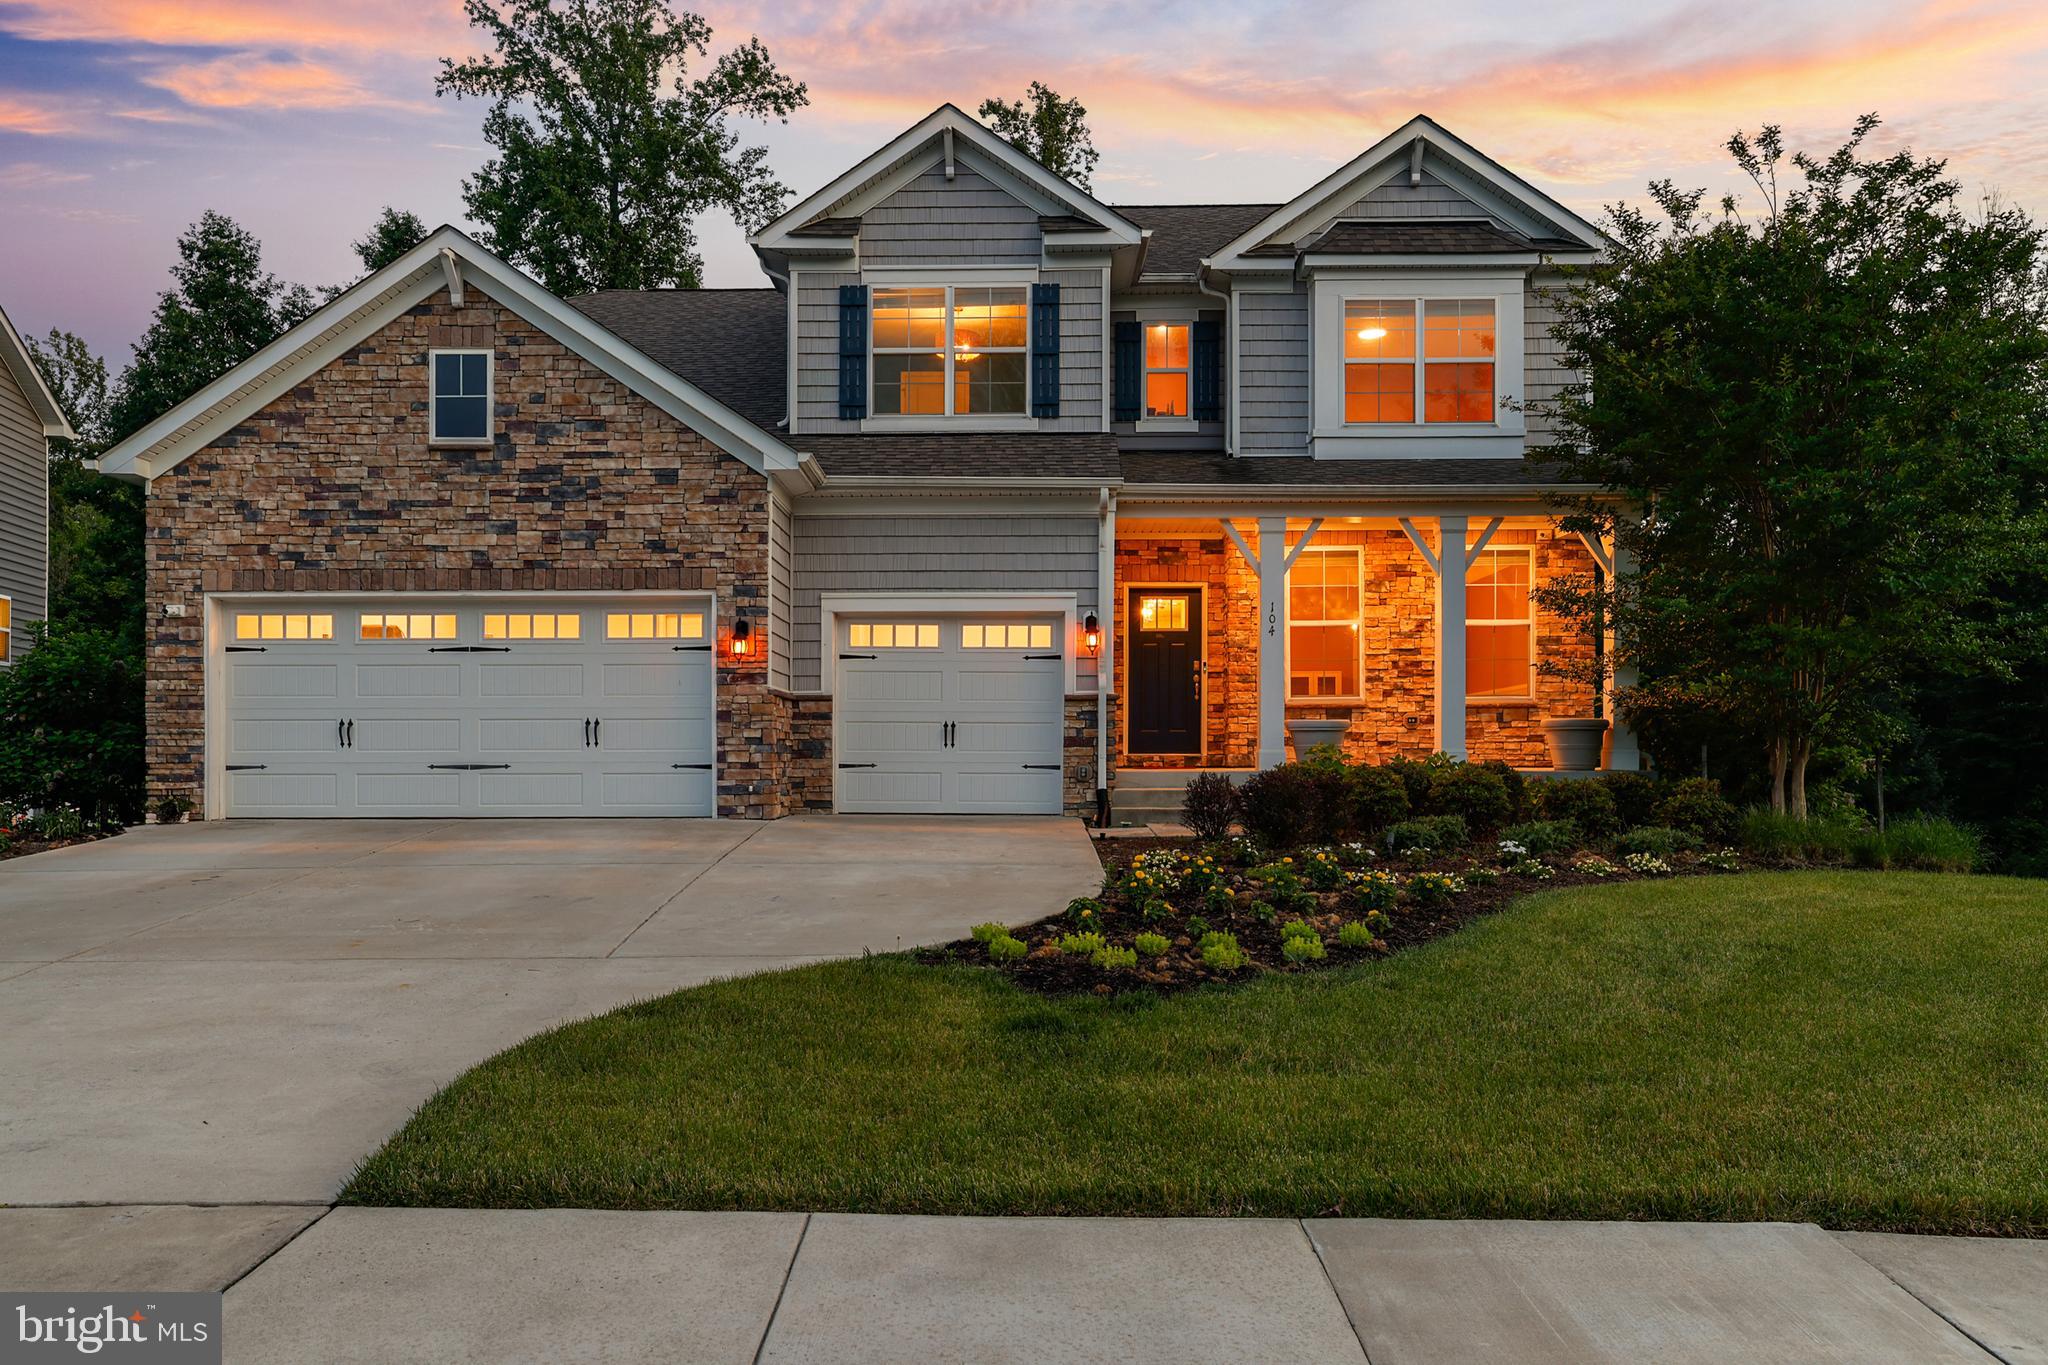
STAFFORD
104 ZOE WAY
6 Beds
4 Baths
4,863 Sq.Ft.
$819,000
MLS#: VAST2050120
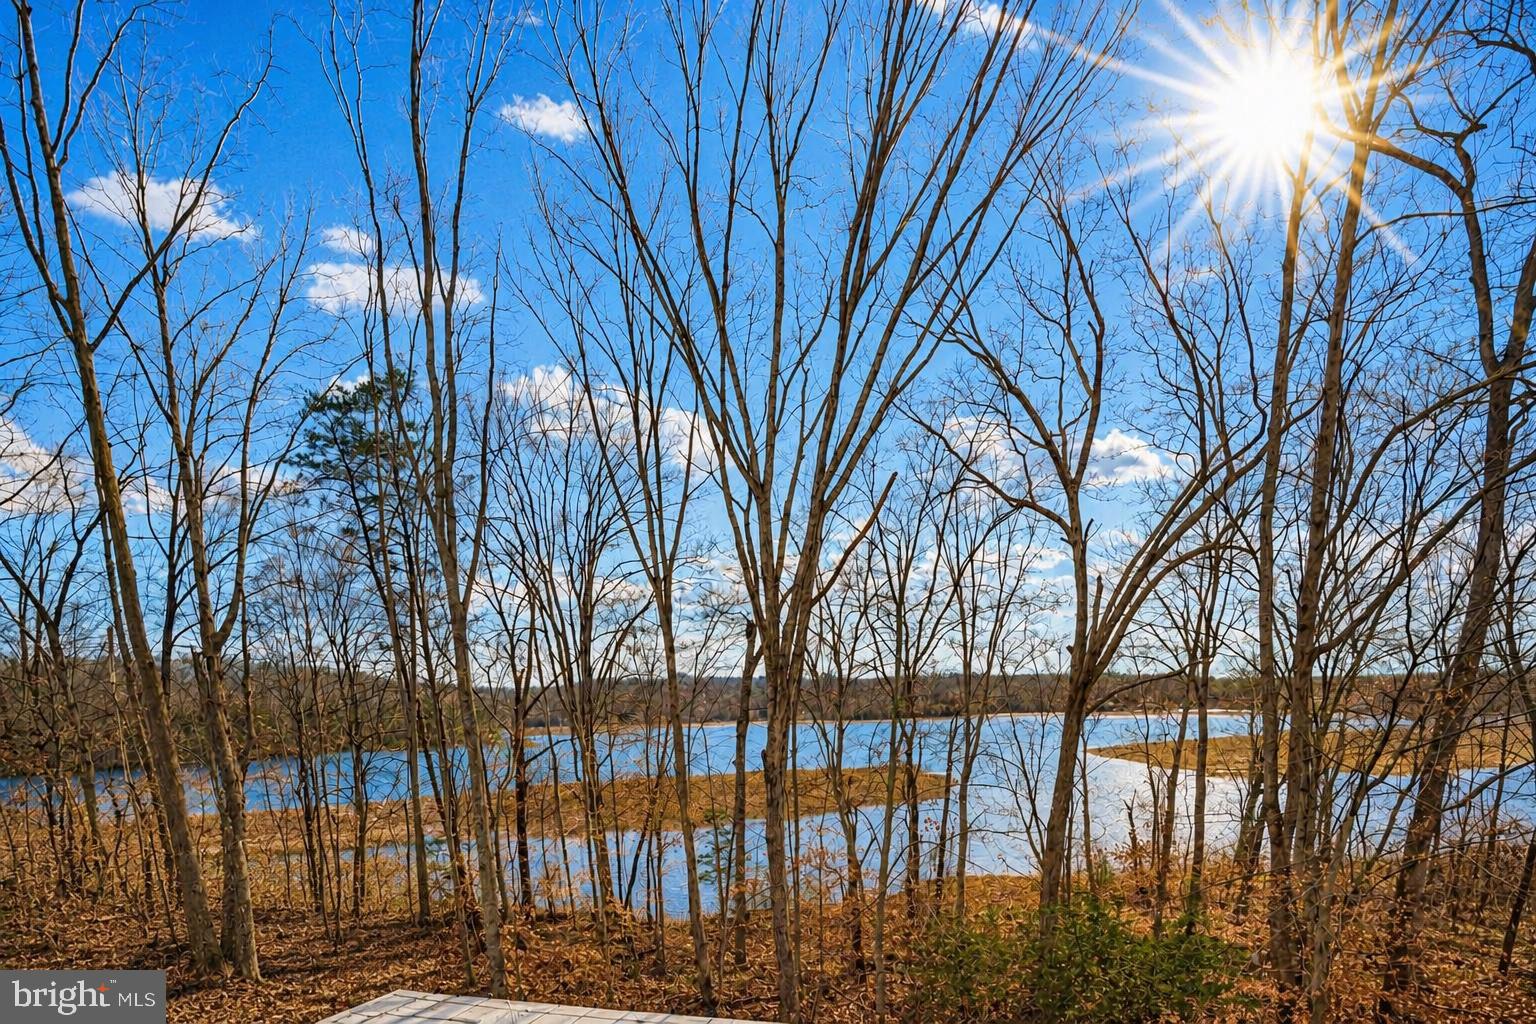
STAFFORD
3413 AQUIA DRIVE
5 Beds
3 Baths
3,233 Sq.Ft.
$849,900
MLS#: VAST2051622
.png)