
Property
Beds
3
Full Baths
2
1/2 Baths
None
Year Built
1958
Sq.Footage
2,496
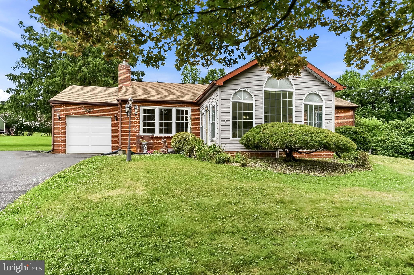
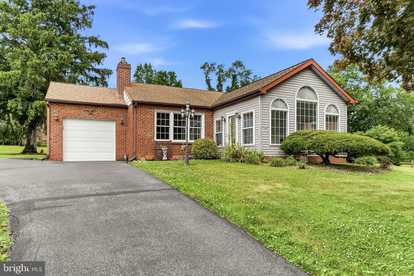
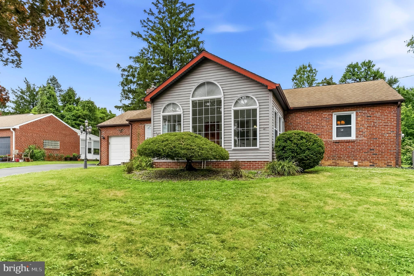
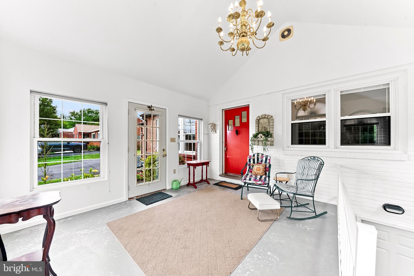
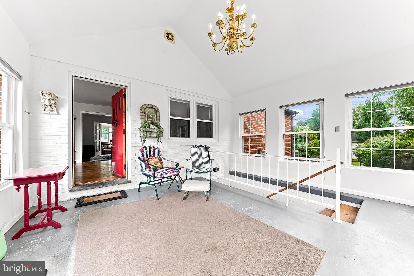
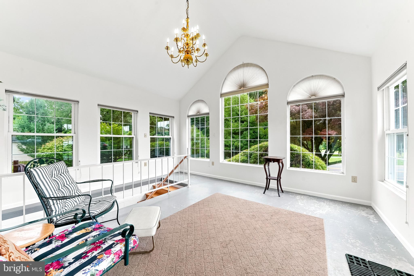
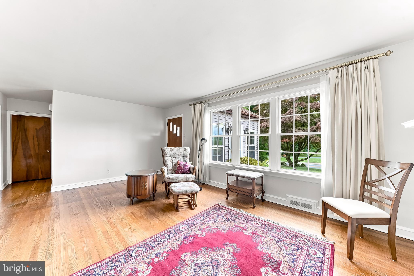
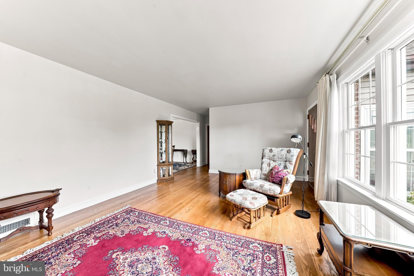
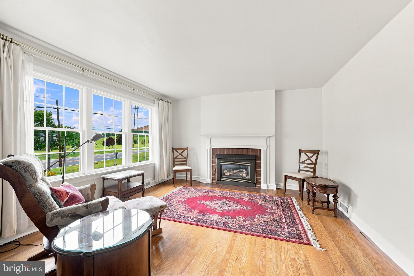
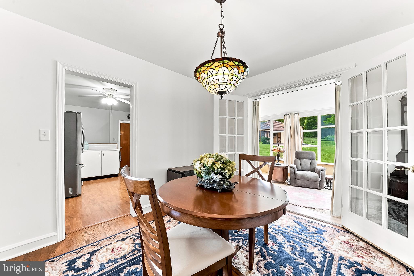
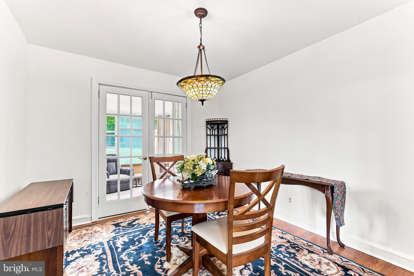
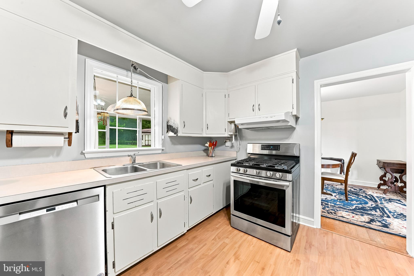
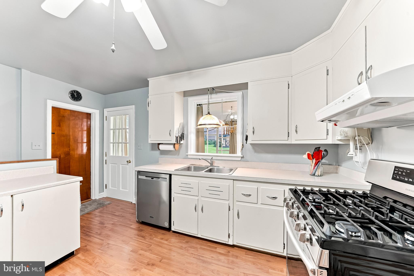
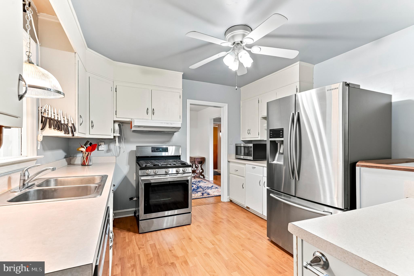
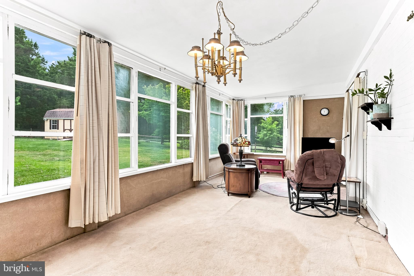
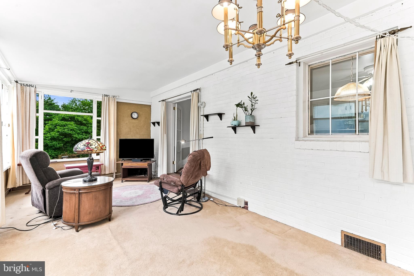
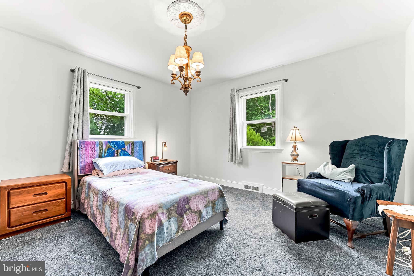
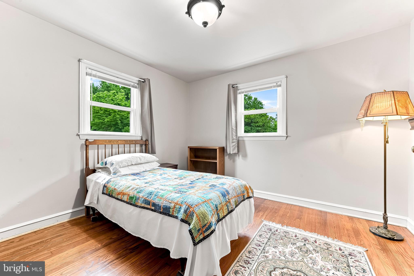
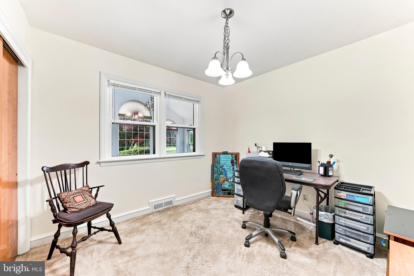
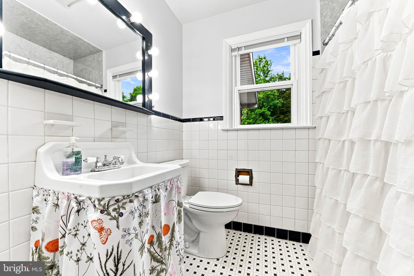
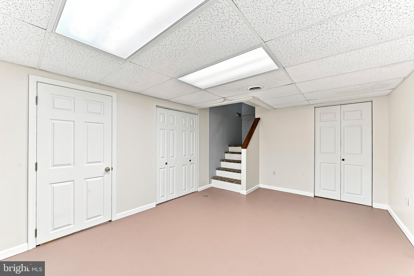
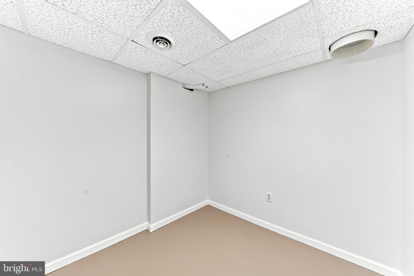
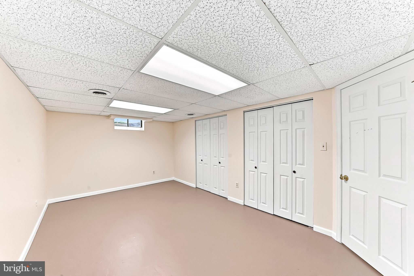
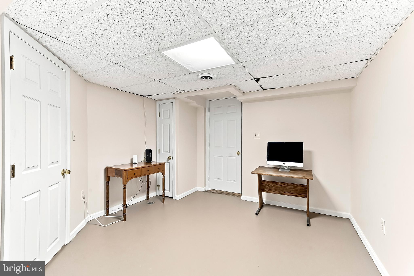
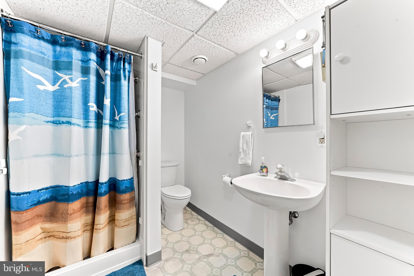
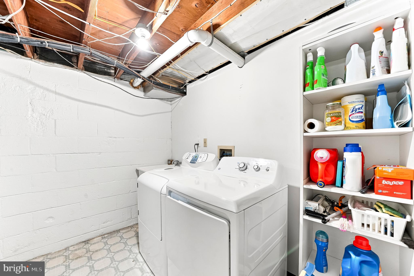
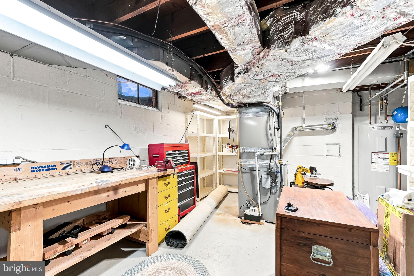
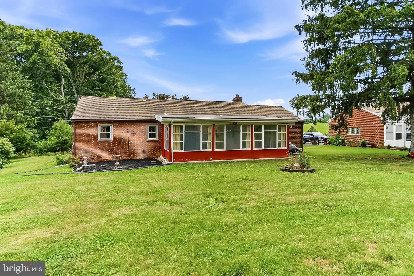
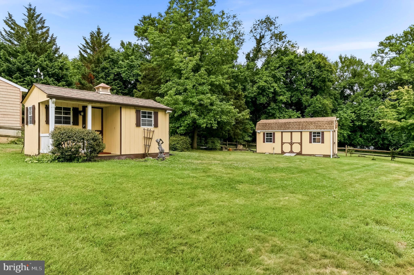
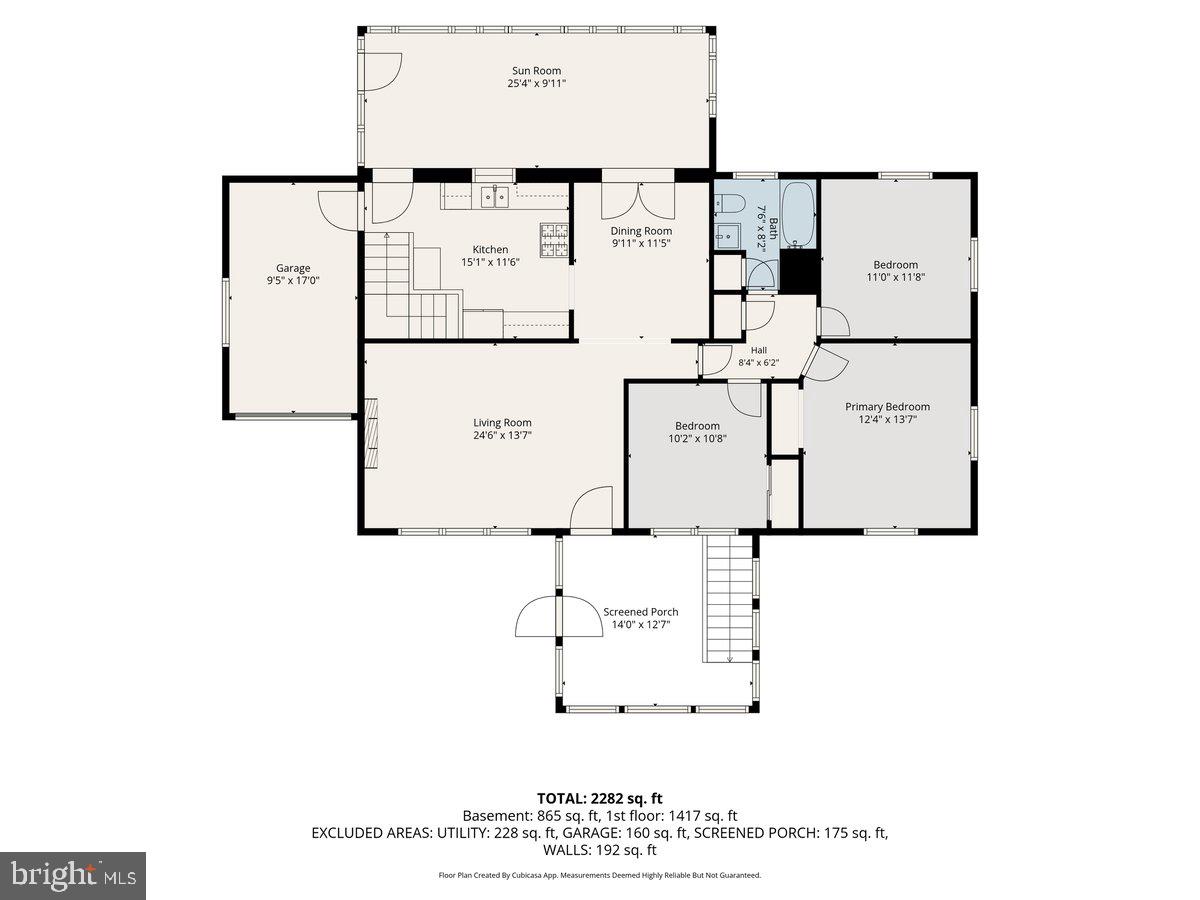
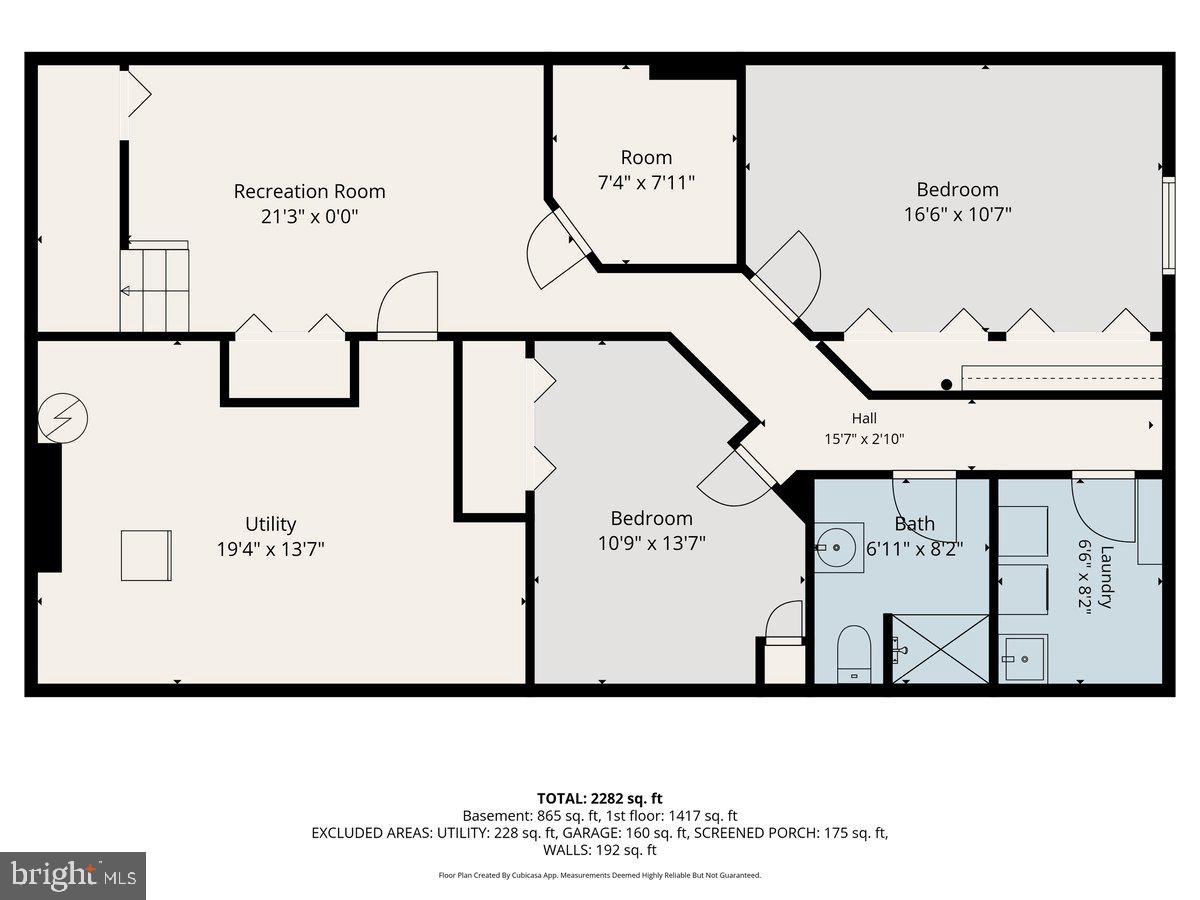
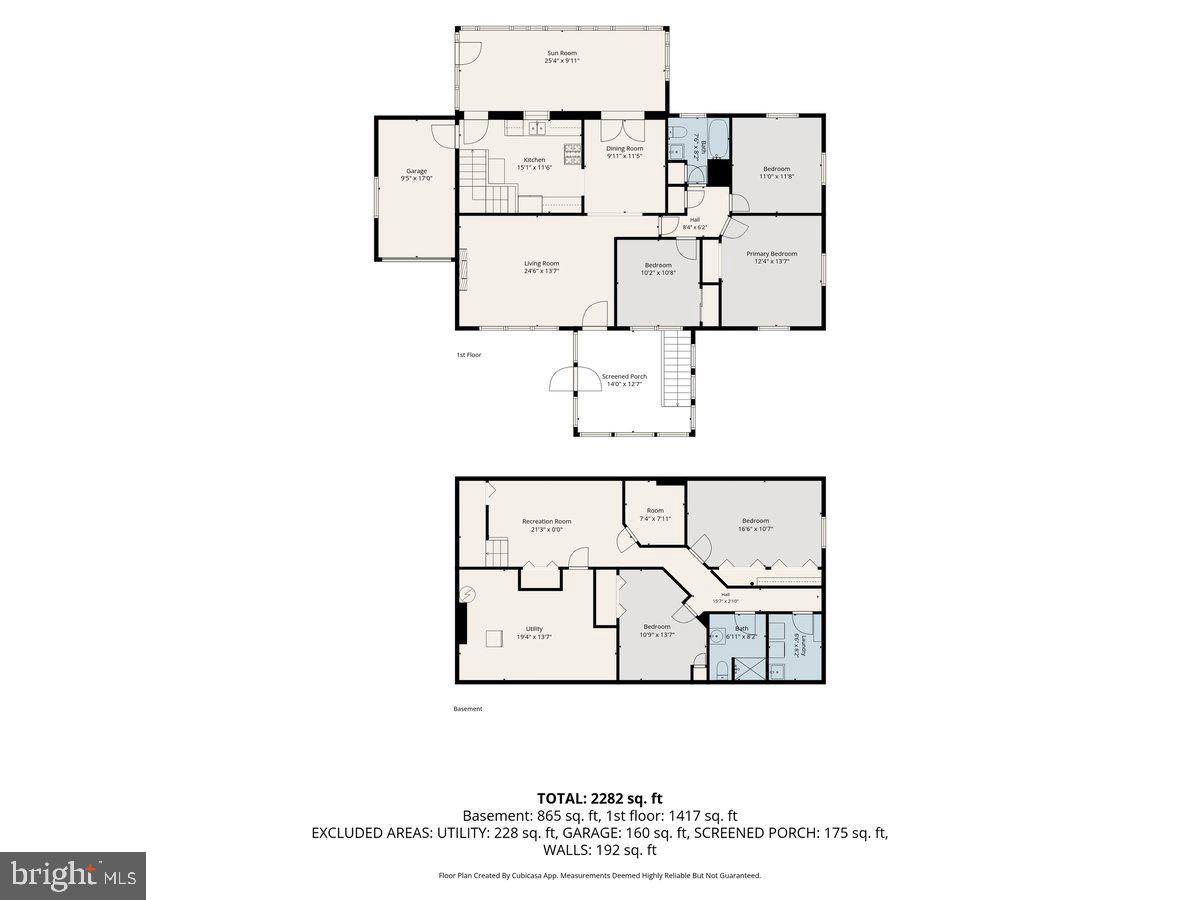
Welcome home to this charming 3-bedroom, 2-bath residence overlooking the scenic Delcastle Recreational Park. You can walk to the park which is a real added bonus to the house! It is an outdoor destination known for its walking paths, playgrounds, sports facilities and more. You step inside the front door of 2927 Duncan Road into an attractive enclosed Front Porch. This sunny room creates the perfect space to relax with your morning coffee and unwind at the end of the day. The Porch opens to a spacious Living Room with beautiful hardwood floors (that continue throughout the entire first floor). The Living Room has a cozy fireplace, and it adjoins the Dining Room with French Doors to the enclosed Back Porch. The Kitchen is next to the Dining Room and has stainless stainless-steel appliances. The door in the Kitchen also takes you to the spacious Back Porch with walls of windows that showcase the peaceful, park-like backyard, creating the perfect space to relax or entertain. Three nice sized Bedrooms Rooms and a full Hall Bath complete the Main level. The finished lower level expands your living space with 3 Large Rooms, a 2nd Full Bath, Laundry Room and Storage Room. A One-Car Garage and two generously sized Outdoor Sheds provide plenty of room for tools, outdoor equipment, bikes and more. This Ranch Style home offers a spacious layout, beautiful views, and an abundance of indoor and outdoor living space. The location is great with the park across the street plus it is minutes to major roads which makes commuting everywhere easy. Schedule your appointment today!
Features & Amenities
Interior
-
Total Bedrooms
3
-
Bathrooms
2
-
Above Grade Finished Area
1254.0
-
Basement YN
NO
-
Cooling YN
YES
-
Cooling
Central Air, Electric
-
Fireplace YN
YES
-
Heating YN
YES
-
Heating
Natural Gas, Forced Air
-
Main Level Bedrooms
3
-
Pet friendly
N/A
Exterior
-
Garage
Yes
-
Garage spaces
1
-
Construction Materials
Aluminum Siding, Wood Siding, Brick, Shingle Siding
-
Parking
Garage, Driveway, Attached
-
Patio and Porch Features
Porch
-
Pool
No
-
Waterfront YN
NO
Area & Lot
-
Lot Size(acres)
0.53
-
Lot Size(square feet)
23,280
-
Property Type
Residential
-
Property Sub Type
Single Family Residence
-
Architectural Style
Ranch/Rambler
Price
-
Sales Price
$450,000
-
Tax Amount
$783
-
Financing Options
Conventional, FHA, Cash, VA
-
Sq. Footage
2,496
-
Price/SqFt
$180
HOA
-
Association
No
School District
-
Elementary School
N/A
-
Middle School
N/A
-
High School
THOMAS MCKEAN
Property Features
-
New Construction
NO
-
Foundation Details
Block
-
Senior Community YN
NO
-
Sewer
Public Sewer
-
Water Source
Public
Schedule a Showing
Showing scheduled successfully.
Mortgage calculator
Estimate your monthly mortgage payment, including the principal and interest, property taxes, and HOA. Adjust the values to generate a more accurate rate.
Your payment
Principal and Interest:
$
Property taxes:
$
HOA fees:
$
Total loan payment:
$
Total interest amount:
$
Location
County
NEW CASTLE
Elementary School
Middle School
High School
THOMAS MCKEAN
Listing Courtesy of Lynn Ayers , RE/MAX Town & Country
RealHub Information is provided exclusively for consumers' personal, non-commercial use, and it may not be used for any purpose other than to identify prospective properties consumers may be interested in purchasing. All information deemed reliable but not guaranteed and should be independently verified. All properties are subject to prior sale, change or withdrawal. RealHub website owner shall not be responsible for any typographical errors, misinformation, misprints and shall be held totally harmless.
_(1).webp?size=684x933)
AGENT
Sharon Lelm
Call Sharon today to schedule a private showing.

* Listings on this website come from the FMLS IDX Compilation and may be held by brokerage firms other than the owner of this website. The listing brokerage is identified in any listing details. Information is deemed reliable but is not guaranteed. If you believe any FMLS listing contains material that infringes your copyrighted work please click here to review our DMCA policy and learn how to submit a takedown request.© 2024 FMLS.
Related Properties
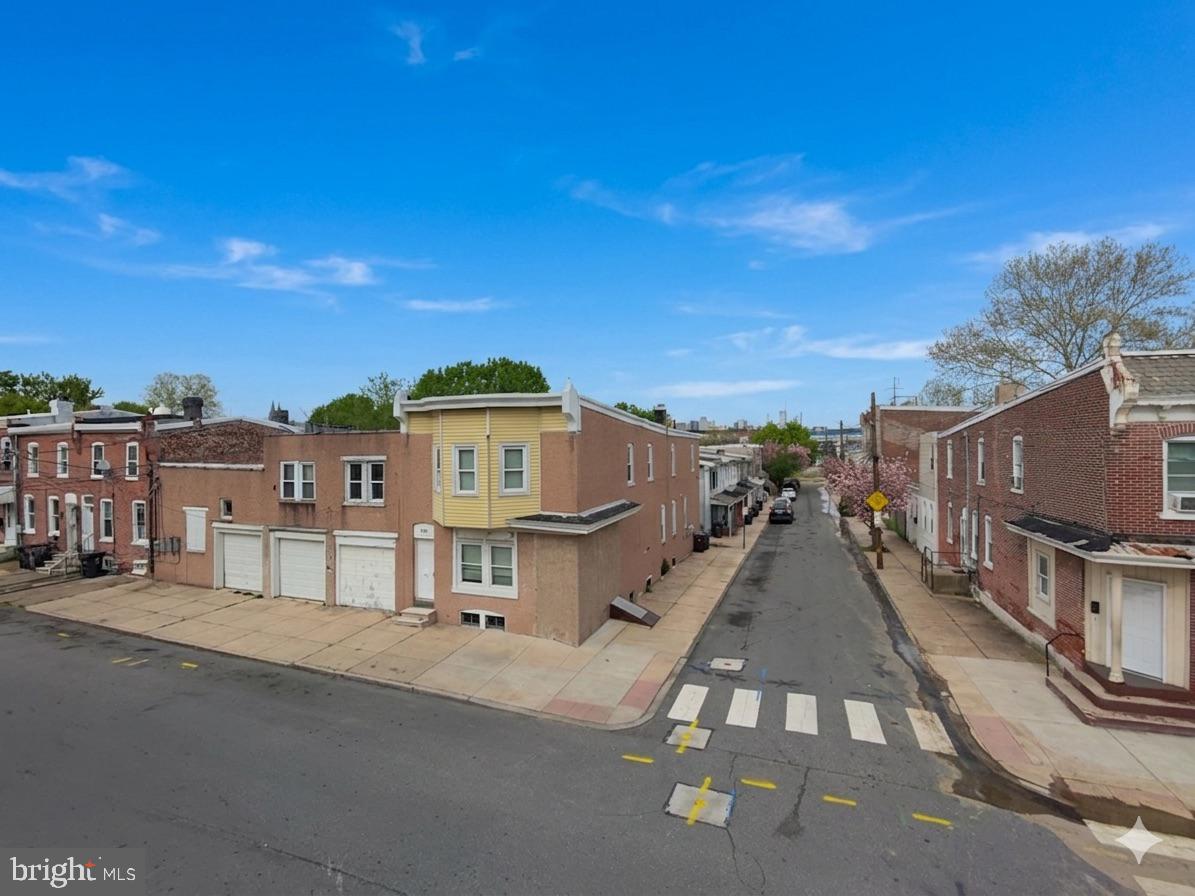
WILMINGTON
109 STROUD STREET
None Beds
None Baths
4,701 Sq.Ft.
$450,000
MLS#: DENC2101174
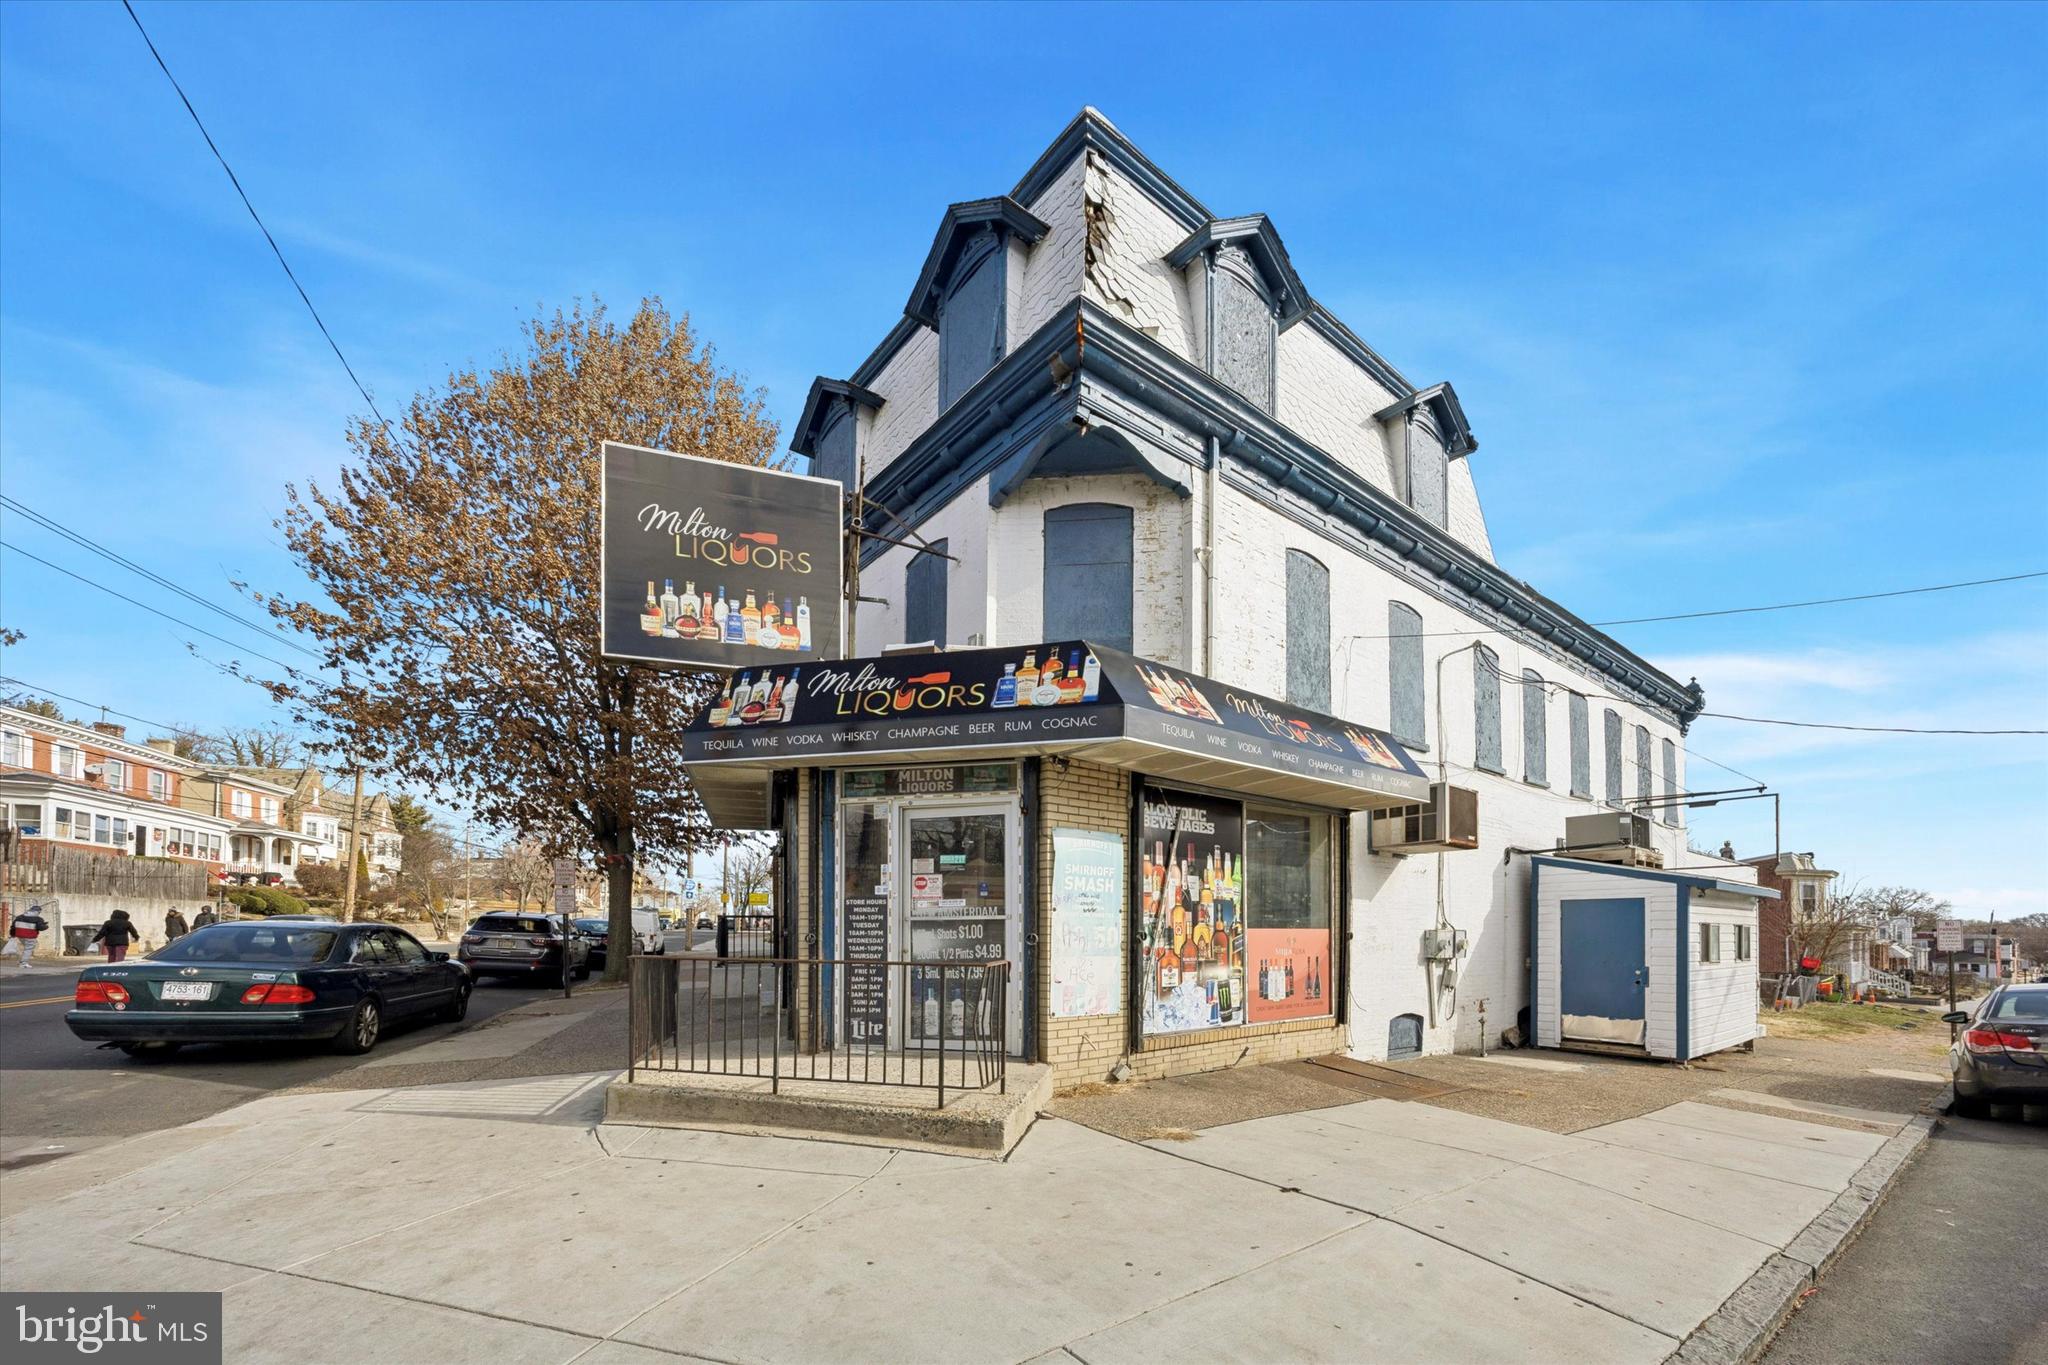
WILMINGTON
2300 N MARKET STREET
2 Beds
1 Baths
2,187 Sq.Ft.
$465,000
MLS#: DENC2095798
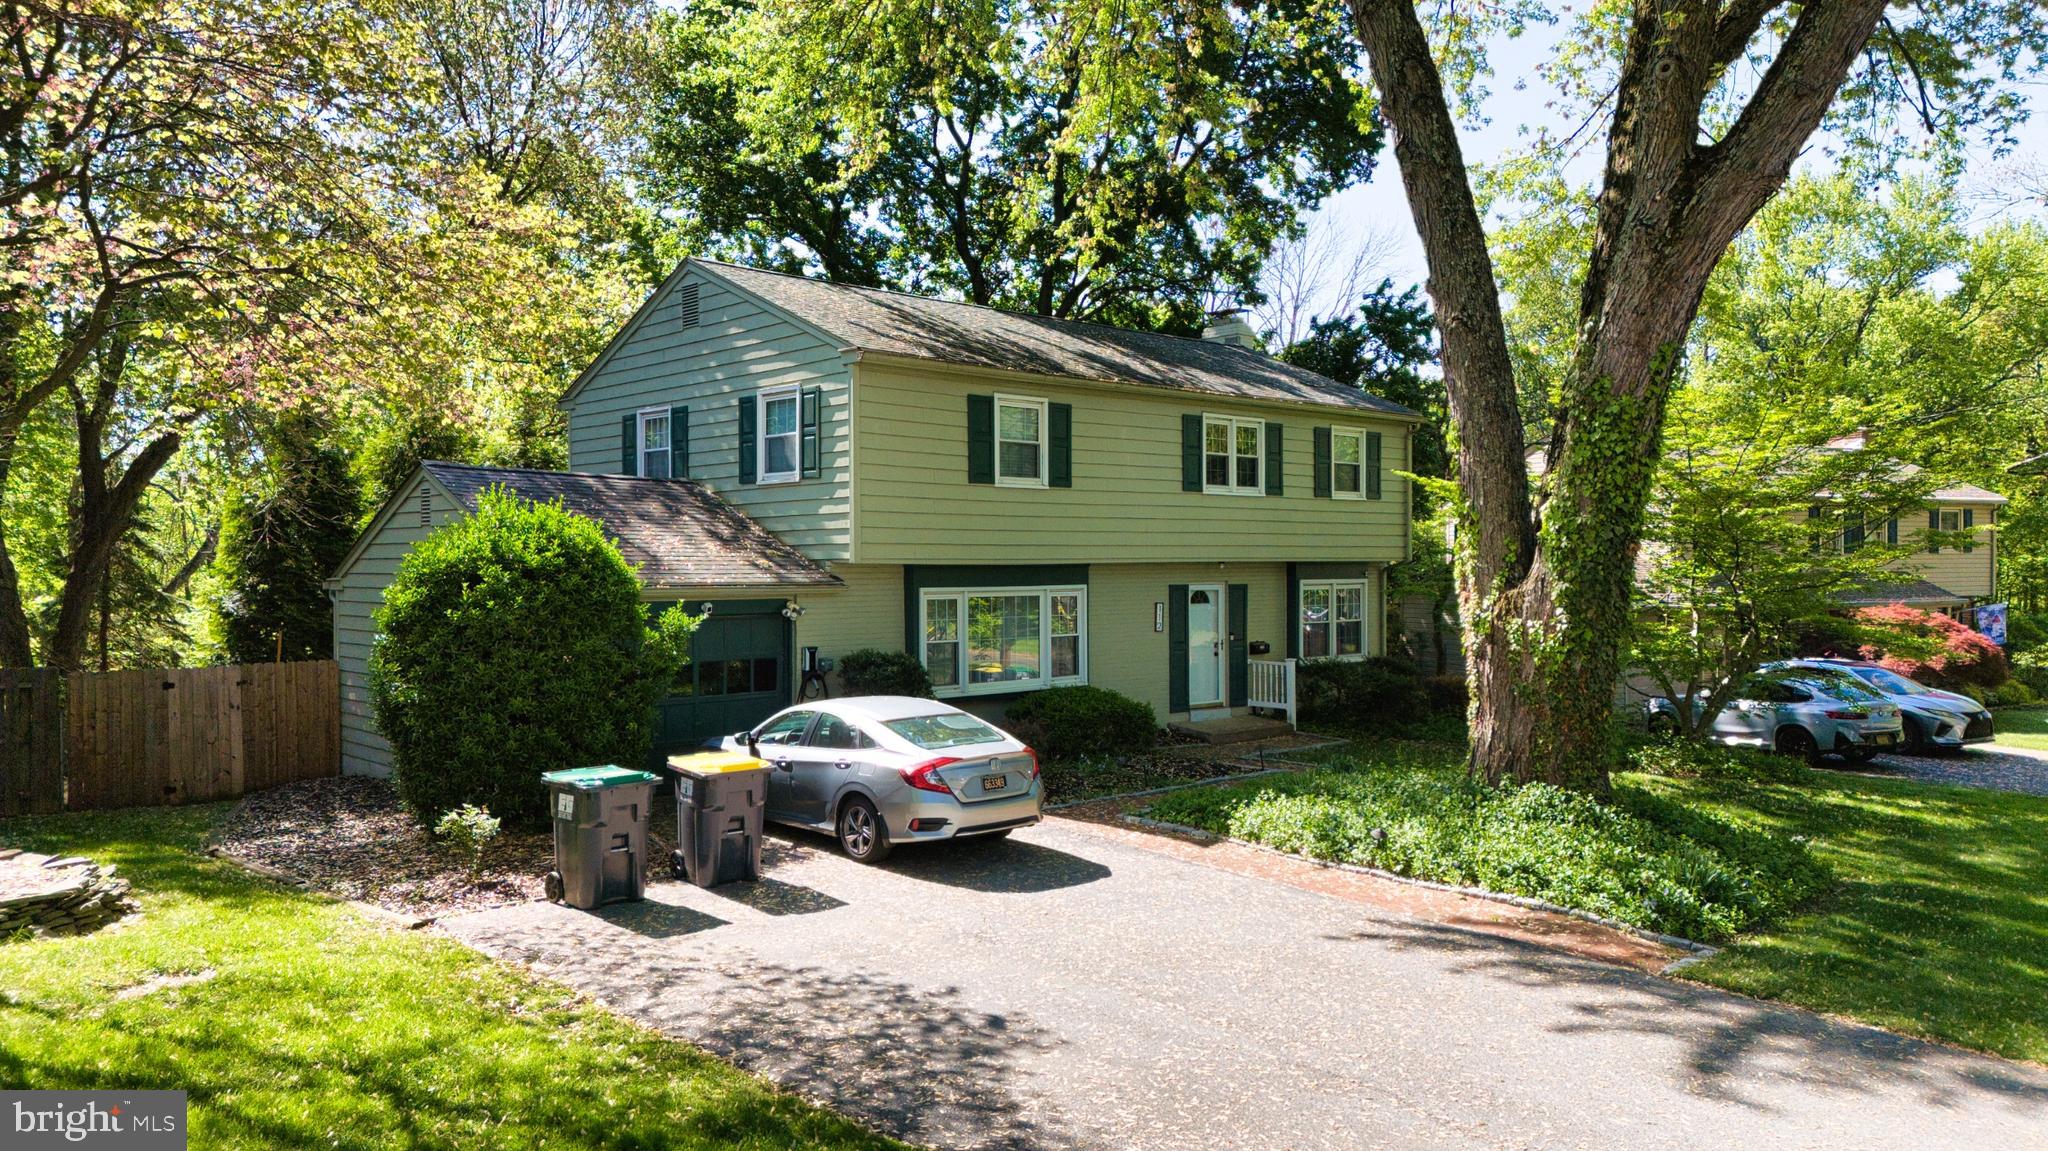
WILMINGTON
112 DELVIEW DRIVE
4 Beds
2 Baths
1,950 Sq.Ft.
$499,999
MLS#: DENC2103416
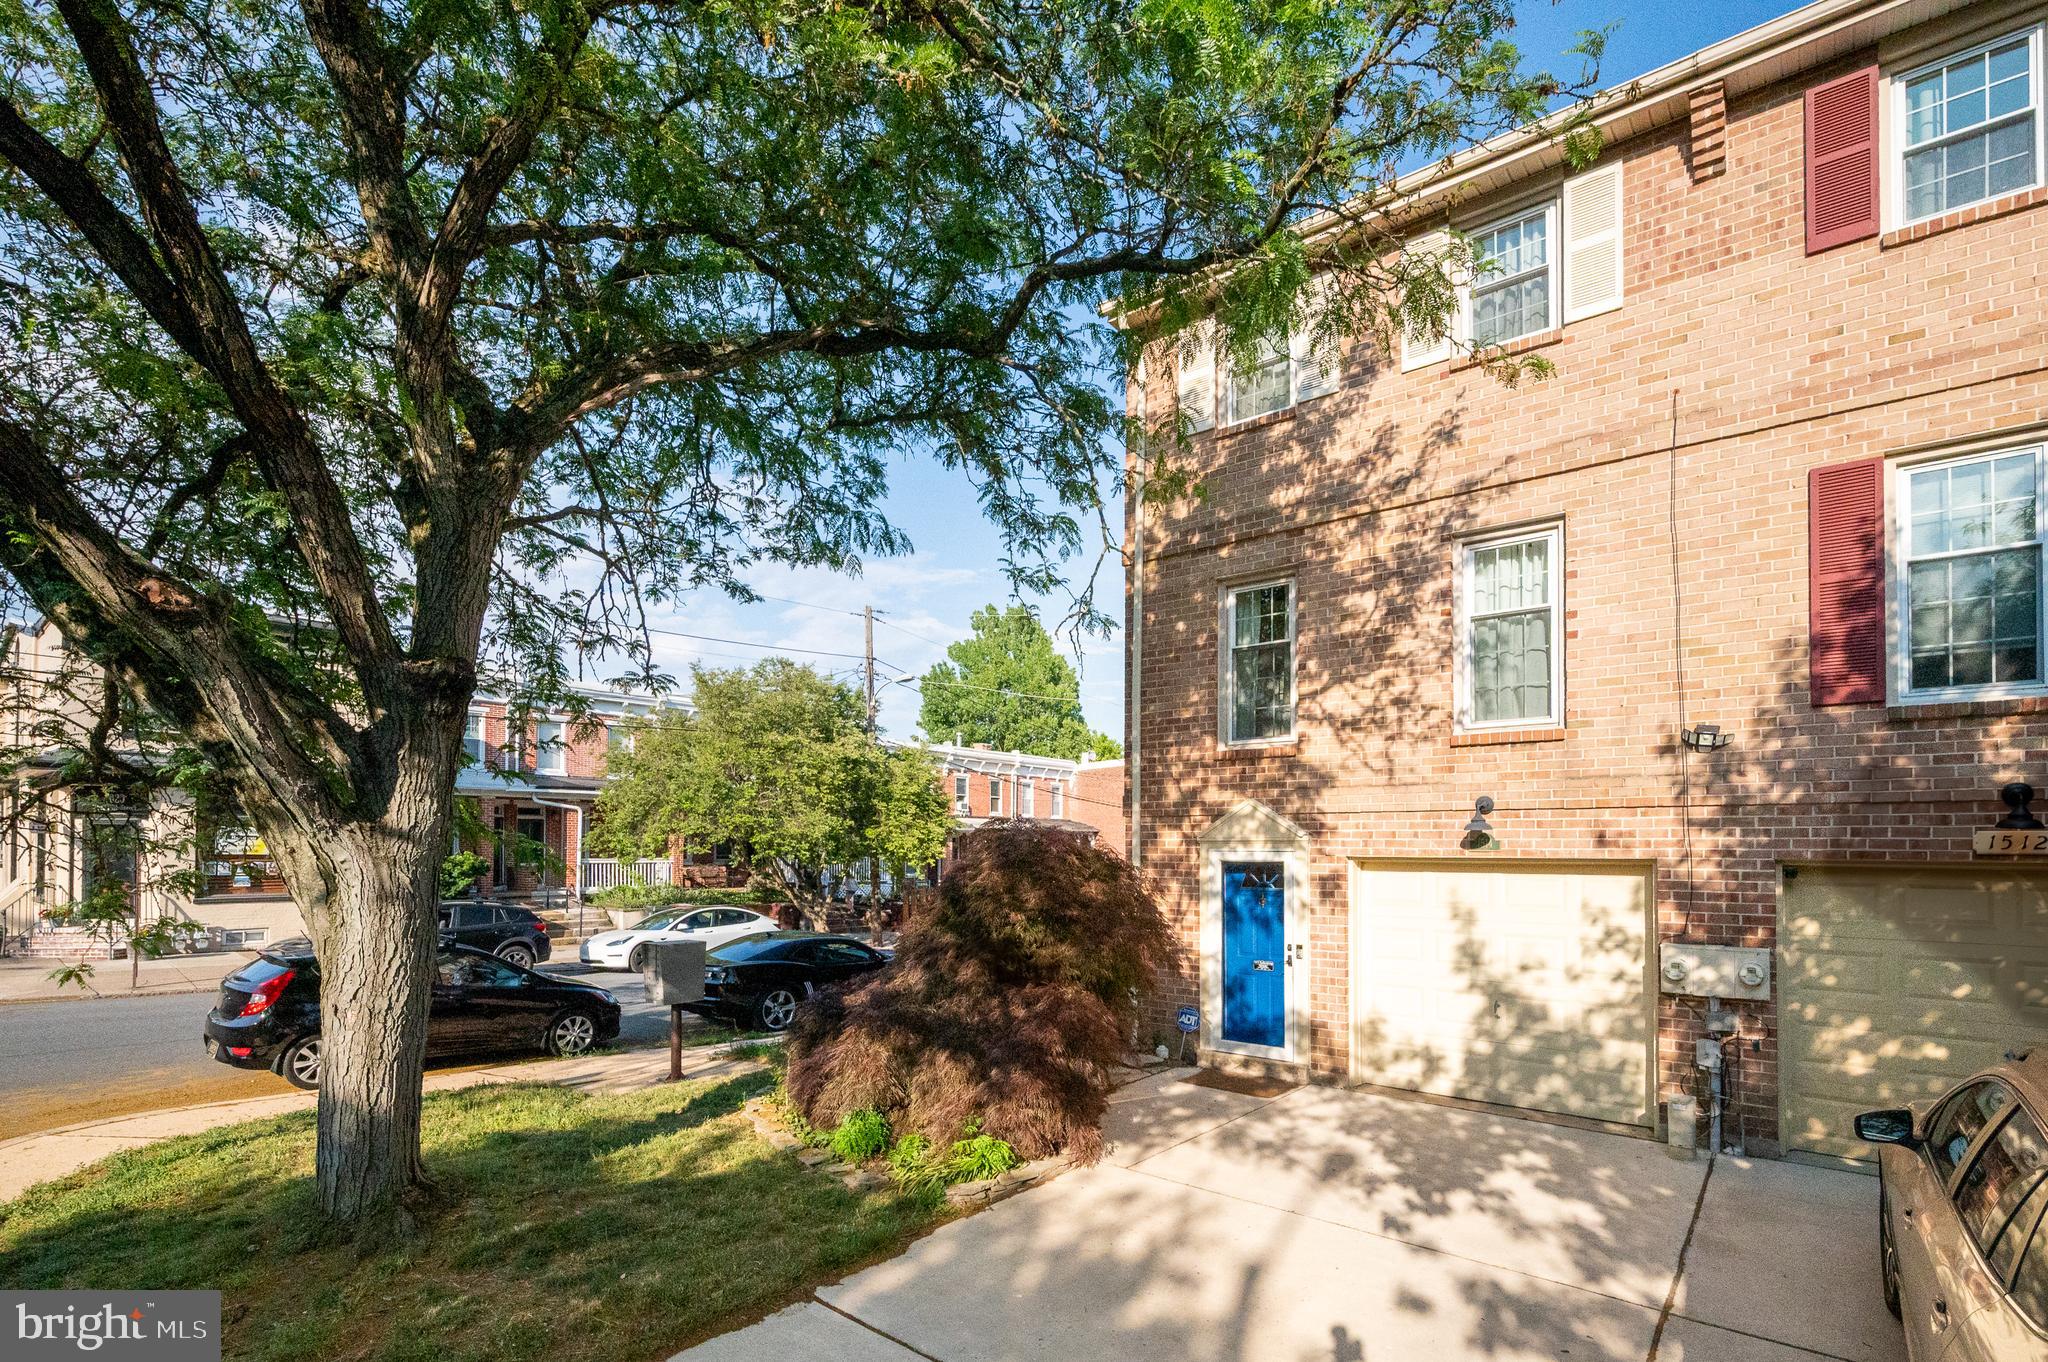
WILMINGTON
1514 N LINCOLN STREET
2 Beds
2 Baths
1,681 Sq.Ft.
$430,000
MLS#: DENC2103792
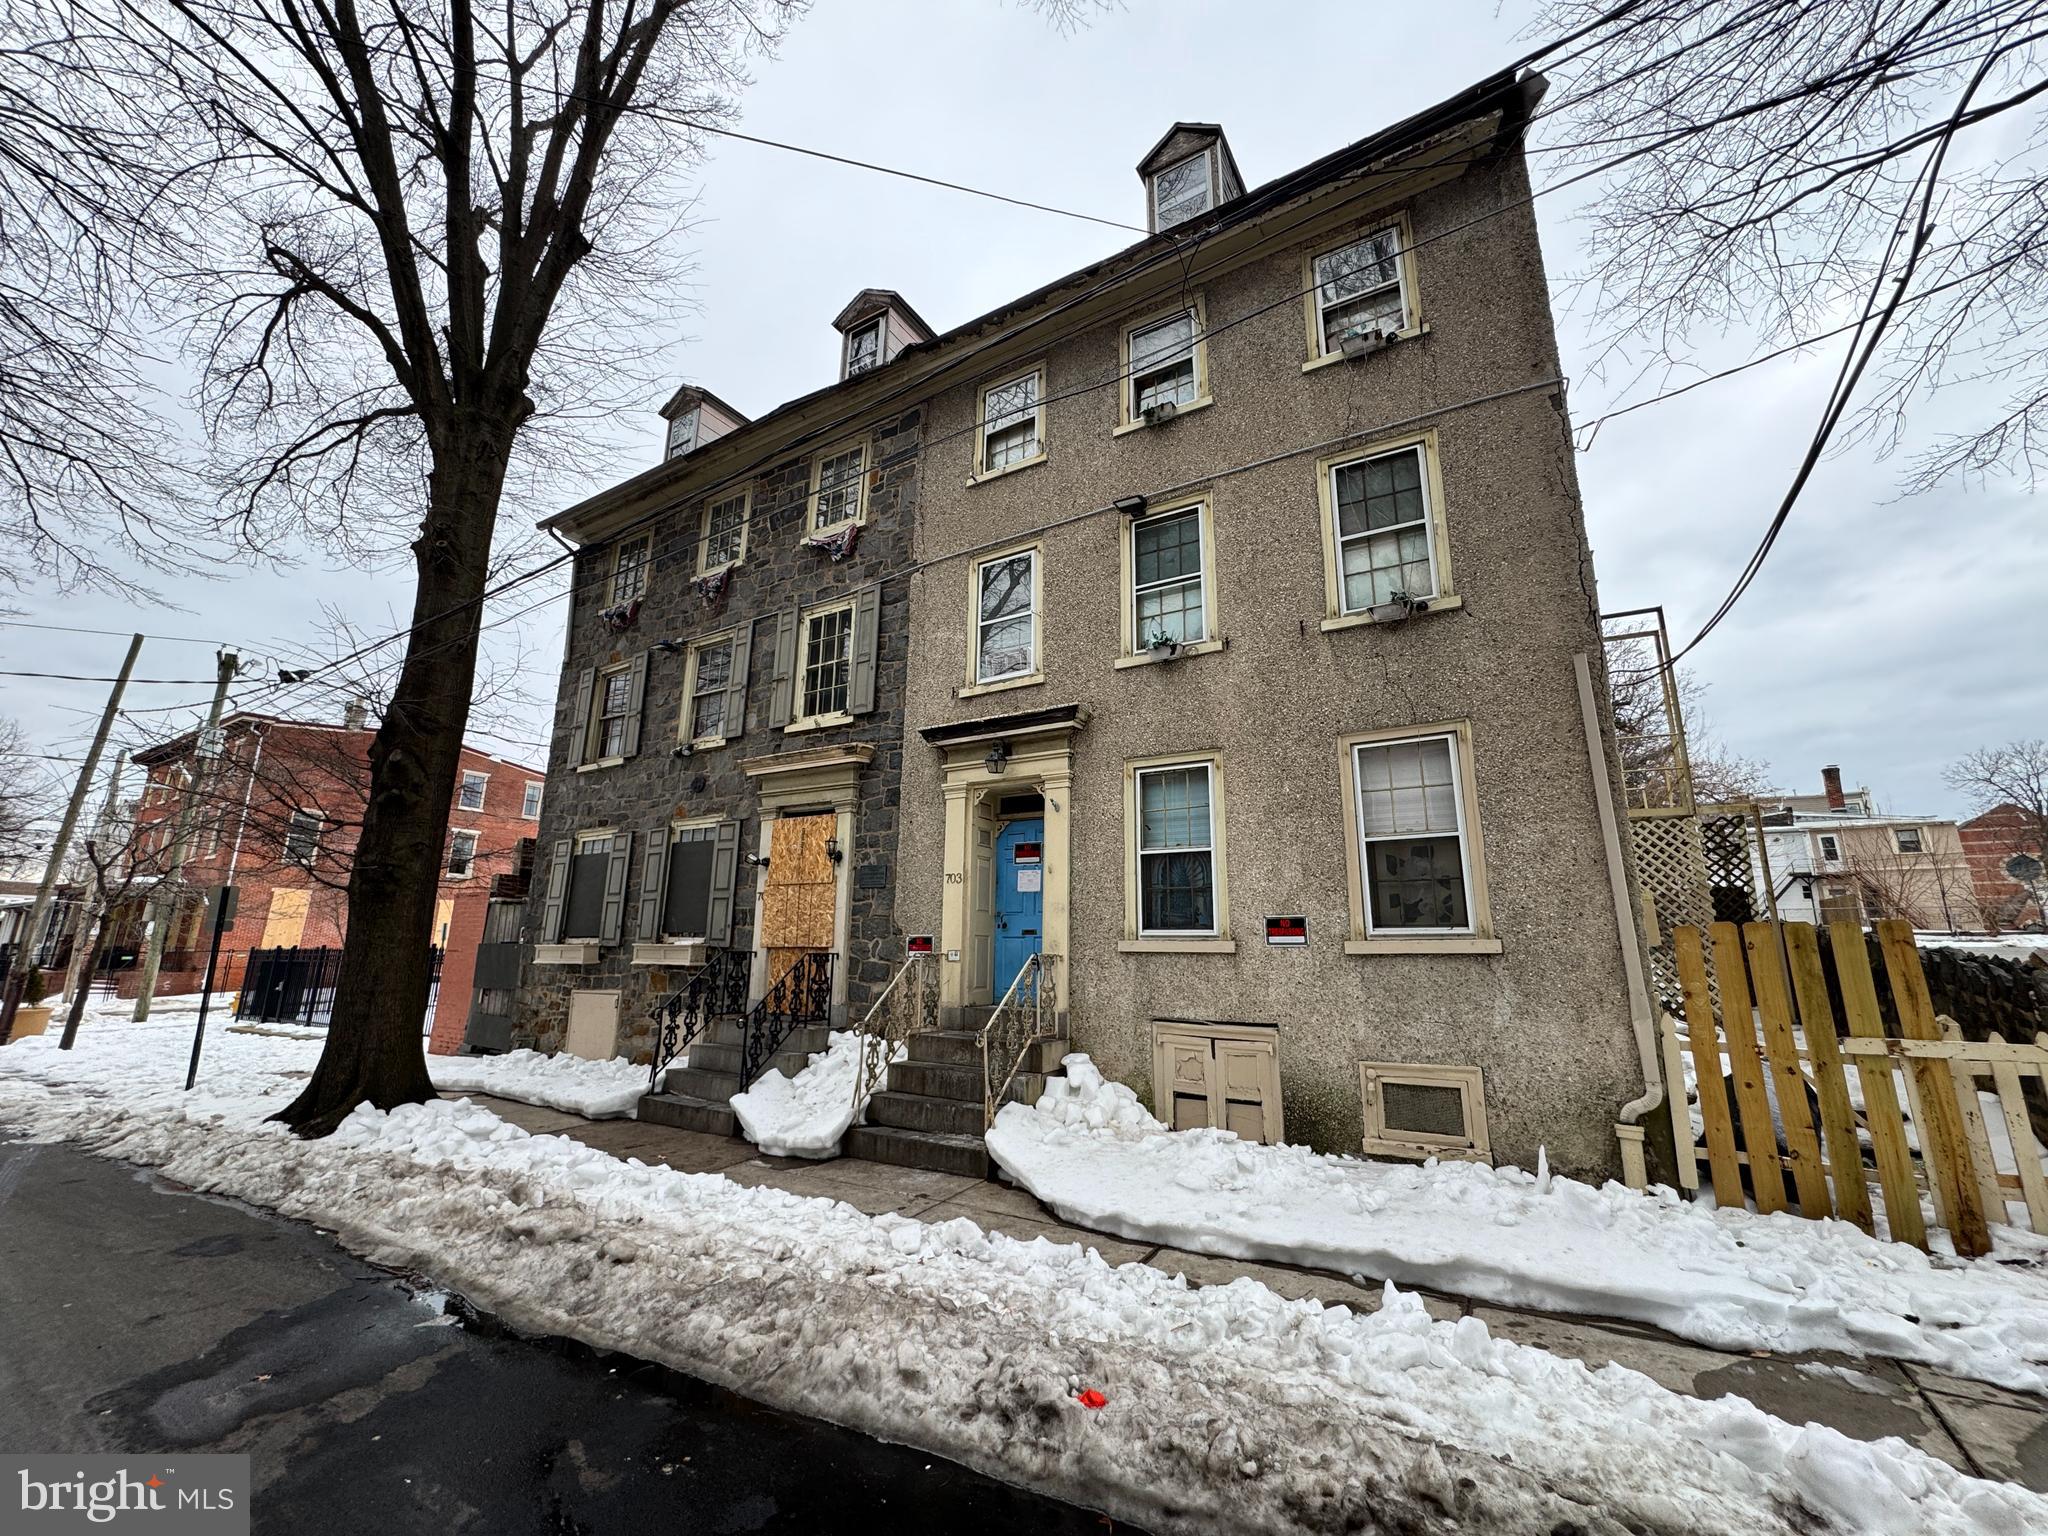
WILMINGTON
703 N WEST STREET
8 Beds
4 Baths
3,150 Sq.Ft.
$499,900
MLS#: DENC2097704
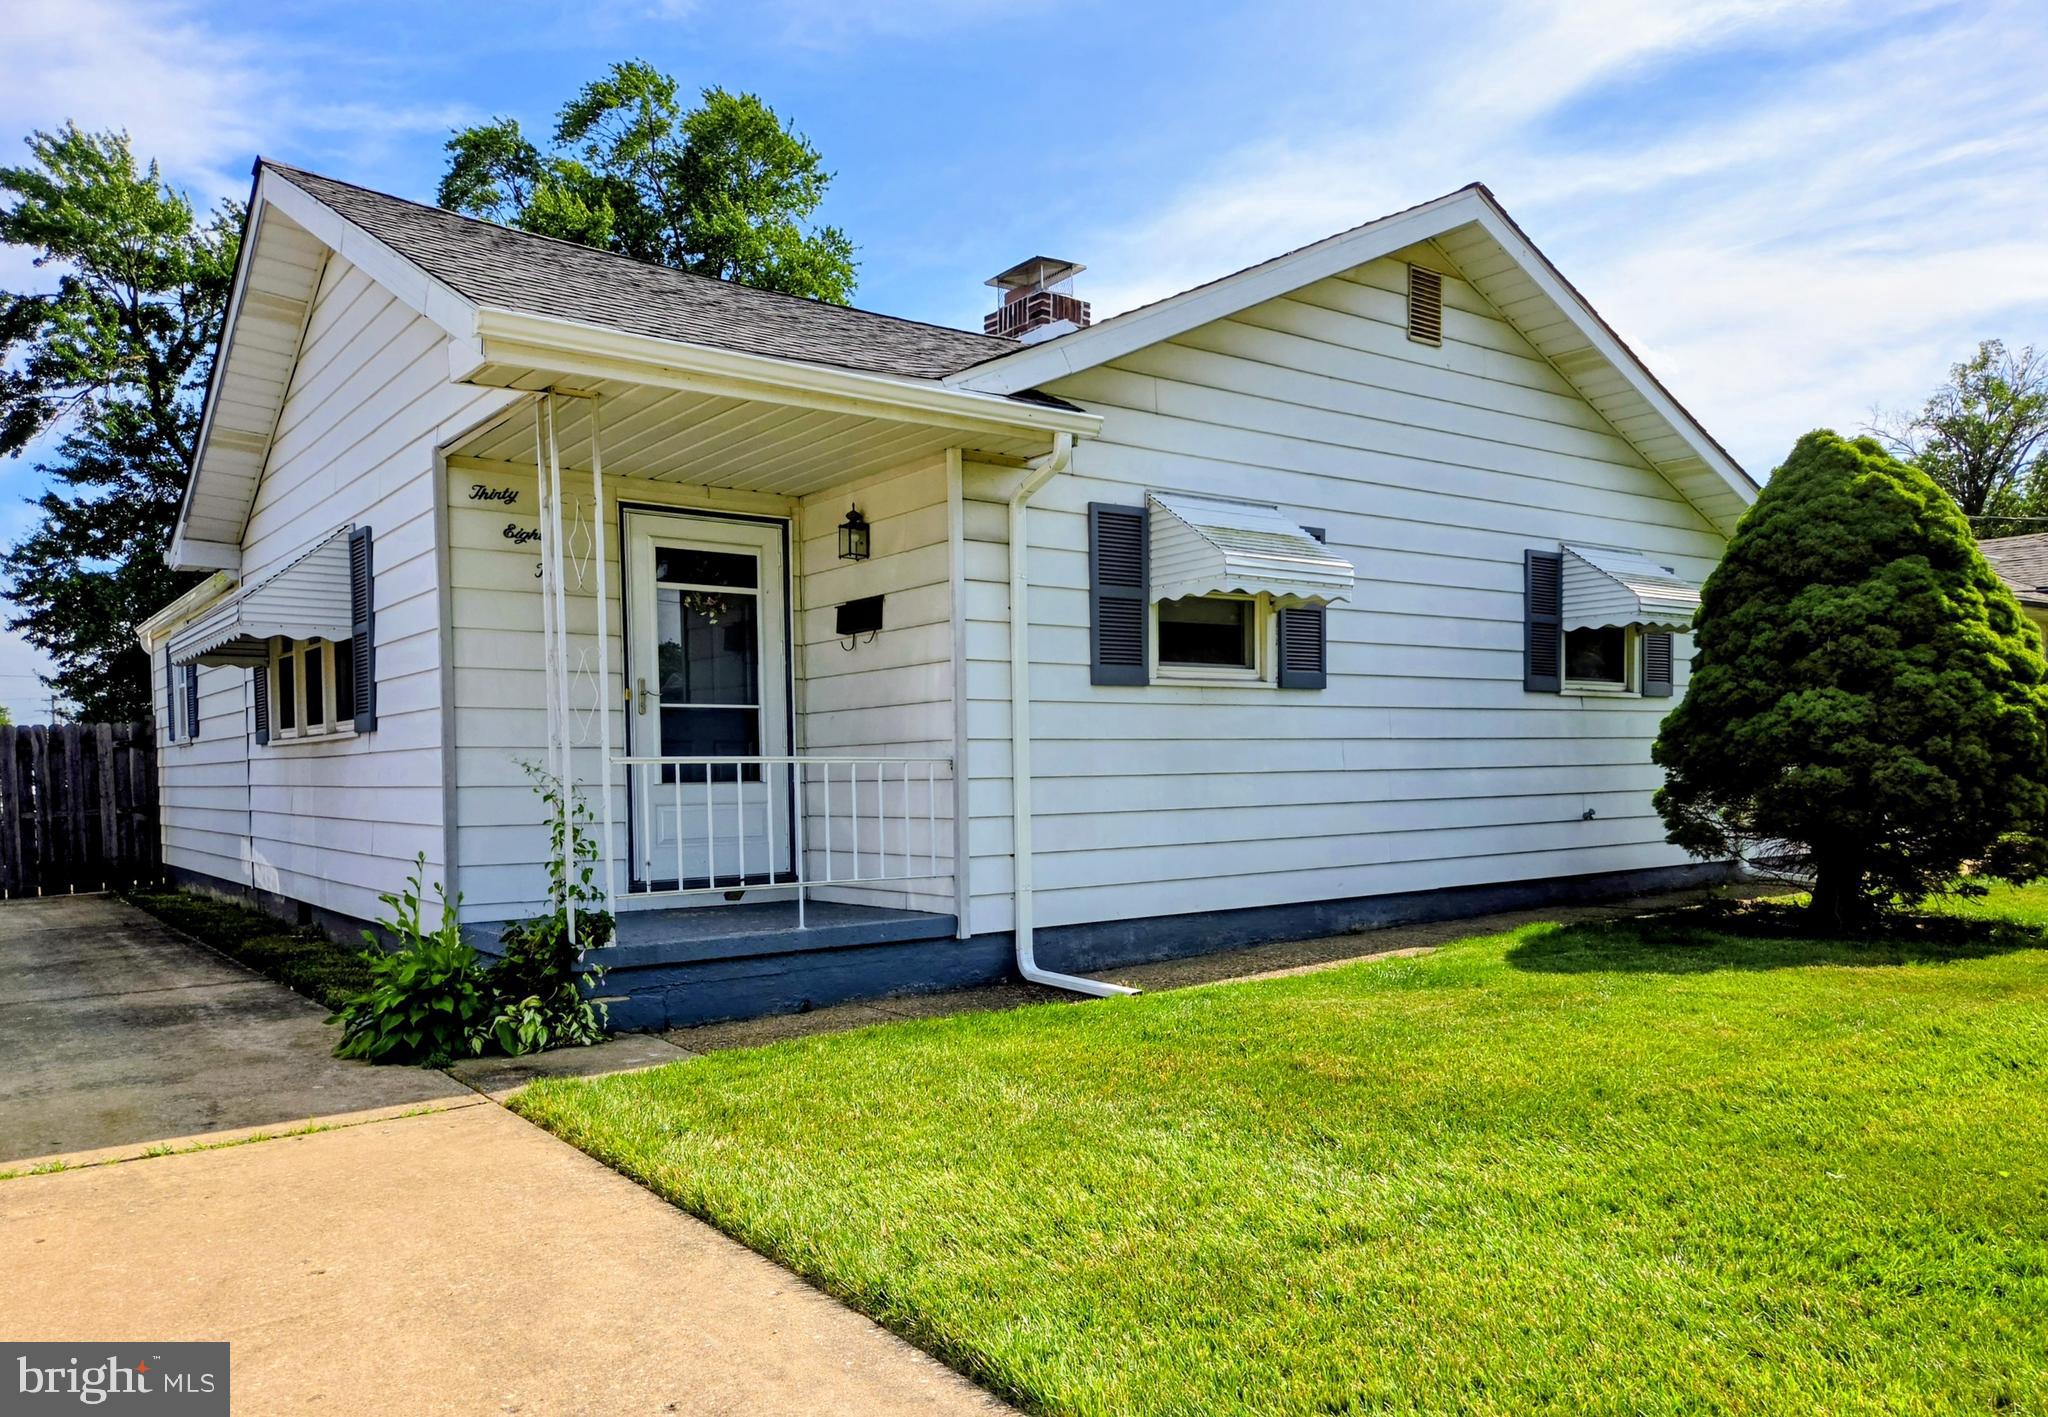
WILMINGTON
3810 KATHERINE AVENUE
3 Beds
2 Baths
1,425 Sq.Ft.
$375,000
MLS#: DENC2105386
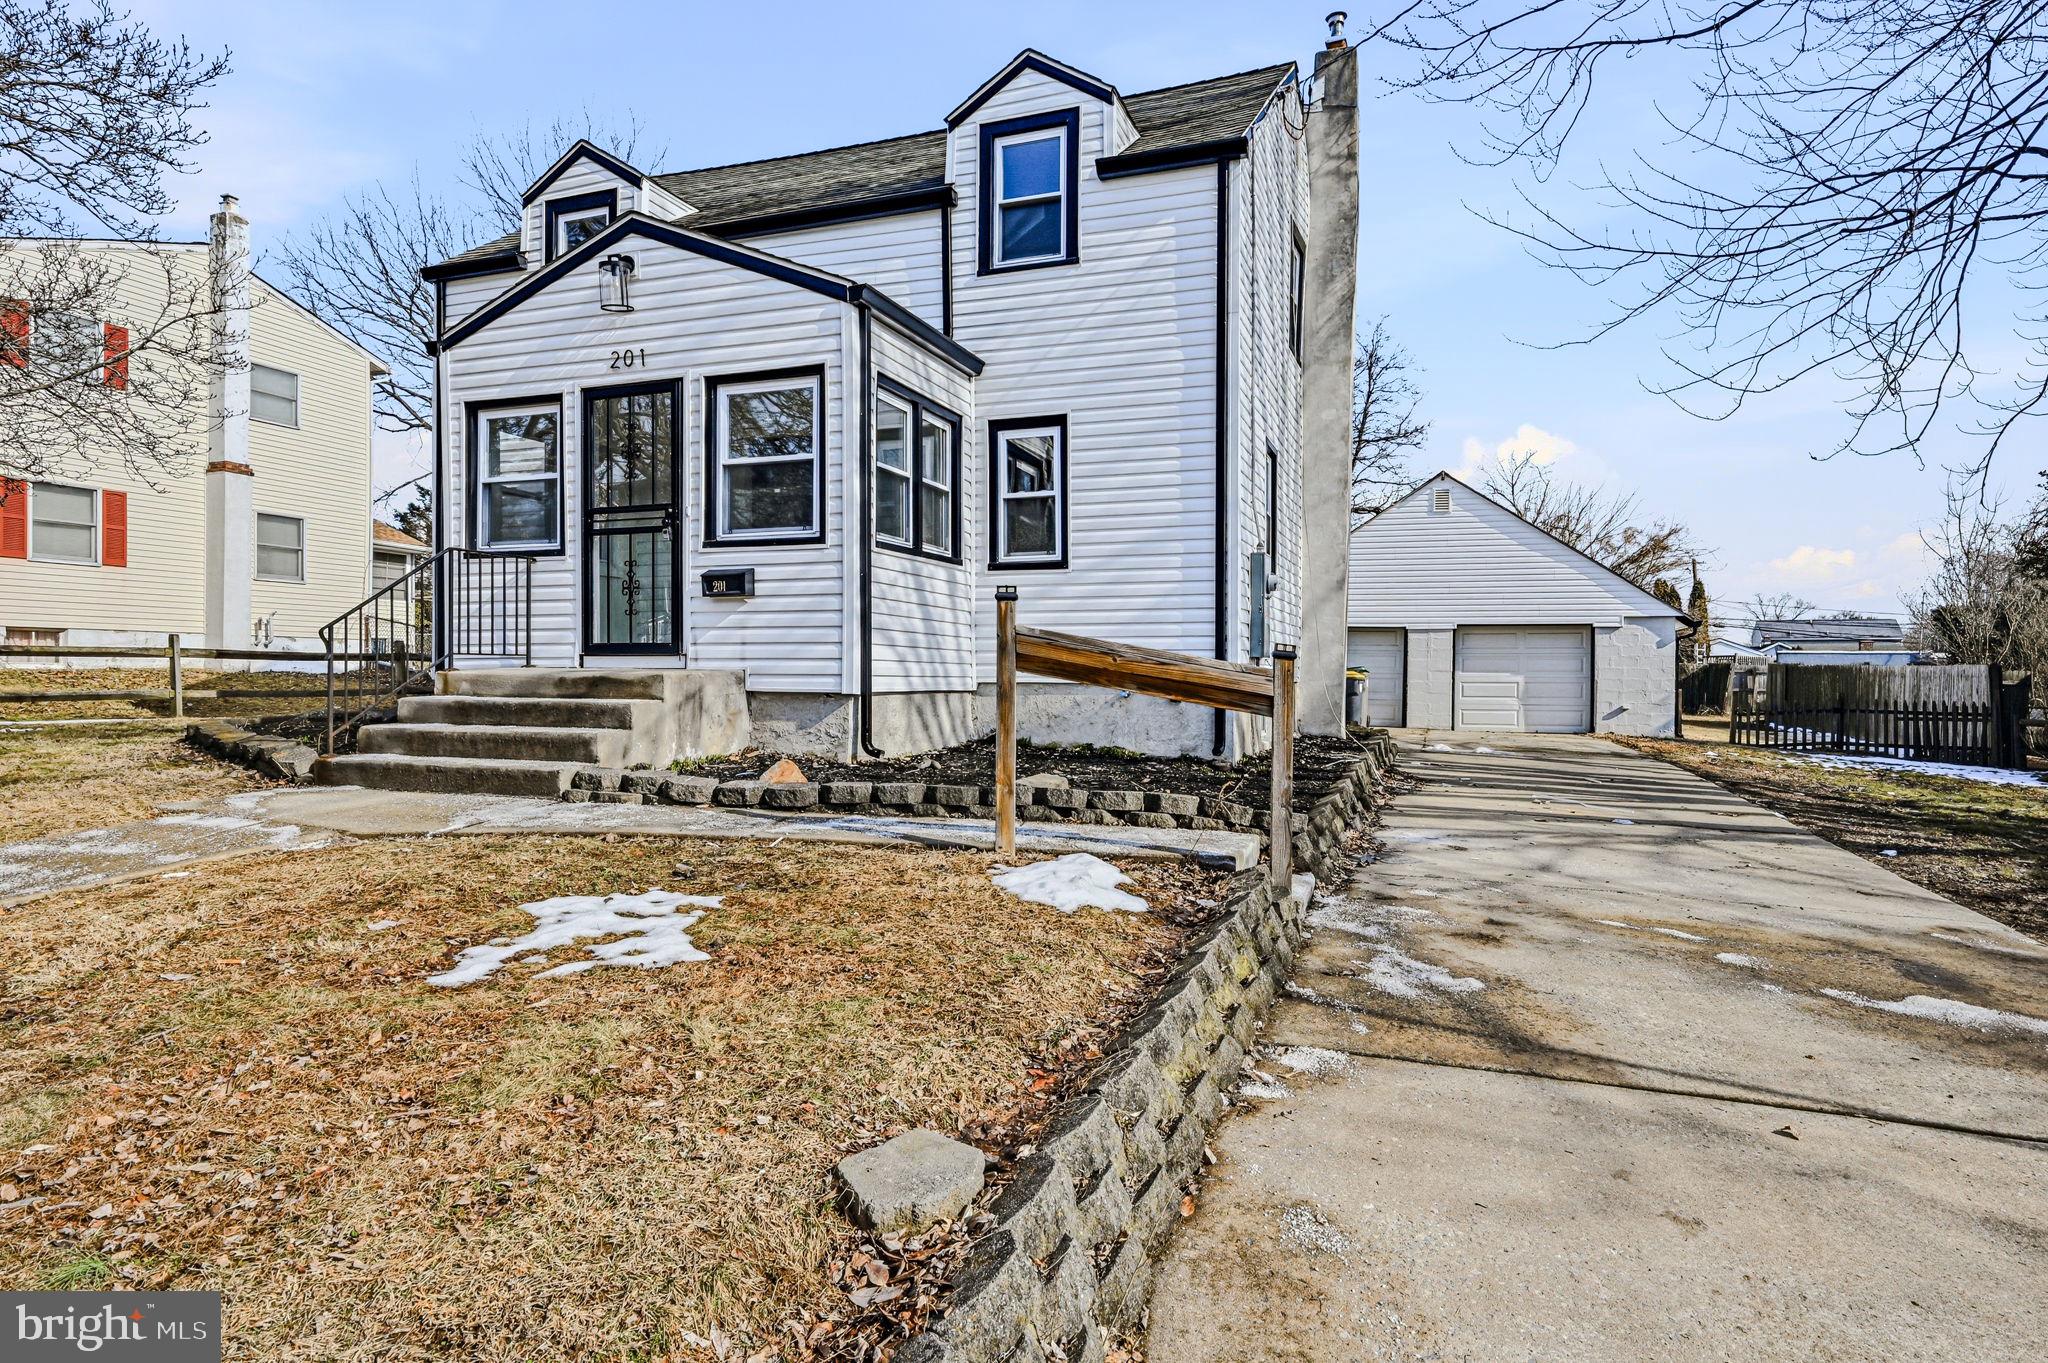
WILMINGTON
201 CLAYTON AVENUE
4 Beds
3 Baths
1,700 Sq.Ft.
$369,900
MLS#: DENC2096966
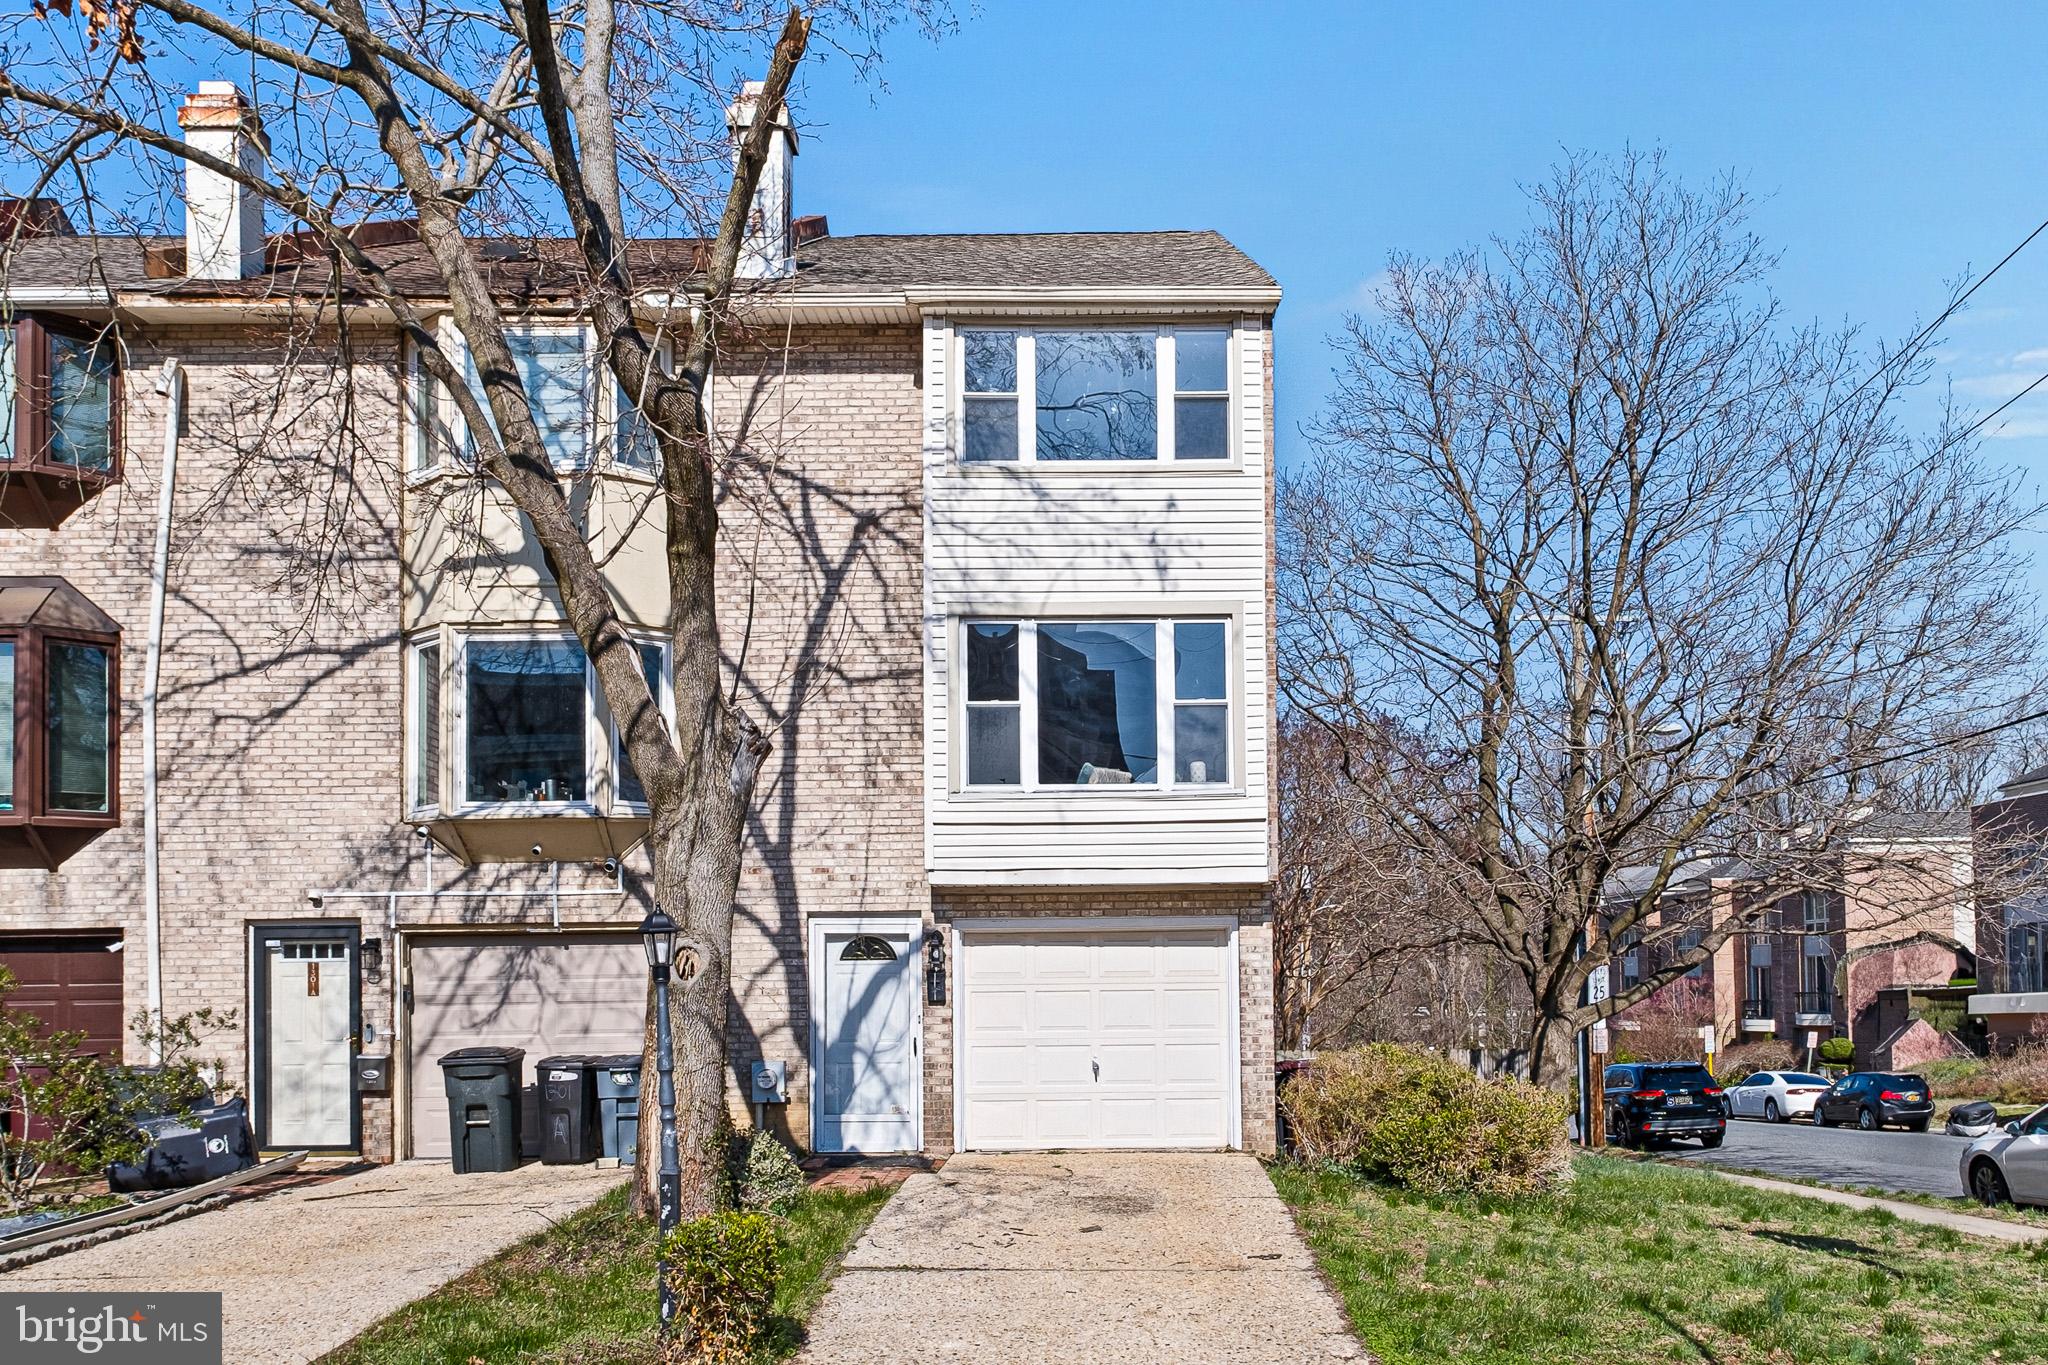
WILMINGTON
1301 SHALLCROSS AVENUE
3 Beds
2 Baths
2,134 Sq.Ft.
$489,900
MLS#: DENC2098258
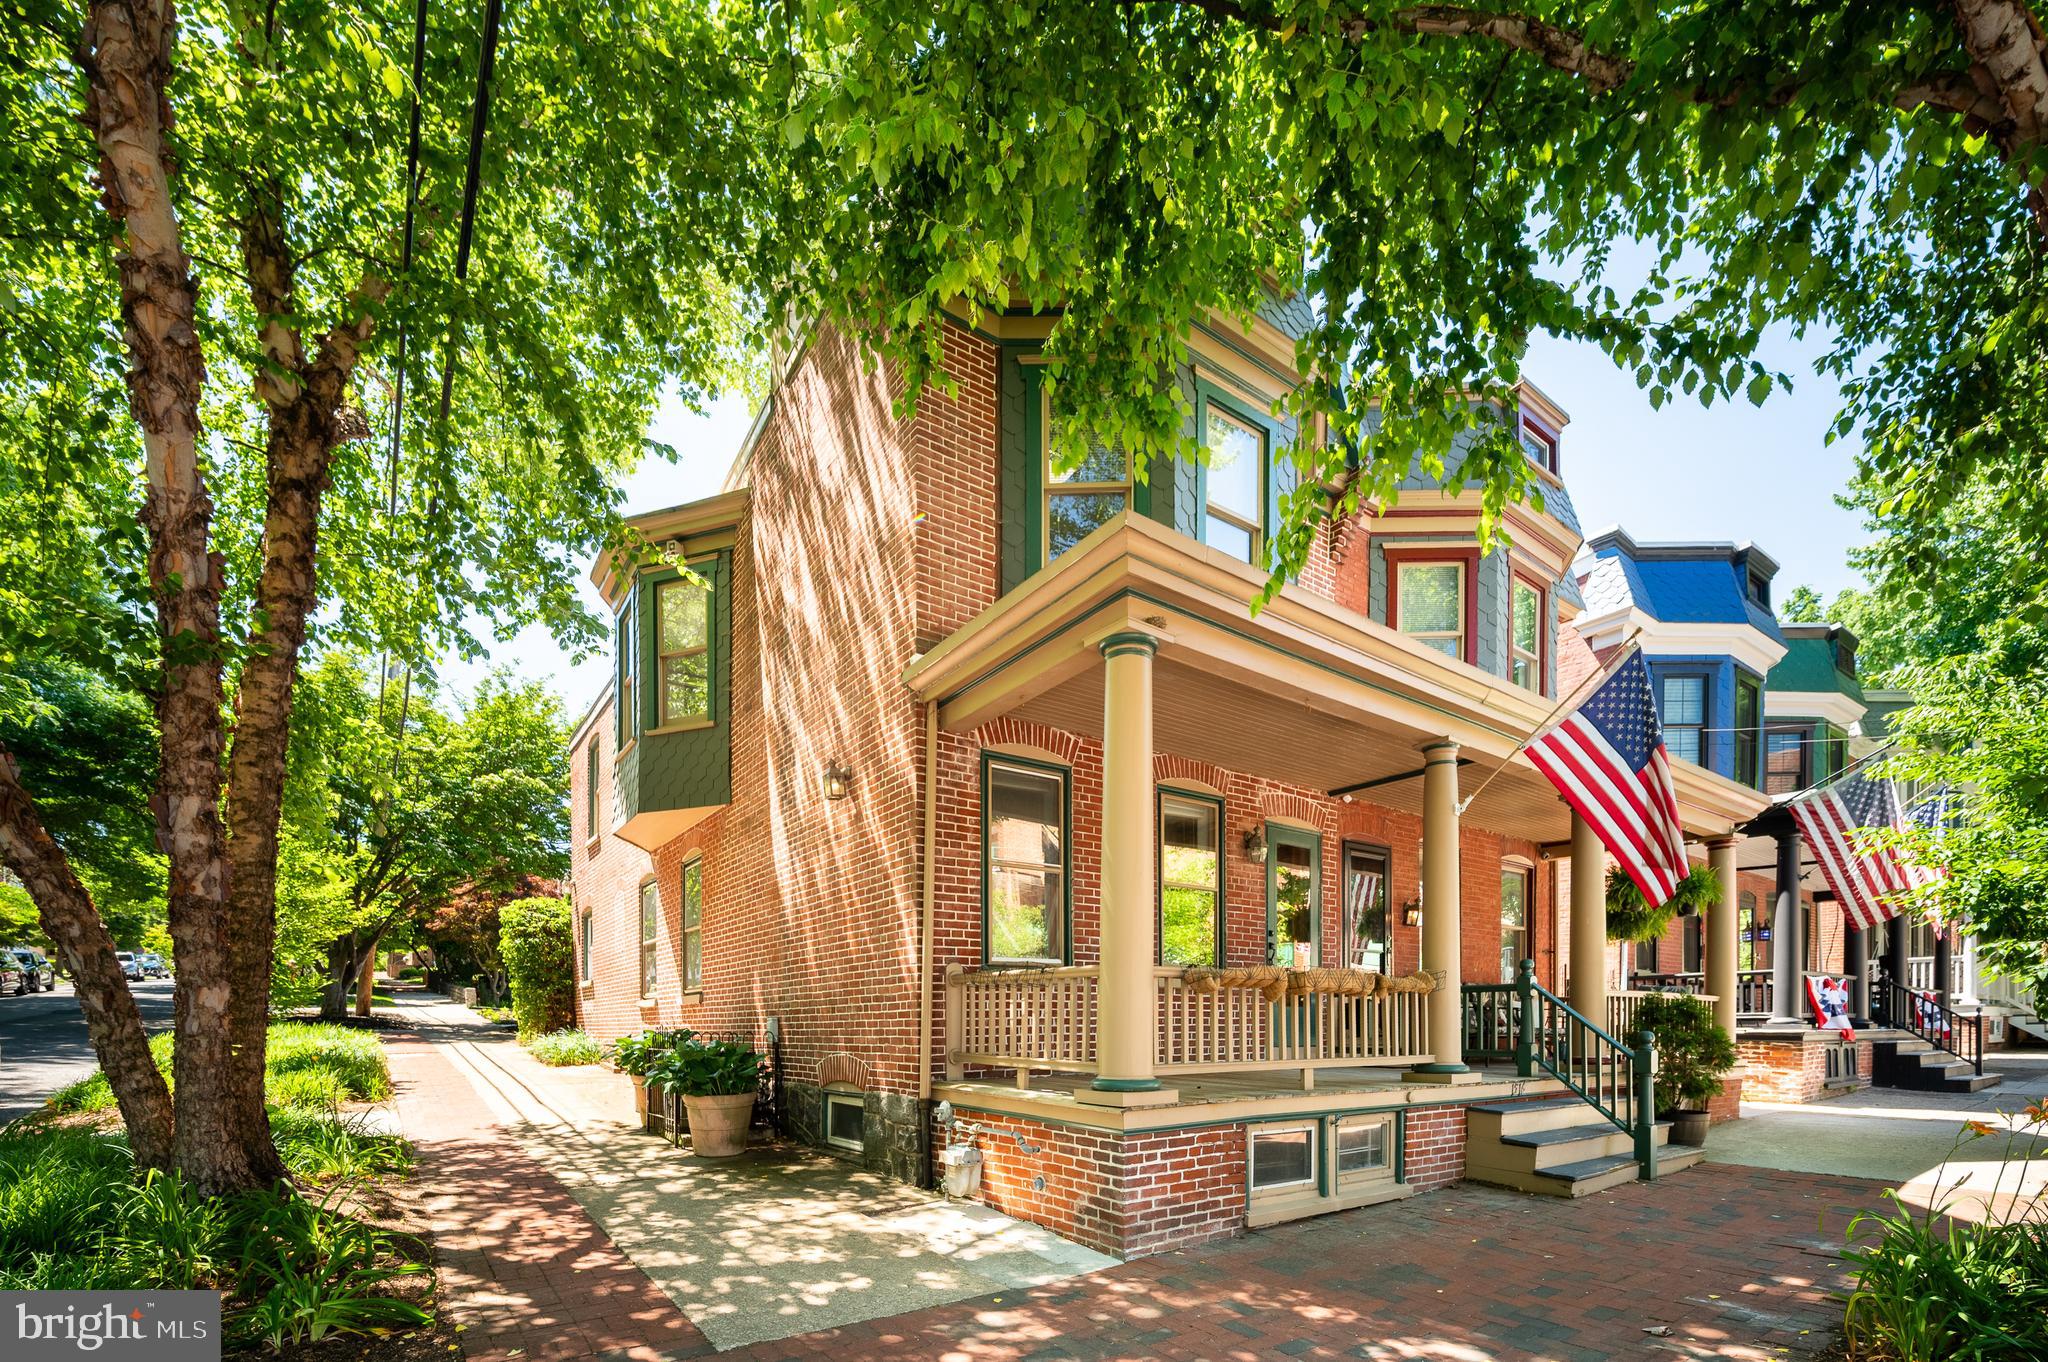
WILMINGTON
1516 N CLAYTON STREET
2 Beds
1 Baths
1,816 Sq.Ft.
$419,900
MLS#: DENC2105418
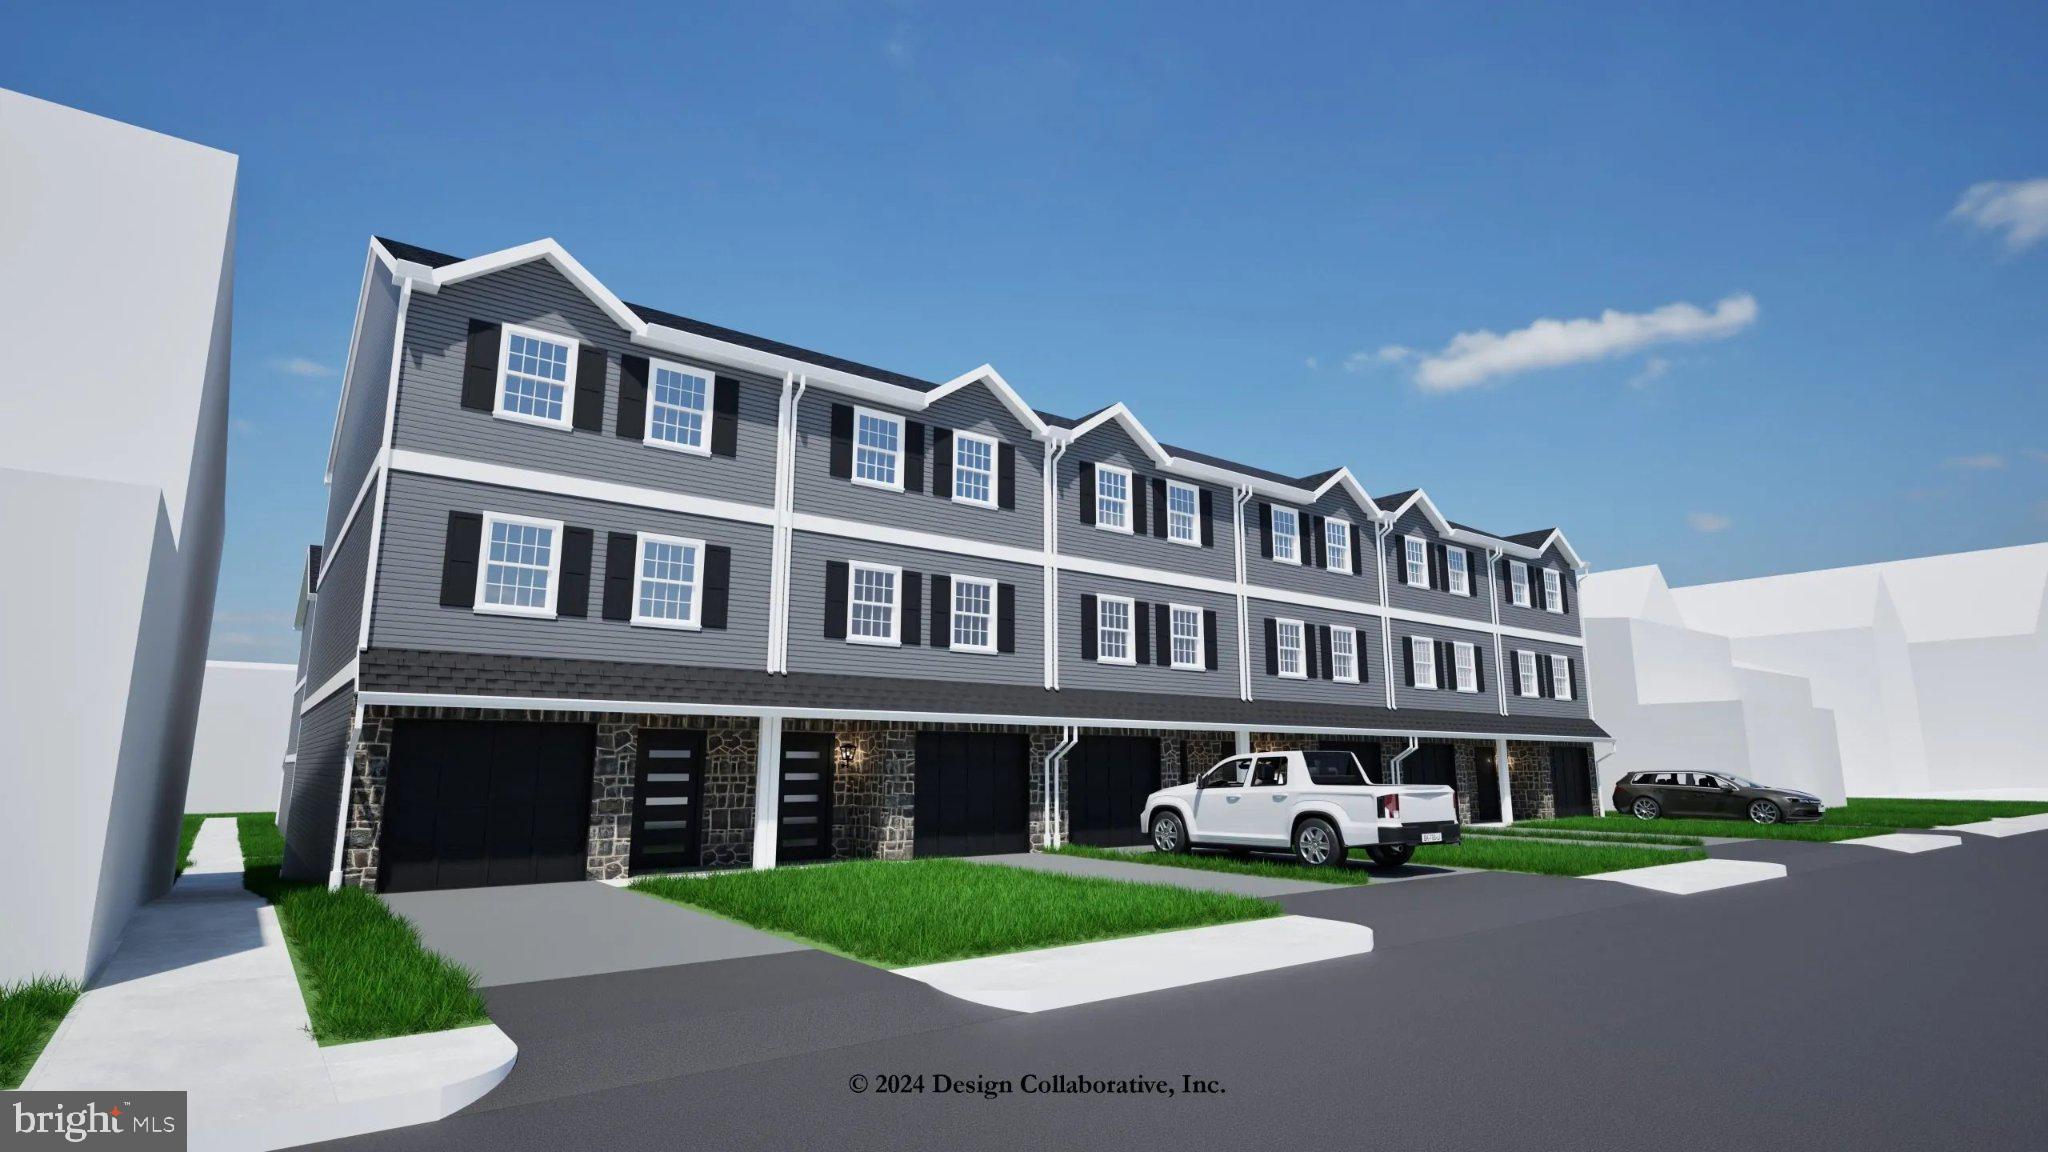
WILMINGTON
418 W 29TH STREET
4 Beds
3 Baths
2,100 Sq.Ft.
$369,900
MLS#: DENC2102160
.png)