Features & Amenities

Interior

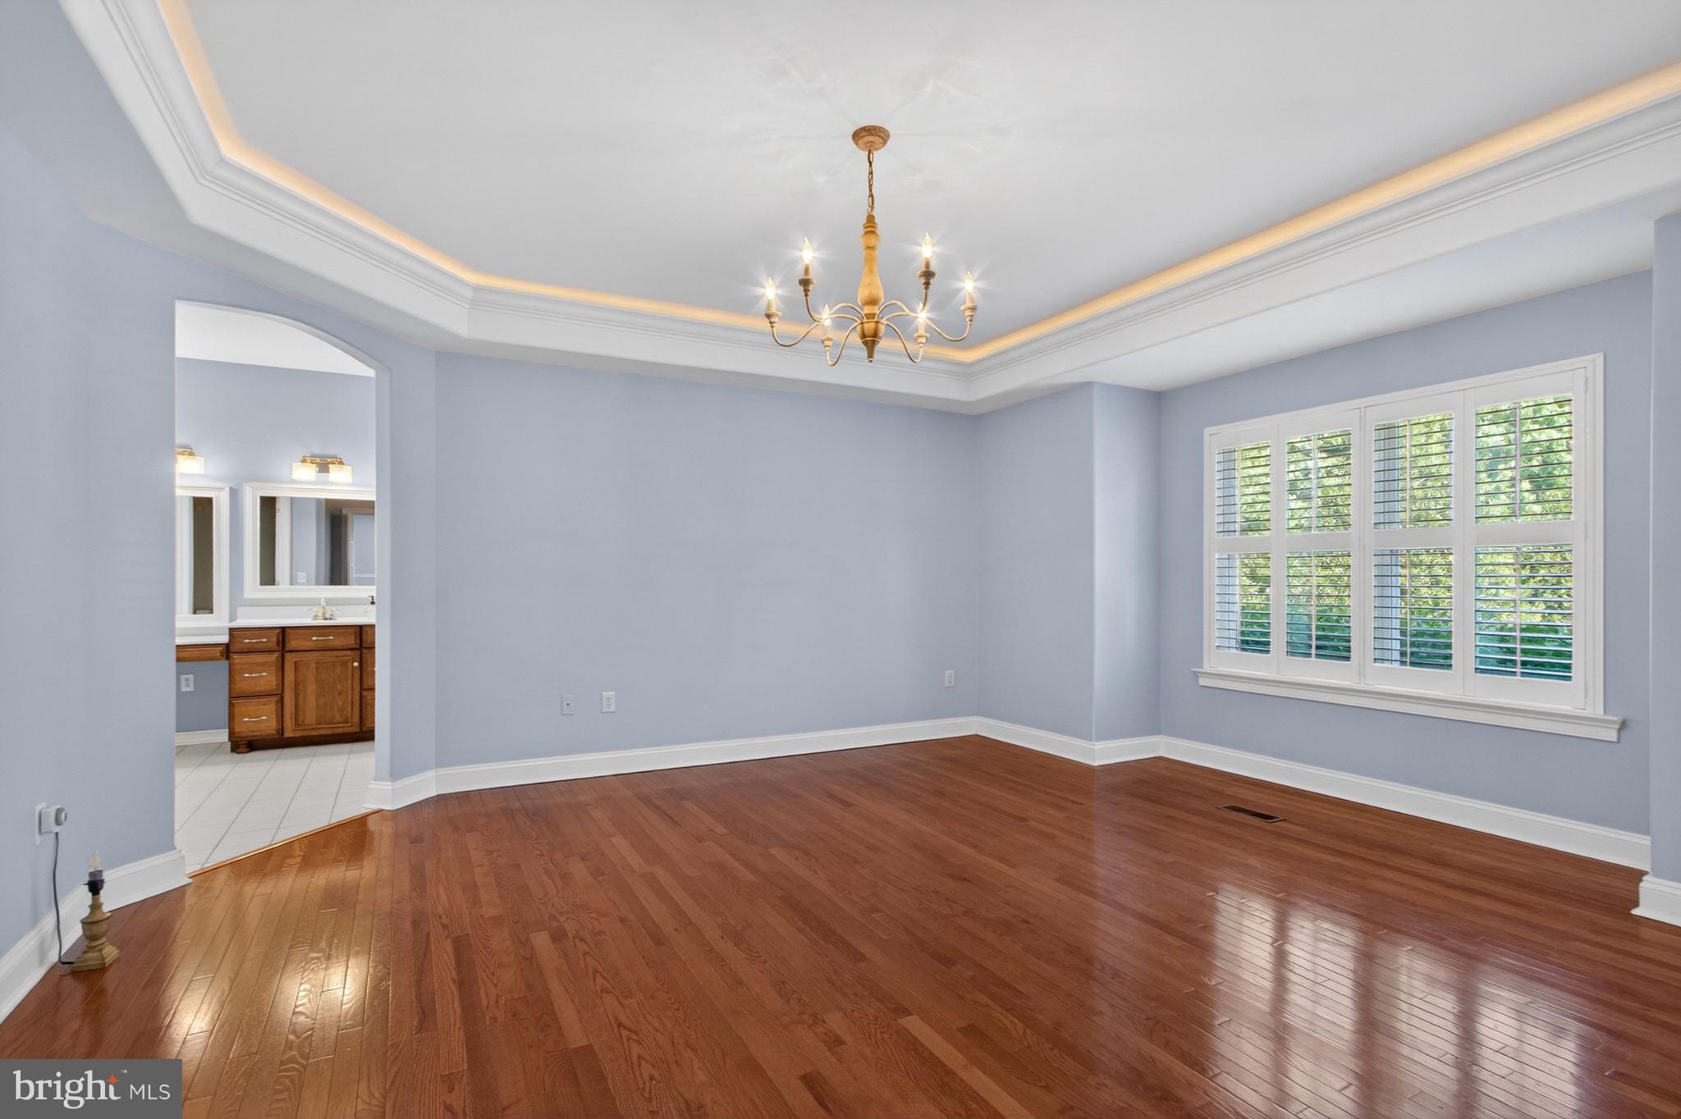
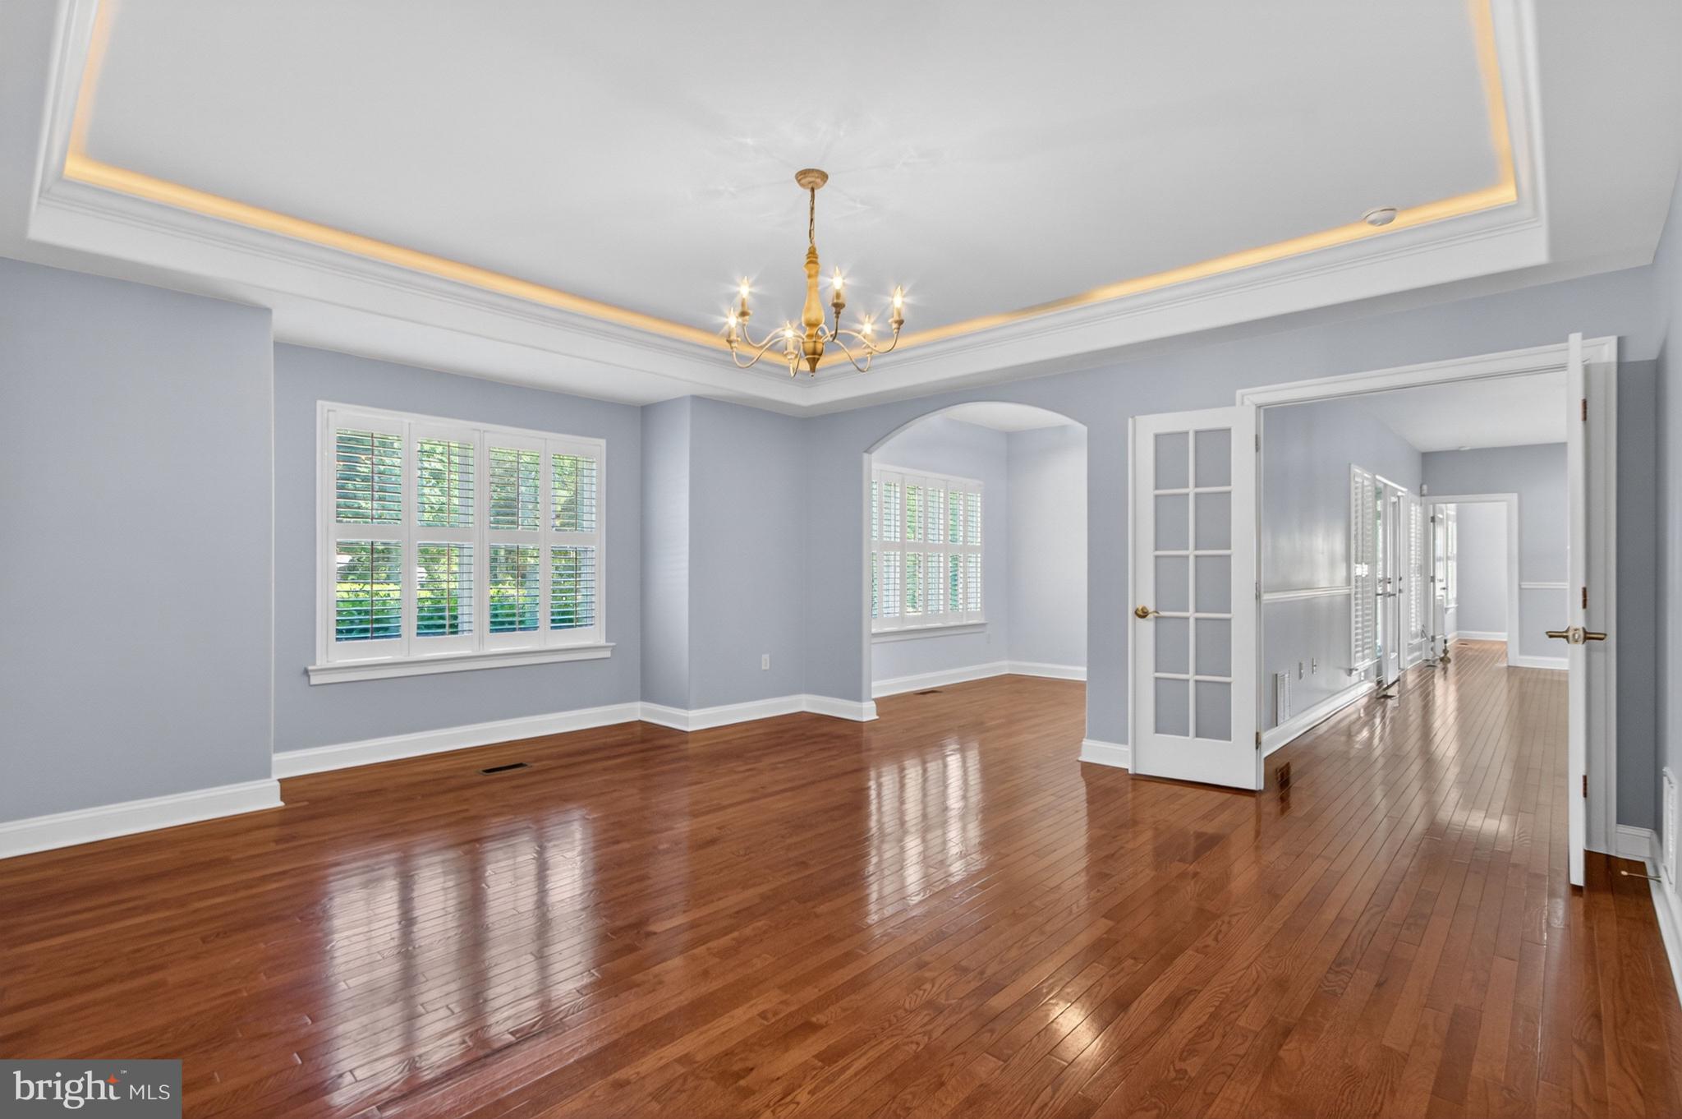
  • Other Interior Features

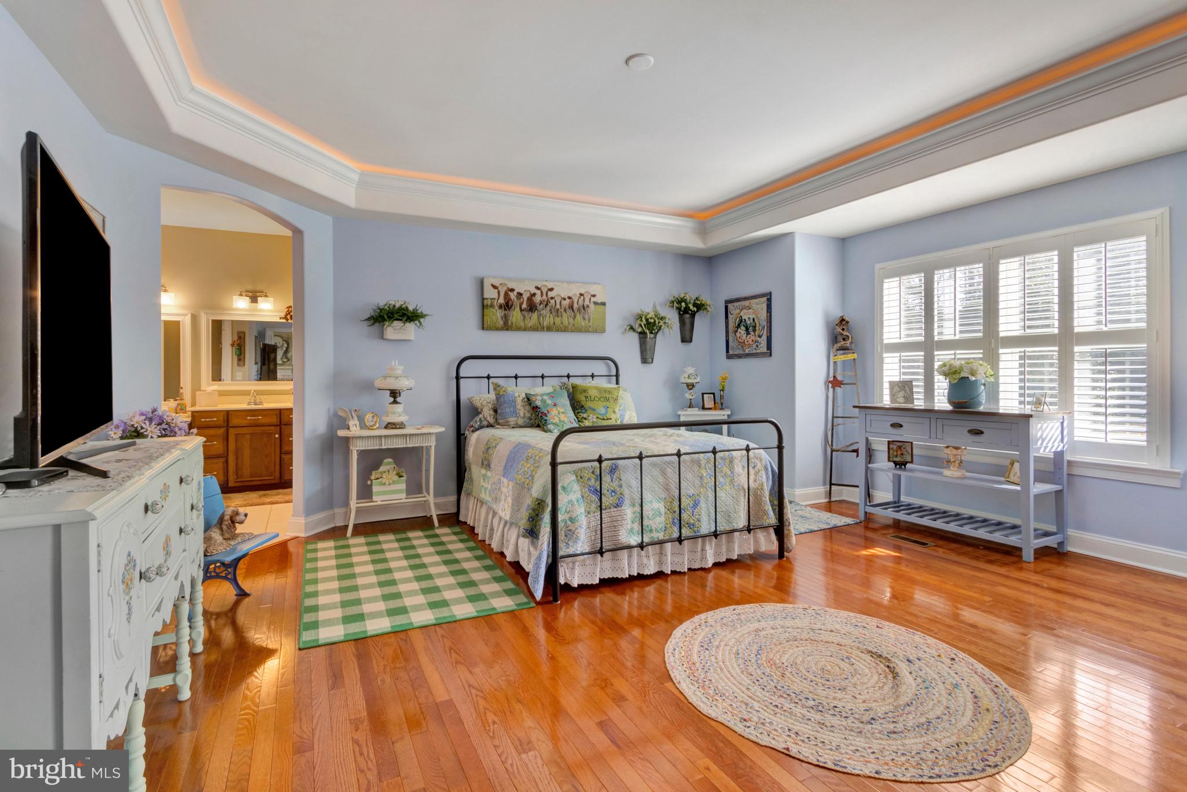
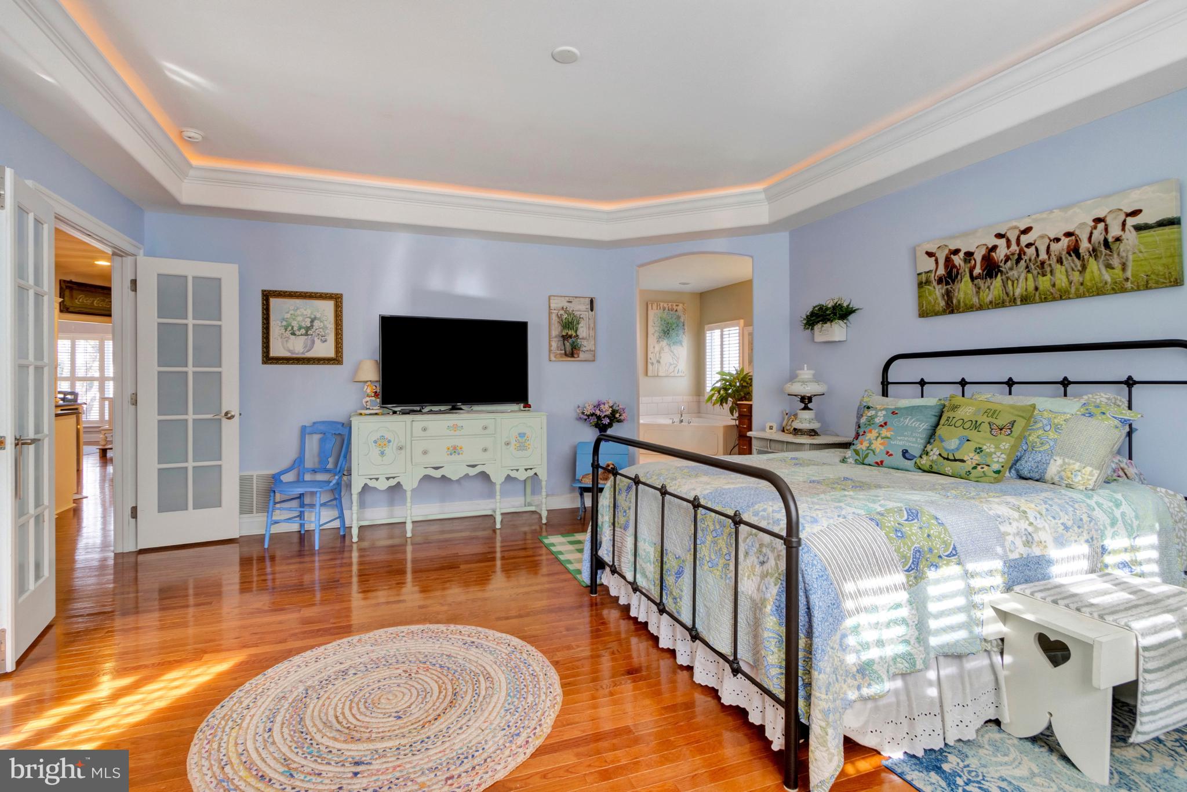
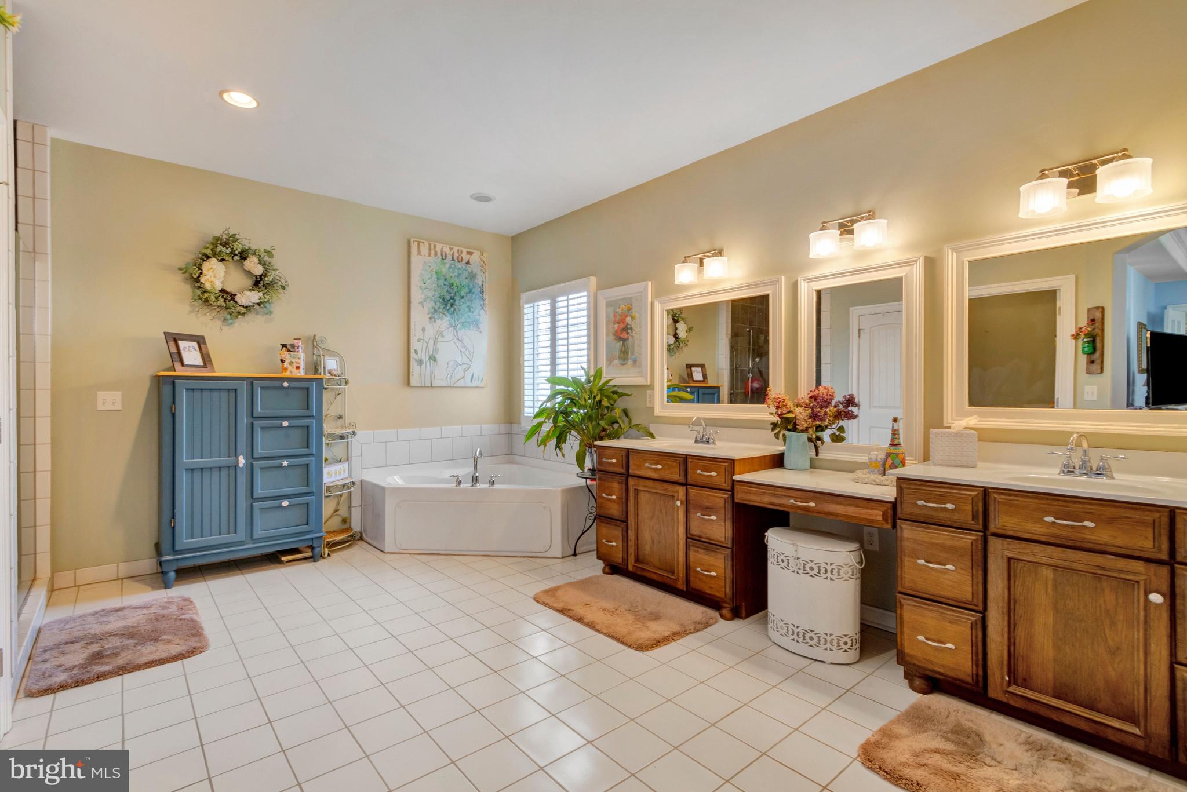
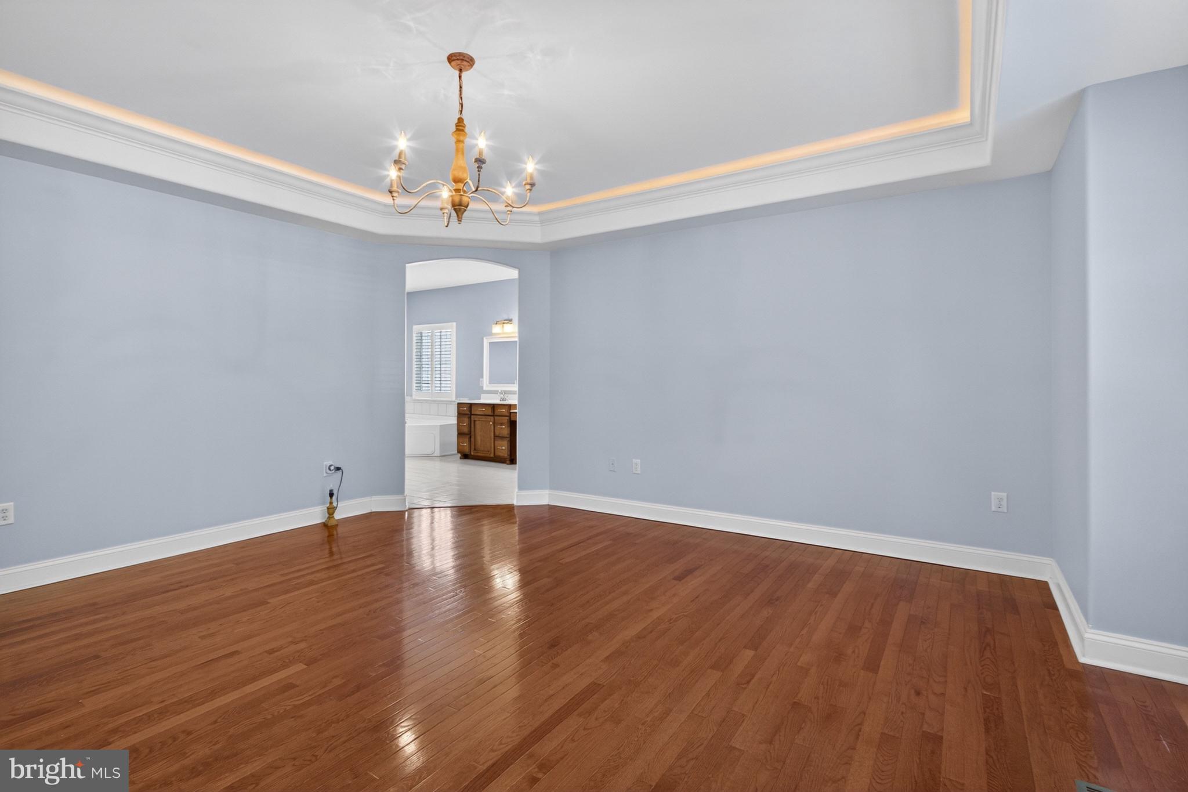
    Kitchen Island, Walk-In Closet(s), Ceiling Fan(s), Pantry, Recessed Lighting, Tray Ceiling(s), Built-in Features, Crown Molding, Open Floorplan, Soaking Tub

  • Total Bedrooms

    3

  • Bathrooms

    2

  • 1/2 Bathrooms

    1

  • Above Grade Finished Area

    2319.0

  • Basement YN

    NO

  • Cooling YN

    YES

  • Cooling

    Central Air, Ceiling Fan(s), Electric

  • Fireplace YN

    YES

  • Heating YN

    YES

  • Heating

    Electric, Forced Air

  • Main Level Bedrooms

    3

  • Pet friendly

    N/A

Exterior

  • Garage

    Yes

  • Garage spaces

    2

  • Other Exterior Features

    Other

  • Parking

    Asphalt, Garage, Driveway, Inside Entrance, Attached

  • Patio and Porch Features

    Porch, Patio

  • Pool

    Yes

  • Pool Features

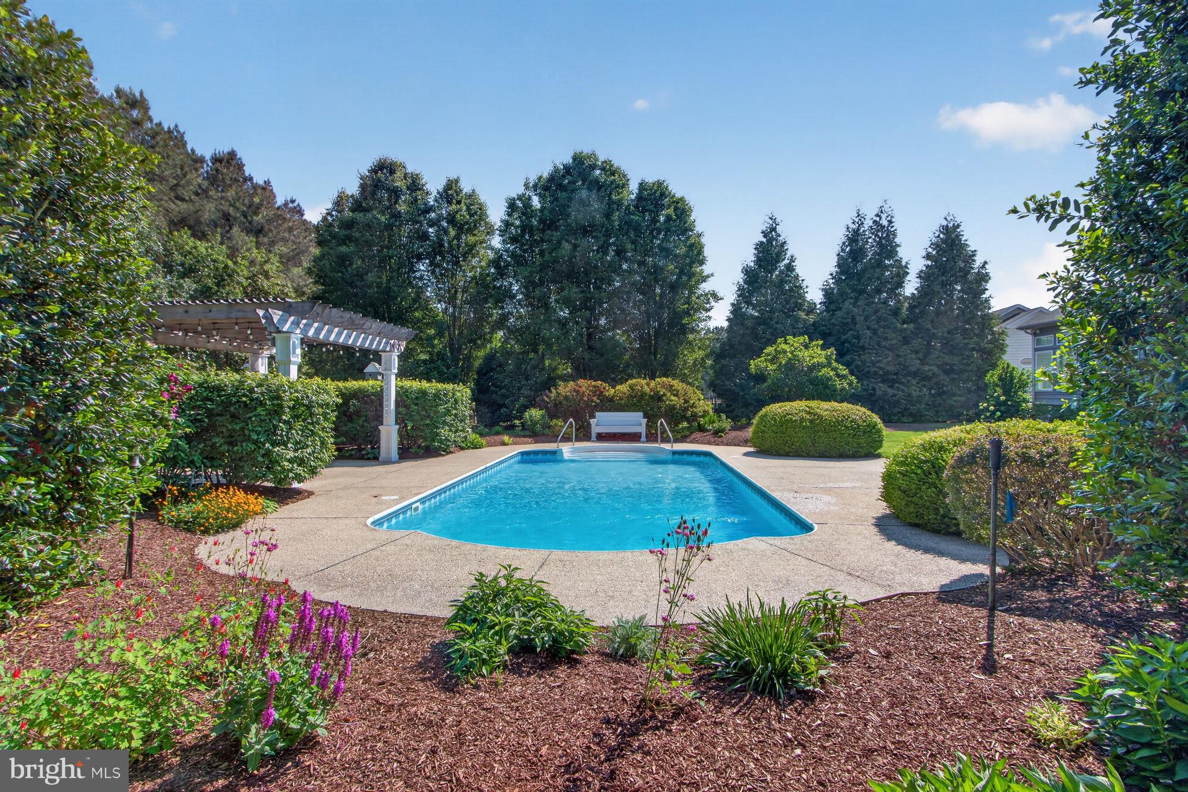
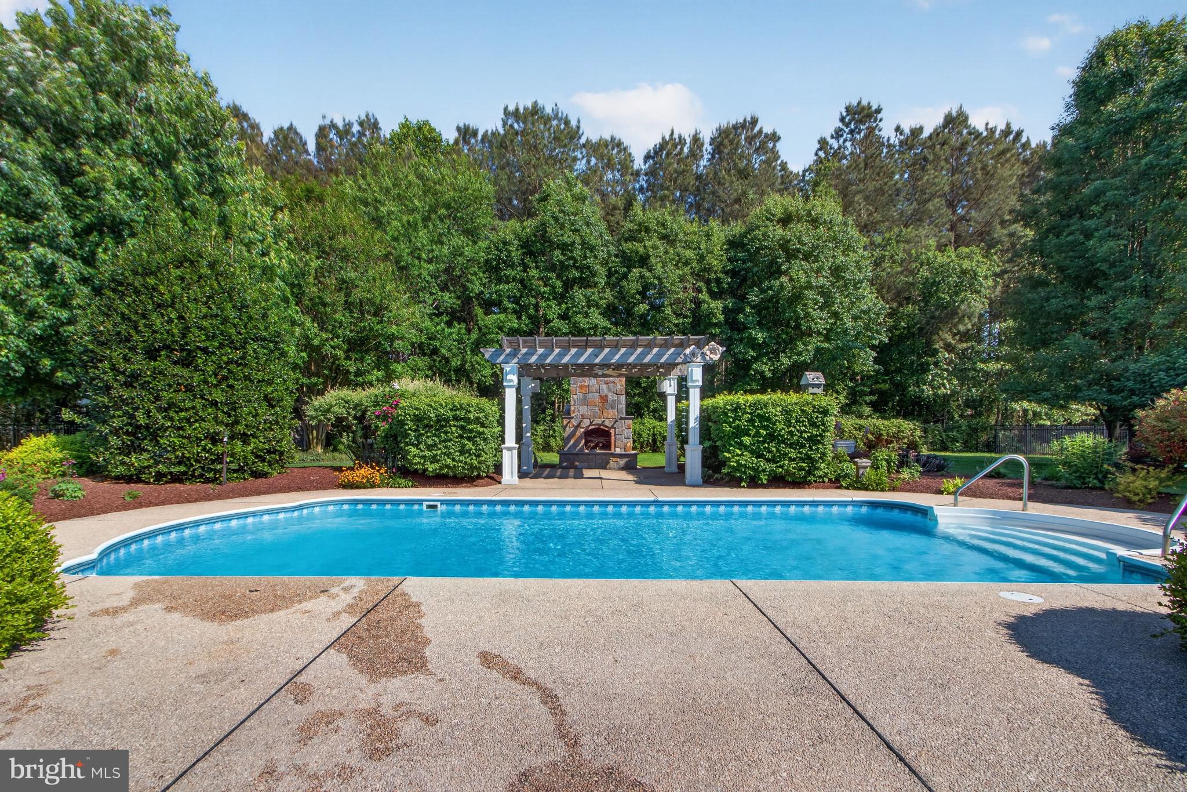
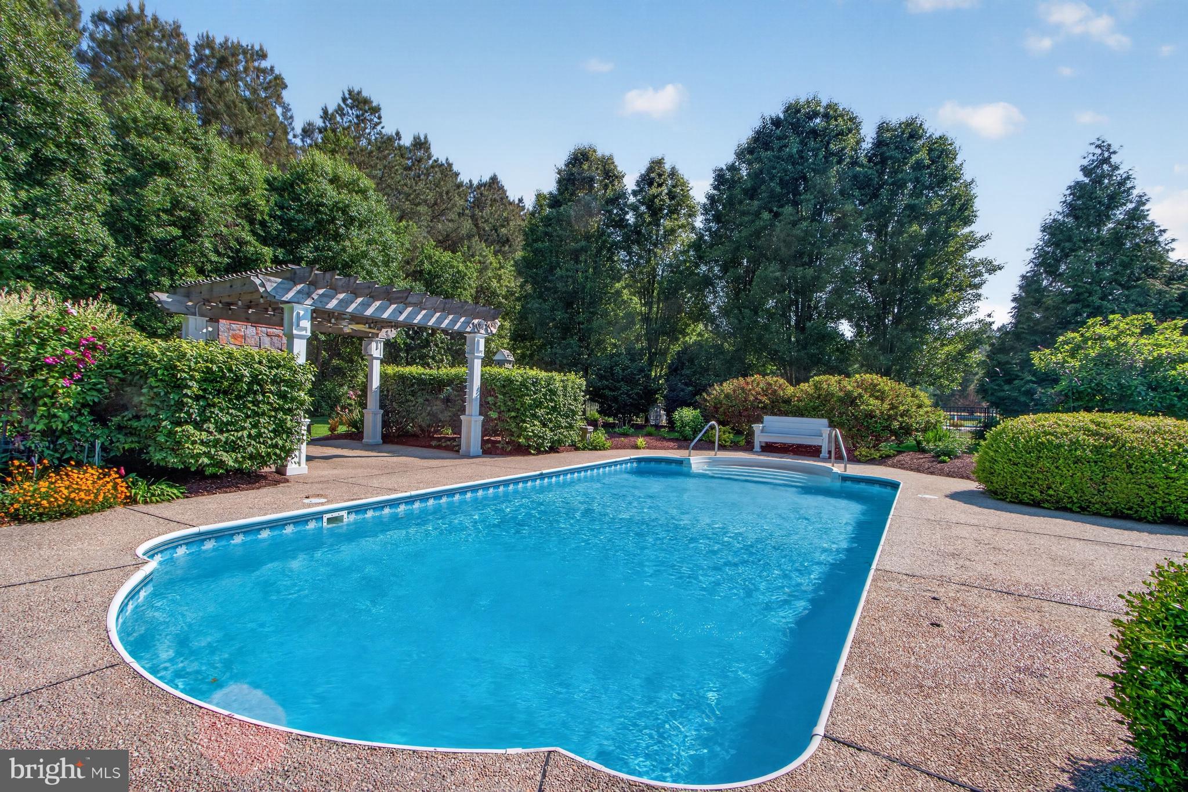
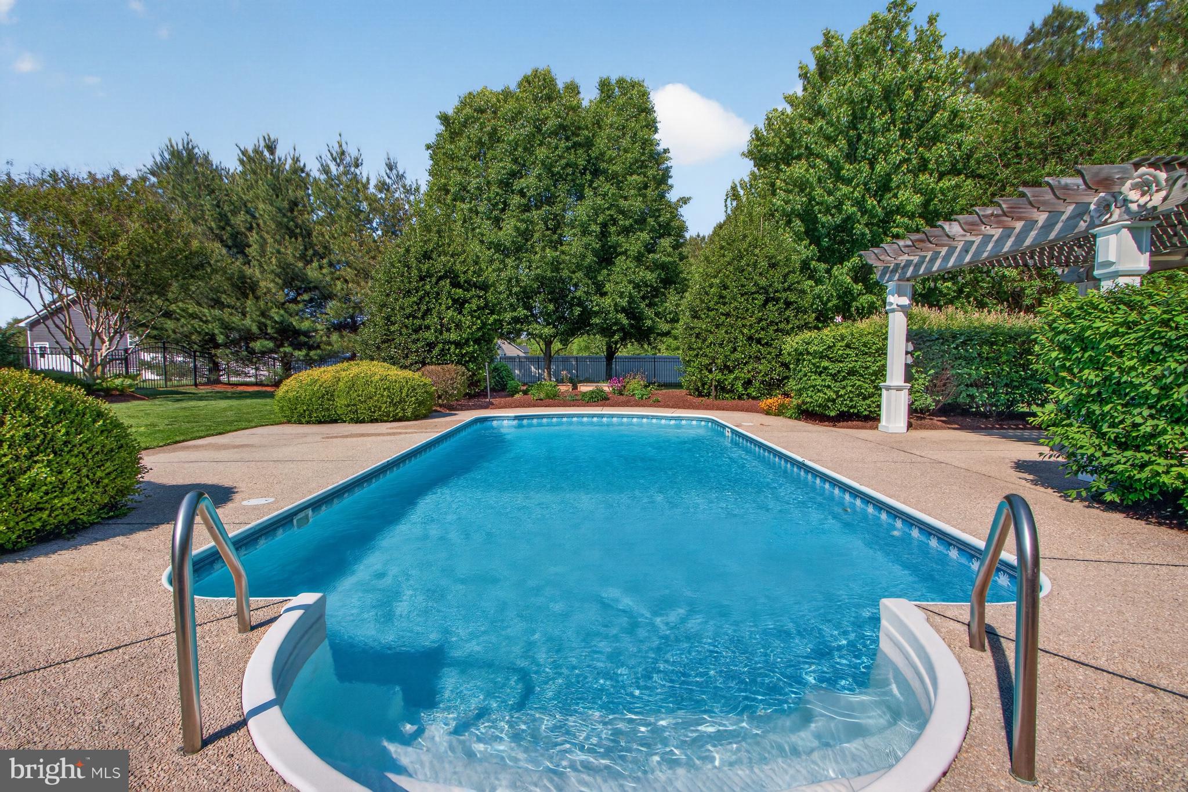
    In Ground, Salt Water, Private

  • Waterfront YN

    NO

  • View

    Garden

Area & Lot

  • Lot Features

    Front Yard, Private, Back Yard

  • Lot Size(acres)

    0.75

  • Lot Size(square feet)

    32670.0

  • Property Type

    Residential

  • Property Sub Type

    Single Family Residence

  • Architectural Style

    Craftsman, Ranch/Rambler

Price

  • Sales Price

    $675,000
  • Tax Amount

    $1,034

  • Sq. Footage

    2, 319

  • Price/SqFt

    $291

HOA

  • Association

    Yes

  • Association Fee

    $550

  • Association Fee Frequency

    Annually

  • Association Fee Includes

    N/A

School District

  • Elementary School

    N/A

  • Middle School

    N/A

  • High School

    N/A

Property Features

  • New Construction

    NO

  • Senior Community YN

    NO

  • Tax Lot

    12

  • Water Source

    Well

Schedule a Showing

Showing scheduled successfully.

<
>
IN PERSON
VIA CHAT

What is 3 + 4 ?


Change time

Mortgage calculator

Estimate your monthly mortgage payment, including the principal and interest, property taxes, and HOA. Adjust the values to generate a more accurate rate.

Your payment

Principal and Interest:

$

Property taxes:

$

HOA fees:

$

Total loan payment:

$

Total interest amount:

$

Location

County

SUSSEX

Elementary School

Middle School

High School

Listing Courtesy of Debbie Reed , RE/MAX Realty Group Rehoboth

RealHub Information is provided exclusively for consumers' personal, non-commercial use, and it may not be used for any purpose other than to identify prospective properties consumers may be interested in purchasing. All information deemed reliable but not guaranteed and should be independently verified. All properties are subject to prior sale, change or withdrawal. RealHub website owner shall not be responsible for any typographical errors, misinformation, misprints and shall be held totally harmless.

Agent Sharon Lelm

AGENT

Sharon Lelm

Call Sharon today to schedule a private showing.


* Listings on this website come from the FMLS IDX Compilation and may be held by brokerage firms other than the owner of this website. The listing brokerage is identified in any listing details. Information is deemed reliable but is not guaranteed. If you believe any FMLS listing contains material that infringes your copyrighted work please click here to review our DMCA policy and learn how to submit a takedown request.© 2024 FMLS.
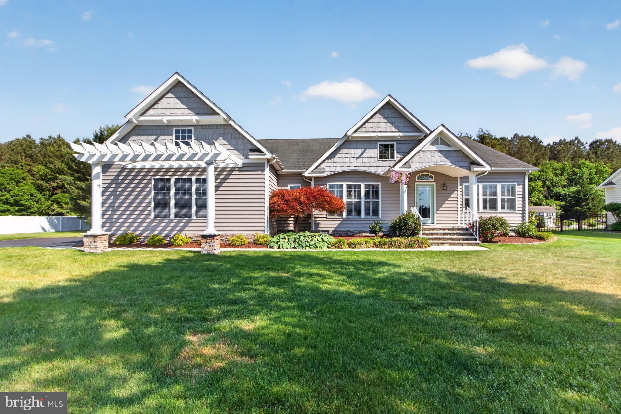
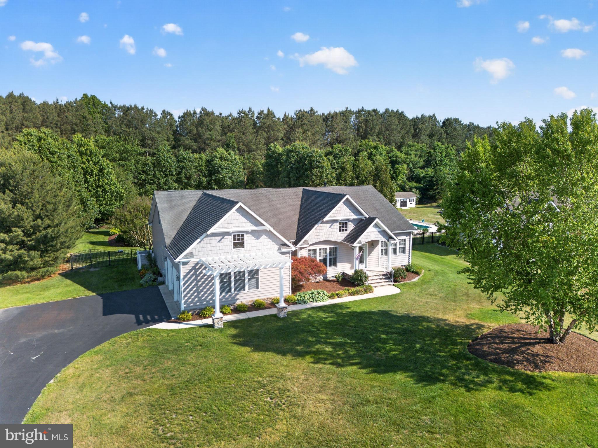
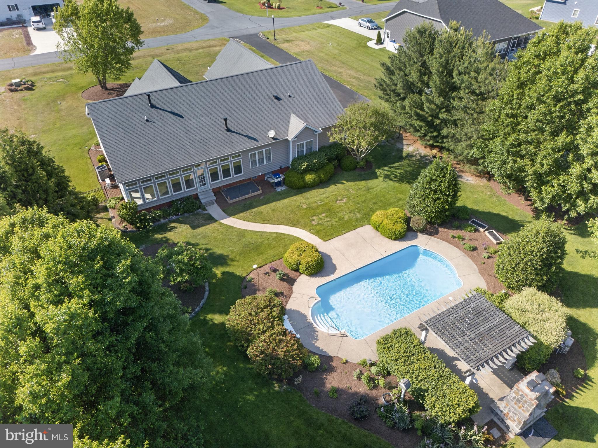
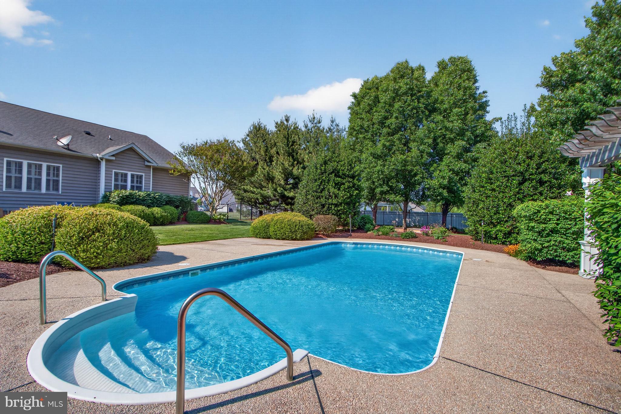
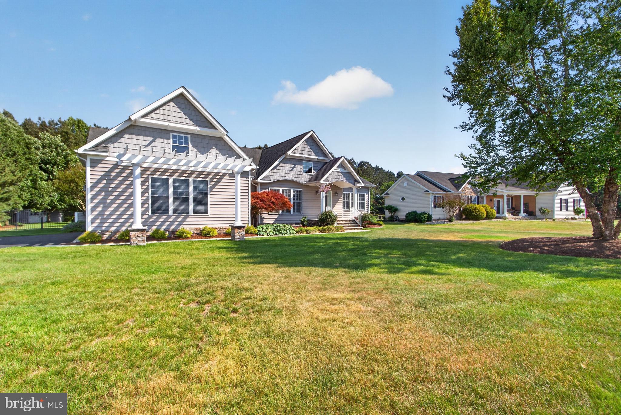
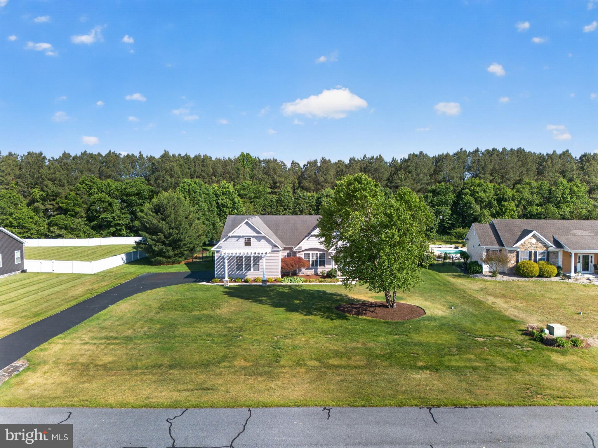
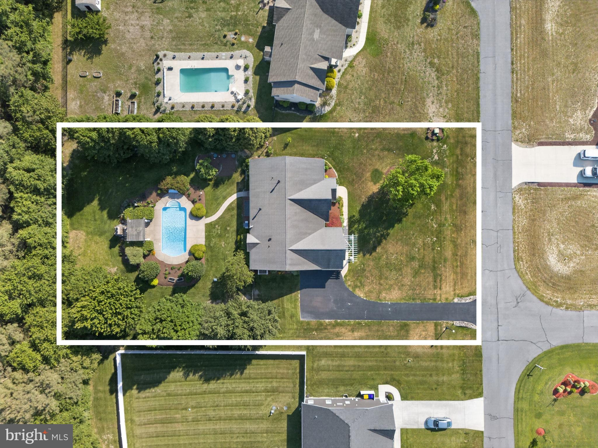
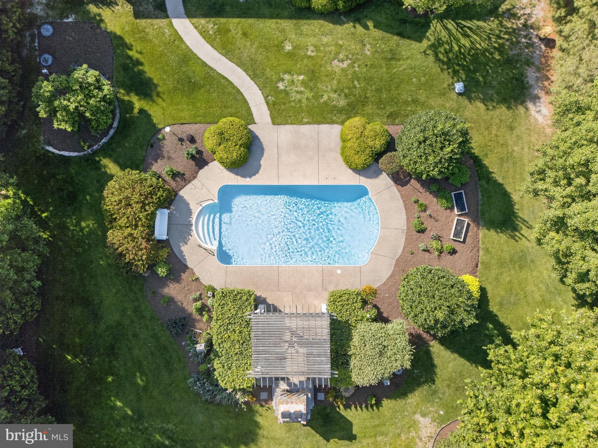
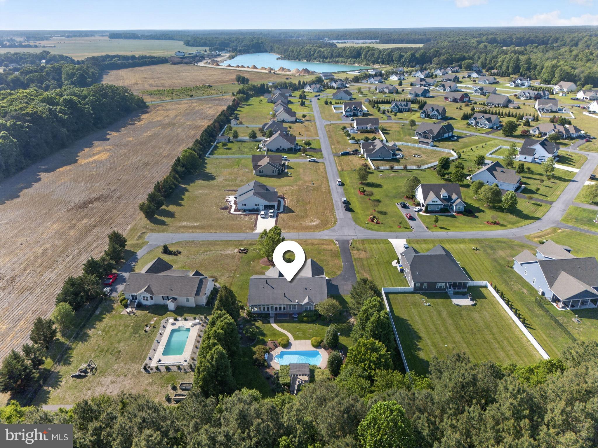
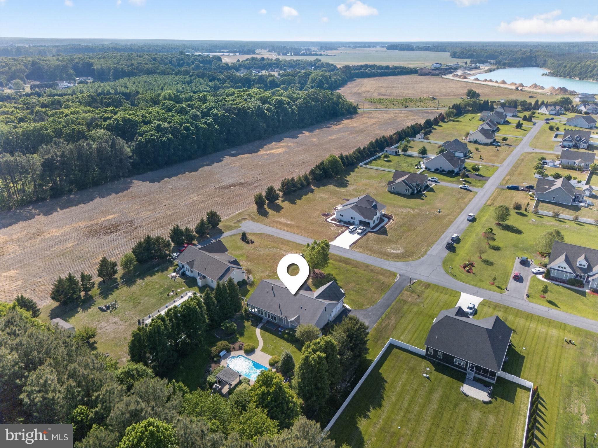
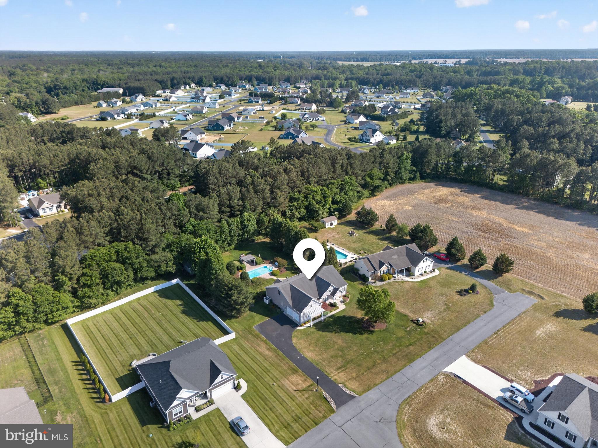
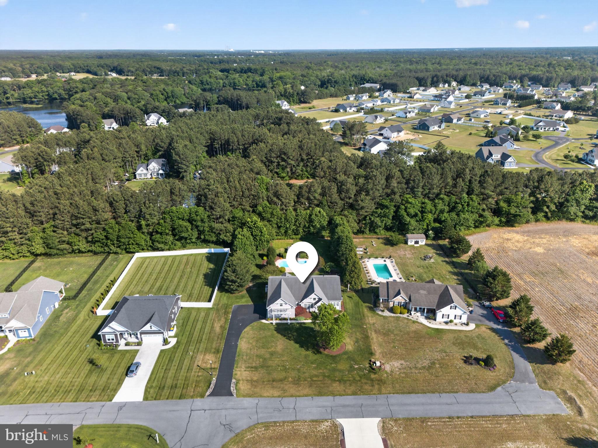
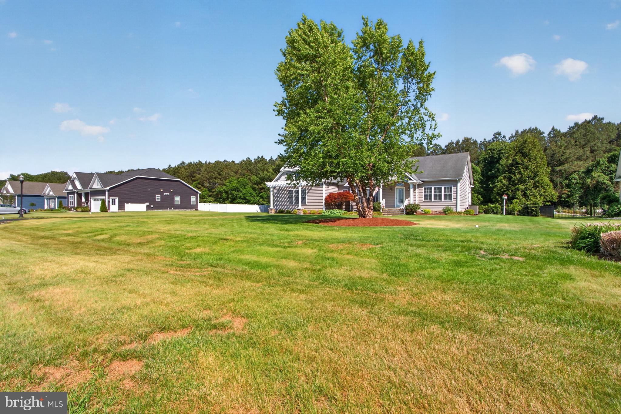
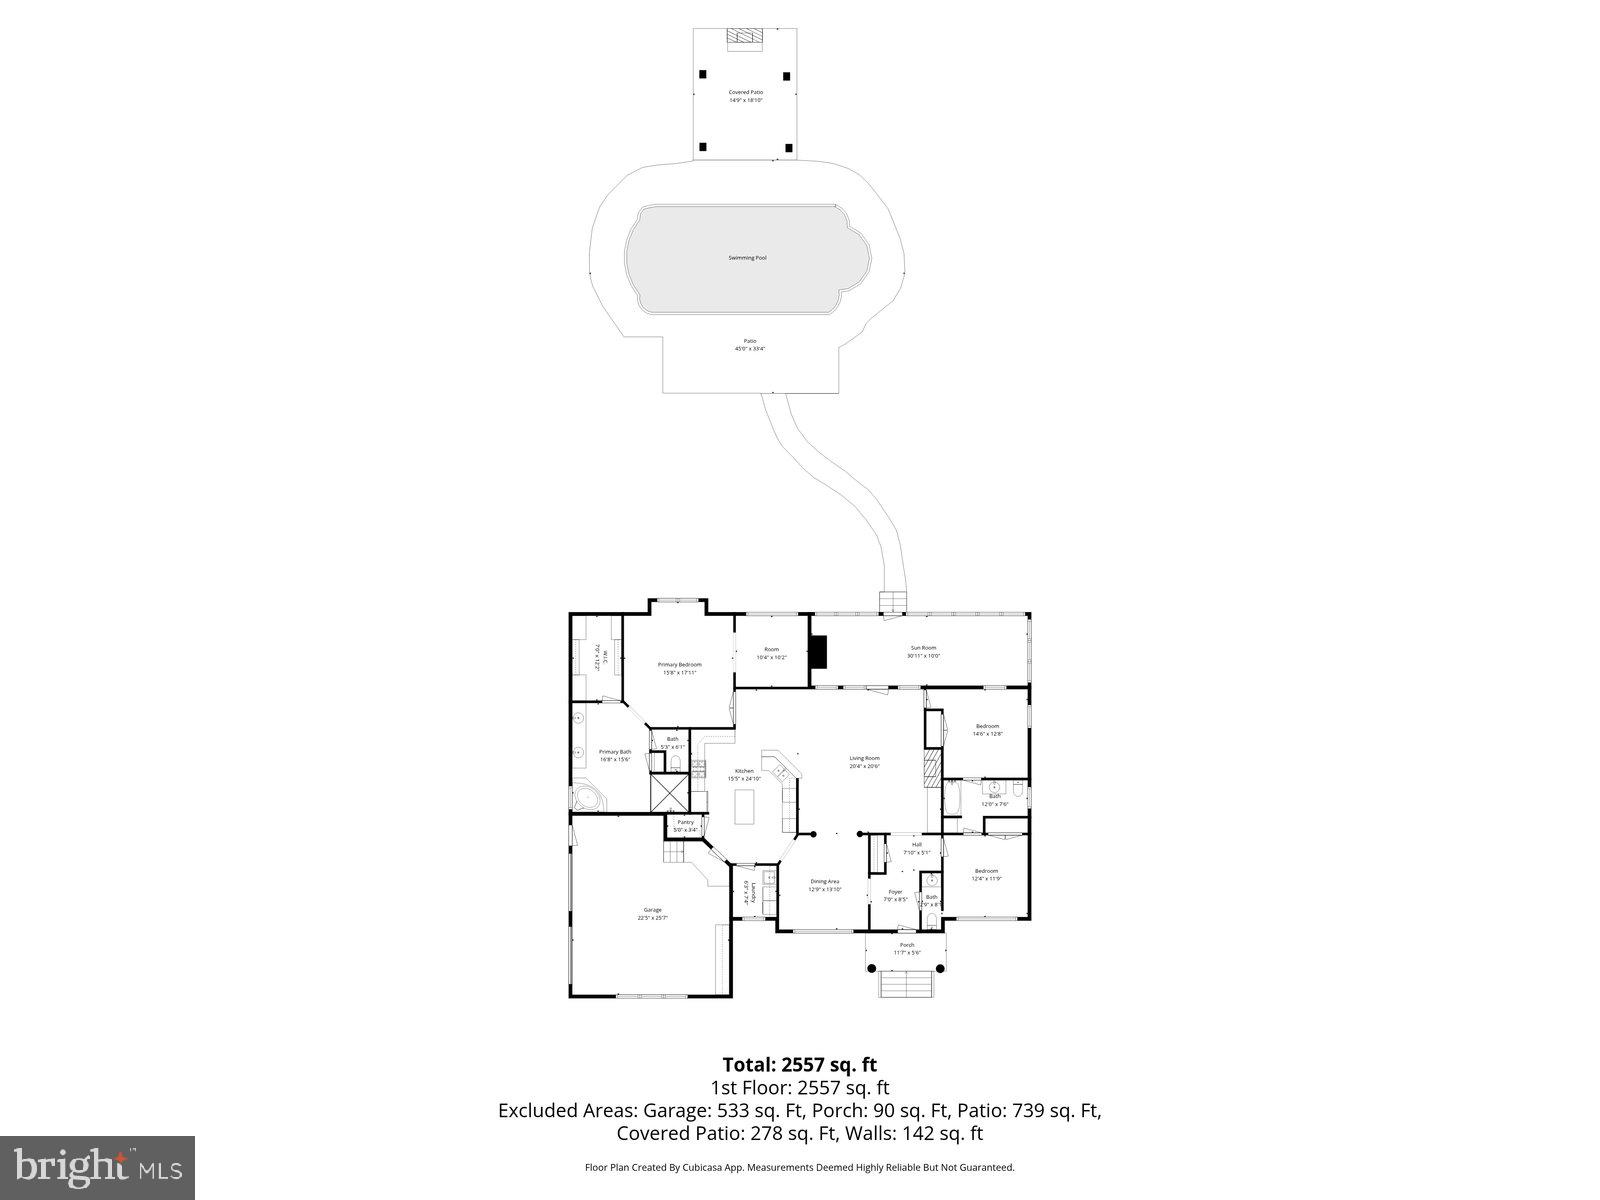
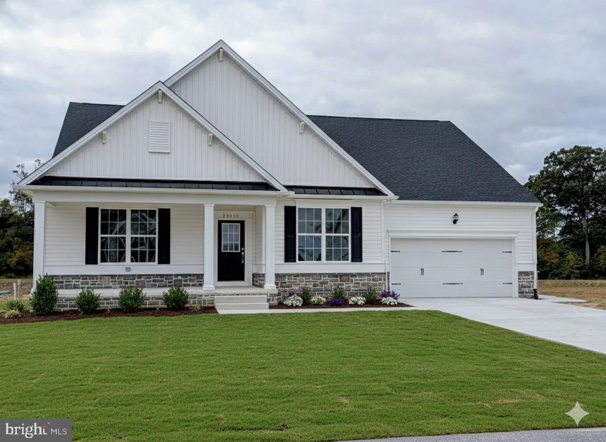
Dreaming of a private backyard oasis near the Delaware beaches? Saltwater pool, gourmet kitchen, ¾-acre lot, outdoor fireplace & room to breathe—without the heavy HOA restrictions.
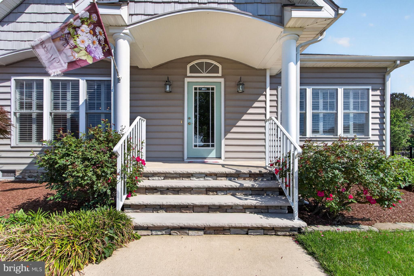
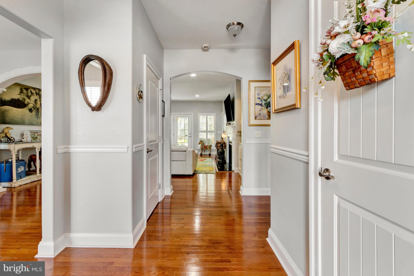
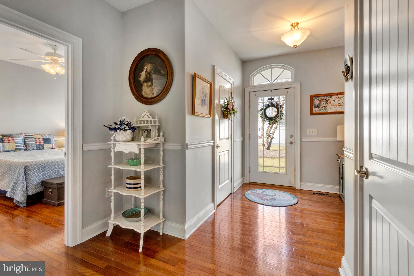
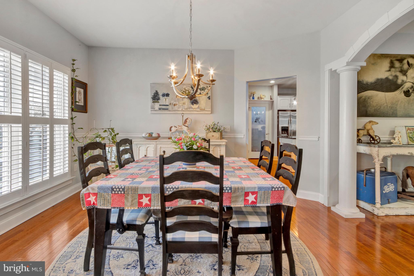
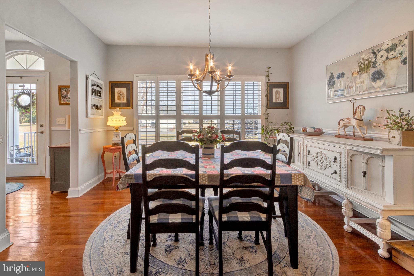
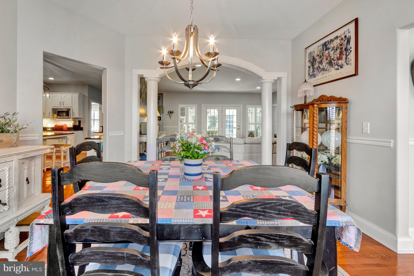
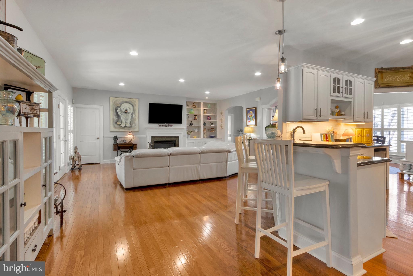
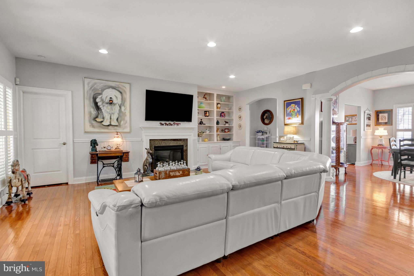
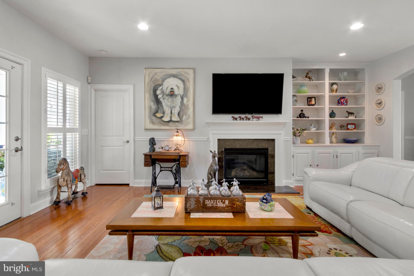
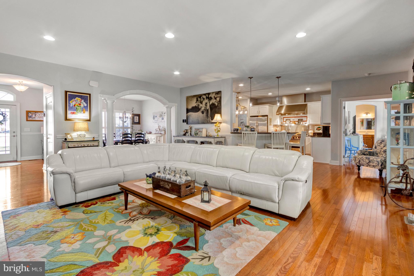
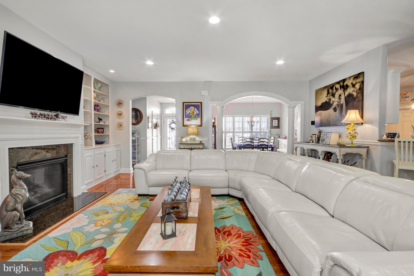
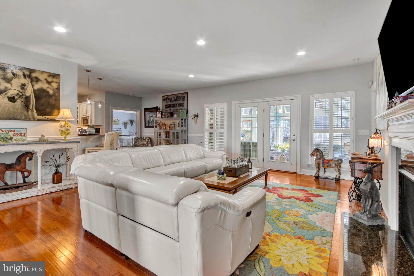
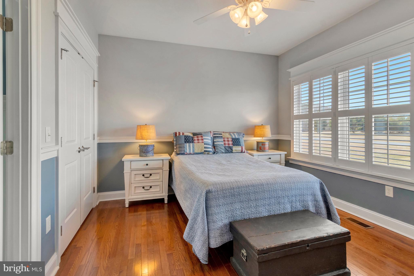
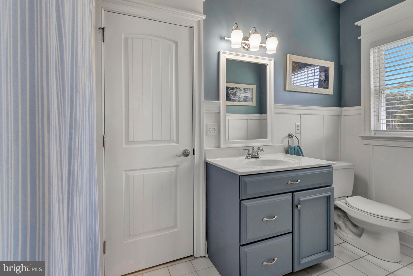
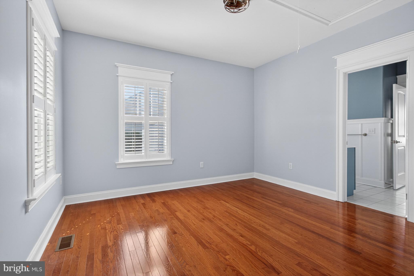
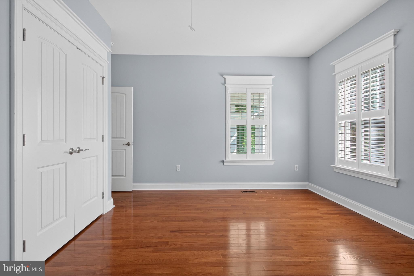
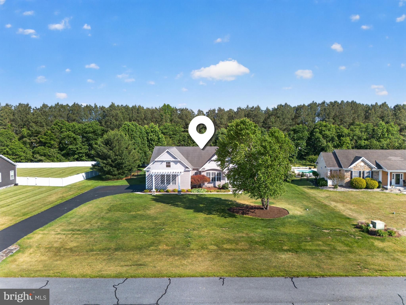
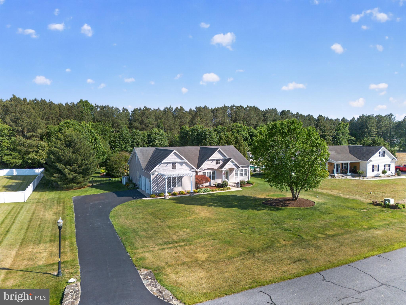
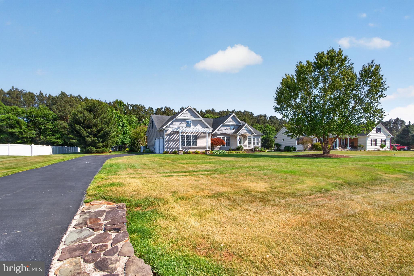
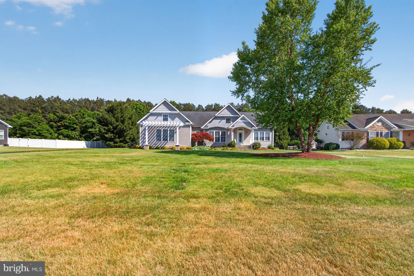
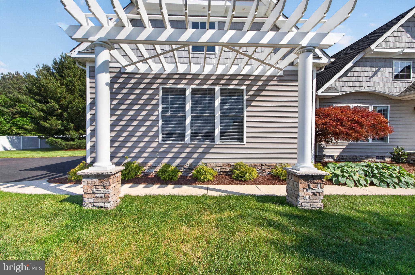
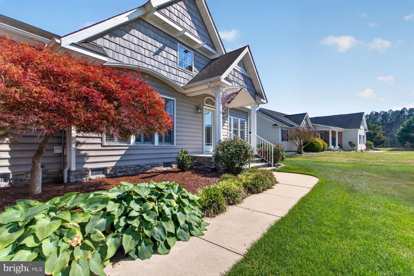
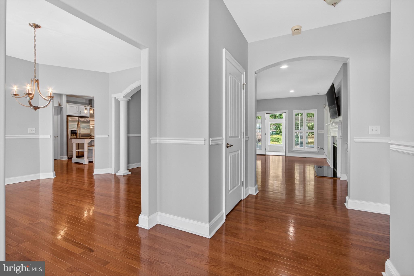
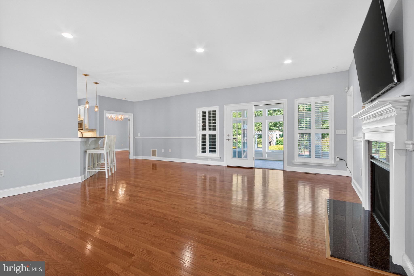
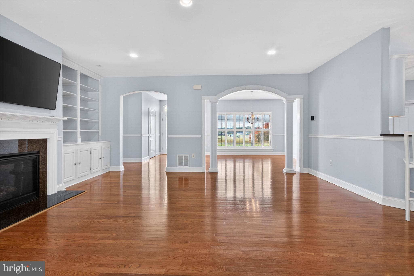
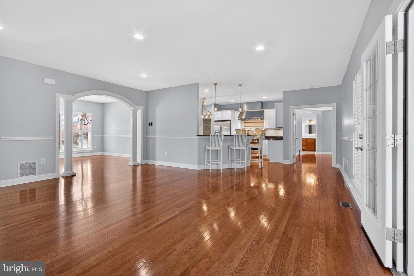
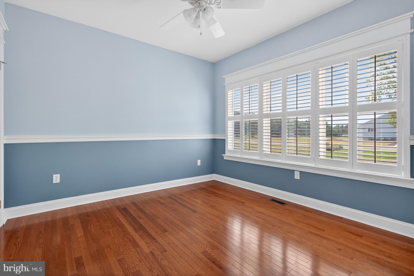
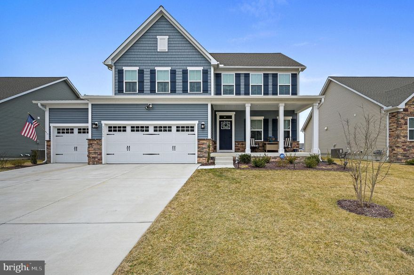
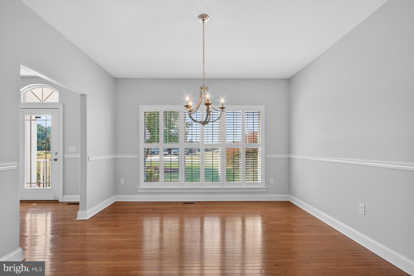
From the moment you arrive, the exceptional curb appeal, professional landscaping, irrigation system, and welcoming exterior hint at something special. Step inside to discover an open, inviting floor plan filled with warmth, character, and quality craftsmanship, including beautiful hardwood flooring throughout the home, crown molding, wainscoting, and custom trim details. 
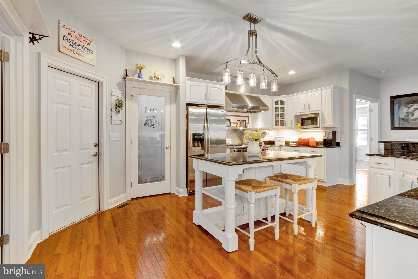
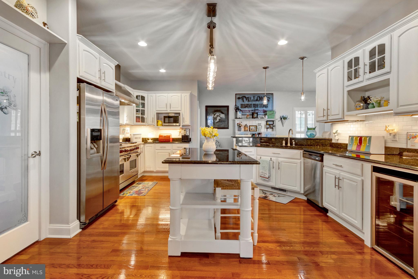
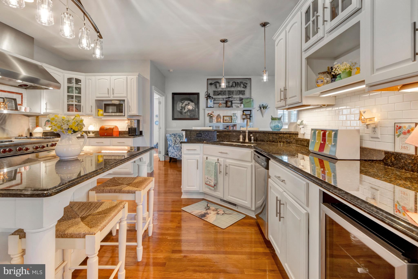
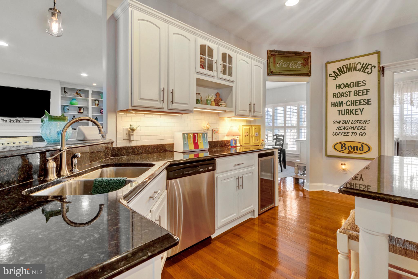
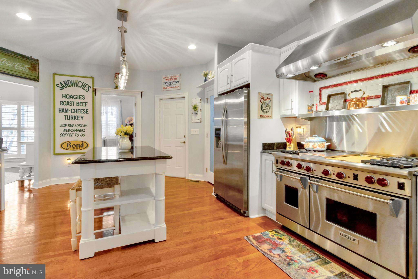
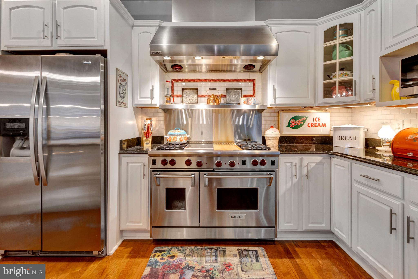
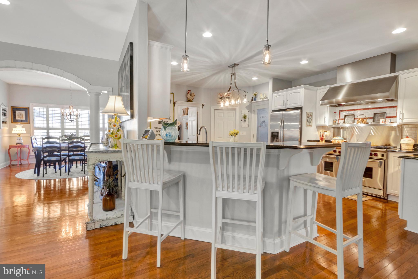
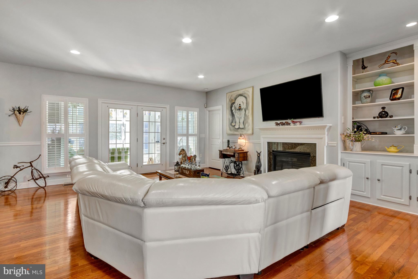
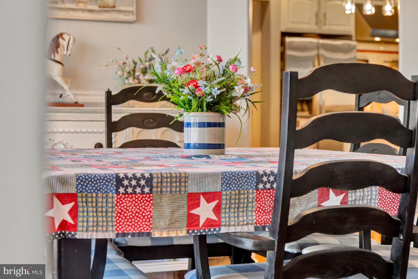
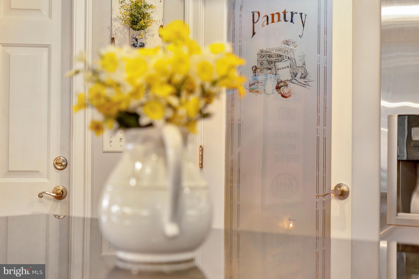
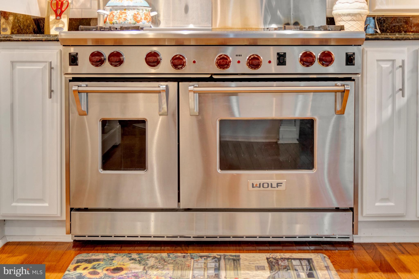
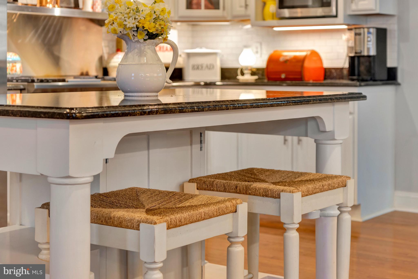
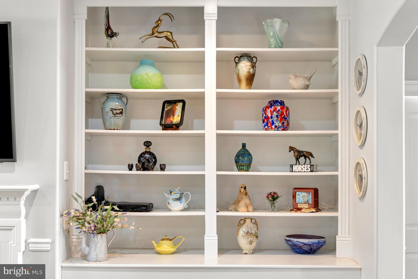
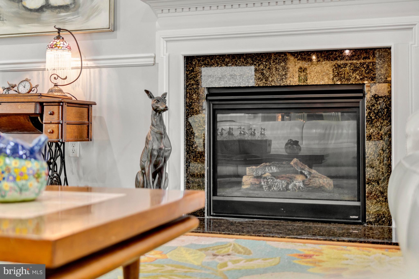
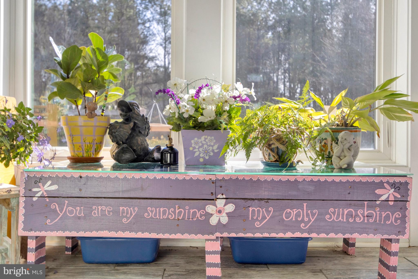
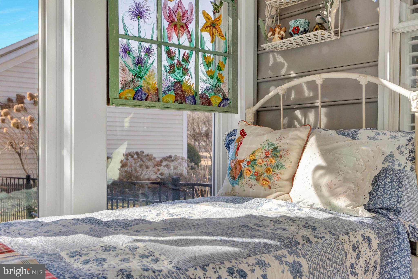
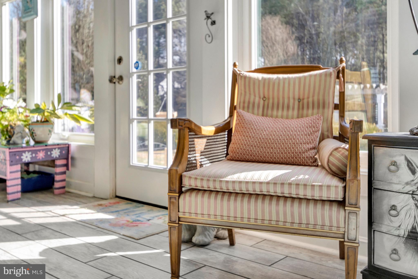
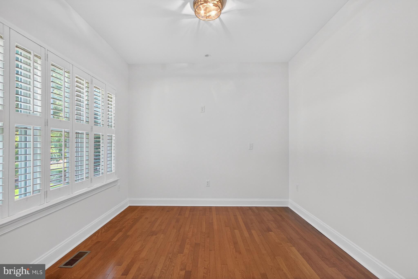
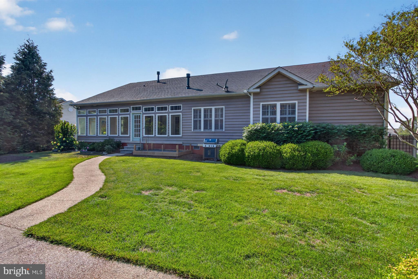
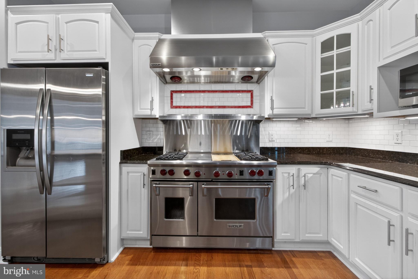
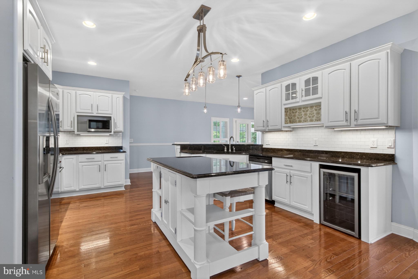
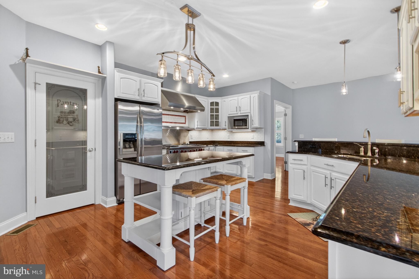
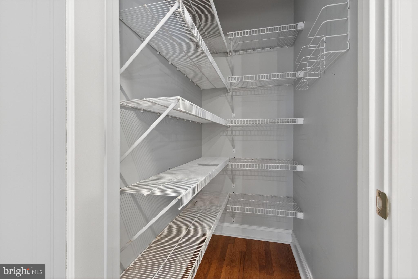
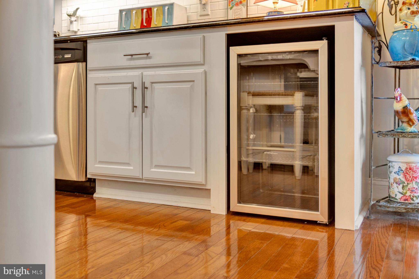
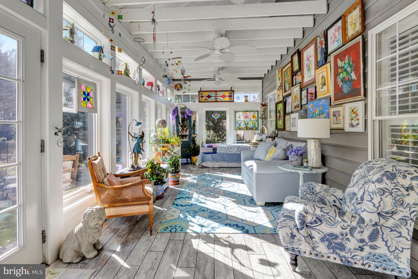
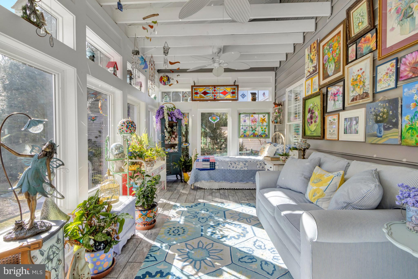
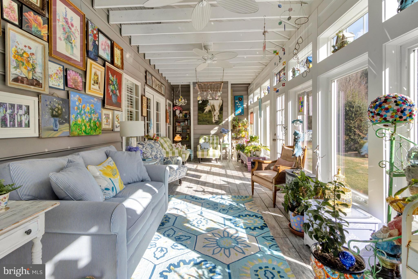
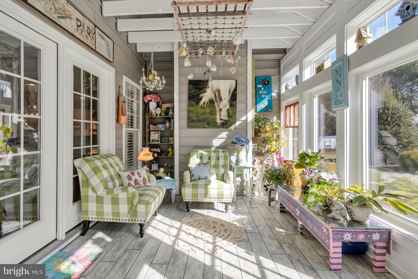
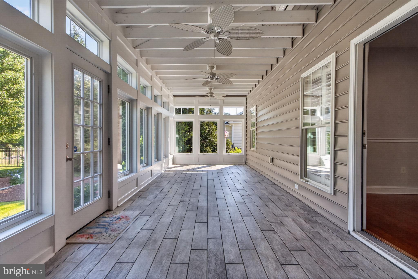
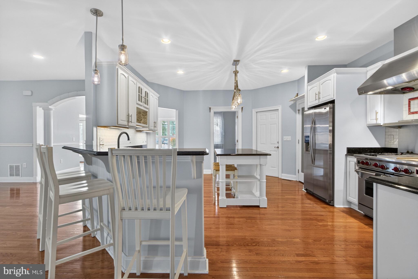
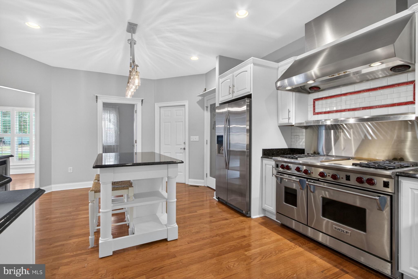
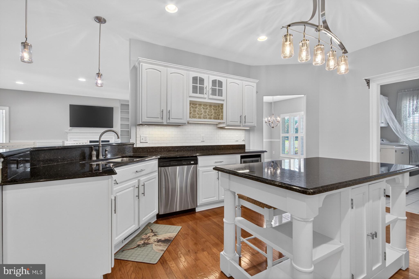
At the heart of the home, the gourmet kitchen is designed to impress and inspire, featuring a high-end Wolf gas stove, stainless steel appliances, granite countertops, oversized island, raised breakfast bar, beverage fridge, and a walk-in pantry with elegant glass door—perfect for entertaining or everyday living. Gather in the spacious living room anchored by a cozy fireplace and custom built-ins, host dinners in the separate dining room, or relax in the sunroom overlooking the backyard retreat, complete with its own ductless HVAC system for year-round comfort. 
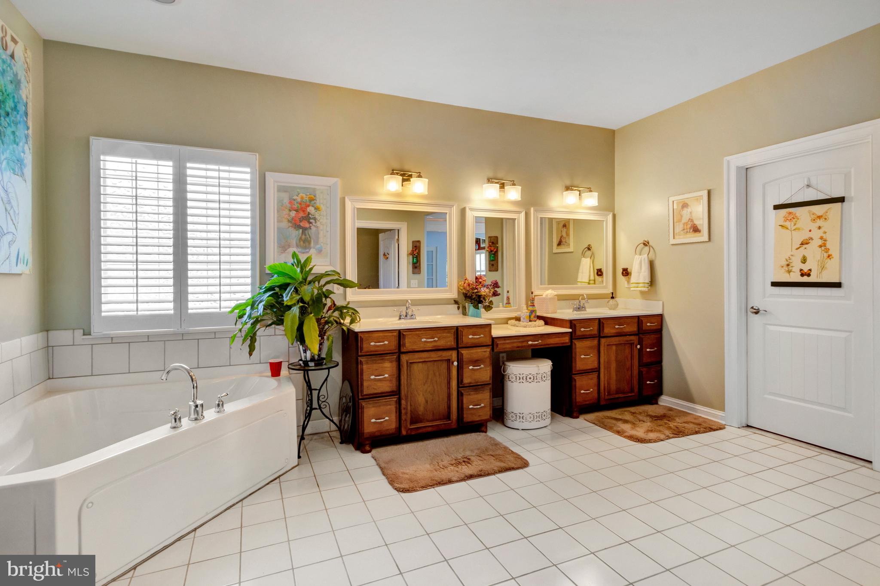
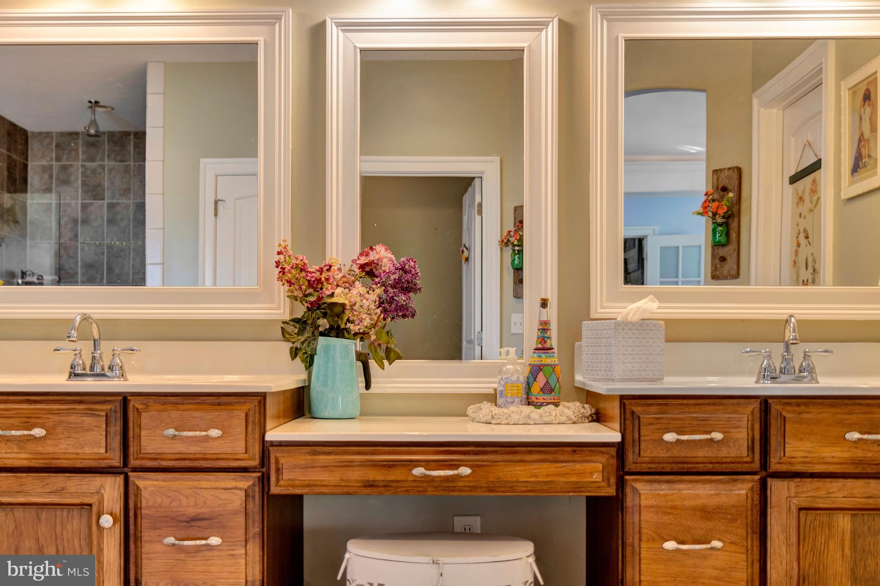
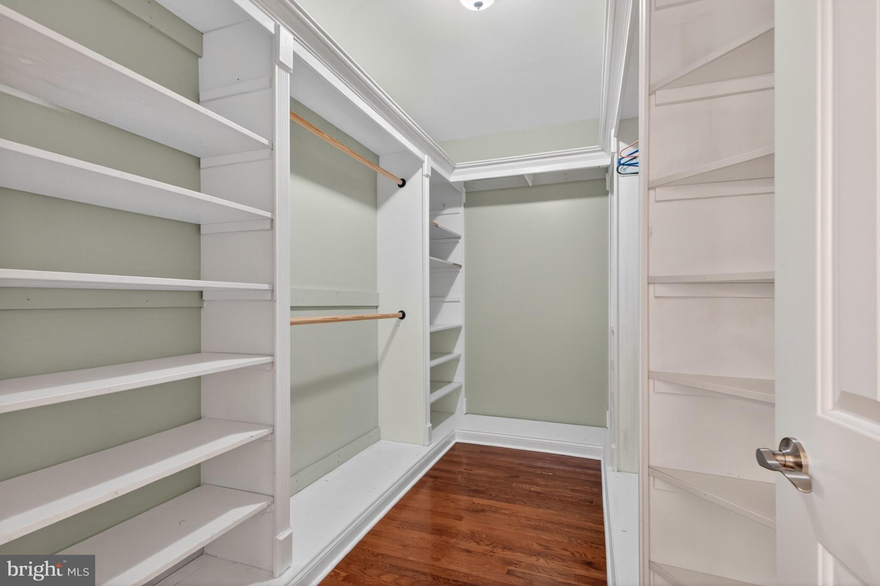
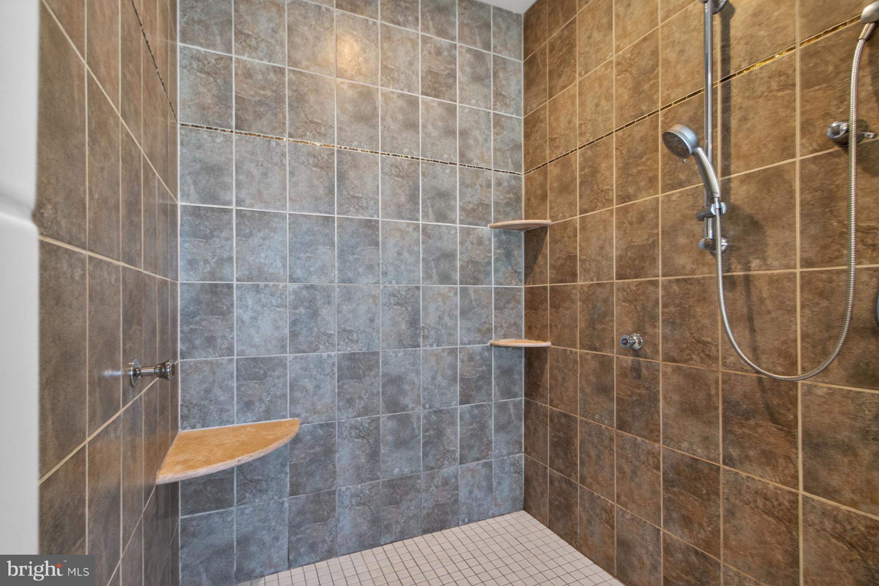
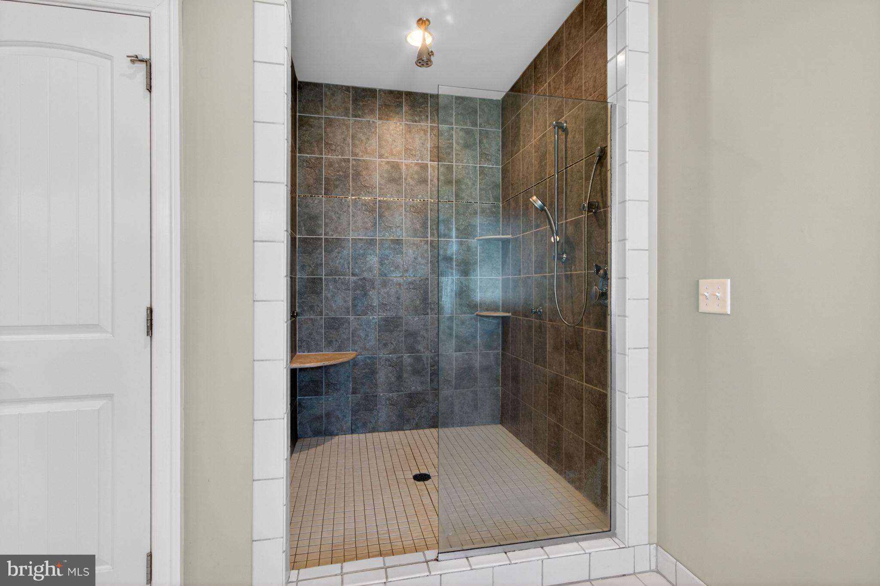
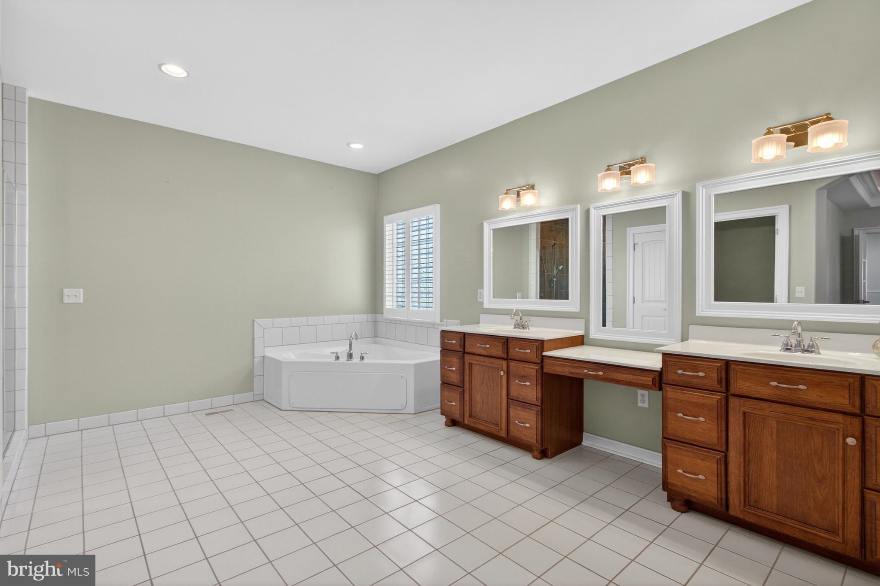
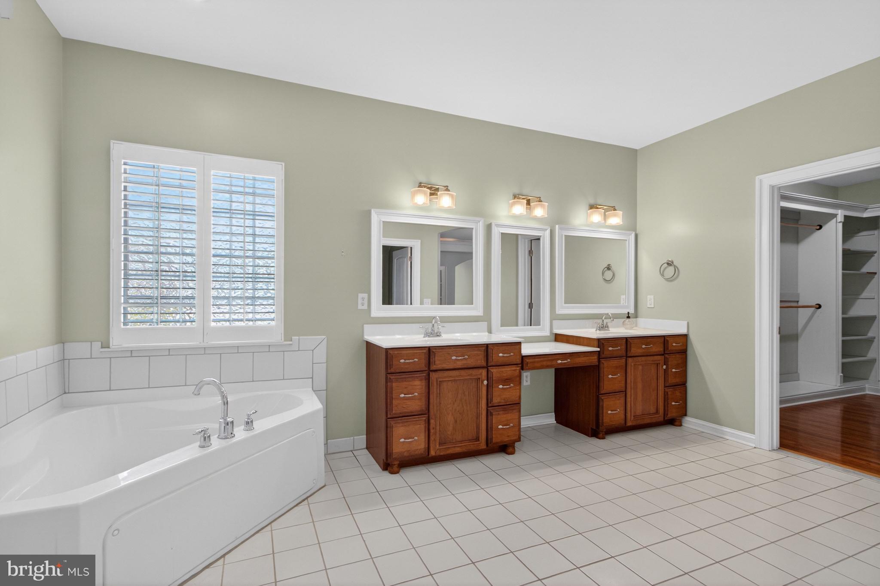
The spacious primary suite feels like a private retreat with a sitting/flex room ideal for a home office, reading nook, nursery, or fitness space. The spa-like primary bath offers a soaking tub, double vanity, custom walk-in shower, and an impressive custom closet system.
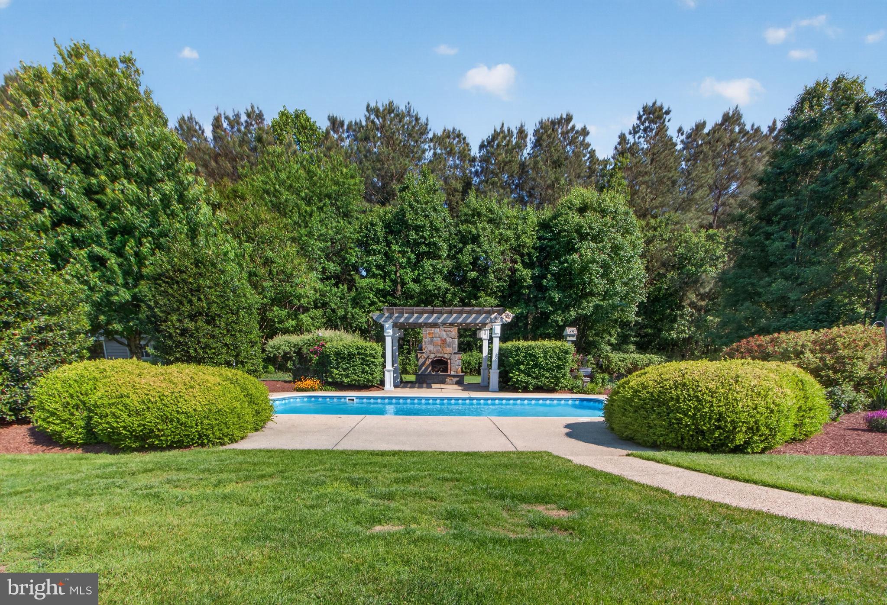
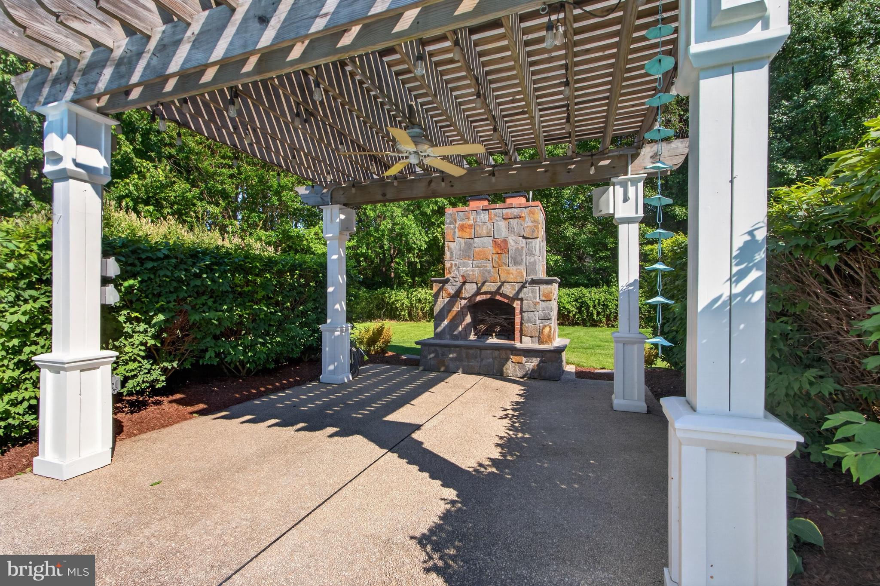
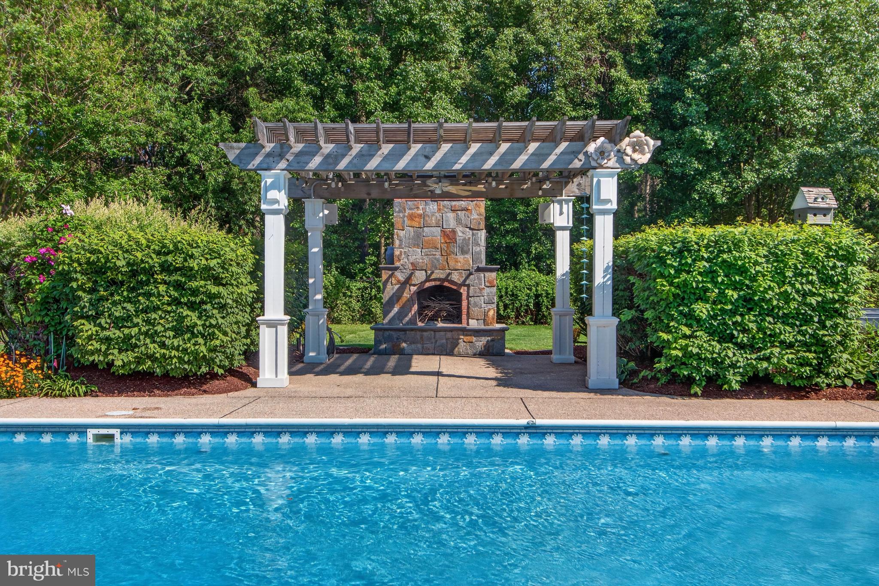
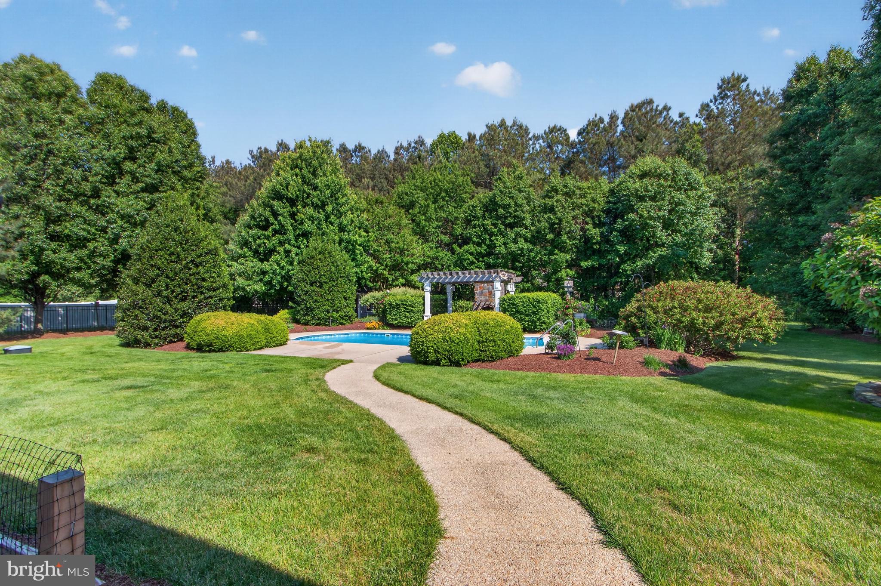
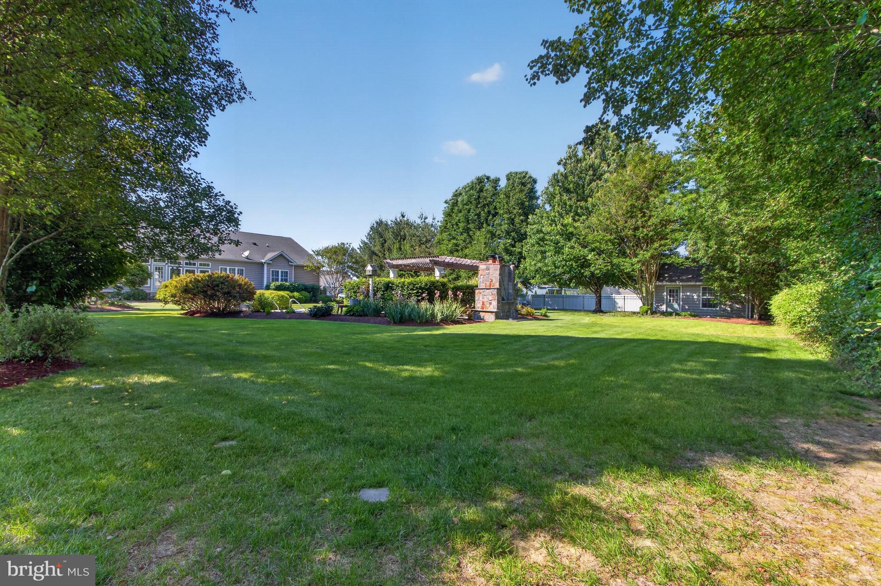
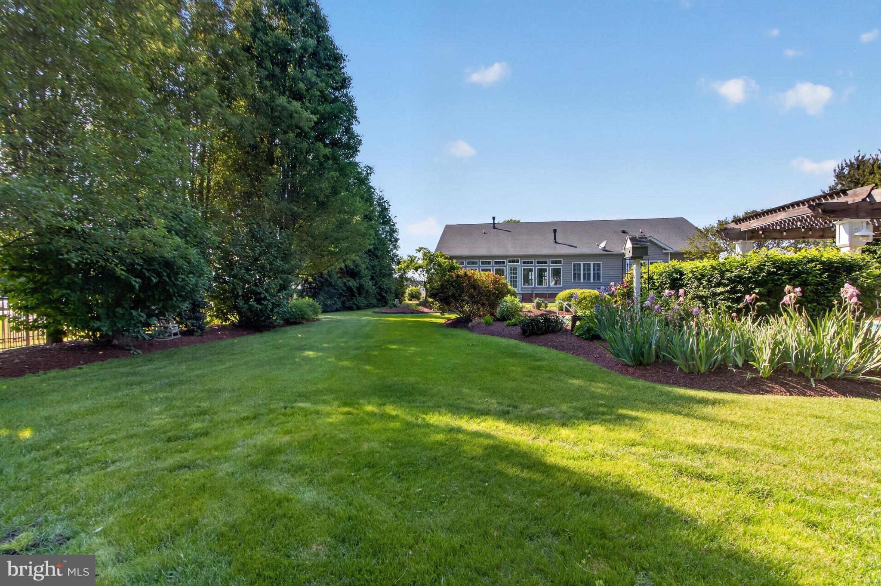
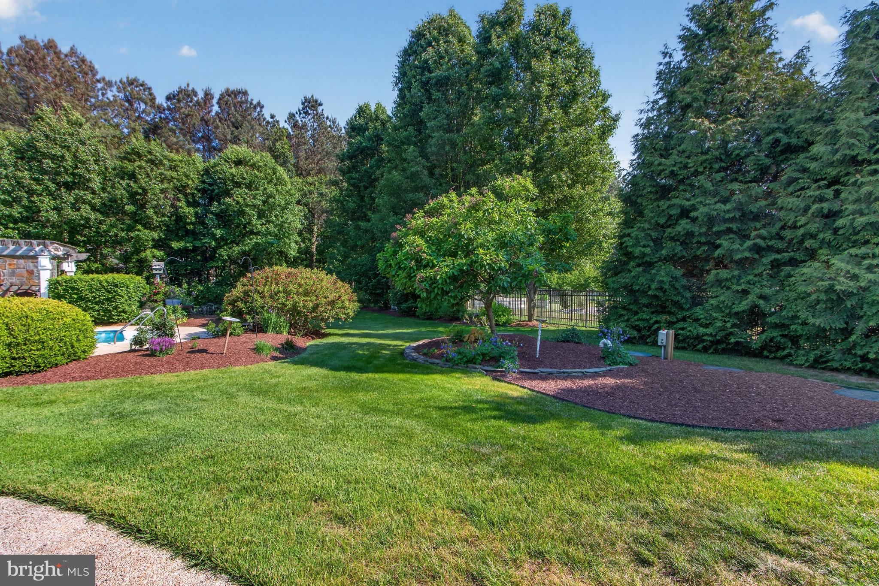
Outside is where this property truly shines. Your private backyard paradise awaits with breathtaking garden beds, a saltwater inground pool that practically begs you to dive in, spacious patio, pergola, and stunning outdoor stone fireplace—perfect for quiet evenings or entertaining family and friends. Whether sipping coffee in the morning or hosting unforgettable summer gatherings, this outdoor oasis was made for making memories. Nestled on a spacious ¾-acre lot in a small HOA community with minimal restrictions, this lovingly maintained custom, 3 bed 2.5 bath rancher offers the perfect blend of privacy, comfort, and convenience—just minutes from shopping, dining, and approximately 25 minutes to Delaware’s beautiful beaches. 
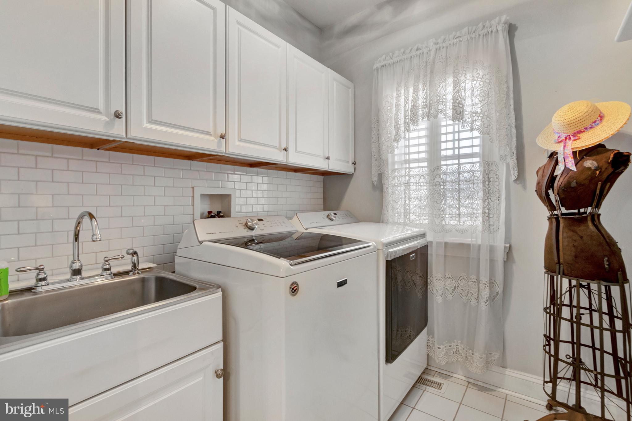
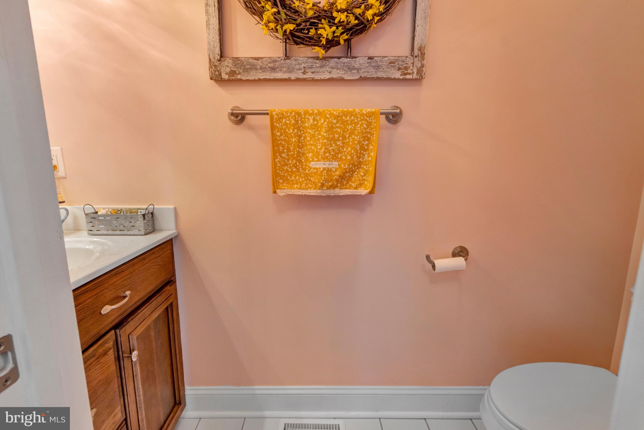
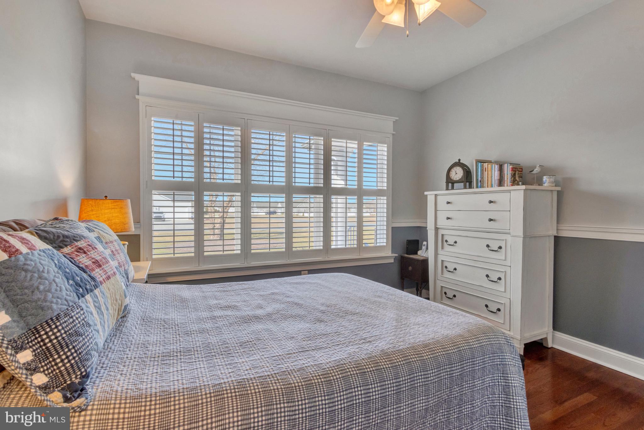
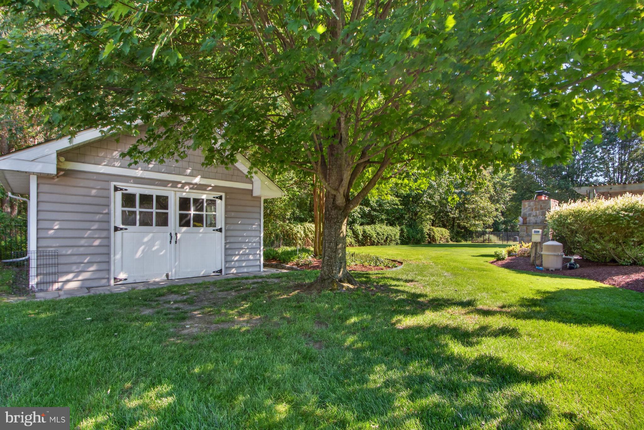
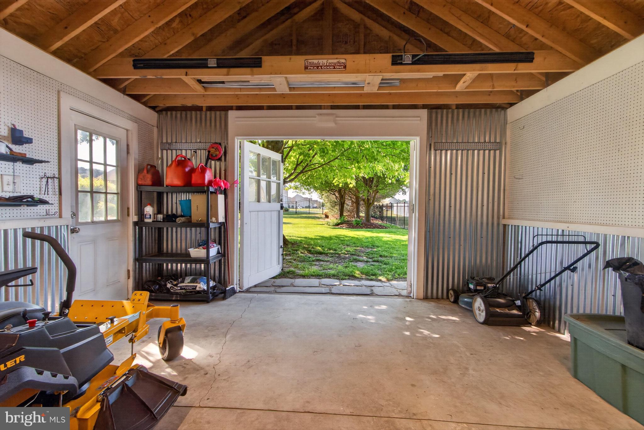
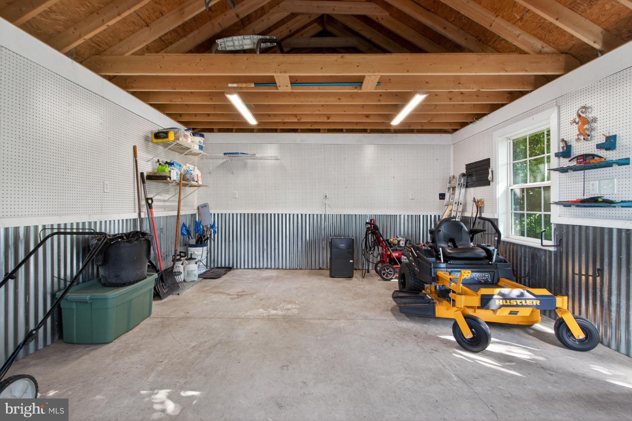
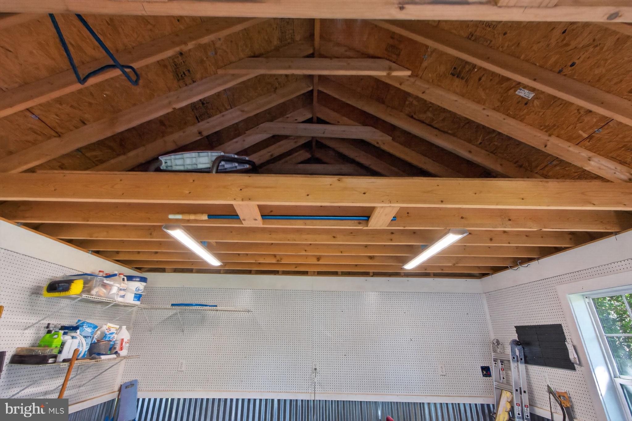
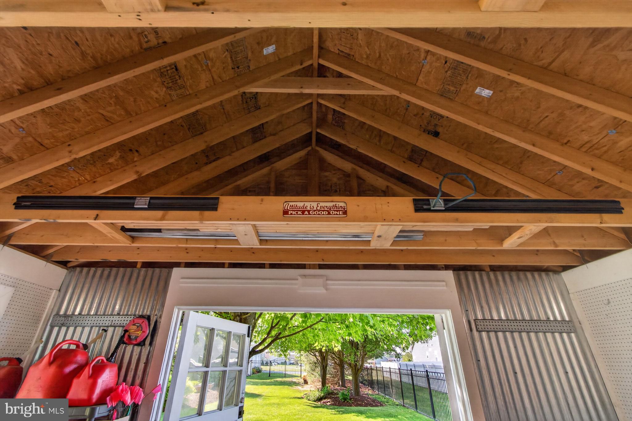
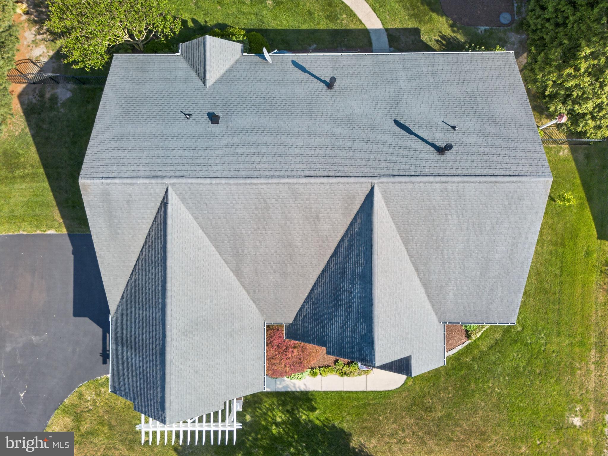
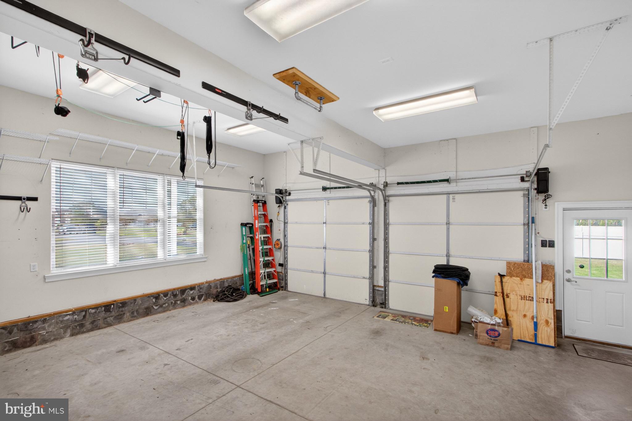
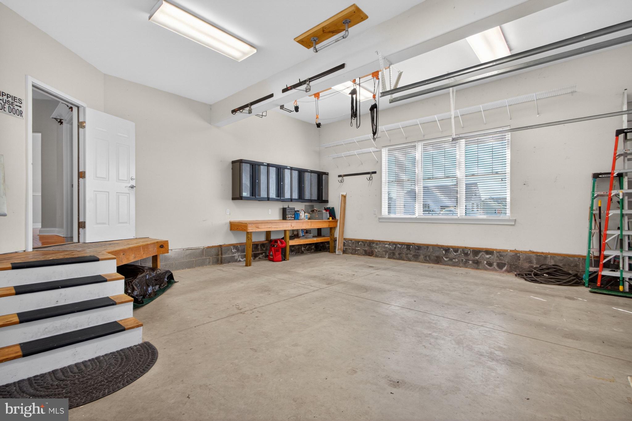
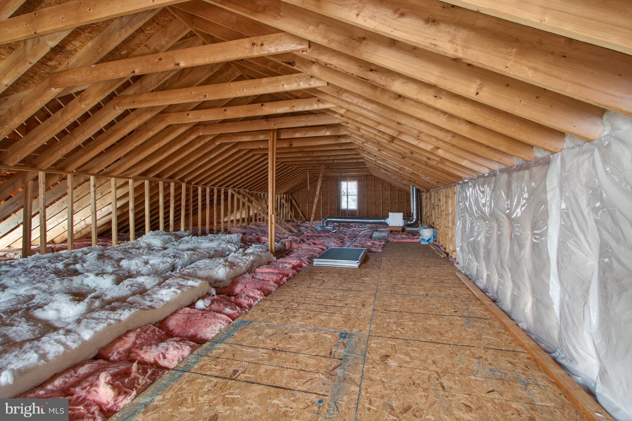
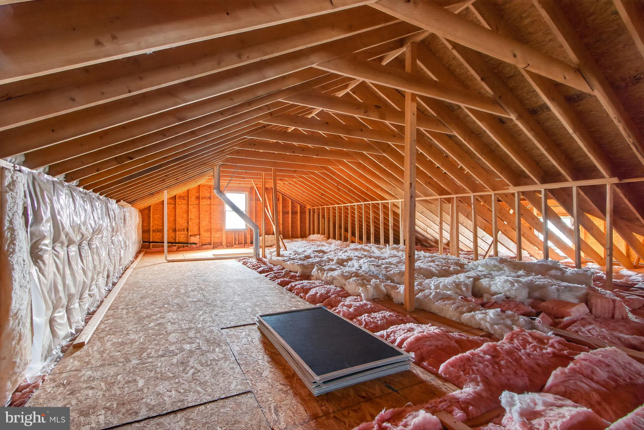
Additional highlights include a side-load garage, large storage shed, huge walk-up/full stand-up attic storage, new HVAC system, tile flooring in baths and sunroom,  Plantation shutters and other thoughtful updates throughout.
If you’ve been searching for space to spread out, a larger homesite, fewer HOA restrictions, and resort-style outdoor living without sacrificing convenience—welcome home.

24959 GREEN FERN DRIVE

Message successfully sent.

What would you like to know?

What is 3 + 4 ?

I agree to receive email communication and understand I can unsubscribe at any time.

I agree to be contacted by Charis Realty Group via call, email, and text for real estate services. To opt out, you can reply 'stop' at any time or reply 'help' for assistance. You can also click the unsubscribe link in the emails. Message and data rates may apply. Message frequency may vary. Privacy Policy

Related Properties

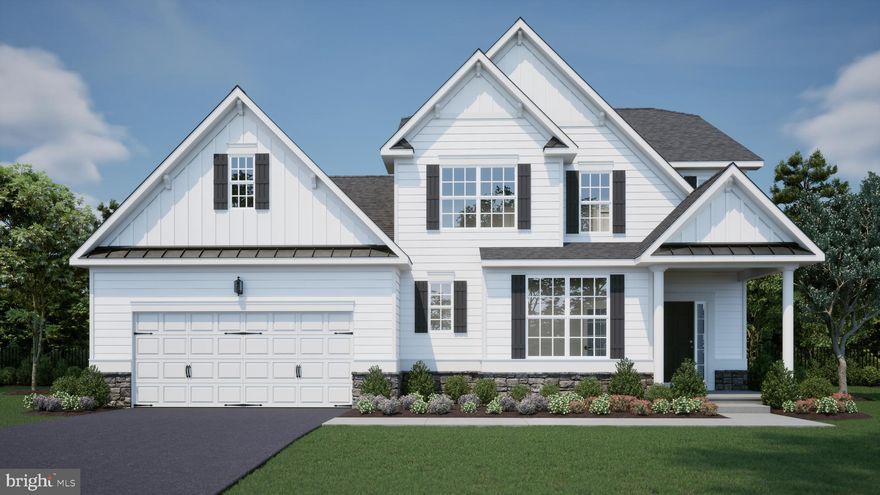

Why wait to build when you can move right into this beautifully upgraded, gently lived-in Greenwood model in the desirable community of Azalea Woods? Pay only half the transfer tax, saving thousands compared to new construction. Perfectly situated backing to a peaceful pond with visiting waterfowl, this home offers a tranquil setting while still being just minutes from Delaware’s coastal attractions.
Inside, the open-concept floor plan features luxury vinyl plank flooring and a warm, inviting living room with a fireplace and granite/quartz surround. The chef’s kitchen is designed for both everyday living and entertaining, complete with an oversized island, under-cabinet lighting, and a sleek slide-in five-burner gas range. The main-level primary suite includes a tray ceiling, spacious en suite bath, and a large walk-in closet with direct access to the laundry room for added convenience.
Upstairs you’ll find three generously sized bedrooms, a full bath, and a versatile loft area perfect for a homework station, gaming space, or additional lounge area. The finished lower level provides even more living space, ideal for movie nights, playroom, or home gym. Outside, a pre-installed gas line is ready for your grill or firepit setup, making it easy to create the perfect outdoor entertaining area. Additional highlights include a security system and a finished, insulated three-car garage with a convenient drop zone entry.
Residents of Azalea Woods will soon enjoy planned resort-style amenities including a pool with lap lanes, pickleball courts, bocce ball, playground, and a clubhouse with fitness space and gathering areas. All of this is just a short drive to Cape Henlopen State Park, historic Lewes, the Rehoboth Beach boardwalk, and outlet shopping. Don’t miss the opportunity to own a nearly new home without the wait or uncertainty of building. Schedule your private showing today.
#DESU2106748

GEORGETOWN

30366 INDIGO WAY

4 Beds

2 Baths

3,758 Sq.Ft.

$595,000
MLS#: DESU2106748

AVAILABLE NOW!! This Oceanview is a true stunner and ready for you to call it home right now. As a Quick Delivery residence, the images you see are of the actual home, showcasing the high-end finishes and thoughtful design throughout. The main level is designed for effortless living with two suites, including a primary retreat that features a massive walk-in closet and a gorgeous custom tile shower. At the heart of the home, the kitchen is an absolute showstopper, boasting a custom-colored island and beautiful quartz countertops that flow into the open living area. Upstairs, you’ll find a versatile loft space along with two additional bedrooms and a full bath, while the full basement offers incredible potential for future expansion. Whether you are relaxing in the screened-in porch or enjoying the open views of the backyard, this home offers the perfect blend of luxury and comfort.
#DESU2082716

GEORGETOWN

22012 ANTLERED WAY

4 Beds

3 Baths

3,330 Sq.Ft.

$700,000
MLS#: DESU2082716

PROPOSED CONSTRUCTION - PICK YOUR LOT AND MODEL! Upto $20.000 in free options.  Welcome to the Ocean View!  This beautiful waterfront 3-bedroom, 2-bathroom ranch home offers stunning views and a peaceful retreat. Designed for comfort and convenience, this home features an open floor plan, perfect for entertaining or simply enjoying the serene surroundings.
A dedicated office space provides the ideal work-from-home setup, while the spacious 2-car garage offers plenty of storage. The basement adds extra versatility—use it for storage, a recreation area, or future expansion.
Enjoy the tranquility of waterfront living while still being close to everyday amenities. Don’t miss this rare opportunity to own a home that blends comfort, convenience, and natural beauty!
#DESU2081716

GEORGETOWN

00003 WILLIAMS STREET

3 Beds

2 Baths

2,378 Sq.Ft.

$689,000
MLS#: DESU2081716

PROPOSED CONSTRUCTION - PICK YOUR LOT AND MODEL! Up to $20,000 in free options. Welcome to your dream home! This beautifully designed Rehoboth Model offers the perfect blend of comfort, functionality, and style. Boasting four spacious bedrooms, a dedicated first-floor office, and an open-concept floor plan, this home is ideal for everyday living and entertaining.

Enjoy the serene water views, bringing a sense of tranquility to your daily routine. The open living area flows effortlessly into the kitchen and dining space, creating a bright and airy atmosphere filled with natural light. Need extra room? The full basement provides ample space for storage, hobbies, or future expansion.
Don’t miss your chance to own this exceptional home that combines modern design with natural beauty.
#DESU2082992

GEORGETOWN

00004 WILLIAMS STREET

4 Beds

3 Baths

3,365 Sq.Ft.

$734,000

MLS#: DESU2082992

Receive up to $20,000 in free upgrades with a new contract. 
PROPOSED CONSTRUCTION The Rehoboth Model is a great 2-story home with room for all The standard floor plan comes with 4 bedrooms (The owner suite on the main floor), but it could be even 6.  There is an option to convert the 2nd  theater, game room, etc....and even an option to add additional space over the garage. Stagg Run is a community of only 26 semi-custom homes situated on .75-acre lots in a rural setting.  For additional information on our models and different communities visit our Model Home located at 22502 John J. Williams Hwy, Lewes. Open Thursday - Saturday  12-3
#DESU2026038

GEORGETOWN

007 ANTLERED WAY

4 Beds

2 Baths

2,513 Sq.Ft.

$596,000

MLS#: DESU2026038

New construction home on 3 acres in Sussex County offering the perfect blend of space, privacy, and modern living. This beautifully designed home features 5 bedrooms, 3.5 bathrooms, and a dedicated office, ideal for today’s lifestyle.

Step inside to a bright open-concept layout with spacious living areas that flow seamlessly into the kitchen and dining space—perfect for entertaining or everyday living. The thoughtful floor plan provides flexibility for guests, work-from-home needs, or multi-generational living.

The primary suite offers a private retreat, while additional bedrooms provide ample space and comfort. Enjoy peaceful outdoor living with endless possibilities to create your dream backyard, all situated on a sprawling 3-acre lot.

This new build in Sussex County offers the rare opportunity to own a home with land in Delaware while still being conveniently located near shopping, dining, and Delaware beaches.

-Property Highlights:
#DESU2108868

GEORGETOWN

21963 HARDSCRABBLE RD

5 Beds

3 Baths

2,378 Sq.Ft.

$725,000
MLS#: DESU2108868

OPEN HOUSE Saturday May 16th from 11;30 AM- 1:30PM! 
Introducing 24697 Peterkins Road, a beautifully upgraded private retreat just east of Georgetown, where peaceful country living meets the recreational lifestyle Delaware’s coastal region is known for. Set on a sprawling 1.29-acre corner homesite with no HOA, this reimagined 4-bedroom, 3.5-bath Colonial offers space to relax, entertain, spread out, and enjoy easy access to nearby beaches, bays, boating, dining, and outdoor adventure.
Over the past five years, the home has undergone a remarkable transformation, offering the look, feel, and function of a nearly new home. From the moment you arrive, the improvements are evident, from the newer roof and asphalt driveway to refreshed landscaping and a welcoming new front entry.
Step inside to discover a home that has been carefully redesigned to enhance both everyday living and effortless entertaining. At the heart of the home, the gourmet kitchen is a true standout, showcasing custom 42” espresso cabinetry, granite countertops, and a butcher block-topped expansive center island with breakfast bar seating. Luxury vinyl plank flooring flows seamlessly throughout the main living areas, tying the space together with warmth and durability. Whether hosting gatherings in the adjacent dining room or enjoying casual meals at the island after a day at the beach, this space was designed to bring people together.
The main level has been thoughtfully reconfigured to include a spacious family room addition, anchored by a gas fireplace and offering direct access to the outdoor living areas. A welcoming mudroom, formal living room, and stylish powder bath complete the main living space. The addition of a private main-level primary suite creates a true retreat, featuring a spa-inspired ensuite with a glass-enclosed shower, soaking tub, and beautifully coordinated finishes.
Upstairs, three additional bedrooms and two full baths provide comfort and convenience, including another well-appointed primary-style bath with a soaking tub, walk-in shower, and elegant contrasts in finishes. A nearby laundry area adds to the home’s functional layout.
Step outside and discover an outdoor experience designed for enjoyment. The in-ground pool is surrounded by an expansive concrete patio and deck, creating multiple areas for lounging, dining, and entertaining. A covered lounge space and outdoor grill station elevate the setting, making it ideal for summer cookouts, pool days, weekend guests, or quiet evenings under the stars. With over an acre of land, no HOA restrictions, and a setting close to Delaware’s scenic waterways, the property offers room to enjoy the lifestyle buyers come to the beach area for — without sacrificing privacy or space.
Behind the scenes, significant investments add peace of mind, including three HVAC systems, structural enhancements, a well inspection with updated piping, and a recent septic inspection and service. The entire interior has also been freshly painted as of March 2026, offering a crisp, move-in ready presentation.
Perfectly positioned just minutes from Lewes and Rehoboth Beach, and close to Delaware’s beaches, bays, parks, boat ramps, restaurants, shopping, and coastal attractions, this home offers the best of both worlds: easy access to everything the Delaware beaches have to offer, with the privacy, space, and freedom of no HOA living.
24697 Peterkins Road is more than a home — it’s a thoughtfully upgraded coastal-area retreat where comfort, style, recreation, and space come together beautifully.
#DESU2108058

GEORGETOWN

24697 PETERKINS ROAD

4 Beds

3 Baths

3,171 Sq.Ft.

$600,000
MLS#: DESU2108058

PROPOSED CONSTRUCTION - PICK YOUR LOT AND MODEL!  $20,000 in free options. Welcome to the Georgetown Model, a versatile 4-bedroom home designed for modern living. Enjoy an open floor plan with a stunning two-story family room and large windows that capture breathtaking waterfront views. A private study offers a quiet retreat, while the full basement provides ample storage or expansion potential. Customize your space with an optional guest suite above the garage or a second-story game room. This flexible design adapts to your needs—your dream home starts here!
#DESU2081544

GEORGETOWN

00002 WILLIAMS STREET

4 Beds

2 Baths

2,513 Sq.Ft.

$679,000
MLS#: DESU2081544

Receive upto $20,000 in free options. Welcome to our Georgetown model, where endless possibilities await you! This remarkable home features a first-floor owner's suite with spacious closets, providing the perfect retreat. The open floor plan seamlessly connects the two-story family room to the kitchen, creating a welcoming space for gatherings and entertaining.
Working from home is made easy with the convenient first-floor office, allowing you to balance productivity and comfort. The second floor offers a range of options, including the standard three bedrooms or the option to transform one into a loft, providing flexible living space or a home office.

But that's not all! You can take advantage of the space over the family room and turn it into a game room, offering endless entertainment opportunities. Alternatively, you have the option to add an additional guest suite over the garage, ensuring privacy and comfort for your guests.

And let's not forget the full basement, offering even more potential for customization and expansion. The Georgetown model truly allows you to create a home that reflects your unique style and needs.

Don't miss out on this extraordinary opportunity. Contact us today to explore the Georgetown model and discover the endless possibilities it offers for your dream home.

For additional information on our models and different communities visit our Model Home located at 22502 John J. Williams Hwy, Lewes.  Open Thursday - Saturday  12-3
#DESU2041356

GEORGETOWN

004 ANTLERED WAY

4 Beds

2 Baths

2,513 Sq.Ft.

$542,000

MLS#: DESU2041356

This Custom Built, Charming Cape Cod sits on over a half acre and backs to a beautiful pond view.  Located in sought after Cinderberry Estates, this premier home is one to see.  From the moment you step in to the foyer, you'll appreciate the very open floor plan.  The great room has beautiful flooring, vaulted ceiling and transom windows located above the tasteful gas fireplace that is the focal point of the room.  Open to the kitchen and dining area, it is a great home for entertaining guests.  The kitchen features gorgeous, custom maple cabinetry; tile flooring; recessed lighting; custom range hood vent; stainless appliances; and Silestone counter tops that give unique depth and color.  The main floor also has an office space, nursery/ 2nd office, pretty powder room and 1st floor laundry.  But, one of the best features is the main level primary bedroom with hardwood floor, large closets and 2 full baths!  Upstairs find a second living area in the loft, 2 additional bedrooms, a hall bath and another room that could easily be converted into a 4th bedroom.  The screened porch and paver breezeway takes you to the oversized (26.5' x 24') 2 car garage that hosts a 1/2 bath and a full stairway to an additional storage area. There is also a (14 x 12) shed for storage.  From the great room, step through French doors to the back of the home that offers a relaxing oasis with a large deck and view of a pretty pond.  The home was just freshly painted with neutral colors.  Additional features include a Brand New Roof, Conditioned Crawl Space, Tankless Water Heater, 2-zone HVAC System, Irrigation System, Alarm System, Large Shed and an Updated Deck!  Located within 30 minutes to Delaware Beaches, this home is a great place to live!  Schedule your tour today!
#DESU2108842

GEORGETOWN

6 BOISENBERRY LANE

3 Beds

3 Baths

3,013 Sq.Ft.

$585,000

MLS#: DESU2108842

 - property

Send a message

Message successfully sent.

Your message

What is 3 + 4 ?

Reason for contacting?

I agree to receive email communication and understand I can unsubscribe at any time.

I agree to be contacted by Charis Realty Group via call, email, and text for real estate services. To opt out, you can reply 'stop' at any time or reply 'help' for assistance. You can also click the unsubscribe link in the emails. Message and data rates may apply. Message frequency may vary. Privacy Policy

Sign Out

Virtual Assistant

Would you like to take the next step with this property? We can help you schedule a showing or virtual tour, or send you more details.

Yes, I would like more information.

Thank You for Your Reply, One of Our Agents will contact you as soon as possible

No, maybe later.

Thank you, you can always contact me via email, phone number or through the contact form.

Realhub AI

Lucy - Your AI-Powered Realtor

Update Your Temporary Password

Personalize your search

Enter your email and we'll notify you immediately when new listings match what you're looking for.

or enter email address

Already have an account ? Login here

Continue your home search

I agree to receive communications and understand I can unsubscribe at any time.

I agree to be contacted by Charis Realty Group via call, email, and text for real estate services. To opt out, you can reply 'stop' at any time or reply 'help' for assistance. You can also click the unsubscribe link in the emails. Message and data rates may apply. Message frequency may vary. Privacy Policy

Already have an account ? Login here

We use cookies

We use cookies primarily for analytics to enhance your experience. By accepting, you agree to our use of these cookies. You can manage your preferences or learn more about our cookies policy.