
Property
Beds
3
Full Baths
3
1/2 Baths
None
Year Built
2002
Sq.Footage
2,286
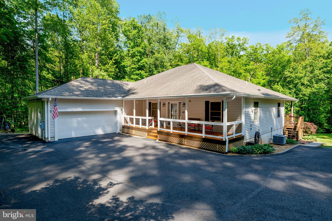
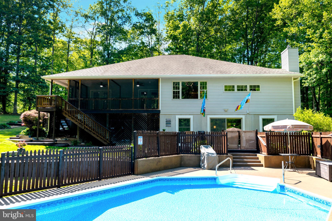
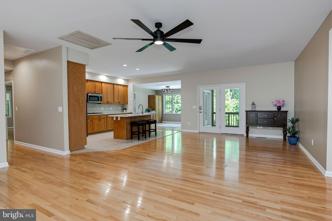
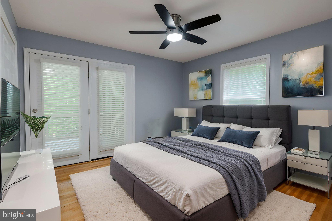
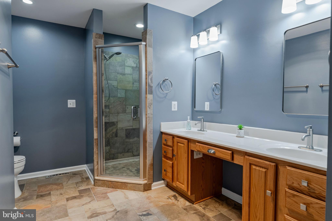
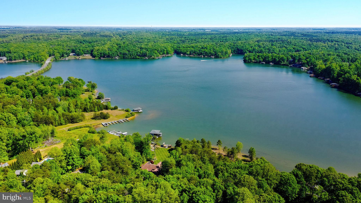
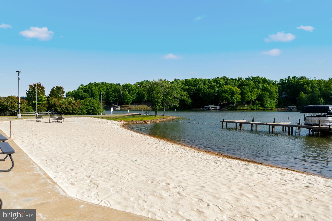
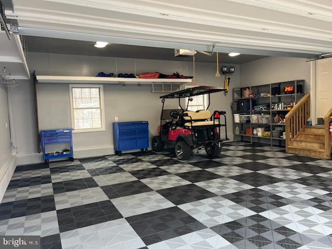
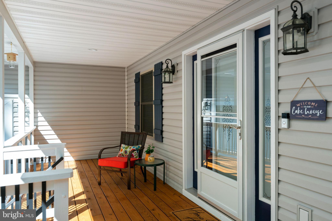
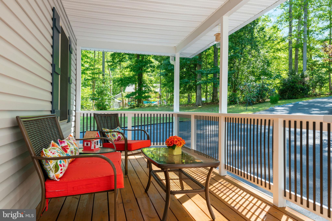
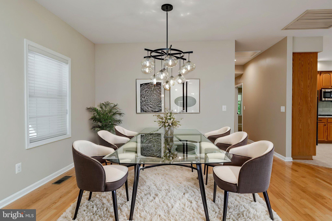
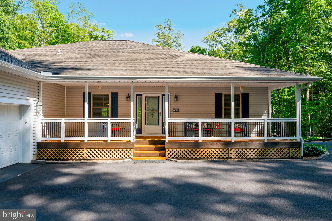
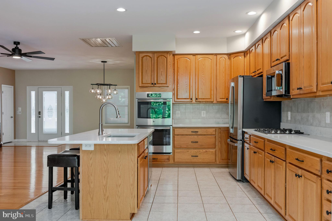
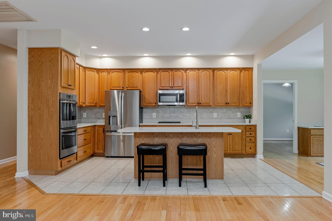
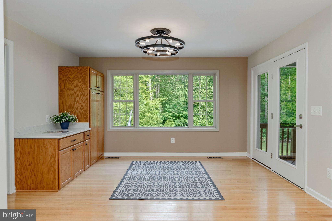
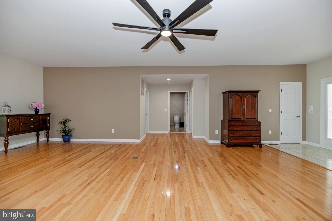
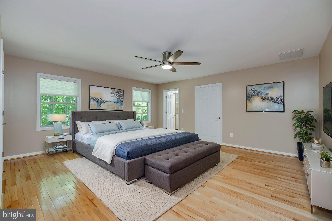
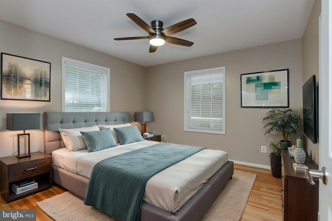
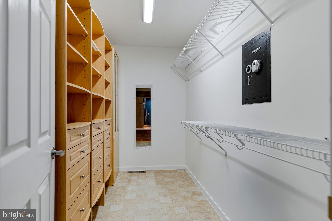
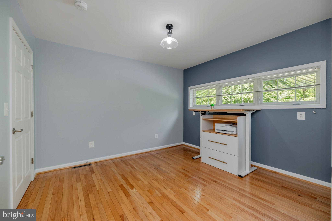
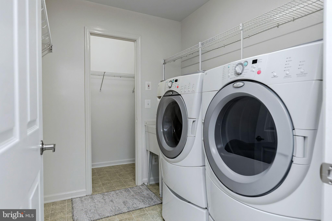
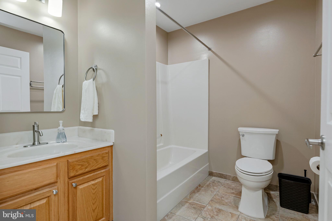
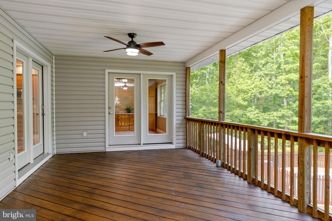
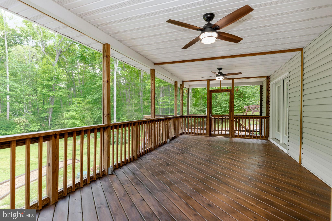
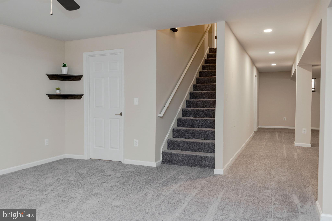
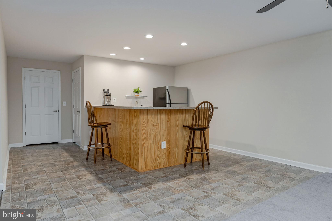
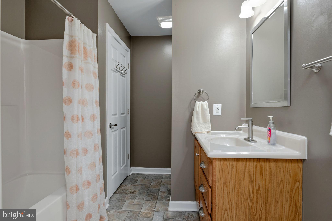
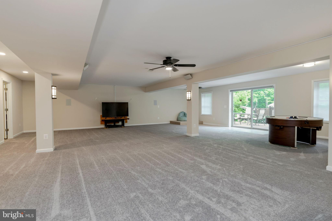
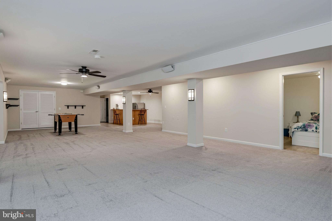
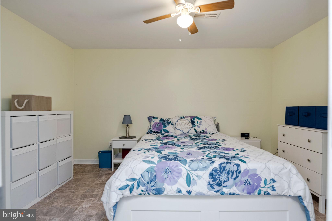
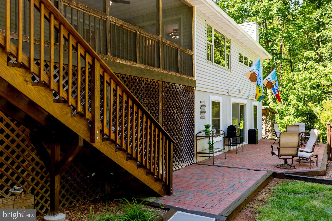
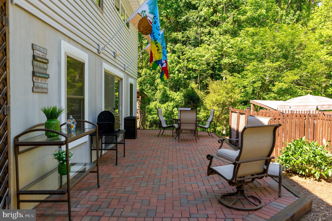
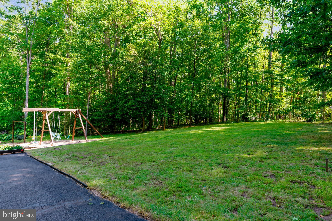
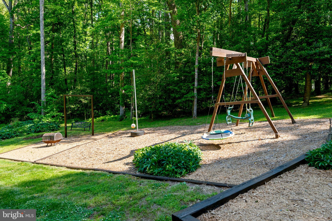
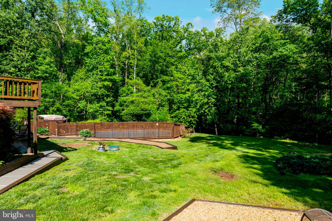
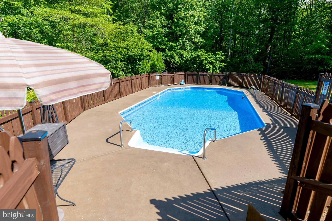
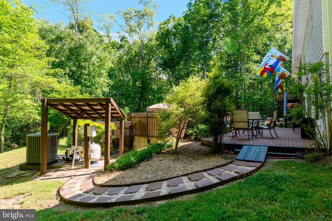
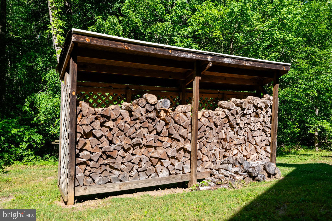
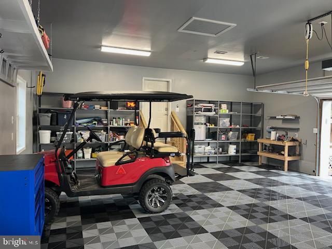
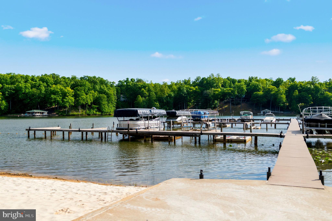
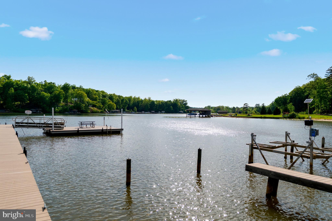
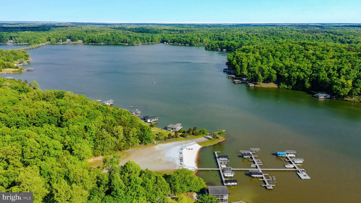
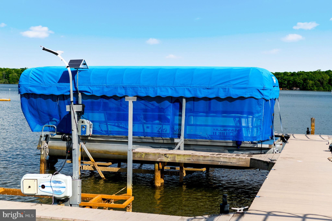
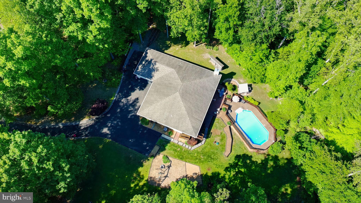
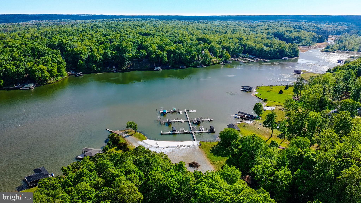
This well‑maintained home offers 4,056 sq ft of living space with 4 bedrooms (1 NTC), 3 full bathrooms and a heated (2020) saltwater swimming pool with a new liner (2026). A 1000-gallon underground propane tank fueling the dryer, cooktop, water heater, backup furnace heat and outdoor connection for grilling, along with a prewired generator connection allows this home to be fully functional during power outages. • Main Level (2,280 sq ft): 3 bedrooms, 2 bathrooms, office, two dining areas, open family room and kitchen, laundry room, and access to the oversize two‑car garage. • Lower Level (1,776 sq ft): A bedroom/flex space, the 3rd full bathroom, spacious recreation area, wet bar with refrigerator, and abundant storage. Walk out to a brick patio that leads directly to the pool. Set on a nearly 2 acre lot, the outdoor space offers wooded privacy, a wide front porch, screened in back porch, fire-pit area, and a playground. Perfect for both relaxation and play. Close proximity to Lake Anna’s main grocery store, restaurants, breweries, and wineries. Home includes in ground pool and deeded boat slip with private community access to the public side of Lake Anna. High speed fiber internet. Intimate golf cart friendly community of fewer than 100 lots. Short term rentals not permitted. Boat slip includes canvas canopy cover and 3000 pound electric boat lift. The common area is truly exceptional, with a boat ramp, a soft white sandy beach, renovated docks with trex decking and lighting. Evenings often bring neighbors together for fires on the beach and relaxed Friday happy hours in the pavilion. Get impressed with how immaculate this property is. Recent updates 2025 - house power washed, large gutters with leaf guard, cooktop, refrigerator, countertops and sink. 2026 - All bathrooms updated, ceiling lights/fans, basement carpet, garage floor installed, driveway sealed, front and rear porches stained and painted, freshly painted through-out the house, pool liner. Come see this gem.
Features & Amenities
Interior
-
Total Bedrooms
3
-
Bathrooms
3
-
Above Grade Finished Area
2280.0
-
Basement YN
YES
-
Cooling YN
YES
-
Cooling
Heat Pump, Electric
-
Fireplace YN
NO
-
Heating YN
YES
-
Heating
Propane, Heat Pump
-
Main Level Bedrooms
3
-
Pet friendly
N/A
Exterior
-
Garage
Yes
-
Garage spaces
2
-
Construction Materials
Vinyl Siding
-
Parking
Garage, Driveway, Attached
-
Pool
Yes
-
Pool Features
Private
-
Waterfront YN
NO
Area & Lot
-
Lot Size(acres)
1.89
-
Lot Size(square feet)
82,328
-
Property Type
Residential
-
Property Sub Type
Single Family Residence
-
Architectural Style
Raised Ranch/Rambler
Price
-
Sales Price
$739,900
-
Tax Amount
$5,084
-
Sq. Footage
2,286
-
Price/SqFt
$323
HOA
-
Association
YES
-
Association Fee
$350
-
Association Fee Frequency
Annually
-
Association Fee Includes
N/A
School District
-
Elementary School
N/A
-
Middle School
N/A
-
High School
N/A
Property Features
-
New Construction
NO
-
Foundation Details
Block
-
Senior Community YN
NO
-
Sewer
Septic Tank
-
Tax Lot
31
-
Water Source
Well
Schedule a Showing
Showing scheduled successfully.
Mortgage calculator
Estimate your monthly mortgage payment, including the principal and interest, property taxes, and HOA. Adjust the values to generate a more accurate rate.
Your payment
Principal and Interest:
$
Property taxes:
$
HOA fees:
$
Total loan payment:
$
Total interest amount:
$
Location
County
LOUISA
Elementary School
Middle School
High School
Listing Courtesy of James C Jackson , Move4Free Realty, LLC
RealHub Information is provided exclusively for consumers' personal, non-commercial use, and it may not be used for any purpose other than to identify prospective properties consumers may be interested in purchasing. All information deemed reliable but not guaranteed and should be independently verified. All properties are subject to prior sale, change or withdrawal. RealHub website owner shall not be responsible for any typographical errors, misinformation, misprints and shall be held totally harmless.
_(1).webp?size=684x933)
AGENT
Sharon Lelm
Call Sharon today to schedule a private showing.

* Listings on this website come from the FMLS IDX Compilation and may be held by brokerage firms other than the owner of this website. The listing brokerage is identified in any listing details. Information is deemed reliable but is not guaranteed. If you believe any FMLS listing contains material that infringes your copyrighted work please click here to review our DMCA policy and learn how to submit a takedown request.© 2024 FMLS.
Related Properties
MINERAL
TBD BUCKNERS LN LOT 16
4 Beds
4 Baths
3,020 Sq.Ft.
$699,995
MLS#: 673073
MINERAL
1045 CHOPPING RD CP 1
4 Beds
2 Baths
2,364 Sq.Ft.
$594,999
MLS#: 663982
MINERAL
16014 CARRINGTON COURT
3 Beds
2 Baths
2,059 Sq.Ft.
$625,000
MLS#: VASP2039250
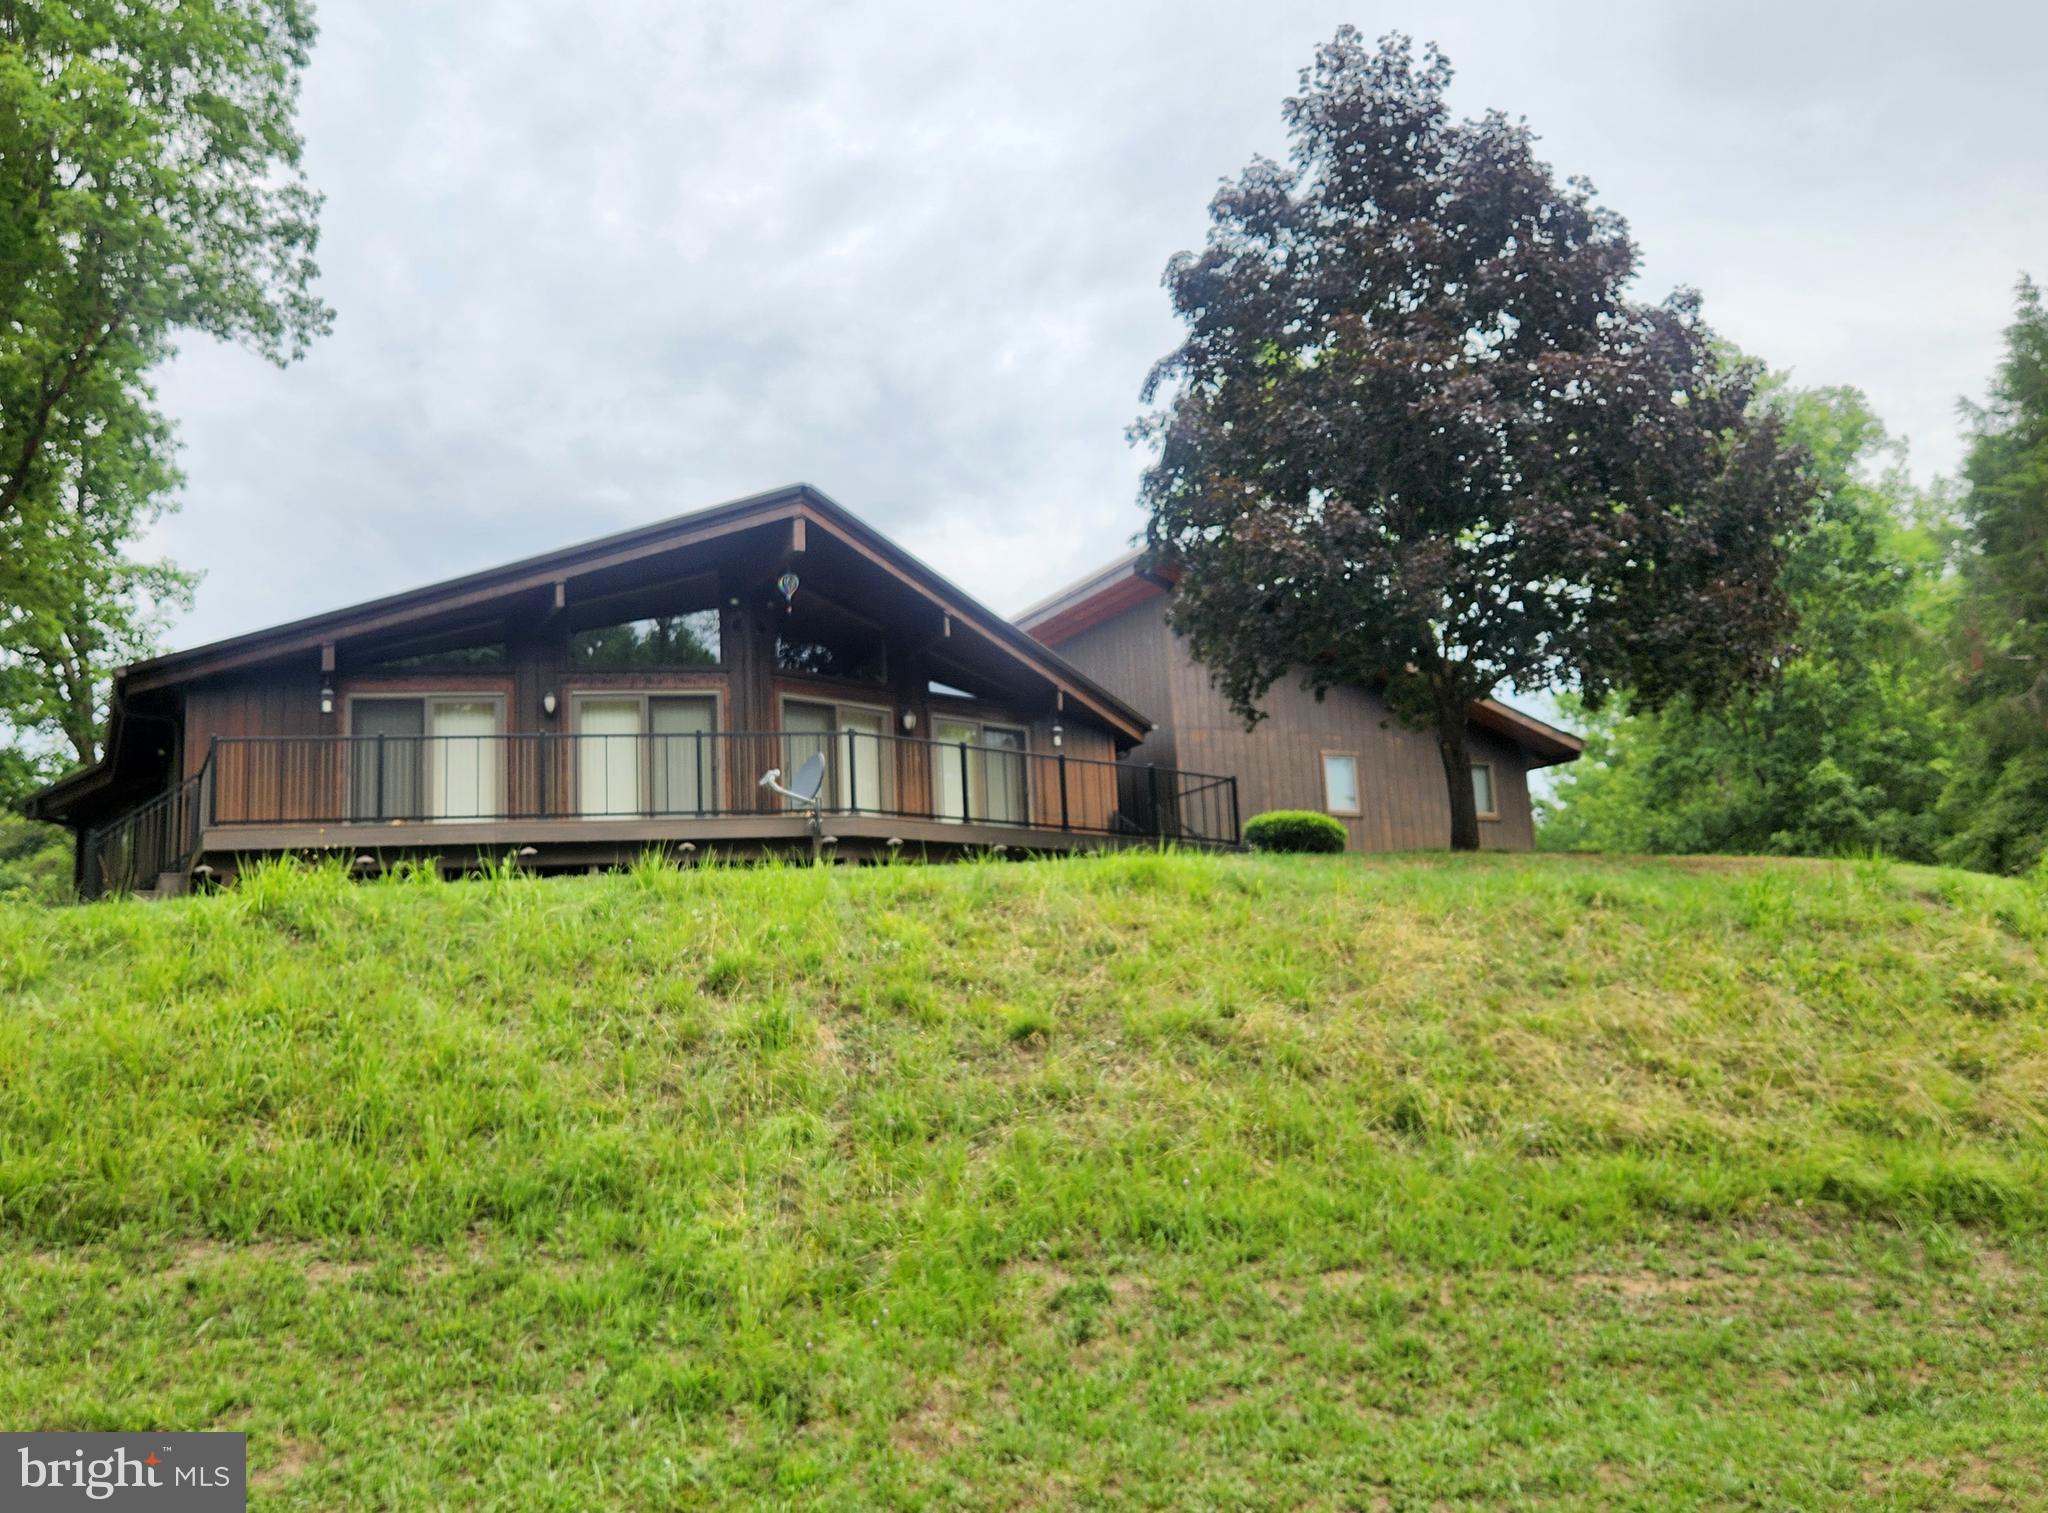
MINERAL
109 WHITE OAK DRIVE
4 Beds
2 Baths
1,943 Sq.Ft.
$649,900
MLS#: VALA2009626
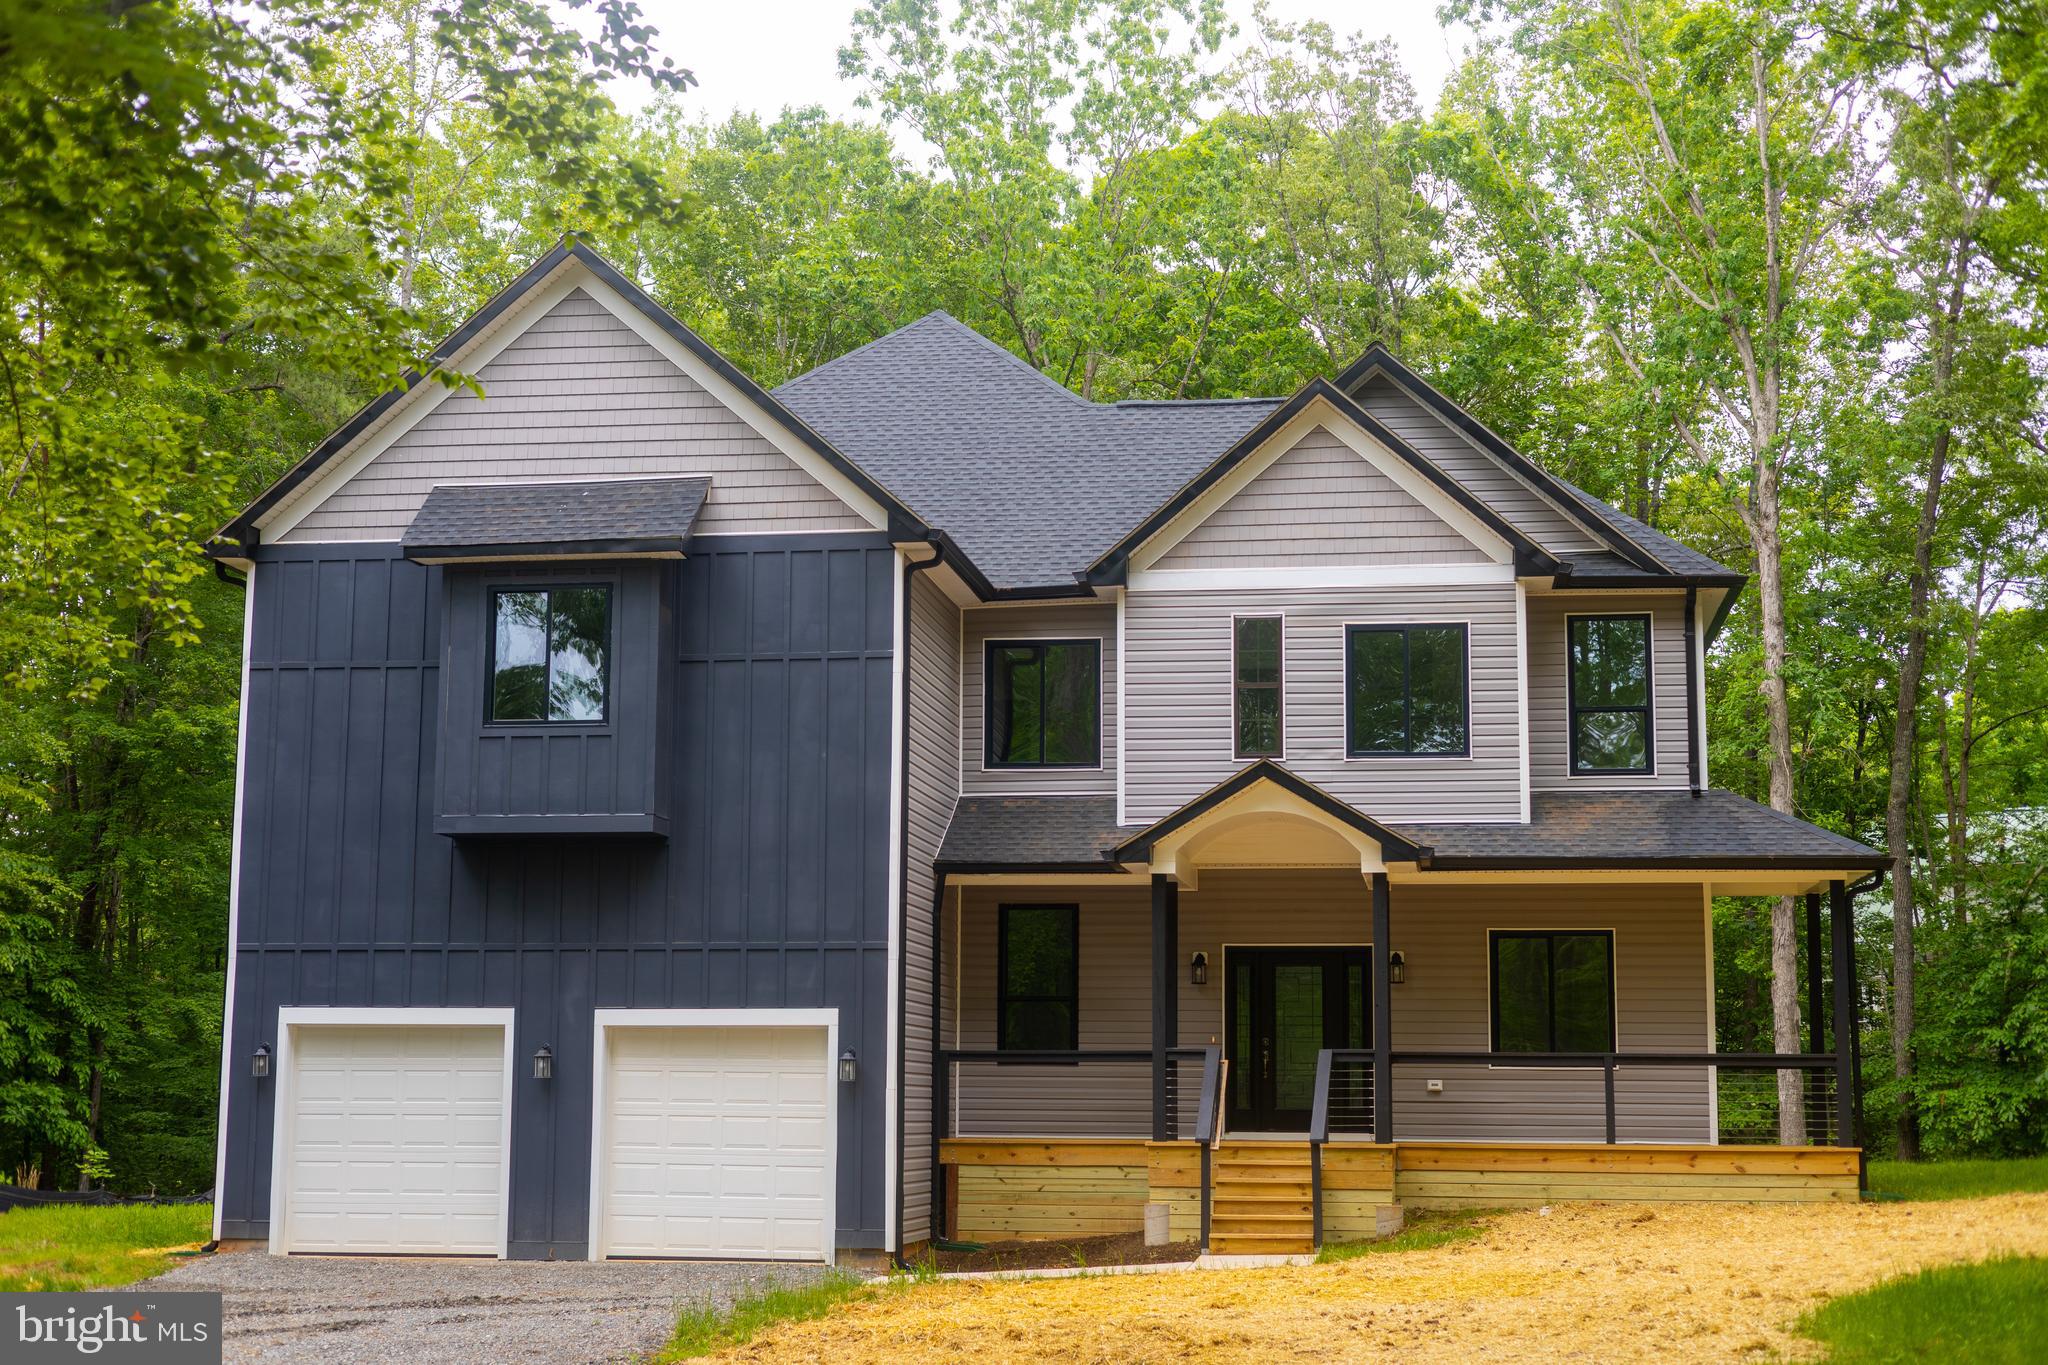
MINERAL
6103 BELMONT ROAD
4 Beds
3 Baths
3,811 Sq.Ft.
$799,000
MLS#: VASP2041320
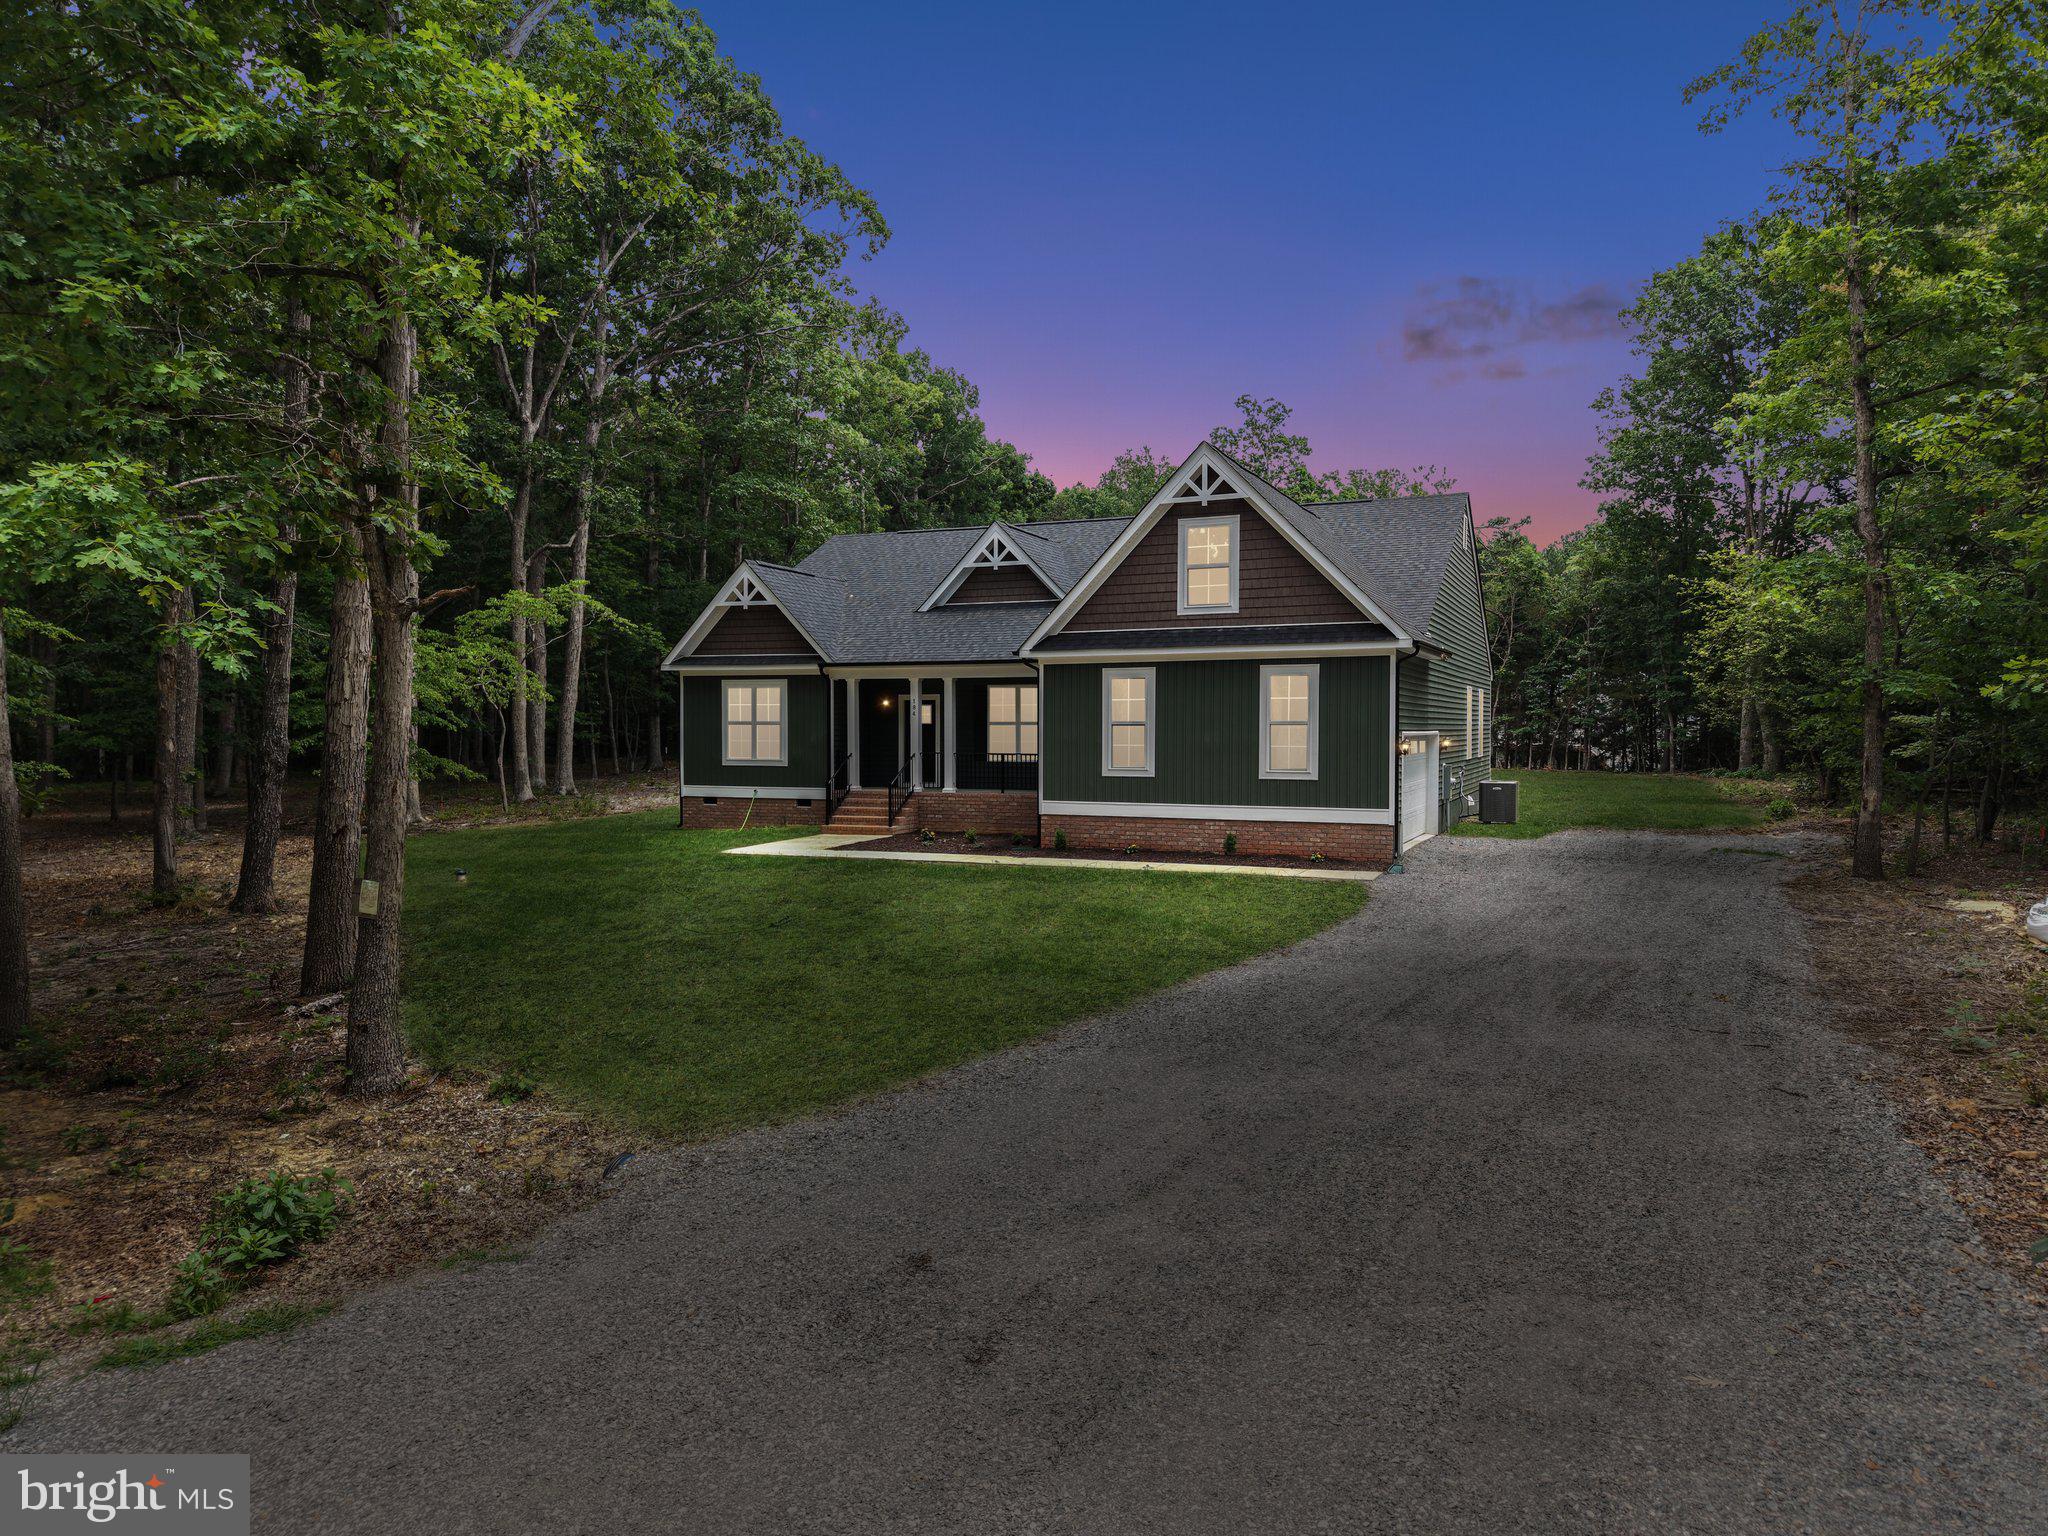
MINERAL
184 ANNA COVES COURT
3 Beds
2 Baths
2,691 Sq.Ft.
$599,990
MLS#: VALA2010158
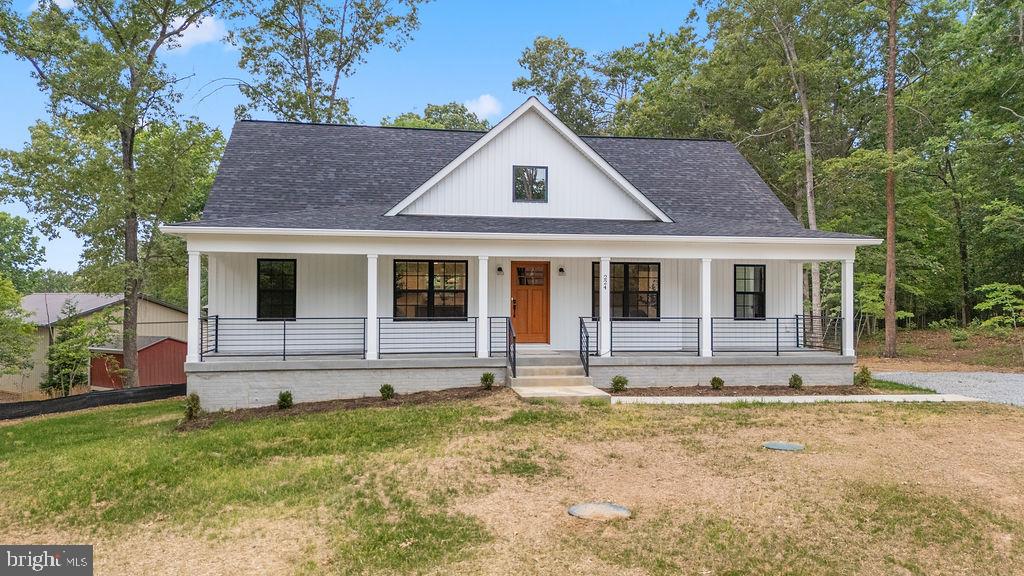
MINERAL
224 EDGEWOOD DRIVE
4 Beds
4 Baths
2,991 Sq.Ft.
$600,000
MLS#: VALA2009954
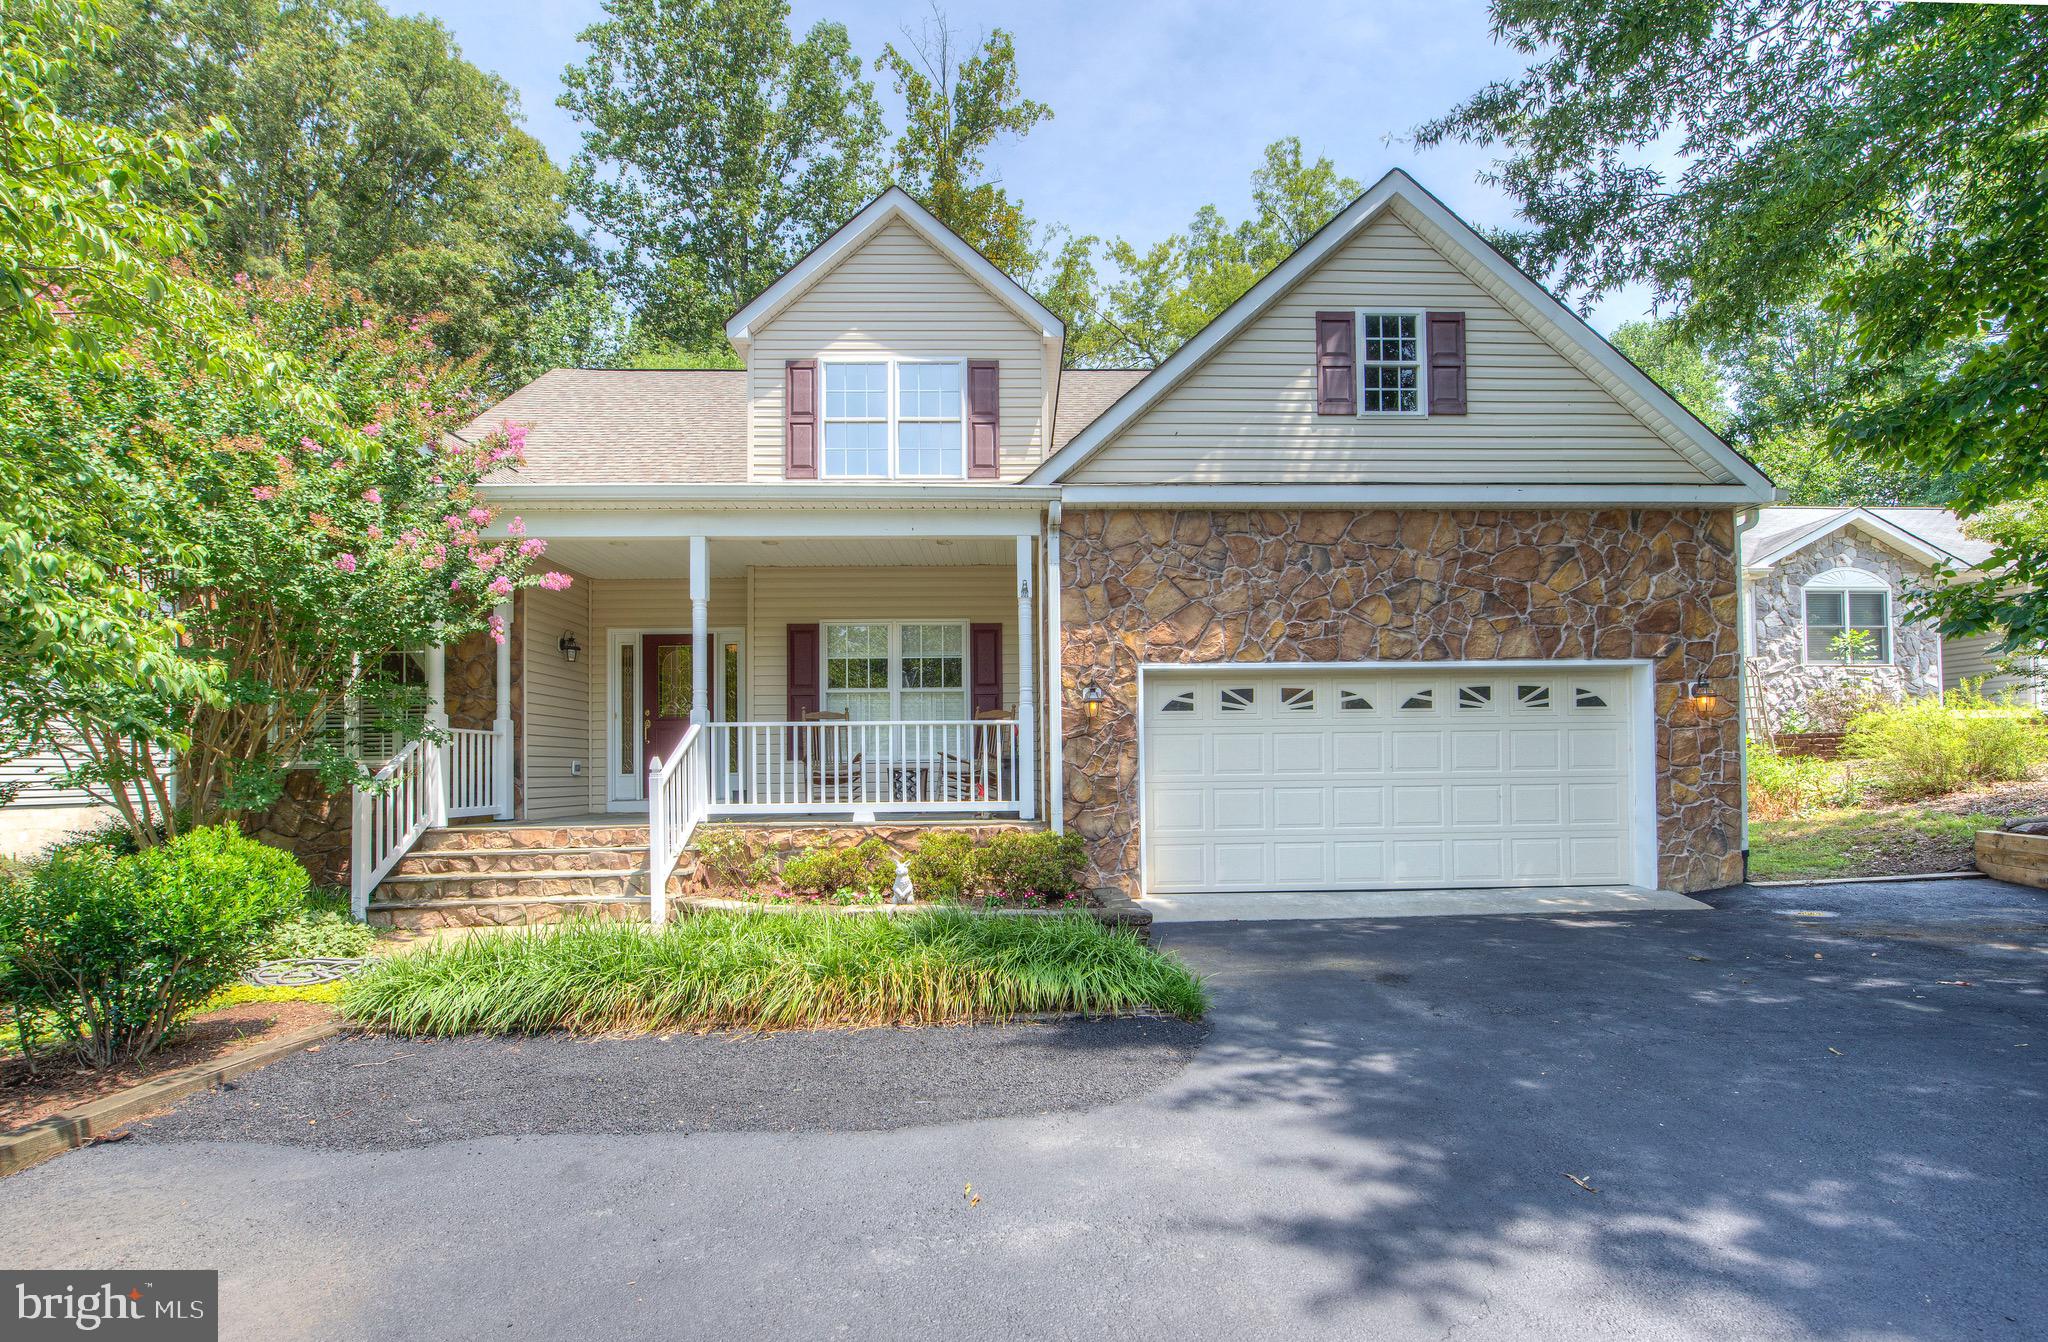
MINERAL
16016 CARRINGTON COURT
4 Beds
3 Baths
2,984 Sq.Ft.
$750,000
MLS#: VASP2039252
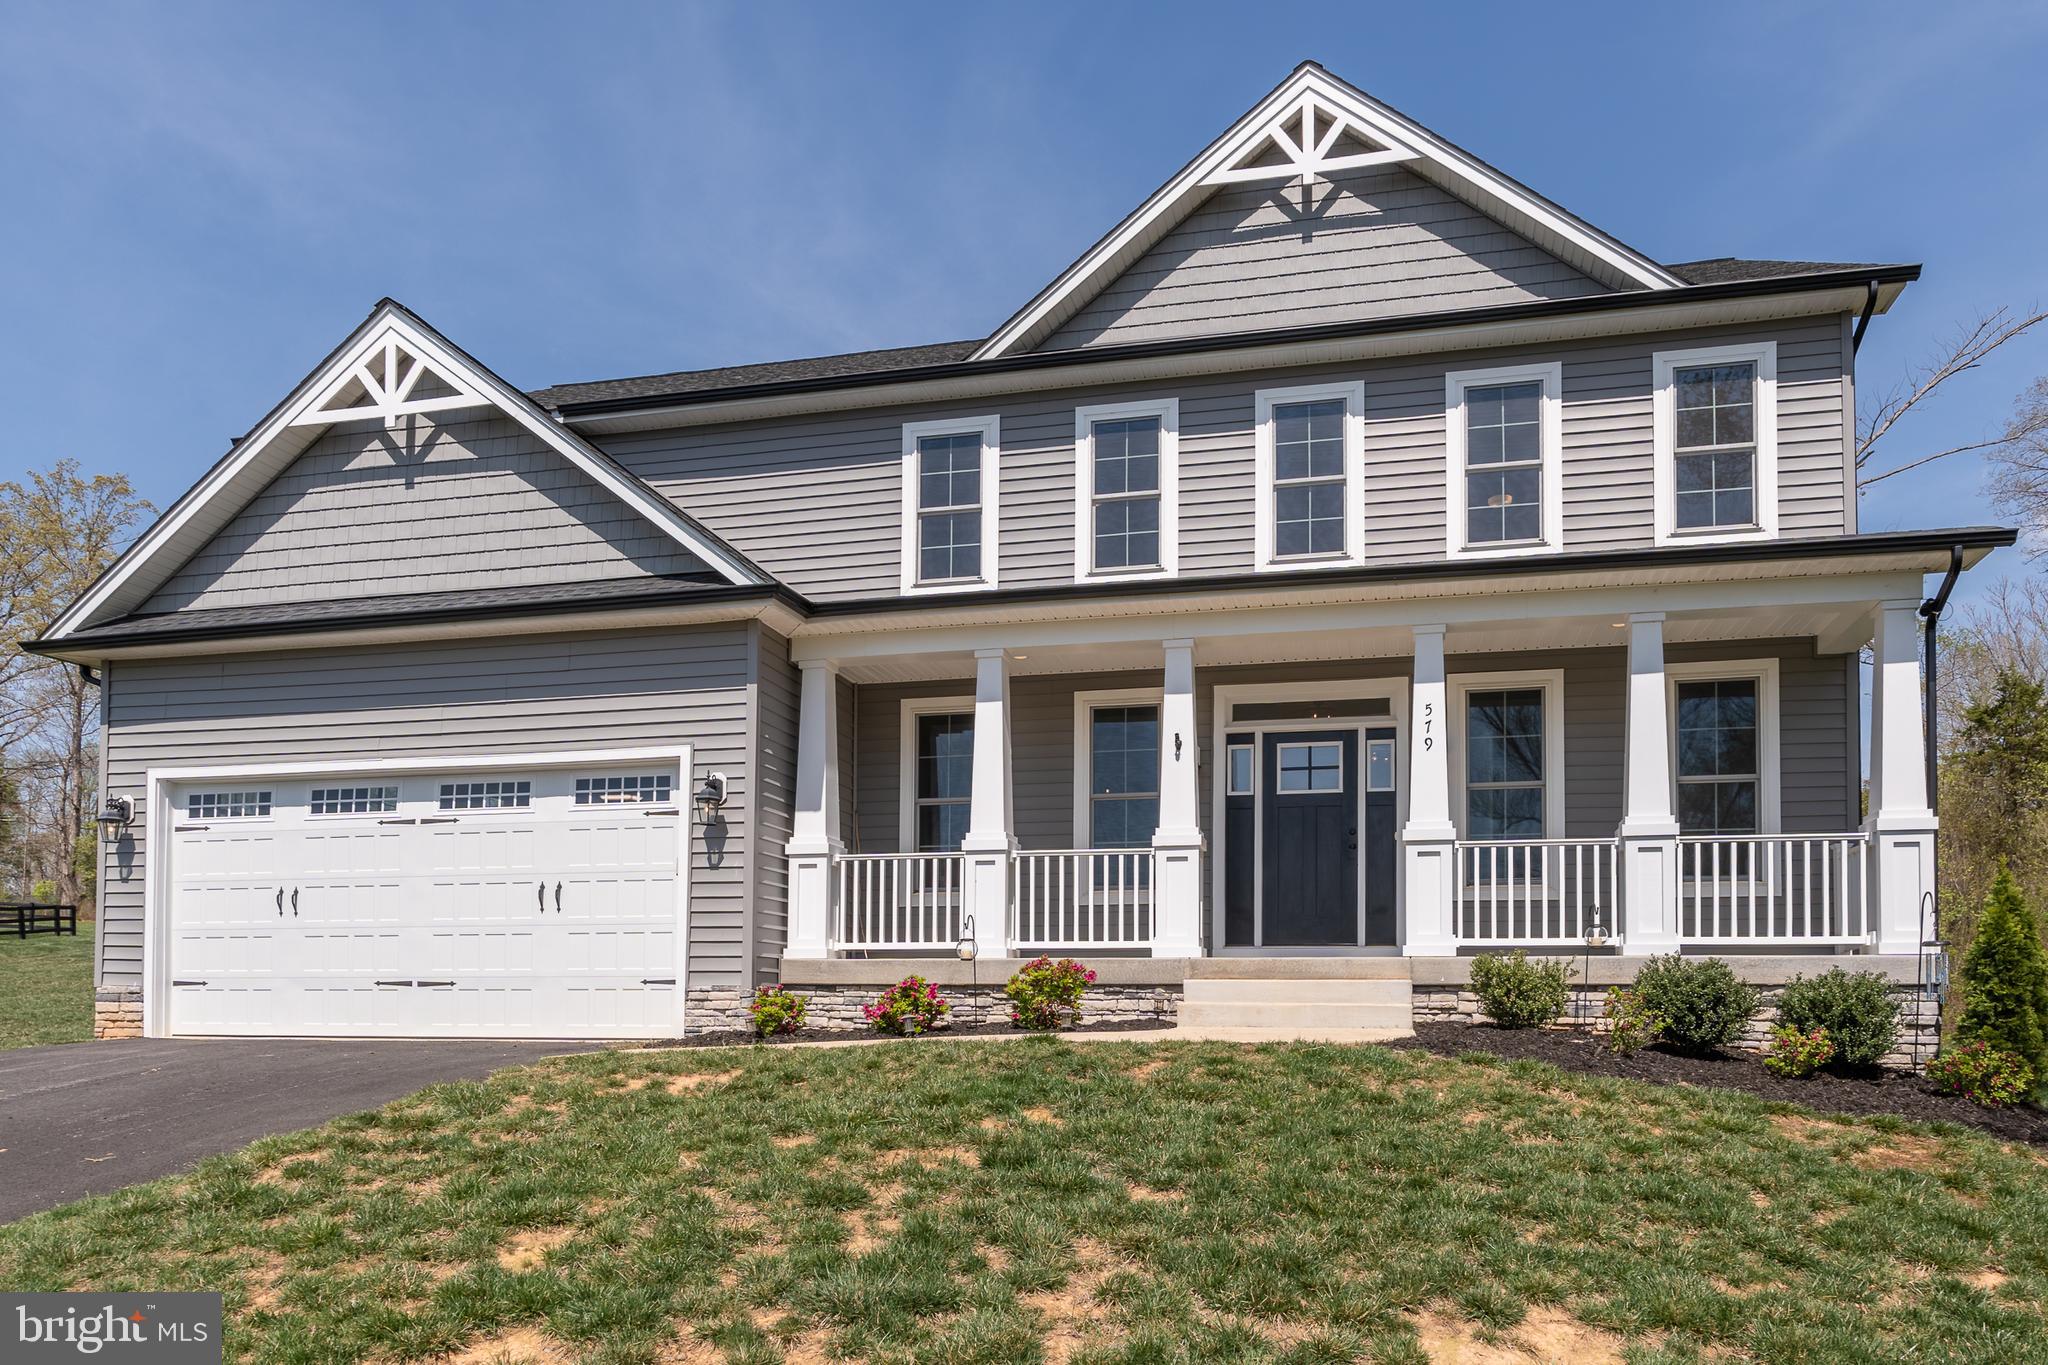
MINERAL
579 FAIRVIEW DRIVE
5 Beds
3 Baths
3,222 Sq.Ft.
$749,000
MLS#: VALA2009486
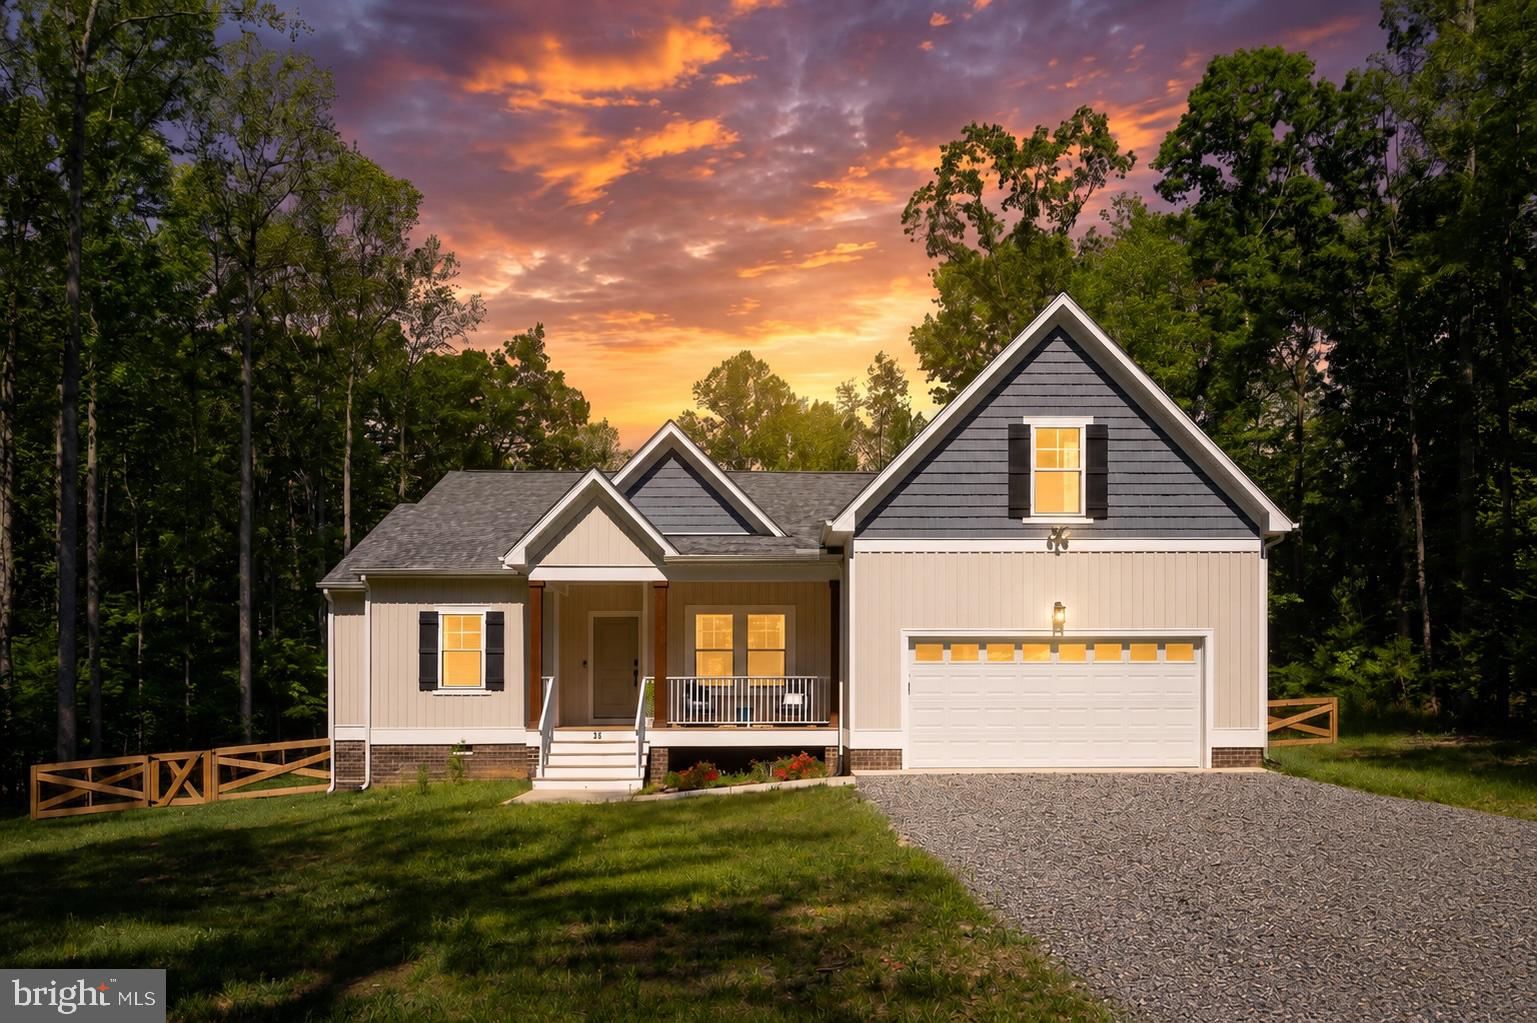
MINERAL
90 HOLLY COURT
4 Beds
2 Baths
2,318 Sq.Ft.
$689,000
MLS#: VALA2010116
.png)