
Features & Amenities

Interior

  • Other Interior Features

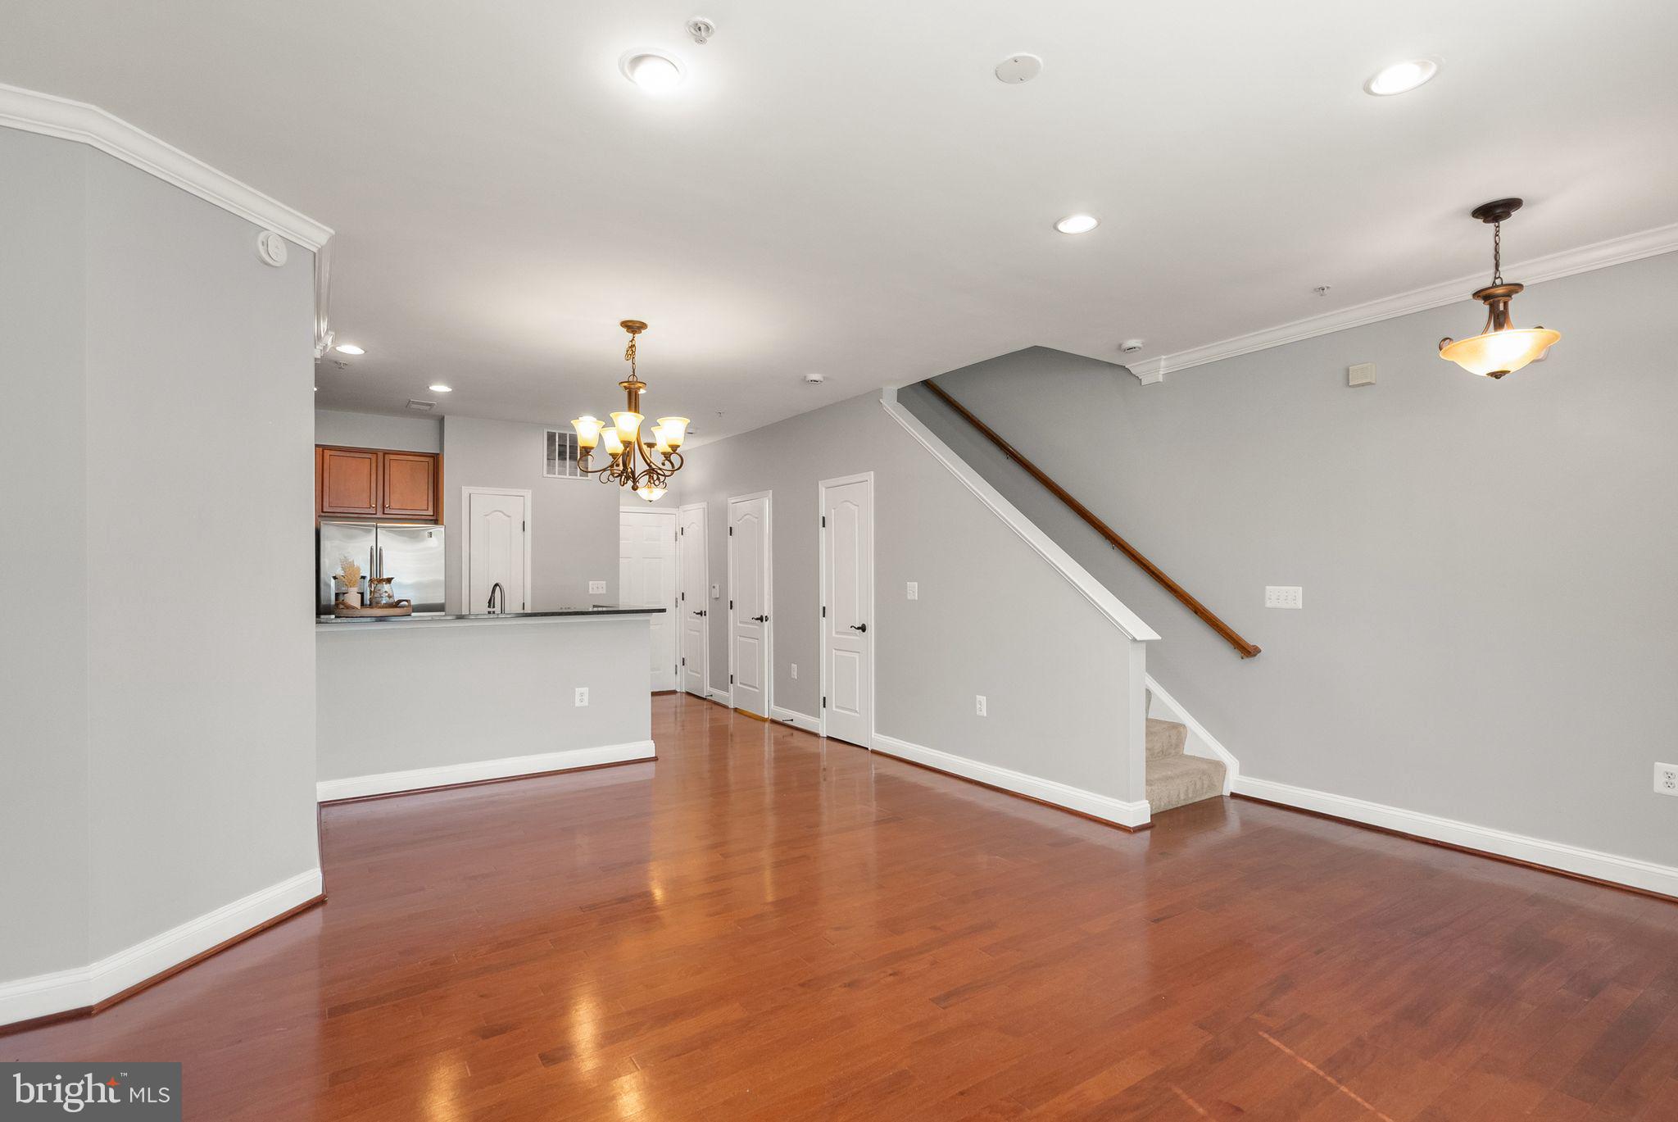
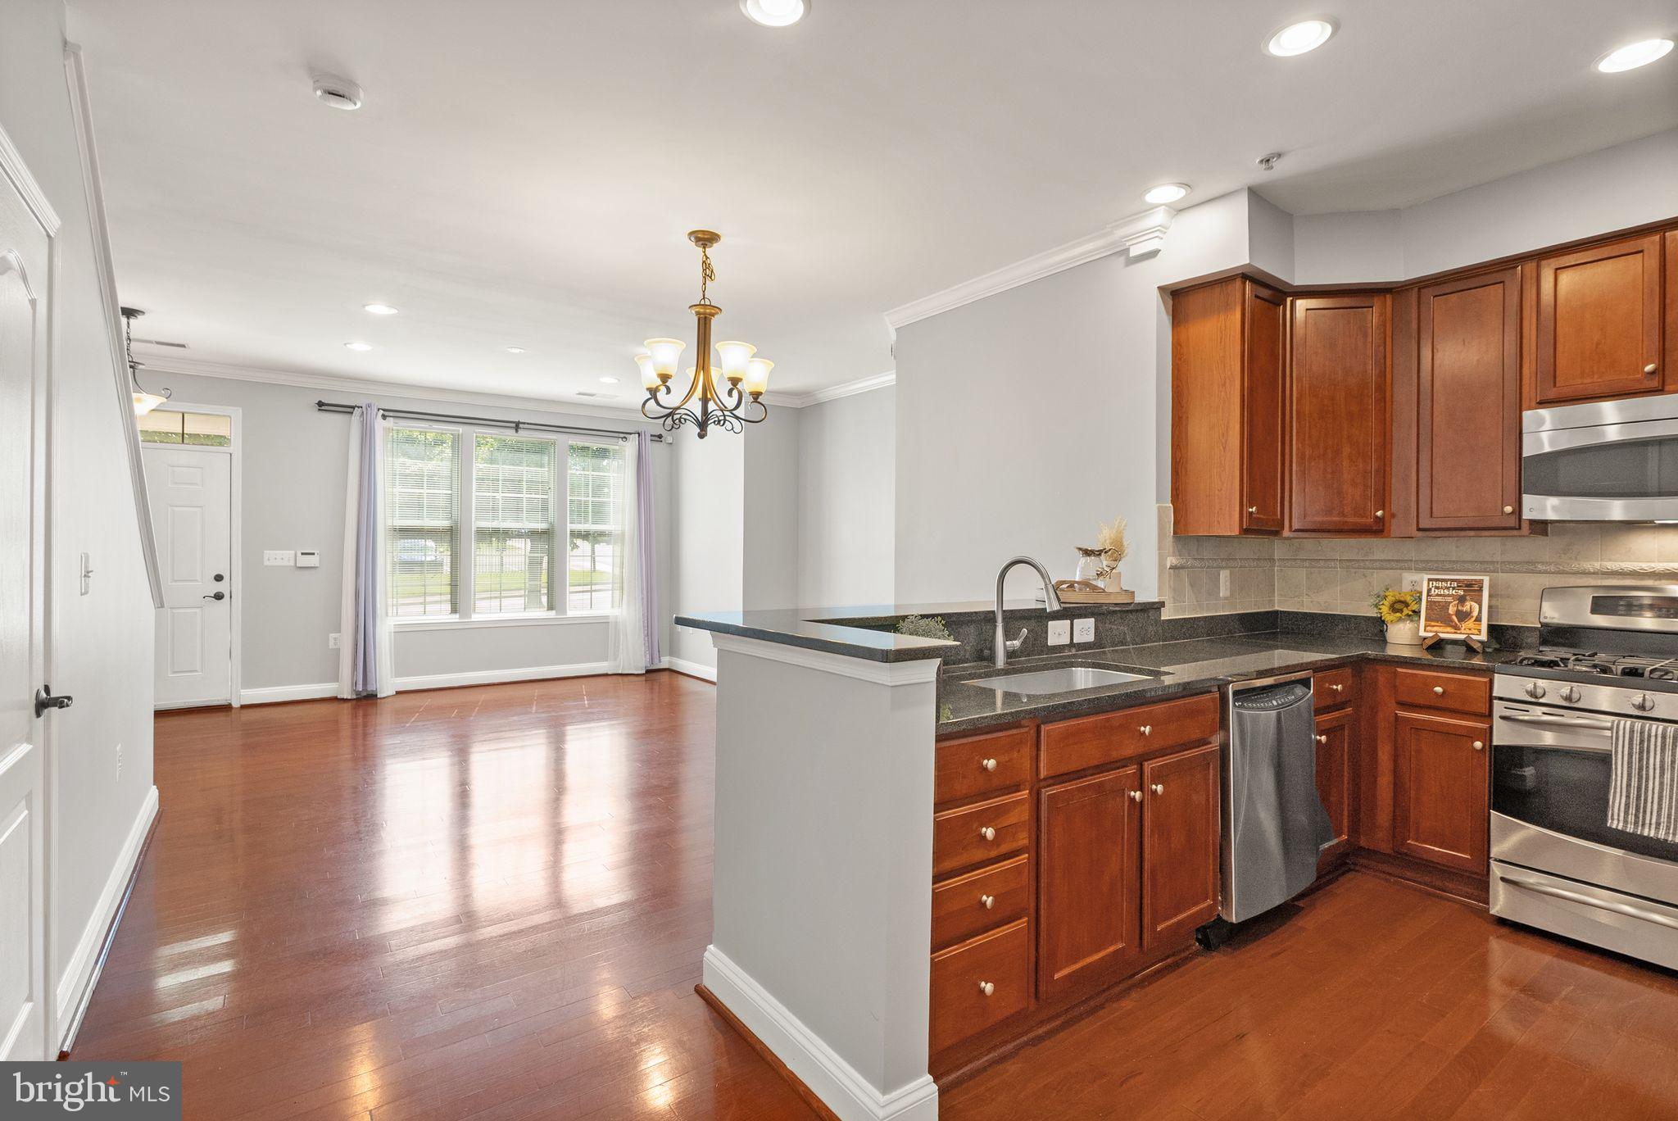
    Recessed Lighting, Crown Molding, Open Floorplan

  • Total Bedrooms

    3

  • Bathrooms

    2

  • 1/2 Bathrooms

    1

  • Above Grade Finished Area

    1963.0

  • Basement YN

    NO

  • Cooling YN

    YES

  • Cooling

    Central Air, Electric

  • Fireplace YN

    NO

  • Heating YN

    YES

  • Heating

    Natural Gas, Forced Air

  • Pet friendly

    Yes

Exterior

  • Garage

    Yes

  • Garage spaces

    1

  • Construction Materials

    Brick

  • Other Exterior Features

    Balcony

  • Parking

    Garage Door Opener, Garage, Covered, Attached

  • Pool

    No

  • Waterfront YN

    NO

Area & Lot

  • Property Type

    Residential

  • Property Sub Type

    Condominium

  • Architectural Style

    Colonial

Price

  • Sales Price

    $389,990

  • Tax Amount

    $4,372

  • Zoning

    Central Business District

  • Sq. Footage

    1,963

  • Price/SqFt

    $198

HOA

  • Association

    No

Property Resources

  • Horse Property

    NO

School District

  • Elementary School

    GAITHERSBURG

  • Middle School

    GAITHERSBURG

  • High School

    GAITHERSBURG

Property Features

  • New Construction

    NO

  • Foundation Details

    Permanent

  • Senior Community YN

    NO

  • Sewer

    Public Sewer

  • Water Source

    Public

Schedule a Showing

Showing scheduled successfully.

<
>
IN PERSON
VIA CHAT

What is 3 + 4 ?


Change time

Mortgage calculator

Estimate your monthly mortgage payment, including the principal and interest, property taxes, and HOA. Adjust the values to generate a more accurate rate.

Your payment

Principal and Interest:

$

Property taxes:

$

HOA fees:

$

Total loan payment:

$

Total interest amount:

$

Location

County

MONTGOMERY

Elementary School

GAITHERSBURG

Middle School

GAITHERSBURG

High School

GAITHERSBURG

Listing Courtesy of Chris Medaris , Real Broker, LLC

RealHub Information is provided exclusively for consumers' personal, non-commercial use, and it may not be used for any purpose other than to identify prospective properties consumers may be interested in purchasing. All information deemed reliable but not guaranteed and should be independently verified. All properties are subject to prior sale, change or withdrawal. RealHub website owner shall not be responsible for any typographical errors, misinformation, misprints and shall be held totally harmless.

Agent Sharon Lelm

AGENT

Sharon Lelm

Call Sharon today to schedule a private showing.


* Listings on this website come from the FMLS IDX Compilation and may be held by brokerage firms other than the owner of this website. The listing brokerage is identified in any listing details. Information is deemed reliable but is not guaranteed. If you believe any FMLS listing contains material that infringes your copyrighted work please click here to review our DMCA policy and learn how to submit a takedown request.© 2024 FMLS.
Why settle for a condo that feels cramped when you can have the space, convenience, and lifestyle of a townhouse?

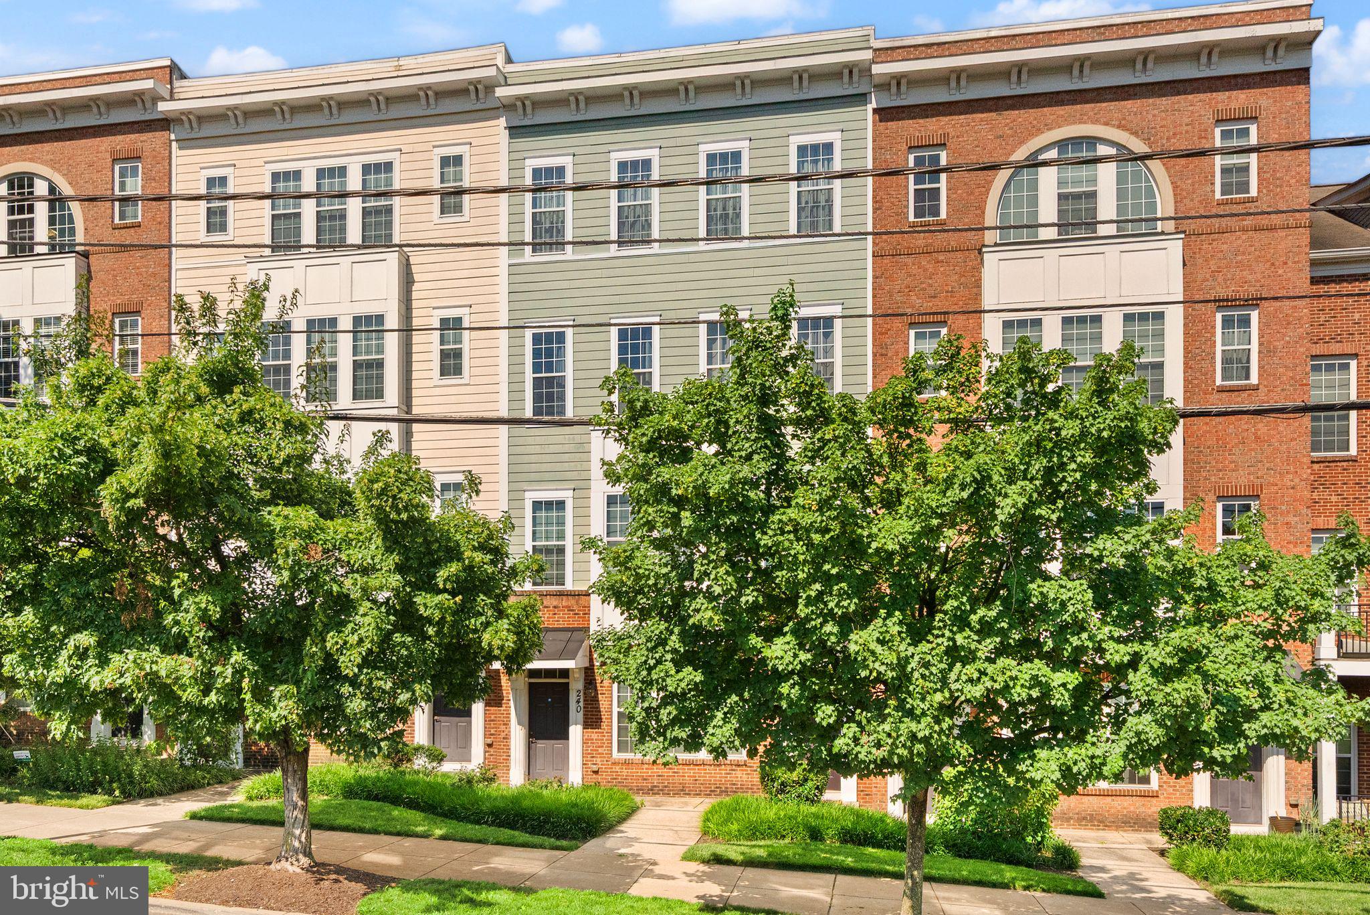
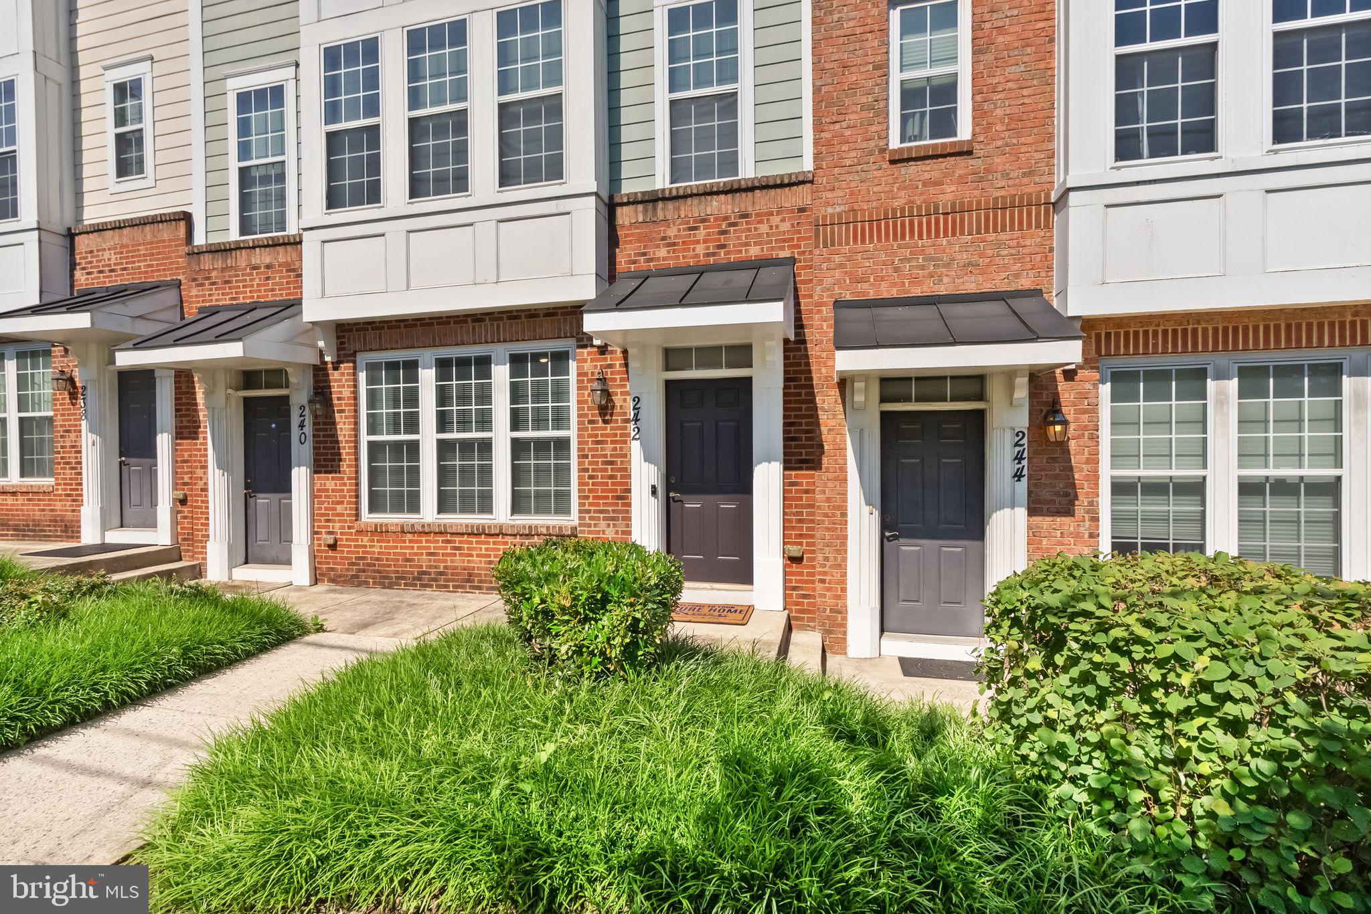
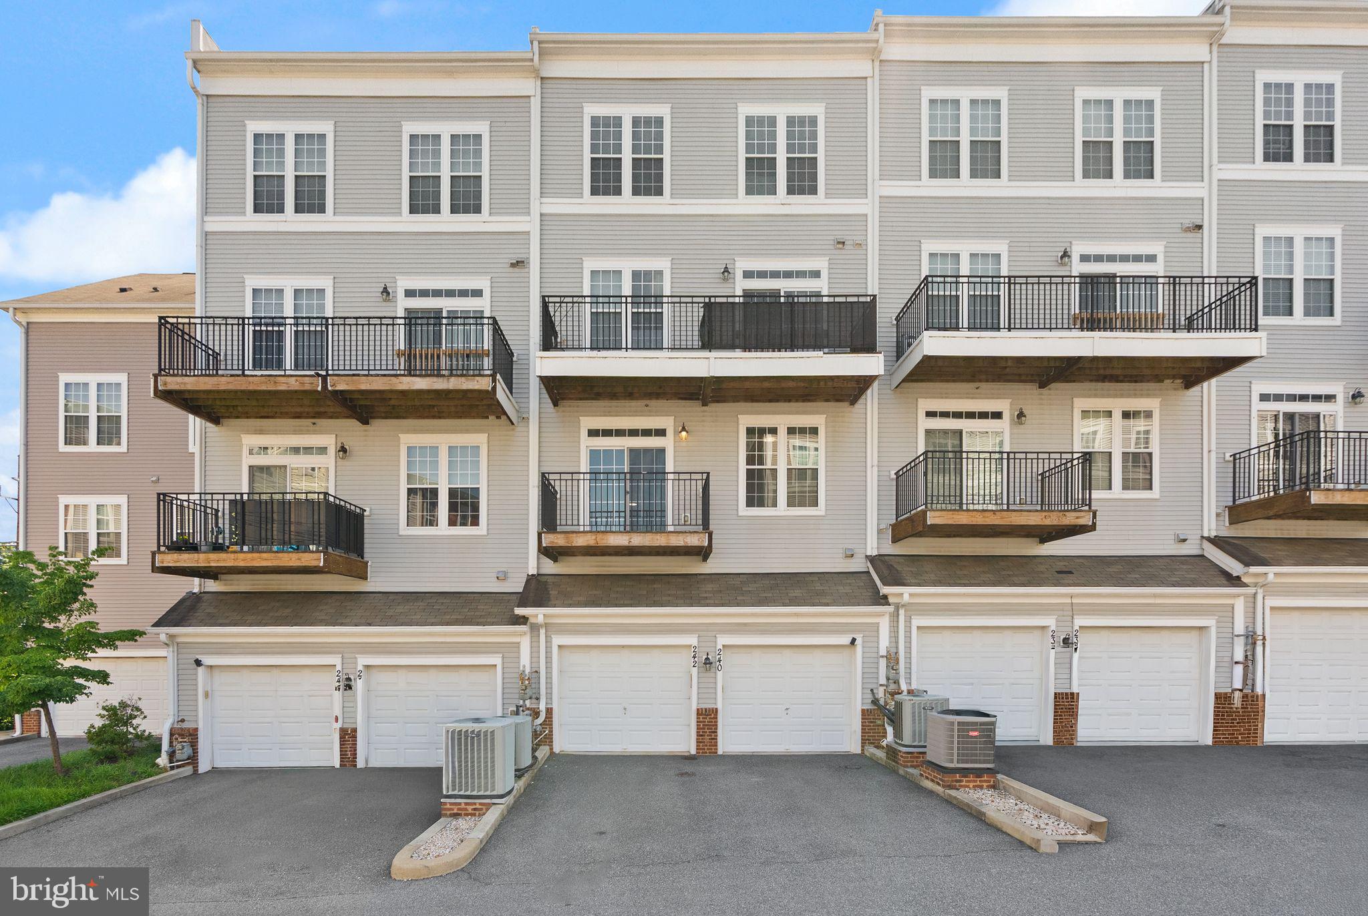
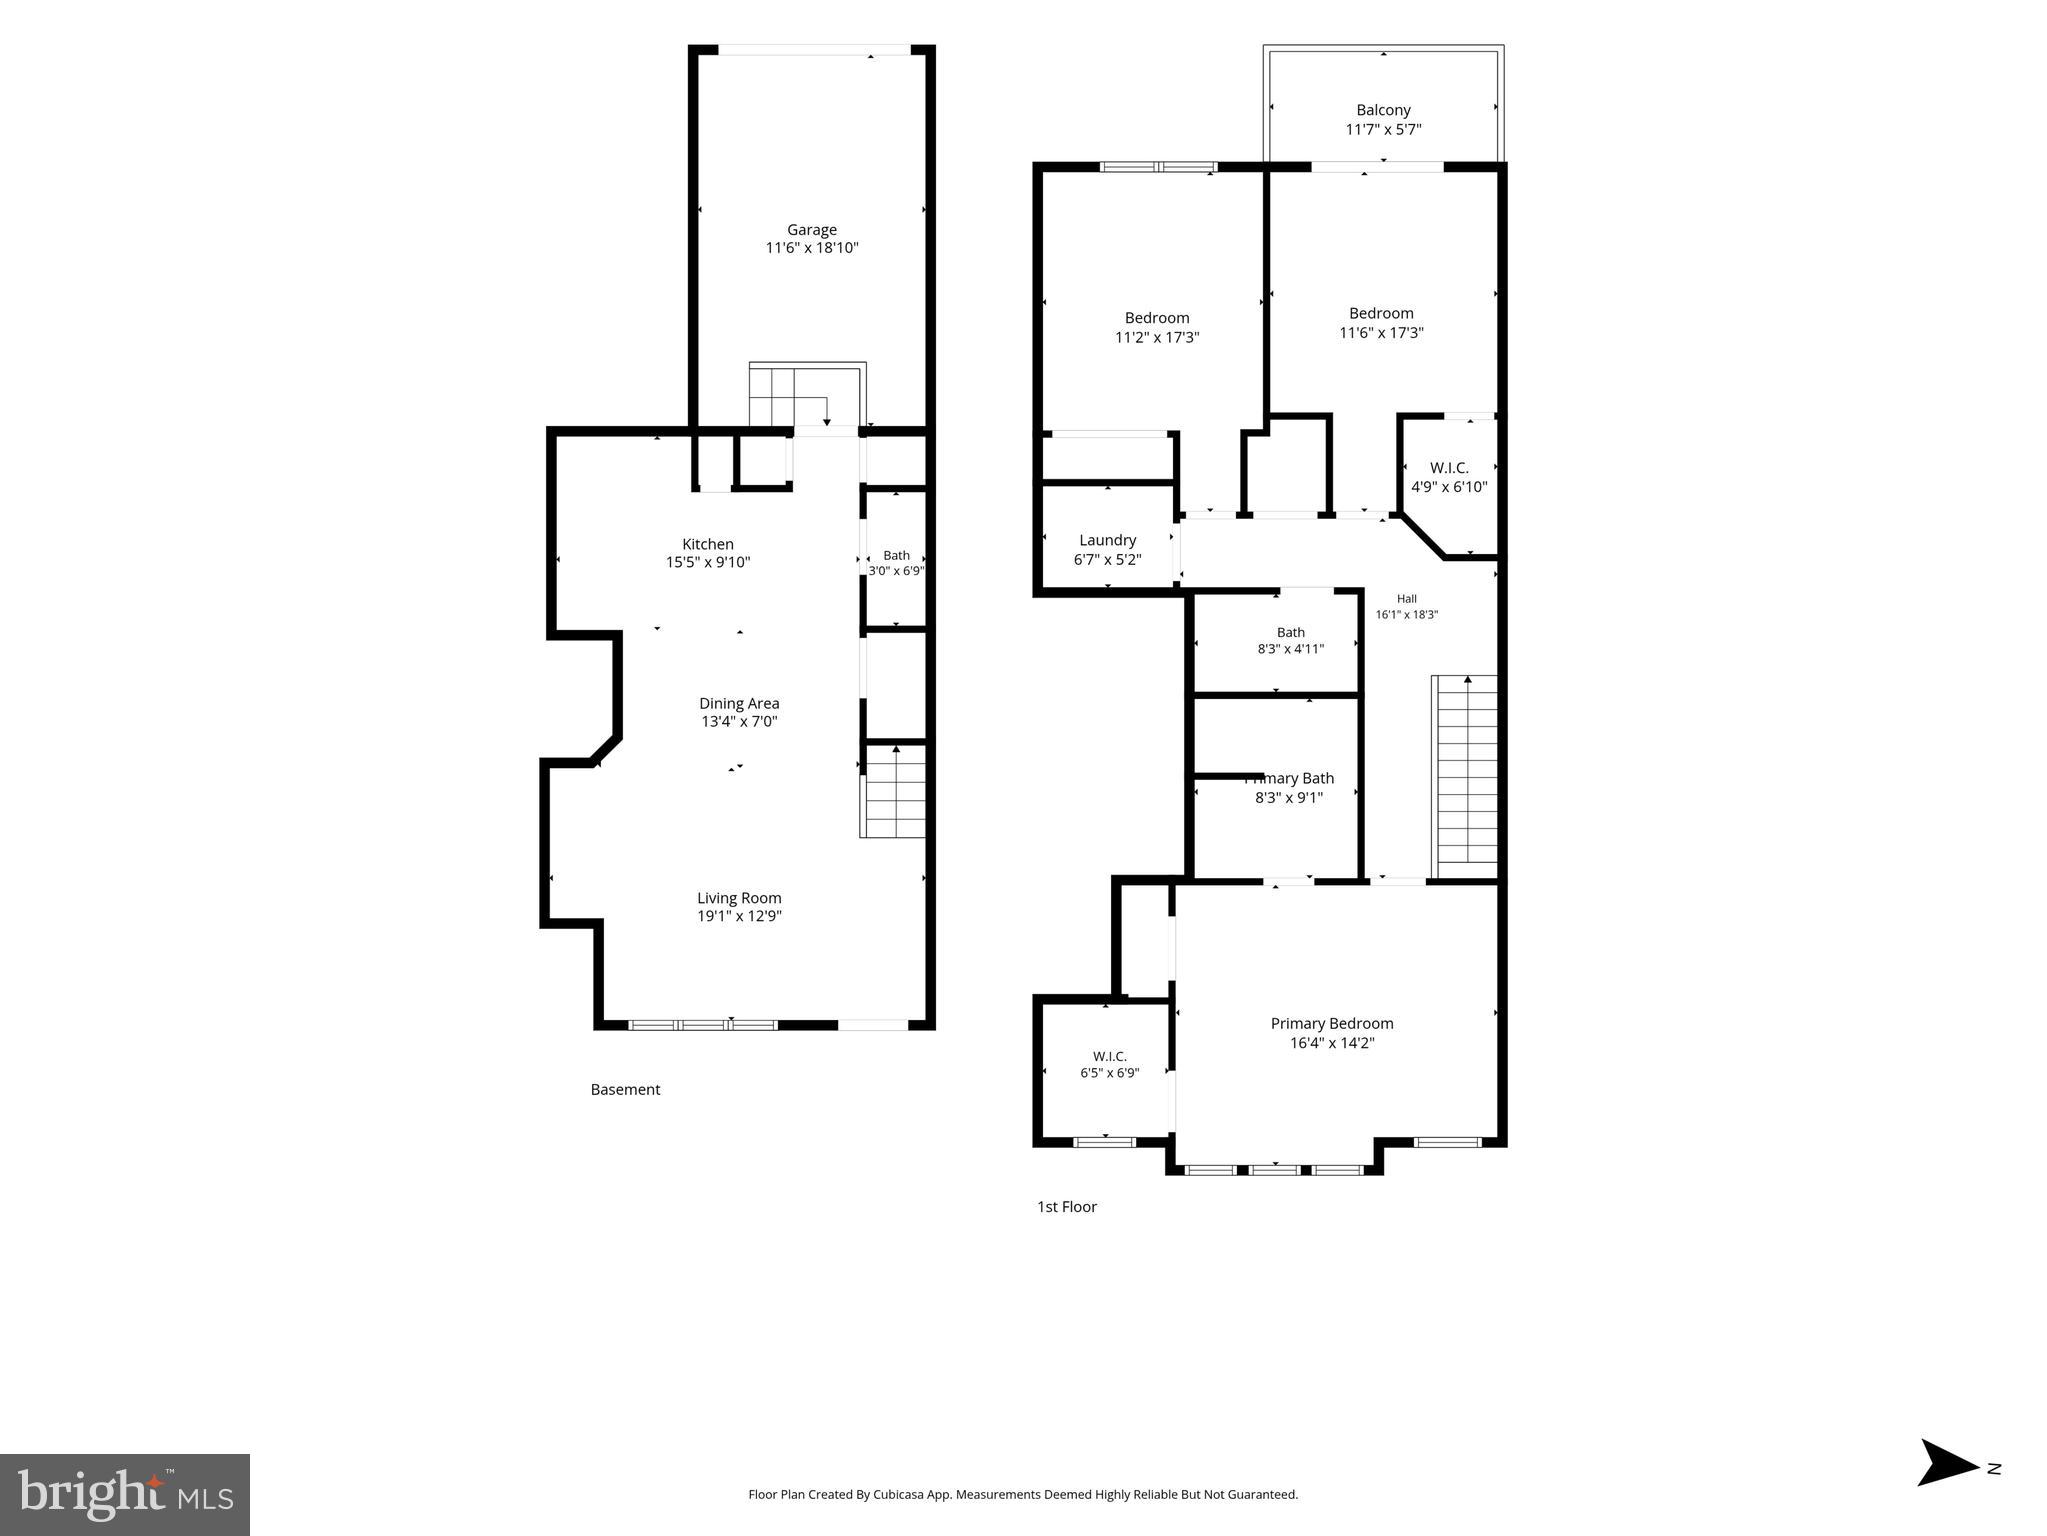
Welcome to 242 N Summit Avenue, a beautifully maintained former model home that offers the best of both worlds. With two spacious levels, a private garage, and an unbeatable commuter-friendly location, this is the kind of home buyers are always hoping to find.

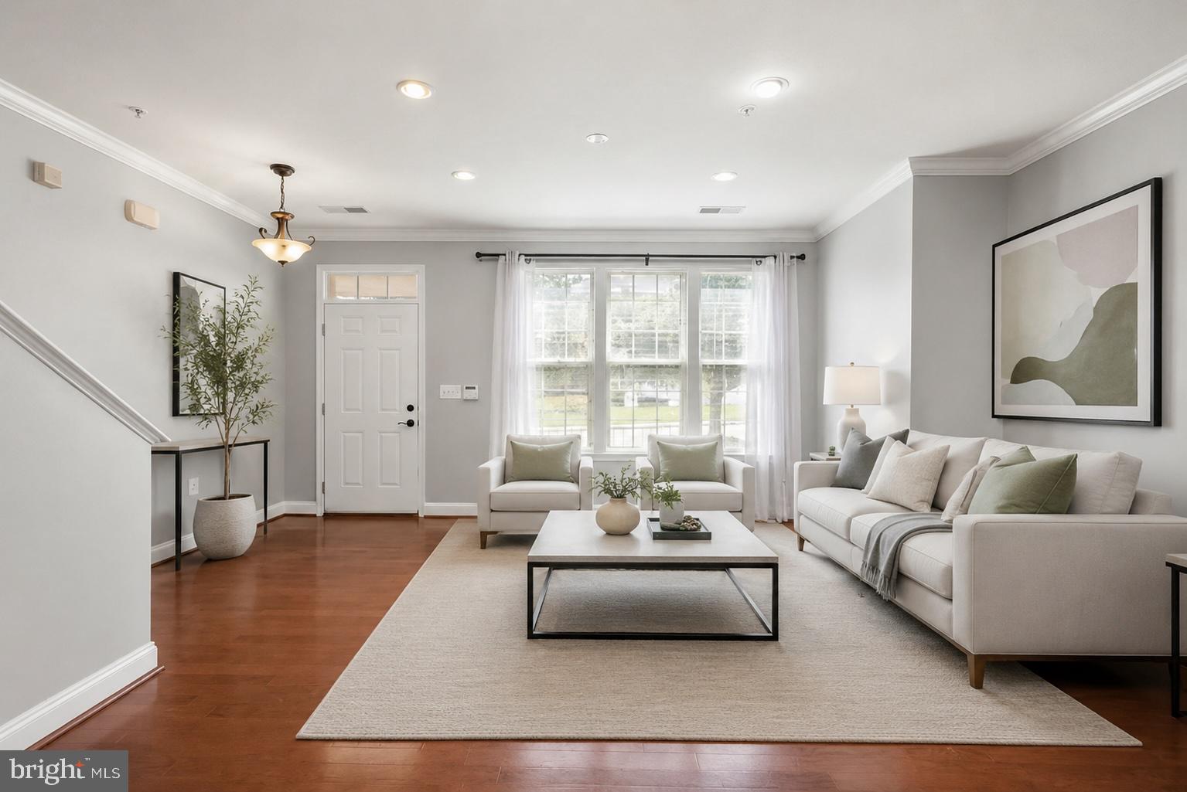
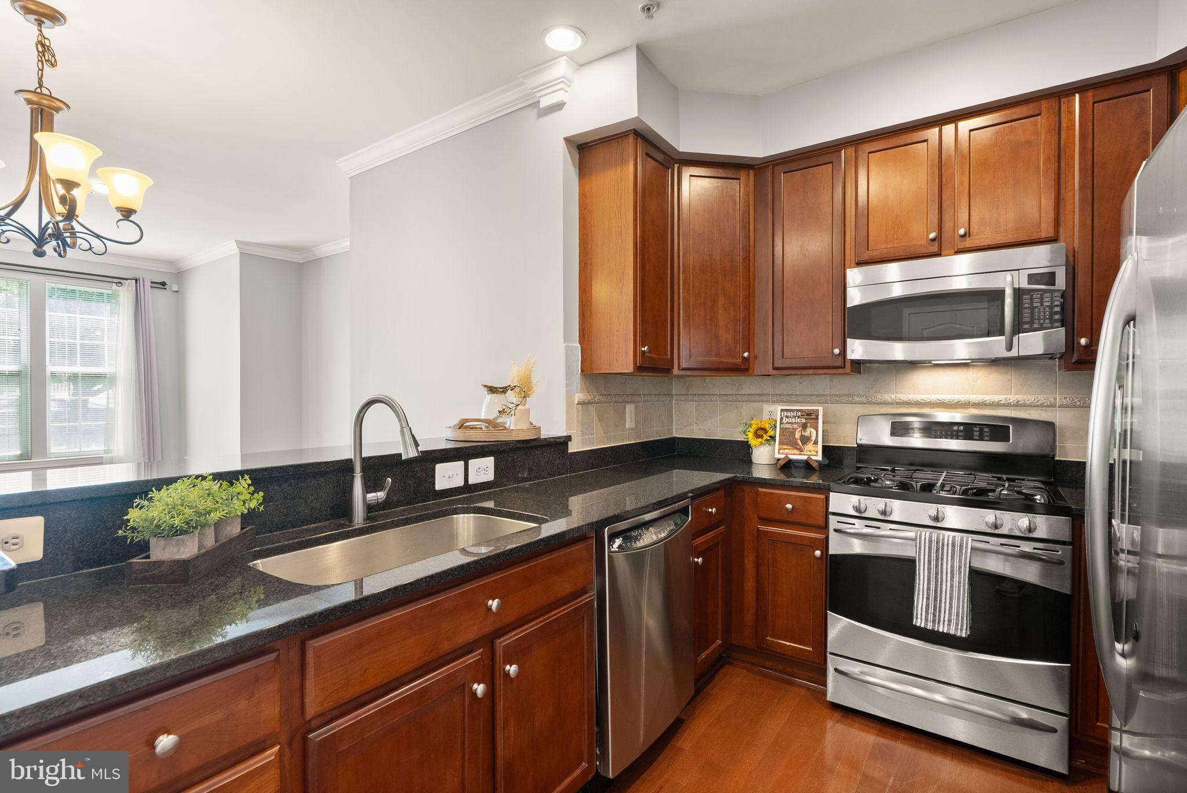
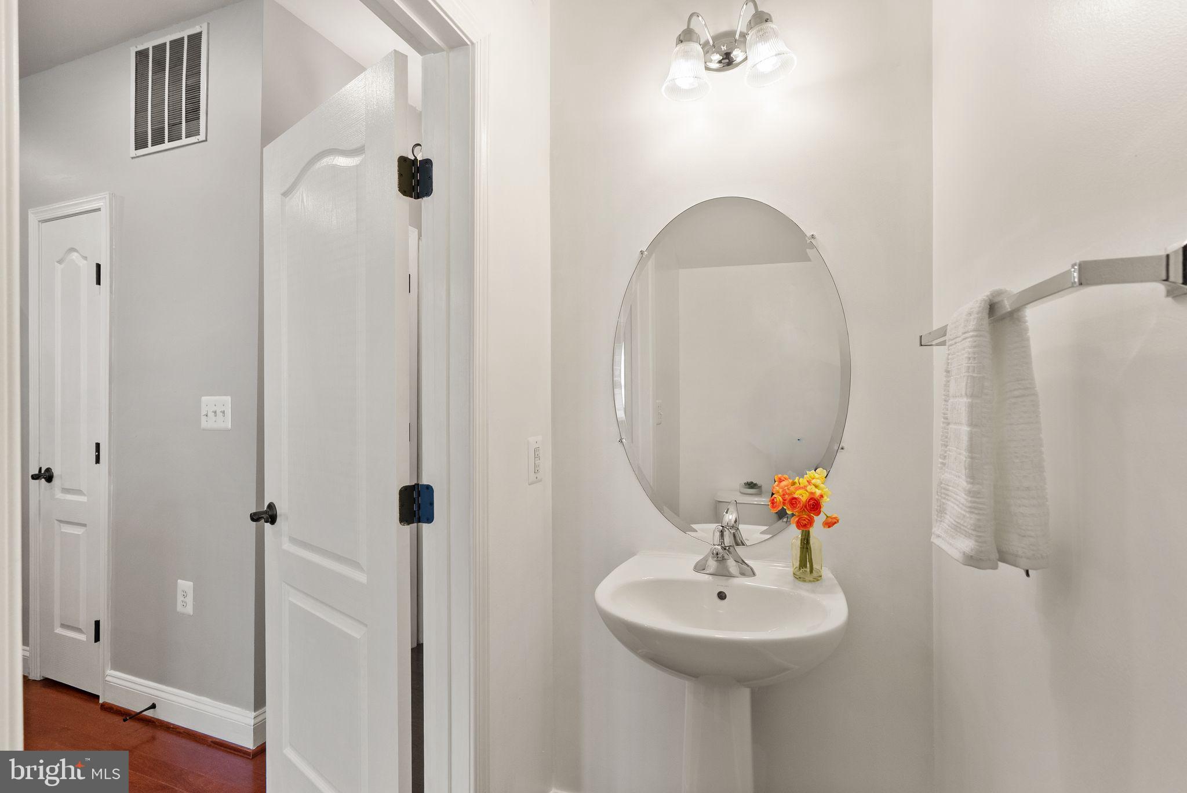
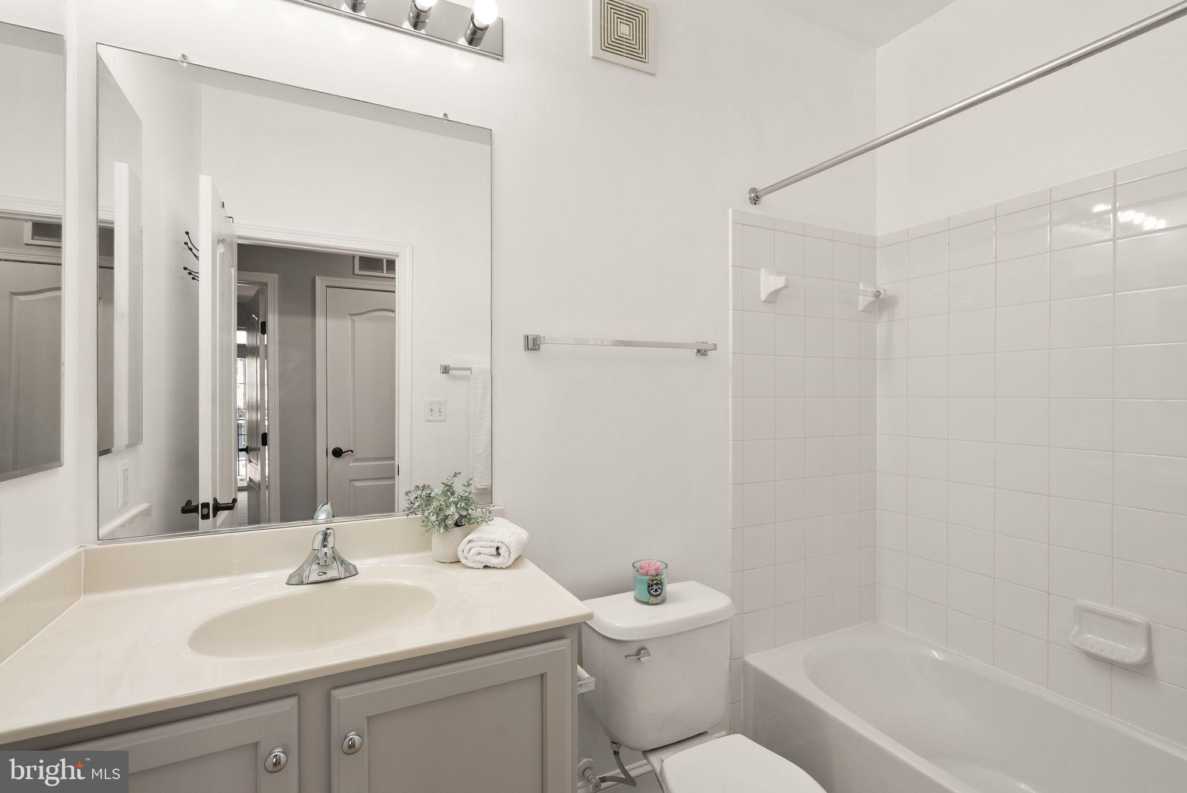
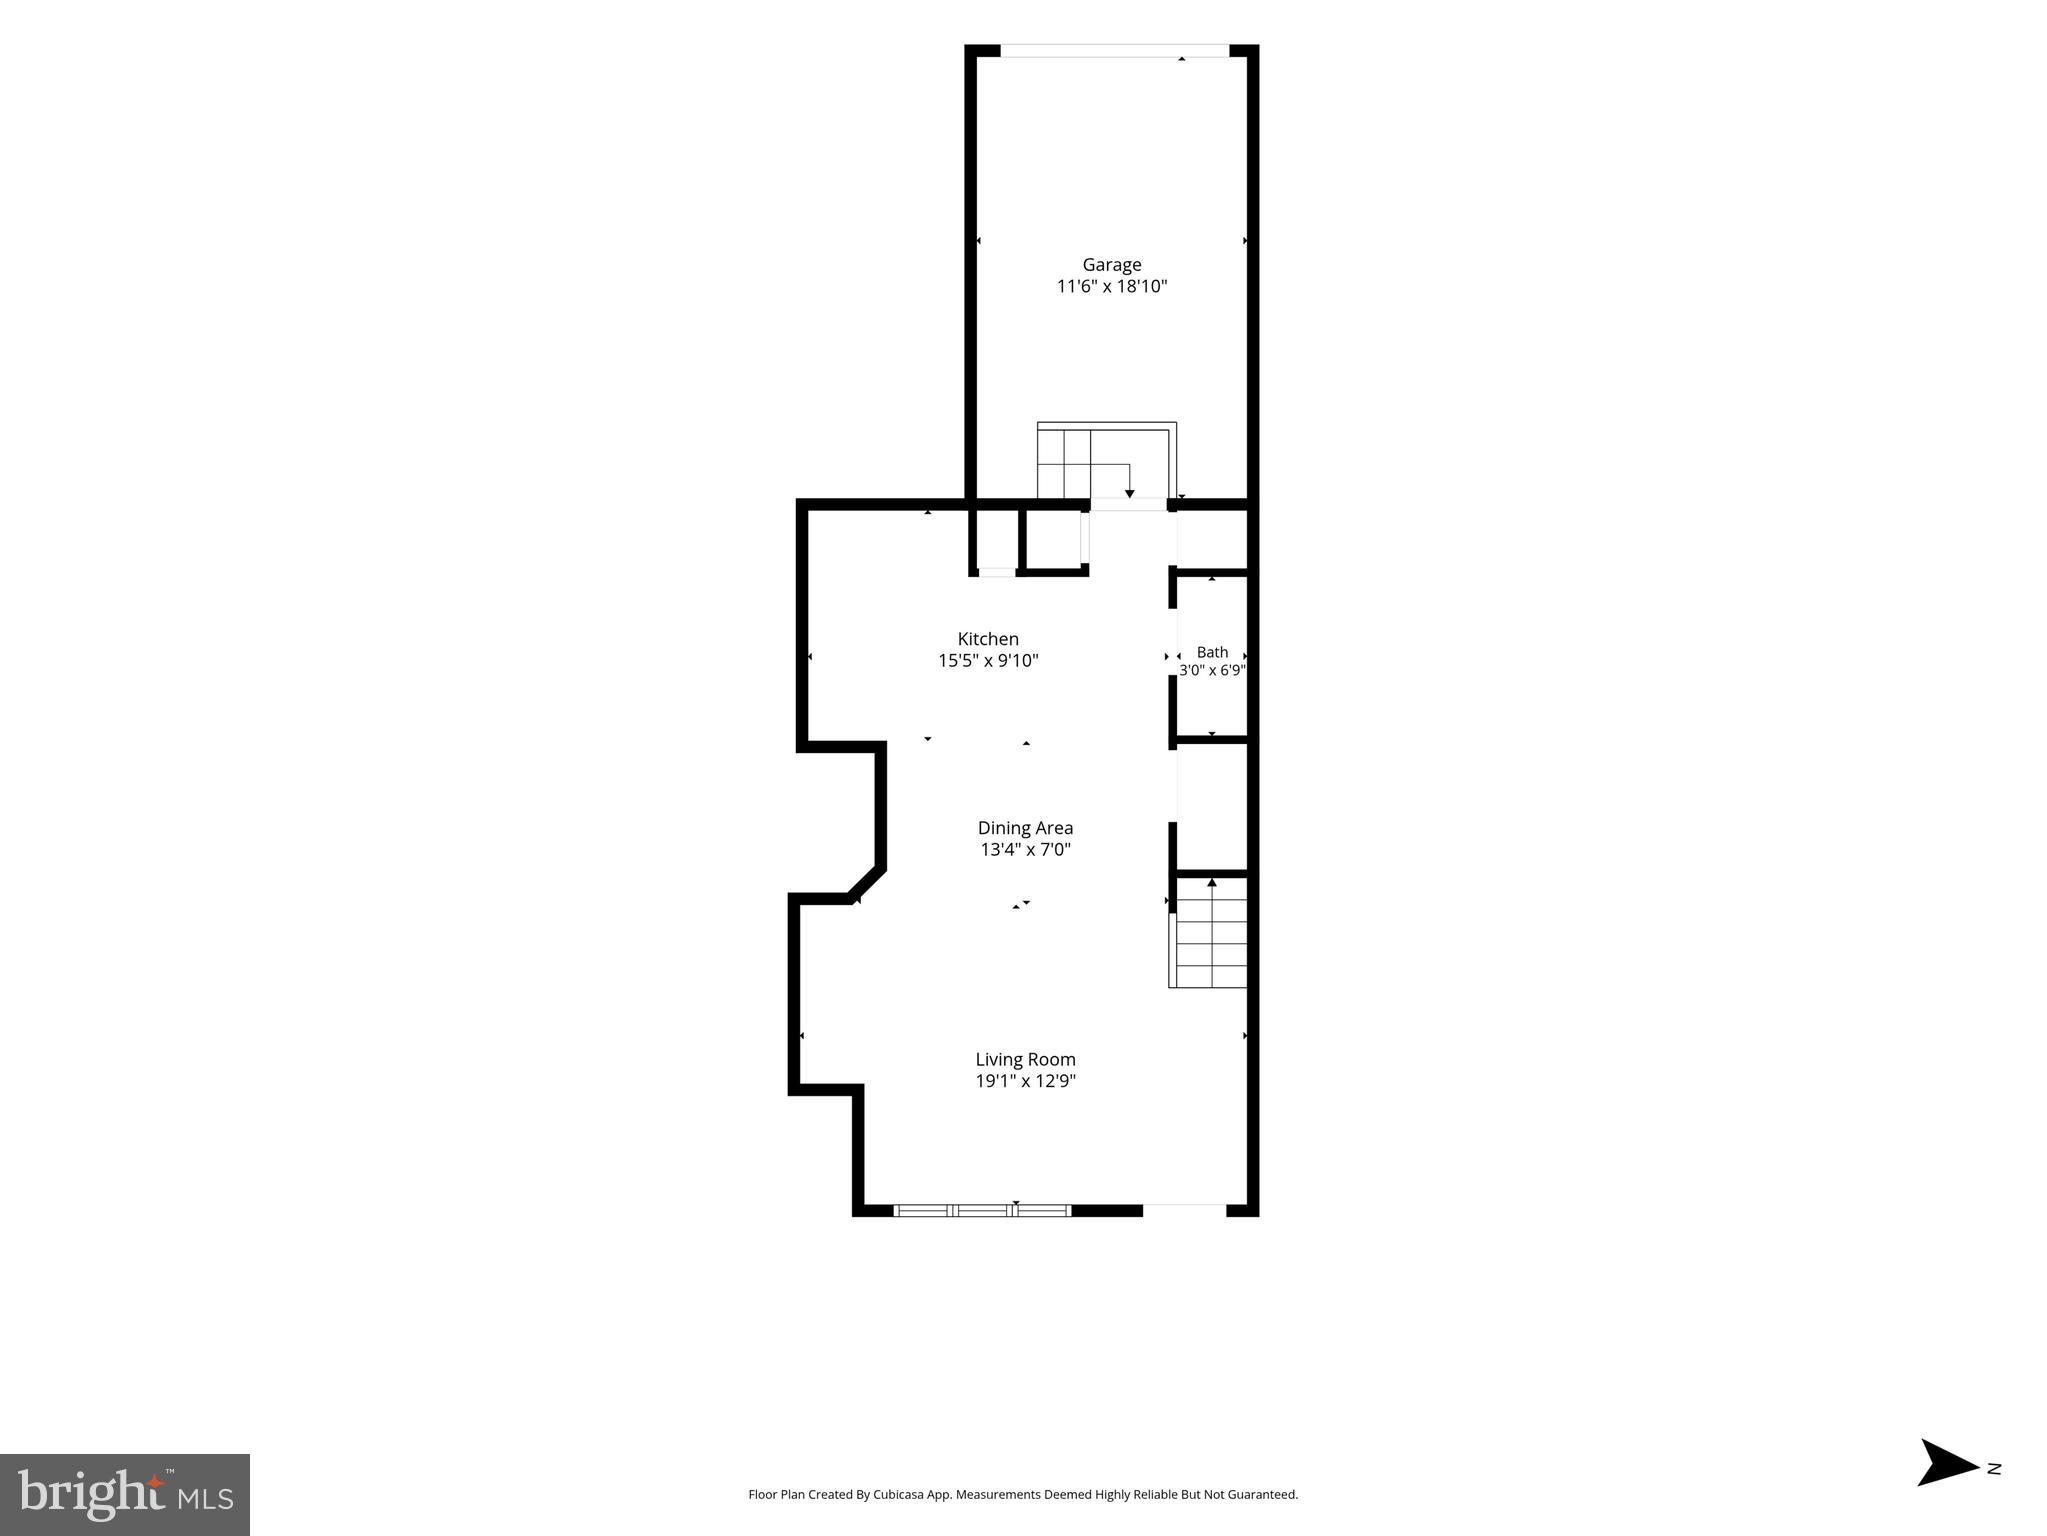
Step inside and you'll immediately notice the open, airy layout designed for real life. Hardwood floors, upgraded bathrooms, and a gourmet kitchen create a space that feels both comfortable and elevated. Whether you're hosting friends, enjoying a quiet night in, or working from home, the layout adapts effortlessly to your lifestyle.

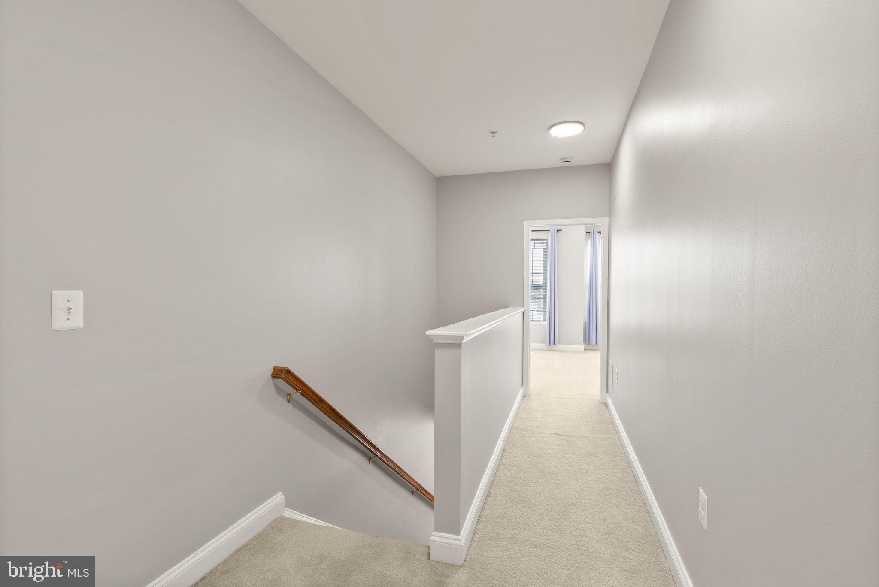
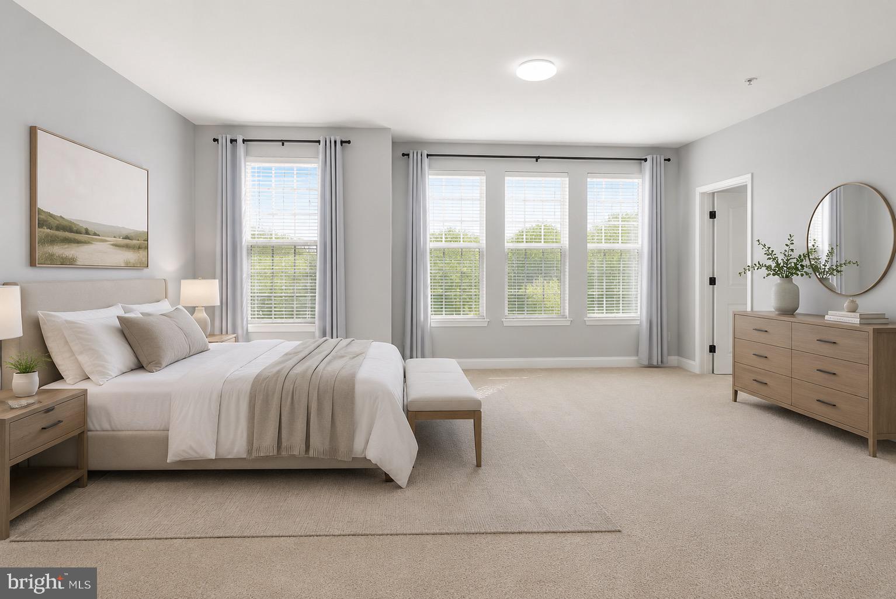
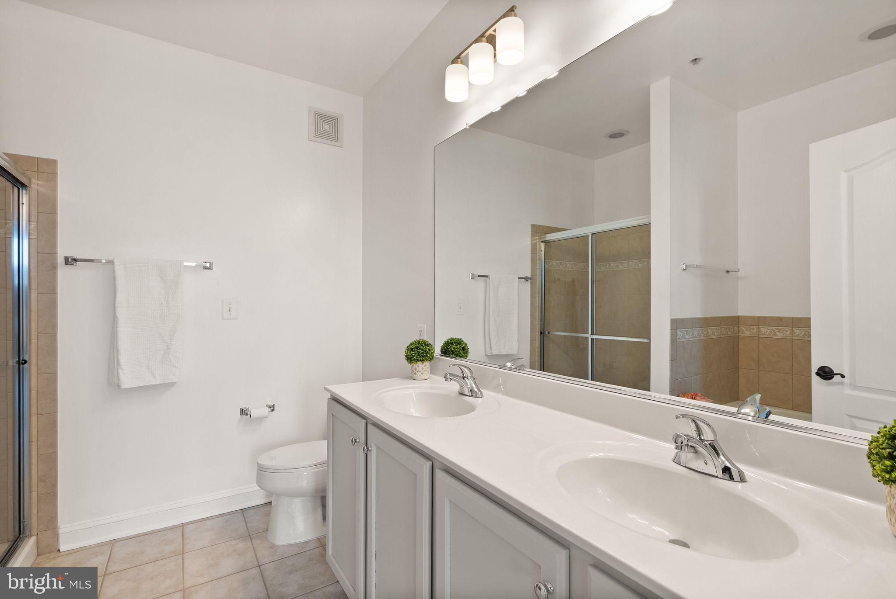
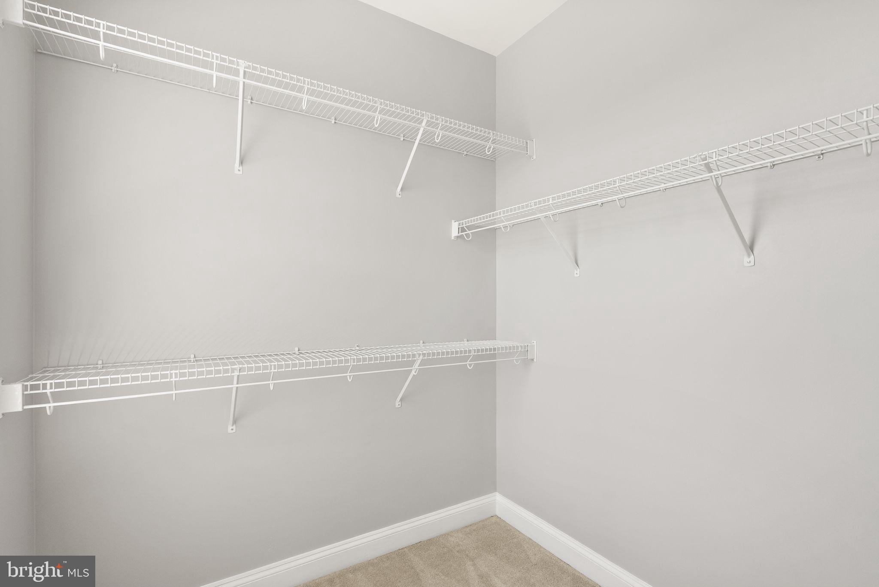
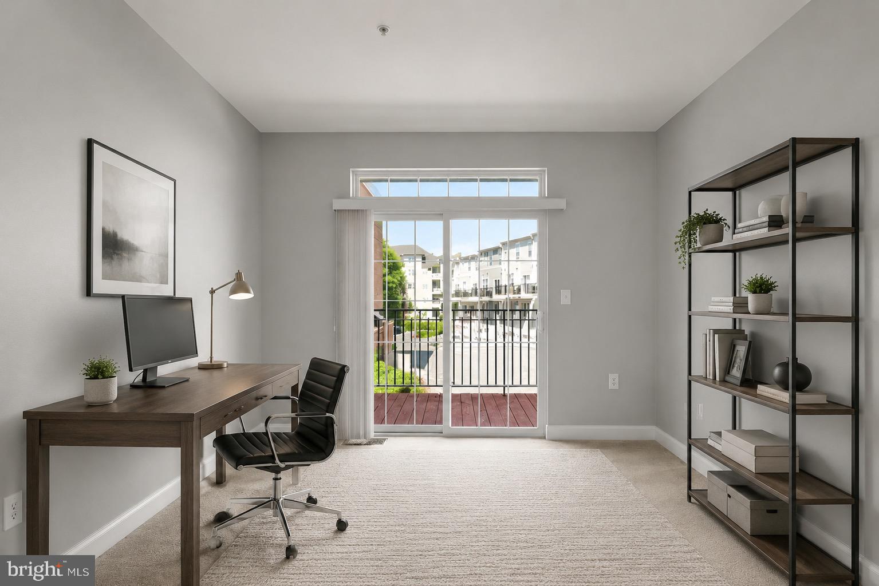
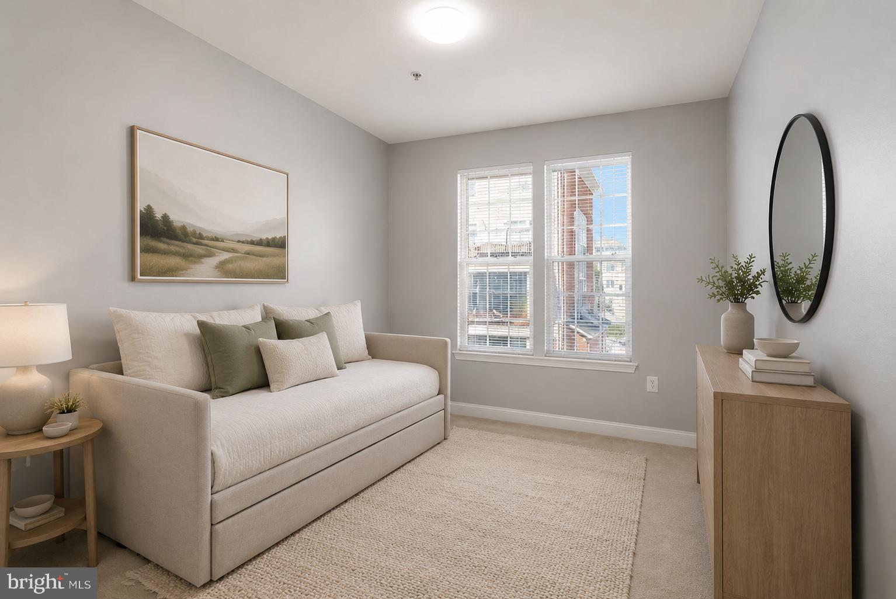
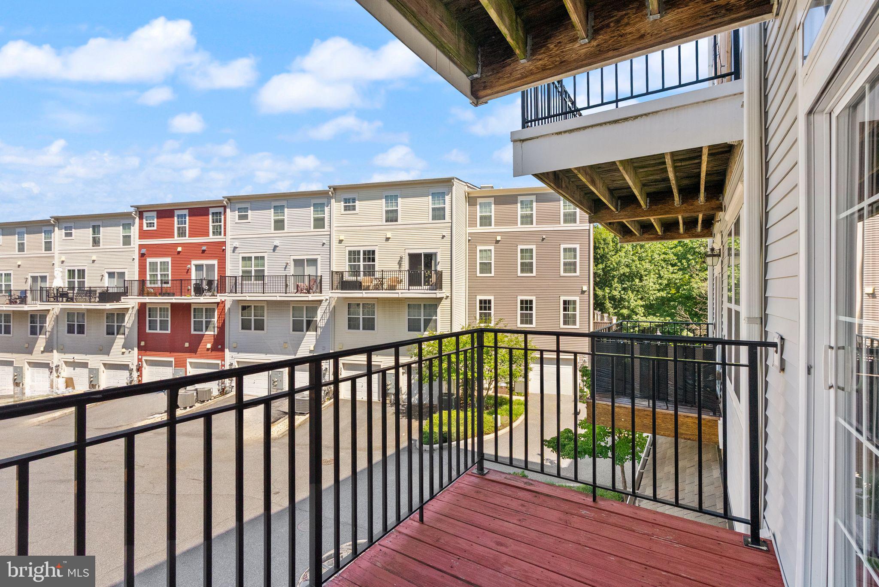
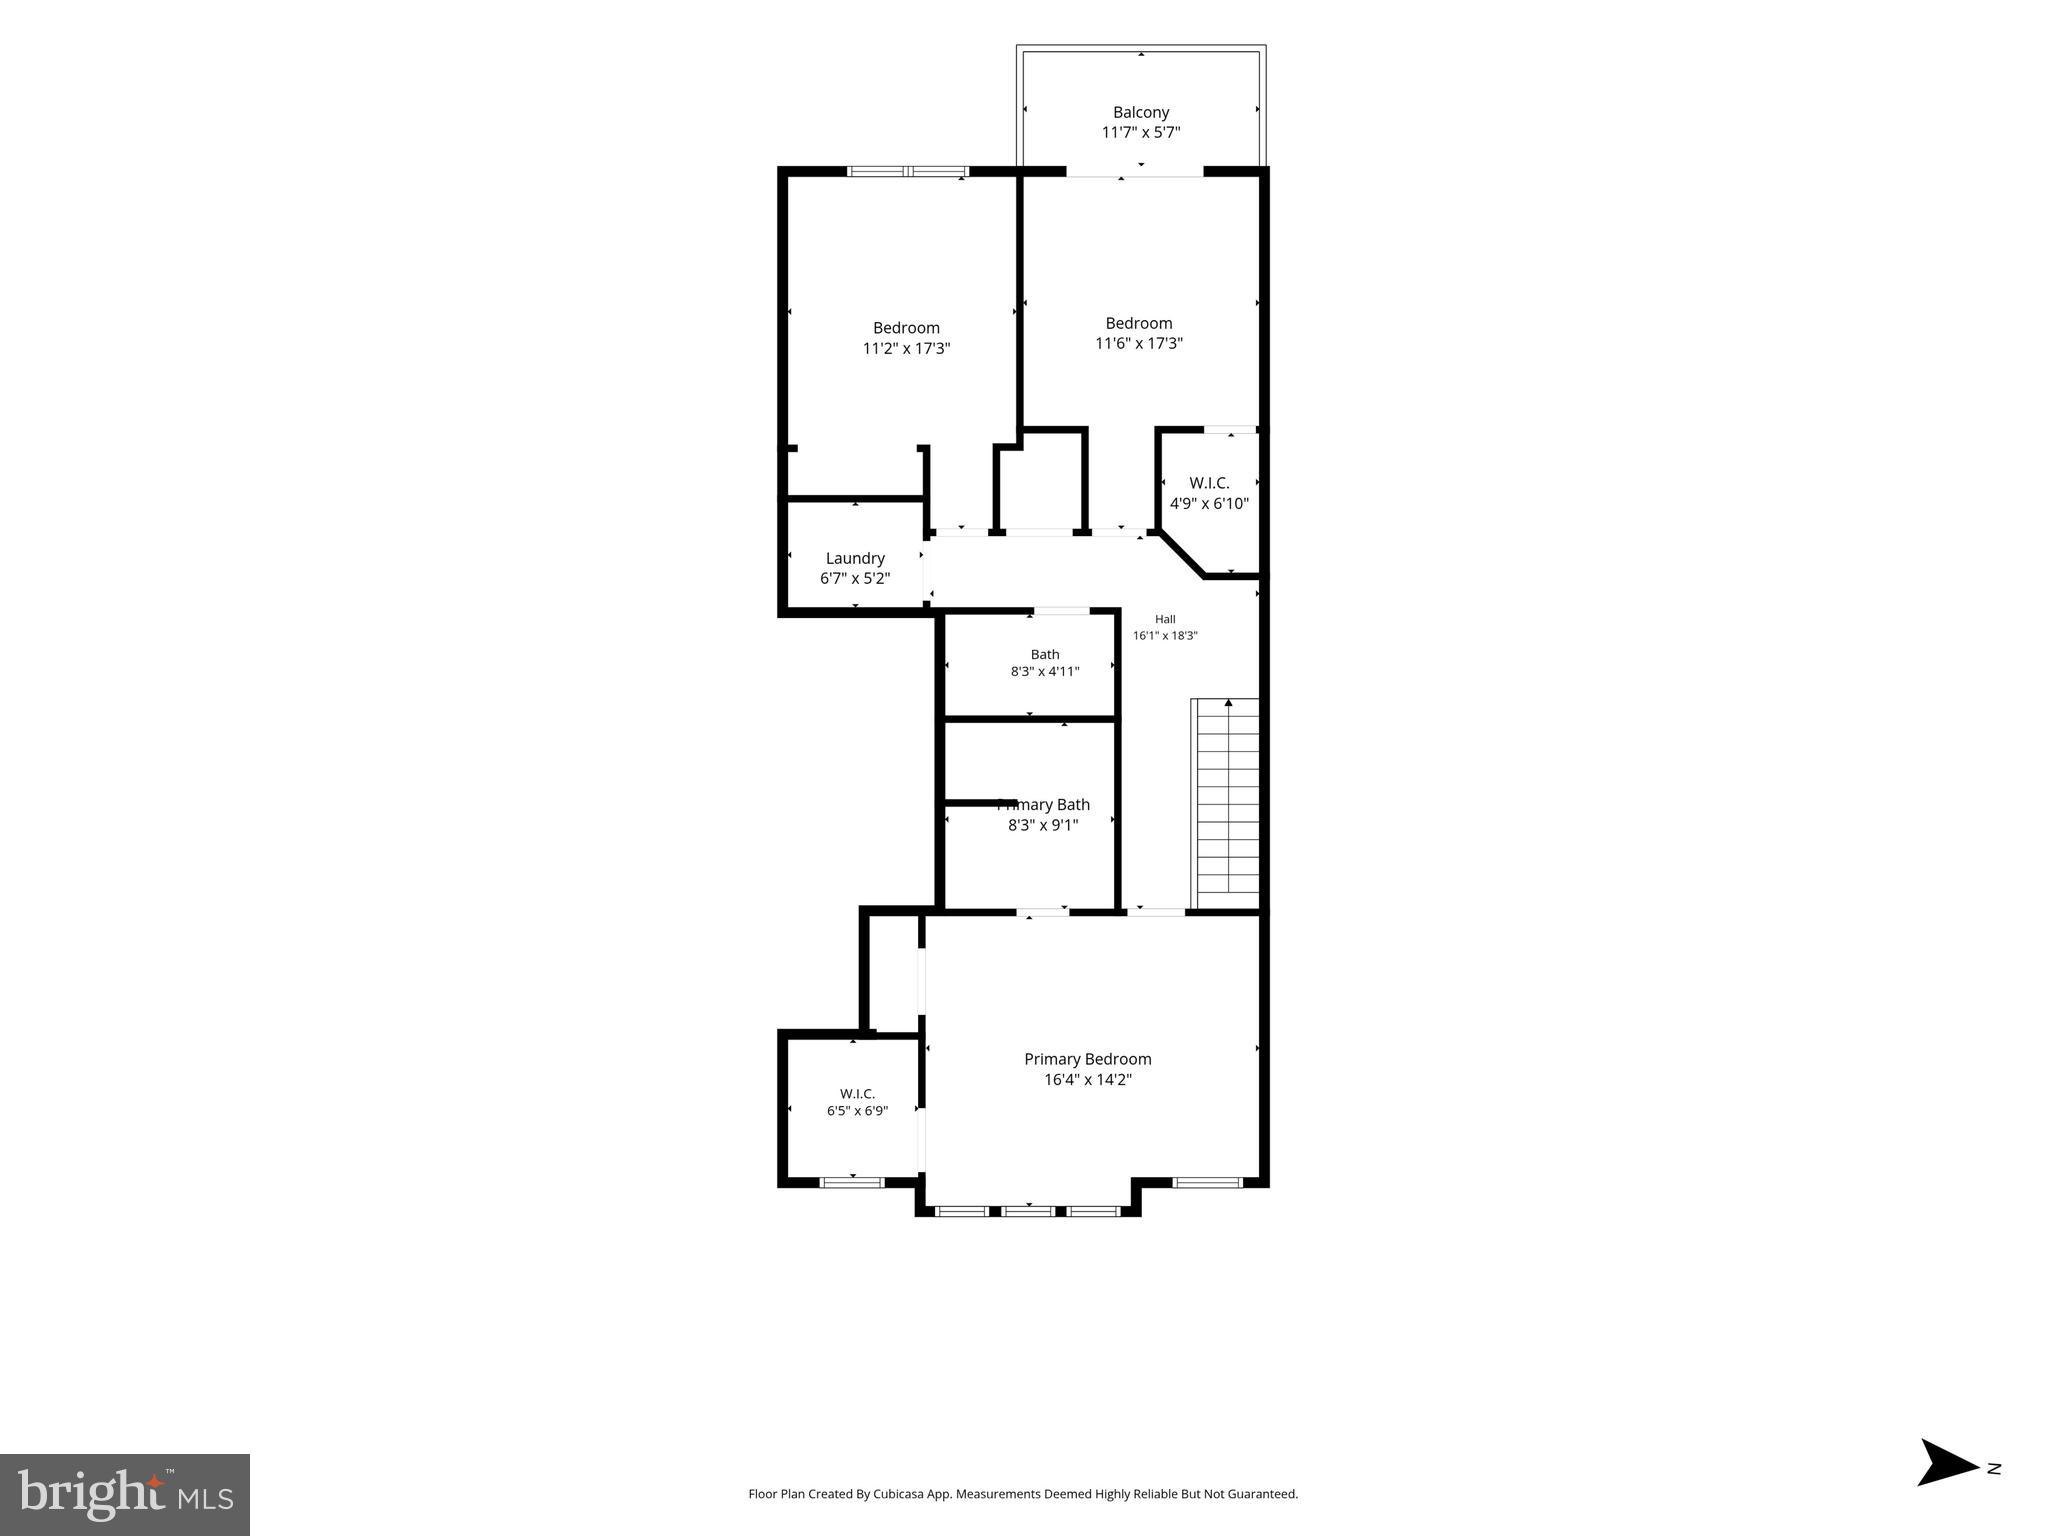
Upstairs, the spacious primary suite feels like a true retreat with two closets and a luxurious bathroom featuring a soaking tub, separate shower, and double vanity. Two additional bedrooms provide flexibility for family, guests, a home office, or hobbies. One even offers its own private balcony, perfect for morning coffee or unwinding after a long day.

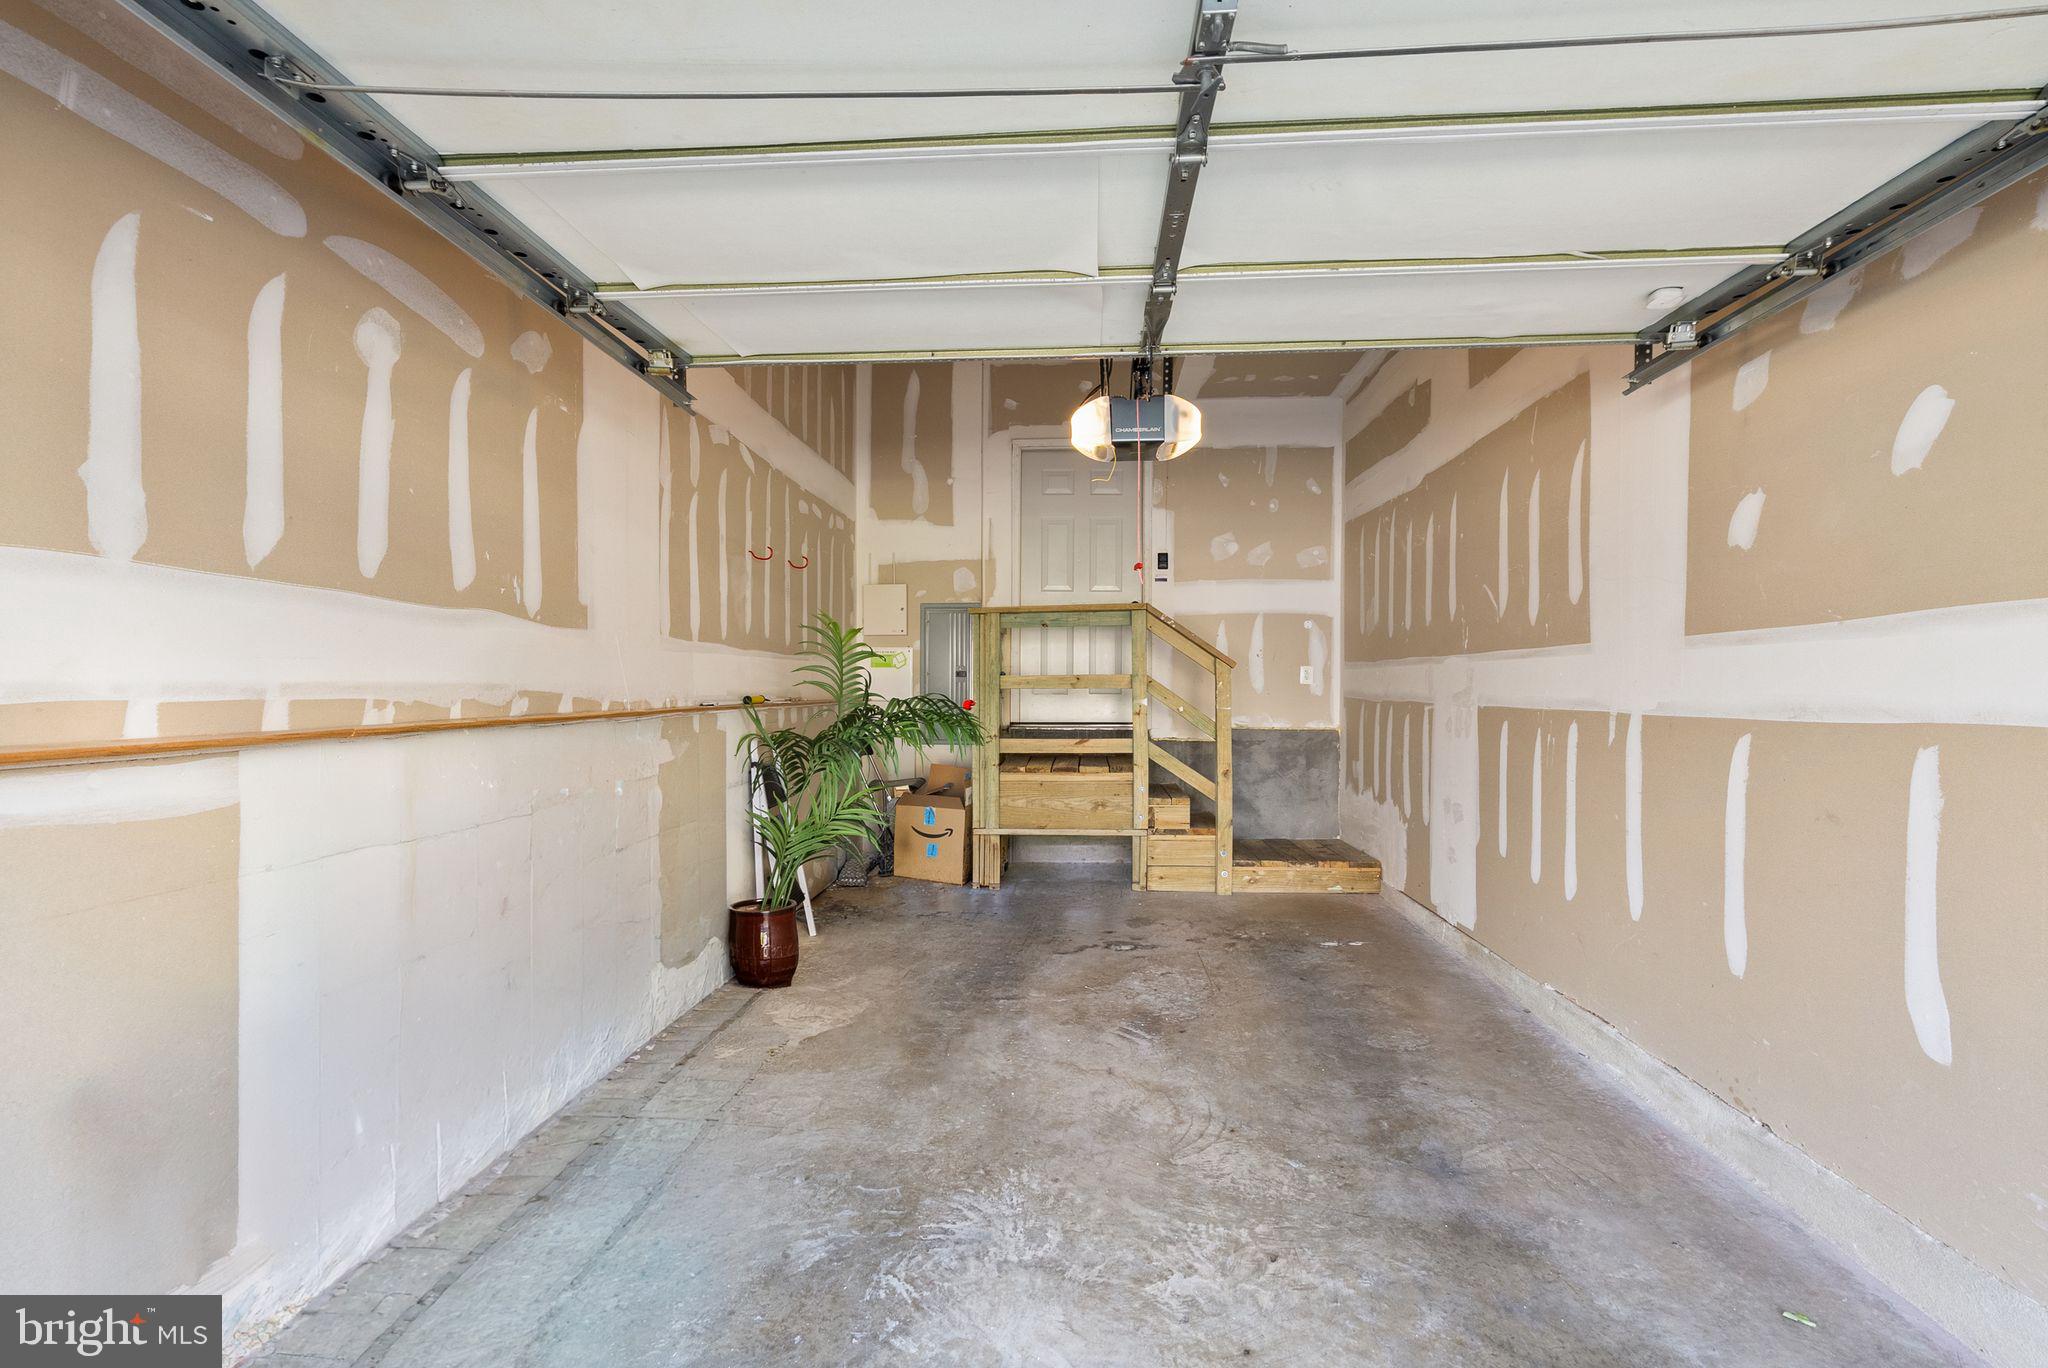
And let's talk about convenience. The attached one-car garage and private driveway mean no searching for parking at the end of the day.

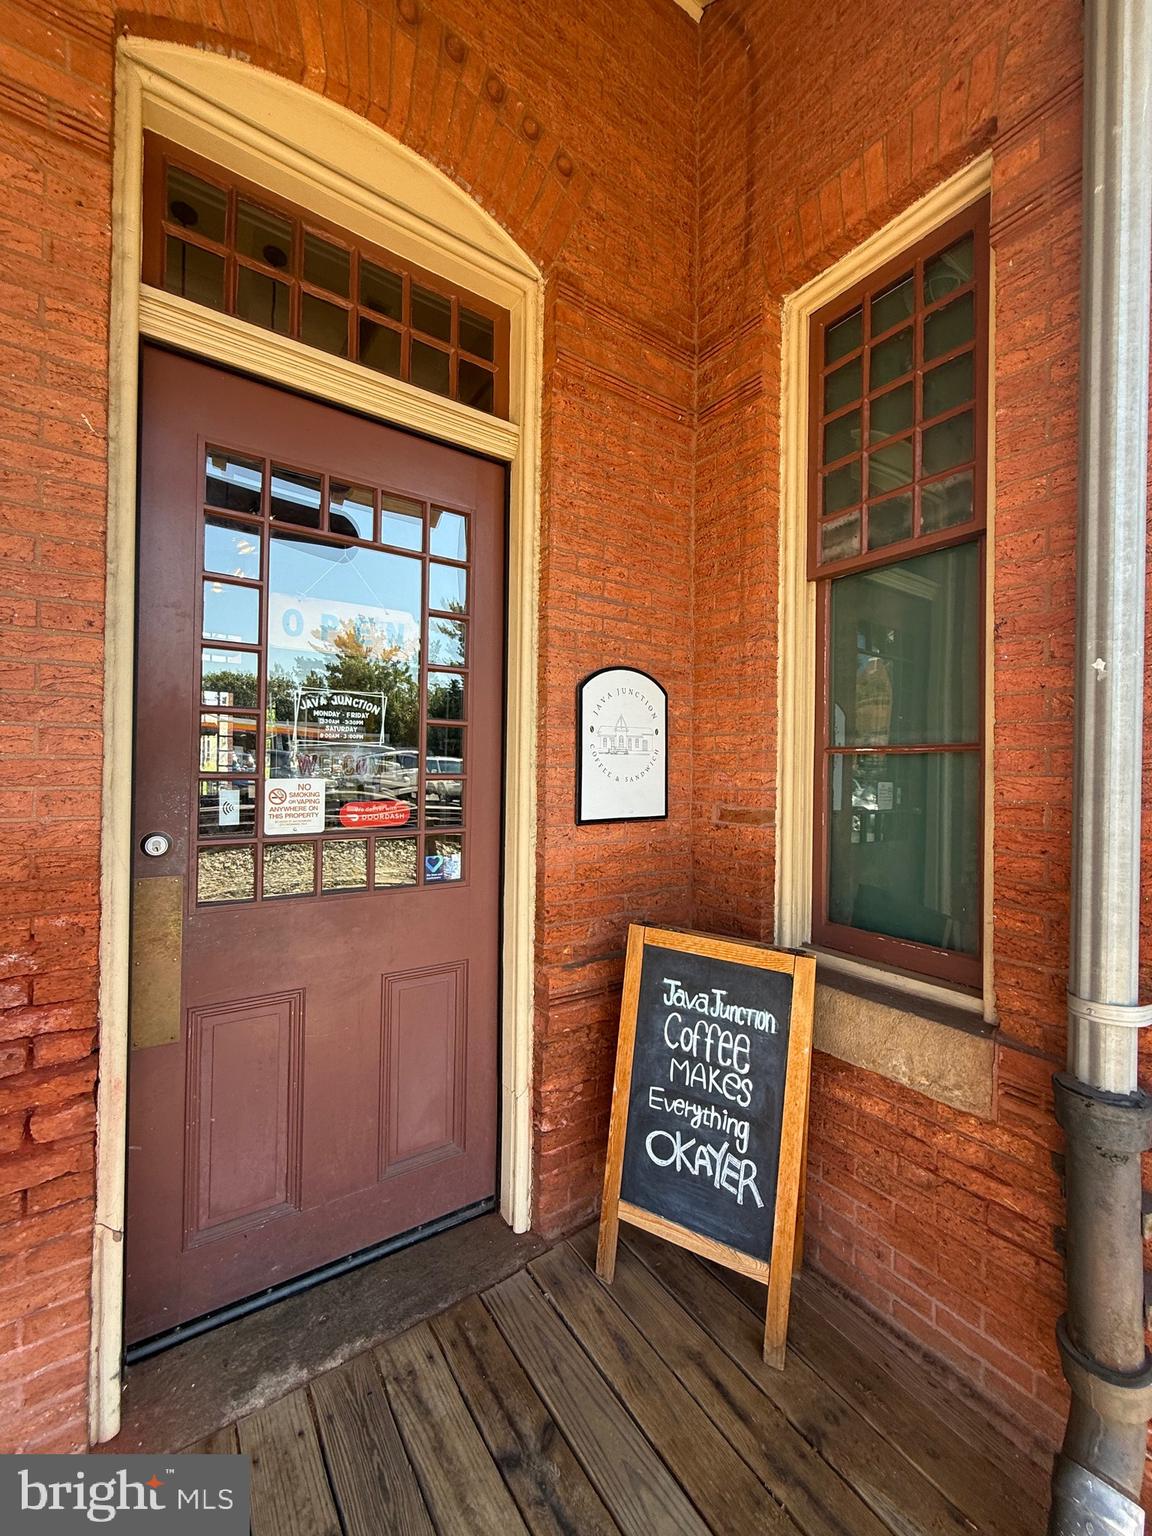
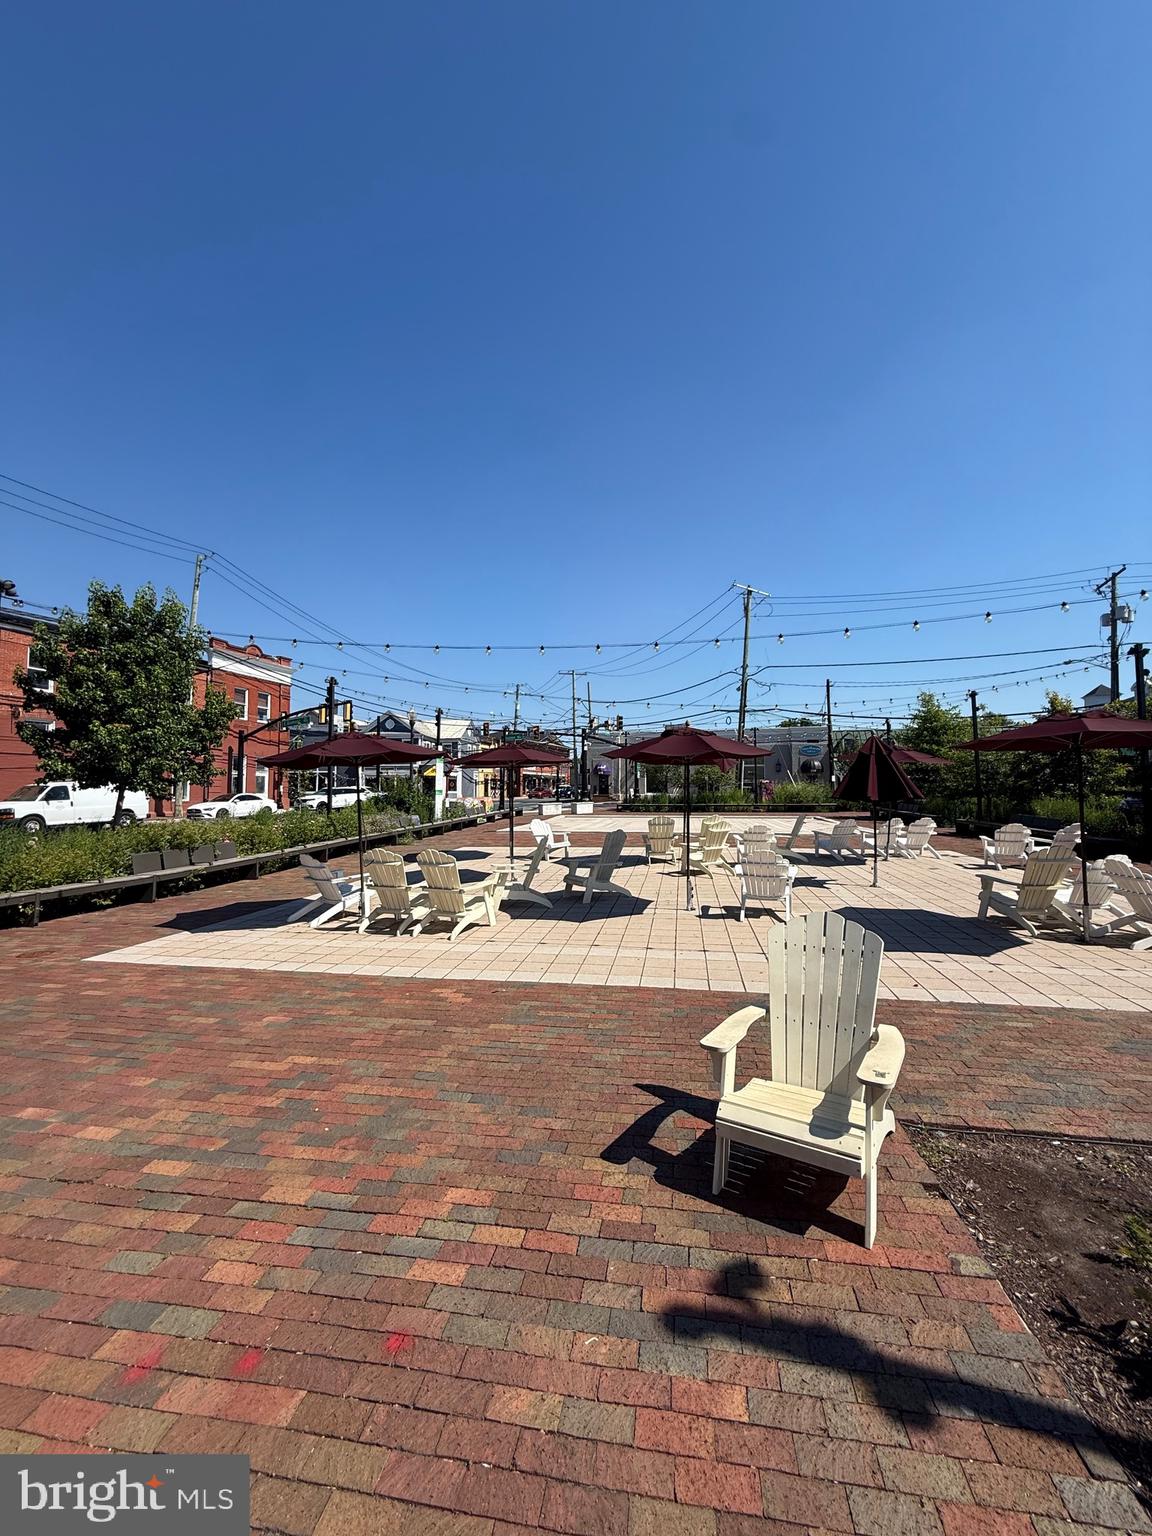
For commuters, this location is a game changer. The Gaithersburg MARC Station is just a short walk away, making trips into Washington, DC simple and stress free. Shops, restaurants, parks, schools, and everyday conveniences are all nearby, creating a lifestyle where you can spend less time in the car and more time enjoying where you live.

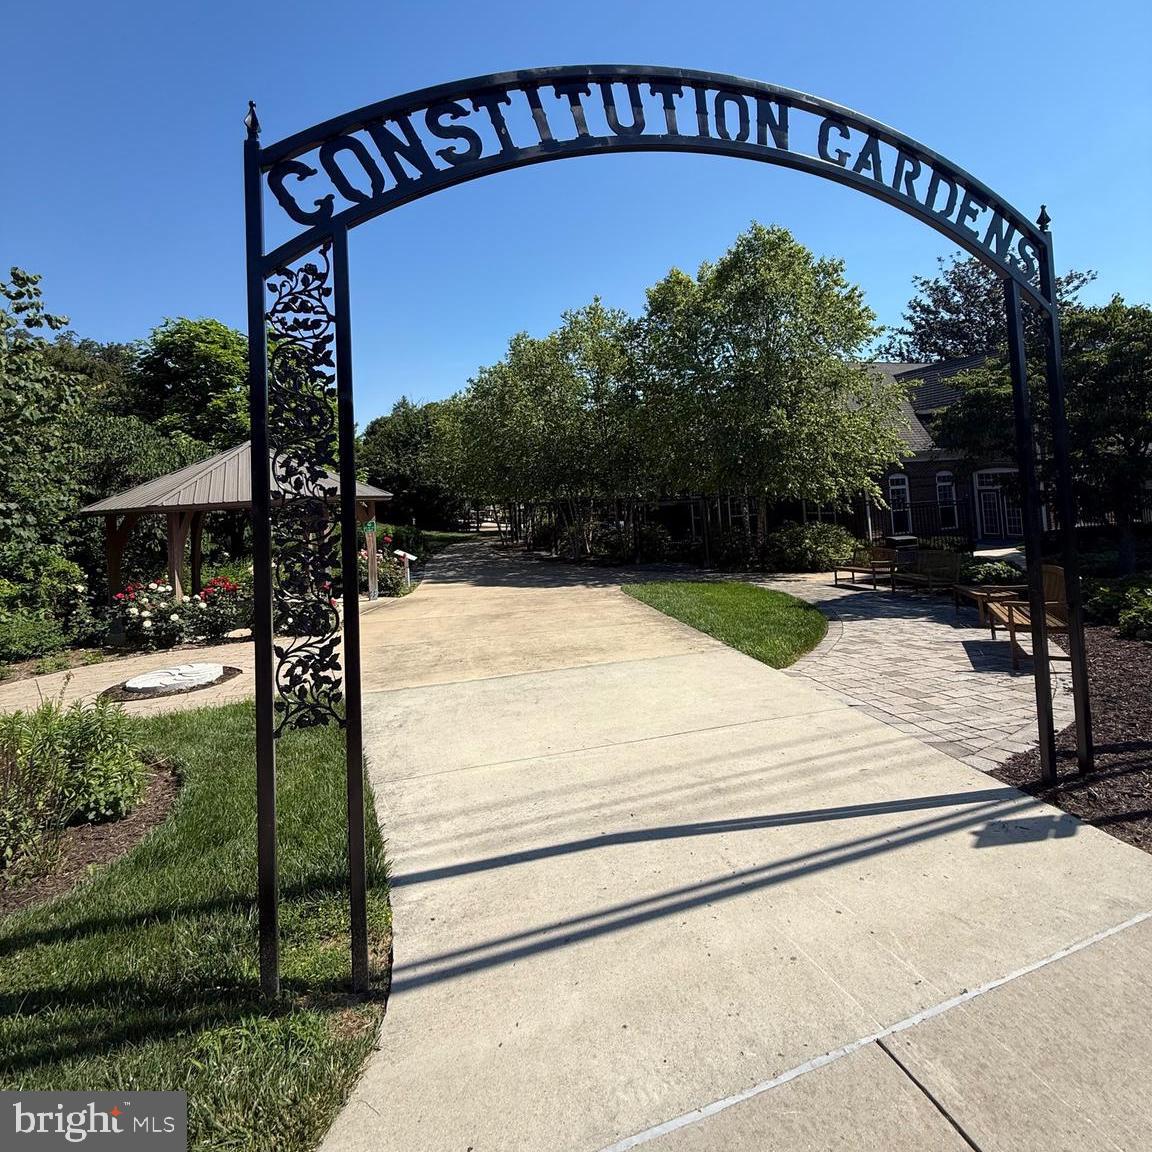
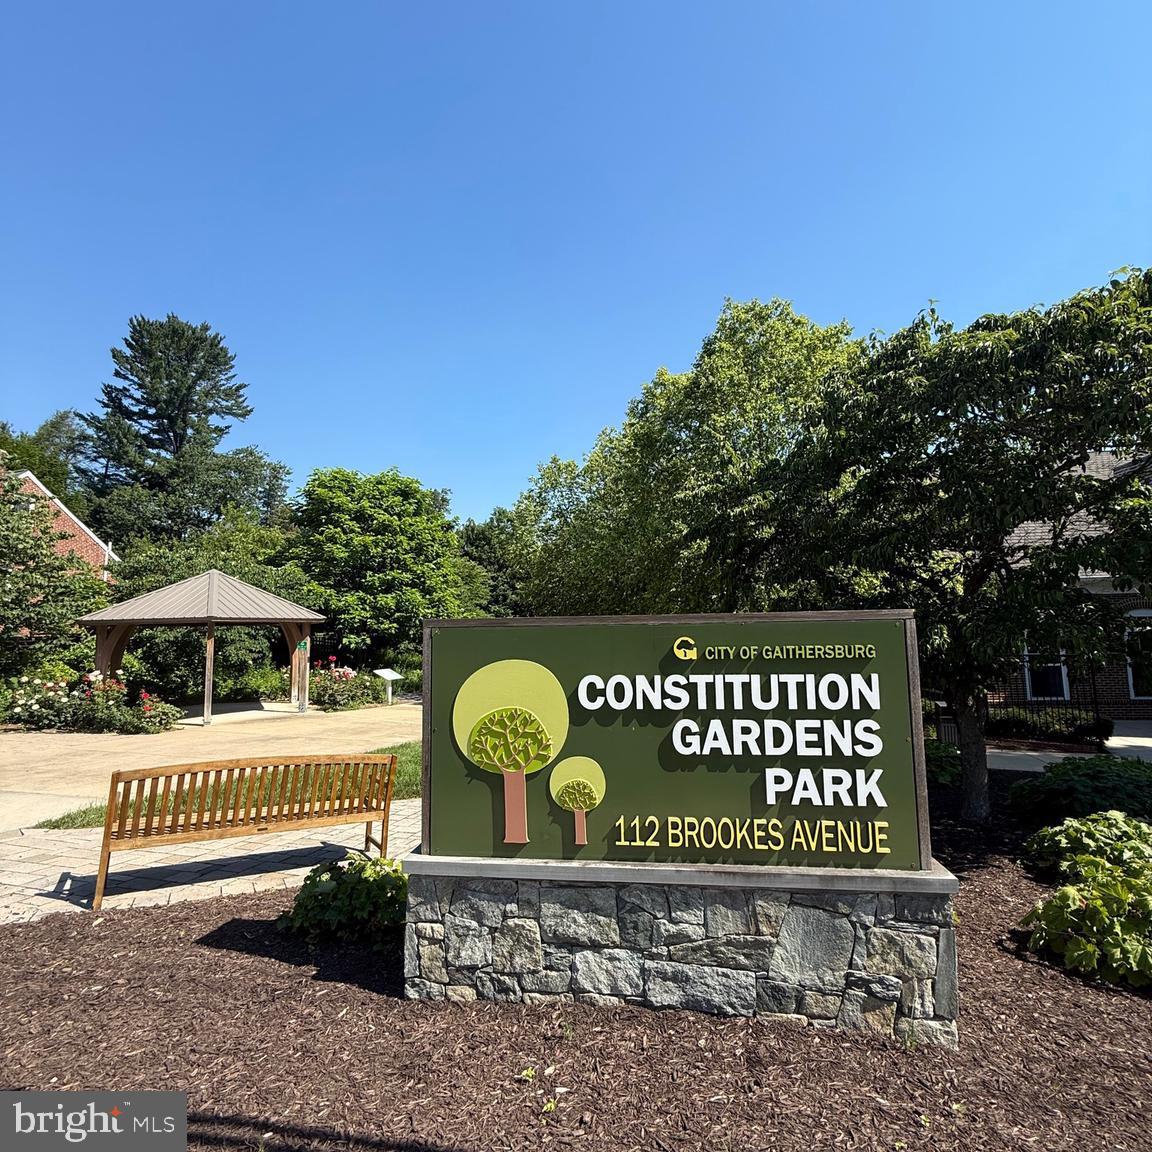
Love the outdoors? Bohrer Park, the Water Park at Bohrer Park, the Skate Park, and the Aquatic Center are all just minutes away.

Even better, the affordable condo fee includes water, sewer, trash, snow removal, master insurance, common area maintenance, and reserves, helping make homeownership both easy and predictable.

This is more than a place to live. It's a home that offers space to grow, convenience to simplify your day, and a location that makes life easier from the moment you move in.

242 N SUMMIT AVENUE N 21

Message successfully sent.

What would you like to know?

What is 3 + 4 ?

I agree to receive email communication and understand I can unsubscribe at any time.

I agree to be contacted by Charis Realty Group via call, email, and text for real estate services. To opt out, you can reply 'stop' at any time or reply 'help' for assistance. You can also click the unsubscribe link in the emails. Message and data rates may apply. Message frequency may vary. Privacy Policy

Related Properties

Welcome to this bright and spacious 3-level end-unit townhome located in the highly sought-after Stedwick Townhome community, offering 4 bedrooms, 2.5 baths, and the perfect combination of comfort, style, and versatility. Freshly painted and move-in ready, this beautifully updated home features new luxury vinyl plank flooring throughout the upper and lower levels, creating a modern and cohesive feel throughout the home.
The stylish kitchen blends form and function with abundant cabinetry, a modern tile backsplash, new stainless-steel appliances, elegant hardwood flooring, a large pantry, and generous counter and storage space. The sun-filled dining room provides the perfect setting for casual family meals or memorable holiday gatherings, with plenty of room for a large dining table.
The spacious living and family areas are enhanced by rich hardwood flooring and an abundance of natural light, creating warm and inviting spaces to relax and gather. Two sliding glass doors open to a fully fenced backyard featuring a spacious flagstone patio, offering an ideal setting for outdoor entertainment, gardening, or simply unwinding in your own private retreat.
Upstairs, you'll find four generously sized bedrooms, each featuring stylish white oak-toned luxury vinyl plank flooring, ceiling fans, and large walk-in closets. These comfortable retreats offer abundant storage, natural light, and flexible space to accommodate a variety of lifestyles.
The expansive lower level is a blank canvas, offering exceptional flexibility and endless possibilities. Whether you envision a recreation room, media room, home office, fitness area, playroom or a hobby space, this versatile level provides the space to make it your own. A large utility and storage room adds even more functionality rarely found in townhome living.
Enjoy the exceptional lifestyle Montgomery Village is known for, with access to an impressive array of community amenities, including lakes, parks, playgrounds, pickleball courts, tennis courts, scenic walking and biking trails, and community pools. Explore the picturesque trails surrounding Lake Whetstone and Lake Marion, where beautiful water views and peaceful outdoor recreation await.
Ideally located near I-270, ICC-200, public transportation, the library, shopping, dining, and countless everyday conveniences, this home offers the perfect blend of comfort, space, convenience, and community.
Don't miss this exceptional opportunity to own a beautifully updated end-unit townhome in one of Montgomery Village's most desirable neighborhoods. Schedule your private tour today and discover everything this wonderful home has to offer!
#MDMC2240166

GAITHERSBURG

10400 CAPEHART COURT

4 Beds

2 Baths

2,826 Sq.Ft.

$449,900

MLS#: MDMC2240166
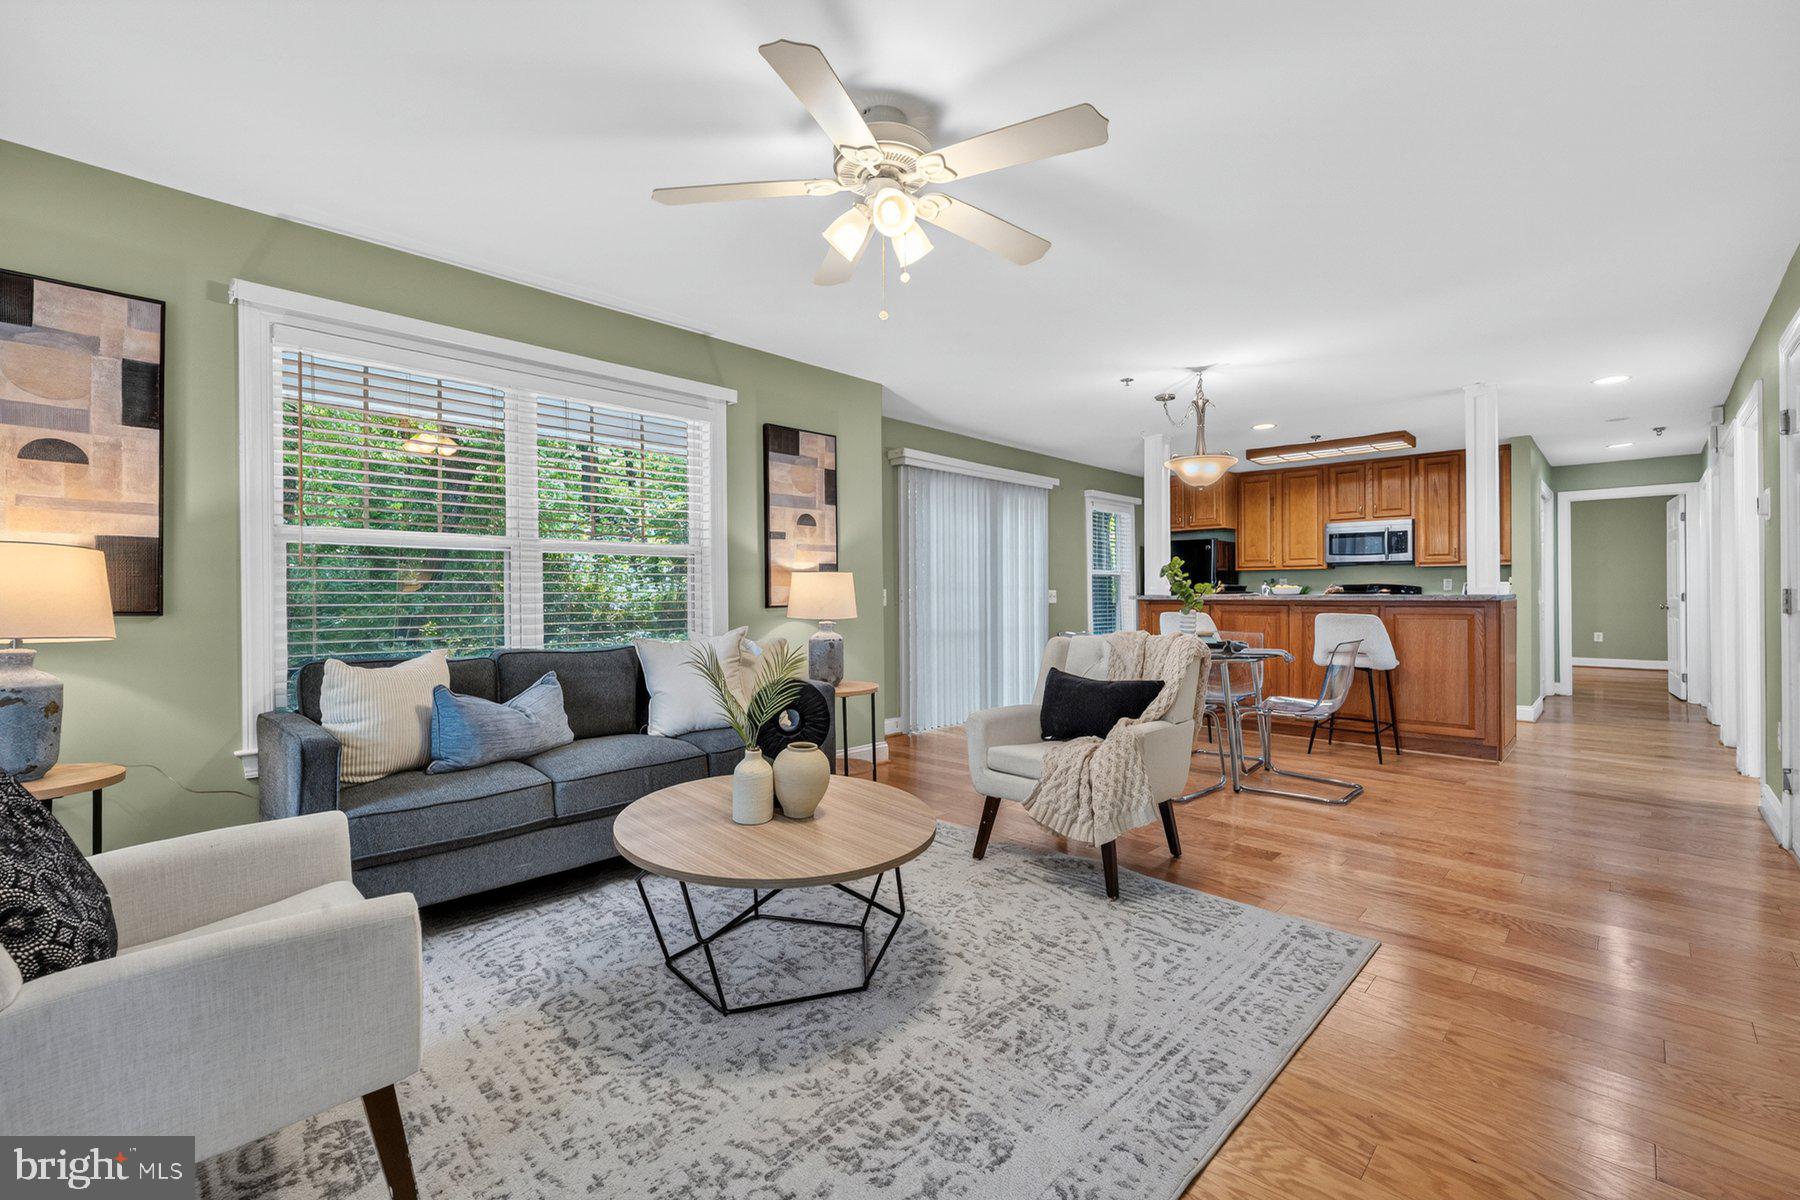
Welcome to easy, maintenance-free living in the highly desirable Meadow Ridge Villas community, a 62+ adult community (or for eligible disabled residents)! This beautifully maintained 2-bedroom, 2-bath ground-floor condo offers over 1,300 square feet of comfortable living space in a peaceful setting tucked toward the rear of the community. Designed for convenience and accessibility, this move-in-ready home features an open-concept floor plan with a spacious living room, dining area, and kitchen that flow seamlessly together—perfect for entertaining or everyday living. The generous primary suite includes a private full bath, while the second bedroom and full bath provide ample space for guests, hobbies, or a home office. Enjoy the convenience of an attached garage, in-unit laundry, and a reserved parking space located directly in front of the home. Step outside onto the covered wraparound porch overlooking nature and green space, providing a quiet retreat to enjoy your morning coffee or relax at the end of the day.

The condo fee covers lawn maintenance, snow removal, trash service, and exterior maintenance, making homeownership simple and stress-free. Conveniently located near shopping, dining, healthcare facilities, and major commuter routes, this home offers the perfect combination of comfort, convenience, and low-maintenance living.
#MDMC2240192

GAITHERSBURG

9743 WINERY COURT 9743

2 Beds

2 Baths

1,343 Sq.Ft.

$375,000

MLS#: MDMC2240192
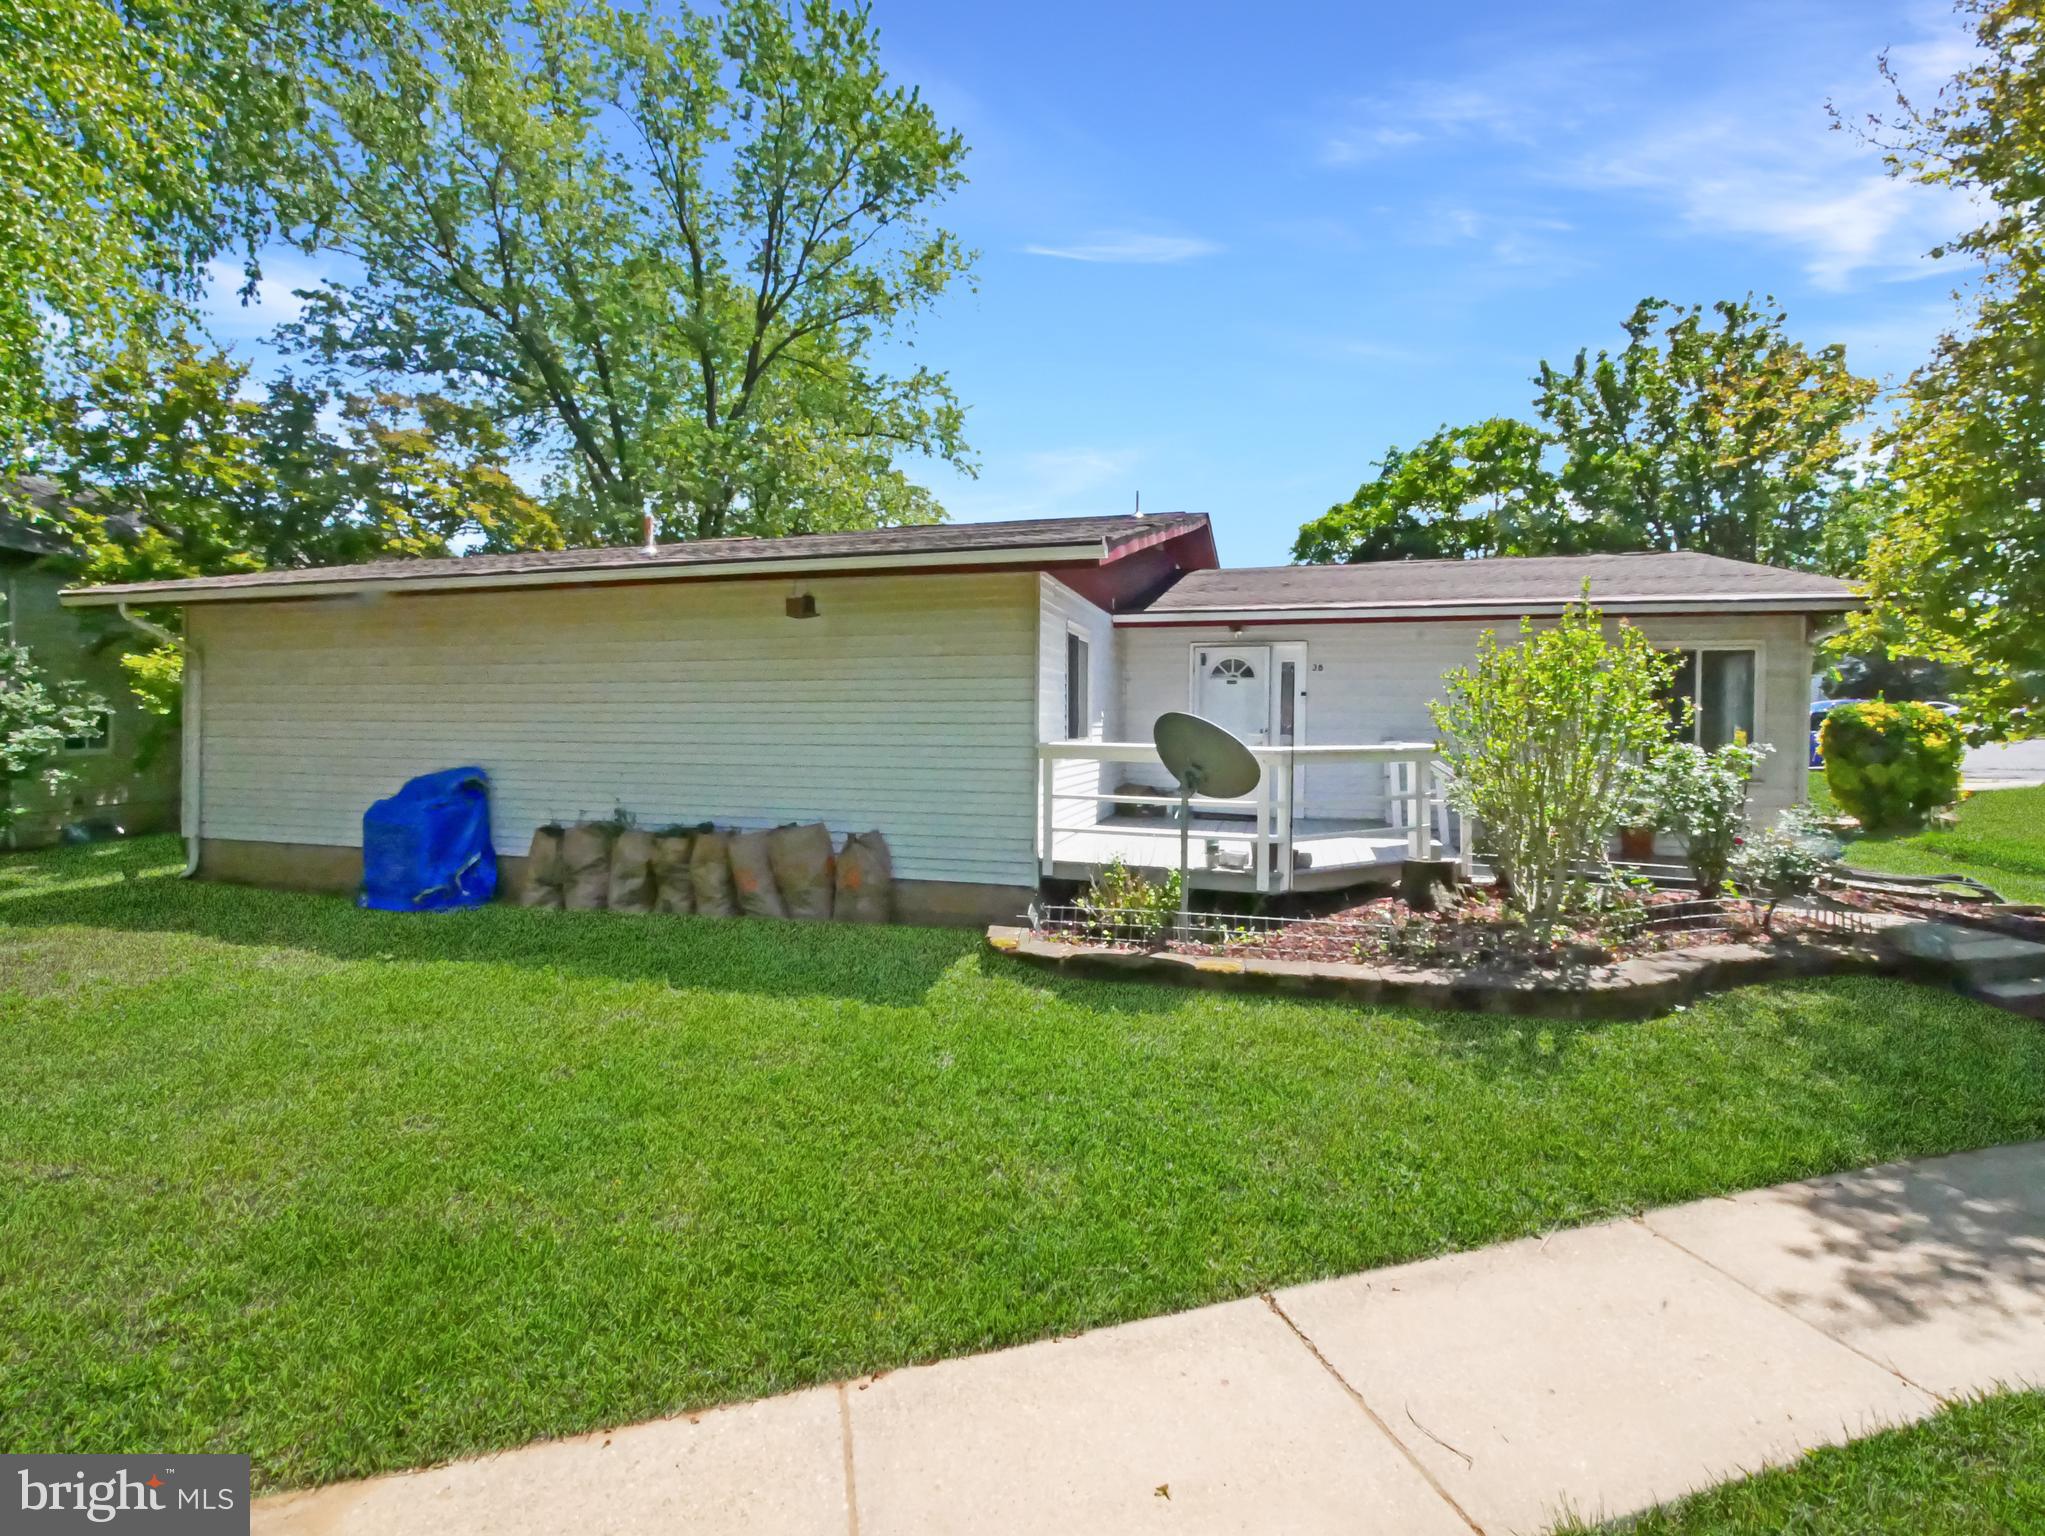
Welcome to 38 Steven Court #212, Gaithersburg, an expected living space of 2 levels of 2,055 square feet. Tucked into Newport Estates III community, this unofficial 5-bedroom, 2-bath offers extra space and flexibility you didn’t know you needed but wouldn’t want to live without. This home offers options: space to host, space to retreat, space to create. 

Whether it’s a home office, guest rooms, a gym, or that “I’ll finally start this hobby” room… you’ve got room for it all.

The main level has a combined dining/ living area. Natural light enters the spacious kitchen and ample cabinetry. The main floor has 3 bedrooms.  

Downstairs? The lower level expands your options with  2 bonus rooms,  inviting and spacious entertainment area and large kitchenette, creating the perfect setup for guests, multi-generational living, or a private retreat with its own sense of independence. Set up an office, gym, or what every suits your needs. 

Outside, you’ve got space to breathe. An enclosed patio or deck front porch (take your pick) and get ready for morning coffee, late-night conversations, or grilling time.  And then there’s the location — because it matters. You’re minutes from shopping, dining, major commuter routes like I-270, and public transportation- convenience and comfort. Don’t miss the chance to love being home, here.

House is located in Gaithersburg limits and eligible for the Gaithersburg additional $12,000 grant for new homebuyers!*****
Seller prefers CLA Title & Escrow - offers discount to buyer as well!
#MDMC2230658

GAITHERSBURG

38 STEVEN COURT 212

5 Beds

2 Baths

2,055 Sq.Ft.

$415,000

MLS#: MDMC2230658
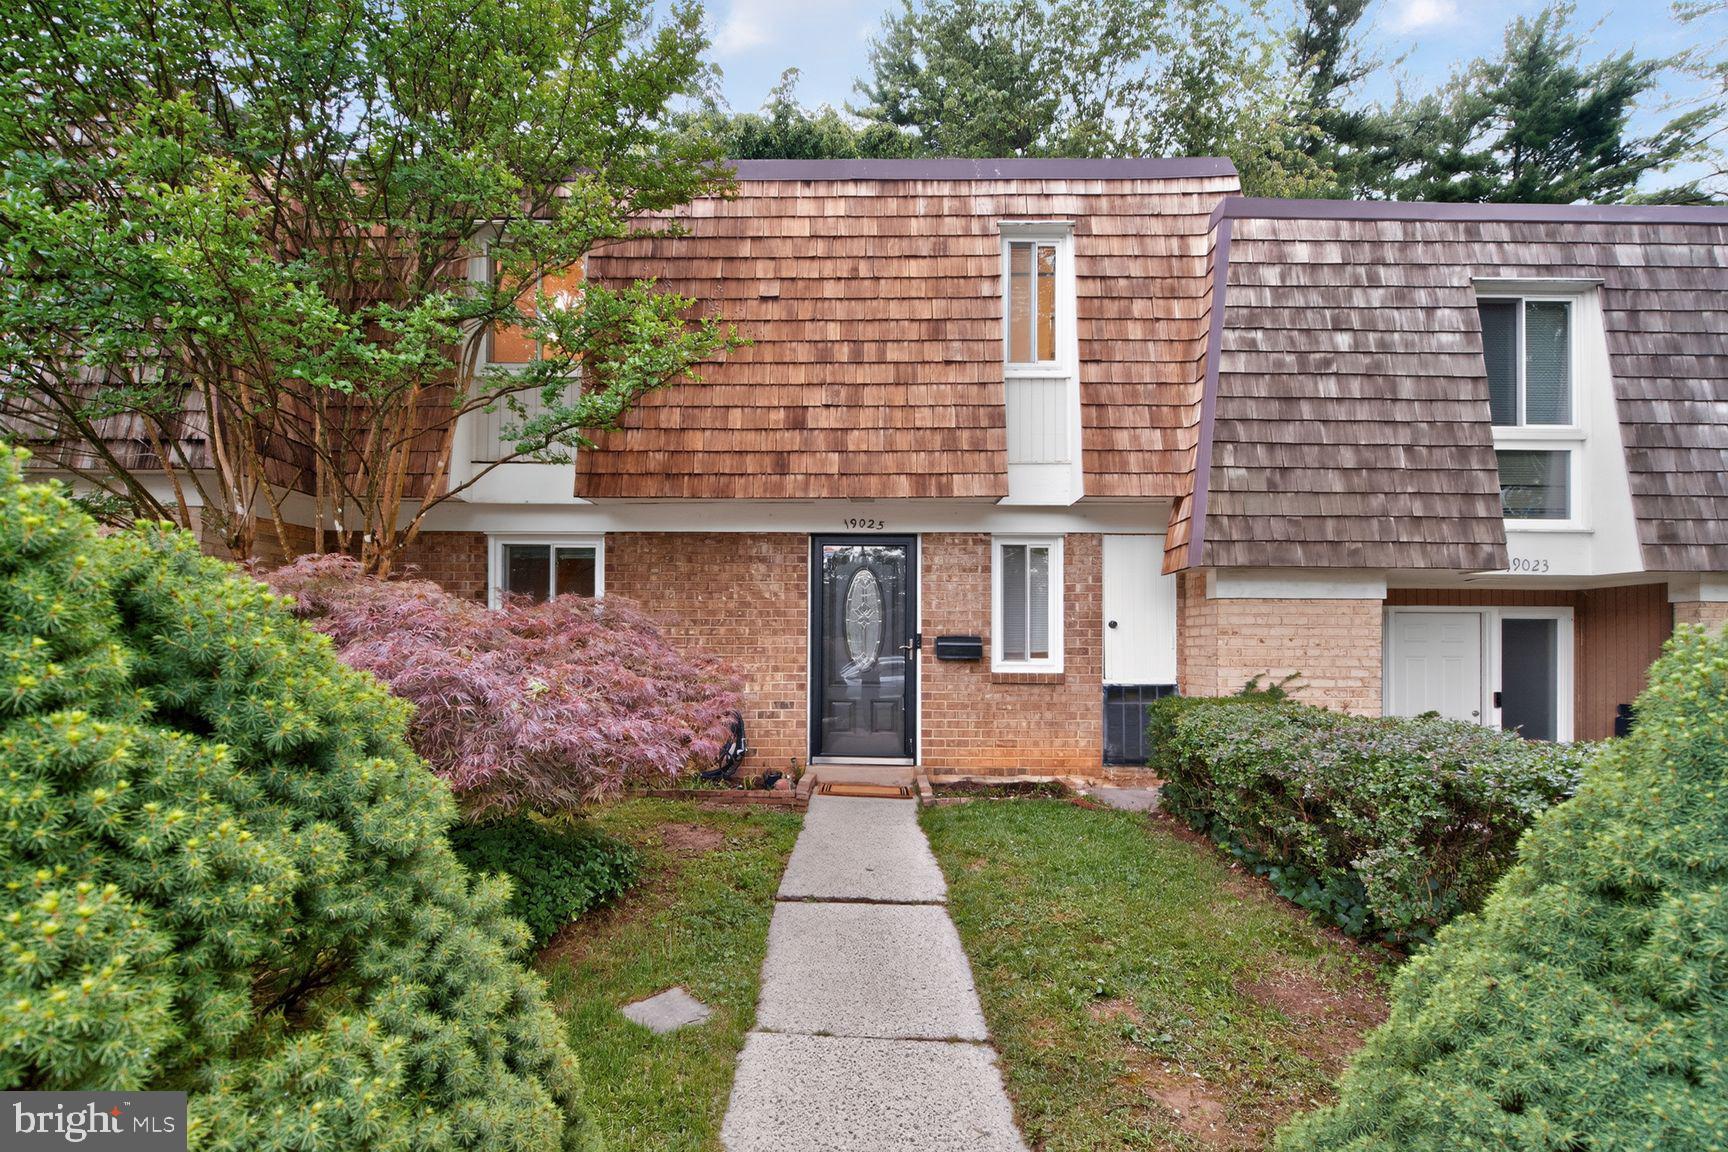
Welcome to this beautifully updated French Provincial-style townhouse in Montgomery Village. This truly move-in-ready home perfectly combines timeless exterior charm with modern interior updates, all while being just minutes from exceptional community amenities, including pools, parks, lakes, walking trails, shopping, and dining. Inside, the thoughtfully designed layout has been freshly painted from top to bottom and features an inviting kitchen equipped with stainless steel appliances, granite countertops, abundant cabinetry for all your storage needs, and a convenient pot filler faucet located right over the stove for effortless cooking. The spacious primary bedroom serves as a relaxing retreat and showcases a striking wood slat accent wall that adds warmth, character, and a custom designer touch. A secondary bedroom features a custom-designed closet system, maximizing organization and functionality. The fully finished lower level provides exceptional versatility and can easily serve as a family room, guest suite, recreation area, or home office. This level also includes a full bathroom and a dedicated laundry room with a newer washer and dryer alongside additional storage space. Step outside to your deeply private backyard retreat, where a spacious, beautifully paved patio creates the perfect setting for grilling, outdoor dining, entertaining guests, or simply relaxing. Because there is no public walking trail directly behind the property, you can enjoy total peace and seclusion. Combining classic curb appeal, thoughtful updates, flexible living spaces, 2 assigned parking spaces, and an unbeatable location, this turn-key home is ready for its next owner to move right in and enjoy.
#MDMC2239748

GAITHERSBURG

19025 COLTFIELD COURT

3 Beds

2 Baths

1,872 Sq.Ft.

$439,900

MLS#: MDMC2239748
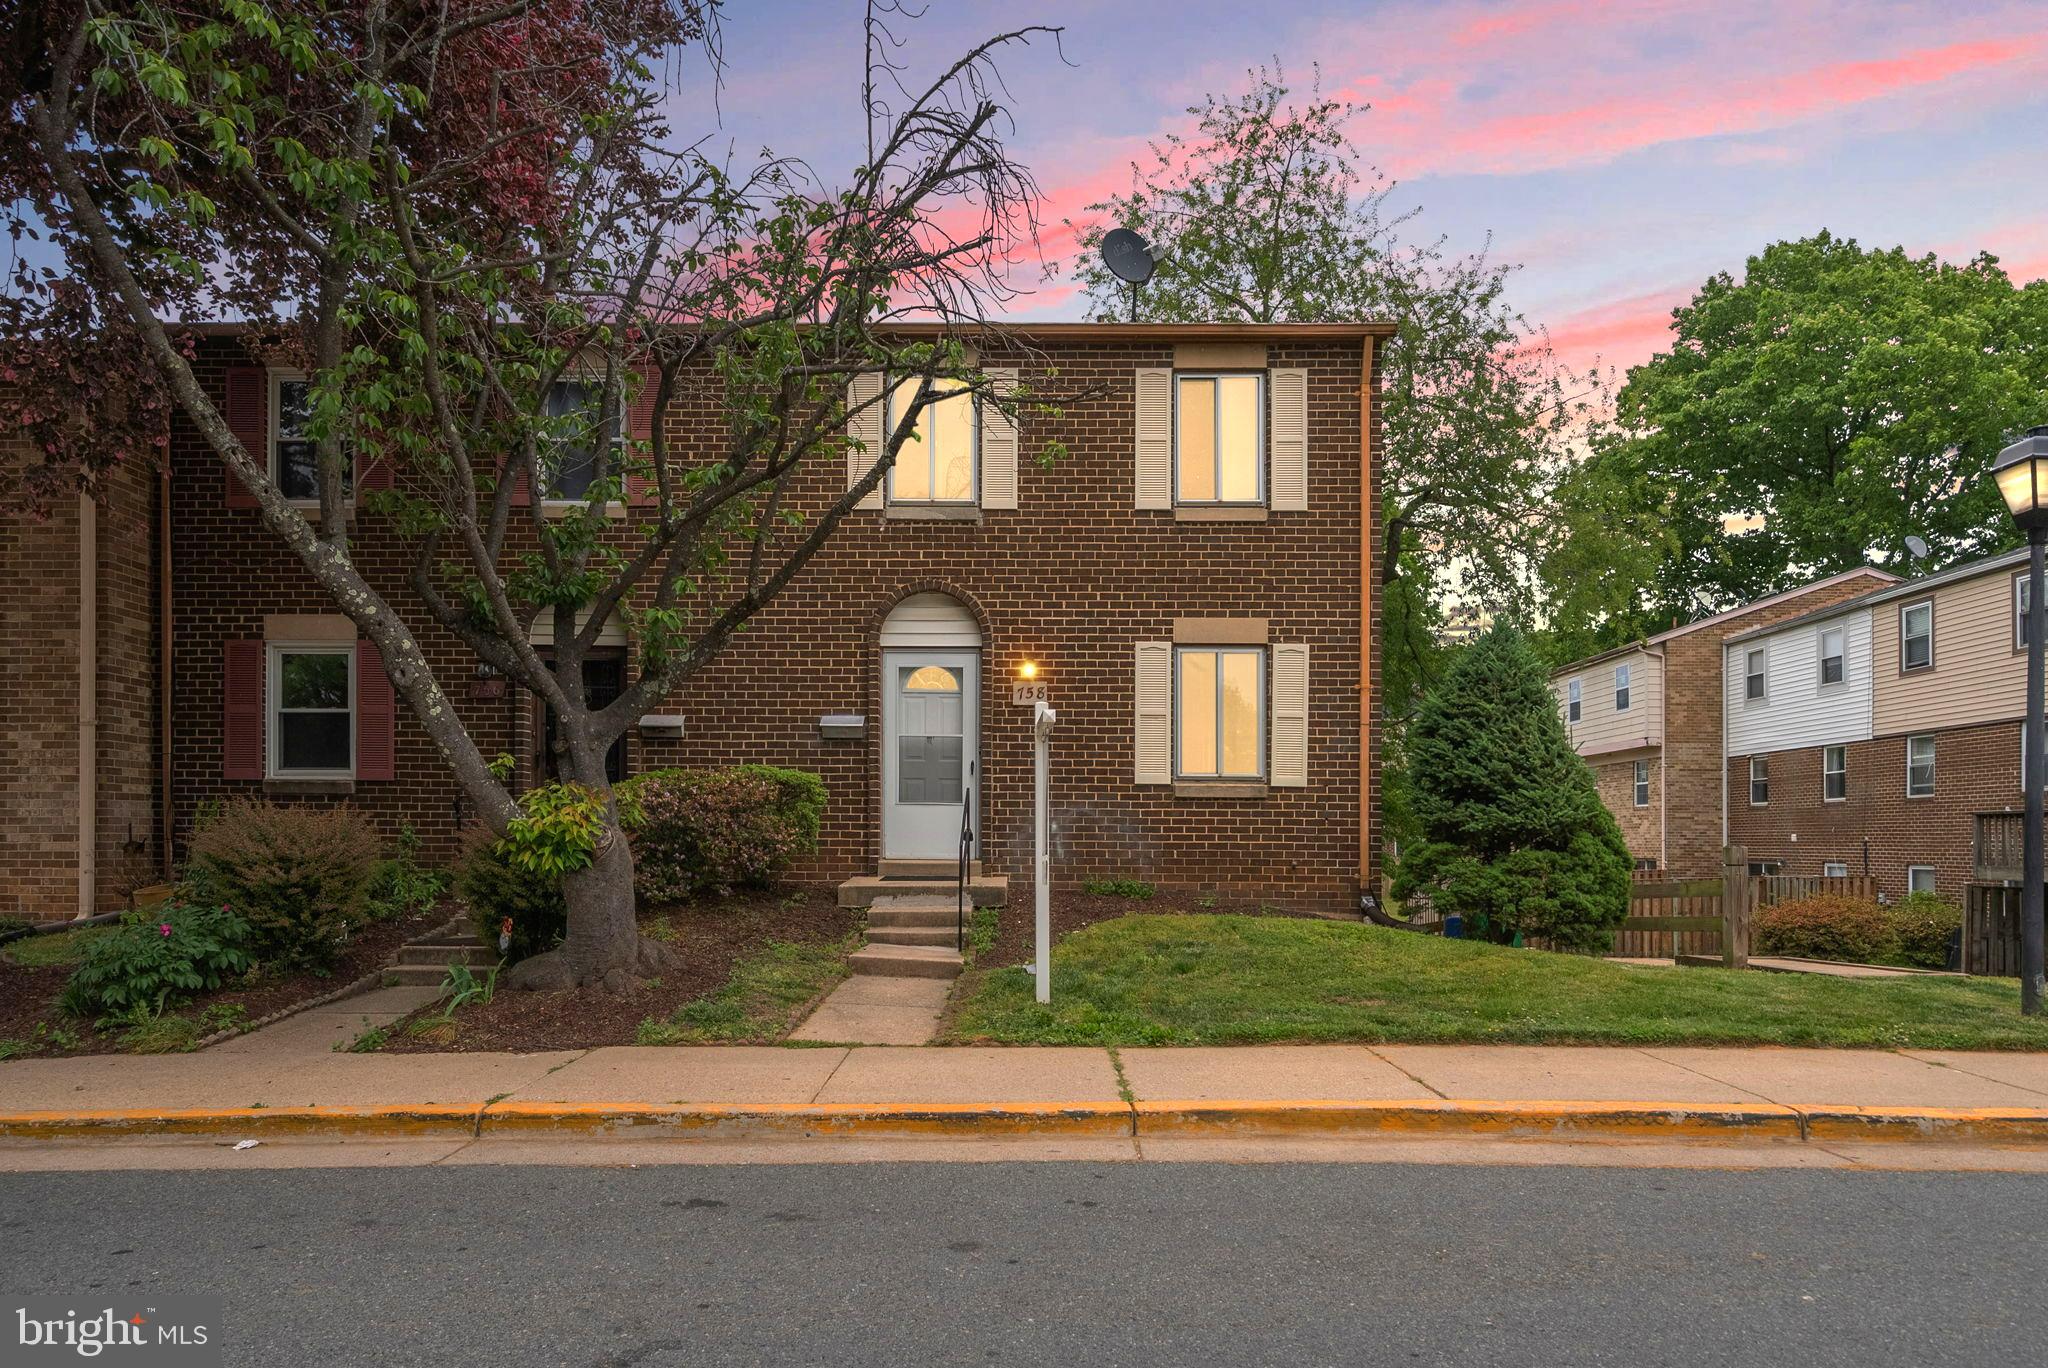
Burdette Homes is proud to present 758 W. Side Drive—a practical and refreshed brick-front end-unit townhouse offering an excellent entry point into the Gaithersburg market. This property holds a premier position within the community, providing the added privacy of an end-unit that backs directly to open common space rather than other homes. The interior features significant recent updates, including brand-new Luxury Vinyl Plank (LVP) flooring installed across all three levels for a durable, carpet-free finish throughout. The kitchen has been recently updated with new high end white cabinetry and granite countertops, providing a clean and modern workspace. The functional layout includes an eat-in kitchen area and a bright living/dining space. Upstairs, you will find three well-sized bedrooms, while the fully finished walk-out lower level adds a  fourth bedroom and a full bath—perfect for a guest suite, roommate, a quiet home office, or even rental income potential! One of the biggest advantages of this home is the low-stress lifestyle; the monthly fees are notably low and covers exterior maintenance. Ideally located within the 20878 school cluster and directly across from NIST, this home is a commuter’s dream with immediate access to I-270 and the ICC. You are just minutes away from the top-tier shopping, dining, and entertainment at Rio Lakefront and Downtown Crown. This is a rare opportunity to secure an end-unit with key updates and low overhead in a prime Montgomery County location.
#MDMC2235450

GAITHERSBURG

758 W SIDE DRIVE 7-G

4 Beds

3 Baths

1,211 Sq.Ft.

$399,999

MLS#: MDMC2235450
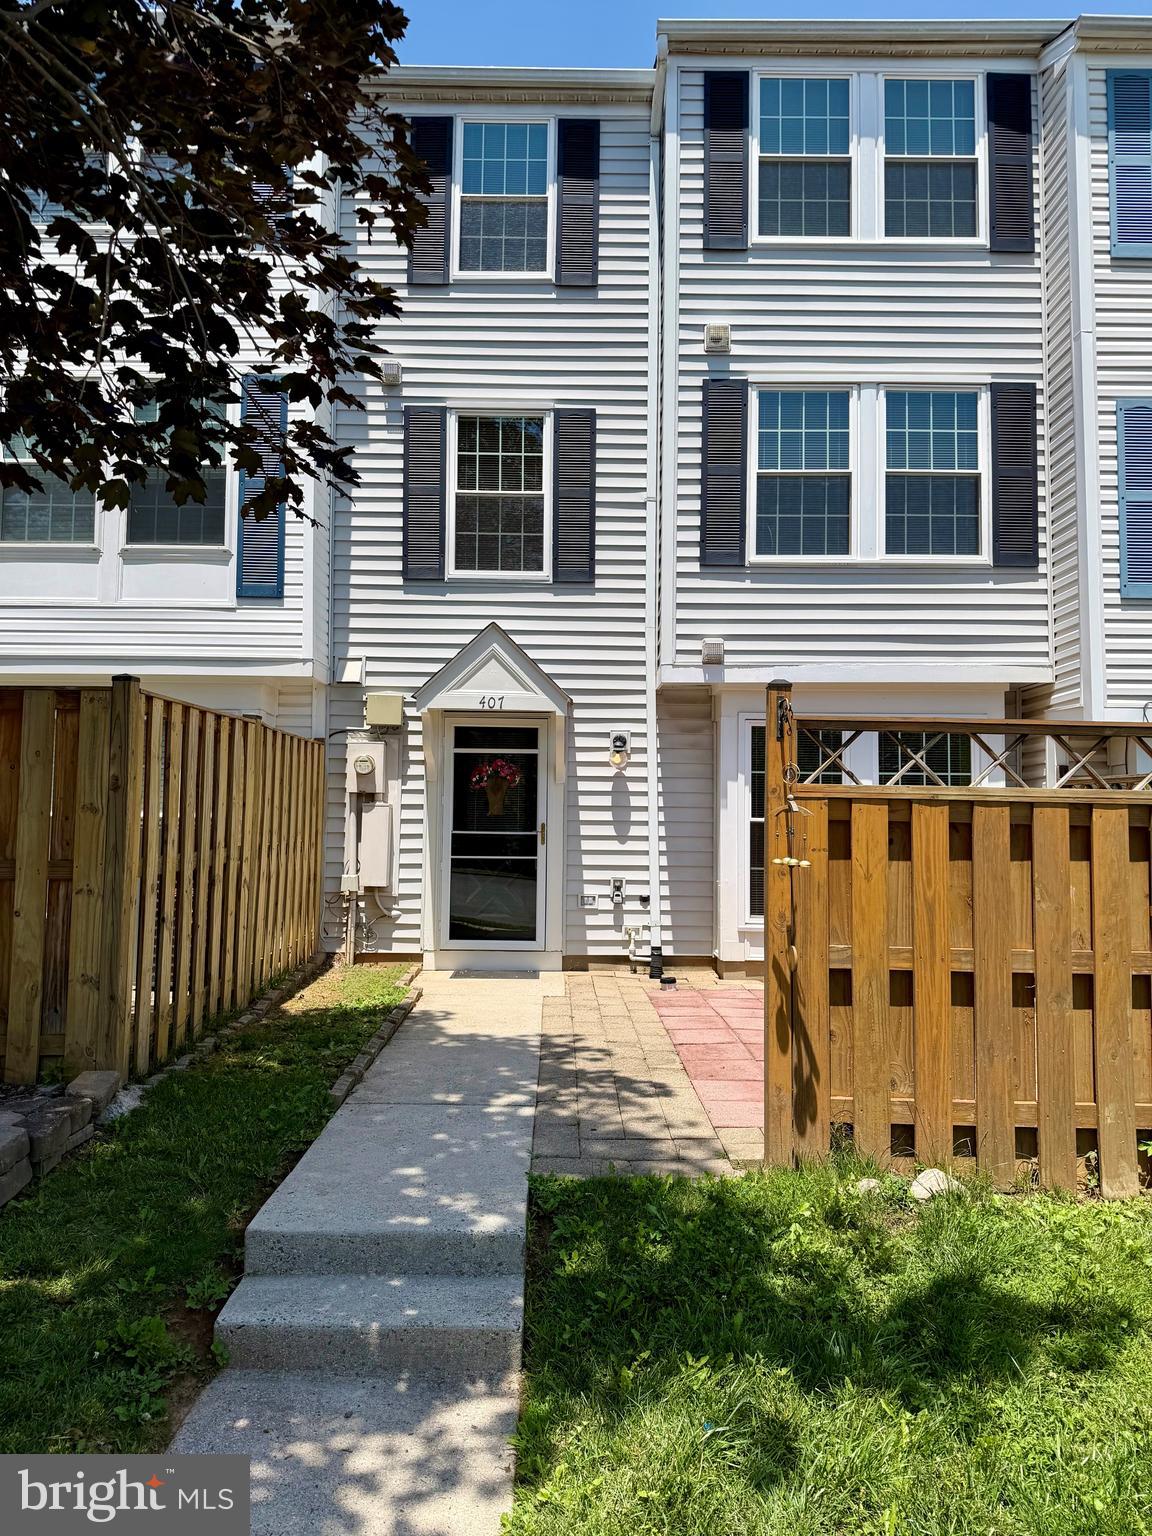
Welcome home to this well maintained move in ready townhome with so much versatile living space!  The sunny front courtyard is perfect for relaxing and entertaining whether you're sipping morning coffee or cold beverages in the evening. The main level boasts fresh paint, a ceramic tile entry, dining area, and table space kitchen.  The spacious living room has laminate flooring, and a large storage closet with rough in plumbing for a half bath rounds out the level. Brand new carpeted stairs lead to the first hardwood landing with laundry room, and the first primary bedroom with hardwood floors that is spacious enough for a dedicated office space or sitting area, or could be divided into two separate bedrooms. The second staircase, also with brand new carpet leads to the second primary suite retreat with huge walk in closet, hardwood floors and lighted ceiling fan. As you tour this lovely home, please note the fresh paint throughout, and the newer windows and HVAC replaced in 2017 and the roof, washer and dryer, and bathroom refresh in 2019. Enjoy the neighborhood pool, tennis courts and tot lots, and close proximity to shopping centers, RIO, Crown, and more!
#MDMC2224602

GAITHERSBURG

407 PALMTREE DRIVE

2 Beds

2 Baths

1,582 Sq.Ft.

$449,900

MLS#: MDMC2224602
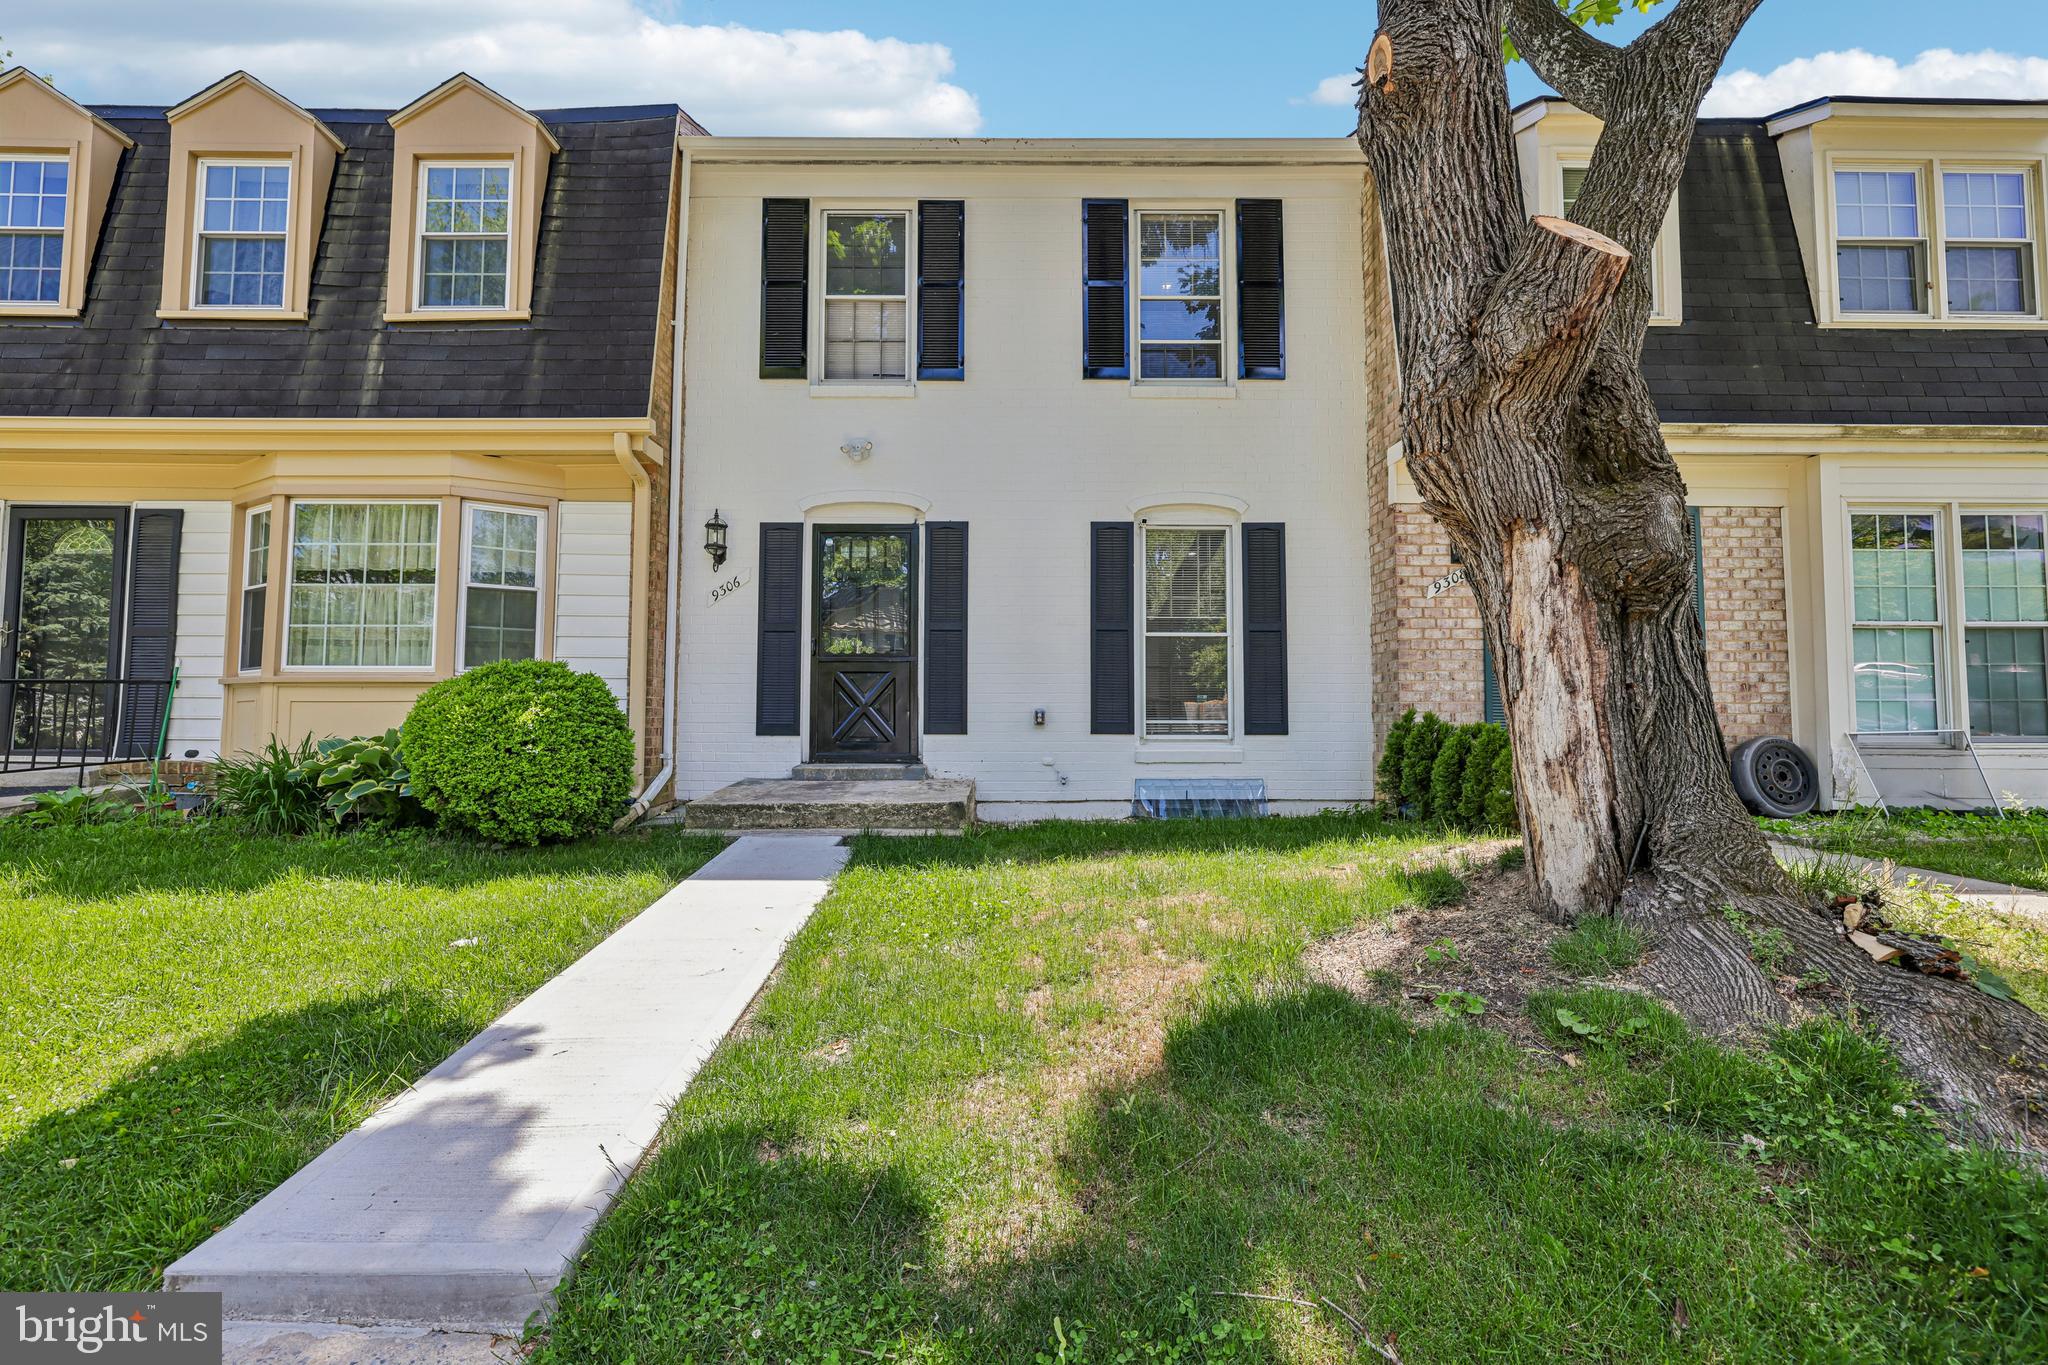
Welcome to 9306 Frostburg Way, a beautifully updated 3-bedroom, 3.5-bath home offering modern upgrades and comfortable living spaces throughout. Recent improvements include a new HVAC system (2024), new water heater (2025), and a newly built deck, creating great spaces for both everyday living and entertaining. The kitchen has been refreshed with new granite countertops and stainless steel appliances, blending style and functionality. The finished lower level features a new full bathroom and provides flexible space for recreation, work, or guest use. Conveniently located near shopping, dining, commuter routes, and local amenities, this home combines updates, space, and convenience in one inviting package.
#MDMC2233738

GAITHERSBURG

9306 FROSTBURG WAY

3 Beds

3 Baths

1,887 Sq.Ft.

$429,000

MLS#: MDMC2233738
New on site 1 day ago
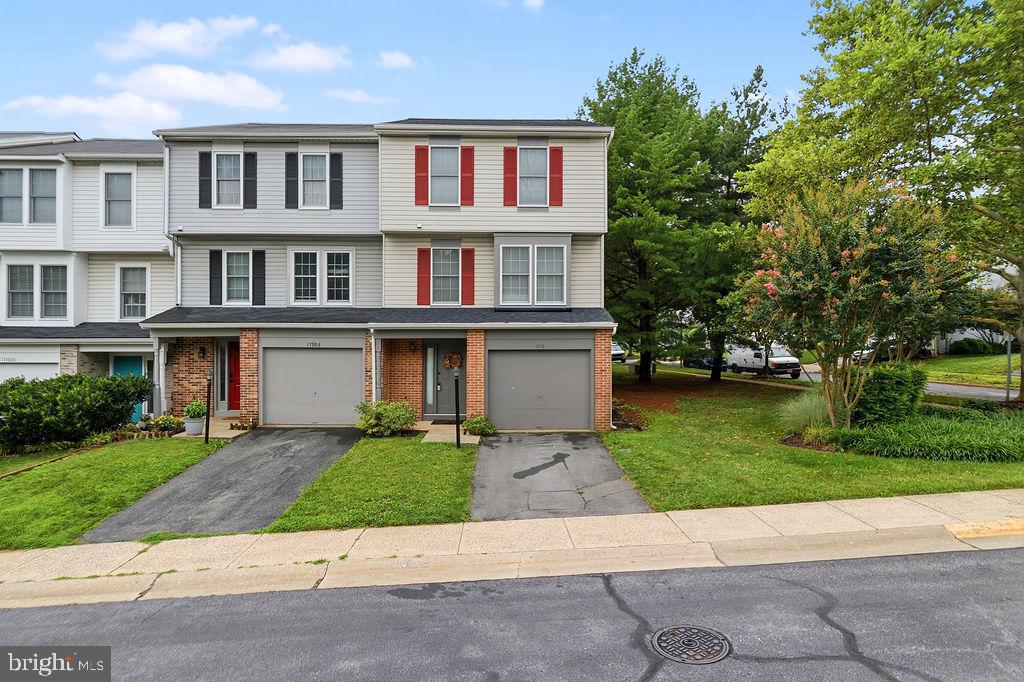
Welcome to this beautifully maintained end-unit townhome offering 3 finished levels, 3 bedrooms, 2.5 bathrooms, and a 1-car attached garage. Step inside to the entry level where you'll find a spacious rec room with direct access to the rear patio, making it a perfect space for a family room, home office, gym, or play area. This level also provides convenient interior access to the garage.

The main level features an open and inviting layout with fresh paint and new carpet throughout. The bright living room flows seamlessly into the dining area and kitchen, complete with stainless steel appliances and a convenient half bath. Just off the living room, a sliding glass door opens to a large deck—ideal for entertaining, grilling, or simply relaxing outdoors.

Upstairs, you'll find three comfortable bedrooms and two full bathrooms, including a spacious primary suite.

Additional updates include a newer HVAC system (2018) and water heater (2019), offering added peace of mind.

Ideally located with easy access to shopping, grocery stores, restaurants, parks, and entertainment. Commuters will appreciate the convenient proximity to Metro stations, major commuter routes, and popular shopping destinations, making daily travel and weekend outings a breeze.
#MDMC2244632

GAITHERSBURG

17901 COTTONWOOD TERRACE

3 Beds

2 Baths

1,320 Sq.Ft.

$425,000

MLS#: MDMC2244632
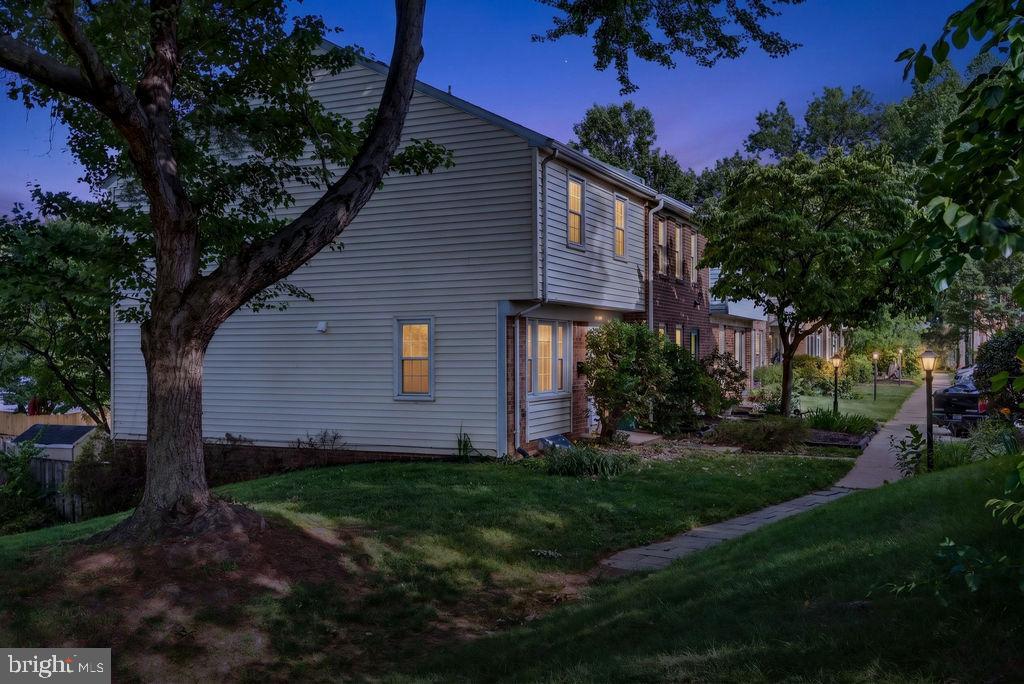
Deadline for offer submission is July 13, at 9 pm.  Hurry. 

Rare Corner Unit in an Unbeatable Location!
This beautifully maintained rare corner unit is just minutes' walk to Crown Farm and RIO Lakefront, offering exceptional convenience and lifestyle amenities.
Recent updates include:
Roof replaced in 2025
New flooring
New refrigerator
New washer and dryer (2025)
Oven replaced in 2024
HVAC/AC replaced in 2019

Enjoy the private deck and backyard, perfect for relaxing, entertaining, or enjoying your morning coffee.
Families will appreciate the outstanding location:
Approximately 1-minute walk to the elementary school
A new high school at Crown is scheduled to open in 2027, along with upcoming middle school boundary changes. Buyers are encouraged to contact MCPS for the latest information and exciting updates regarding school assignments.
Exceptional convenience with easy access to:
Crown Farm
RIO Lakefront
Lifetime Fitness
Kentlands
Metro stations
Major grocery stores and shopping
I-270 Exit 9

For added peace of mind, a Lead-Free Certificate is provided in the disclosures.
#MDMC2240782

GAITHERSBURG

19 BIG ACRE SQUARE 20-1

3 Beds

2 Baths

1,220 Sq.Ft.

$465,000

MLS#: MDMC2240782

Welcome to this stunning and rarely available ground level residence in the highly sought-after Lakeland Ridge community—offering the perfect blend of space, comfort, privacy, and convenience. Nestled in one of the area’s most peaceful and wooded settings, this beautifully updated 2-bedroom, 2-bath condo features over 1,400 square feet of thoughtfully designed living space filled with natural light and timeless finishes throughout. From the moment you enter, you’ll appreciate the open and spacious floor plan, highlighted by new carpet (gleaming hardwood floors underneath), soaring natural light, and spacious living and dining areas designed for both everyday living and entertaining. The bright bonus room/den provides the perfect flex space for a home office, reading nook, or tranquil retreat overlooking serene wooded views. The modern kitchen is both stylish and functional, featuring stainless steel appliances, ample cabinetry, and a breakfast bar ideal for casual dining and gathering. The spacious owner’s suite easily accommodates a king-size bed and offers a large walk-in closet, an additional second closet, and a beautifully recently remodeled en-suite bath with double vanities and a glass-enclosed shower. A generously sized second bedroom with a second full bath provide ideal accommodations for guests or family. Additional highlights include an in-unit full-sized washer and dryer, assigned parking, additional storage, and pet-friendly living. Residents enjoy access to resort-style community amenities including a pool, clubhouse, and fitness center. Perfectly situated just minutes from Metro, ICC, I-270, Downtown Crown,  Kentlands shopping and dining, parks, and entertainment, this exceptional home offers the rare combination of peaceful surroundings and unbeatable commuter convenience. A truly special opportunity to own one of the community’s most desirable and private residences.
#MDMC2237450

GAITHERSBURG

311 HIGH GABLES DRIVE 101

2 Beds

2 Baths

1,446 Sq.Ft.

$429,900

MLS#: MDMC2237450

 - property

Send a message

Message successfully sent.

Your message

What is 3 + 4 ?

Reason for contacting?

I agree to receive email communication and understand I can unsubscribe at any time.

I agree to be contacted by Charis Realty Group via call, email, and text for real estate services. To opt out, you can reply 'stop' at any time or reply 'help' for assistance. You can also click the unsubscribe link in the emails. Message and data rates may apply. Message frequency may vary. Privacy Policy

Sign Out

Virtual Assistant

Would you like to take the next step with this property? We can help you schedule a showing or virtual tour, or send you more details.

Yes, I would like more information.

Thank You for Your Reply, One of Our Agents will contact you as soon as possible

No, maybe later.

Thank you, you can always contact me via email, phone number or through the contact form.

Realhub AI

Lucy - Your AI-Powered Realtor

Update Your Temporary Password

Personalize your search

Enter your email and we'll notify you immediately when new listings match what you're looking for.

or enter email address

Already have an account ? Login here

Continue your home search

I agree to receive communications and understand I can unsubscribe at any time.

I agree to be contacted by Charis Realty Group via call, email, and text for real estate services. To opt out, you can reply 'stop' at any time or reply 'help' for assistance. You can also click the unsubscribe link in the emails. Message and data rates may apply. Message frequency may vary. Privacy Policy

Already have an account ? Login here

We use cookies

We use cookies primarily for analytics to enhance your experience. By accepting, you agree to our use of these cookies. You can manage your preferences or learn more about our cookies policy.