


Property
Beds
3
Full Baths
2
1/2 Baths
None
Year Built
1990
Sq.Footage
1,084
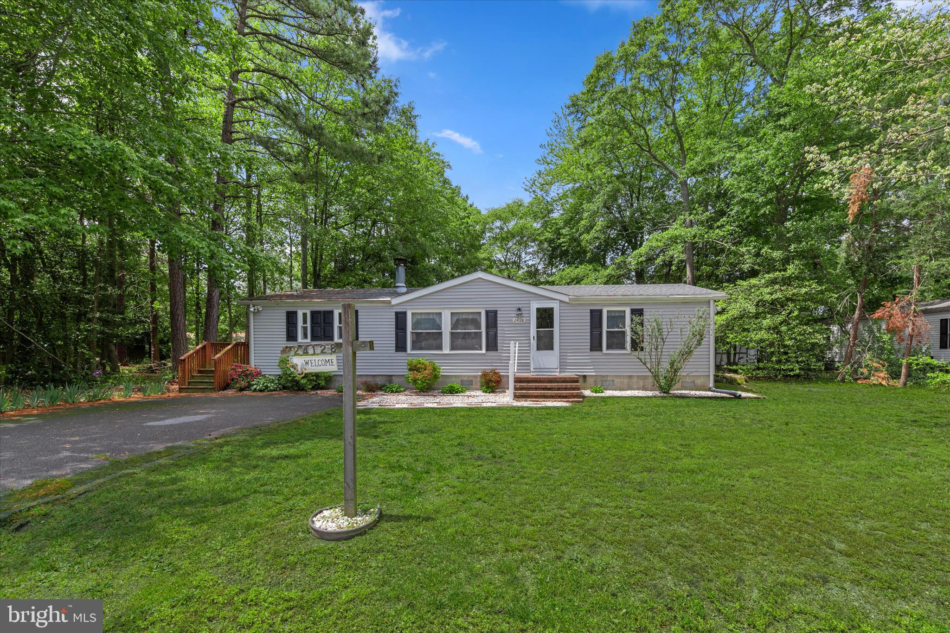
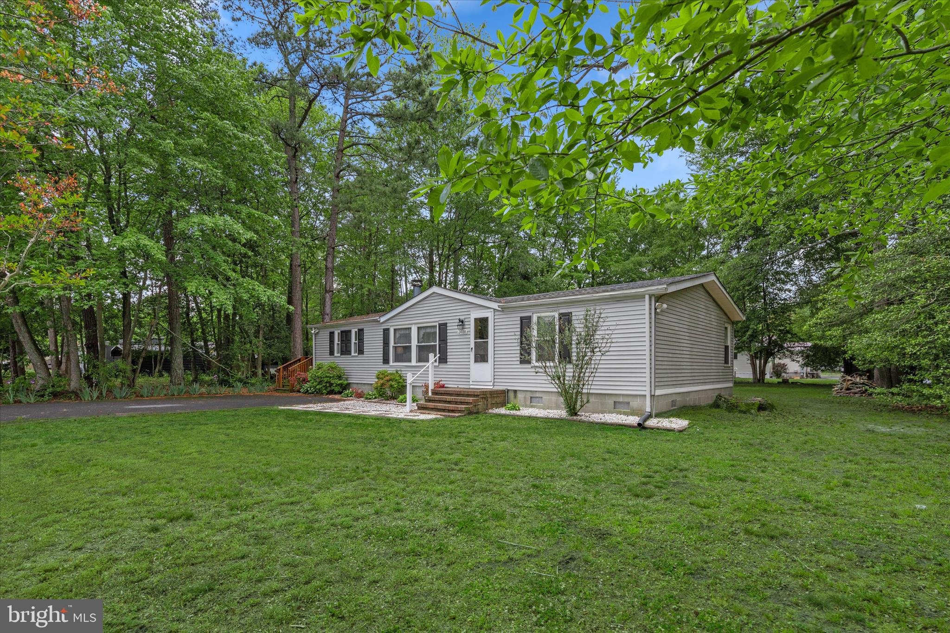
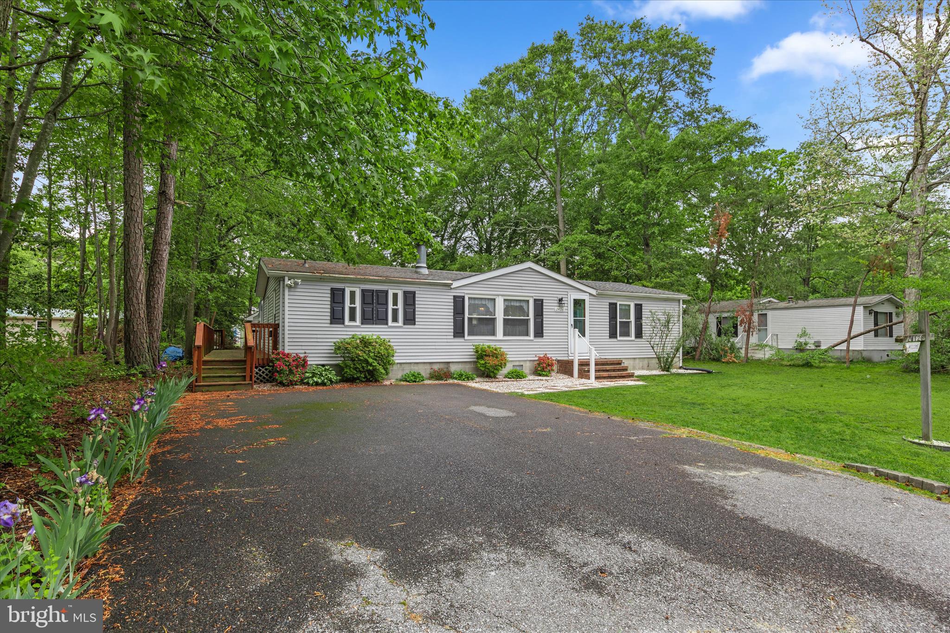
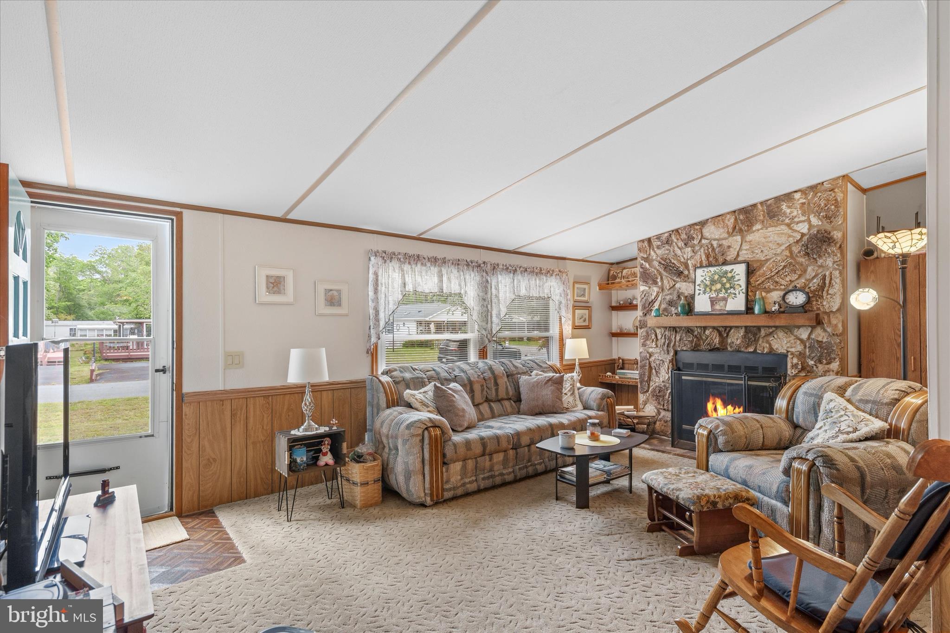
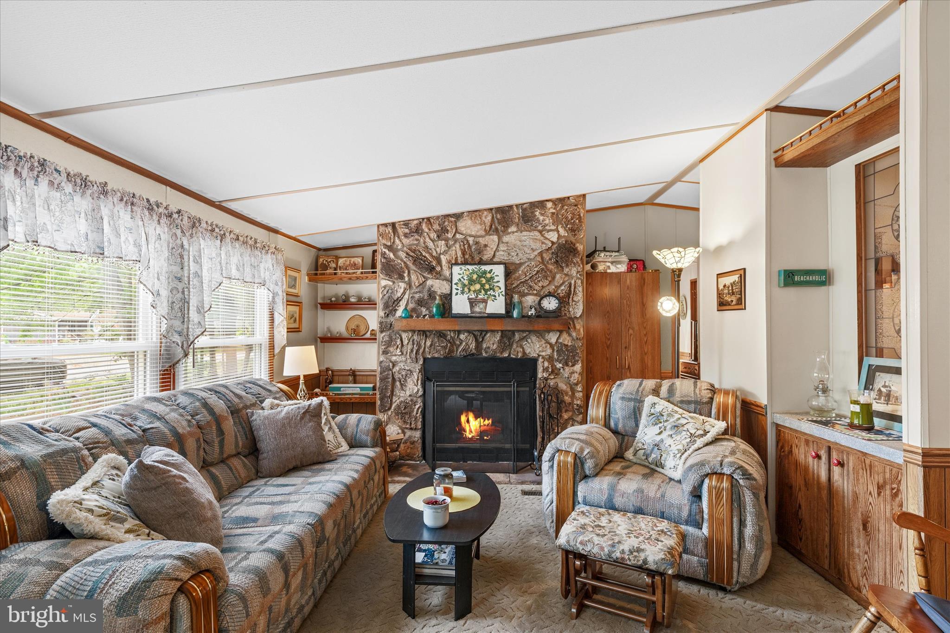
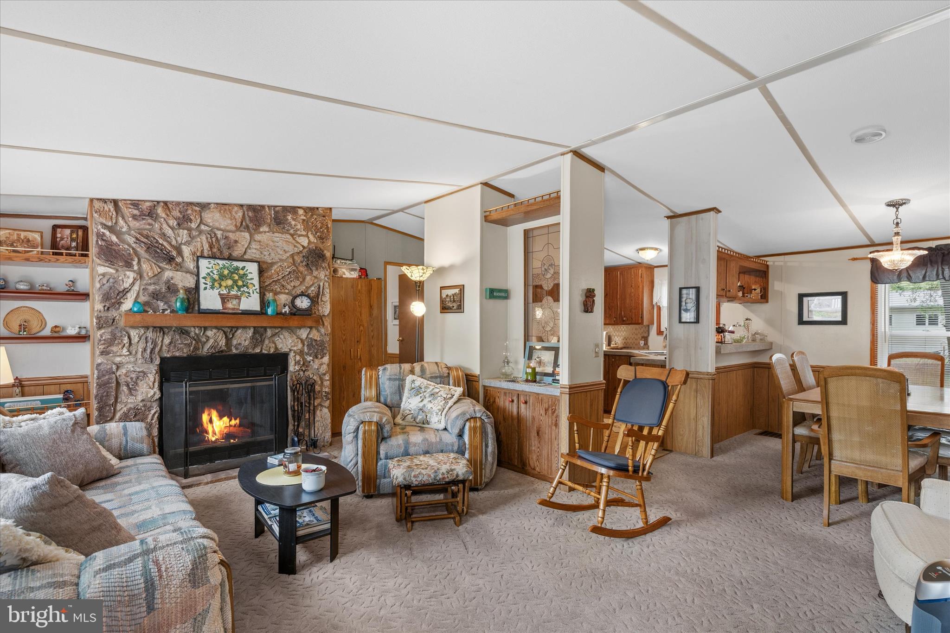
Welcome to 24128 Celtic Street, a charming 3-bedroom, 2-bath Class C ranch home tucked within a peaceful community surrounded by mature trees and picturesque farmland. Offering a quiet setting with a sense of retreat, this home is ideally positioned in Avalon Park with convenient access to Harbeson, Lewes, Georgetown, and Millsboro, while Delaware’s beautiful beaches, shopping, dining, and everyday conveniences remain just a short drive away. Enjoy the added value of no ground rent-you own the land, along with a low annual HOA fee. The home is being sold partially furnished, making your transition even easier. Inside, the inviting living room features vaulted ceilings and a cozy fireplace, creating a warm and welcoming atmosphere. The adjoining dining area flows seamlessly into the spacious country kitchen, offering a functional layout for both everyday living and entertaining. The primary suite includes a private attached updated bath, while two additional bedrooms and a hall bath provide comfortable accommodations for family and guests. A dedicated laundry room with cabinetry adds convenience and additional storage space. One of the home's standout features is the enclosed three-season porch, an ideal place to enjoy your morning coffee, unwind in the evenings, or take in the peaceful surroundings throughout much of the year. Outside, a generously sized backyard provides room to relax, garden, or play, and a large storage shed offers ample space for tools and equipment. For added peace of mind, the roof was replaced in 2025. This is a wonderful opportunity to enjoy comfortable living in a tranquil setting with the benefit of owning the land beneath you.
Features & Amenities
Interior
-
Other Interior Features
Vaulted Ceiling(s), Crown Molding
-
Total Bedrooms
3
-
Bathrooms
2
-
Above Grade Finished Area
1084.0
-
Basement YN
NO
-
Cooling YN
YES
-
Cooling
Central Air, Electric
-
Fireplace YN
YES
-
Heating YN
YES
-
Heating
Electric, Propane, Central, Forced Air
-
Main Level Bedrooms
3
-
Pet friendly
N/A
Exterior
-
Garage
No
-
Construction Materials
Vinyl Siding
-
Other Exterior Features
Lighting
-
Parking
Asphalt, Driveway
-
Patio and Porch Features
Enclosed, Porch, Screened
-
Pool
No
-
Waterfront YN
NO
-
View
Trees/Woods, Garden
Area & Lot
-
Lot Features
Front Yard, Level, Back Yard
-
Lot Size(acres)
0.23
-
Lot Size(square feet)
10018.8
-
Property Type
Residential
-
Property Sub Type
Manufactured Home
-
Architectural Style
Class C
Price
-
Sales Price
$250,000
-
Tax Amount
$388
-
Sq. Footage
1, 084
-
Price/SqFt
$230
HOA
-
Association
Yes
-
Association Fee
$455
-
Association Fee Frequency
Annually
-
Association Fee Includes
N/A
School District
-
Elementary School
GEORGETOWN
-
Middle School
GEORGETOWN
-
High School
SUSSEX CENTRAL
Property Features
-
New Construction
NO
-
Foundation Details
Block
-
Senior Community YN
NO
-
Sewer
Septic Tank
Schedule a Showing
Showing scheduled successfully.
Mortgage calculator
Estimate your monthly mortgage payment, including the principal and interest, property taxes, and HOA. Adjust the values to generate a more accurate rate.
Your payment
Principal and Interest:
$
Property taxes:
$
HOA fees:
$
Total loan payment:
$
Total interest amount:
$
Location
County
SUSSEX
Elementary School
GEORGETOWN
Middle School
GEORGETOWN
High School
SUSSEX CENTRAL
Listing Courtesy of Rebecca Turner , Northrop Realty
RealHub Information is provided exclusively for consumers' personal, non-commercial use, and it may not be used for any purpose other than to identify prospective properties consumers may be interested in purchasing. All information deemed reliable but not guaranteed and should be independently verified. All properties are subject to prior sale, change or withdrawal. RealHub website owner shall not be responsible for any typographical errors, misinformation, misprints and shall be held totally harmless.
_(1).webp?size=684x933)
AGENT
Sharon Lelm
Call Sharon today to schedule a private showing.

* Listings on this website come from the FMLS IDX Compilation and may be held by brokerage firms other than the owner of this website. The listing brokerage is identified in any listing details. Information is deemed reliable but is not guaranteed. If you believe any FMLS listing contains material that infringes your copyrighted work please click here to review our DMCA policy and learn how to submit a takedown request.© 2024 FMLS.
Related Properties

GEORGETOWN
22573 CONCORD POND ROAD
3 Beds
2 Baths
1,560 Sq.Ft.
$275,000
MLS#: DESU2106798
GEORGETOWN
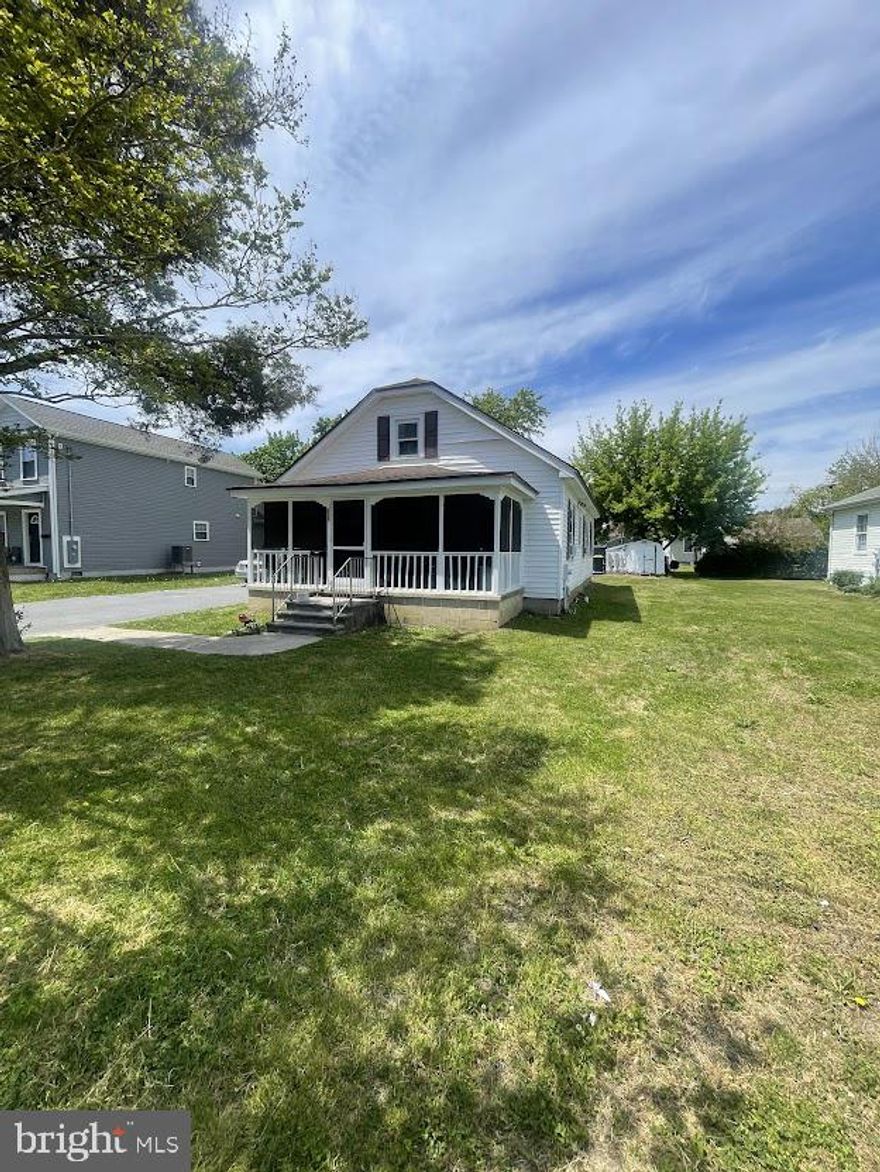
305 ROSA STREET
3 Beds
1 Baths
1,092 Sq.Ft.
$260,000
MLS#: DESU2110698

GEORGETOWN
27925 AVALON DRIVE
3 Beds
2 Baths
1,440 Sq.Ft.
$299,999
MLS#: DESU2112254
GEORGETOWN
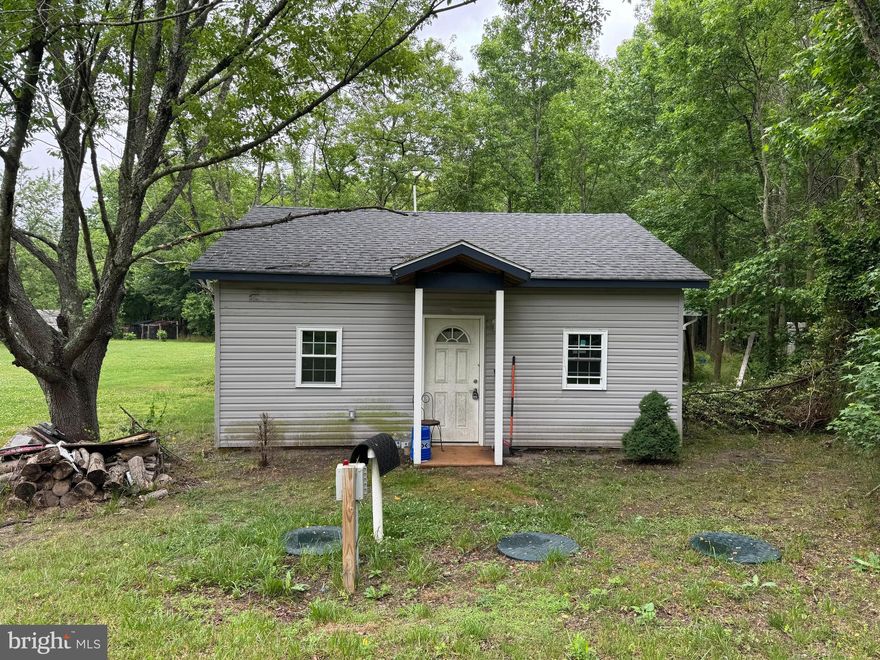
20333 DONOVANS ROAD
3 Beds
1 Baths
576 Sq.Ft.
$240,000
MLS#: DESU2112680
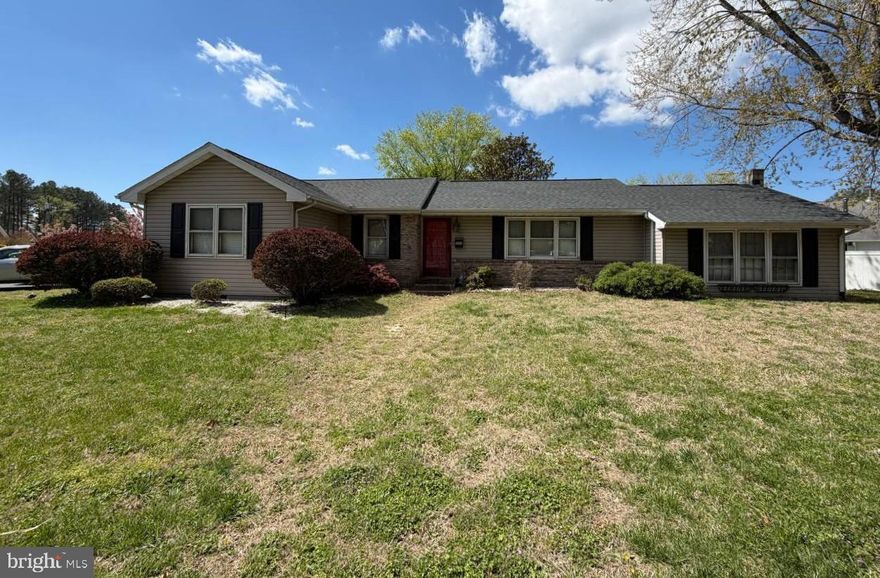
GEORGETOWN
301 WAGAMON AVENUE
4 Beds
2 Baths
1,822 Sq.Ft.
$275,000
MLS#: DESU2111376
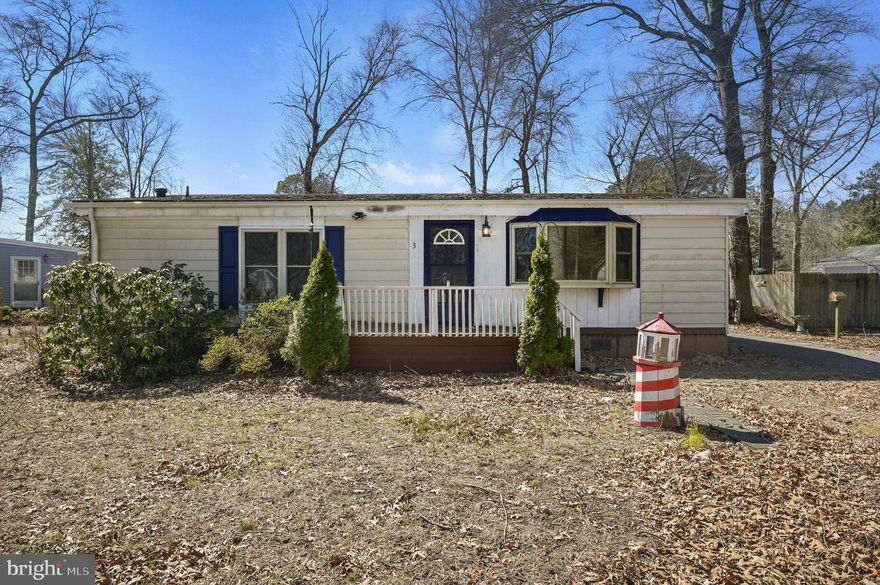
GEORGETOWN
3 PATTERSON DRIVE
2 Beds
2 Baths
960 Sq.Ft.
$240,000
MLS#: DESU2105774
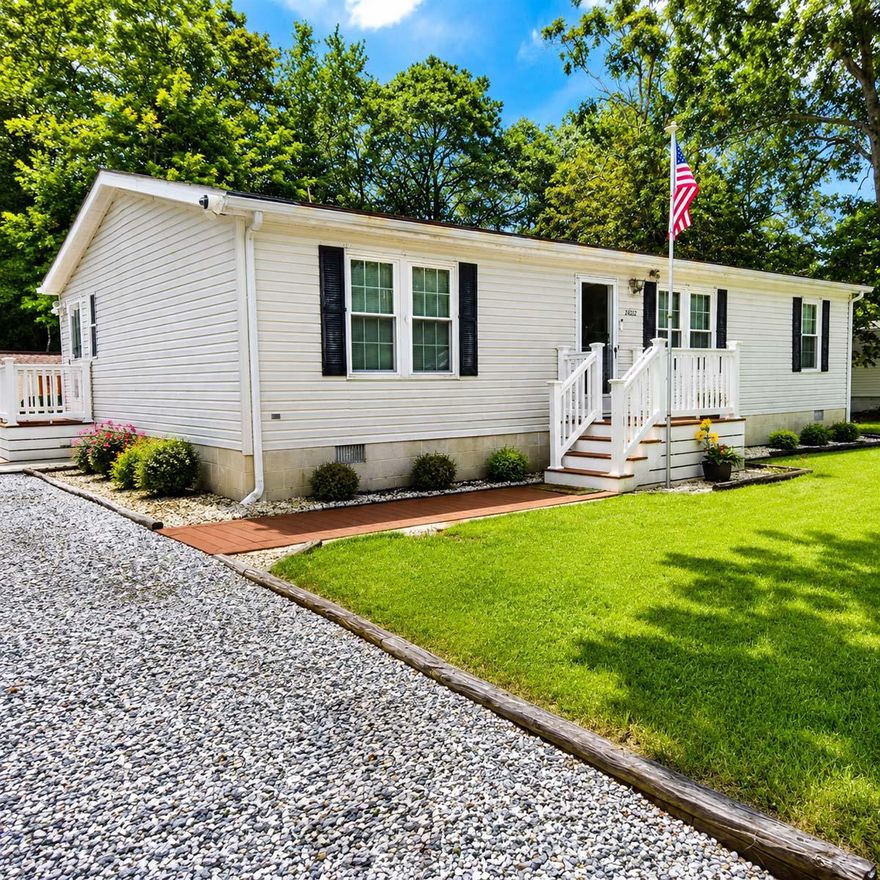
GEORGETOWN
24212 DURHAM STREET
3 Beds
2 Baths
1,564 Sq.Ft.
$279,900
MLS#: DESU2097758
.png)