
Property
Beds
2
Full Baths
2
1/2 Baths
None
Year Built
2020
Sq.Footage
1,515
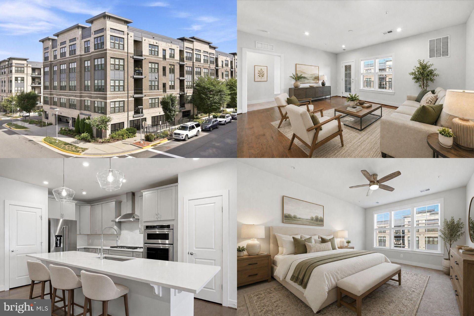
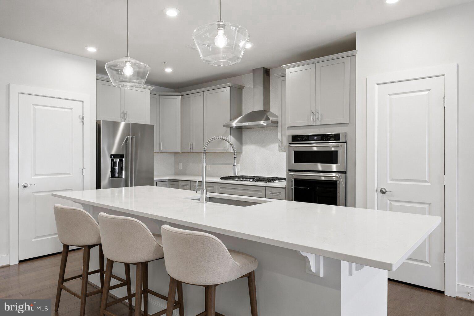
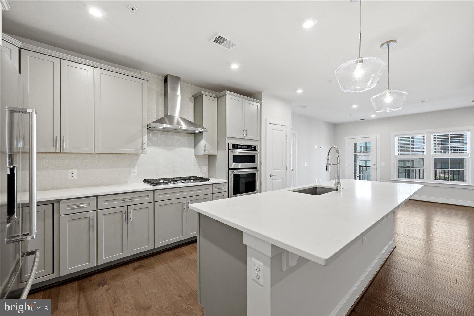
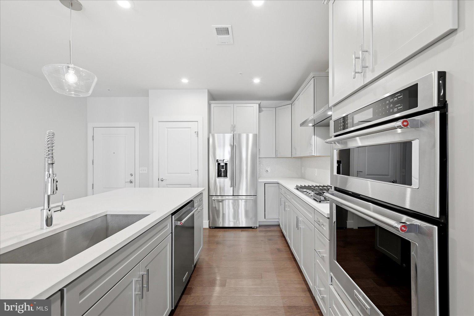
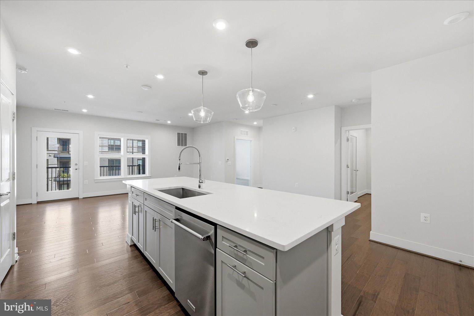
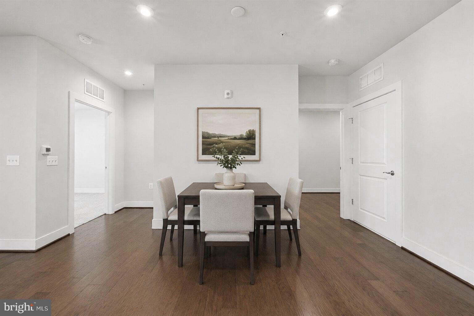
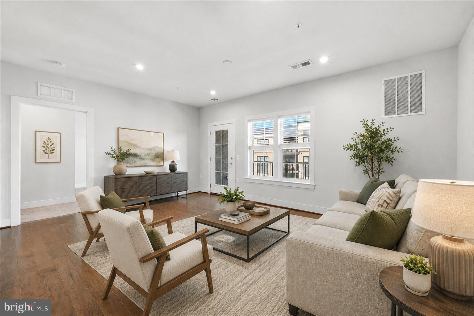
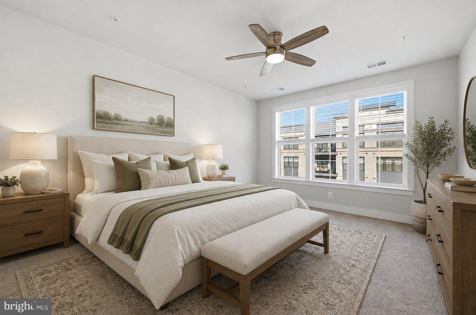
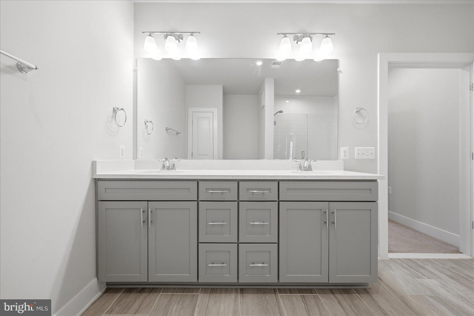
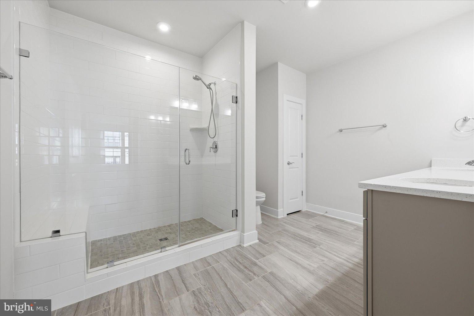
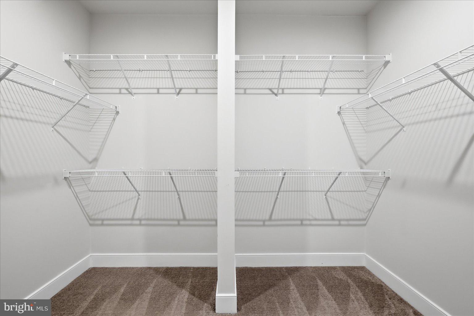
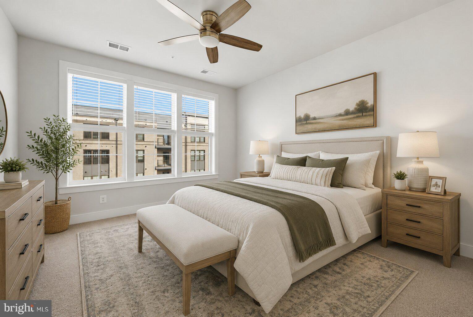
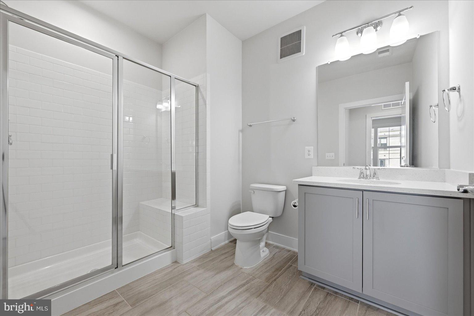
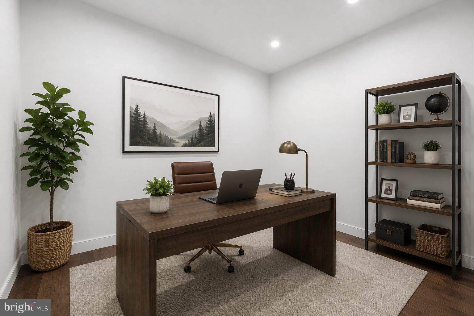
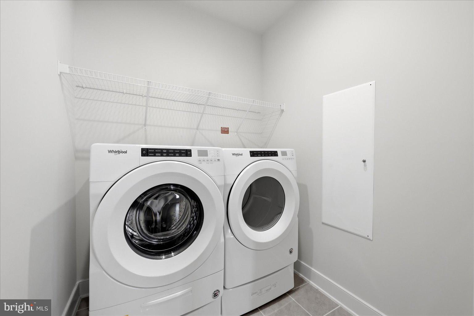
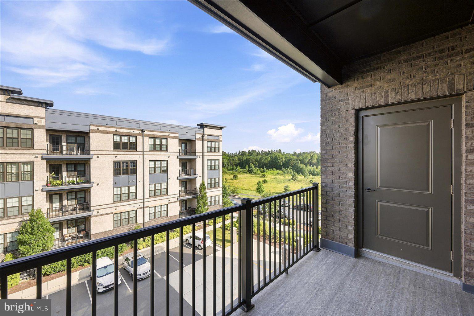
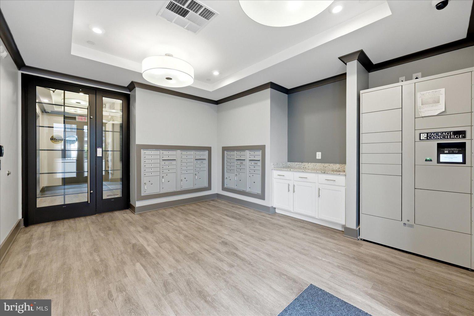
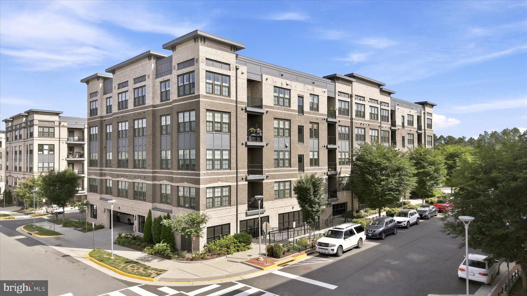
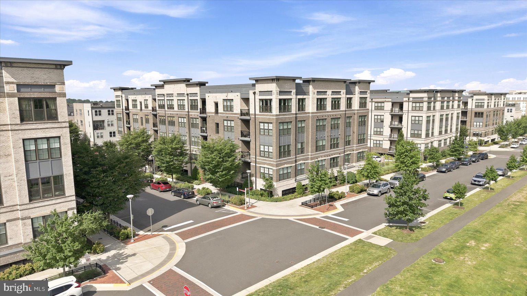
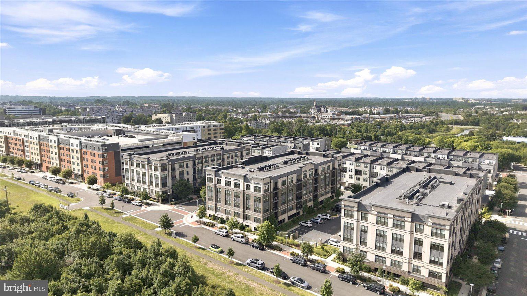
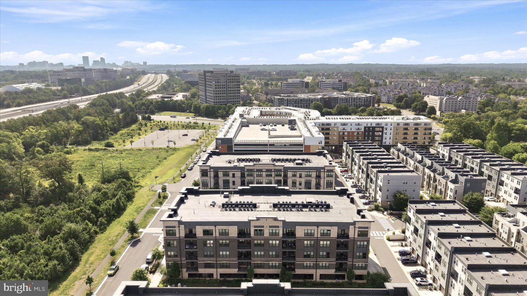
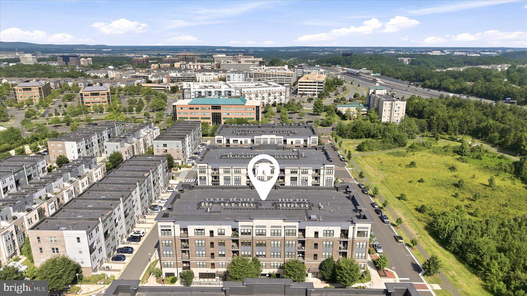
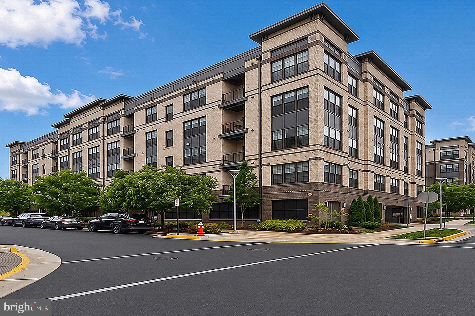
Welcome to this like-new luxury elevator condo at Arrowbrook, where modern design, flexible living, and everyday convenience come together in one of Herndon’s most connected locations. This Finn Model is the largest floor plan currently available in the building, offering approximately 1,515 square feet of thoughtfully designed single-level living with two bedrooms, two full bathrooms, and a versatile den that adapts to your lifestyle as a home office, reading room, fitness space, or creative studio. Step inside to discover an open-concept layout filled with natural light from large windows throughout the home. The kitchen, dining, and living areas flow seamlessly together, creating a comfortable space for everyday routines and effortless entertaining. The gourmet kitchen features the builder’s premium upgrade package with quartz countertops, a large center island with seating, KitchenAid stainless steel appliances, a new French door refrigerator, and a stainless steel hood vented to the exterior. The spacious primary suite offers a private retreat with a walk-in closet and a well-appointed bath featuring dual vanities and a glass-enclosed shower with dual shower heads. The second bedroom also includes a walk-in closet, providing additional comfort and storage. Thoughtful details throughout the home include wide-plank flooring, custom window treatments, a dedicated laundry room with washer and dryer, ample storage, a covered balcony, and a dedicated two-car tandem garage parking space below the building with an electric vehicle charger. Life at MetroPark at Arrowbrook extends beyond your front door with community amenities including a playground, tot lot, dog park, basketball and tennis courts, and walking trail access to the Metro. Located just minutes from the Innovation Center Metro Station, Dulles International Airport, Reston Town Center, shopping, dining, and major commuter routes, this home offers convenient access to the places that matter most. For buyers seeking a move-in ready condo with modern finishes, flexible living space, low-maintenance convenience, and a highly connected Herndon location, this residence offers an opportunity to enjoy a lifestyle designed around comfort and ease. Schedule your private showing today. Photos may be virtually staged
Features & Amenities
Interior
-
Other Interior Features
Recessed Lighting, Ceiling Fan(s)
-
Total Bedrooms
2
-
Bathrooms
2
-
Above Grade Finished Area
1515.0
-
Basement YN
NO
-
Cooling YN
YES
-
Cooling
Central Air, Ceiling Fan(s), Electric
-
Fireplace YN
NO
-
Heating YN
YES
-
Heating
Natural Gas, Forced Air
-
Main Level Bedrooms
2
-
Pet friendly
Yes
Exterior
-
Garage
Yes
-
Garage spaces
2
-
Construction Materials
Brick
-
Parking
Garage Door Opener, Assigned, Garage, Community Structure
-
Patio and Porch Features
Deck
-
Pool
No
-
Waterfront YN
NO
Area & Lot
-
Property Type
Residential
-
Property Sub Type
Condominium
-
Architectural Style
Contemporary
Price
-
Sales Price
$550,000
-
Tax Amount
$6,483
-
Sq. Footage
1,515
-
Price/SqFt
$363
HOA
-
Association
YES
-
Association Fee 2
$532
-
Association Fee
$101
-
Association Fee Frequency
Monthly
-
Association Fee 2 Frequency
Monthly
-
Association Fee Includes
N/A
School District
-
Elementary School
LUTIE LEWIS COATES
-
Middle School
CARSON
-
High School
WESTFIELD
Property Features
-
New Construction
NO
-
Accessibility Features
Accessible Elevator Installed
-
Association Amenities
Dog Park, Tennis Court(s), Fitness Center, Elevator(s), Playground
-
Foundation Details
Other
-
Senior Community YN
NO
-
Sewer
Public Sewer
-
Water Source
Public
Schedule a Showing
Showing scheduled successfully.
Mortgage calculator
Estimate your monthly mortgage payment, including the principal and interest, property taxes, and HOA. Adjust the values to generate a more accurate rate.
Your payment
Principal and Interest:
$
Property taxes:
$
HOA fees:
$
Total loan payment:
$
Total interest amount:
$
Location
County
FAIRFAX
Elementary School
LUTIE LEWIS COATES
Middle School
CARSON
High School
WESTFIELD
Listing Courtesy of Sarah A. Reynolds , Keller Williams Realty
RealHub Information is provided exclusively for consumers' personal, non-commercial use, and it may not be used for any purpose other than to identify prospective properties consumers may be interested in purchasing. All information deemed reliable but not guaranteed and should be independently verified. All properties are subject to prior sale, change or withdrawal. RealHub website owner shall not be responsible for any typographical errors, misinformation, misprints and shall be held totally harmless.
_(1).webp?size=684x933)
AGENT
Sharon Lelm
Call Sharon today to schedule a private showing.

* Listings on this website come from the FMLS IDX Compilation and may be held by brokerage firms other than the owner of this website. The listing brokerage is identified in any listing details. Information is deemed reliable but is not guaranteed. If you believe any FMLS listing contains material that infringes your copyrighted work please click here to review our DMCA policy and learn how to submit a takedown request.© 2024 FMLS.
Related Properties
HERNDON
2319 FIELD POINT ROAD 102
2 Beds
2 Baths
1,451 Sq.Ft.
$575,000
MLS#: VAFX2311086
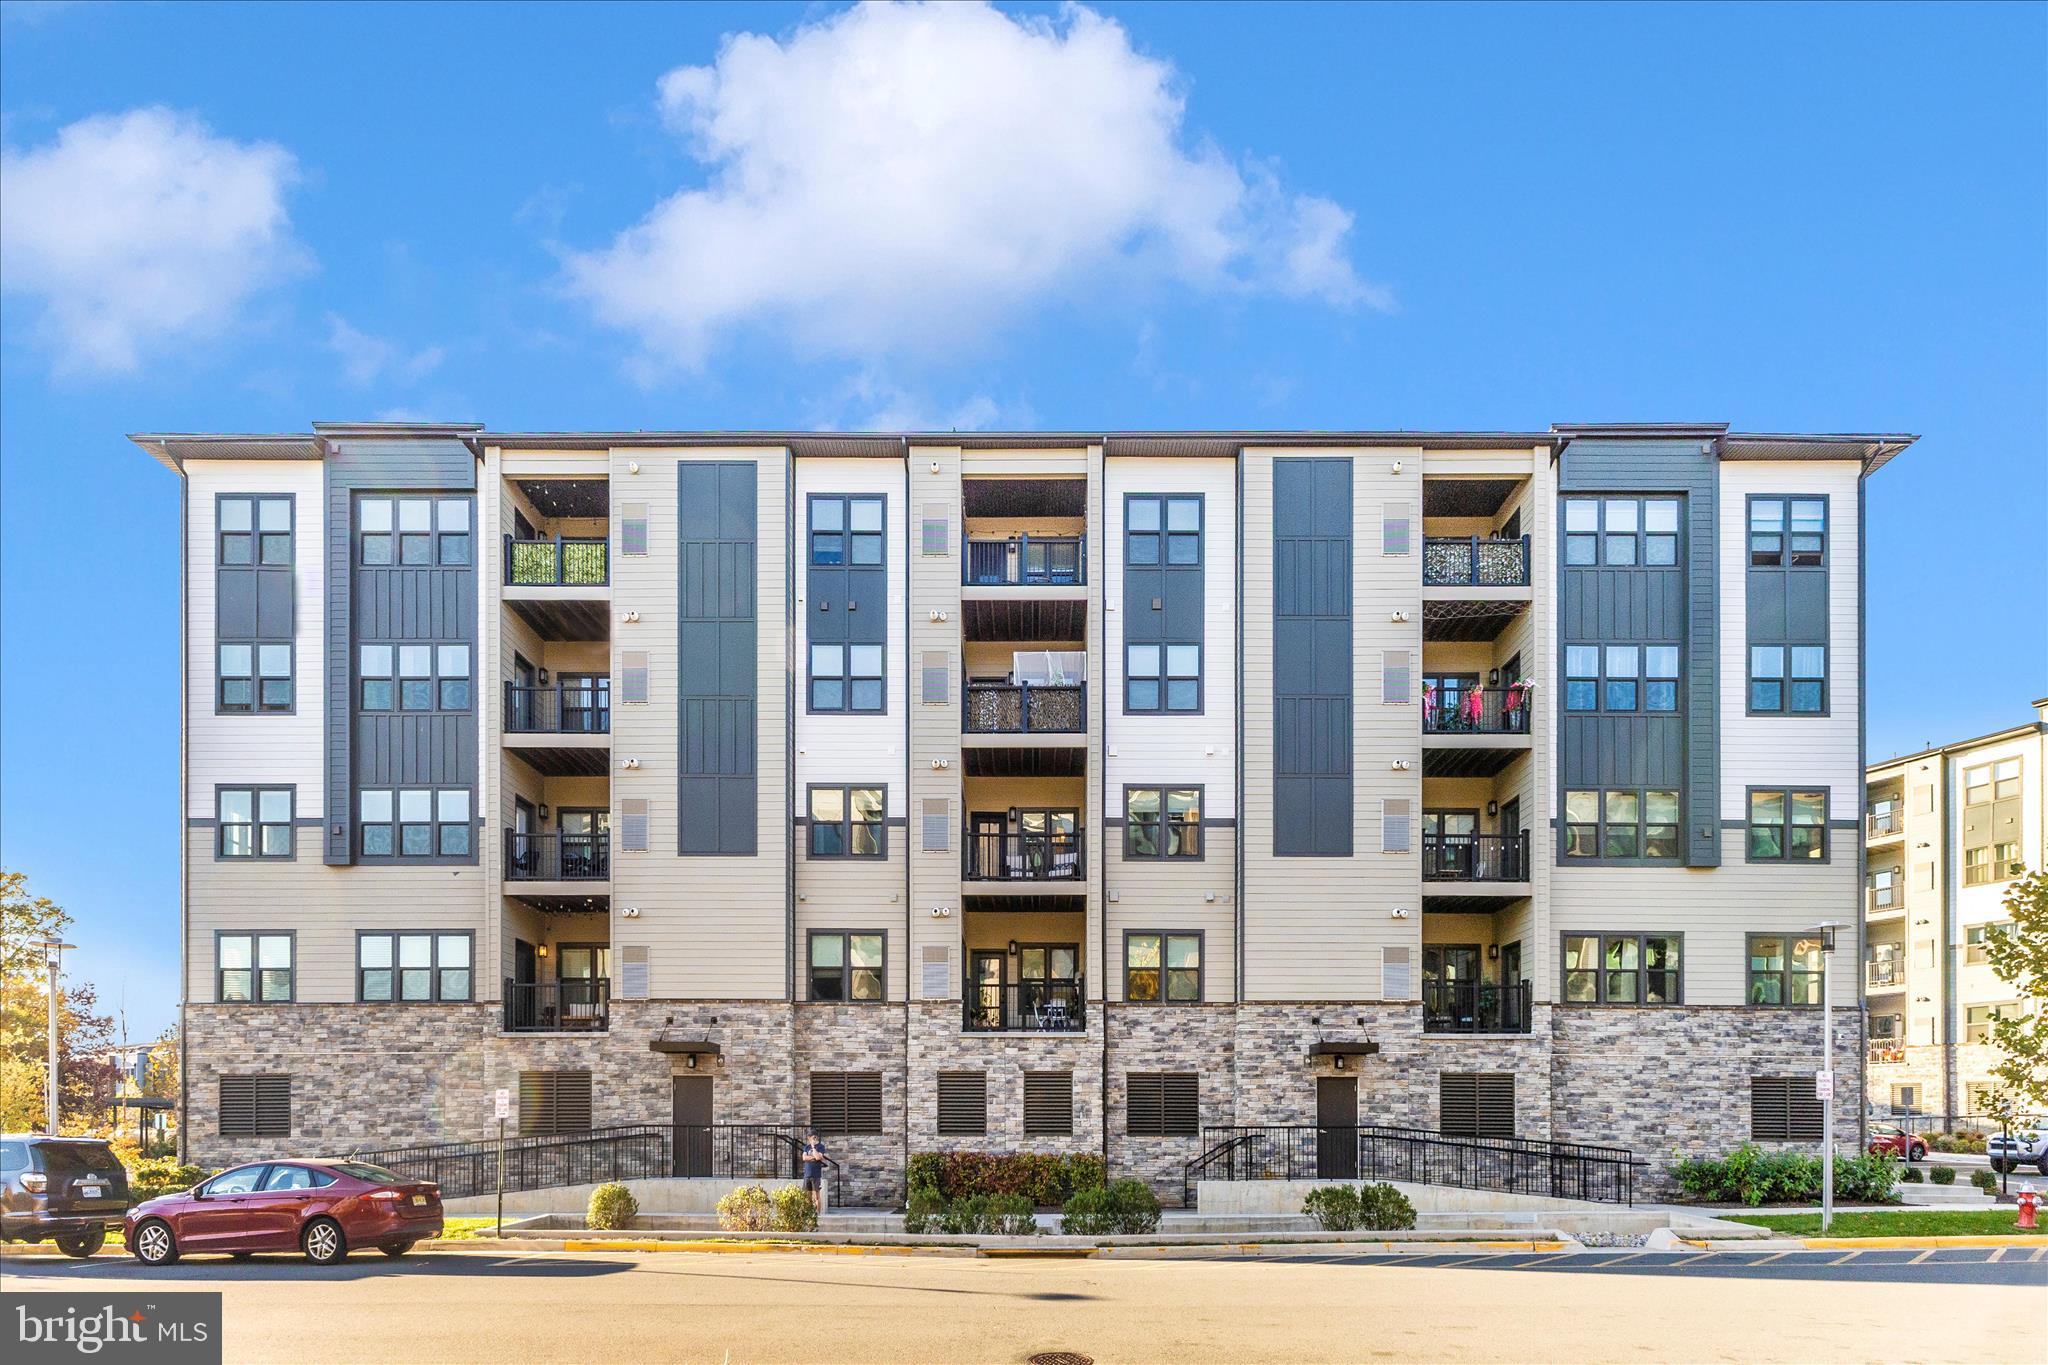
HERNDON
12865 MOSAIC PARK WAY 3J
2 Beds
2 Baths
1,162 Sq.Ft.
$500,000
MLS#: VAFX2301332
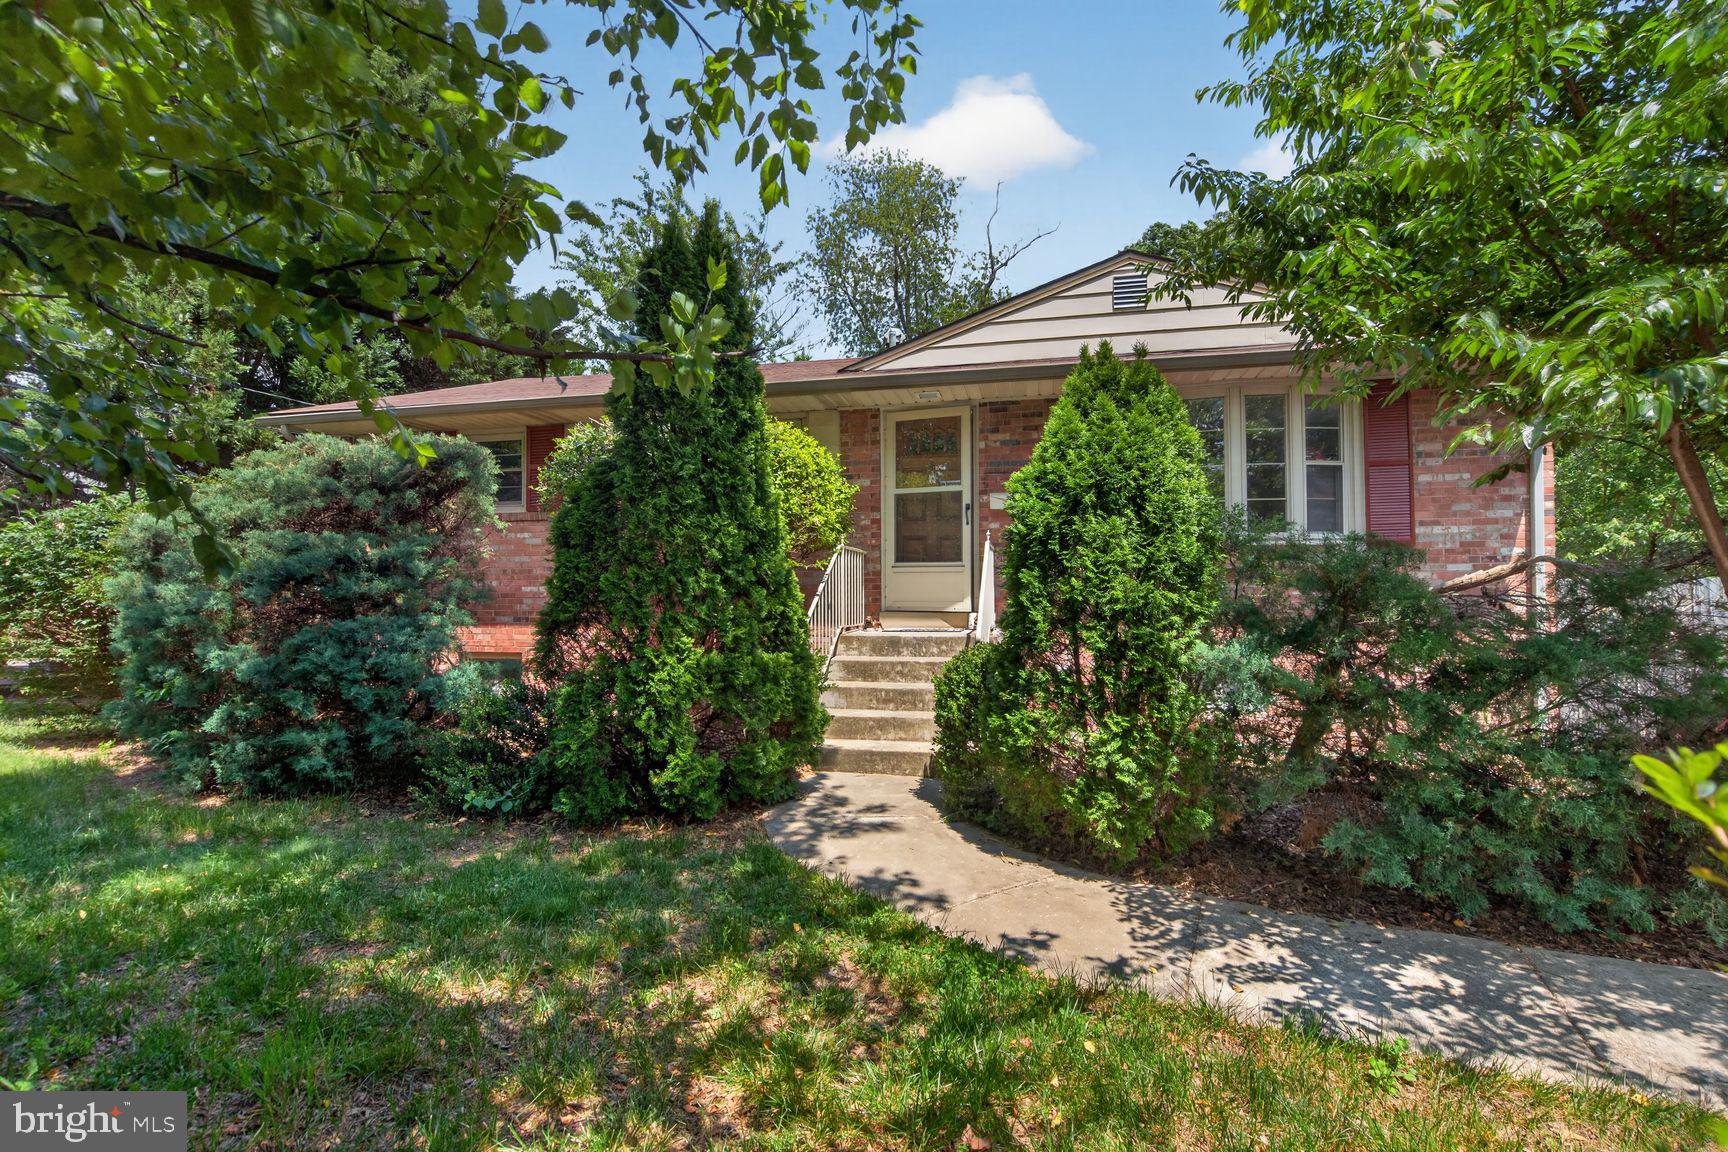
HERNDON
812 GRANT STREET
4 Beds
2 Baths
2,078 Sq.Ft.
$599,900
MLS#: VAFX2307118
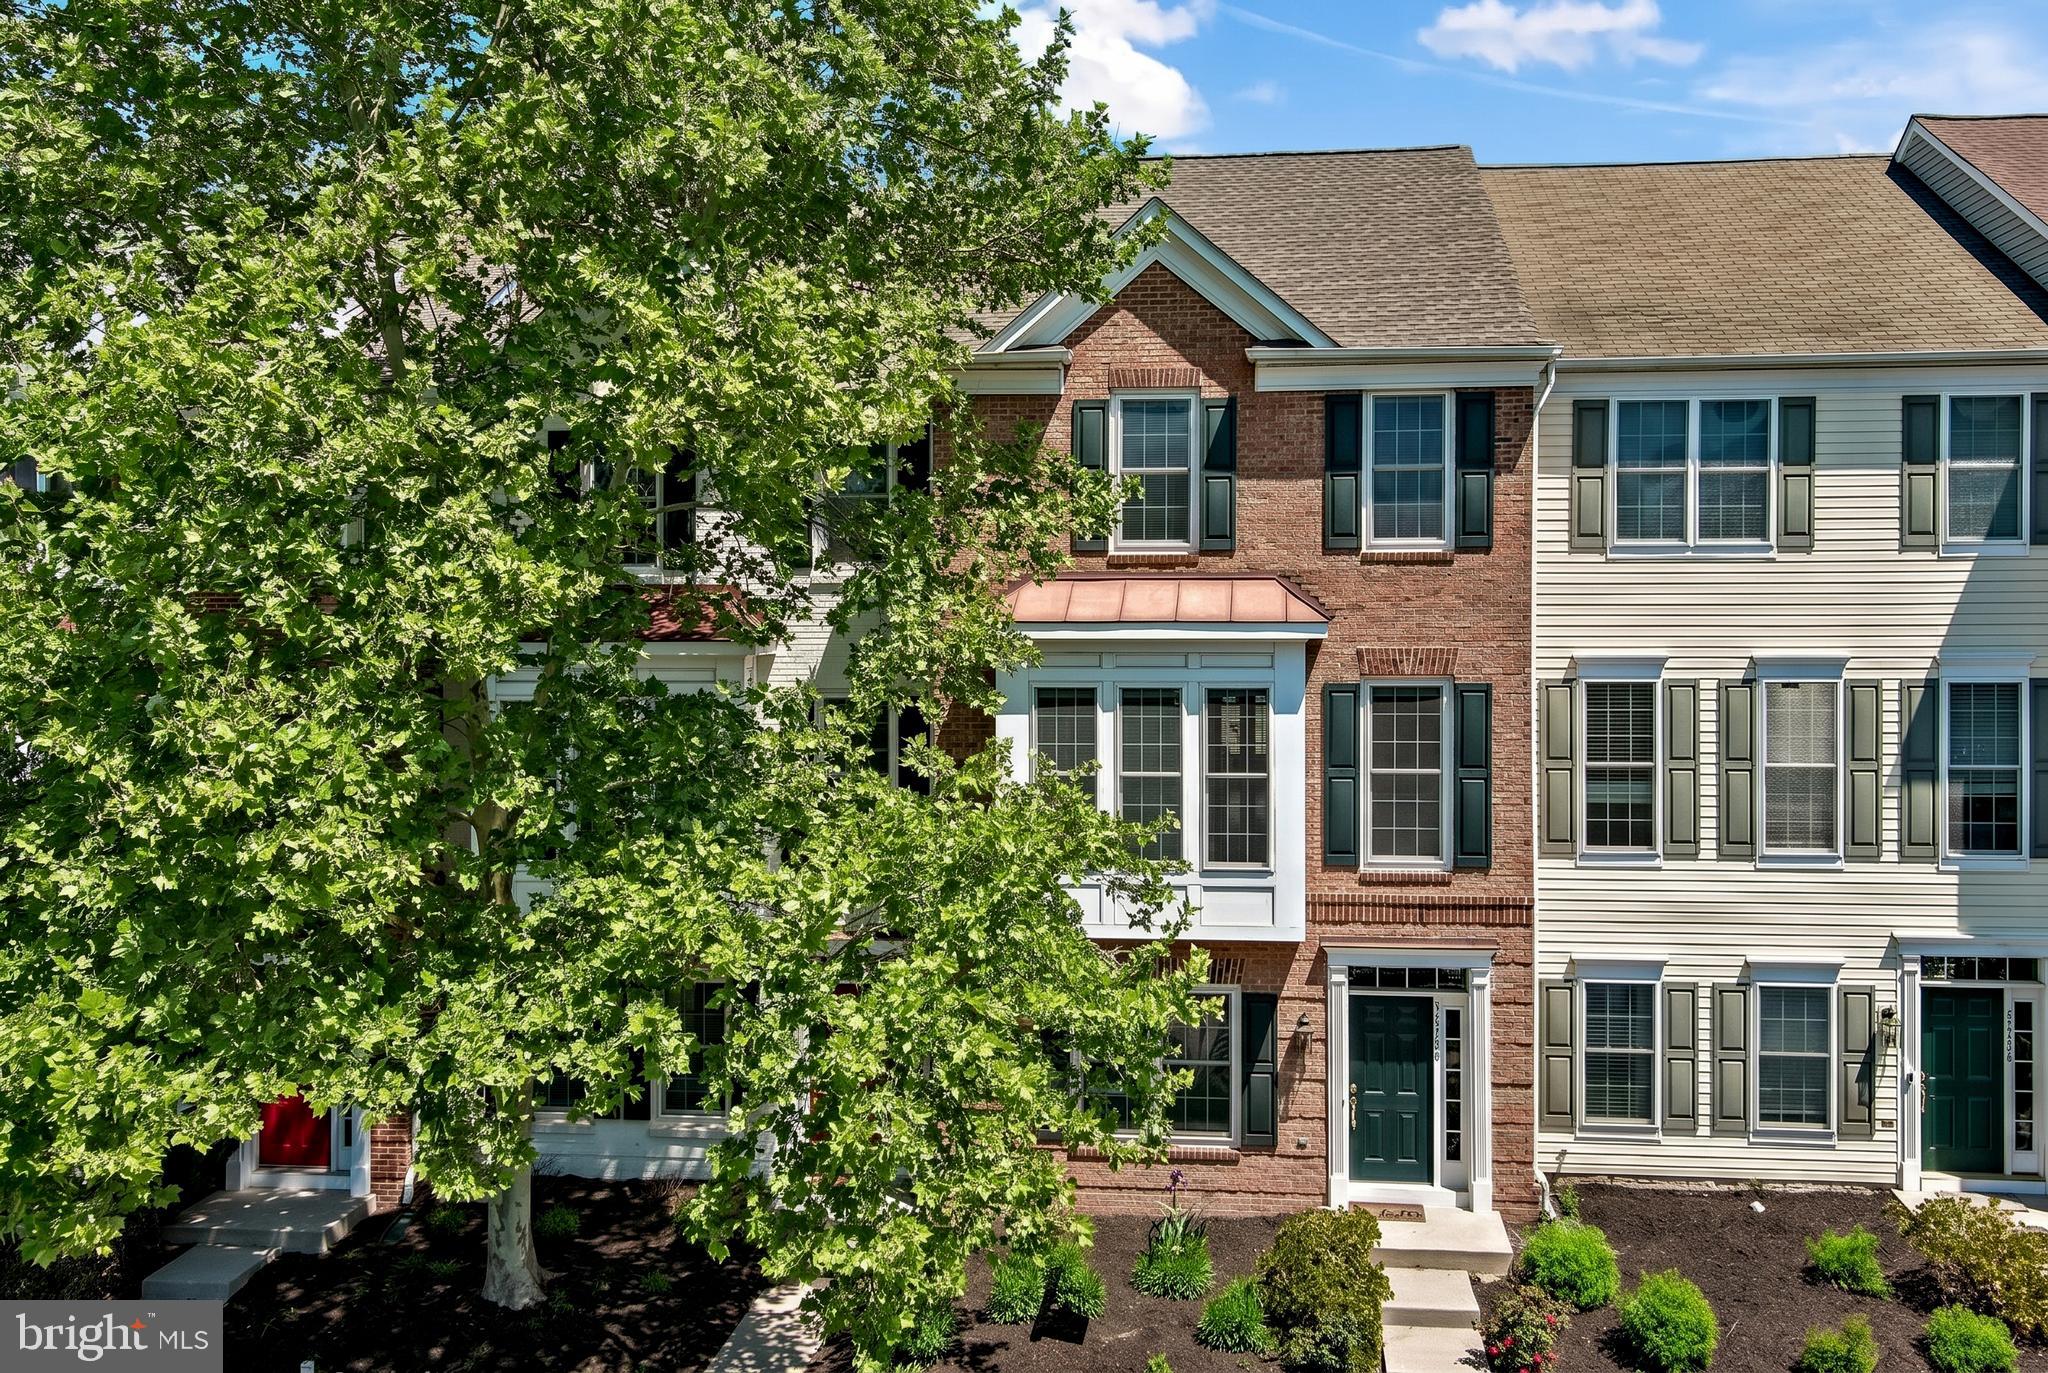
HERNDON
13736 COPPER KETTLE PLACE
3 Beds
2 Baths
2,014 Sq.Ft.
$640,000
MLS#: VAFX2305962
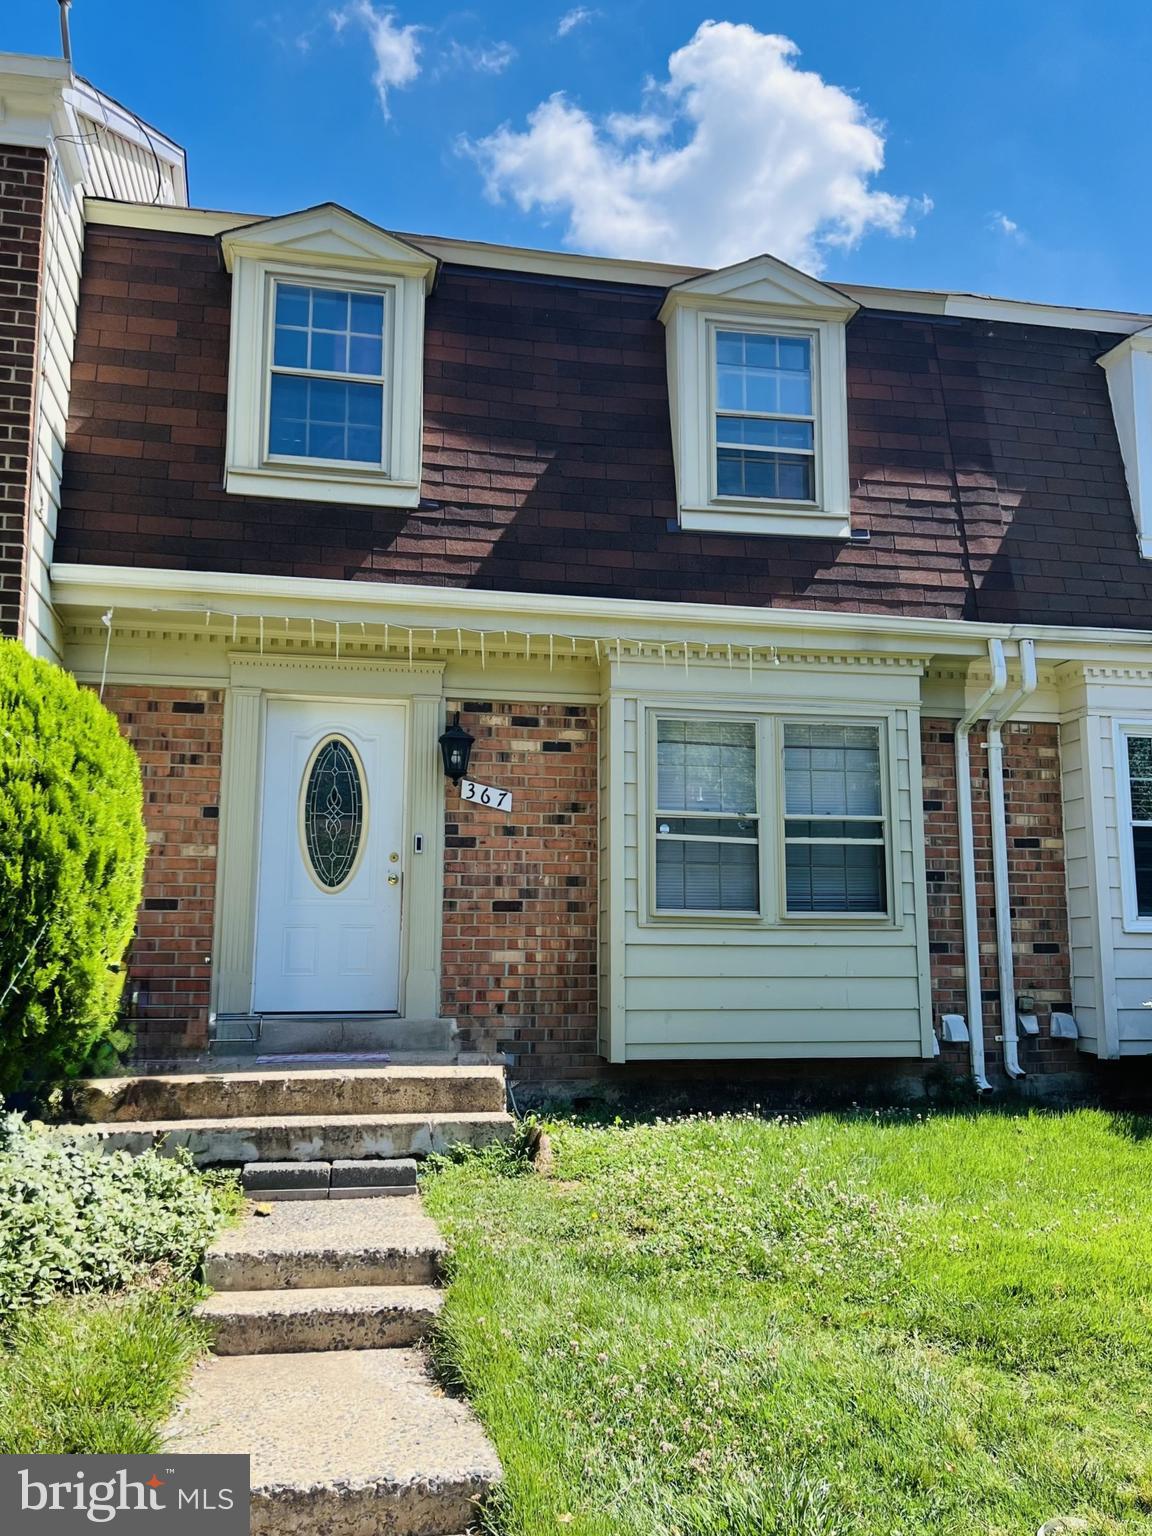
HERNDON
367 LINDEN COURT
3 Beds
3 Baths
1,294 Sq.Ft.
$510,000
MLS#: VAFX2321824
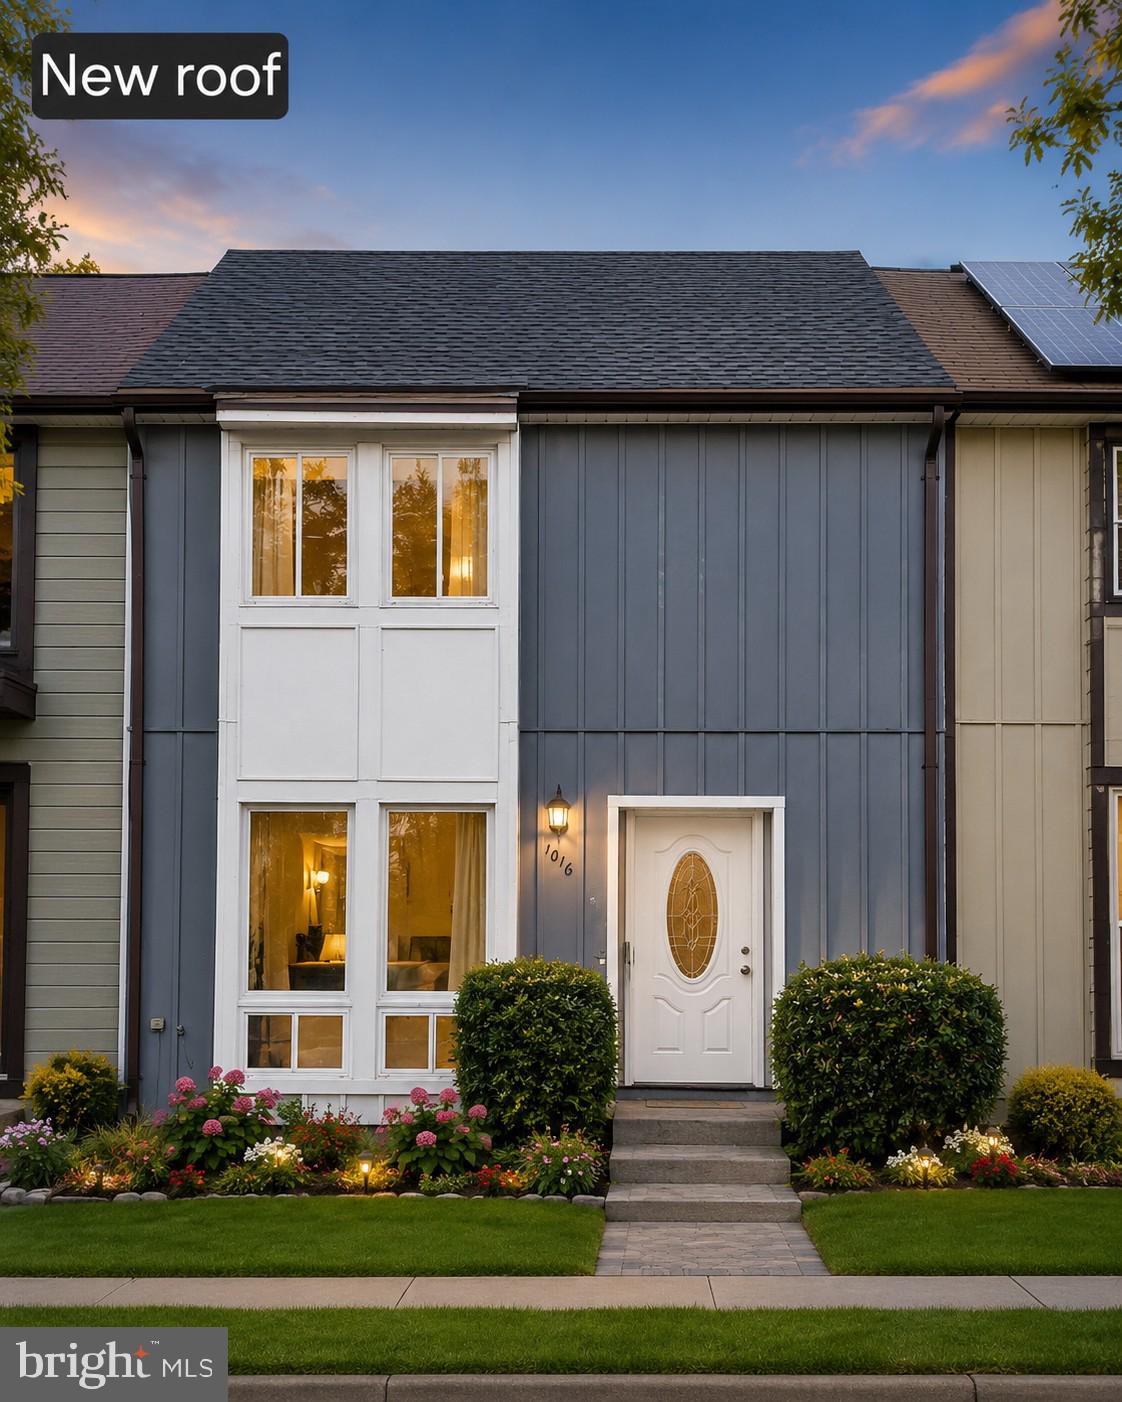
HERNDON
1016 SABER LANE
3 Beds
2 Baths
1,260 Sq.Ft.
$525,000
MLS#: VAFX2322202
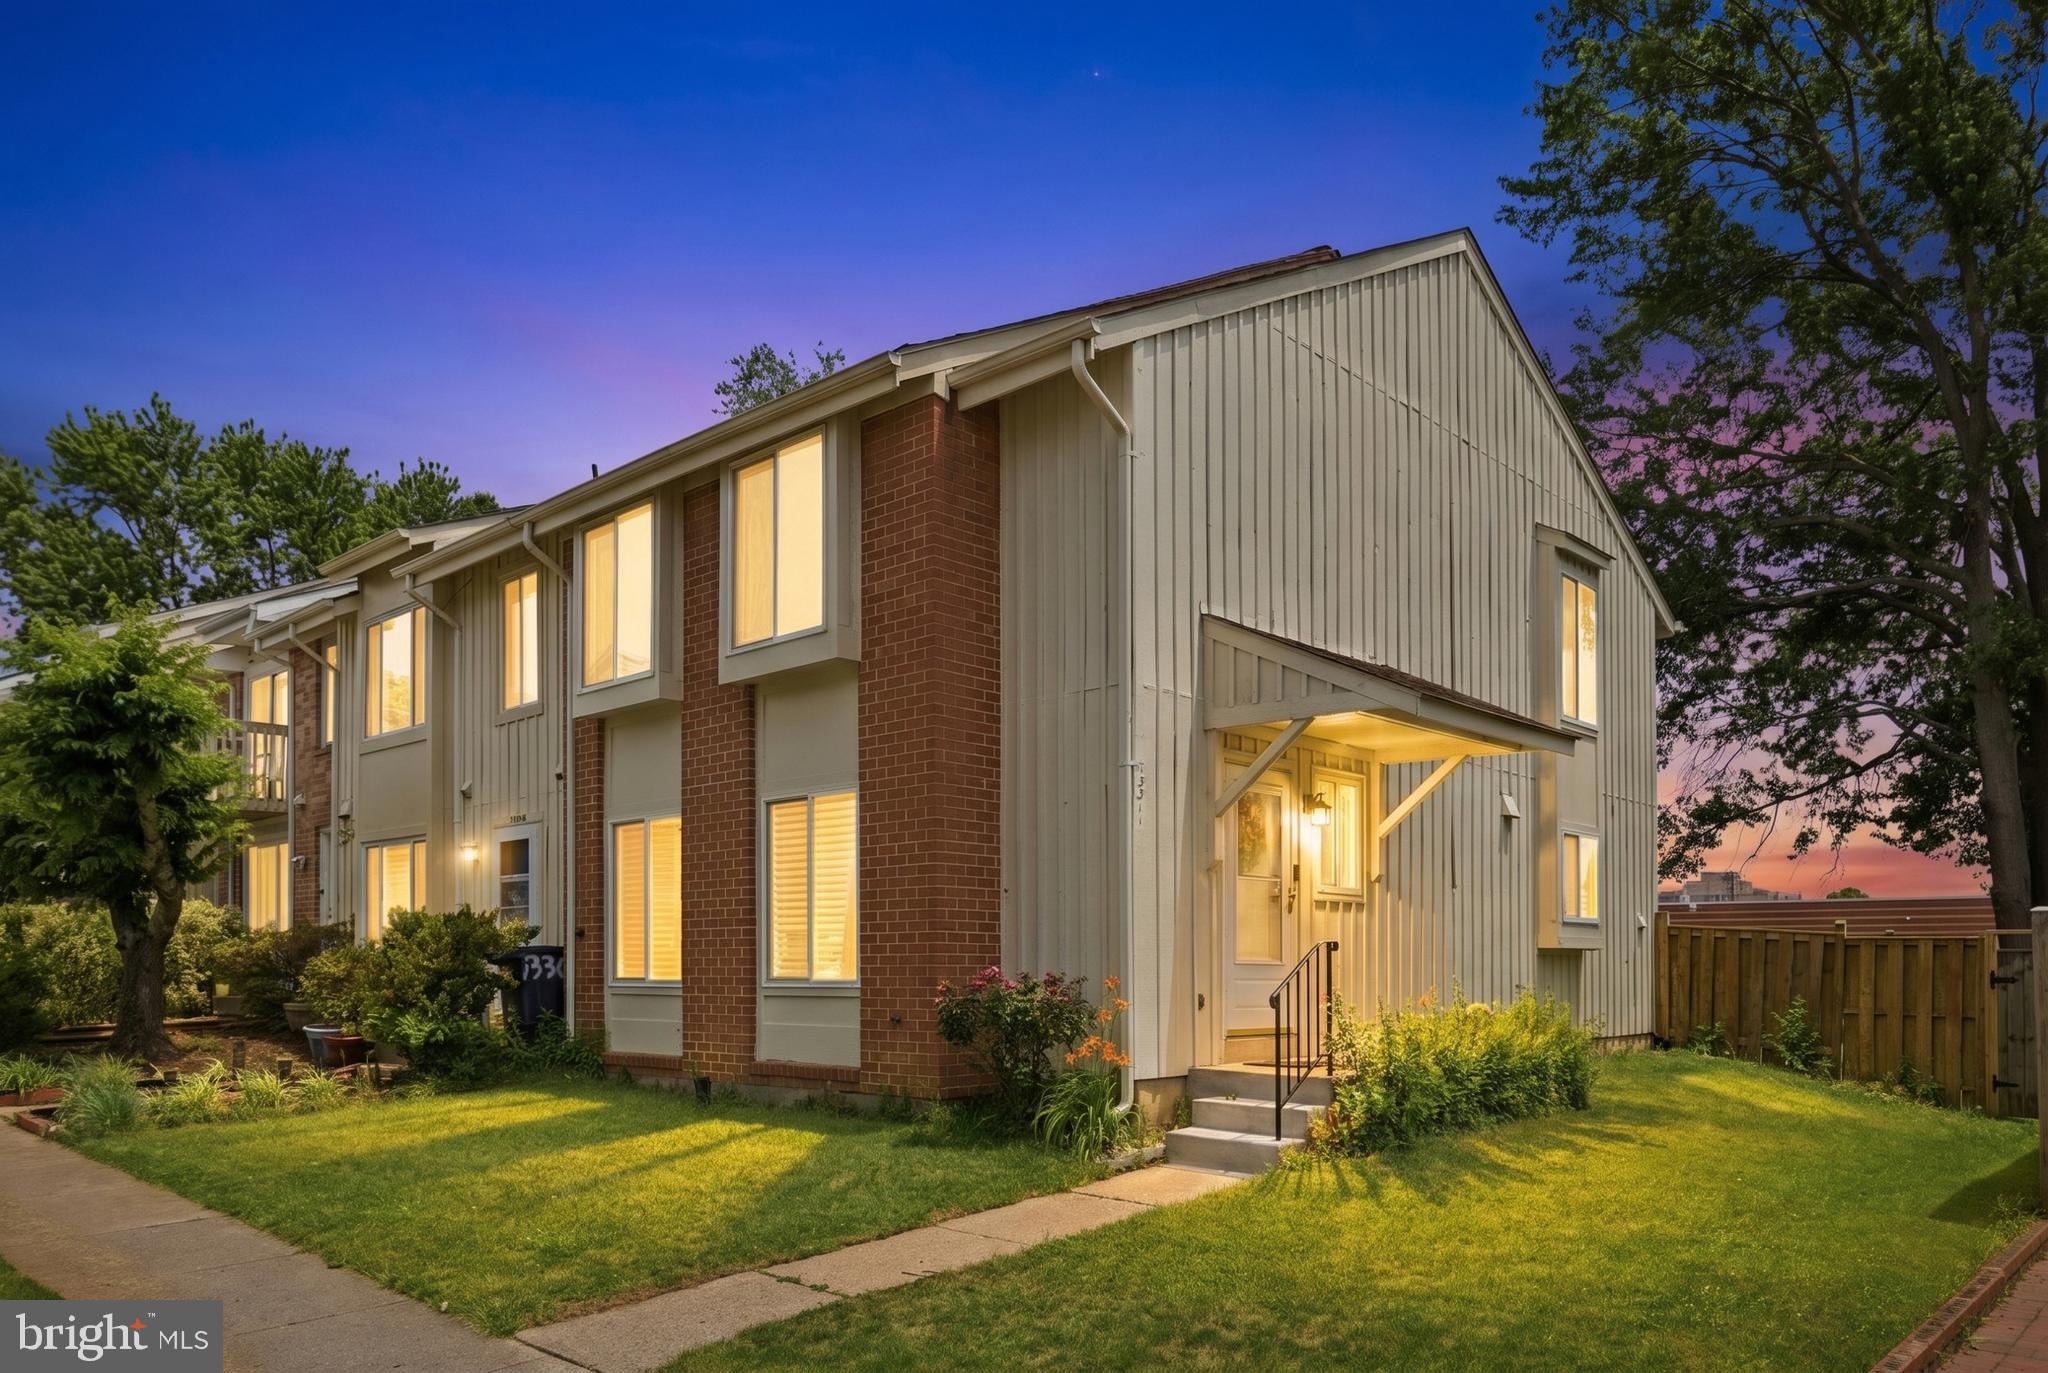
HERNDON
13311 ROWLES PLACE
3 Beds
2 Baths
1,426 Sq.Ft.
$479,900
MLS#: VAFX2318758
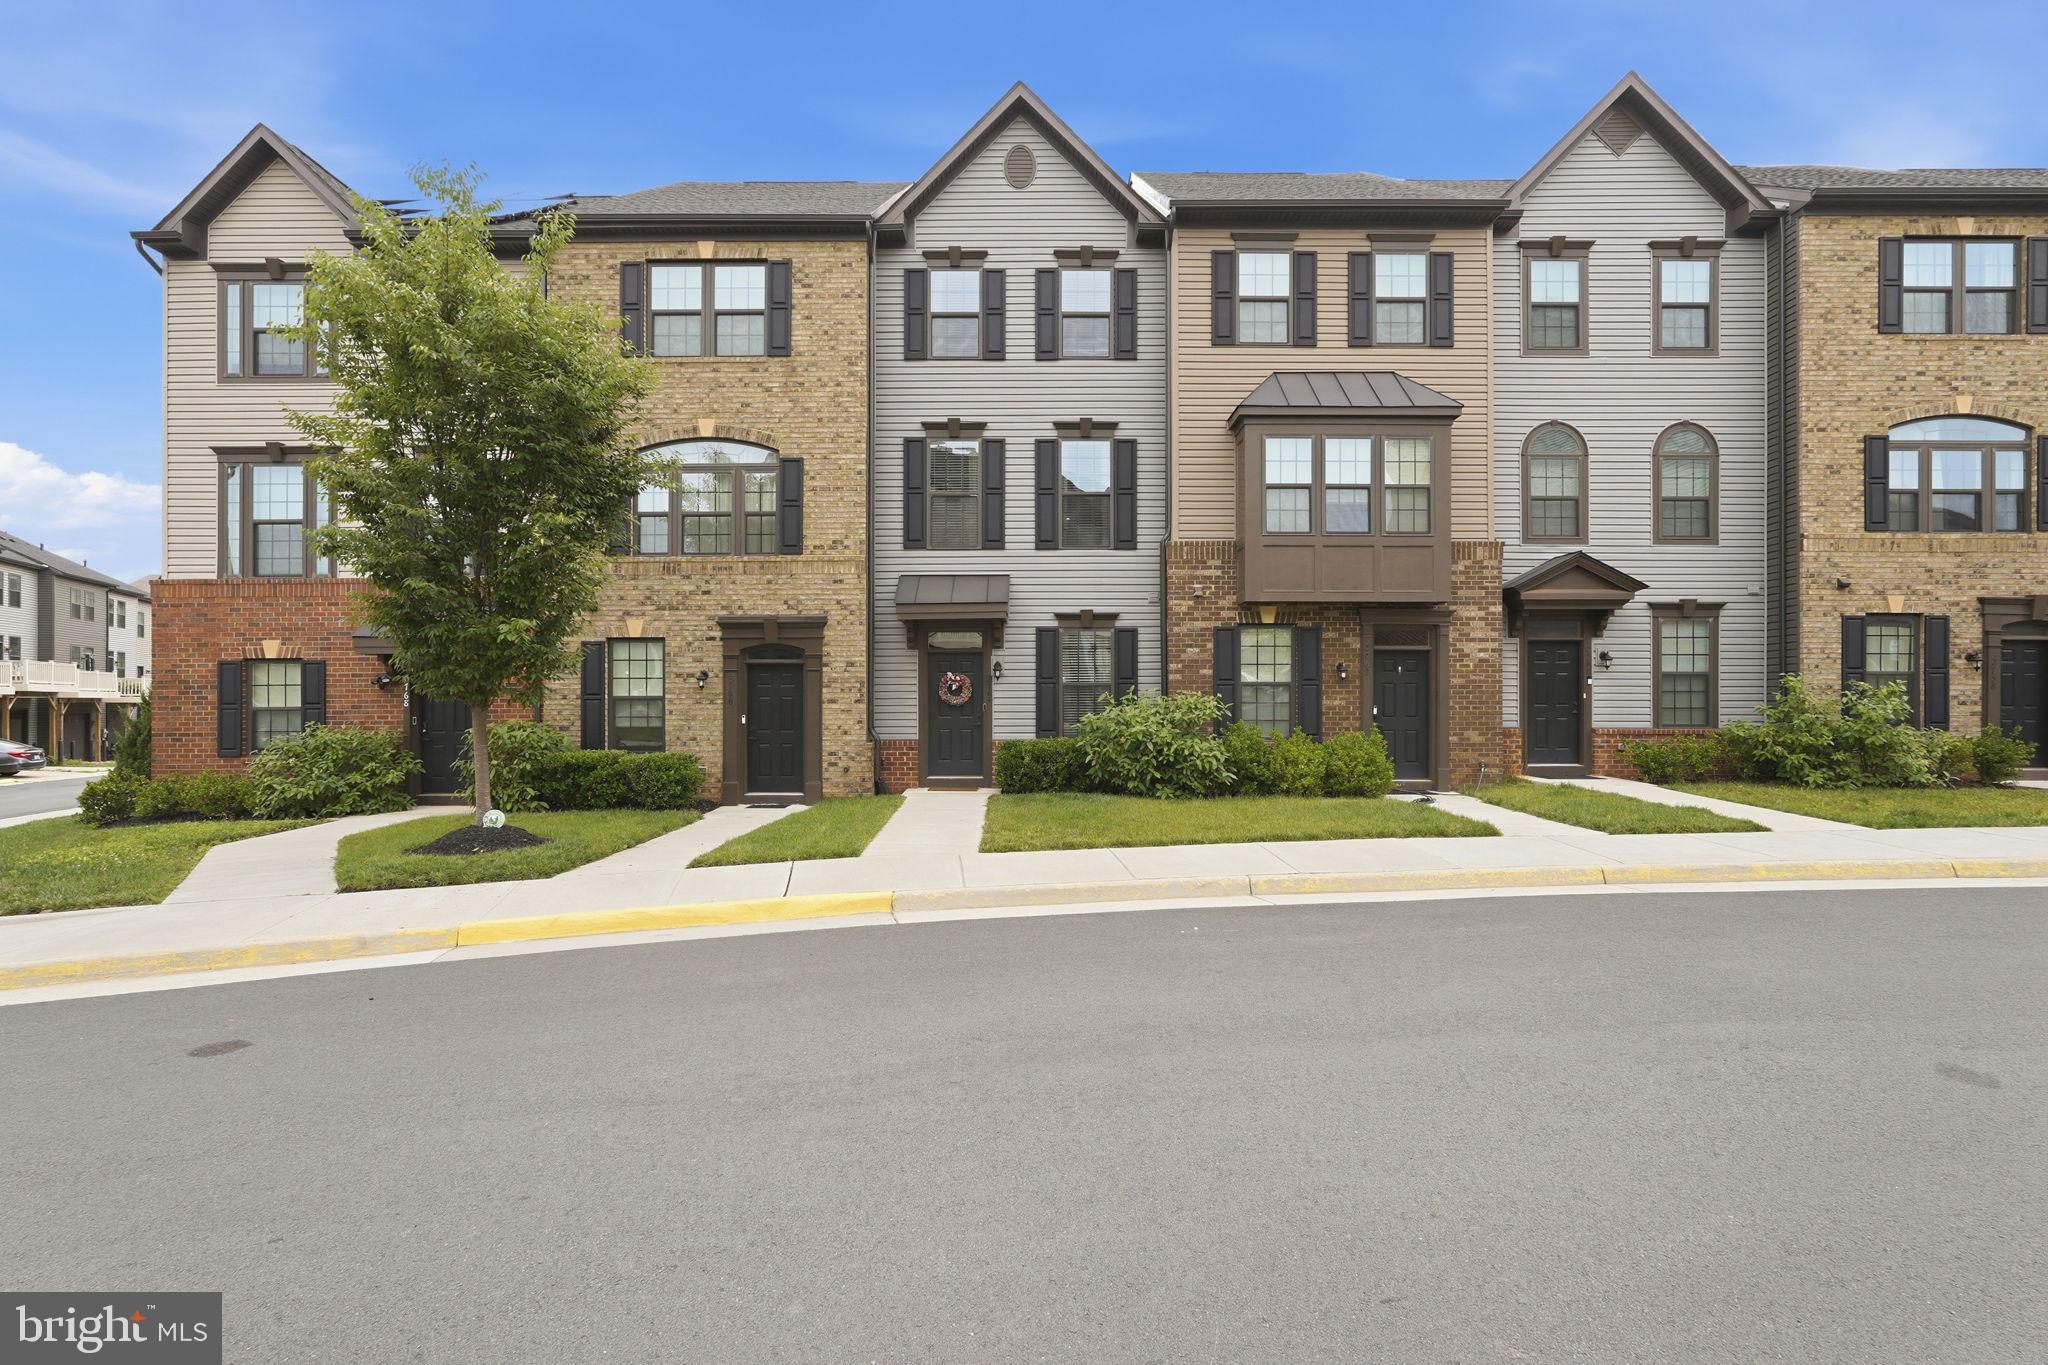
HERNDON
2764 VELOCITY ROAD
3 Beds
2 Baths
1,548 Sq.Ft.
$625,000
MLS#: VAFX2321486
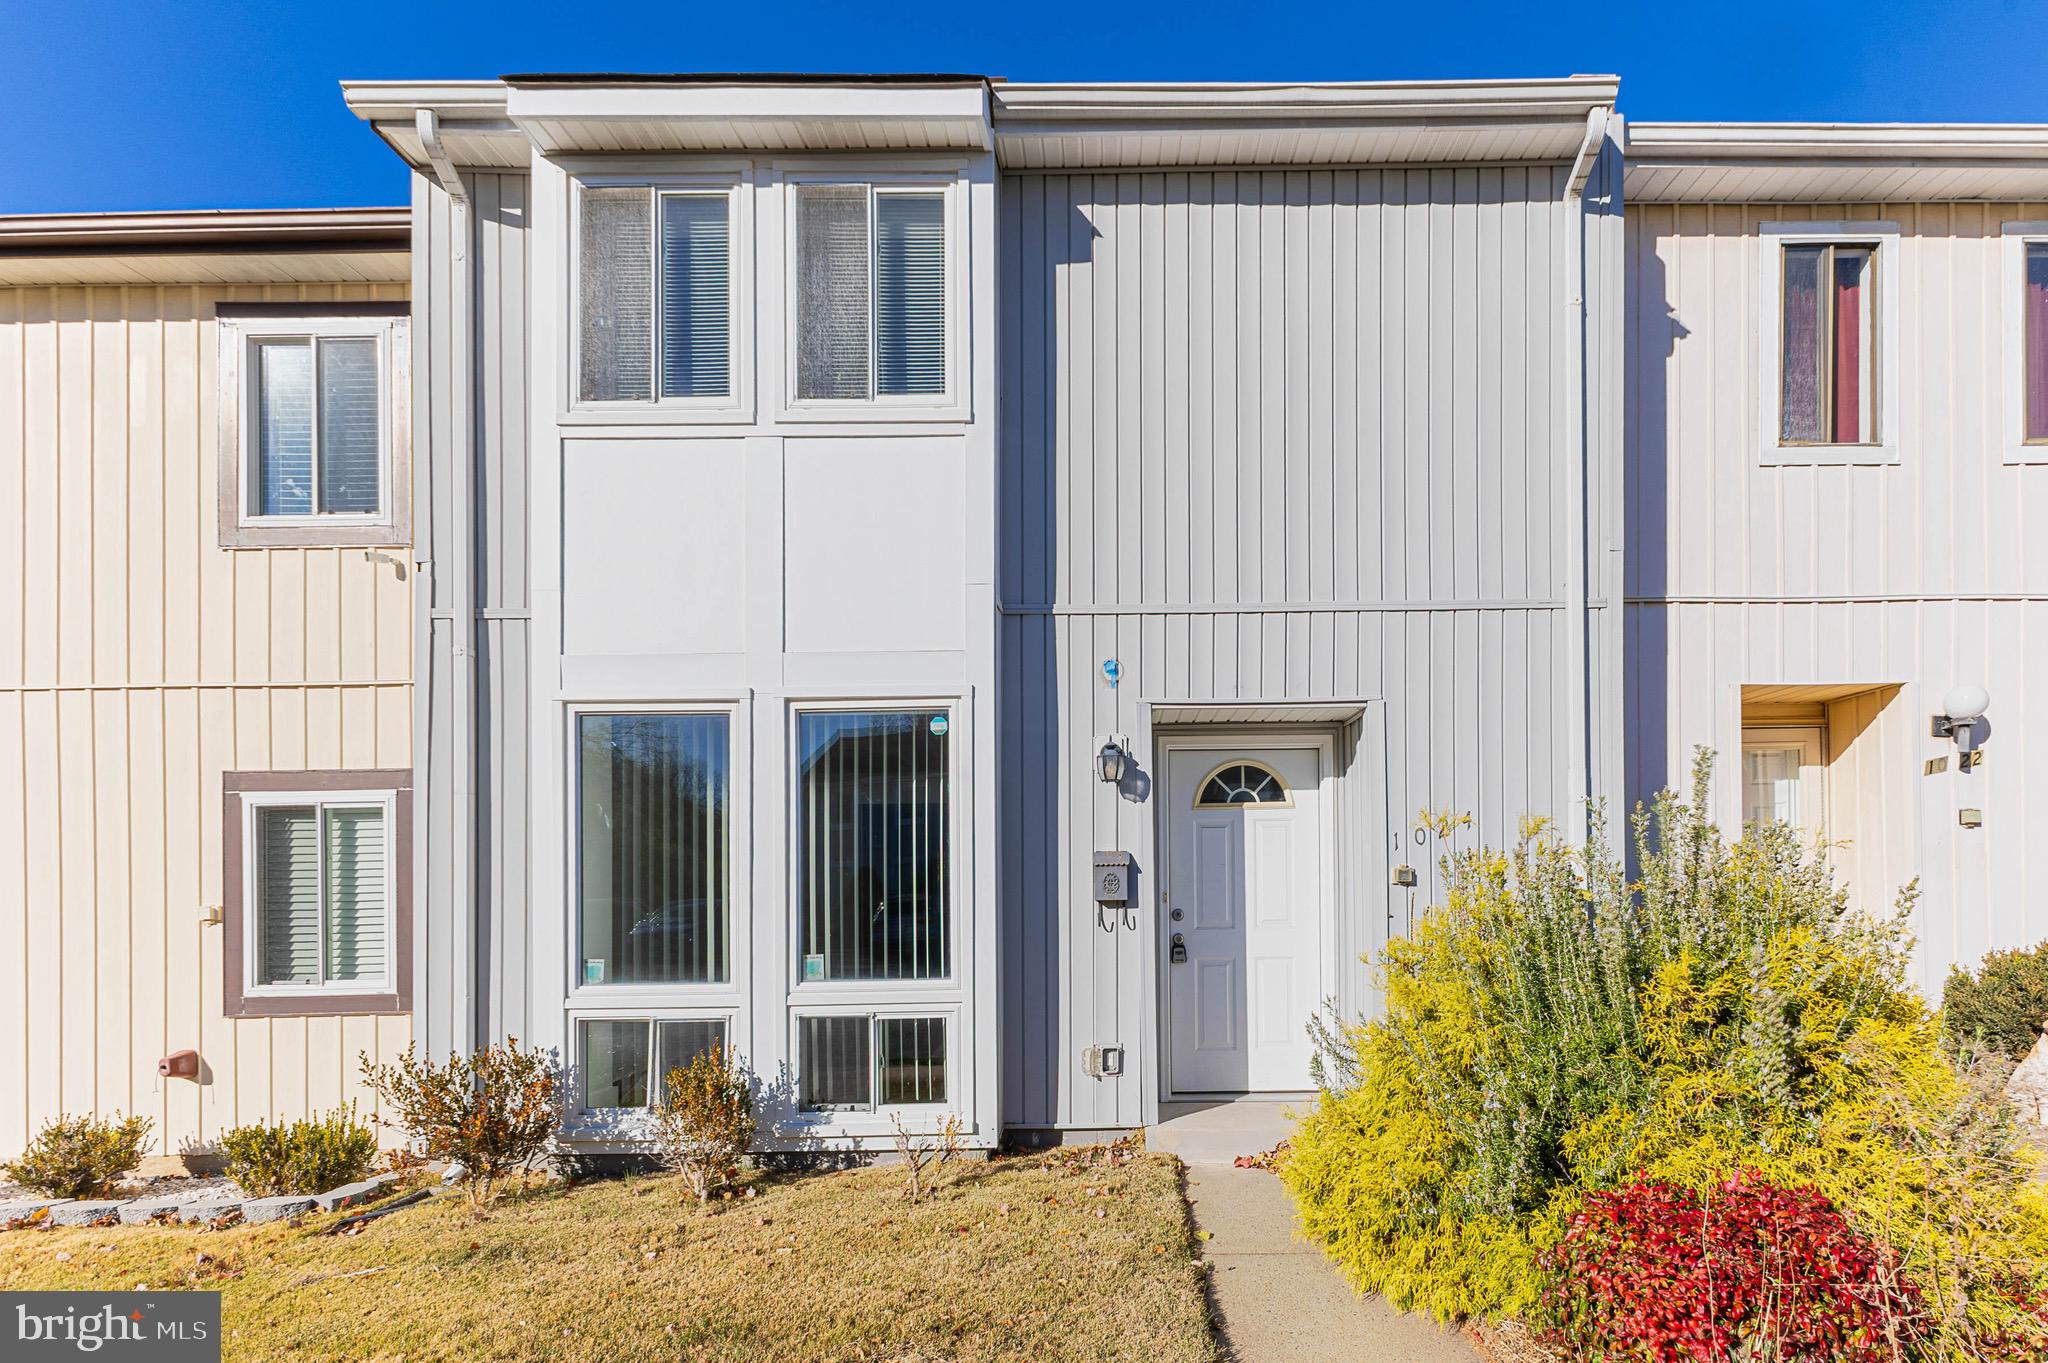
HERNDON
1024 QUEENS COURT
3 Beds
1 Baths
1,260 Sq.Ft.
$465,000
MLS#: VAFX2308524

HERNDON
13514 DAVINCI LANE 61
3 Beds
2 Baths
2,110 Sq.Ft.
$560,900
MLS#: VAFX2312402
.png)