

Features & Amenities

Interior

  • Total Bedrooms

    2

  • Bathrooms

    2

  • Above Grade Finished Area

    1248.0

  • Basement YN

    NO

  • Cooling YN

    YES

  • Cooling

    None, Electric

  • Fireplace YN

    NO

  • Heating YN

    YES

  • Heating

    Electric, Central

  • Main Level Bedrooms

    2

  • Pet friendly

    N/A

Exterior

  • Garage

    No

  • Construction Materials

    Frame

  • Parking

    Driveway

  • Pool

    Yes

  • Pool Features

    Community

  • Waterfront YN

    NO

  • View

    Street, Trees/Woods

Area & Lot

  • Lot Size(acres)

    0.15

  • Lot Size(square feet)

    6,534

  • Property Type

    Residential

  • Property Sub Type

    Single Family Residence

  • Architectural Style

    Coastal, Ranch/Rambler

Price

  • Sales Price

    $369,000

  • Financing Options

    Cash, Conventional

  • Sq. Footage

    1,248

  • Price/SqFt

    $295

HOA

  • Association

    YES

  • Association Fee

    $800

  • Association Fee Frequency

    Annually

  • Association Fee Includes

    N/A

School District

  • Elementary School

    LOVE CREEK

  • Middle School

    BEACON

  • High School

    CAPE HENLOPEN

Property Features

  • New Construction

    NO

  • Association Amenities

    Powered Boats Allowed, Boat Slip

  • Foundation Details

    Block

  • Senior Community YN

    NO

  • Sewer

    Public Sewer

  • Water Source

    Public

Schedule a Showing

Showing scheduled successfully.

<
>
IN PERSON
VIA CHAT

What is 3 + 4 ?


Change time

Mortgage calculator

Estimate your monthly mortgage payment, including the principal and interest, property taxes, and HOA. Adjust the values to generate a more accurate rate.

Your payment

Principal and Interest:

$

Property taxes:

$

HOA fees:

$

Total loan payment:

$

Total interest amount:

$

Location

County

SUSSEX

Elementary School

LOVE CREEK

Middle School

BEACON

High School

CAPE HENLOPEN

Listing Courtesy of TAMMIE GOLDEN , Tesla Realty Group, LLC

RealHub Information is provided exclusively for consumers' personal, non-commercial use, and it may not be used for any purpose other than to identify prospective properties consumers may be interested in purchasing. All information deemed reliable but not guaranteed and should be independently verified. All properties are subject to prior sale, change or withdrawal. RealHub website owner shall not be responsible for any typographical errors, misinformation, misprints and shall be held totally harmless.

Agent Sharon Lelm

AGENT

Sharon Lelm

Call Sharon today to schedule a private showing.


* Listings on this website come from the FMLS IDX Compilation and may be held by brokerage firms other than the owner of this website. The listing brokerage is identified in any listing details. Information is deemed reliable but is not guaranteed. If you believe any FMLS listing contains material that infringes your copyrighted work please click here to review our DMCA policy and learn how to submit a takedown request.© 2024 FMLS.
1st Showings will begin at Open House.  Sunday 7/26 12:15-4:00
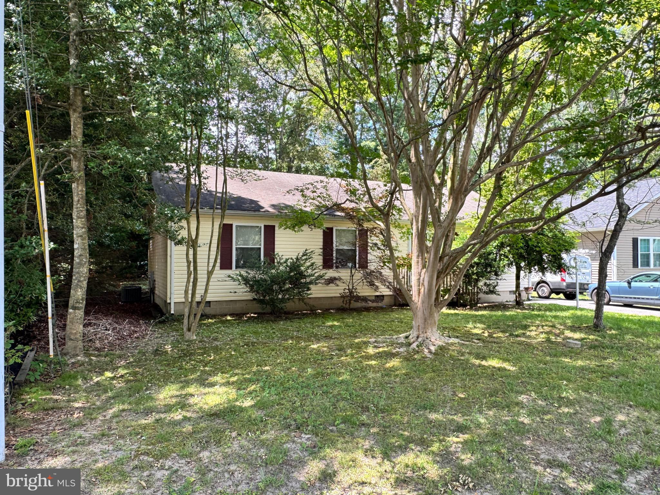
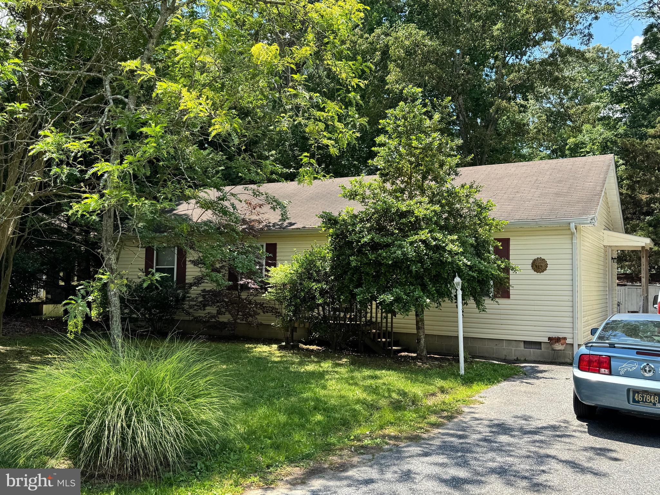
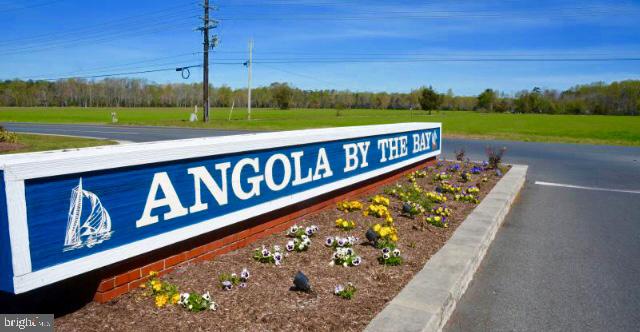
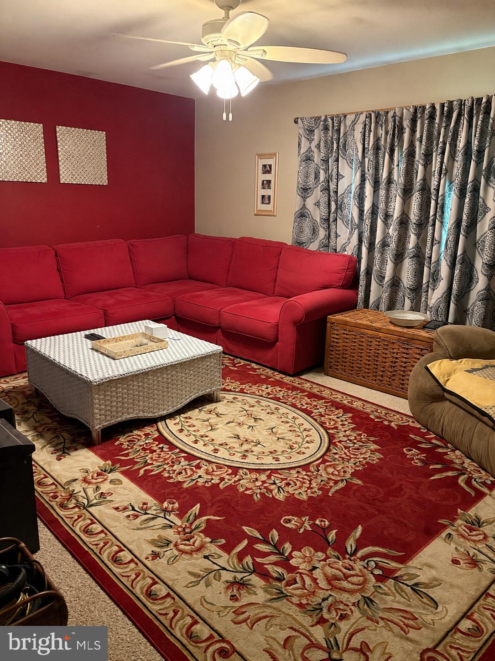
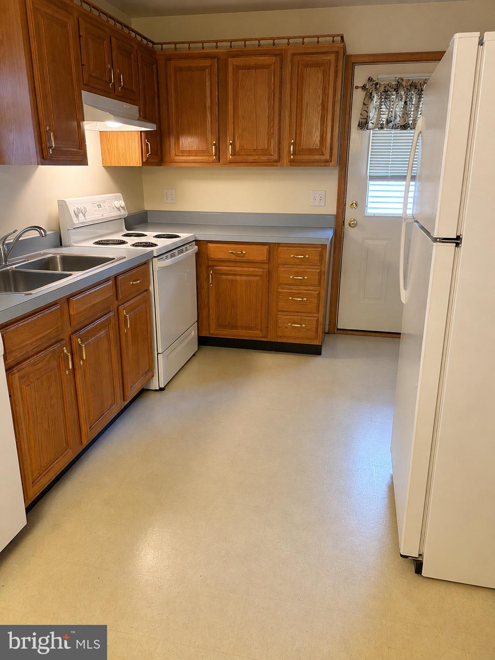
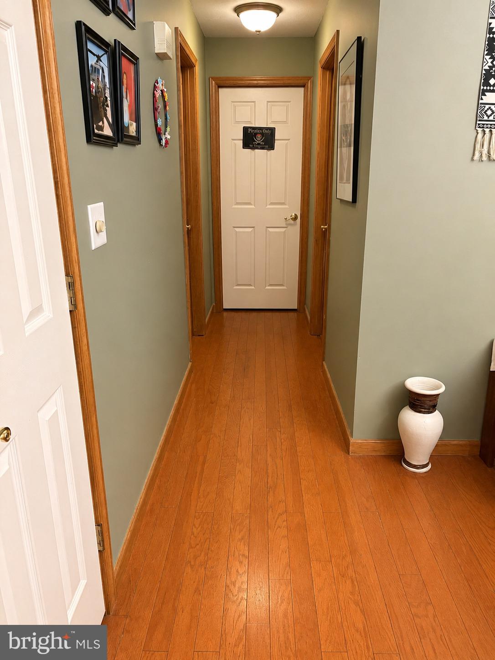
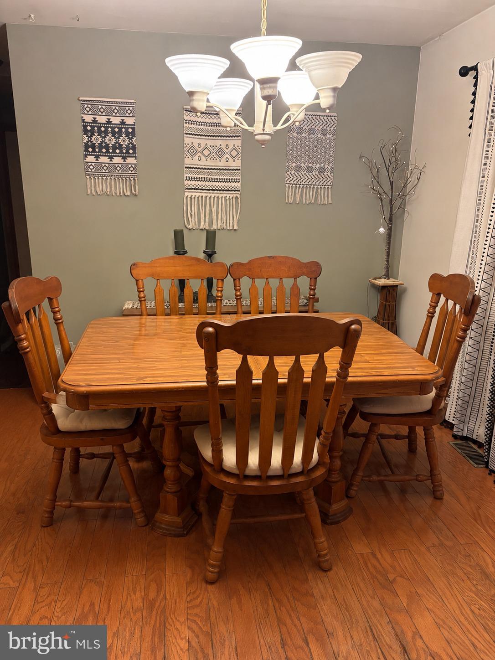
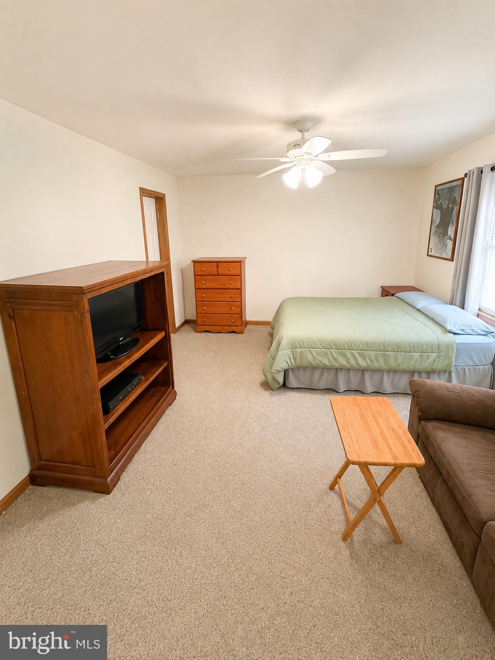
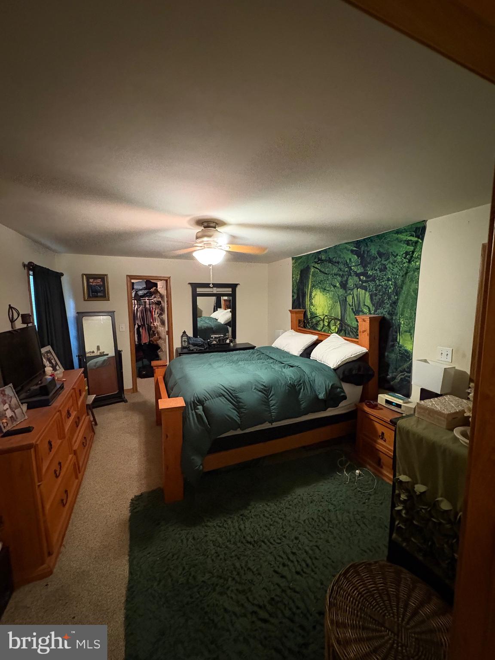
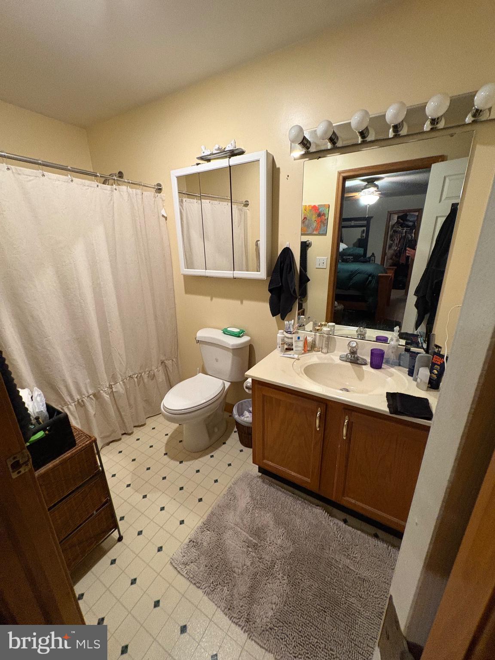
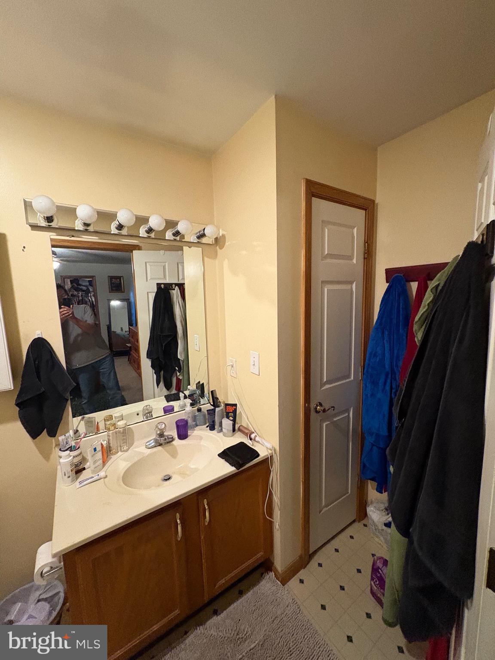
Charming one-story home in the desirable gated waterfront community of Angola by the Bay. Built in 1997, this two-bedroom, two-bath residence offers 1,248 square feet of above-grade finished living space, central air and a comfortable, functional layout  on a 75 x 100 lot.

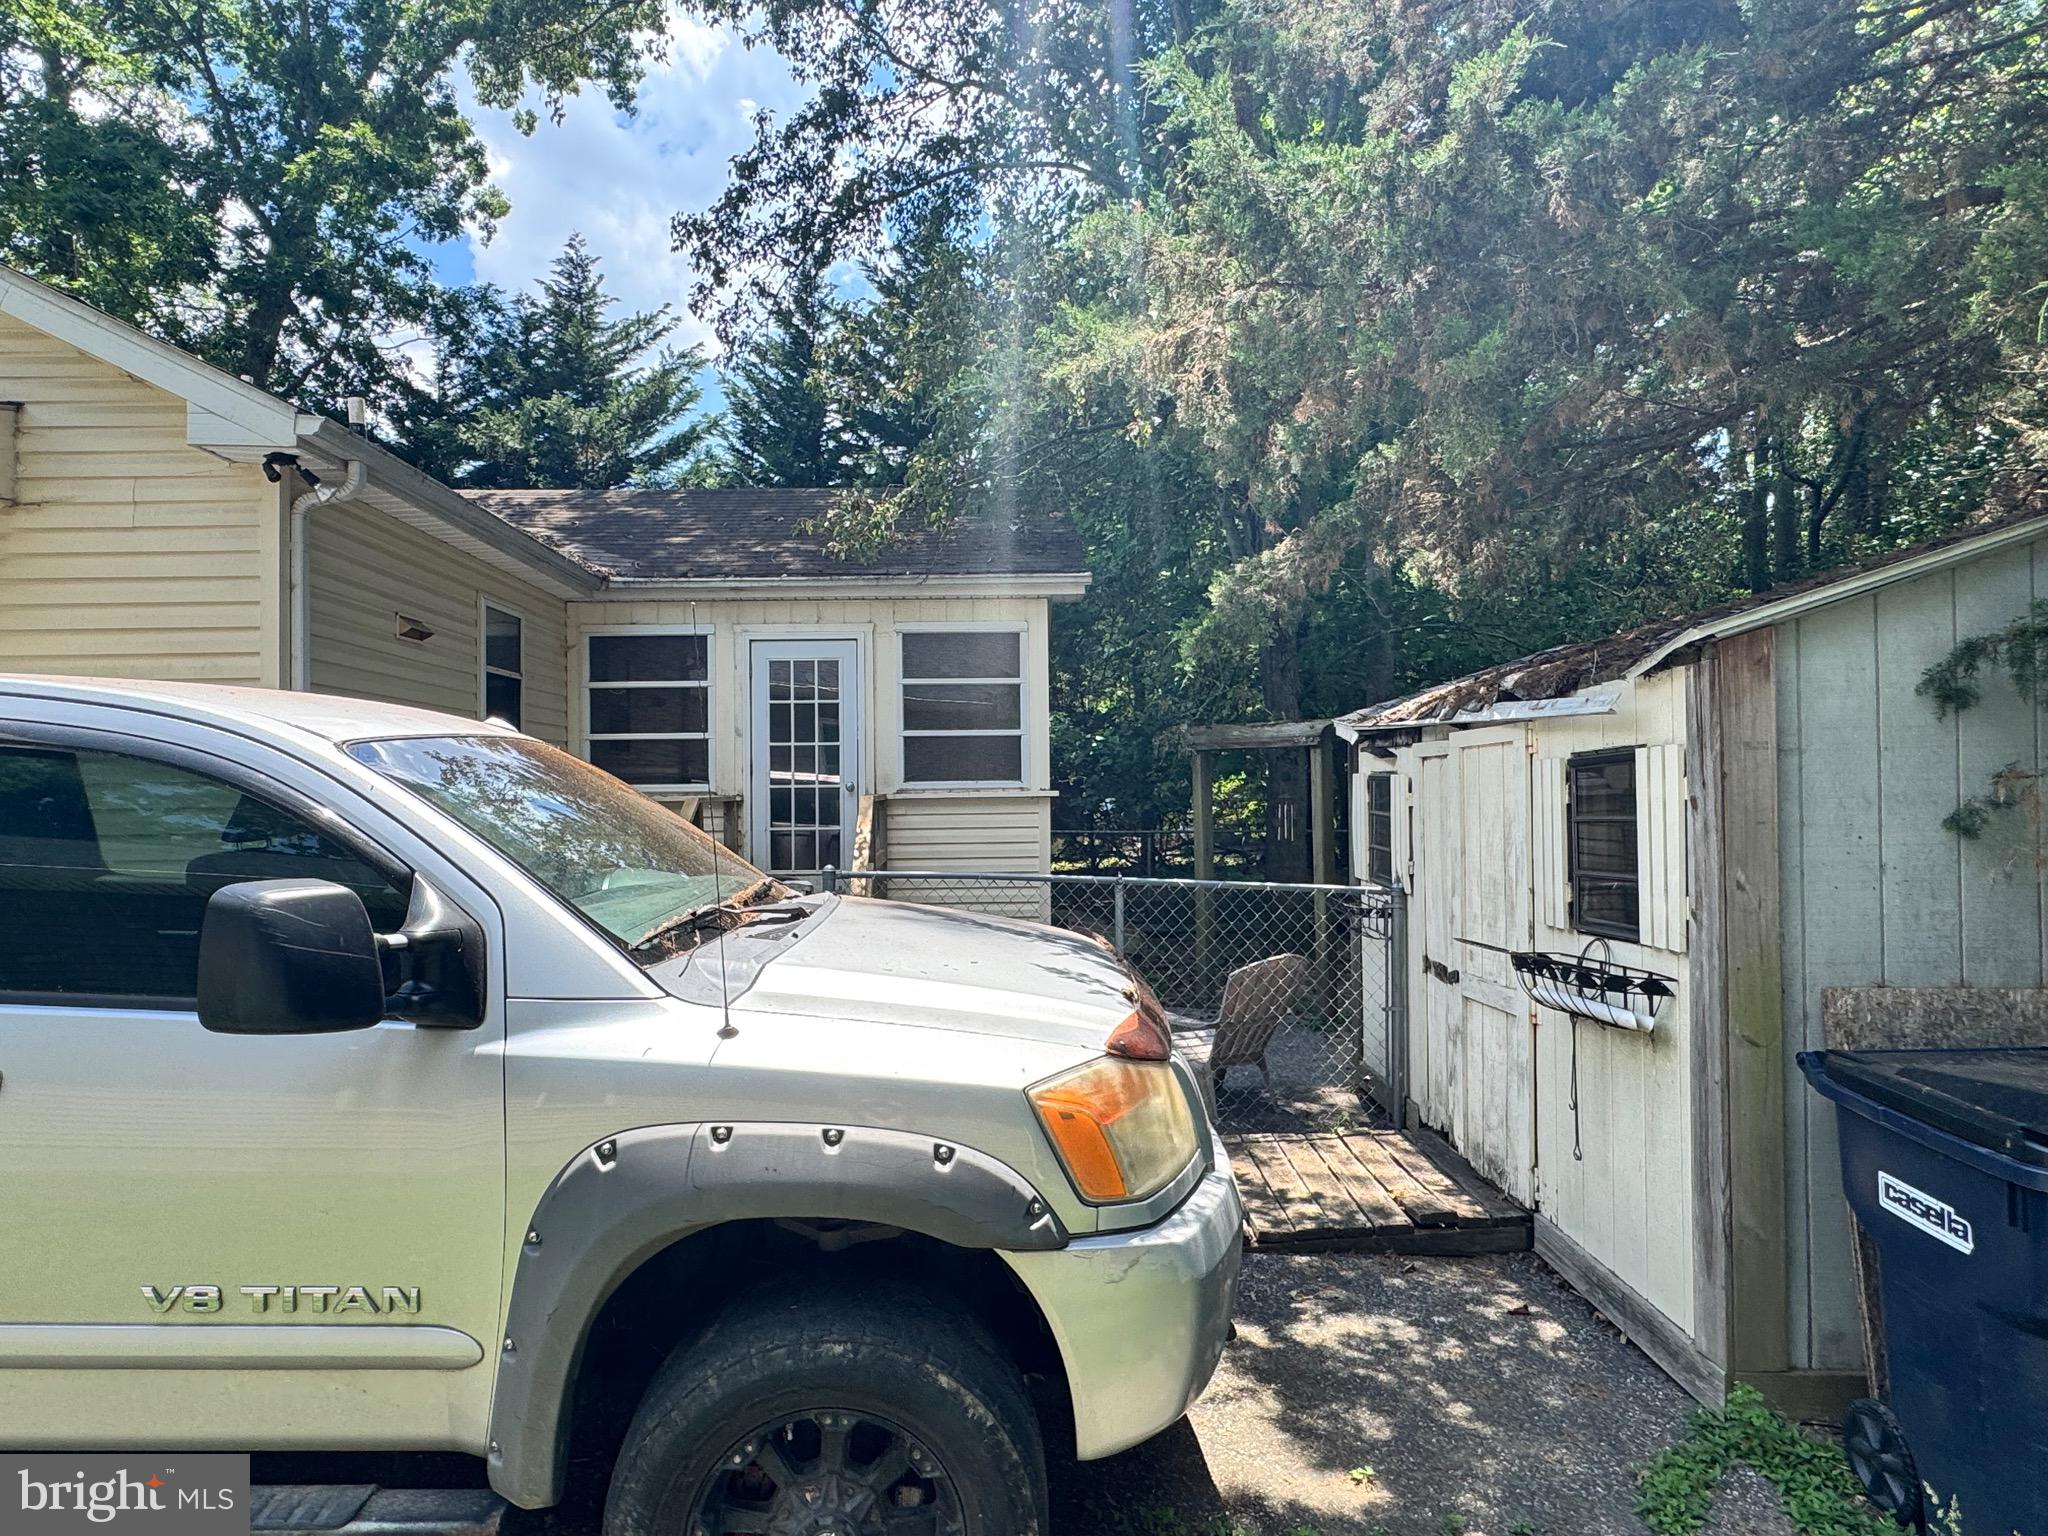
Conveniently located along the community entrance road, the home provides easy access in and out of the neighborhood. Additional features include a fenced backyard and a three-season room, offering extra space for relaxing, entertaining or enjoying the coastal lifestyle.

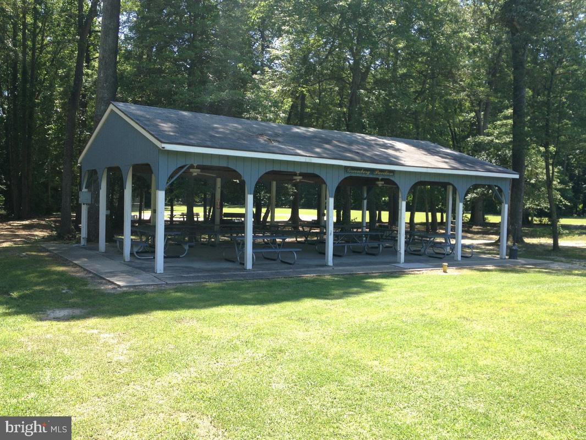
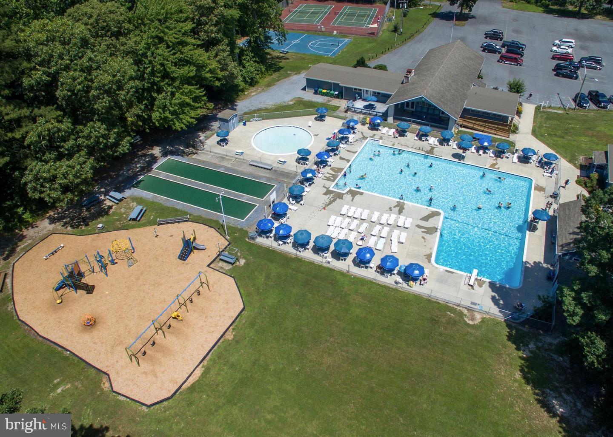
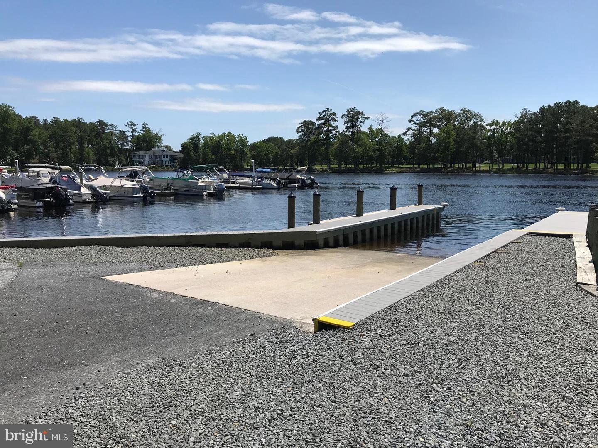
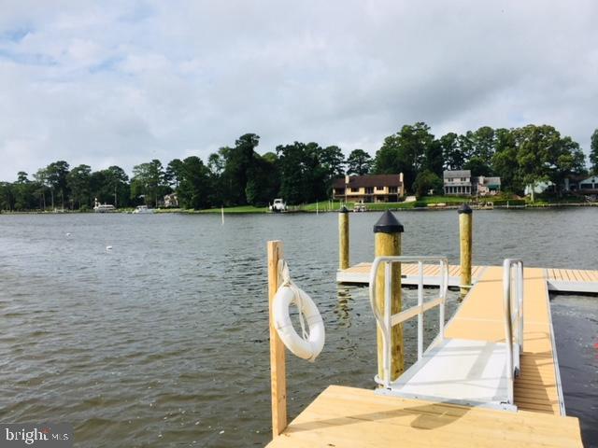
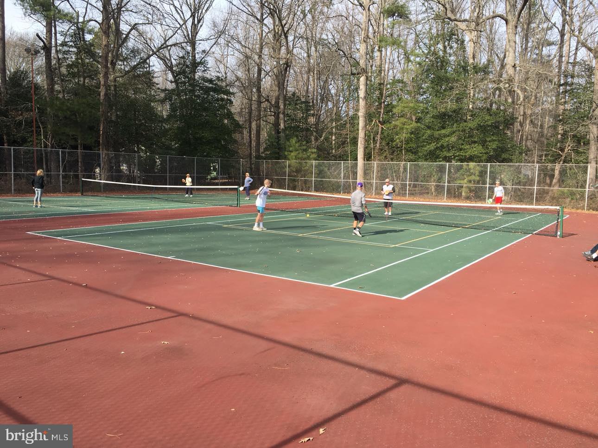
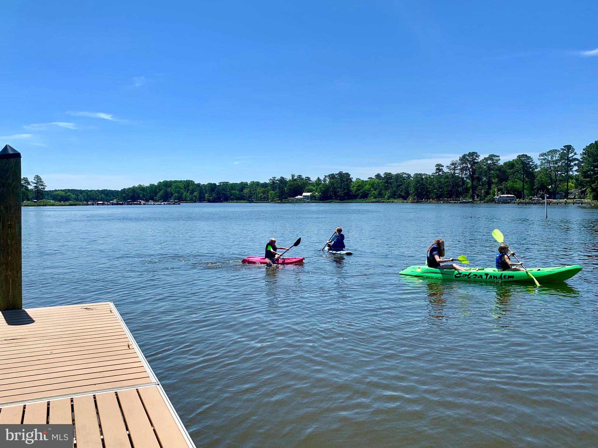
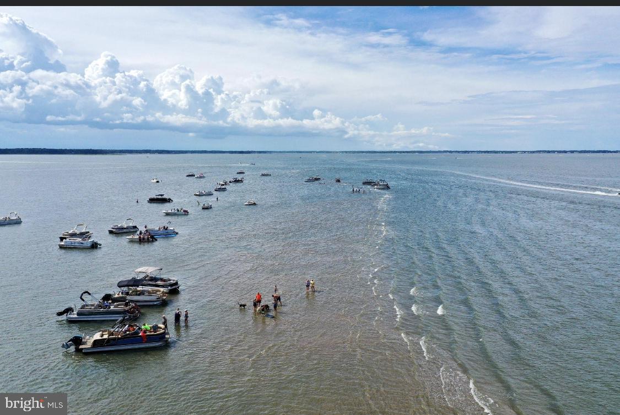
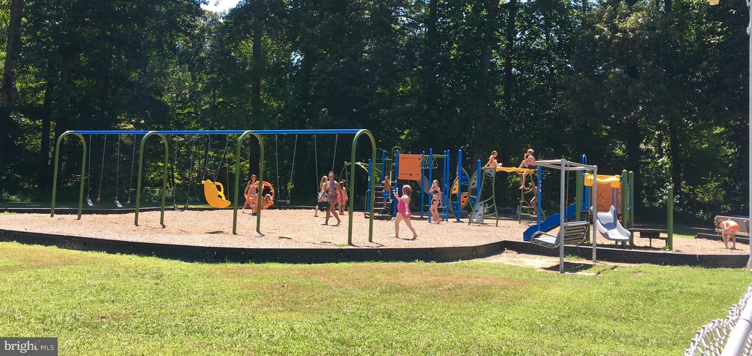
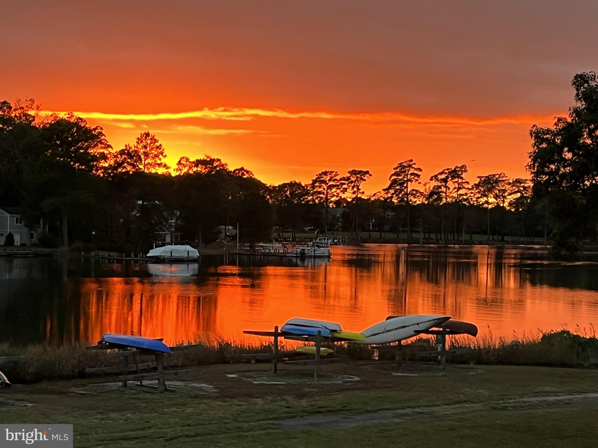
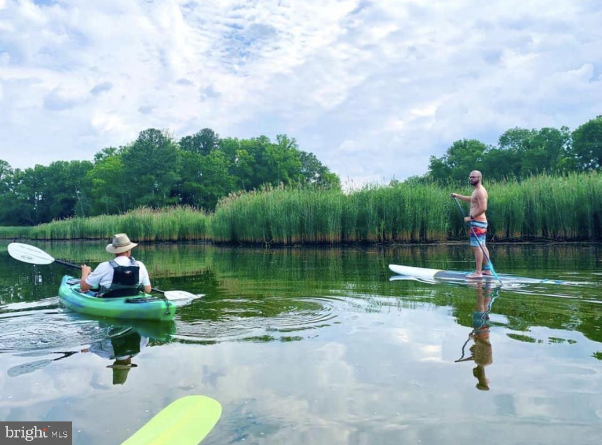
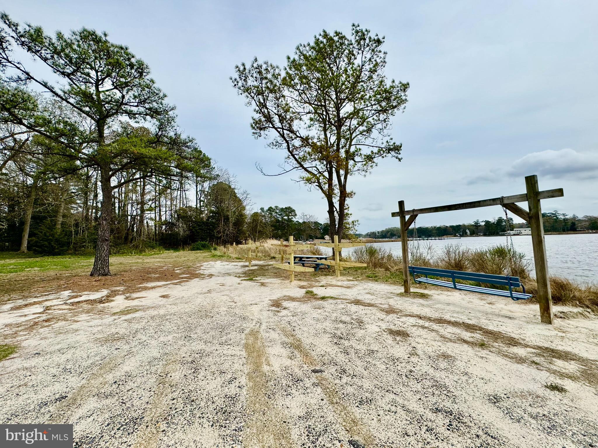
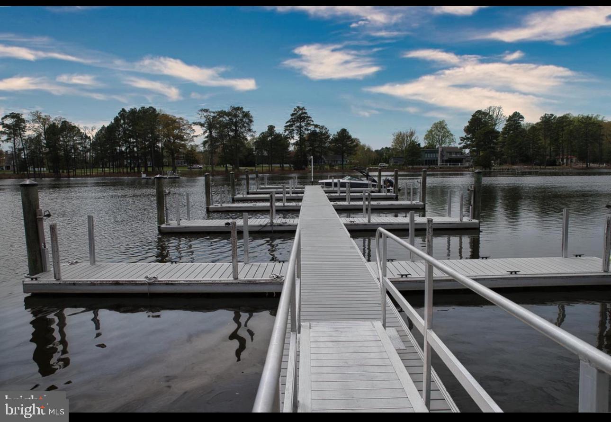
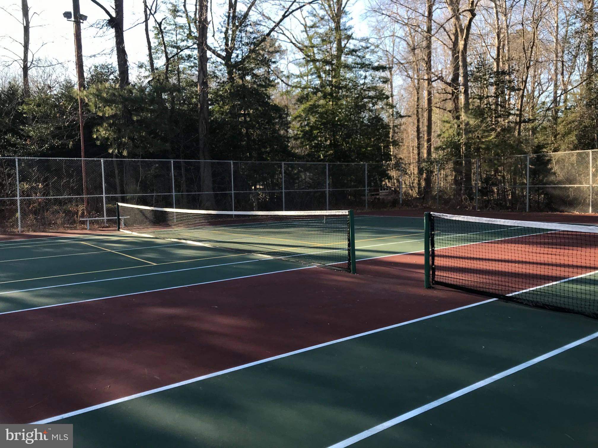
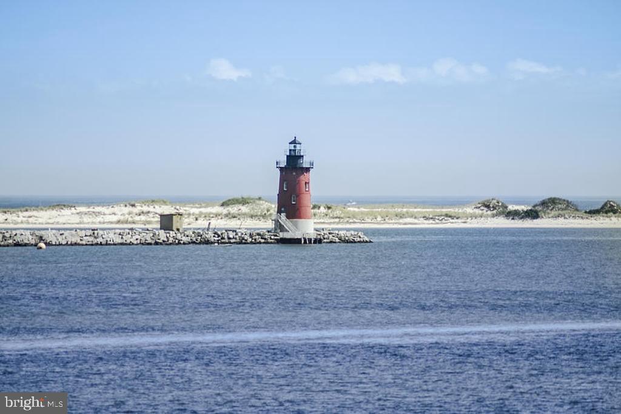
Angola by the Bay offers an impressive selection of amenities, including a private marina and boat ramp, fishing and crabbing piers, kayak launch, saltwater swimming pool, clubhouse, tennis and pickleball courts, basketball courts, playgrounds, walking trails and year-round community activities.

The property is currently occupied by reliable, long-term tenants who may be interested in remaining, making this an appealing opportunity for an investor. The home is being sold as is. Interior showings are expected to become available soon; however, as-is offers may be submitted and will be reviewed before showings begin. Tenant may require up to 60 days to vacate.

*some photos have been modified to remove personal property

22836 ANGOLA RD W

Message successfully sent.

What would you like to know?

What is 3 + 4 ?

I agree to receive email communication and understand I can unsubscribe at any time.

I agree to be contacted by Charis Realty Group via call, email, and text for real estate services. To opt out, you can reply 'stop' at any time or reply 'help' for assistance. You can also click the unsubscribe link in the emails. Message and data rates may apply. Message frequency may vary. Privacy Policy

Related Properties

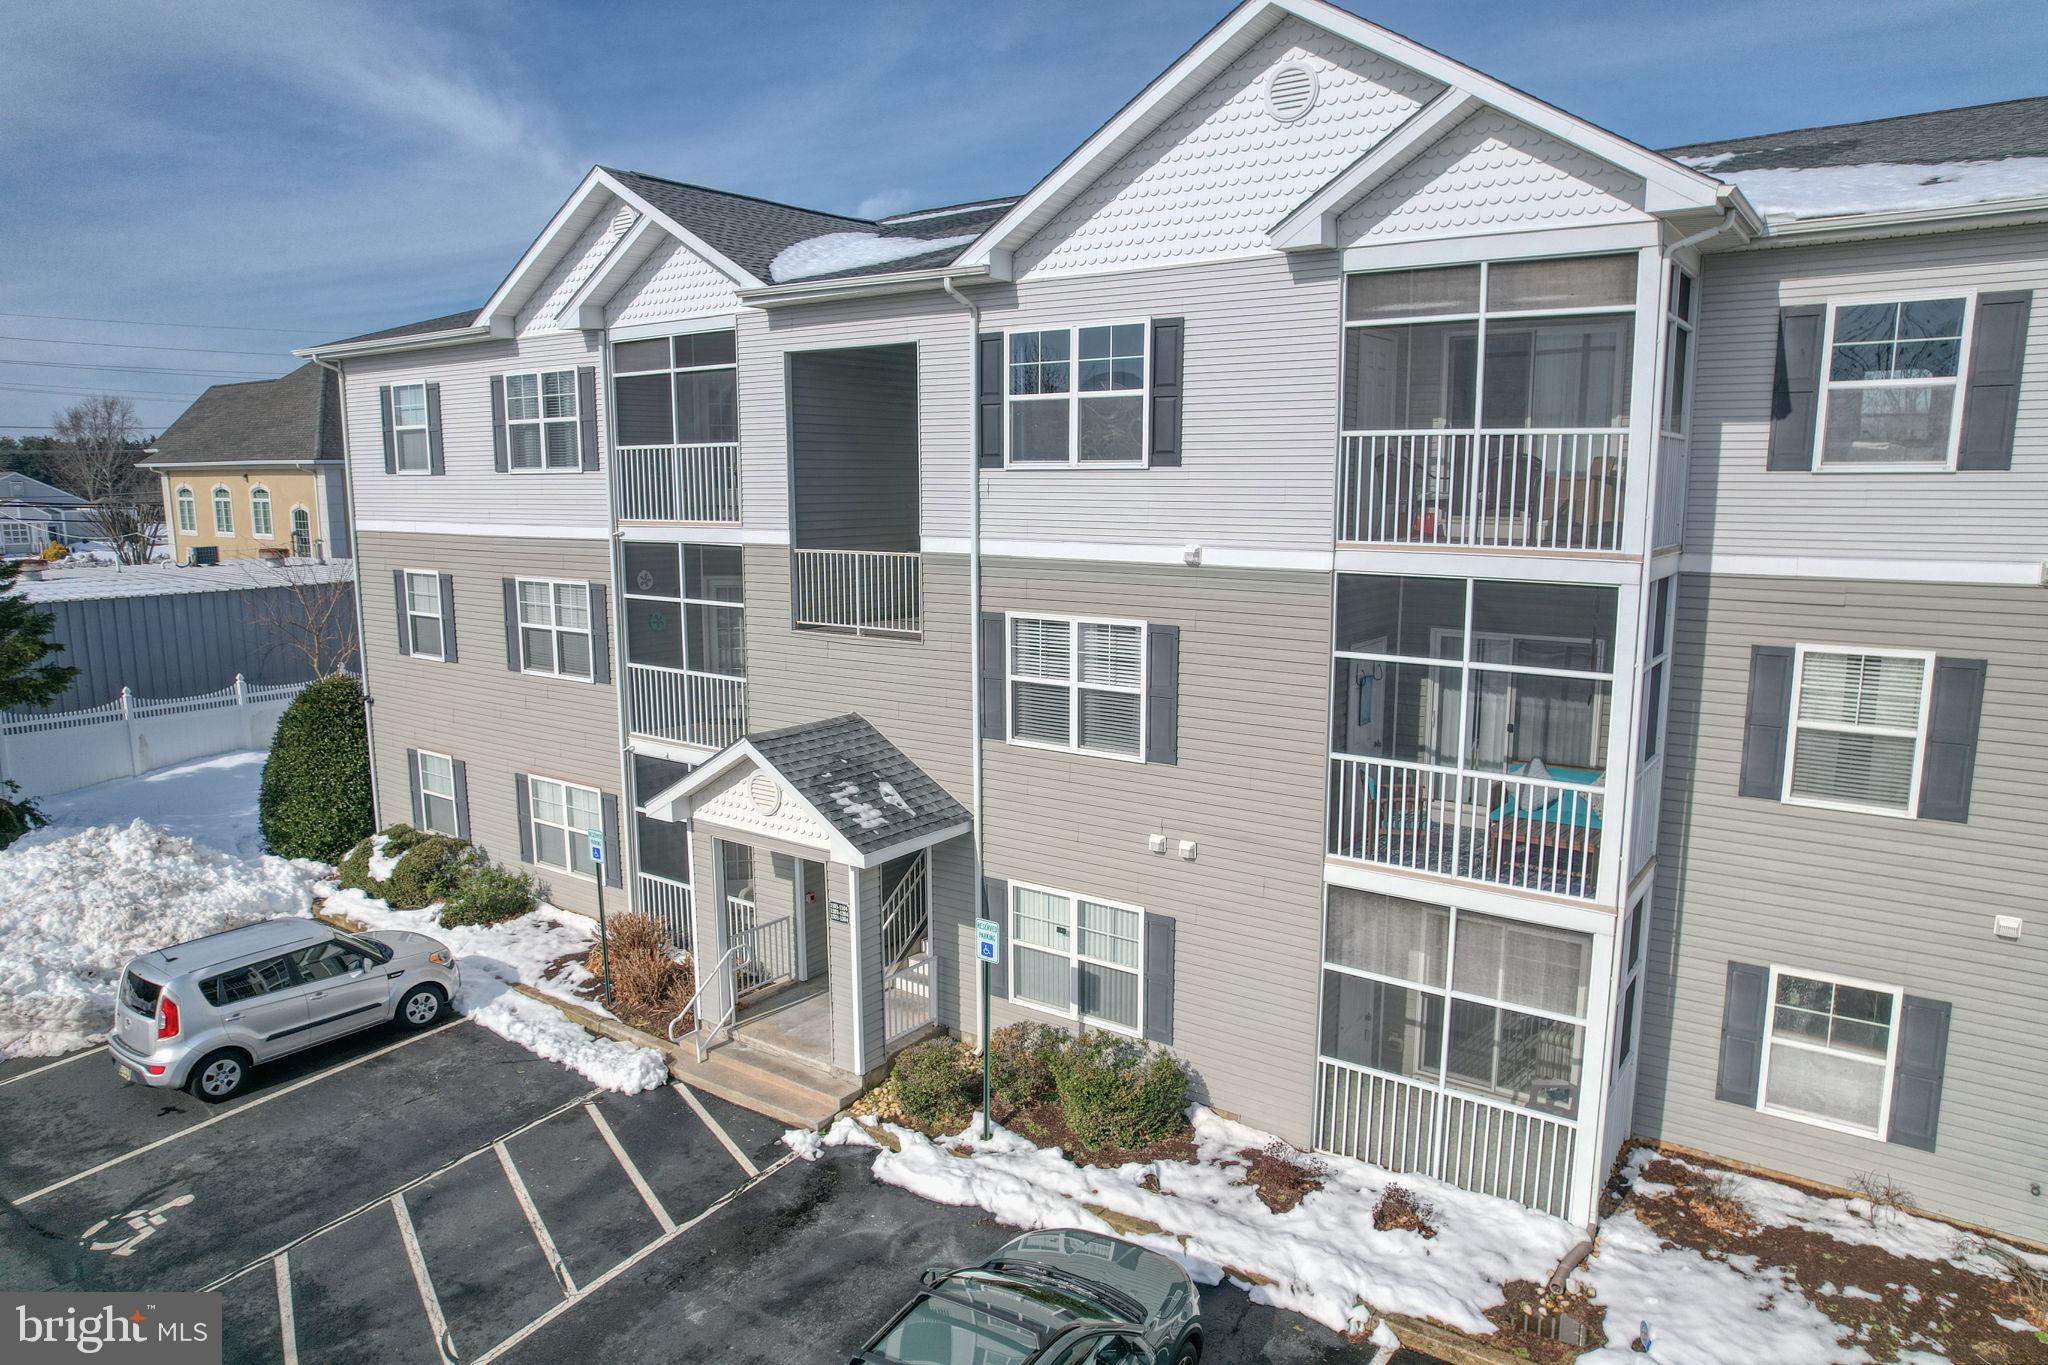
Rare opportunity to own this beautifully maintained 2-bedroom, 2-bath fully furnished condo in the heart of Lewes, just off Coastal Highway and minutes from the sand. Whether you’re seeking a personal beach retreat, an investment property, or both, this turnkey home checks every box, complete with an excellent rental history.
Inside, you’ll find an inviting open-concept living area featuring durable LVP flooring, stainless steel appliances, and a seamless flow perfect for entertaining or relaxing after a day at the beach. The screened porch offers a peaceful space to enjoy your morning coffee or unwind in the evening coastal breeze. Two spacious bedrooms and two full baths provide comfort and privacy for owners and guests alike.
Ideally located just minutes to both Lewes and Rehoboth Beach beaches, and surrounded by popular restaurants, shops, and nightlife, this condo delivers the ultimate beach lifestyle.
Fully furnished and truly move-in ready, just bring your suitcase and start enjoying coastal living from day one.
#DESU2105876

LEWES

34704 VILLA CIRCLE 1203

2 Beds

2 Baths

986 Sq.Ft.

$352,900

MLS#: DESU2105876
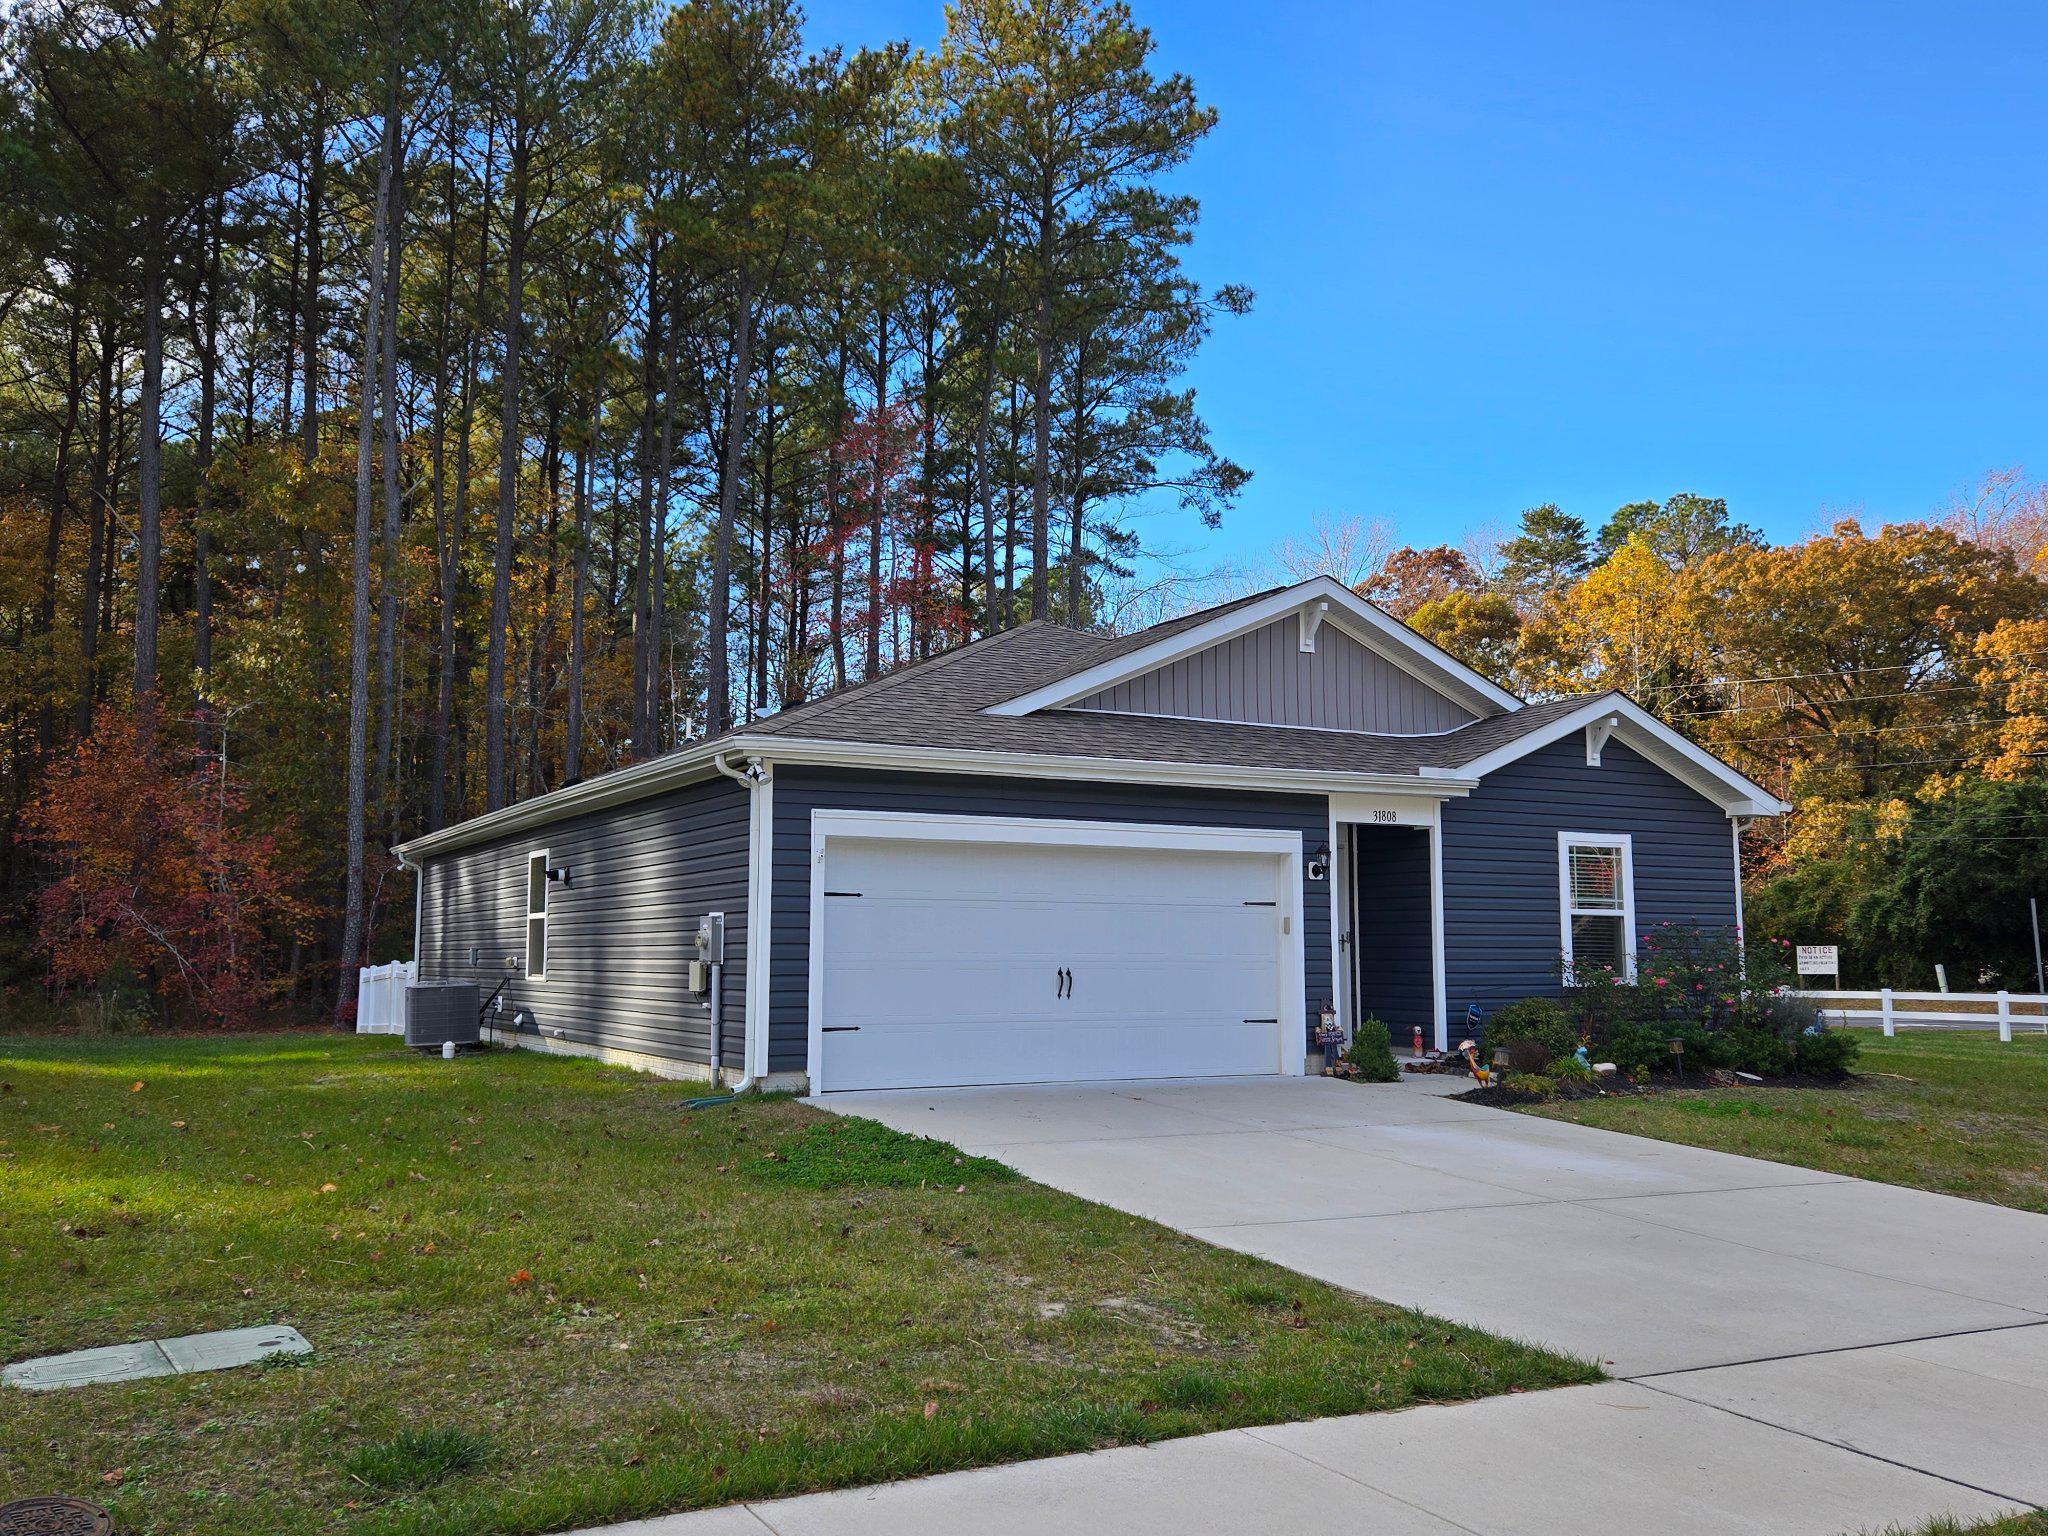
Yes, you can have LEWES at this price in a six year old home and you own the property. 

Will you fall in love with this easy living home like the owner did? (If you ask her, the backyard view sealed the deal.) Big life changes makes this spacious beauty available to be someone else's dreamy and affordable beach home. 

Rural setting on a private, no outlet street adjacent to common ground that makes the side yard feel so much bigger

Easy access to the Bay, Beaches, Bike Path, and amazing choices to shop and dine make this one of the Best locations to enjoy the lifestyle you've wanted for some time. 

With low taxes that will make you smile and country living so close to it all, you have to see this one.

Four bedroom, two bath, one floor single home and you own the ground at this amazing price. 

Open concept kitchen, great room, and dining area with sliders to the deck PLUS this
home already has the extra things you want before you move in: 

 * Low maintenance vinyl backyard fence with gate to protect children and pets 
 * Large deck to relax, BBQ and enjoy the dense woods beyond
 * Gutter covers to control leaves 
 * Home security system for your peace of mind should you choose to continue that service. 
 * Neighborhood  pool and amenities. 
 * Open concept kitchen, great room, and dining area with sliders to the large deck 
 * Owners suite with three more nice sized bedrooms, one of which could be a great office or craft room 
 * Laundry area has washer and dryer included.
 * Energy saving, tankless hot water heater. A premium feature in this price range.
 * Public water and sewer 

Put this one on your list to check out before you decide.
#DESU2113218

LEWES

31808 GEYSER COURT

4 Beds

2 Baths

1,485 Sq.Ft.

$415,000

MLS#: DESU2113218
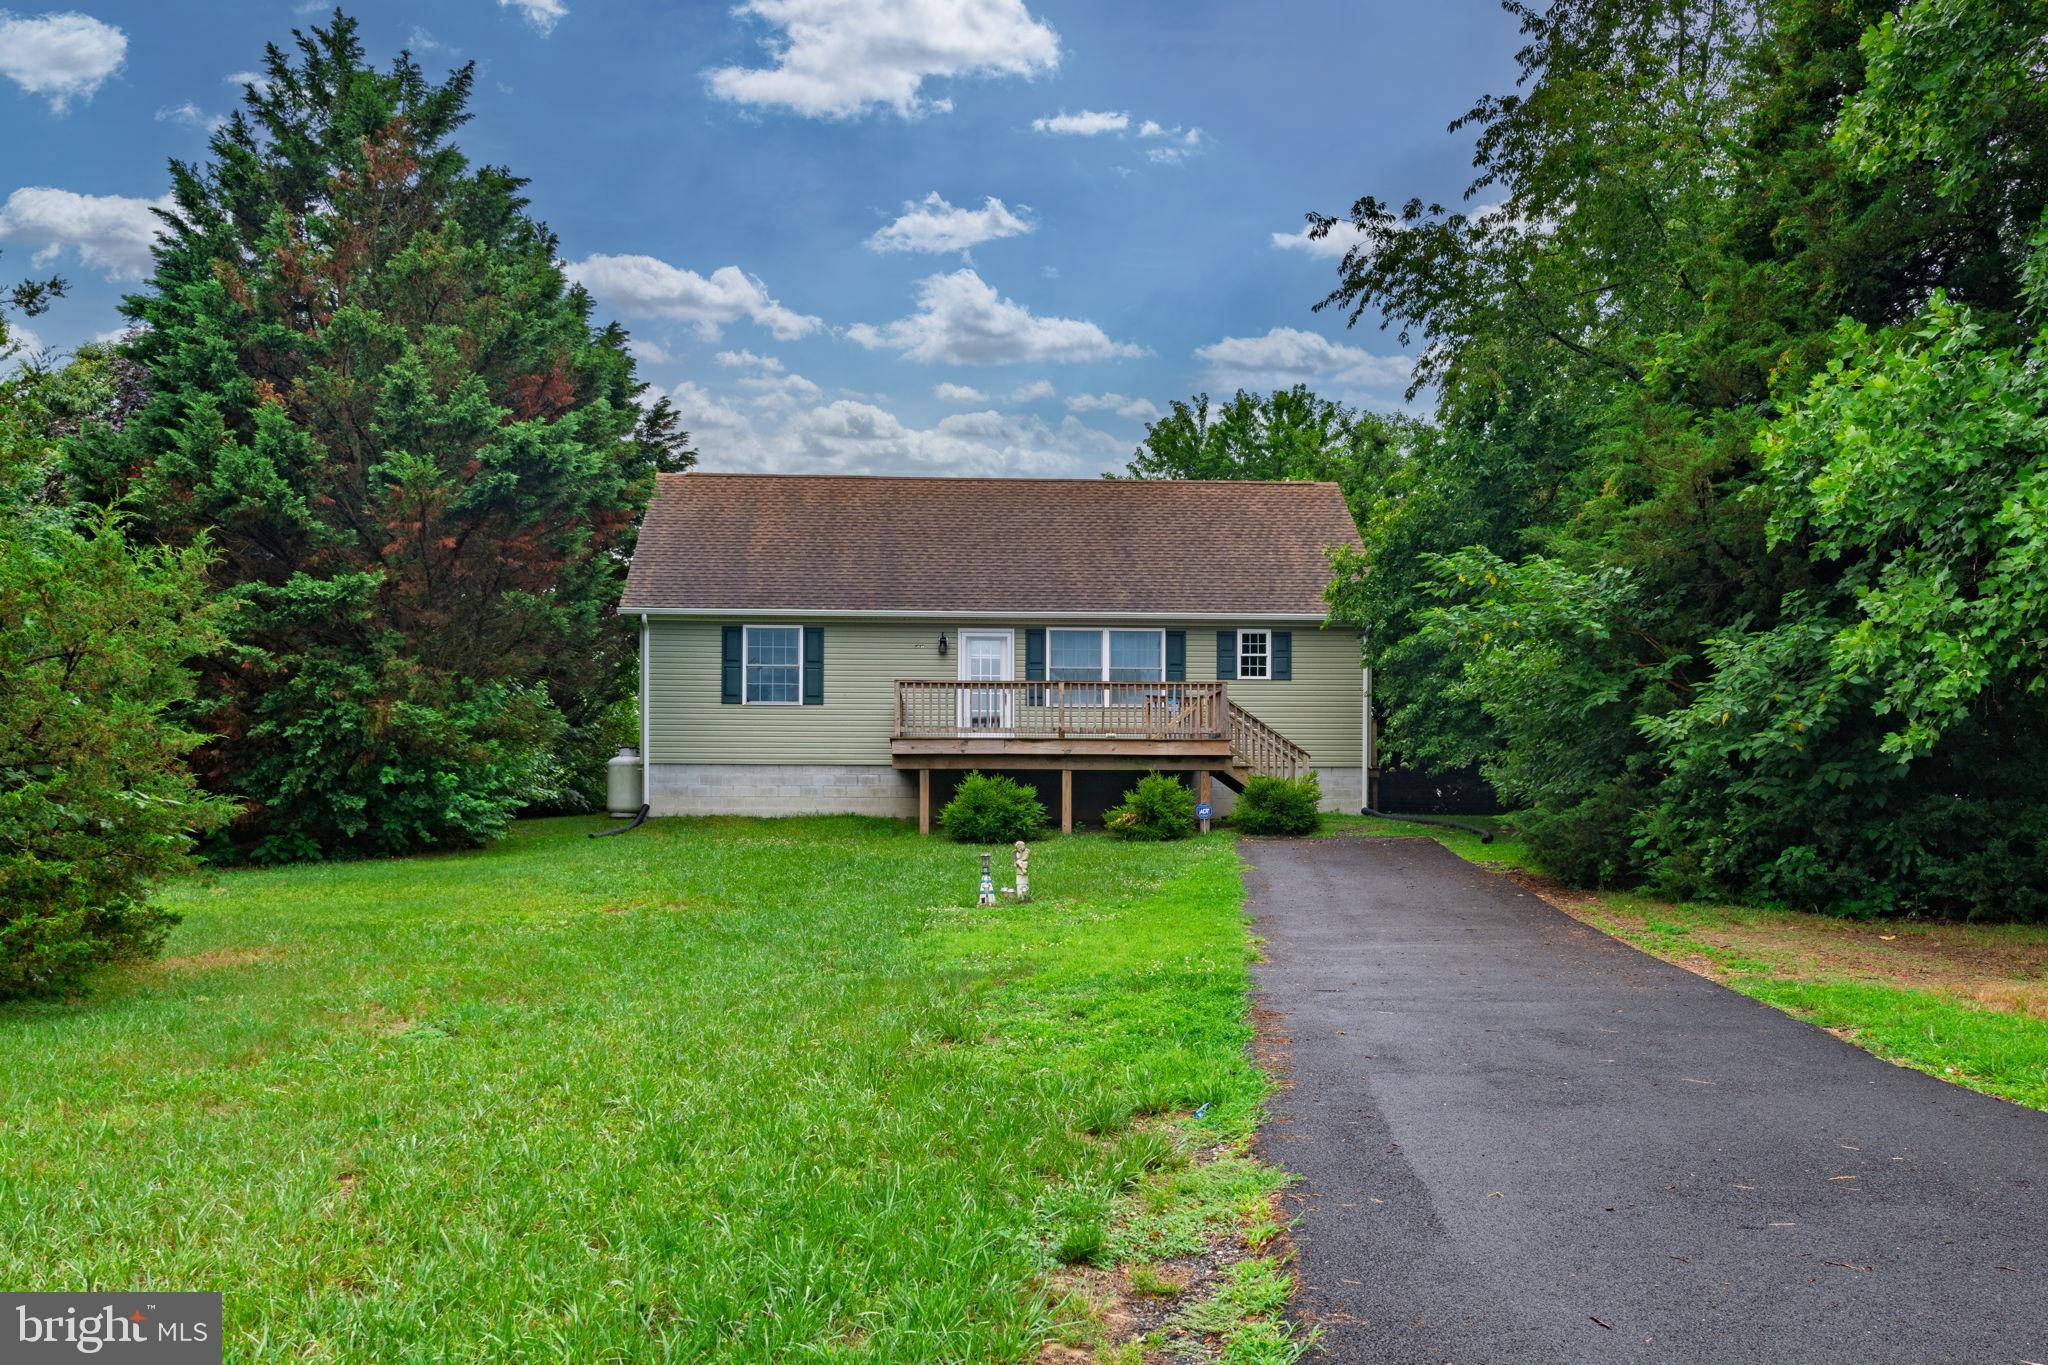
Welcome to Paul Avenue located in the Lewes, Delaware. Built in 2020, this home features 3 spacious bedrooms and 2 bathroom. It sits on a private .42 acre lot that provides ample space for outdoor enjoyment. The home features a large deck with a view of the pond.The open floorpan features kitchen, dining and living room area, great for entertaining. The kitchen includes a gas oven/range, microwave, Bosch dishwasher, range hood, and refrigerator. The washer and dryer are included. Wood floors are featured throughout. The crawlspace is encapsulated with a dehumidifier.  The upstairs is unfinished with insulation, which can be finished for two additional bedrooms. Hot and cold hook up is present for future outside shower. HVAC has central air with forced air gas backup. Overall, this property offers the rare combination of space, comfort and modern features that every homeowner craves. Don't miss the opportunity to make this inviting Lewes, Delaware property your new home. We invite you to come view this gem today! If you looking for a home close to the beaches, be sure to schedule your tour today. No HOA! Home is on well and public sewer.
#DESU2115516

LEWES

29730 PAUL AVENUE

3 Beds

2 Baths

1,188 Sq.Ft.

$379,000

MLS#: DESU2115516
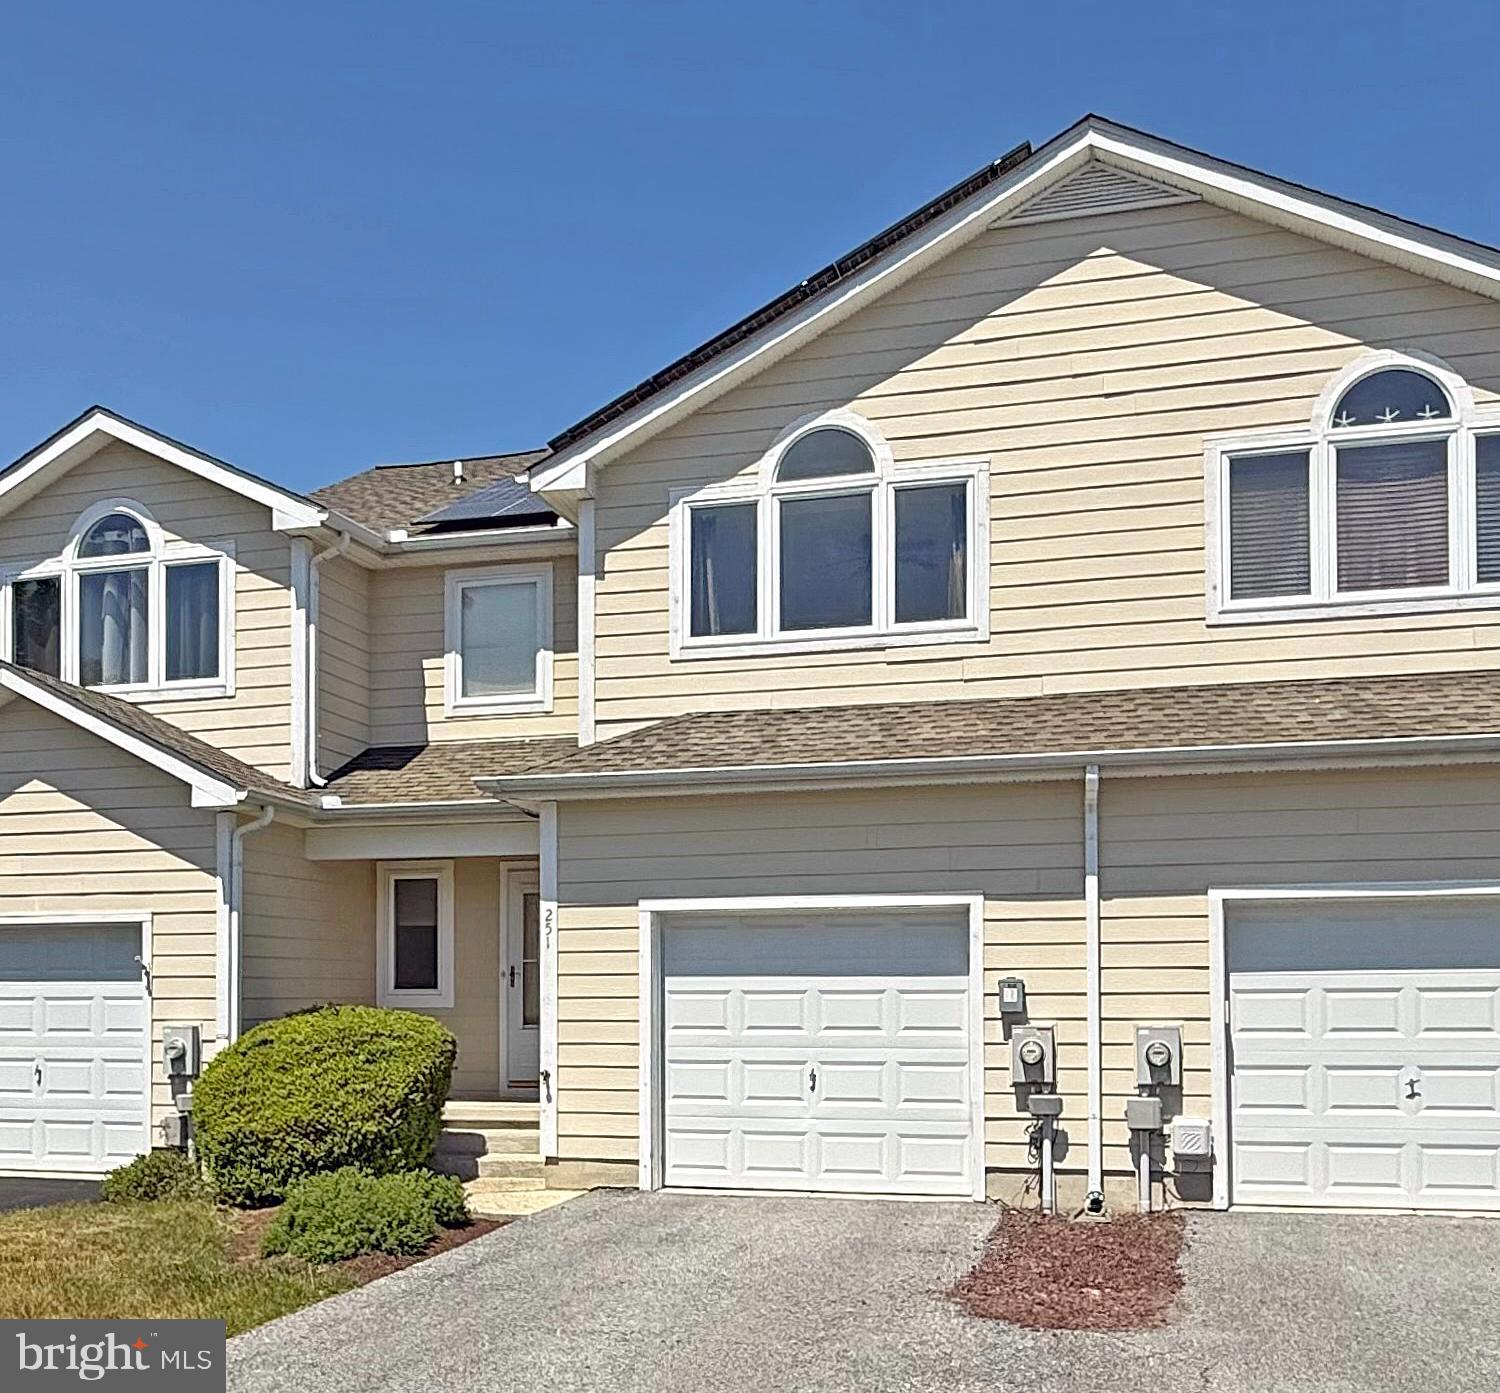
True townhouse on deeded land (not a condominium). This townhouse has an open concept main living area. The entryway foyer has tile floors leading into the living room, which has a (natural) gas fireplace. The living room opens to the dining area. The living room and dining area both feature brand new luxury vinyl plank flooring. This great room area adjoins the breakfast-bar kitchen. The kitchen has tile floors, granite countertops, a tile backsplash, and a white appliance package including a fridge with ice maker, electric range, built-in microwave, and a dishwasher. There is a half-bath, powder room on the first floor, too. There’s also an enclosed 3-season sunroom off of the dining area. All three bedrooms and the two full baths are upstairs. The bedroom at the top of the stairs has an elegant double-door entryway and an oversized step-in closet. Bedroom three has a double closet and it is right next to the hall bath. That bath has a tub/shower. The spacious main bedroom is at the front of the house with views of the pond. This bedroom has a large walk-in closet featuring a window for natural light where you can also see the pond. The en Suite bath has a single sink vanity and a walk-in shower with a seat. The full-size, stack washer and dryer set are on the upper floor. Big linen closet on the second floor, too. Coat closet on the first floor. There is a storage closet out back for odds & ends that don’t fit in the attached, one-car garage. Additional driveway parking for 2 vehicles. Newer water heater. Natural gas. HVAC was recently fitted with an "artery split" for dual zone control of the heat and AC upstairs and down.  The home has 14 roof-mounted solar panels for low electric bills. HOA fees are $346/qtr. Approx. 5 miles to the Lewes public beach, and 7 miles to the Rehoboth boardwalk and beaches. Currently, rentals are allowed in Plantations East.
#DESU2111598

LEWES

251 LAKESIDE DRIVE

3 Beds

2 Baths

1,300 Sq.Ft.

$415,000

MLS#: DESU2111598
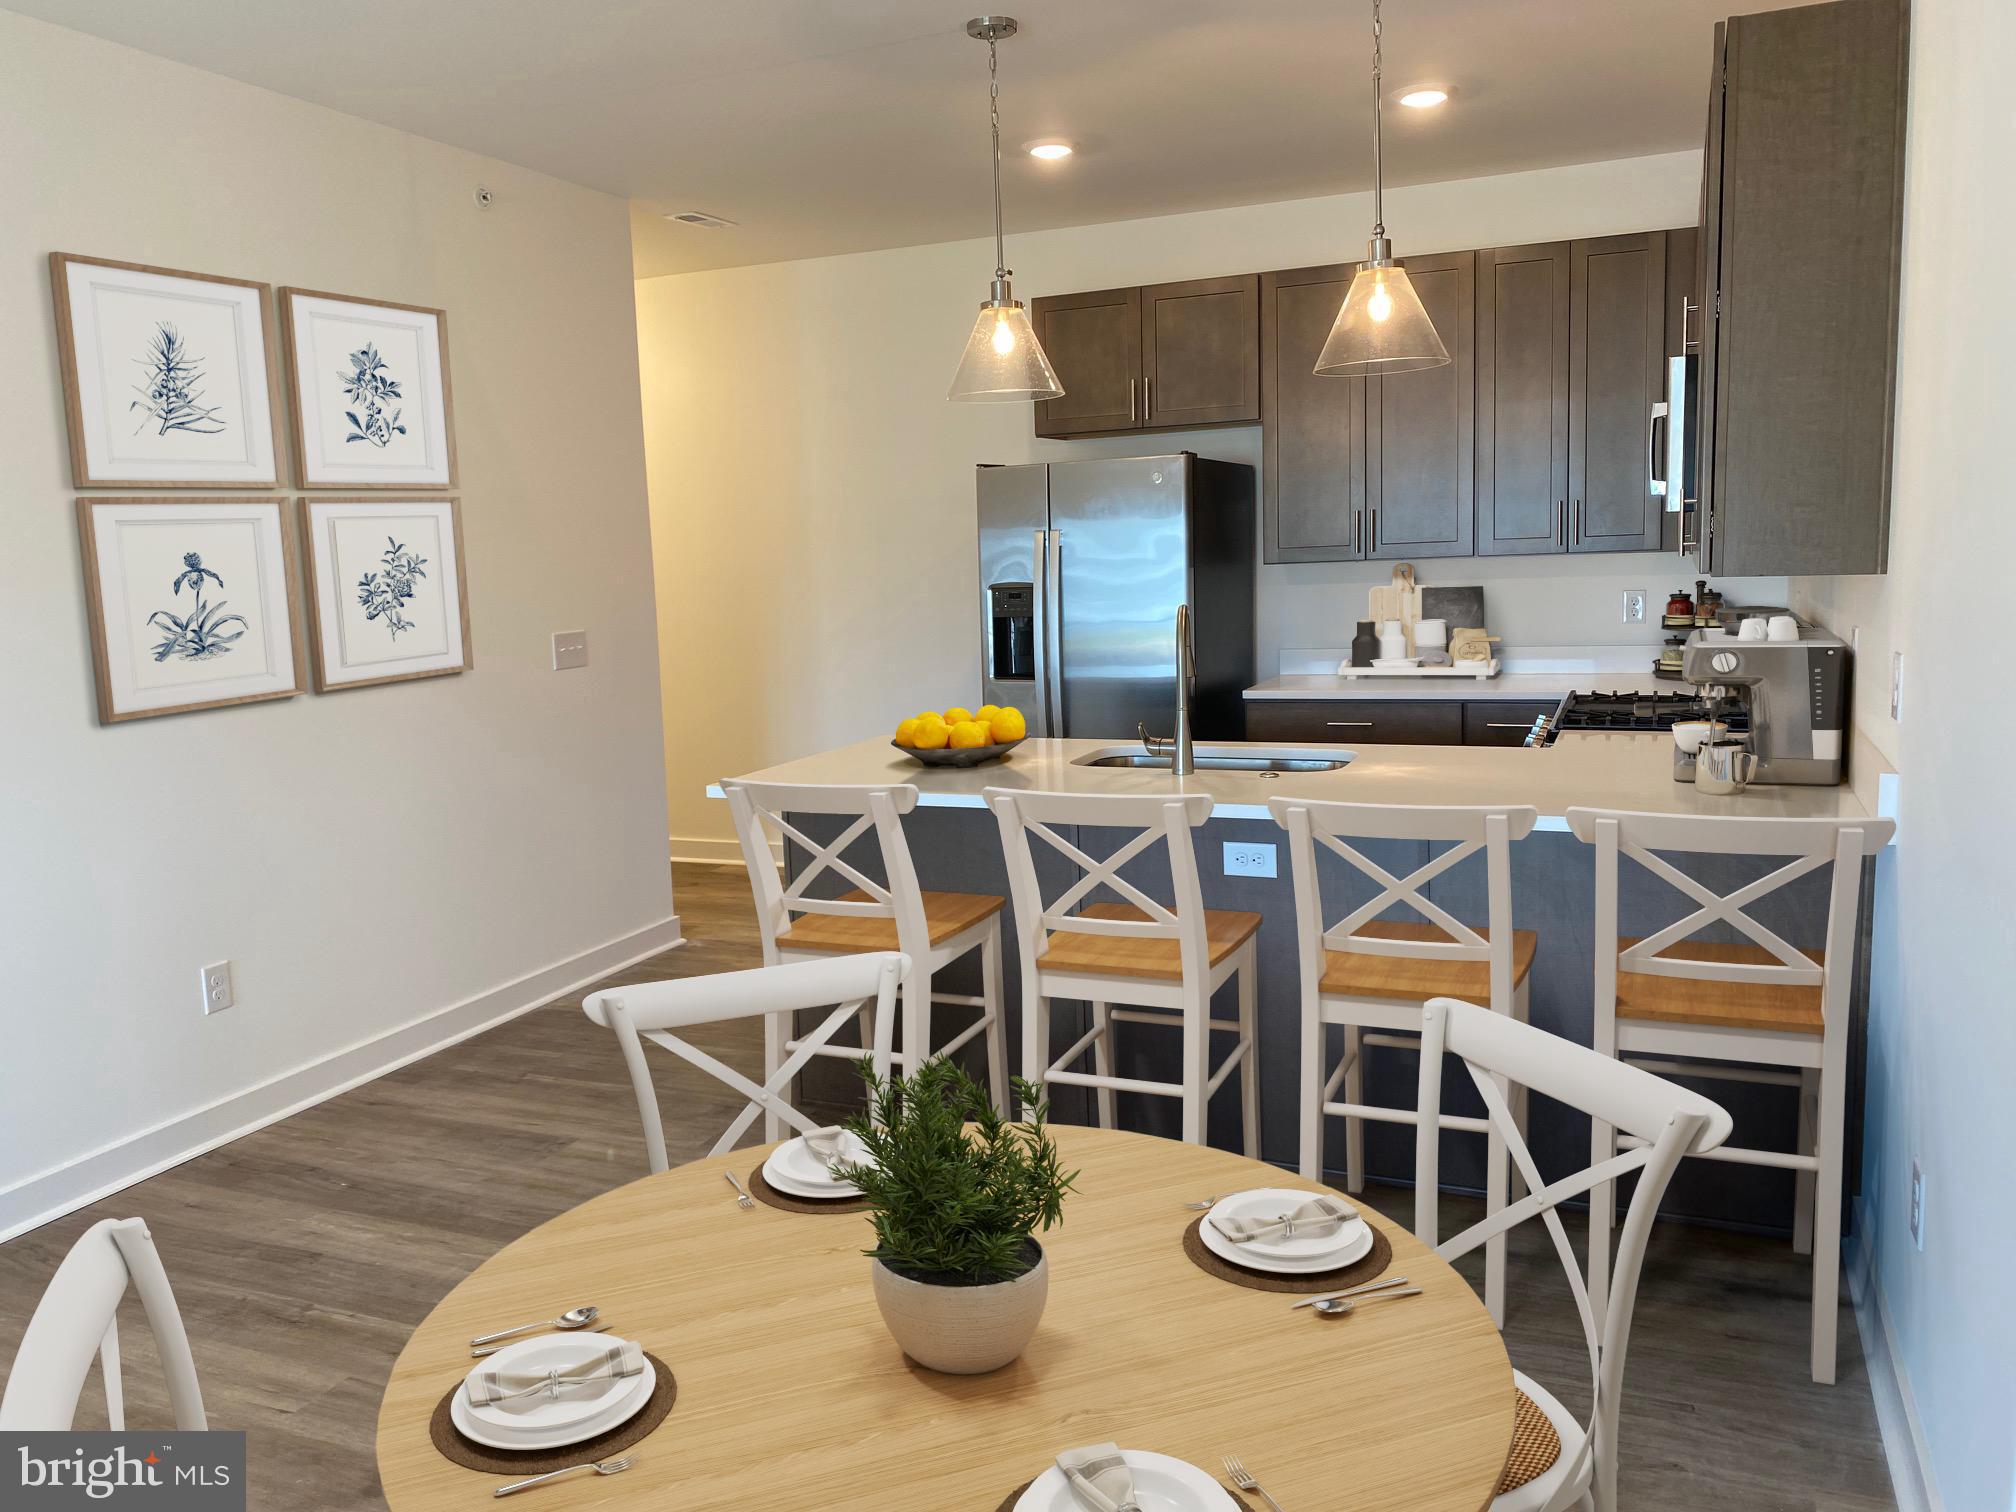
First Floor Admiral unit. Come explore the newest condominium project in Lewes, Delaware. Located off of John J. Williams Highway just 5.5 miles to Rehoboth beach and 9.6 miles to Cape Henlopen State Park.  Building A (final building) is complete and ready for occupancy. Project has a total of six buildings with 30 units. Community features pool and pool house and a gated entrance for security. One level living of  1397 square feet with nine foot ceilings, Granite countertops in kitchen and baths, stainless steel appliances, ceramic tile shower walls and natural gas. Unit has a large private balcony and  each building has a common elevator.   Sales center open Saturday and Sunday 10-2.
#DESU2112568

LEWES

33530 OLD SALT LANE 101

3 Beds

2 Baths

1,397 Sq.Ft.

$399,000

MLS#: DESU2112568

The Port features compact living for those who will be out and about enjoying Sussex County all the time. A combined Living Area and Kitchen offers open living for relaxing and dining. A balcony off the Living Area is a great space to take in the seasons. An Owner’s Suite with private bath and walk-in closet is the perfect retreat. A second bedroom looks out onto the balcony.  The Port would make for a great first or second home.
#DESU2117358

LEWES

24226 ZINFANDEL LANE 102

2 Beds

2 Baths

1,117 Sq.Ft.

$305,900

MLS#: DESU2117358
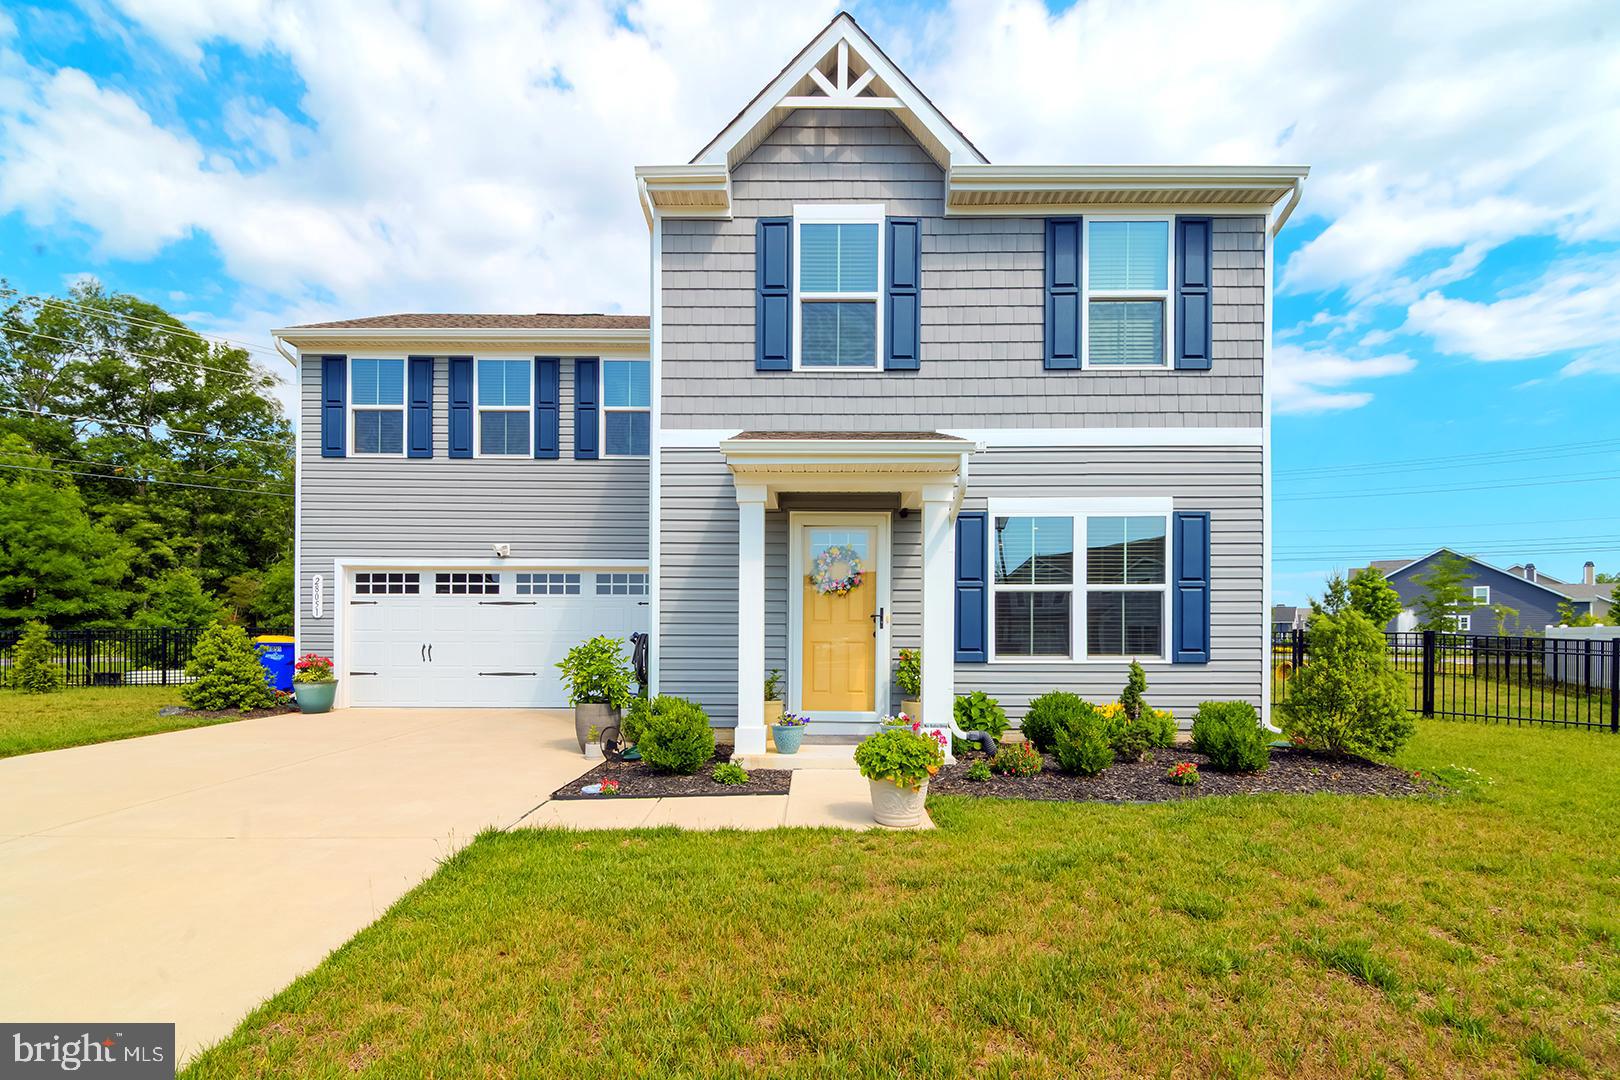
Back on the market at no fault of the seller. 
Welcome to this beautifully maintained 4-bedroom, 2.5-bathroom home in the sought-after Windswept at Lewes community, built in 2023 and designed for modern living. Light-filled and inviting, this home features custom Bali blinds, luxury vinyl plank flooring throughout the main living areas recessed lighting, and an open-concept floor plan perfect for both everyday living and entertaining. The gleaming white kitchen offers abundant cabinetry, stainless steel appliances, a center island with counter seating, and recessed lighting, with convenient access to the backyard. The spacious living room flows seamlessly into the dining area, creating an ideal gathering space. A powder room completes the main level. Upstairs, plush carpeting adds comfort throughout. The spacious primary suite features a walk-in closet and a private ensuite bathroom with dual vanities and a tub/shower combination. Three additional guest bedrooms share a full hall bathroom, and a conveniently located laundry room completes the second floor. Step outside to enjoy the fenced backyard, featuring durable aluminum fencing with two locking gates, a shed on a concrete slab, and recently planted peach and cherry trees. The home's location is a standout feature, with a bike trail directly adjacent to the property and water access for fishing and crabbing just one mile away on Angola Beach.
Residents of Windswept at Lewes enjoy exceptional community amenities including a swimming pool, bathhouse with shower and restrooms, pickleball courts, walking trails, and a tot lot playground, offering endless opportunities for recreation and relaxation. This nearly new home combines modern style, comfort, and an unbeatable coastal lifestyle in one of Lewes' most desirable communities.
#DESU2112484

LEWES

28051 STARFISH COURT

4 Beds

2 Baths

1,658 Sq.Ft.

$429,000

MLS#: DESU2112484
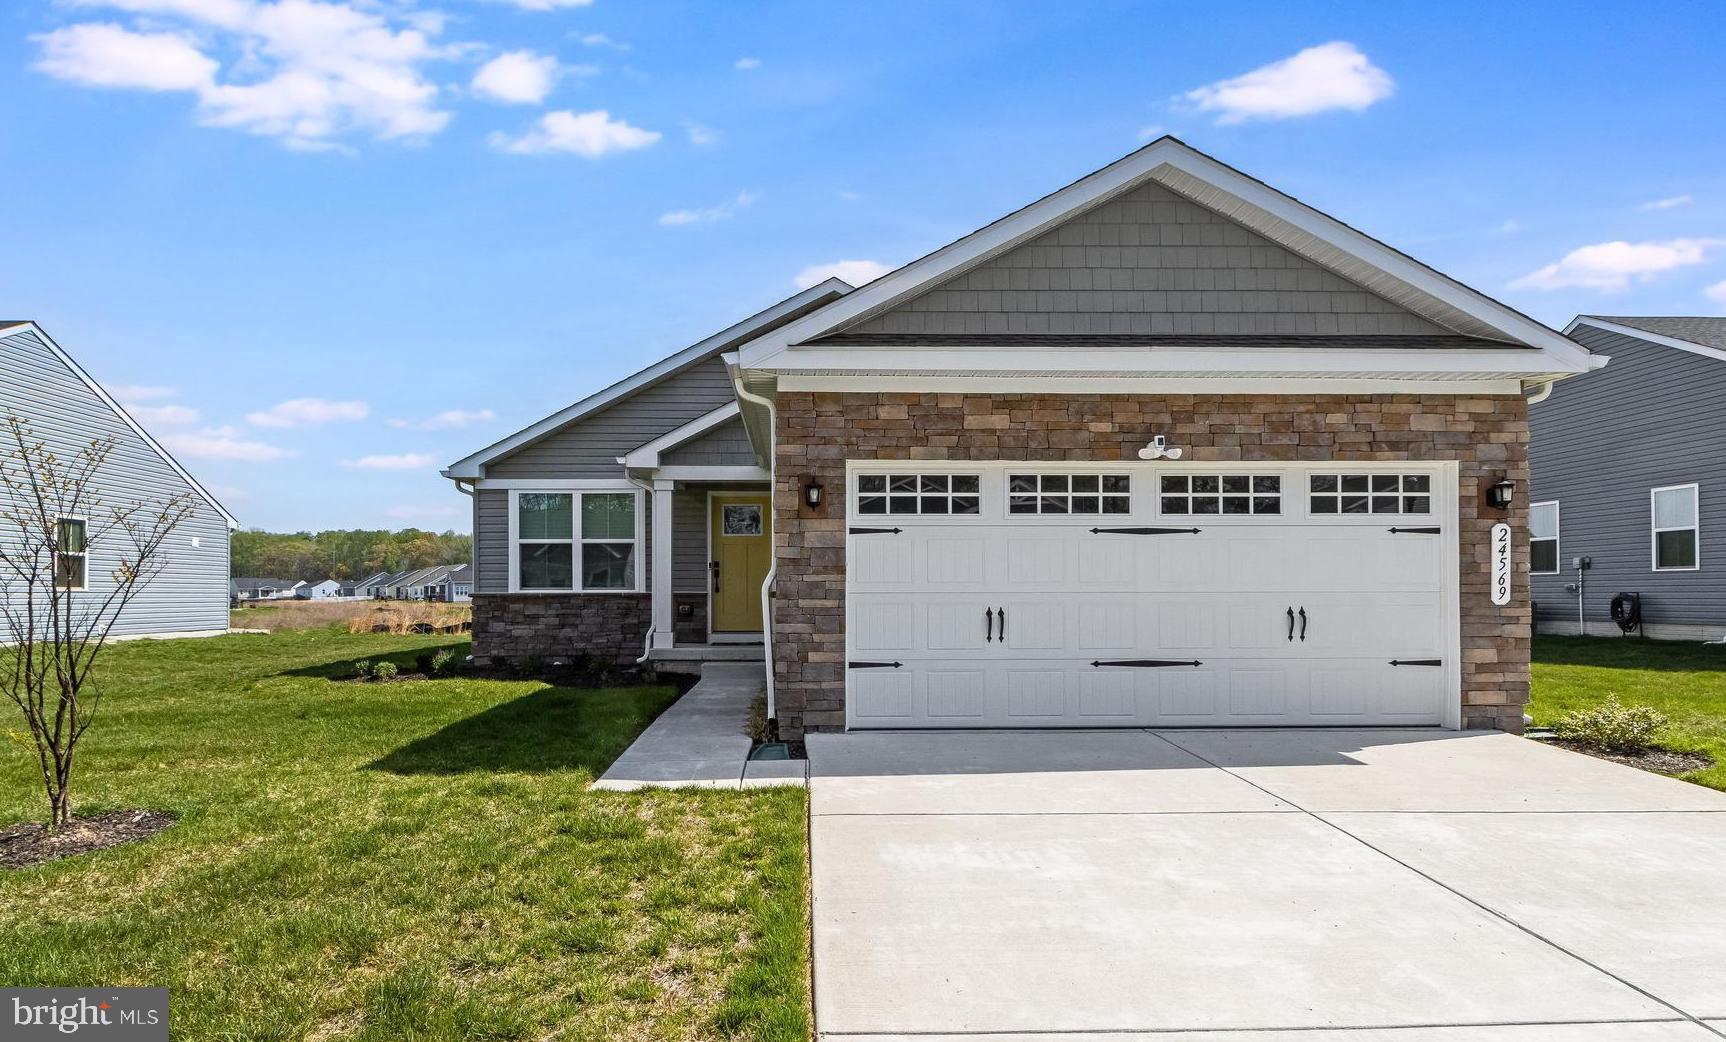
Welcome to Beachtree Preserve, where modern comfort meets low-maintenance living. Built in 2023 and used only as a second home, this freshly painted Craftsman-style stone-front home is in like-new condition. Homesites are generously spaced for added privacy, and lawn care is included.  The open floor plan features luxury vinyl plank flooring, crown molding, custom wall accents, recessed lighting, and abundant natural light. The bright kitchen offers white cabinetry, stainless steel appliances, a natural gas range, pantry, and a large island with seating, flowing seamlessly into the dining area with a charming built-in bench.  The private primary suite includes a walk-in closet and en-suite bath with a dual-sink vanity and walk-in shower. A spacious guest bedroom and full bath provide comfortable accommodations for family and friends.  Situated on a beautifully landscaped .20-acre lot backing to open common space and a peaceful water retention pond, the property also includes a private irrigation well with underground sprinklers, a two-car attached garage, concrete driveway, and exterior security cameras.  Enjoy the active community with pool and the convenience of being just 11 miles from Rehoboth Beach, with shopping, dining, golf, and the Delaware beaches all nearby. This move-in-ready home offers the perfect blend of style, comfort, and carefree coastal living.
#DESU2109476

LEWES

24569 JAGGER AVENUE

2 Beds

2 Baths

1,154 Sq.Ft.

$399,900

MLS#: DESU2109476
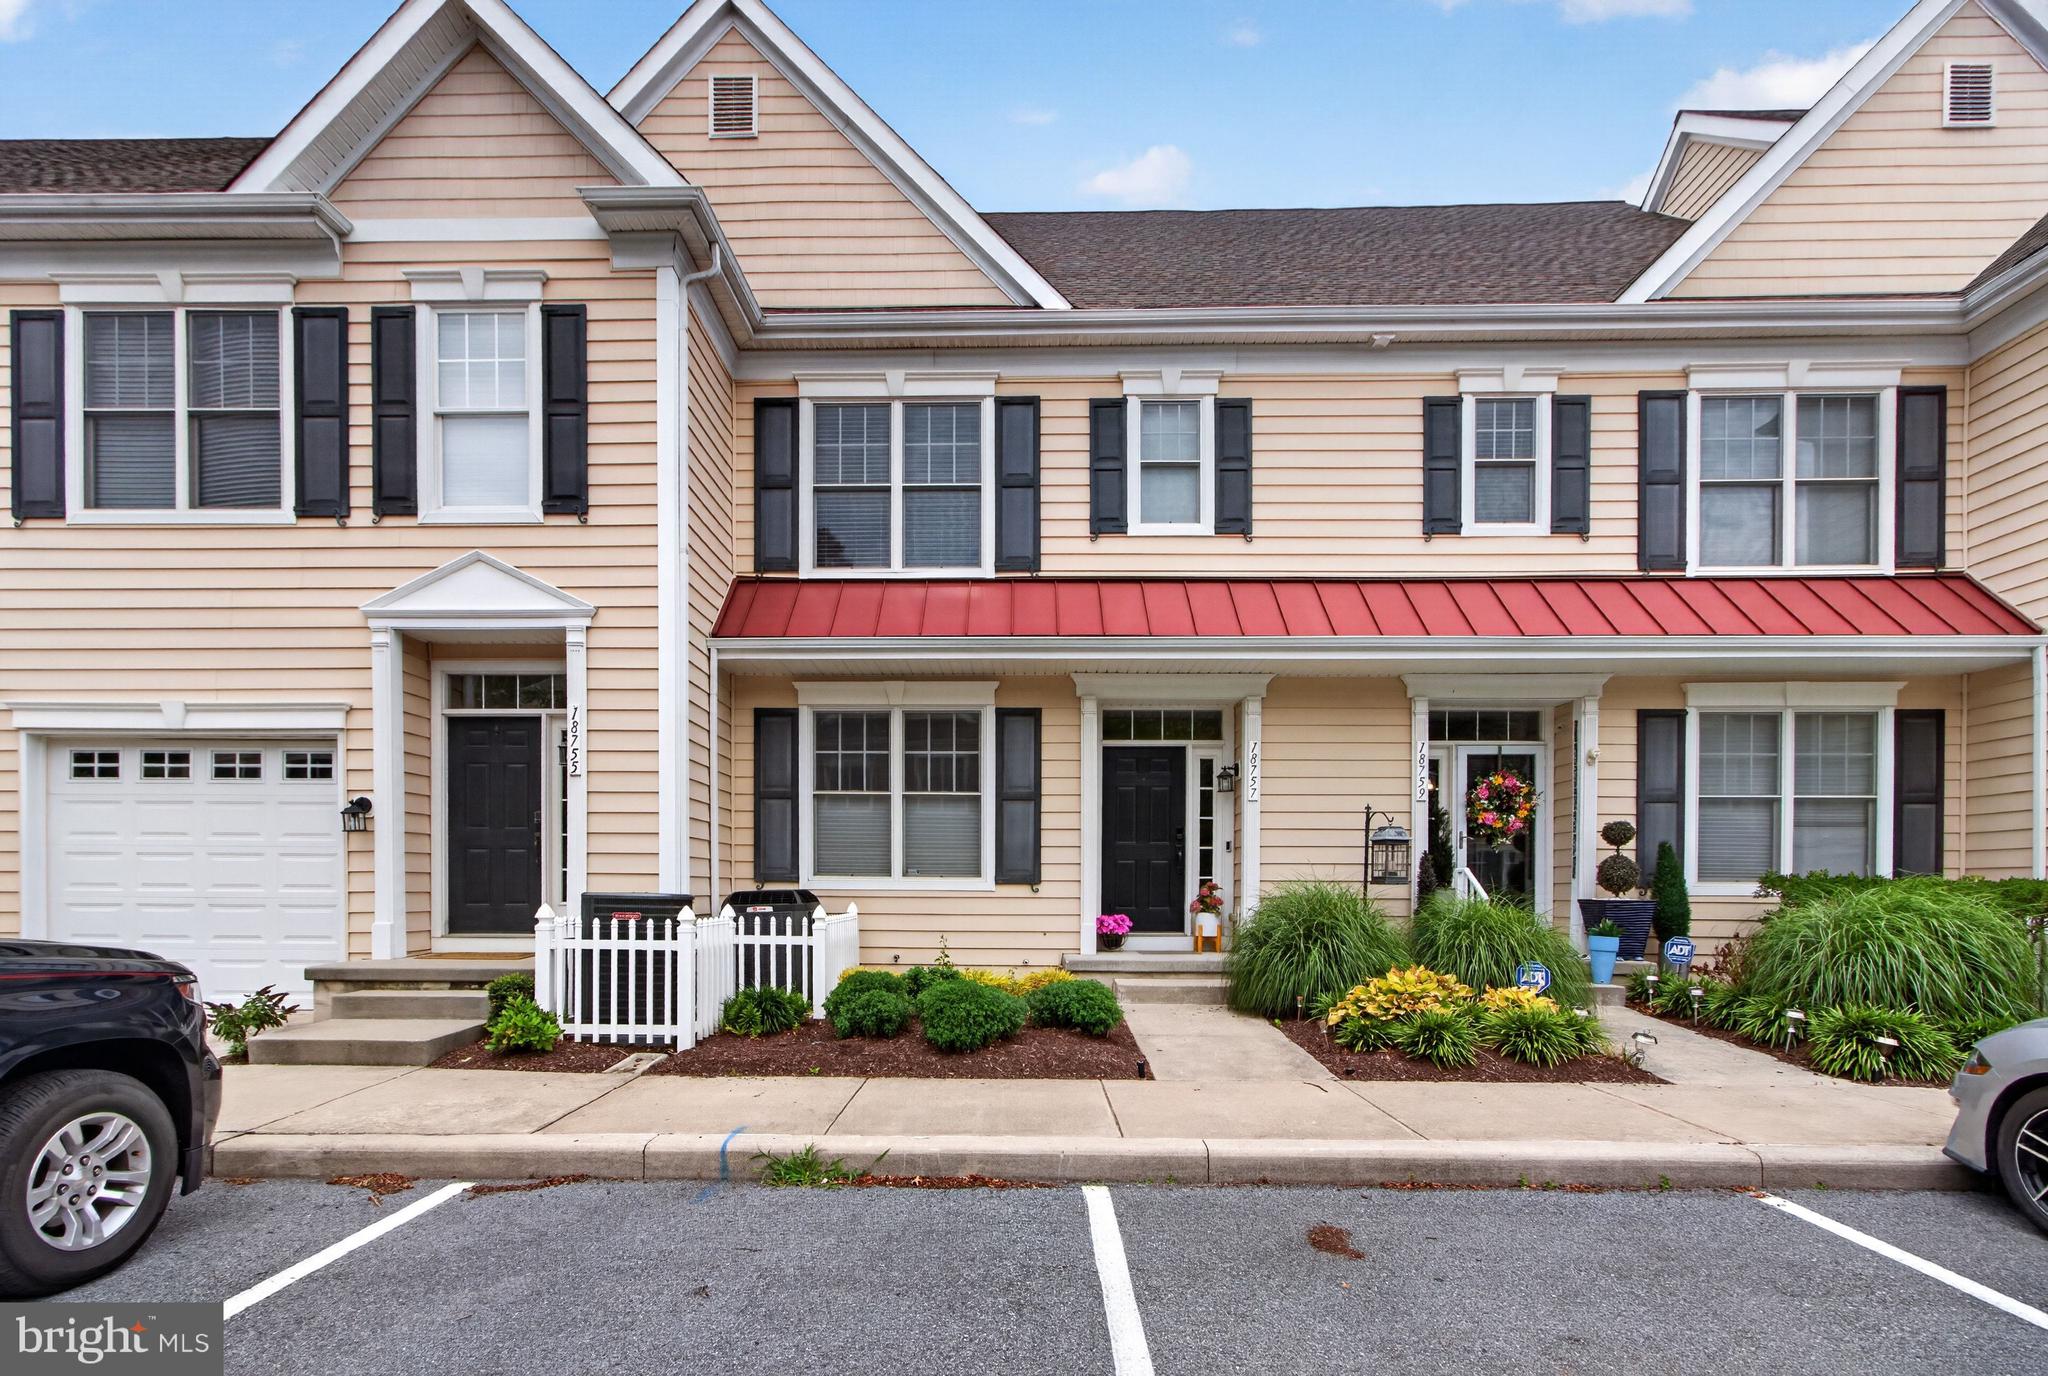
Discover the charm of this exquisite 3-bedroom, 2-bathroom townhouse in the desirable Heritage Village. This coastal-style gem boasts an open floor plan, perfect for modern living. Enjoy the spacious kitchen with an island and pantry, ideal for culinary enthusiasts. The inviting living area features recessed lighting and LVP flooring, creating a warm ambiance throughout. Step outside to your private balcony, where serene pond views await, offering a tranquil escape. The community amenities include a refreshing outdoor pool, perfect for summer relaxation, along with well-maintained sidewalks and street lights enhancing the neighborhood's appeal. Heritage Village is not just a home; it's a lifestyle. Don't miss your chance to call this beautiful townhouse home!
#DESU2116126

LEWES

18757 BETHPAGE

3 Beds

2 Baths

1,624 Sq.Ft.

$415,000

MLS#: DESU2116126

 - property

Send a message

Message successfully sent.

Your message

What is 3 + 4 ?

Reason for contacting?

I agree to receive email communication and understand I can unsubscribe at any time.

I agree to be contacted by Charis Realty Group via call, email, and text for real estate services. To opt out, you can reply 'stop' at any time or reply 'help' for assistance. You can also click the unsubscribe link in the emails. Message and data rates may apply. Message frequency may vary. Privacy Policy

Sign Out

Virtual Assistant

Would you like to take the next step with this property? We can help you schedule a showing or virtual tour, or send you more details.

Yes, I would like more information.

Thank You for Your Reply, One of Our Agents will contact you as soon as possible

No, maybe later.

Thank you, you can always contact me via email, phone number or through the contact form.

Realhub AI

Lucy - Your AI-Powered Realtor

Update Your Temporary Password

Personalize your search

Enter your email and we'll notify you immediately when new listings match what you're looking for.

or enter email address

Already have an account ? Login here

Continue your home search

I agree to receive communications and understand I can unsubscribe at any time.

I agree to be contacted by Charis Realty Group via call, email, and text for real estate services. To opt out, you can reply 'stop' at any time or reply 'help' for assistance. You can also click the unsubscribe link in the emails. Message and data rates may apply. Message frequency may vary. Privacy Policy

Already have an account ? Login here

We use cookies

We use cookies primarily for analytics to enhance your experience. By accepting, you agree to our use of these cookies. You can manage your preferences or learn more about our cookies policy.