
Property
Beds
4
Full Baths
3
1/2 Baths
1
Year Built
2026
Sq.Footage
2,969
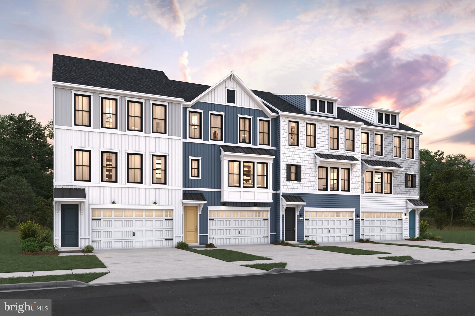
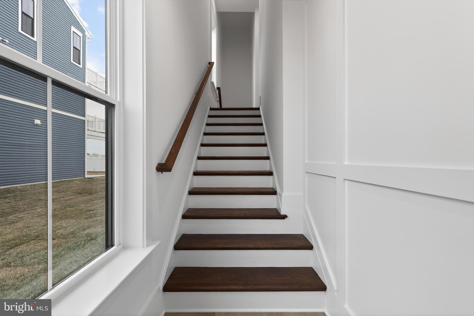
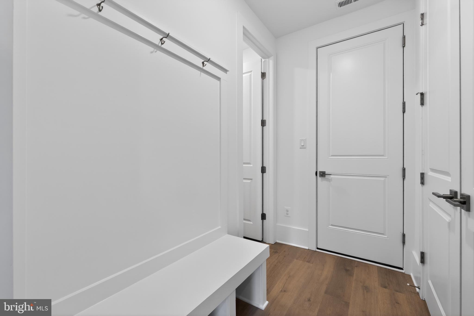
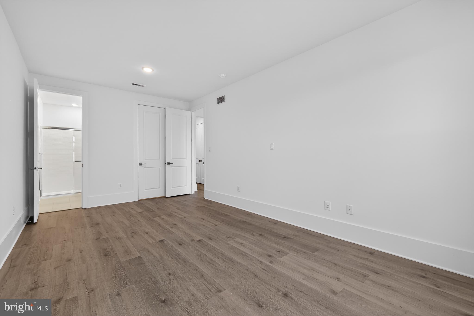
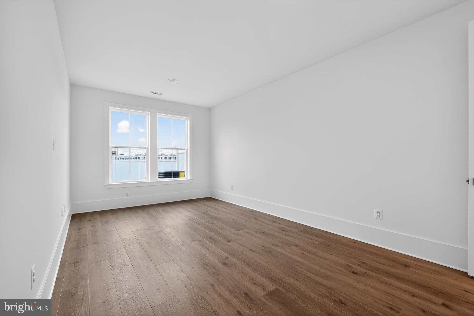
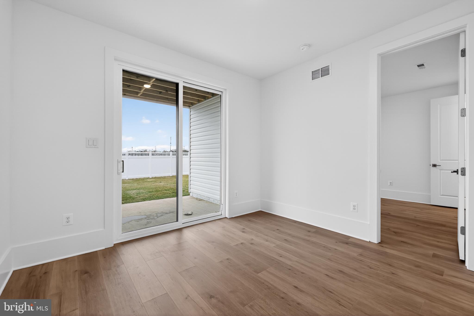
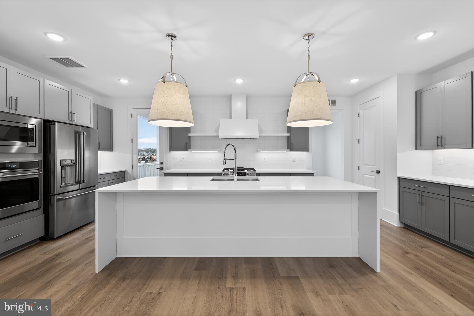
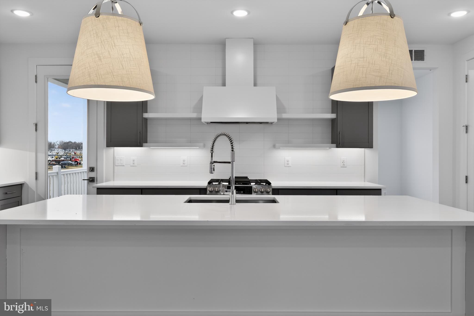
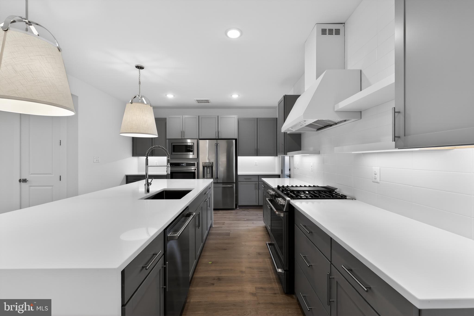
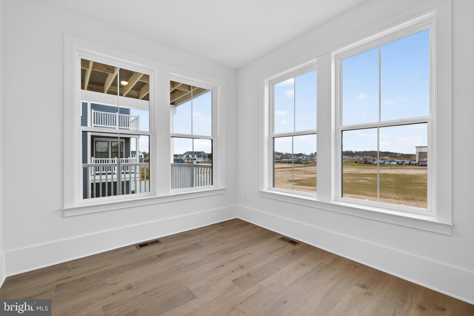
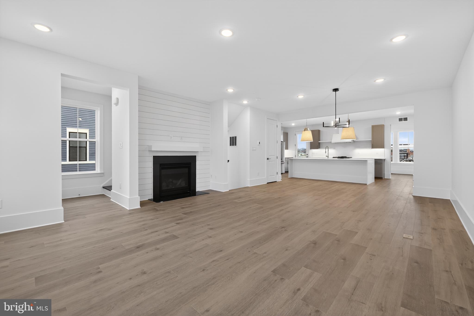
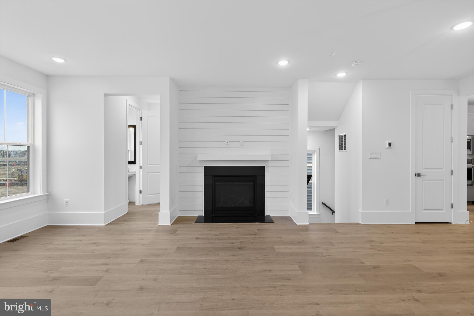
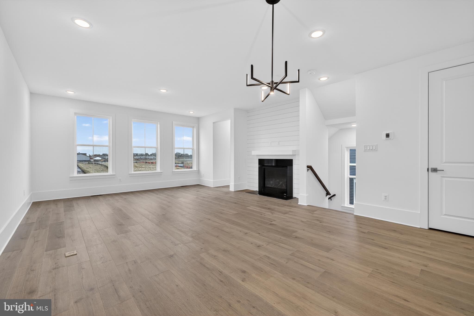
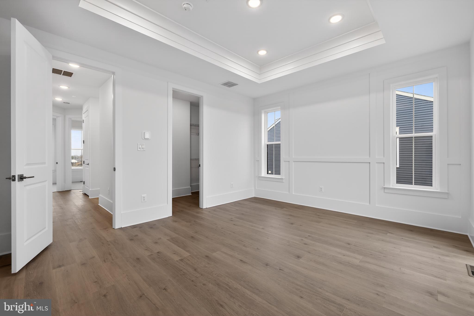
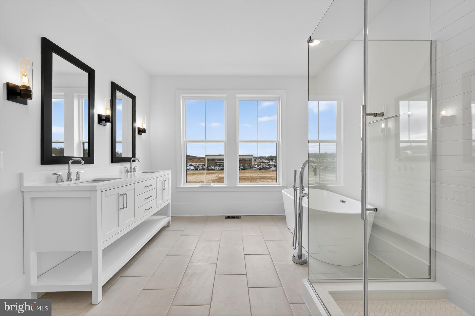
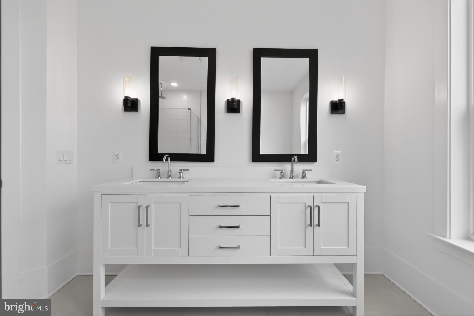
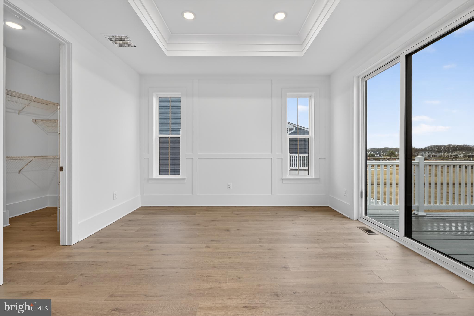
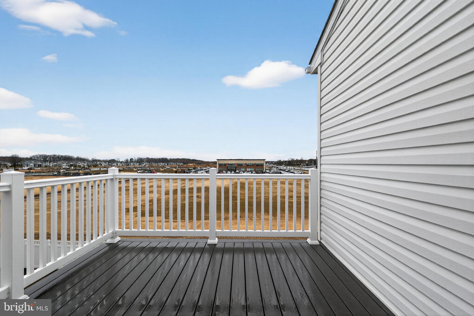
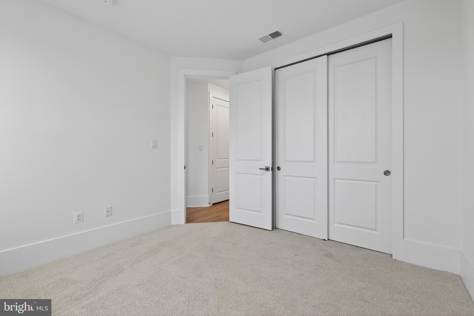
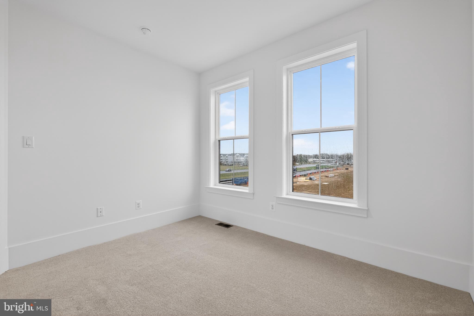
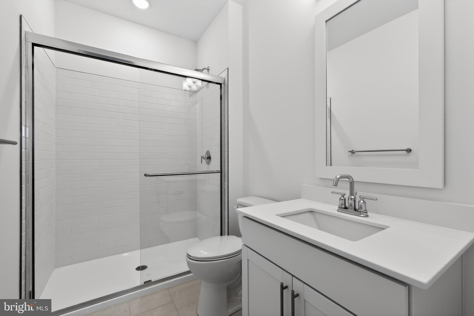
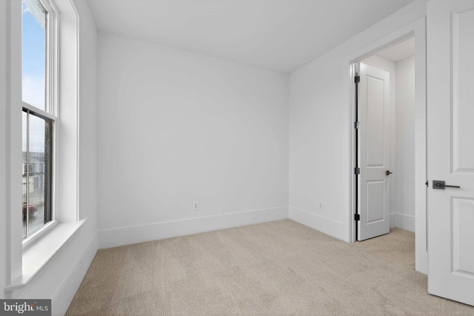
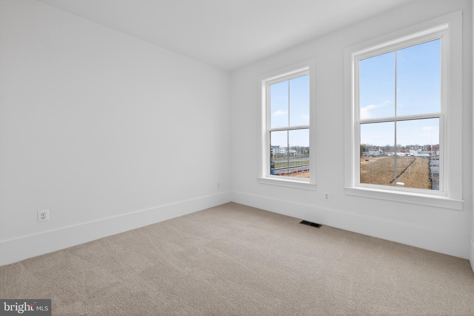
With unparalleled amenities and proximity to Lewes Beach and downtown Lewes, every day feels like vacation at this East of Route 1 new construction community. The Bluemont offers a spacious open floorplan with loft inspired design. This home offers 4 bedrooms and 3.5 baths, thoughtfully designed for both everyday living and elevated entertaining. The standout primary suite features private access to a second-floor deck, creating a peaceful retreat, while the primary bath includes dual sinks and a walk-in shower for a spa-like experience. On the main level, a bright sunroom adds flexible living space filled with natural light. The kitchen makes a statement with slate grey cabinetry, top cabinets with glass fronts, warm white quartz countertops, and generous counter space—perfect for hosting or daily prep. Laminate flooring flows throughout the main floor, with an additional second-floor primary suite adding versatility. A 2-car garage completes this well-rounded home. For a full list of features for this home, please contact our sales representatives. Photos are for illustrative purposes only and may not represent the exact home or finishes available.
Features & Amenities
Interior
-
Total Bedrooms
4
-
Bathrooms
3
-
1/2 Bathrooms
1
-
Above Grade Finished Area
2969.0
-
Basement YN
NO
-
Cooling YN
YES
-
Cooling
Central Air, Electric
-
Fireplace YN
NO
-
Heating YN
YES
-
Heating
Natural Gas, Forced Air
-
Main Level Bedrooms
1
-
Pet friendly
N/A
Exterior
-
Garage
Yes
-
Garage spaces
2
-
Parking
Garage, Driveway, Attached
-
Patio and Porch Features
Deck
-
Pool
Yes
-
Pool Features
Community
-
Waterfront YN
NO
Area & Lot
-
Lot Size(acres)
0.1
-
Lot Size(square feet)
4,462
-
Property Type
Residential
-
Property Sub Type
Townhouse
-
Architectural Style
Villa
Price
-
Sales Price
$679,990
-
Sq. Footage
2,969
-
Price/SqFt
$229
HOA
-
Association
YES
-
Association Fee
$306
-
Association Fee Frequency
Monthly
-
Association Fee Includes
N/A
School District
-
Elementary School
N/A
-
Middle School
N/A
-
High School
N/A
Property Features
-
New Construction
YES
-
Association Amenities
Dog Park, Game Room, Clubhouse, Fitness Center, Playground, Sport Court
-
Foundation Details
Slab
-
Senior Community YN
NO
-
Sewer
Public Sewer
-
Water Source
Public
Schedule a Showing
Showing scheduled successfully.
Mortgage calculator
Estimate your monthly mortgage payment, including the principal and interest, property taxes, and HOA. Adjust the values to generate a more accurate rate.
Your payment
Principal and Interest:
$
Property taxes:
$
HOA fees:
$
Total loan payment:
$
Total interest amount:
$
Location
County
SUSSEX
Elementary School
Middle School
High School
Listing Courtesy of Barbara K Heilman , Delaware Homes Inc
RealHub Information is provided exclusively for consumers' personal, non-commercial use, and it may not be used for any purpose other than to identify prospective properties consumers may be interested in purchasing. All information deemed reliable but not guaranteed and should be independently verified. All properties are subject to prior sale, change or withdrawal. RealHub website owner shall not be responsible for any typographical errors, misinformation, misprints and shall be held totally harmless.
_(1).webp?size=684x933)
AGENT
Sharon Lelm
Call Sharon today to schedule a private showing.

* Listings on this website come from the FMLS IDX Compilation and may be held by brokerage firms other than the owner of this website. The listing brokerage is identified in any listing details. Information is deemed reliable but is not guaranteed. If you believe any FMLS listing contains material that infringes your copyrighted work please click here to review our DMCA policy and learn how to submit a takedown request.© 2024 FMLS.
Related Properties
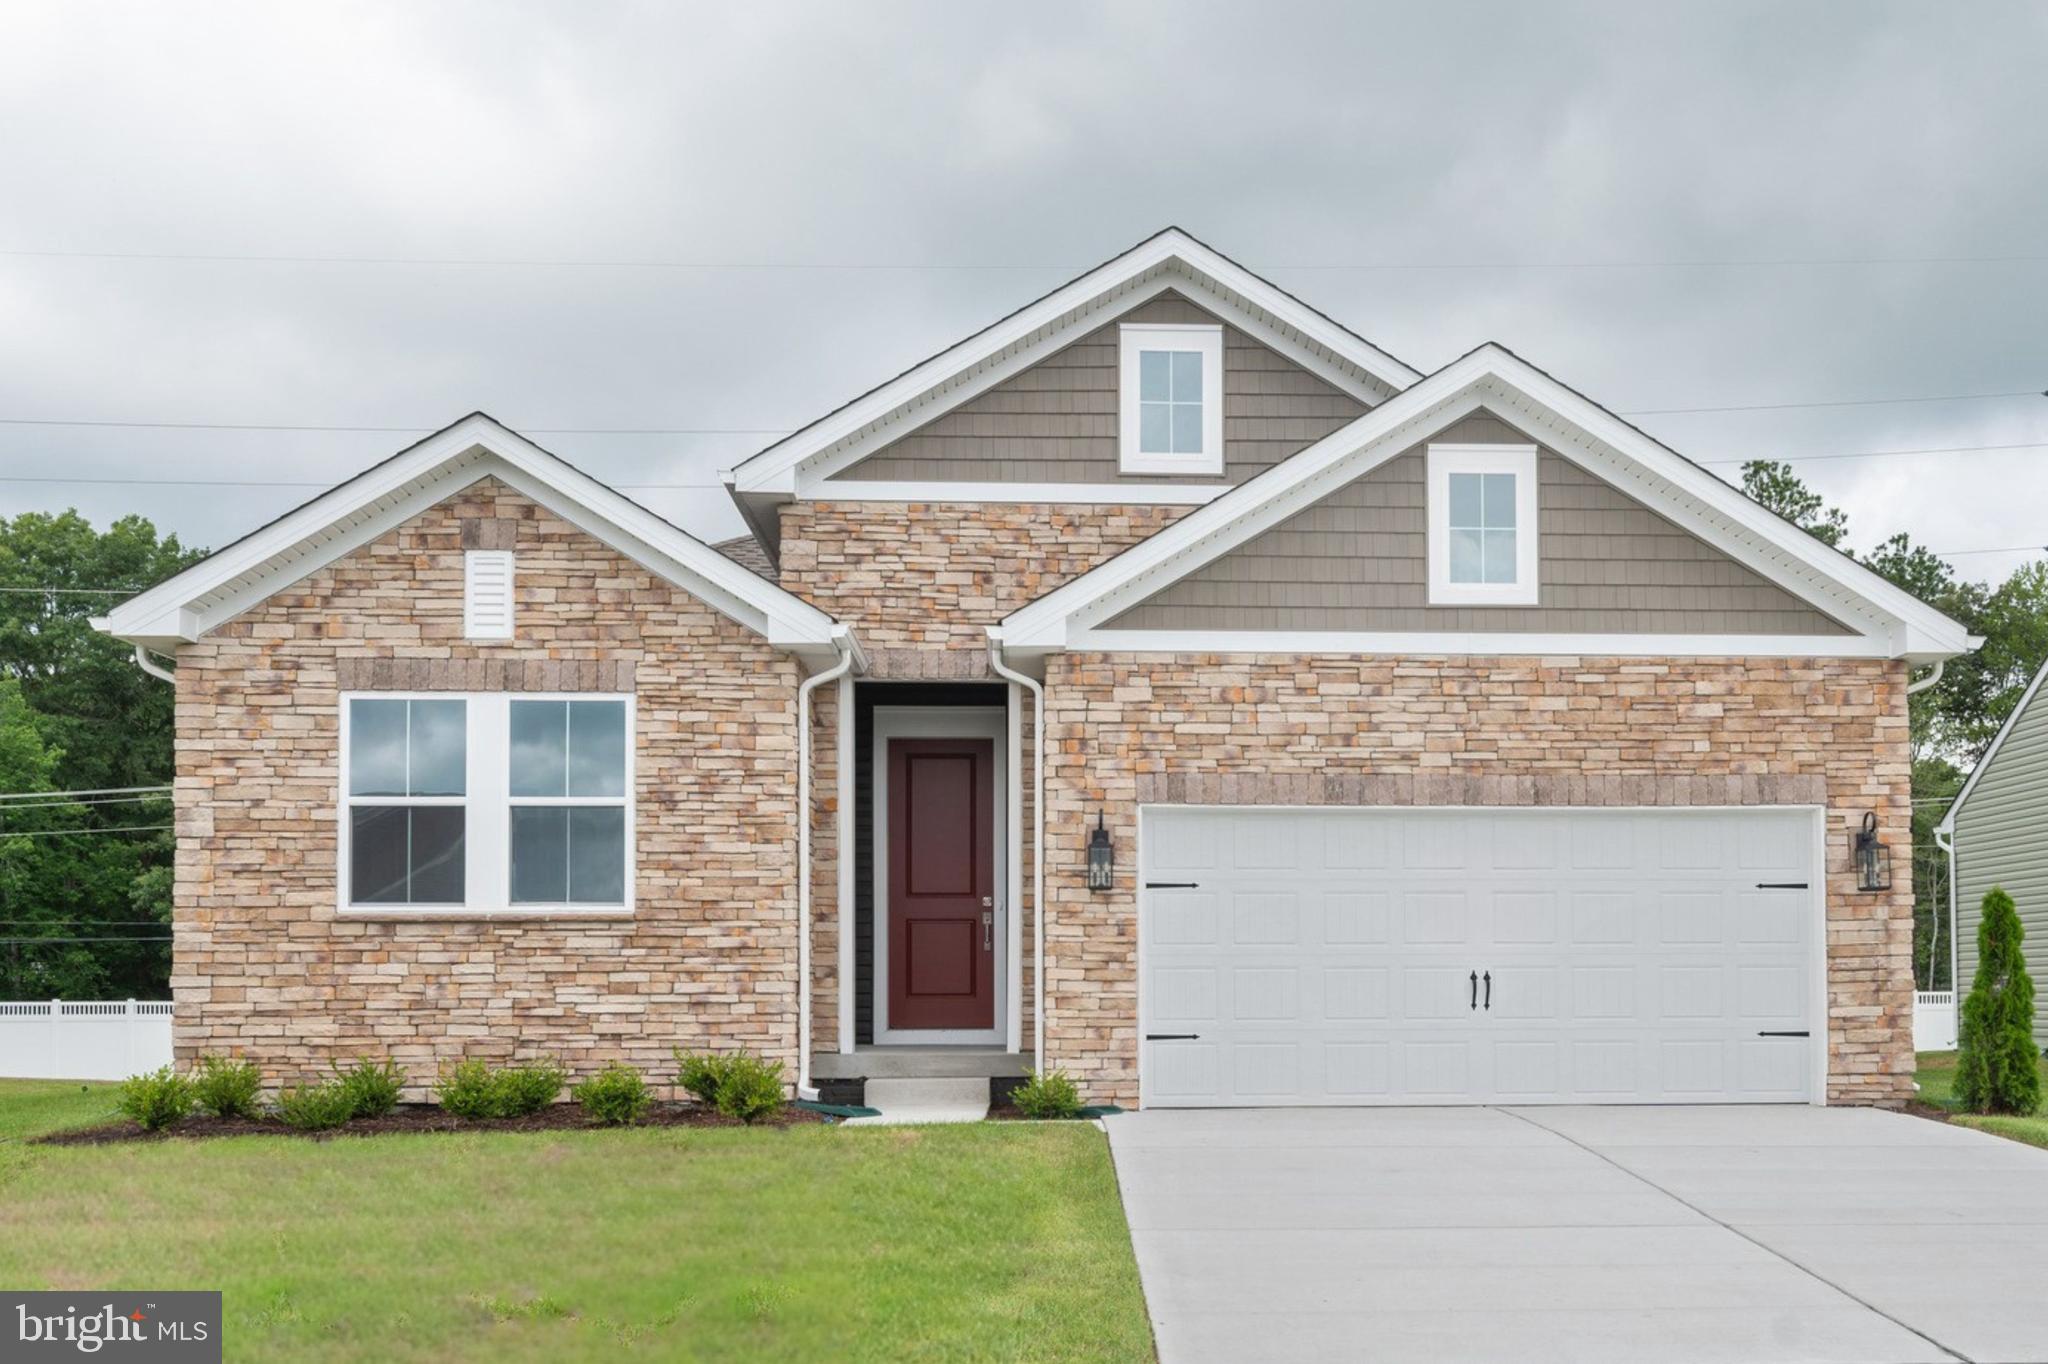
LEWES
34651 SWAN CREEK DRIVE
3 Beds
2 Baths
1,781 Sq.Ft.
$599,990
MLS#: DESU2098740
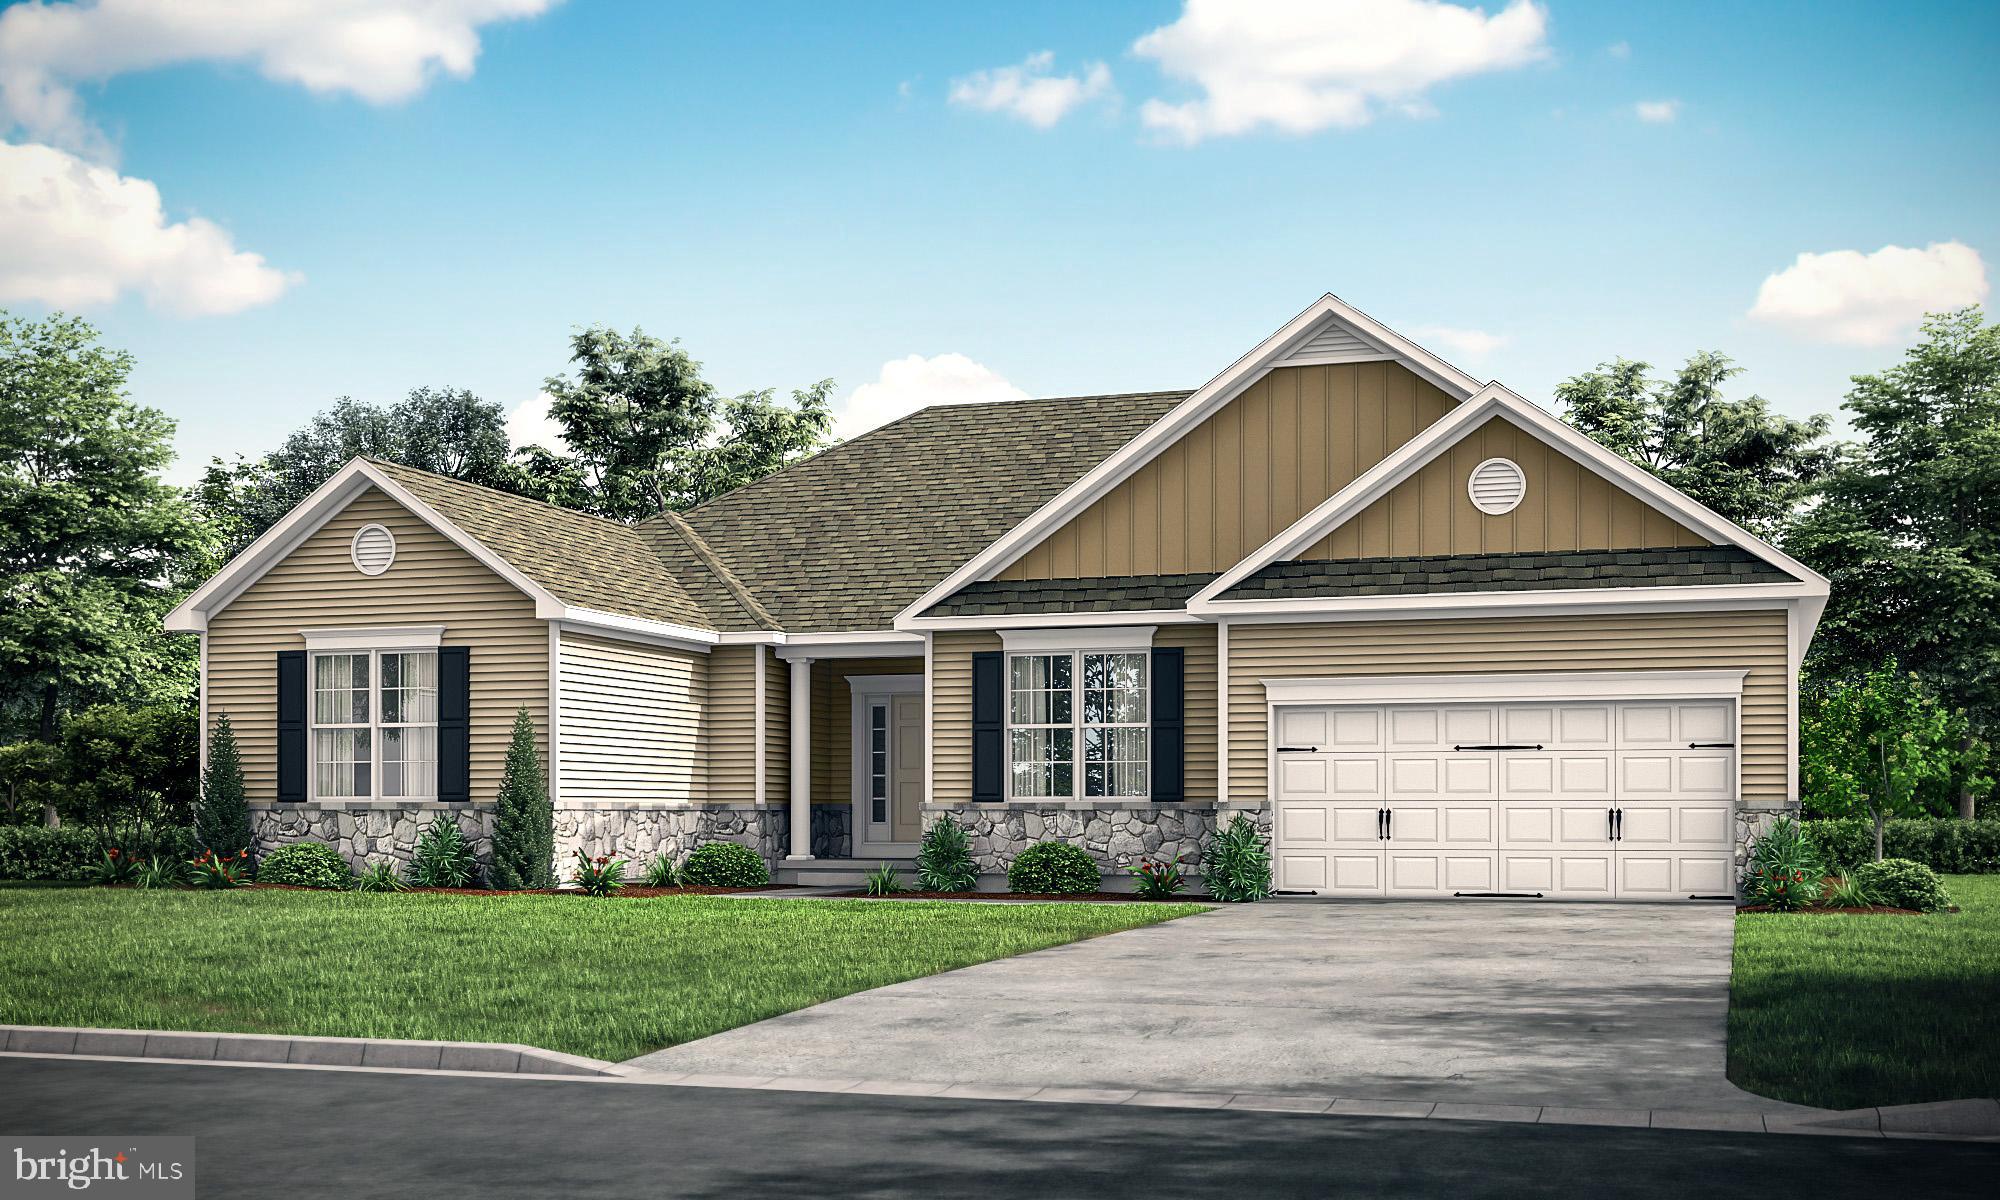
LEWES
003 KUHN LANE
3 Beds
2 Baths
2,257 Sq.Ft.
$565,000
MLS#: DESU2093464
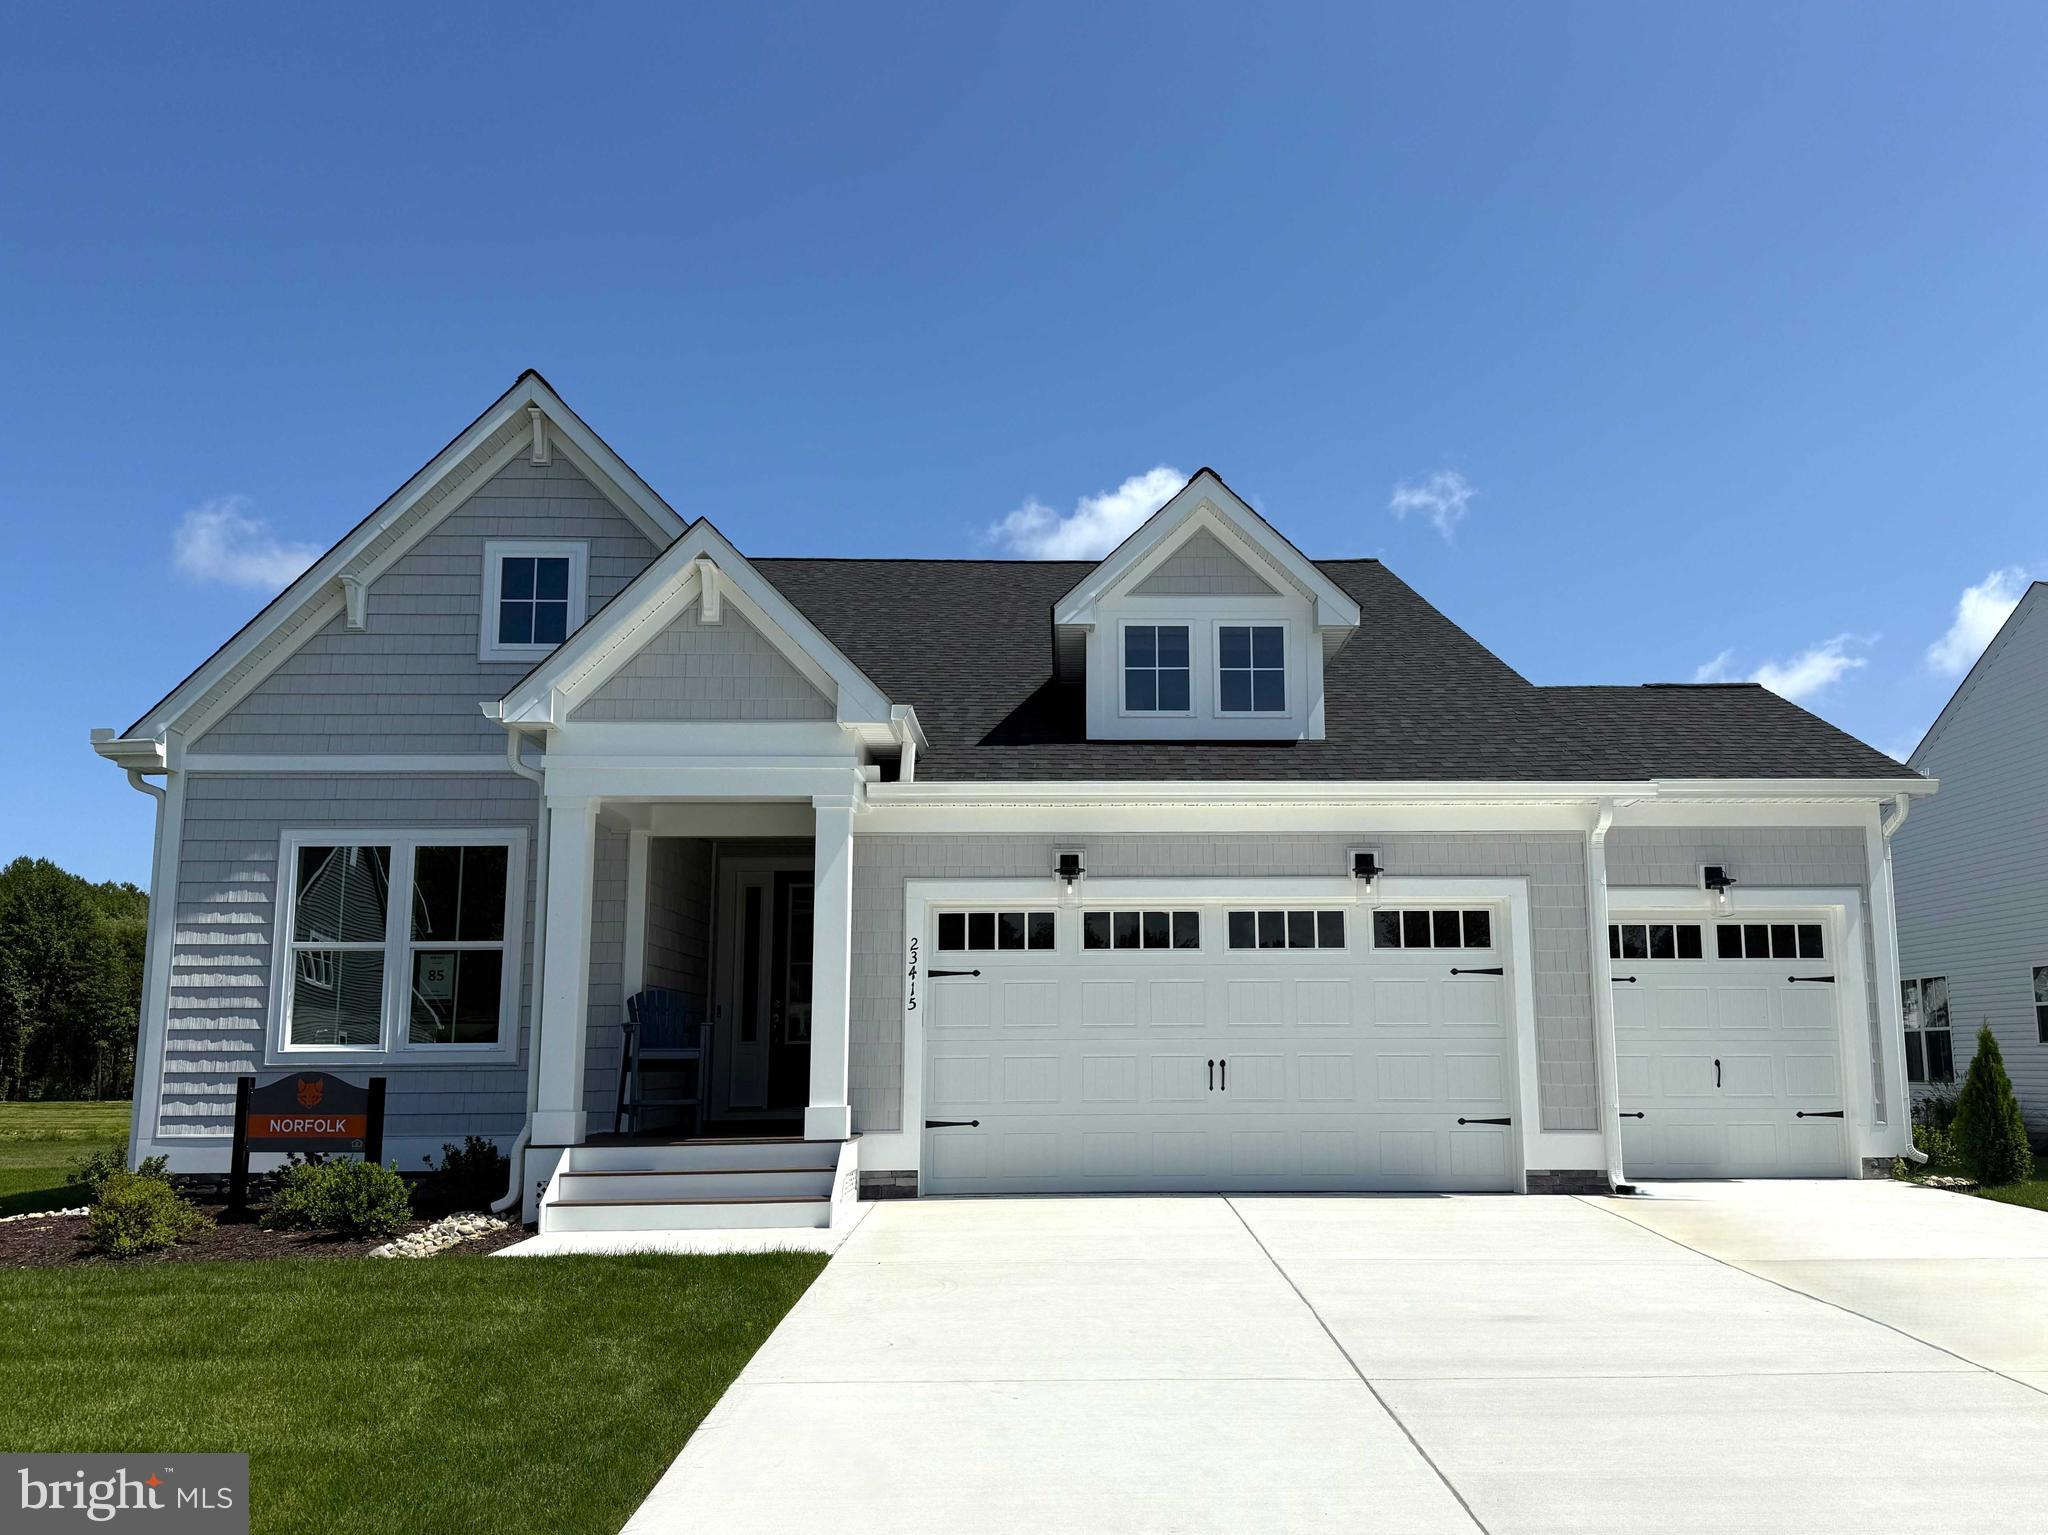
LEWES
32253 SOLARA WAY
3 Beds
2 Baths
2,096 Sq.Ft.
$759,990
MLS#: DESU2106904
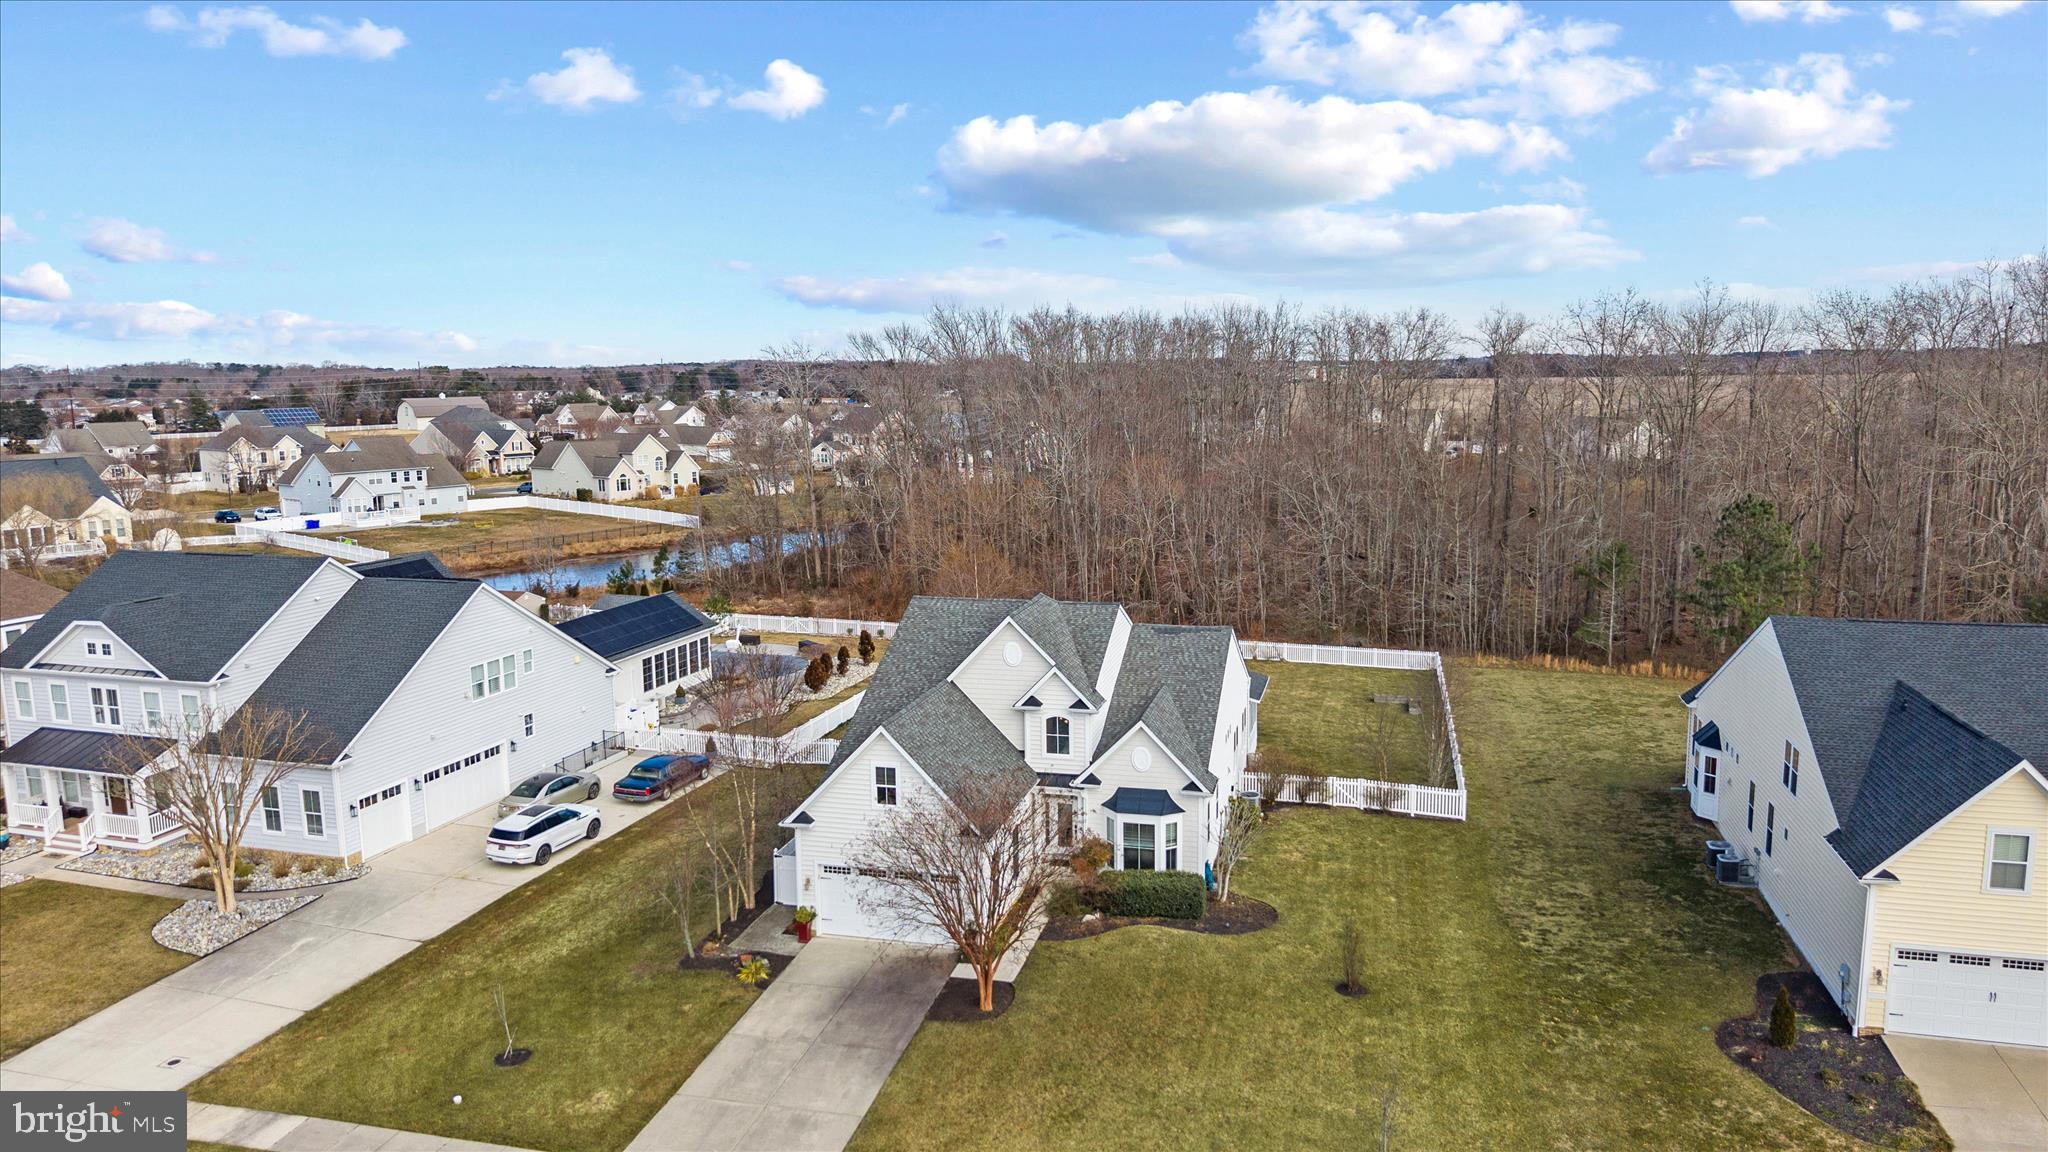
LEWES
31299 LAKEVIEW BOULEVARD
3 Beds
3 Baths
2,721 Sq.Ft.
$599,900
MLS#: DESU2104546
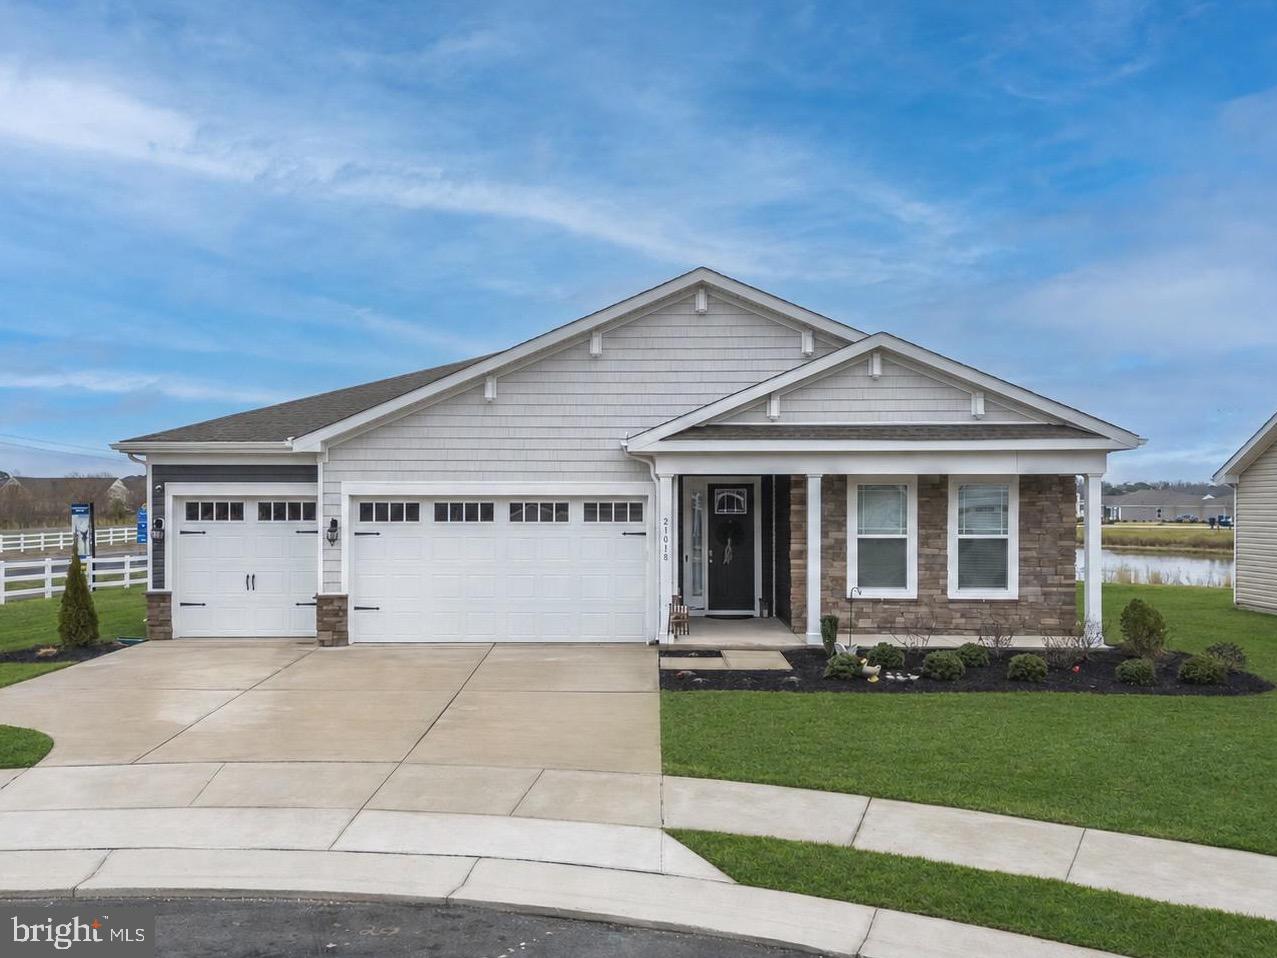
LEWES
21018 JENNY COURT
3 Beds
3 Baths
2,541 Sq.Ft.
$575,000
MLS#: DESU2105874
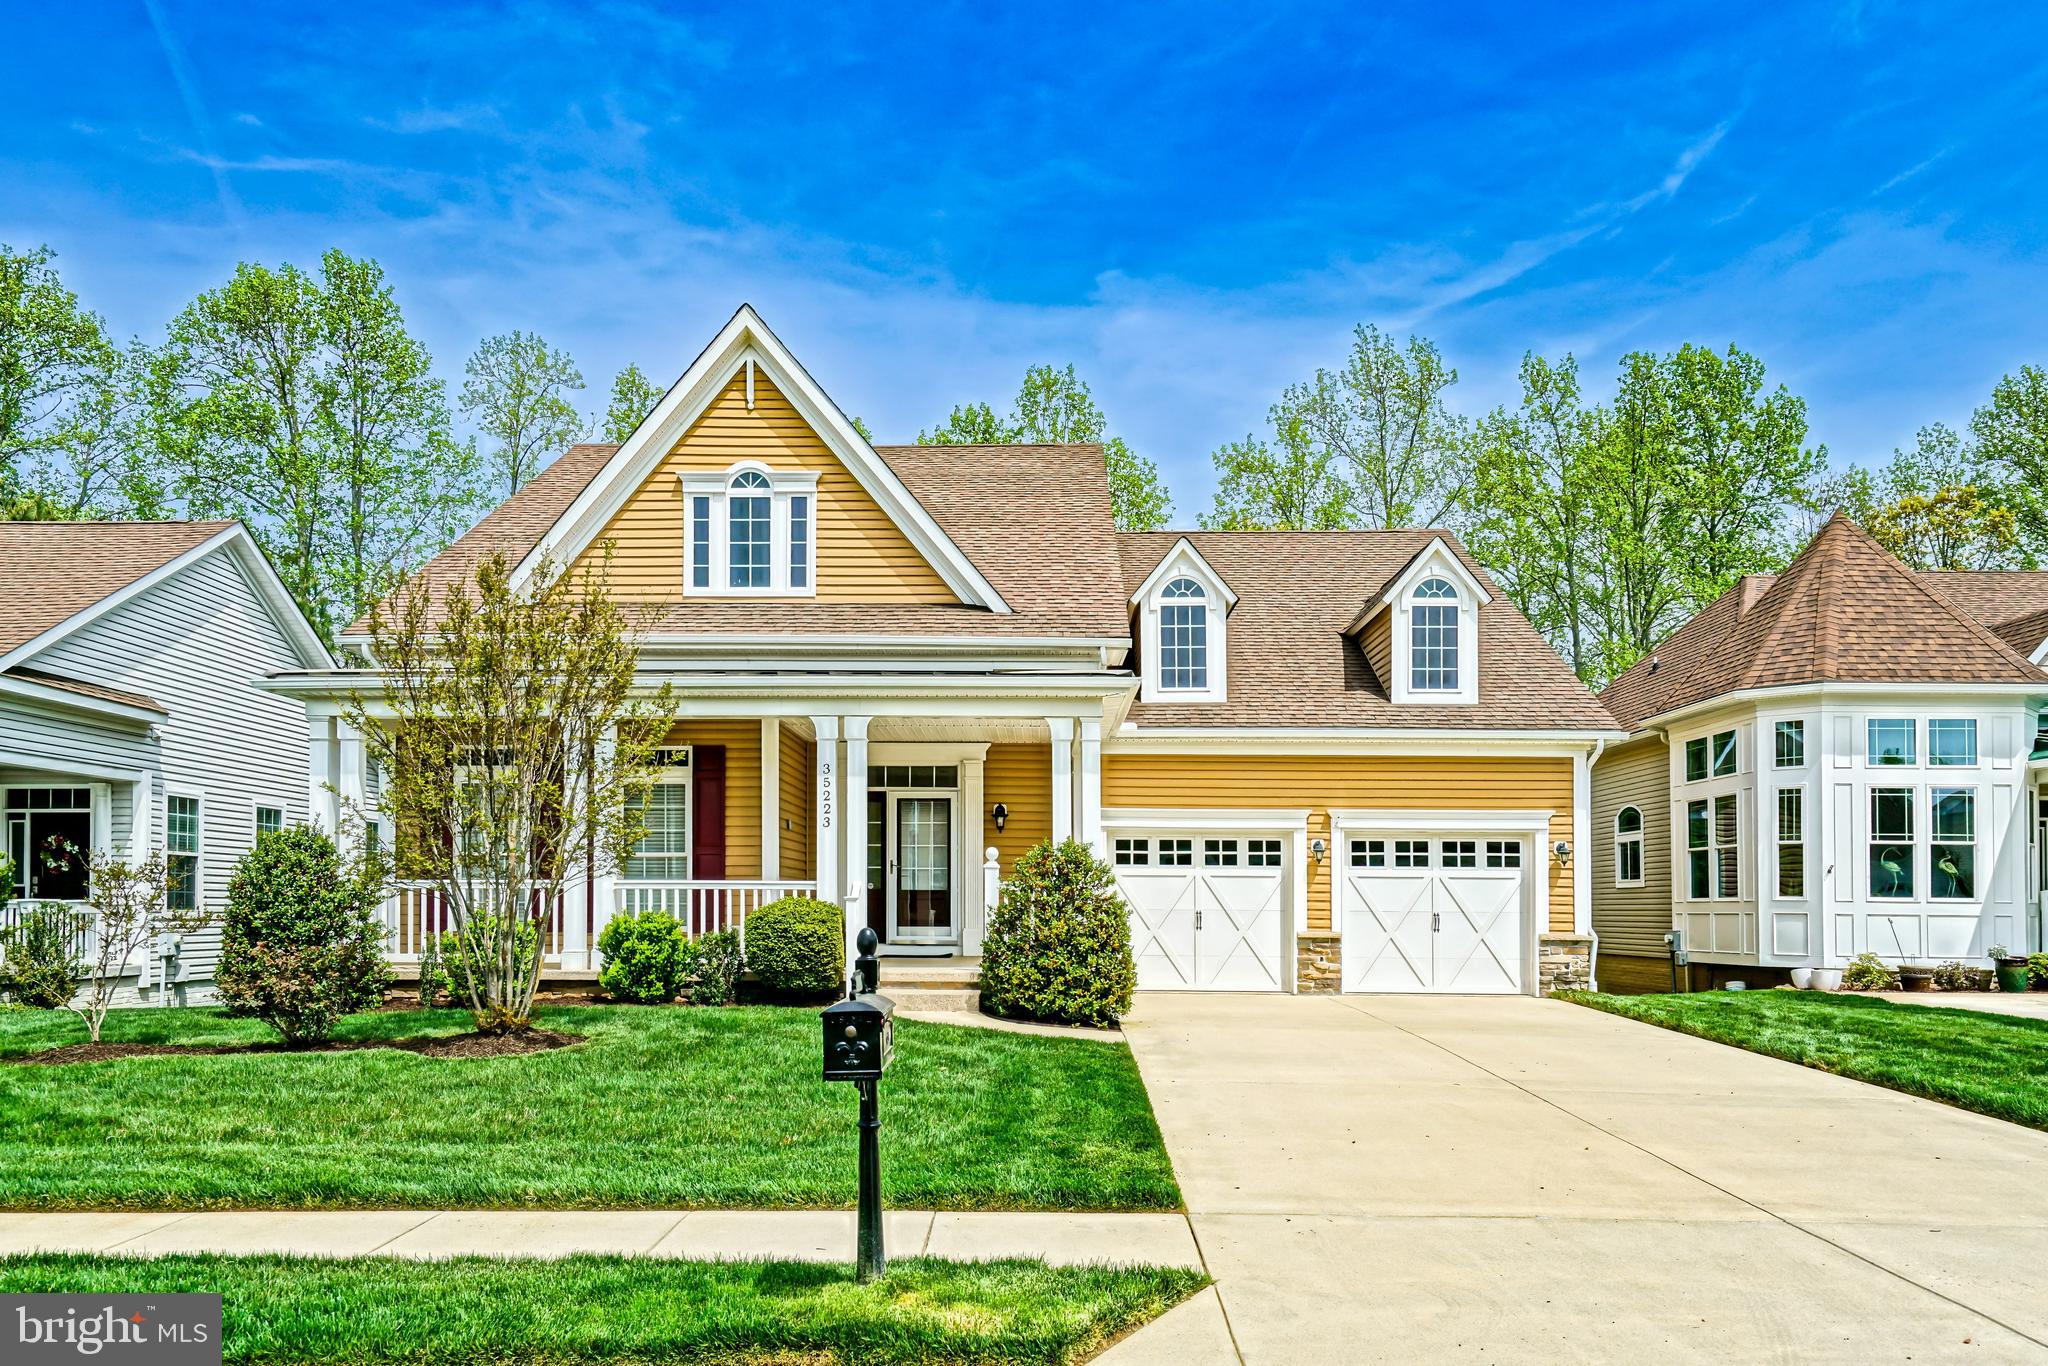
LEWES
35223 SEAPORT LOOP
4 Beds
2 Baths
4,200 Sq.Ft.
$719,000
MLS#: DESU2107814
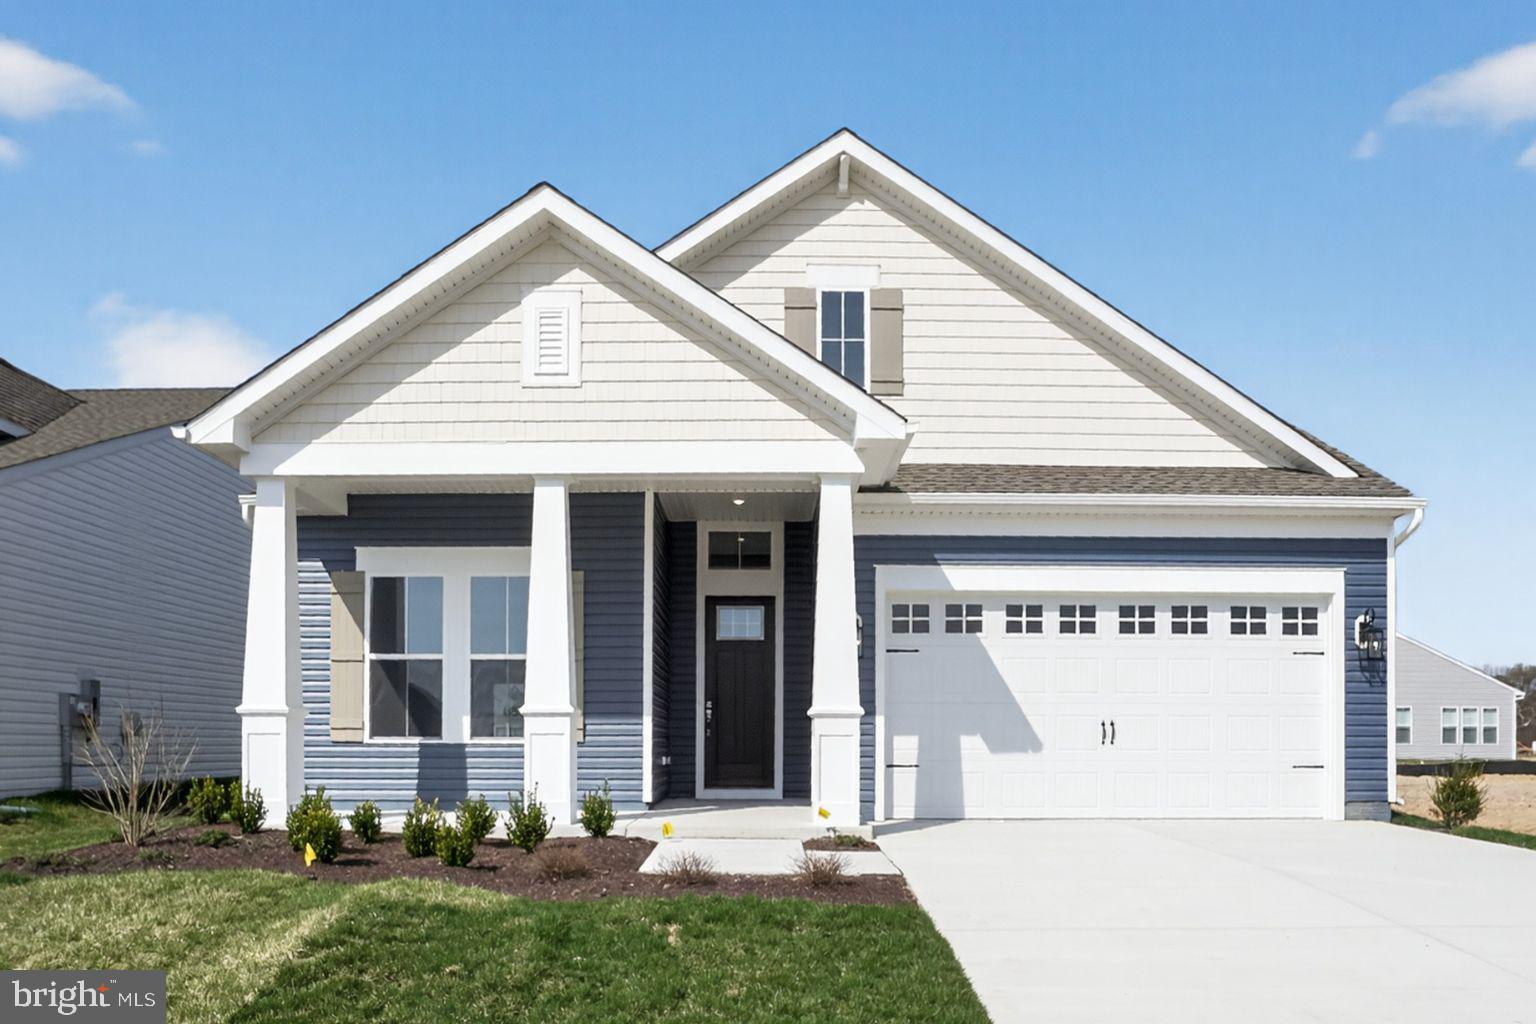
LEWES
34584 SCENIC HARBOR WAY
3 Beds
3 Baths
2,815 Sq.Ft.
$769,990
MLS#: DESU2111240
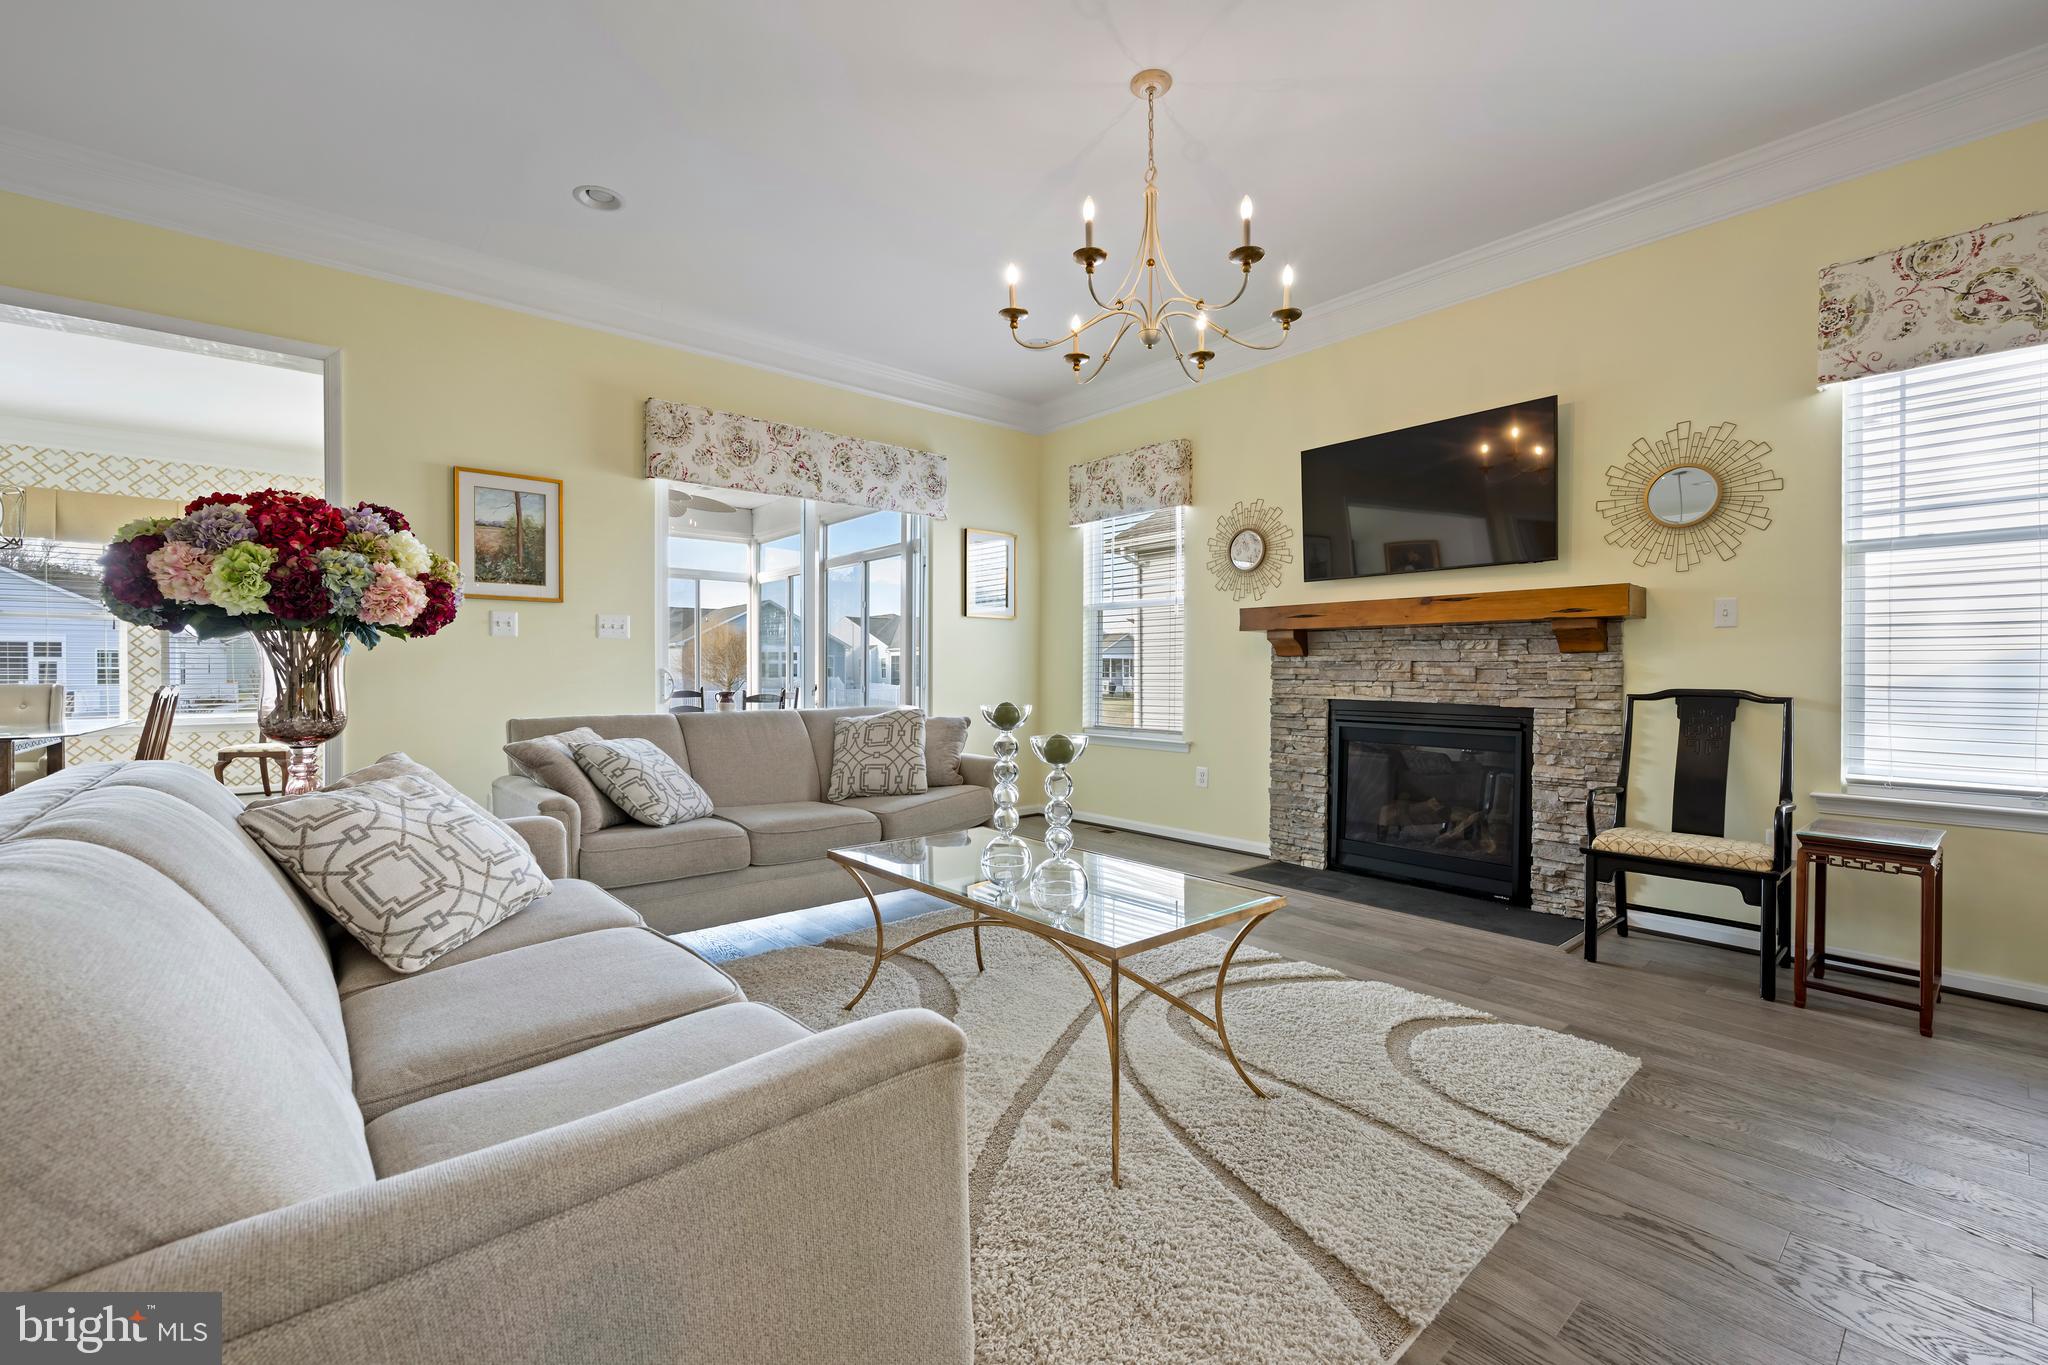
LEWES
19149 CHARTRES STREET 27
4 Beds
3 Baths
3,963 Sq.Ft.
$699,900
MLS#: DESU2102122
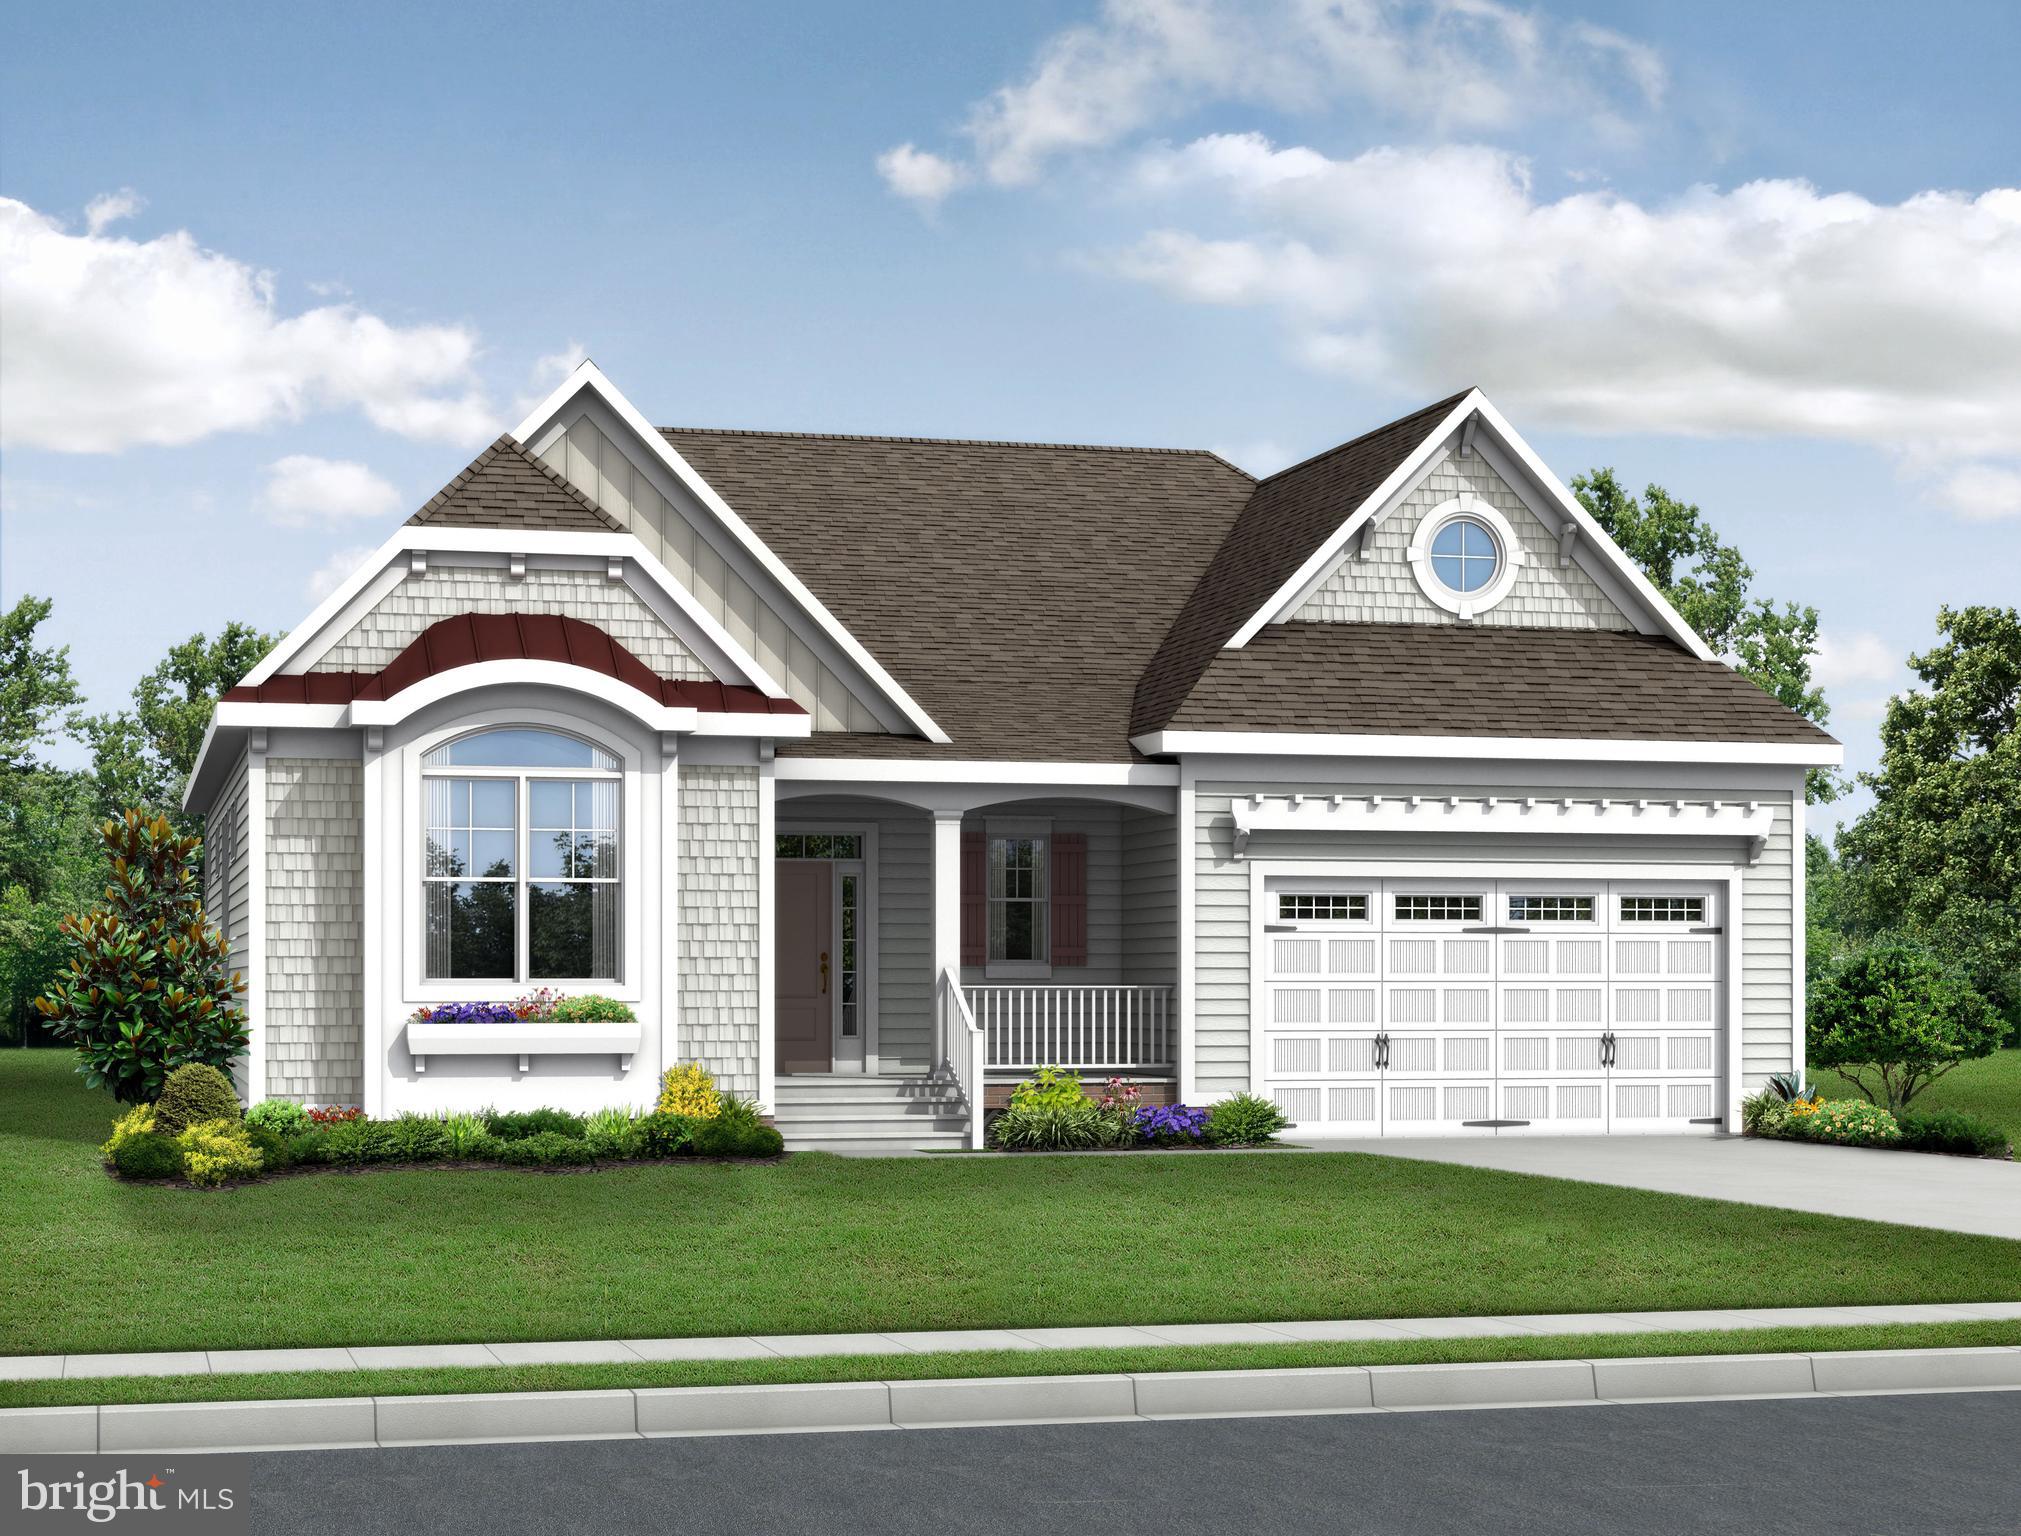
LEWES
21814 EASTBRIDGE LOOP
4 Beds
3 Baths
2,528 Sq.Ft.
$707,400
MLS#: DESU2007308
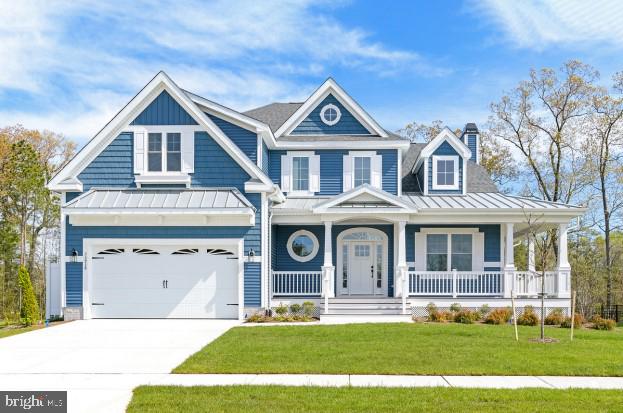
LEWES
21818 EASTBRIDGE LOOP
3 Beds
2 Baths
2,566 Sq.Ft.
$697,400
MLS#: DESU2007312
.png)