
Property
Beds
5
Full Baths
5
1/2 Baths
1
Year Built
2011
Sq.Footage
6,778
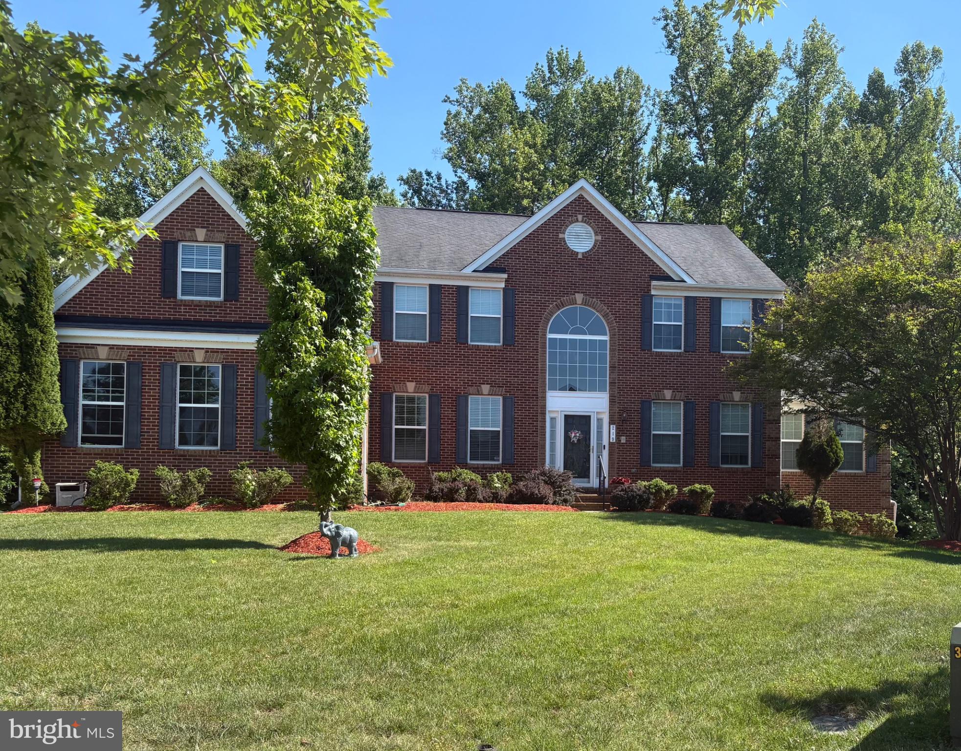
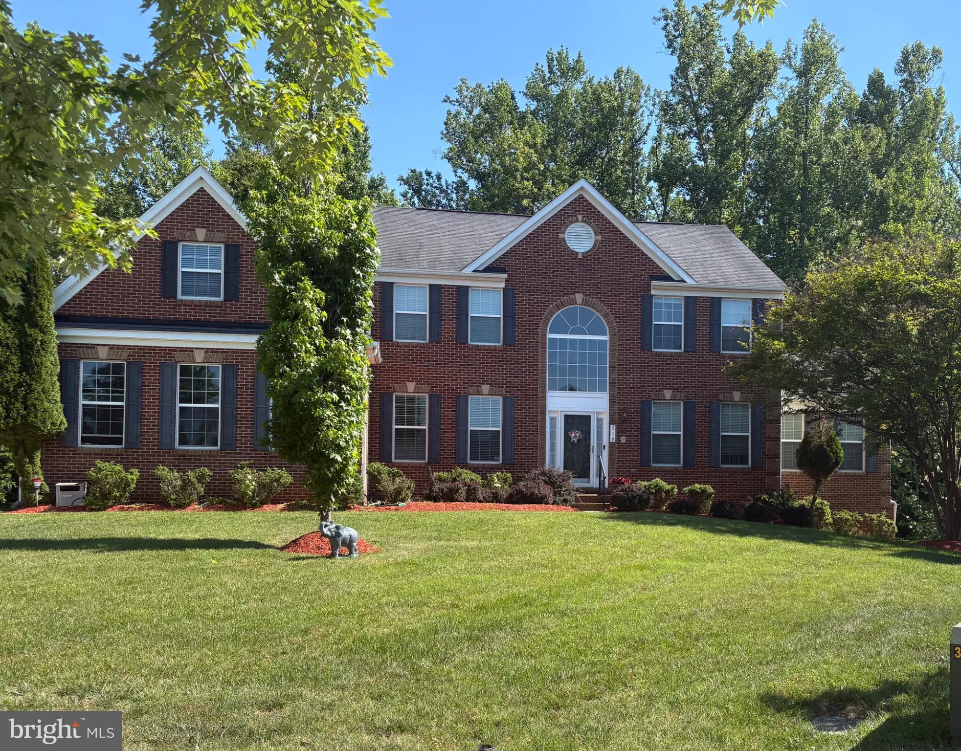
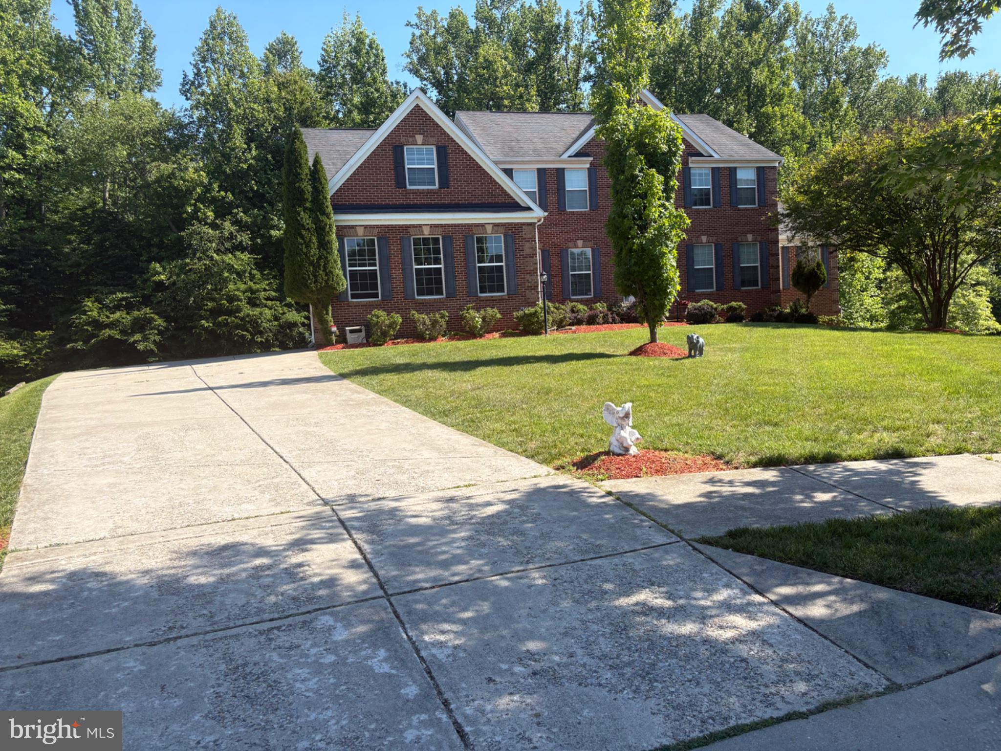
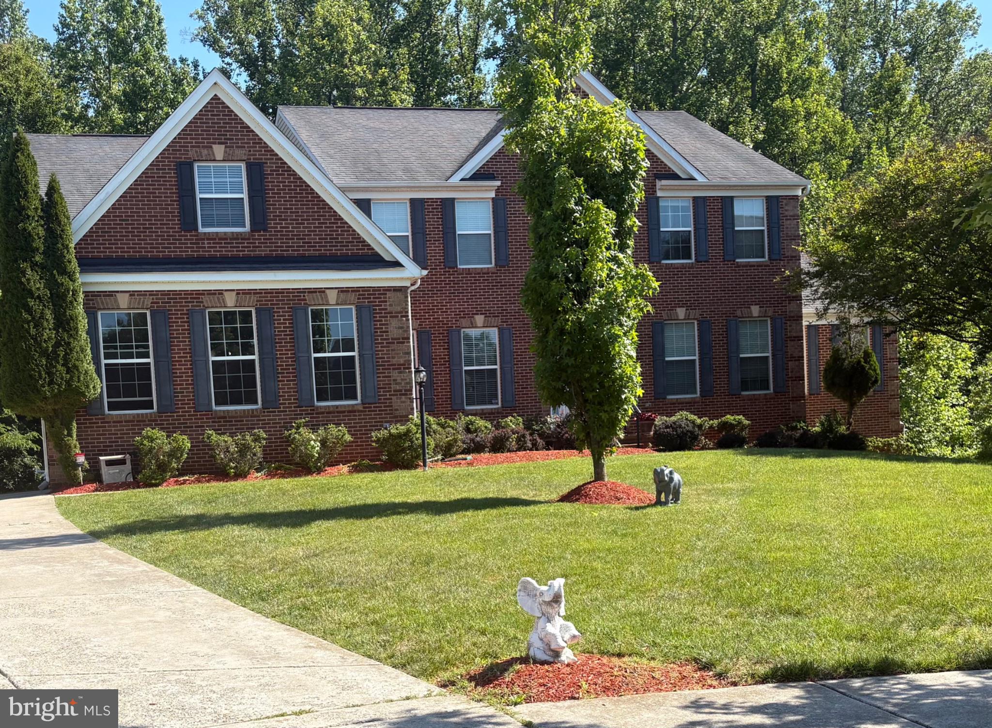
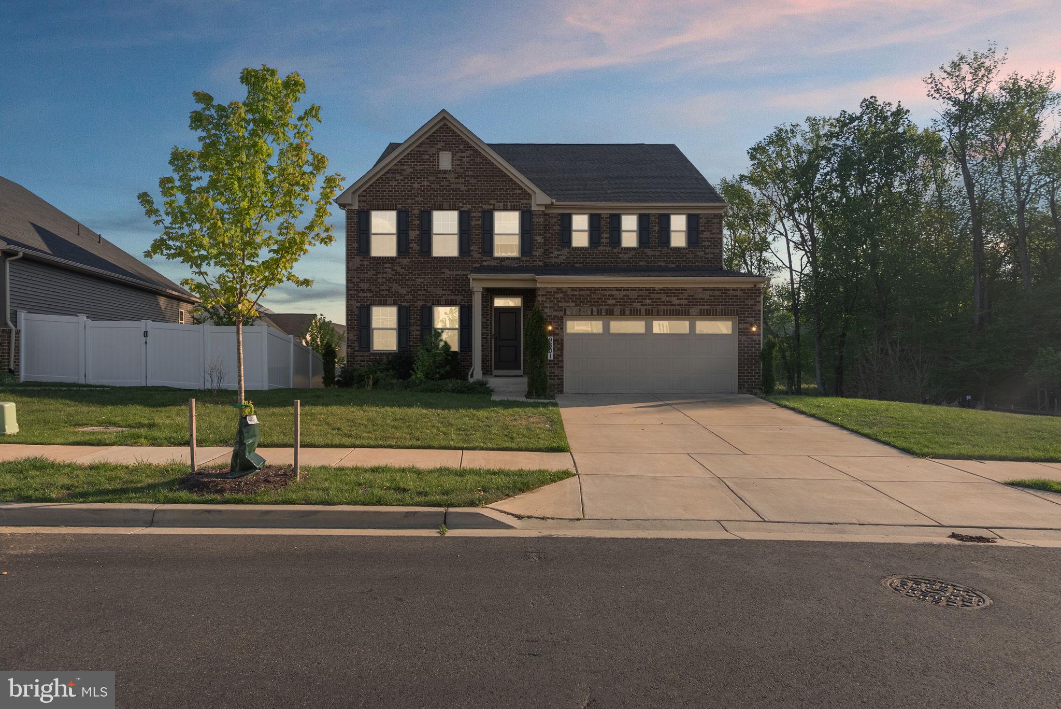
Welcome to luxury living in The Palisades at Oak Creek, one of Upper Marlboro's most prestigious communities. This exceptional three-level residence offers 5 spacious bedrooms, 5 full bathrooms, 1 half bathroom, and a rare 3-car garage, thoughtfully designed for both elegant entertaining and comfortable everyday living. From the moment you enter, you'll be captivated by the home's grand presence, open-concept layout, and abundant natural light. The main level features a highly desirable primary suite, providing convenience and privacy for multigenerational living or accommodating guests. The gourmet kitchen serves as the heart of the home, showcasing expansive counter space, premium finishes, and seamless flow into the adjoining family and dining areas. Upstairs, retreat to the luxurious owner's suite, complete with a spa-inspired bathroom, generous walk-in closets, and a private sanctuary designed for relaxation. Additional spacious bedrooms and well-appointed bathrooms provide ample room for family and guests alike. The fully finished lower level expands the living space with endless possibilities, including a recreation area, media room, possible home gym, or guest accommodations, all complemented by a full bathroom. Situated within the sought-after Palisades at Oak Creek community, residents enjoy beautifully maintained surroundings, access to championship golf, walking trails, and an unmatched lifestyle just minutes from major commuter routes, shopping, dining, and entertainment. This remarkable home combines elegance, functionality, and location offering a rare opportunity to own in one of Prince George's County's premier communities. Schedule your private tour today and experience all that this exceptional property has to offer.
Features & Amenities
Interior
-
Other Interior Features
Ceiling Fan(s), Pantry, Walk-In Closet(s)
-
Total Bedrooms
5
-
Bathrooms
5
-
1/2 Bathrooms
1
-
Above Grade Finished Area
4482.0
-
Basement YN
YES
-
Cooling YN
YES
-
Cooling
Central Air, Ceiling Fan(s), Electric
-
Fireplace YN
YES
-
Heating YN
YES
-
Heating
Exhaust Fan, Natural Gas, Central
-
Main Level Bedrooms
1
-
Pet friendly
Yes
Exterior
-
Garage
Yes
-
Garage spaces
3
-
Construction Materials
Brick
-
Parking
Garage Door Opener, Concrete, Garage, Driveway, Attached
-
Patio and Porch Features
Deck
-
Pool
No
-
Waterfront YN
NO
Area & Lot
-
Lot Size(acres)
0.36
-
Lot Size(square feet)
15,682
-
Property Type
Residential
-
Property Sub Type
Single Family Residence
-
Architectural Style
Colonial
Price
-
Sales Price
$835,000
-
Tax Amount
$8,950
-
Financing Options
Cash, Conventional, FHA, VA
-
Sq. Footage
6,778
-
Price/SqFt
$123
HOA
-
Association
YES
-
Association Fee
$185
-
Association Fee Frequency
Quarterly
-
Association Fee Includes
N/A
School District
-
Elementary School
N/A
-
Middle School
N/A
-
High School
N/A
Property Features
-
New Construction
NO
-
Accessibility Features
Therapeutic Whirlpool
-
Foundation Details
Slab
-
Senior Community YN
NO
-
Sewer
Public Sewer
-
Water Source
Public
Schedule a Showing
Showing scheduled successfully.
Mortgage calculator
Estimate your monthly mortgage payment, including the principal and interest, property taxes, and HOA. Adjust the values to generate a more accurate rate.
Your payment
Principal and Interest:
$
Property taxes:
$
HOA fees:
$
Total loan payment:
$
Total interest amount:
$
Location
County
PRINCE GEORGES
Elementary School
Middle School
High School
Listing Courtesy of LaShawn Renee Marks , Maverick Realty, LLC
RealHub Information is provided exclusively for consumers' personal, non-commercial use, and it may not be used for any purpose other than to identify prospective properties consumers may be interested in purchasing. All information deemed reliable but not guaranteed and should be independently verified. All properties are subject to prior sale, change or withdrawal. RealHub website owner shall not be responsible for any typographical errors, misinformation, misprints and shall be held totally harmless.
_(1).webp?size=684x933)
AGENT
Sharon Lelm
Call Sharon today to schedule a private showing.

* Listings on this website come from the FMLS IDX Compilation and may be held by brokerage firms other than the owner of this website. The listing brokerage is identified in any listing details. Information is deemed reliable but is not guaranteed. If you believe any FMLS listing contains material that infringes your copyrighted work please click here to review our DMCA policy and learn how to submit a takedown request.© 2024 FMLS.
Related Properties
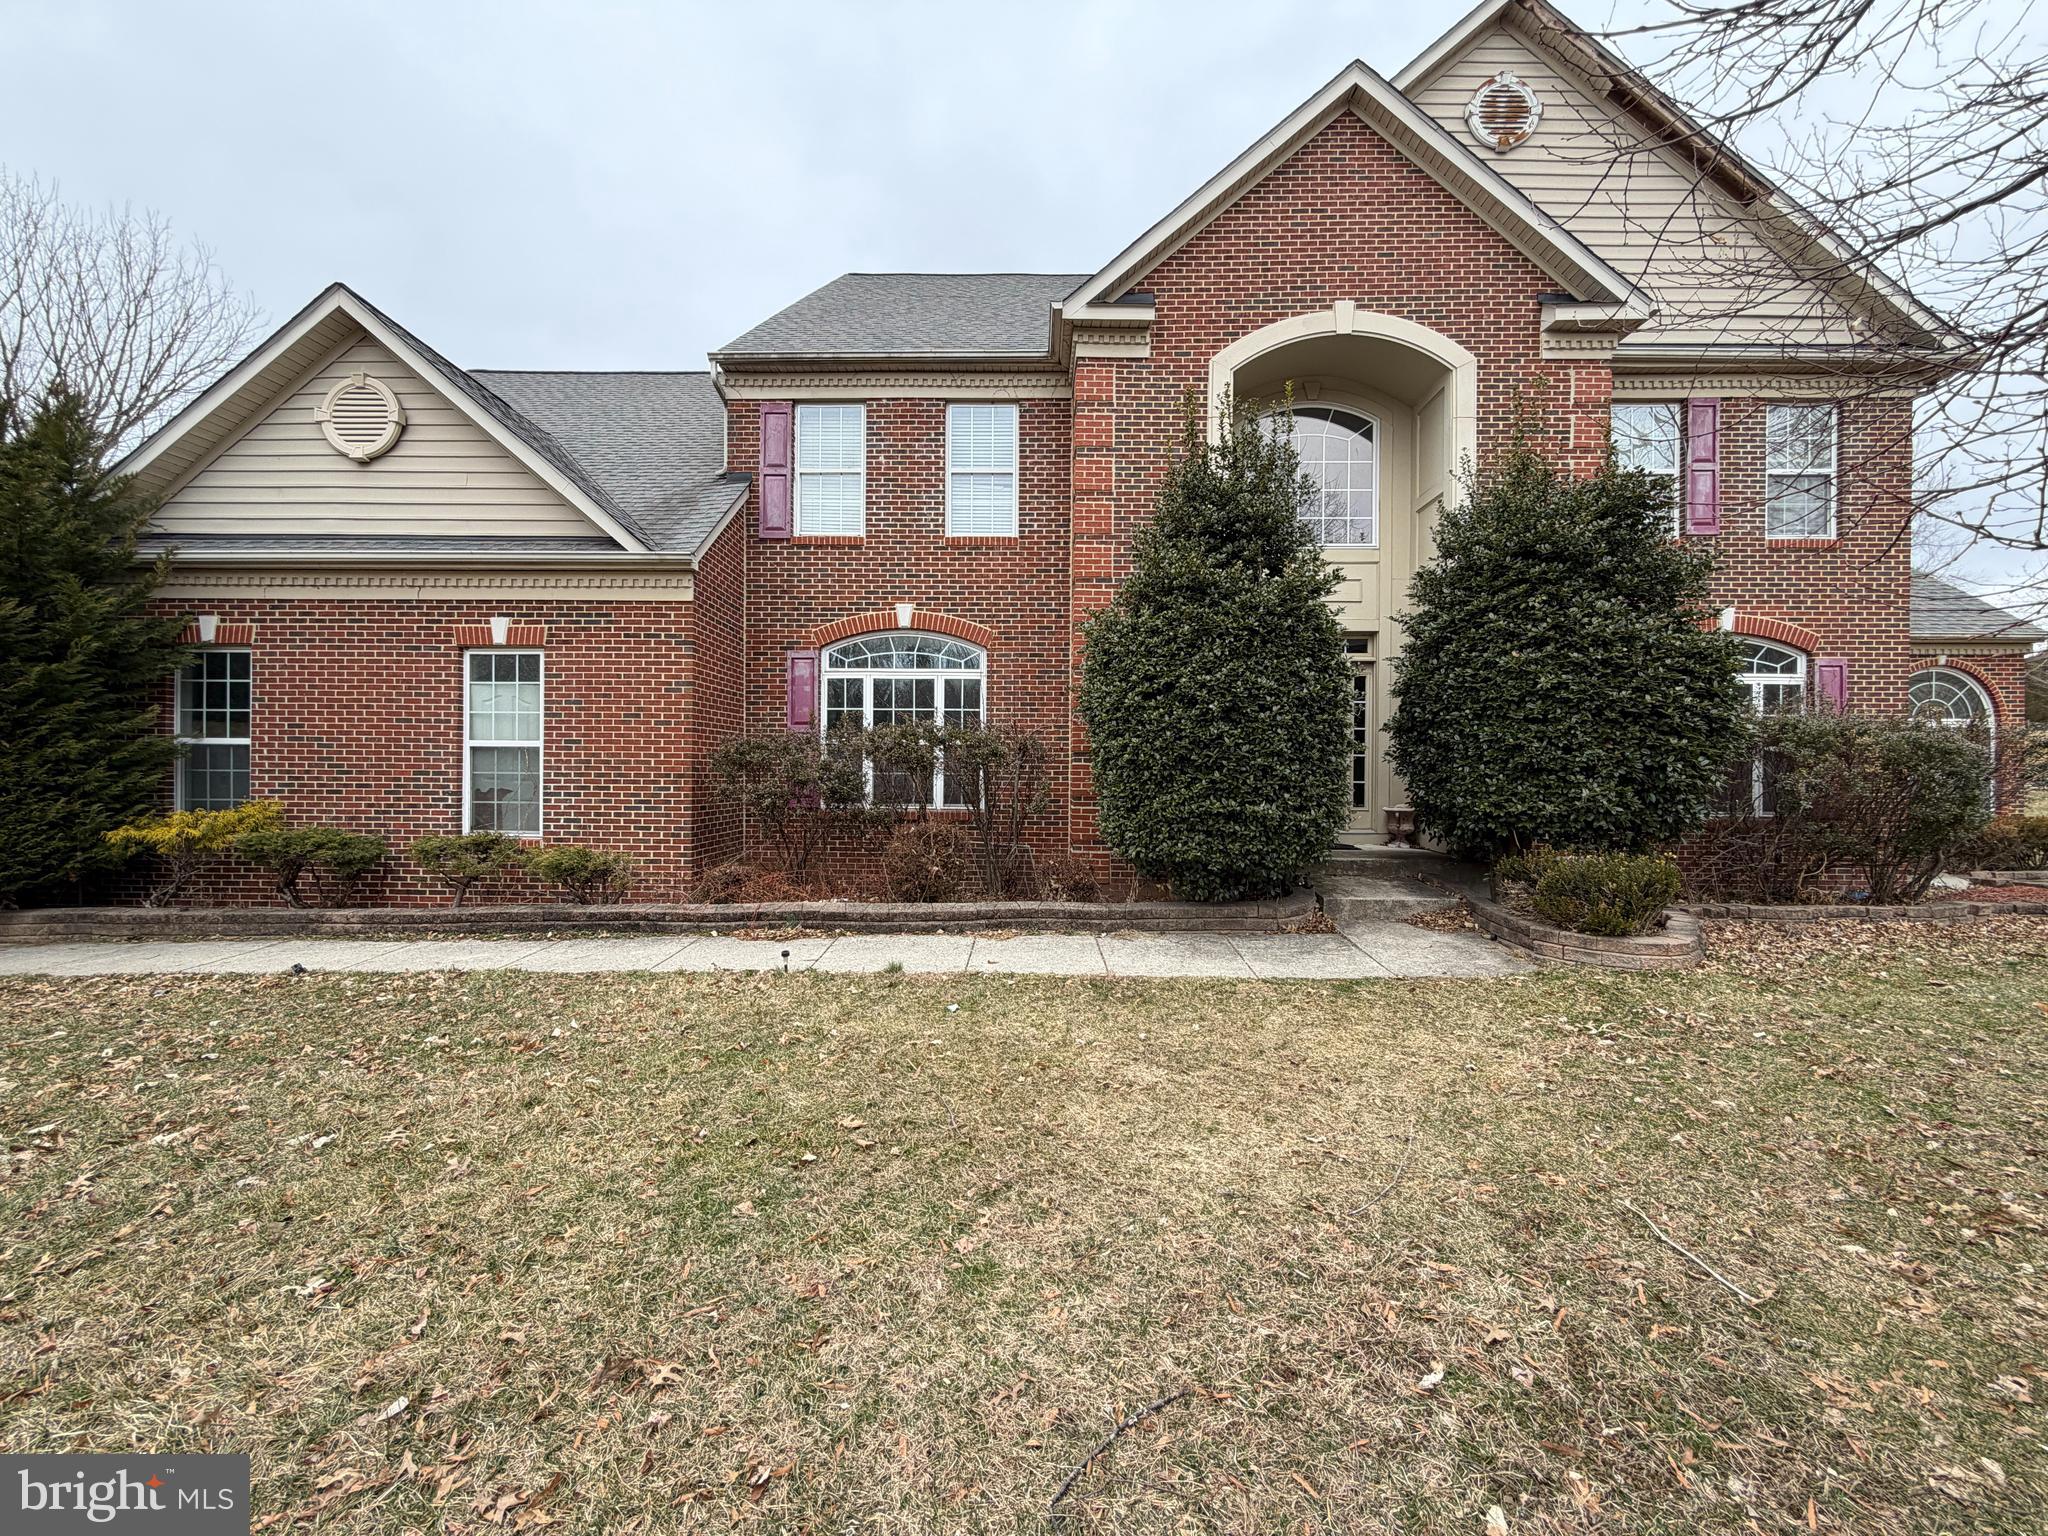
UPPER MARLBORO
12120 CHIP SHOT LANE
5 Beds
4 Baths
7,189 Sq.Ft.
$717,250
MLS#: MDPG2195182
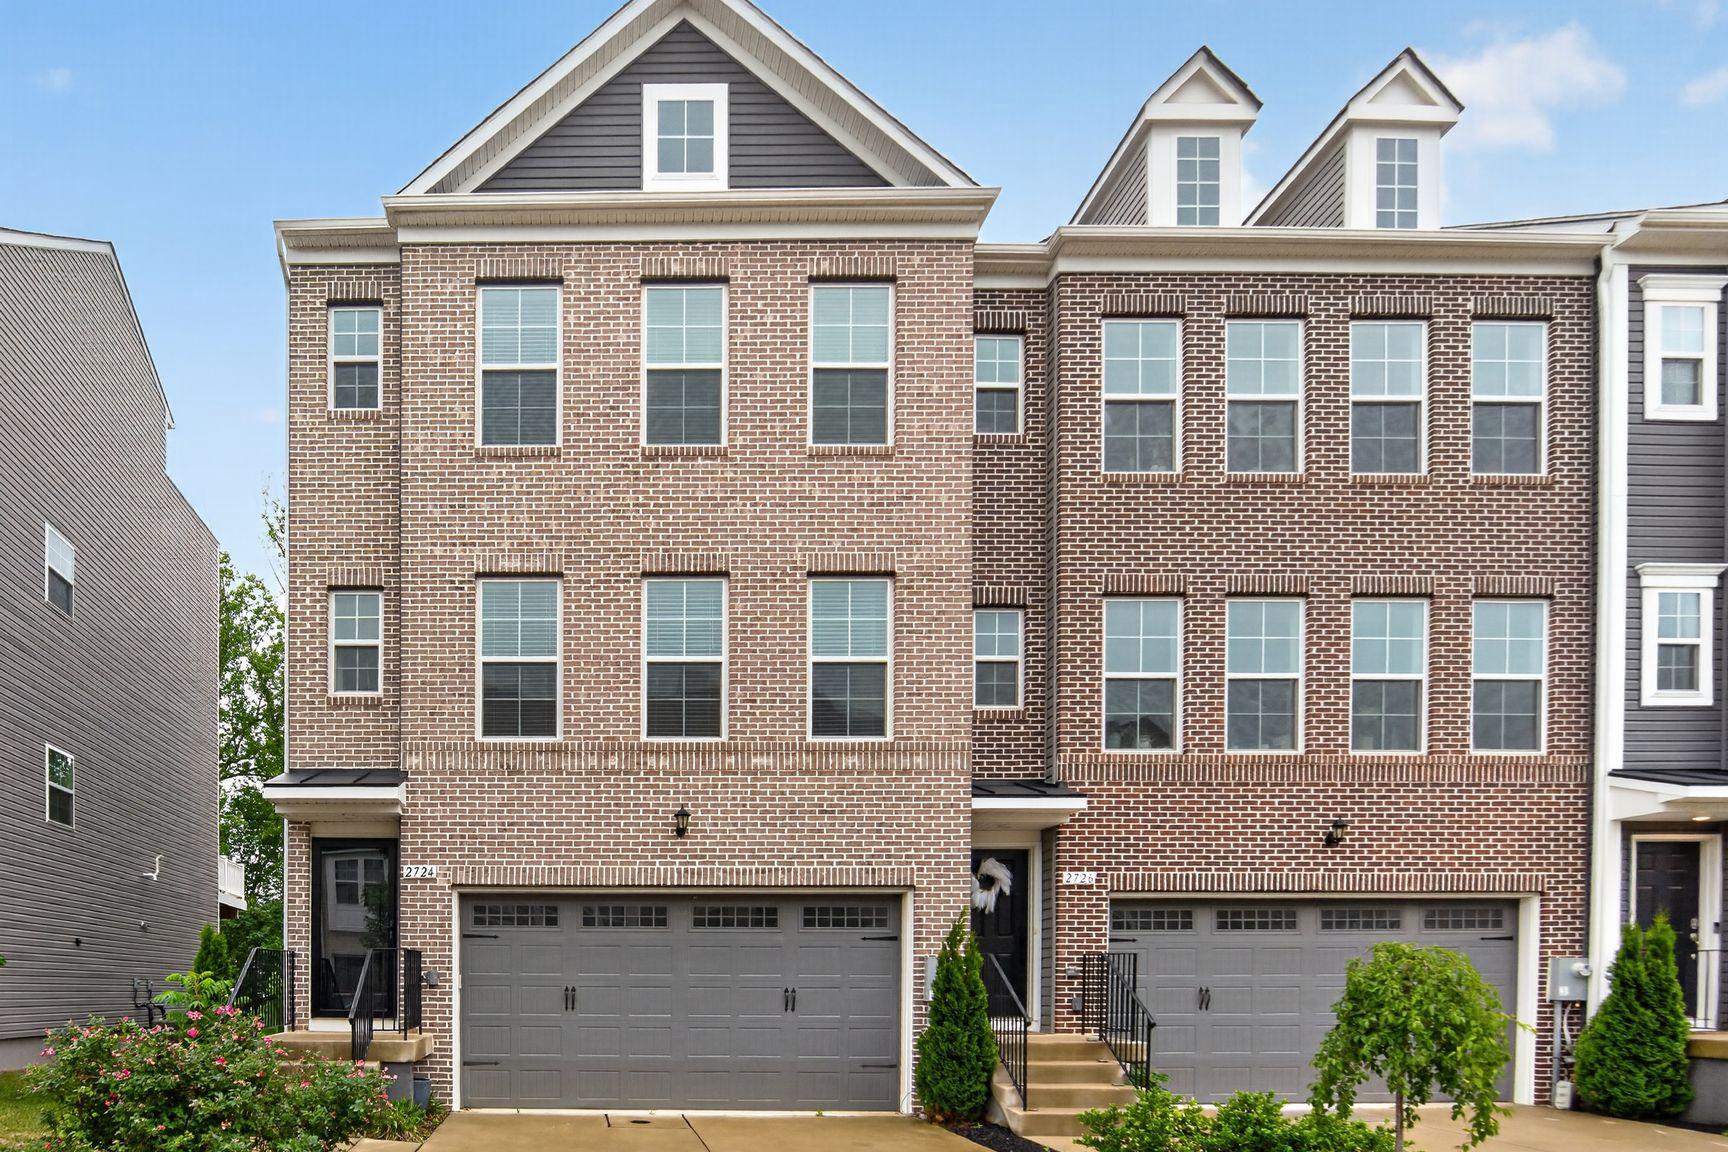
UPPER MARLBORO
2724 LEWIS AND CLARK AVENUE
3 Beds
2 Baths
2,745 Sq.Ft.
$699,000
MLS#: MDPG2203564
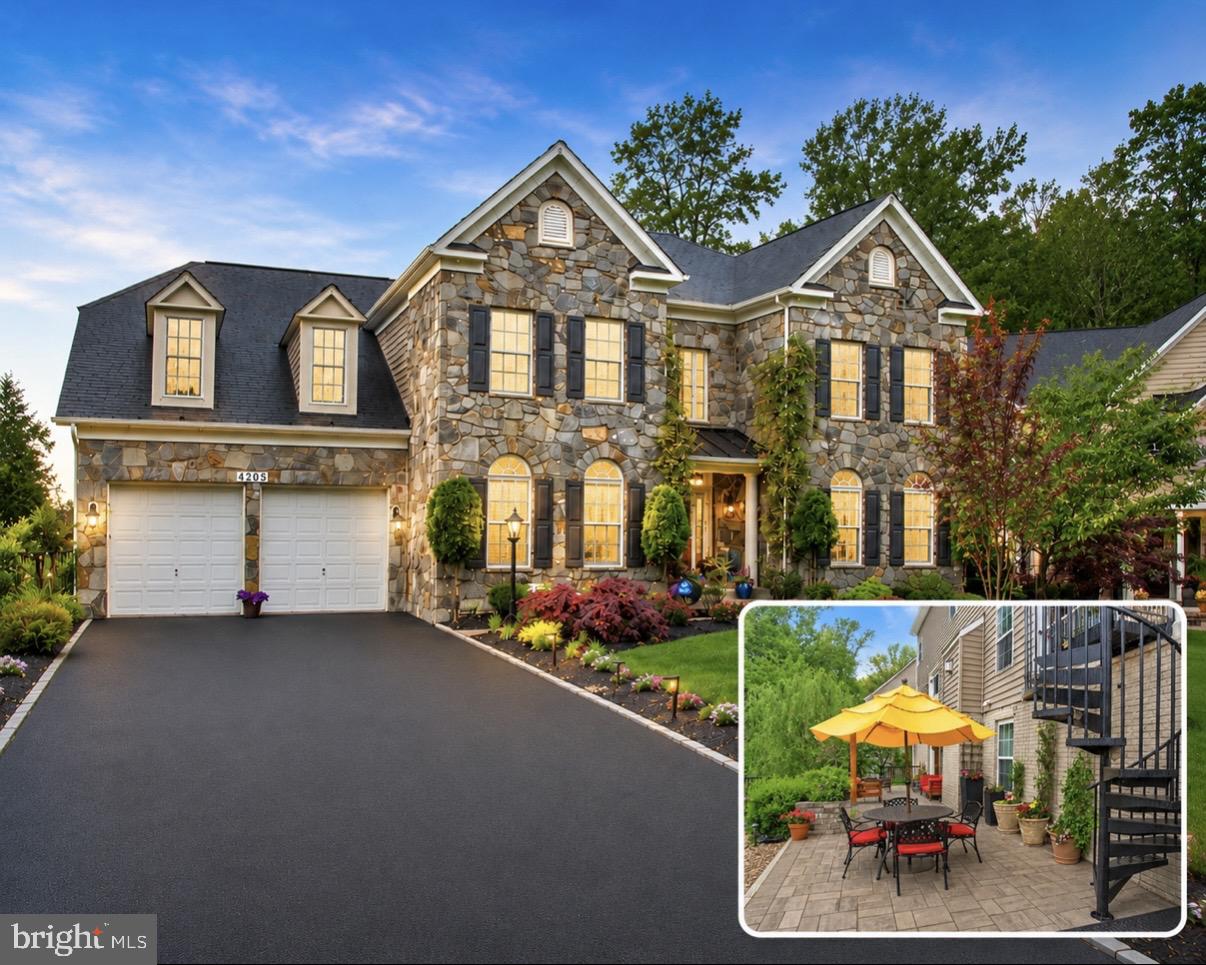
UPPER MARLBORO
4205 CAPTAIN PERRY COURT
6 Beds
3 Baths
4,715 Sq.Ft.
$899,000
MLS#: MDPG2196768
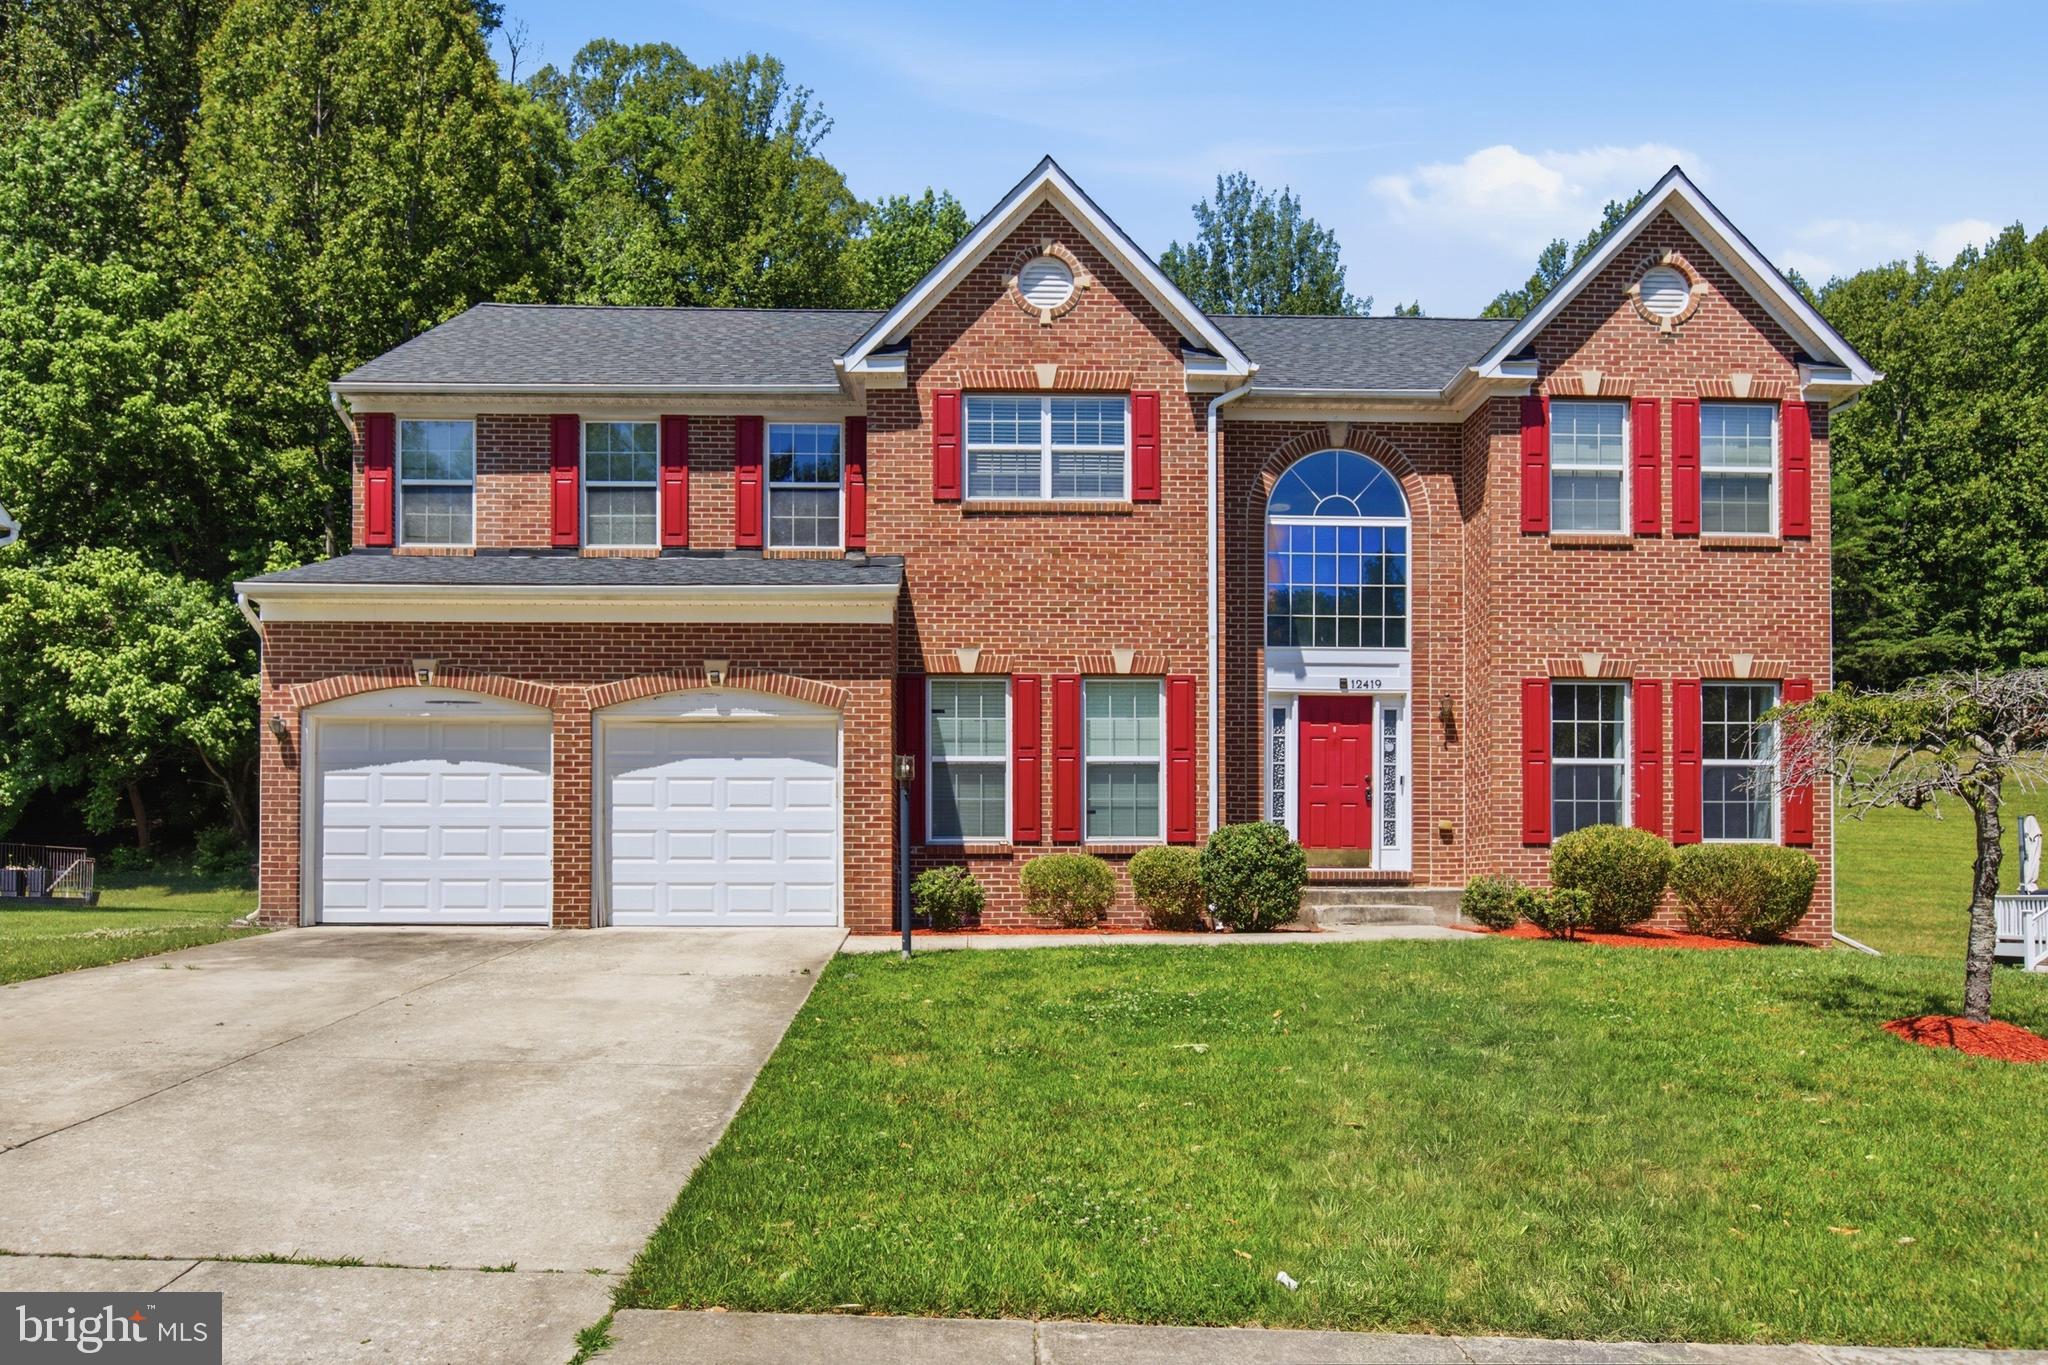
UPPER MARLBORO
12419 DORSEY LANE
5 Beds
3 Baths
2,940 Sq.Ft.
$699,000
MLS#: MDPG2210128
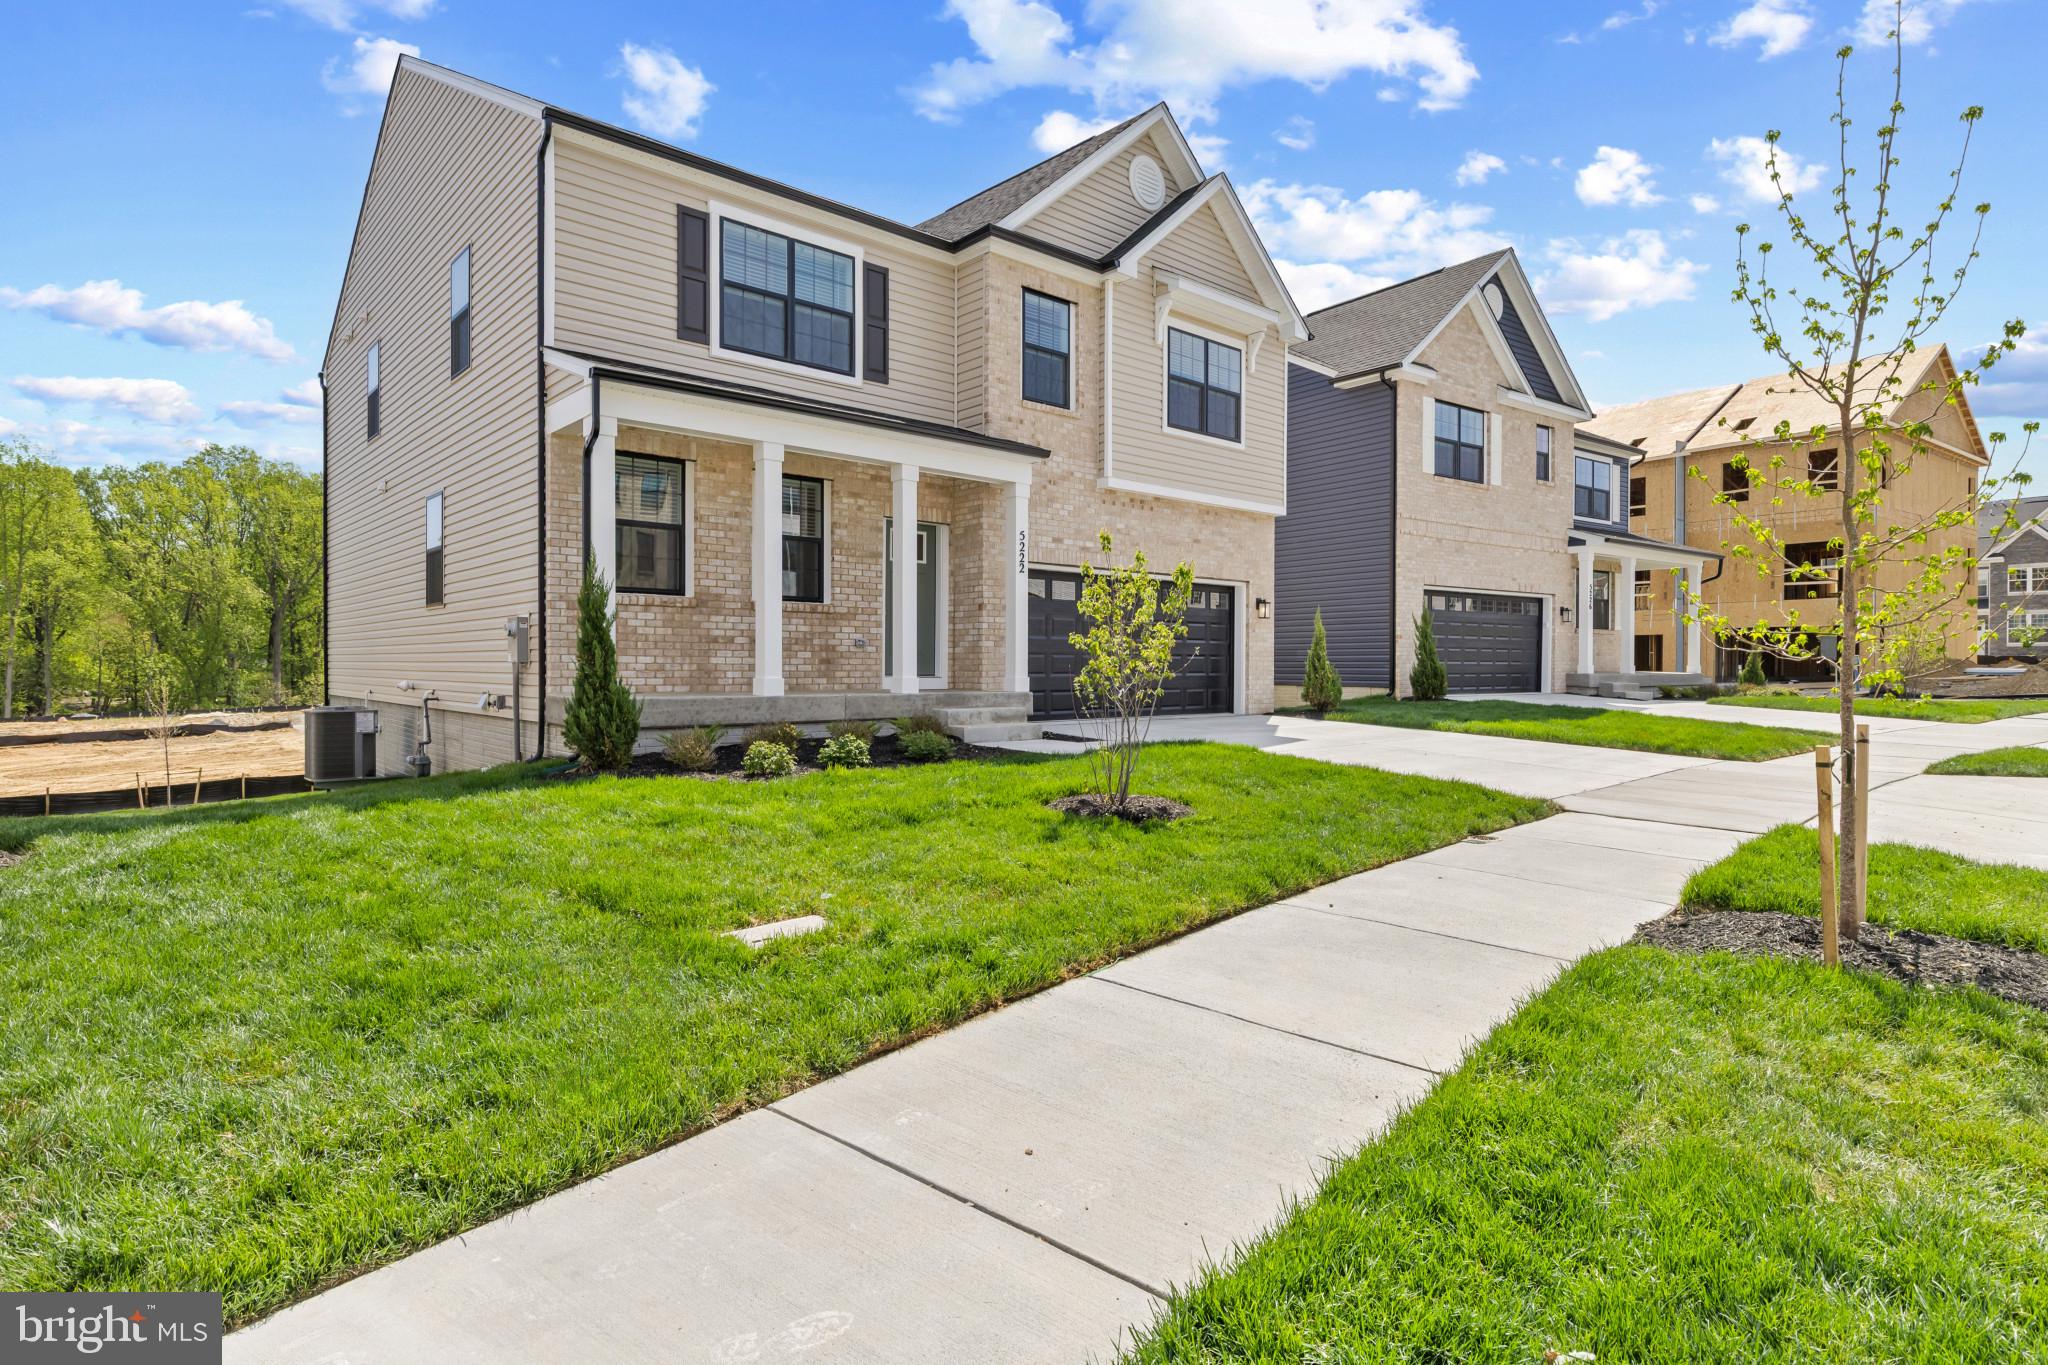
UPPER MARLBORO
5115 GLISTENING POND WAY
4 Beds
2 Baths
3,198 Sq.Ft.
$672,990
MLS#: MDPG2209980
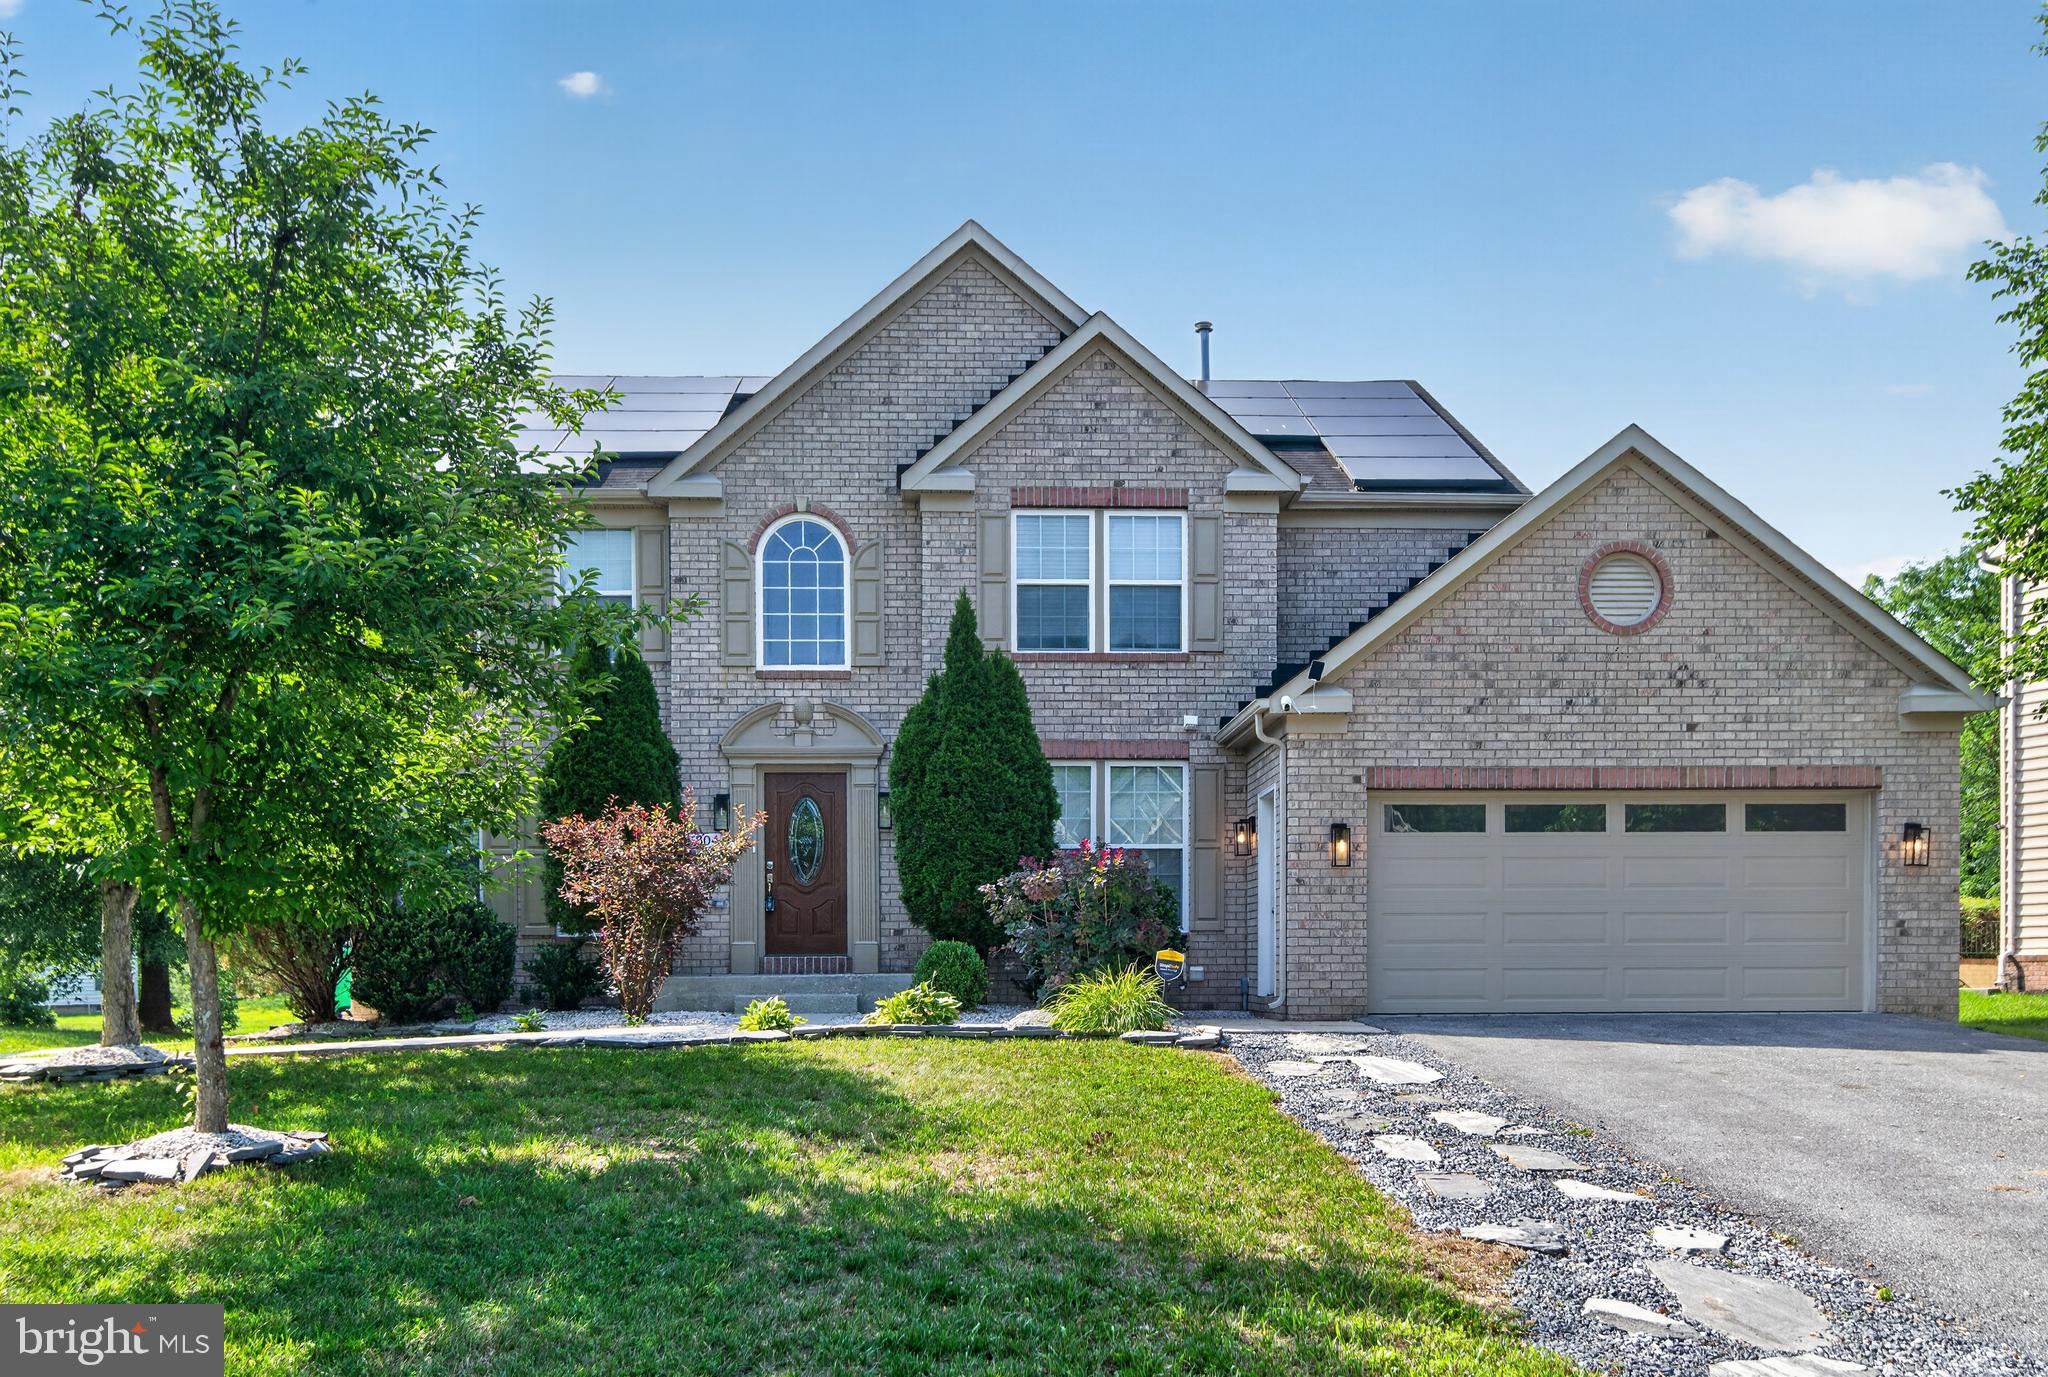
UPPER MARLBORO
5304 DERBY MANOR LANE
5 Beds
3 Baths
4,561 Sq.Ft.
$723,900
MLS#: MDPG2204296
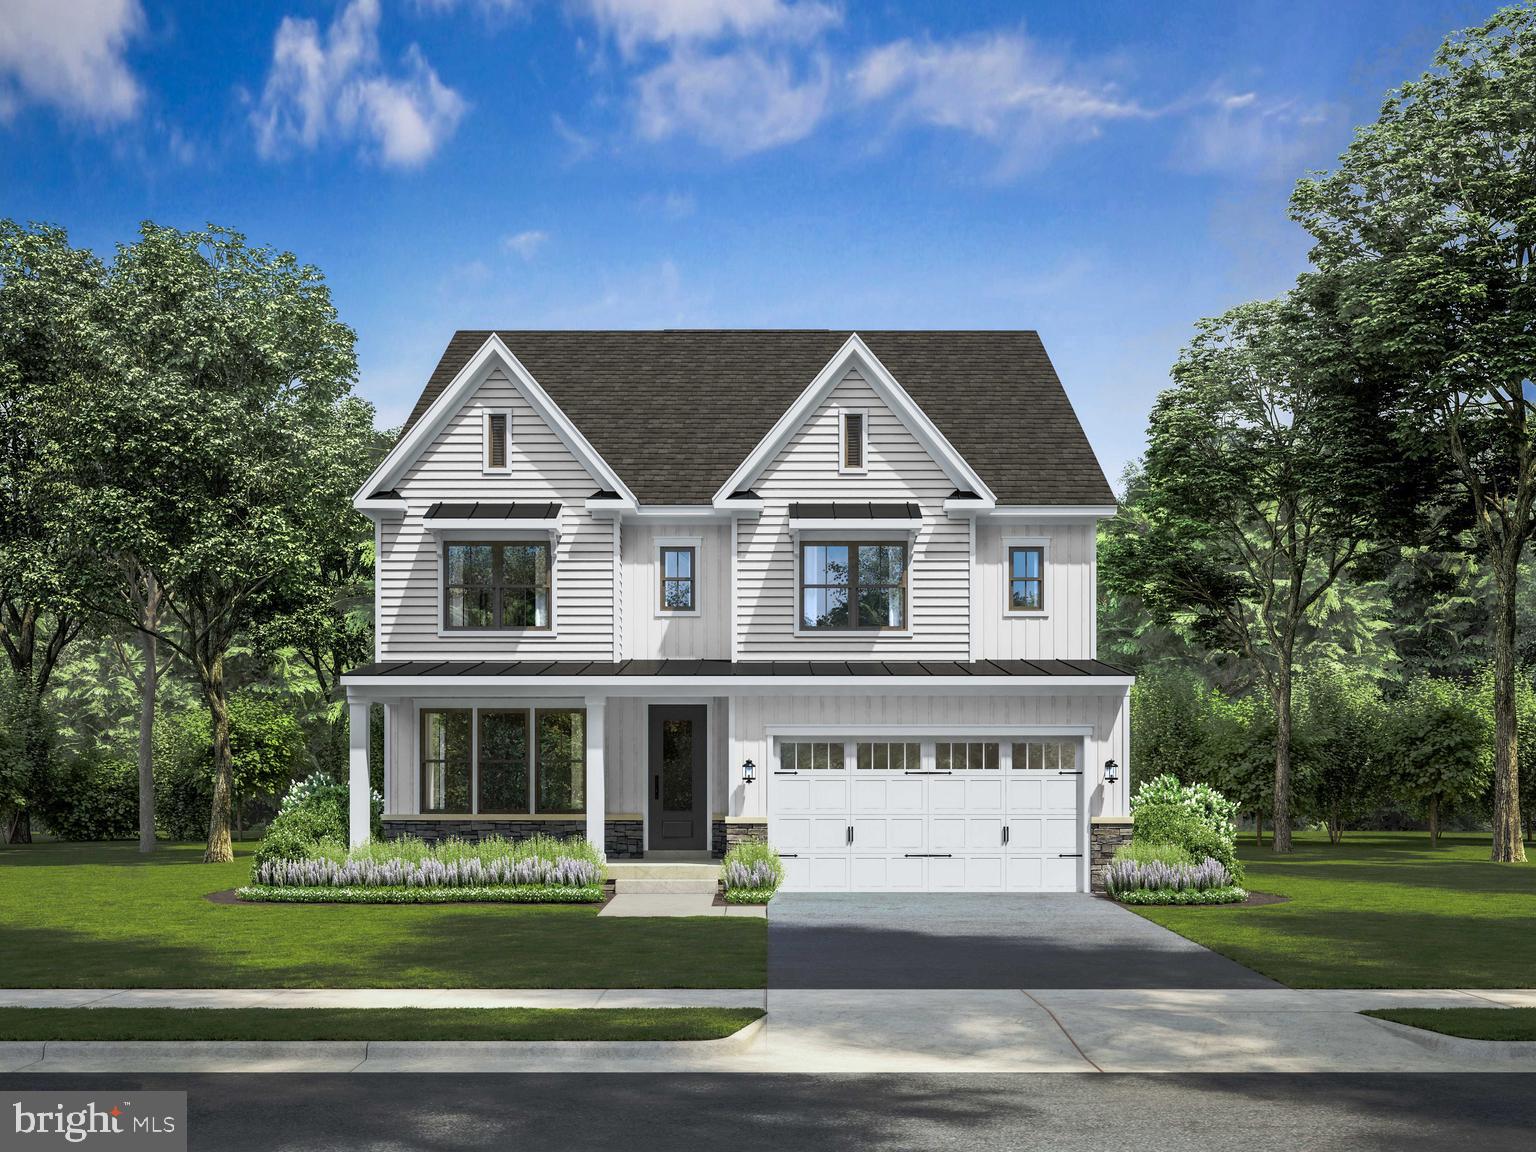
UPPER MARLBORO
1309 LEELAND KNOLL PKWY
5 Beds
5 Baths
5,149 Sq.Ft.
$899,900
MLS#: MDPG2202258
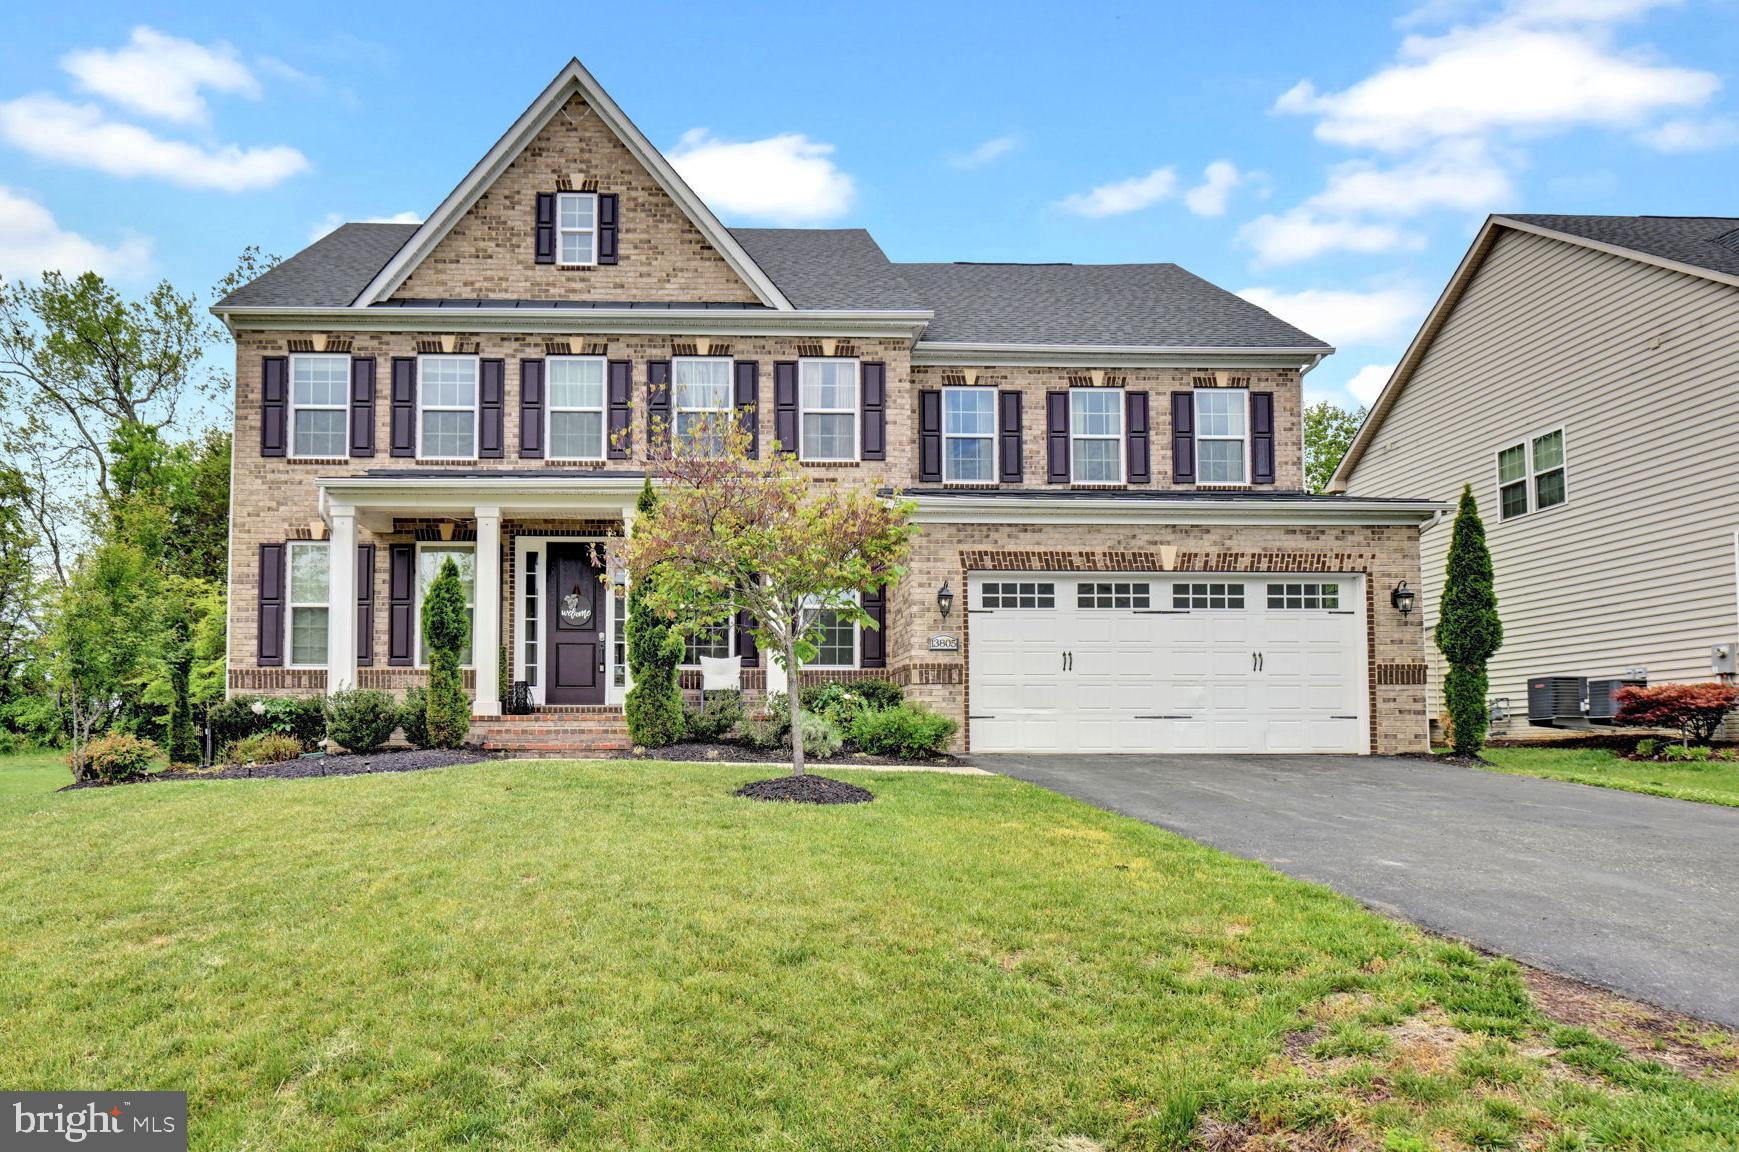
UPPER MARLBORO
13805 WESTERLO COURT
6 Beds
5 Baths
3,856 Sq.Ft.
$950,000
MLS#: MDPG2202596
UPPER MARLBORO
9405 PIROUETTE COURT
5 Beds
6 Baths
6,616 Sq.Ft.
$899,999
MLS#: MDPG2200402
UPPER MARLBORO
9801 PASSAGE DRIVE
5 Beds
5 Baths
3,100 Sq.Ft.
$845,000
MLS#: MDPG2200728
.png)